Like the look of this property?
We would love to hear from you and arrange a viewing of this property. Get in touch now!
Looking to sell a property?
You can get a free online or in person valuation.
Property features
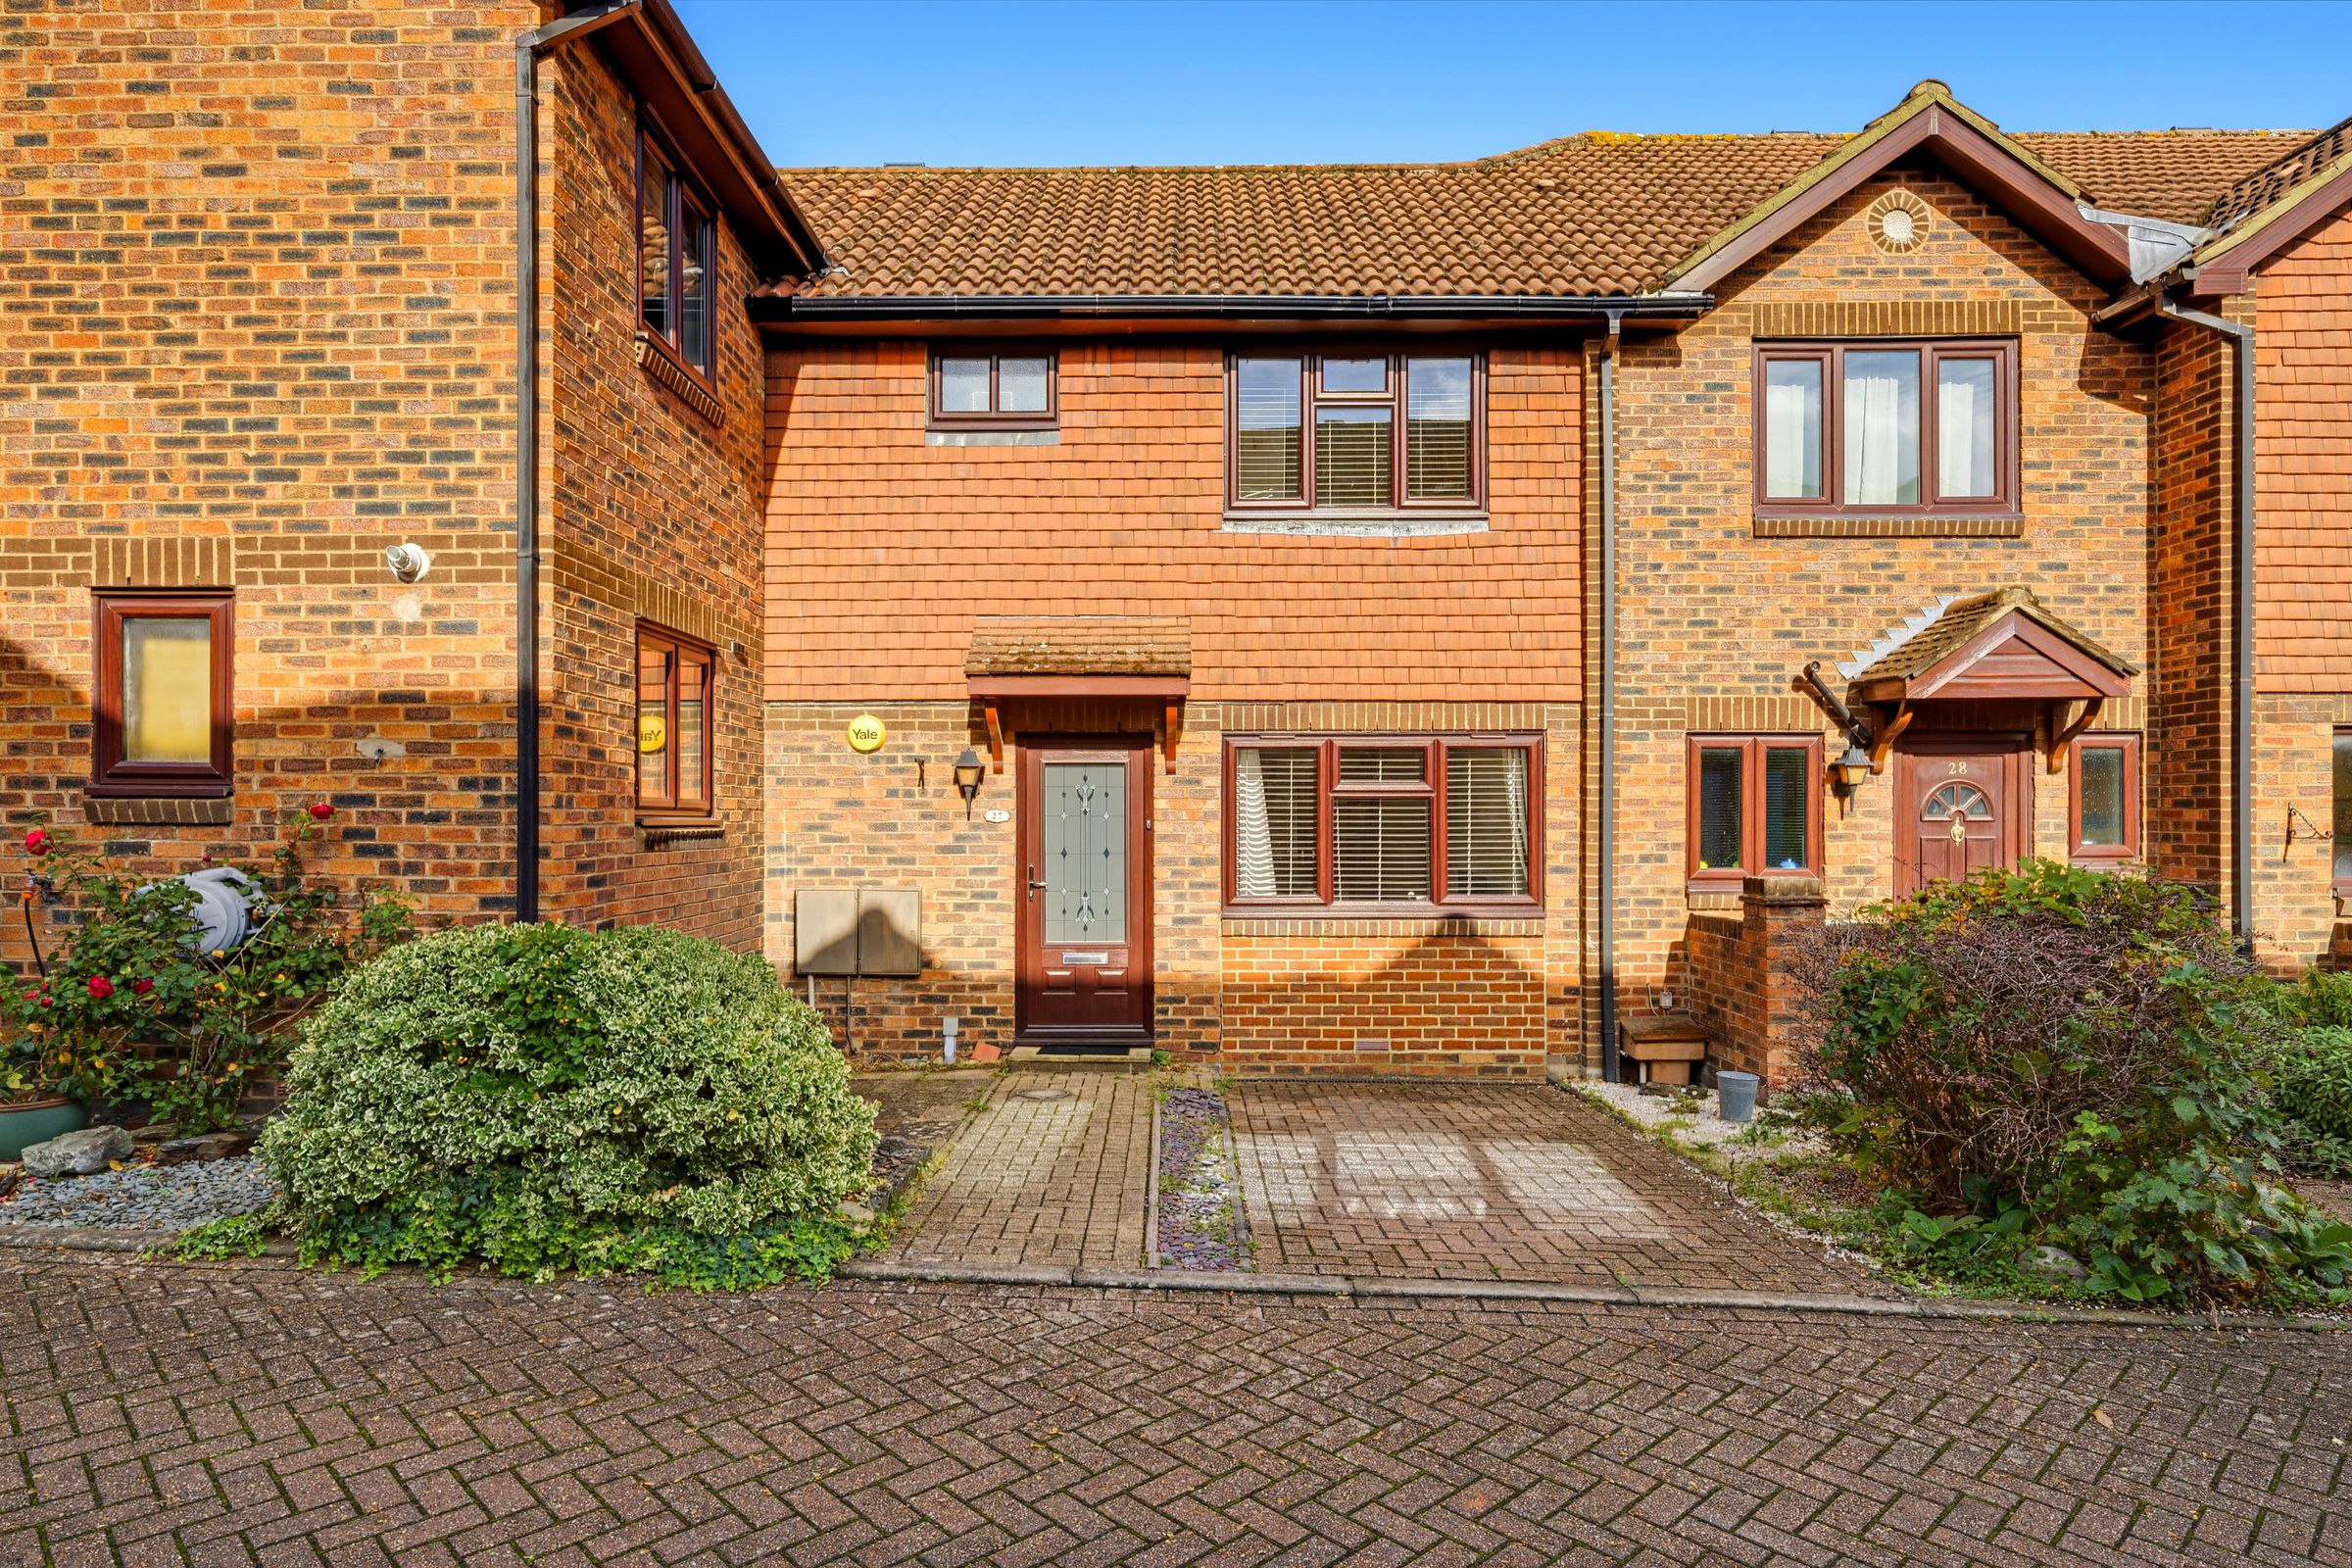
Own Parking Space to Front
Private Gated Development
Residents Gym & Sauna
Sought After Location
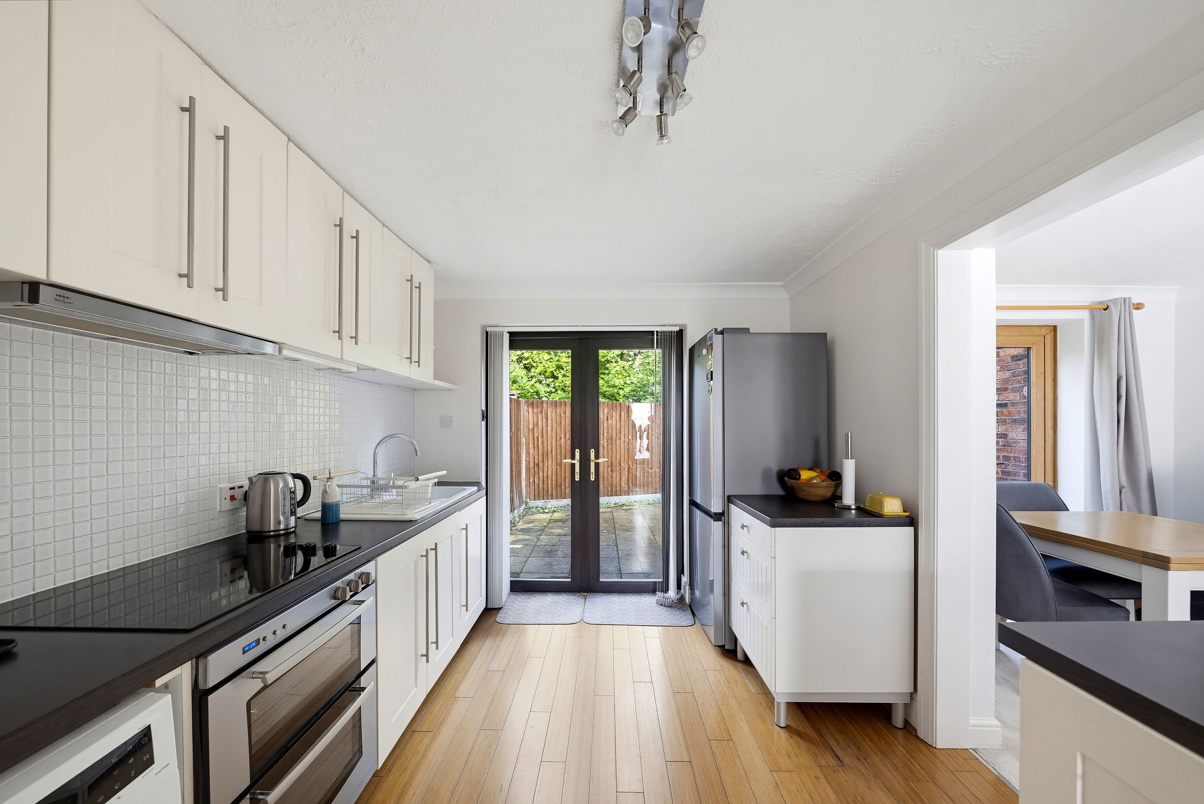
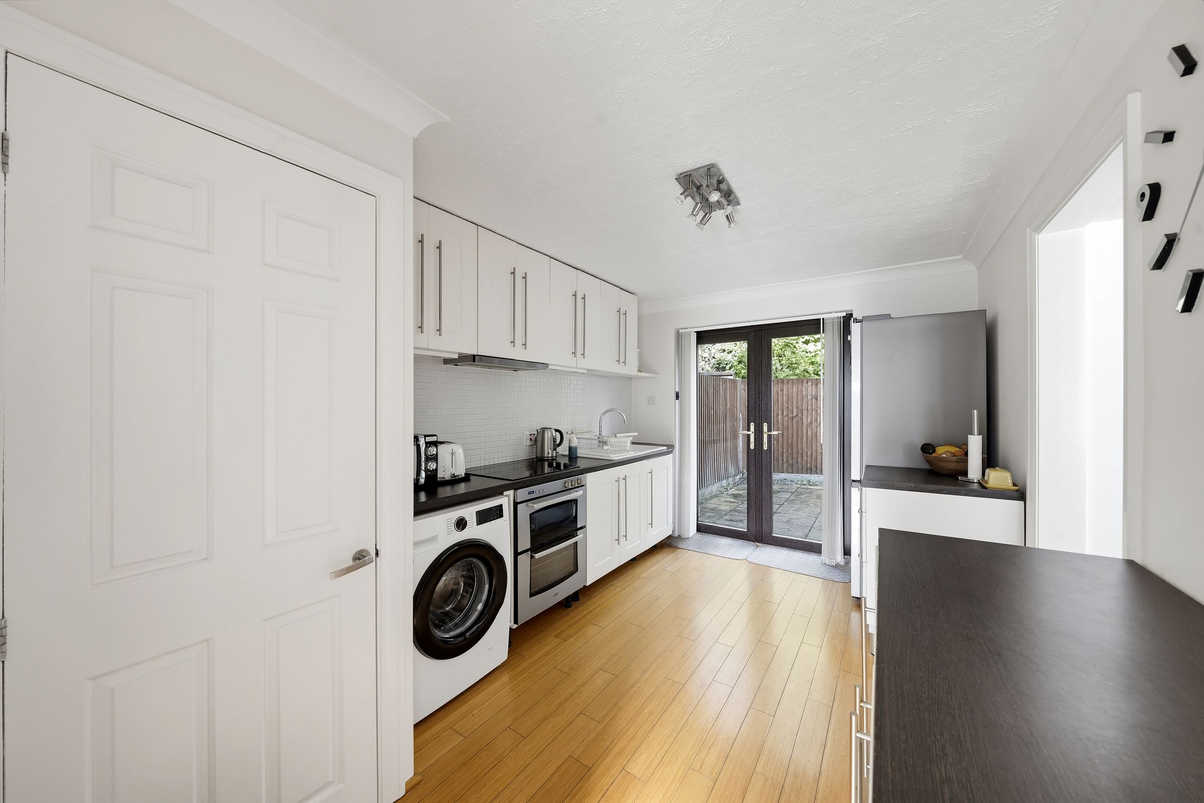
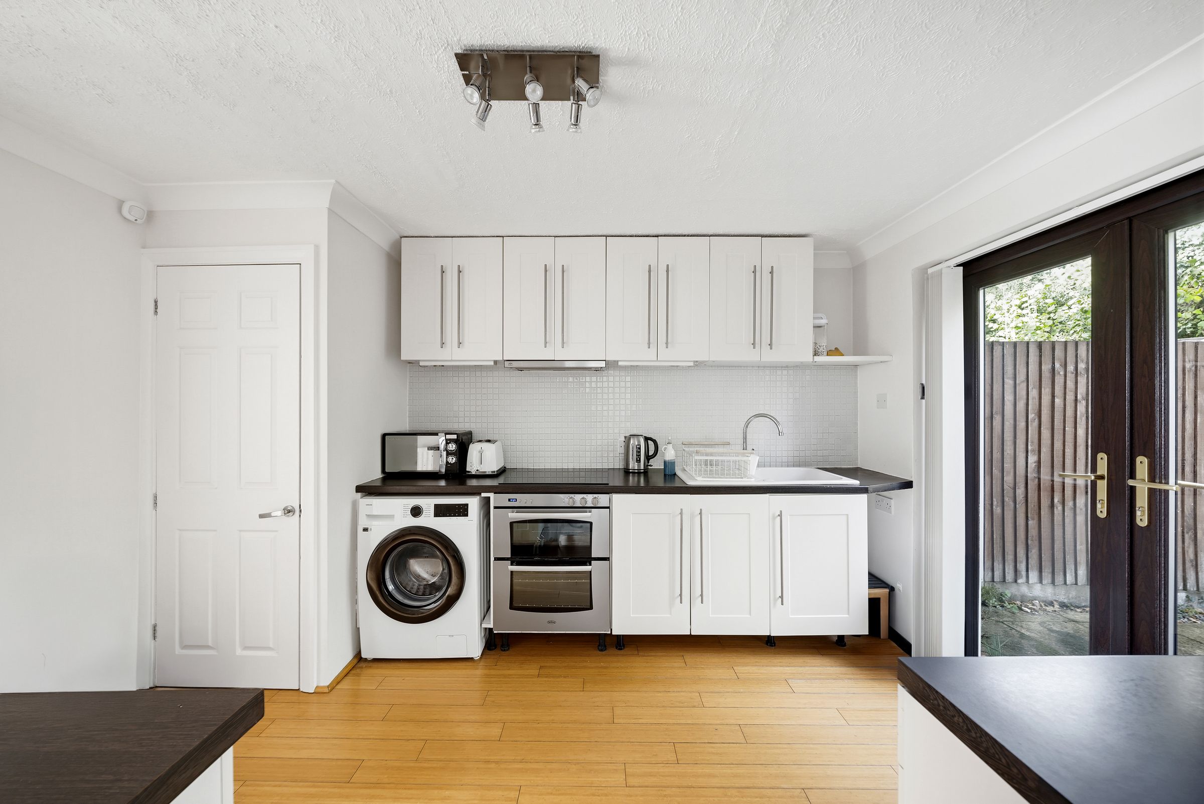
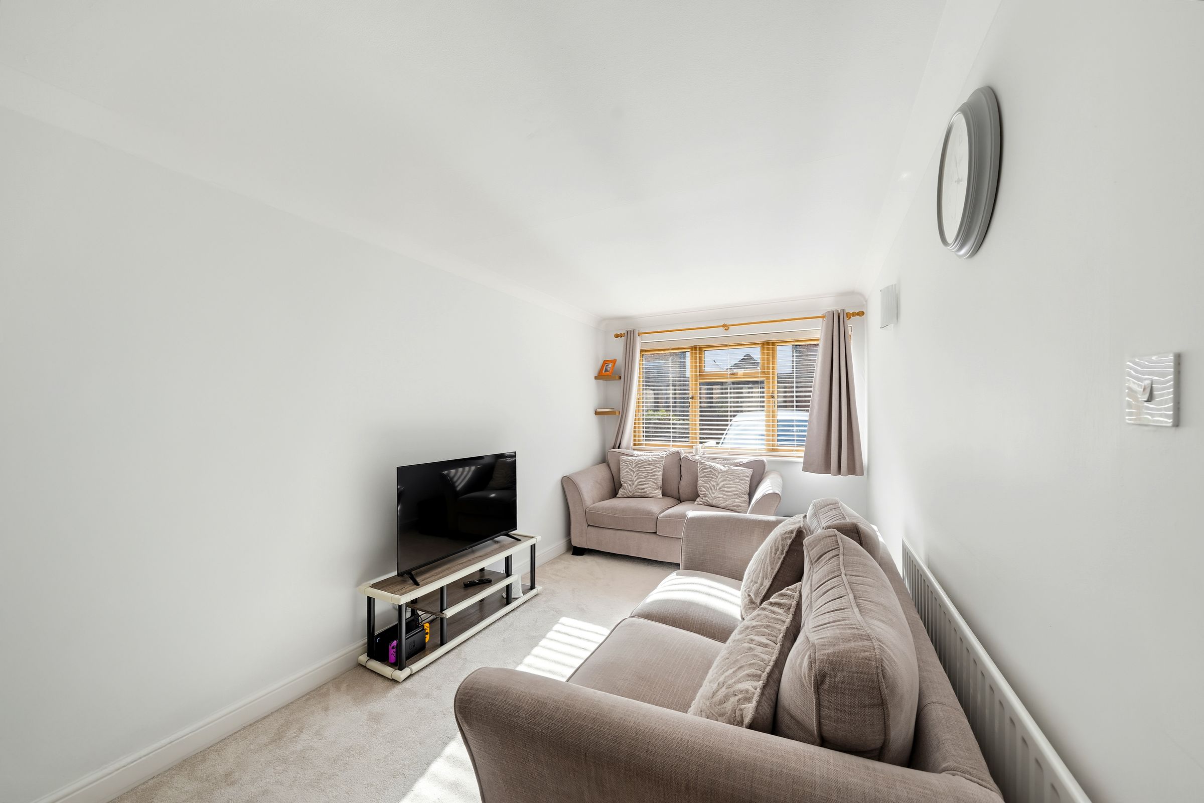
Large Bright Kitchen & Living Room
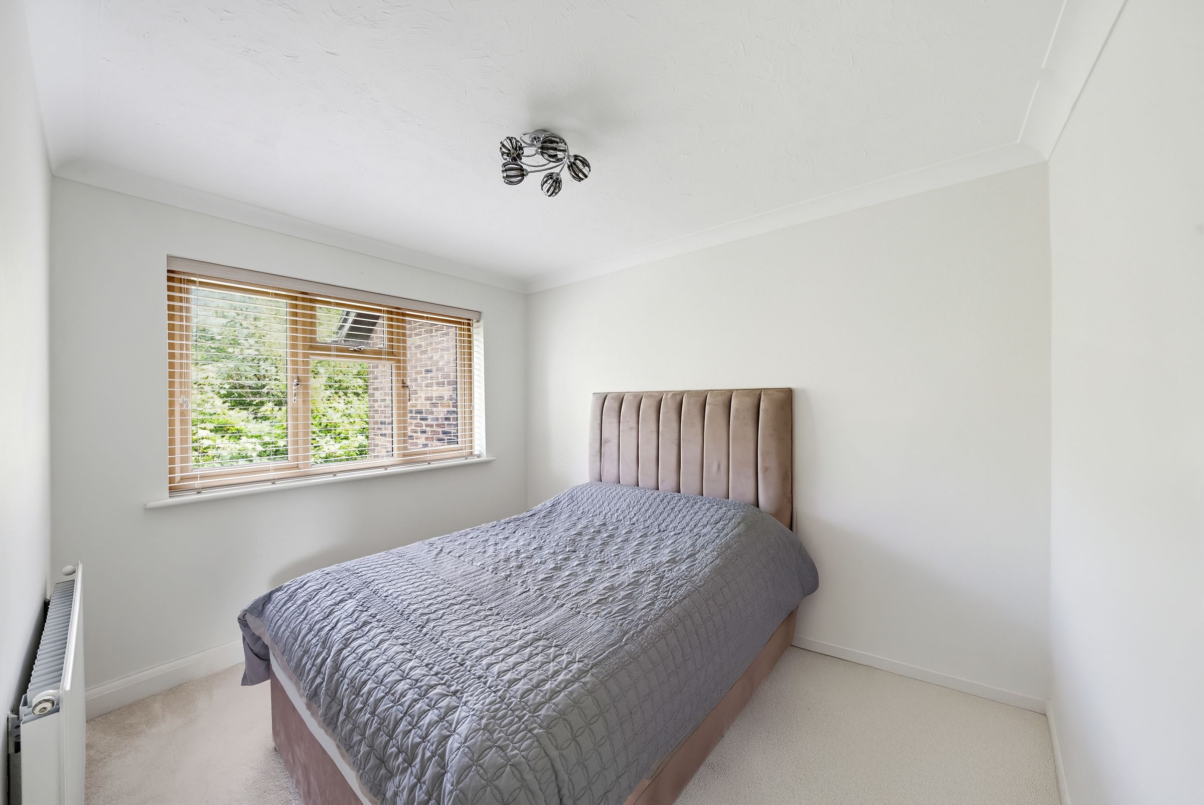
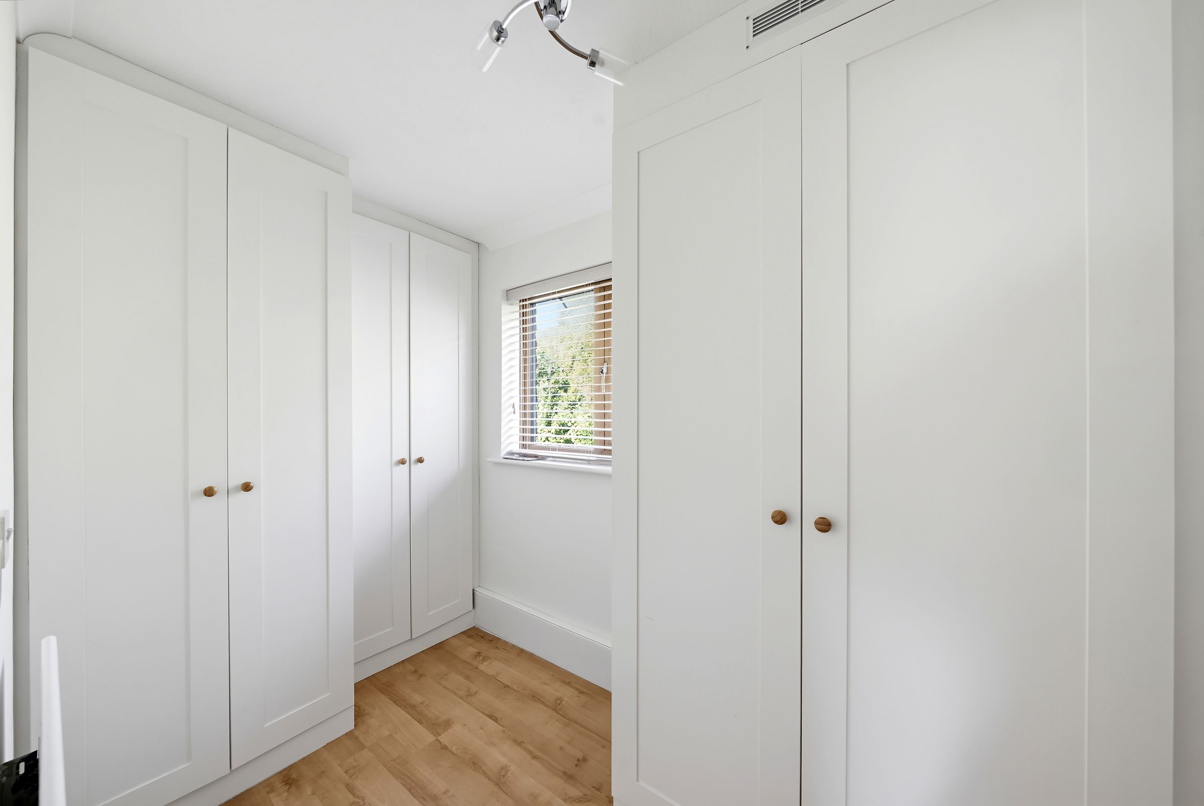
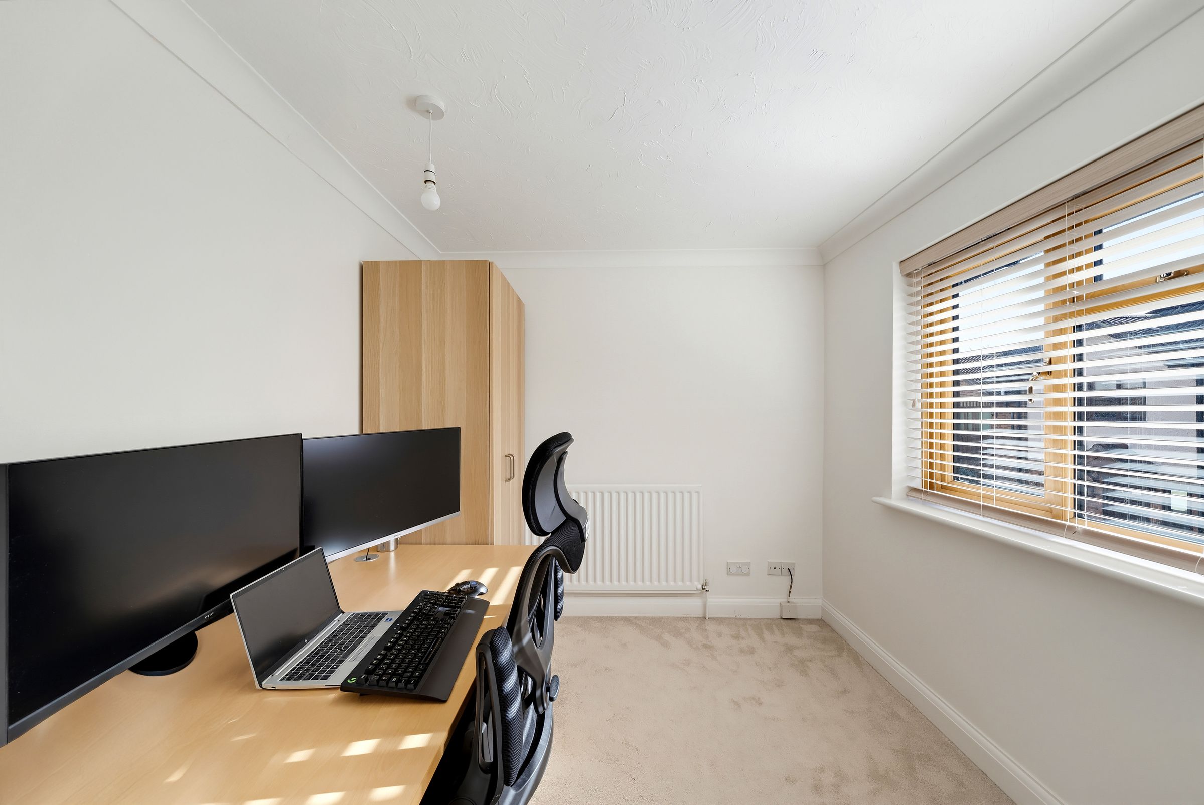
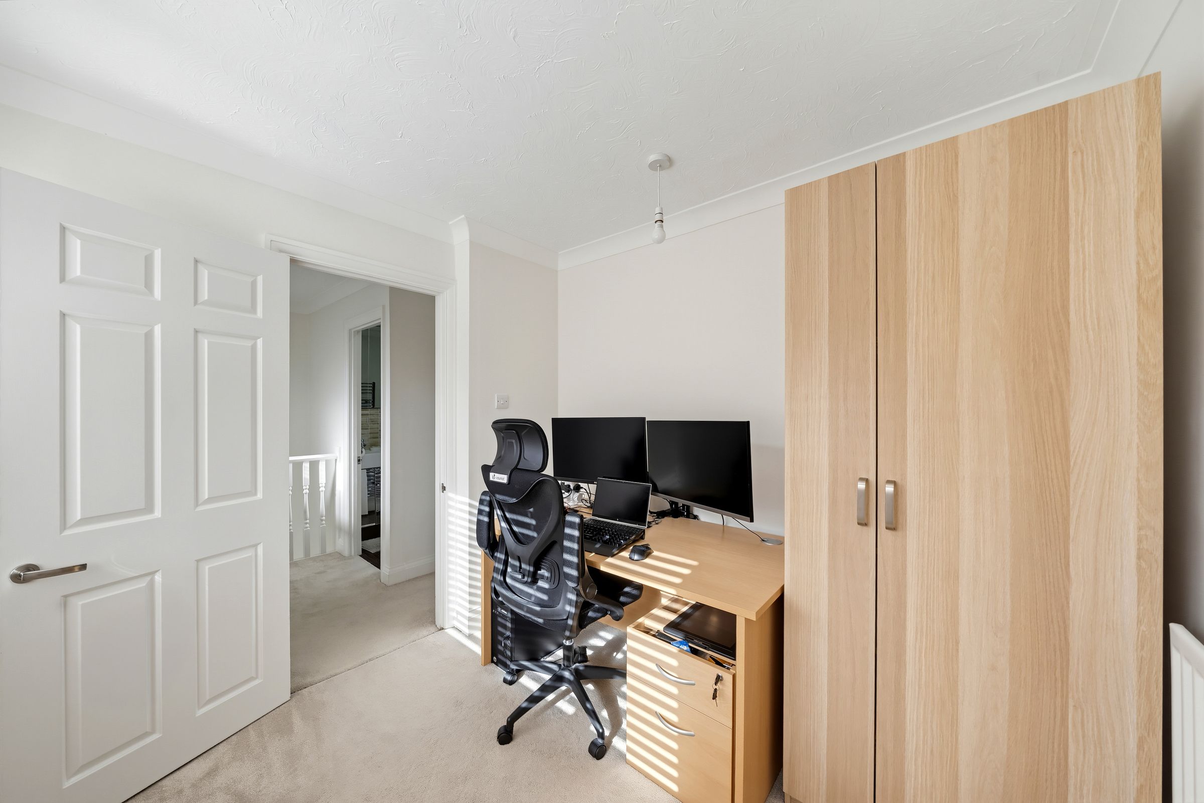
Two Good Size Bedrooms + Dressing Room
About this property
Situated within a highly sought after private gated development, this beautifully presented two bedroom + dressing room terraced house offers an exceptional standard of modern living.
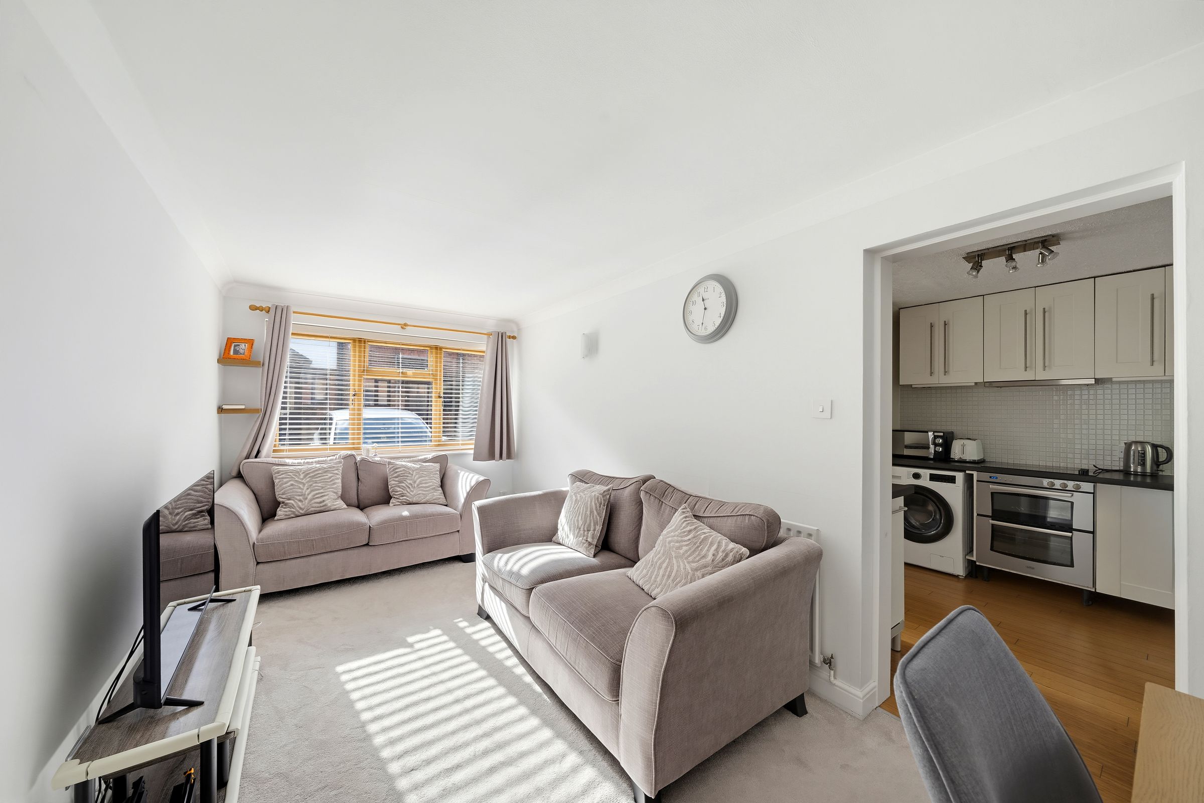
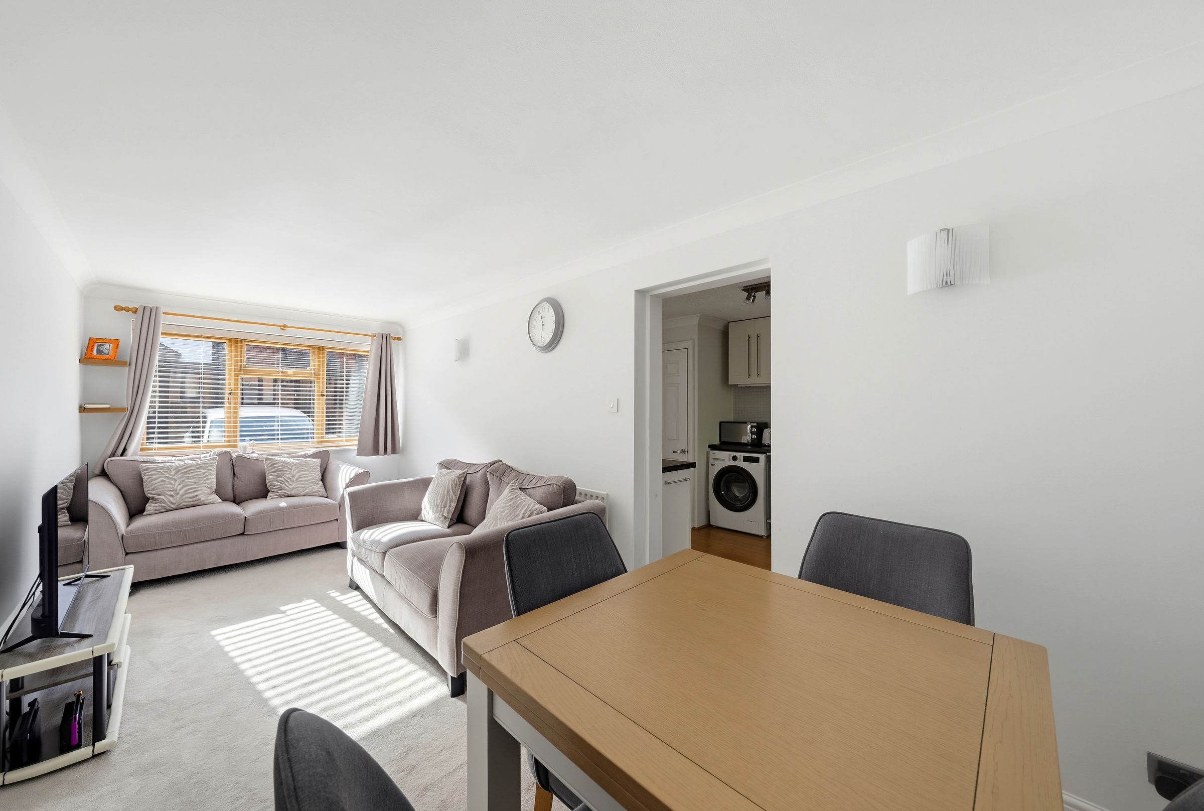
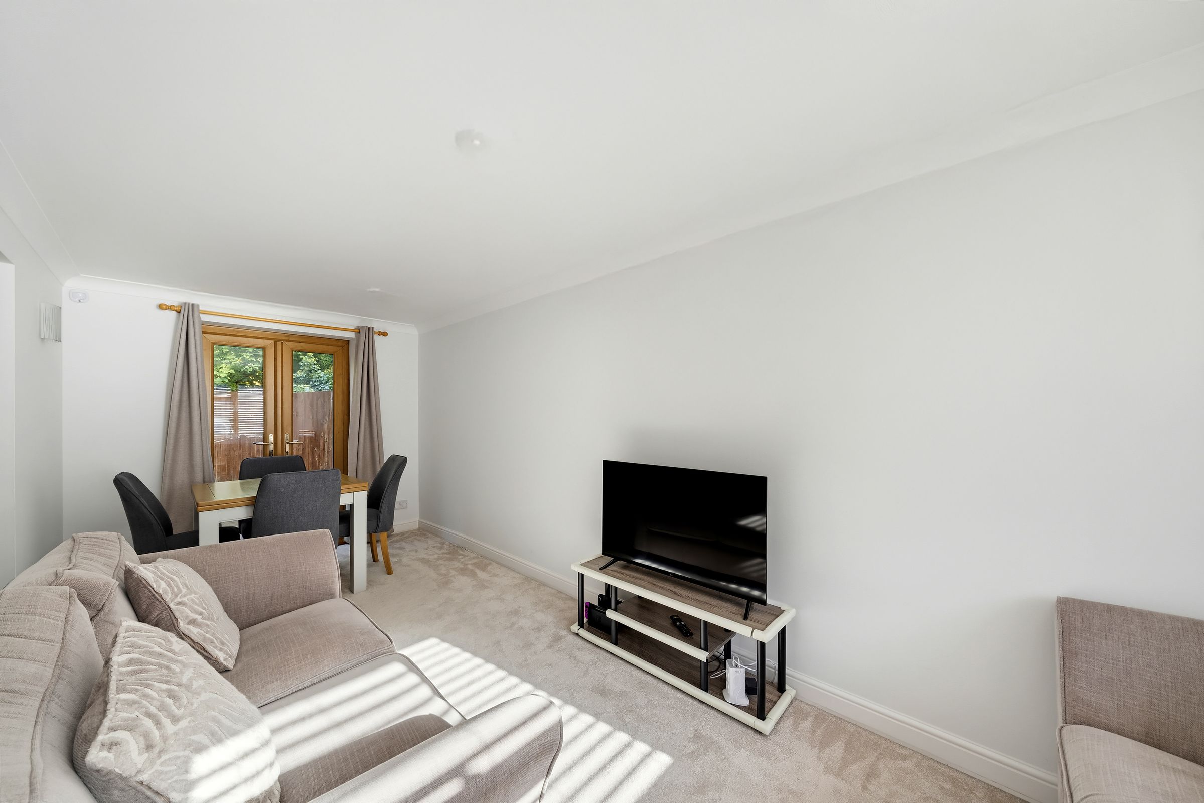
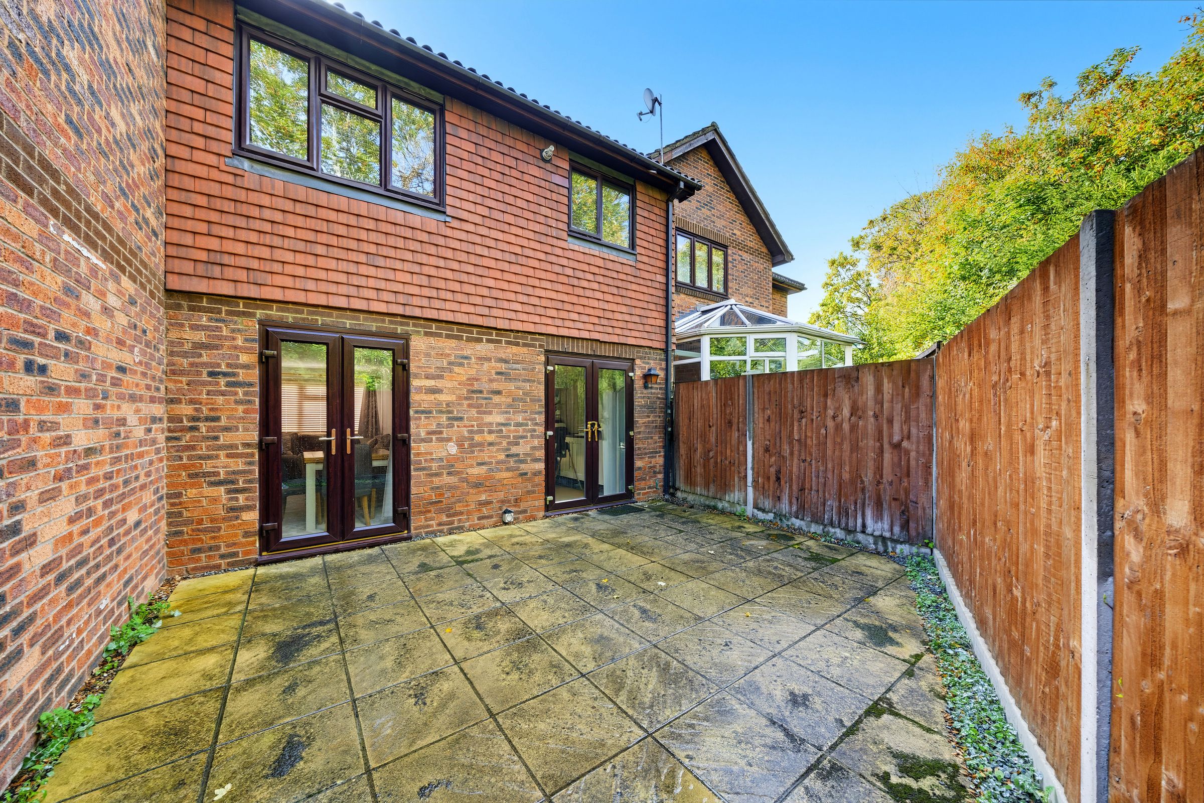
The property boasts a welcoming entrance leading to a good size Kitchen with doors out to garden as well as a double aspect lounge, dining area, also with doors out to garden. Thoughtfully designed to maximise natural light andcreate a warm, inviting atmosphere. The kitchen is fitted with ample storage, perfect for those who enjoy cooking and entertaining.
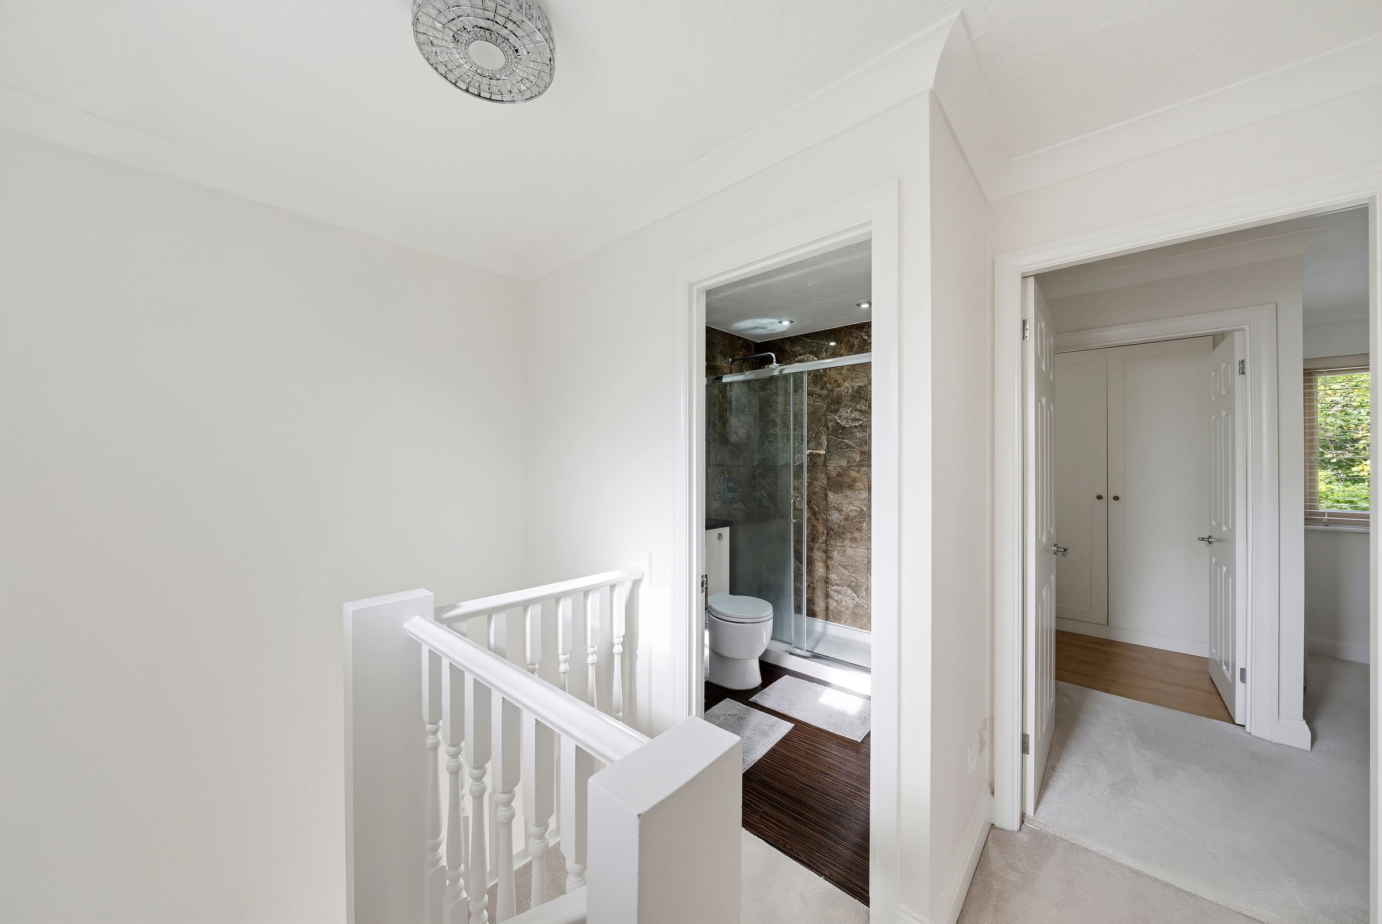
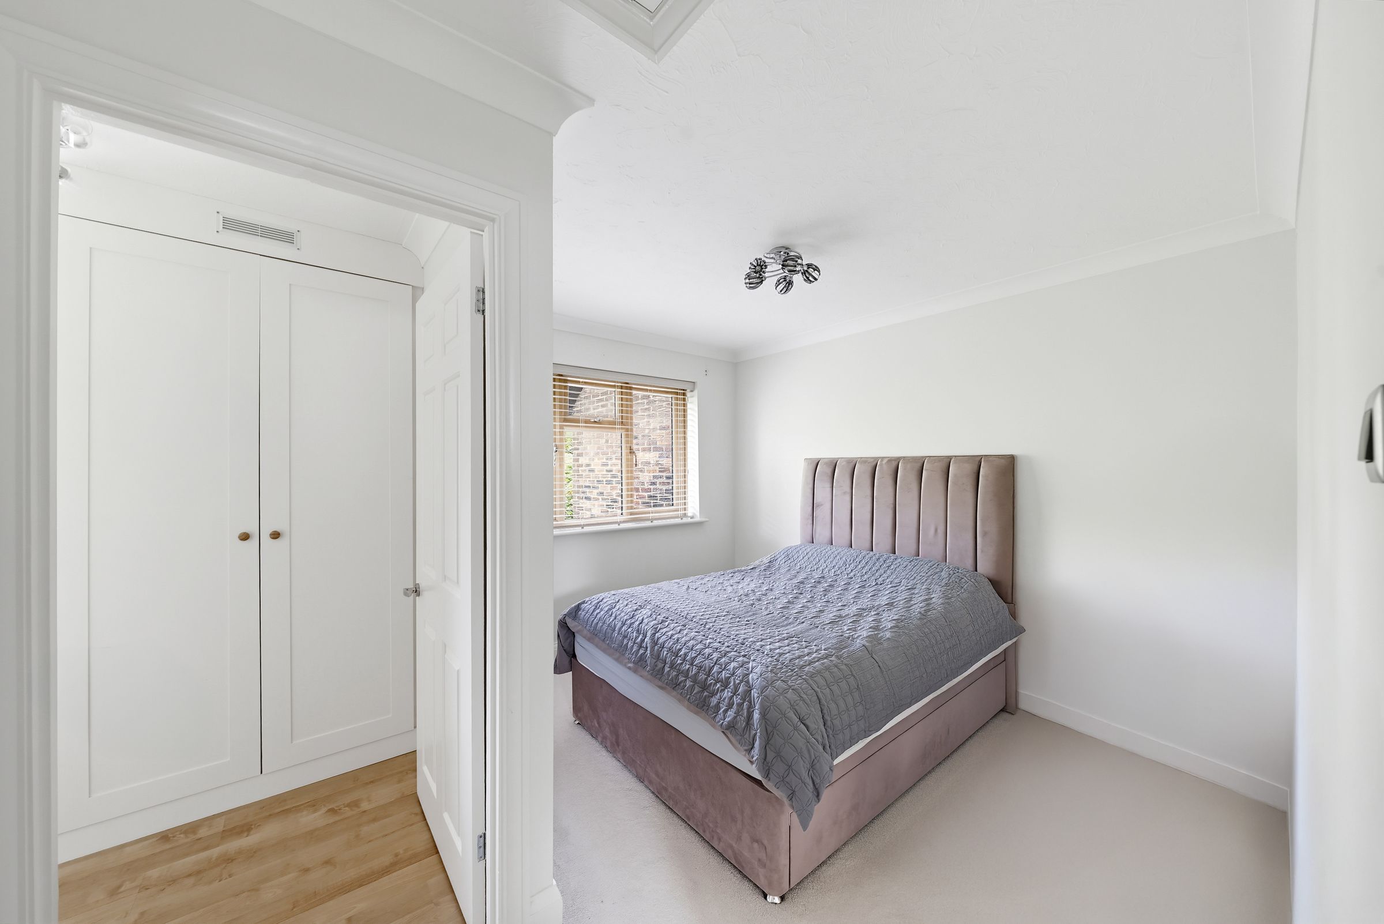
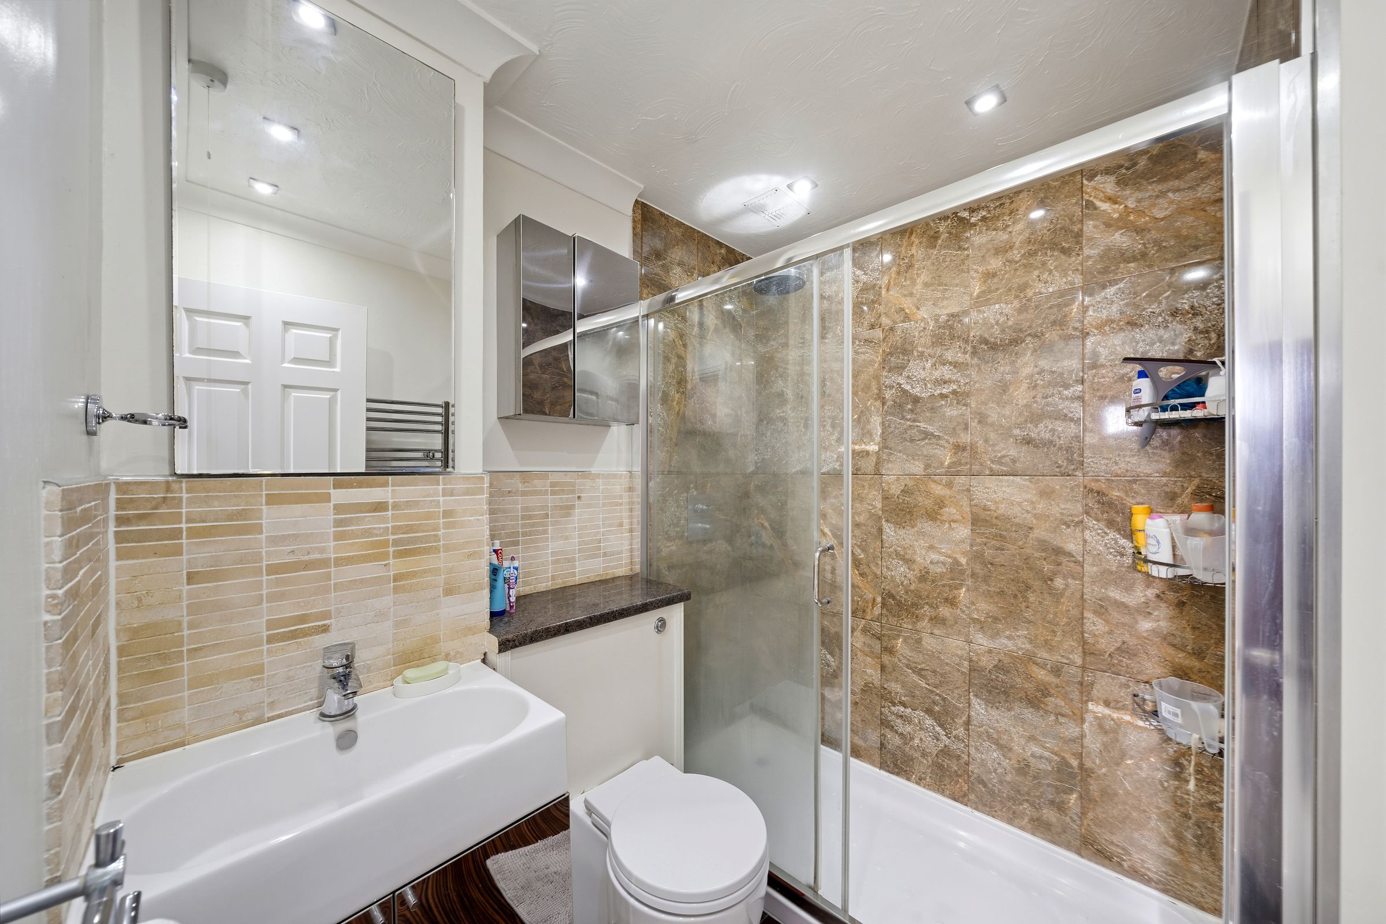
Upstairs, two generously proportioned bedrooms, plus a well designed dressing room, fitted with wardrobes, cupboards & storage. A modern bathroom features modern fixtures and a clean finish.
Residents benefit from exclusive access to a well equipped gym and sauna, offering a fantastic opportunity to maintain a healthy lifestyle without leaving the development. The property also includes allocated parking right outside the property.
Located in a desirable area close to excellent local amenities, the Development is within easy reach of reputable schools, shopping facilities, and transport links, making commuting straightforward and convenient. Early viewing is highly recommended to fully appreciate the quality and lifestyle on offer.
Key details
Broadband: up to 1800mbps
Parking: Off street
646ft2 floor area
915ft2 plot size
Freehold
Council tax band D
Additional information
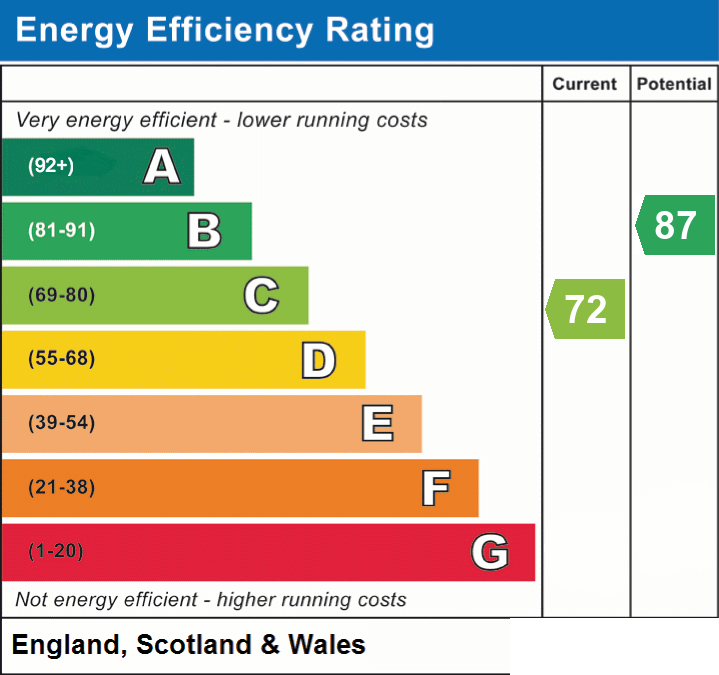
- Energy efficiency (current)
- C (72)
- Energy efficiency (potential)
- B (87)
- Is in a conservation area
- No
- Is a listed property
- No
- Construction materials
- Not specified


Near the property
Rooms and dimensions
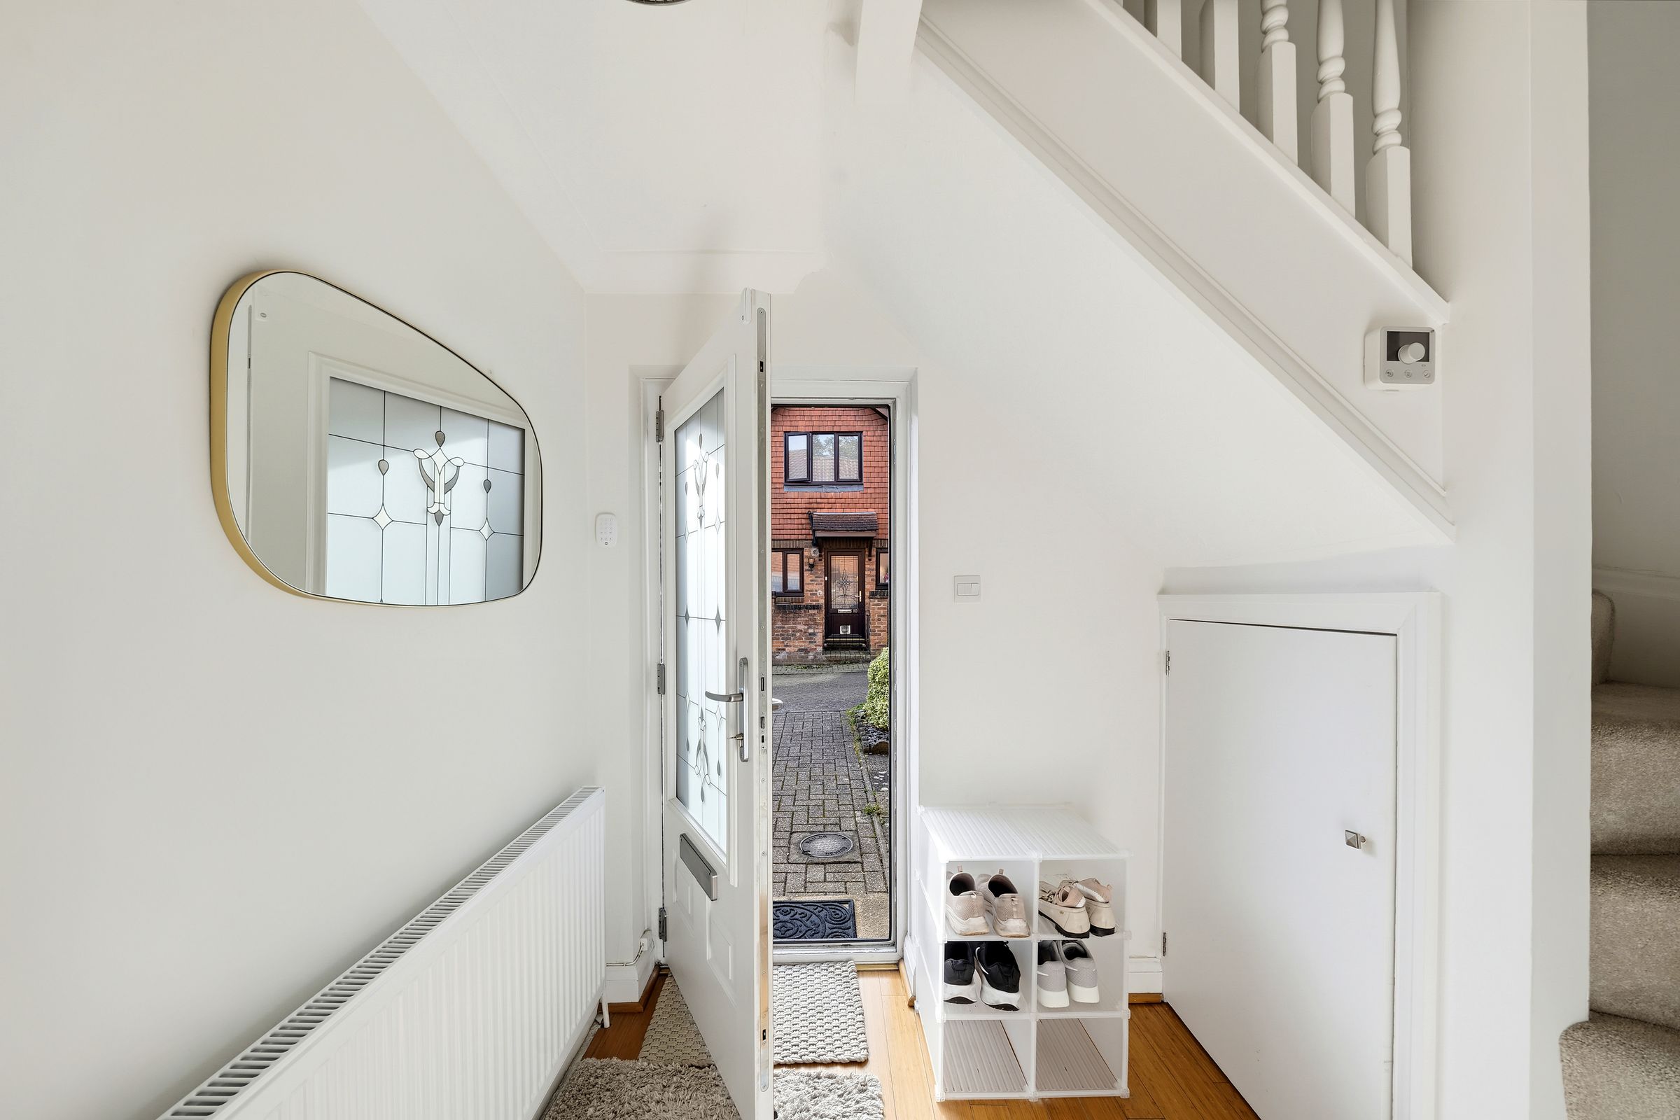
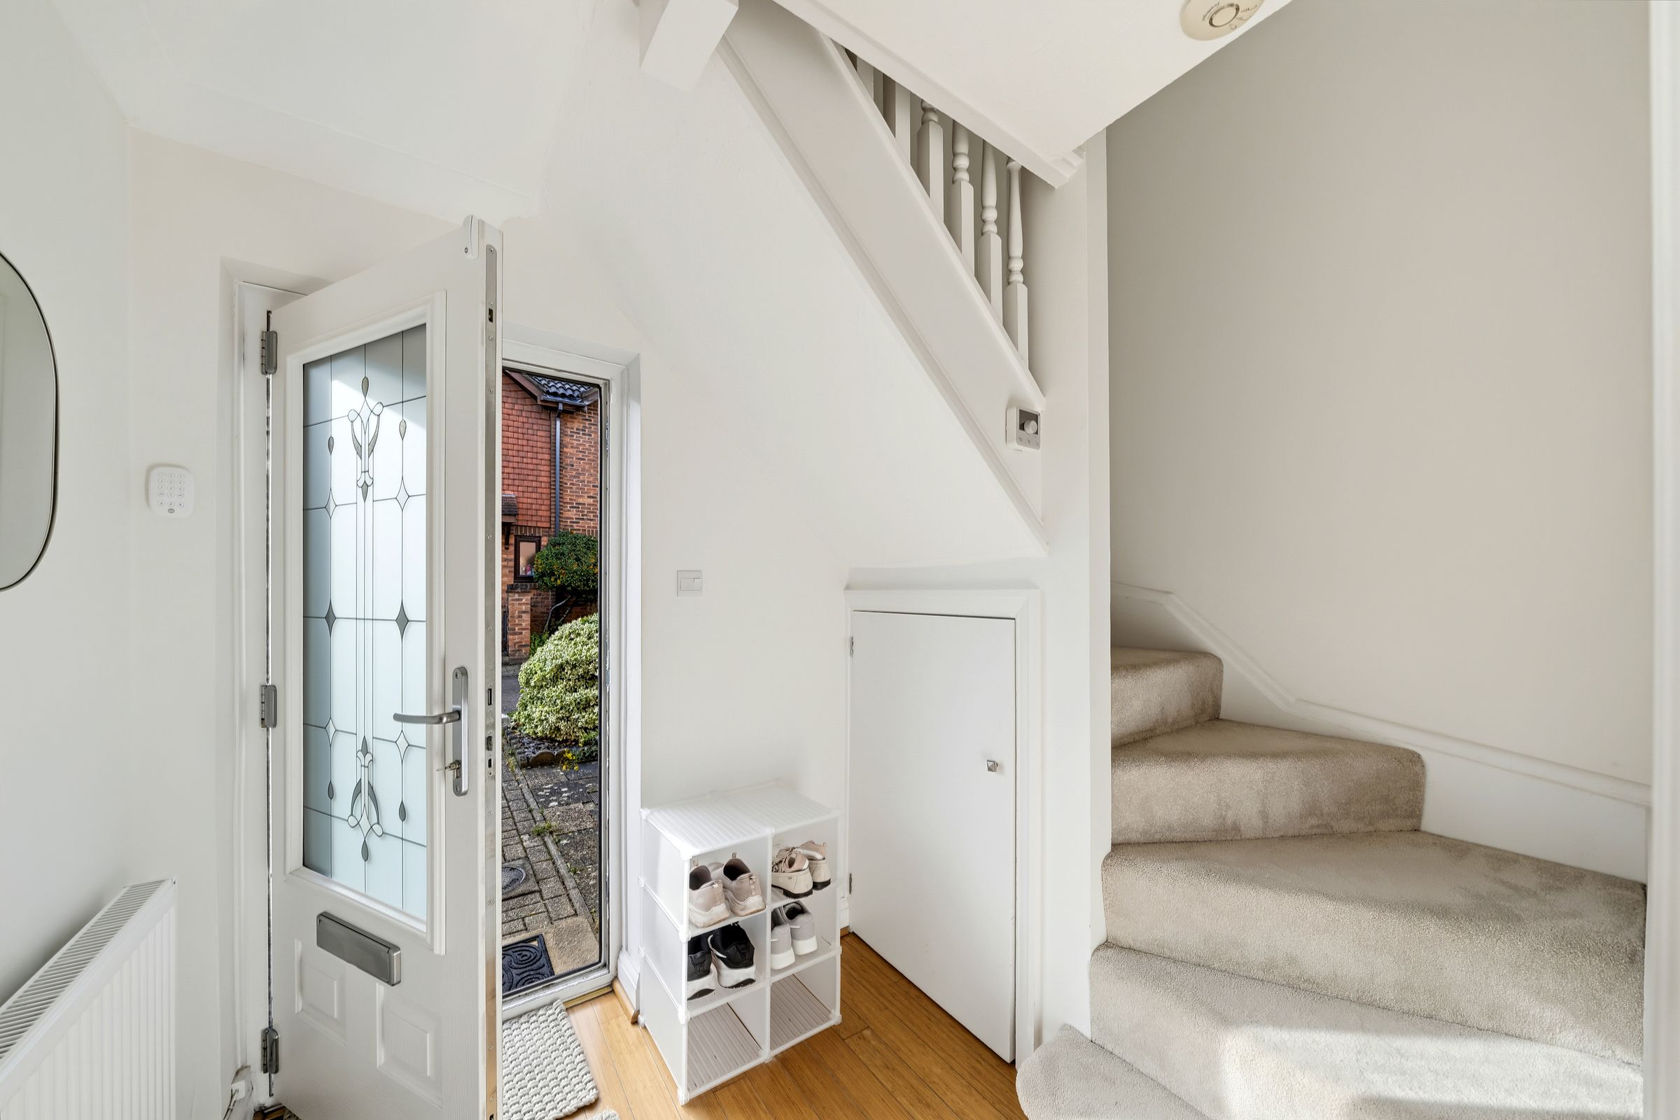
Canopied Front Door
Leading to Entrance Hall
Entrance Hall
Large Storage Cupboard, leads through to Kitchen
Kitchen
13' 1" x 8' 11" (3.99m x 2.72m)
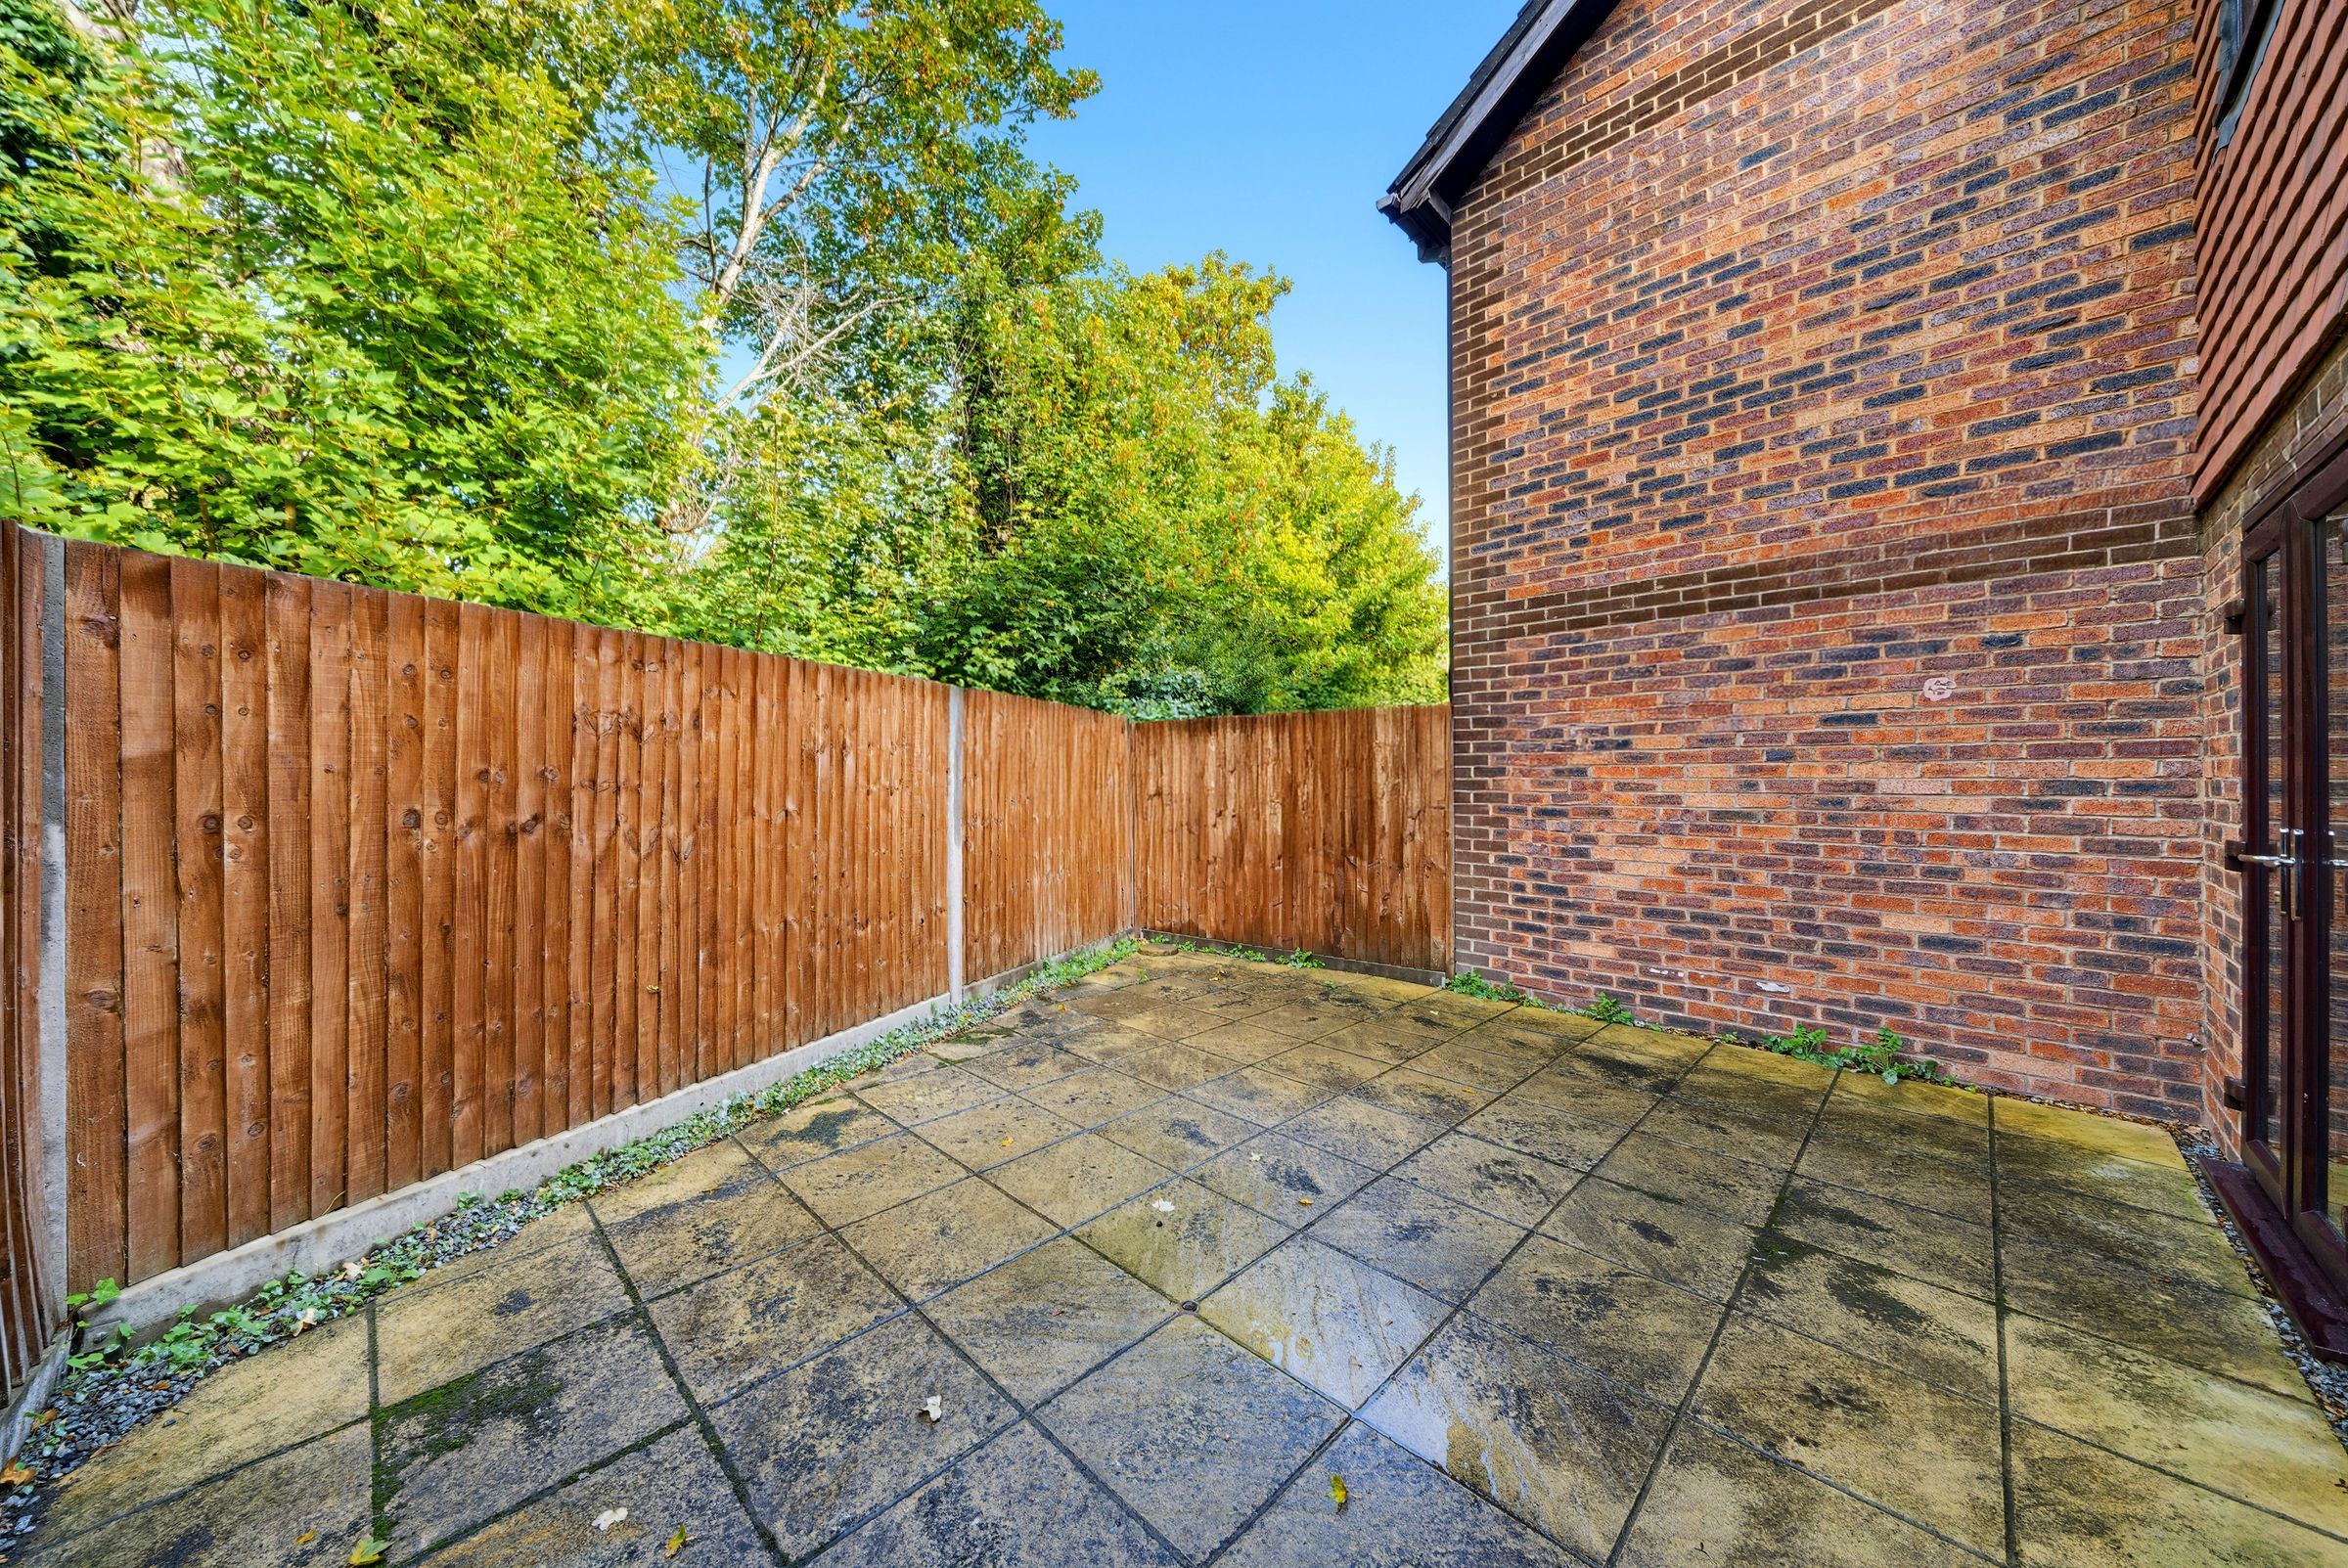
Fitted with range of modern units. Storage cupboard, doors out to rear garden. Leading through to Living Room
Living Room
18' 8" x 8' 2" (5.69m x 2.49m)
Double aspect, doors out to rear garden
Stairs to First Floor Landing
Doors leading to:
Bedroom 1
10' 3" x 11' 6" (3.12m x 3.51m)
Rear Aspect
Bedroom 2
8' 9" x 7' 6" (2.67m x 2.29m)
Front aspect
Dressing Room
Spacious, fitted out with built in wardrobes, cupboards and storage
Bathroom
Modern with built in shower cubicle