Like the look of this property?
We would love to hear from you and arrange a viewing of this property. Get in touch now!
Looking to sell a property?
You can get a free online or in person valuation.
Property features
Allocated Parking
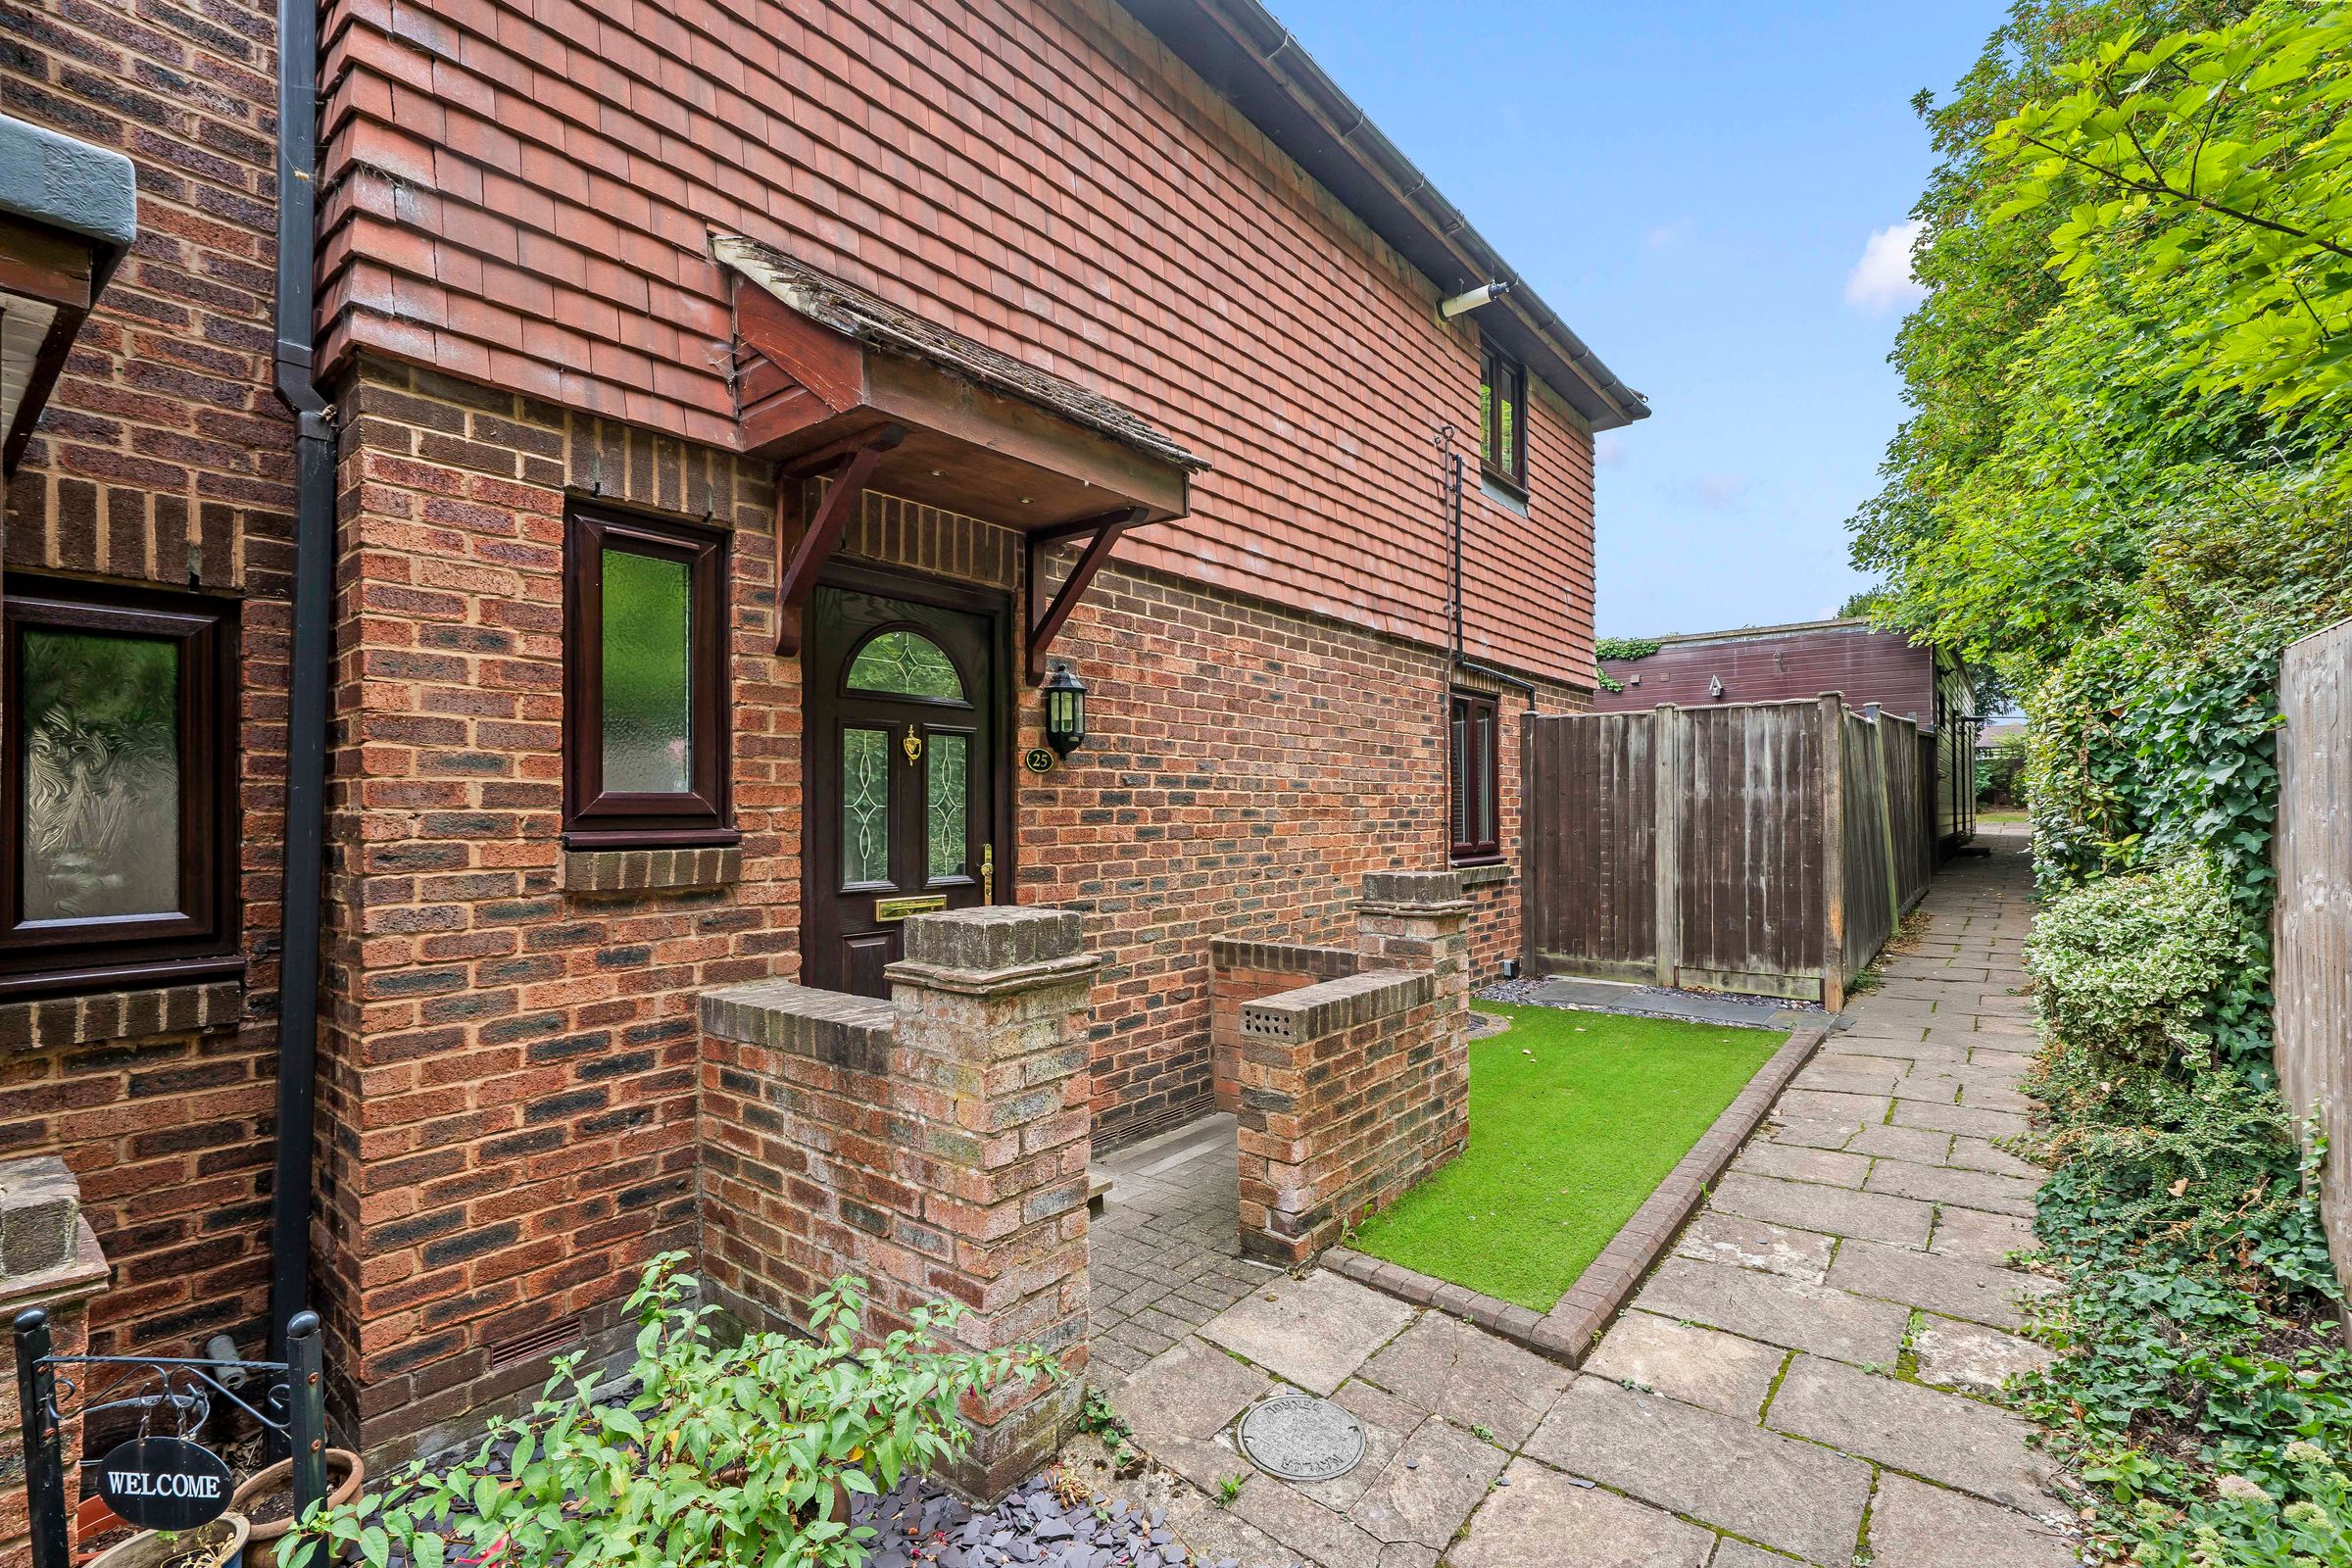
Private Gated Development
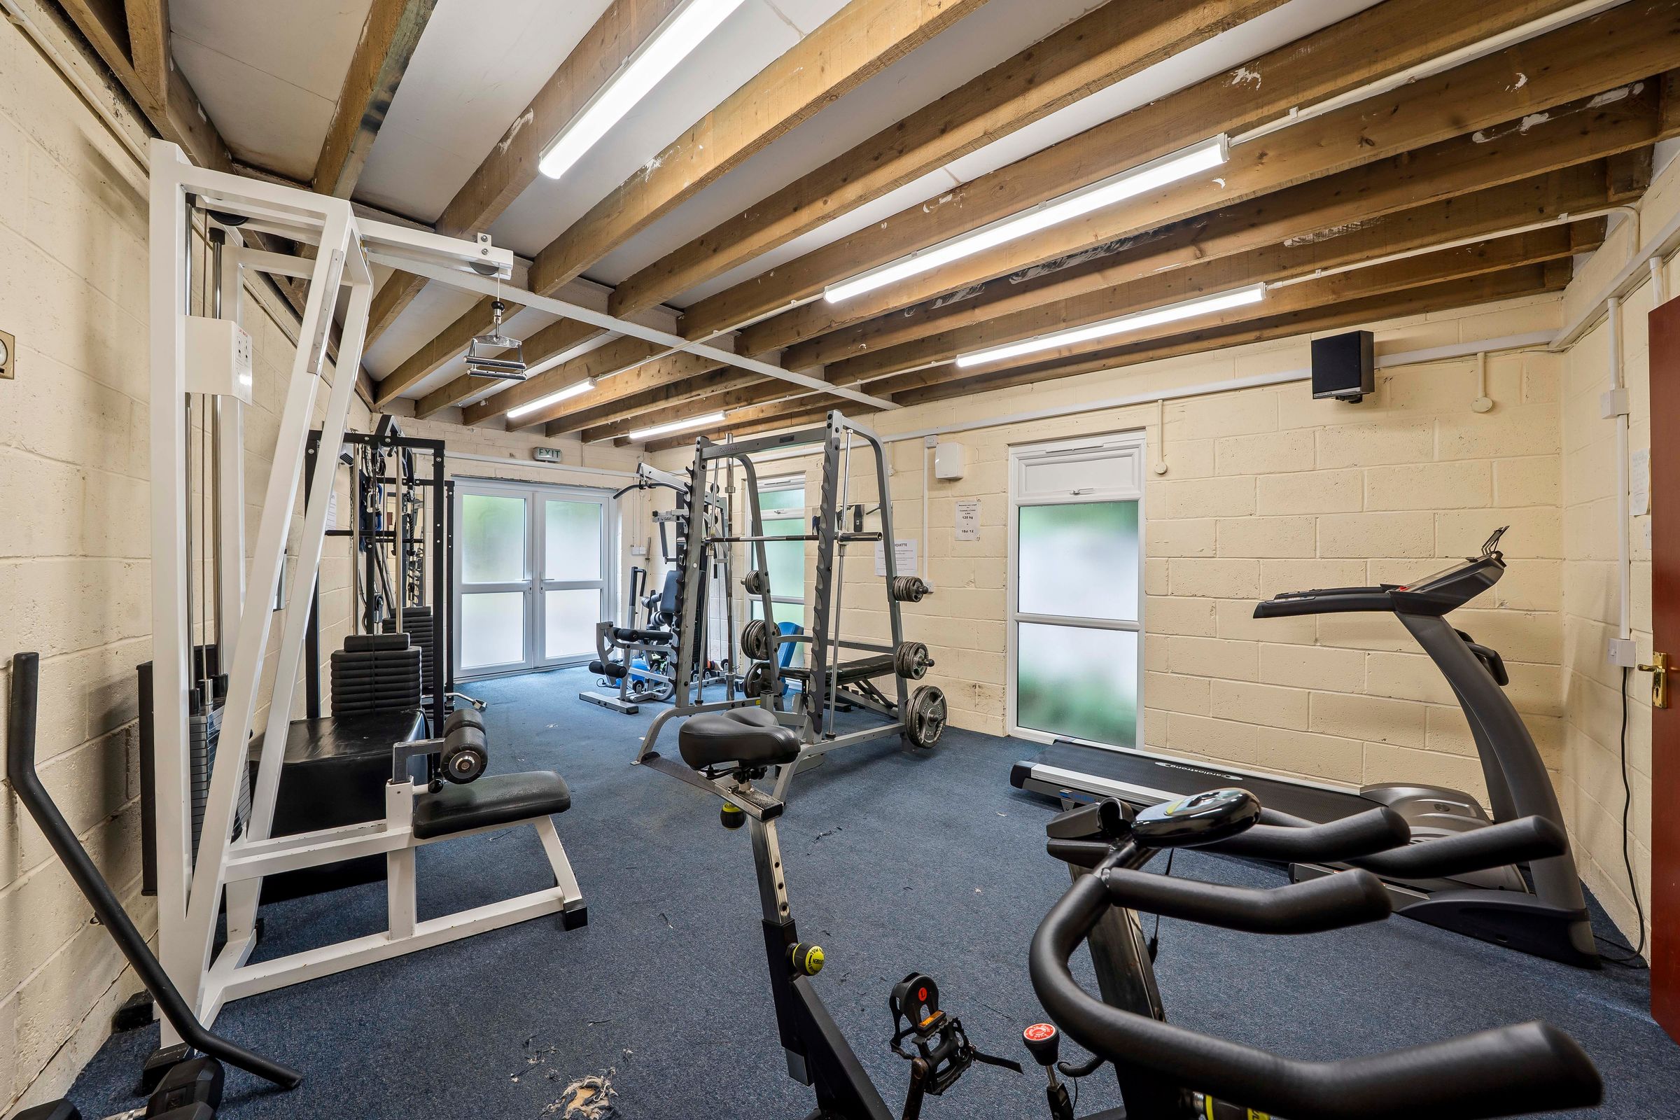
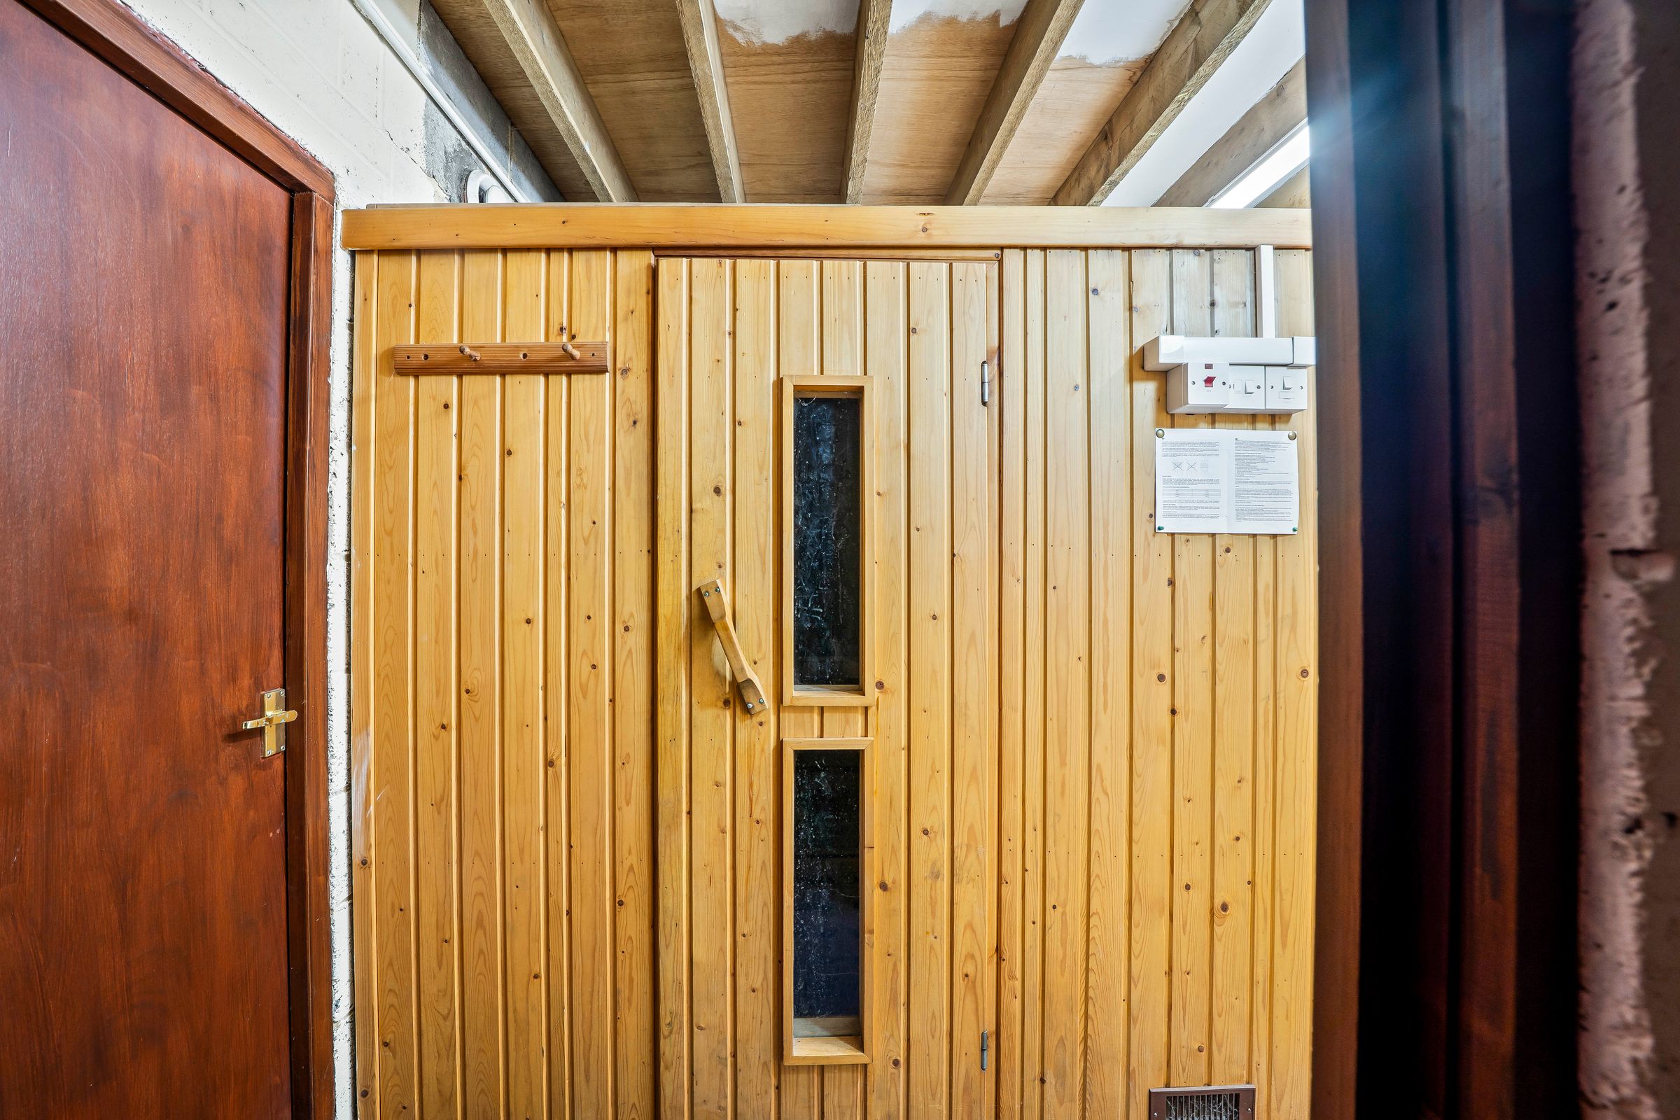
Resident Gym & Sauna
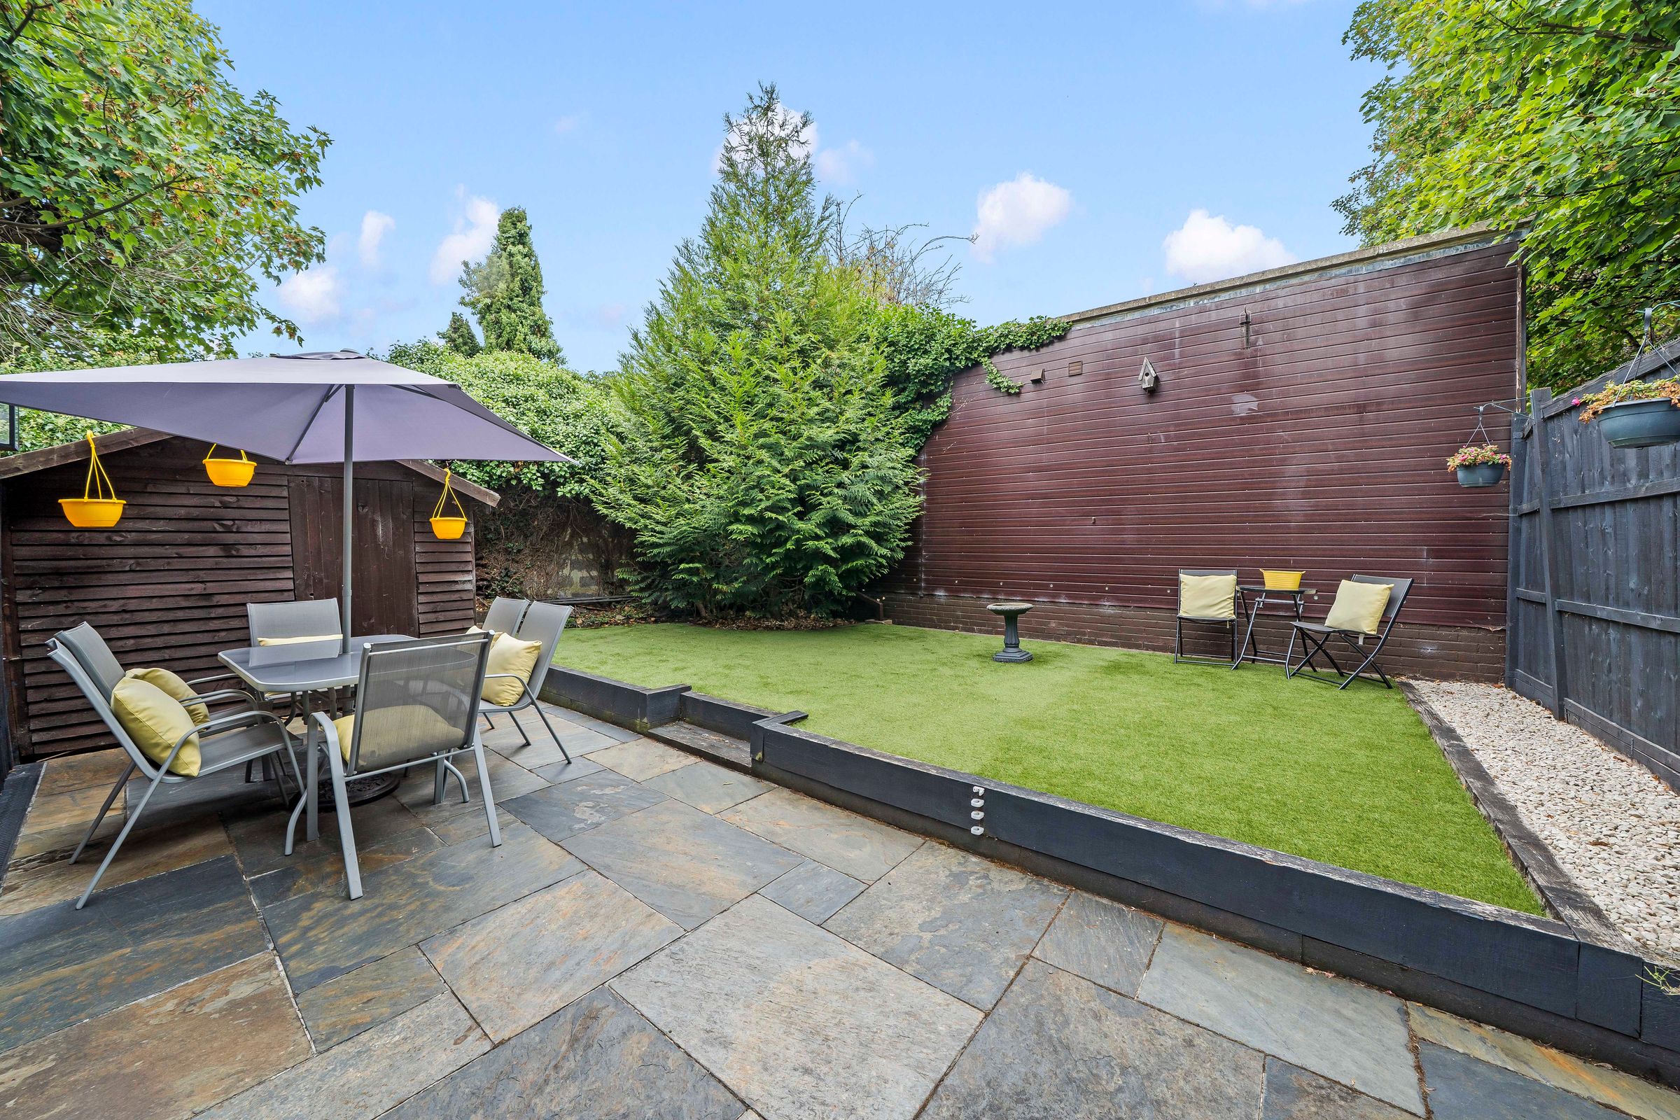
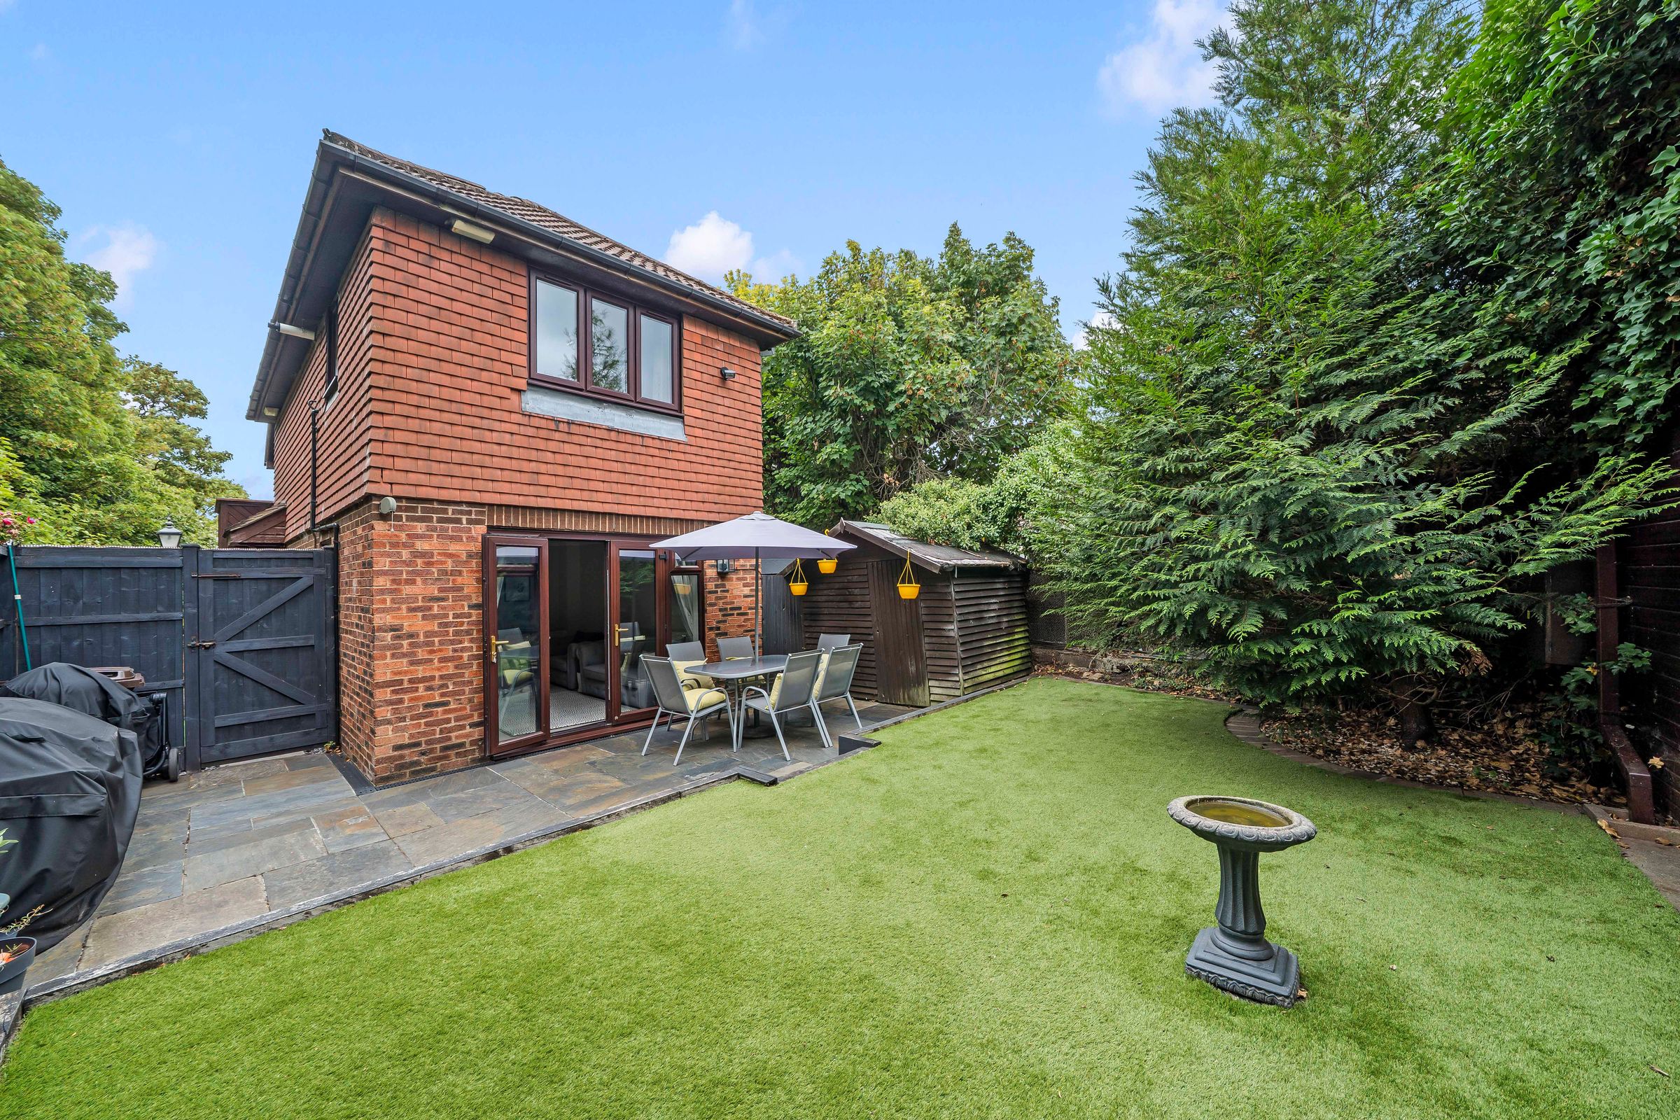
Wider Than Average Garden
Sought After Location
About this property
Key details
Broadband: up to 1800mbps
Parking: Allocated parking
657ft2 floor area
1249ft2 plot size
Freehold
Council tax band D
Additional information
- Is in a conservation area
- No
- Is a listed property
- No
- Construction materials
- Not specified


Near the property
Rooms and dimensions
Front
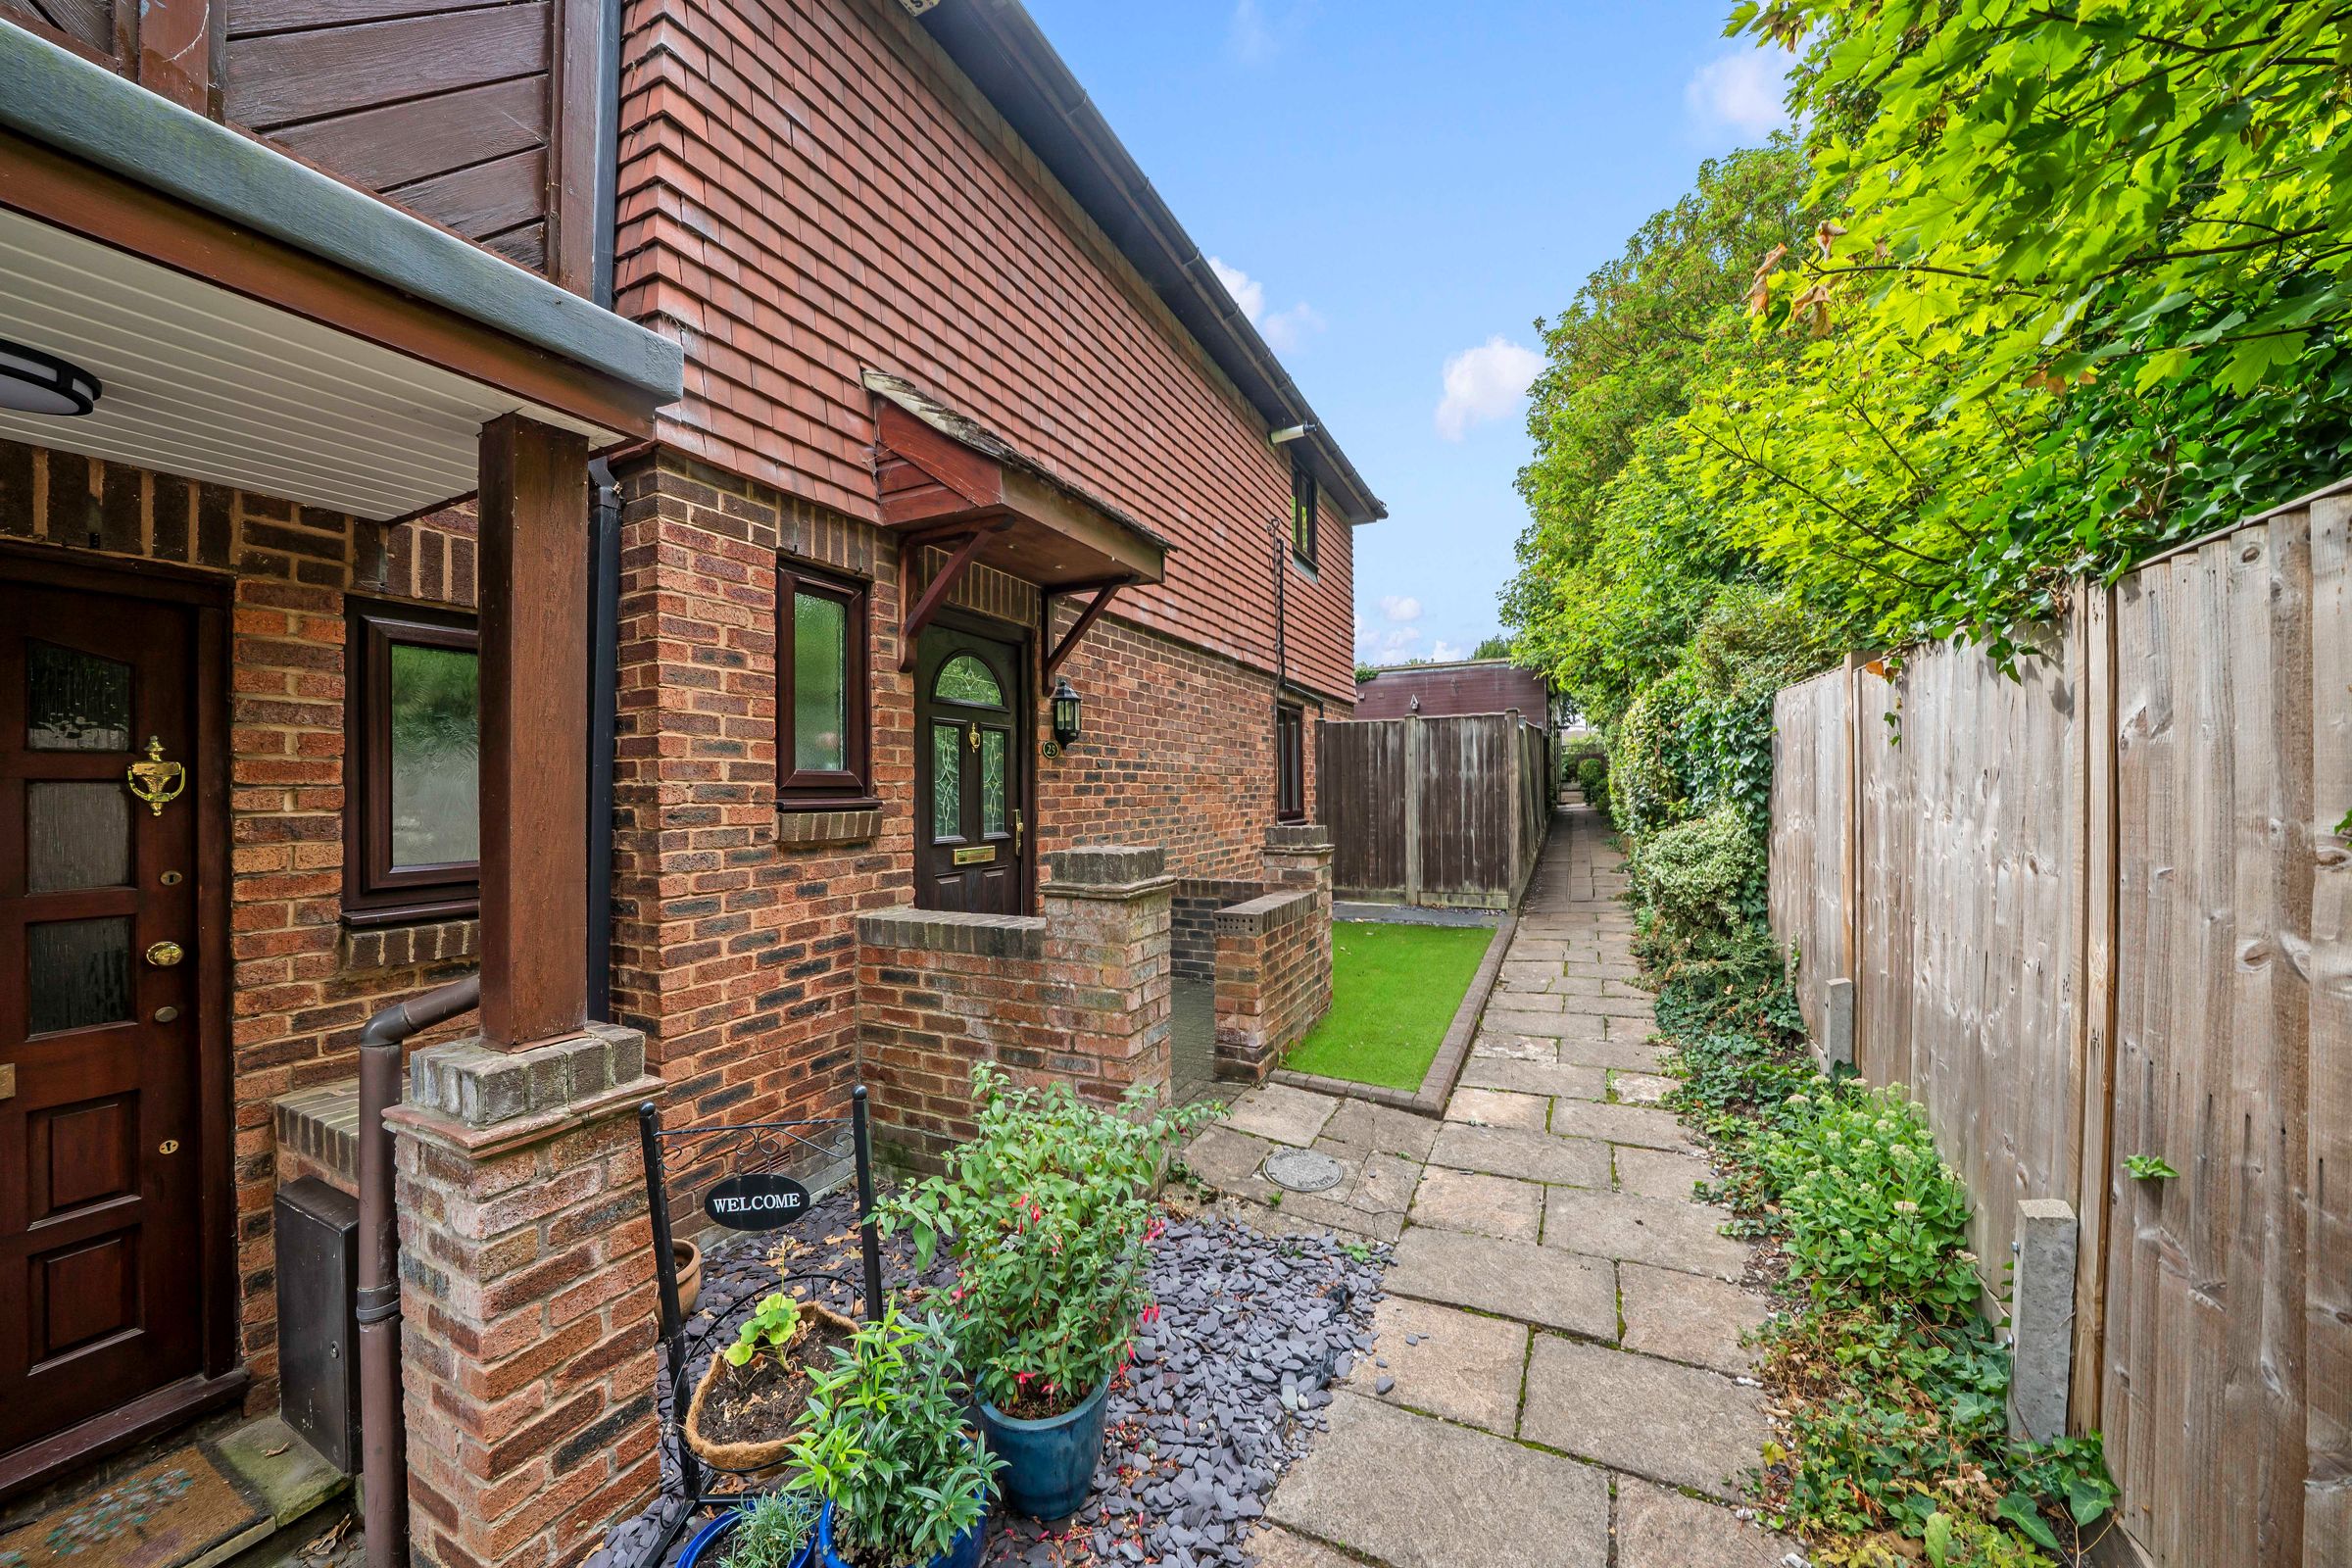
Private, gated development.
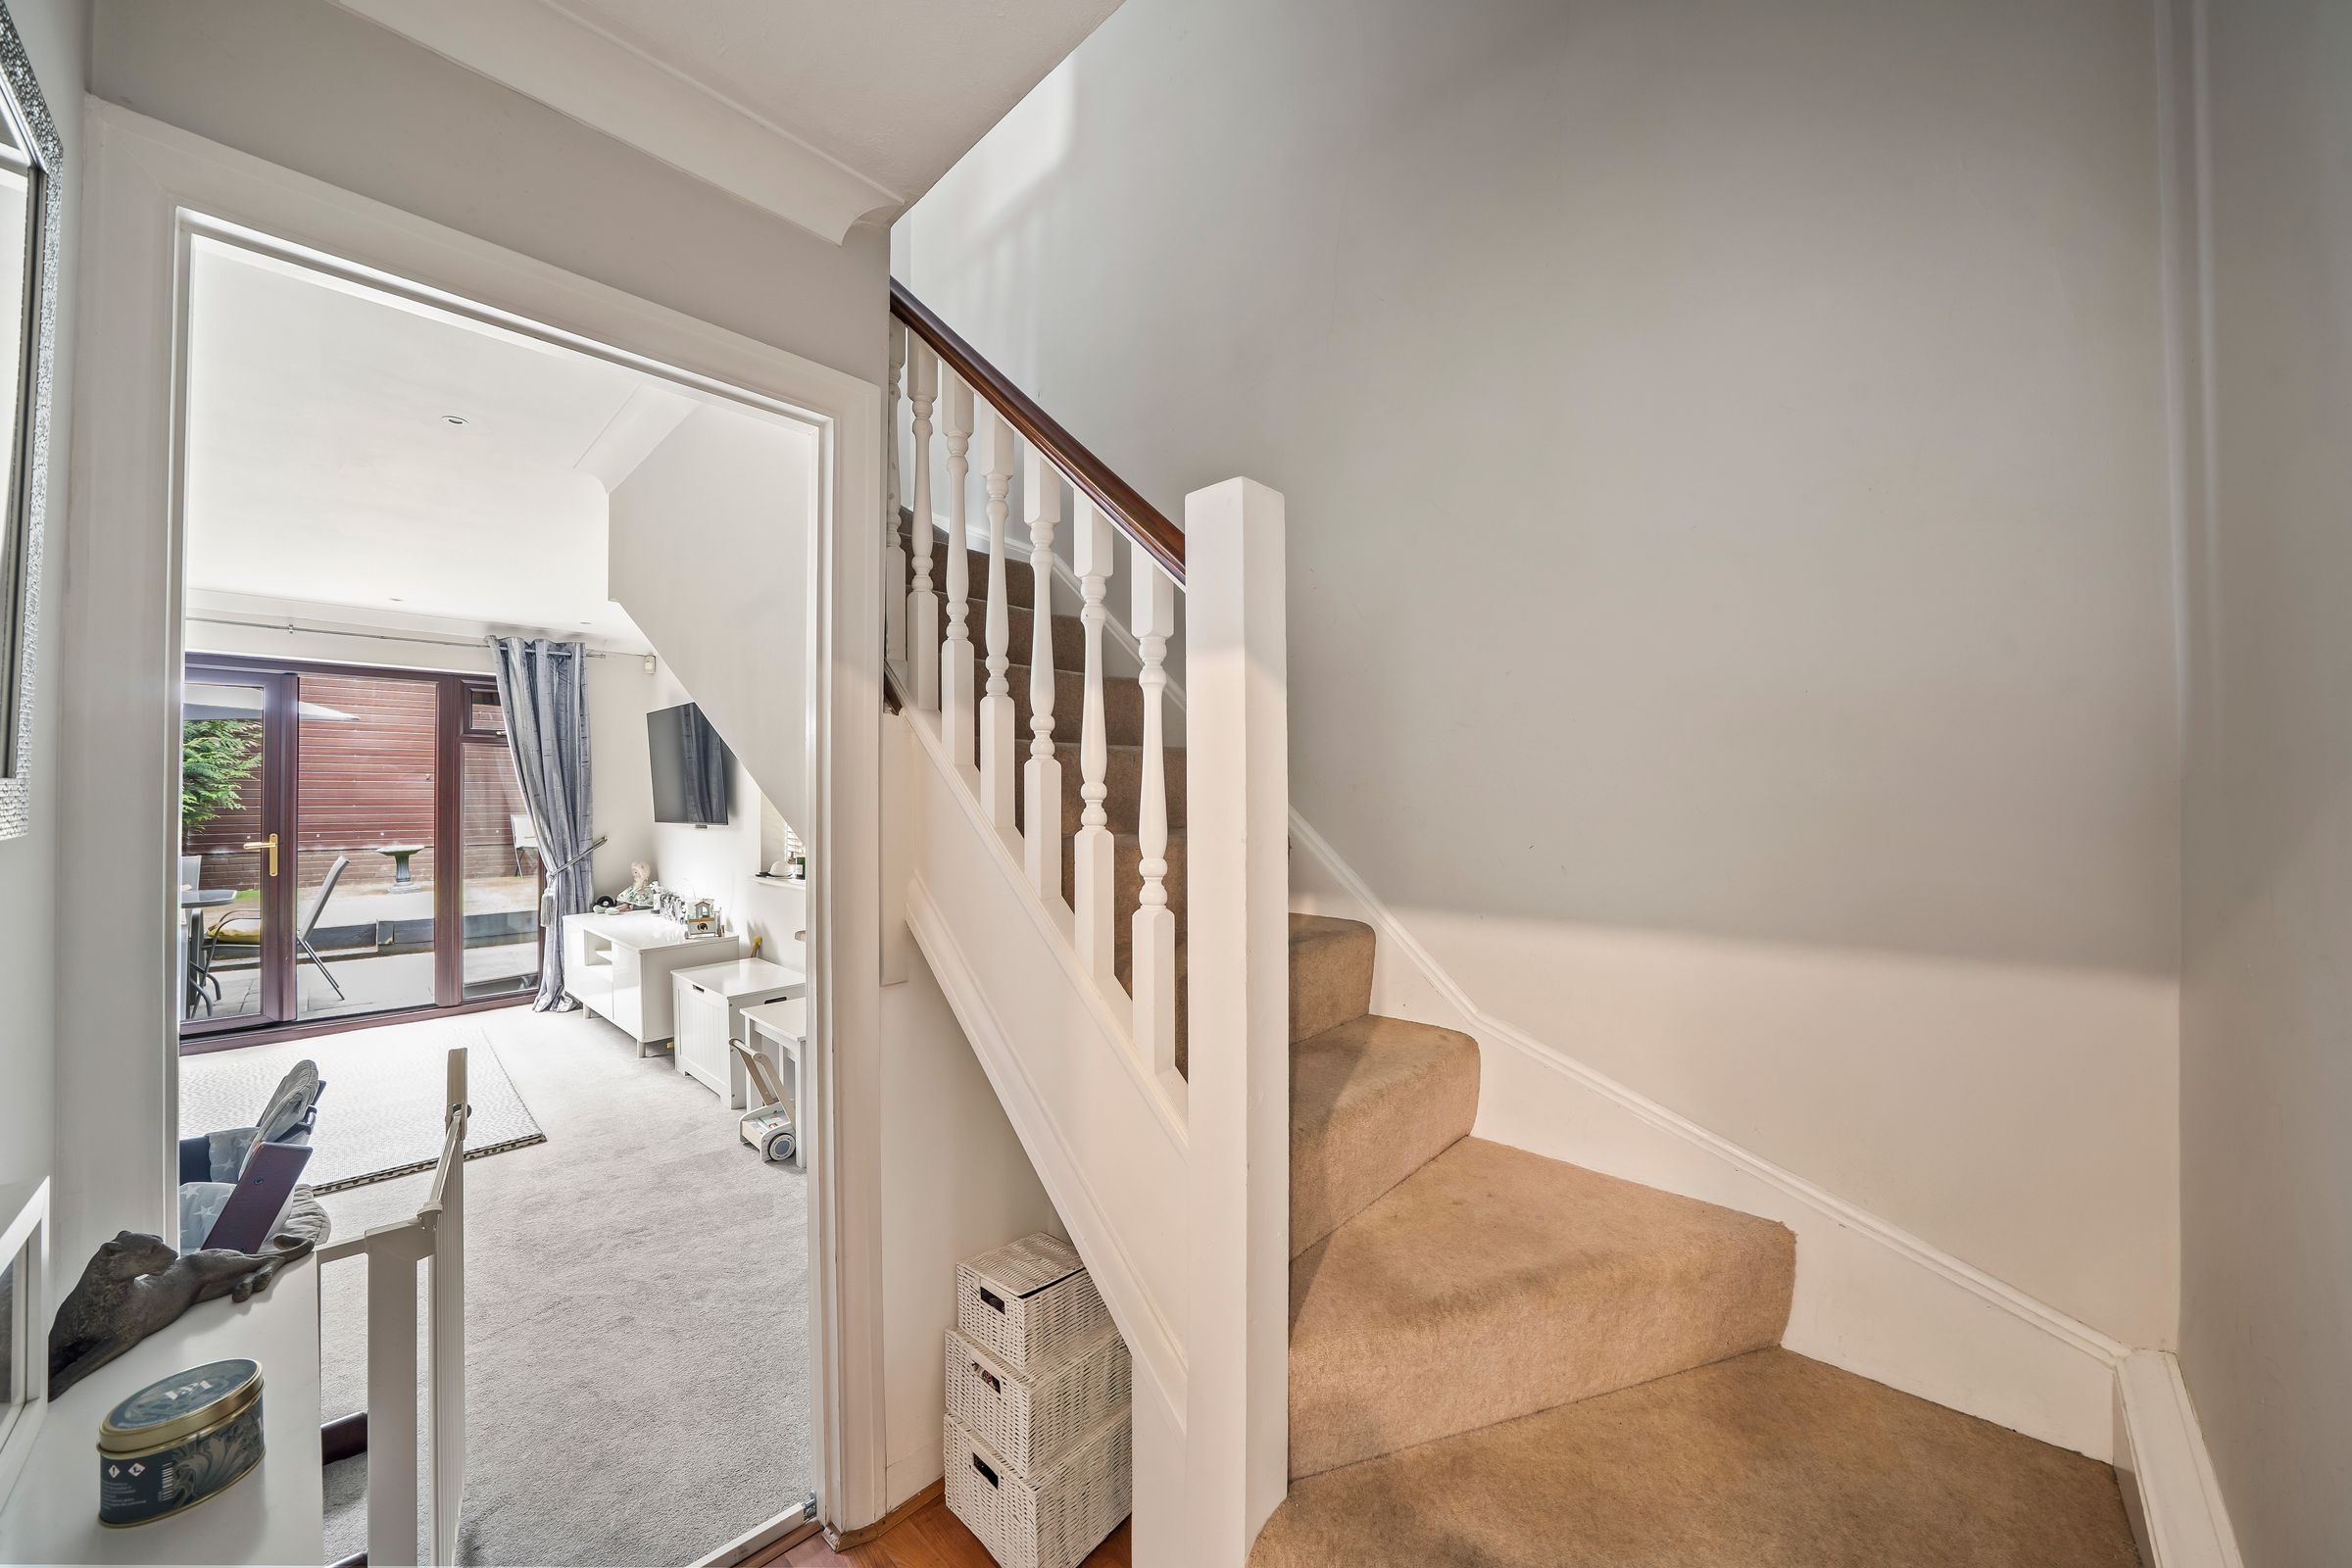
Entrance Hallway
Front door, stairs to 1st floor landing, door to.
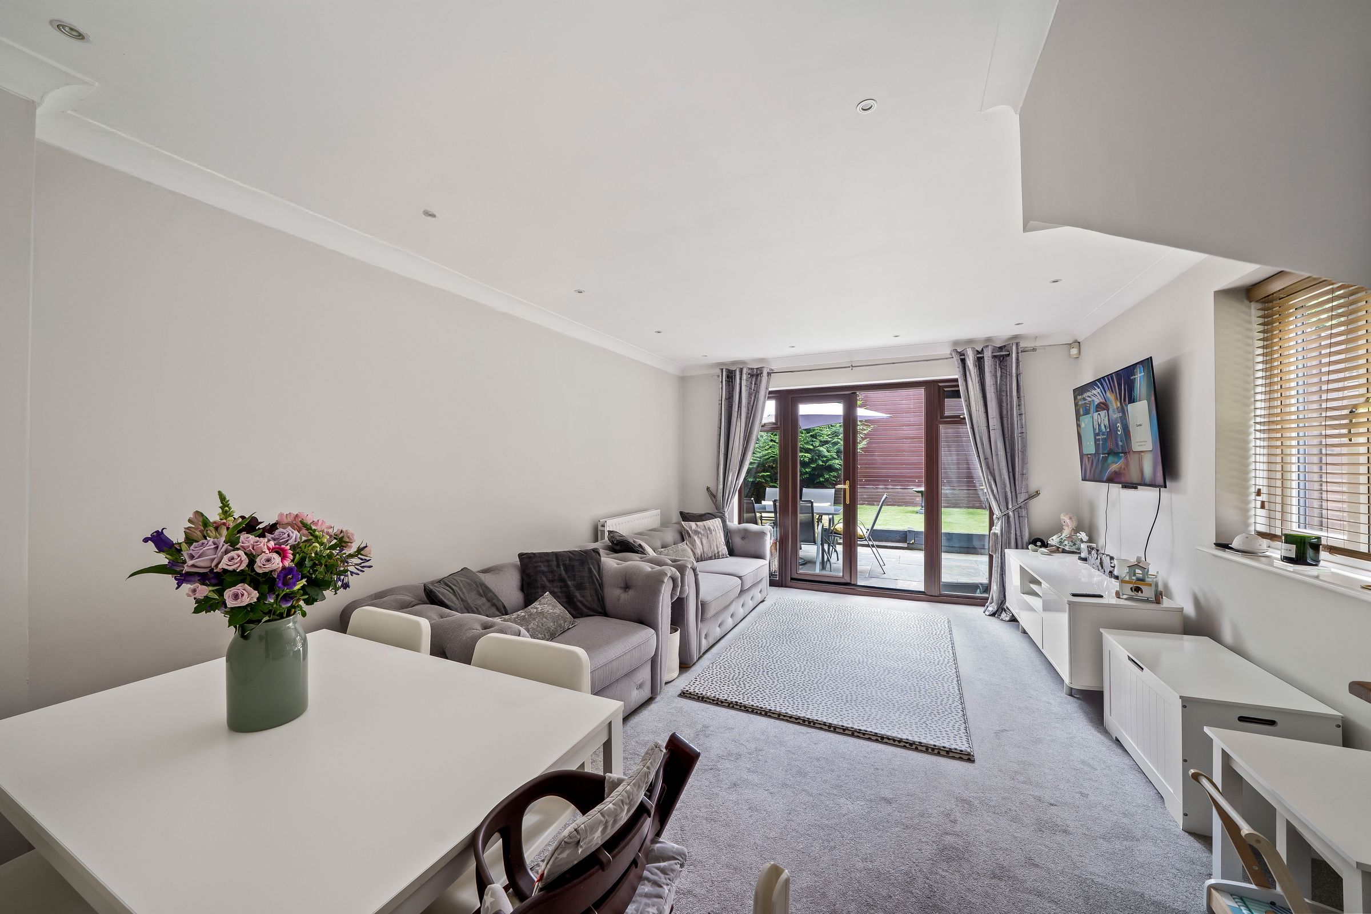
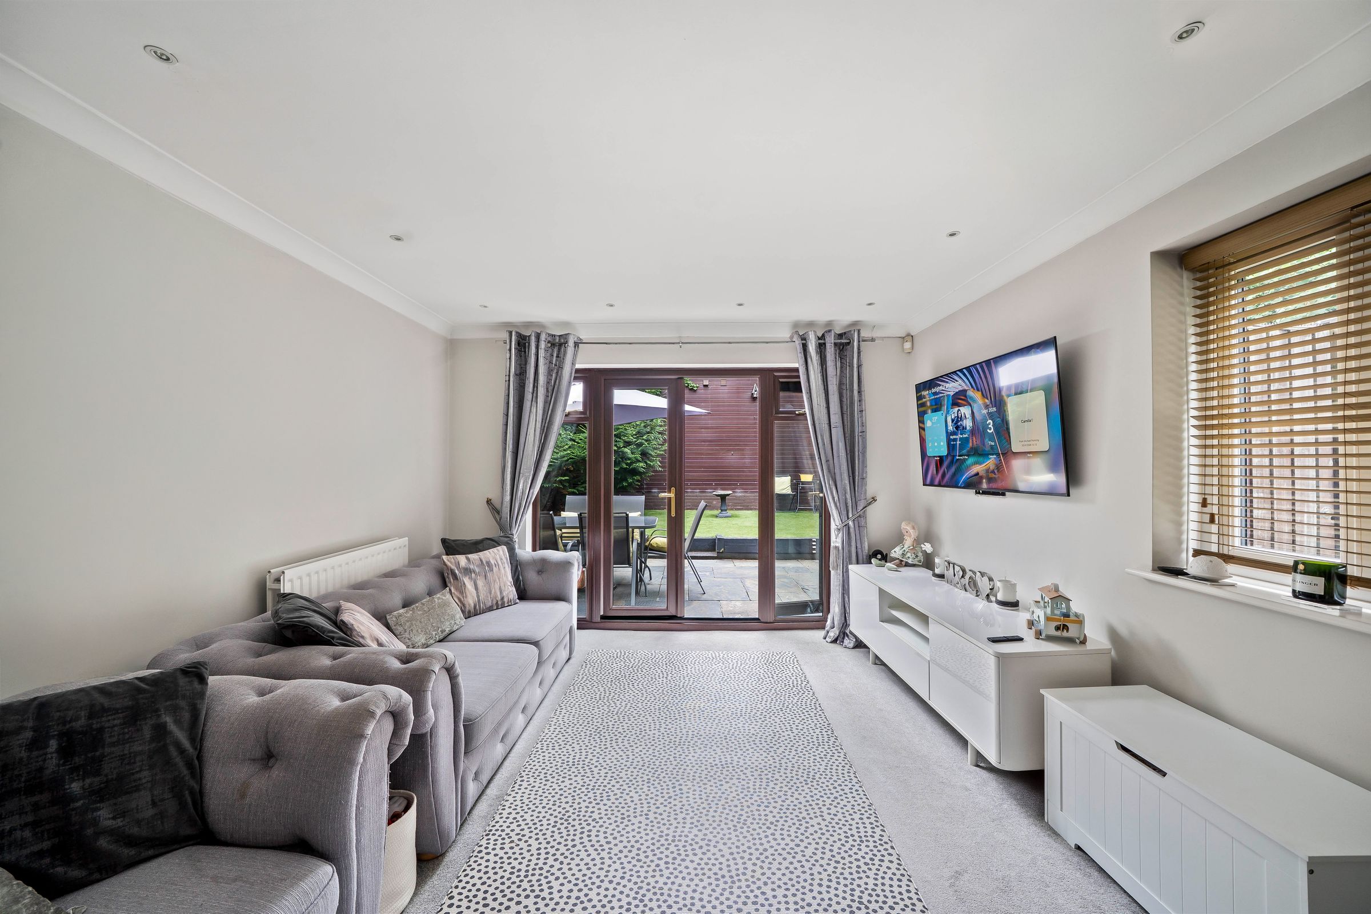
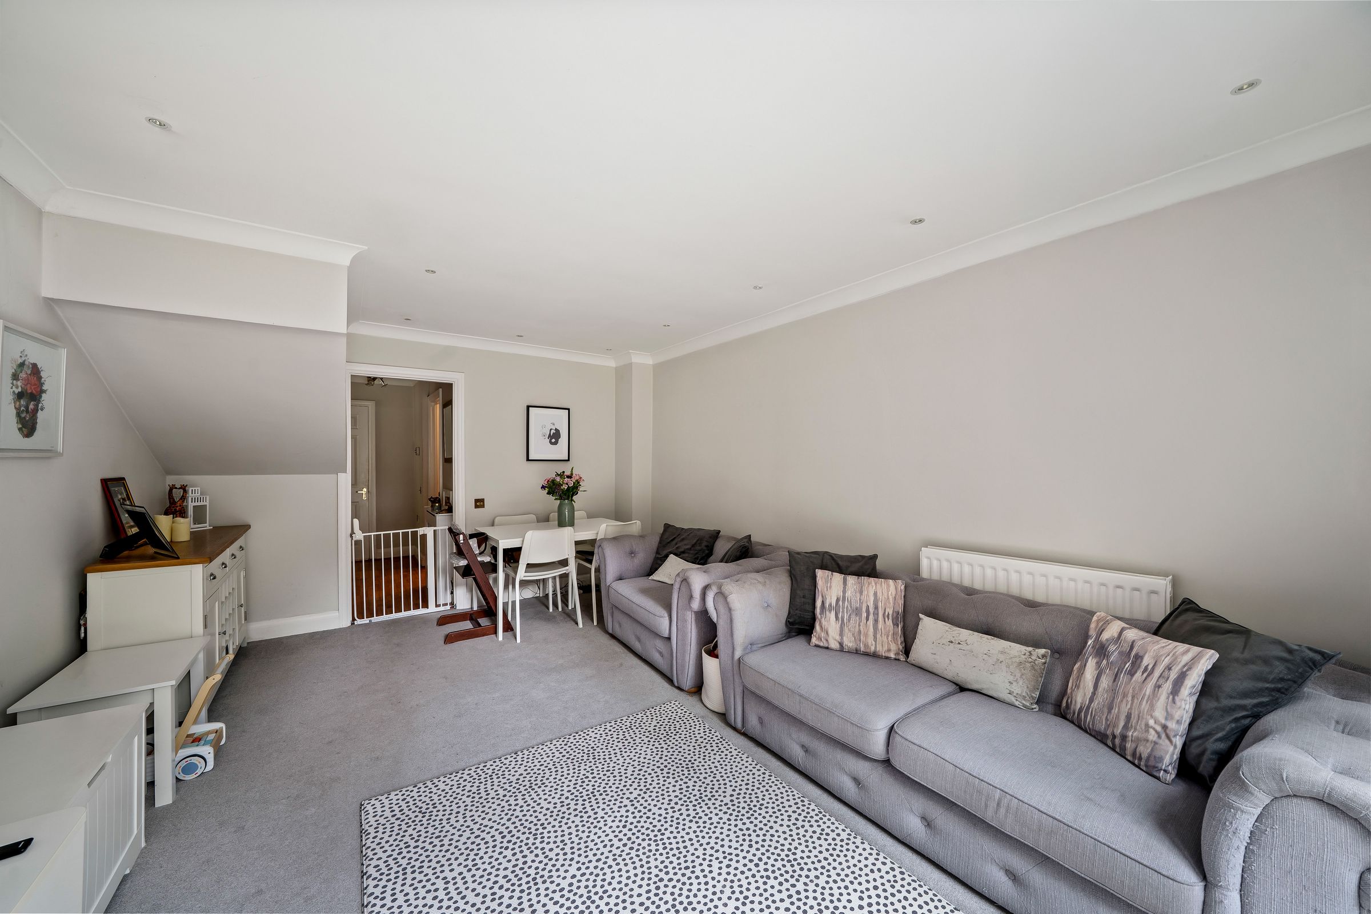
Lounge / Diner
11' 10" x 15' 11" (3.60m x 4.85m)
Double glazed windows and doors to garden and side.
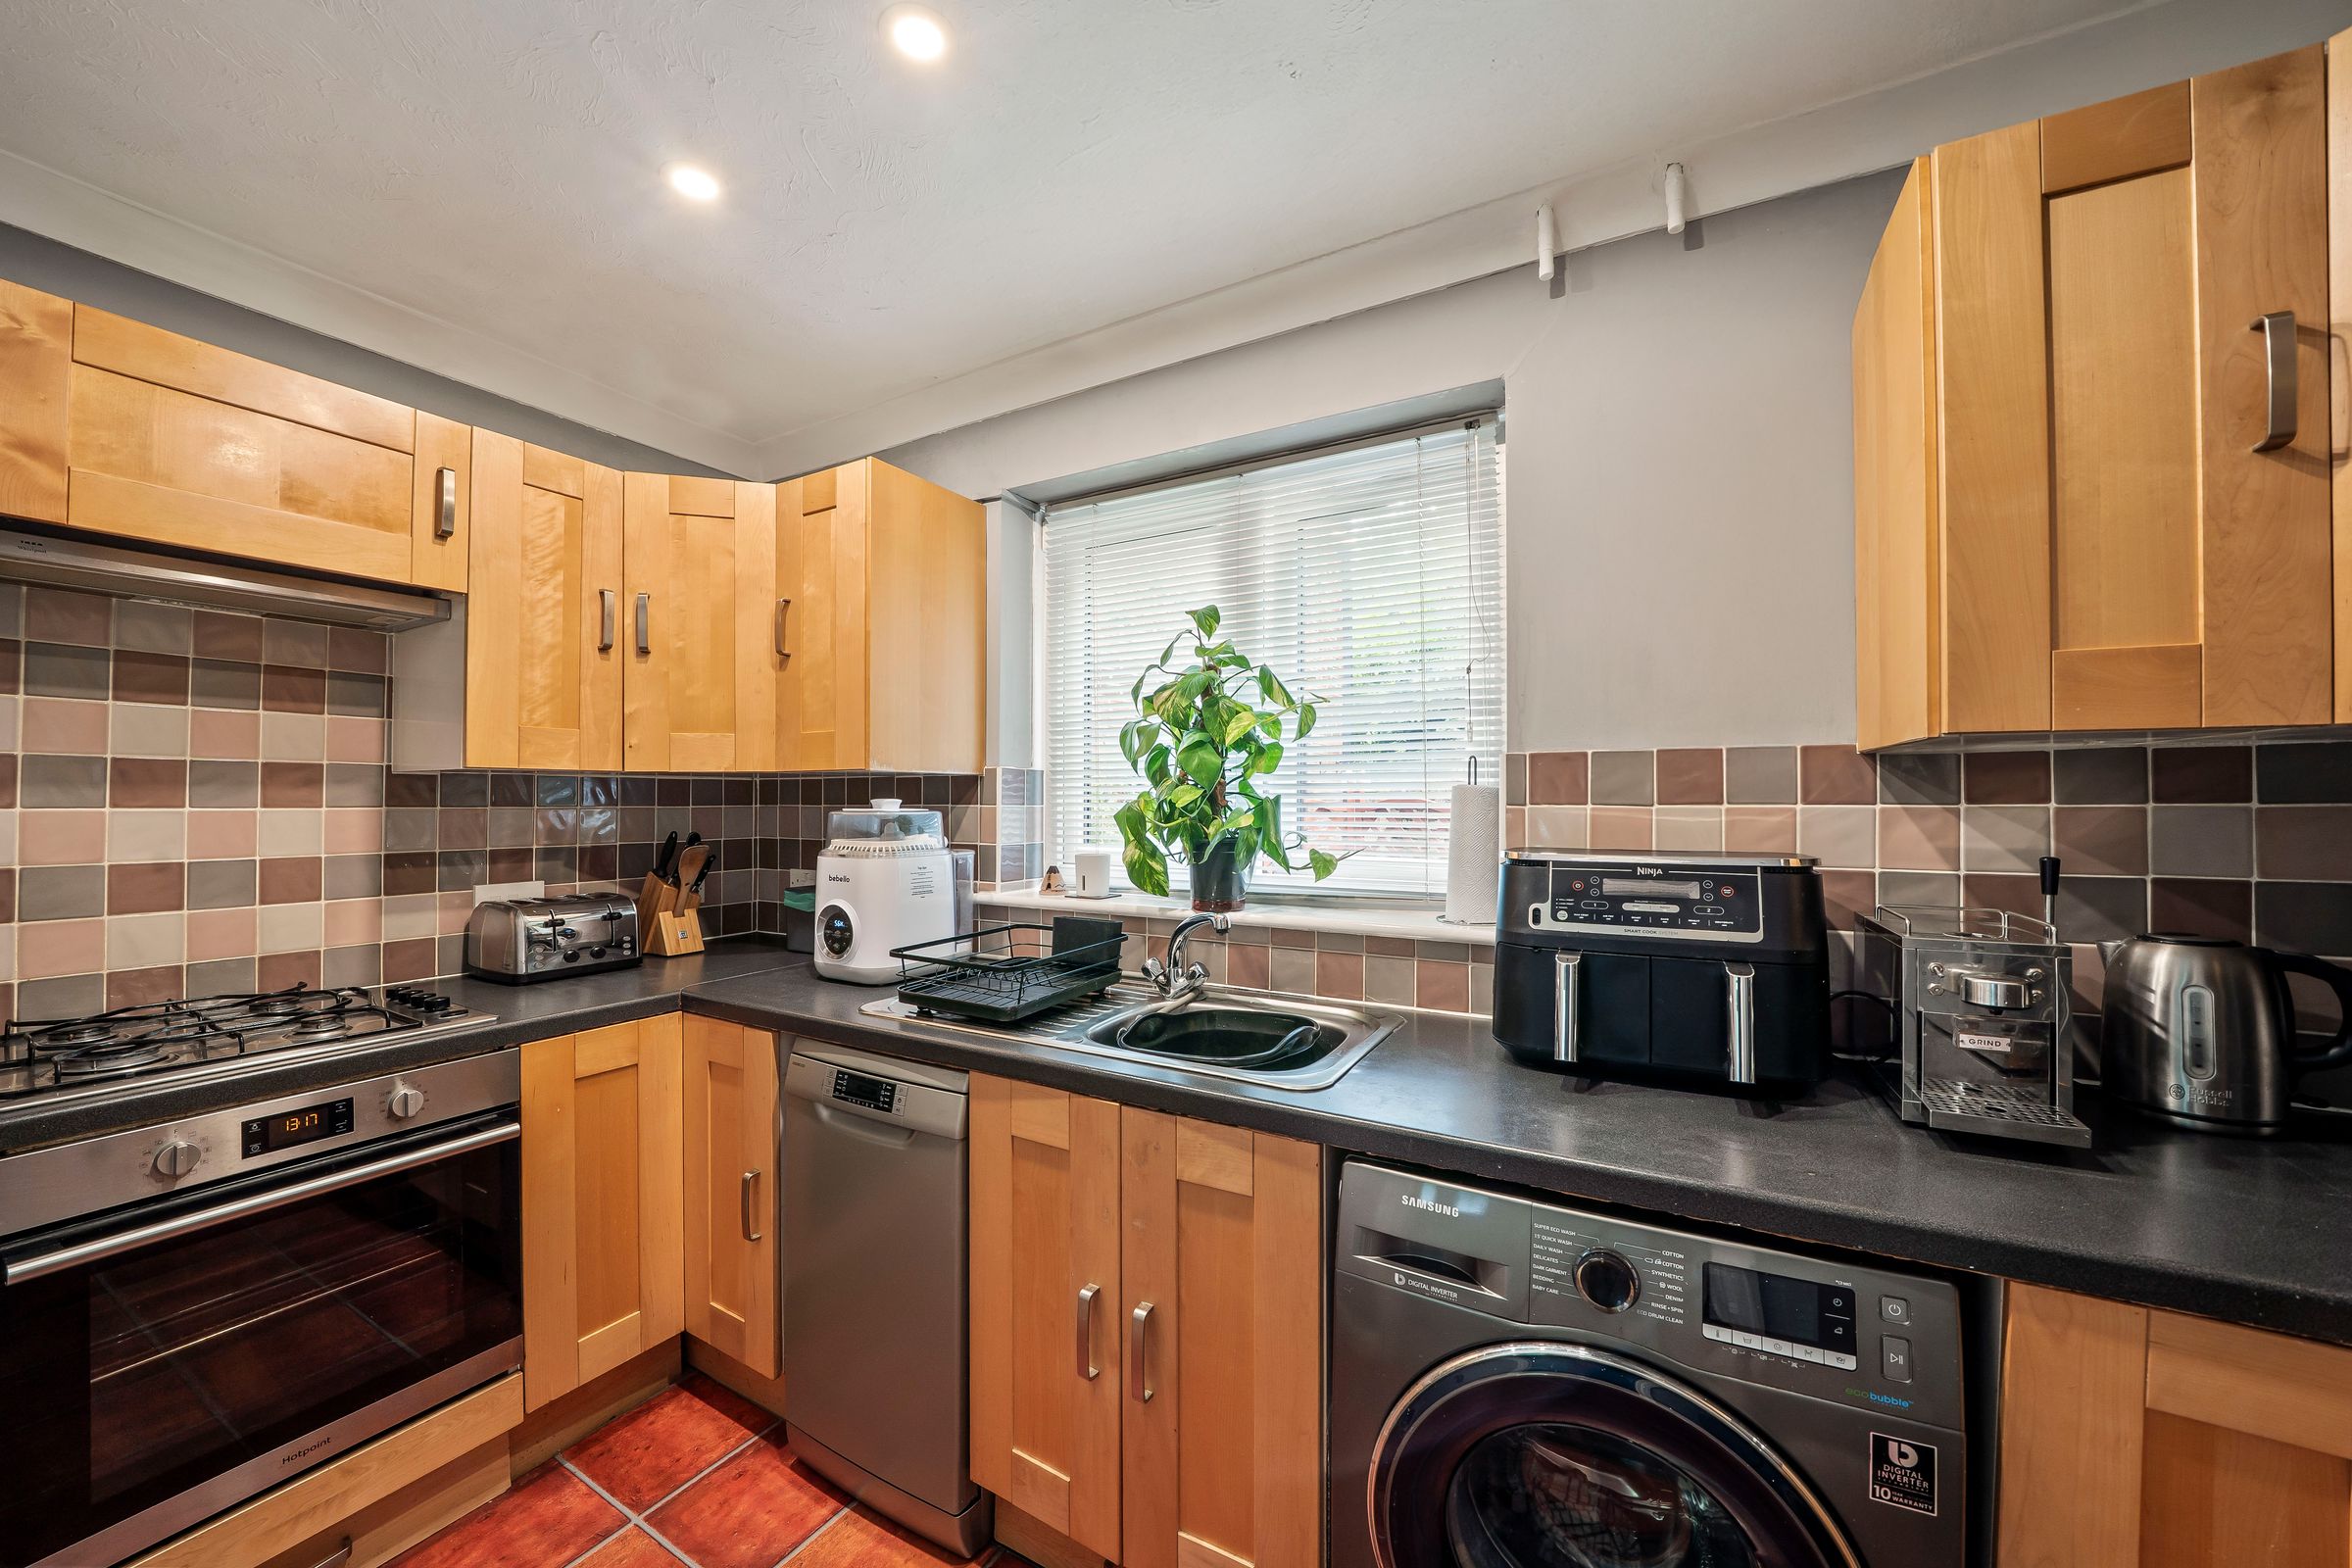
Kitchen
5' 9" x 11' 8" (1.75m x 3.55m)
Shaker Oak style fitted kitchen with integrated oven and hob along with appliance space, double glazed window to side.
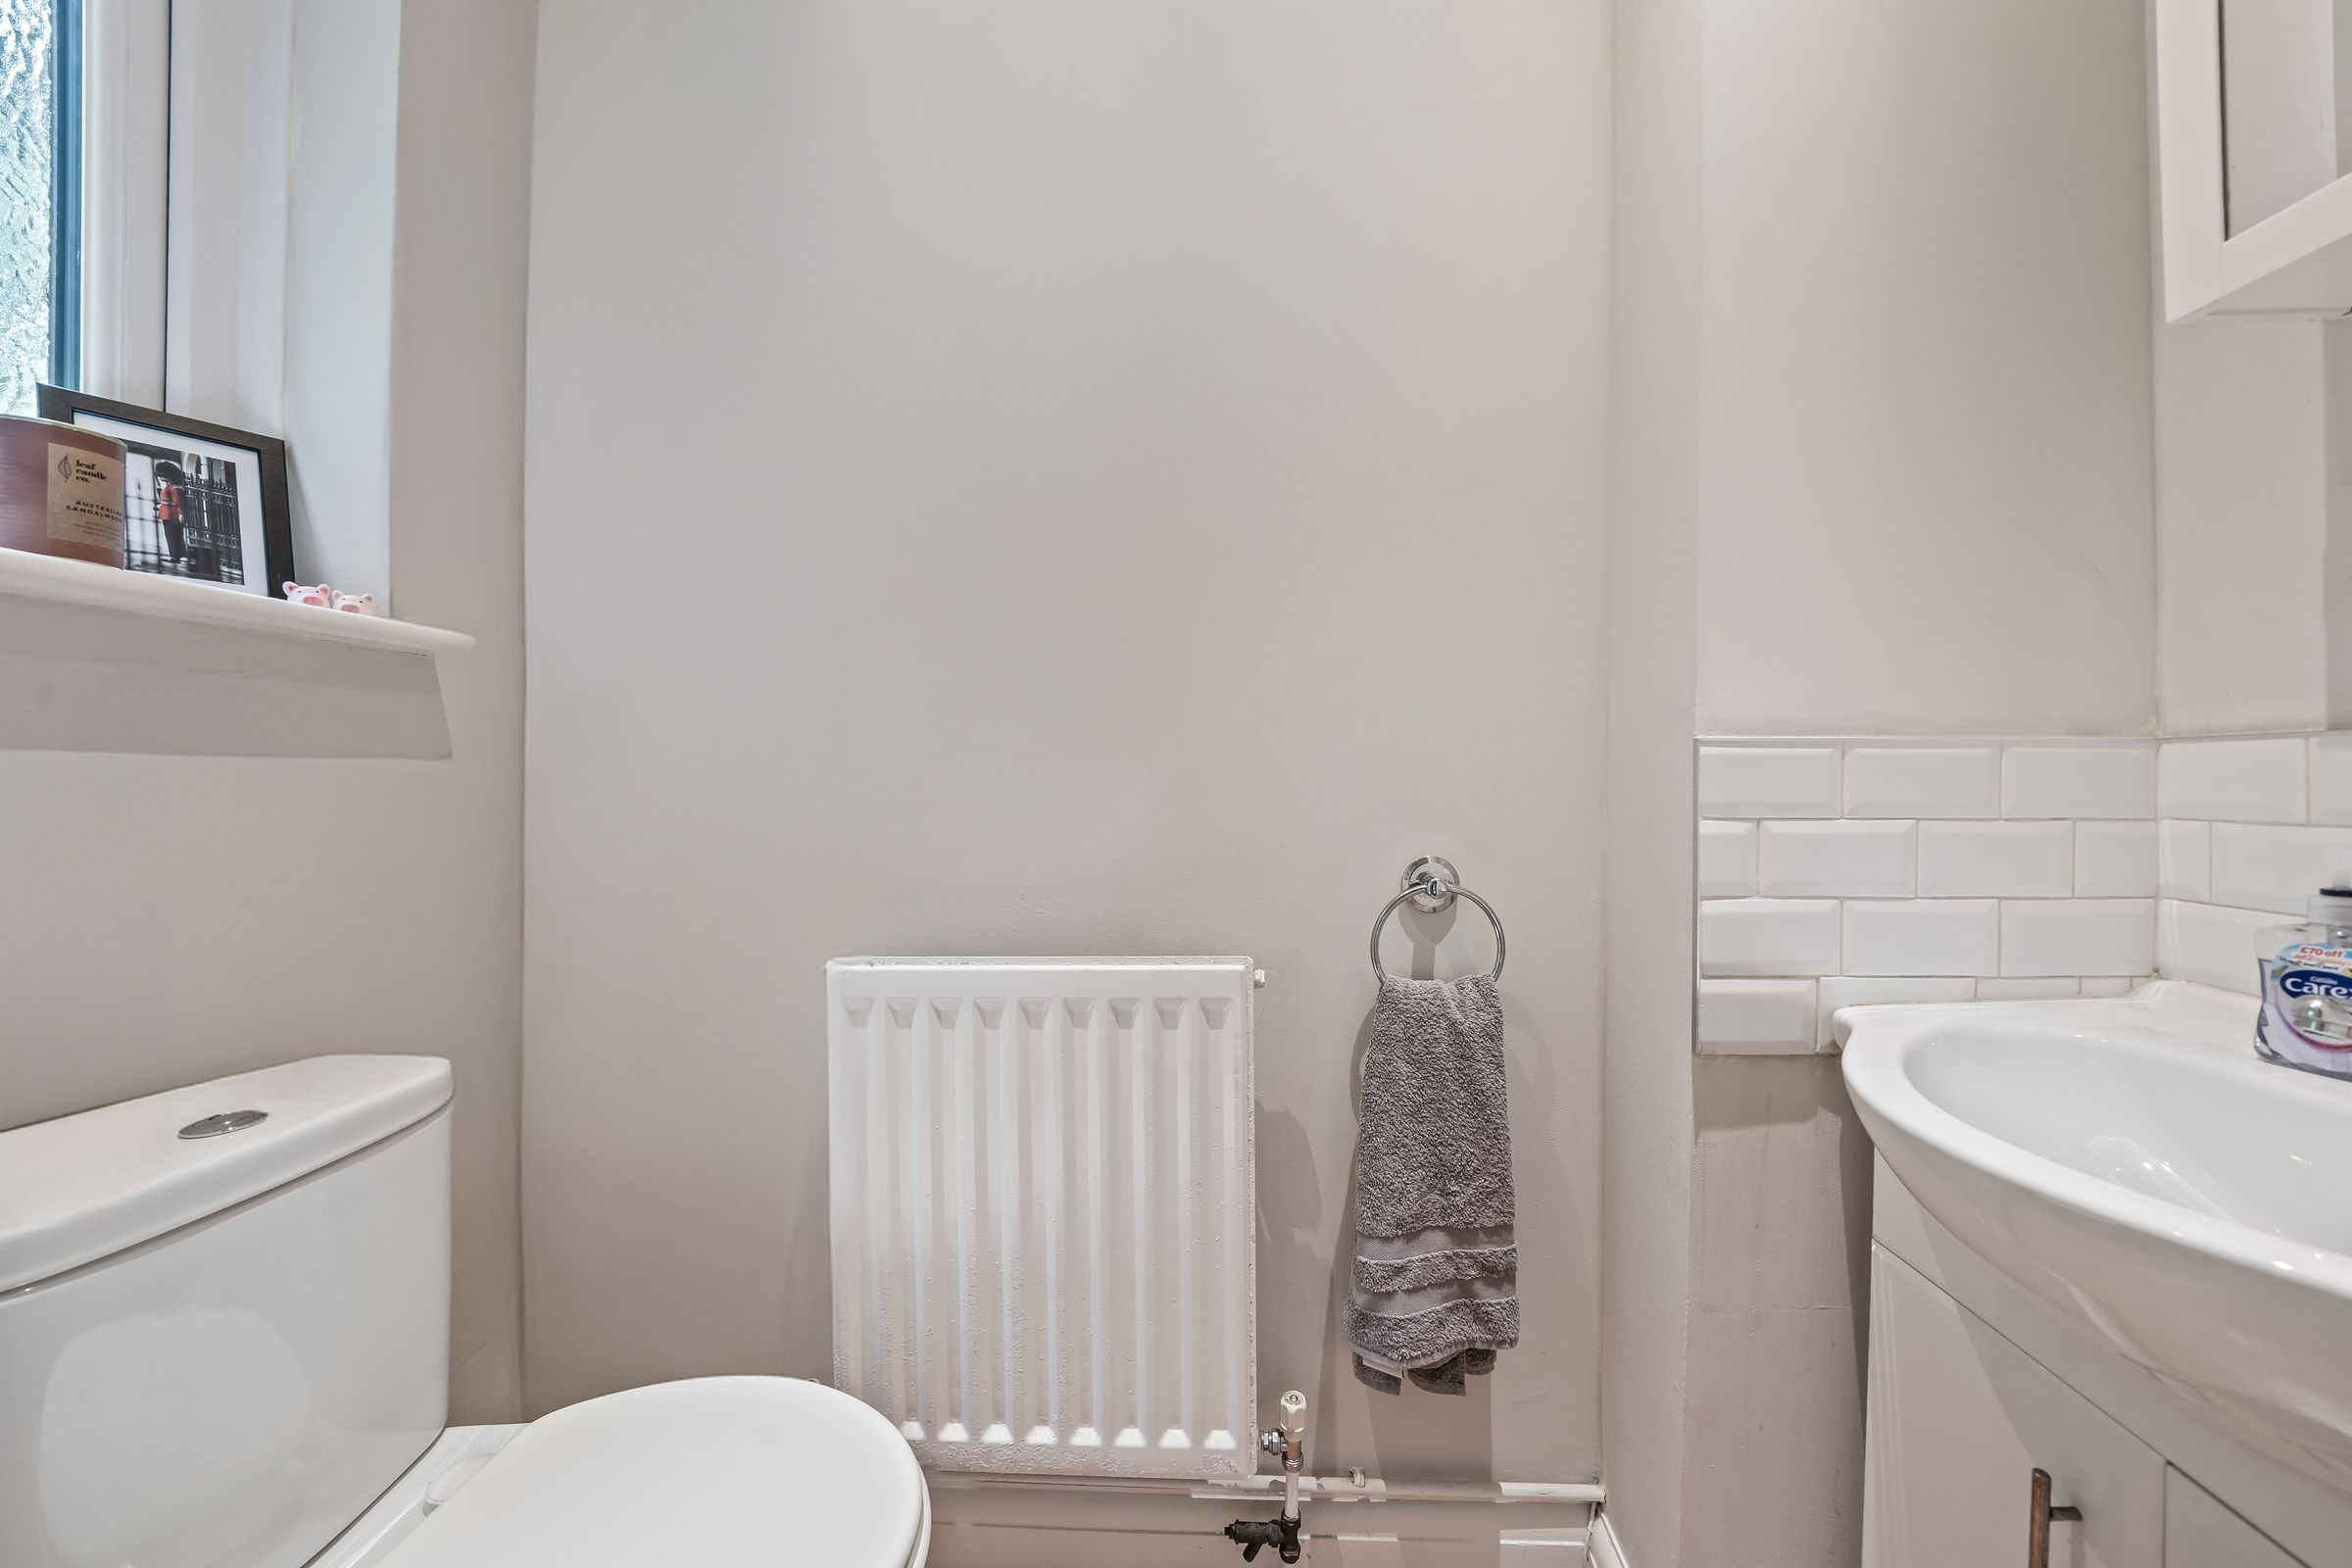
W/C
White 2 piece suite, window to side.
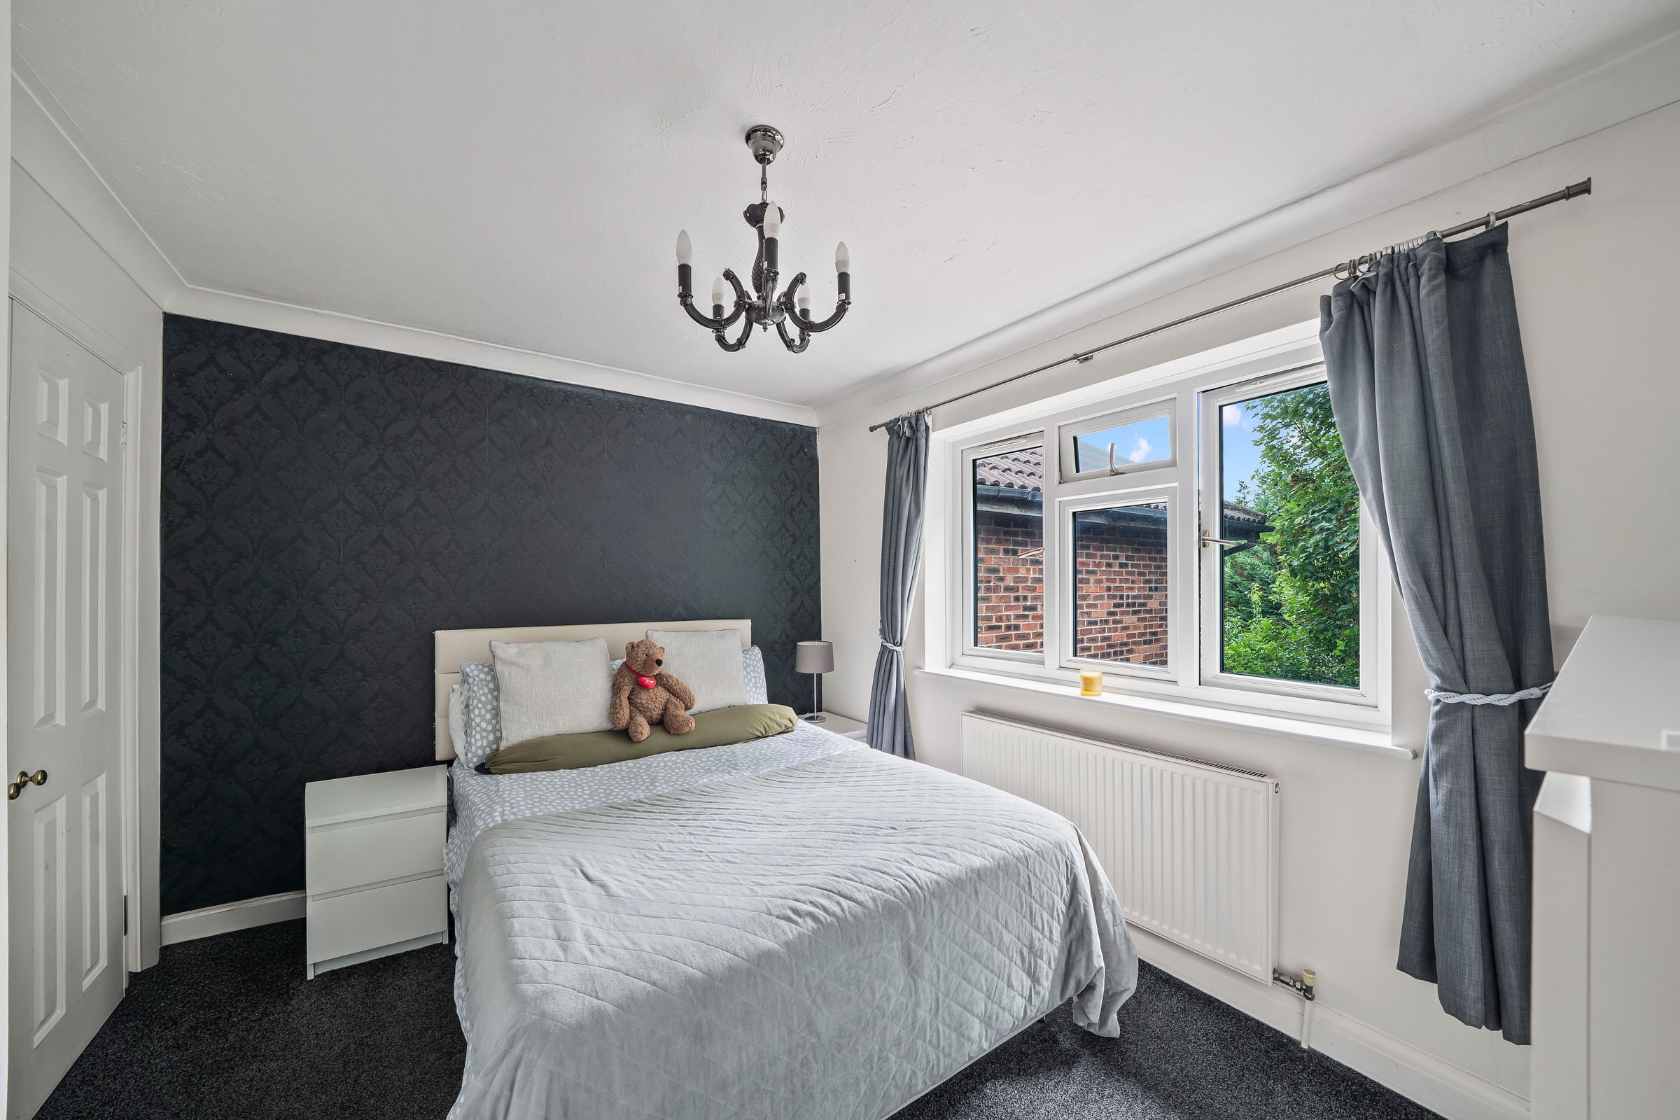
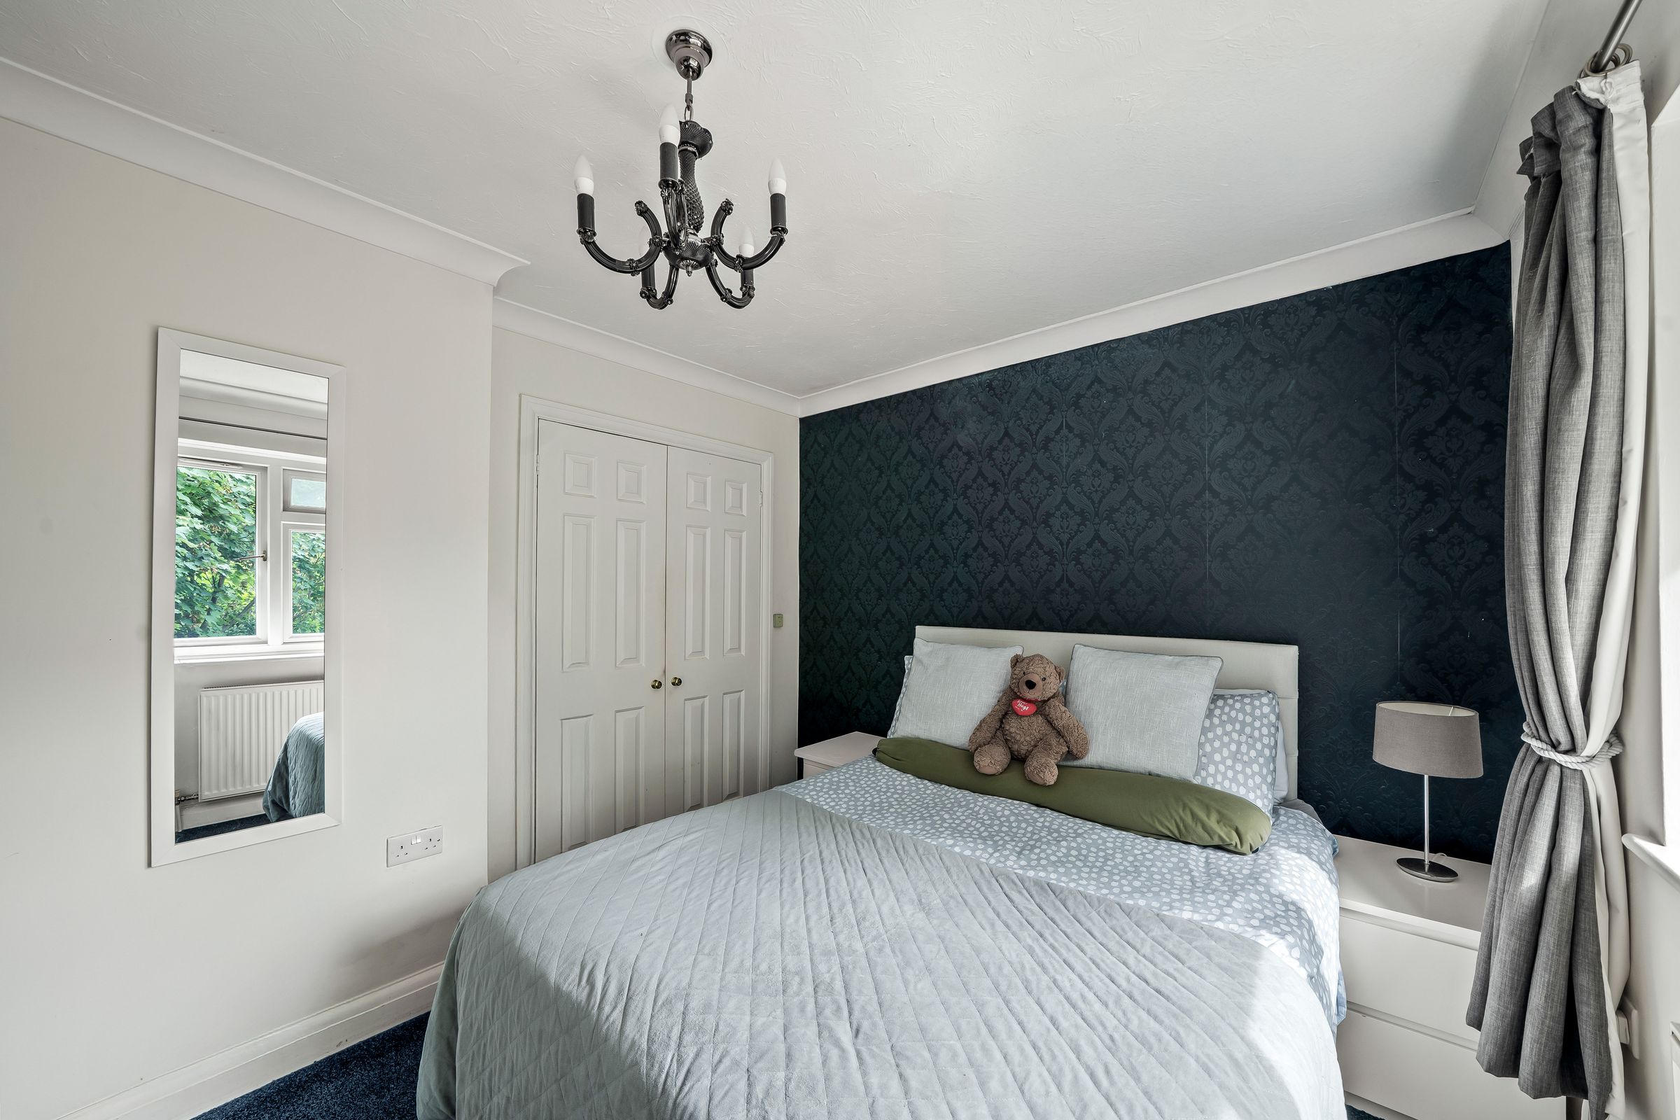
Bedroom
11' 10" x 10' 10" (3.60m x 3.30m)
Double glazed window to side, fitted wardrobe.
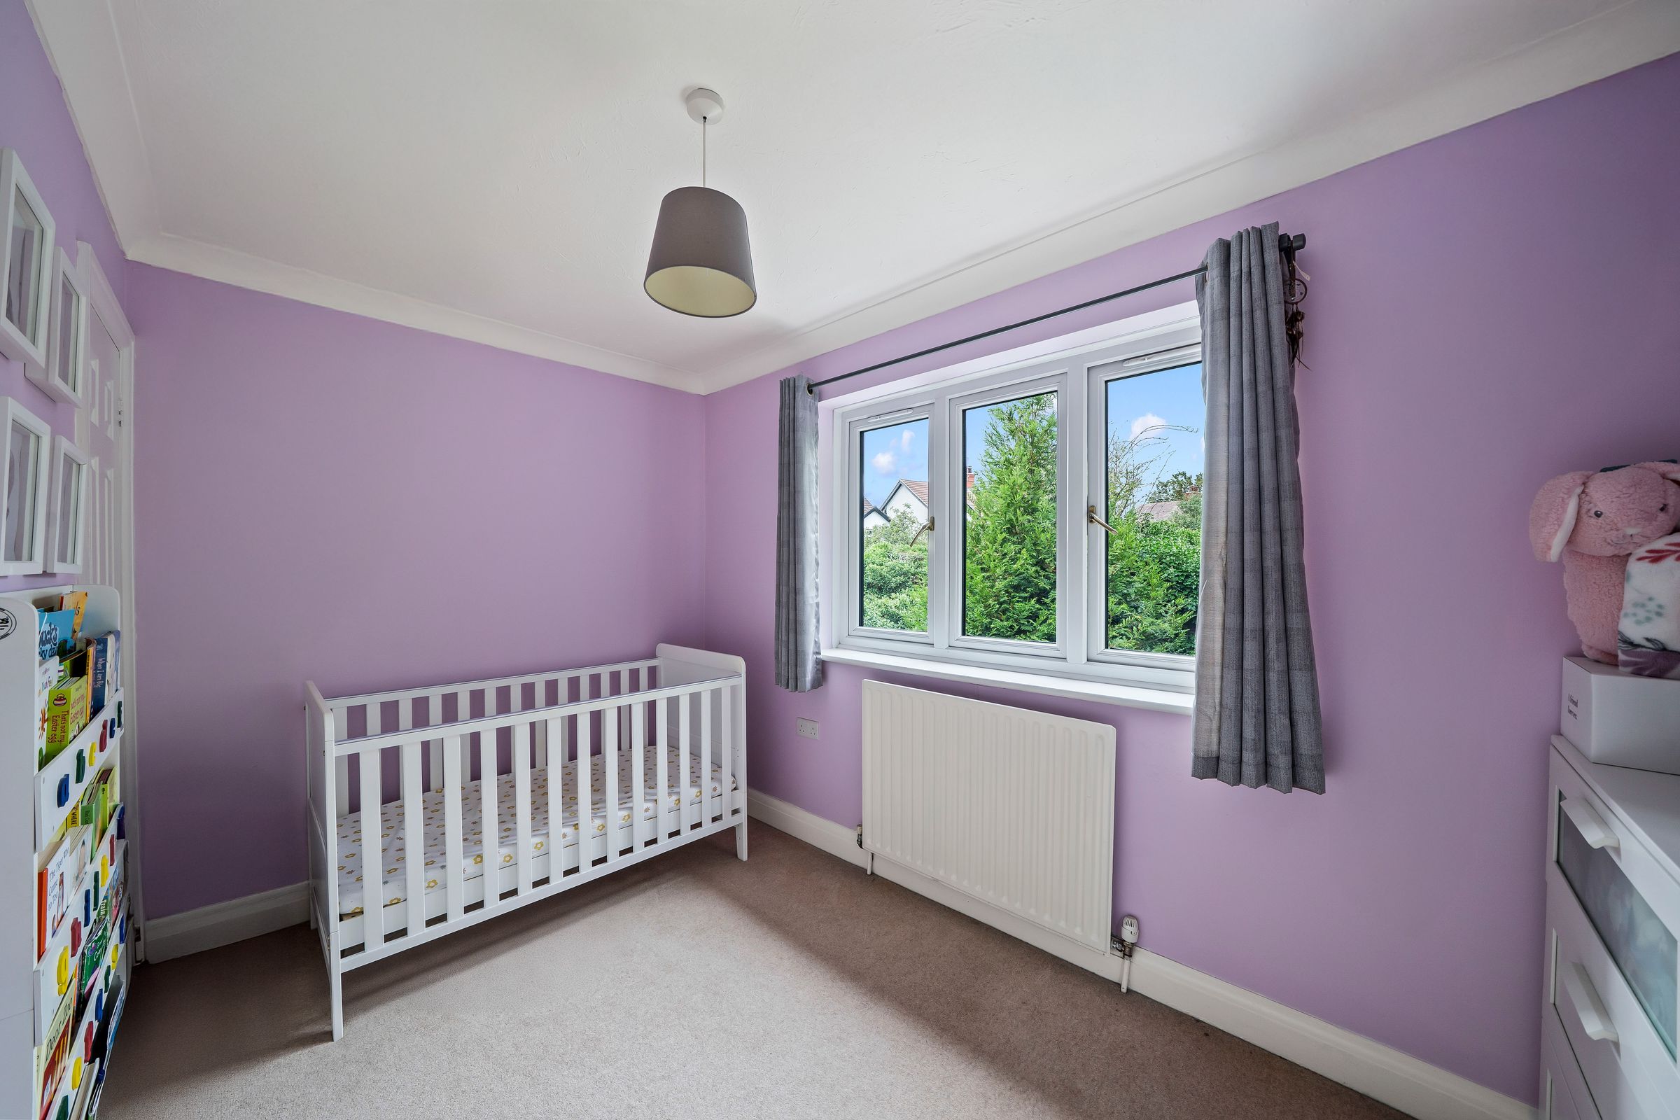
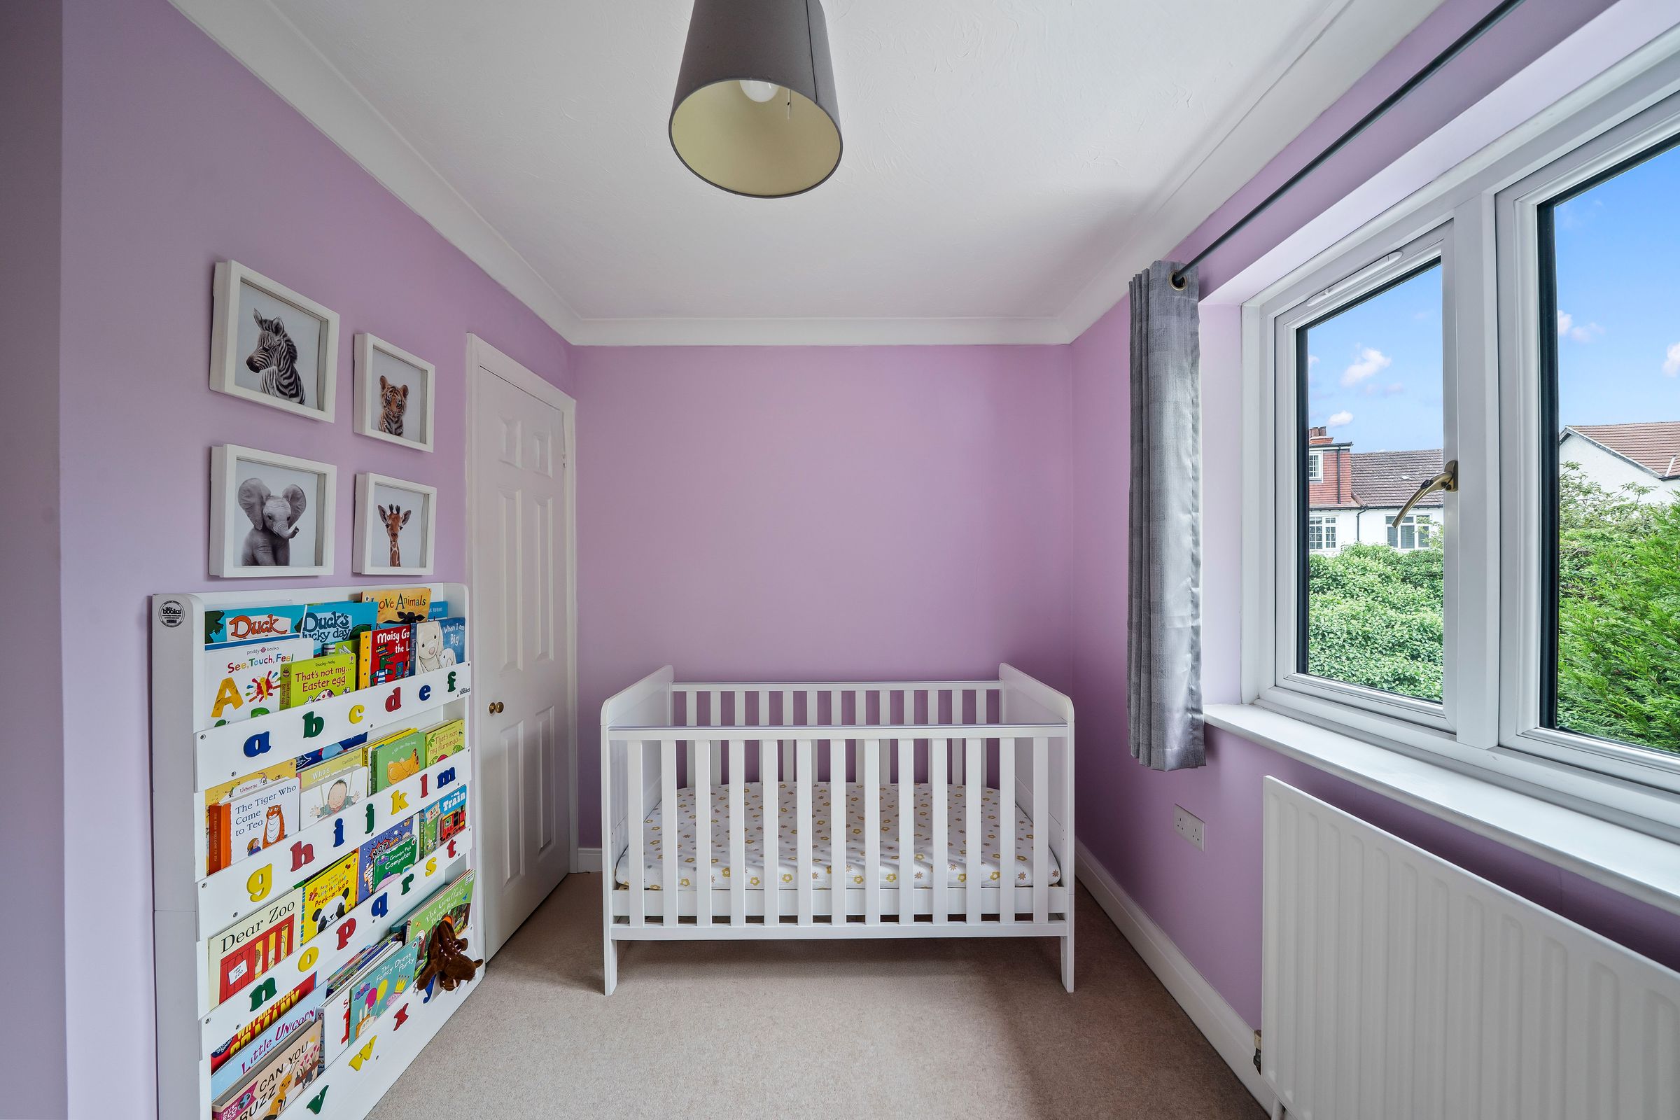
Bedroom
11' 10" x 8' 0" (3.60m x 2.45m)
Double glazed window to side, fitted cupboard.
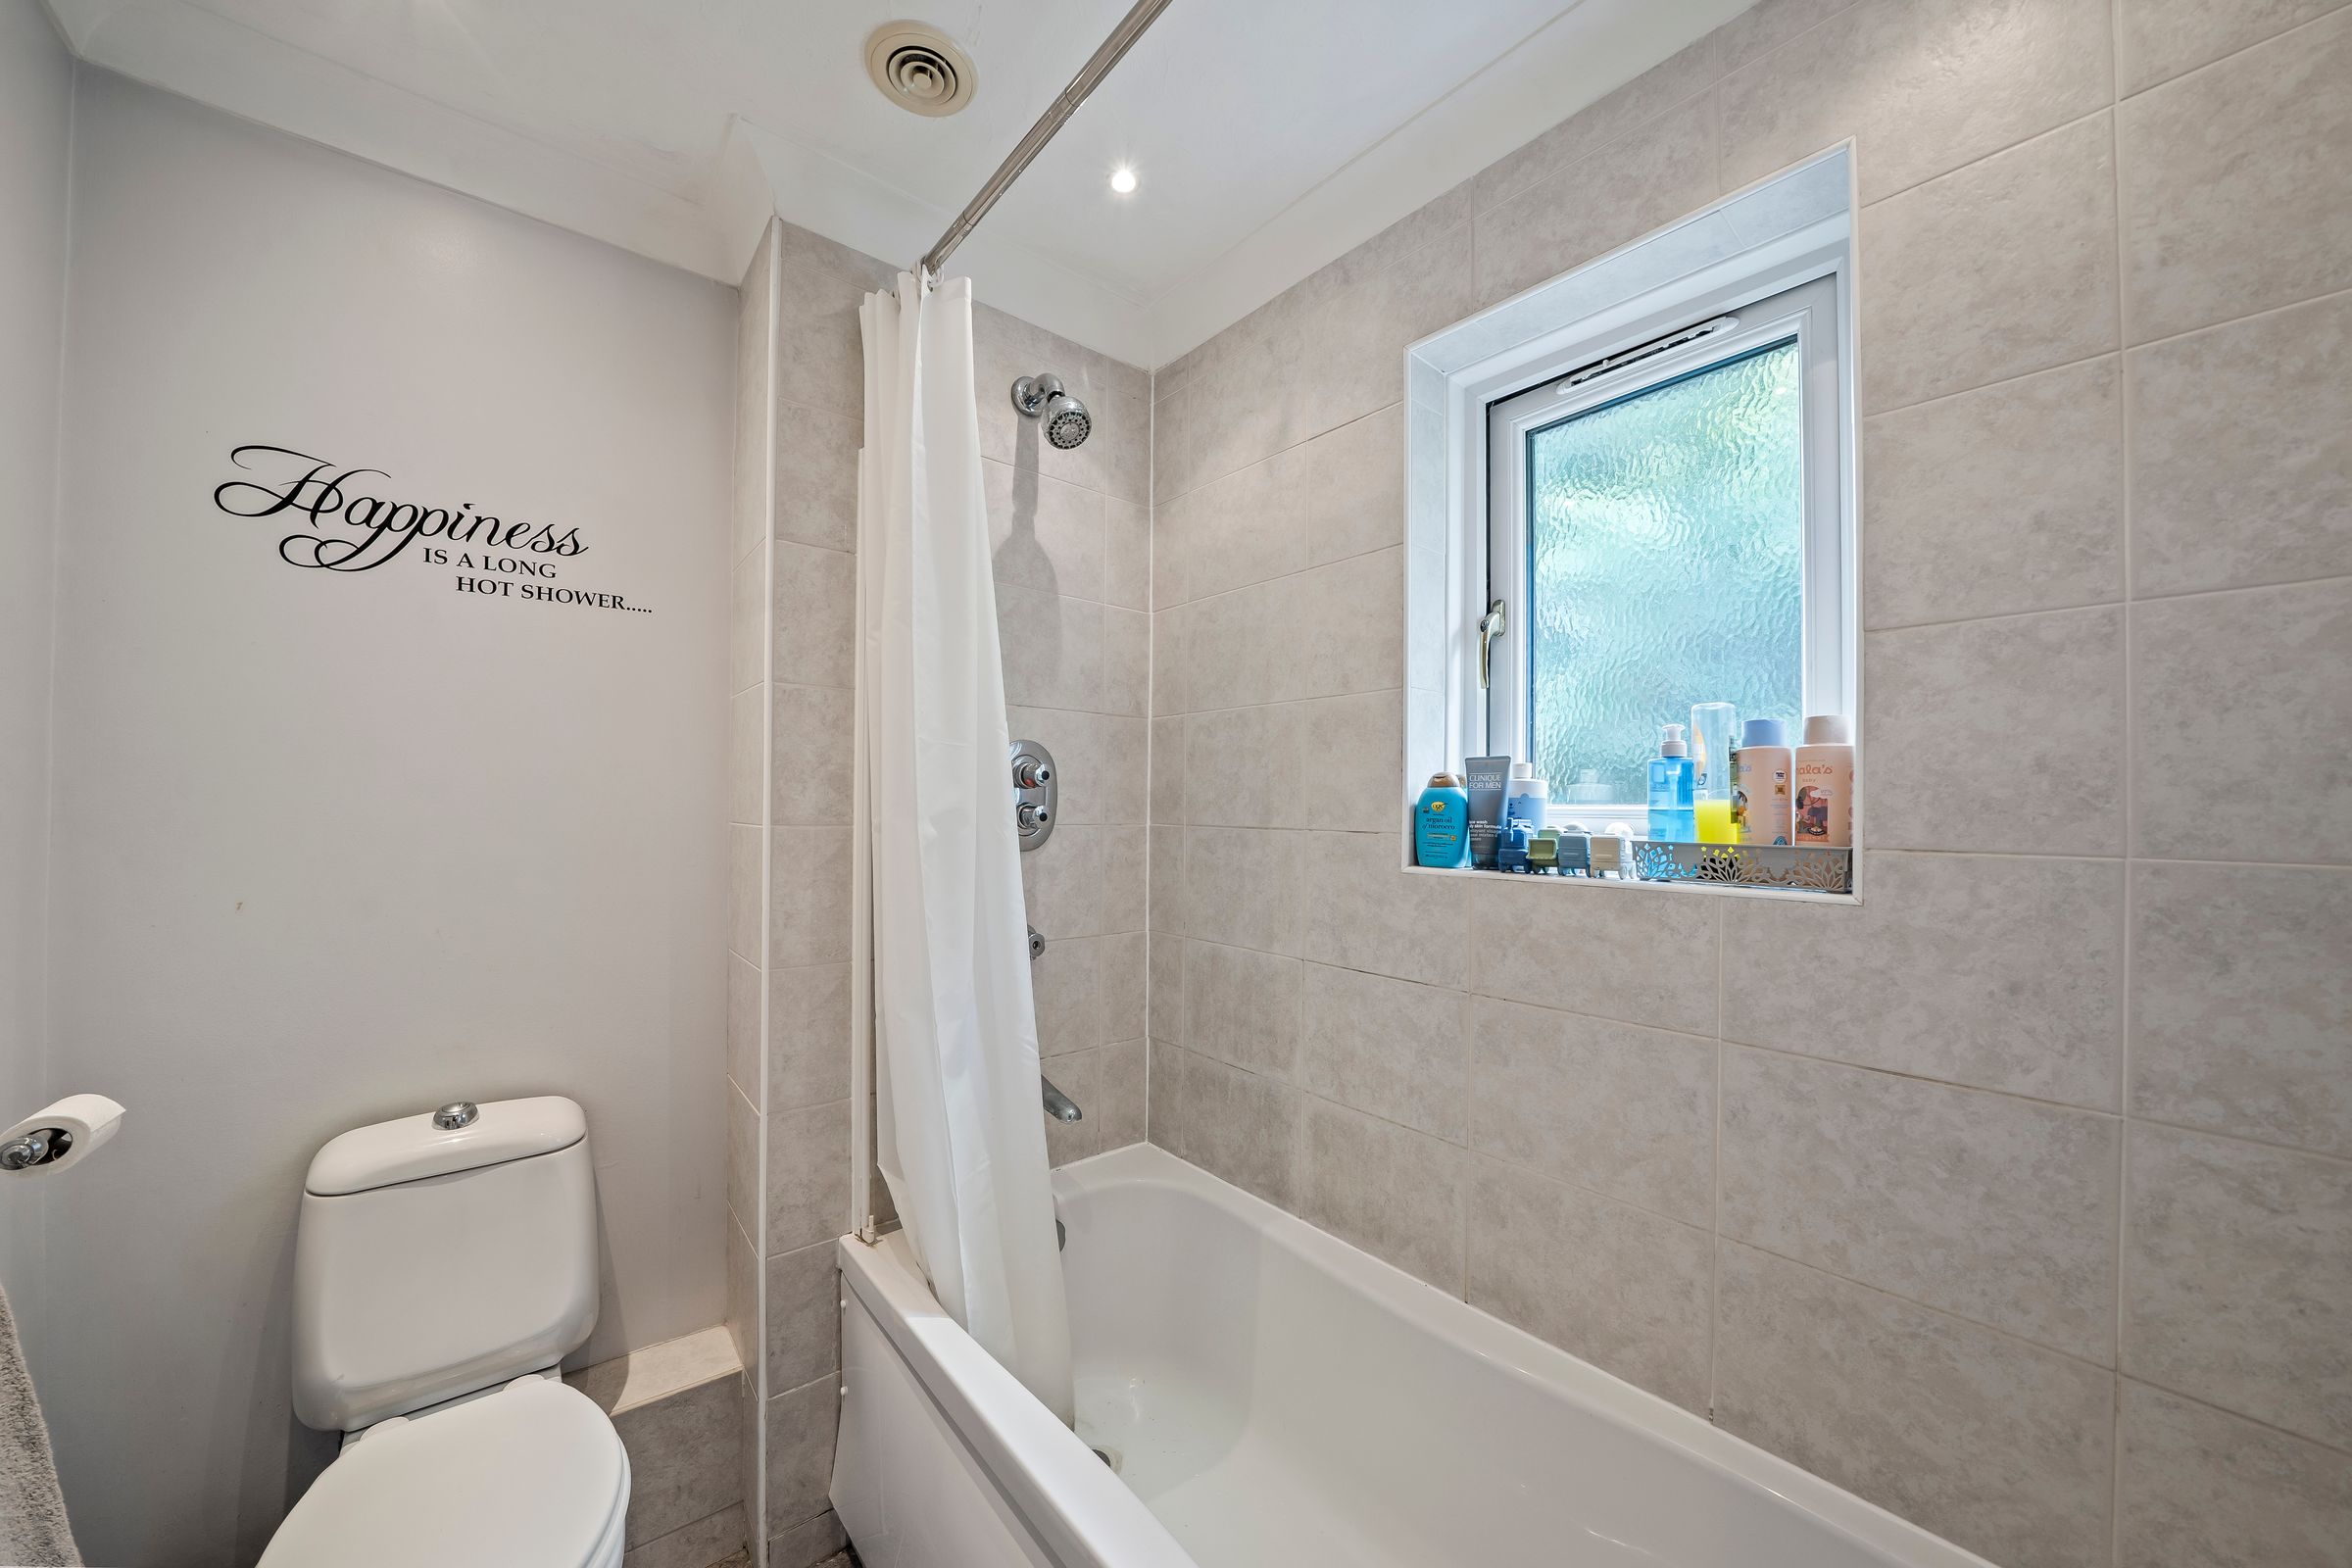
Bathroom
Modern white suite.
Garden
Paved patio, artificial lawn, side access gate.
Residents Gym
Residents only gym and sauna