Like the look of this property?
We would love to hear from you and arrange a viewing of this property. Get in touch now!
Looking to sell a property?
You can get a free online or in person valuation.
Property features
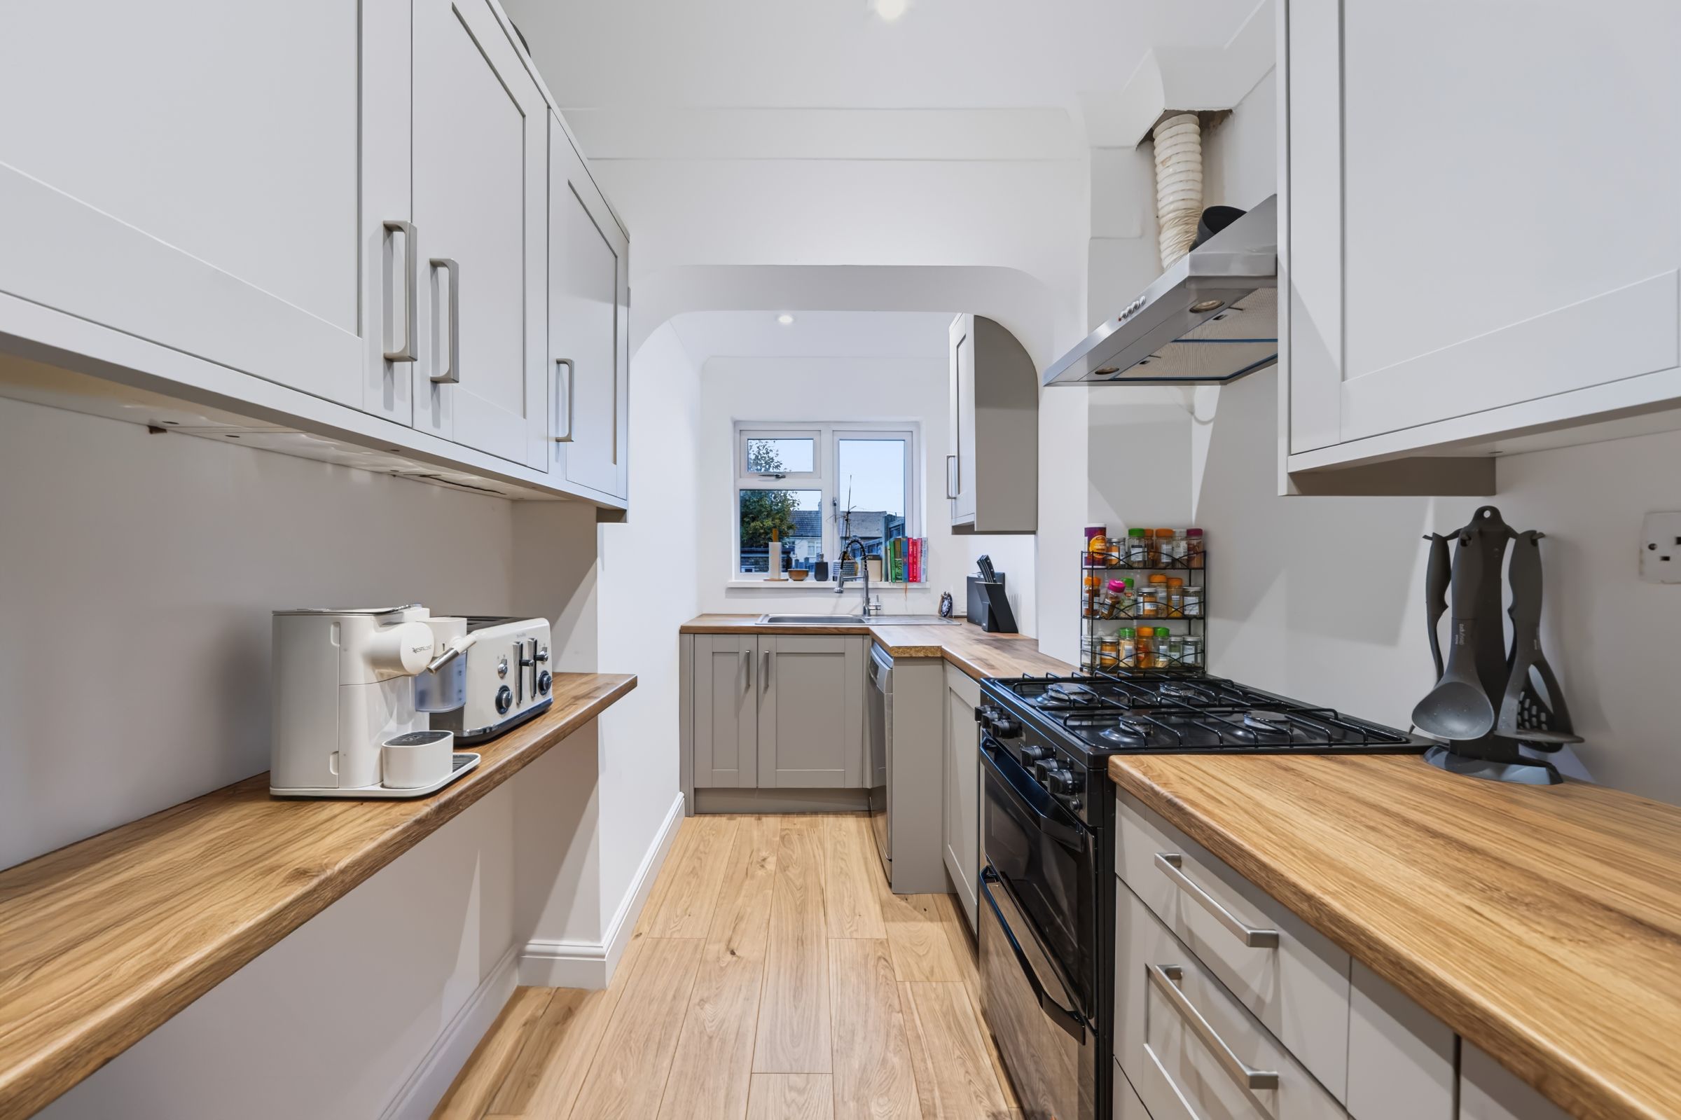
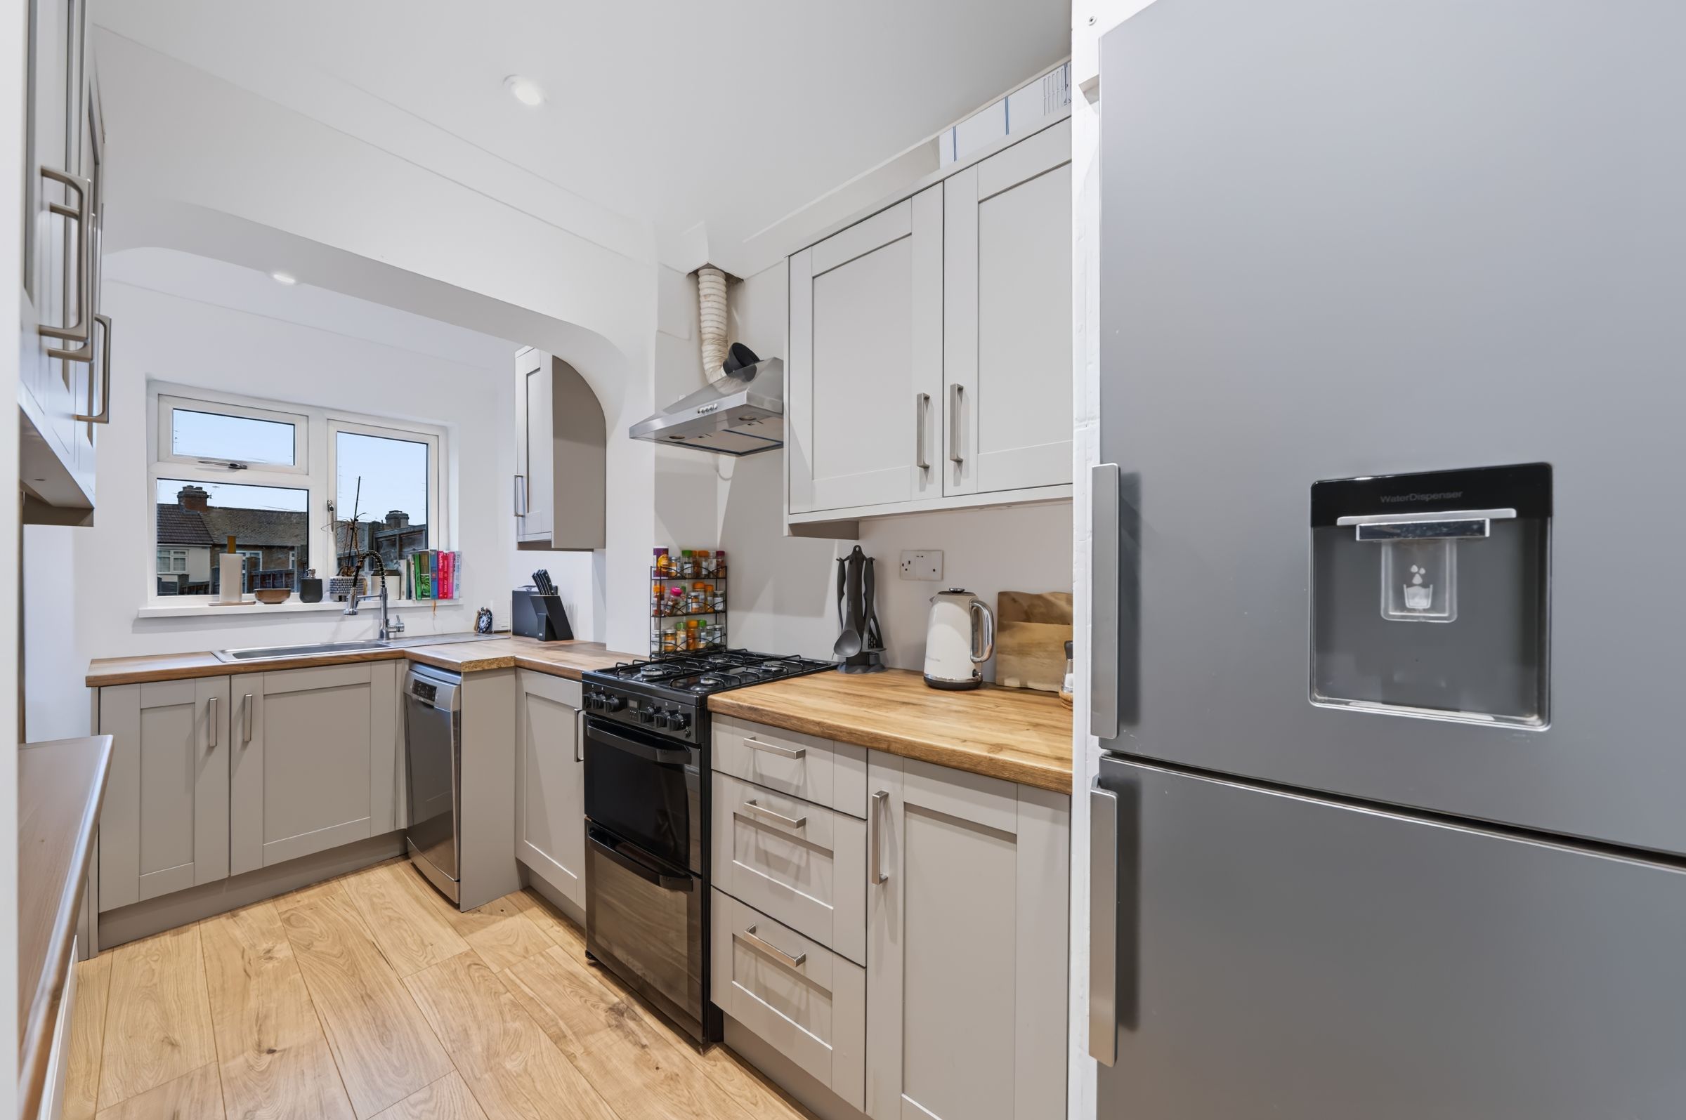
Newly Fitted Kitchen
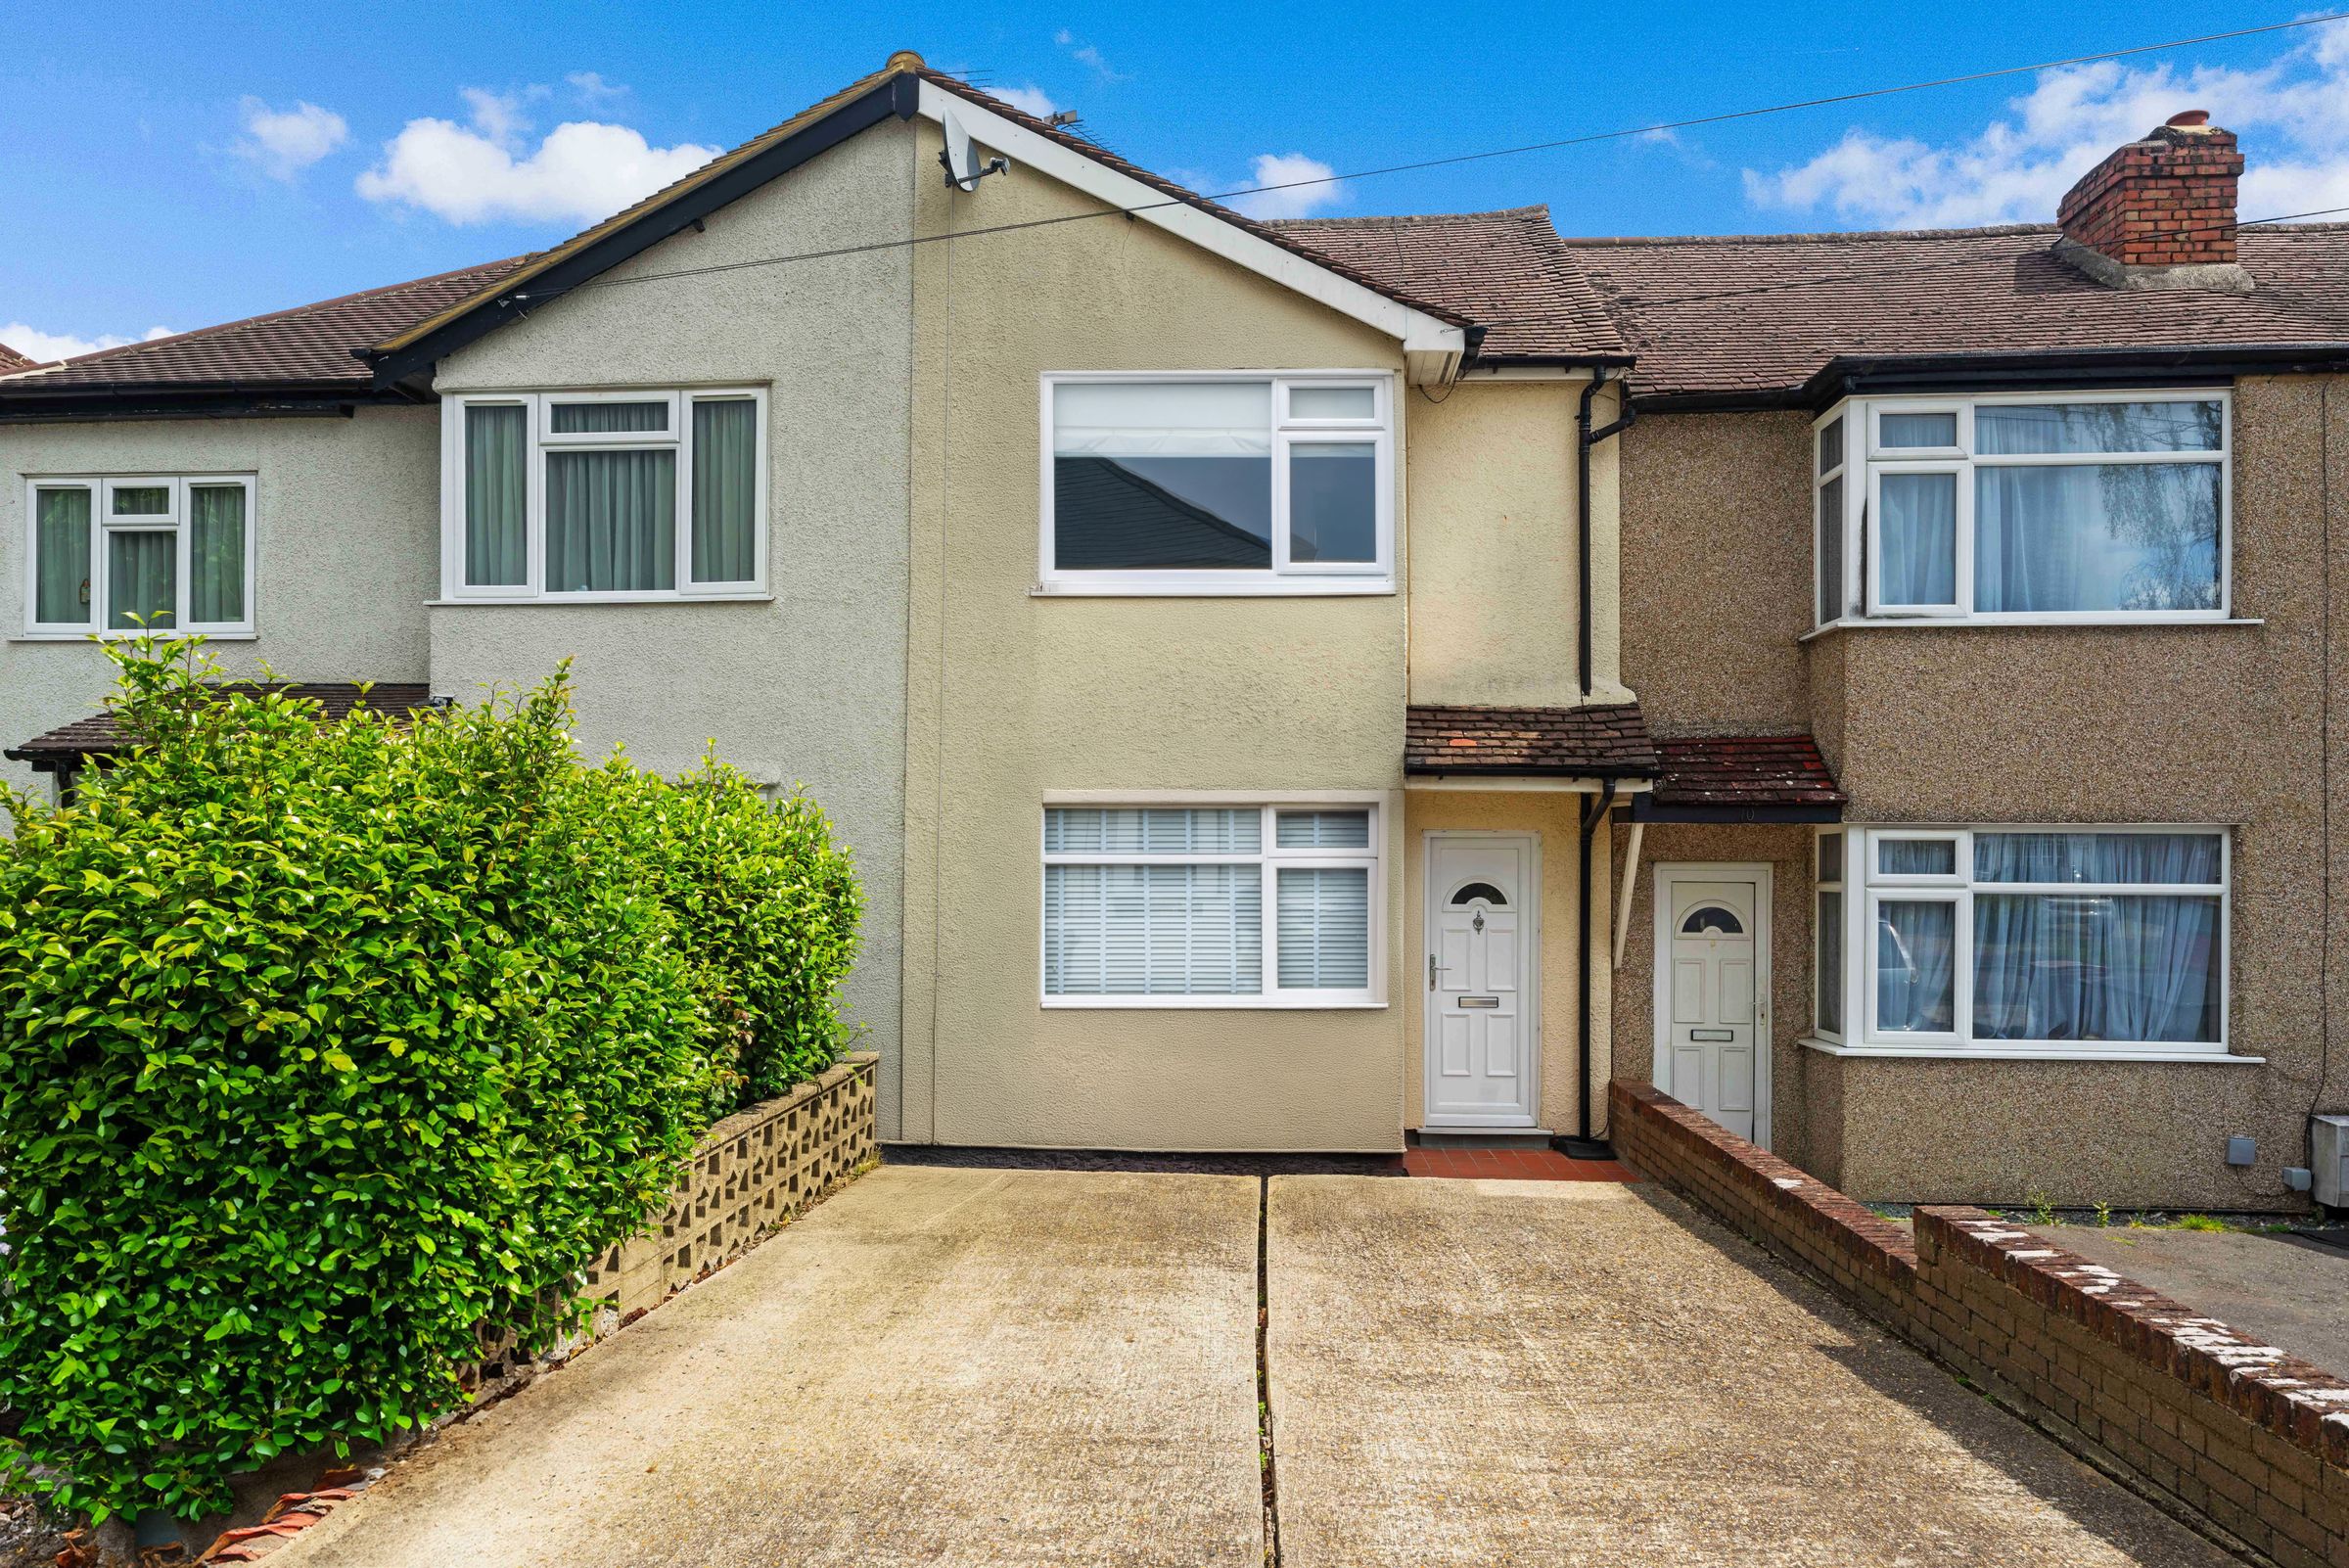
Off Street Parking for 2 Cars
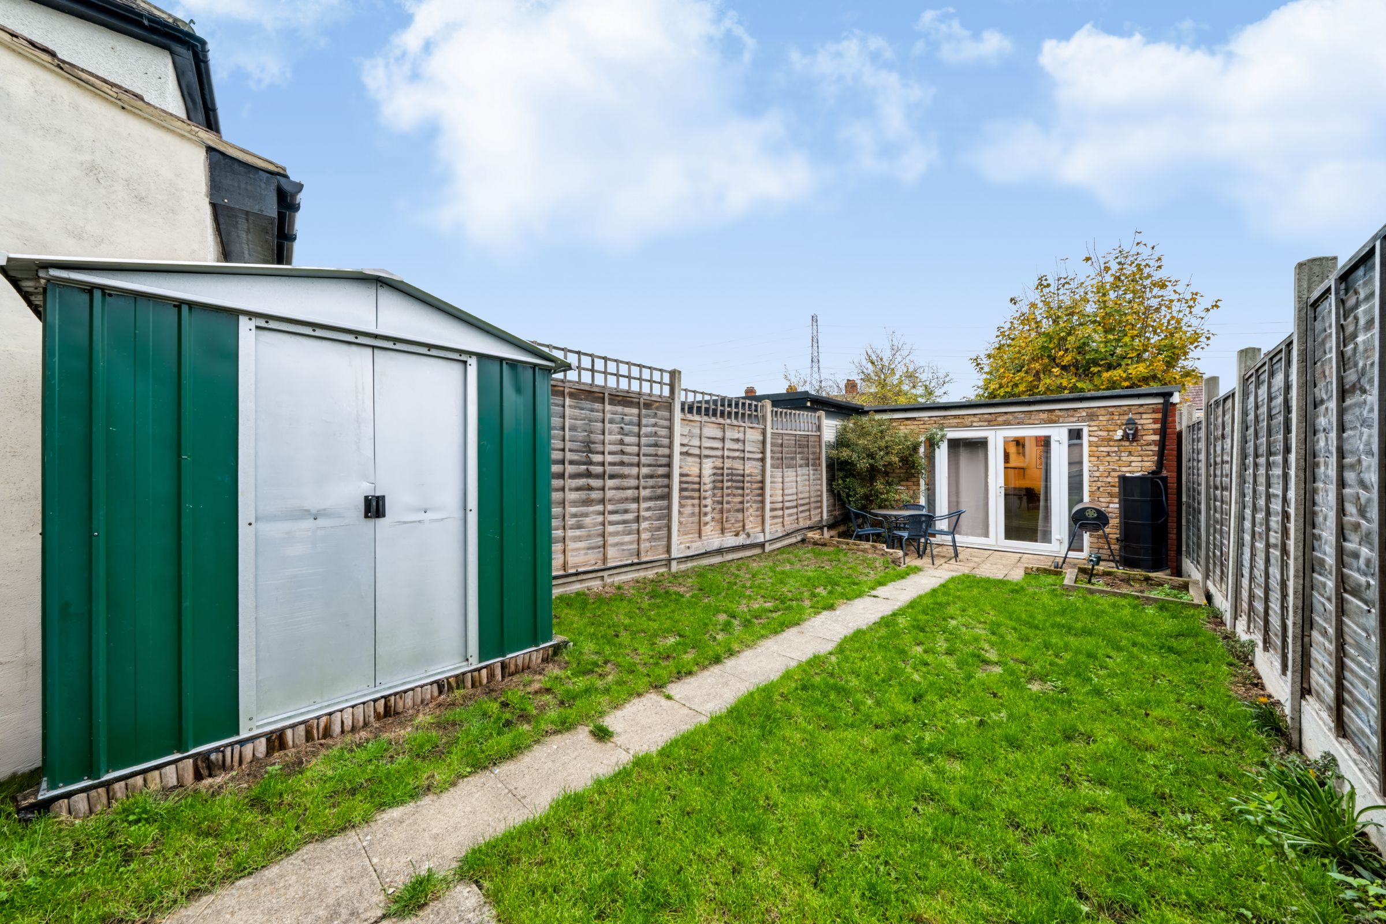
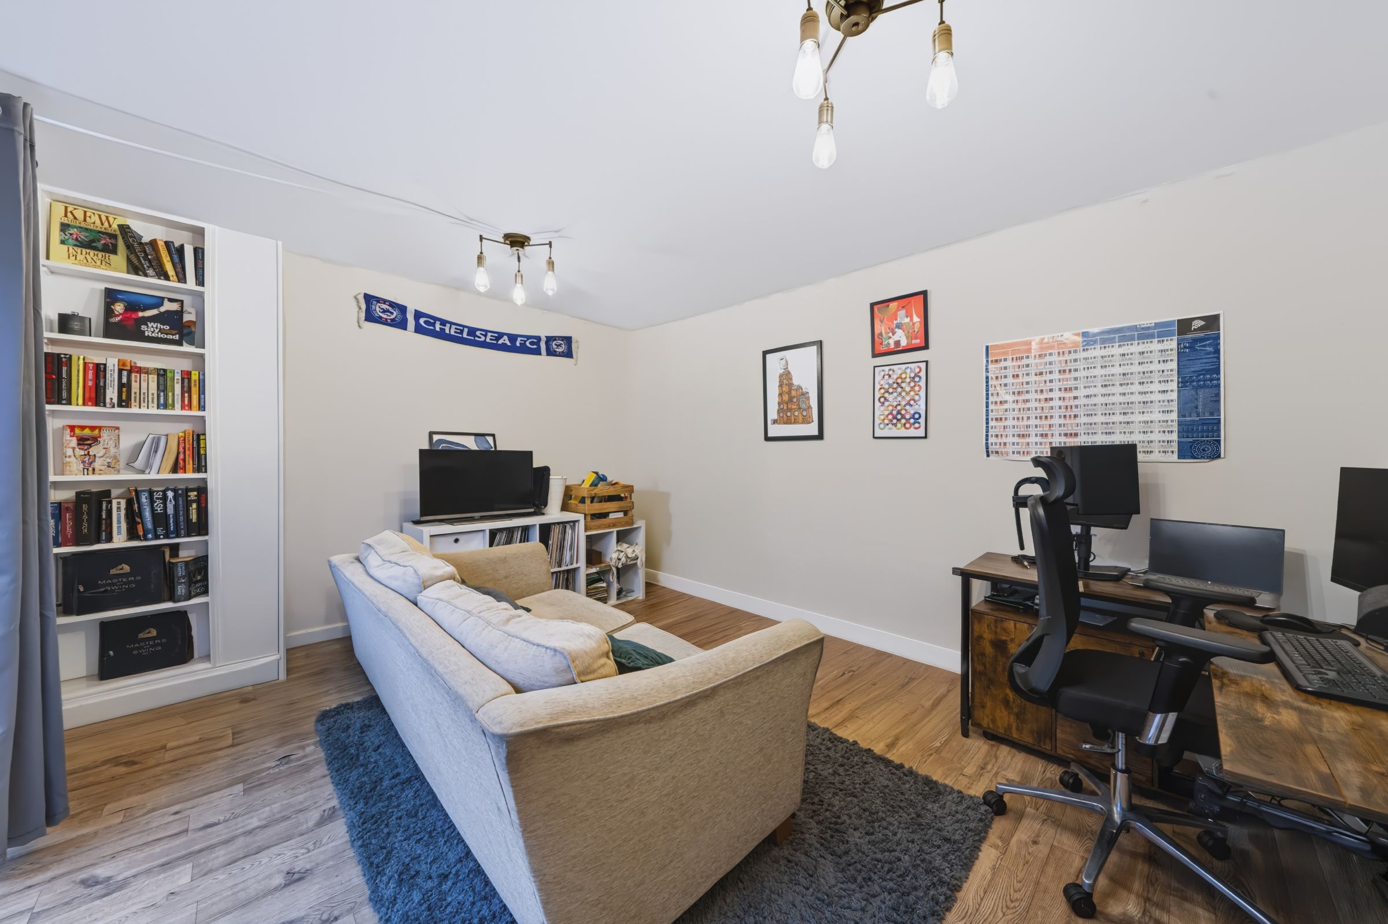
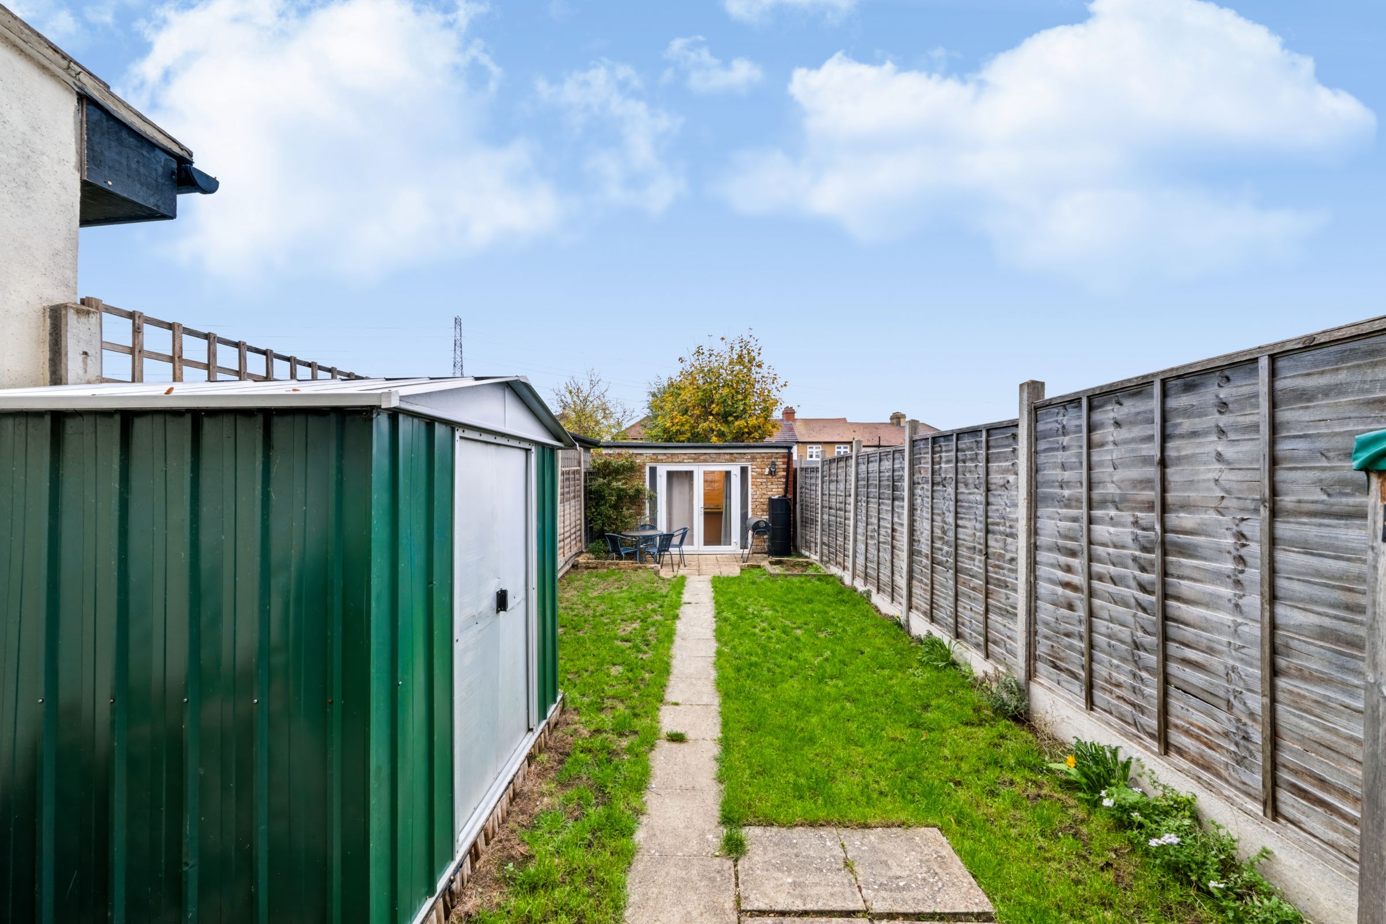
Brick Summerhouse
Walking Distance to Worcester Park Station (Zone 4)
Recently Fitted Boiler
About this property
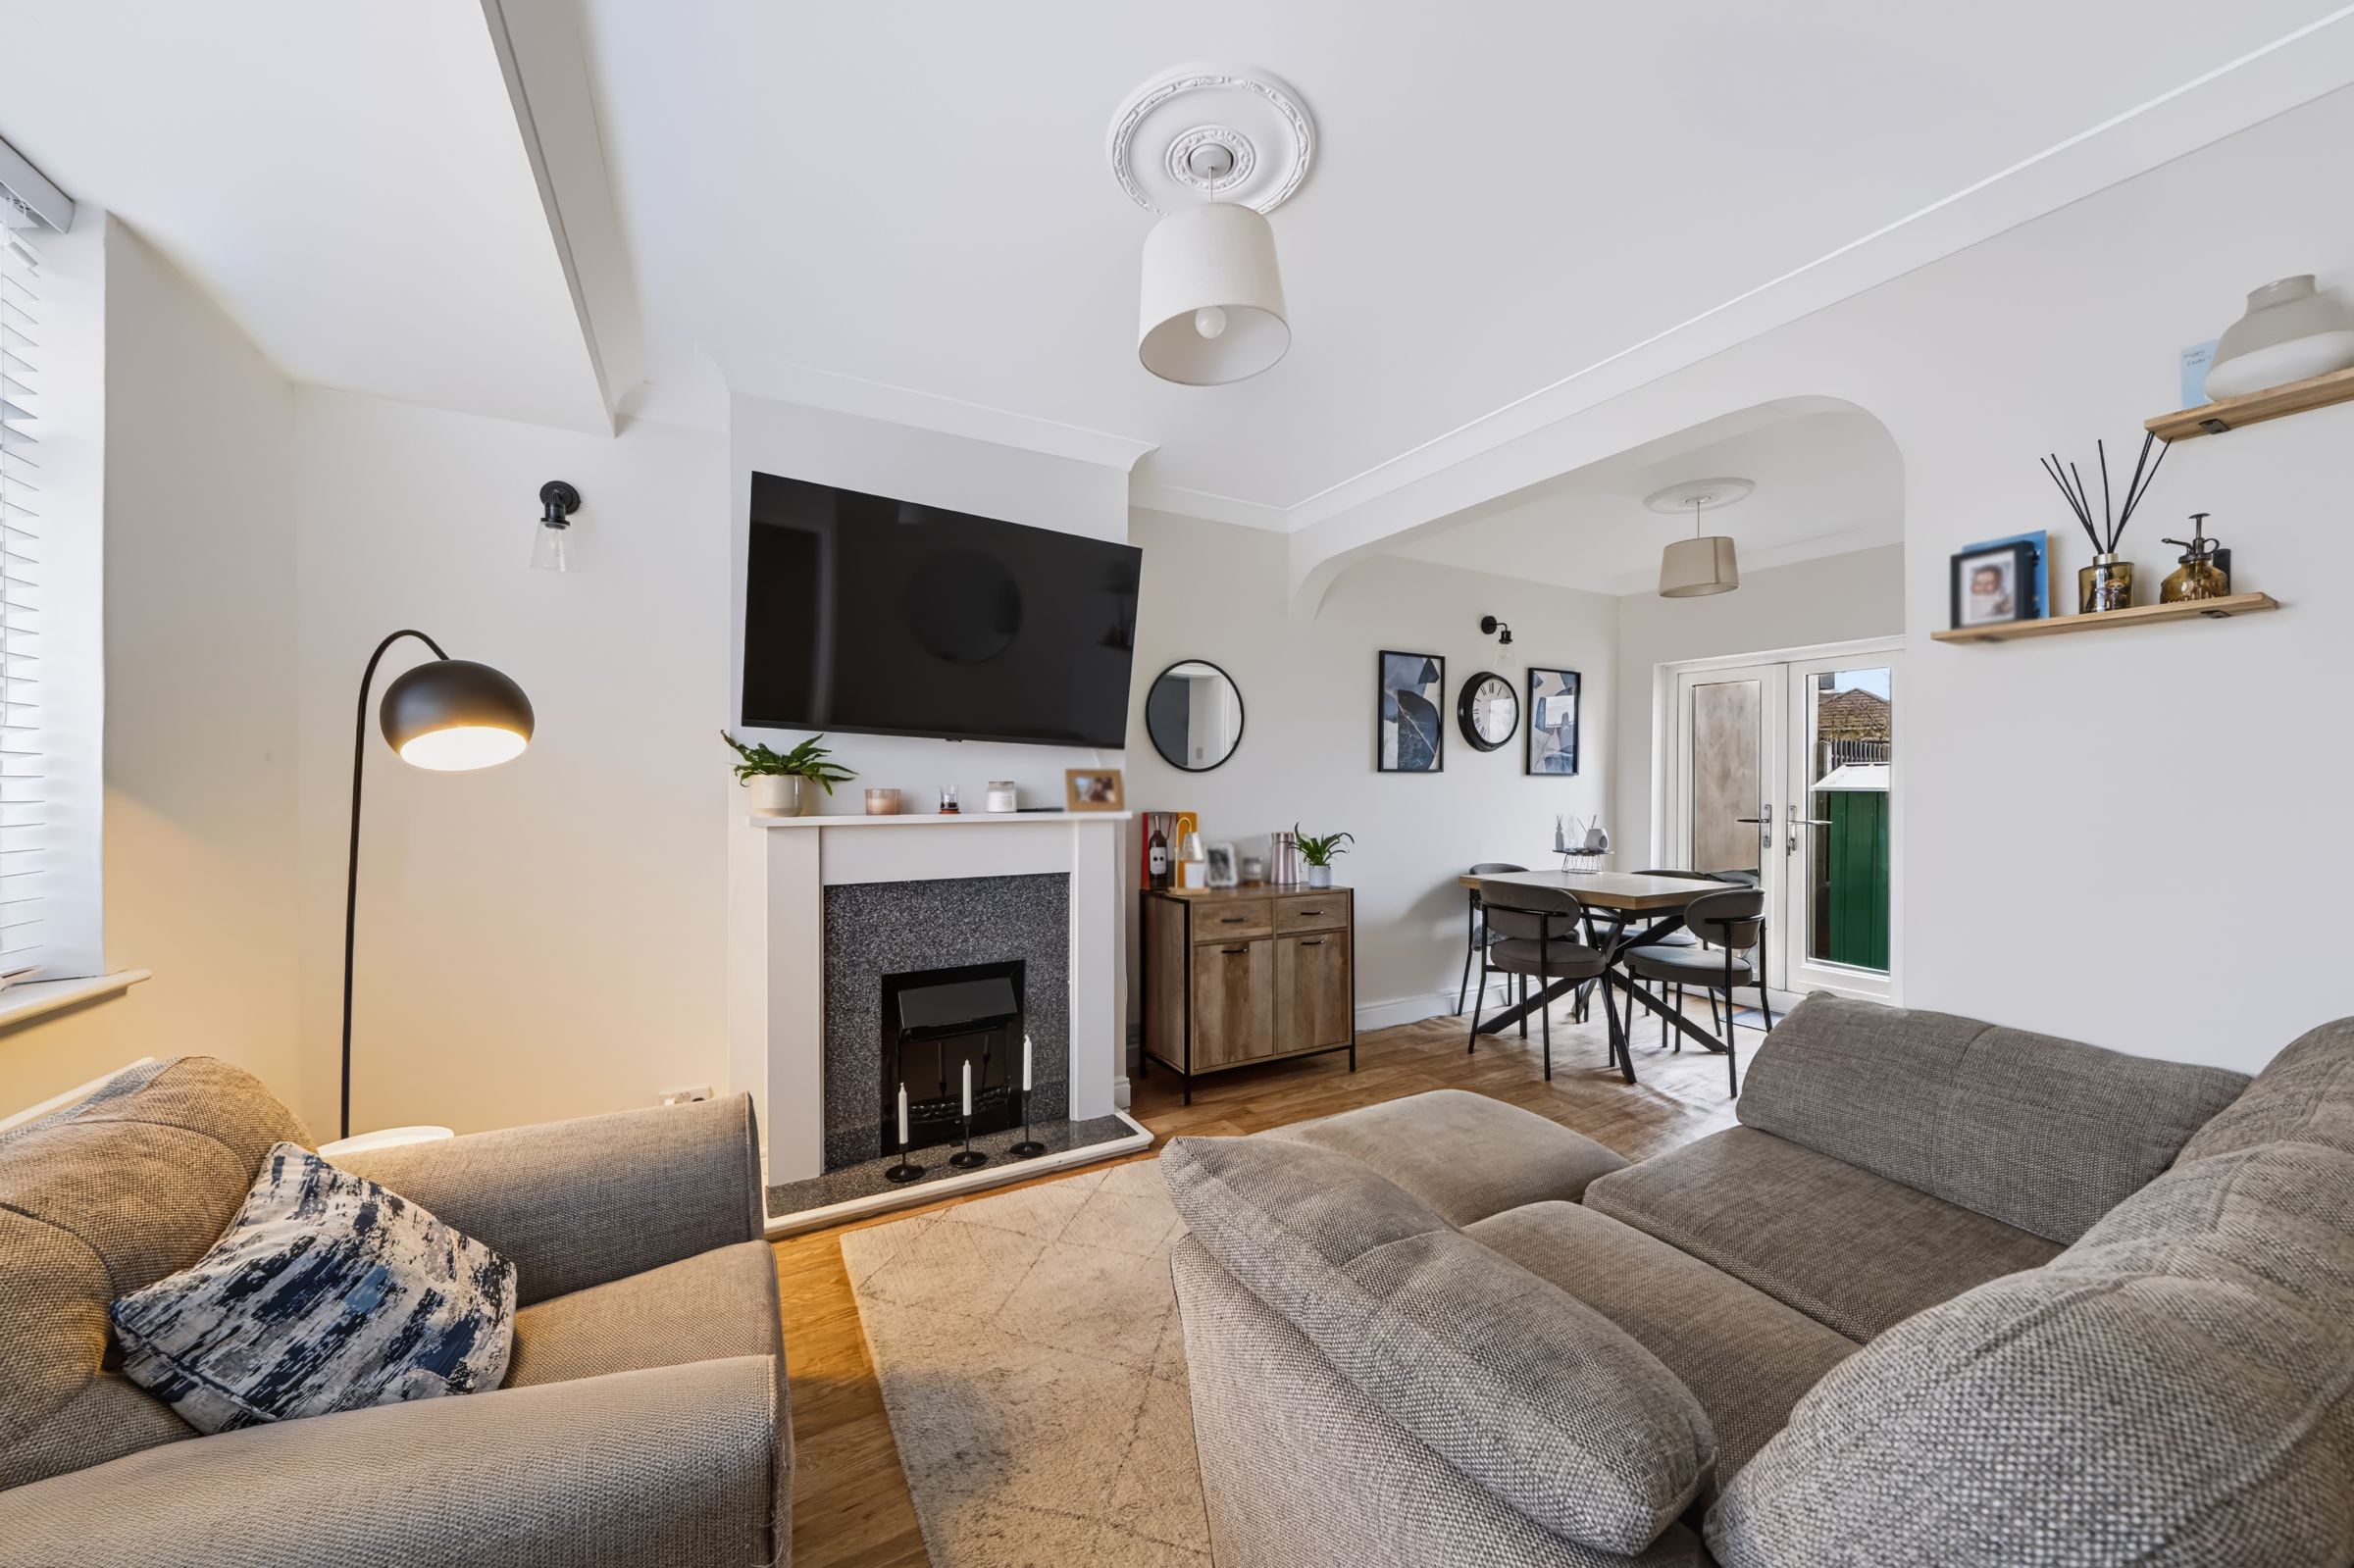
Offered to the market is this 2 bedroom, mid terrace family home. The property offers delightful through lounge / diner opening onto the garden, newly fitted kitchen, 2 bedrooms, bathroom and brick-built summerhouse with electricity offering potential for home office / gym, along with scope to extend STPP and off street parking for 2 cars.
Located in a sought-after residential location within walking distance of various bus routes, (93 bus to Morden and then Northern line tube into London) or Worcester Park mainline station (zone 4) , approximately 30 minutes to Waterloo, well stocked high street. Close to open spaces of The Hamptons and a selection of sought after schools and nurseries. Internal viewing highly recommended.
Key details
Broadband: up to 1800mbps
Parking: Driveway
614ft2 floor area
1572ft2 plot size
Freehold
Council tax band D
Local authority: Sutton
Additional information
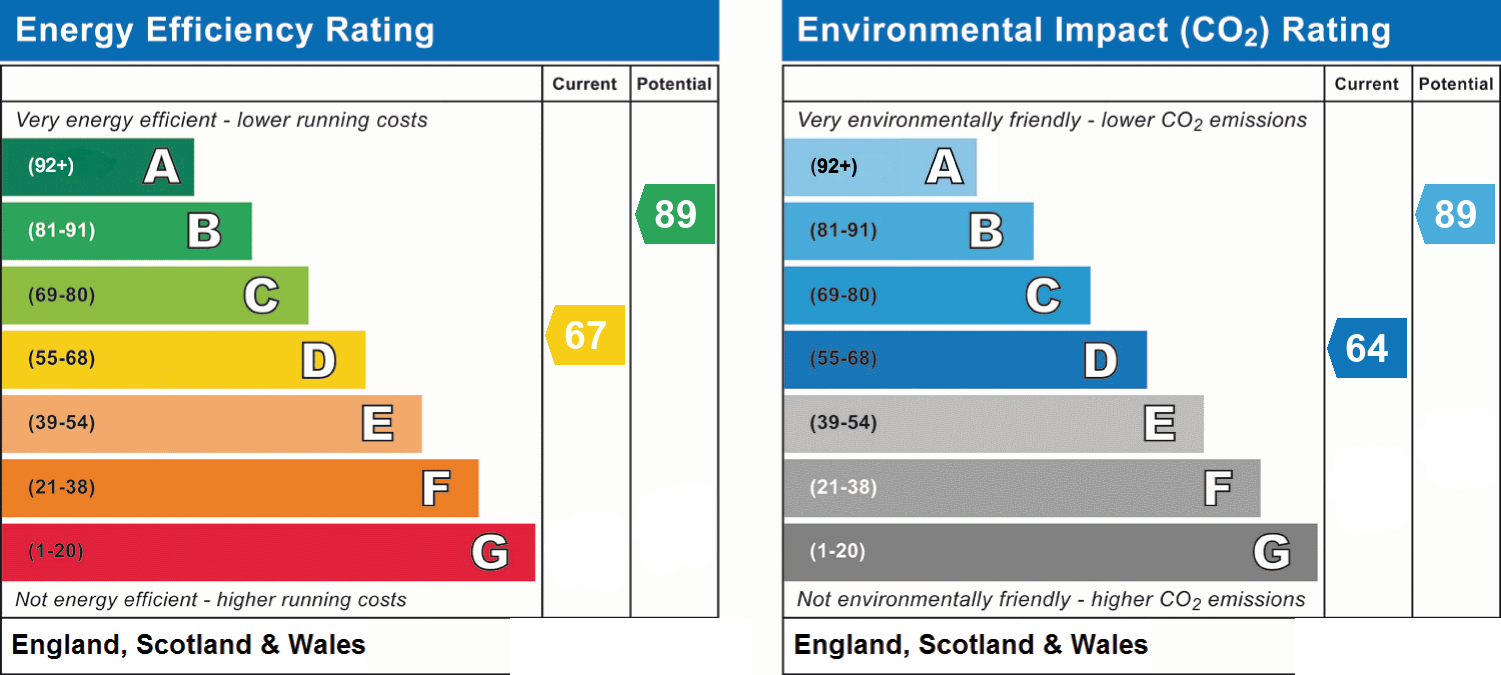
- Energy efficiency (current)
- D (67)
- Energy efficiency (potential)
- B (89)
- Environmental impact (current)
- D (64)
- Environmental impact (potential)
- B (89)
- Is in a conservation area
- No
- Is a listed property
- No
- Construction materials
- Brick and block


Near the property
Rooms and dimensions
Front
Driveway providing off street parking, front door.
Inner Hallway
Carpeted, stairs to 1st floor, radiator, door to
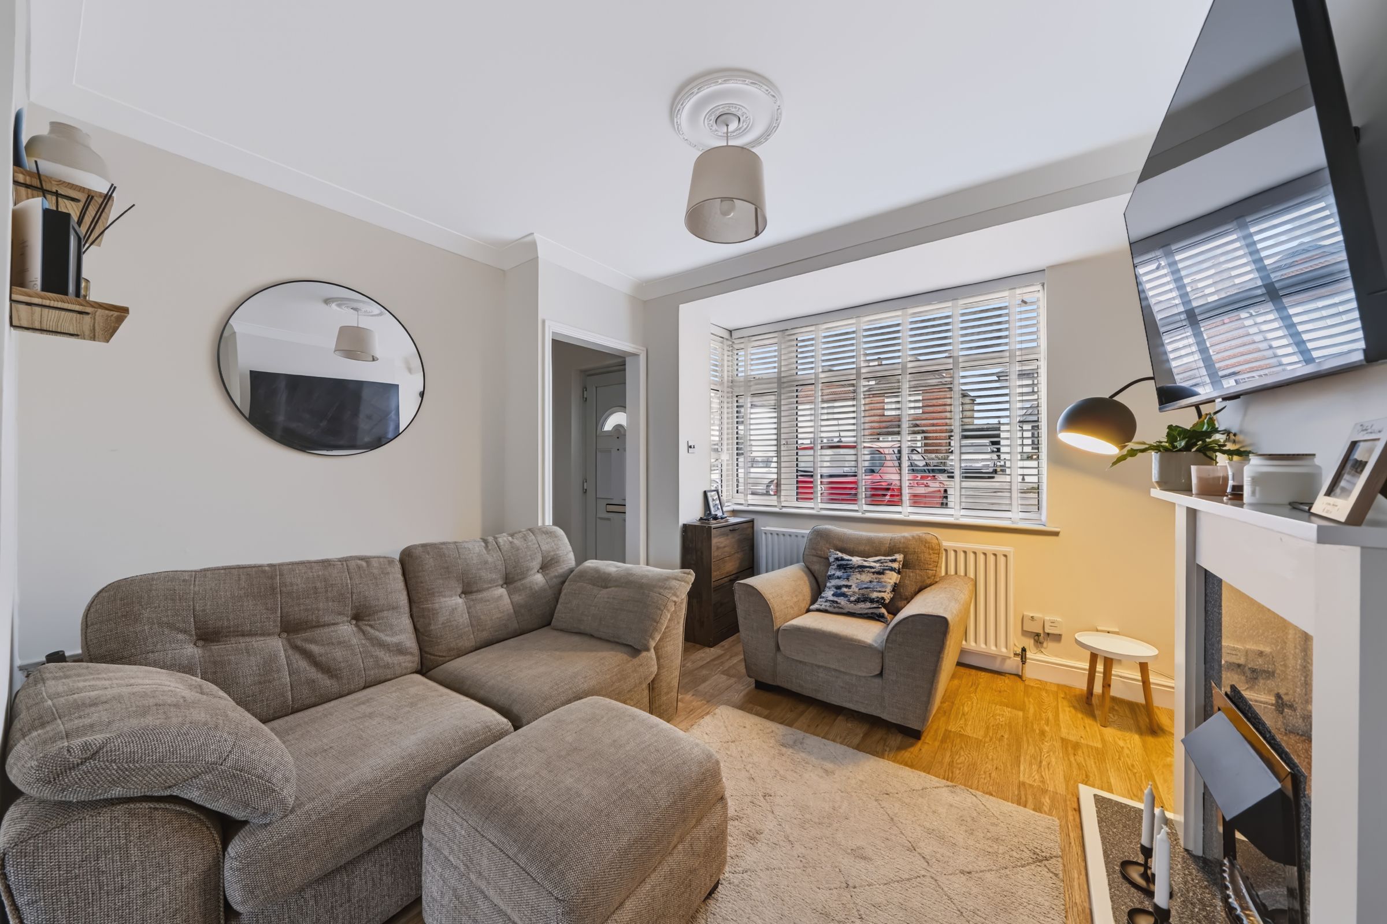
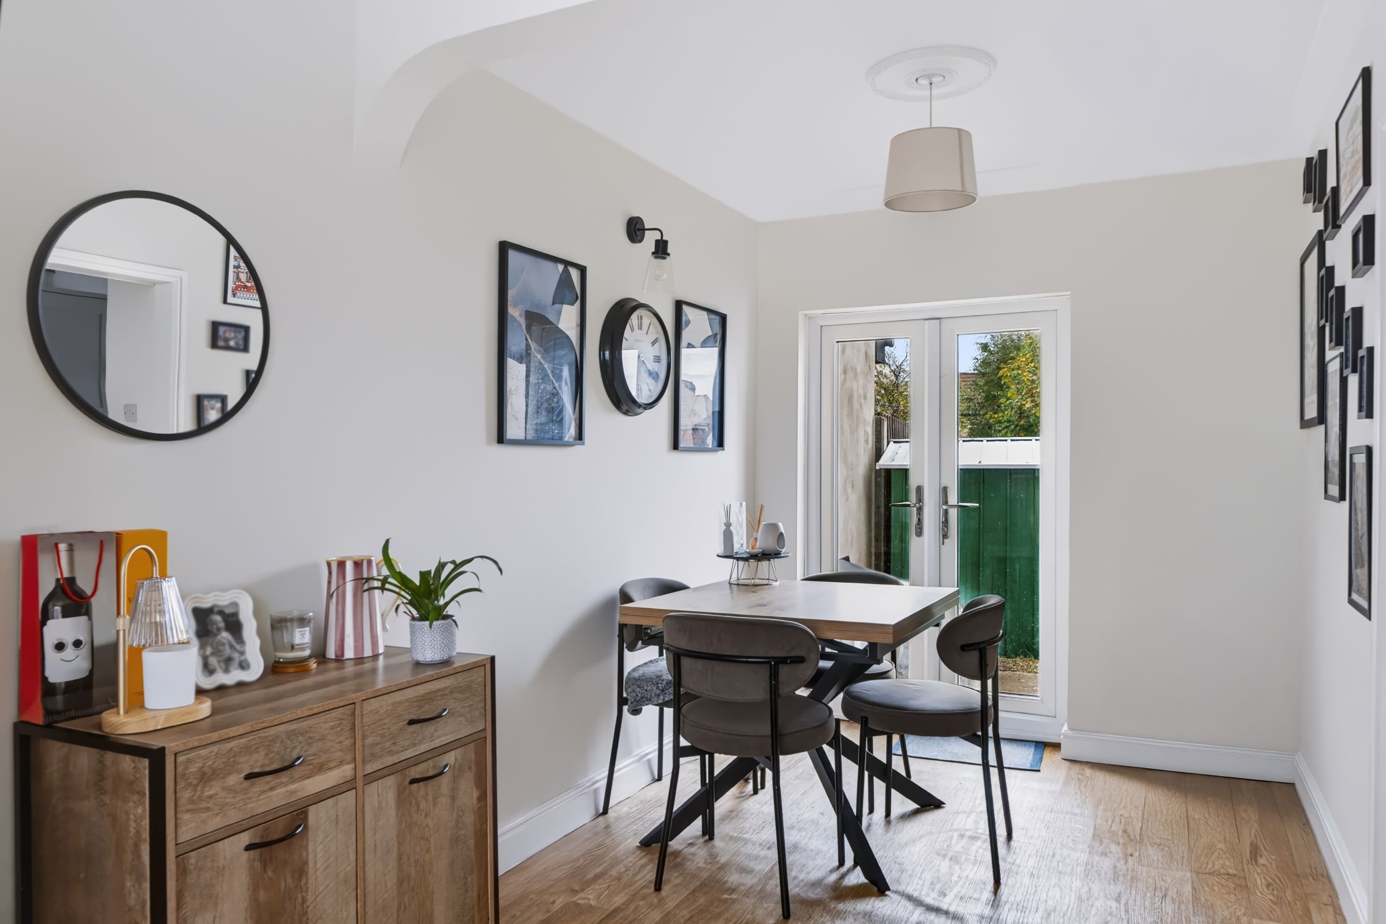
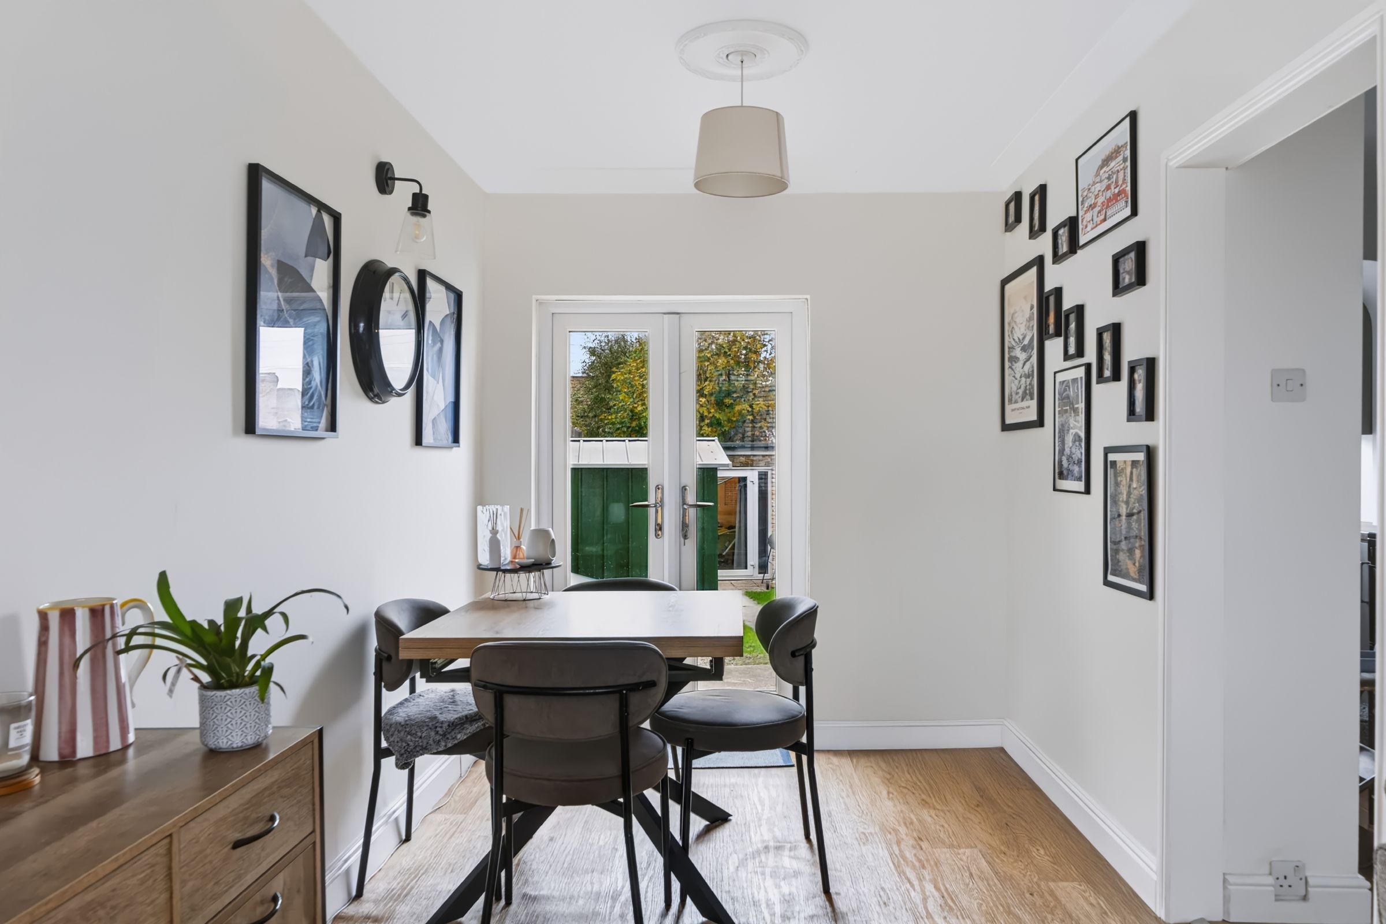
Lounge / Diner
20' 0" x 11' 6" (6.10m x 3.50m)
Double glazed window to front aspect with fitted blinds, double panelled radiator, feature fireplace, wood effect flooring, double glazed doors to garden, door to
Kitchen
13' 5" x 6' 5" (4.09m x 1.95m)
Recently replaced modern, shaker style wall mounted units with matching cupboards and drawers below, wood effect work surfaces, inset stainless steel sink and drainer, space for oven and fridge/freezer, space and plumbing for dishwasher, double glazed window to rear aspect, wood effect flooring.
Stairs to 1st Floor Landing
Carpeted.
Landing
Carpeted, door to
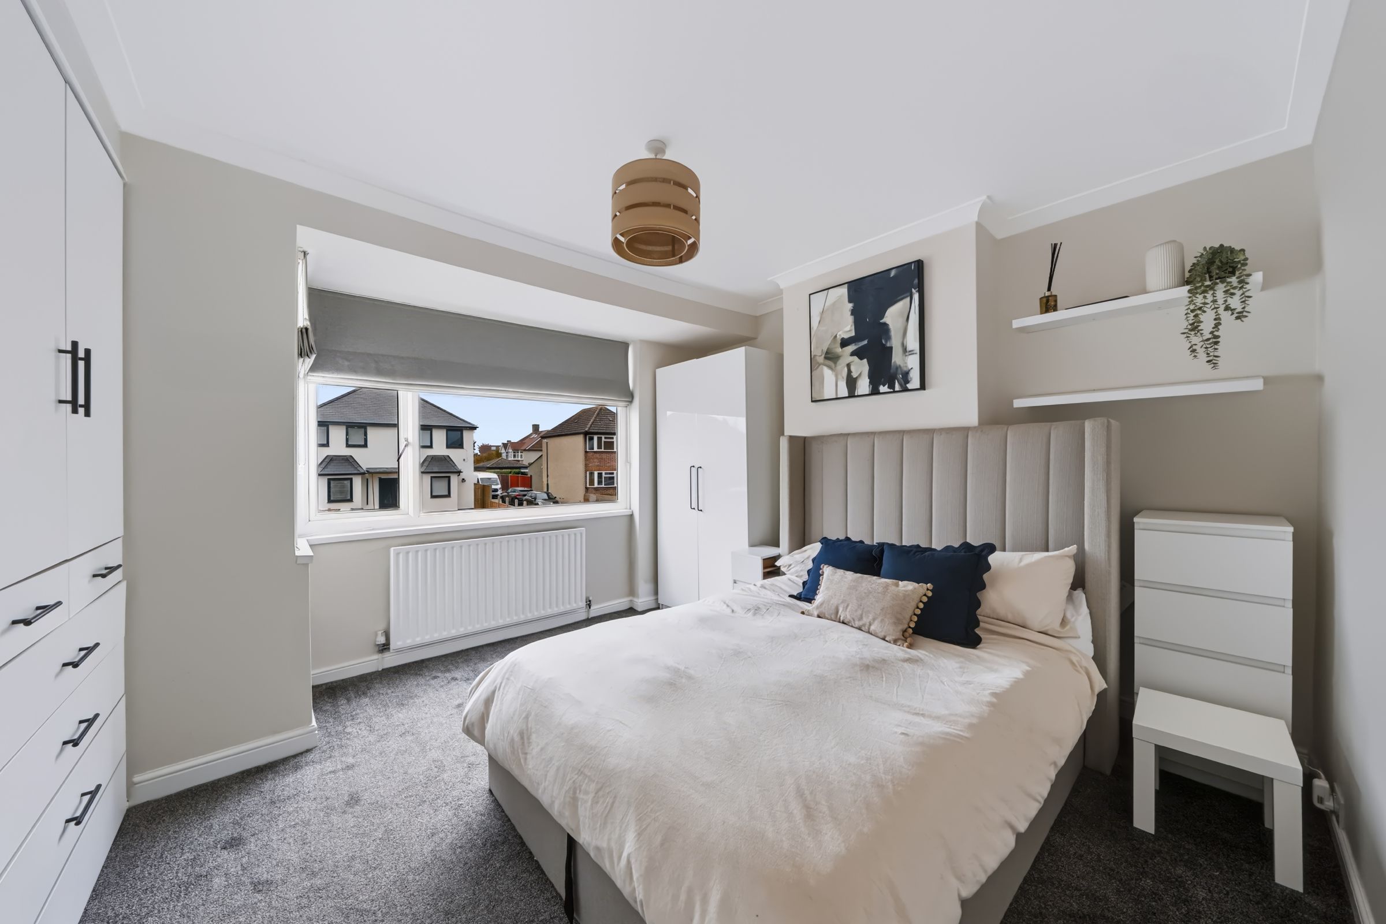
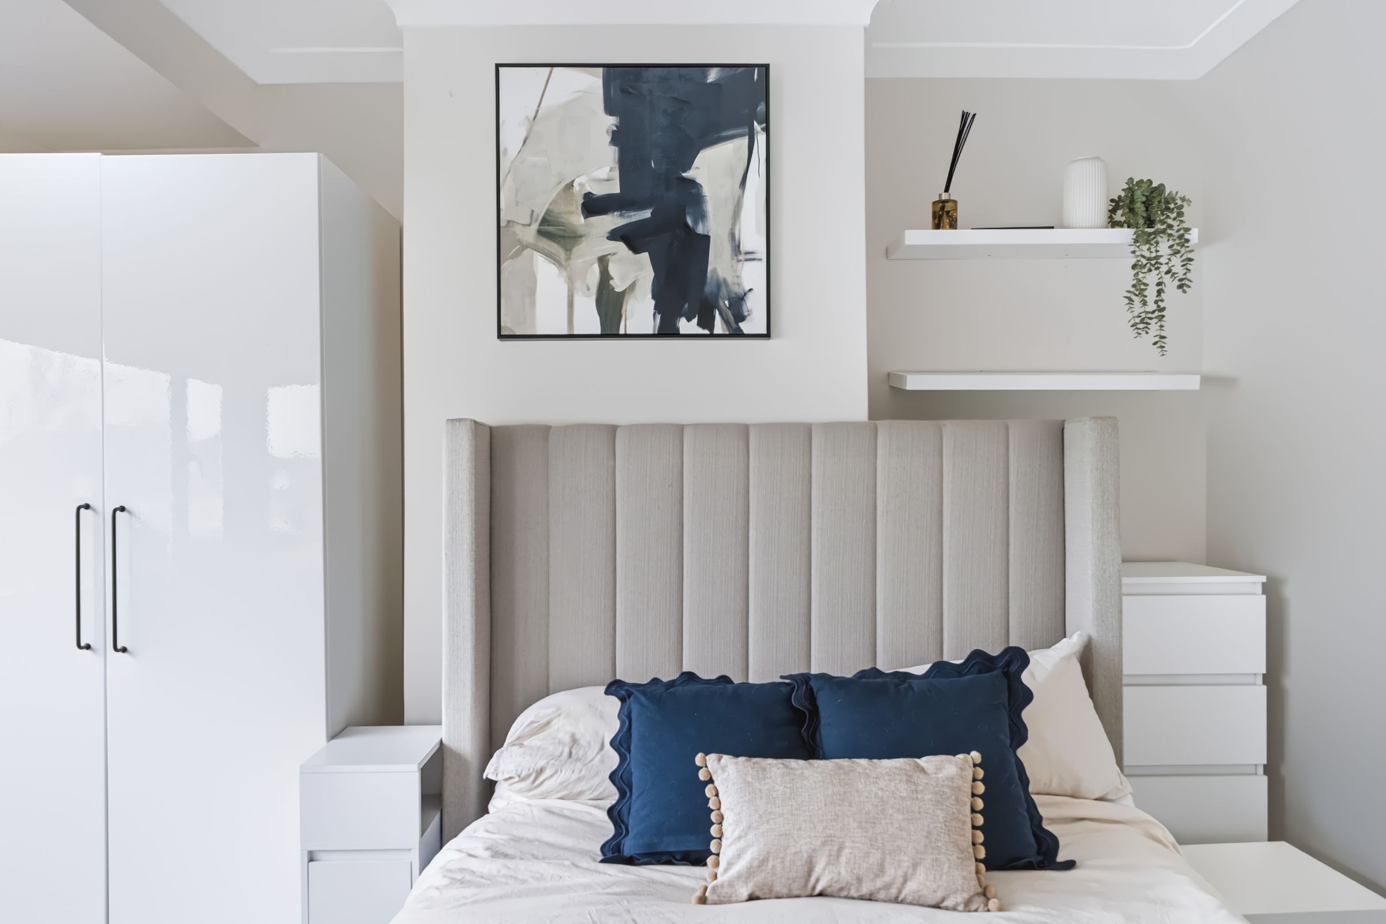
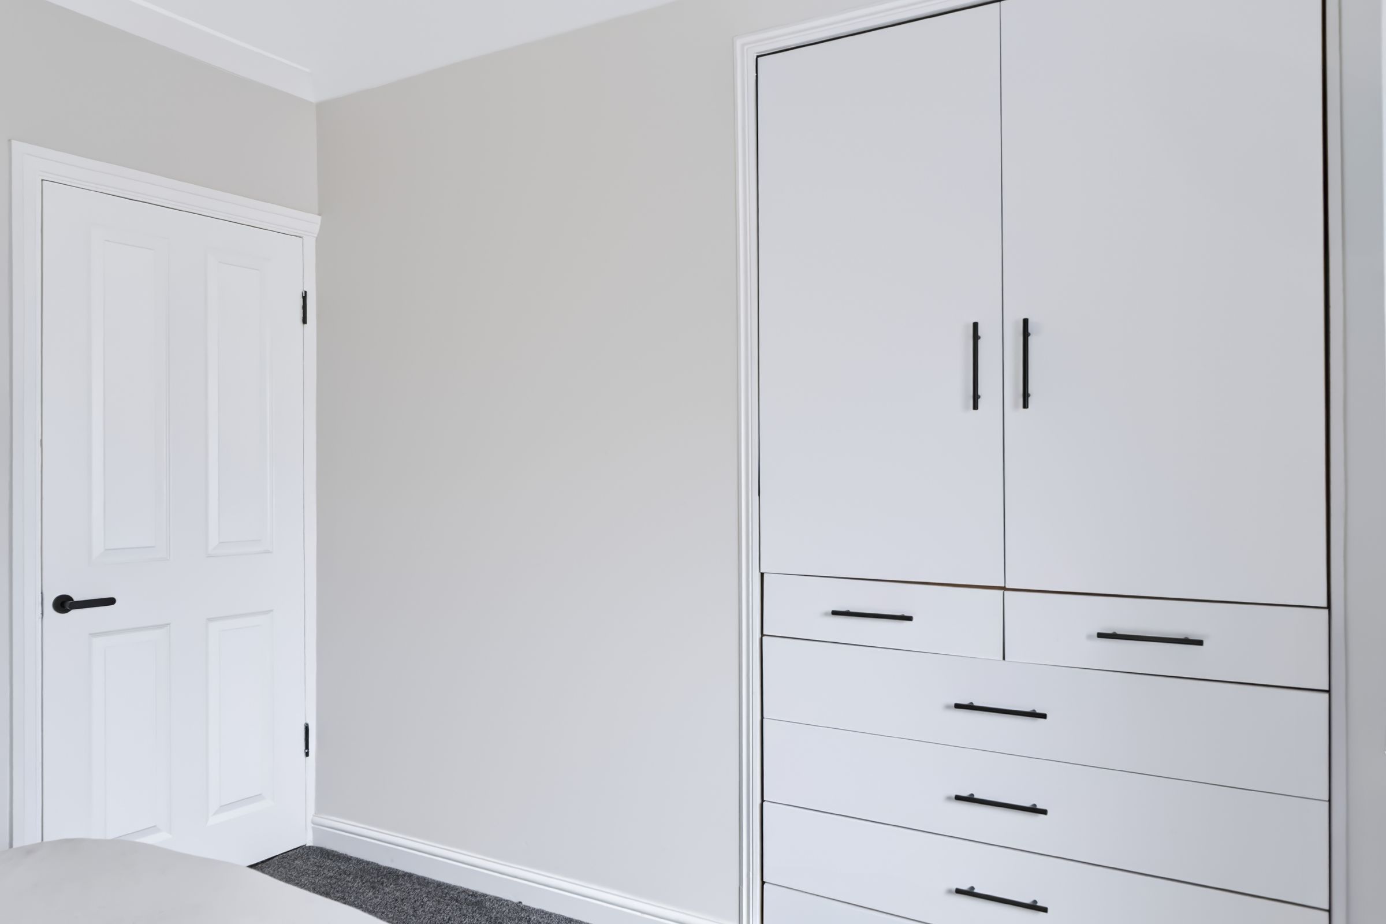
Bedroom 1
12' 0" x 11' 4" (3.65m x 3.45m)
Double glazed bay window to front aspect, fitted blinds, fitted cupboards and drawers, radiator, carpeted.
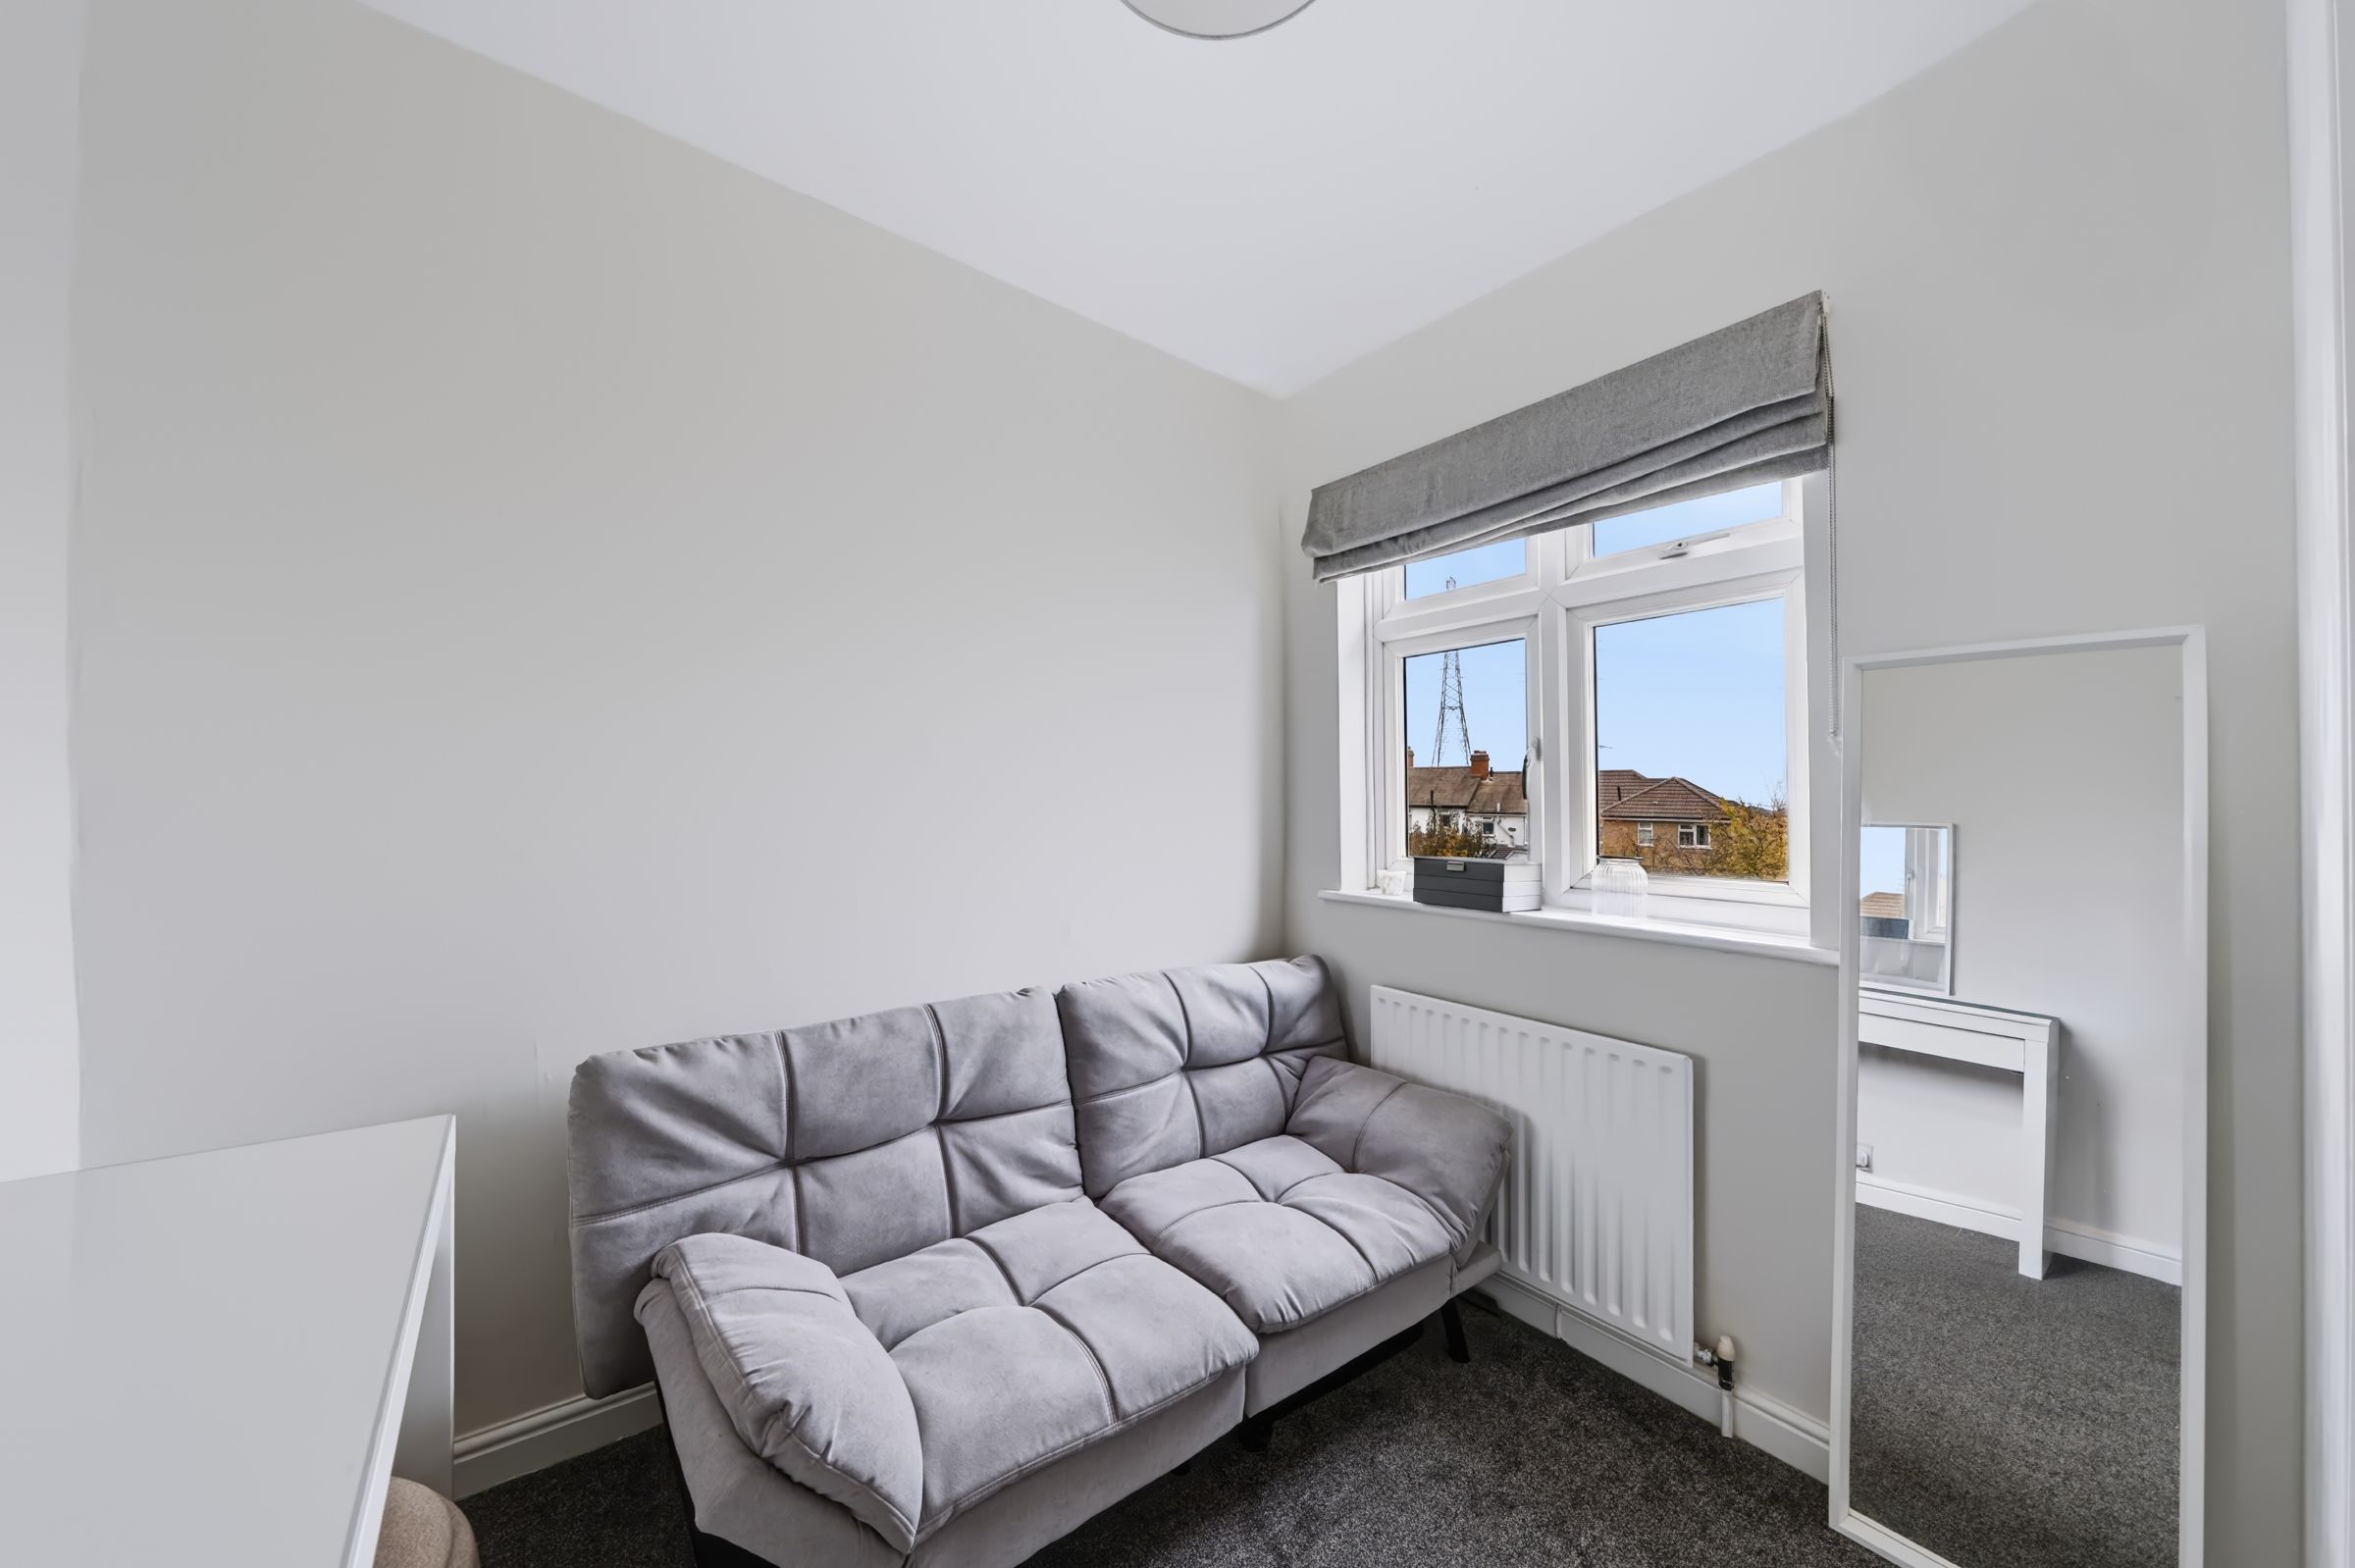
Bedroom 2
7' 11" x 8' 4" (2.41m x 2.53m)
Double glazed window to rear aspect, cupboard housing 'Worcester' boiler and storage, radiator, carpeted.
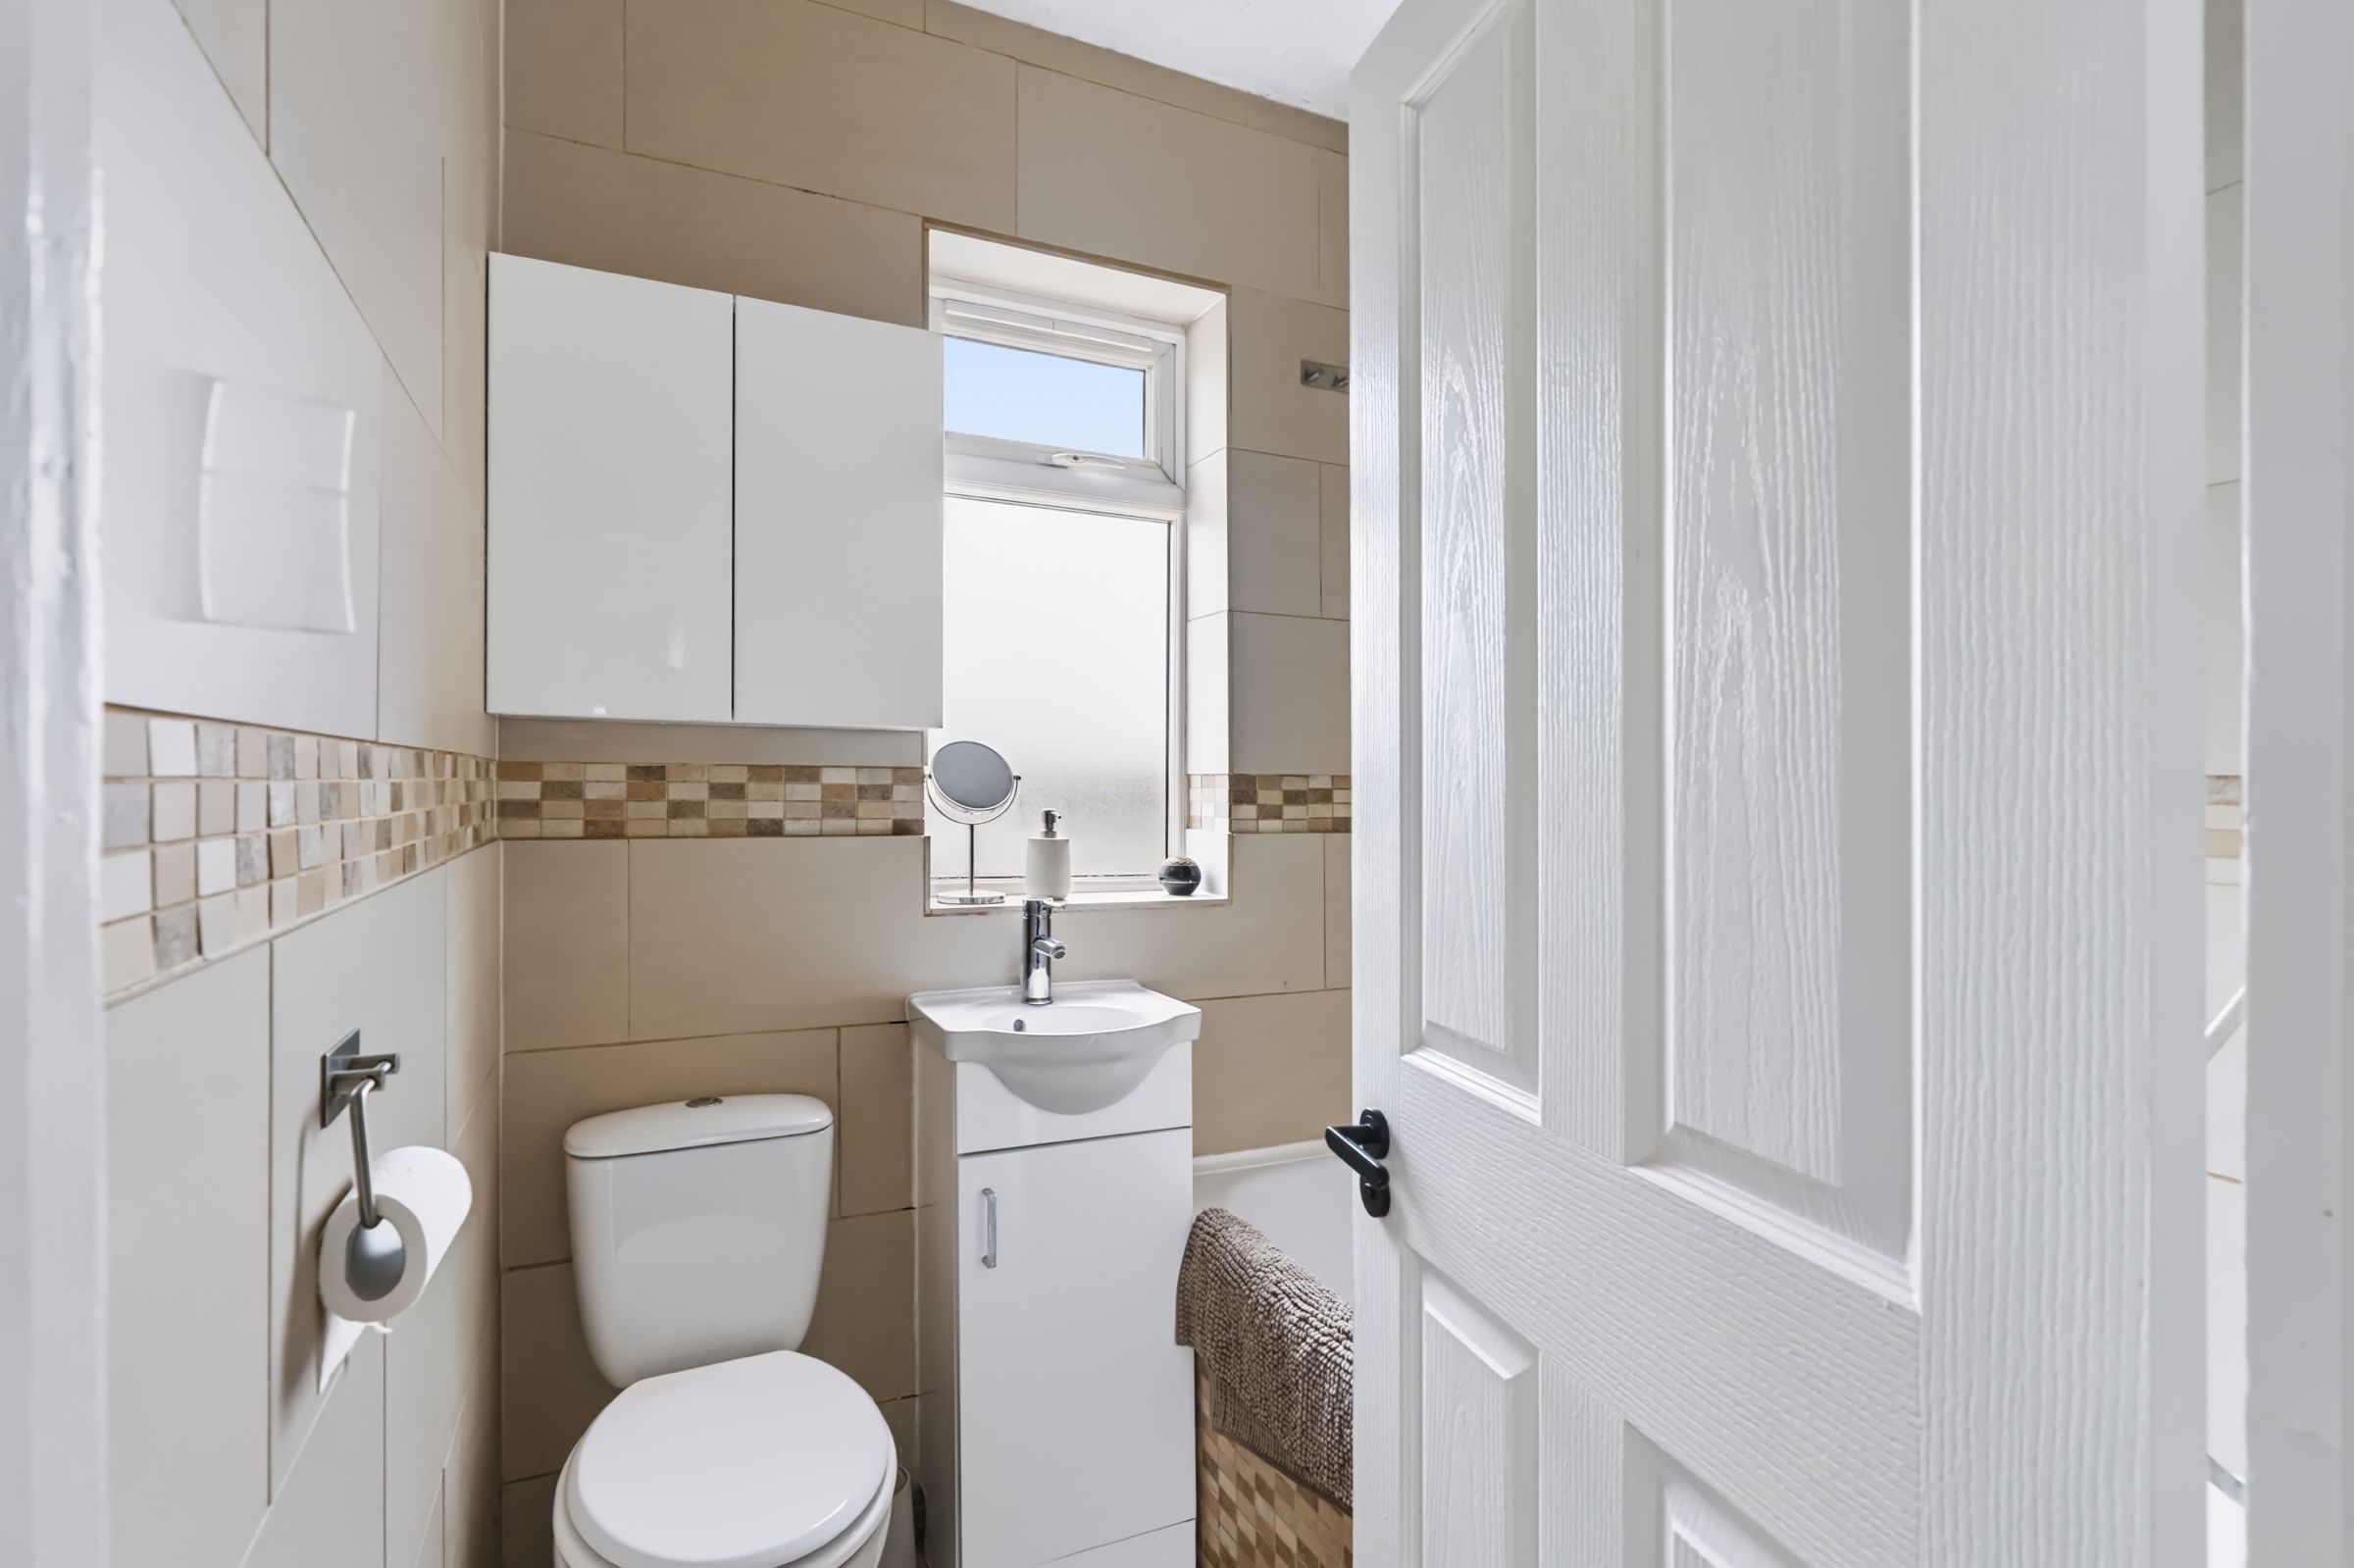
Bathroom
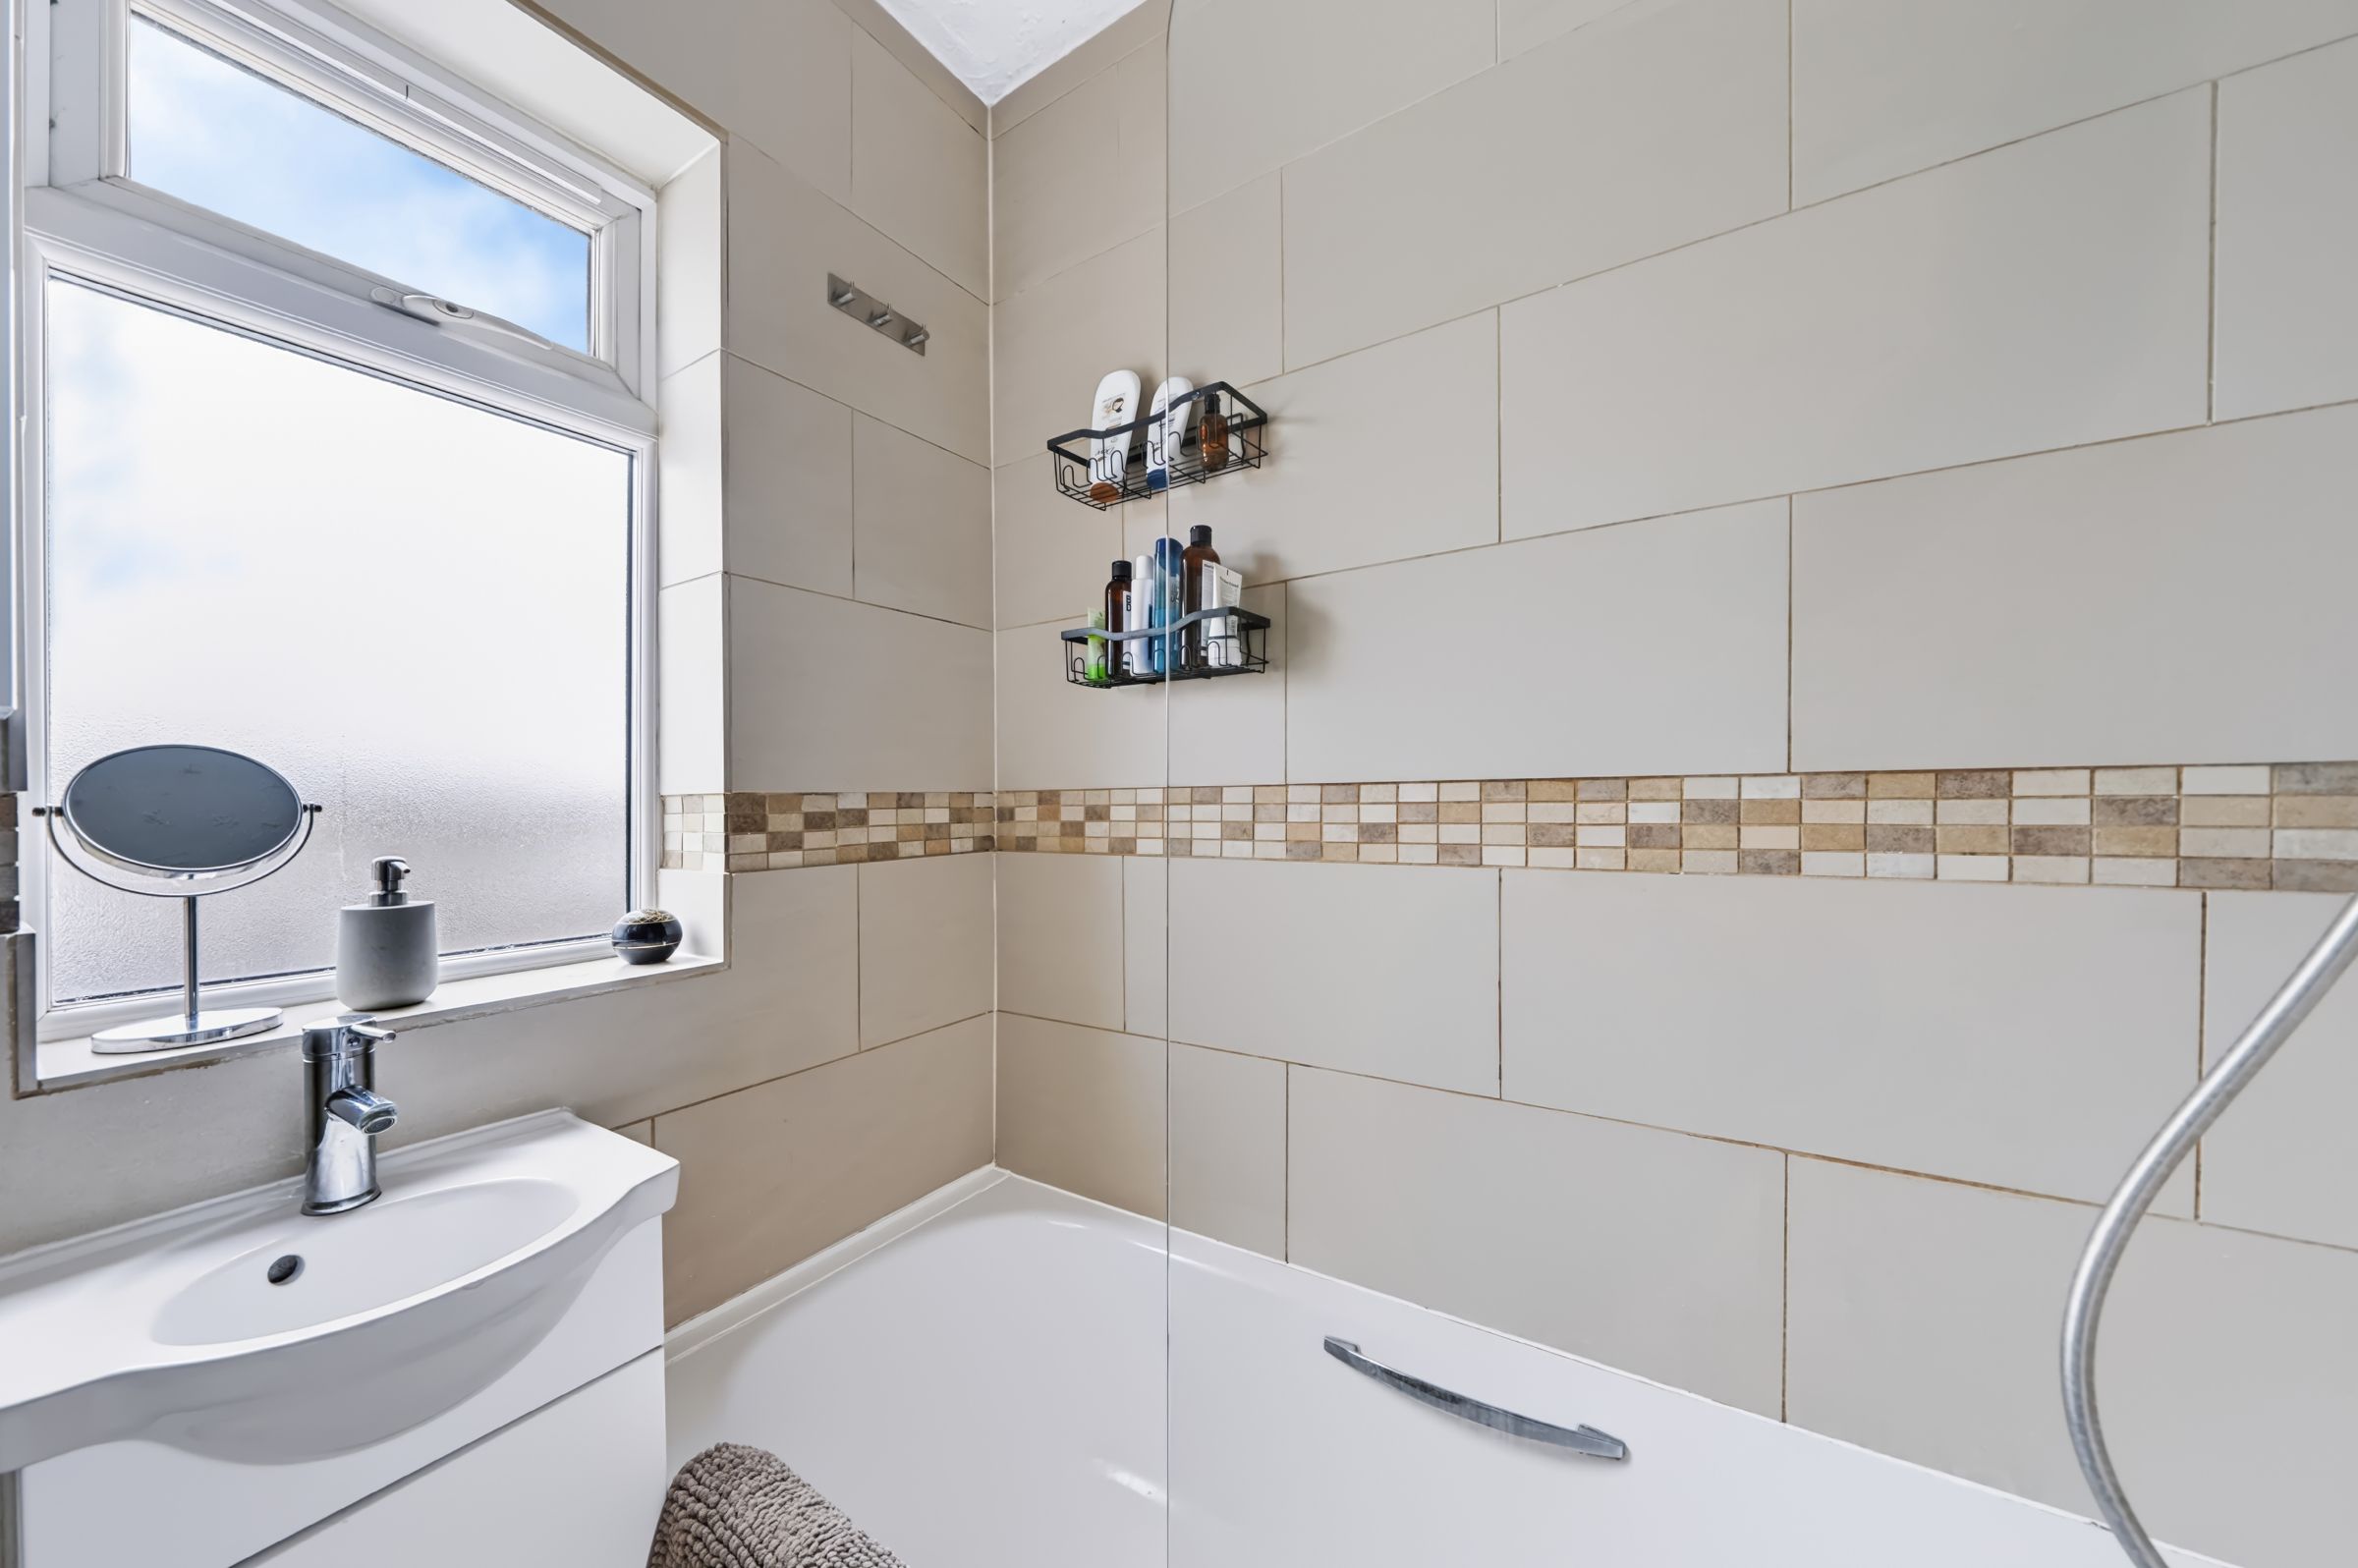
Modern white 3 piece suite comprising tile enclosed bath with shower overhead, w/c, wash hand basin with cupboard below, tiled walls and floor, double glazed window to rear aspect, loft access.
Garden
Mainly laid to lawn, patio area, tap, further rear patio, access to utility cupboard and summerhouse.
Utility Cupboard
Space and plumbing for washing machine and tumble dryer.
Summerhouse
11' 4" x 14' 7" (3.45m x 4.45m)
Double glazed doors, wood effect flooring, power and light.