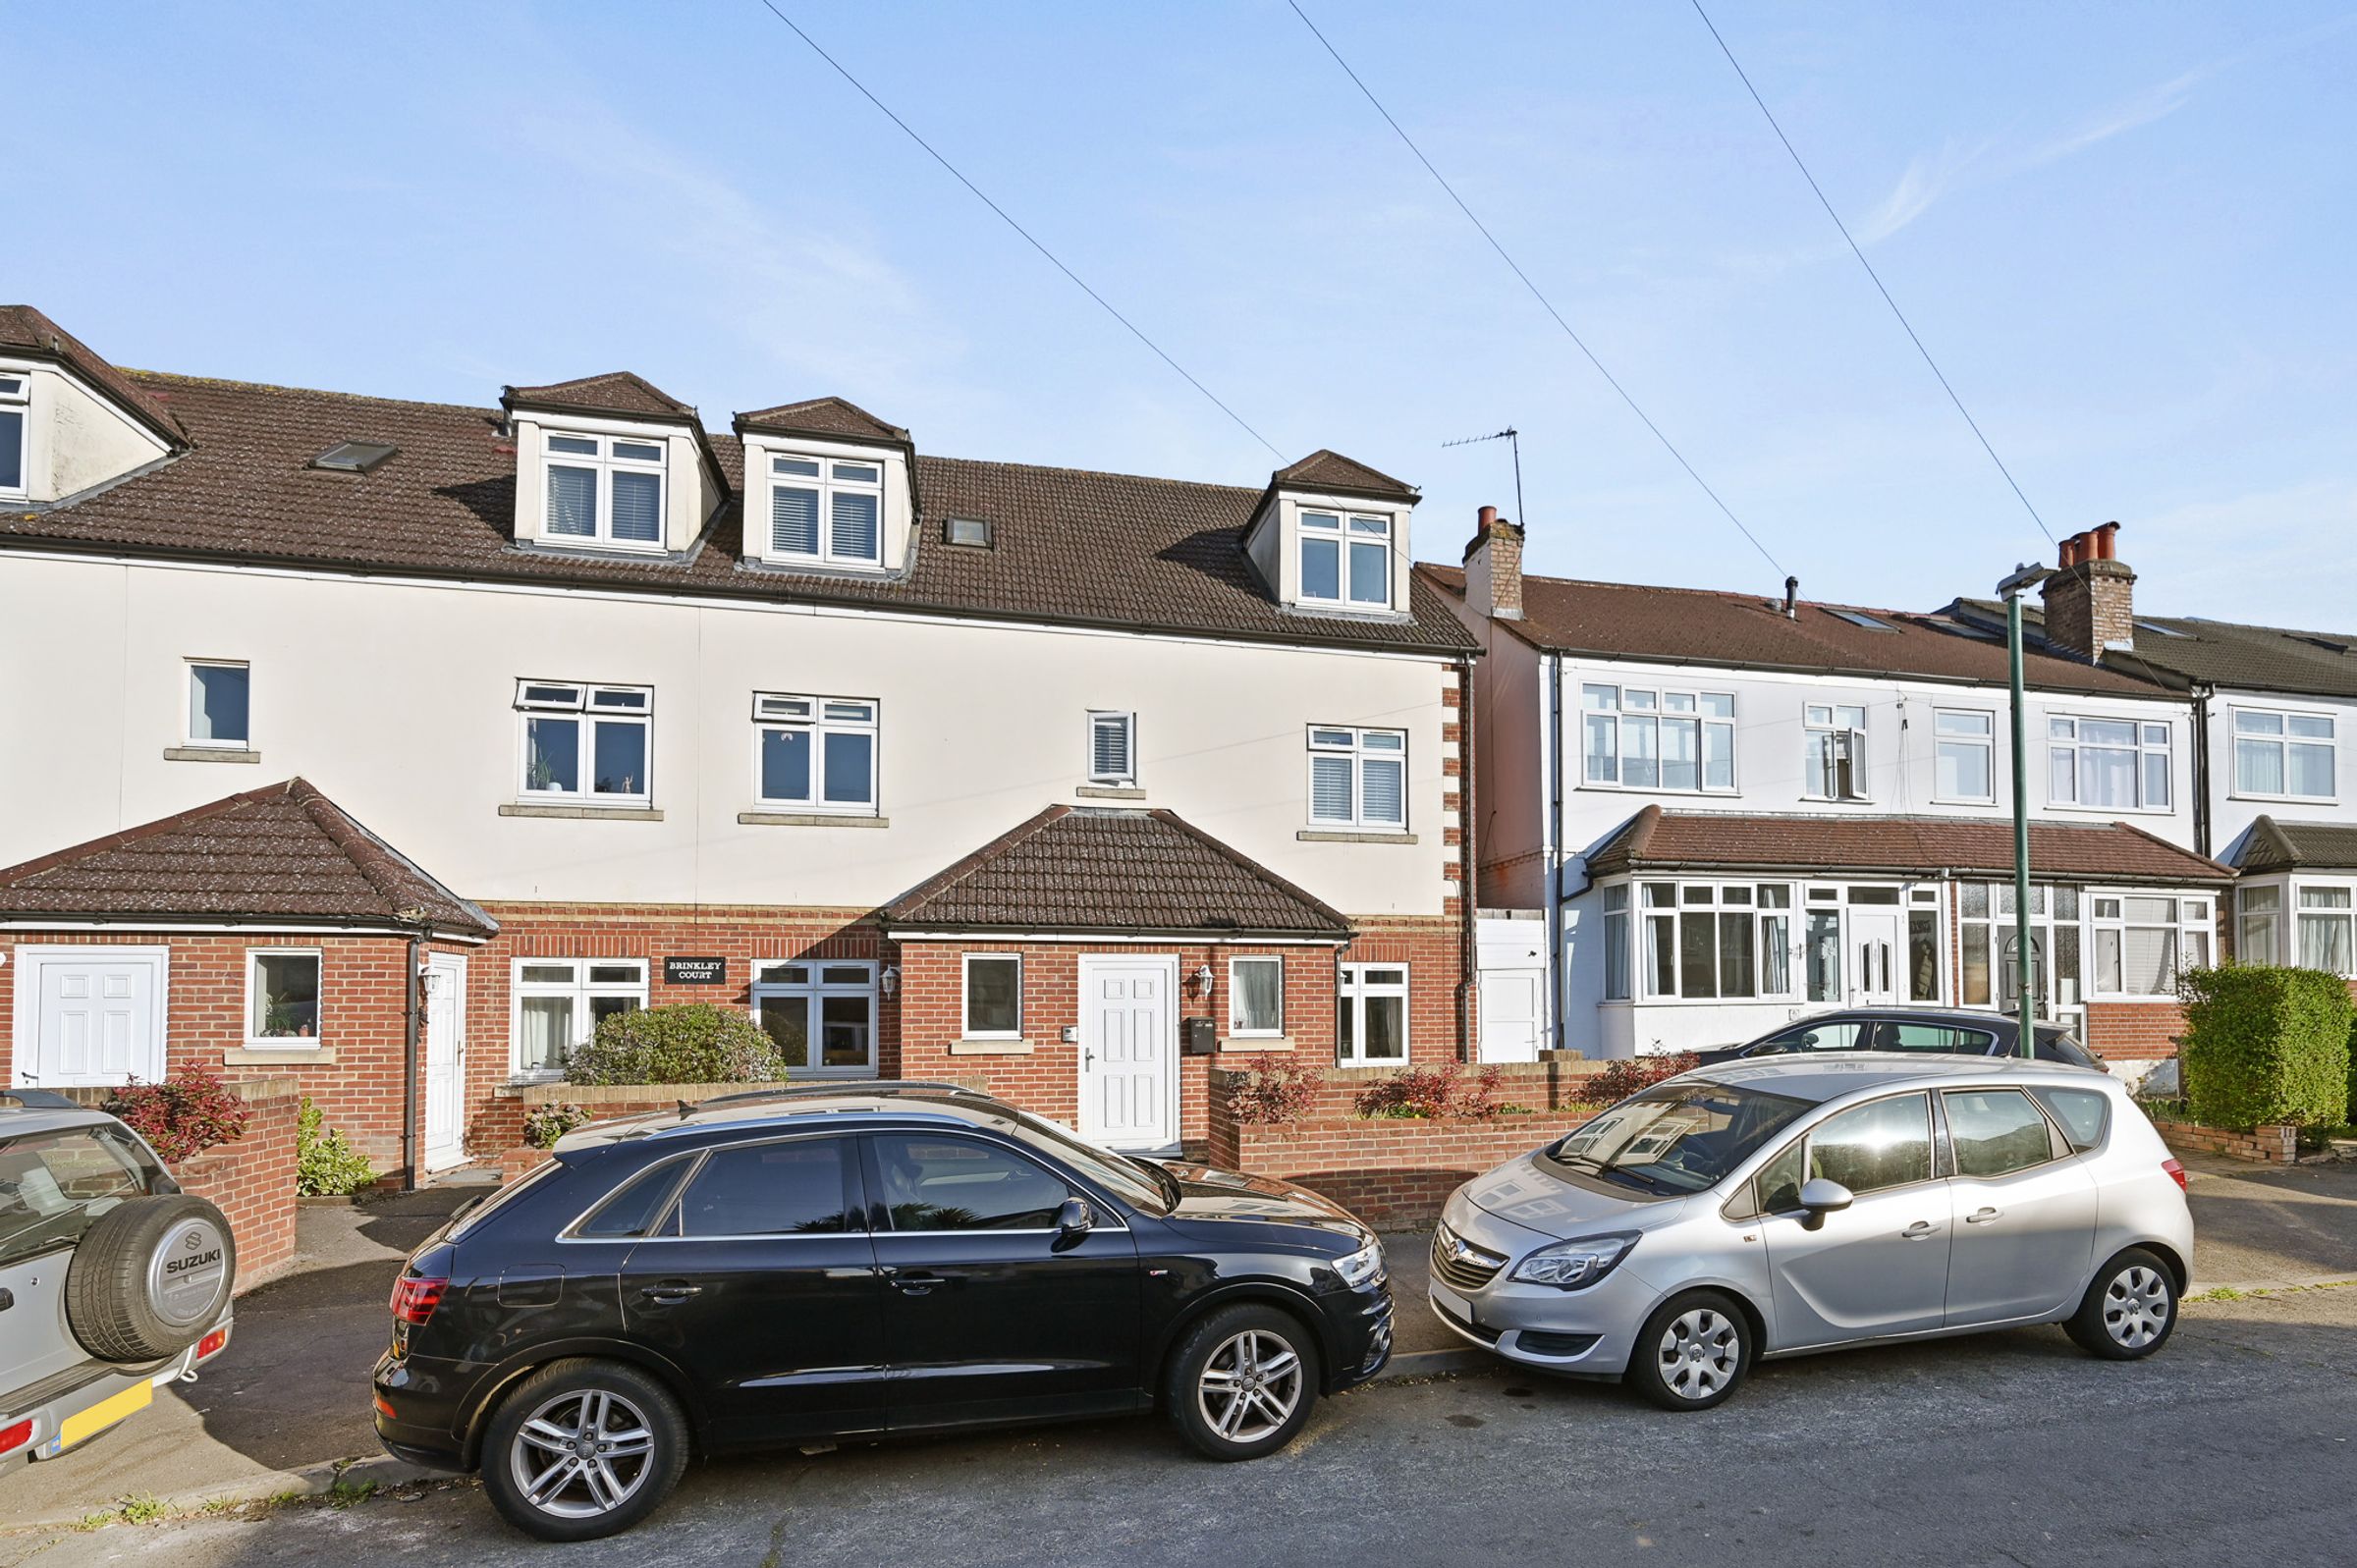
Like the look of this property?
We would love to hear from you and arrange a viewing of this property. Get in touch now!
Looking to sell a property?
You can get a free online or in person valuation.
Property features
Share of Freehold
Allocated Parking
Open Plan Kitchen / Dining
Double Glazing
Gas Central Heating
About this property
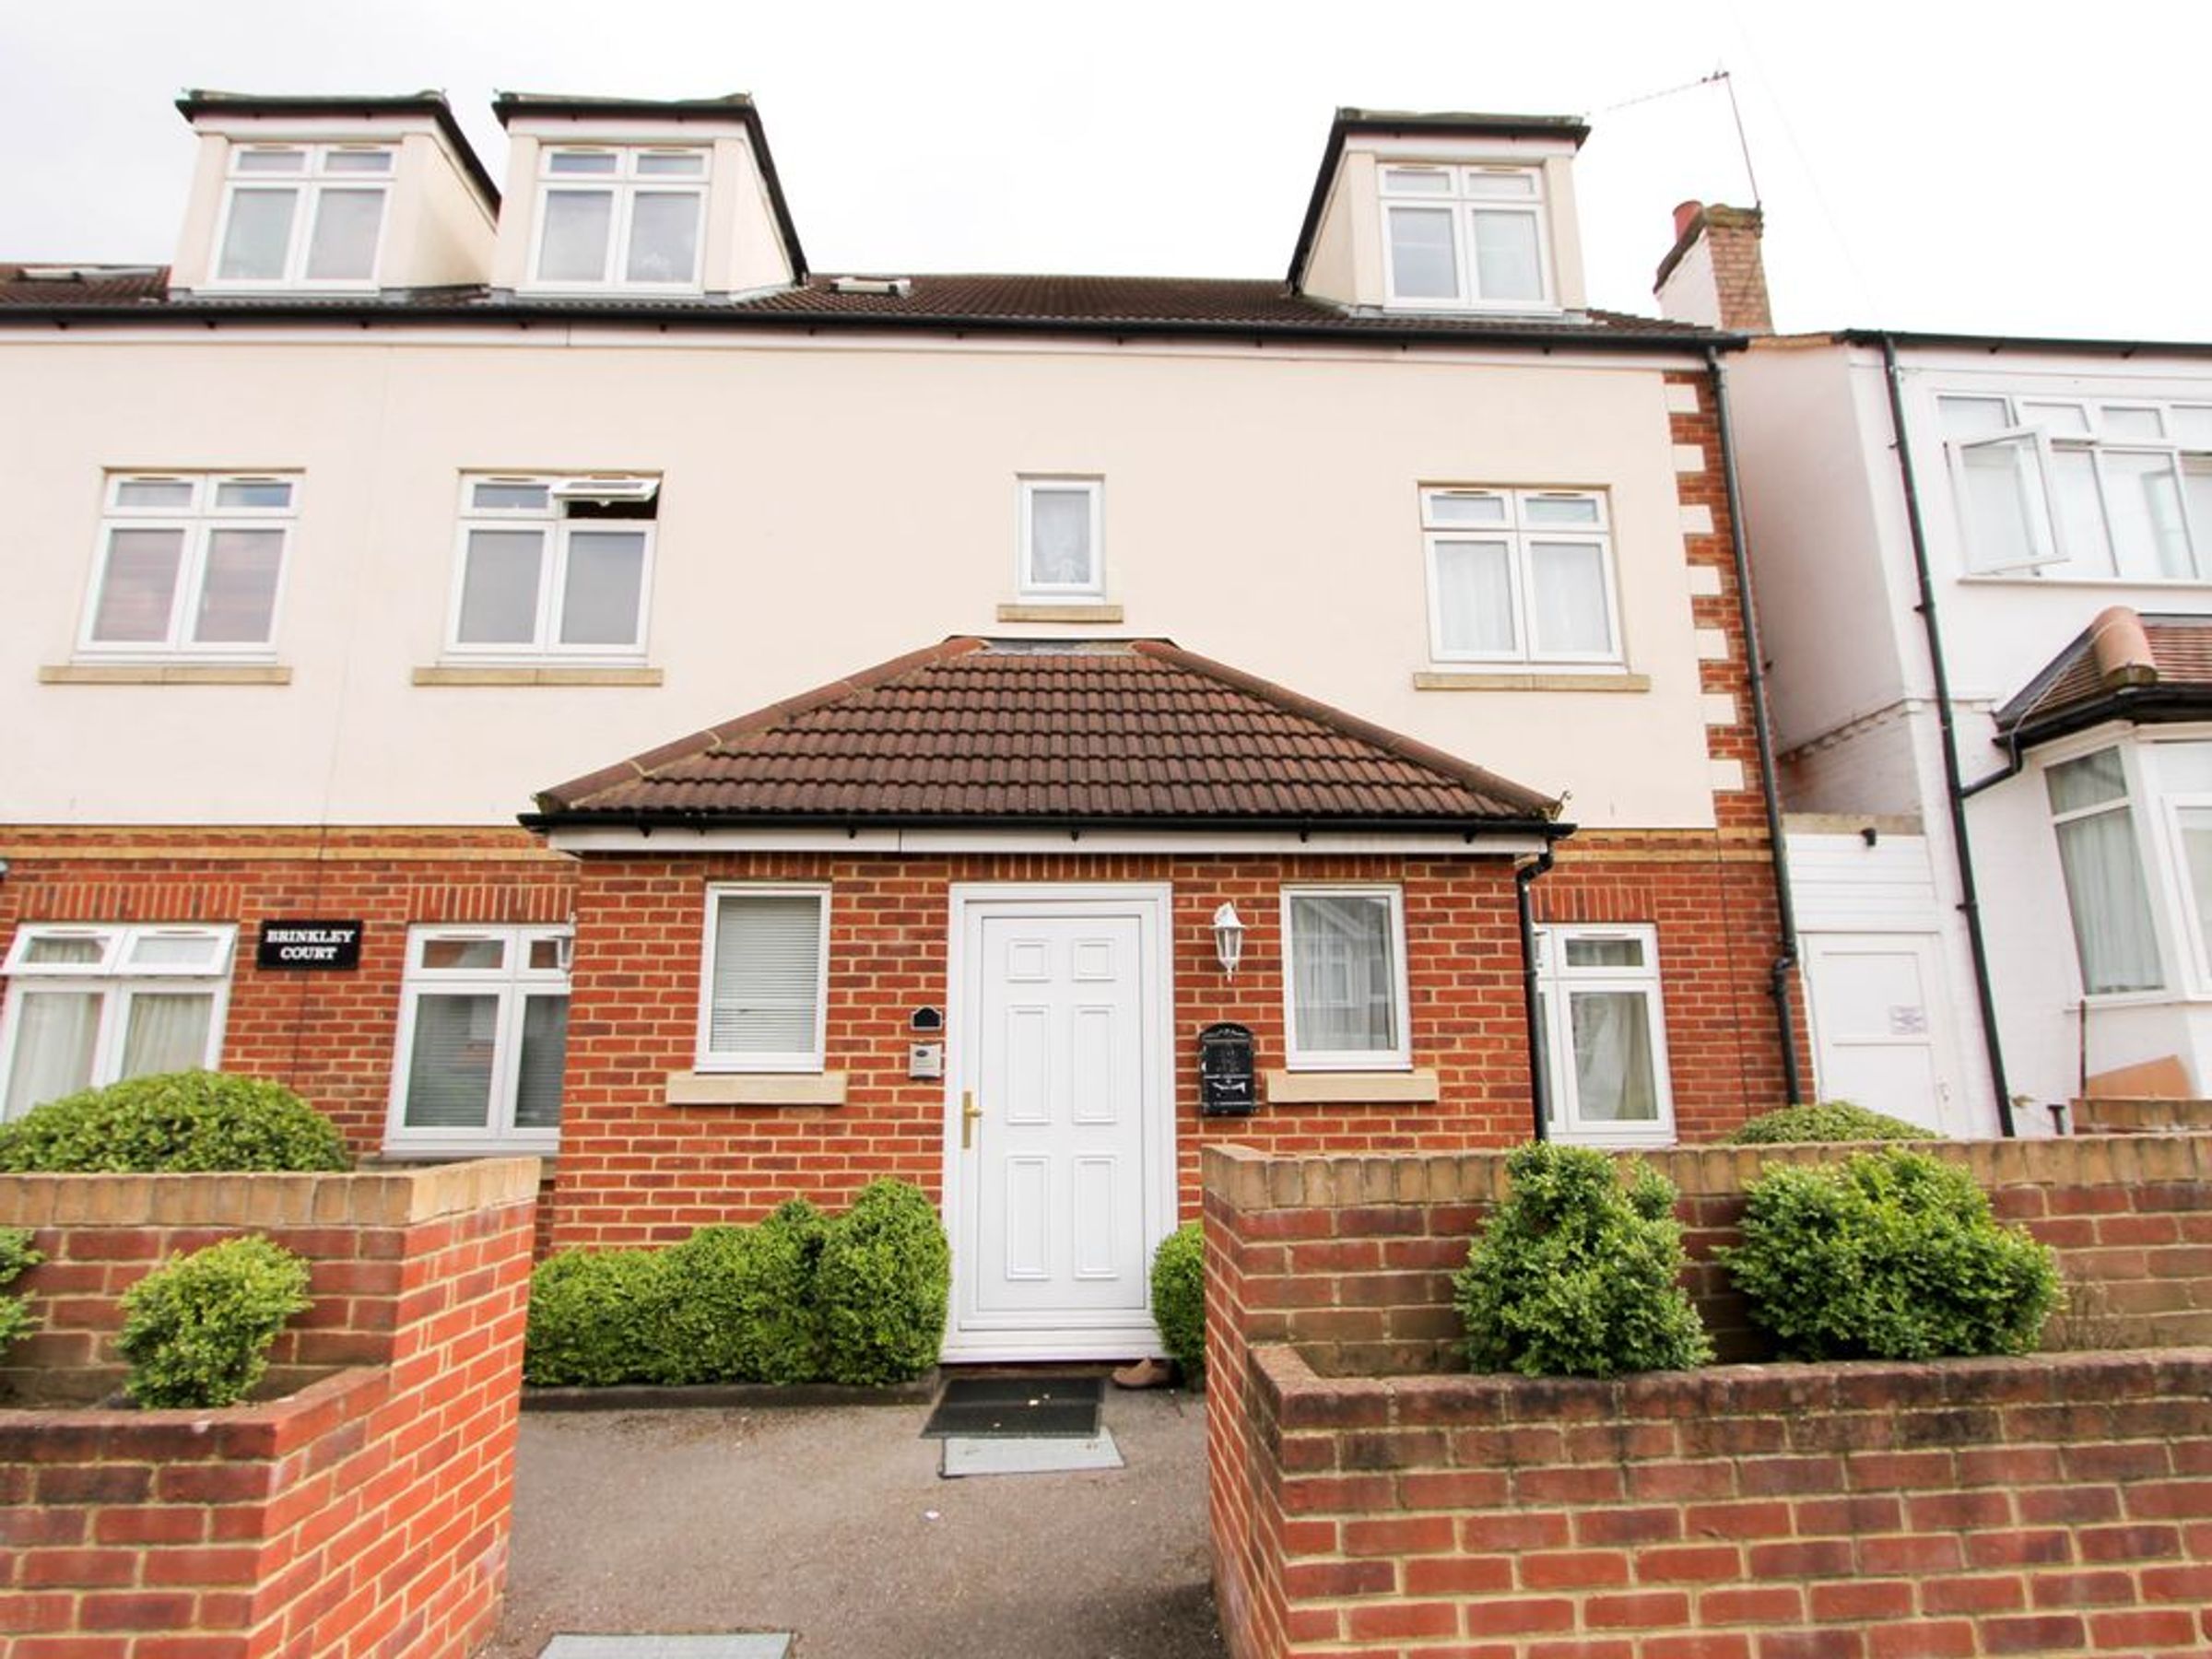
A beautifully presented and generously proportioned one-bedroom, second-floor apartment located just moments from Worcester Park High Street and Mainline Train Station.
Worcester Park Station offers frequent commuter services to Central London, while the bustling high street provides an excellent selection of shops, bars, and restaurants, including Waitrose, Pizza Express, Costa Coffee, and Starbucks.
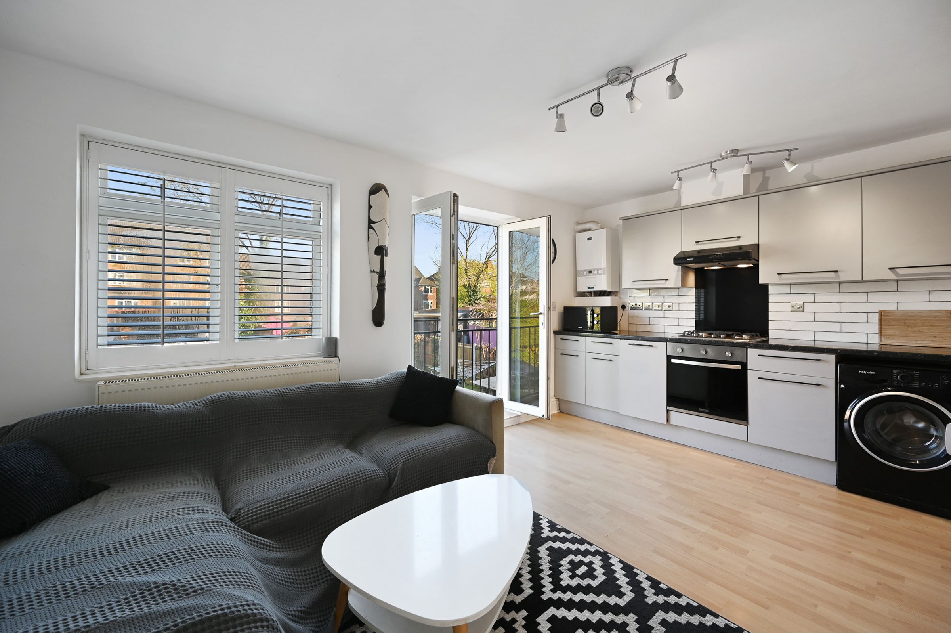
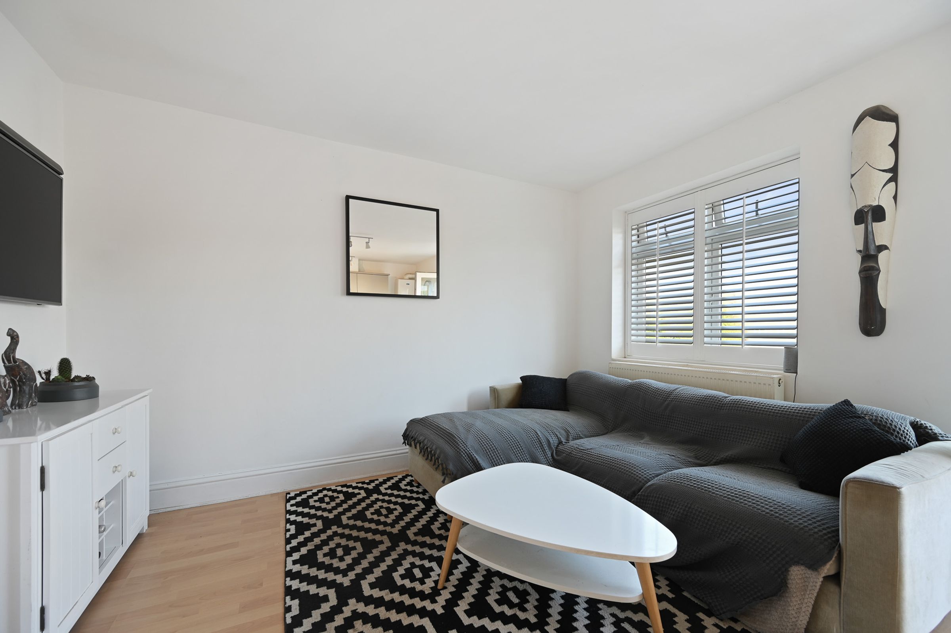
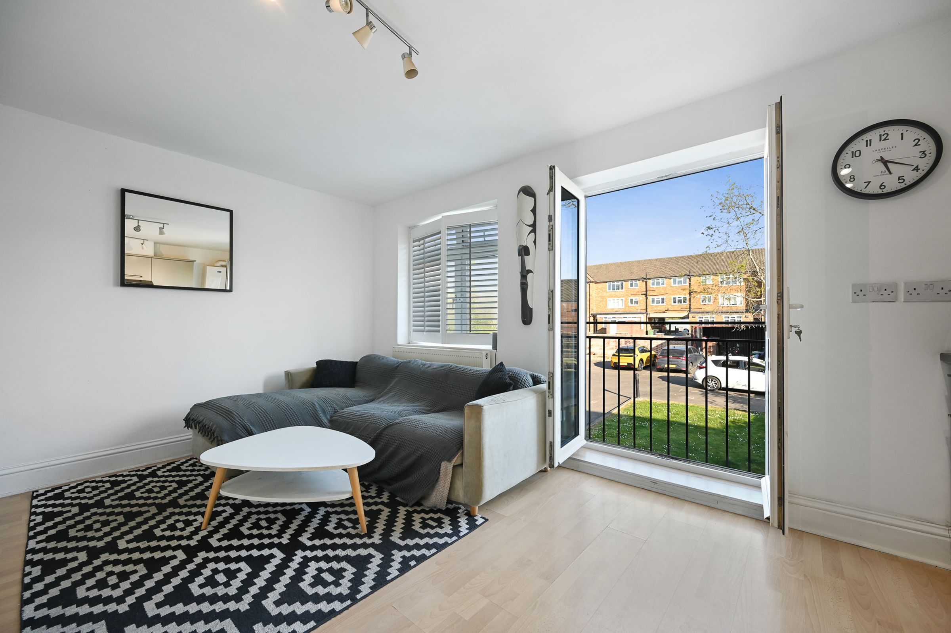
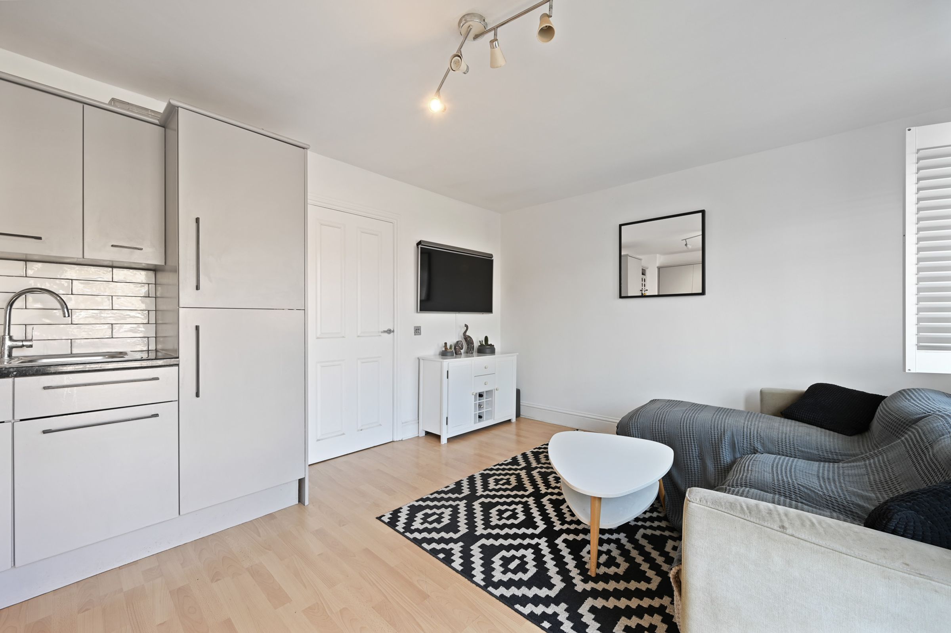
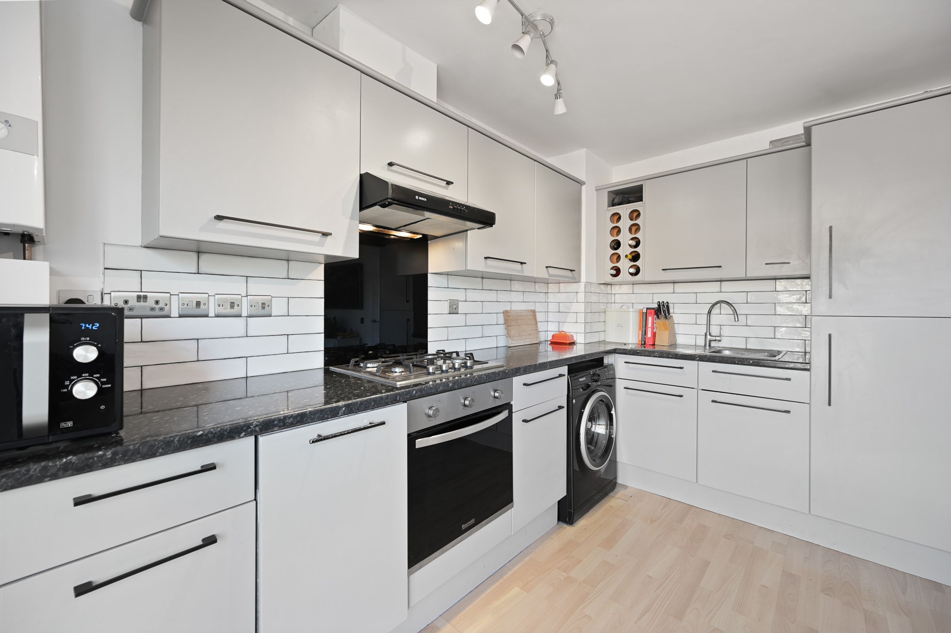
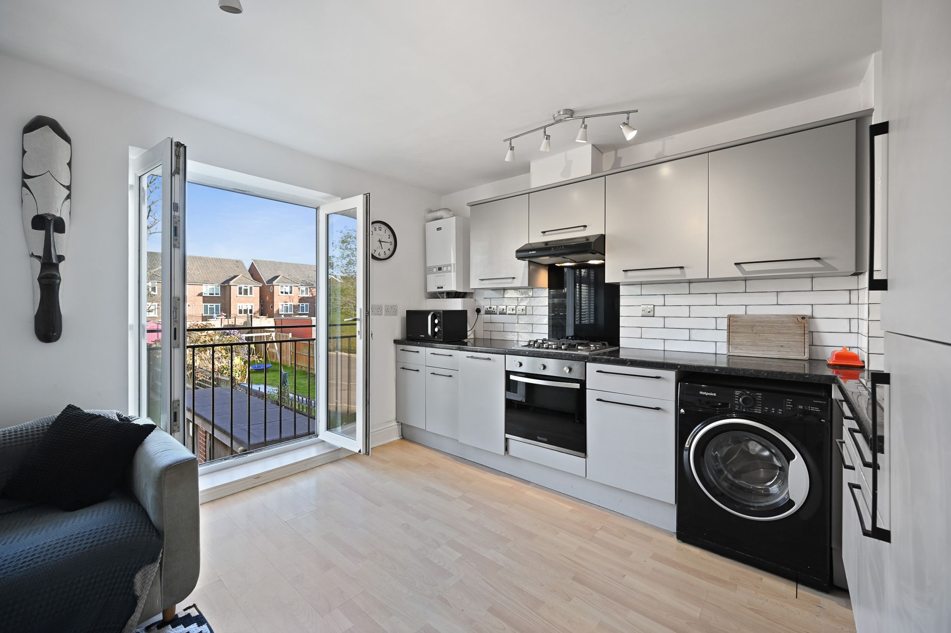
The property features a private ground-floor entrance leading up a stairwell to a central hallway on the second floor. Inside, you'll find a spacious sitting room that seamlessly connects to a modern fitted kitchen, complete with a Juliet balcony overlooking the well-kept gardens at the rear.
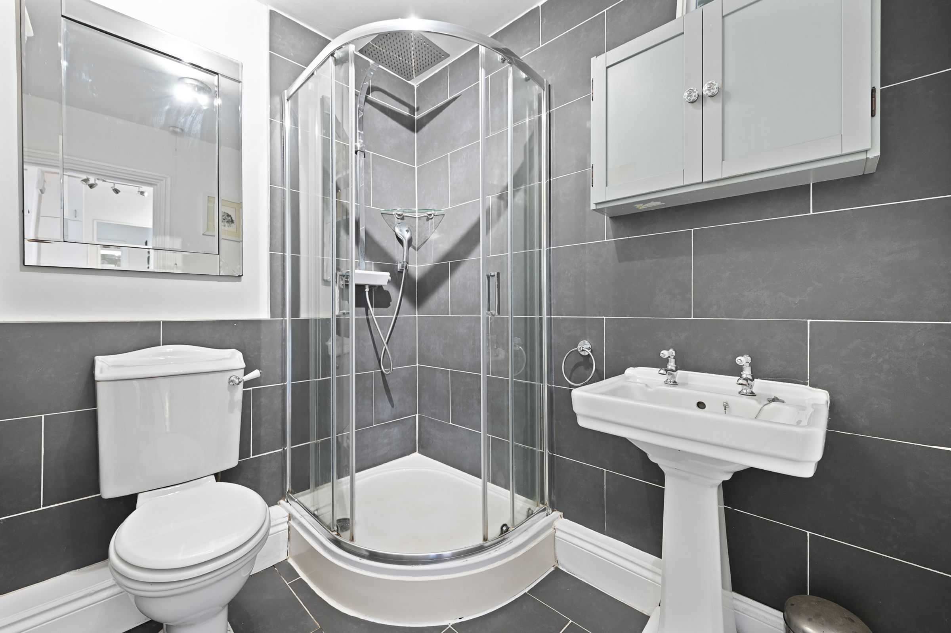
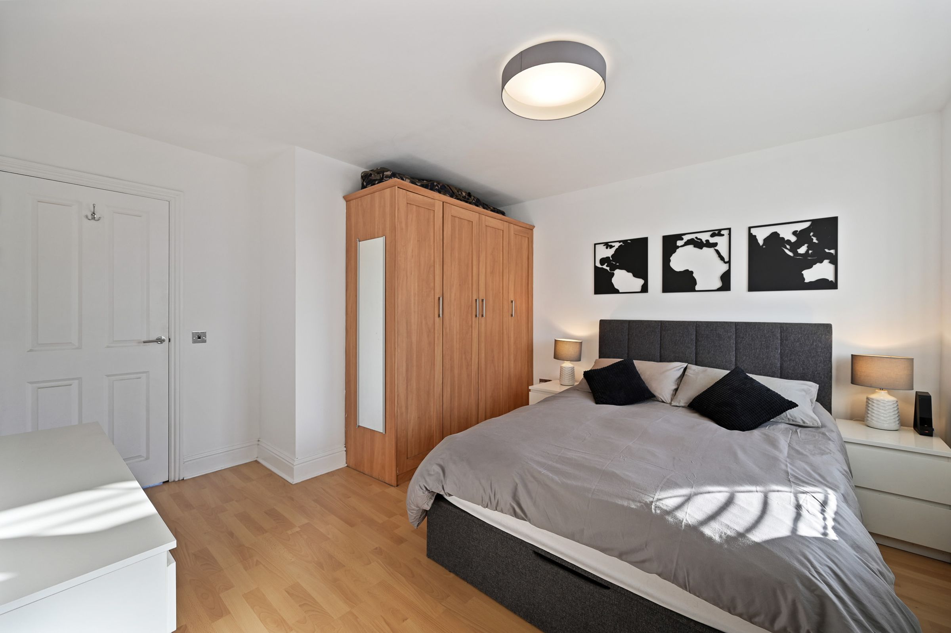
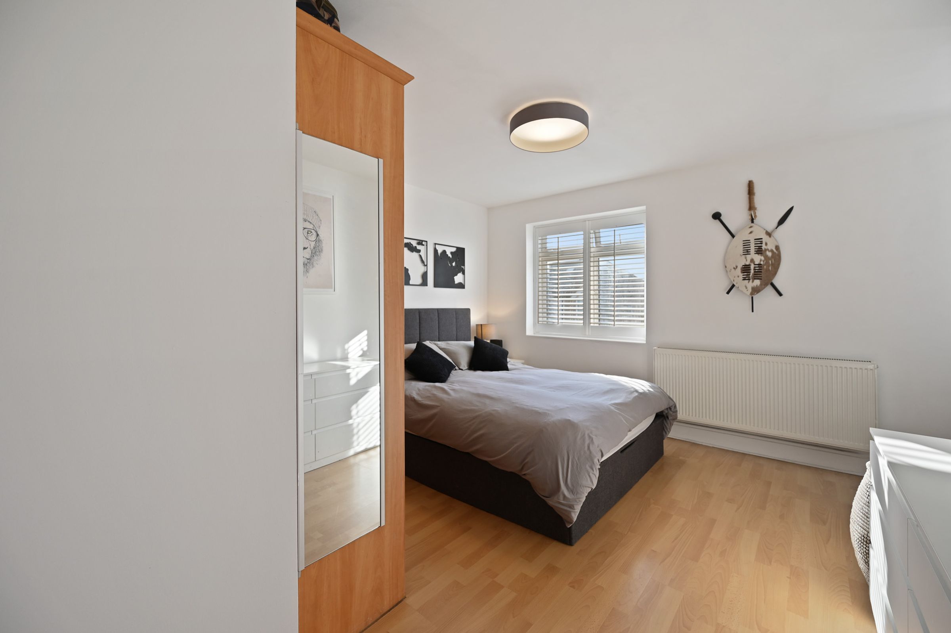
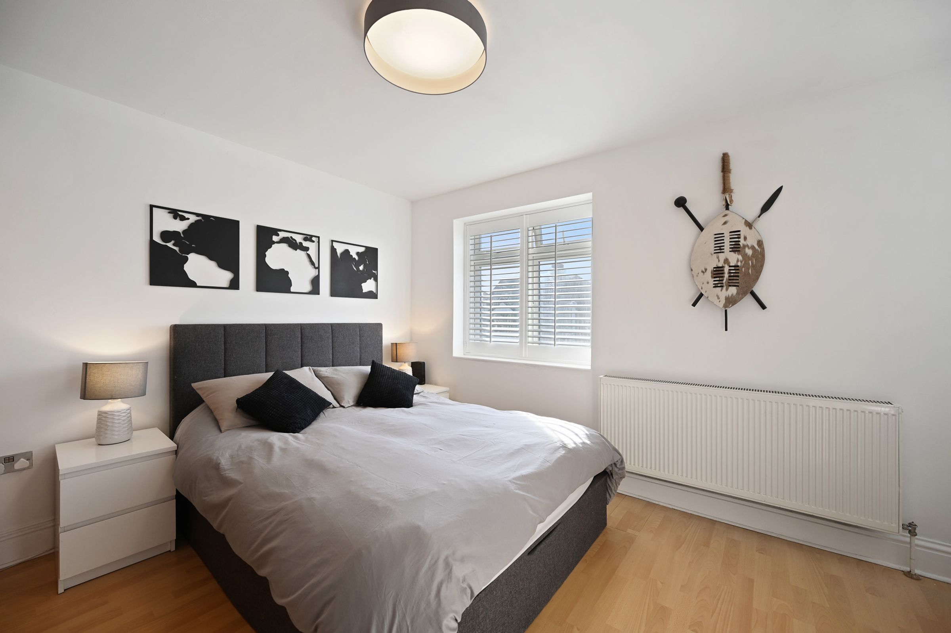
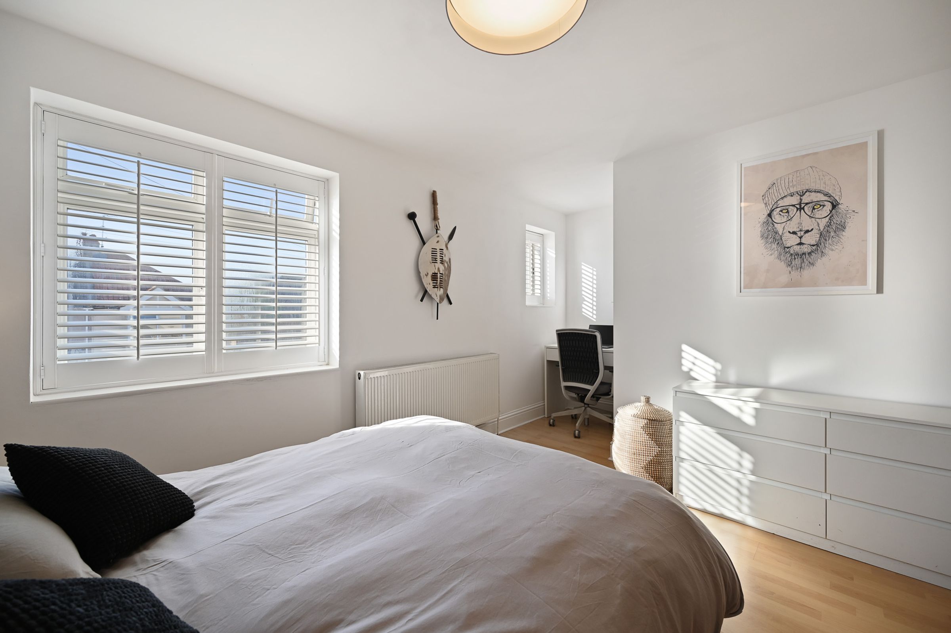
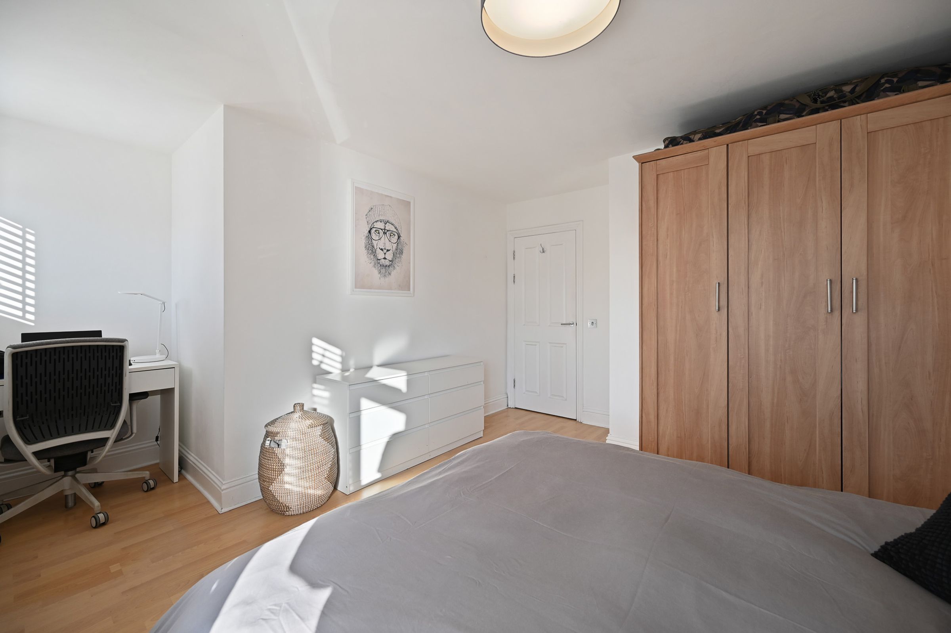
The large main bedroom boasts fitted wardrobes and a dedicated workspace, while the stylish bathroom/W.C. is finished to a high standard. All windows have been fitted with elegant timber shutters that add a touch of classic charm while providing excellent light control and privacy.
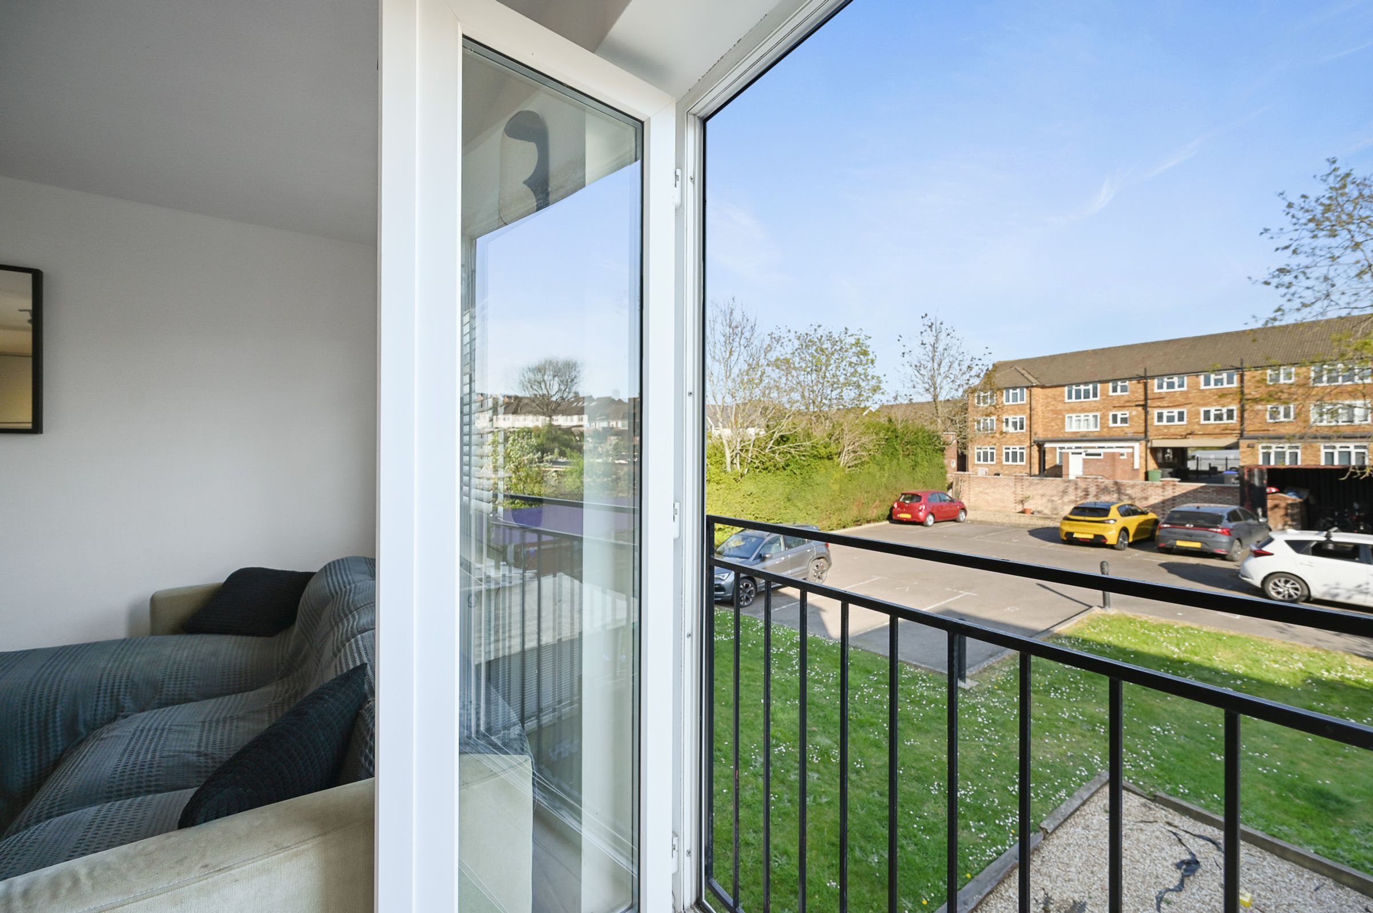
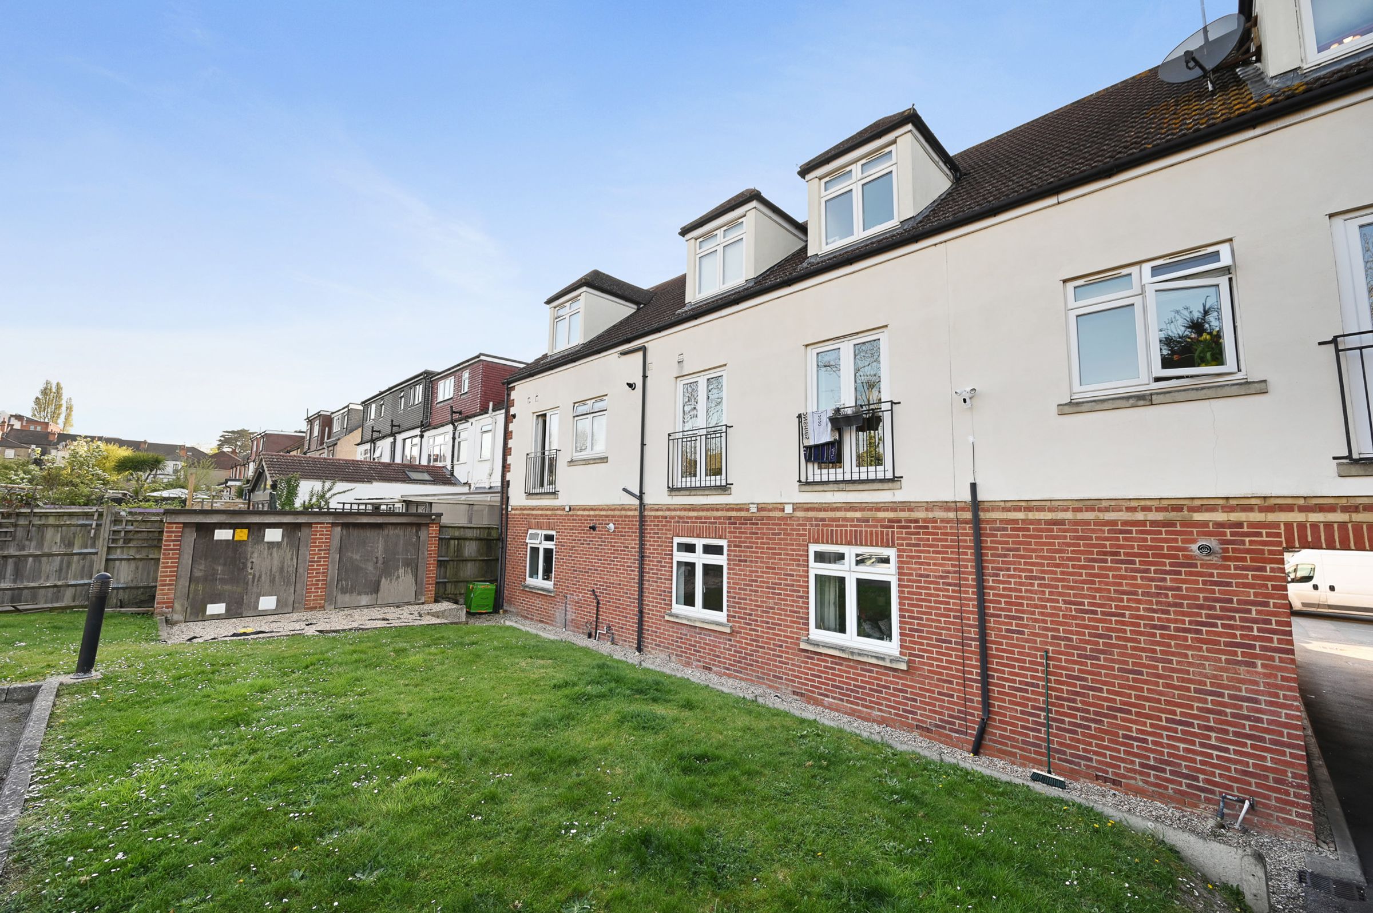
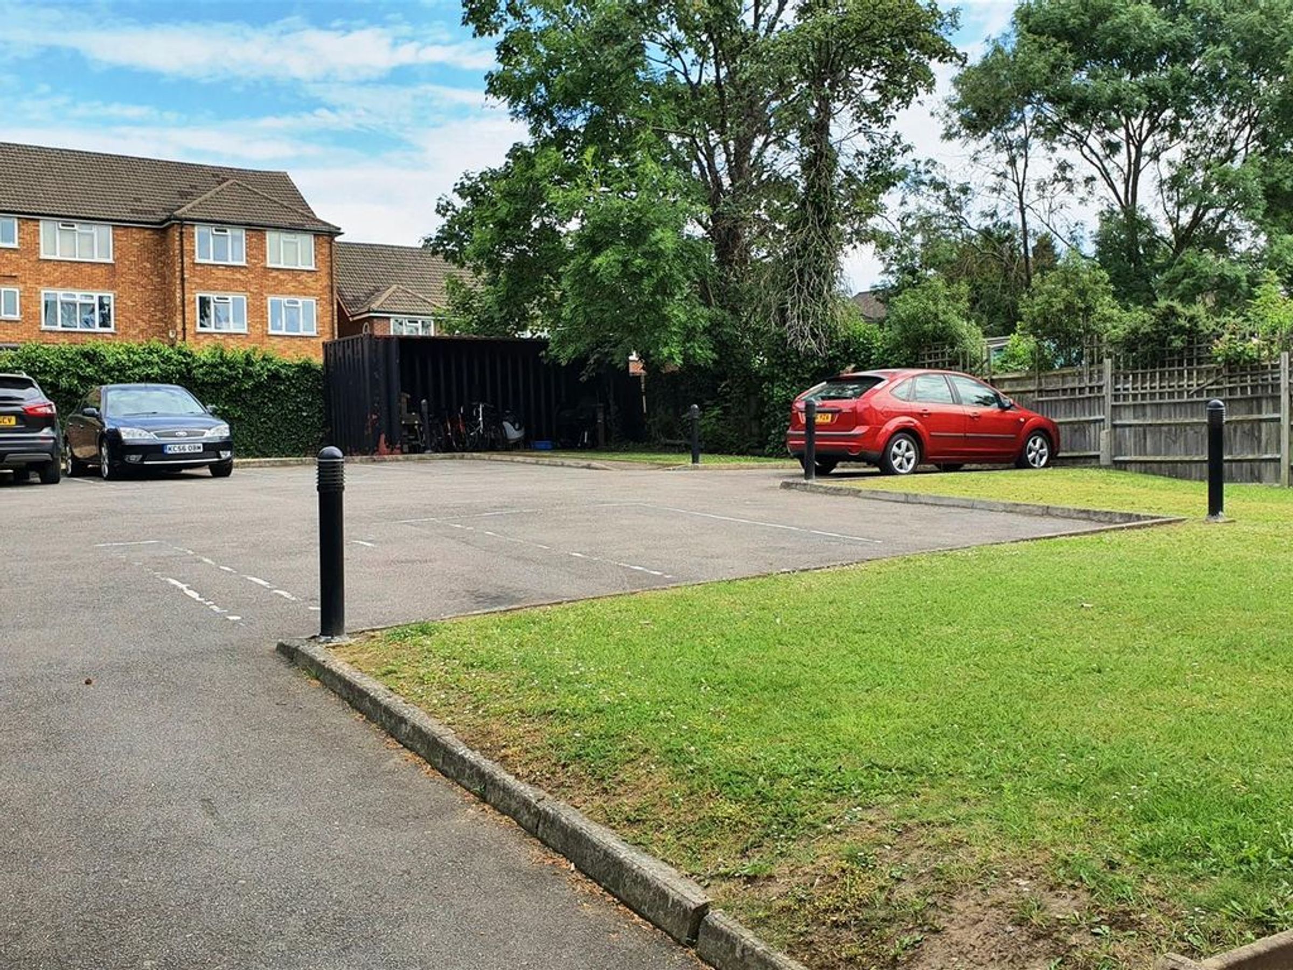
Externally, the property benefits from off-street parking and beautifully maintained south-facing communal gardens that enjoy plenty of sunshine throughout the day.
This property presents an excellent opportunity for first time buyers, investors or those seeking a comfortable home in a well-connected & thriving area.
Key details
Broadband: up to 1000mbps
Parking: Allocated parking
431ft2 floor area
1981ft2 plot size
Share_of_freehold
Council tax band D
Local authority: Sutton
Additional information
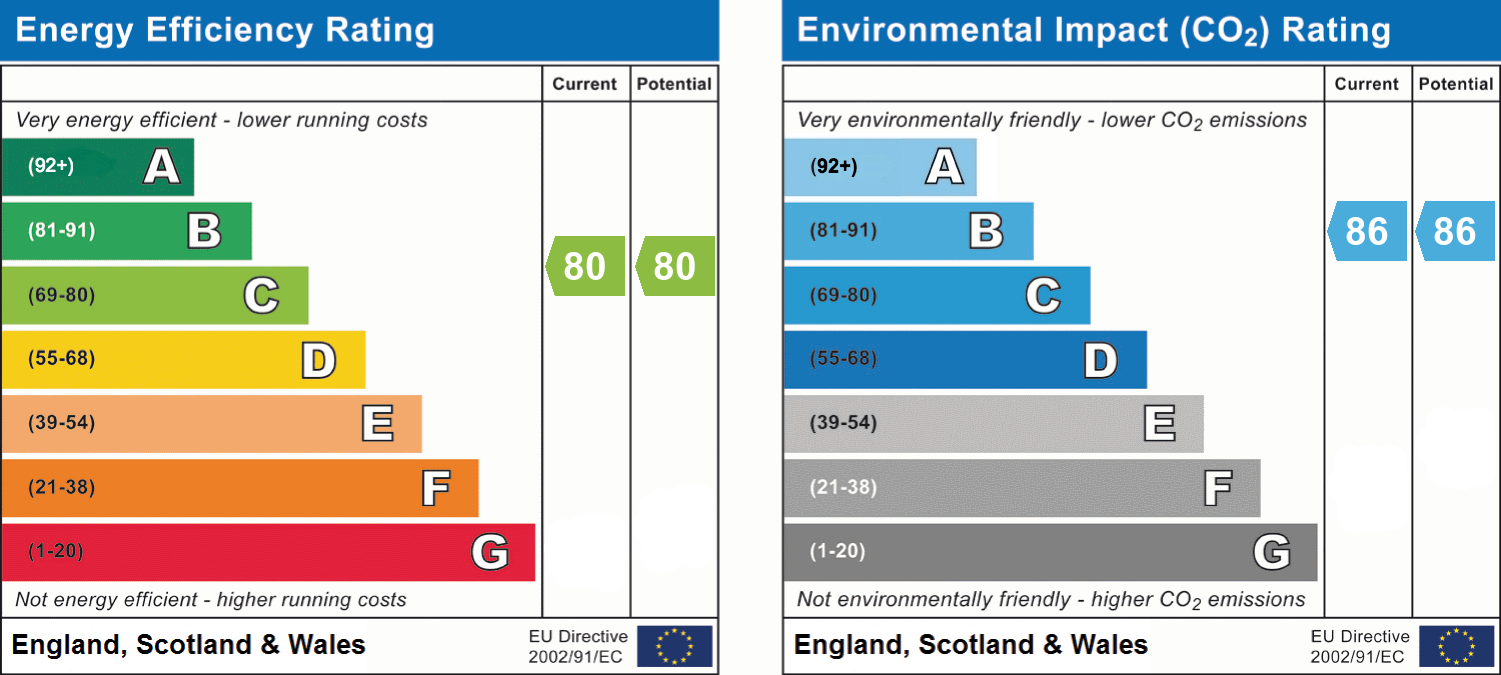
- Energy efficiency (current)
- C (80)
- Energy efficiency (potential)
- C (80)
- Environmental impact (current)
- B (86)
- Environmental impact (potential)
- B (86)
- Is in a conservation area
- No
- Is a listed property
- No
- Construction materials
- Not specified


Near the property
Rooms and dimensions
Private Entrance
Front door, carpeted stairs to 1st floor, radiator.
Hallway
Storage cupboard, wooden laminate flooring.
Lounge / Kitchen
15' 8" x 11' 8" (4.78m x 3.56m)
Lounge - Double glazed windows with timber shutters, large open plan, double glazed patio doors with Juliet balcony overlooking communal gardens, wooden laminate flooring, double panel radiator. Kitchen - Range of high and low kitchen units, integrated fridge freezer, stainless steel sink with stainless steel mixer taps, low level electric oven, stainless steel gas hob & integrated ventilation hood, combi boiler, integrated dishwasher, integrated washing machine, spotlights.
Shower Room
6' 11" x 6' 3" (2.10m x 1.90m)
Modern bathroom suite comprising of walk-in shower with stainless steel mixer taps & glass toiletries shelf, low level WC sink with stainless steel mixer tap, part tiled walls, tiled floor, stainless steel towel radiator.
Bedroom
16' 2" x 13' 3" (4.93m x 4.04m)
Double glazed windows with timber shutters, large, fitted wardrobes, wooden laminate flooring, double panel radiator.
Communal Gardens
South-facing communal gardens.
Allocated Parking
Off-street parking.