Like the look of this property?
We would love to hear from you and arrange a viewing of this property. Get in touch now!
Looking to sell a property?
You can get a free online or in person valuation.
Property features
No Onward Chain
Off Street Parking
Potential to Extend Subject to Planning Permission
3 Bedrooms
2 Bathrooms (1 En-Suite)
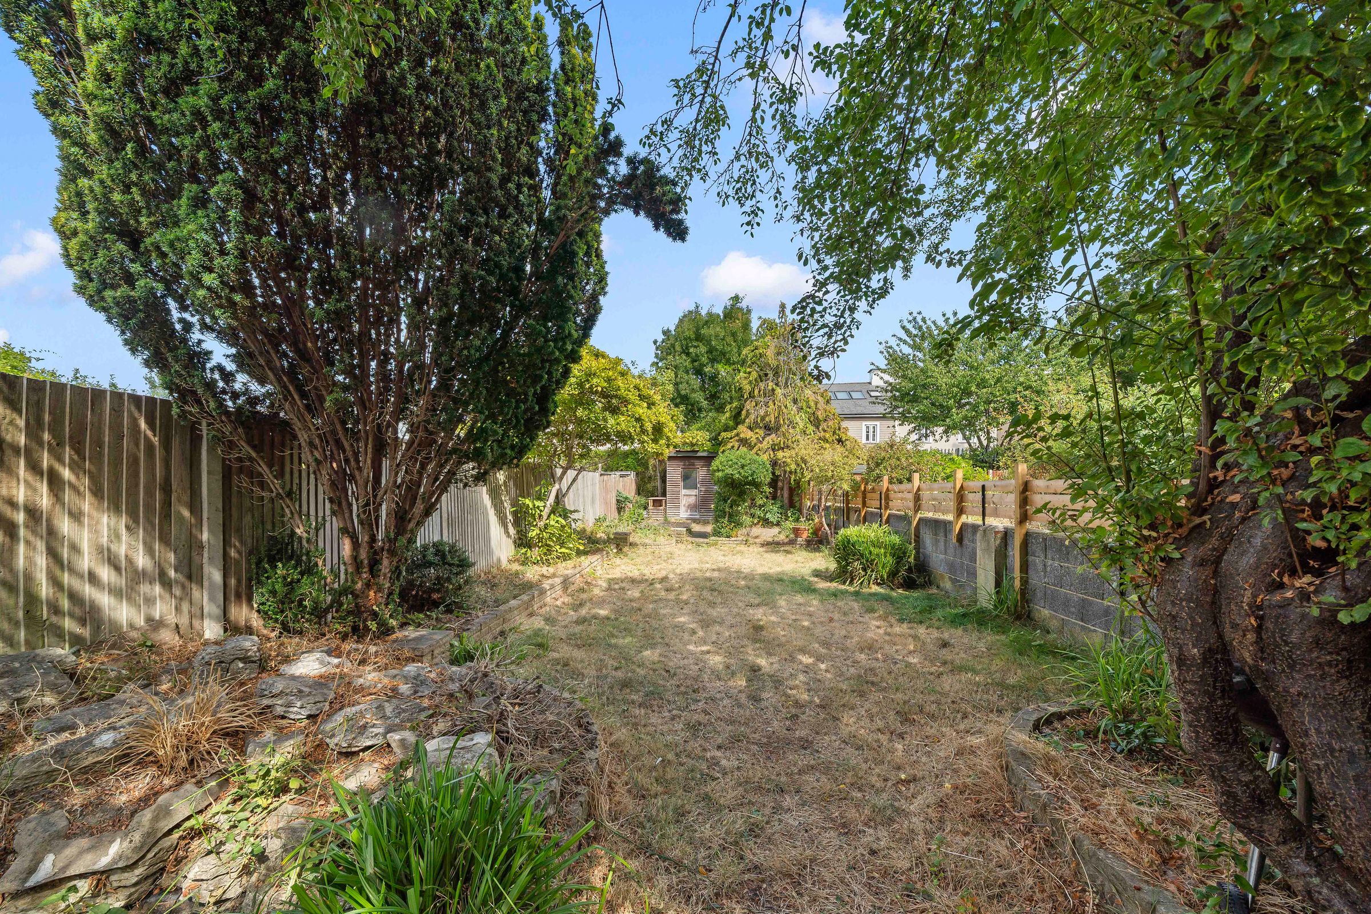
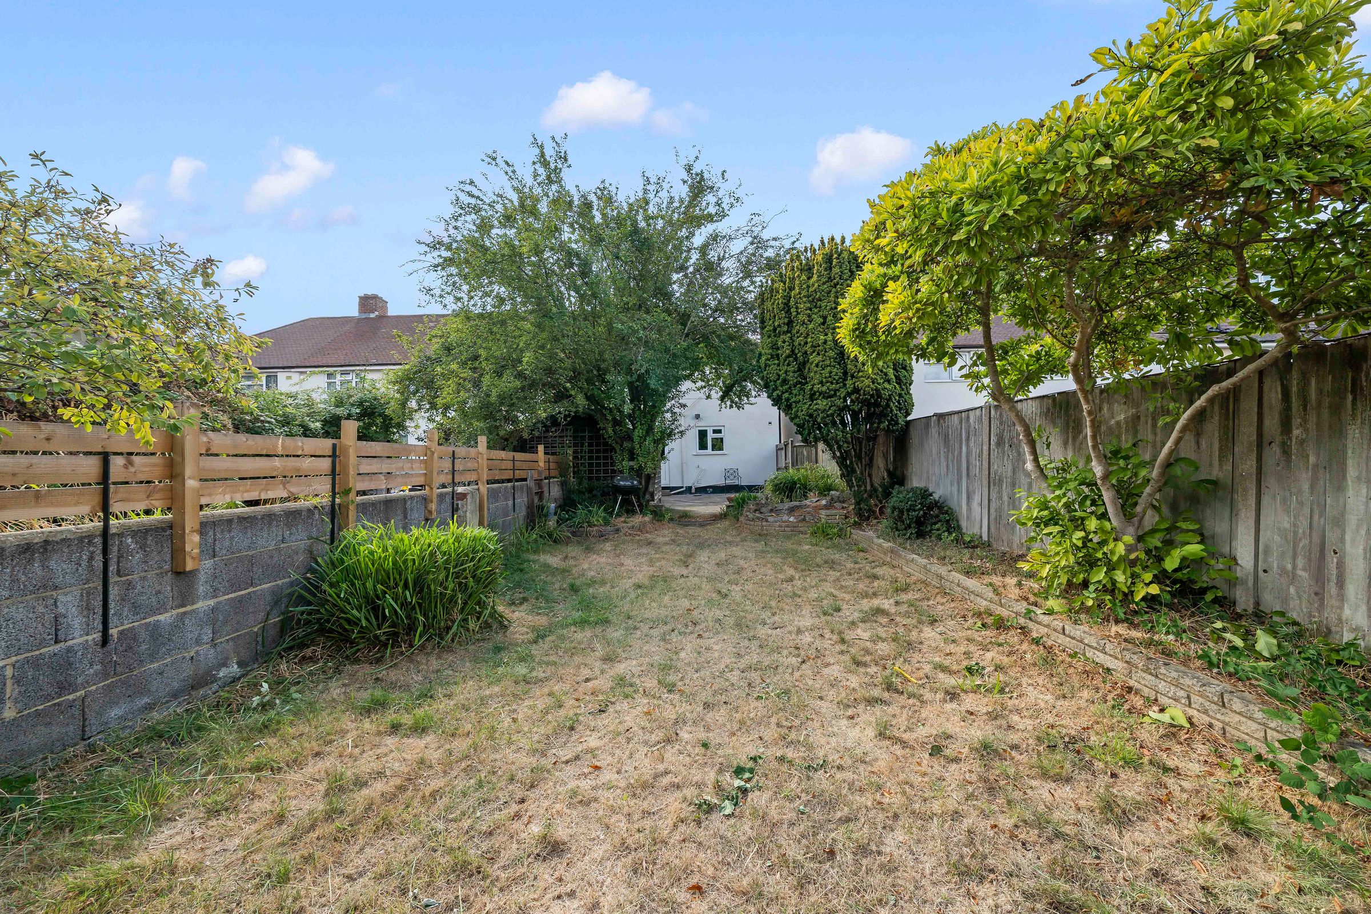
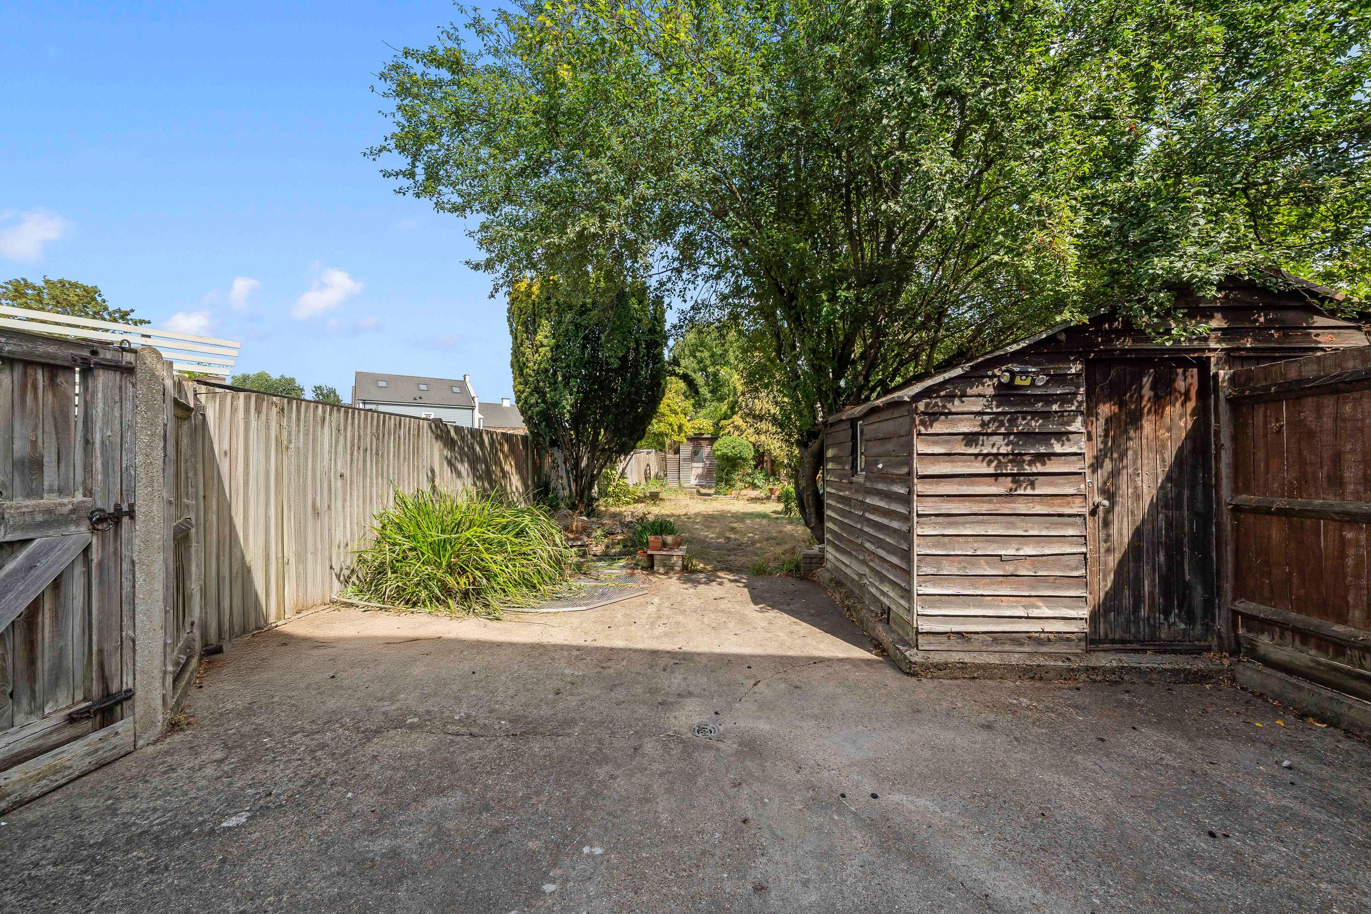
Private Garden
Walking Distance to Worcester Park Station and High Street
About this property
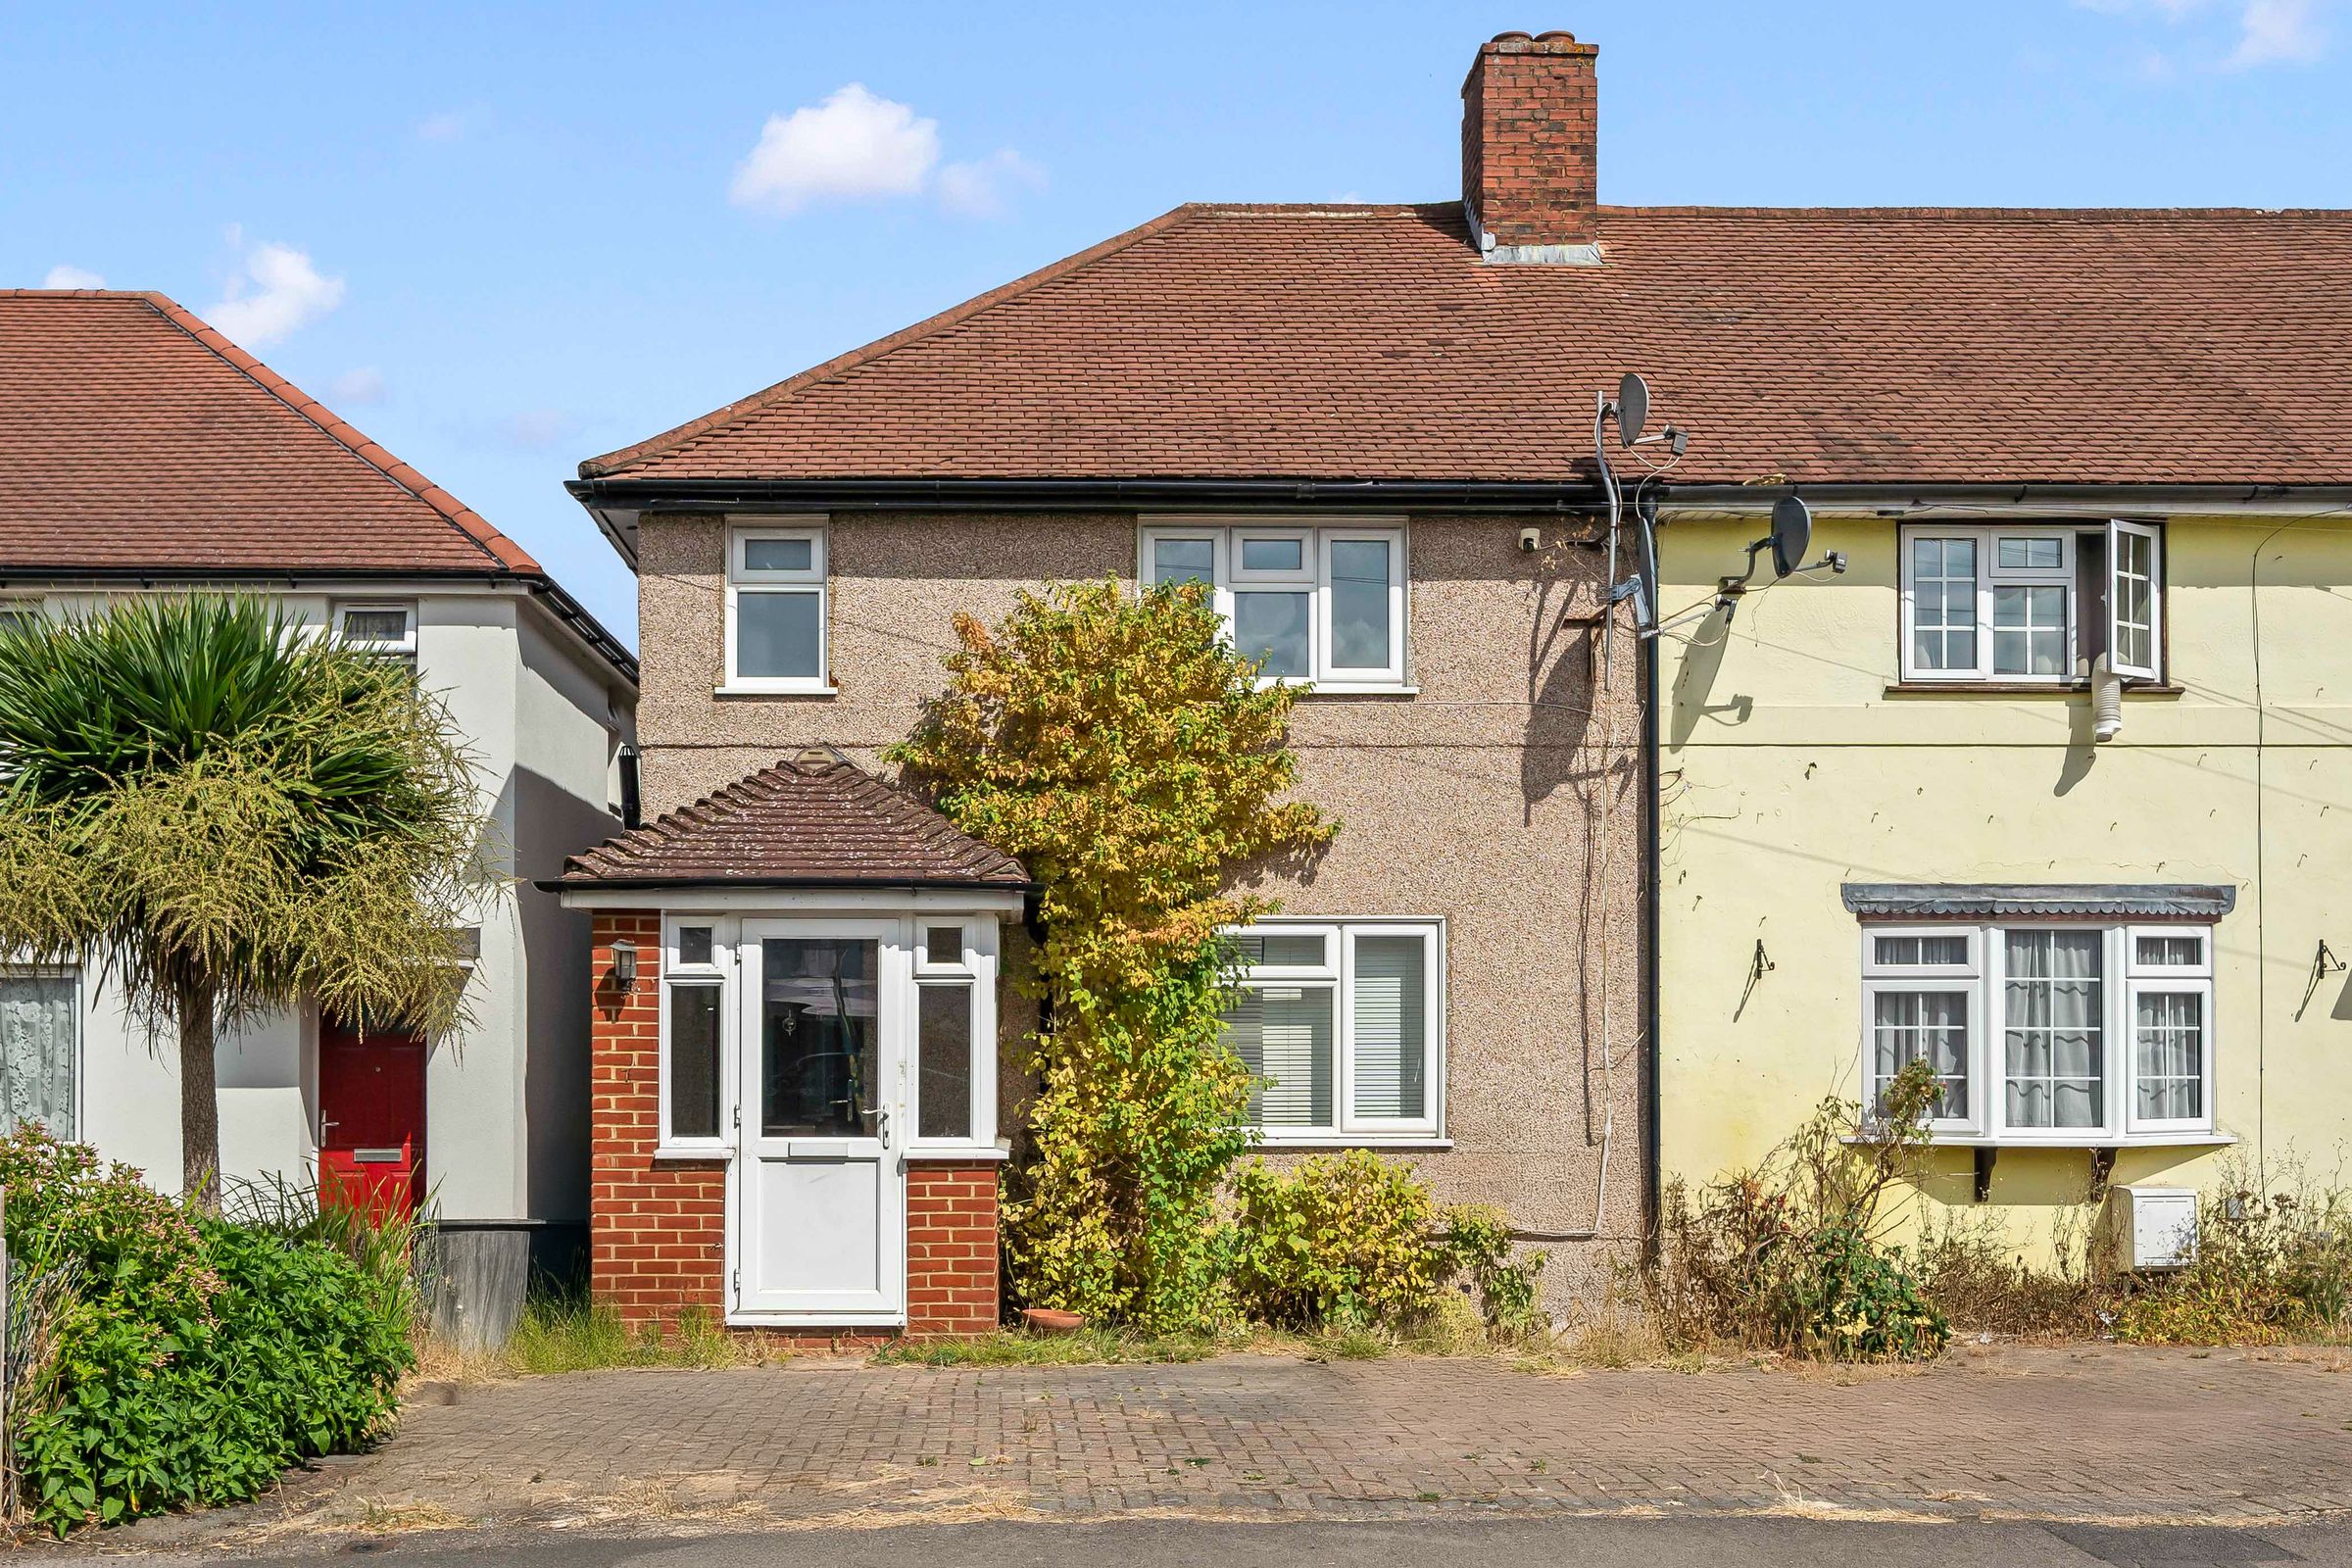
Offered with No Onward Chain is this 3 bedroom home. The property offers well proportioned space including bright lounge/diner, kitchen/breakfast room, 3 great size bedroom, main bedroom also has the added benefit of an en-suite shower room, sizeable rear garden, off street parking and potential to improve and extend subject to planning permission. Located superbly for access to Worcester Park high street with an array of shops and eateries, Worcester Park mainline station (zone 4), bus routes along with a selection of sought after schools including, Dorchester and Green Lane primary school. Internal viewing highly recommended.
Key details
Broadband: up to 5000mbps
Parking: Off street
764ft2 floor area
2723ft2 plot size
Freehold
Council tax band D
Local authority: Sutton
Additional information
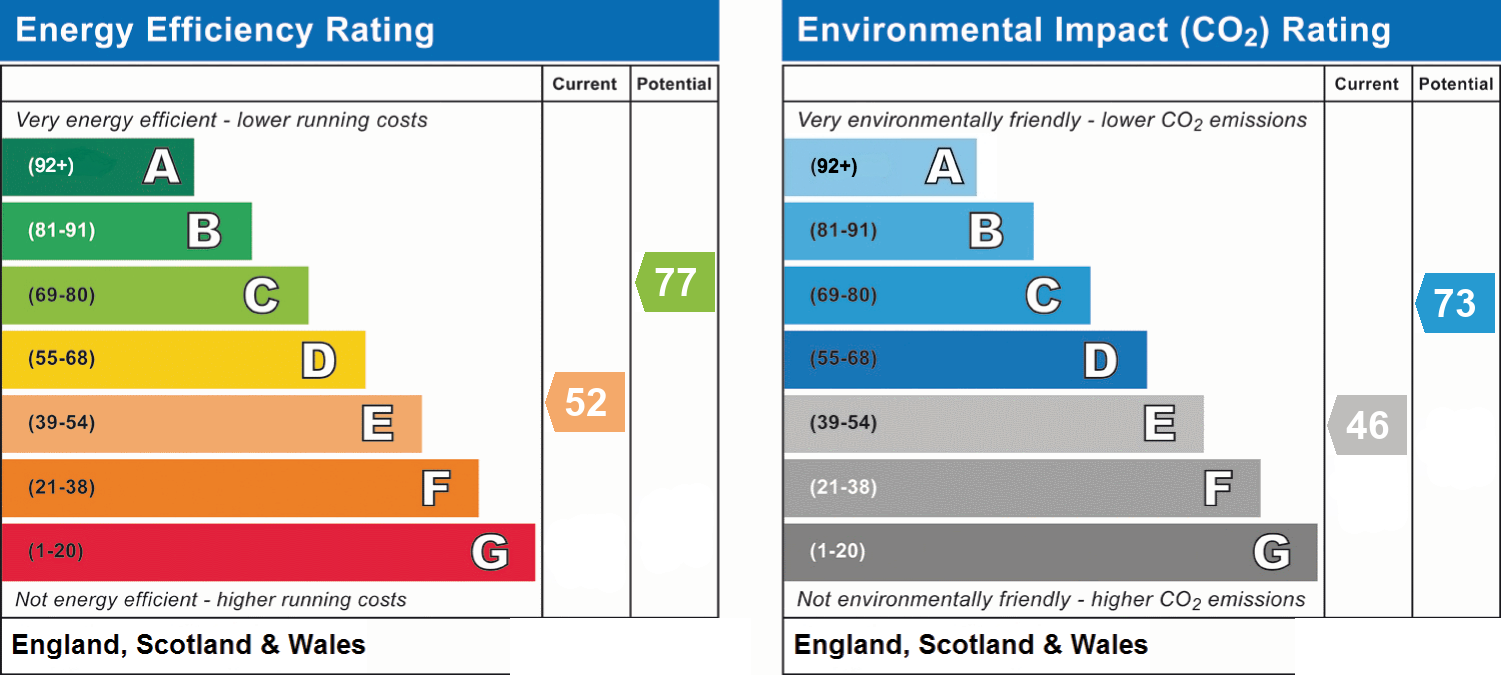
- Energy efficiency (current)
- E (52)
- Energy efficiency (potential)
- C (77)
- Environmental impact (current)
- E (46)
- Environmental impact (potential)
- C (73)
- Is in a conservation area
- No
- Is a listed property
- No
- Construction materials
- Not specified


Near the property
Rooms and dimensions
Front
Block paved providing off street parking.
Porch
Double glazed windows and door, wood floor, front door.
Inner Hall
Wood effect flooring, radiator, stairs to 1st floor landing, door to
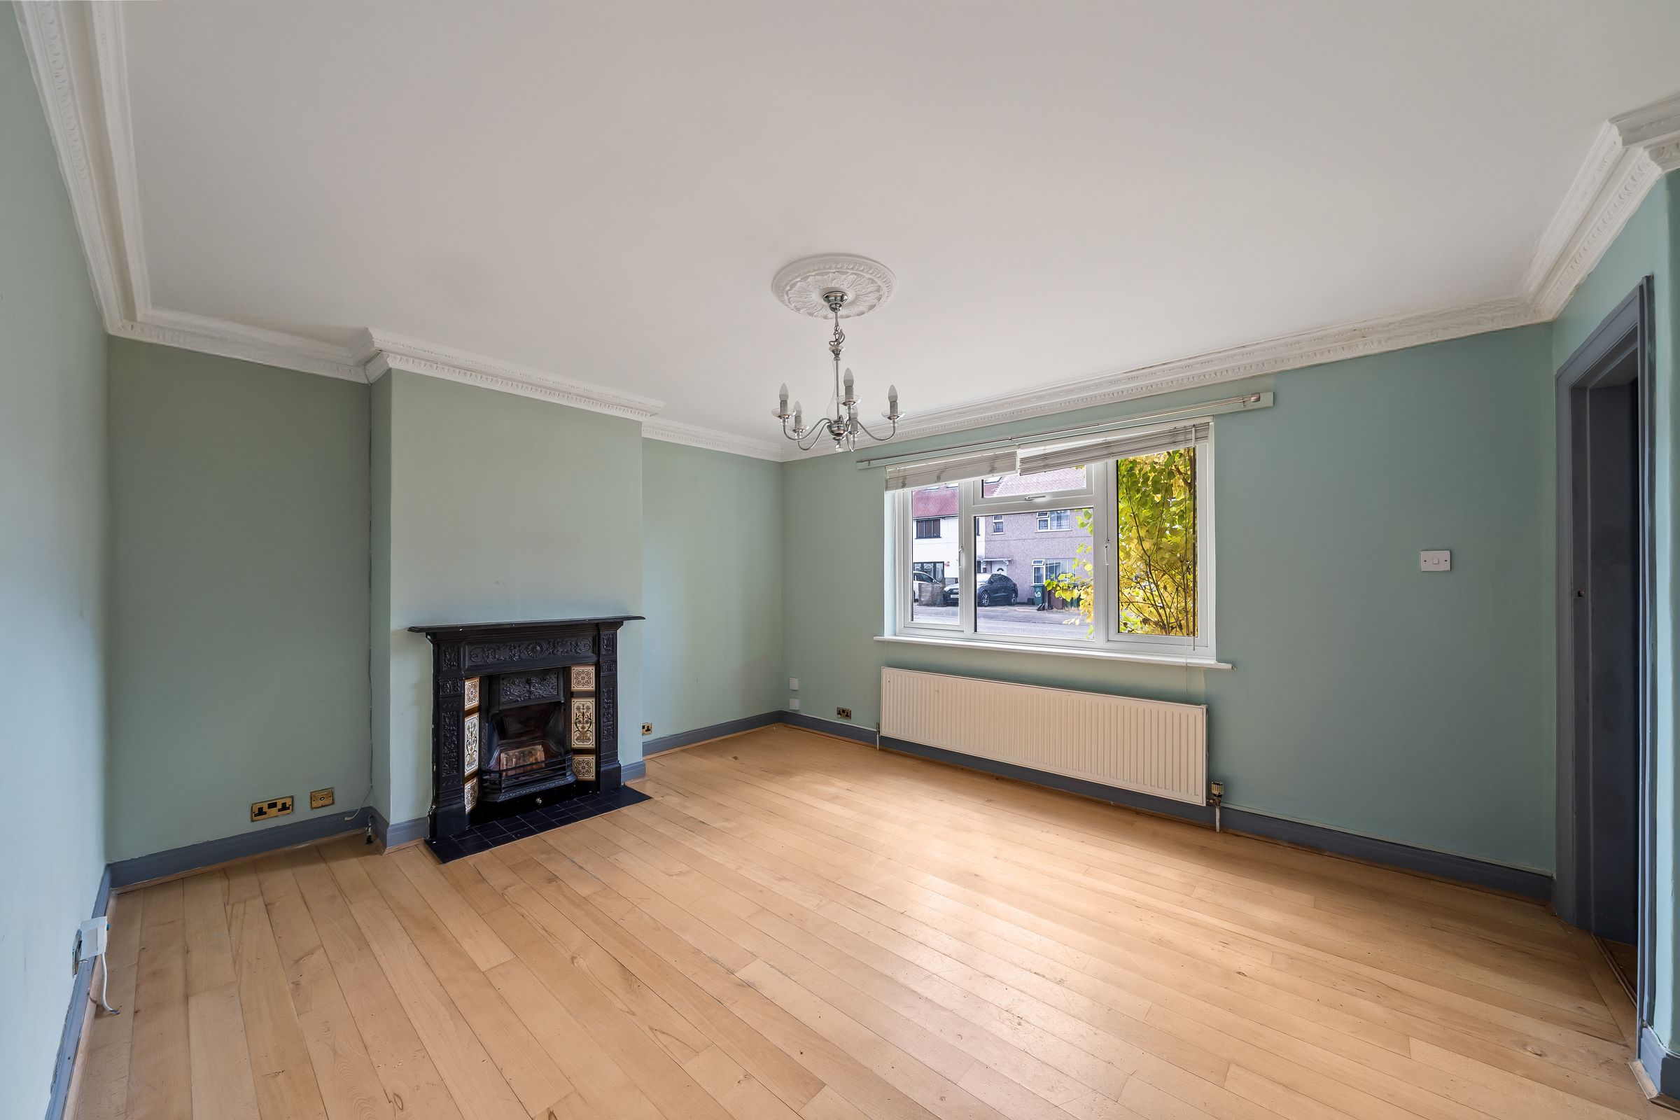
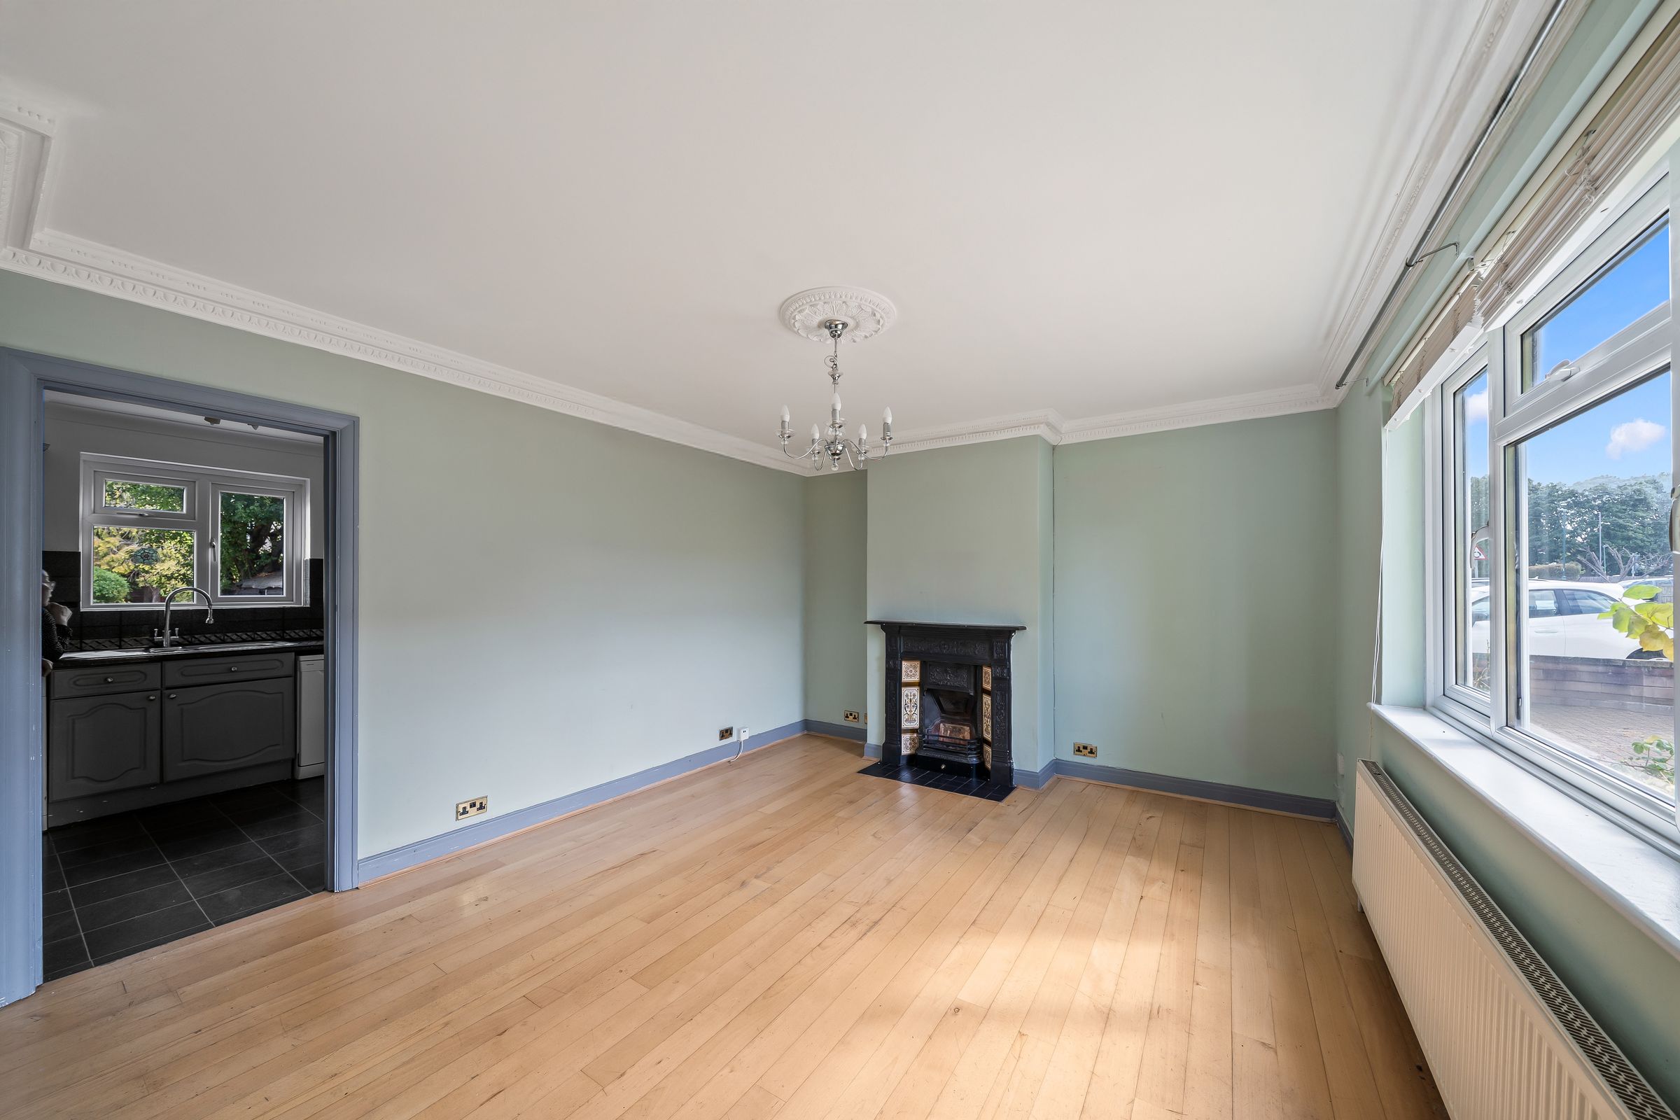
Lounge / Diner
12' 2" x 14' 9" (3.70m x 4.50m)
Double glazed window to front aspect, wood effect flooring, radiator, feature fireplace, door to understairs cupboard housing 'Vaillant' boiler and meters, door to
Inner Lobby
Double glazed door to garden, door to
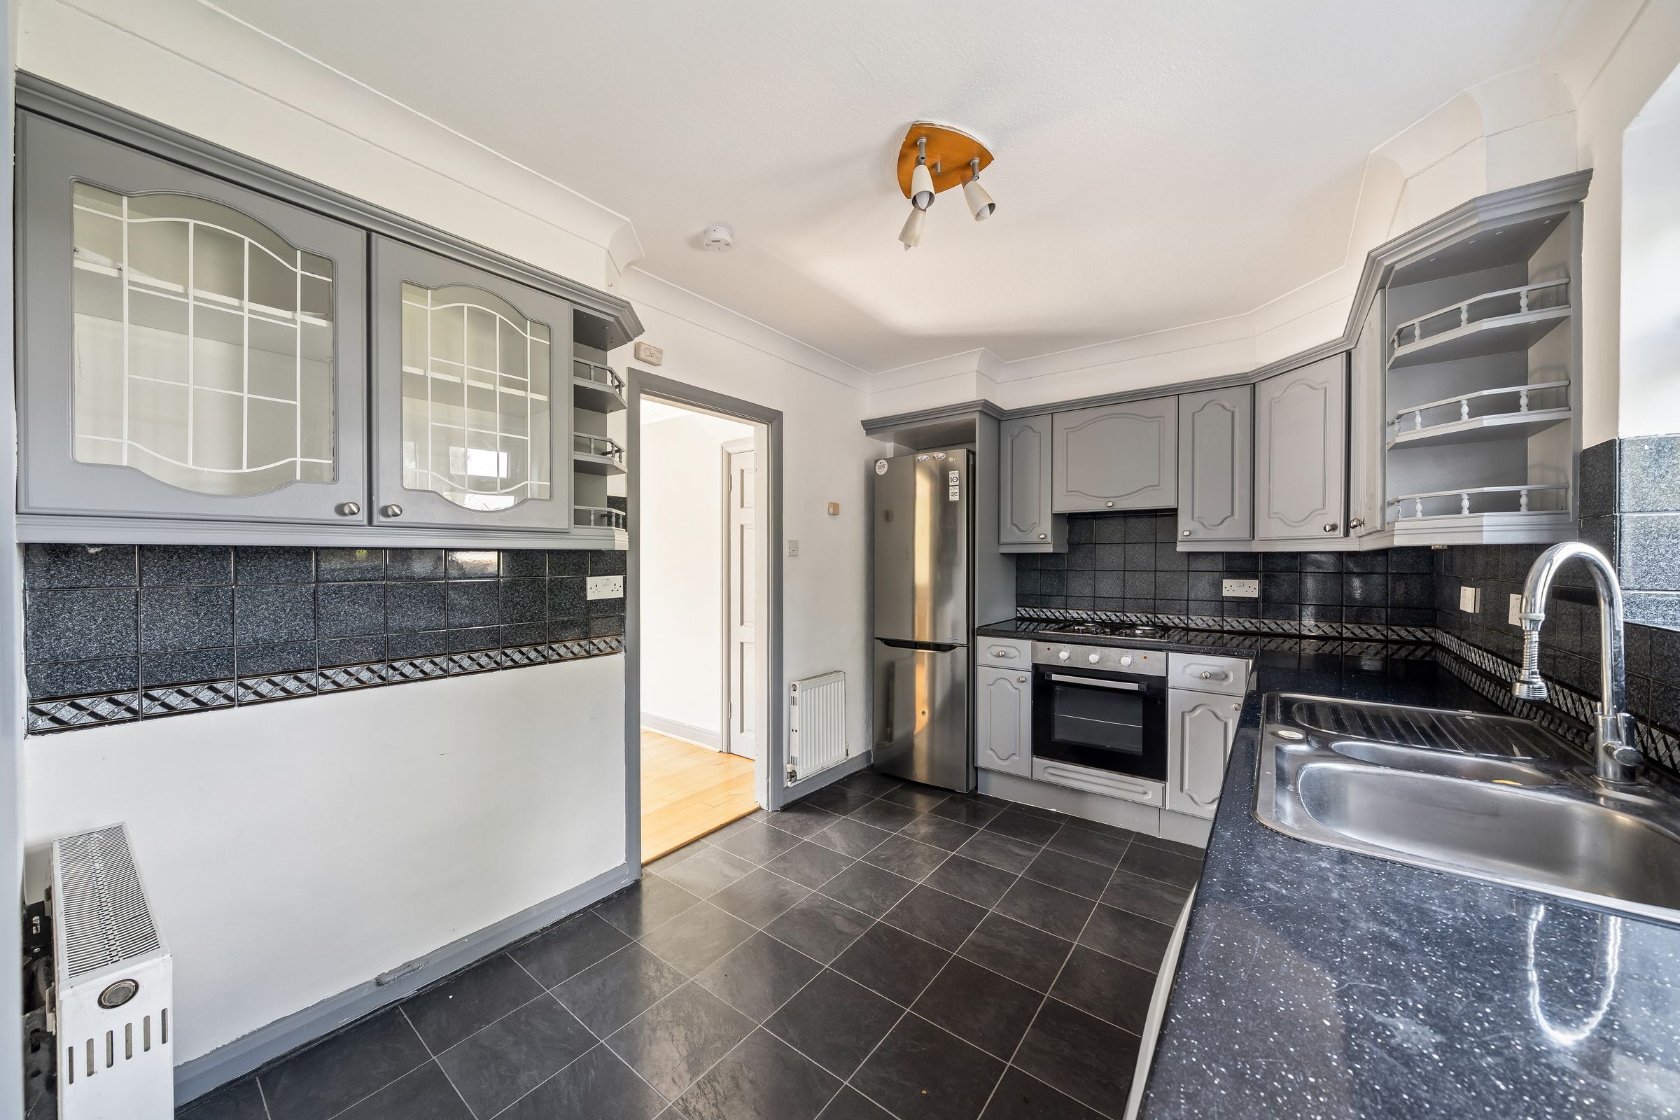
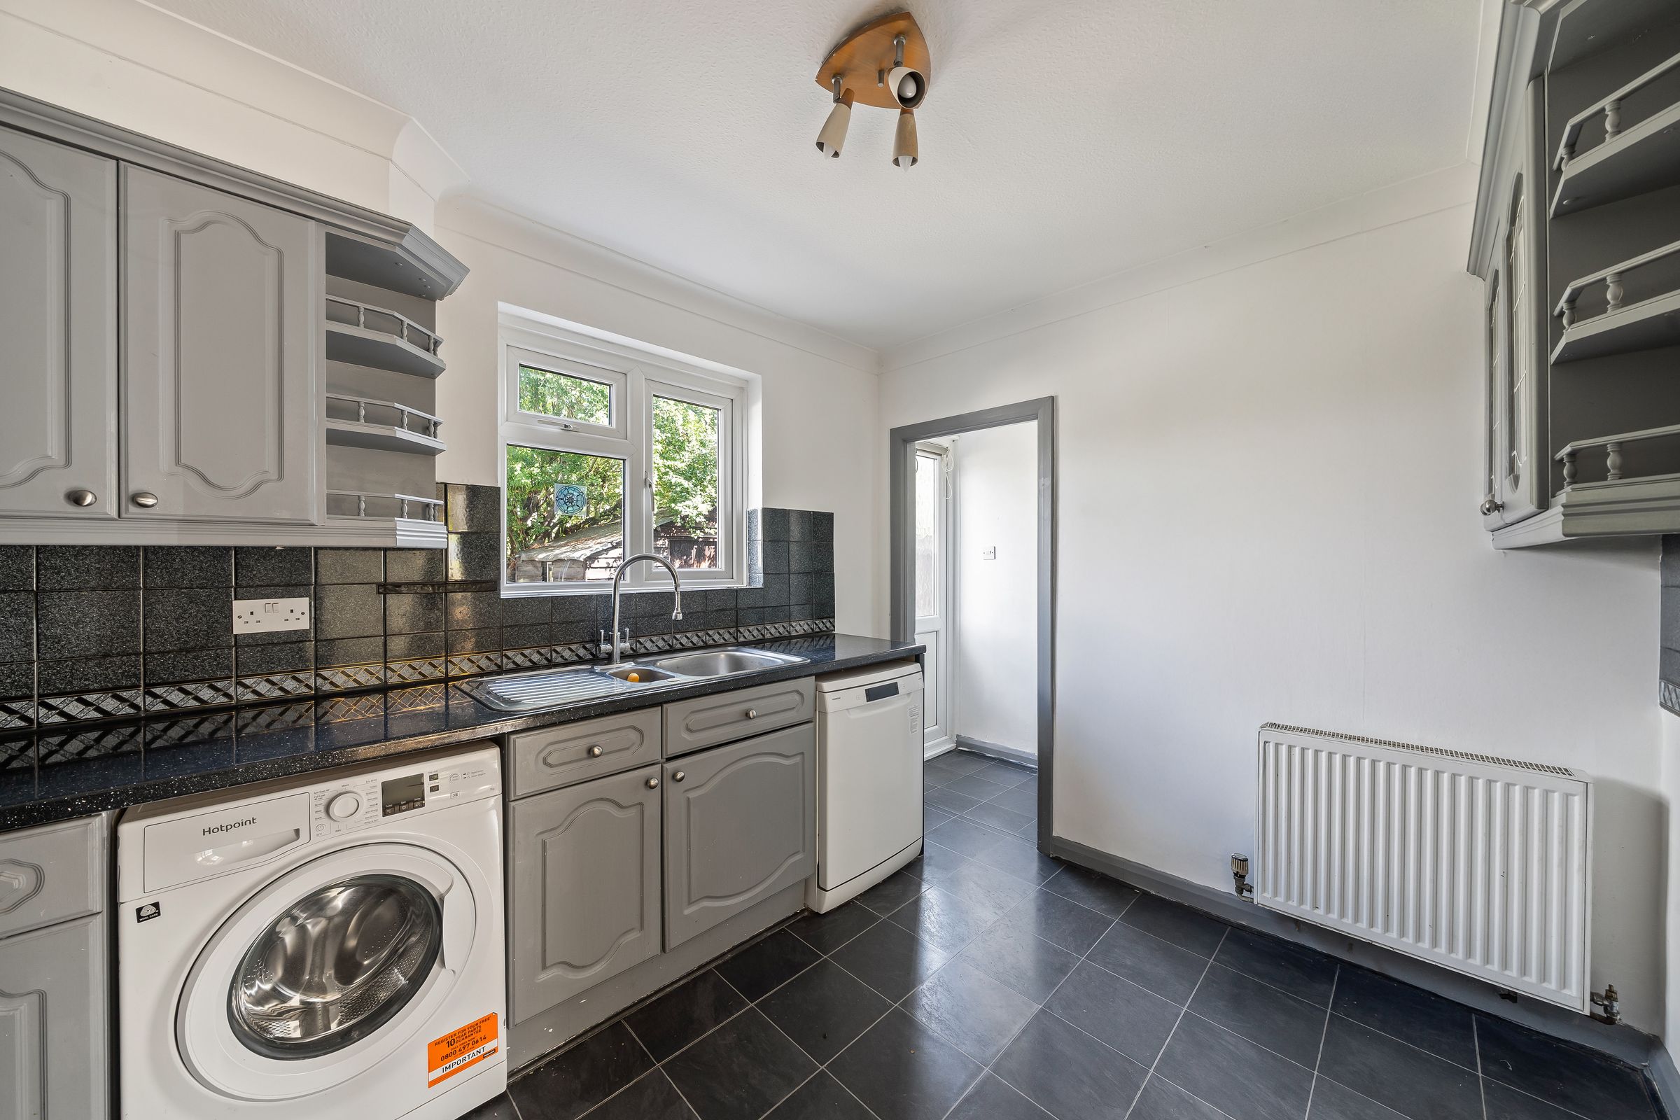
Kitchen / Breakfast Room
8' 6" x 12' 0" (2.60m x 3.65m)
Range of country style wall mounted units with matching cupboards and drawers below, work surfaces, inset stainless steel sink, integrated oven with hob and extractor above, space for washing machine, dishwasher and fridge/freezer, radiators, double glazed window to rear aspect, doorway to
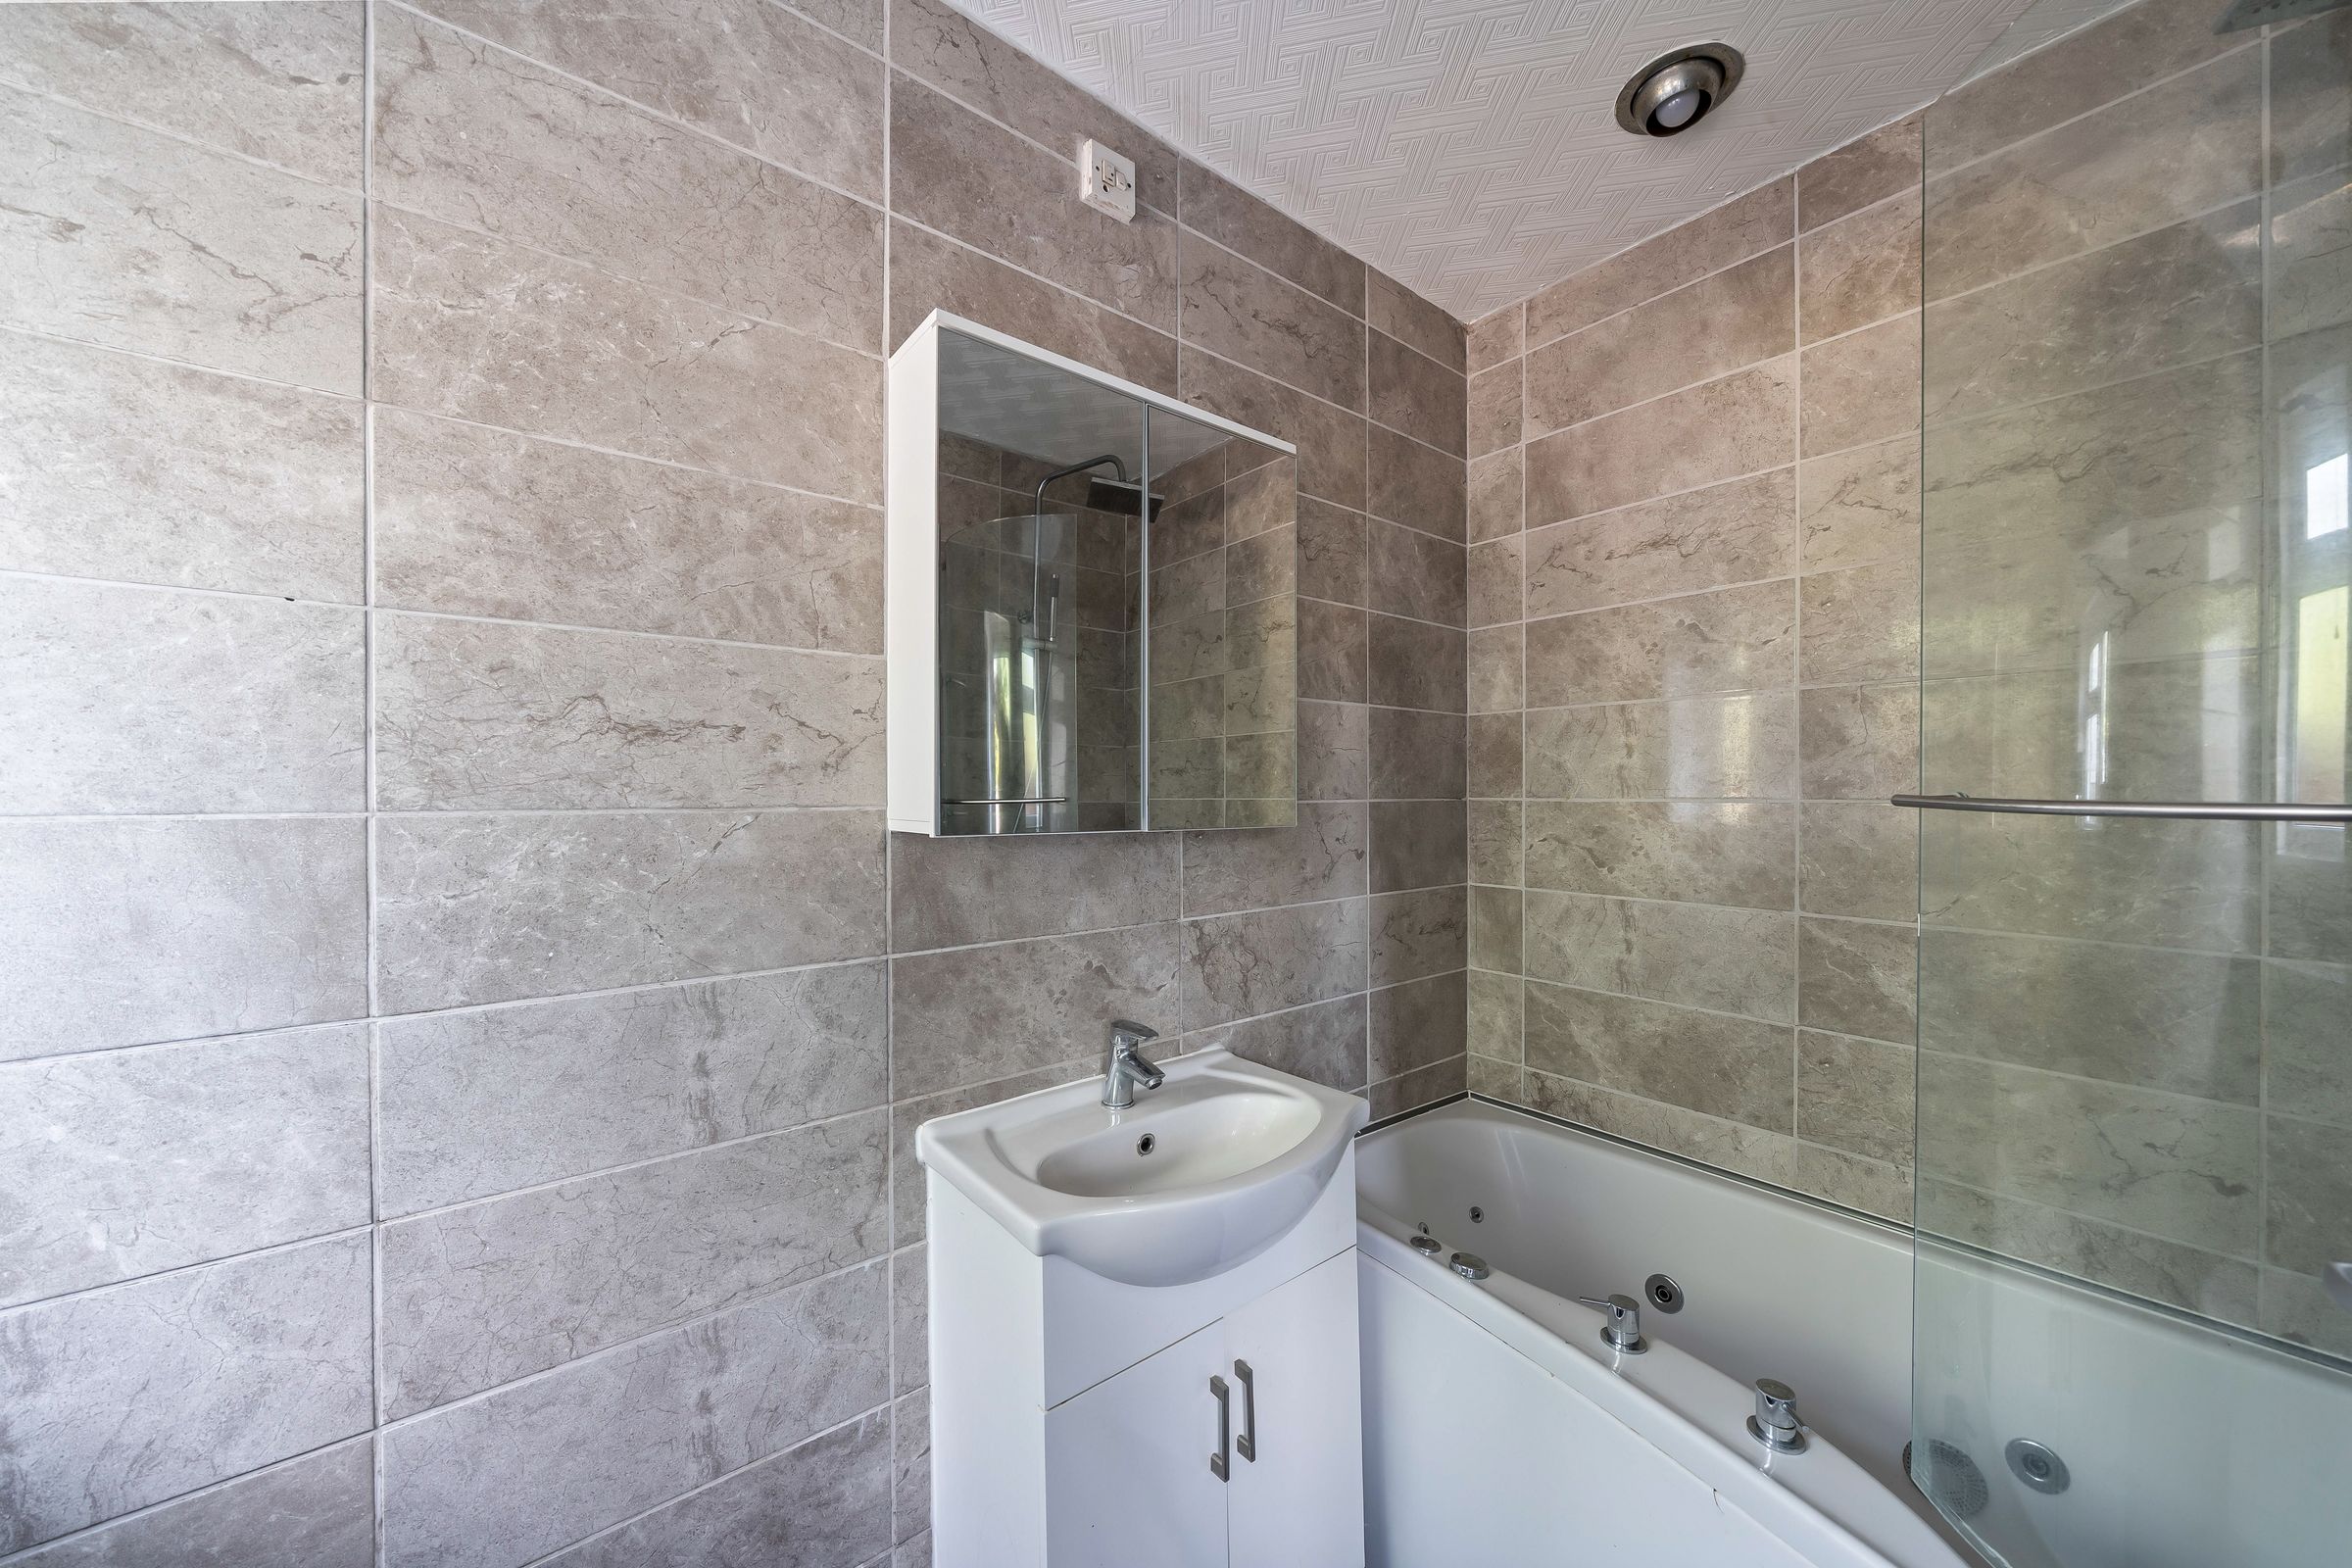
Bathroom
White 3 piece suite comprising panel enclosed bath with shower overhead, w/c, wash hand basin with cupboard below, tiled walls and floor, double glazed window to rear aspect.
Stairs to 1st Floor Landing
Wood effect flooring, double glazed window to side aspect, loft access, door to
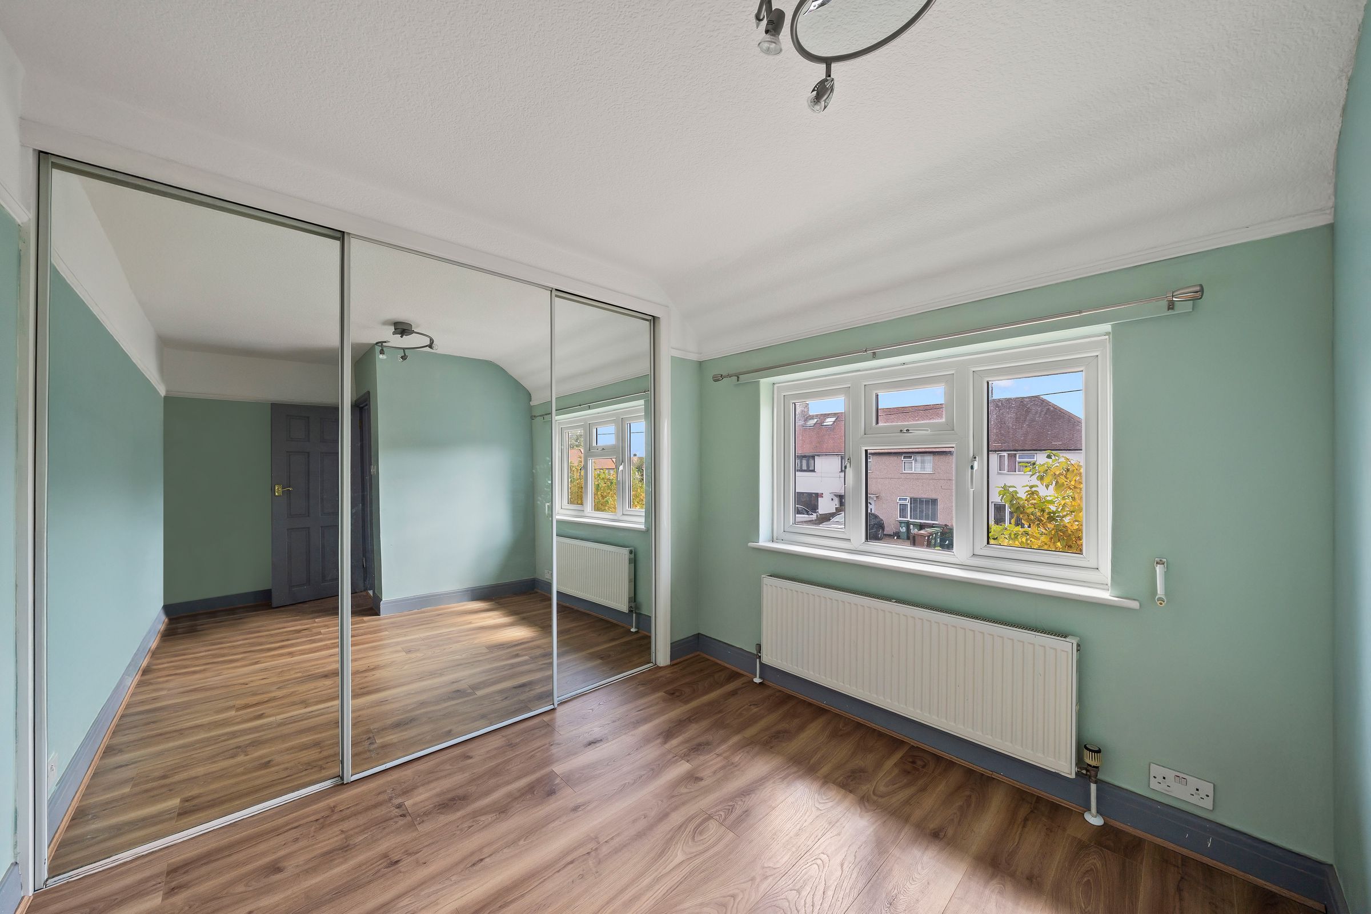
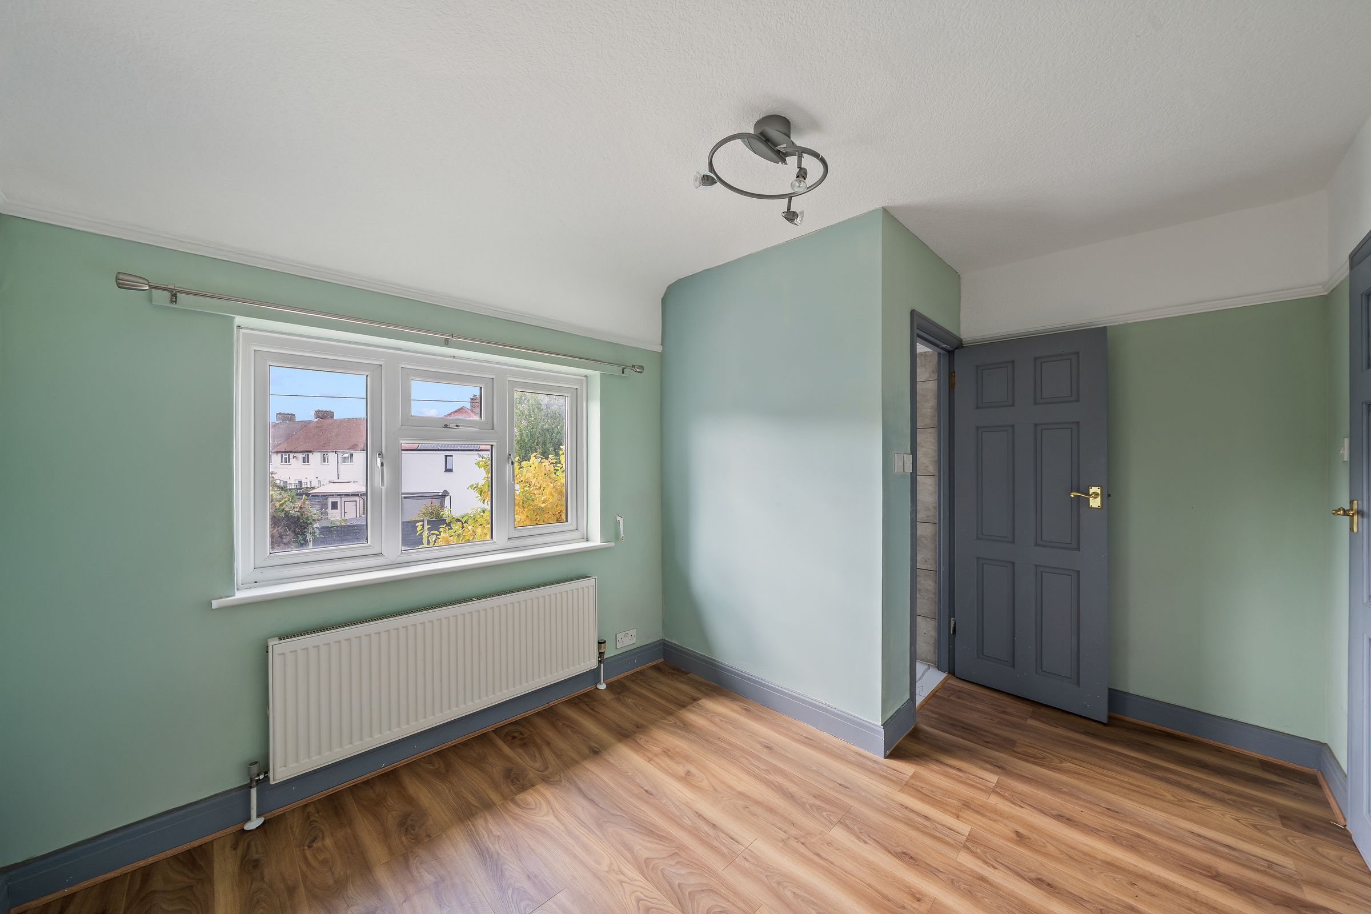
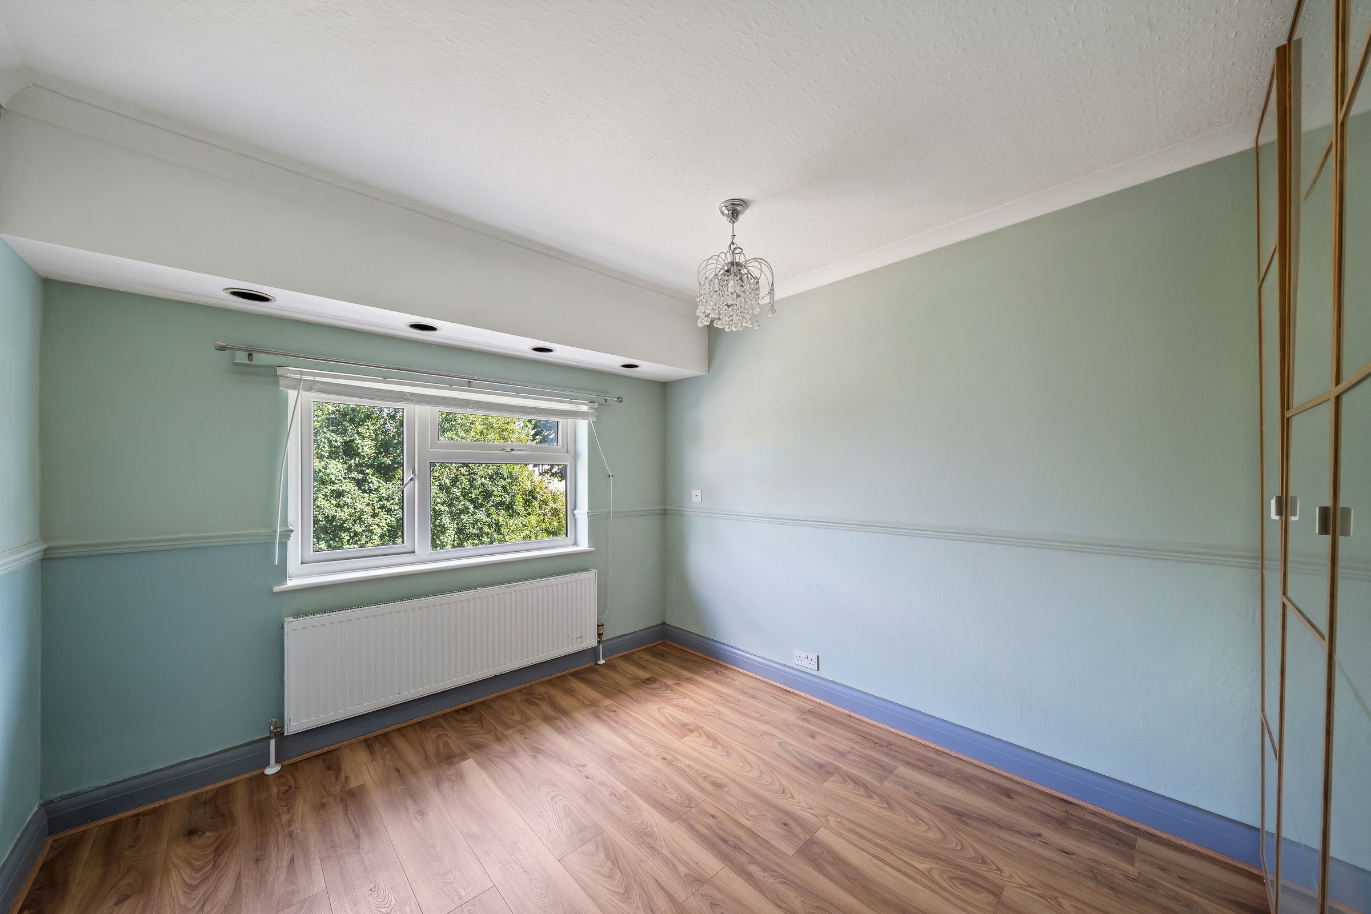
Bedroom
11' 0" x 15' 1" (3.35m x 4.60m)
Double glazed window to front aspect, fitted wardrobe, radiator, wood effect flooring, door to
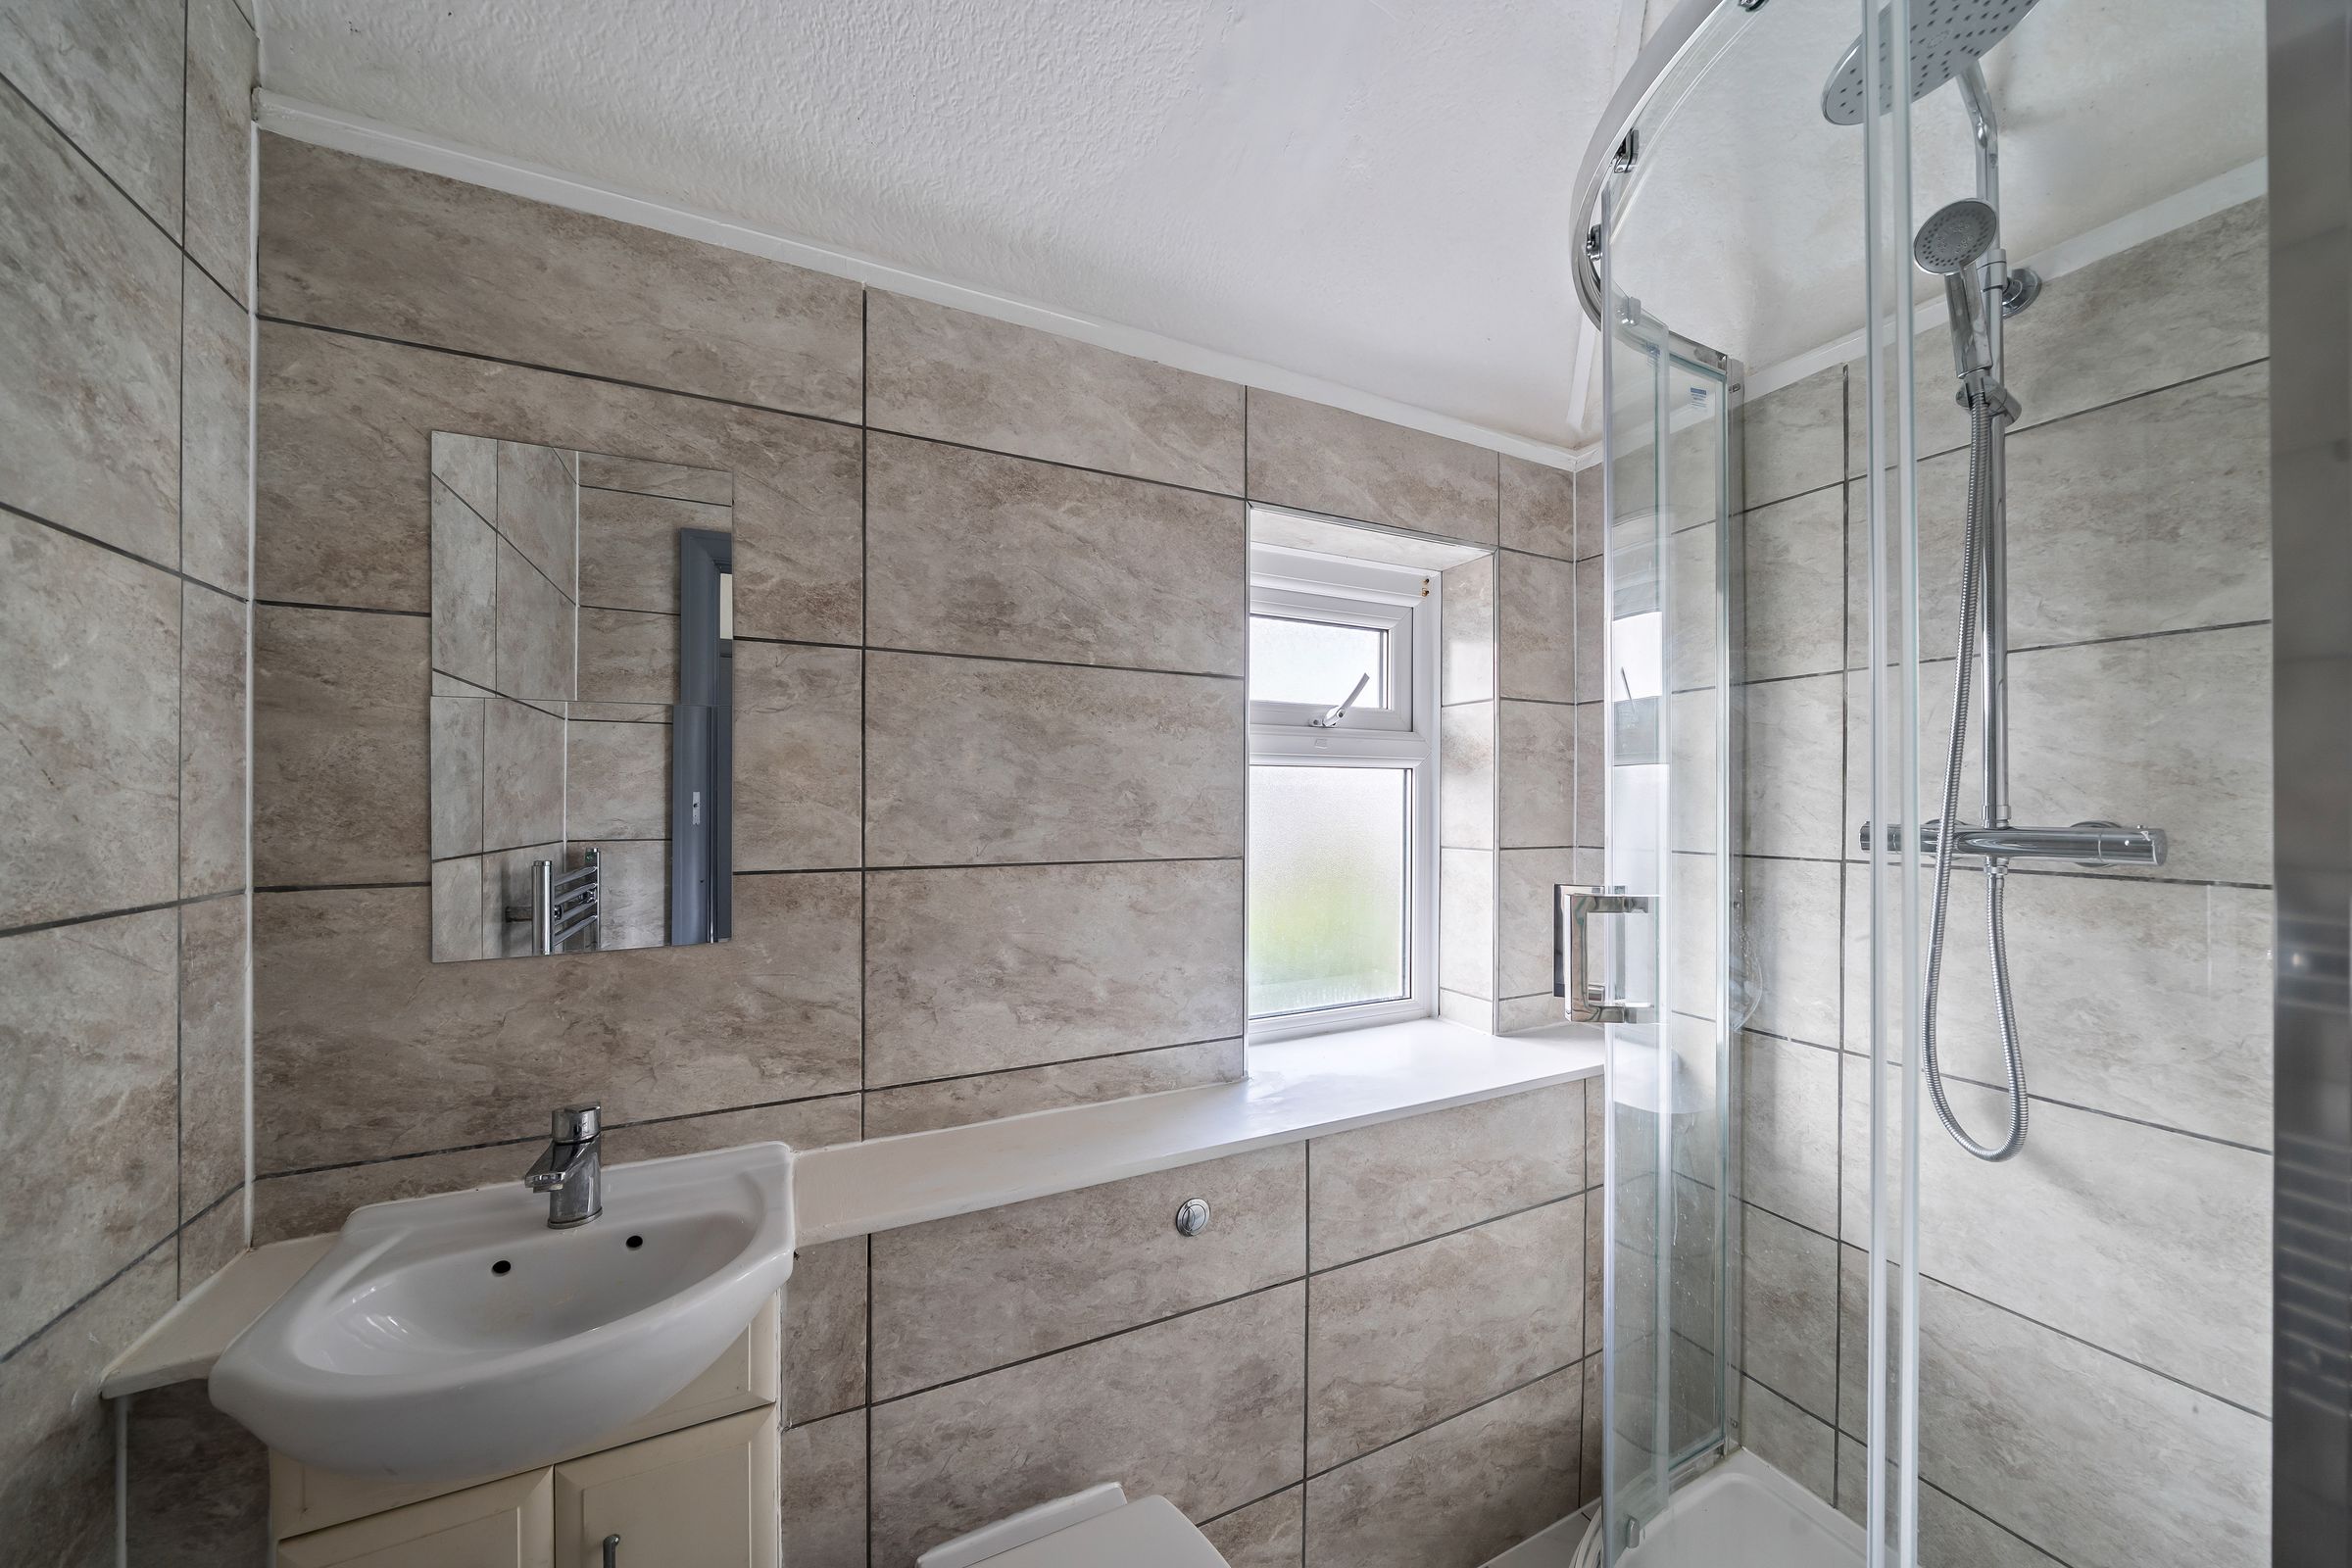
En-Suite
White 3 piece suite comprising free standing shower, w/c, wash hand basin, chrome radiator, tiled walls and floor, double glazed window to front aspect.
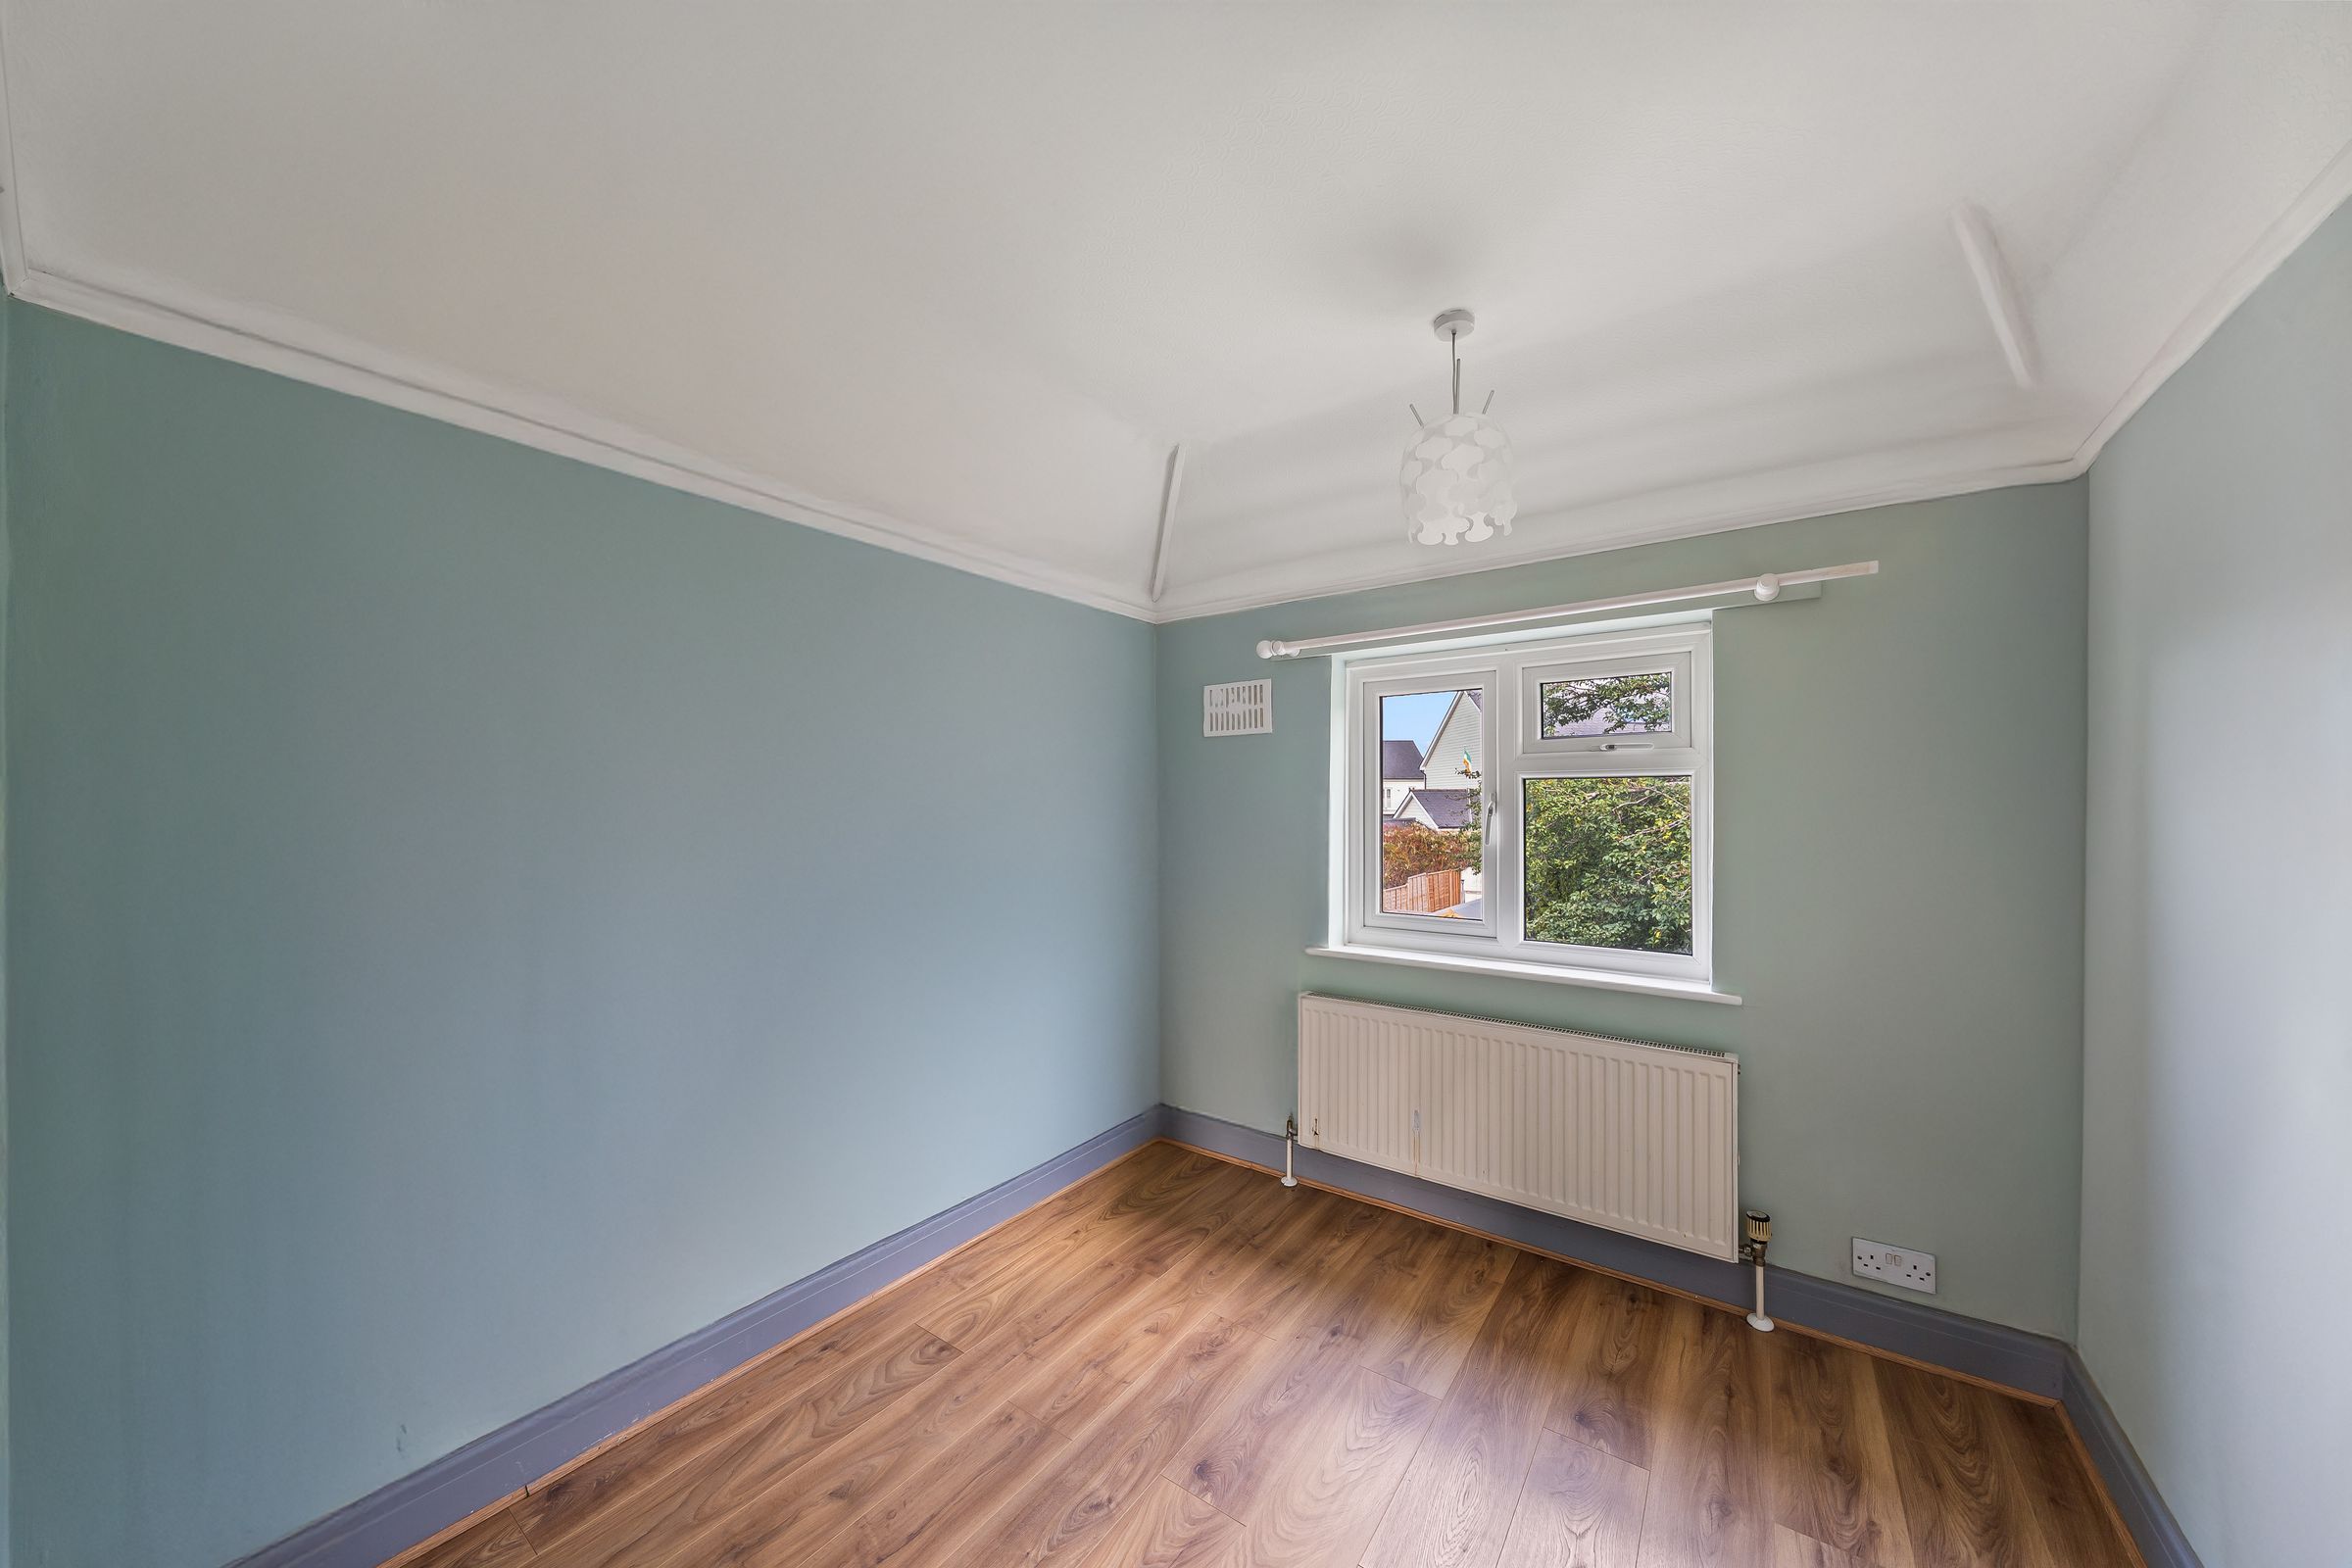
Bedroom
11' 8" x 9' 8" (3.55m x 2.95m)
Double glazed window to rear, radiator, wood effect floor.
Bedroom
8' 6" x 8' 0" (2.60m x 2.45m)
Double glazed window to rear, radiator, wood effect flooring.
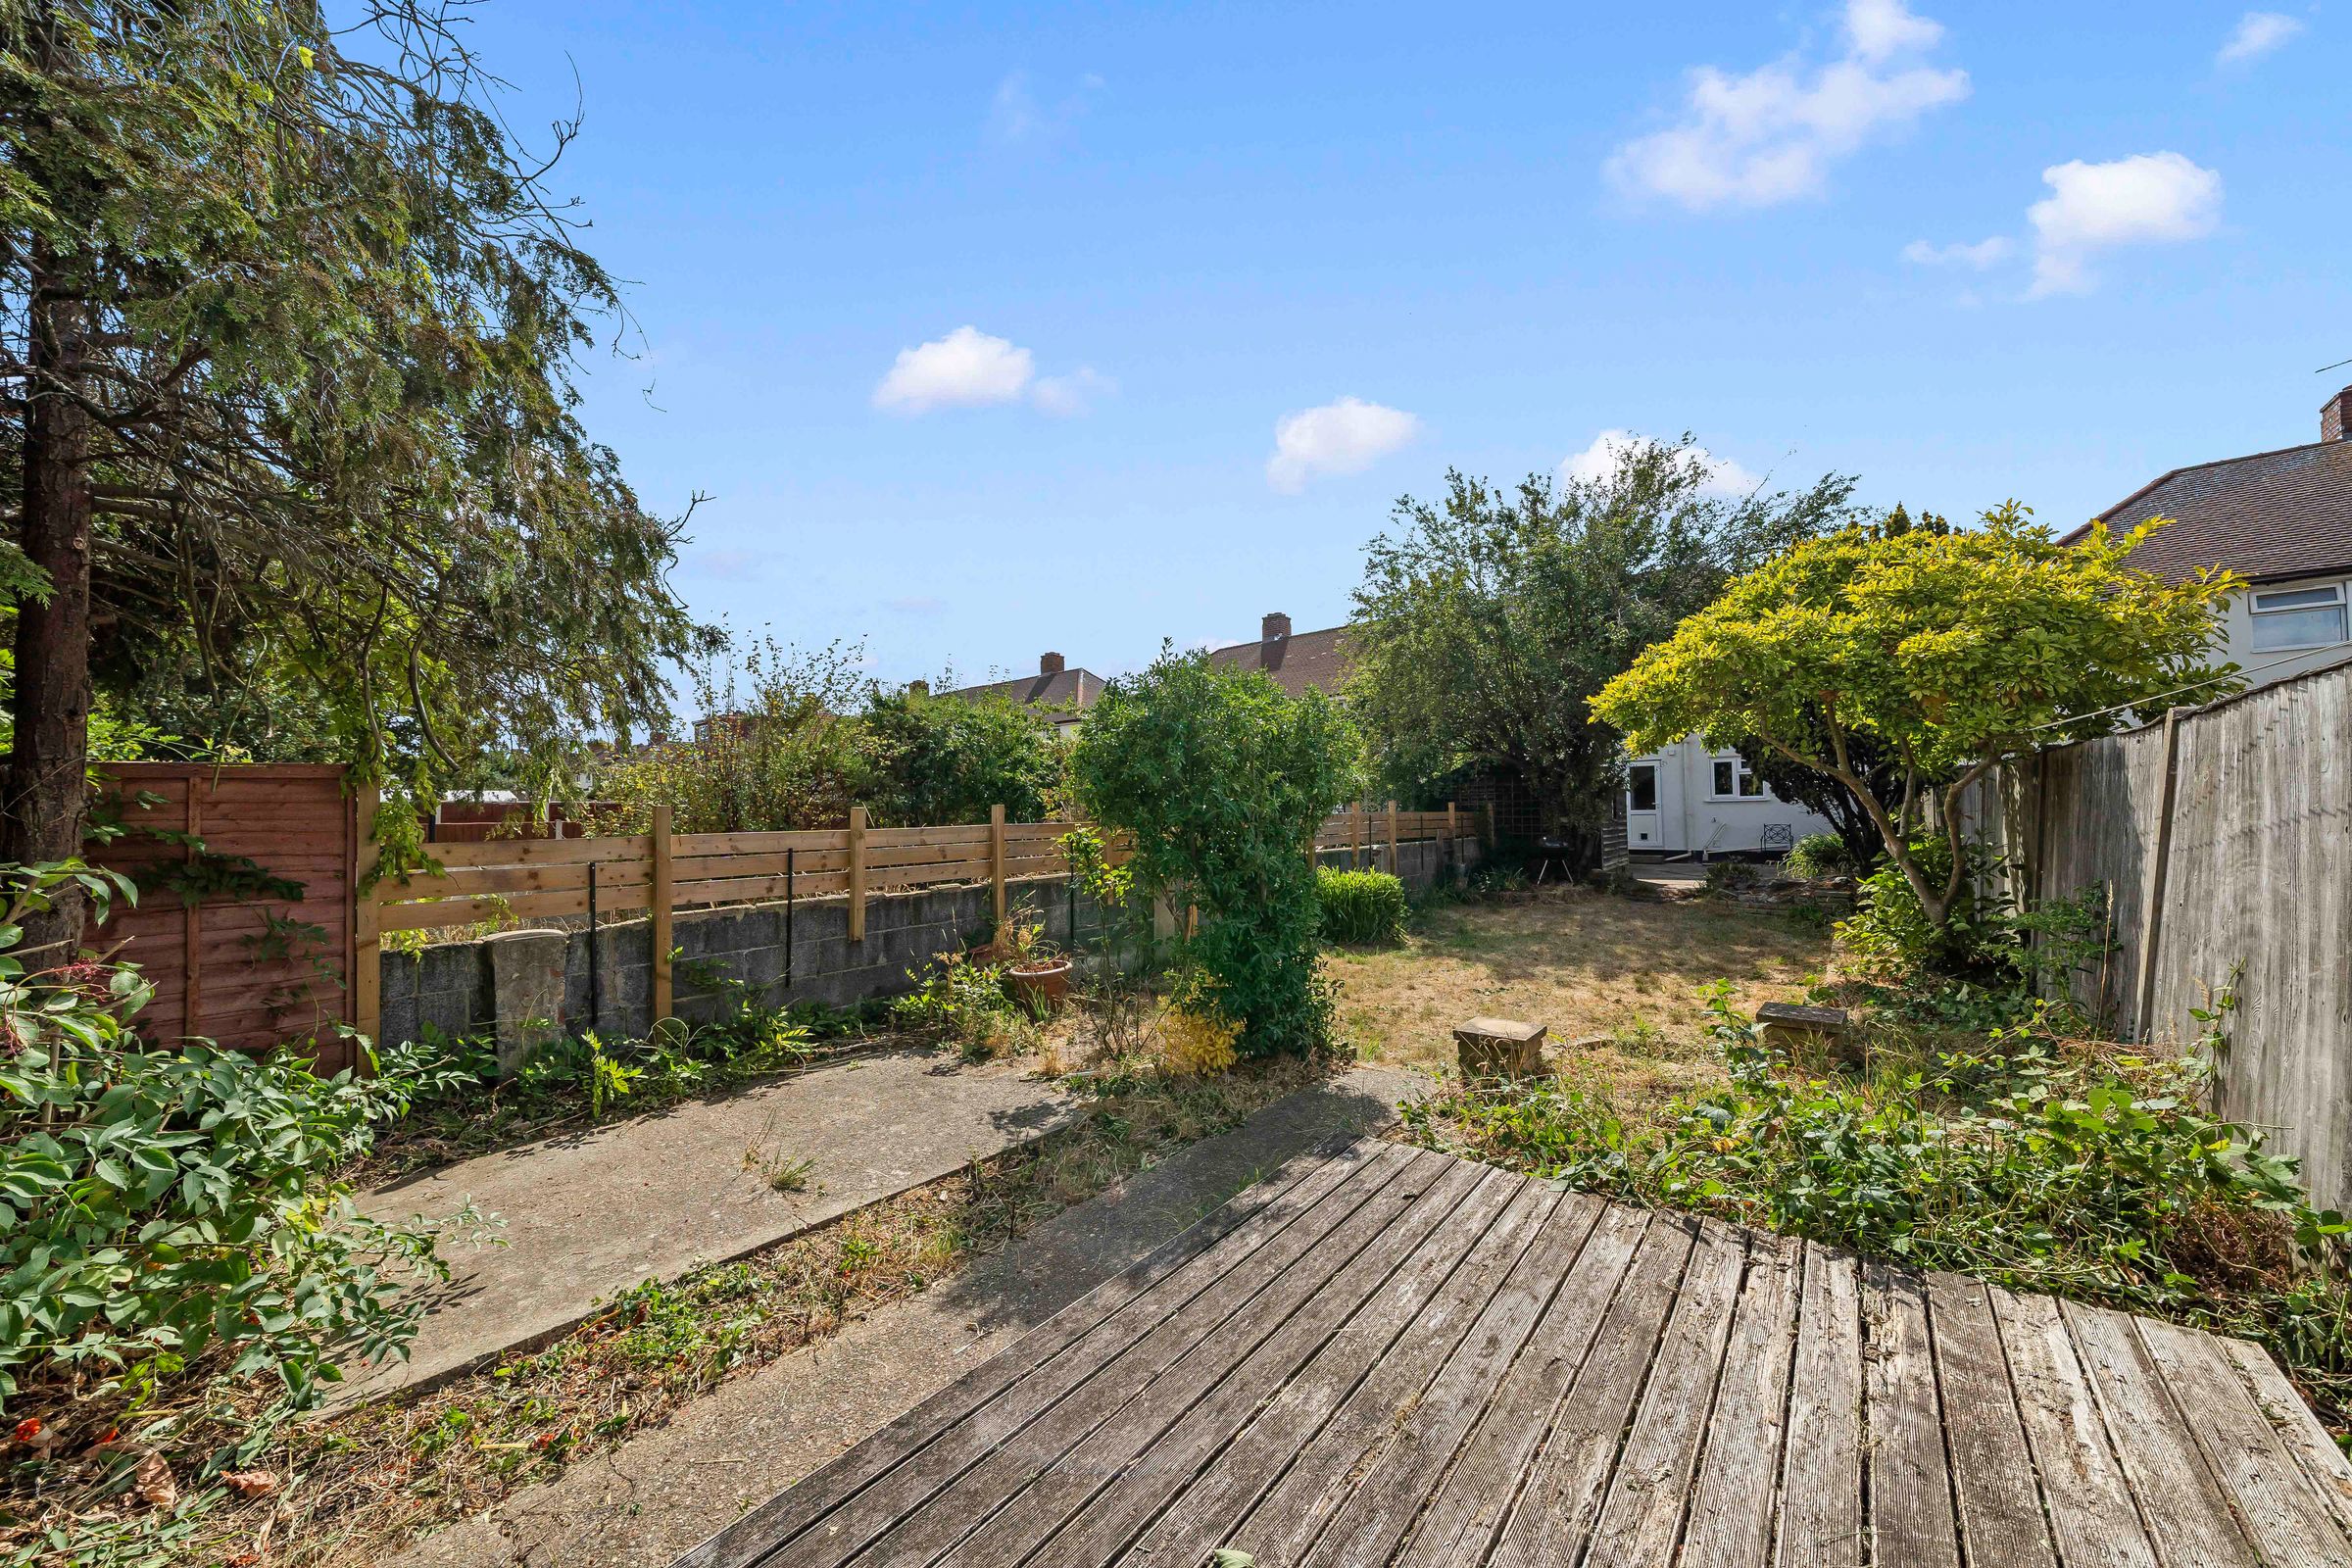
Garden
Patio area, outside tap, gated shared side access, shed, pond, lawn area with mature shrub and plant borders, further larger shed.