Like the look of this property?
We would love to hear from you and arrange a viewing of this property. Get in touch now!
Looking to sell a property?
You can get a free online or in person valuation.
Property features
No Chain
Long Lease - 999 Years
Two Double Bedrooms
Allocated Parking
Entry Phone System
About this property
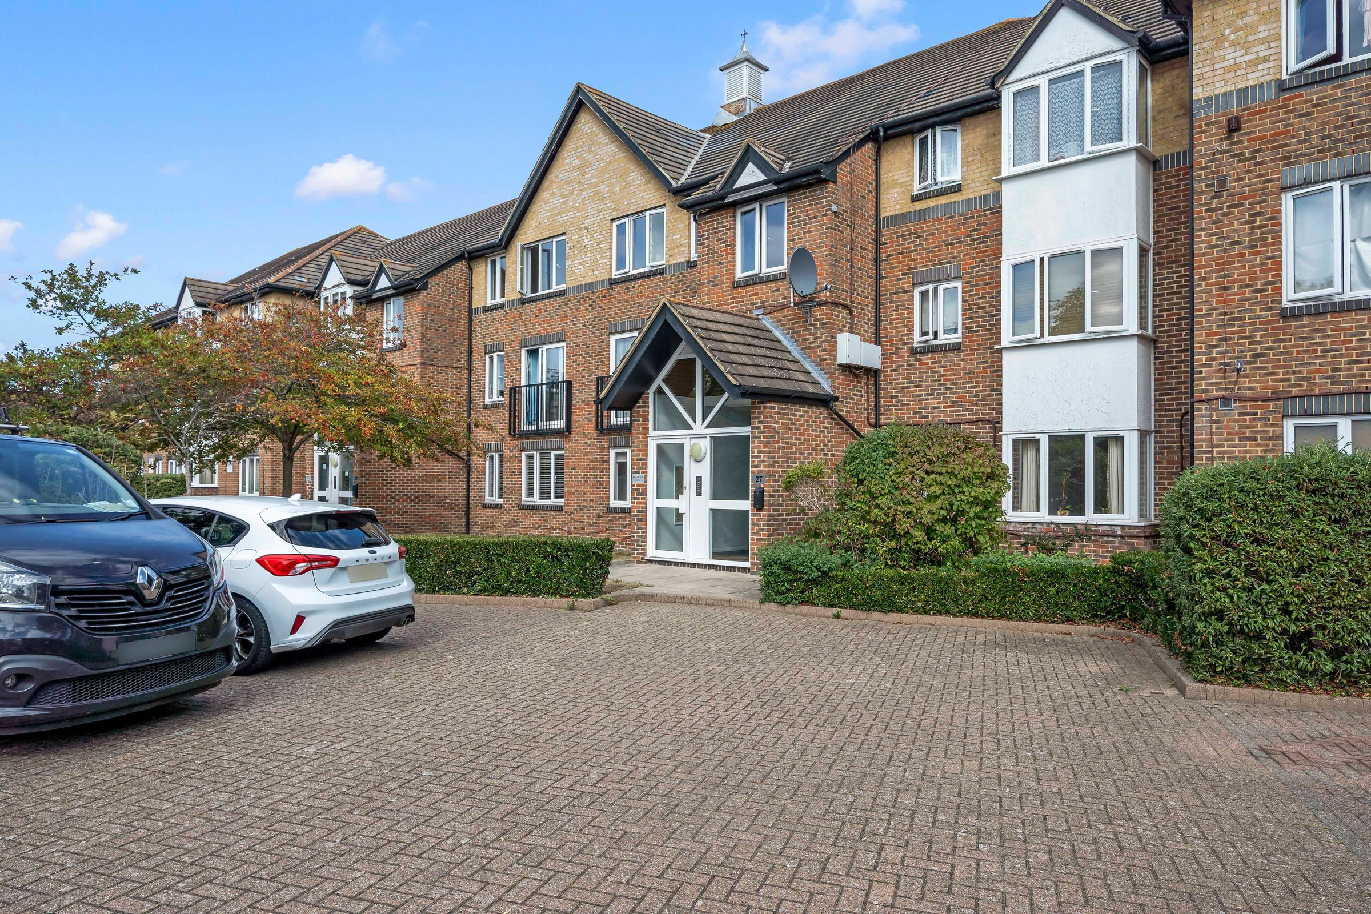
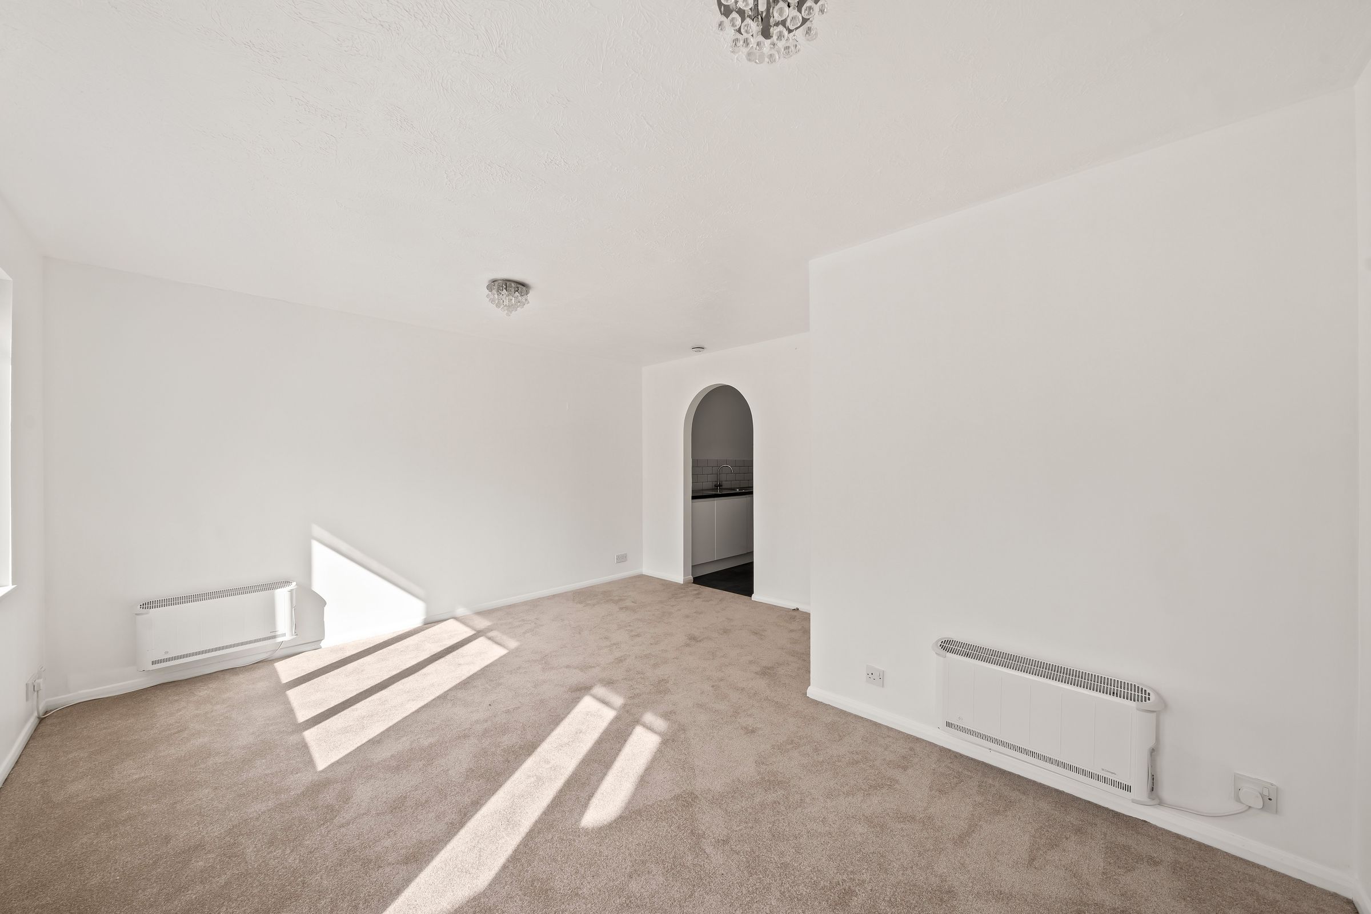
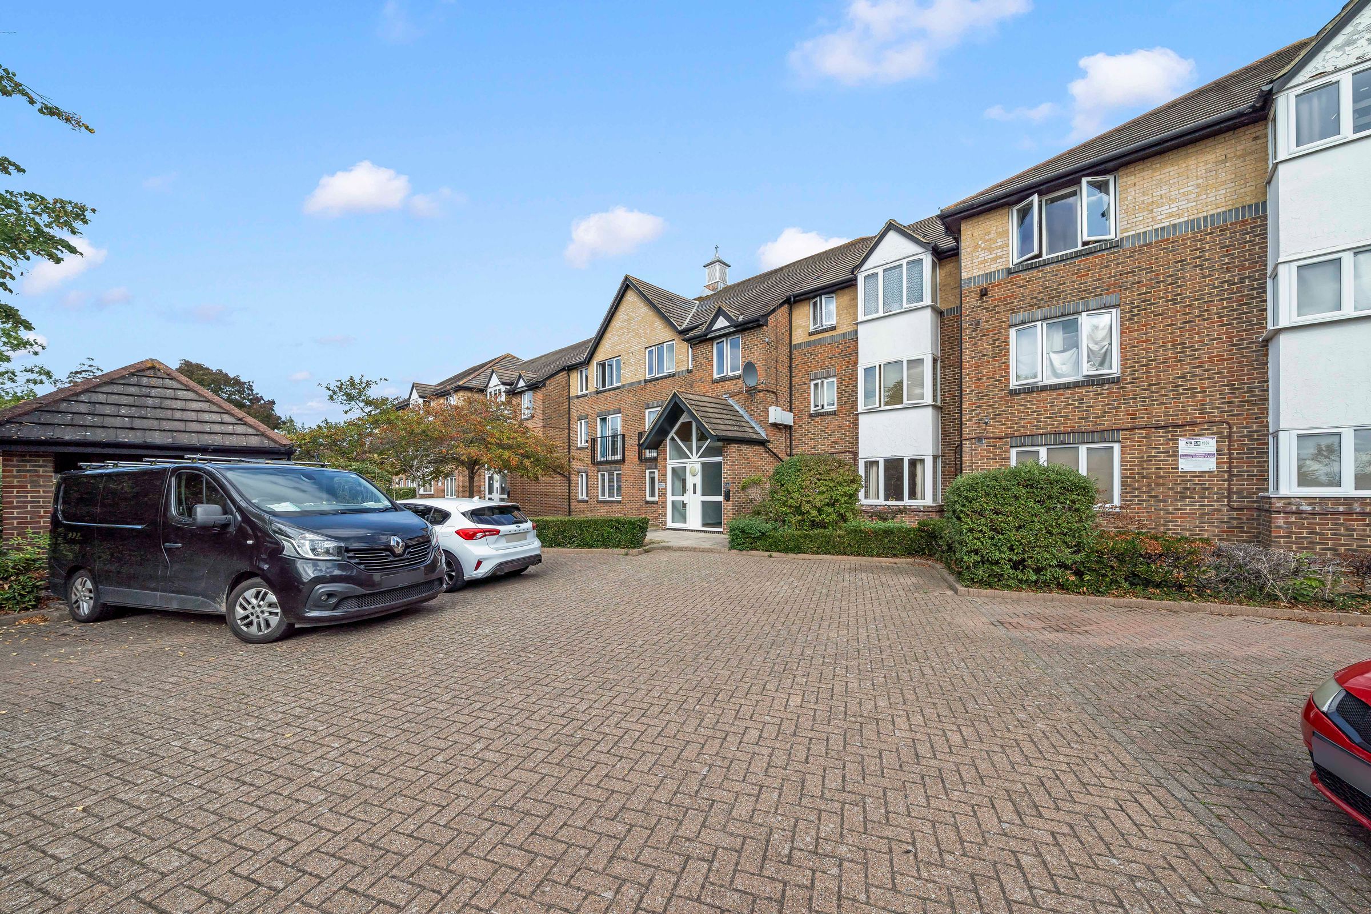
NO CHAIN - Cromwells are please to offer this beautifully well presented, ground floor apartment with long lease. The property offers a light lounge/diner leading to a modern kitchen, 2 double bedrooms with fitted wardrobes, newly fitted bathroom suite, residents allocated parking space. The apartment is situated in a popular development, well maintained, within walking distance of the amenities in Worcester Park and North Cheam, including Worcester Park train station (zone 4), various bus routes and an array of shops and eateries. Internal viewing highly recommended.
Key details
Broadband: up to 1800mbps
Parking: Allocated parking
603ft2 floor area
1884ft2 plot size
Leasehold
Lease end: 23 September 3025
Council tax band D
Local authority: Sutton
Additional information
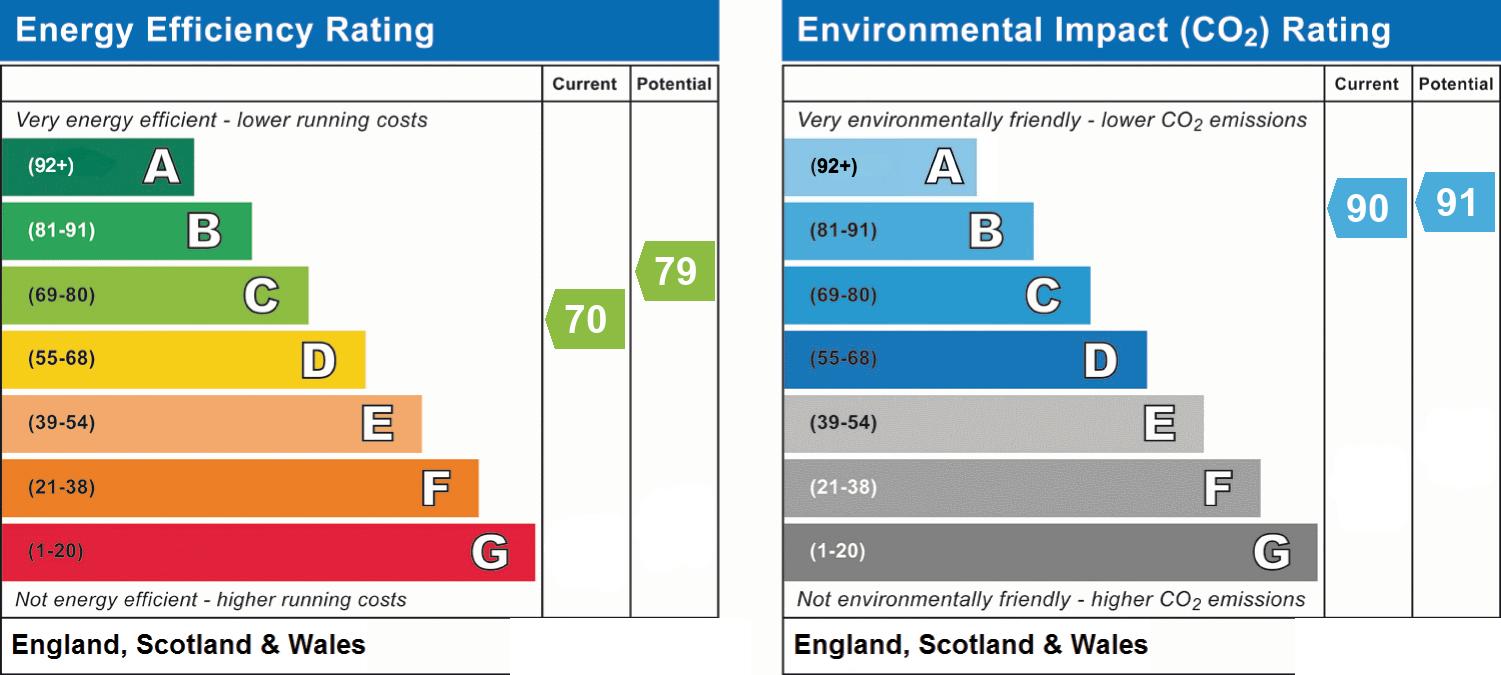
- Energy efficiency (current)
- C (70)
- Energy efficiency (potential)
- C (79)
- Environmental impact (current)
- B (90)
- Environmental impact (potential)
- B (91)
- Is in a conservation area
- No
- Is a listed property
- No
- Construction materials
- Brick and block


Near the property
Rooms and dimensions
Front
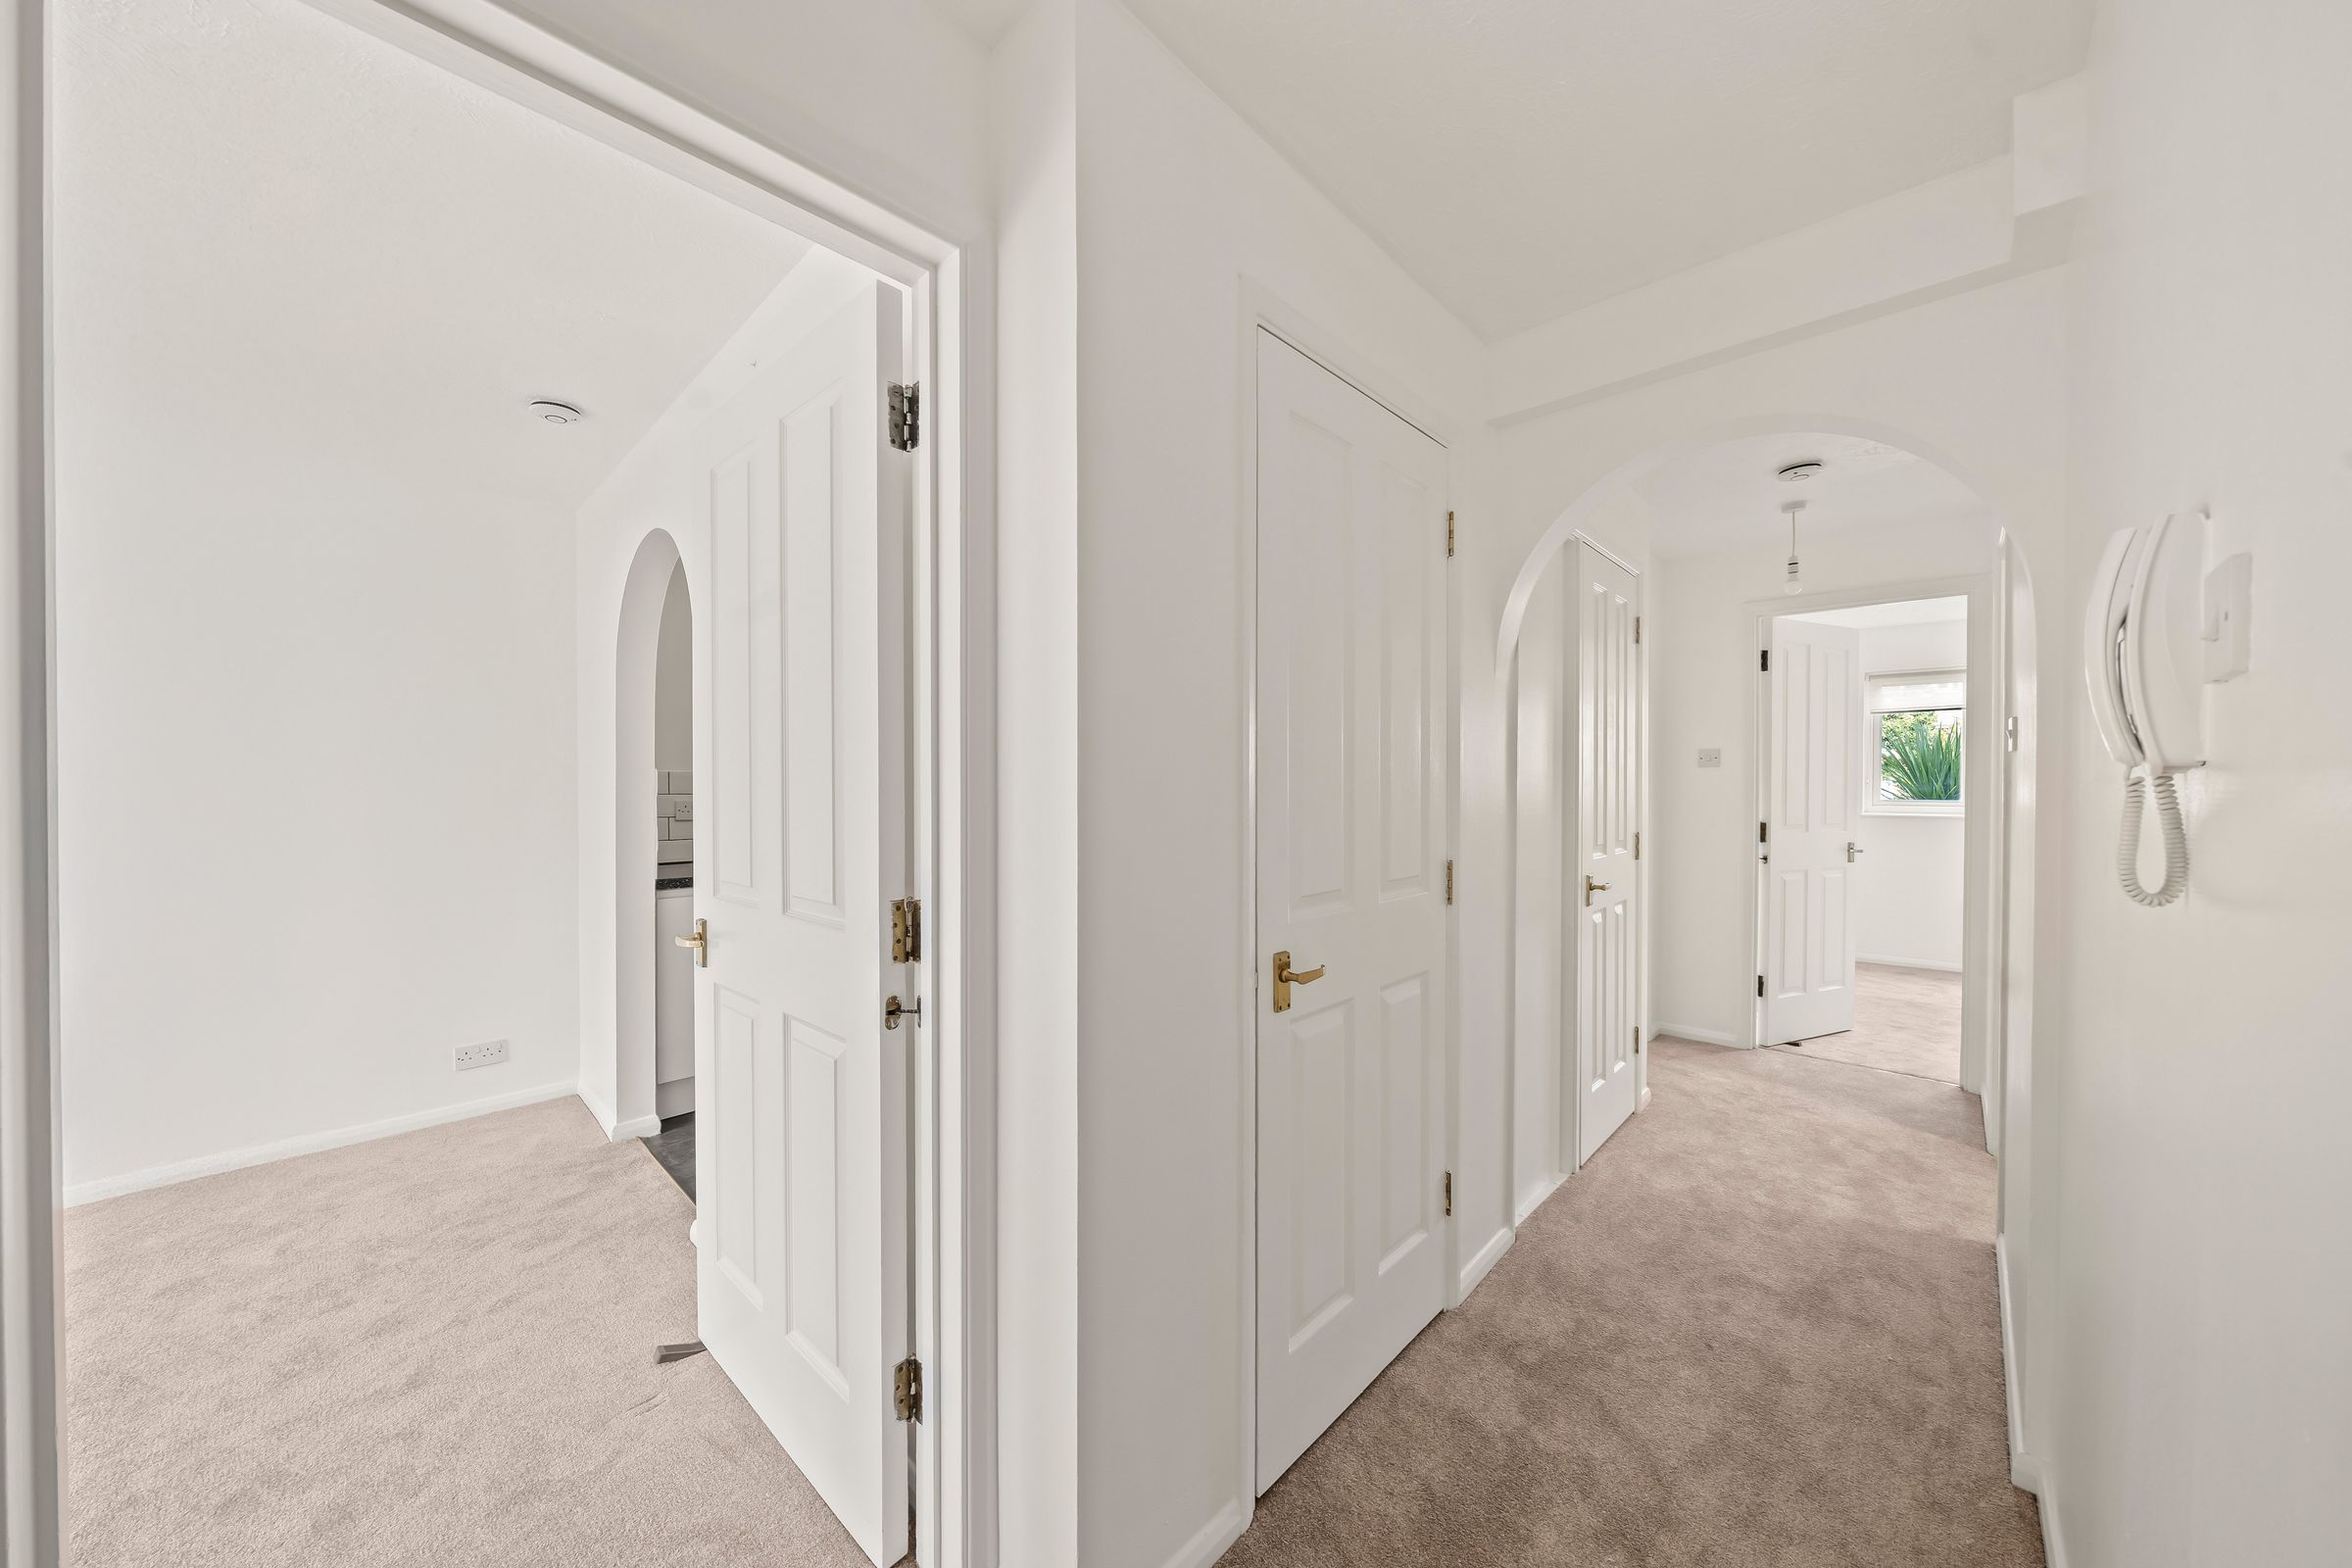
Communal entrance with entry phone system, front door to
Hallway
Carpeted, entry phone, storage cupboard housing hot water tank, wall mounted electric heater.
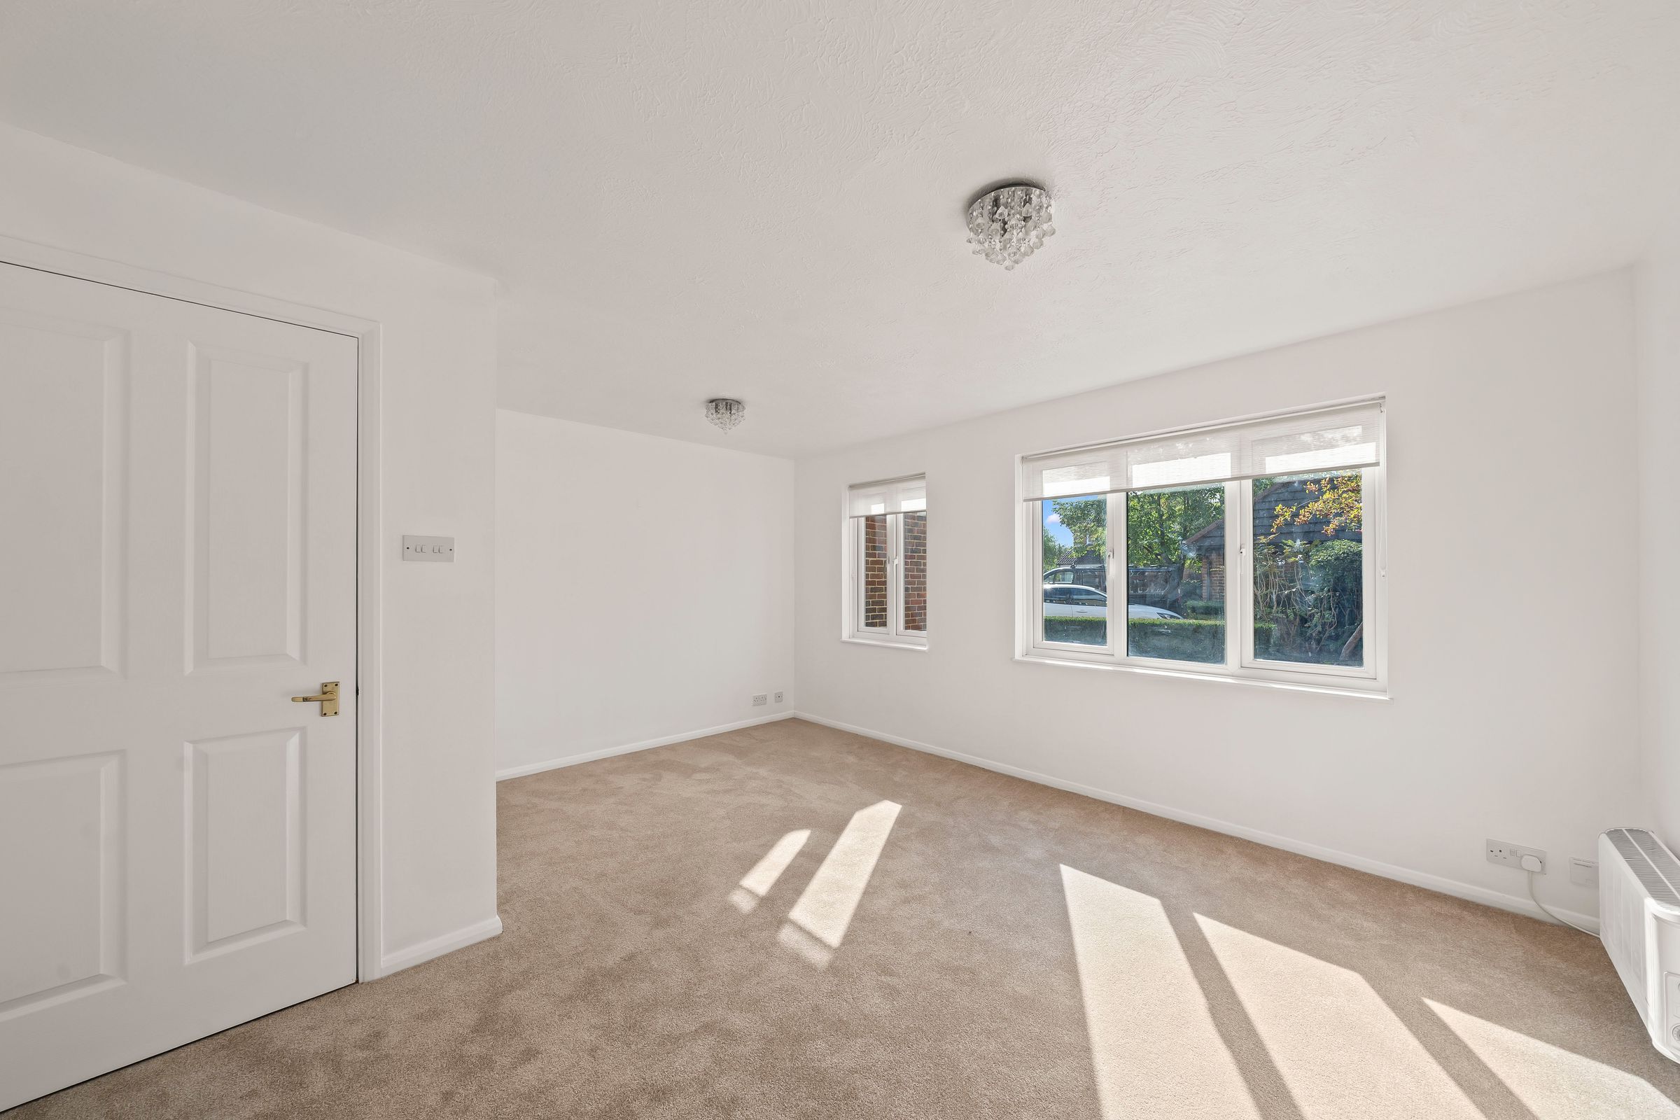
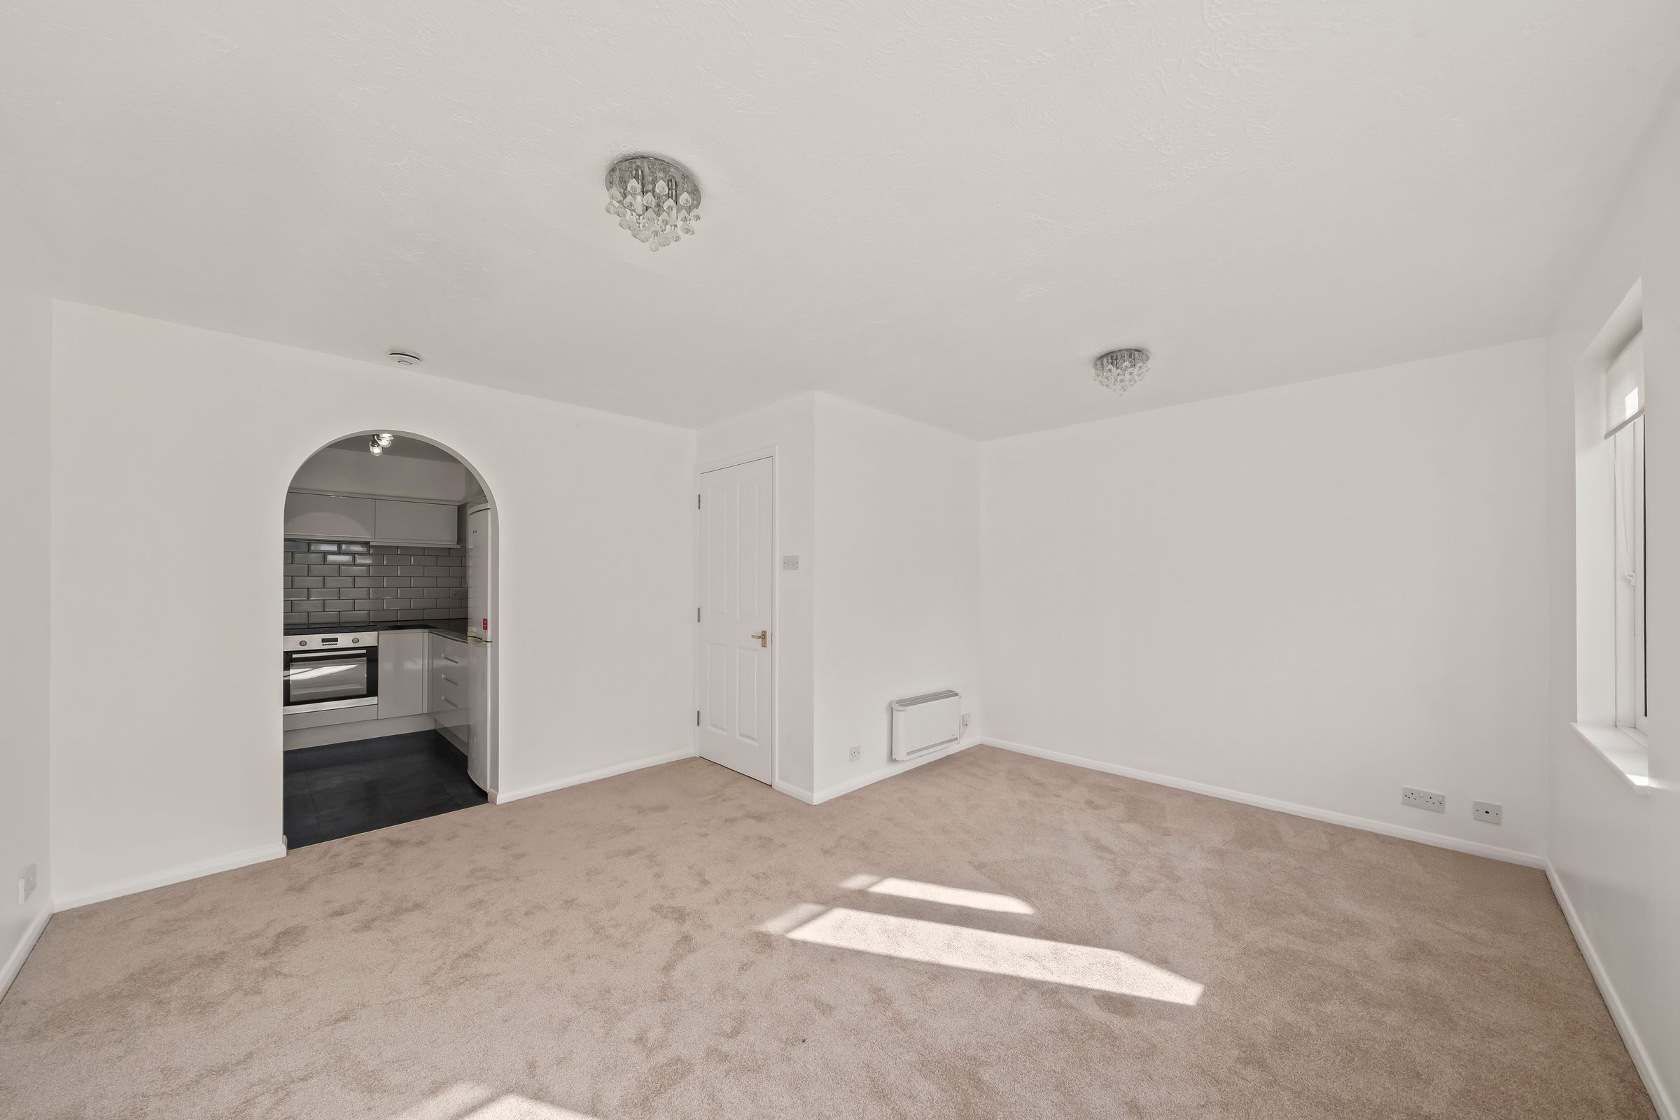
Lounge / Diner
13' 7" x 15' 1" (4.15m x 4.60m)
2 double glazed windows to front aspect with blinds, over looking communal gardens, 2 wall mounted electric heaters, carpeted, archway to
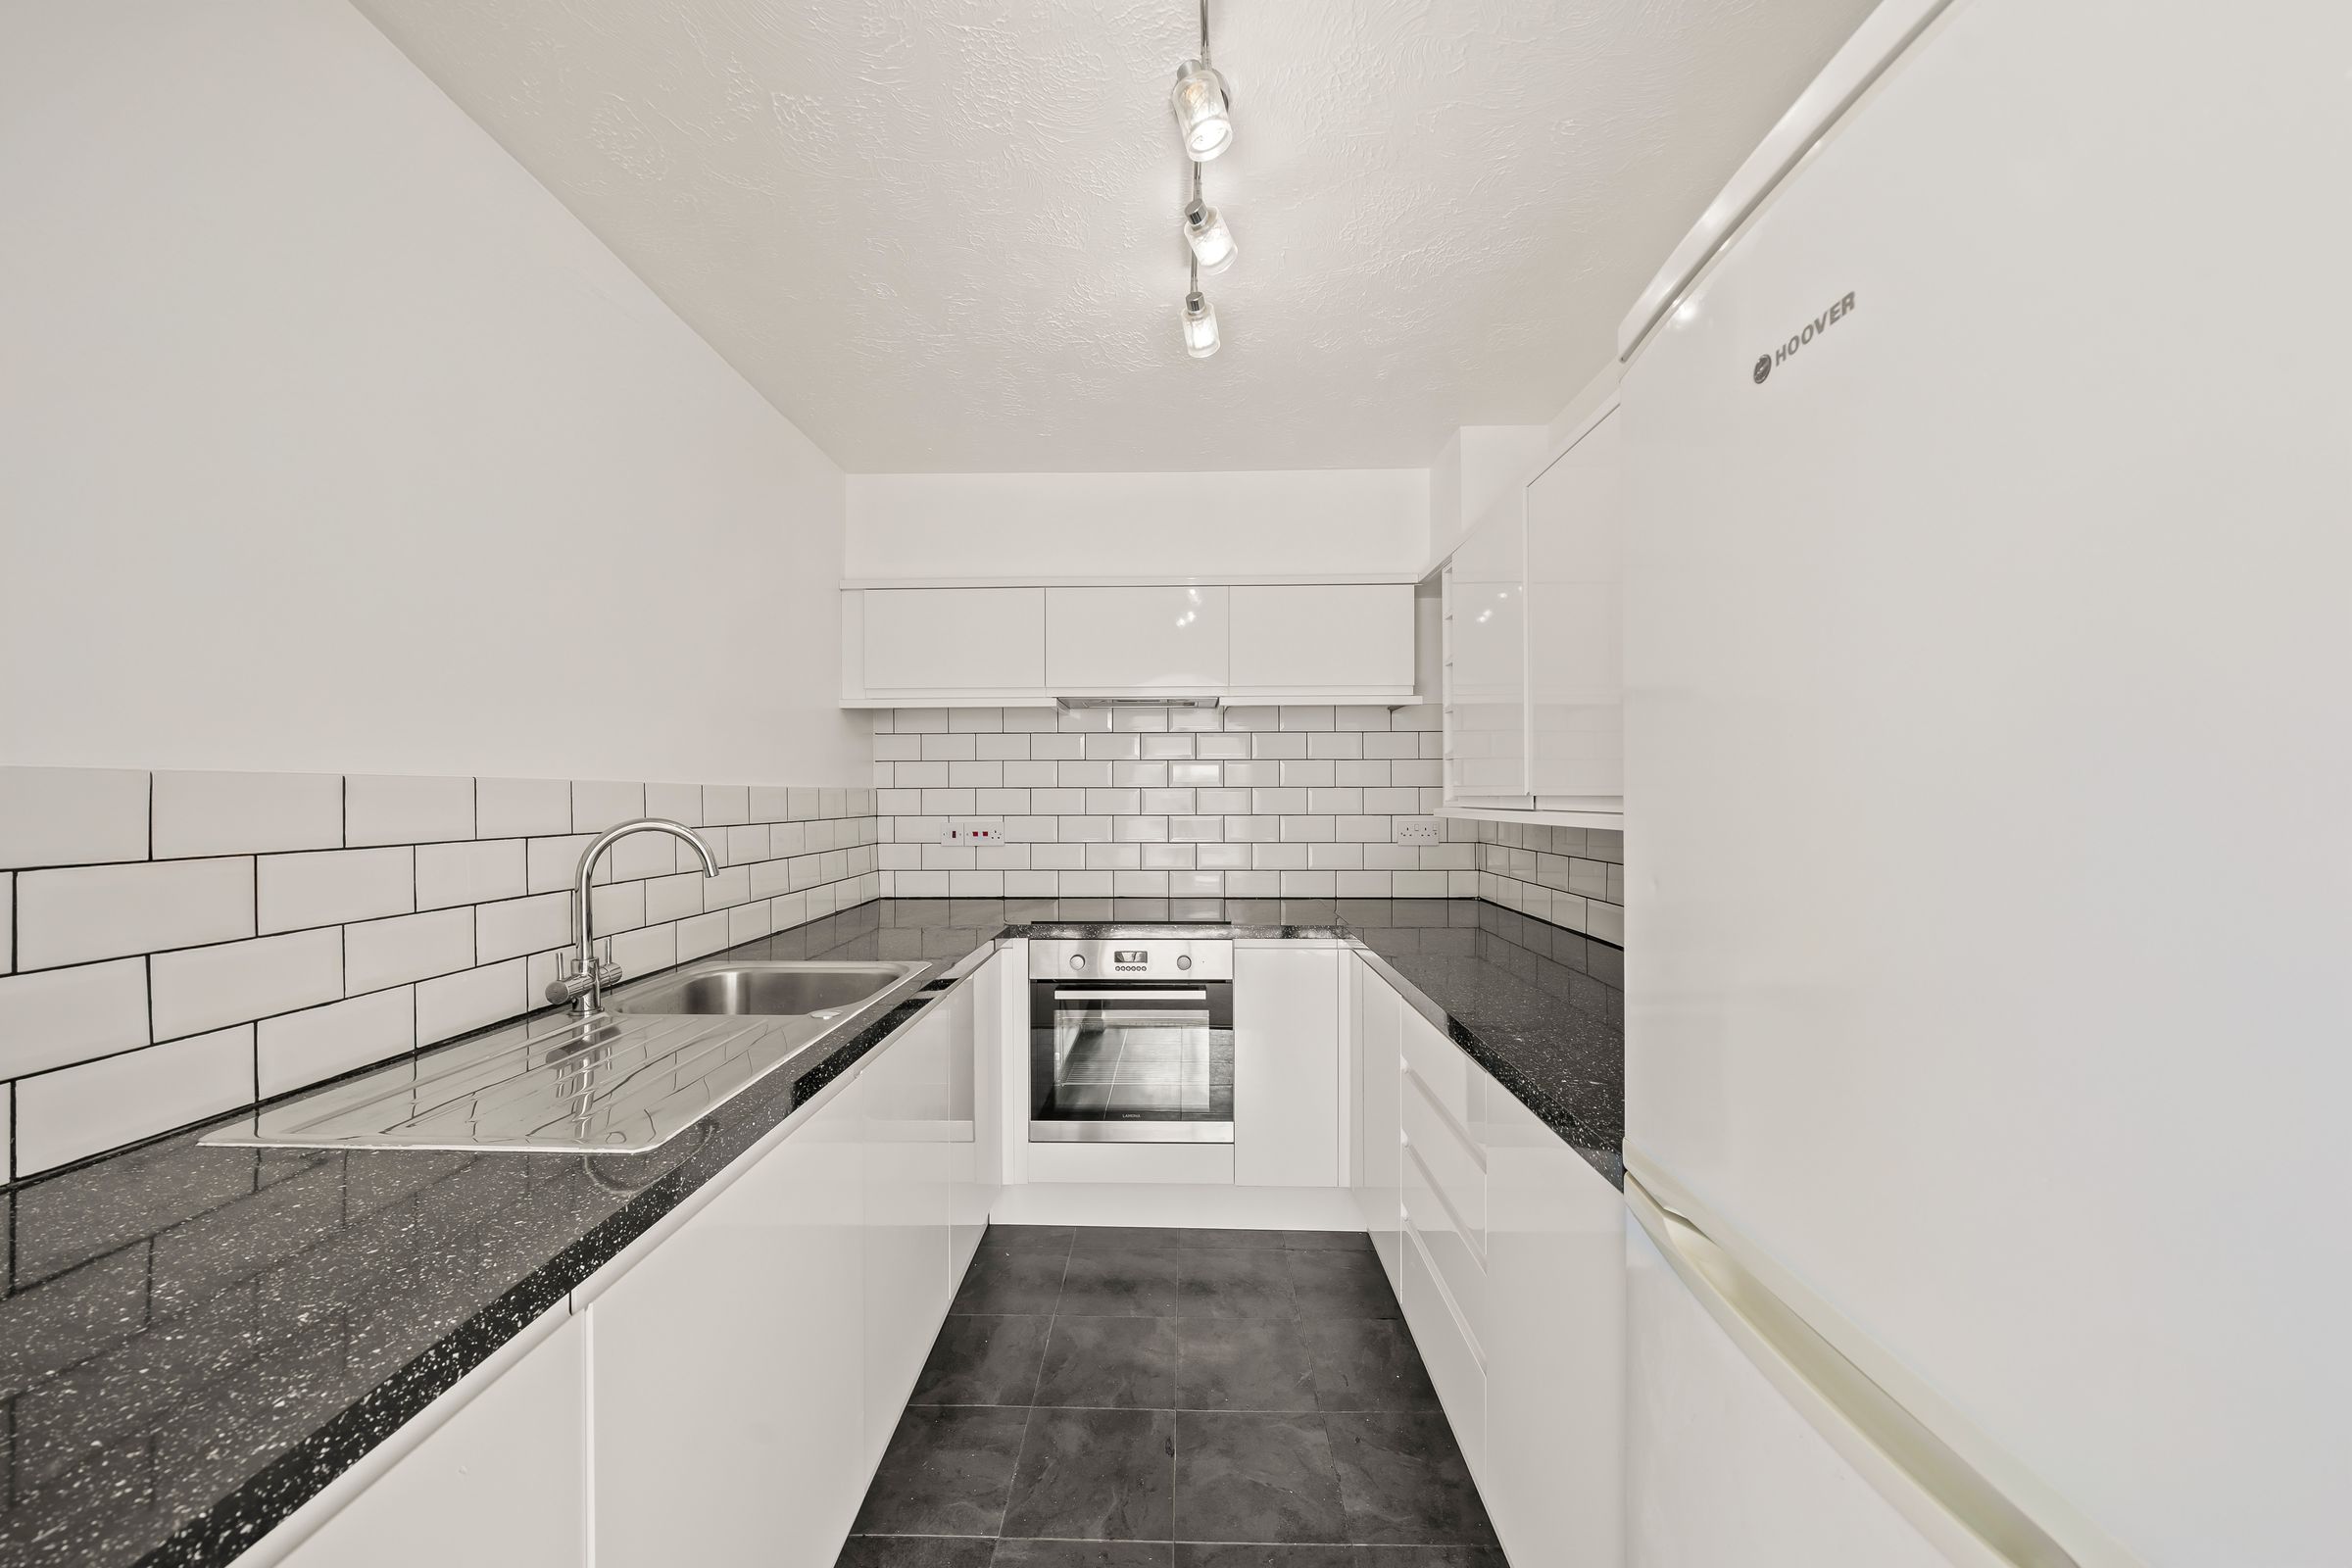
Kitchen
9' 0" x 7' 3" (2.75m x 2.20m)
White high gloss wall mounted units with cupboards and drawers below, worksurfaces, stainless steel sink and drainer, integrated oven, electric ceramic hob with extractor above, integrated washer/dryer, space for fridge/freezer, tiled flooring.
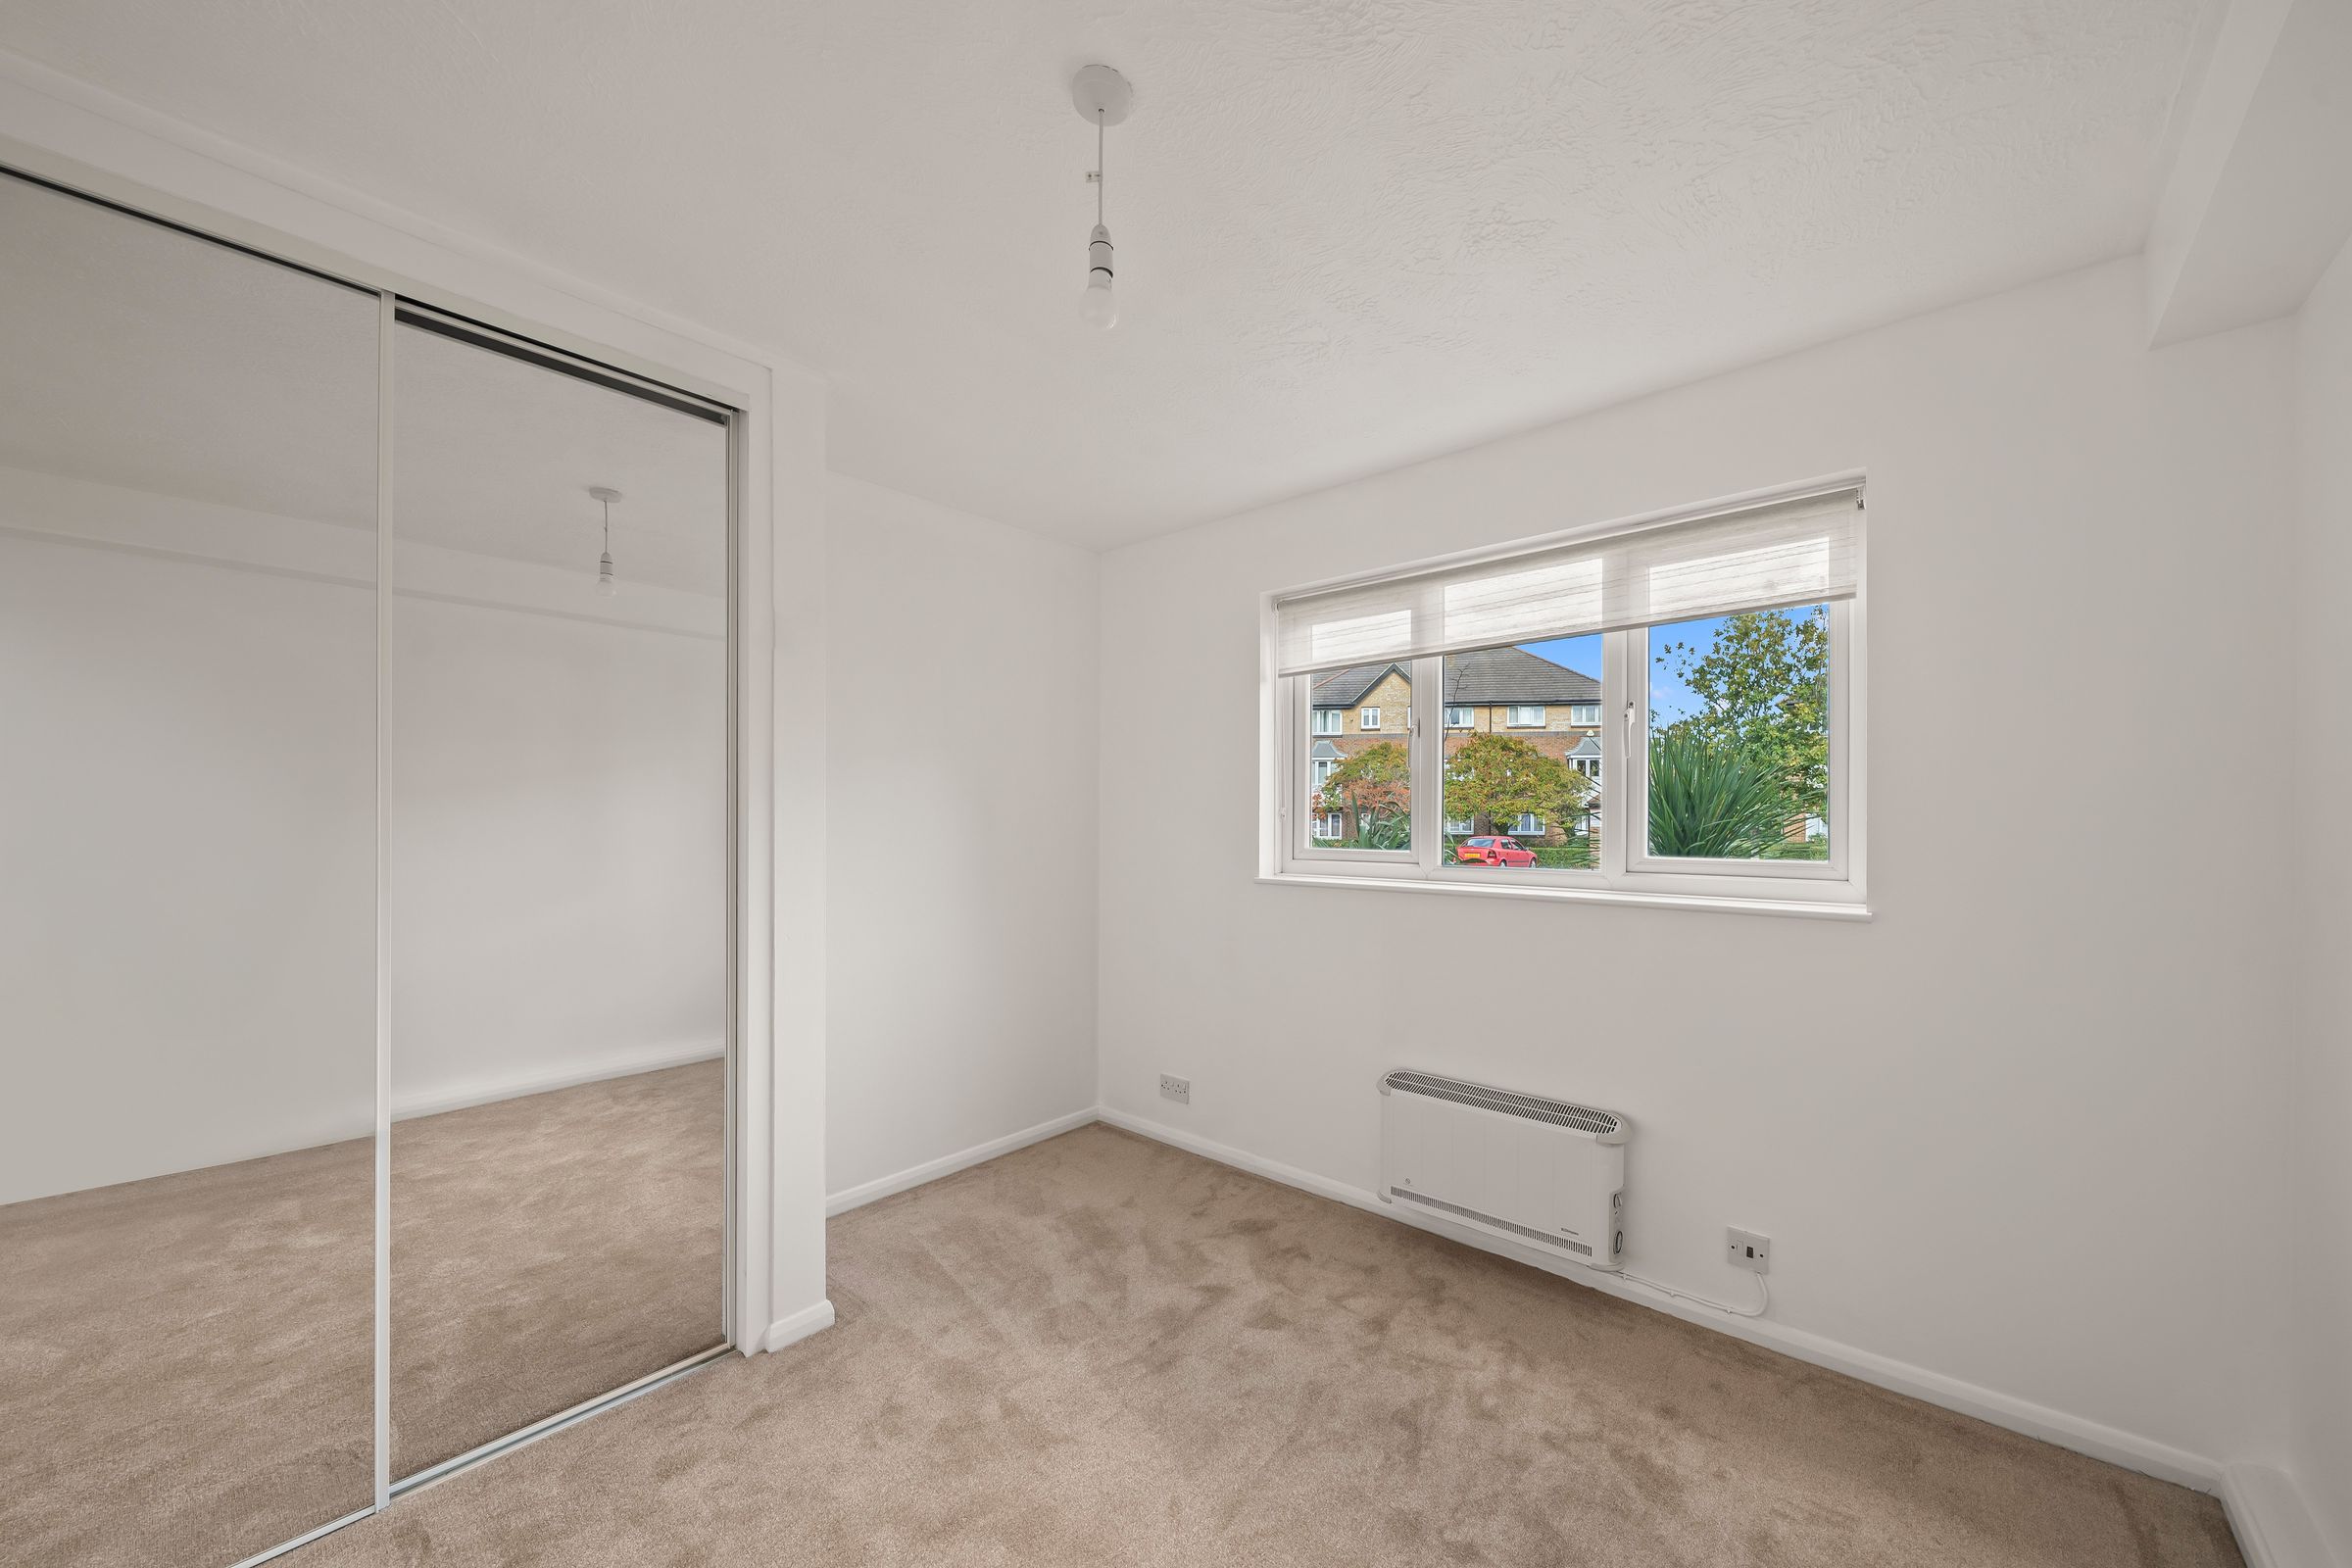
Bedroom
13' 0" x 8' 8" (3.95m x 2.65m)
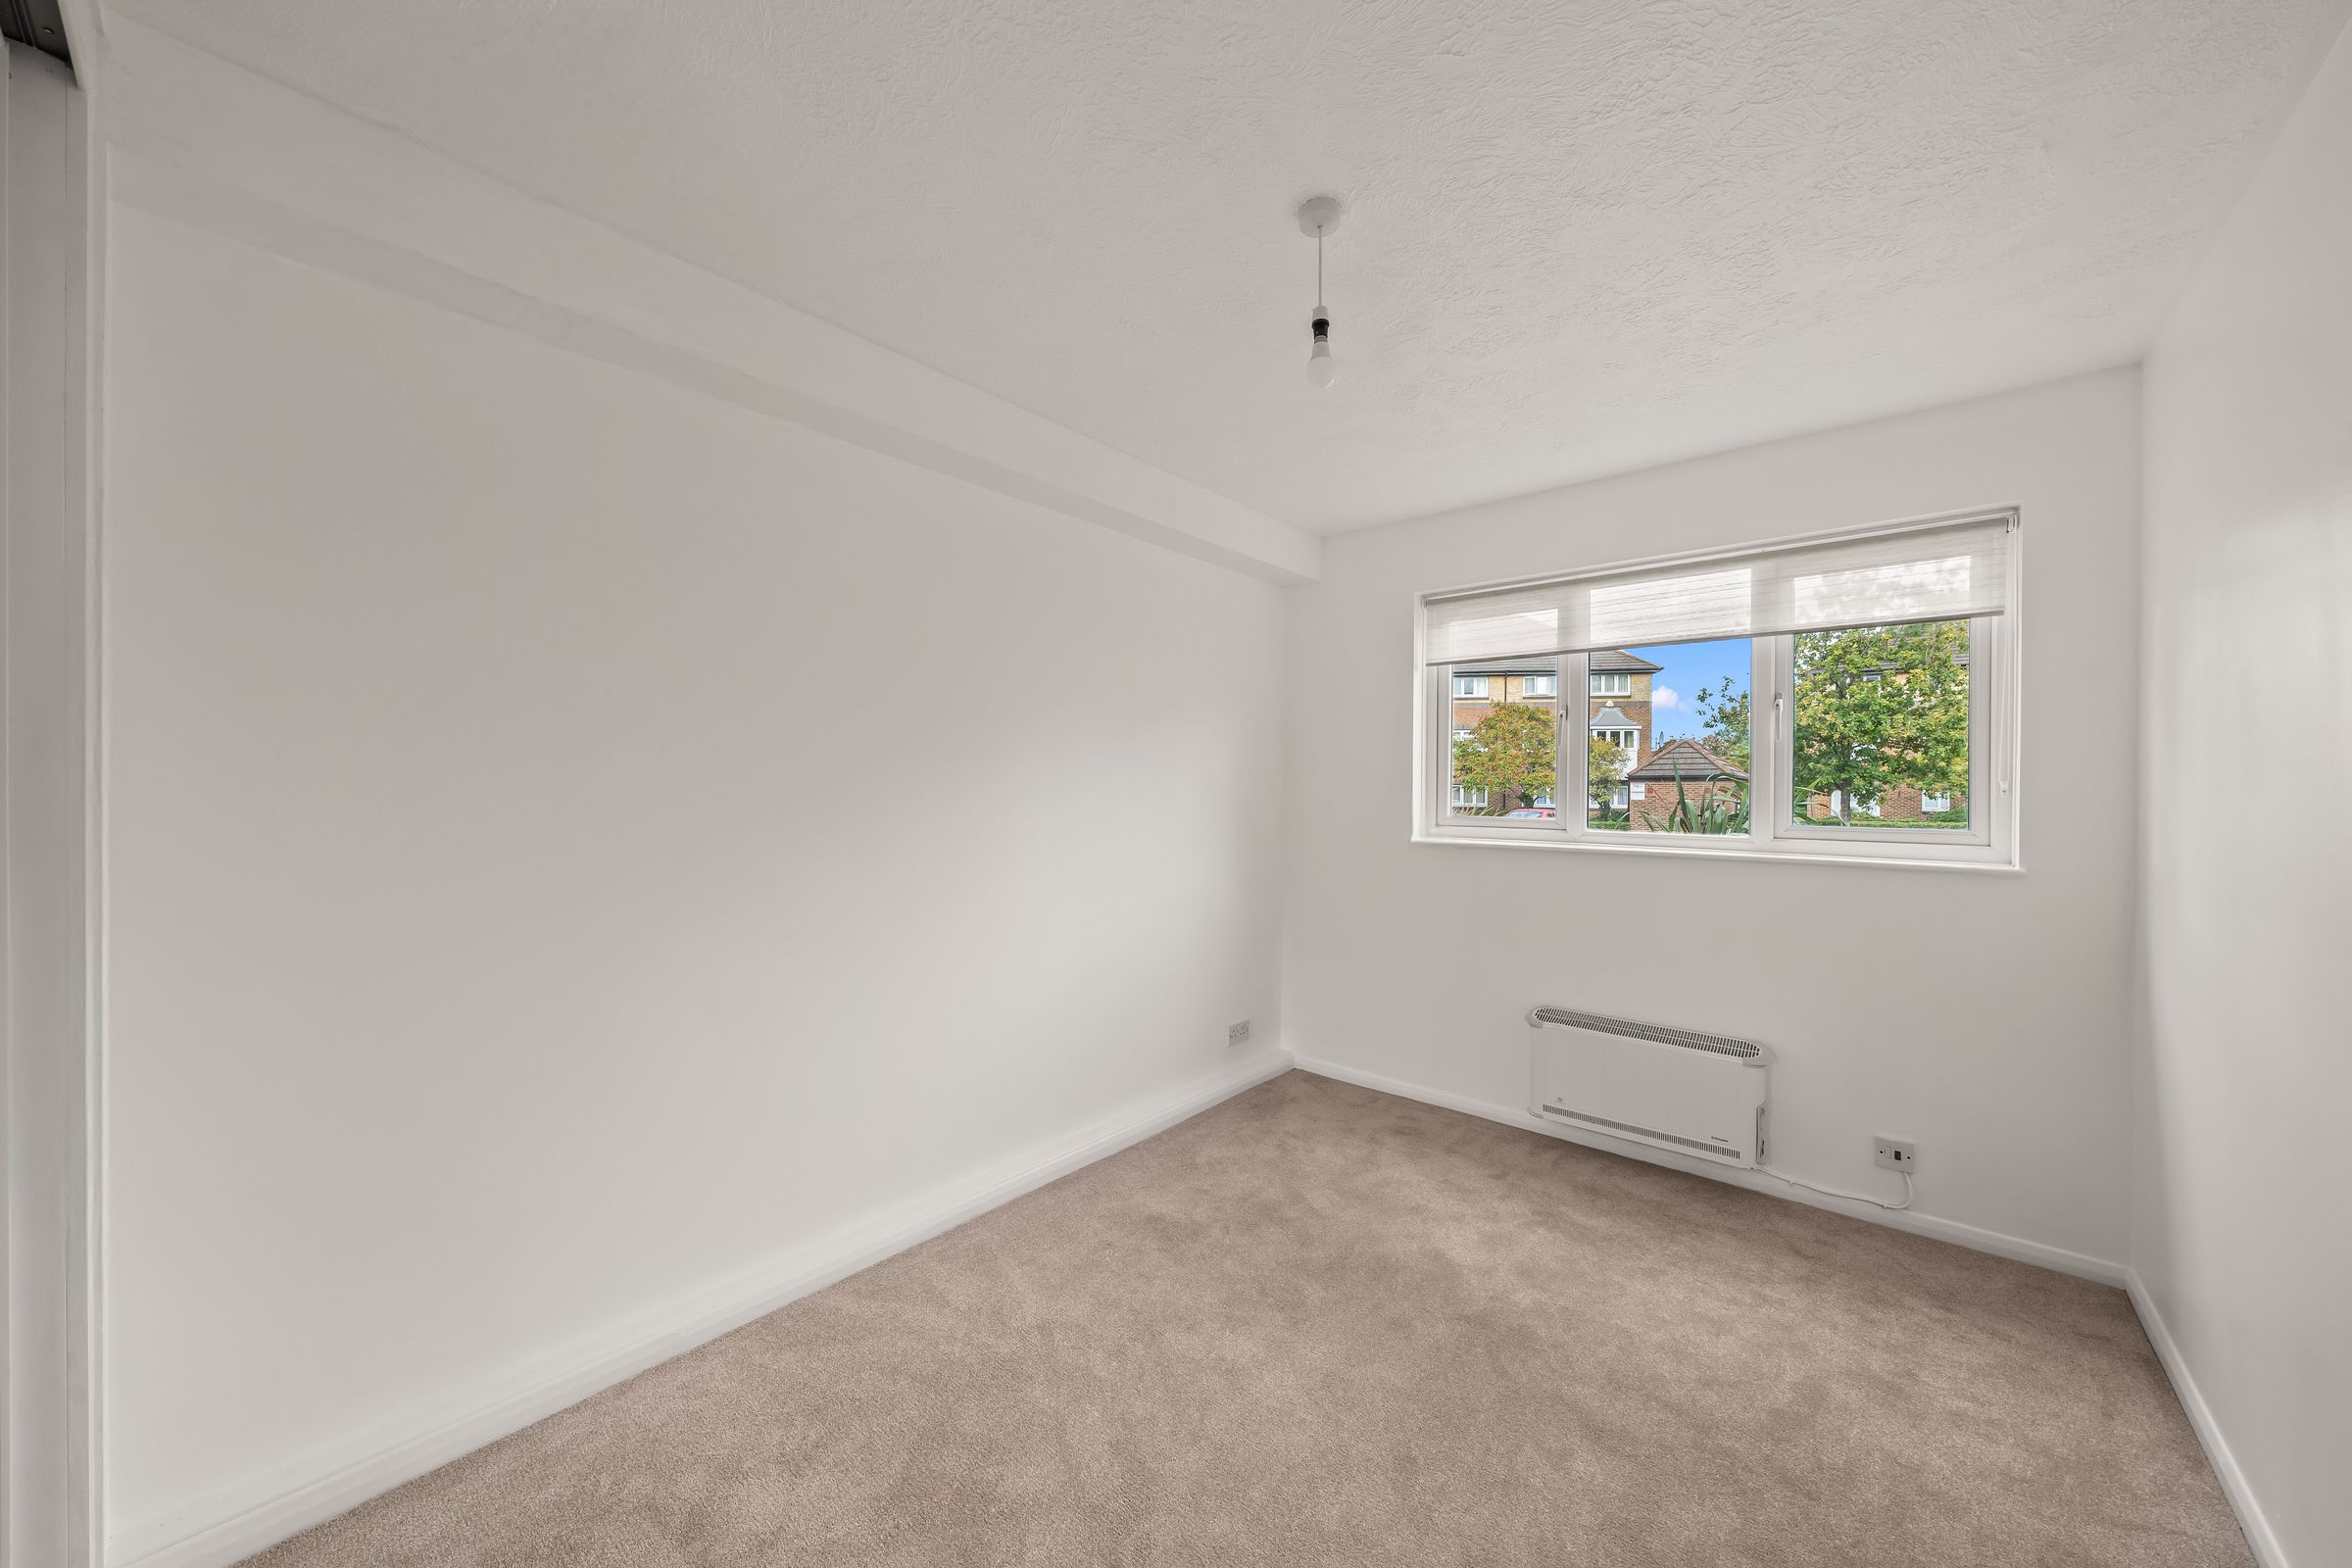
Double glazed window to rear aspect with blind, built in mirror wardrobe, wall mounted electric heater, carpeted.
Bedroom
9' 4" x 10' 8" (2.85m x 3.25m)
Double glazed window to rear aspect with blind, built in mirrored wardrobe, wall mounted electric heater, carpeted.
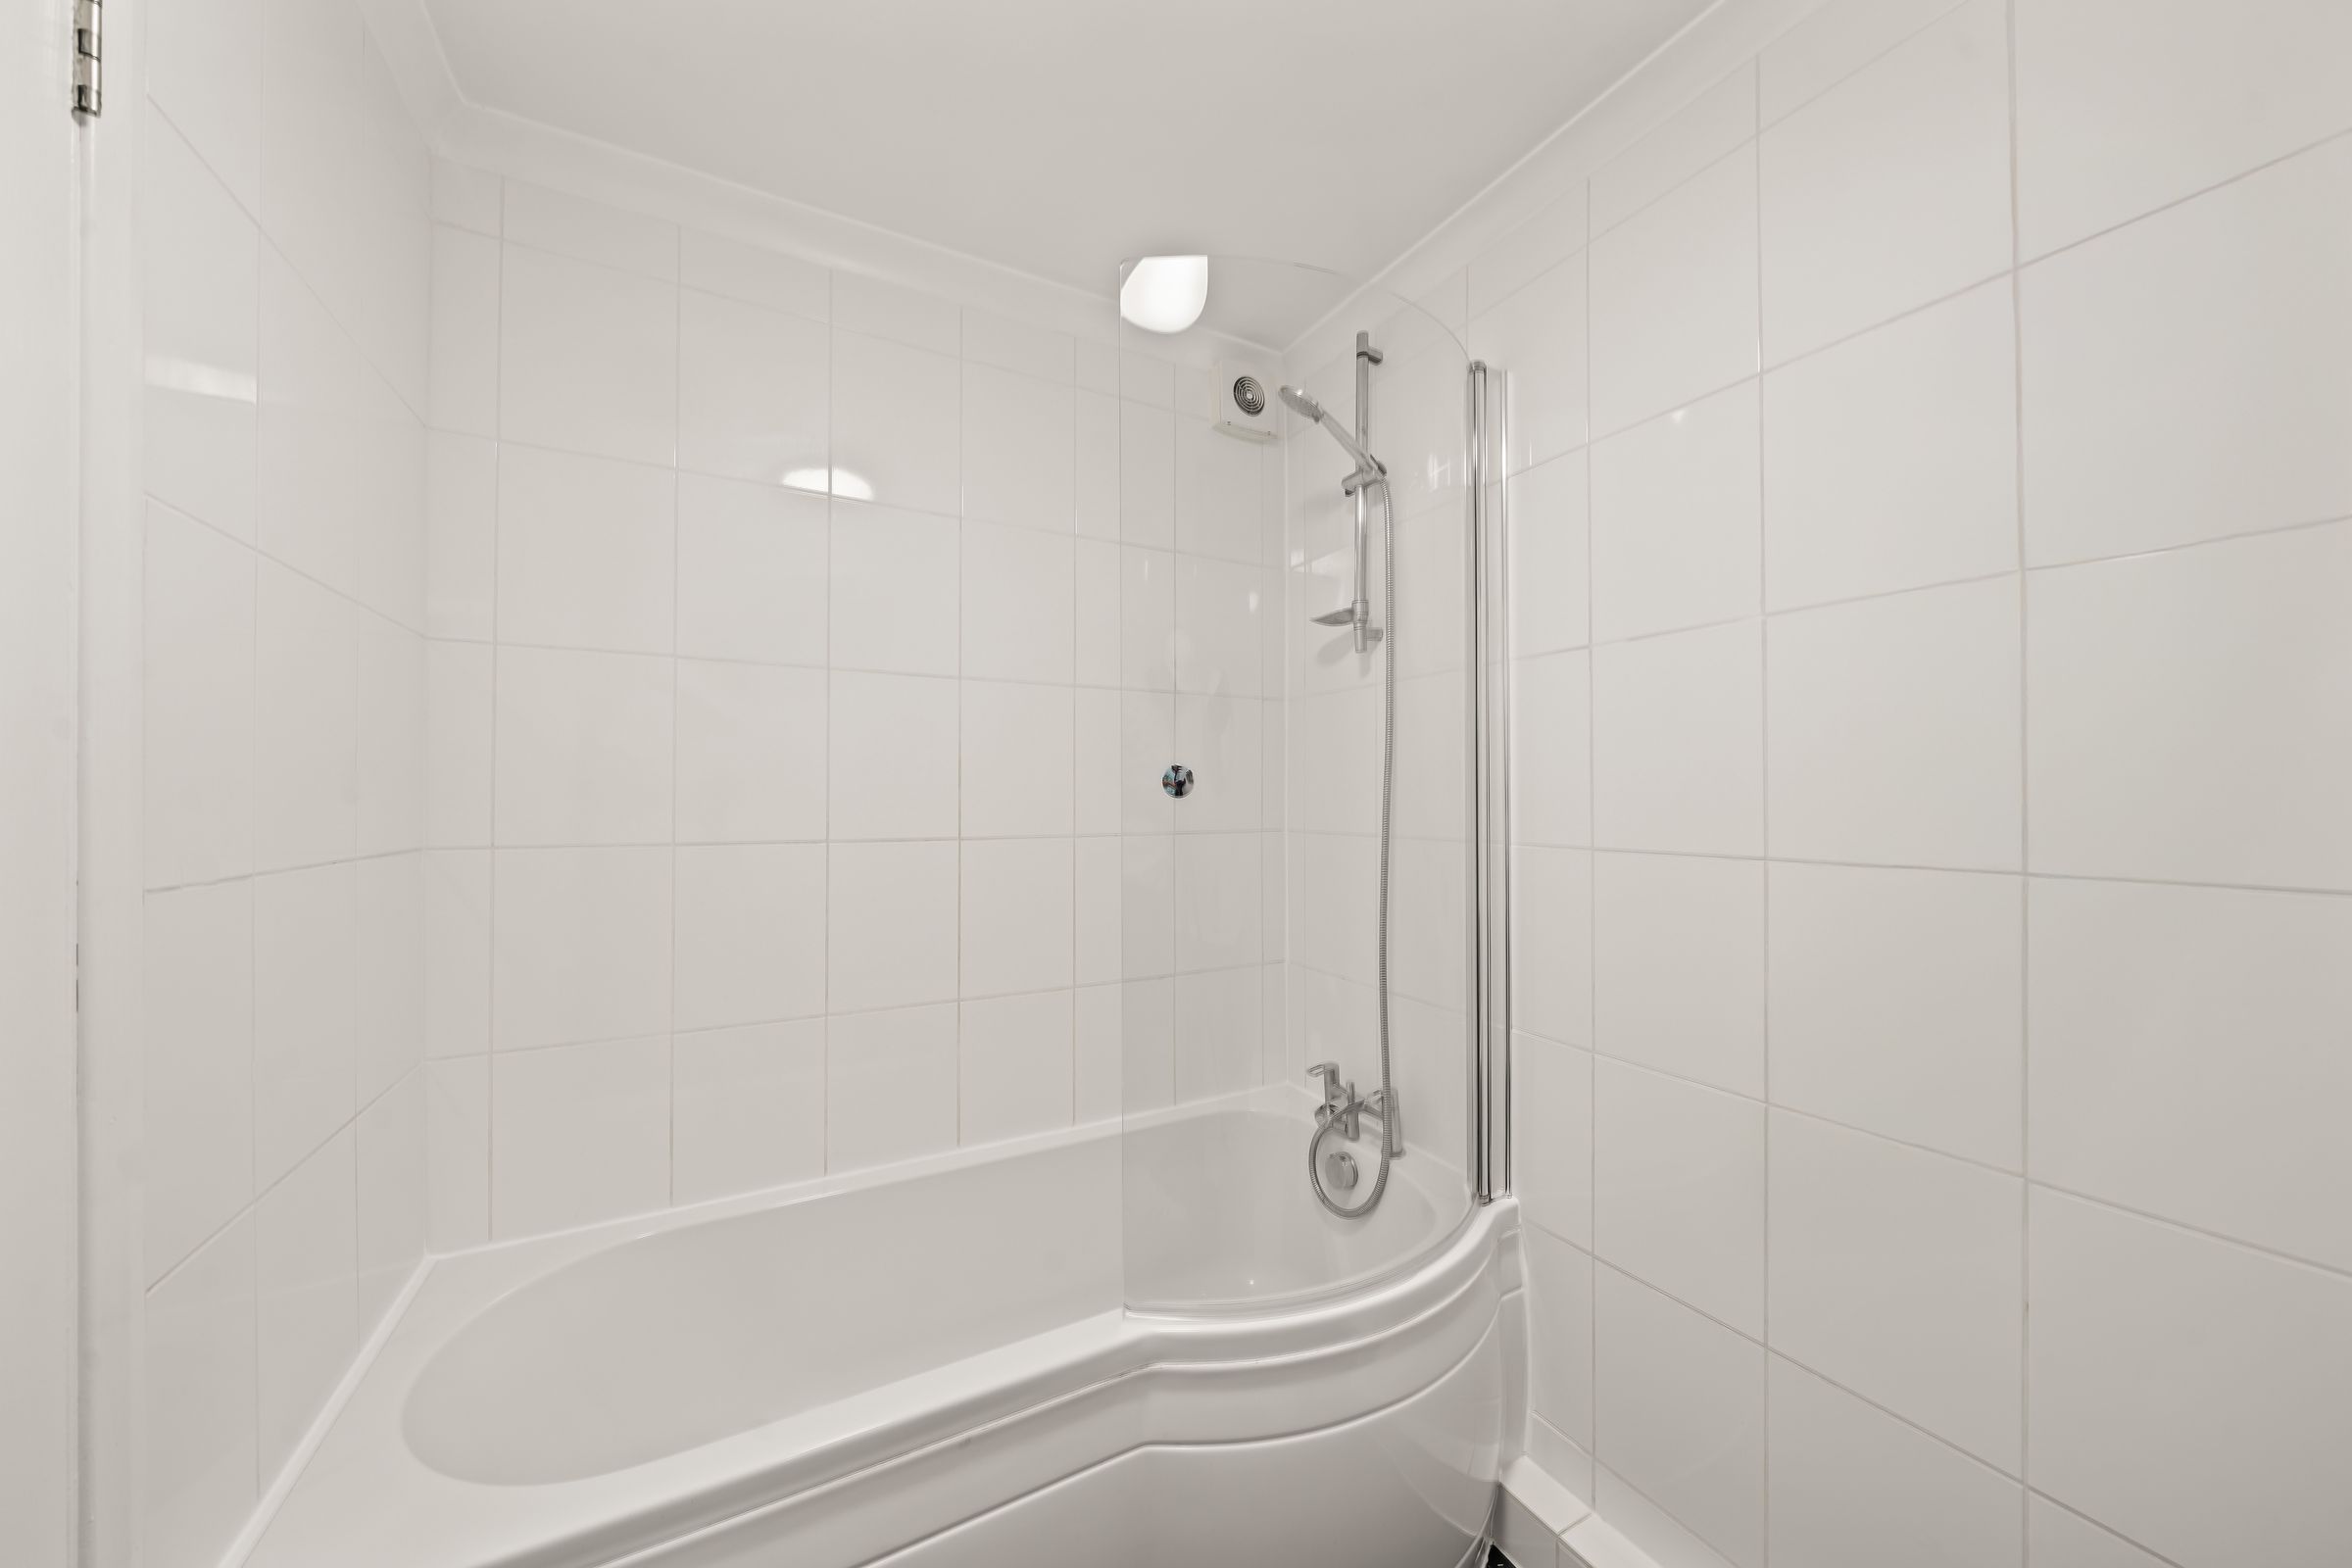
Bathroom
3 piece suite comprising P shape panel enclosed bath with shower overhead, glass shower screen, tiled walls, extractor fan, wall mounted electric heater, tiled floor.
Parking
Residents parking space.