Like the look of this property?
We would love to hear from you and arrange a viewing of this property. Get in touch now!
Looking to sell a property?
You can get a free online or in person valuation.
Property features
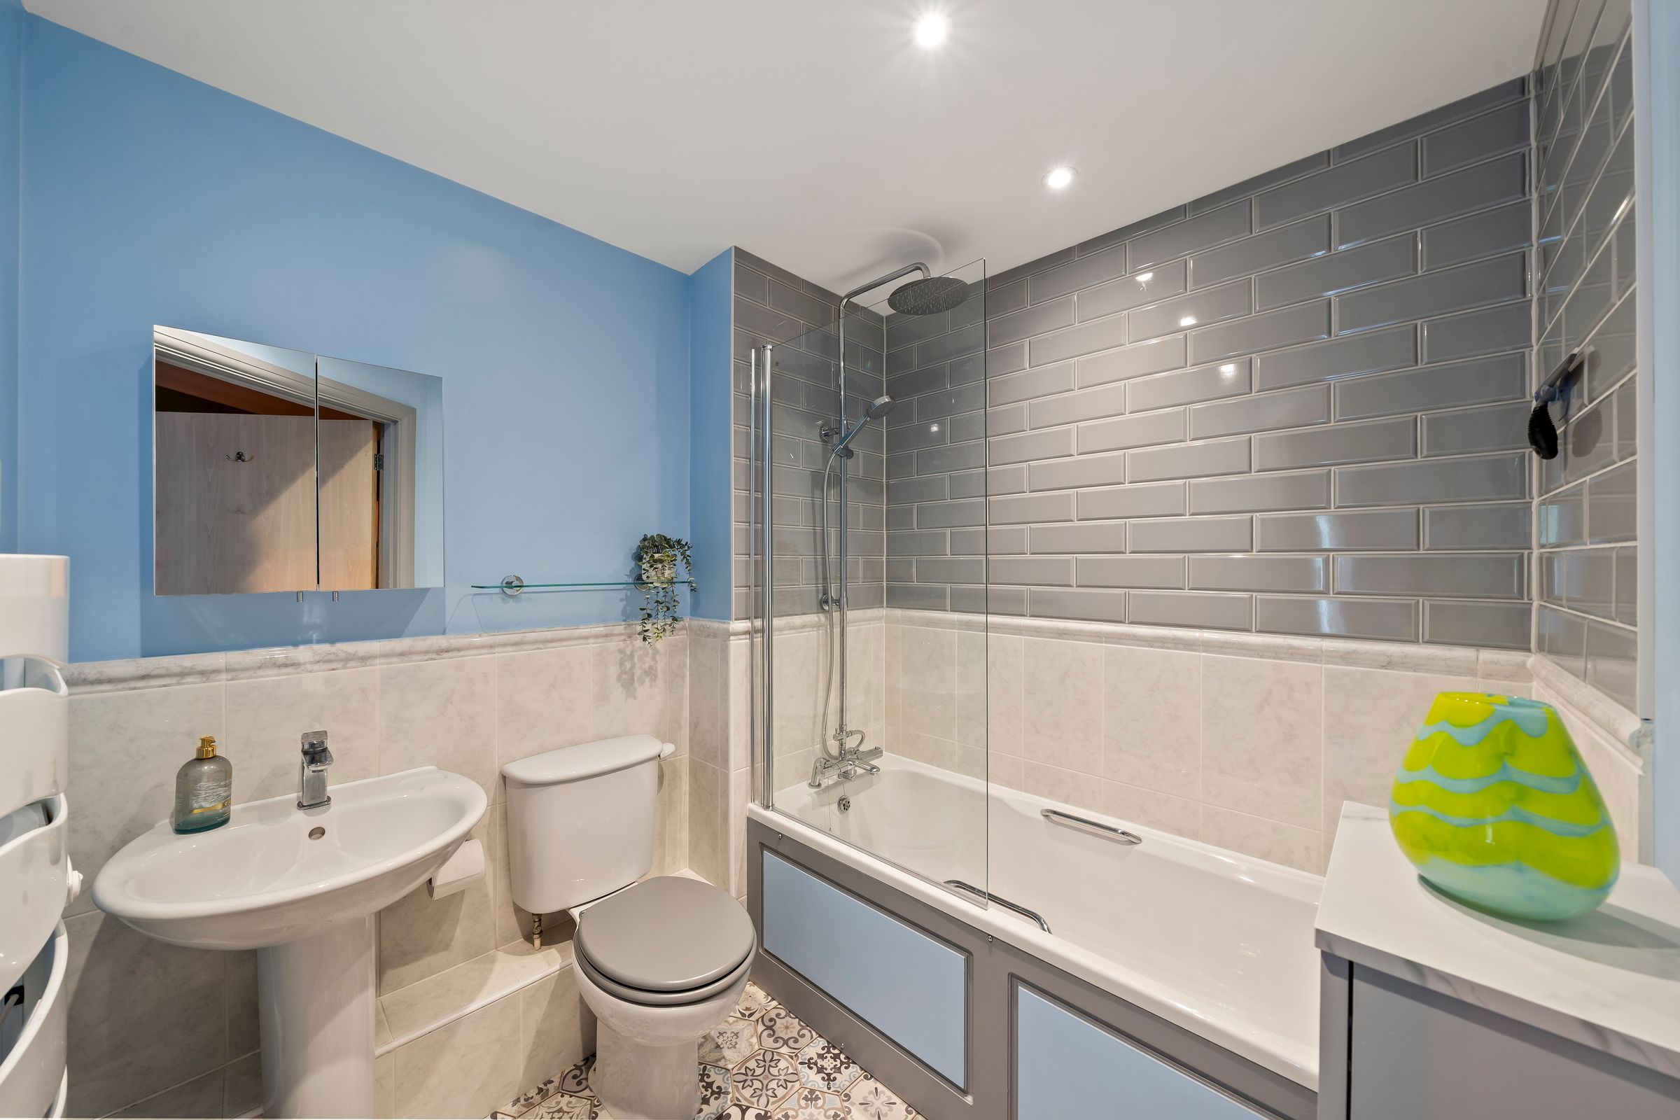
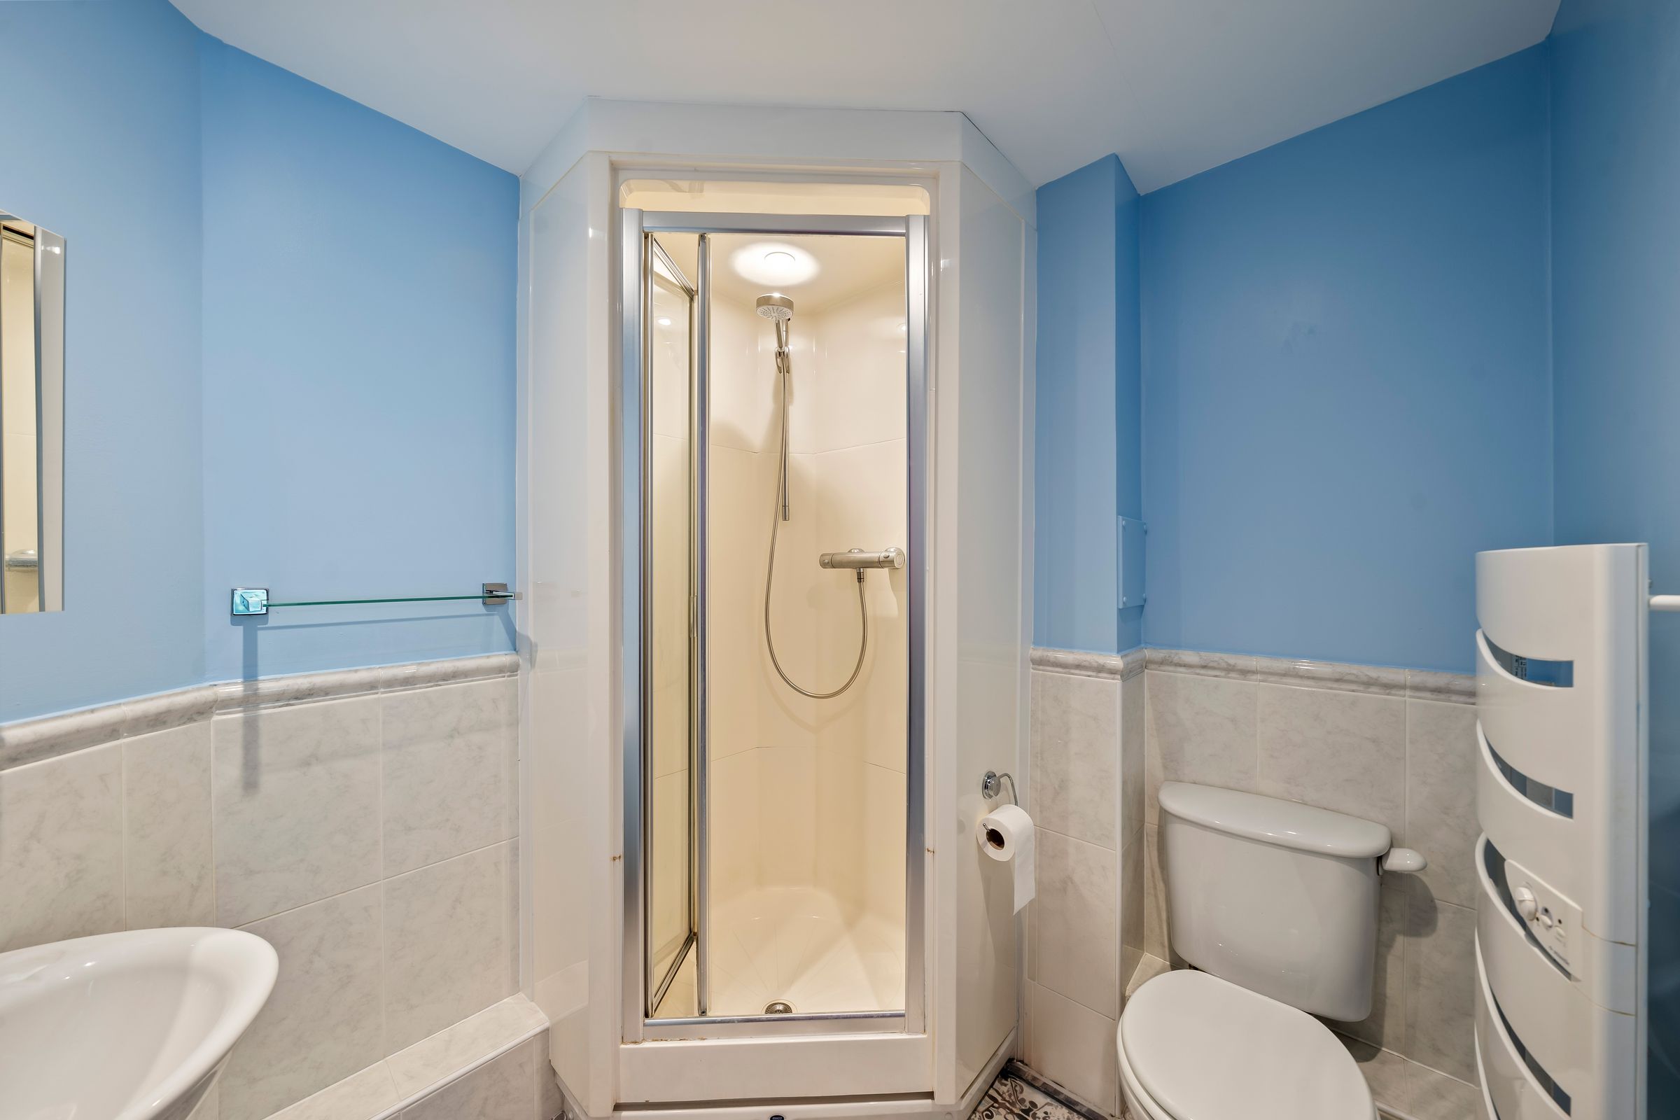
Two double bedrooms & Two Bathrooms
Lift
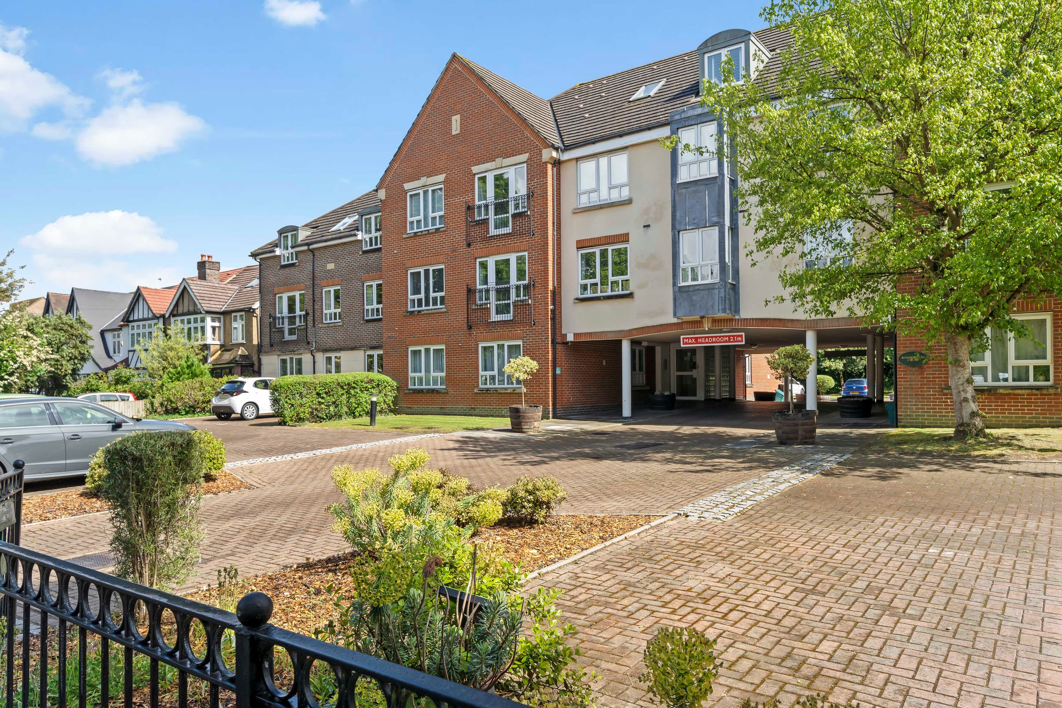
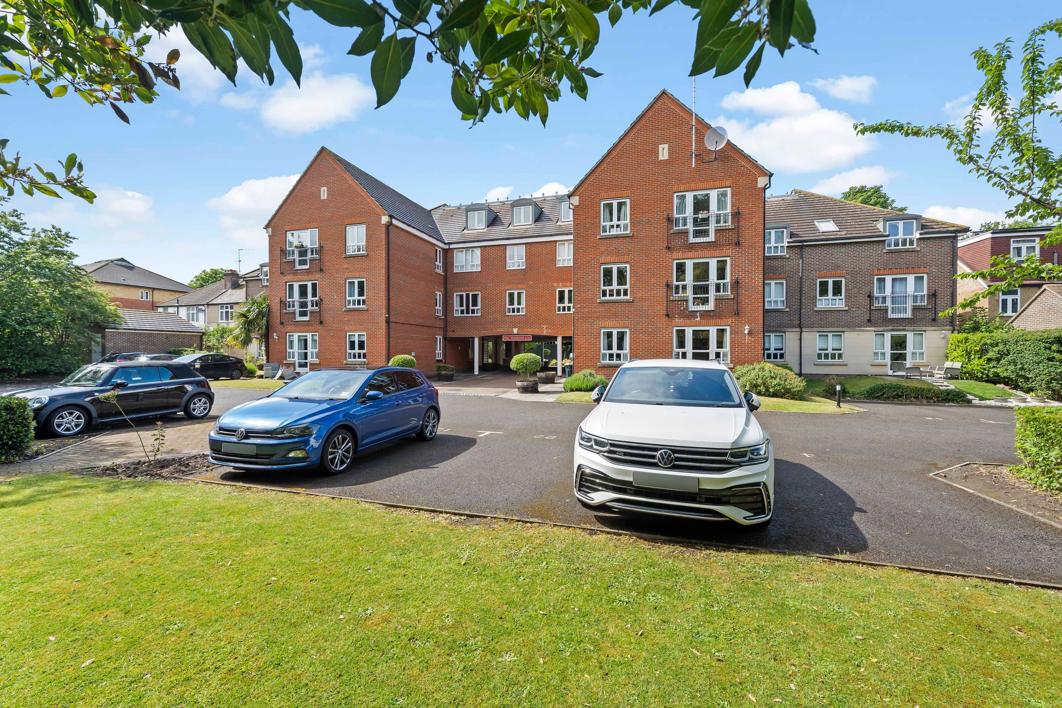
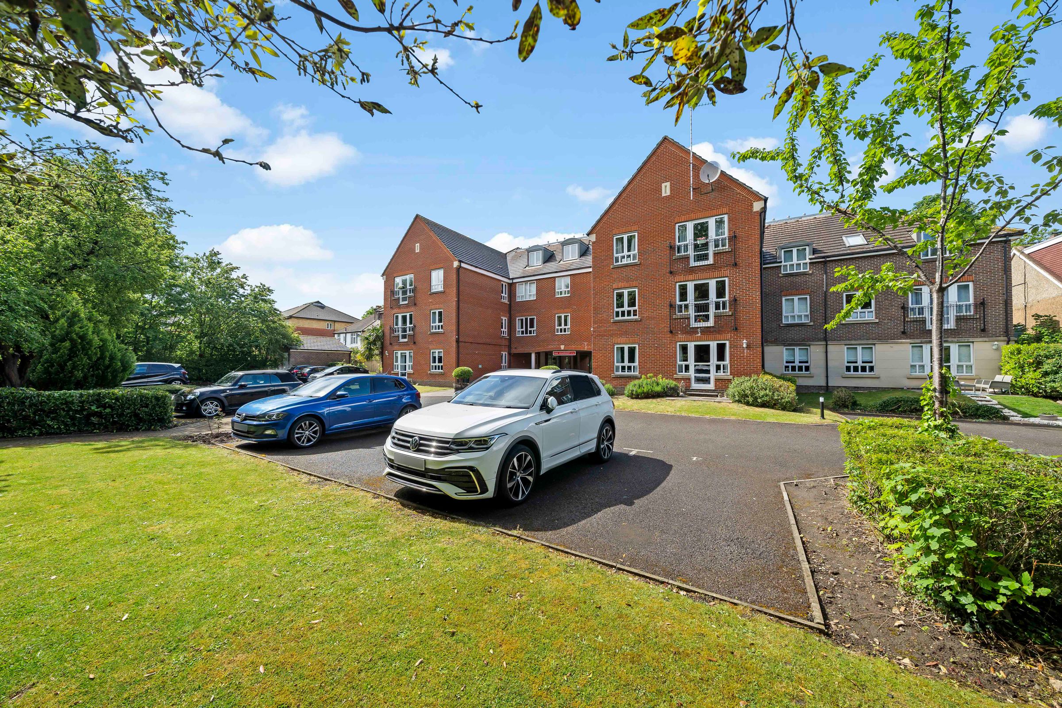
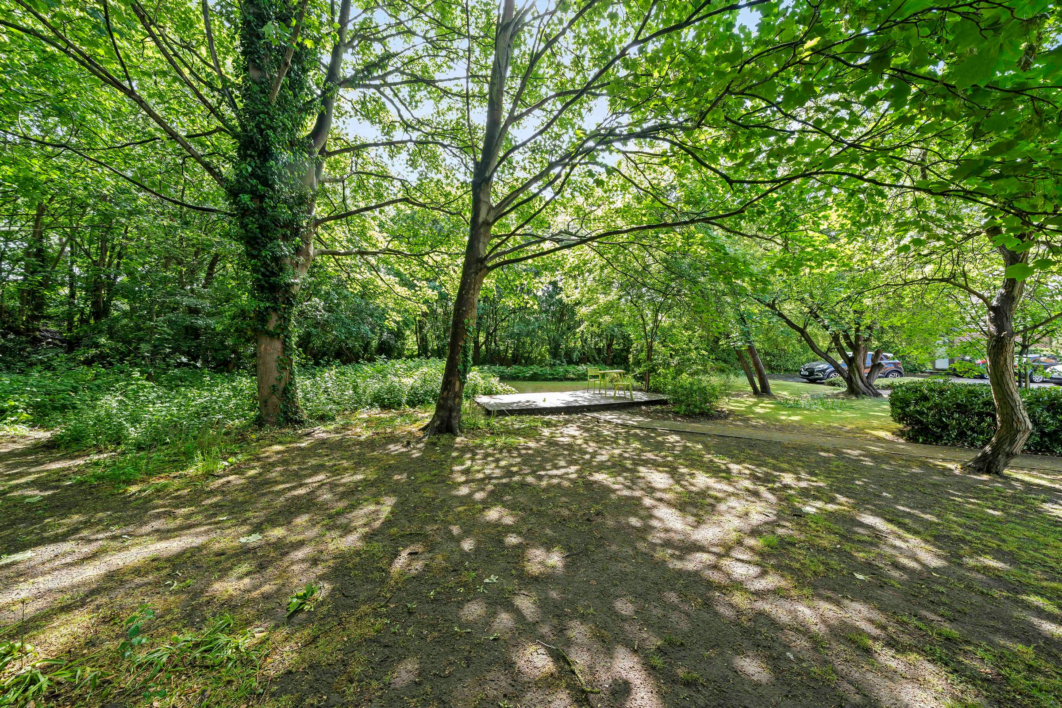
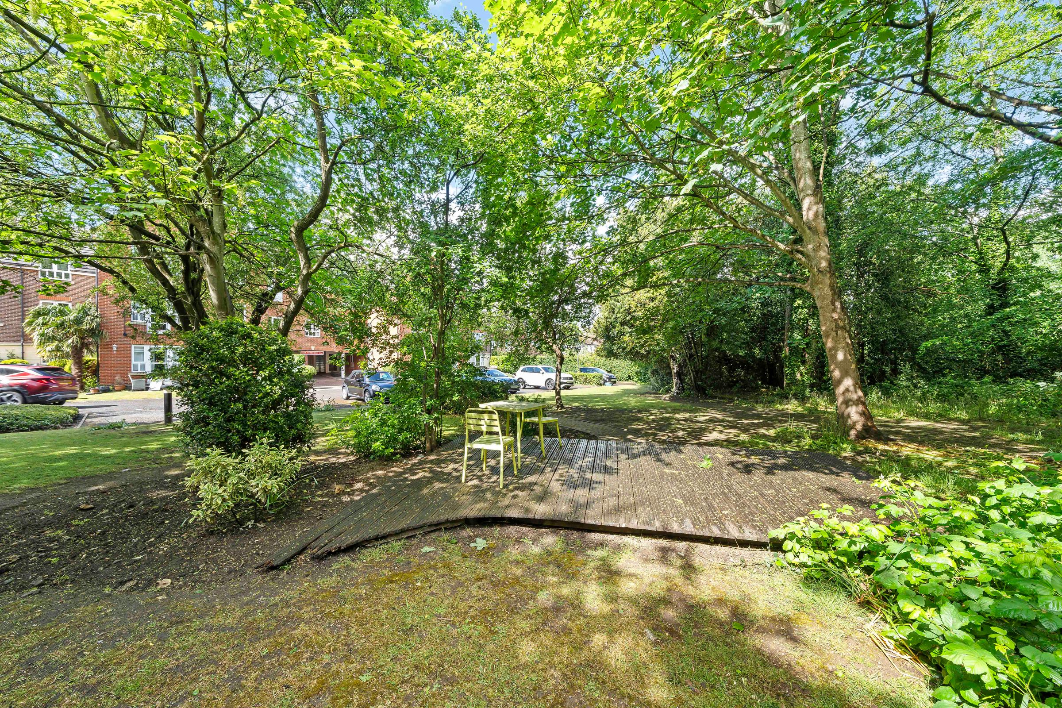
Attractive Communal Gardens
Excellent Location & Allocated Parking
About this property
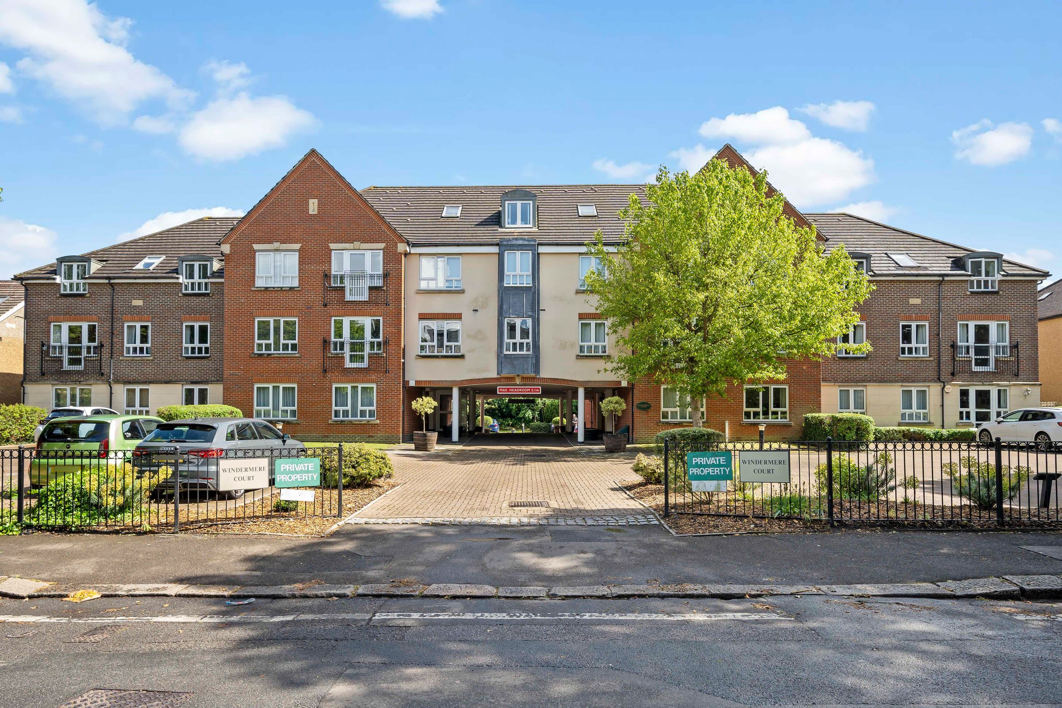
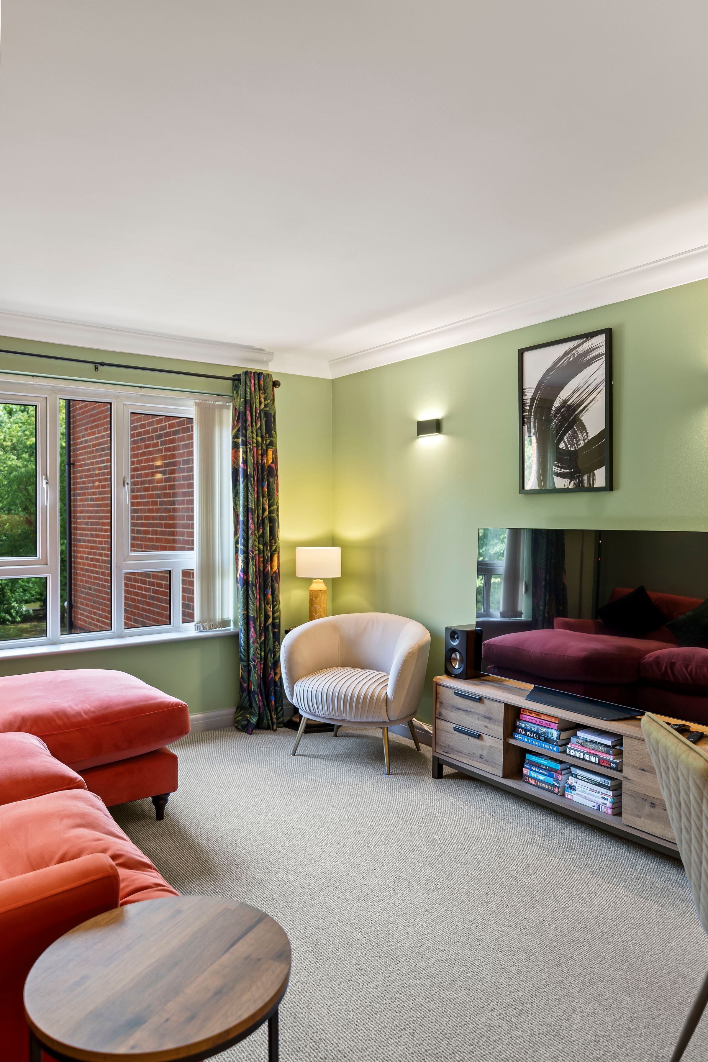
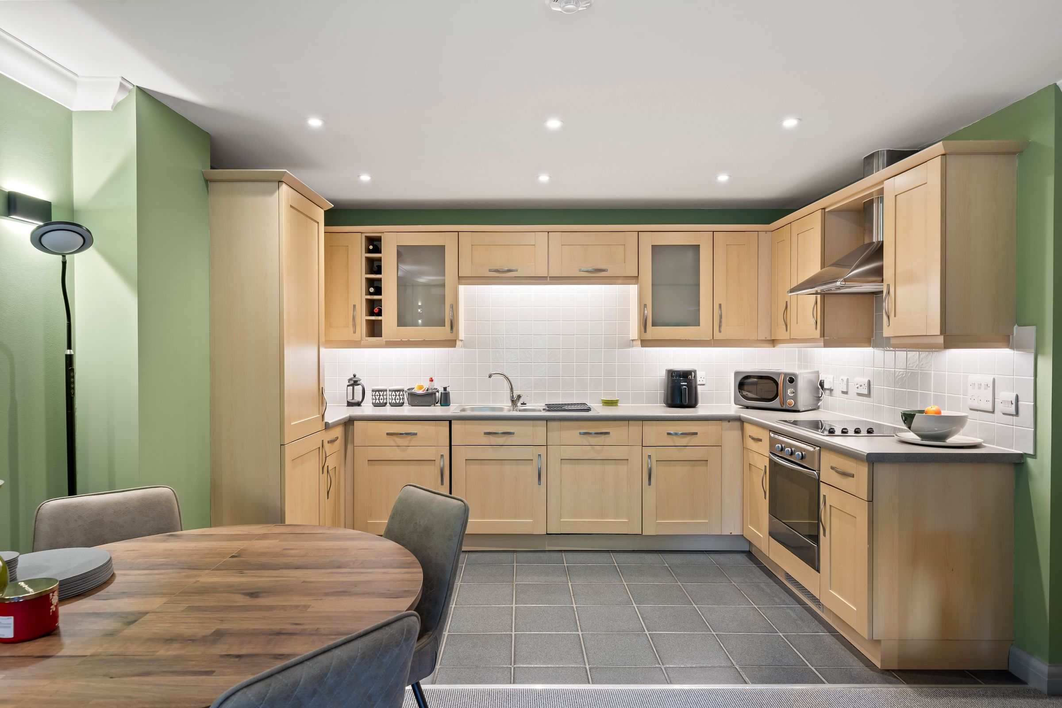
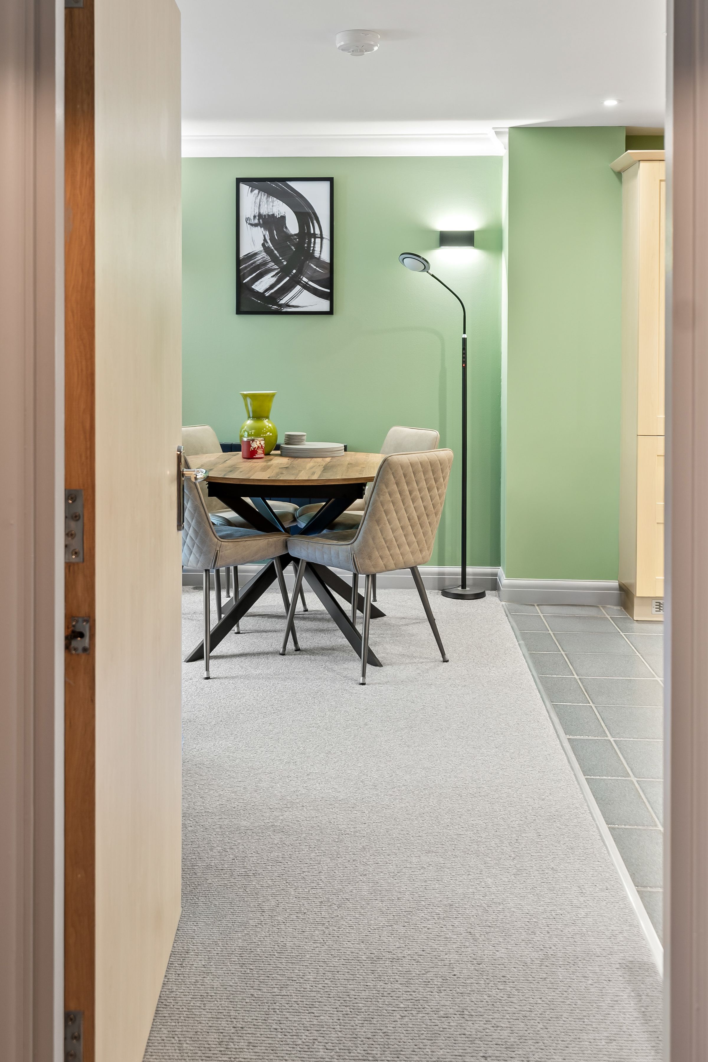
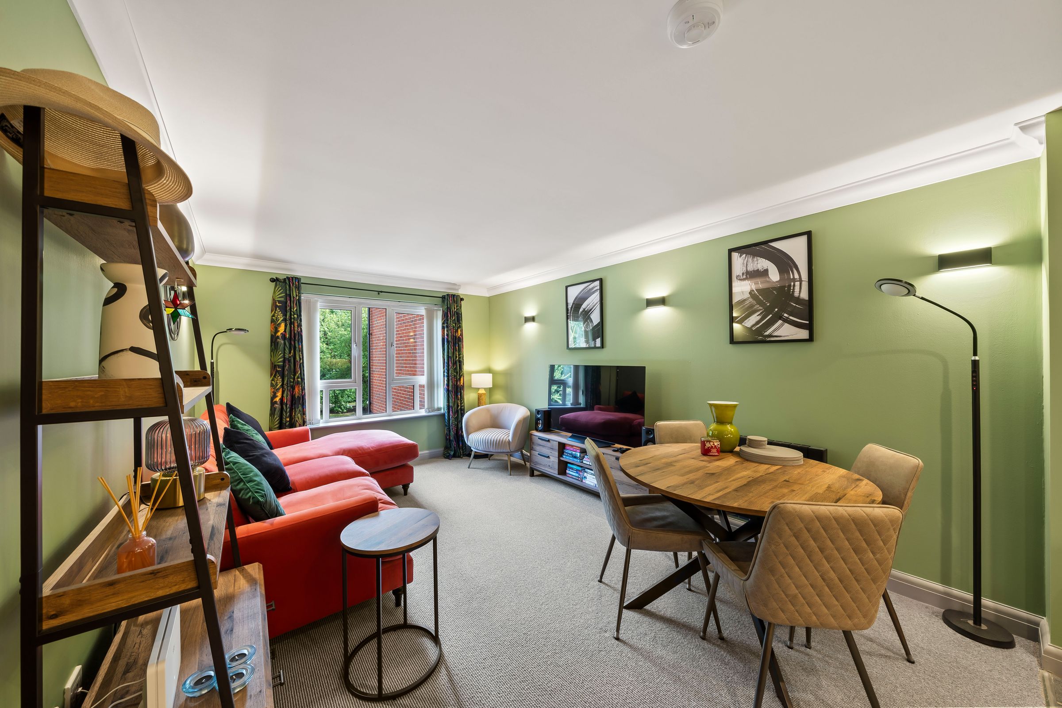
A beautifully presented two double bedroom and 2-bathroom first floor apartment, overlooking pretty rear gardens & forming part of a select Carshalton development. The property has been very well maintained and benefits from a large open plan living area. In addition, the property also benefits from an allocated parking space and long lease and is located within a short walk of Carshalton Village with shops, amenities & open spaces, as well as Carshalton Mainline station with excellent services into London.
Key details
Broadband: up to 80mbps
689ft2 floor area
8396ft2 plot size
Leasehold
Council tax band C
Additional information
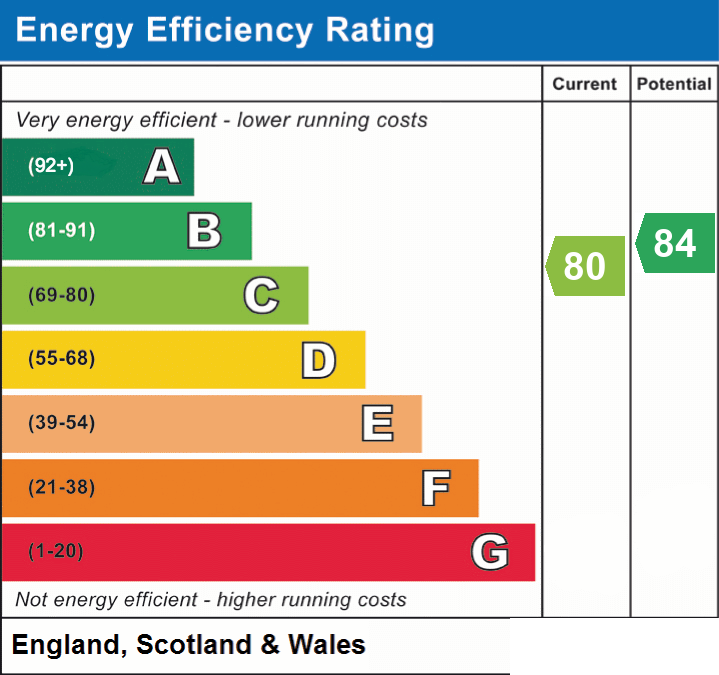
- Energy efficiency (current)
- C (80)
- Energy efficiency (potential)
- B (84)
- Is in a conservation area
- No
- Is a listed property
- No
- Construction materials
- Not specified


Near the property
Rooms and dimensions
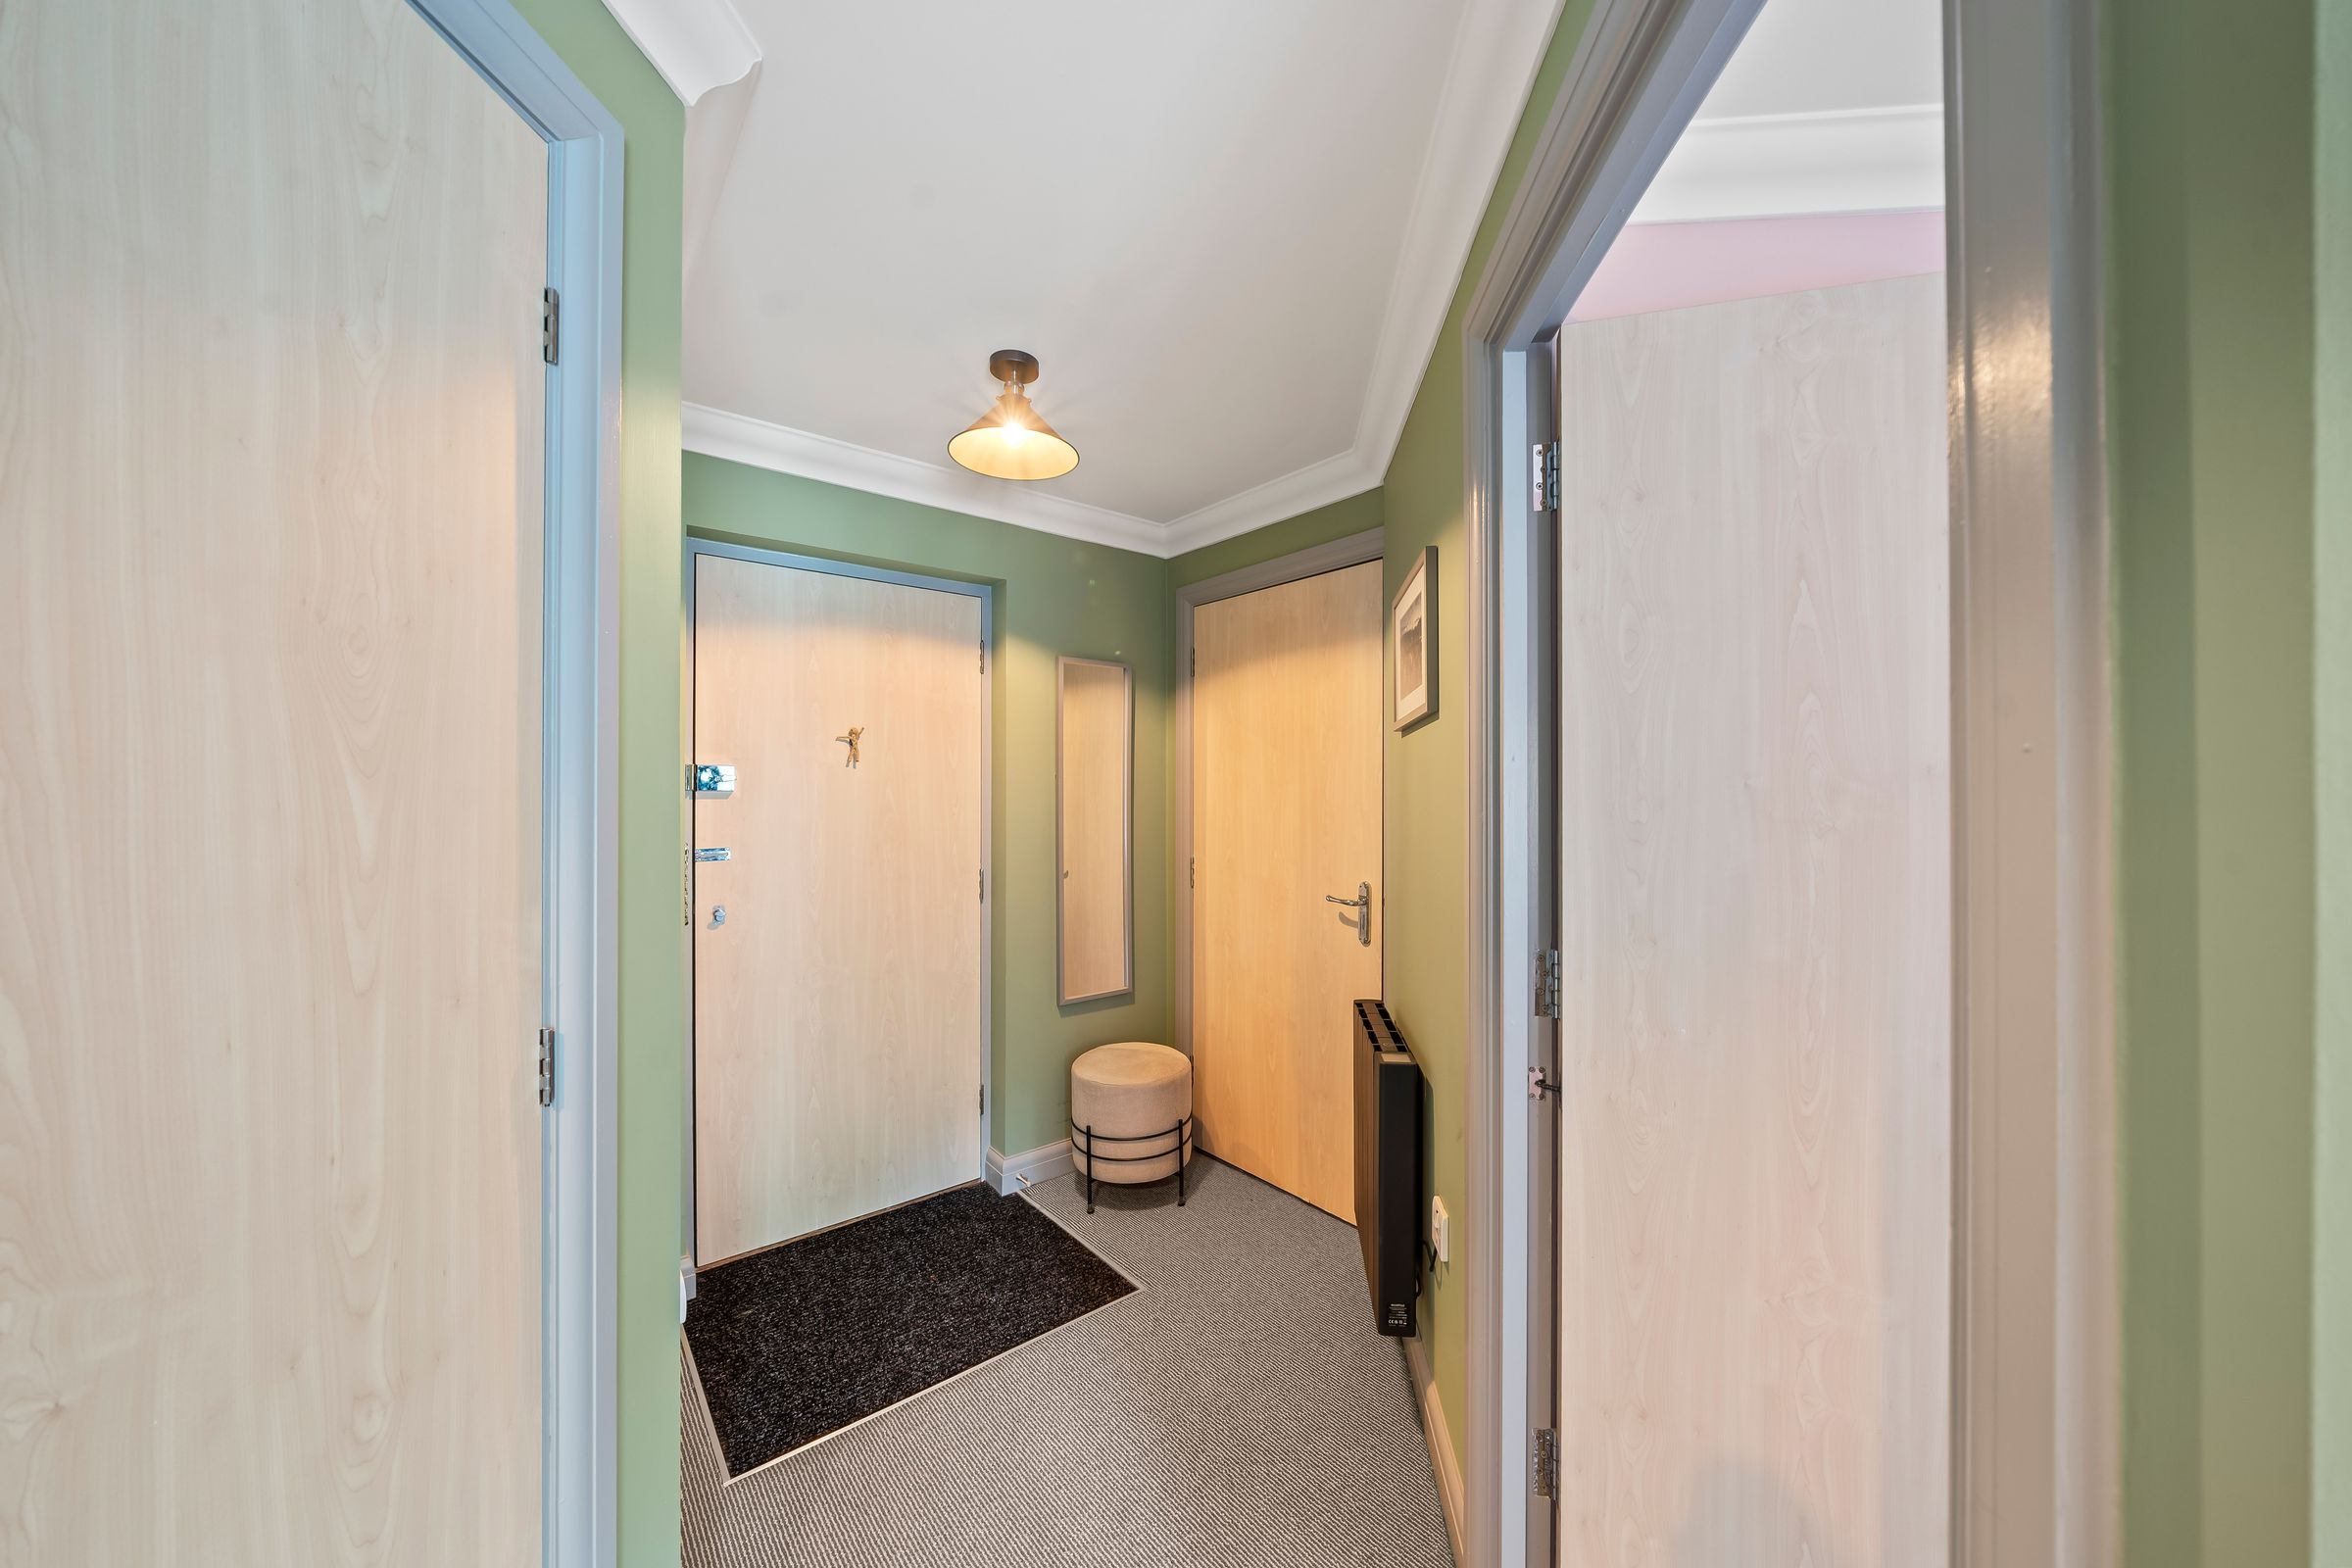
Entrance Hall
Storage cupboards, doors leading to:
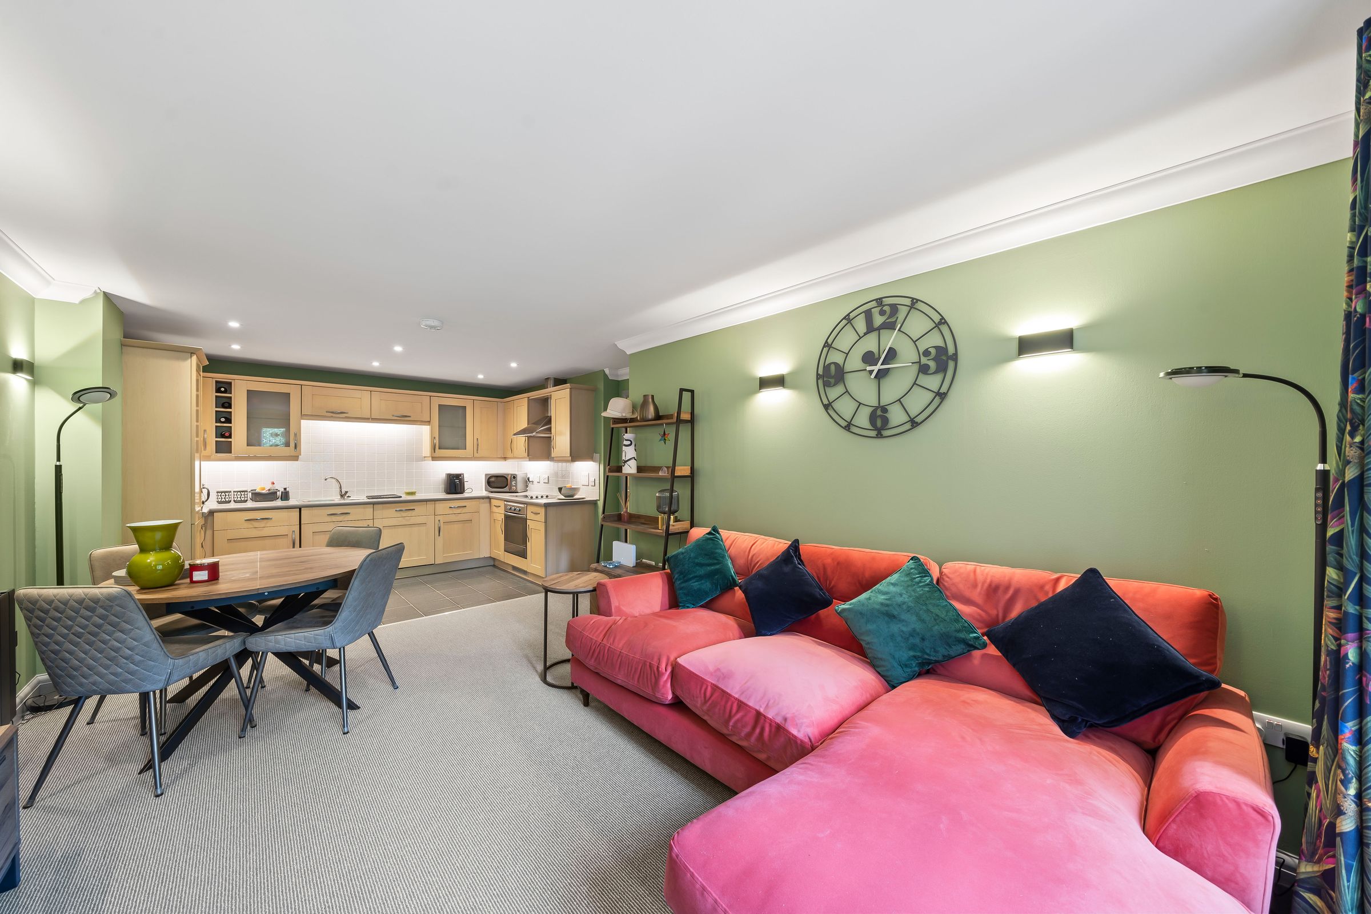
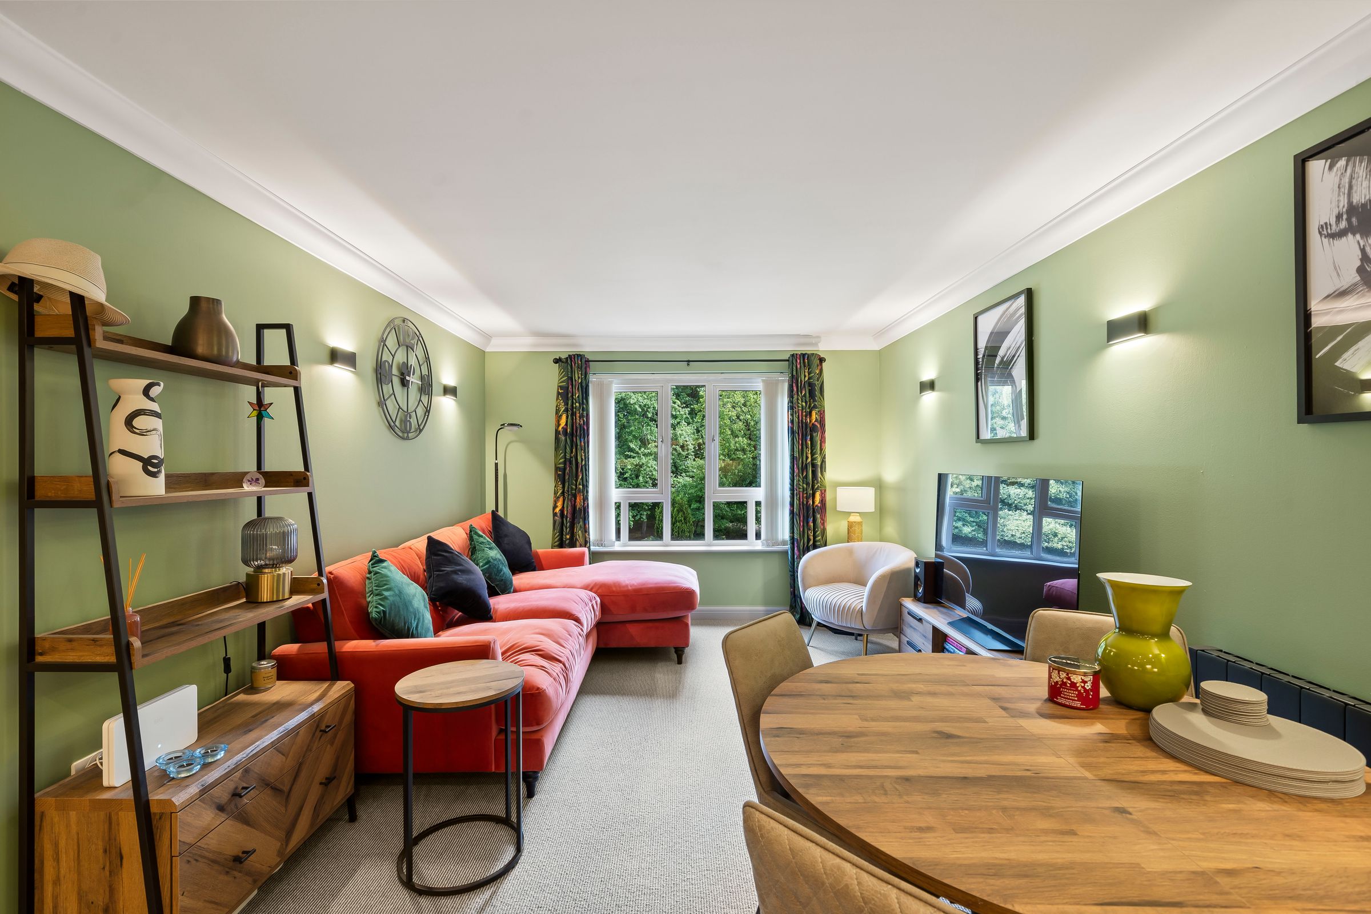
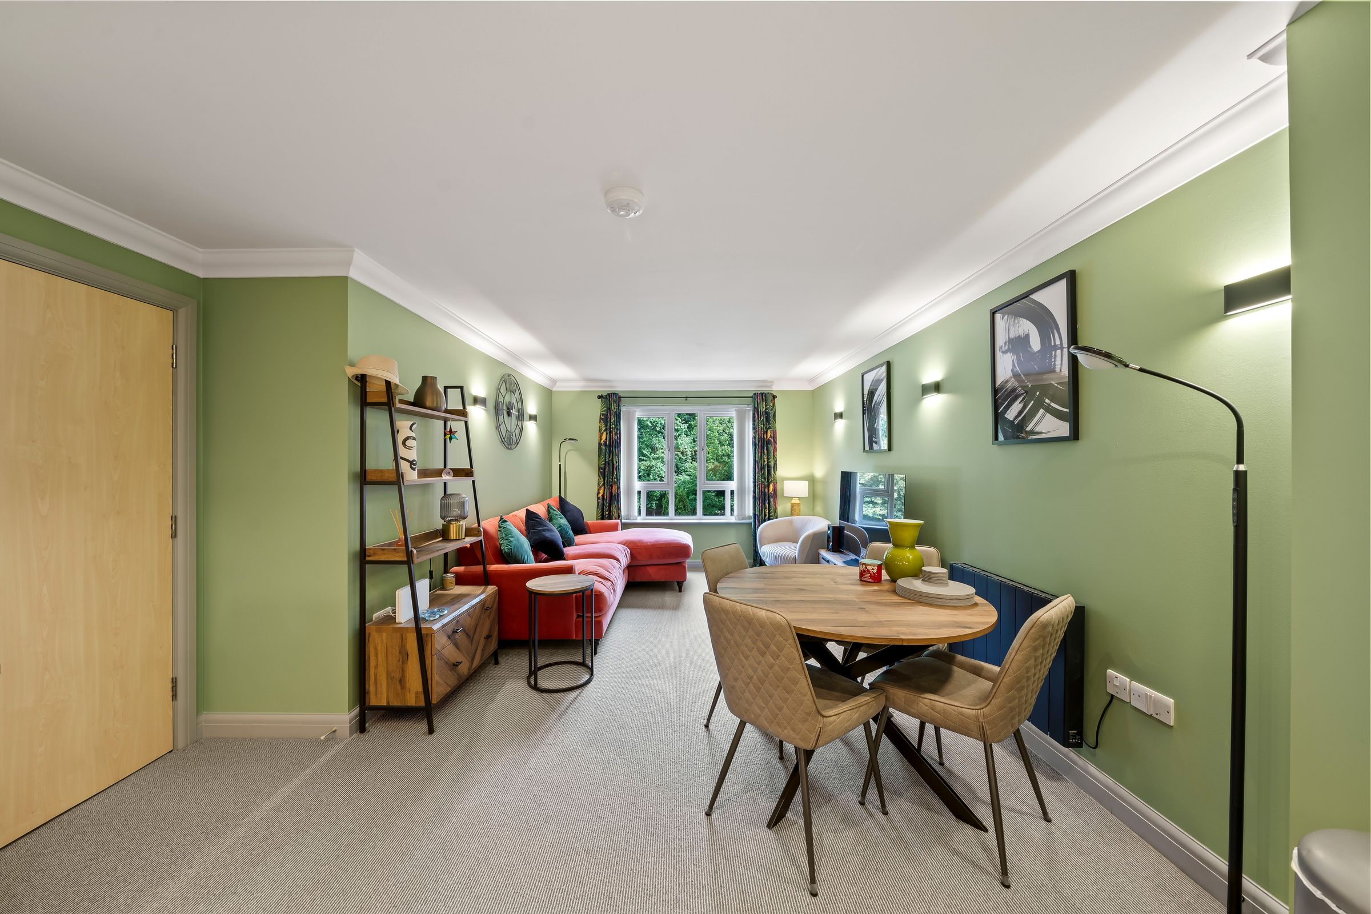
Kitchen/Living Room
22' 5" x 12' 10" (6.83m x 3.91m)
Super large, open plan modern Kitchen/Living room.
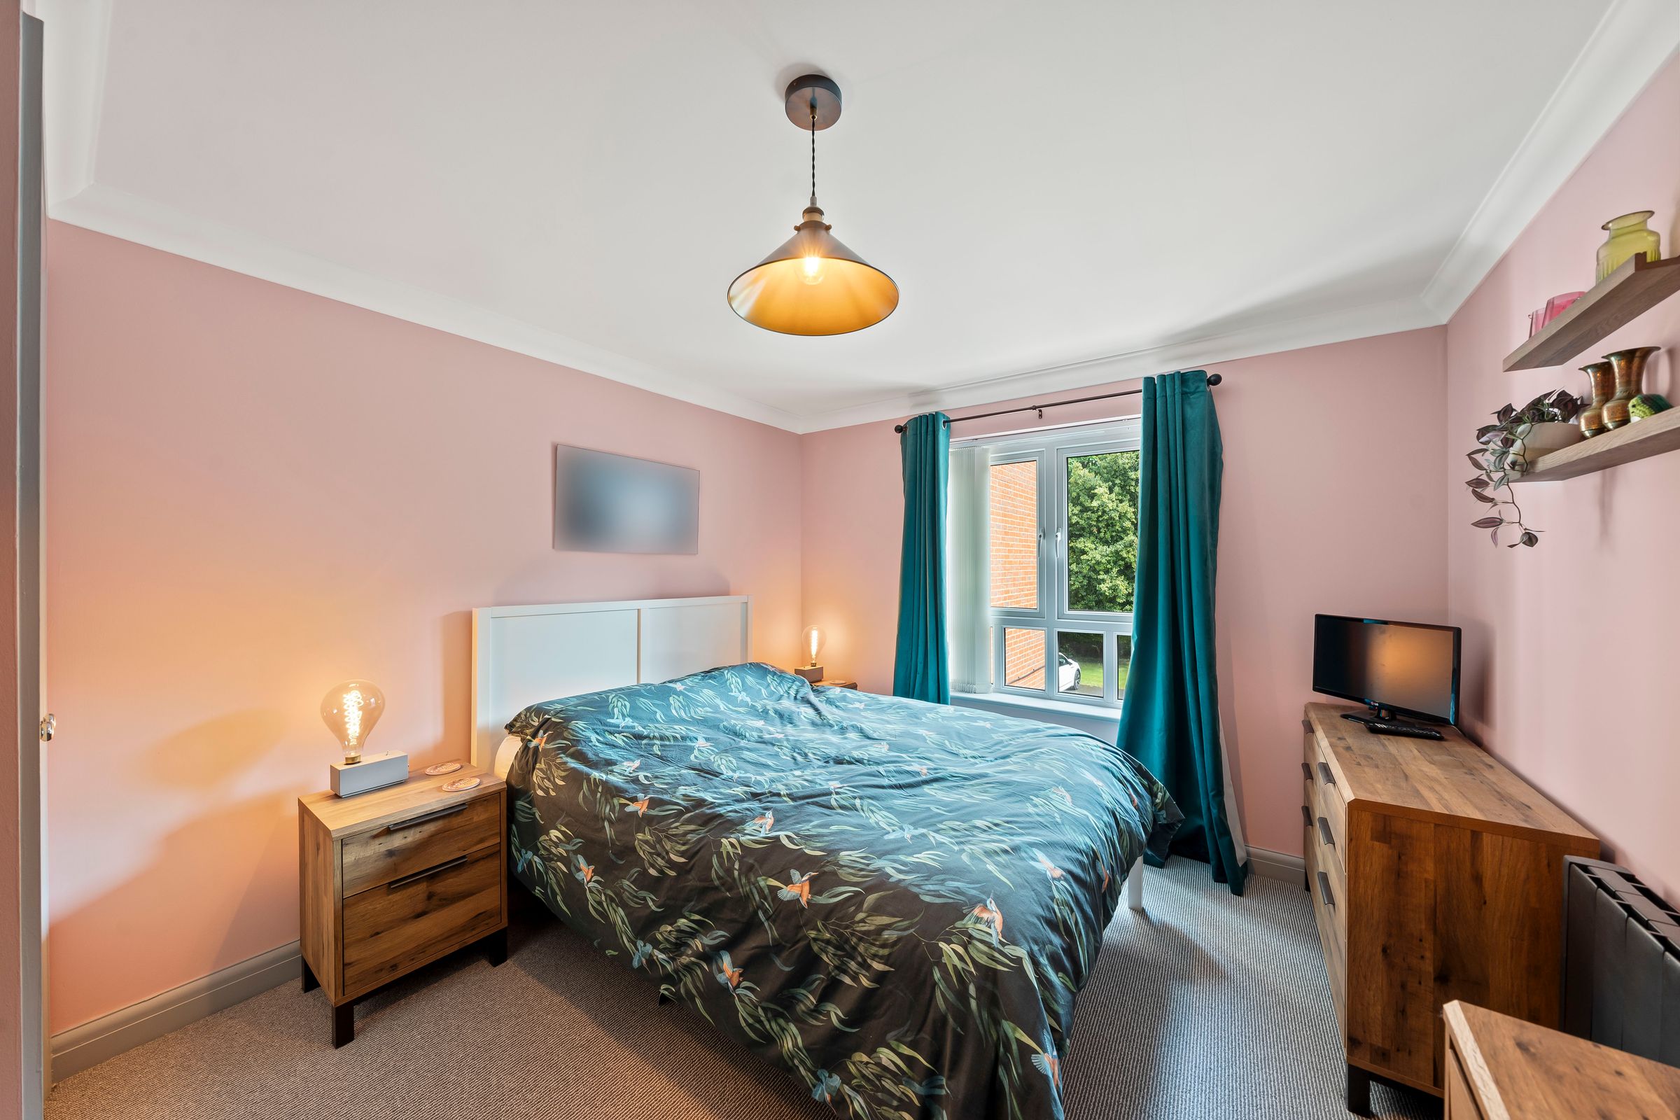
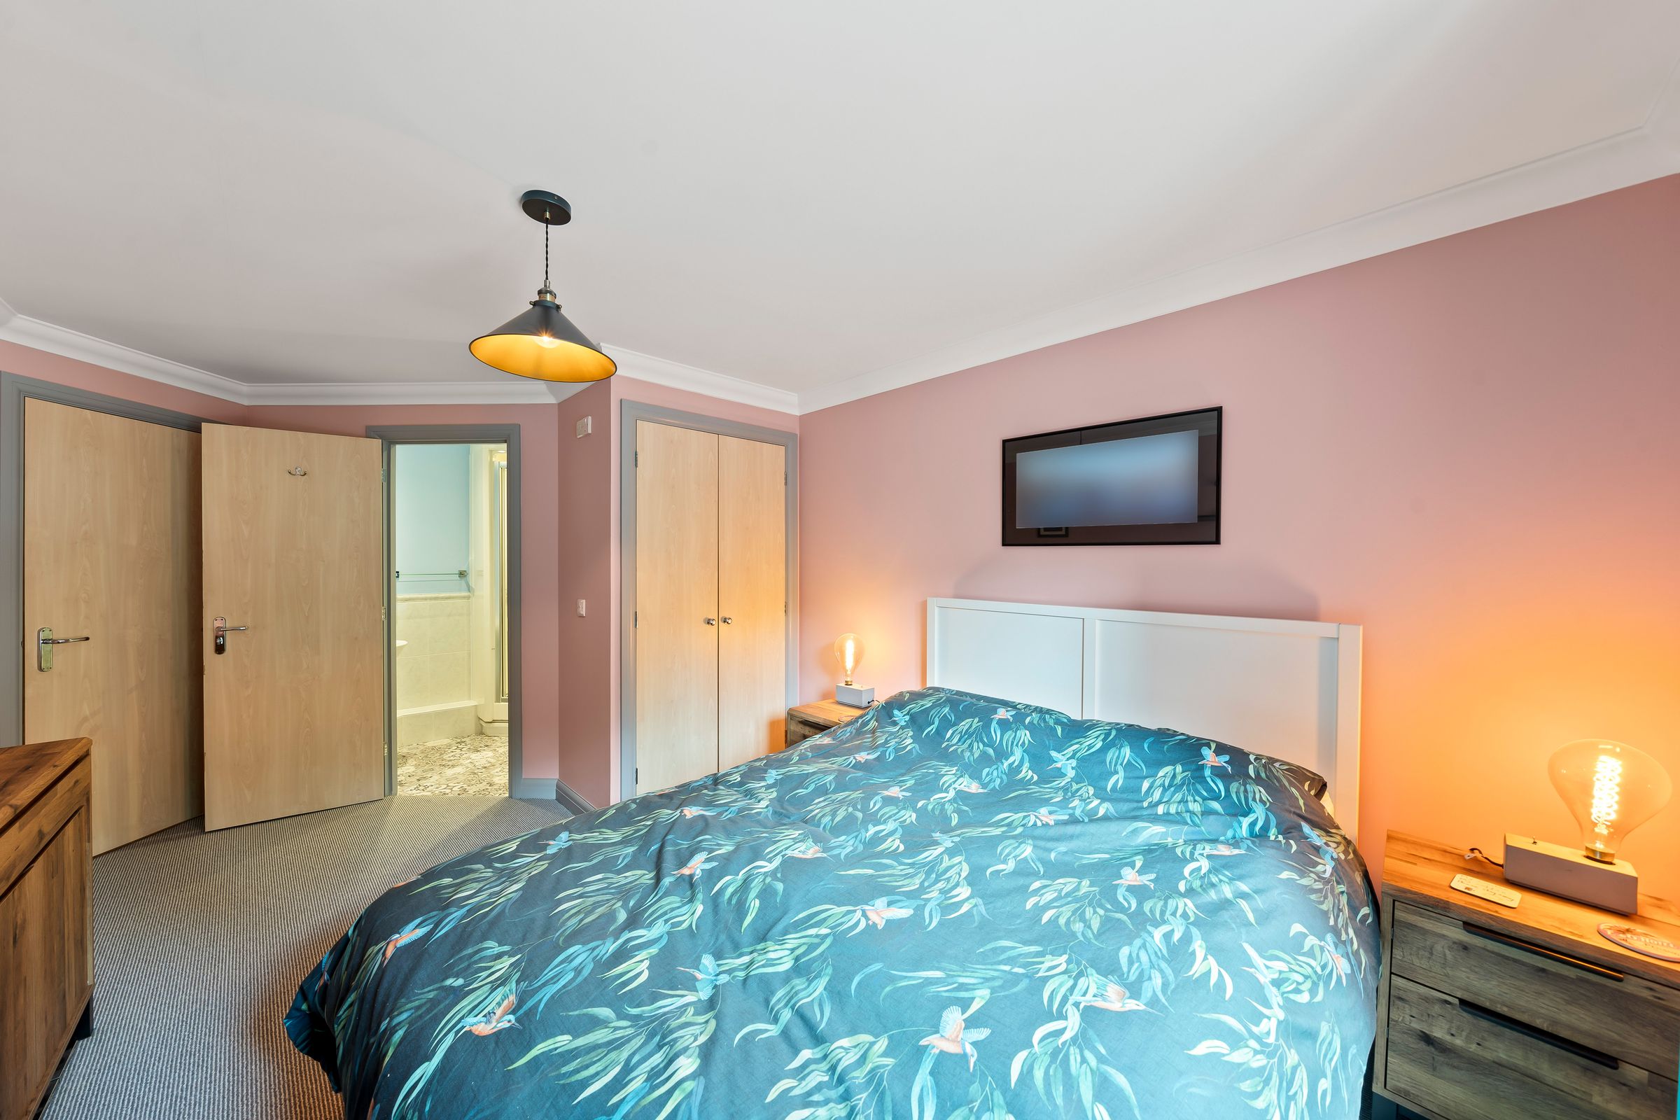
Bedroom 1
16' 4" x 10' 1" (4.98m x 3.07m)
Double bedroom, built in cupboard, en-suite shower room.
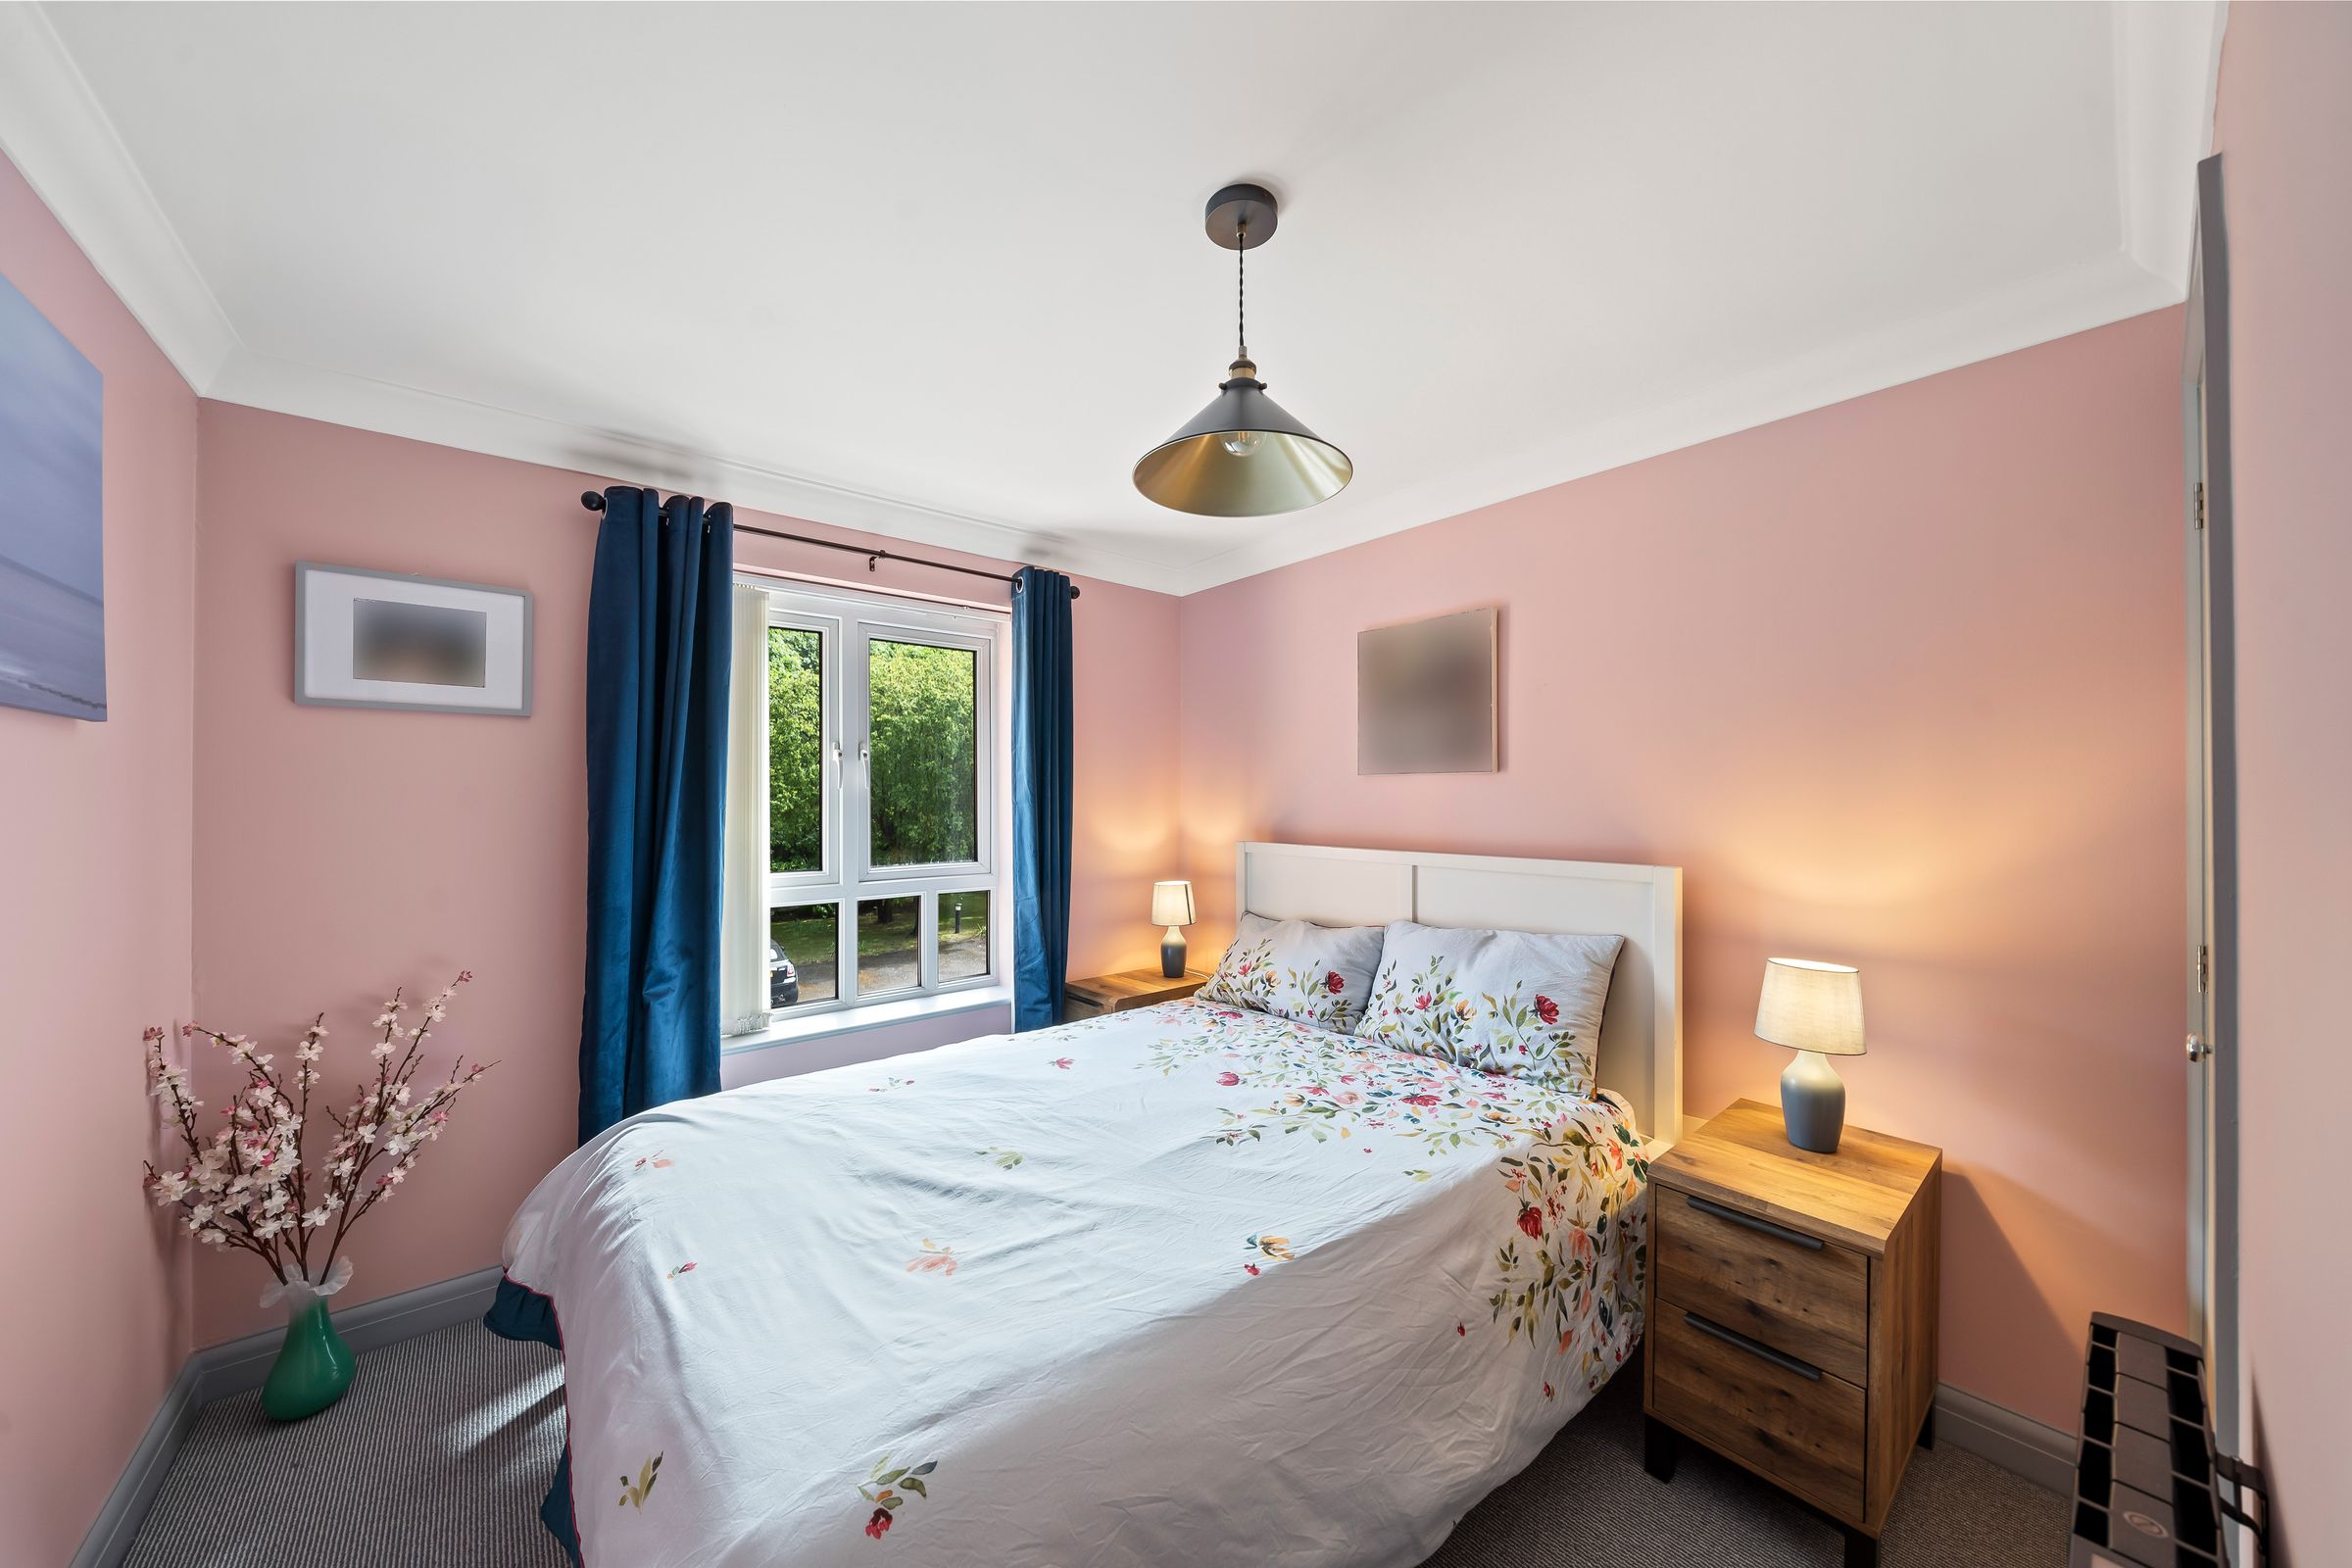
Bedroom 2
11' 4" x 9' 3" (3.45m x 2.82m)
Double bedroom, built in cupboard
En-Suite Bathroom
8' 0" x 6' 3" (2.44m x 1.91m)
Leading from Bedroom 1