Like the look of this property?
We would love to hear from you and arrange a viewing of this property. Get in touch now!
Looking to sell a property?
You can get a free online or in person valuation.
Property features
Potential to Extend Subject to Planning Permission
Sought After Location
Off Street Parking
Located Between Worcester Park and Stoneleigh Stations
About this property
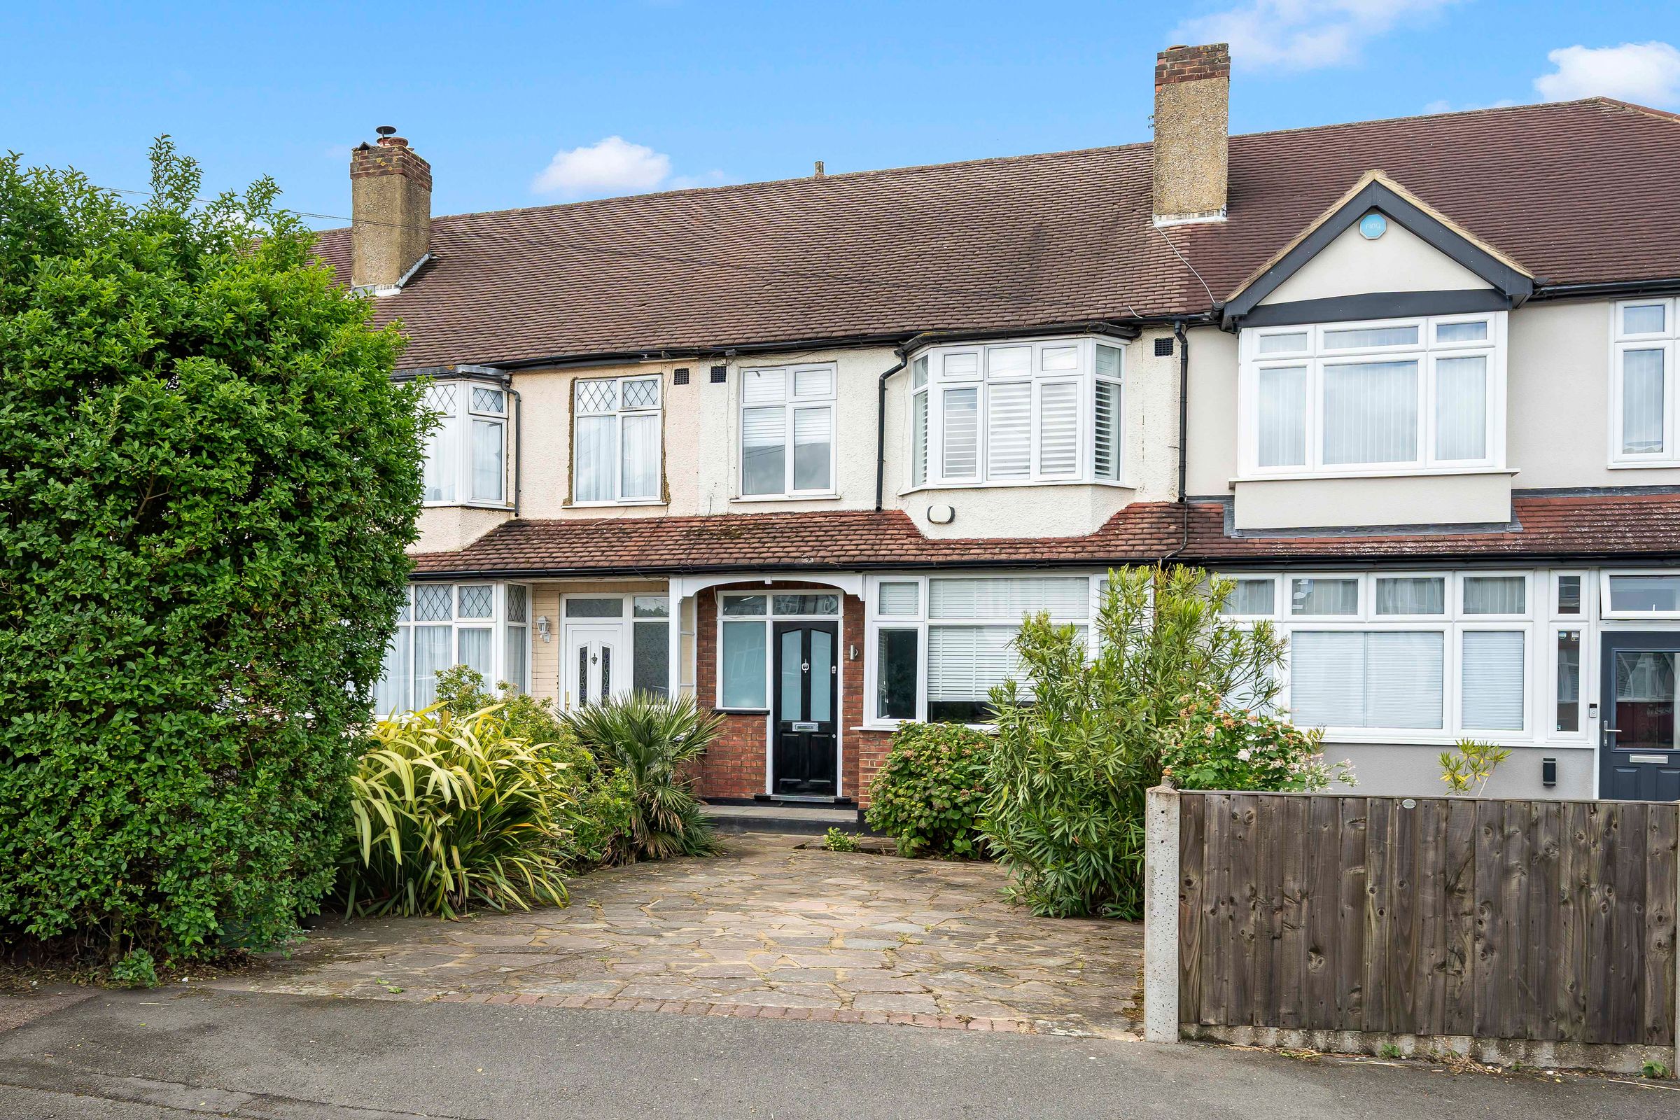
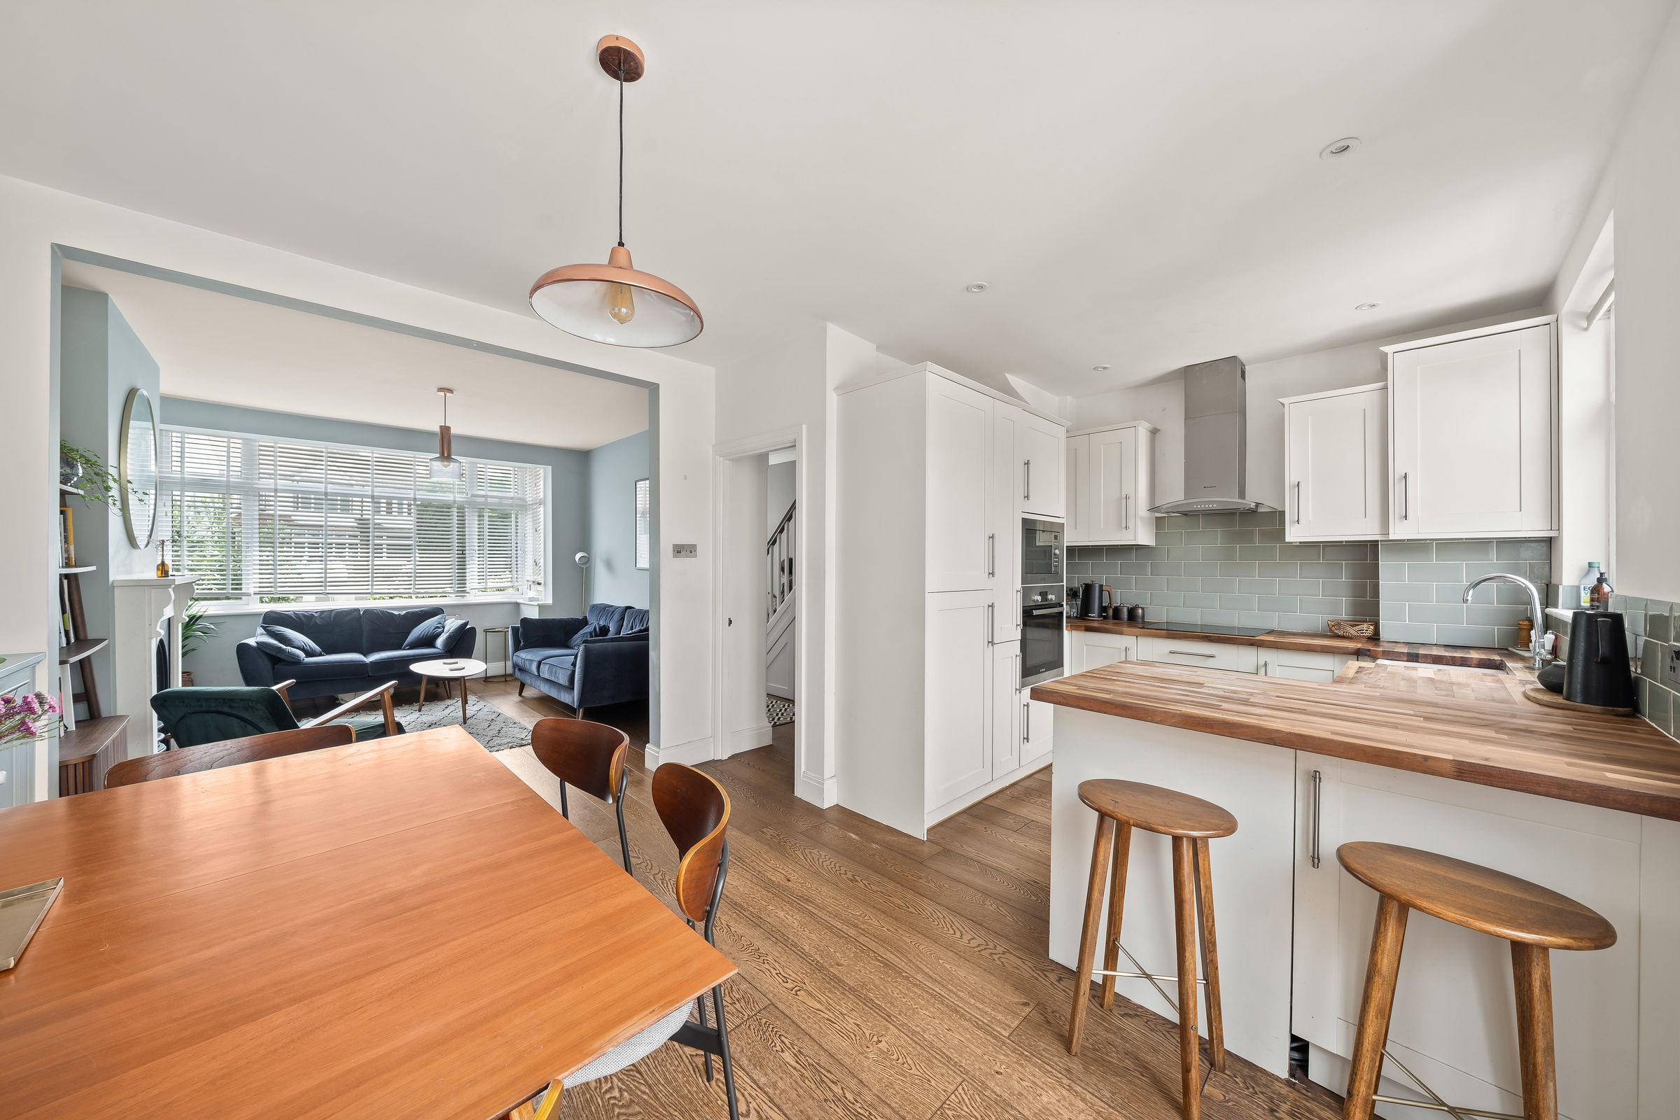
Ideally located on a sought after tree lined road is the 3 bedroom family home. The property has been well maintained by the current owners and offers the new owners the opportunity to extended subject to planning permission to the rear and loft. Currently comprising of a largely open plan living, dining and kitchen with access out onto a beautiful rear garden along with 3 bedrooms, a family bathroom and off street parking. Situated ideally for access to both Worcester Park and Stoneleigh with mainline stations, a selection of well regarded schools including The Mead and Auriol along with well stocked high streets. Internal viewing high recommended.
Key details
Broadband: up to 5000mbps
Parking: Driveway
840ft2 floor area
Freehold
Council tax band D
Local authority: Epsom and Ewell
Additional information
- Is in a conservation area
- No
- Is a listed property
- No
- Construction materials
- Brick and block


Near the property
Rooms and dimensions
Front
Driveway providing off street parking.
Hallway
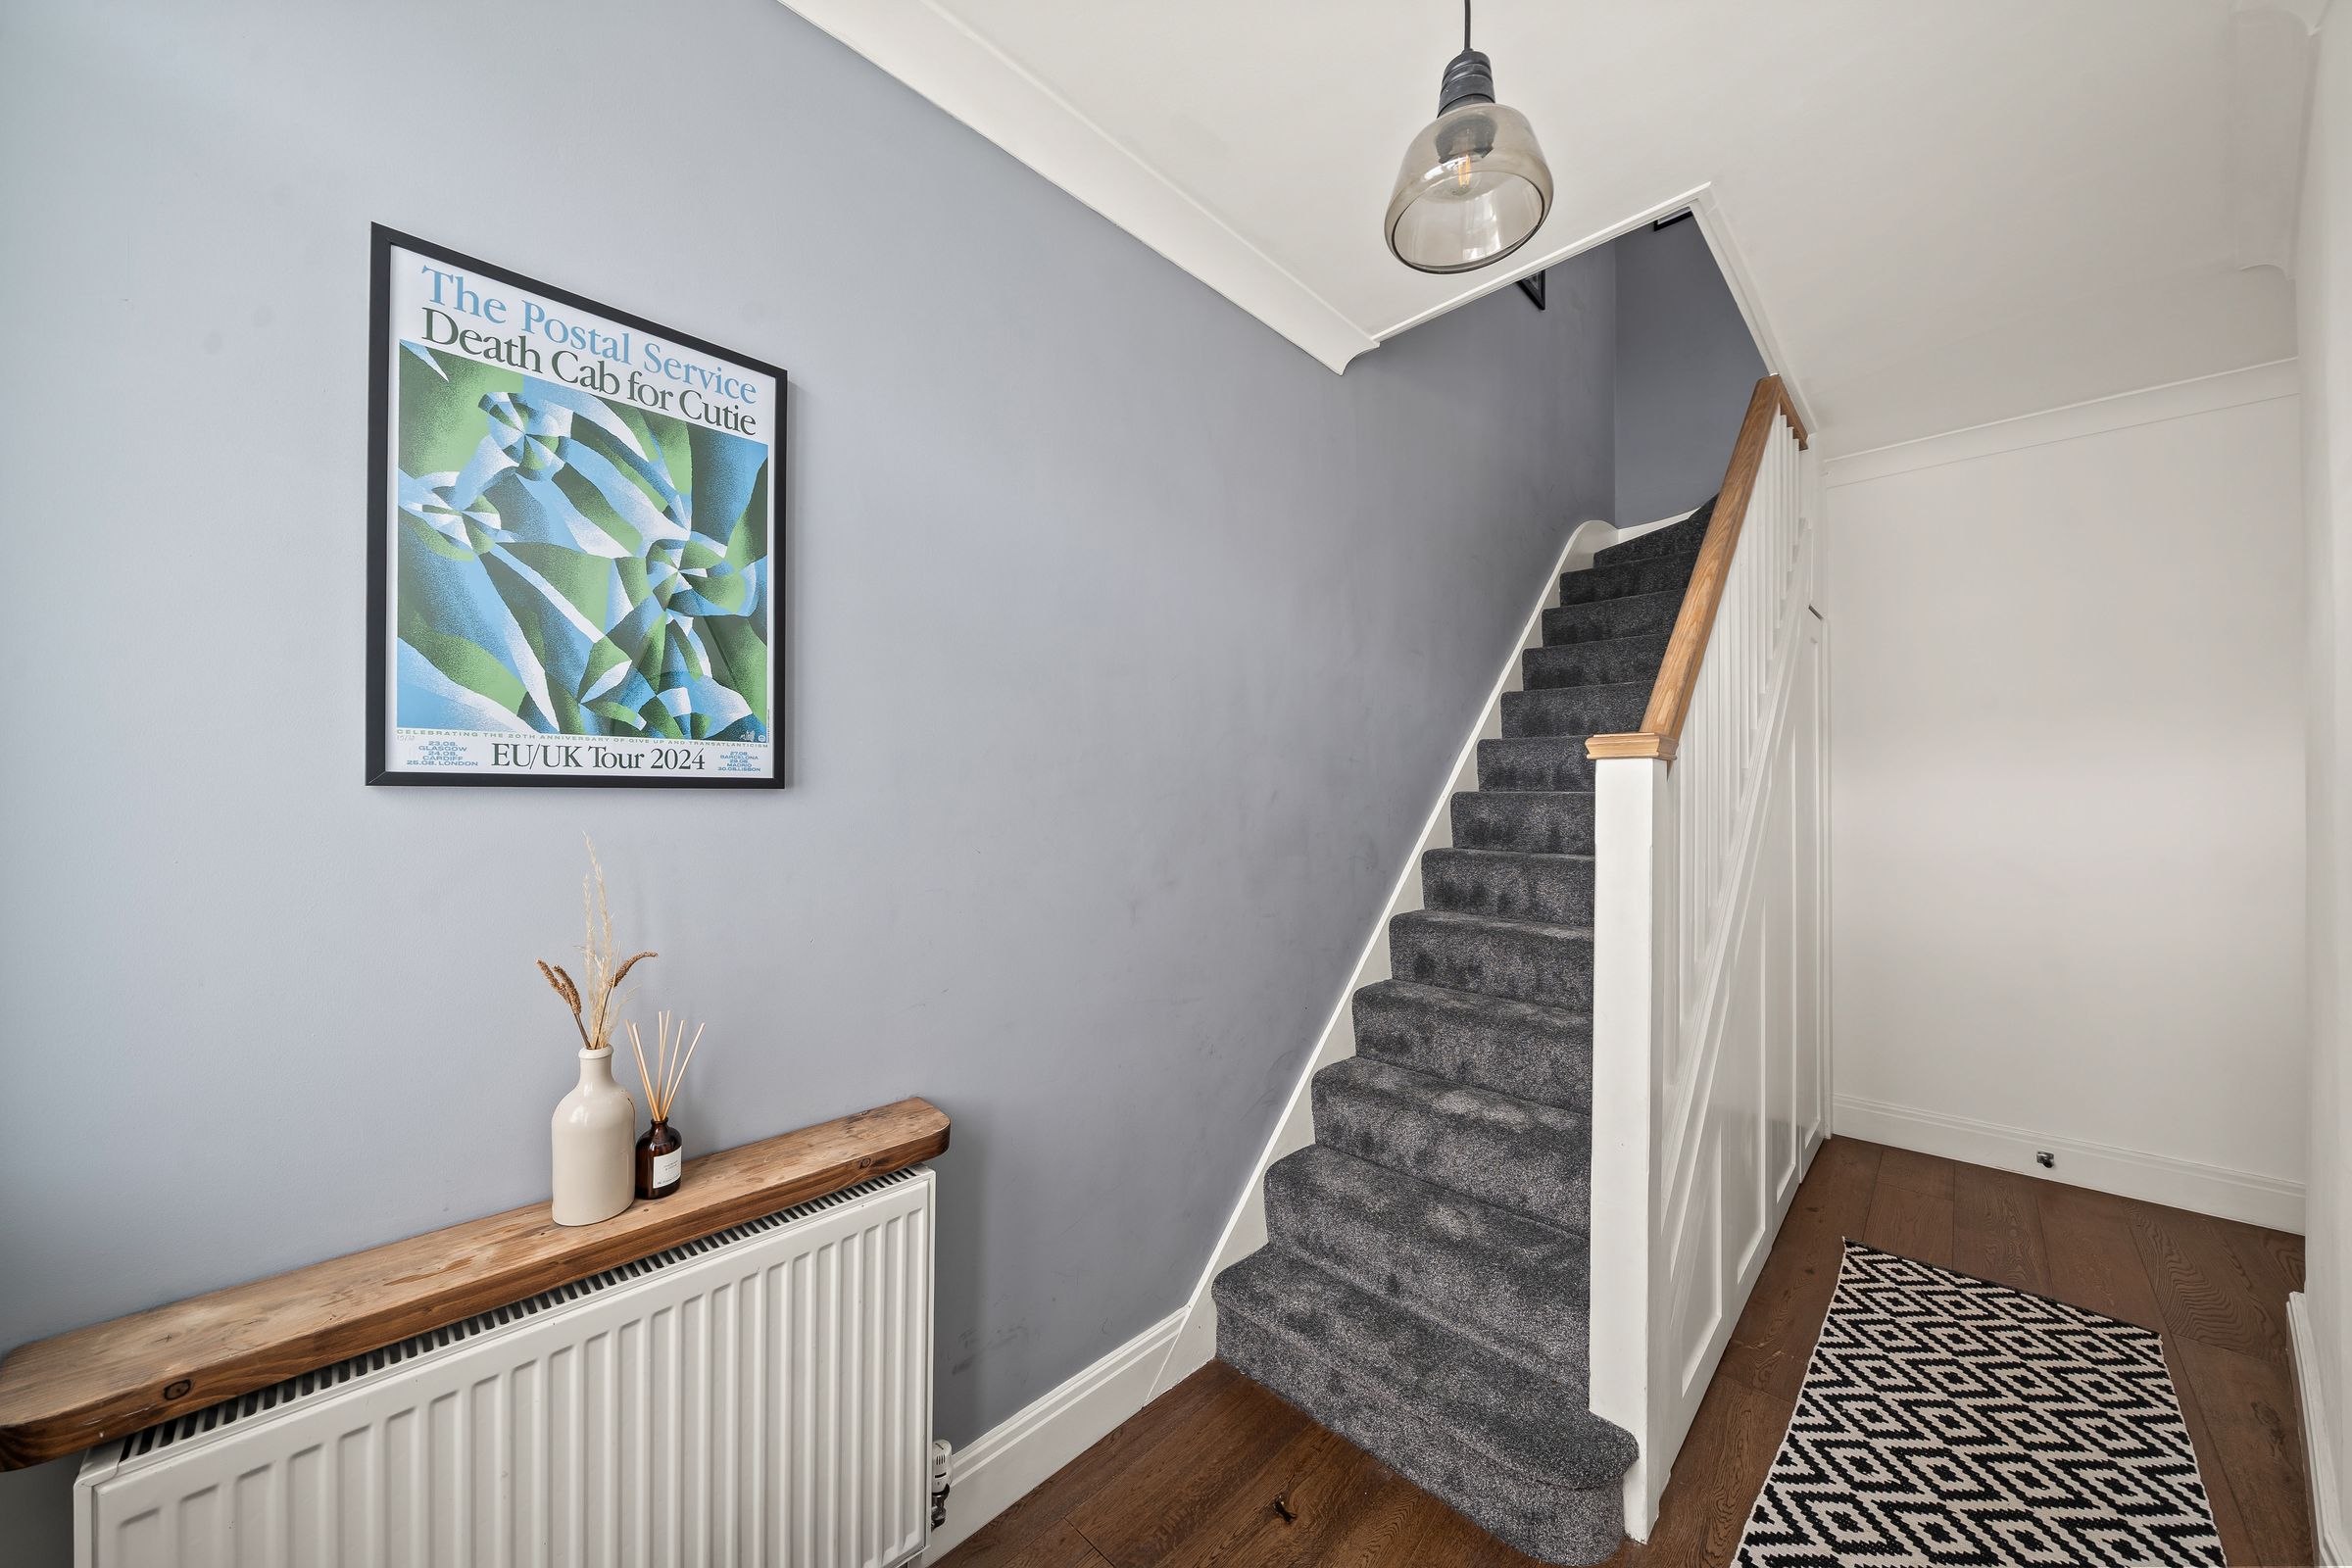
Wood effect flooring, double panel radiator, range of under stairs storage, stairs to 1st floor landing, door to
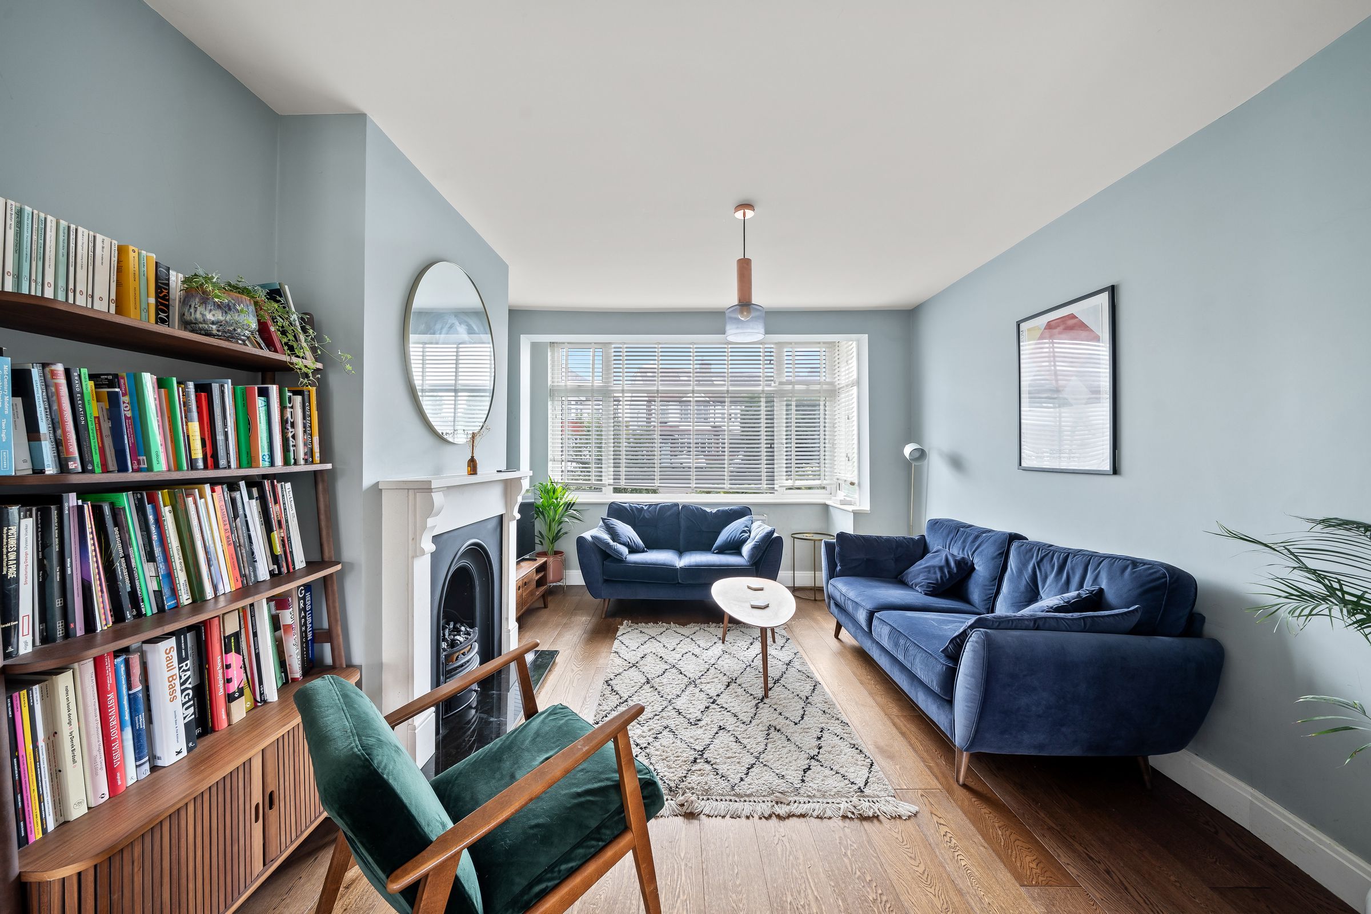
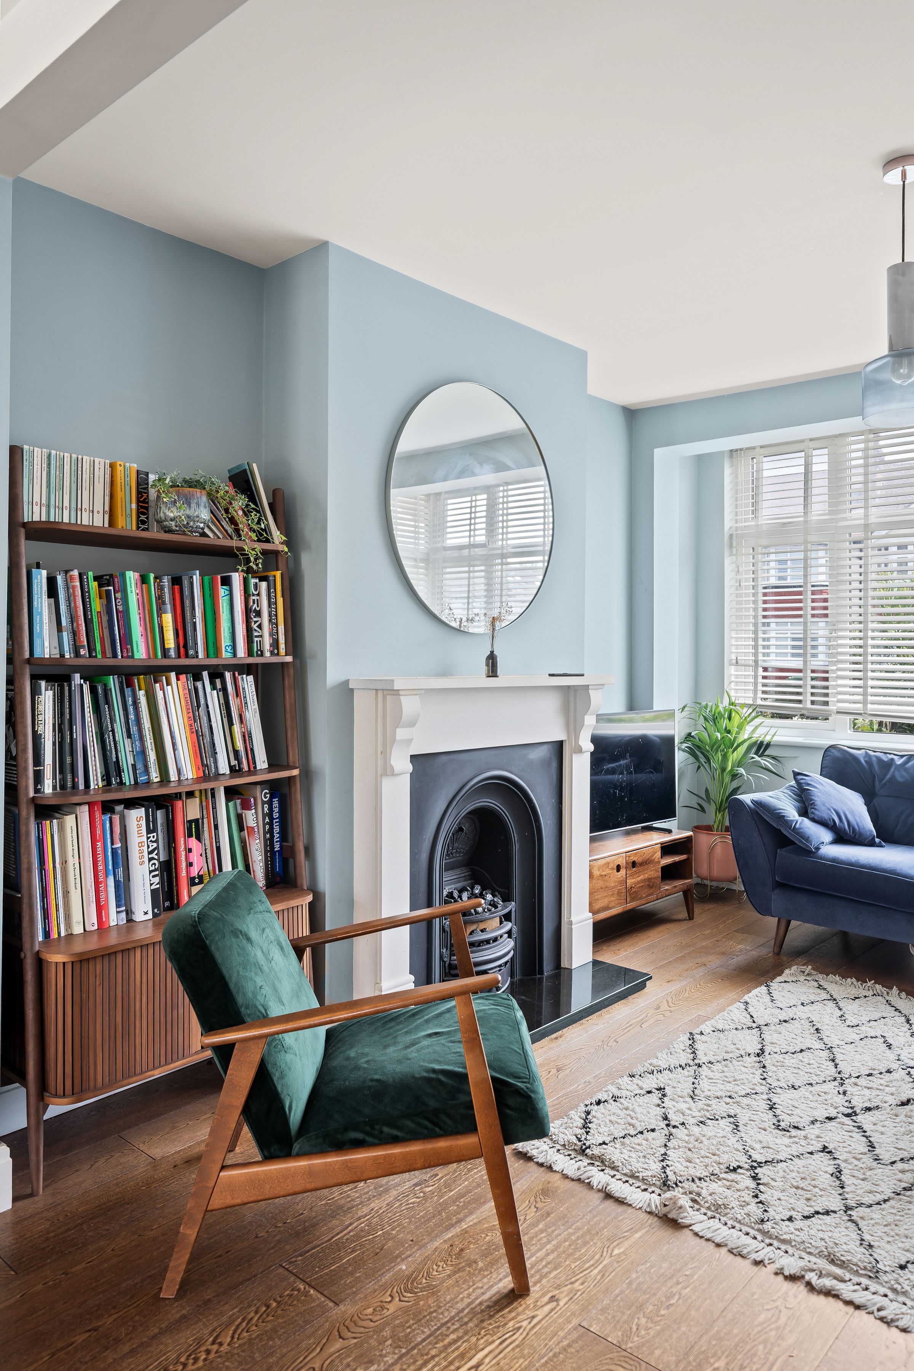
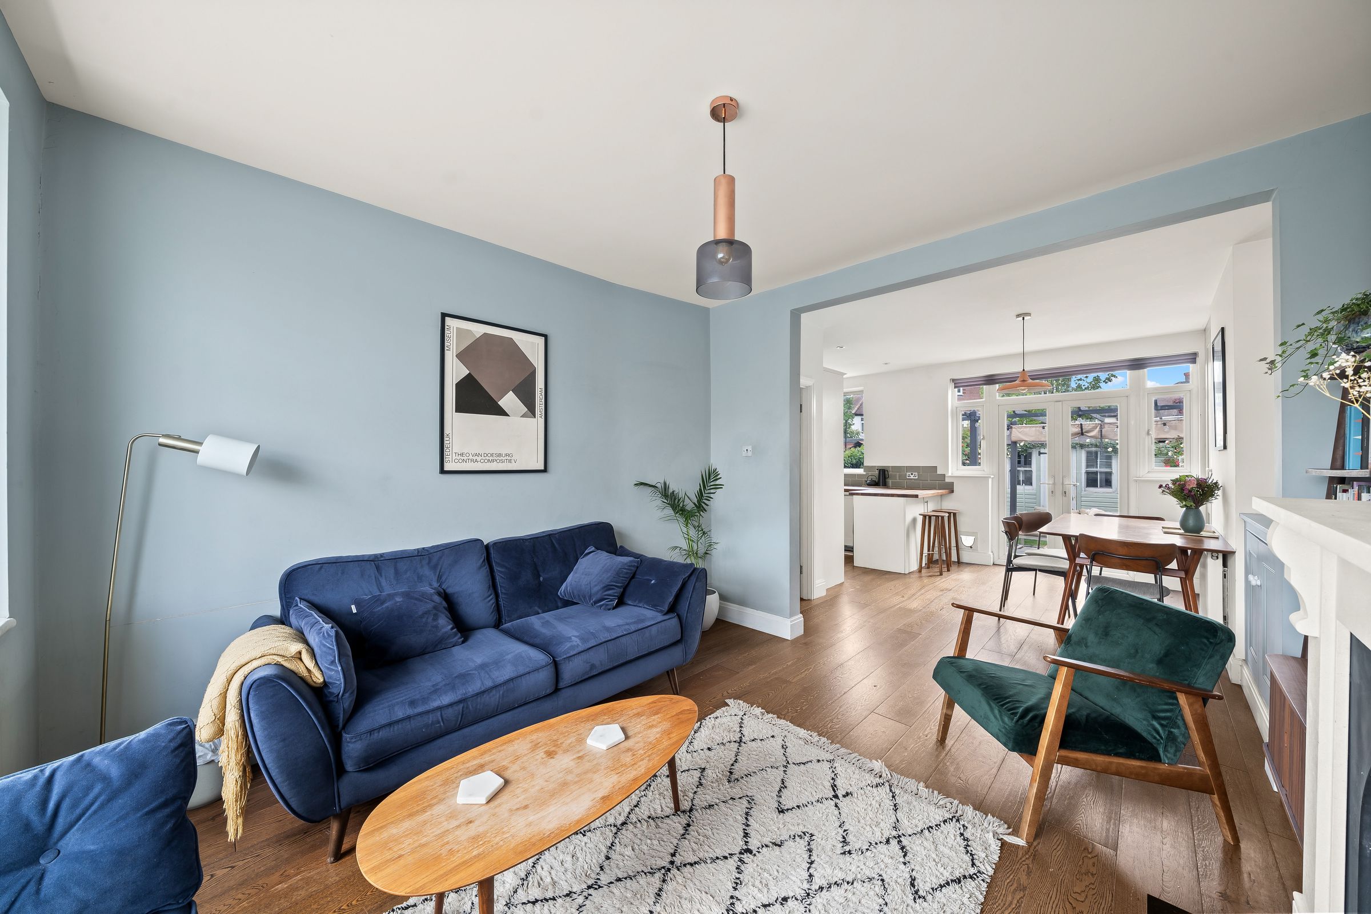
Lounge
13' 3" x 11' 5" (4.04m x 3.48m)
Double glazed window to front aspect with fitted blinds, double panel radiator, wood effect flooring, open to
Kitchen
8' 10" x 7' 0" (2.70m x 2.14m)
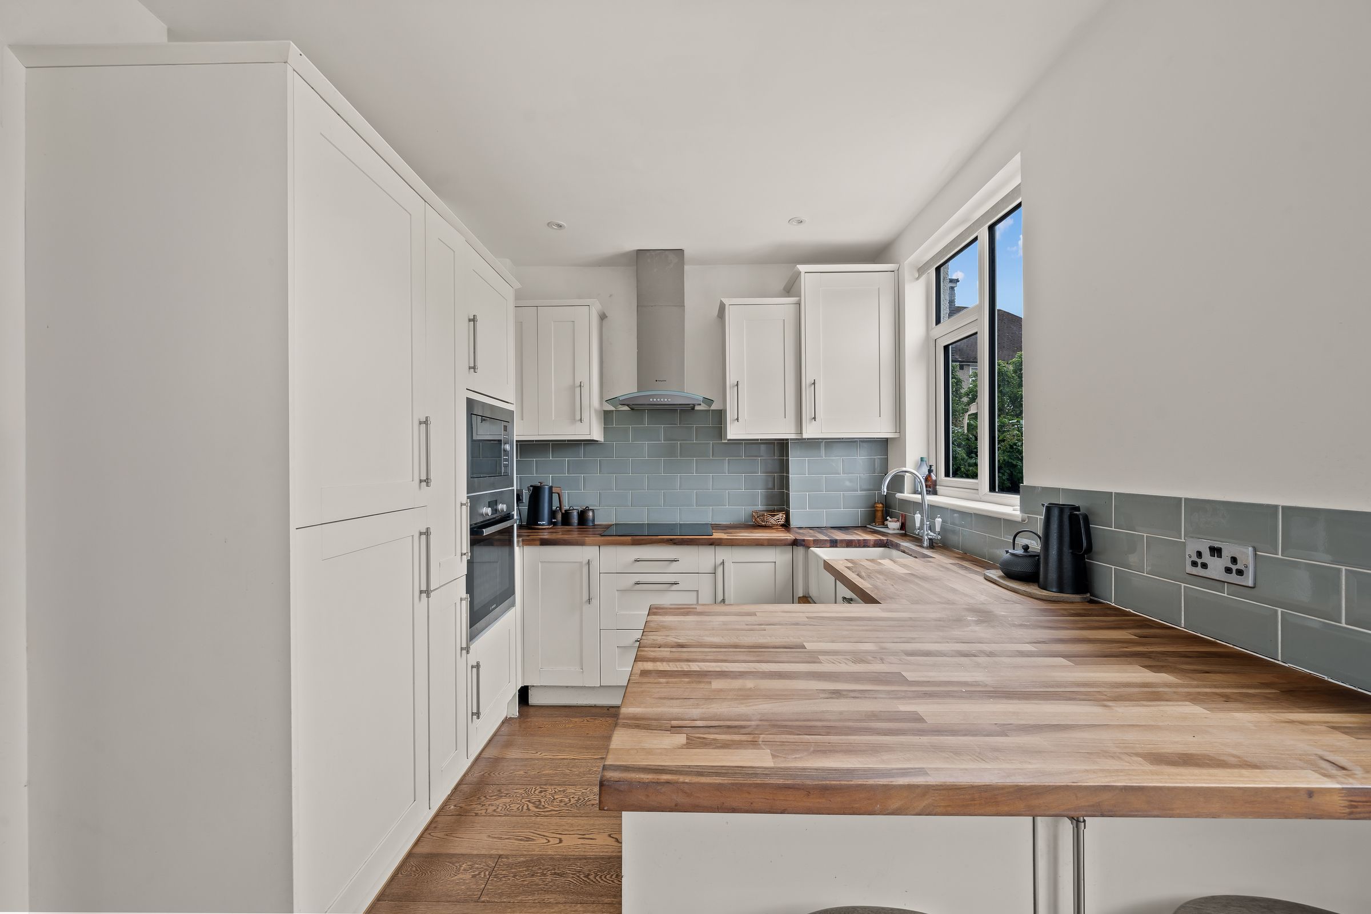
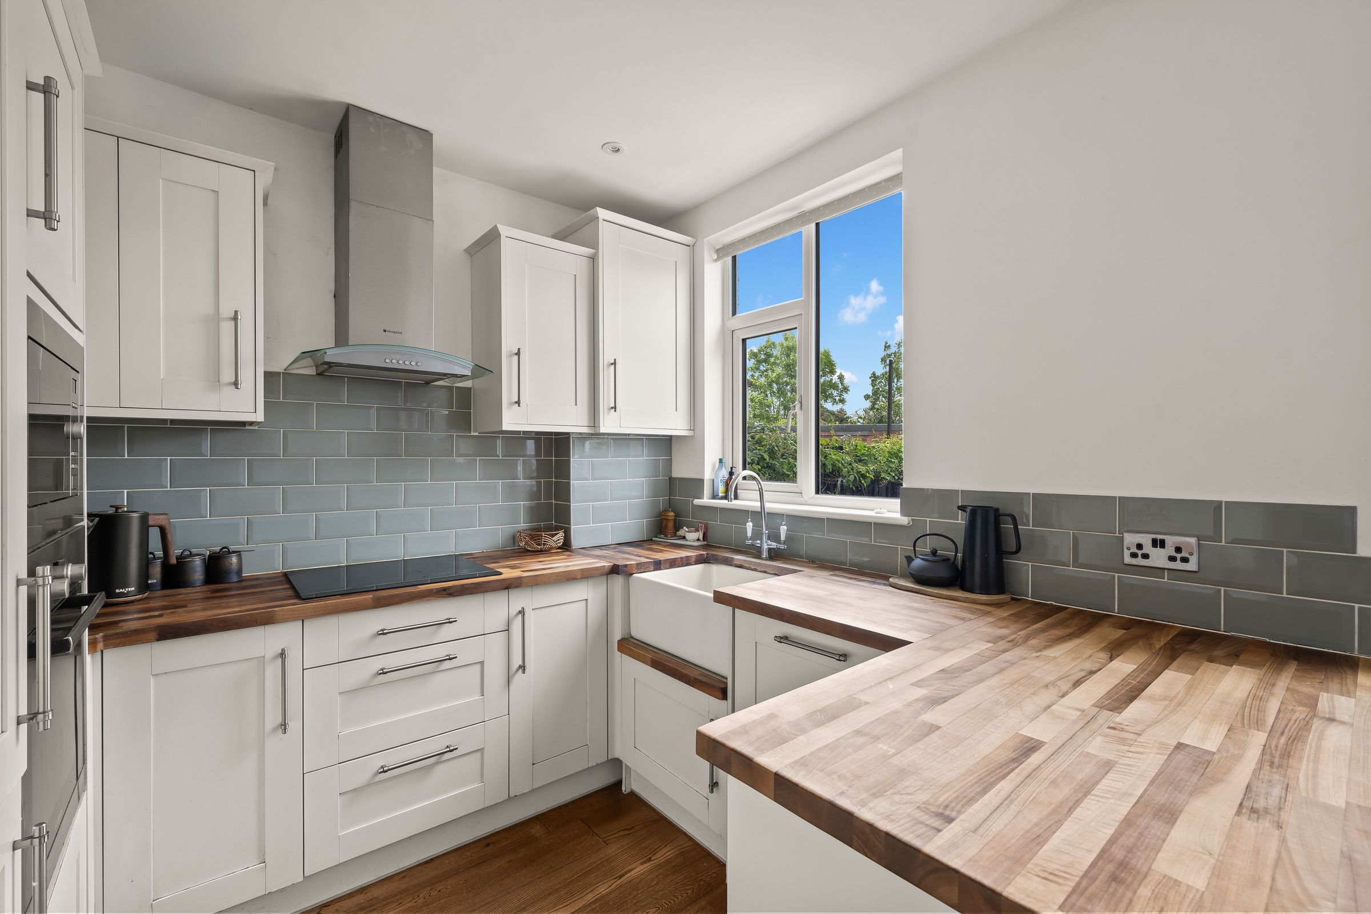
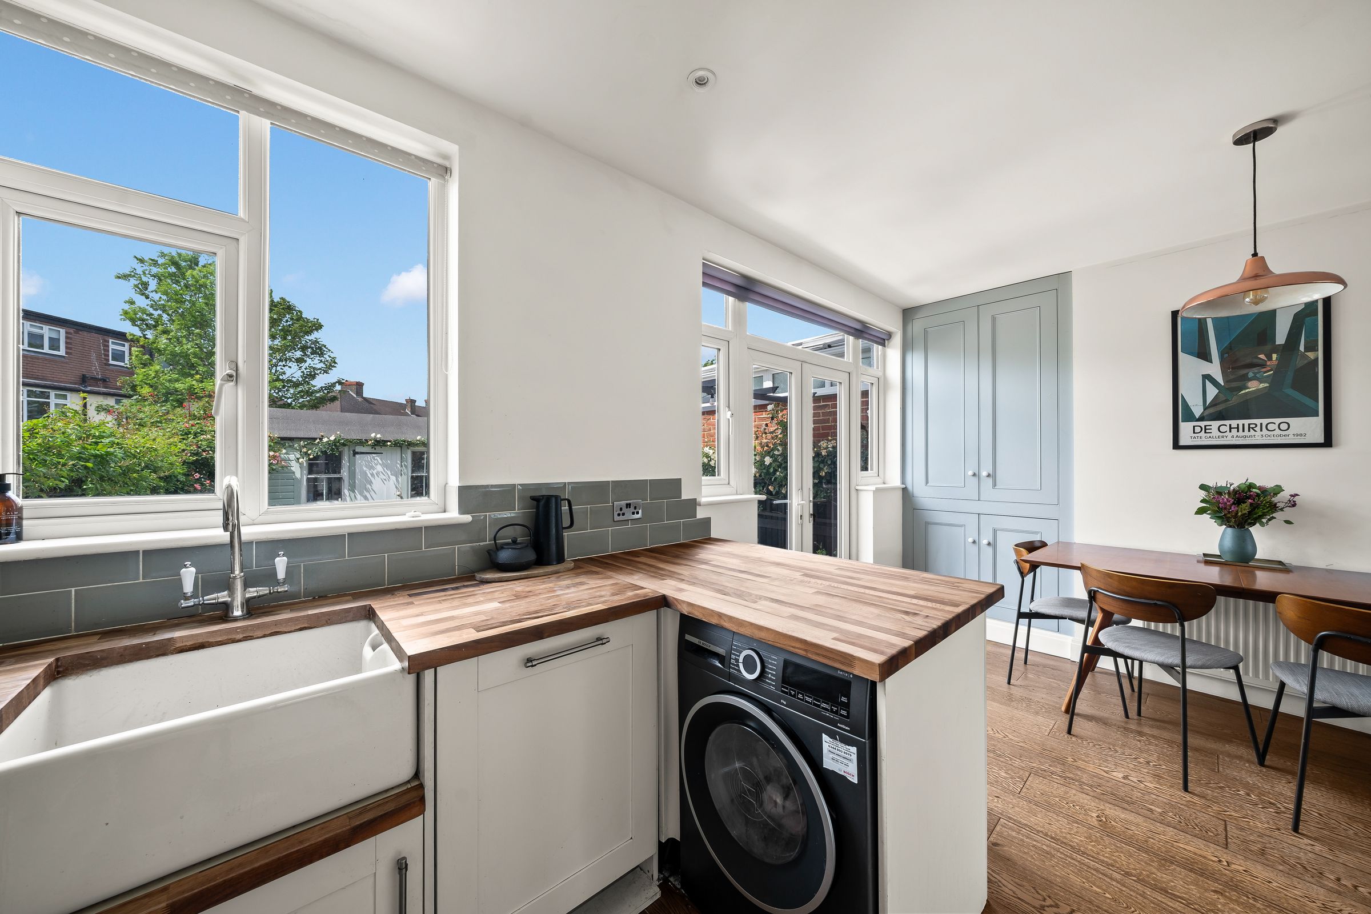
Range of shaker style wall mounted units with matching cupboards and drawers below, integrated oven and microwave, inset electric hob with extractor above, integrated fridge/freezer, integrated dishwasher, space and plumbing for washing machine, wooden work surfaces, inset ceramic sink, cupboard housing boiler, double glazed window to rear, wood effect flooring, open to
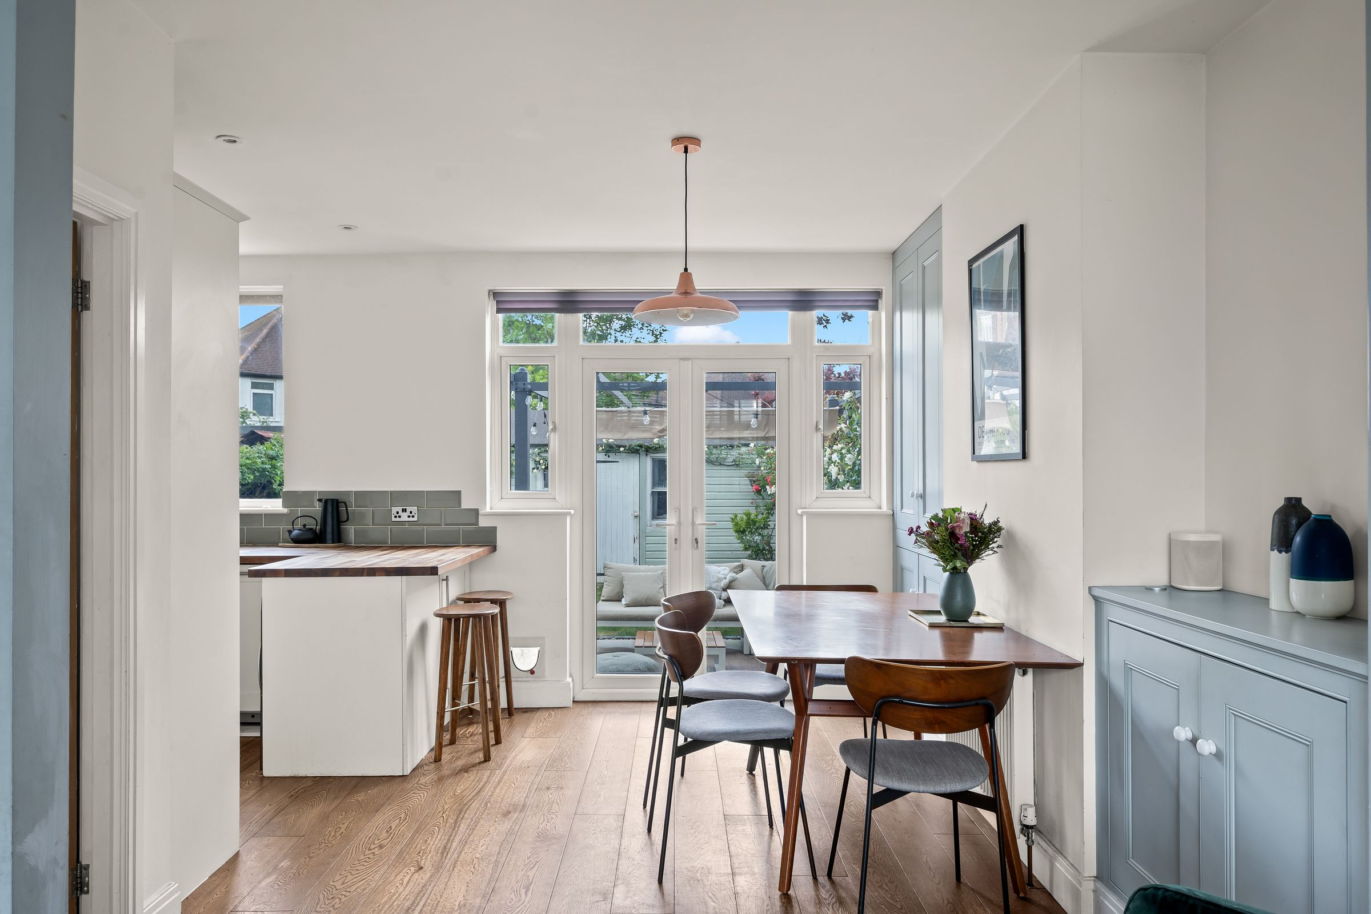
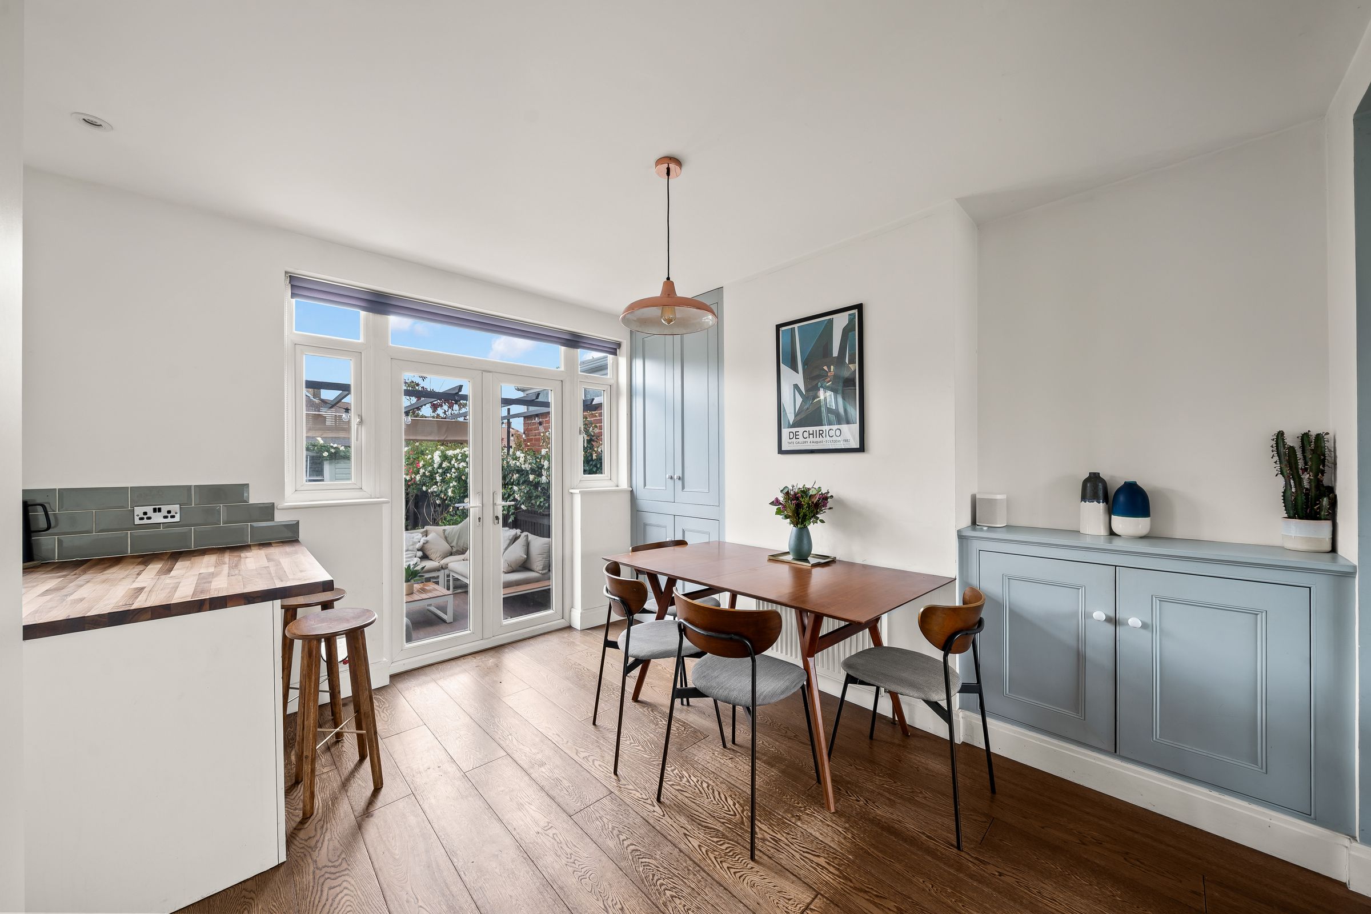
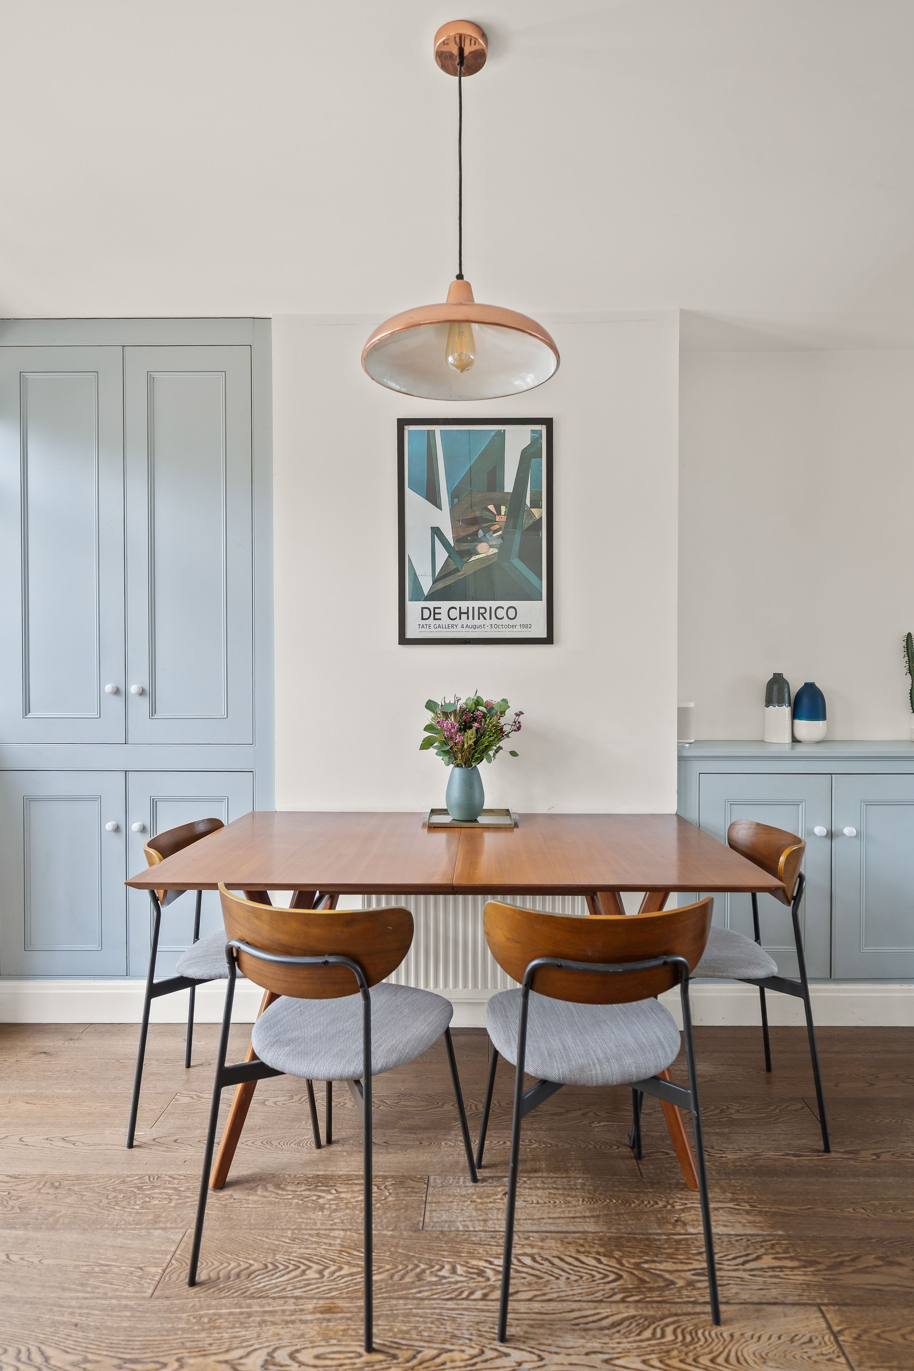
Diner
12' 0" x 9' 10" (3.66m x 2.99m)
Double glazed doors and windows to garden, fitted storage to alcoves, double panel radiator, wood effect flooring.
Stairs to 1st Floor Landing
Carpeted, loft access (pull down ladder, light and boarded), door to
Bathroom
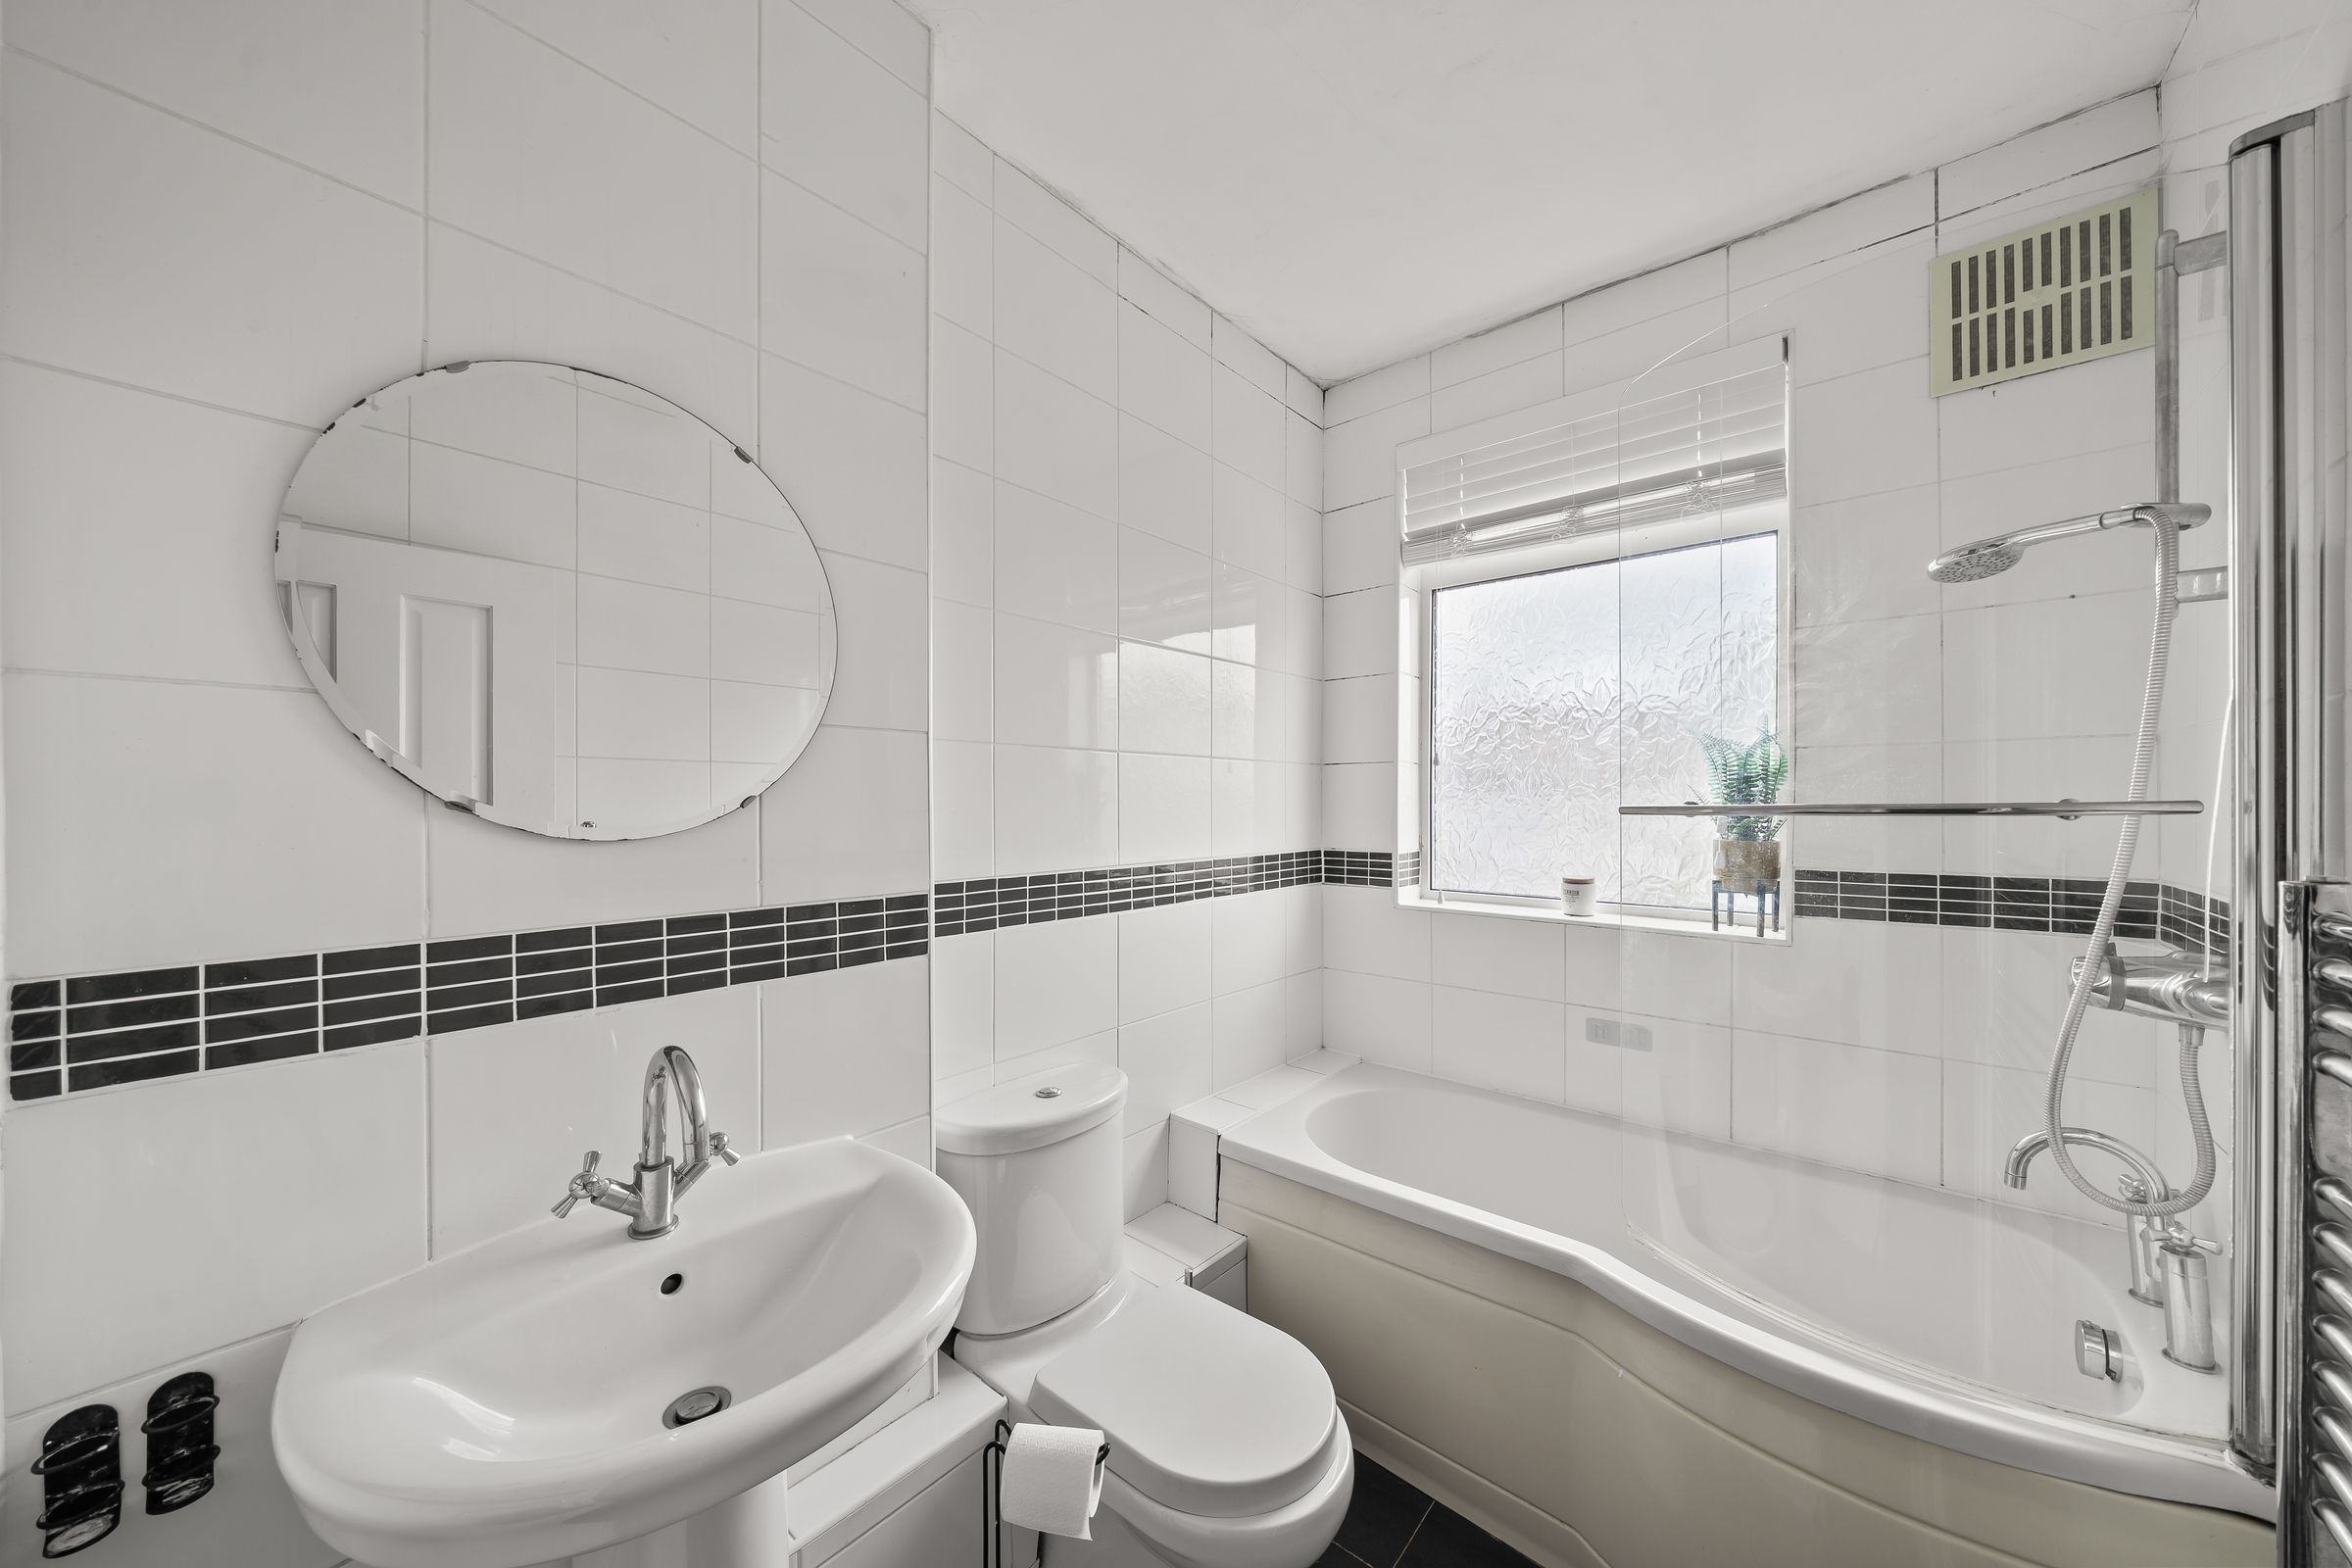
White 3-piece suite comprising P-shape bath with shower overhead, pedestal wash hand basin, w/c, chrome radiator, tiled walls and floor, double glazed window to rear aspect.
Bedroom 1
12' 0" x 11' 7" (3.65m x 3.53m)
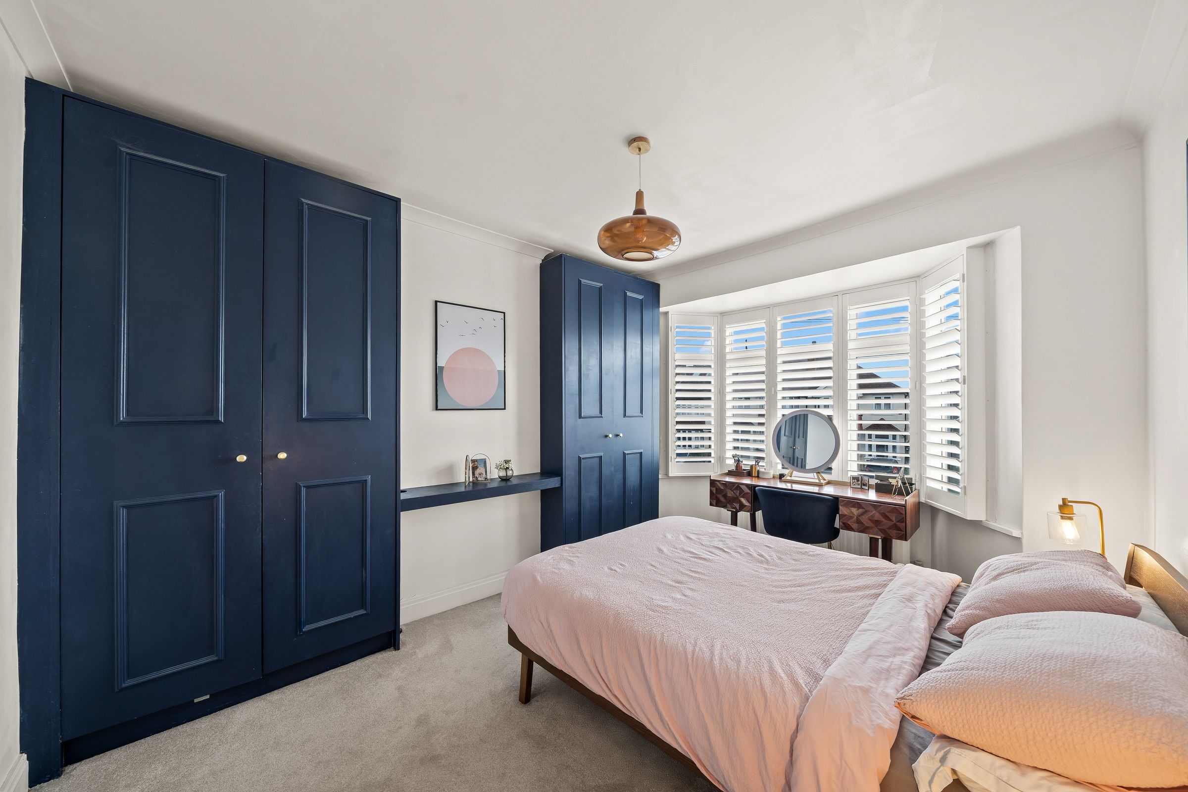
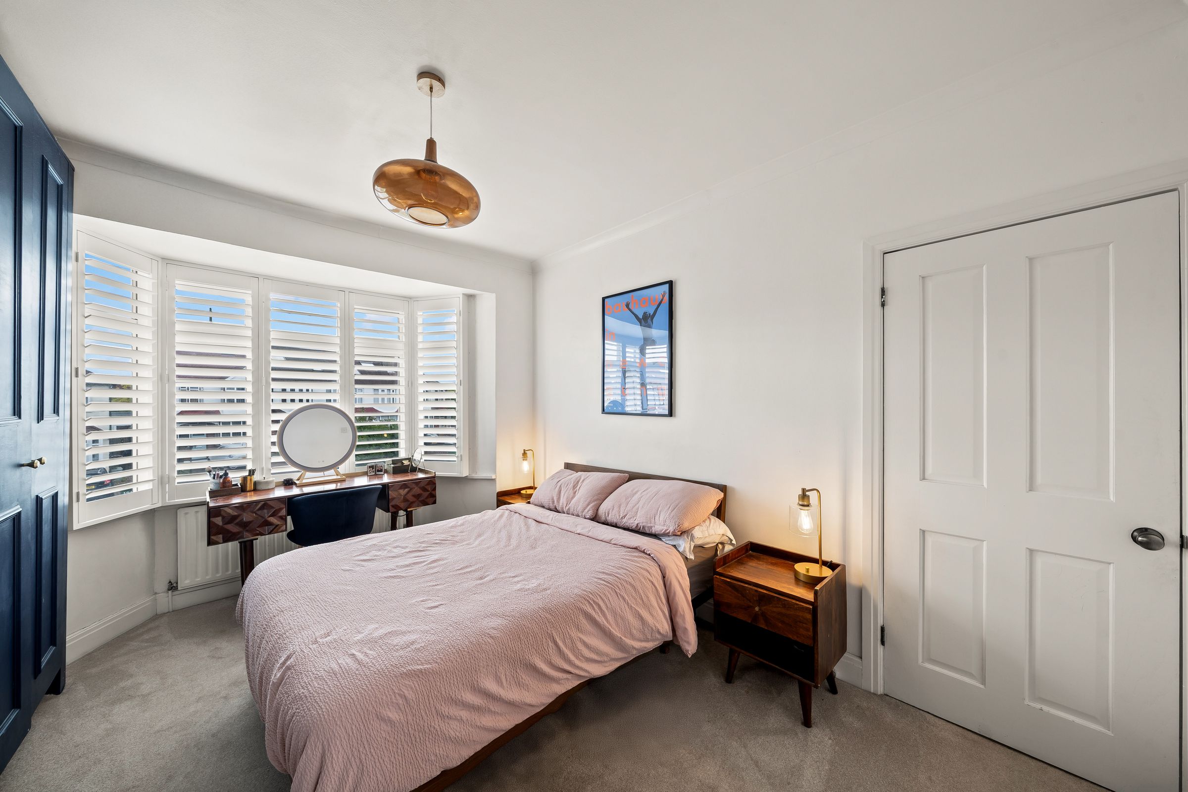
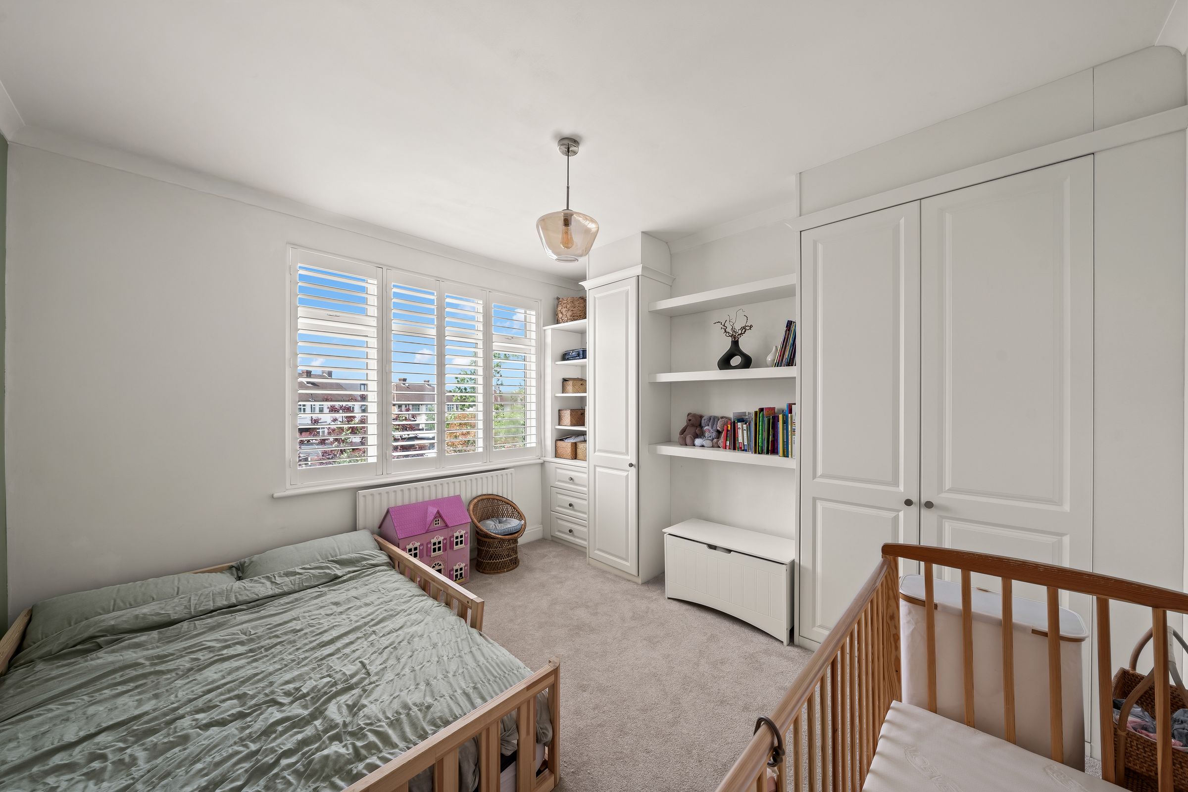
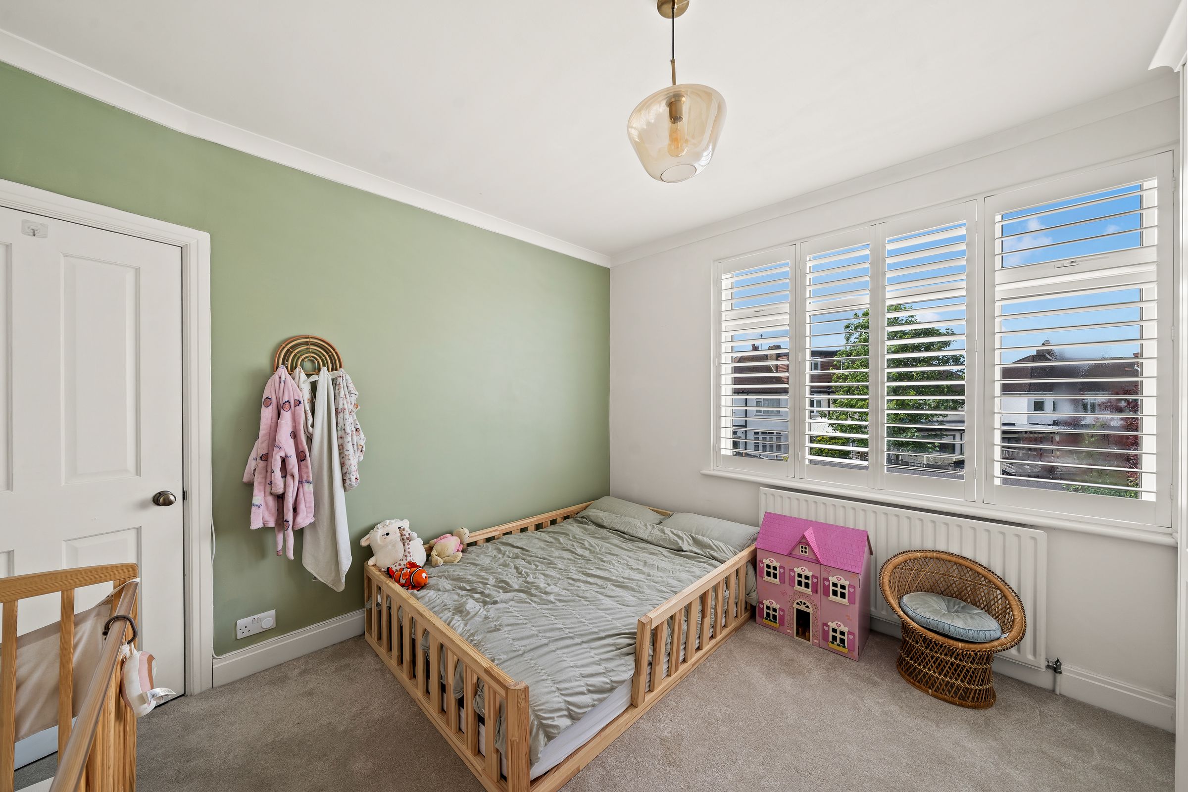
Double glazed window to rear aspect, fitted shutters, radiator, range of fitted wardrobes, shelves and drawers, carpeted.
Bedroom 2
13' 3" x 11' 5" (4.04m x 3.48m)
Double glazed window to rear aspect, fitted shutters, radiator, range of fitted wardrobes, shelves and drawers, carpeted.
Bedroom 3
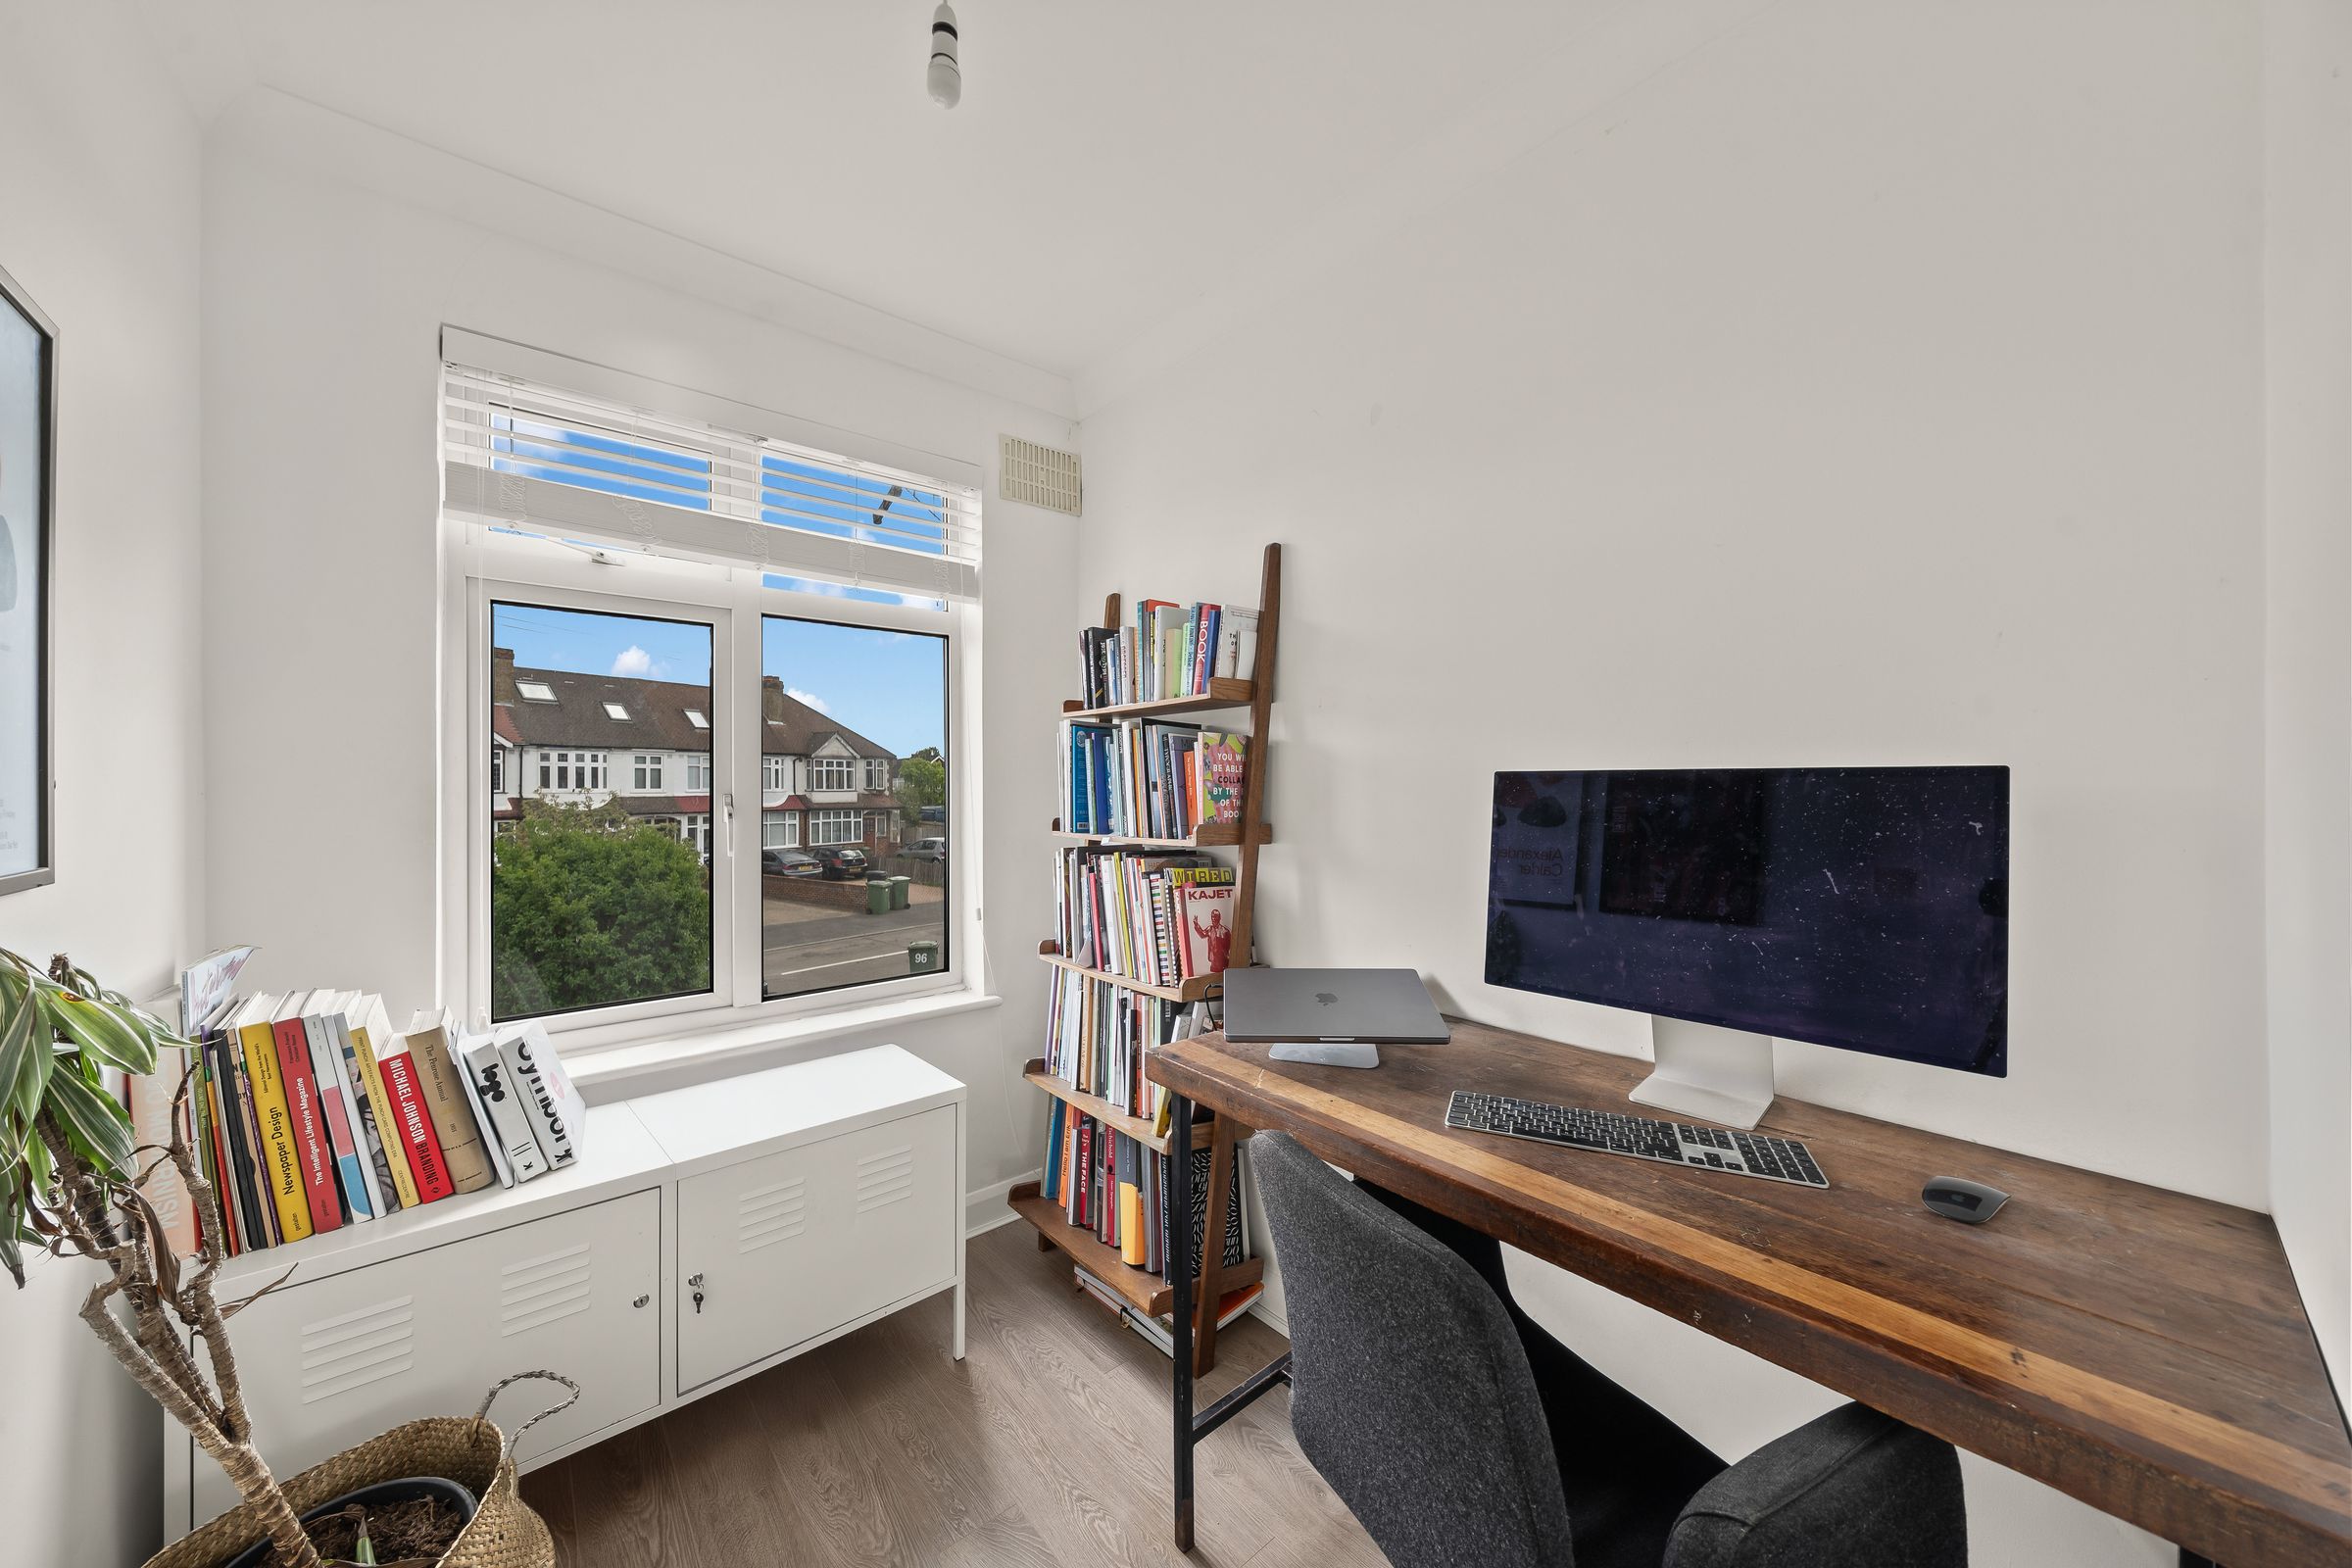
7' 0" x 5' 5" (2.13m x 1.65m)
Double glazed window to front aspect, fitted blinds, radiator, wood effect flooring.
Garden
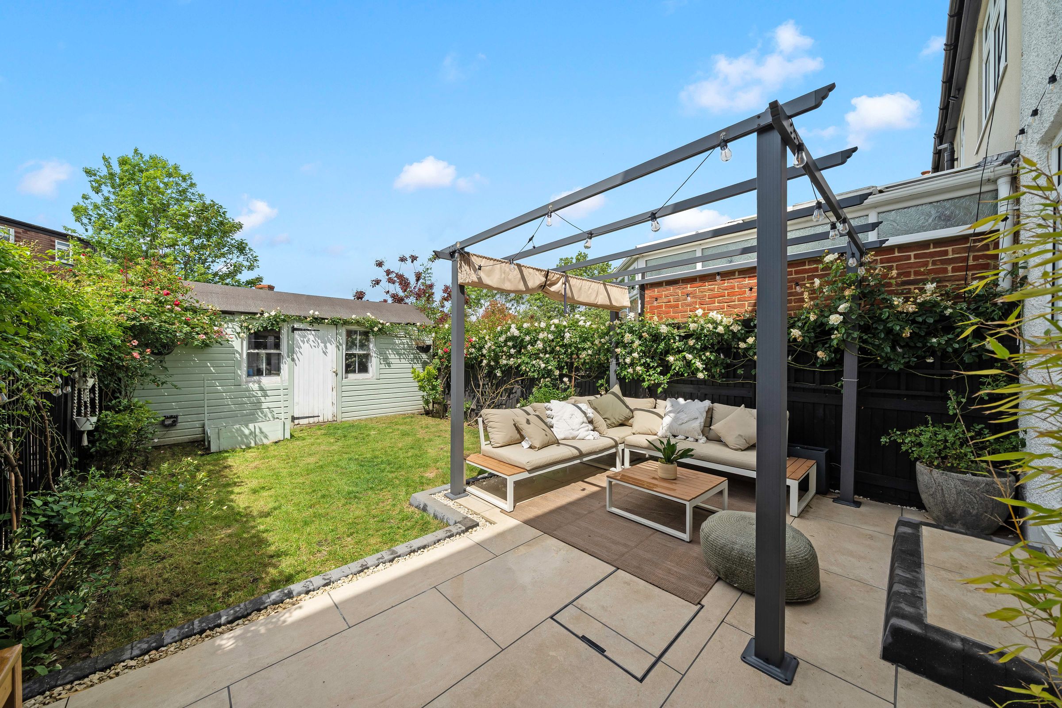
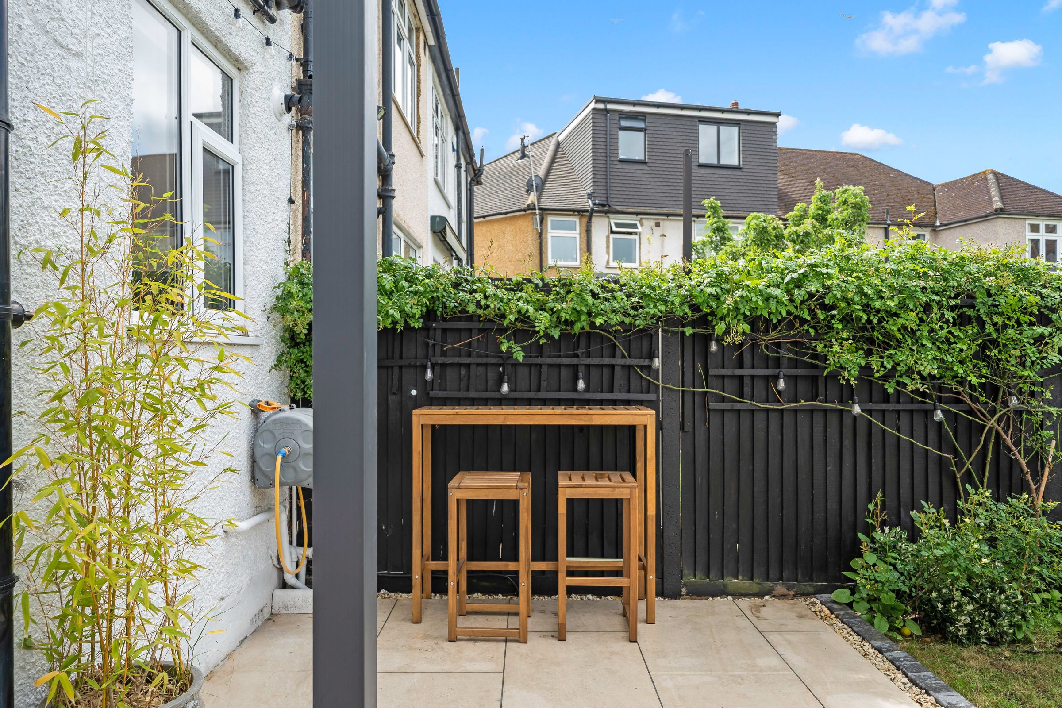
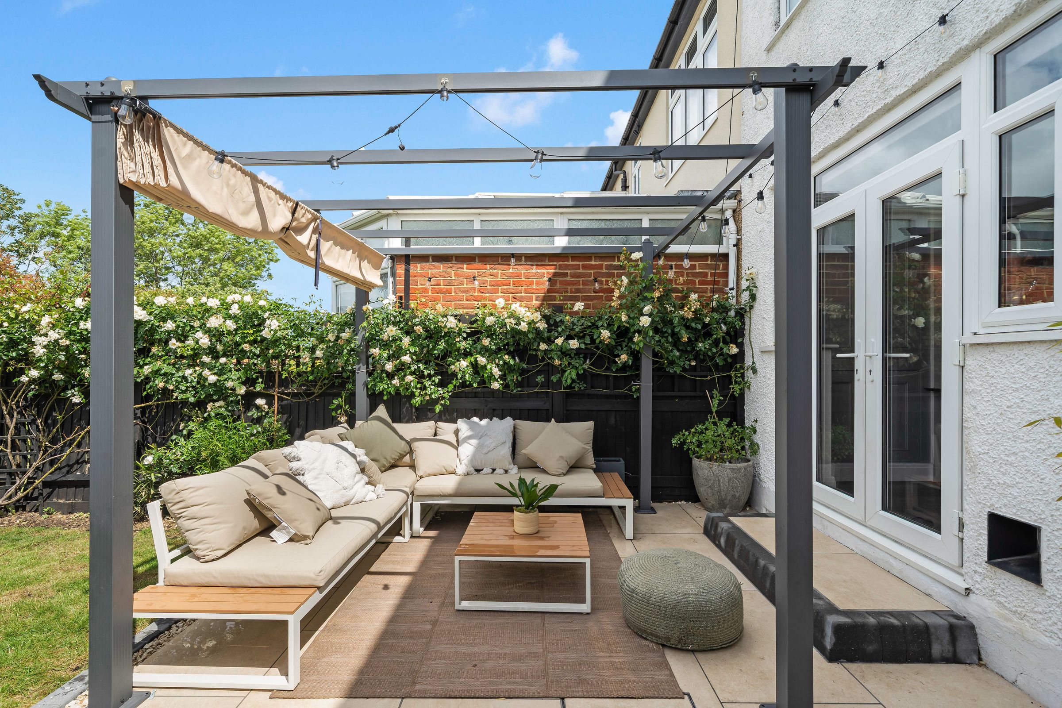
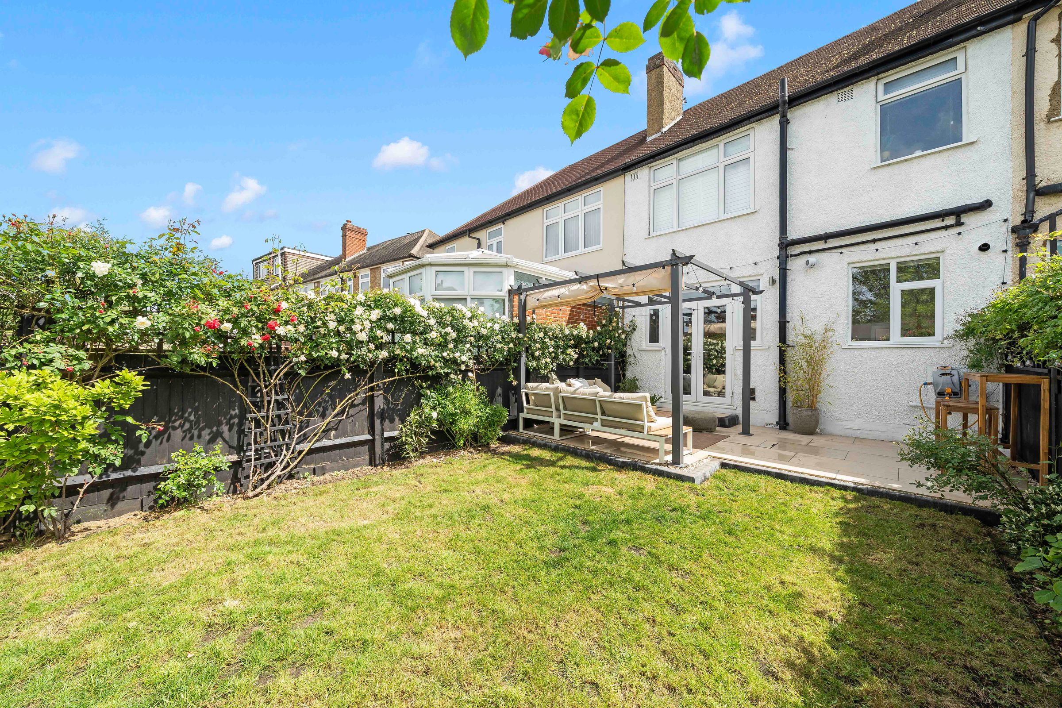
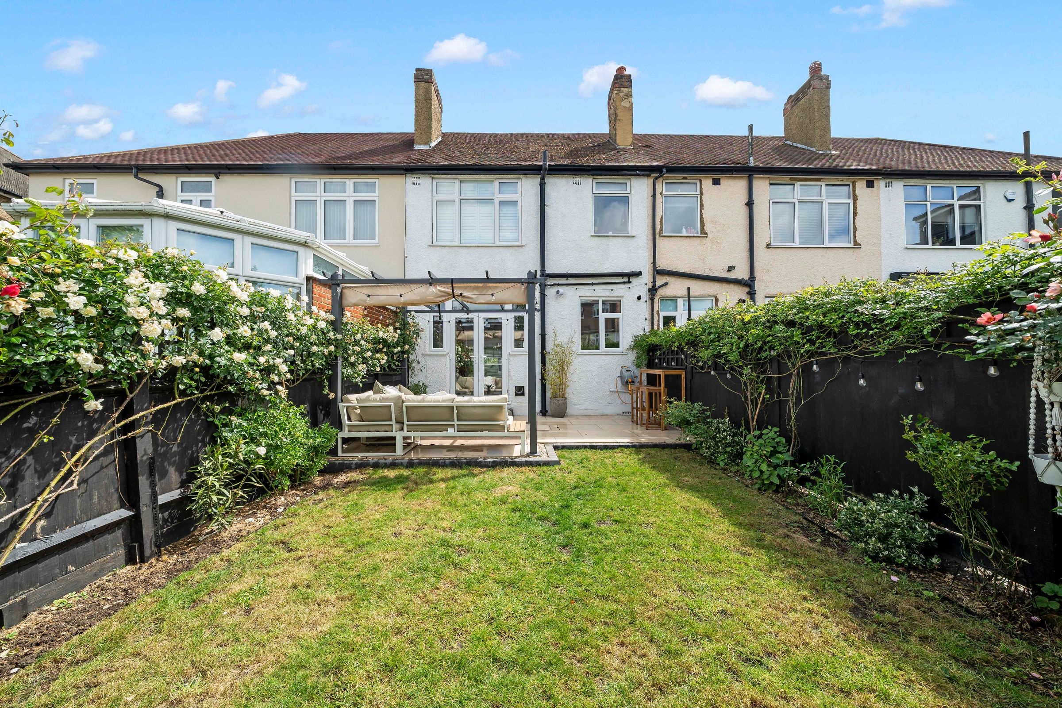
Fence enclosed, mainly laid to lawn, patio area, lights, tap, power point, access to shed/outhouse, mature shrub and plant beds.
Outbuilding
6' 1" x 16' 9" (1.85m x 5.10m)
Double glazed doors to rear access, power and light.