Like the look of this property?
We would love to hear from you and arrange a viewing of this property. Get in touch now!
Looking to sell a property?
You can get a free online or in person valuation.
Property features
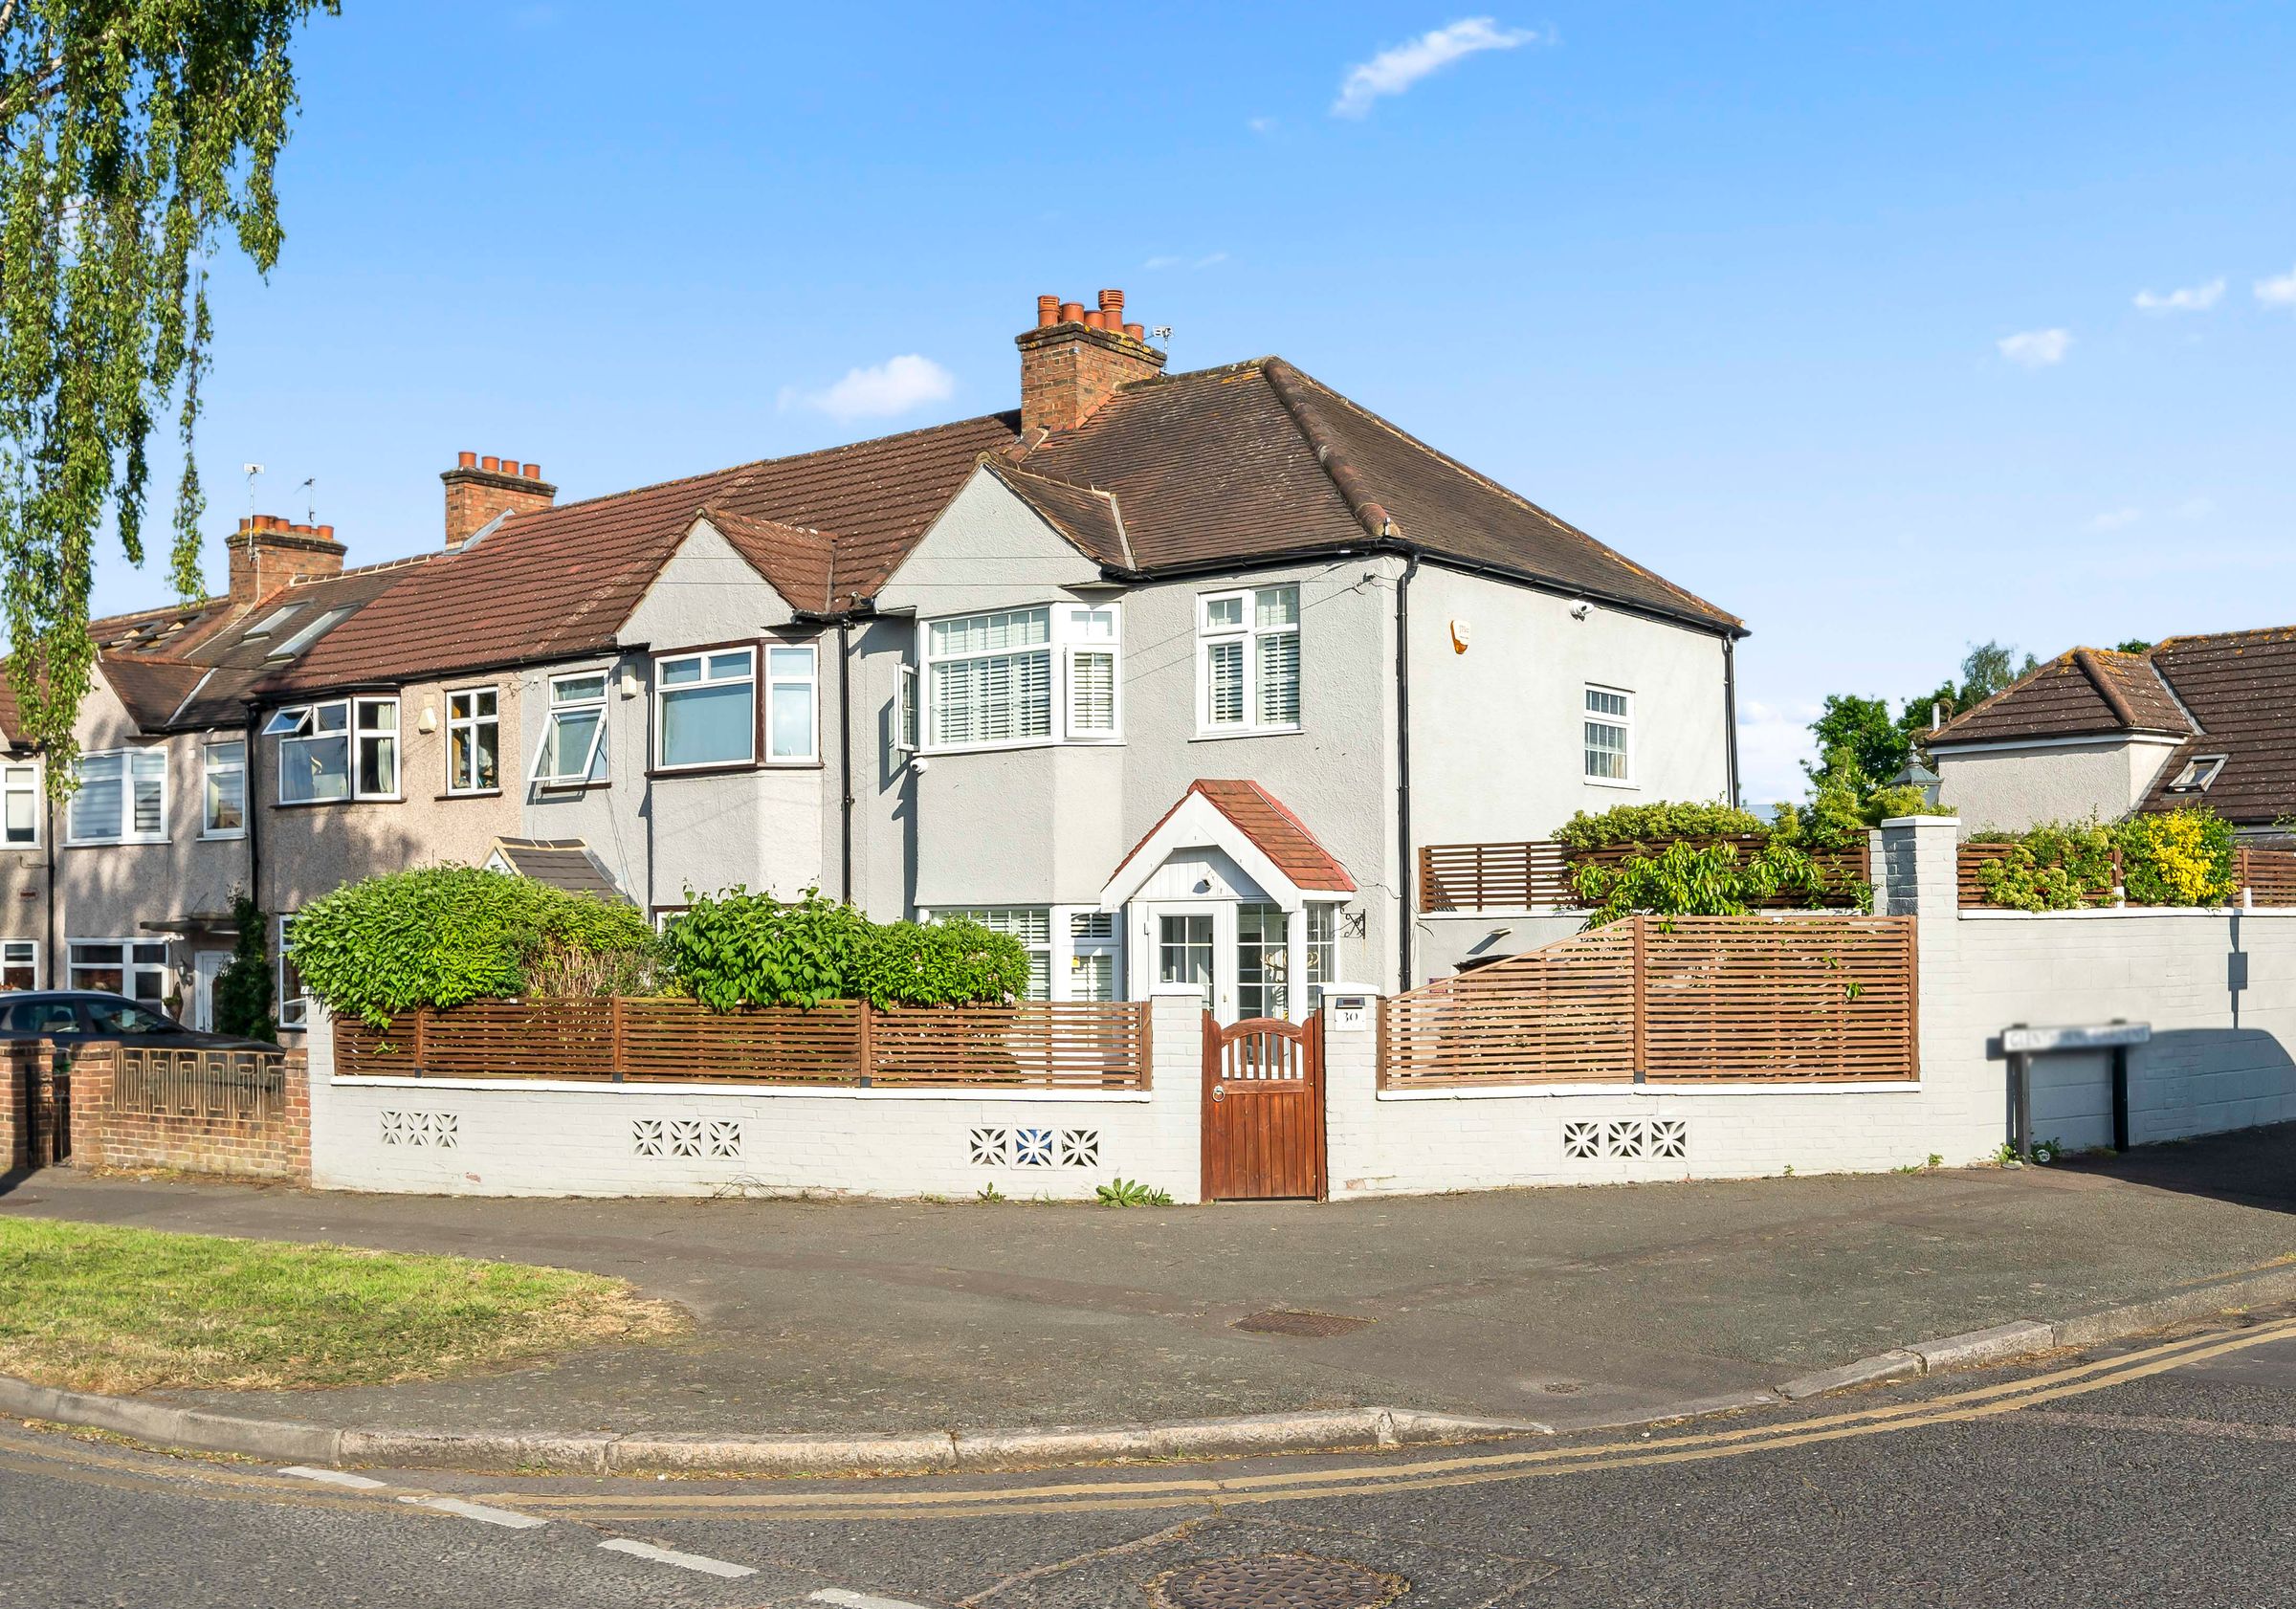
Popular and Convenient Location
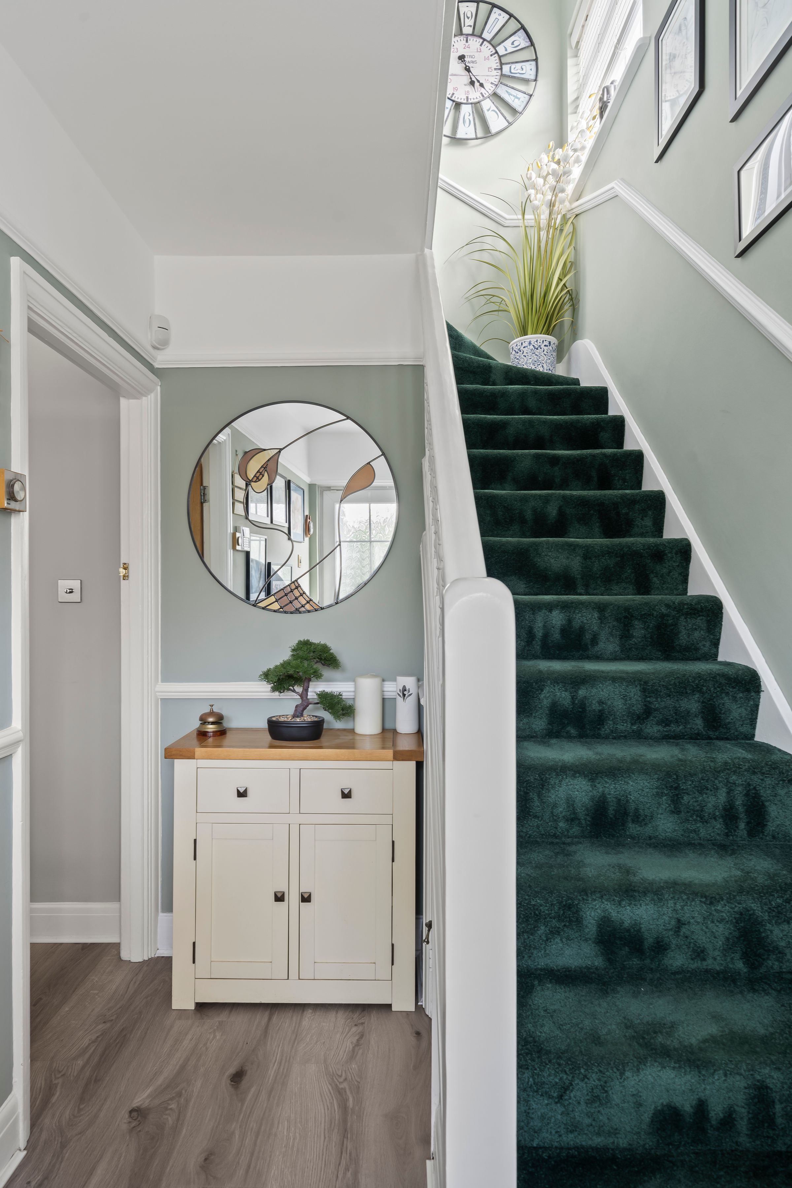
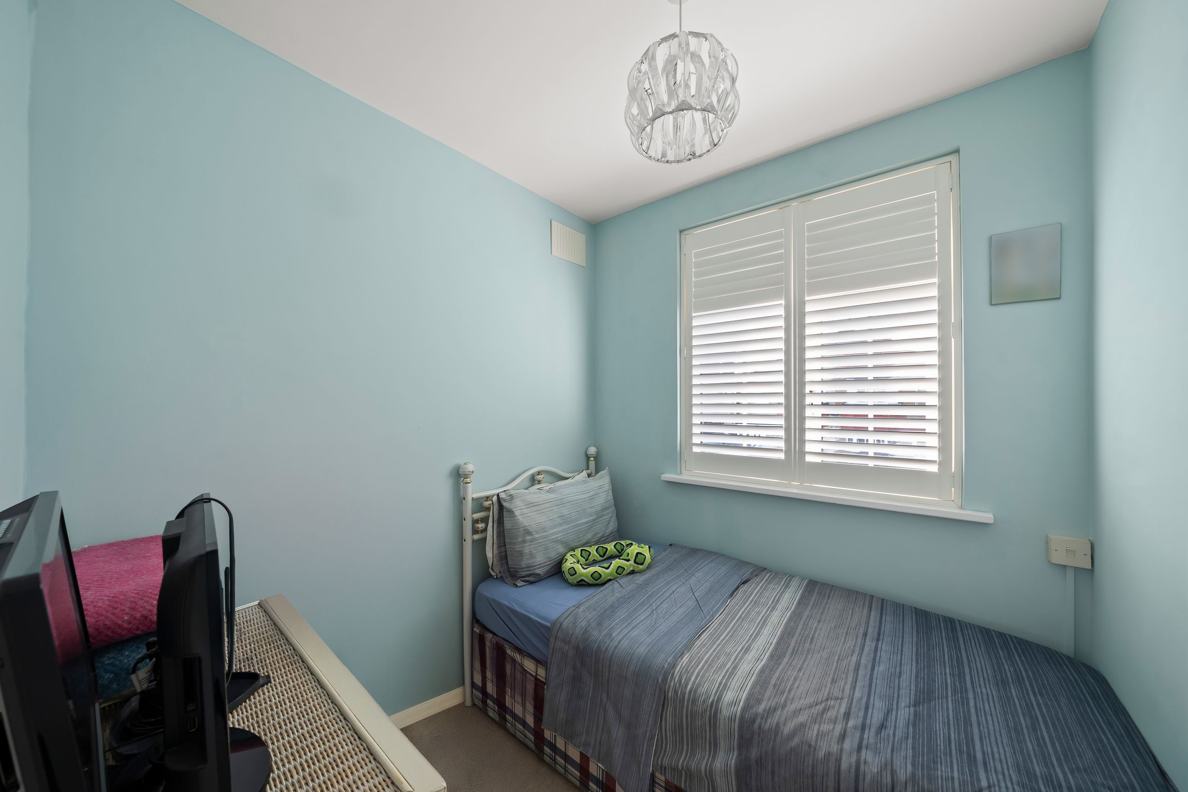
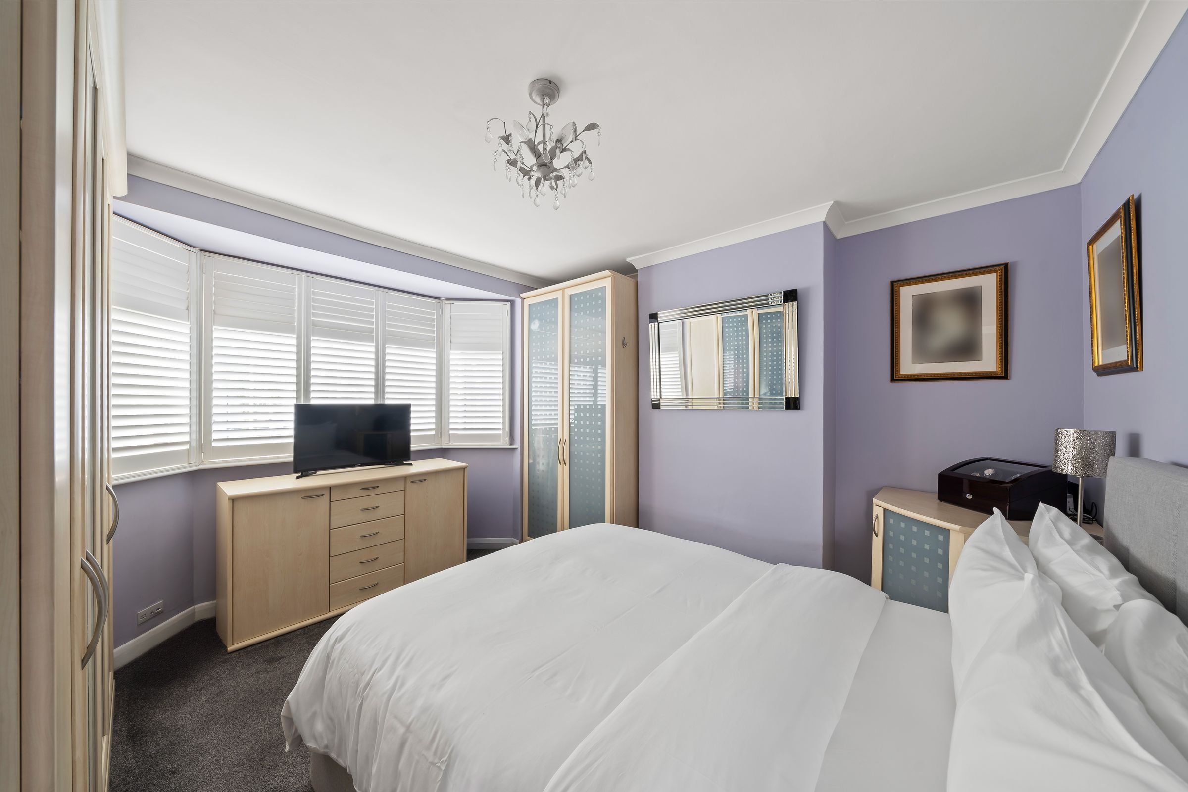
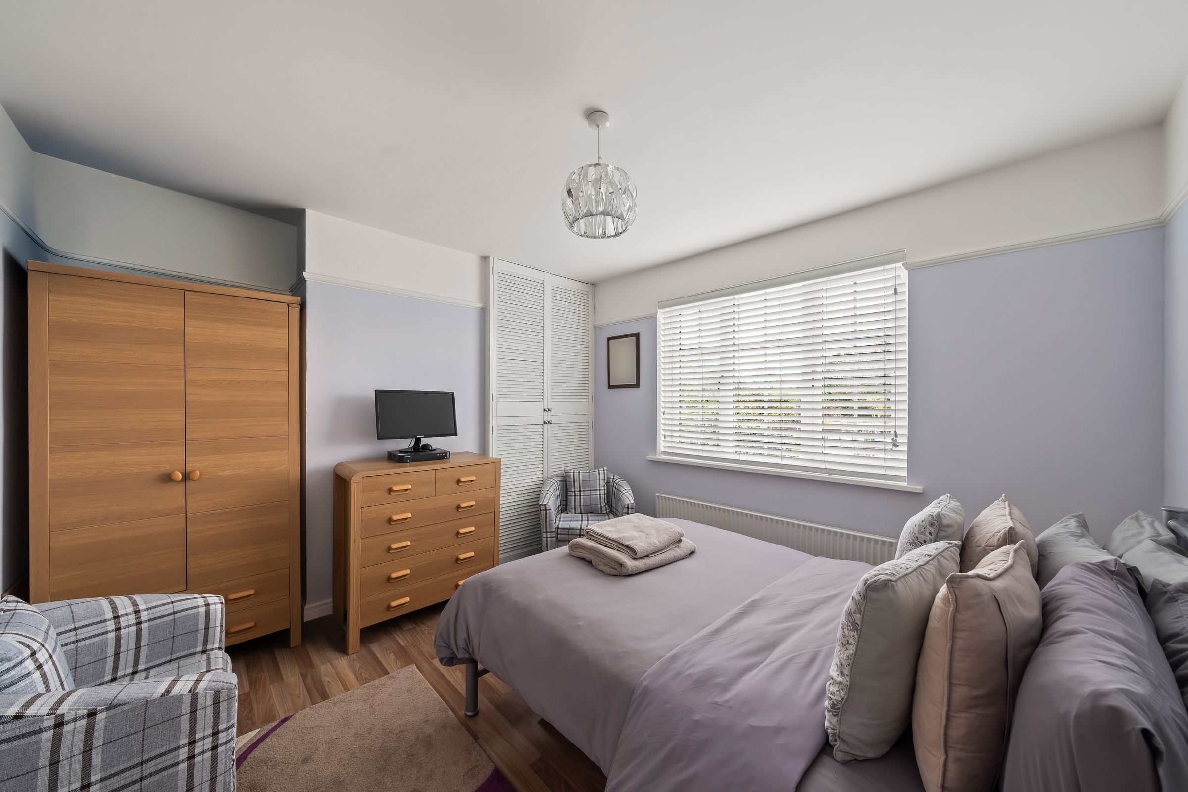
Three Bedroom Family Home (2 Double, 1 Single)
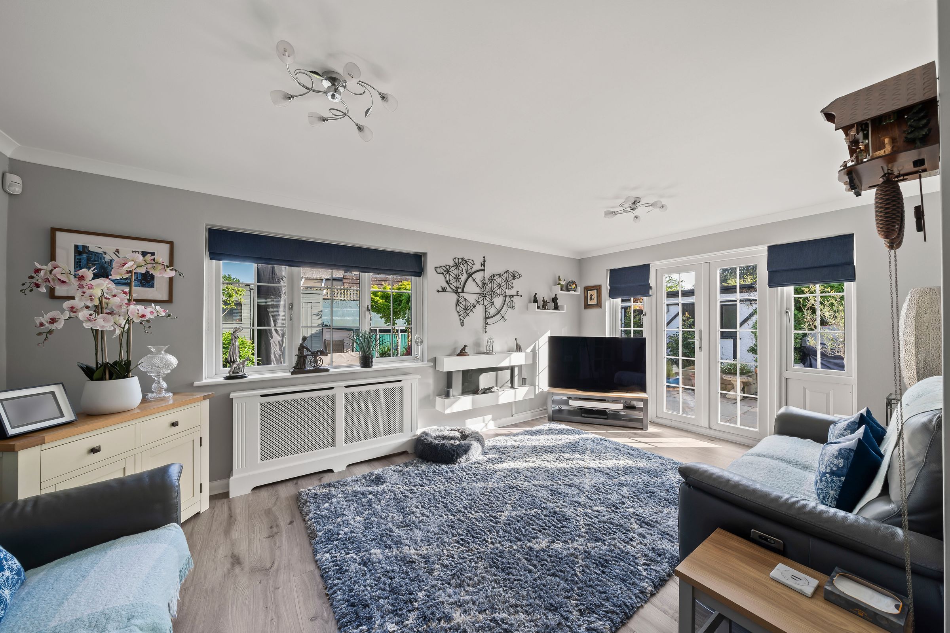
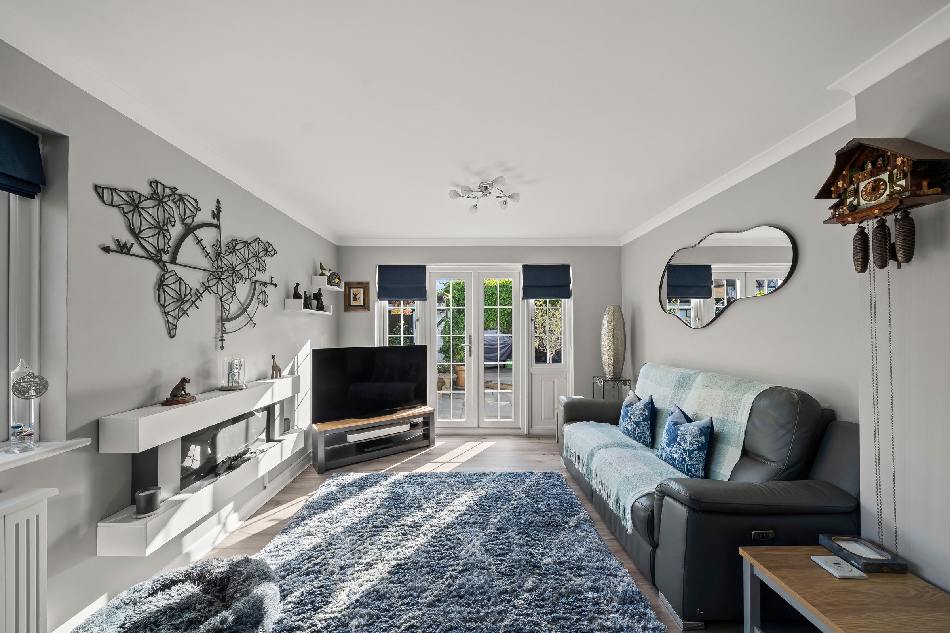
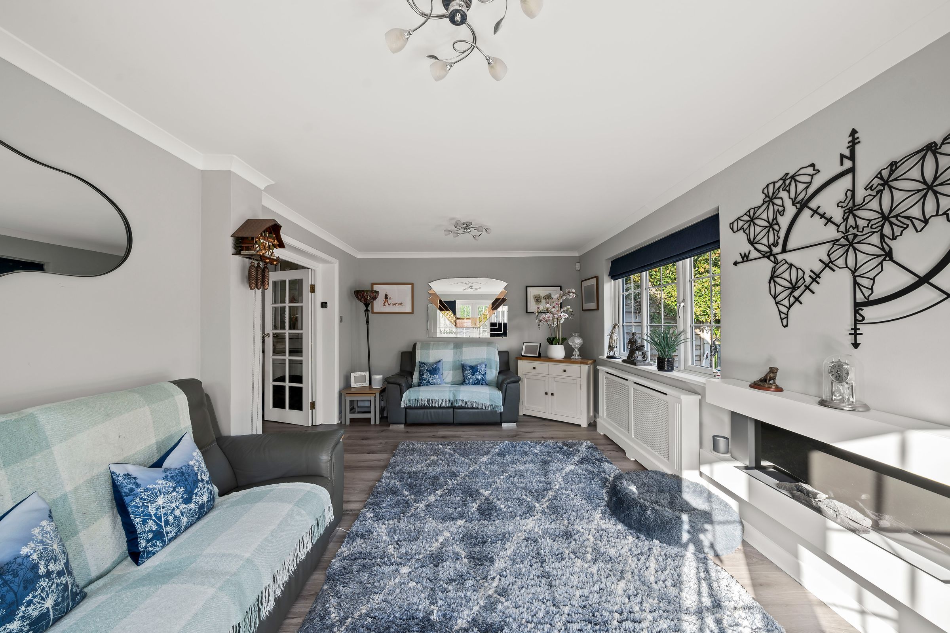
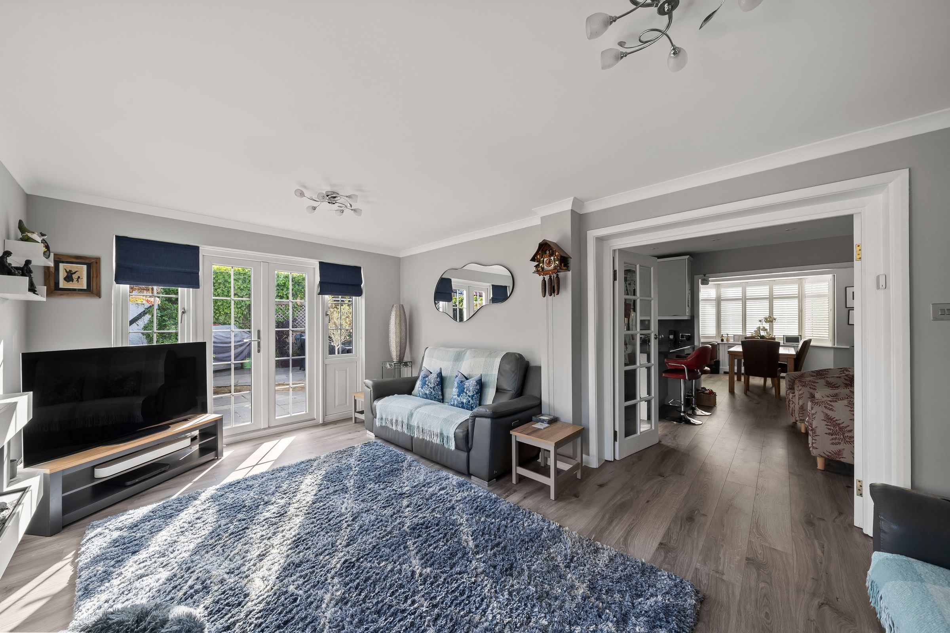
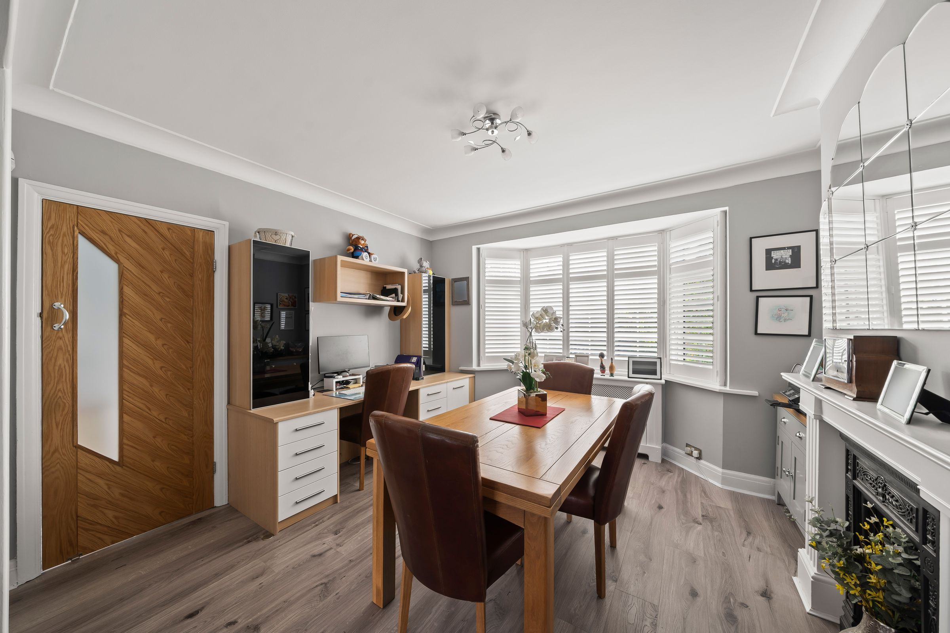
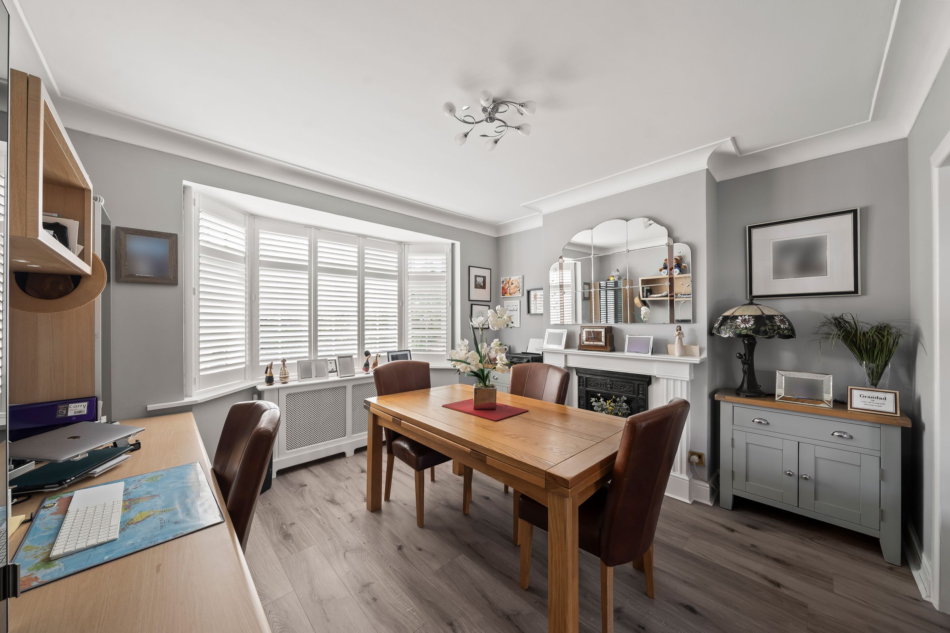
Two Reception Rooms
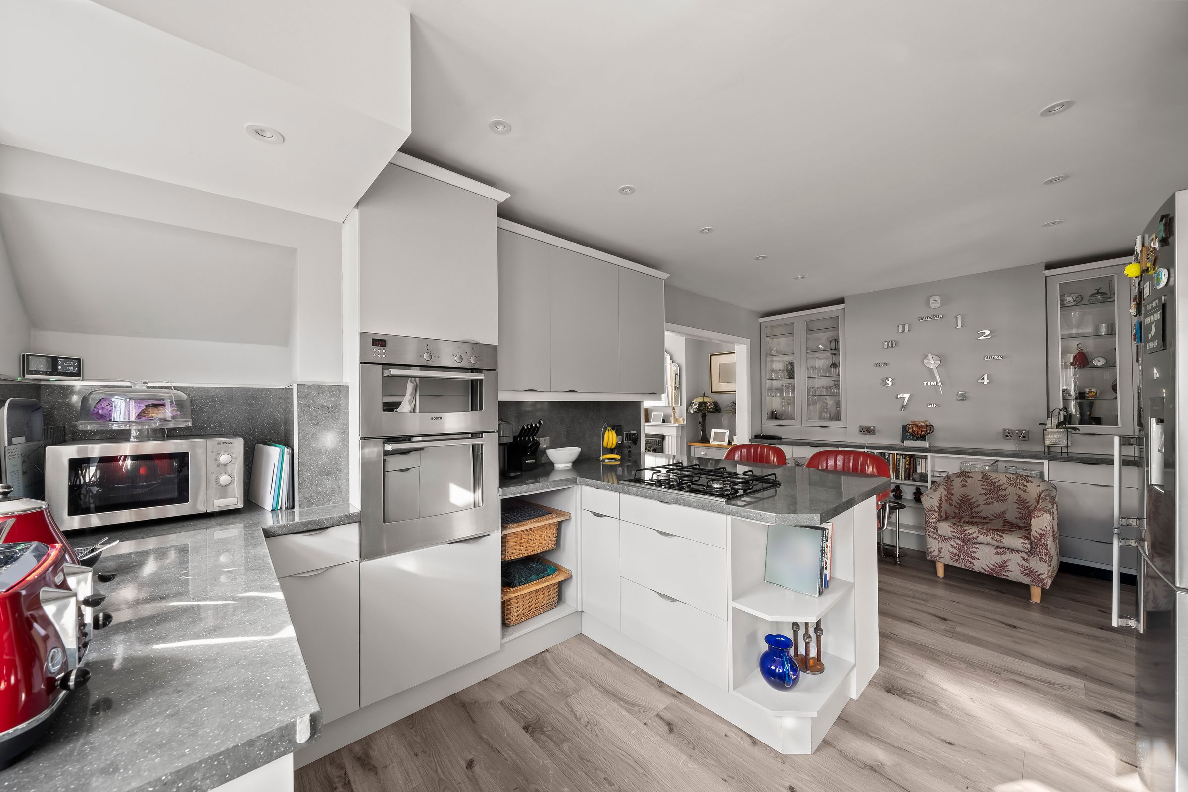
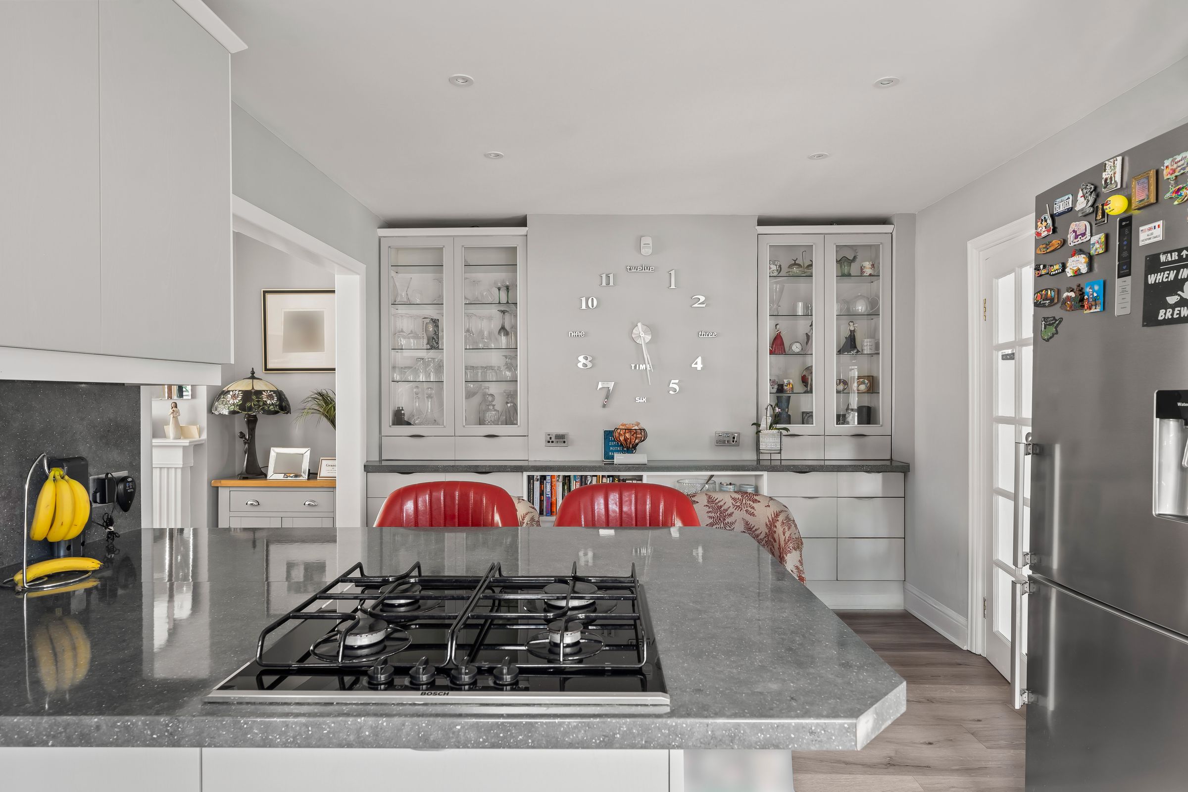
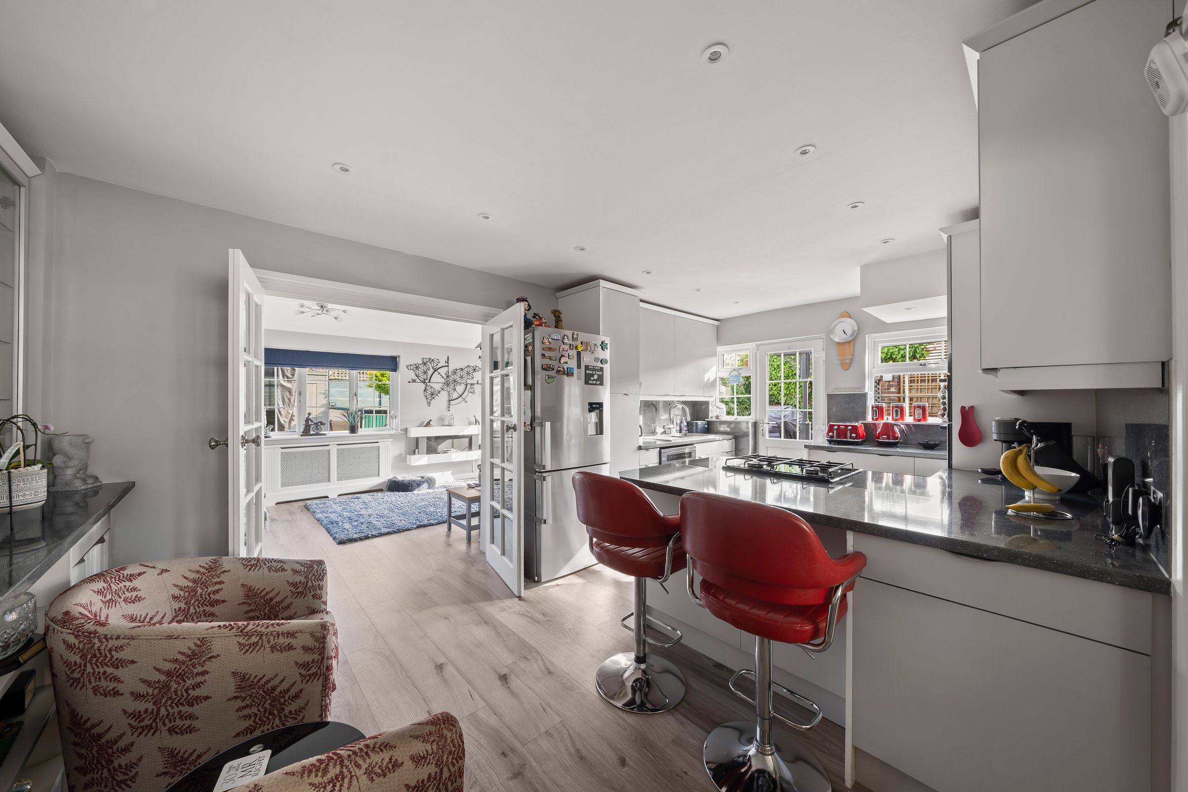
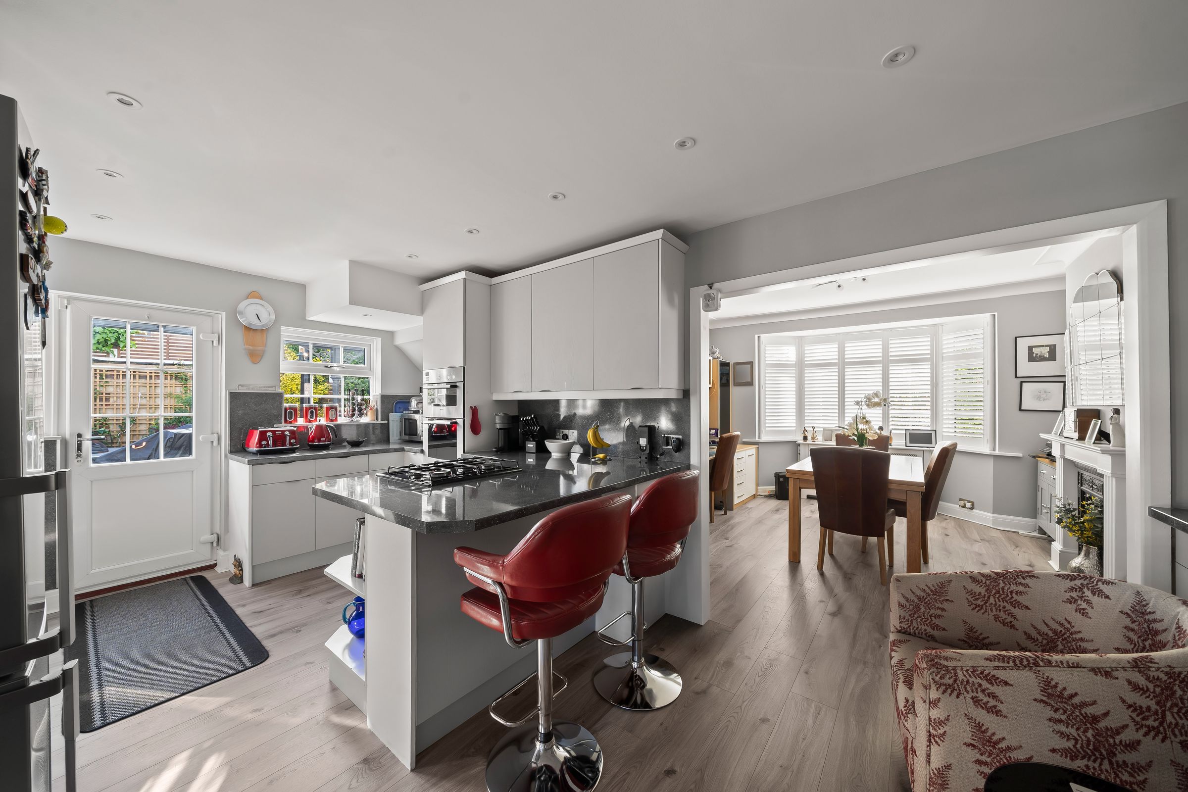
Open Plan Fitted Kitchen
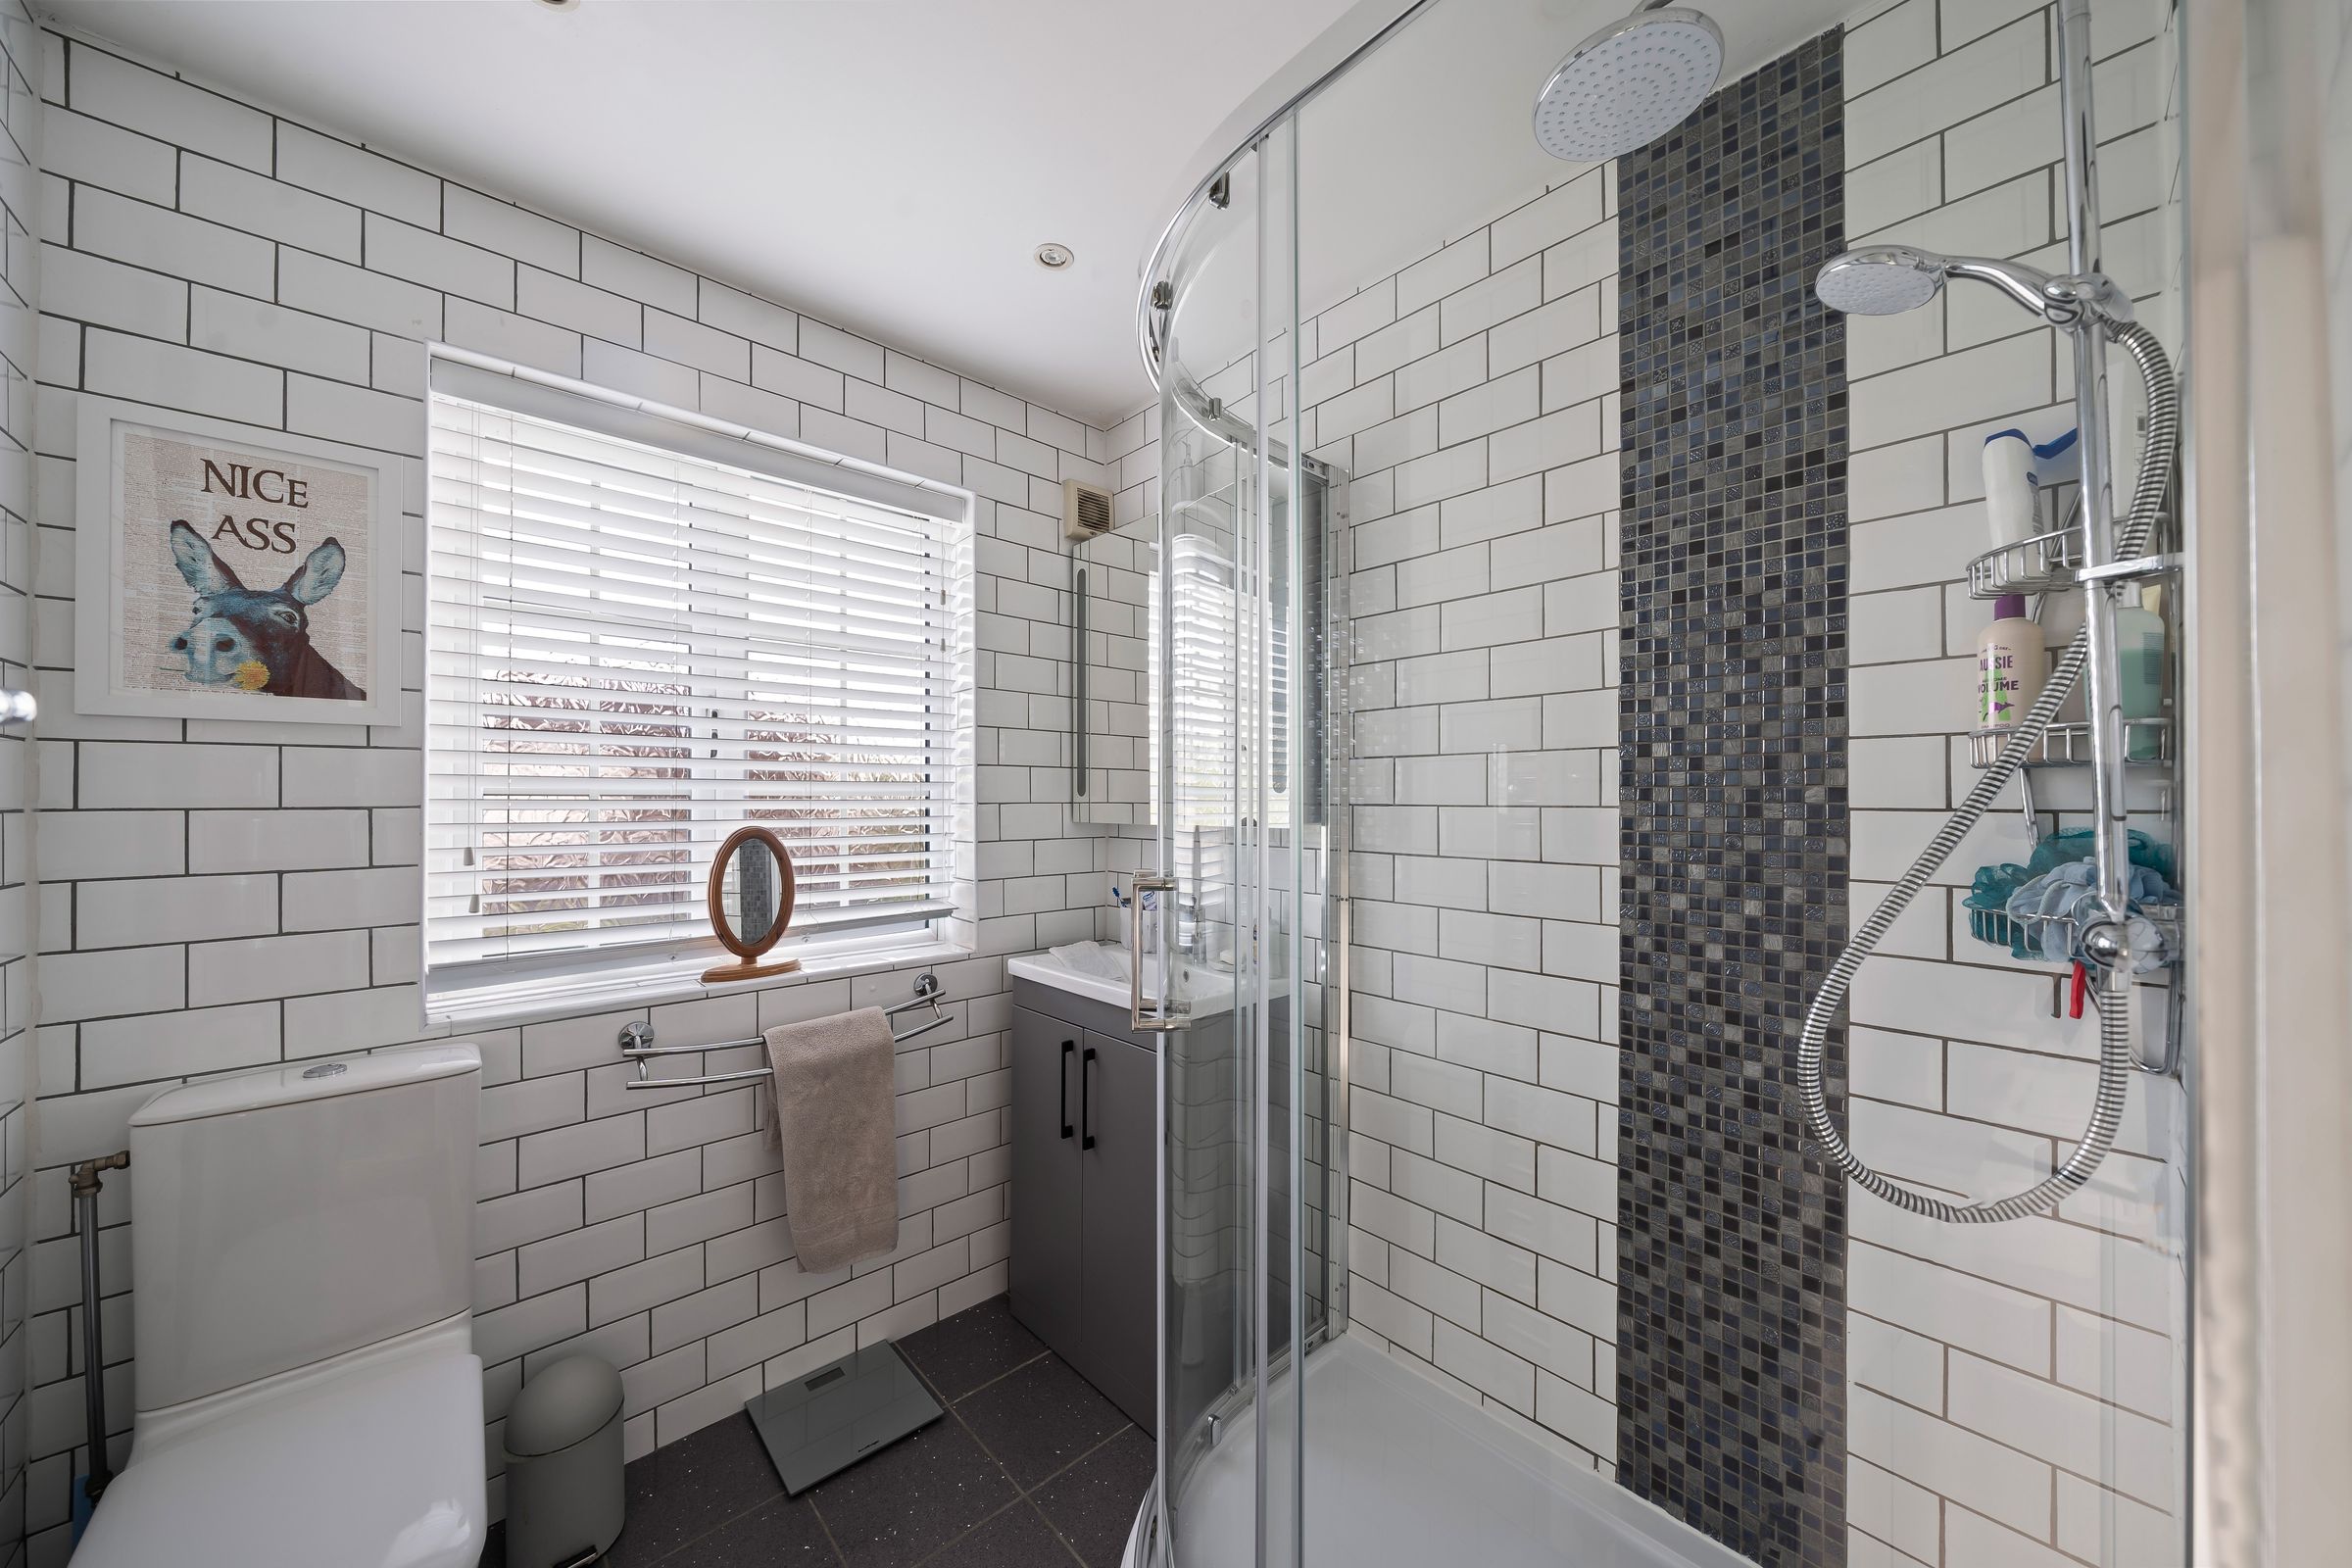
Family Bathroom
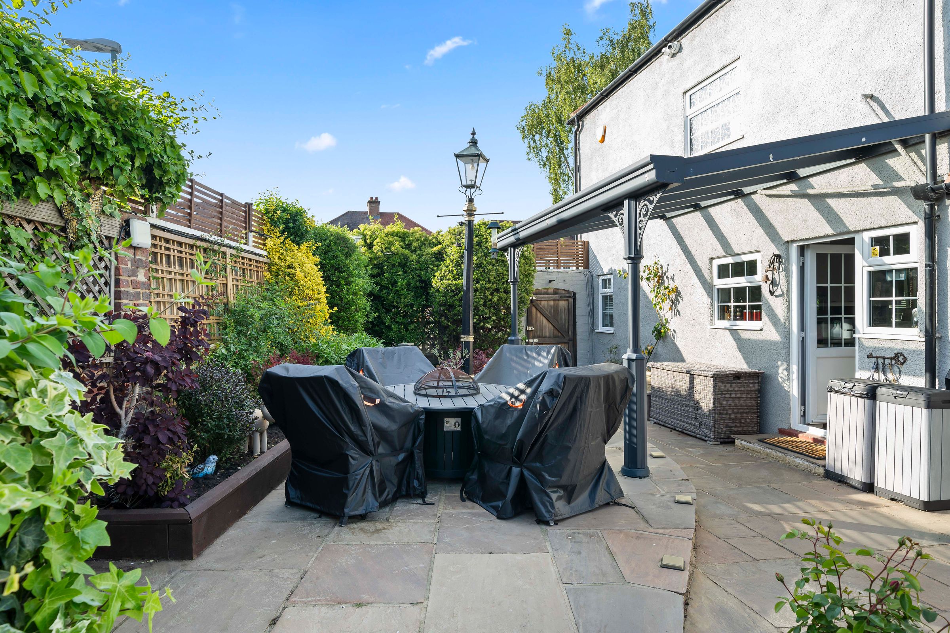
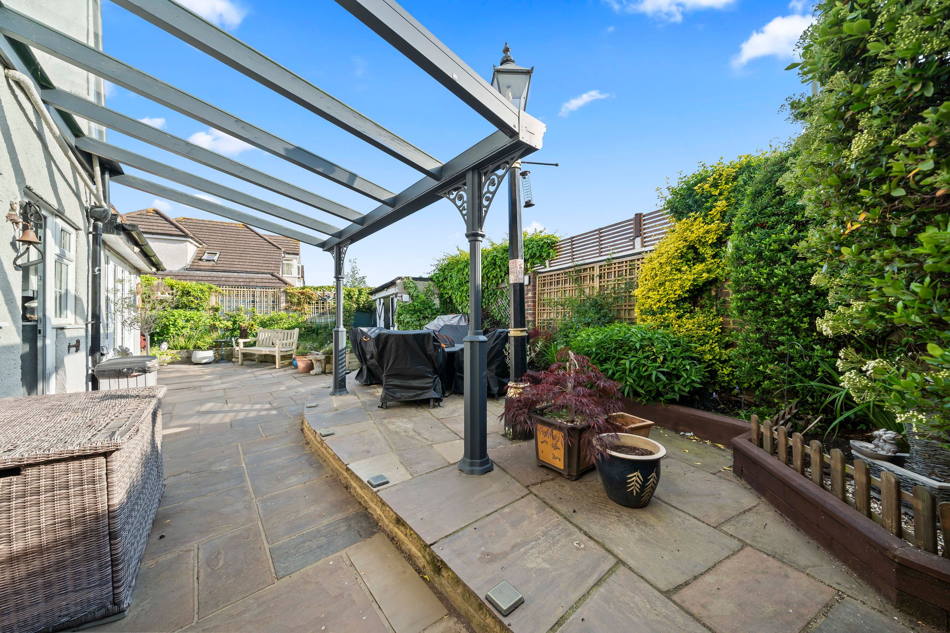
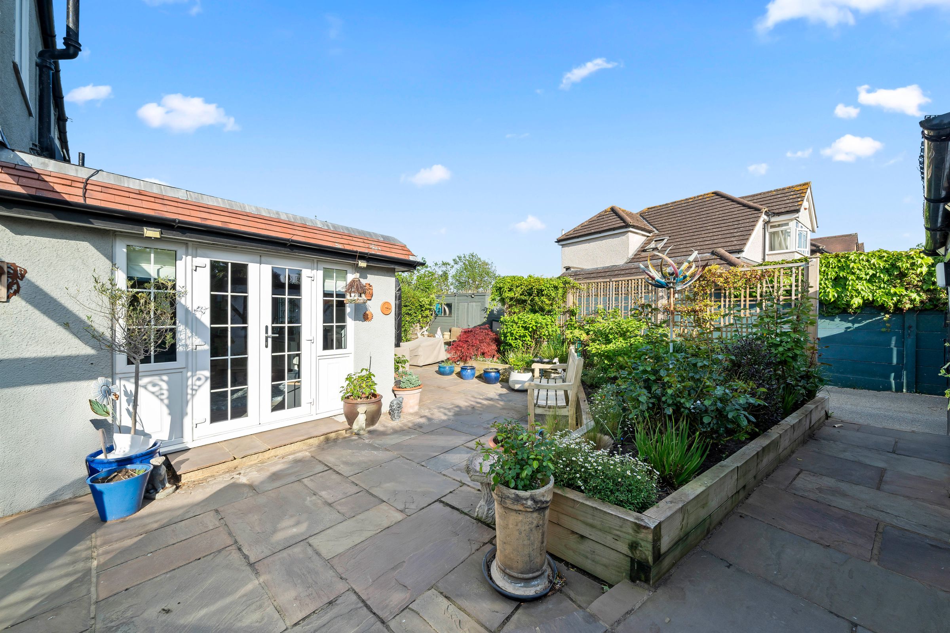
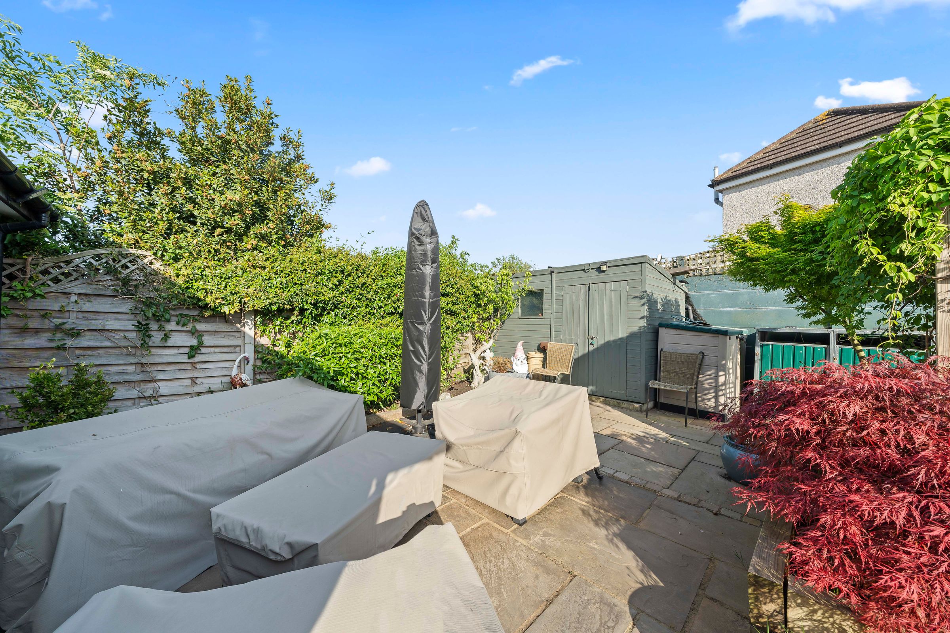
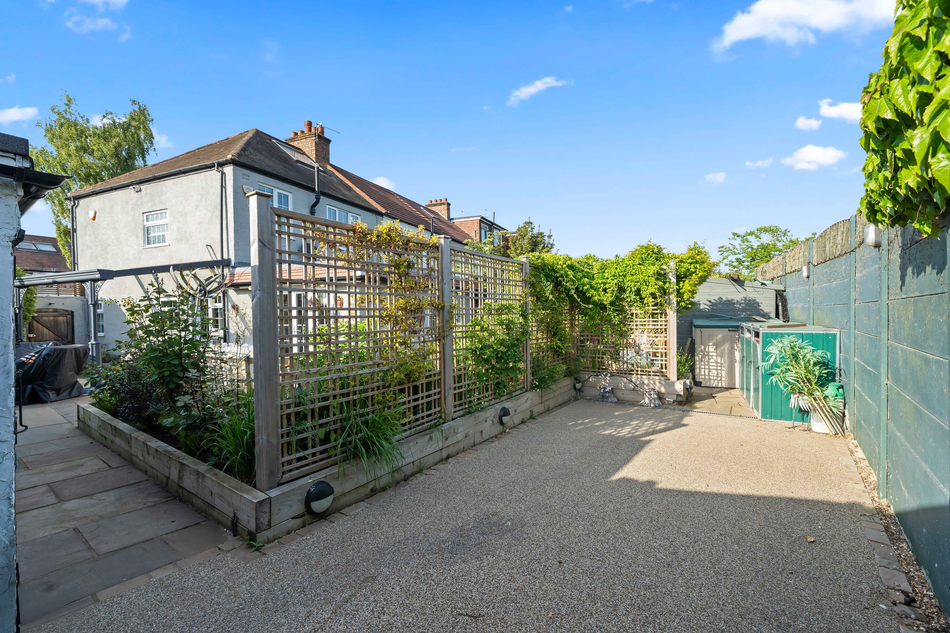
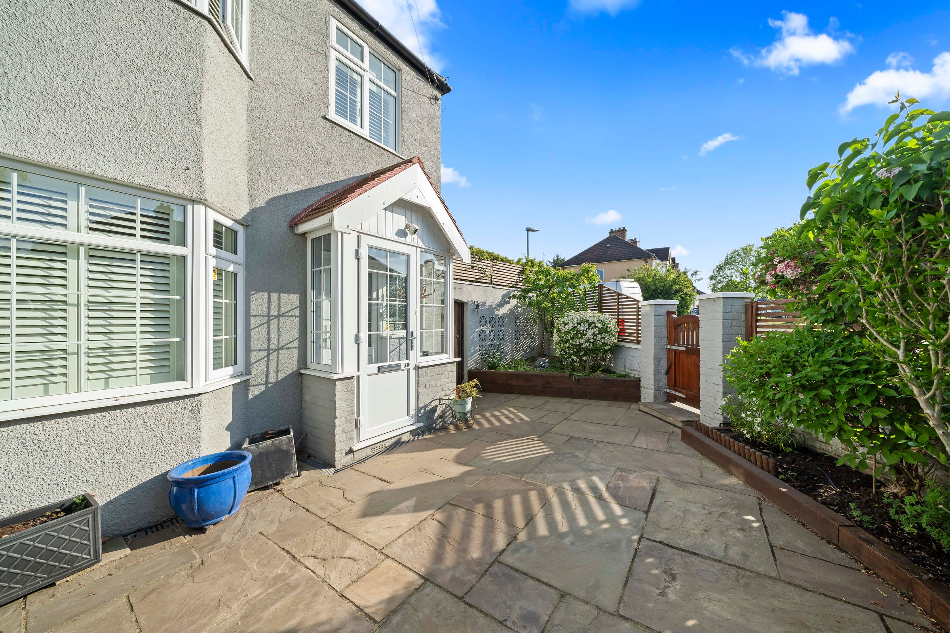
Wrap Around Courtyard Style Garden
Gated Off Road Parking
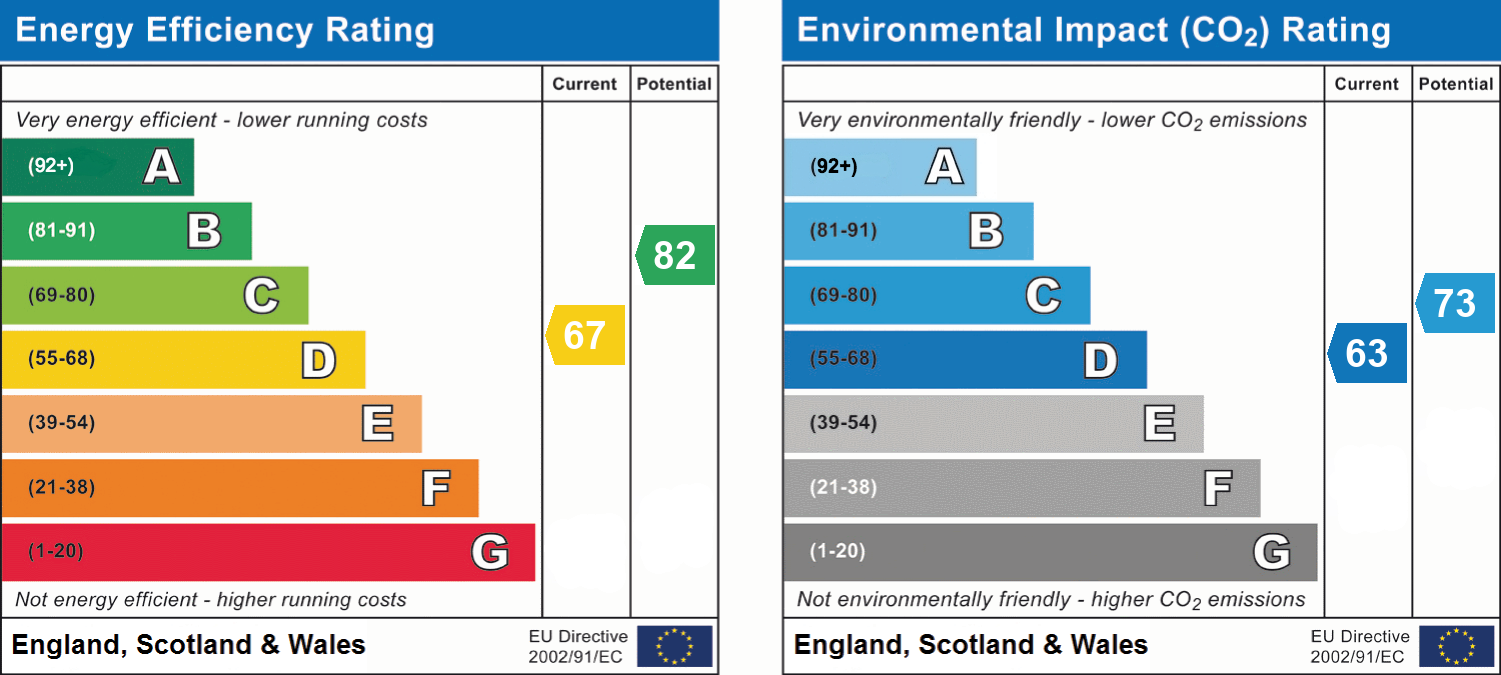
EPC Rating D
No Onward Chain
About this property
This three bedroom, two reception extended family home has the added benefits of a large wrap-around courtyard style garden and gated off road parking. It is situated on a corner plot in a popular and convenient location between West Sutton and Morden. There are shops, restaurants, gyms, other leisure facilities and good transport links. Both St Helier and Sutton Common mainline railway stations are within easy reach and buses link to Morden town centre and Morden Underground Station on the Northern Line. There are several well regarded local schools, including Abbey Primary School, Brookfield Primary Academy, Cheam Park Farm Primary Academy, Glenthorne High School, Cheam High School and Harris Academy Morden. EPC rating D. No Onward Chain.
Key details
Broadband: up to 5000mbps
1066ft2 floor area
2820ft2 plot size
Freehold
Council tax band D
Local authority: Sutton
Additional information
- Energy efficiency (current)
- D (67)
- Energy efficiency (potential)
- B (82)
- Environmental impact (current)
- D (63)
- Environmental impact (potential)
- C (73)
- Is in a conservation area
- No
- Is a listed property
- No
- Construction materials
- Not specified


Near the property
Rooms and dimensions
Living Room
11' 2" x 18' 8" (3.40m x 5.70m)
Kitchen
10' 10" x 18' 8" (3.30m x 5.70m)
Dining Room
12' 6" x 12' 4" (3.80m x 3.75m)
Bedroom 1
10' 10" x 11' 10" (3.30m x 3.60m)
Bedroom 2
12' 8" x 11' 10" (3.85m x 3.60m)
Bedroom 3
6' 11" x 6' 7" (2.10m x 2.00m)