Like the look of this property?
We would love to hear from you and arrange a viewing of this property. Get in touch now!
Looking to sell a property?
You can get a free online or in person valuation.
Property features
Recently Extended Lease
Off Street Parking
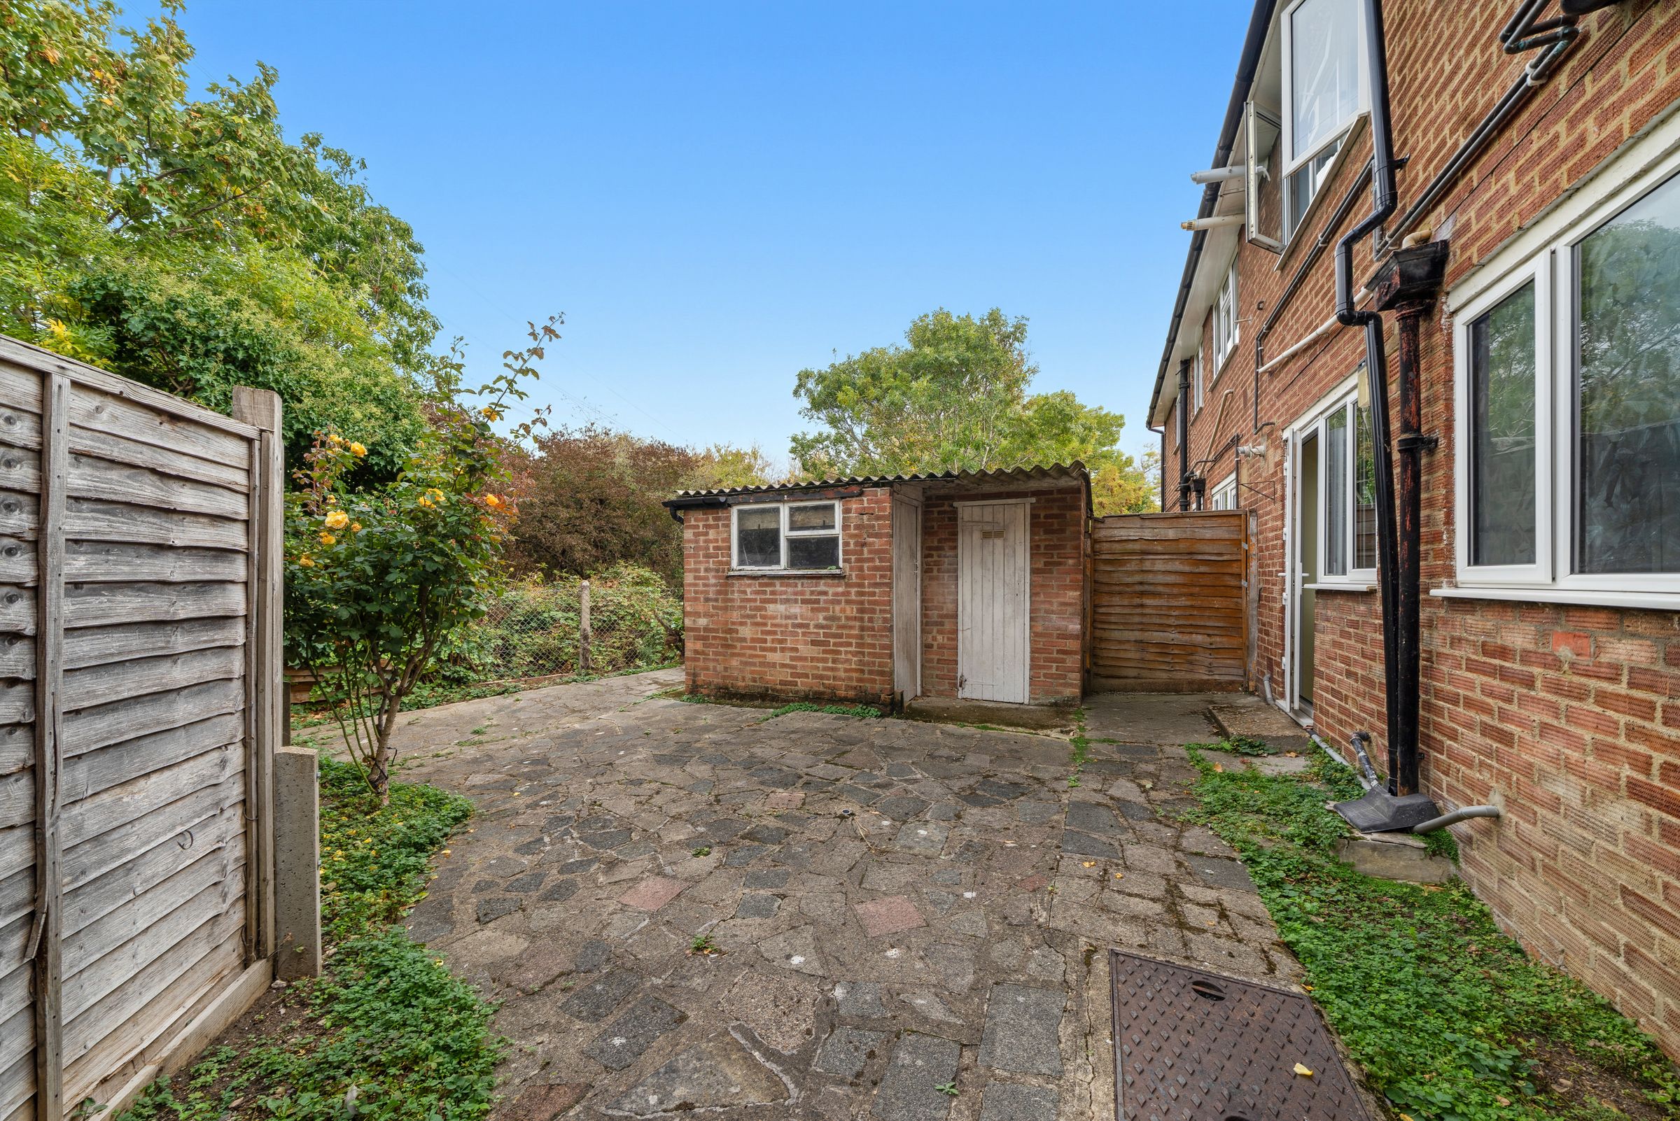
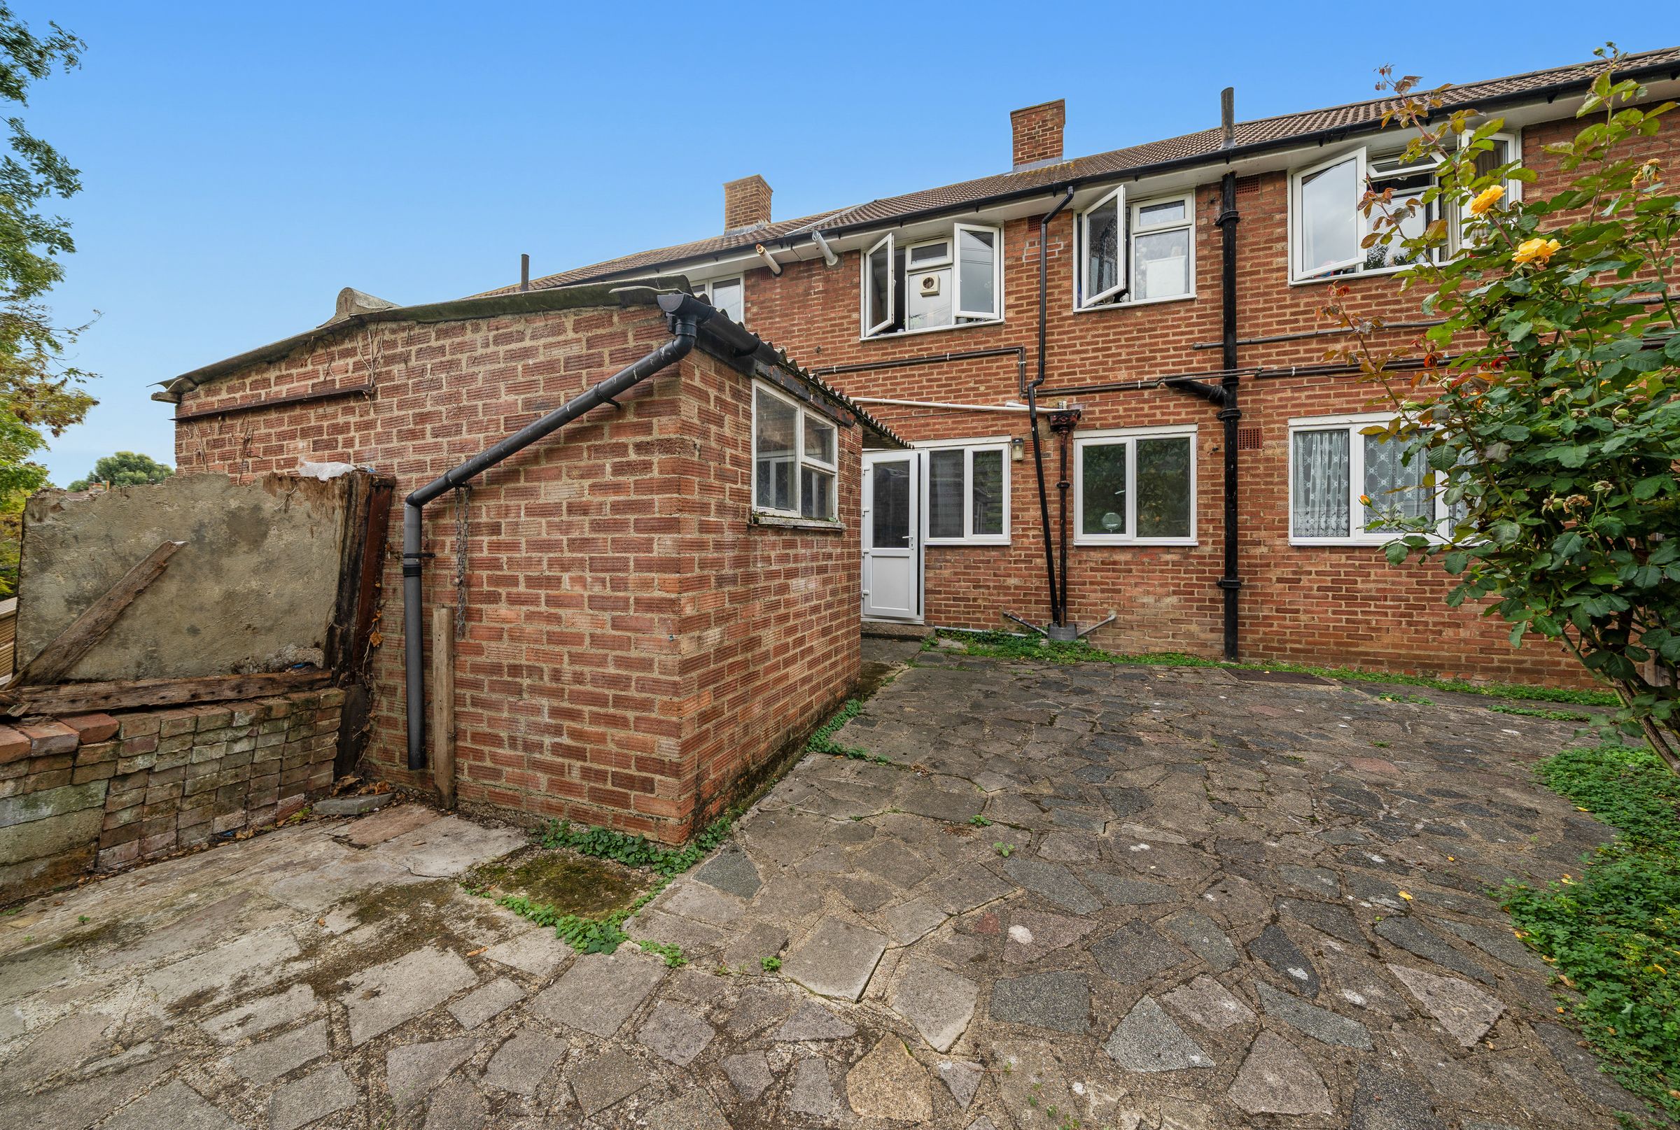
Private Garden with Side Access
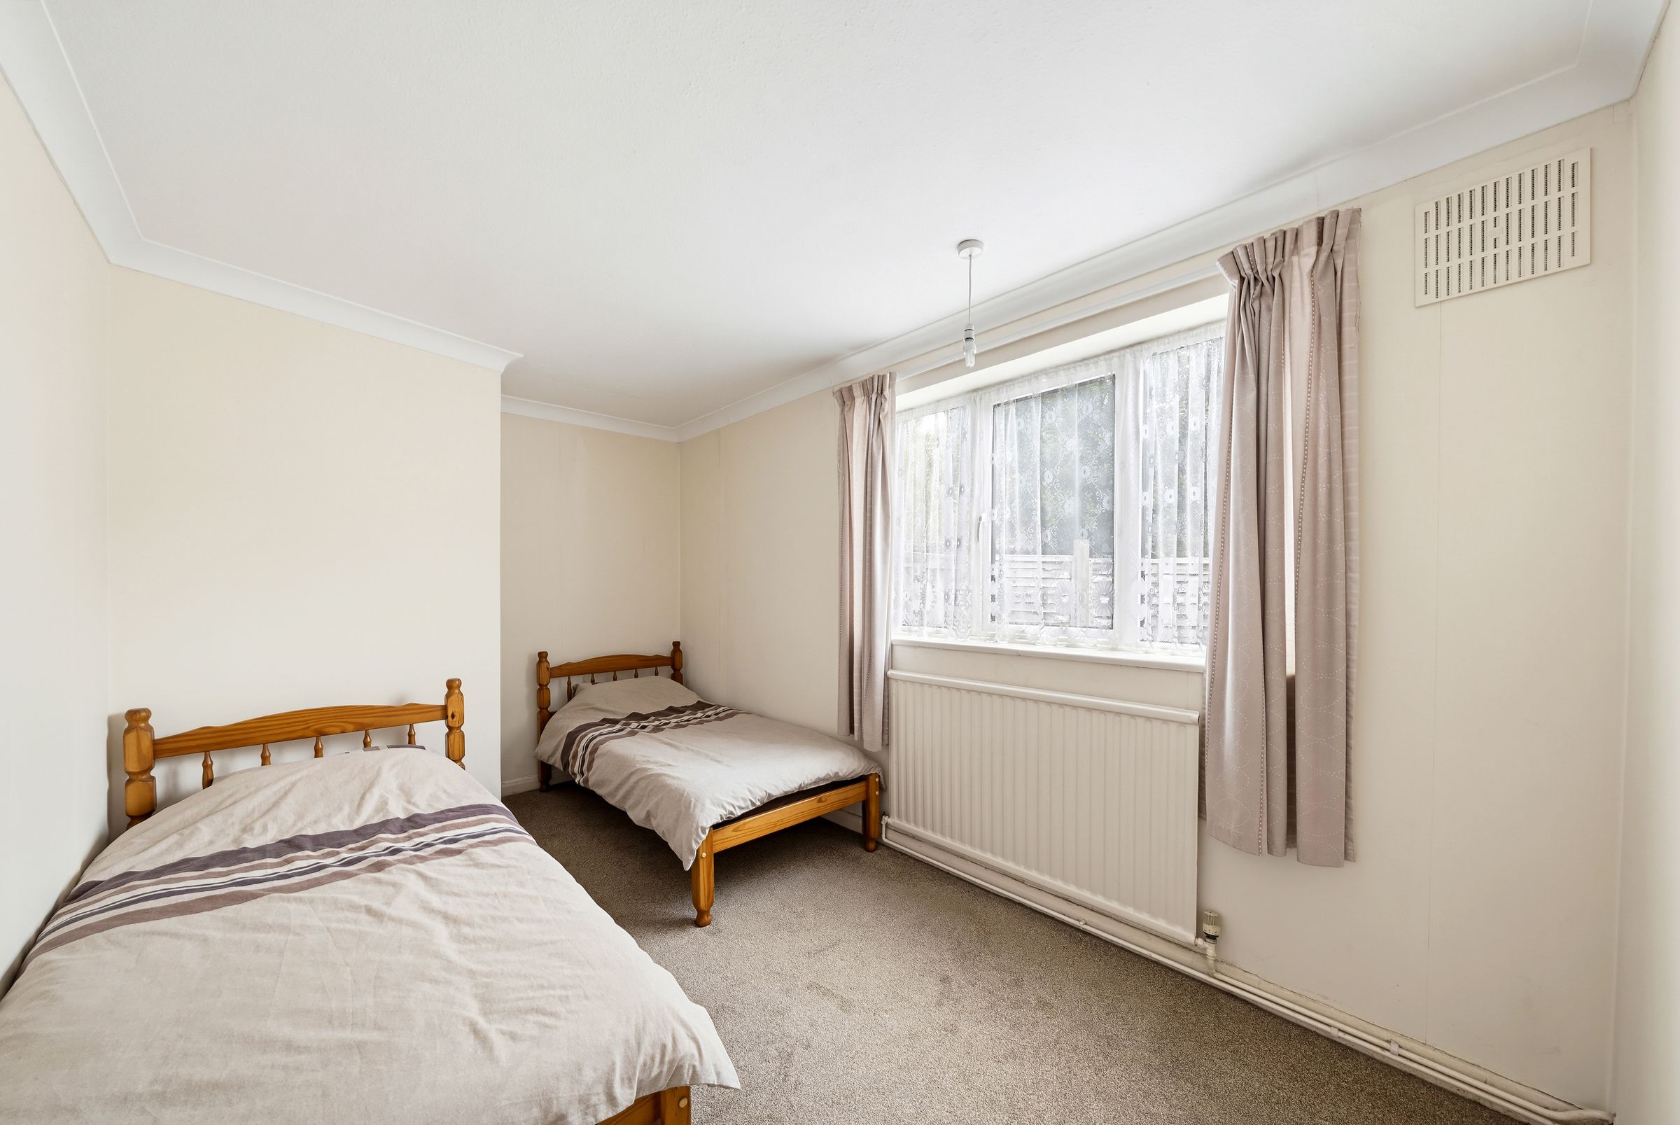
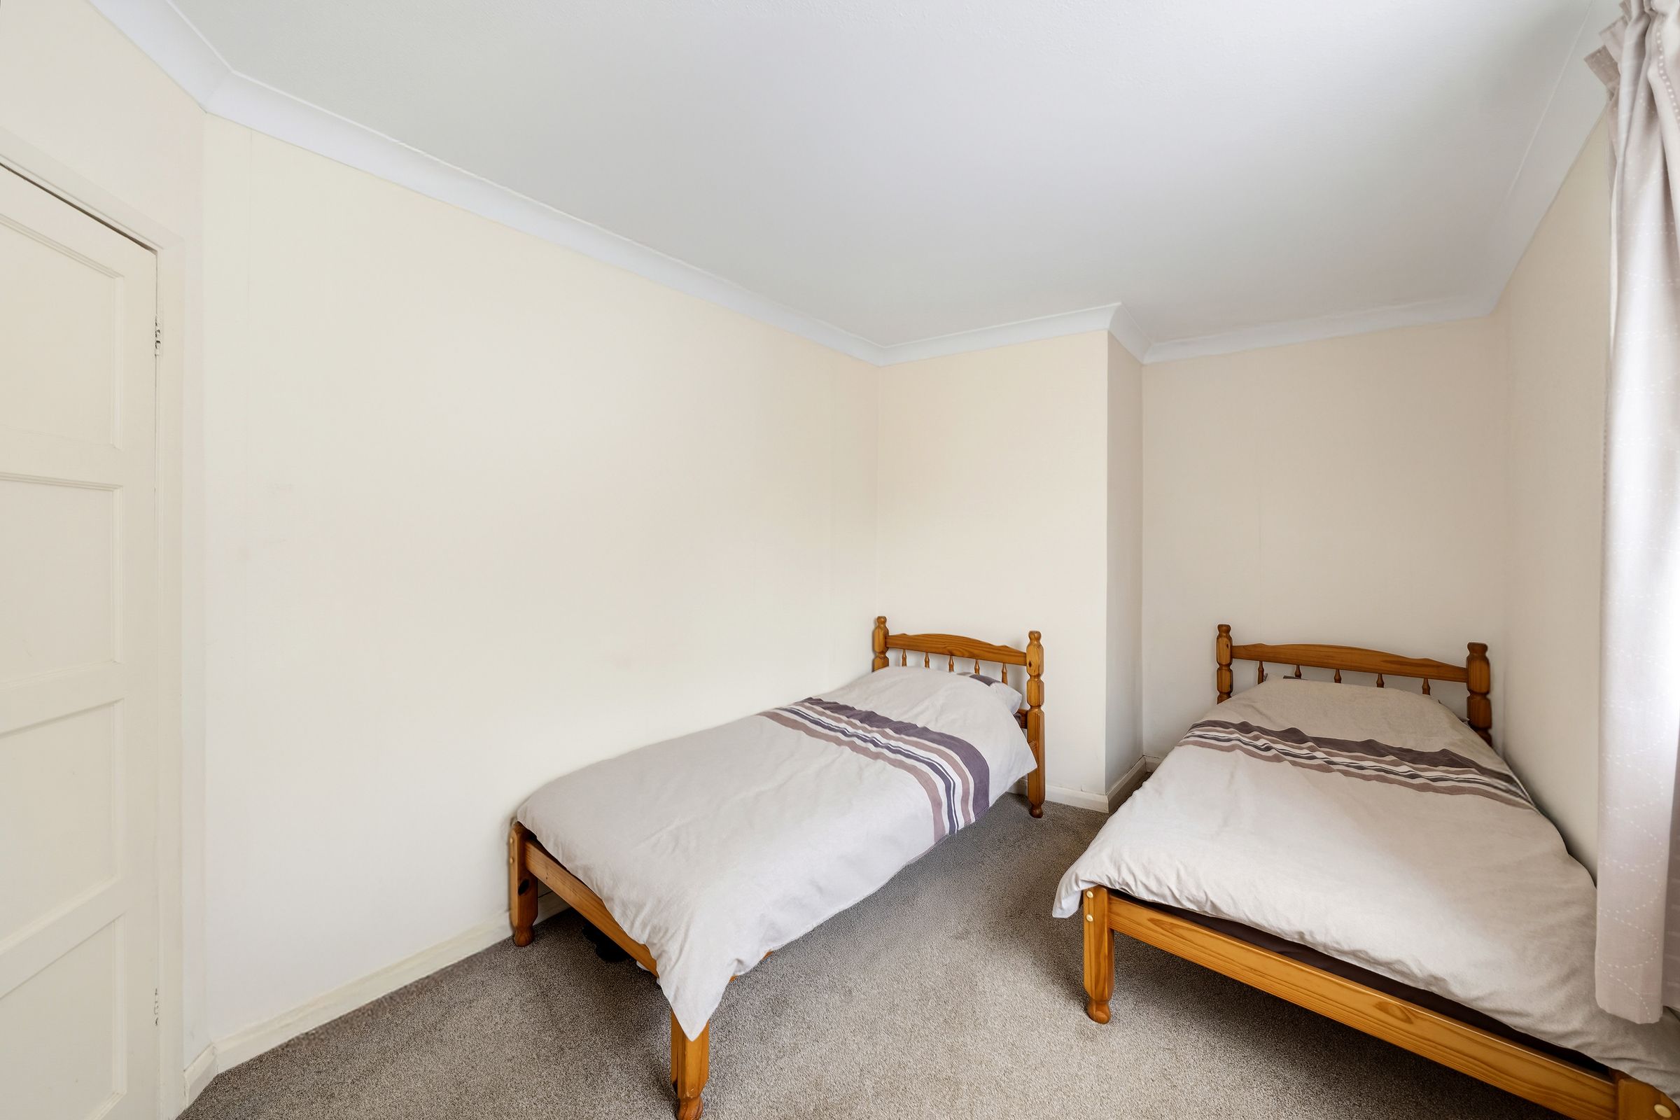
2 Double Bedrooms
Easy Access to Bus Routes
About this property
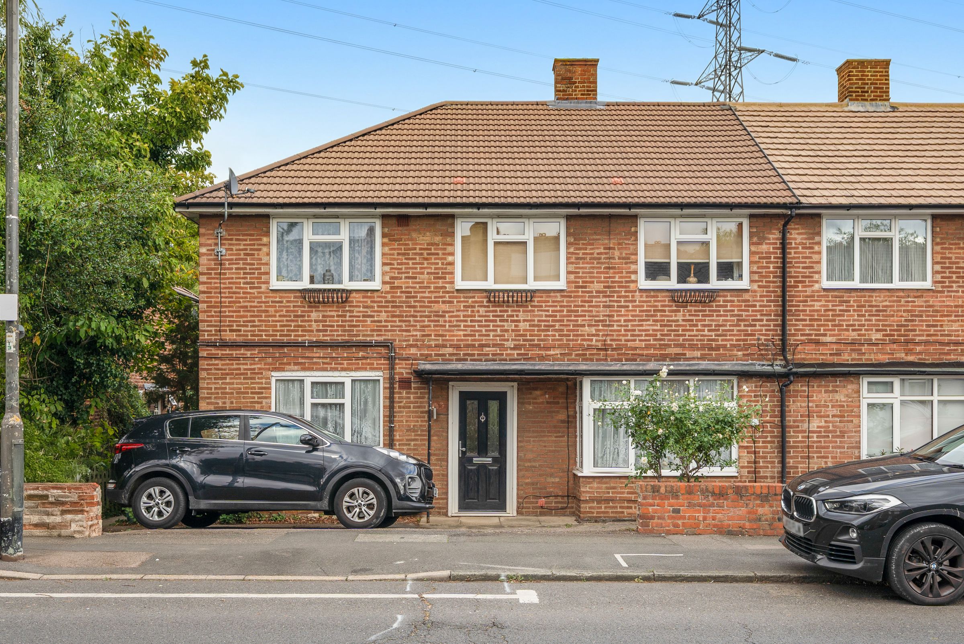
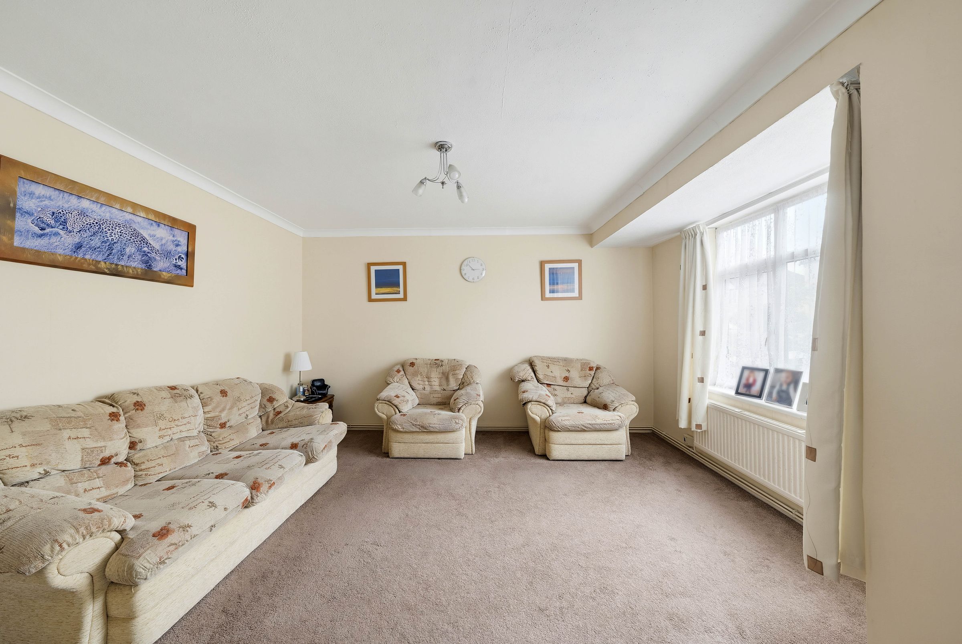
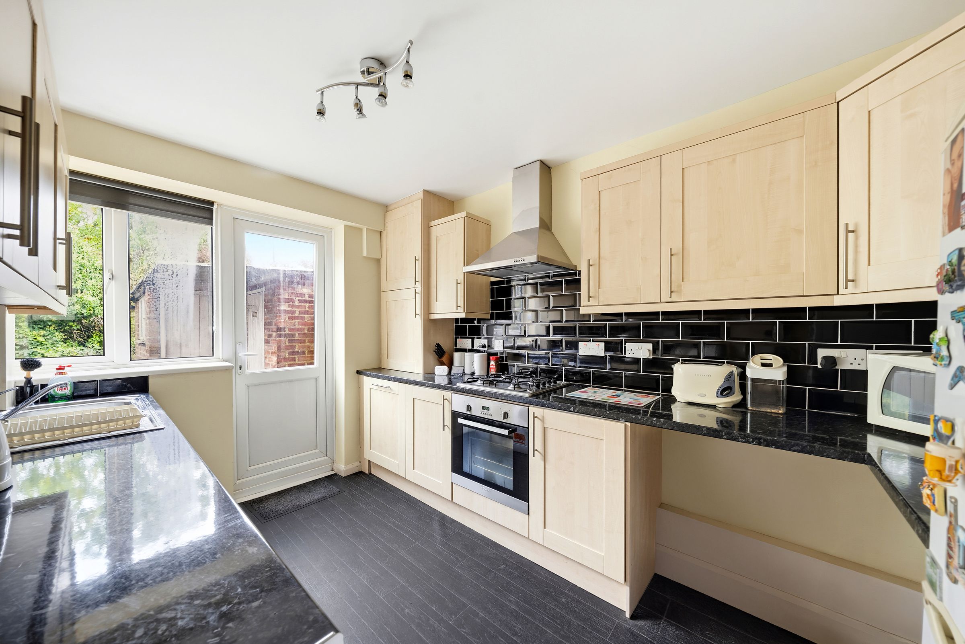
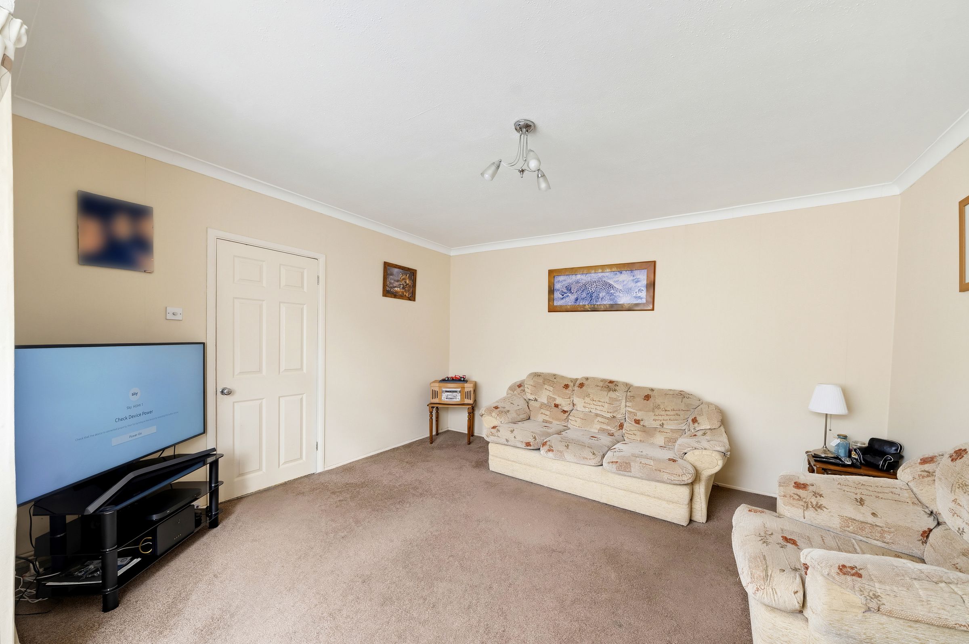
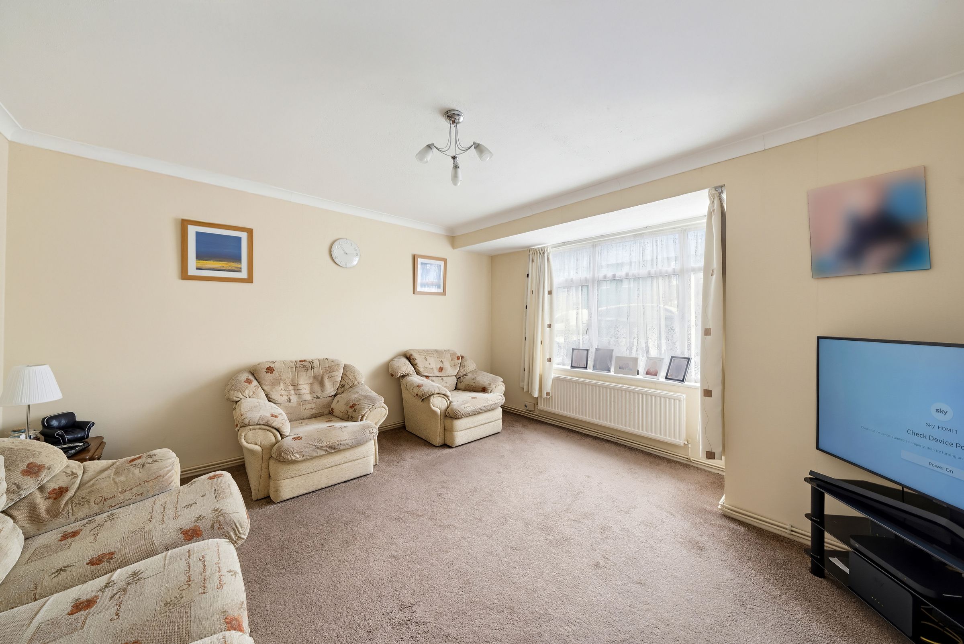
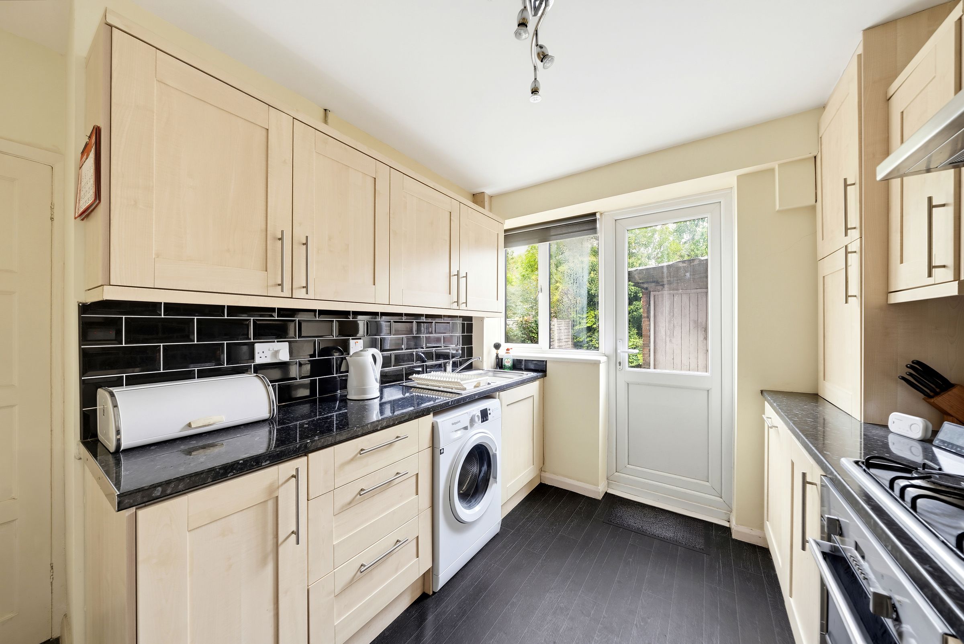
Offered to the market for the first time in over 20 years is this 2 bedroom ground floor maisonette. This property has recently benefitted from having a lease extension so now offers 125 years. This delightful maisonette has been well maintained but also offers the opportunity to put your own stamp on things. From the front you are greeted with off street parking, inside a sizeable lounge / diner, modern kitchen with door out to the private garden, bathroom and 2 bedrooms. The property is located to easily utilise the various bus routes to Morden Underground Station, Sutton and Epsom along with a selection of shops, open parkland and schools. Internal viewing highly recommended.
Key details
Broadband: up to 1800mbps
Parking: Driveway
689ft2 floor area
2583ft2 plot size
Leasehold
Council tax band C
Local authority: Merton
Additional information
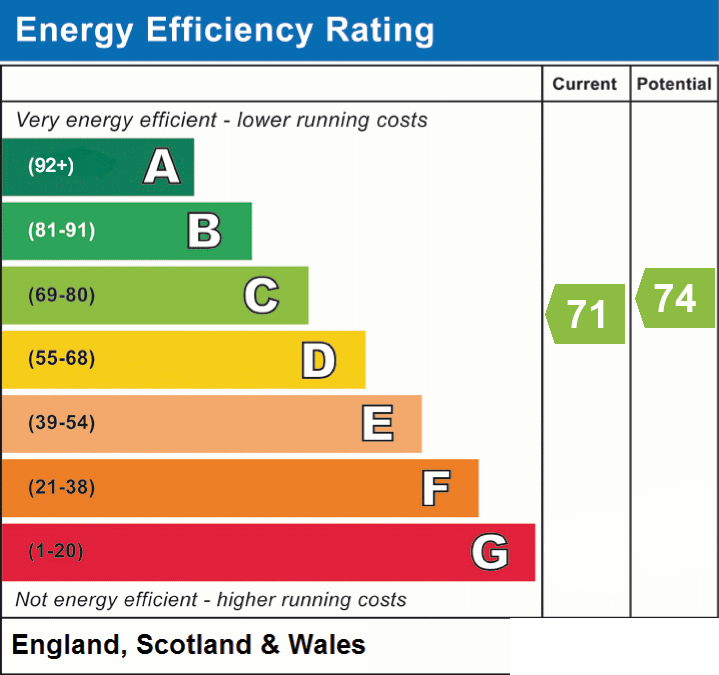
- Energy efficiency (current)
- C (71)
- Energy efficiency (potential)
- C (74)
- Is in a conservation area
- No
- Is a listed property
- No
- Construction materials
- Not specified


Near the property
Rooms and dimensions
Front
Driveway providing off street parking.
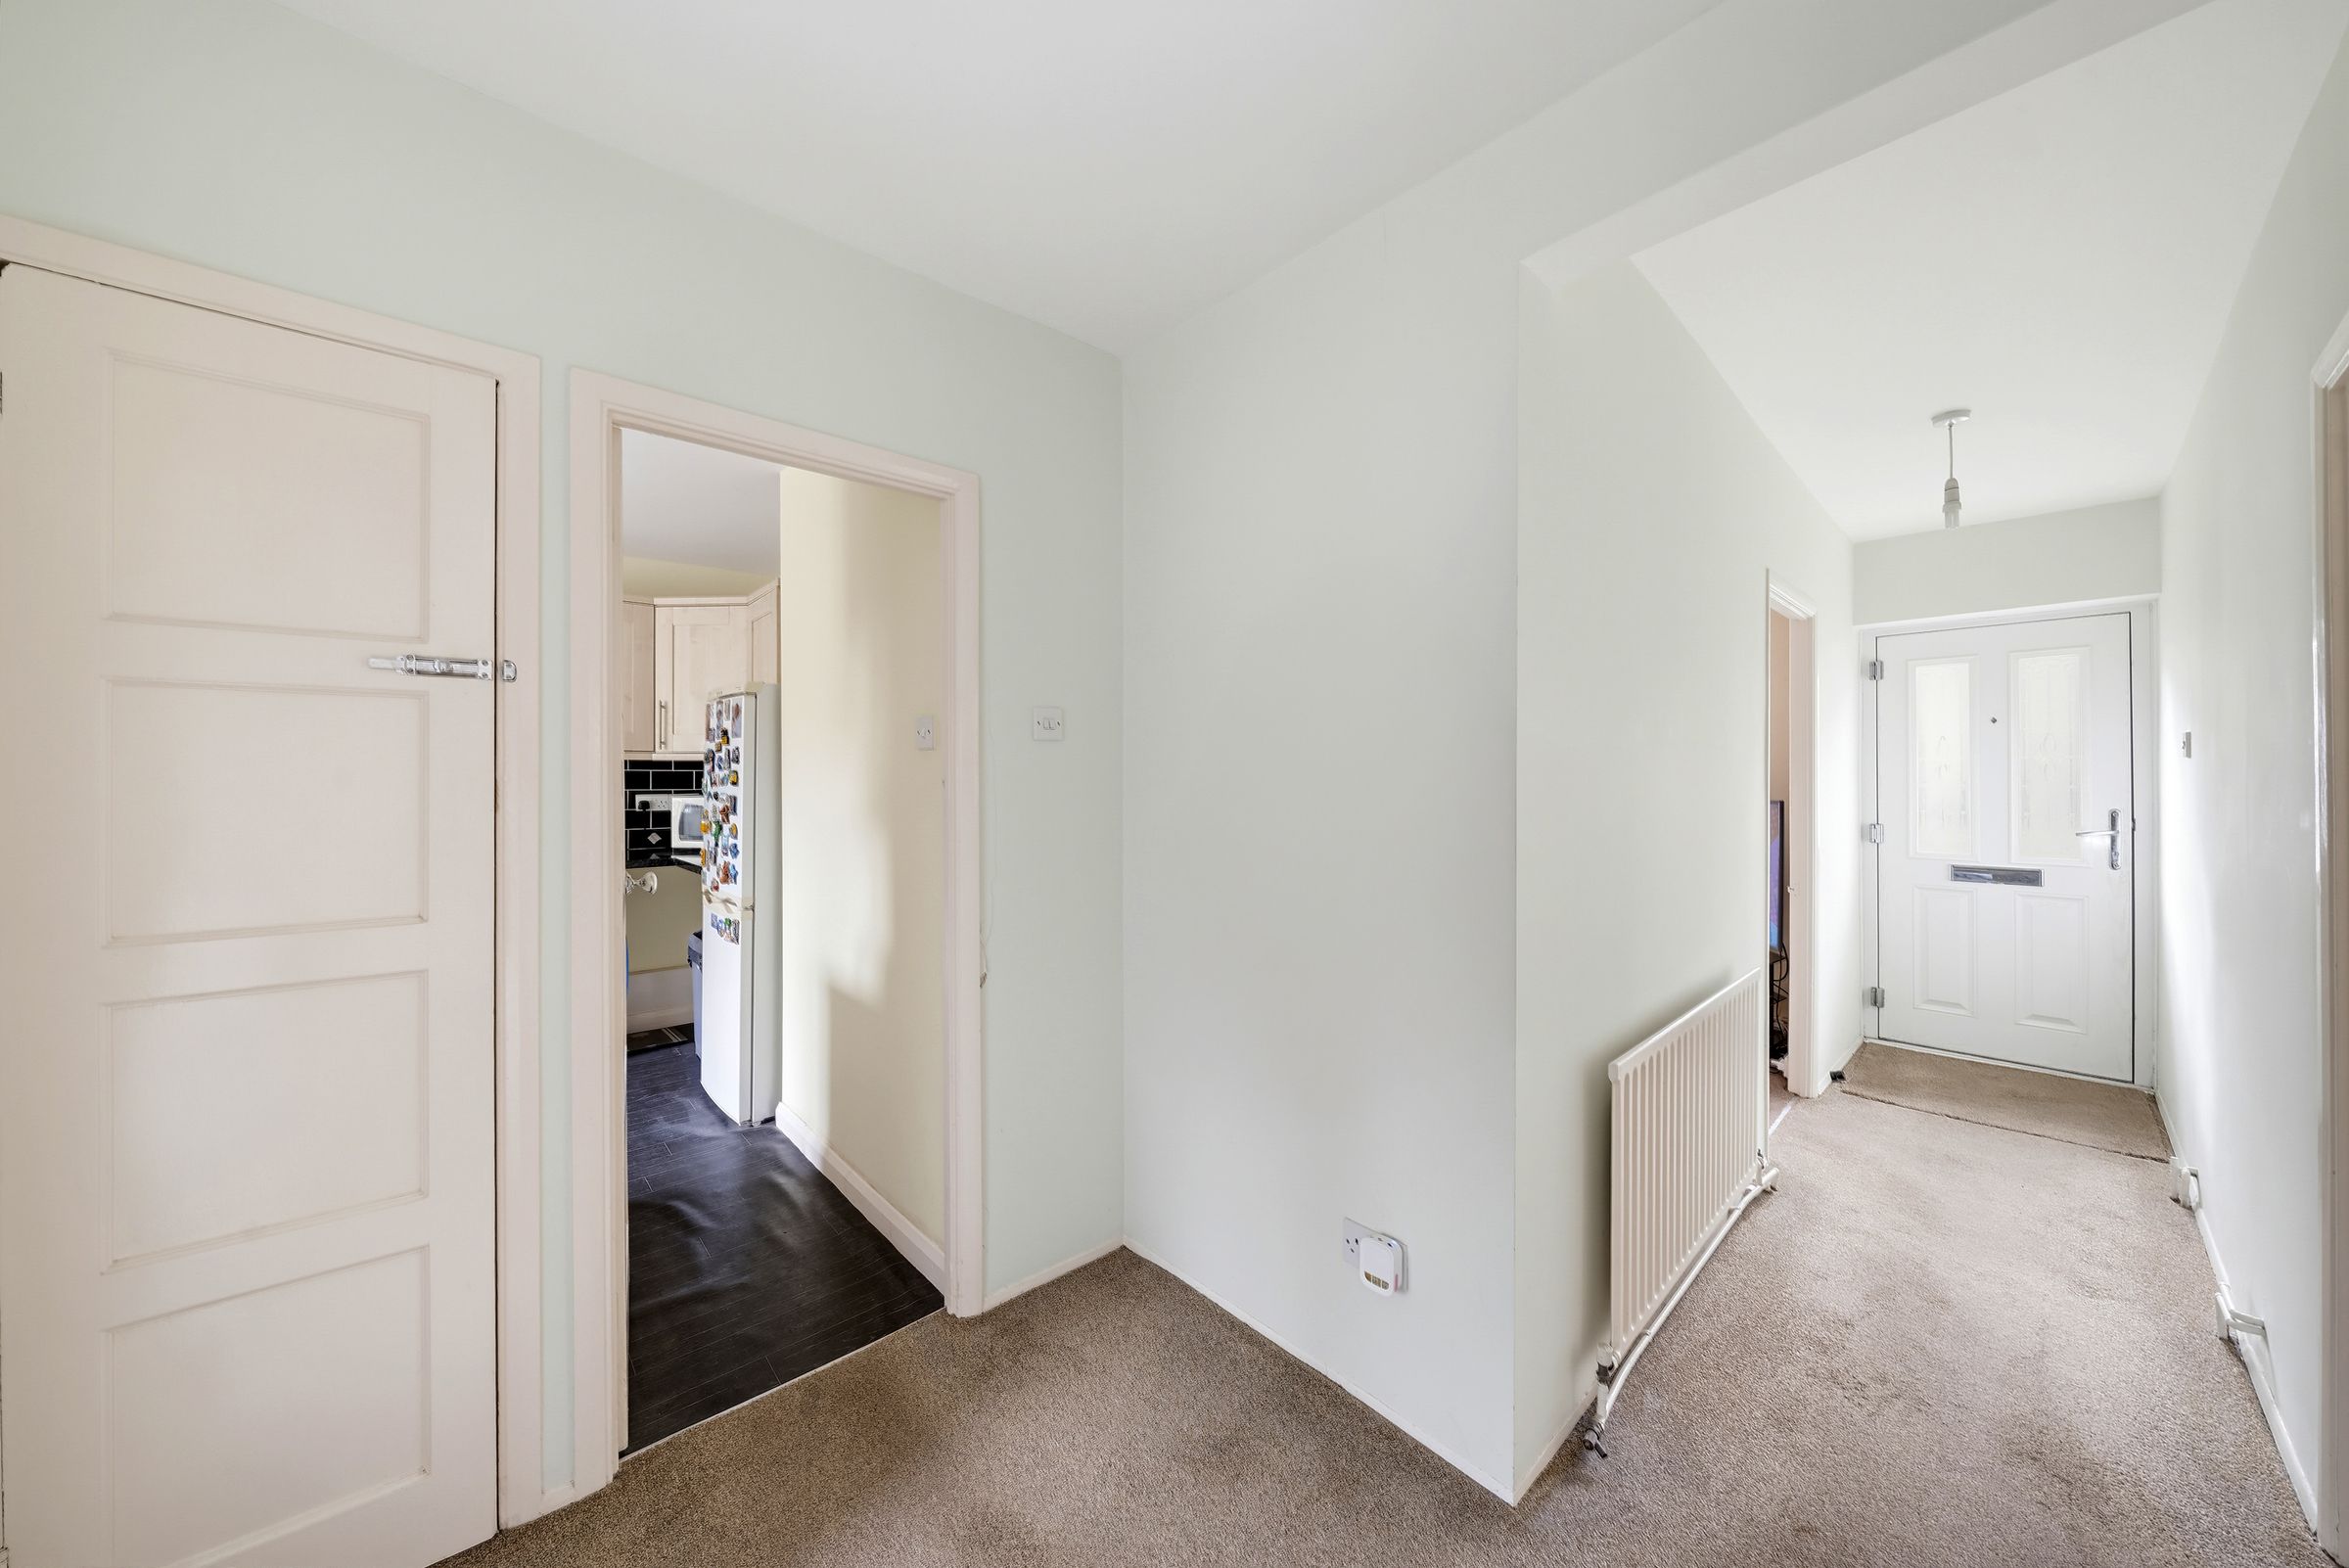
Hallway
Front door, carpeted, radiator, shelved storage cupboard, further storage cupboard housing fuse board, door to.
Lounge / Diner
14' 8" x 13' 9" (4.46m x 4.20m)
Double glazed window to front aspect, radiator, carpeted.
Kitchen
12' 0" x 10' 1" (3.65m x 3.08m)
Range of shaker style wall mounted units with matching cupboards and drawers below, work surfaces, inset stainless steel sink and drainer, integrated oven with gas hob and extractor above, space for fridge freezer, space and plumbing for washing machine, integrated dishwasher, cupboard housing 'Vaillant' combination boiler, double glazed window and door to garden.
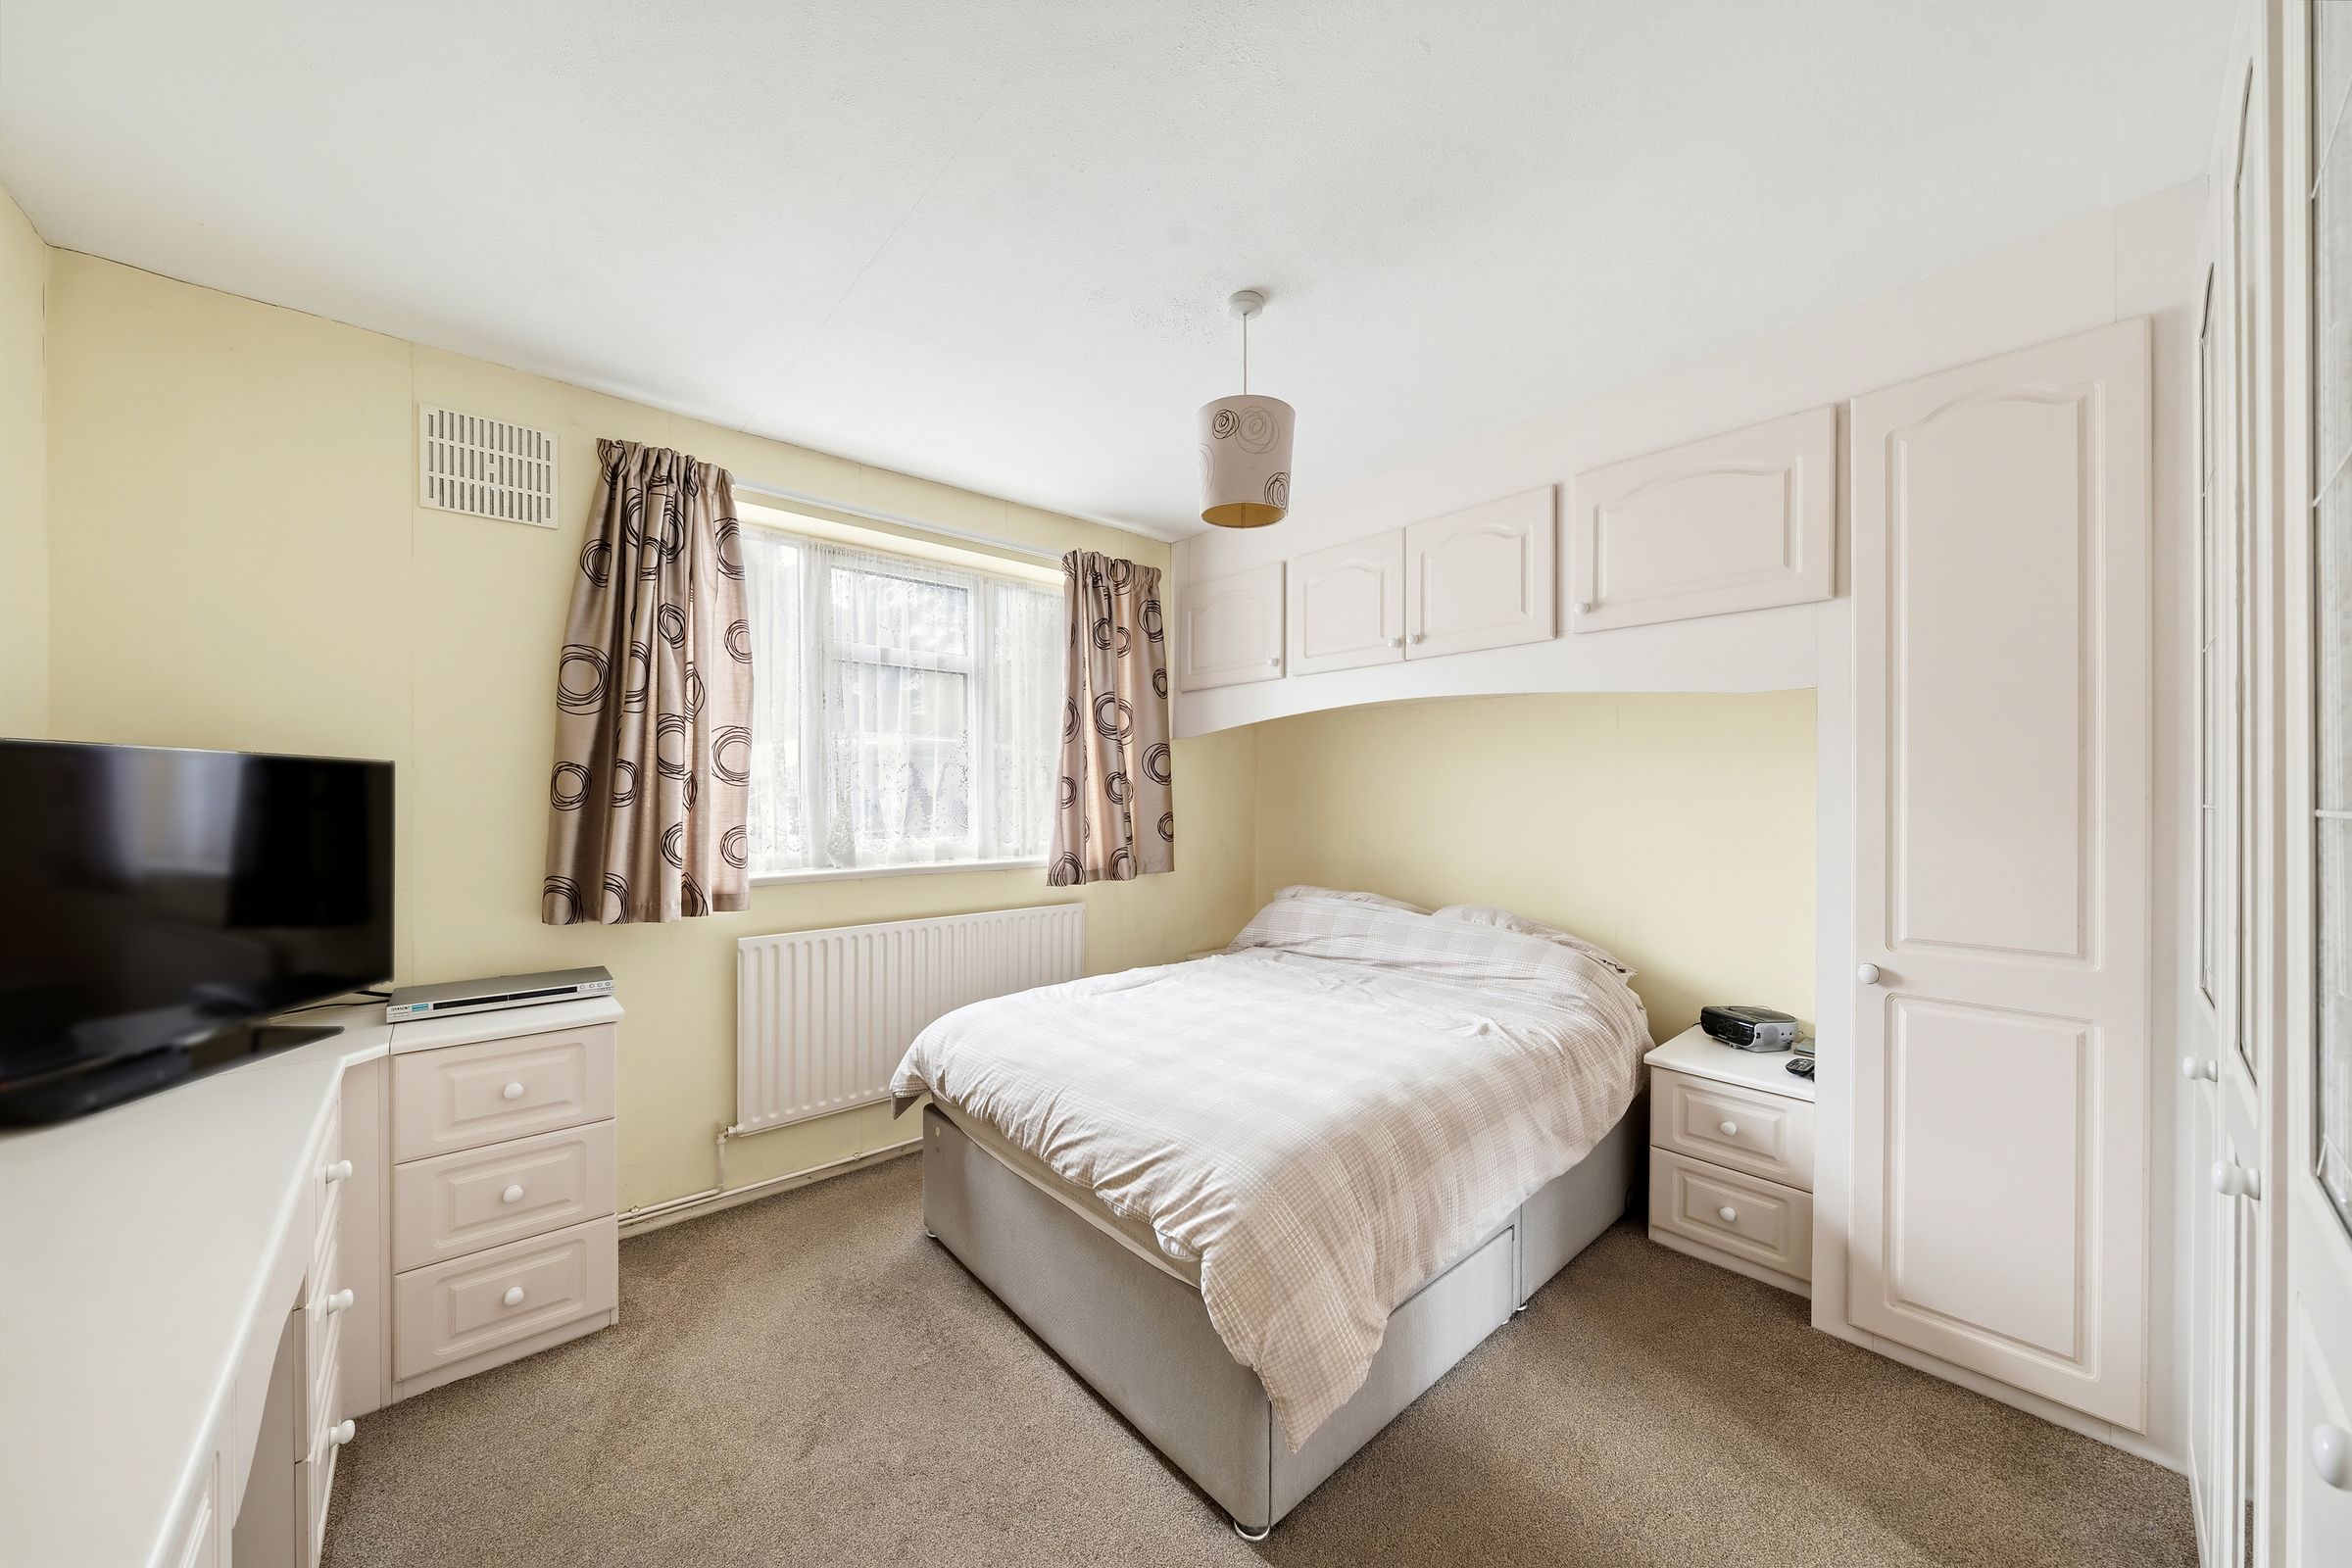
Bedroom
11' 10" x 12' 2" (3.60m x 3.70m)
Double glazed window to front aspect, radiator, carpeted, selection of fitted wardrobes, cupboards, dressing and side tables.
Bedroom
9' 1" x 14' 3" (2.76m x 4.34m)
Double glazed window to rear aspect, radiator, carpeted.
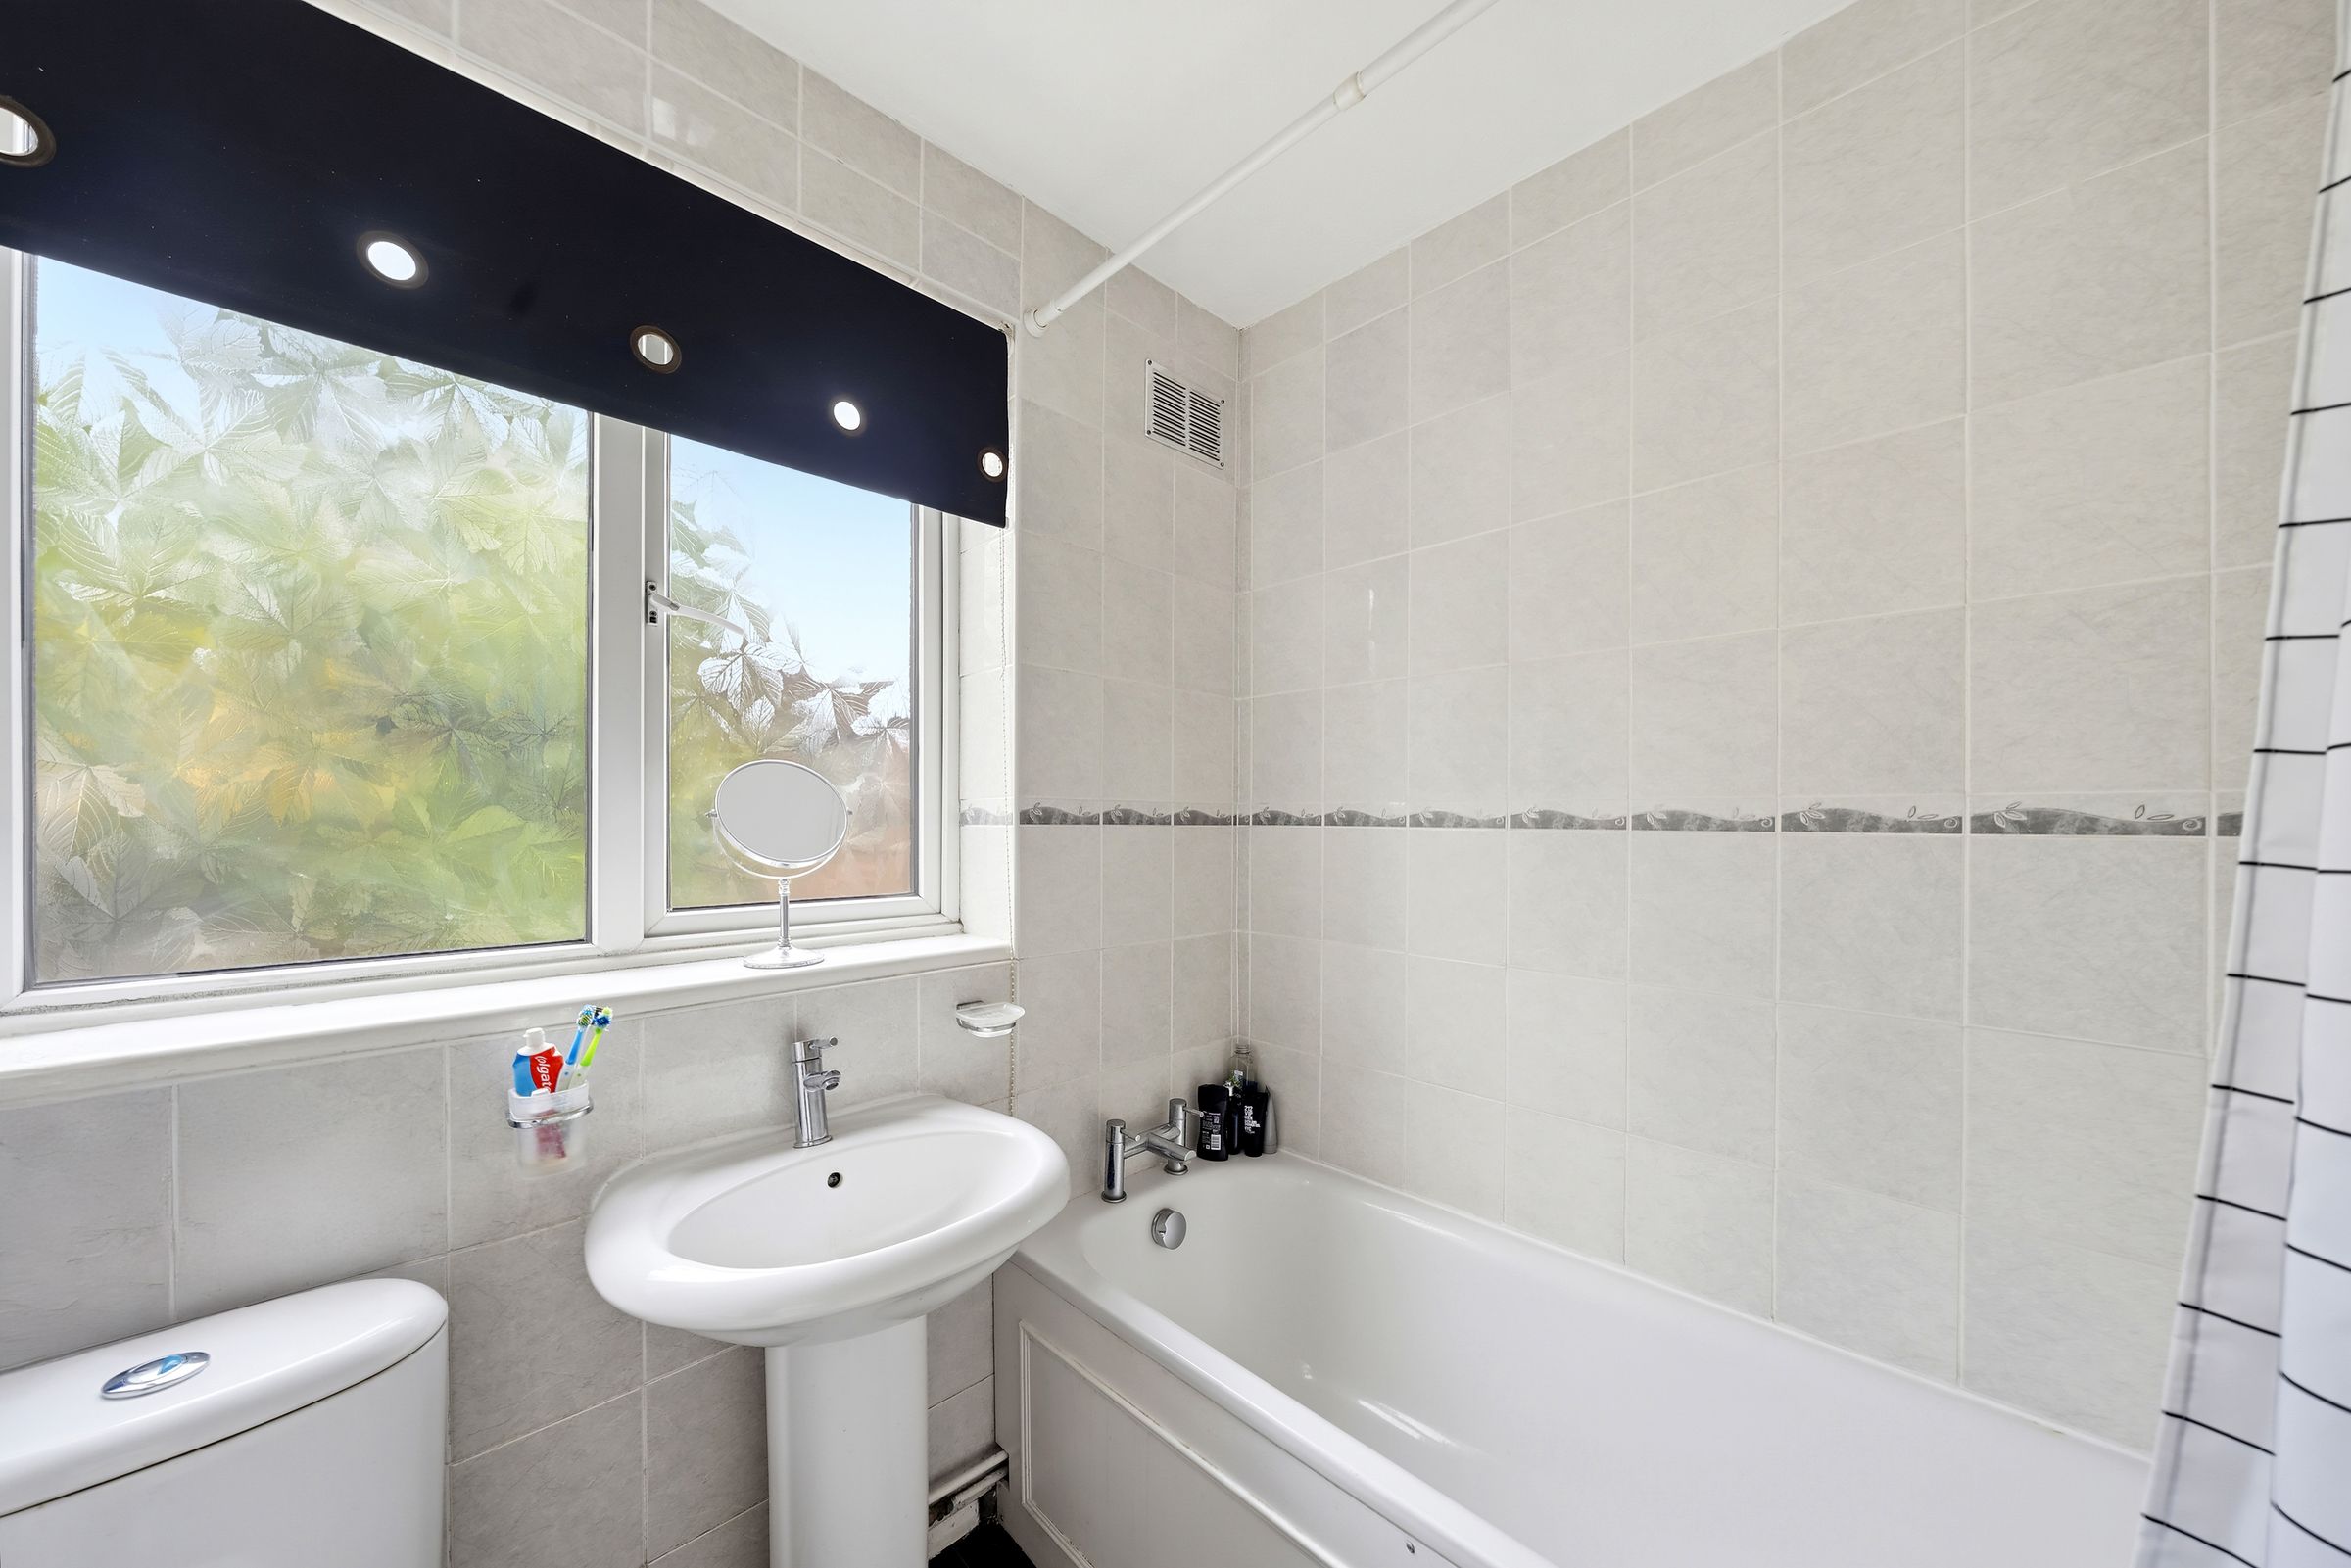
Bathroom
White three piece suite comprising panel enclosed bath with electric shower, wc, pedestal wash hand basin, radiator, double glazed window to rear.
Garden
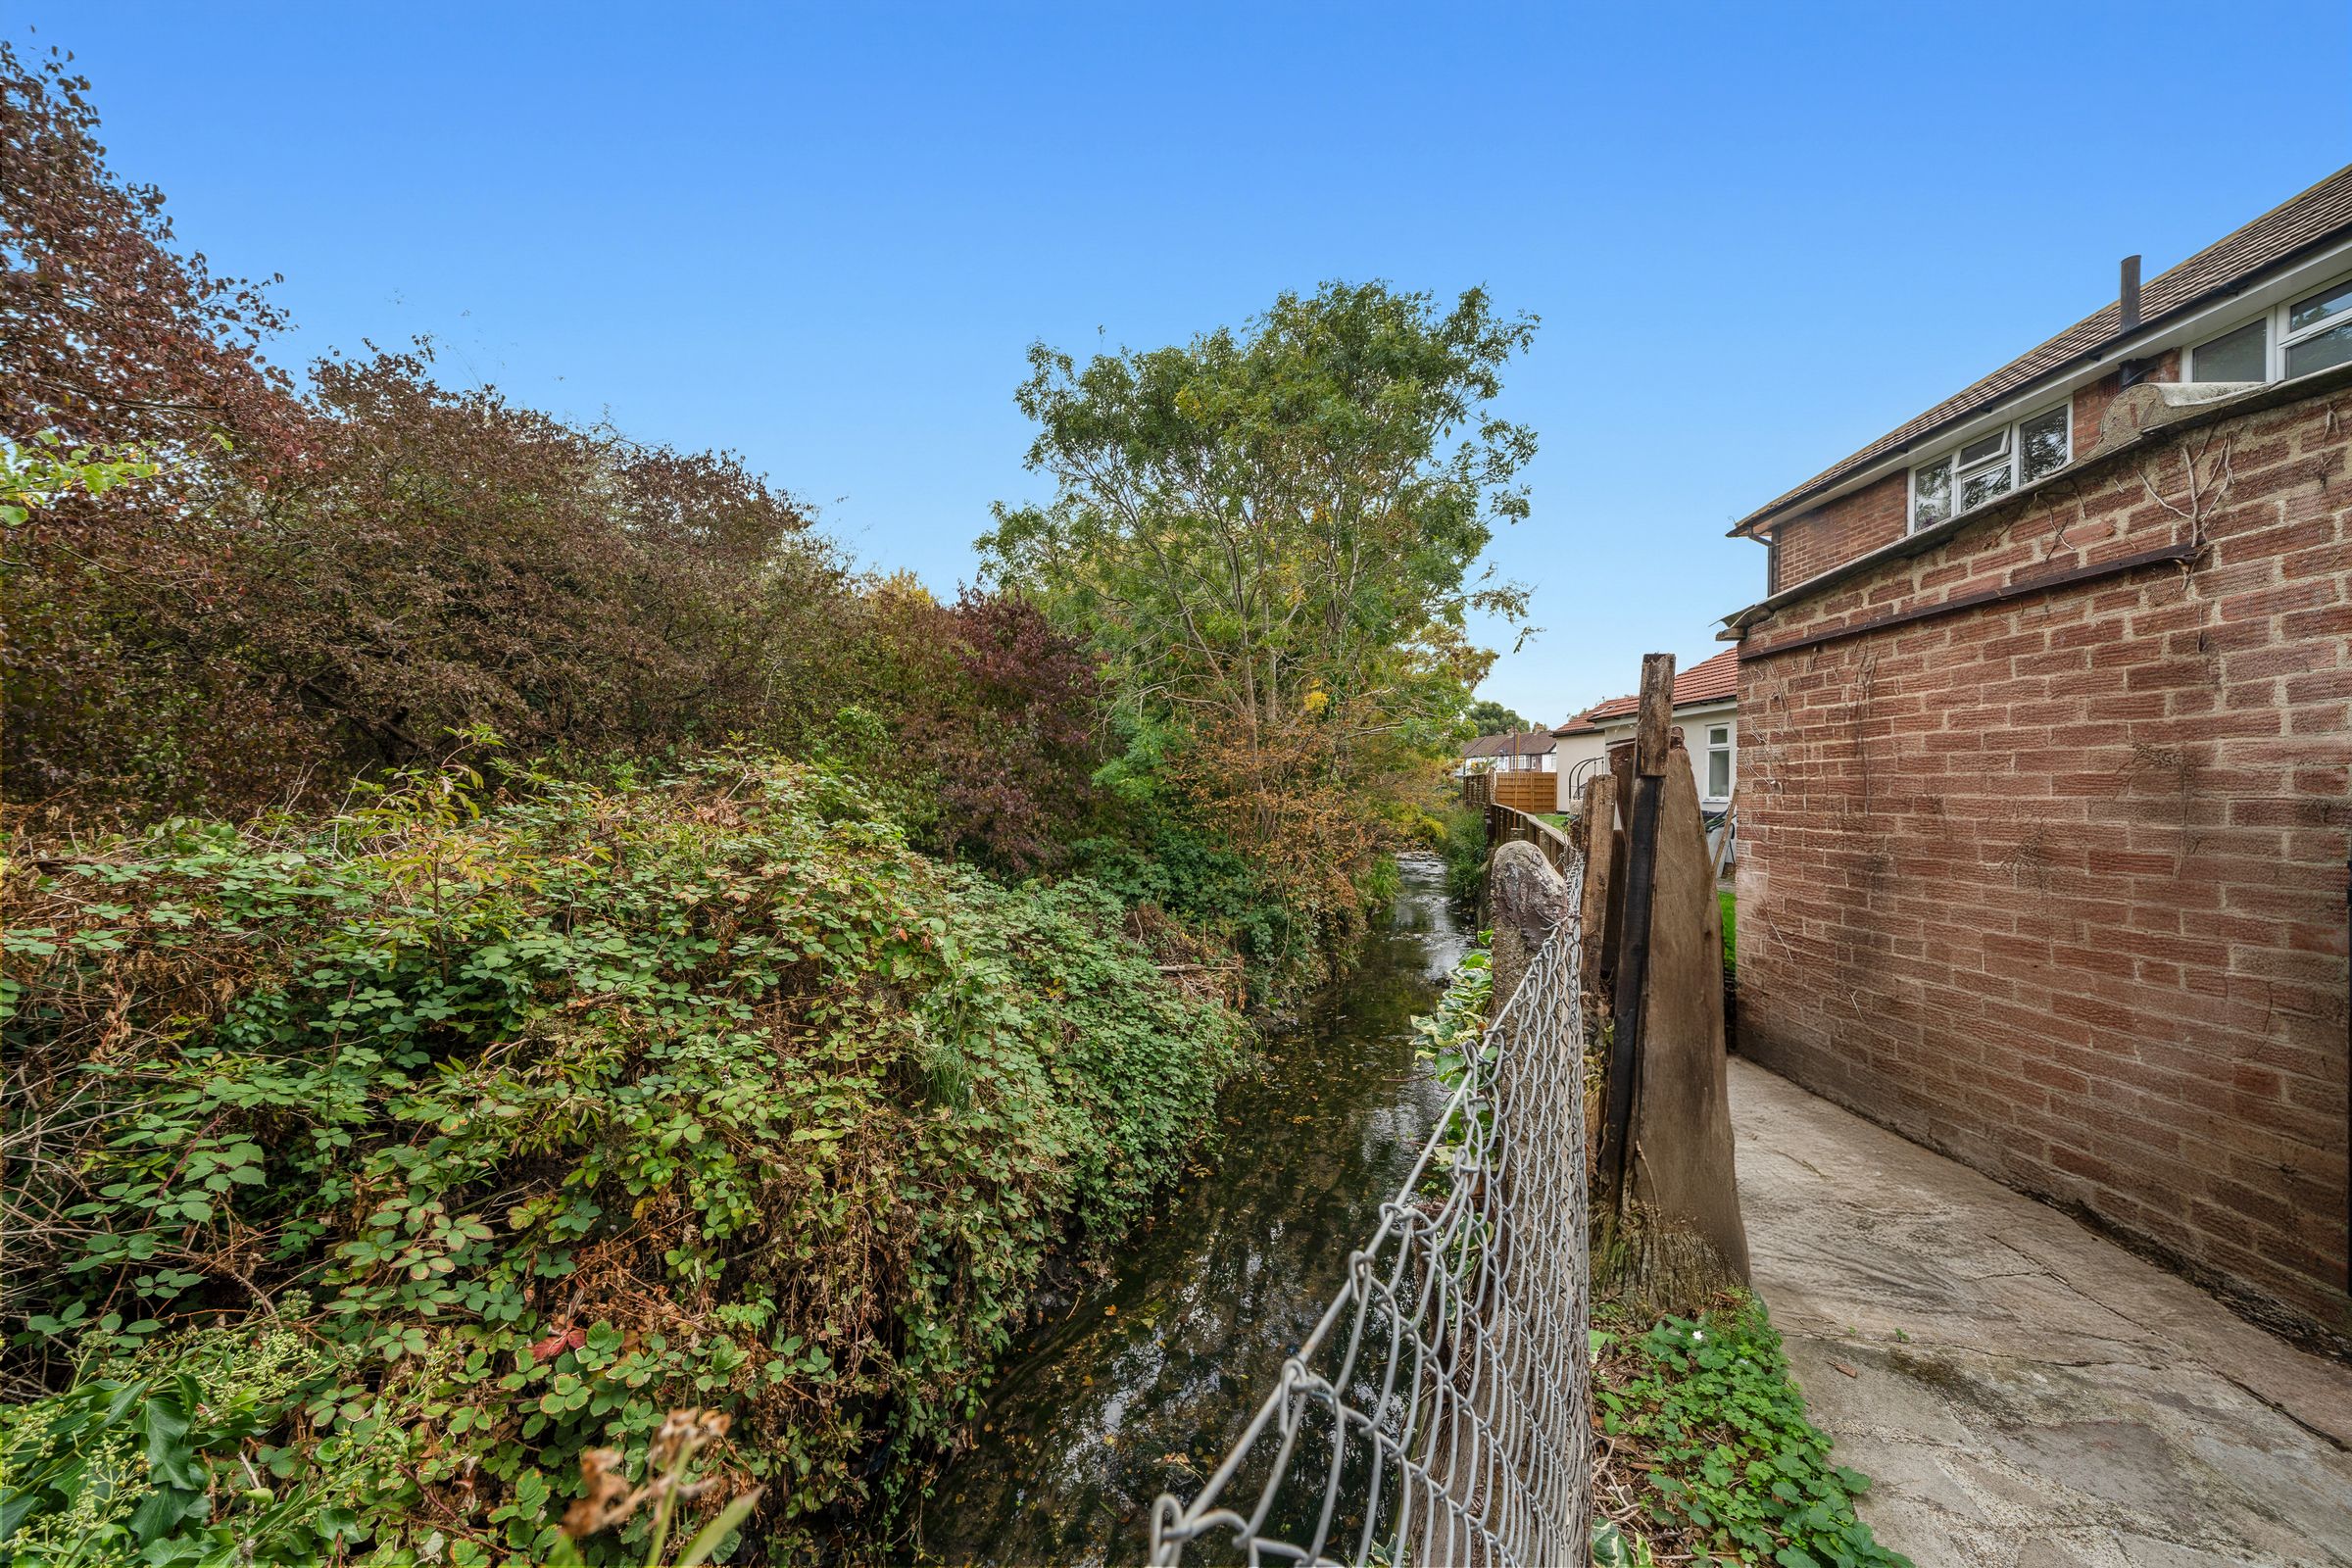
Private rear garden, paved overlooking the brook, brick storage sheds, gated side access.