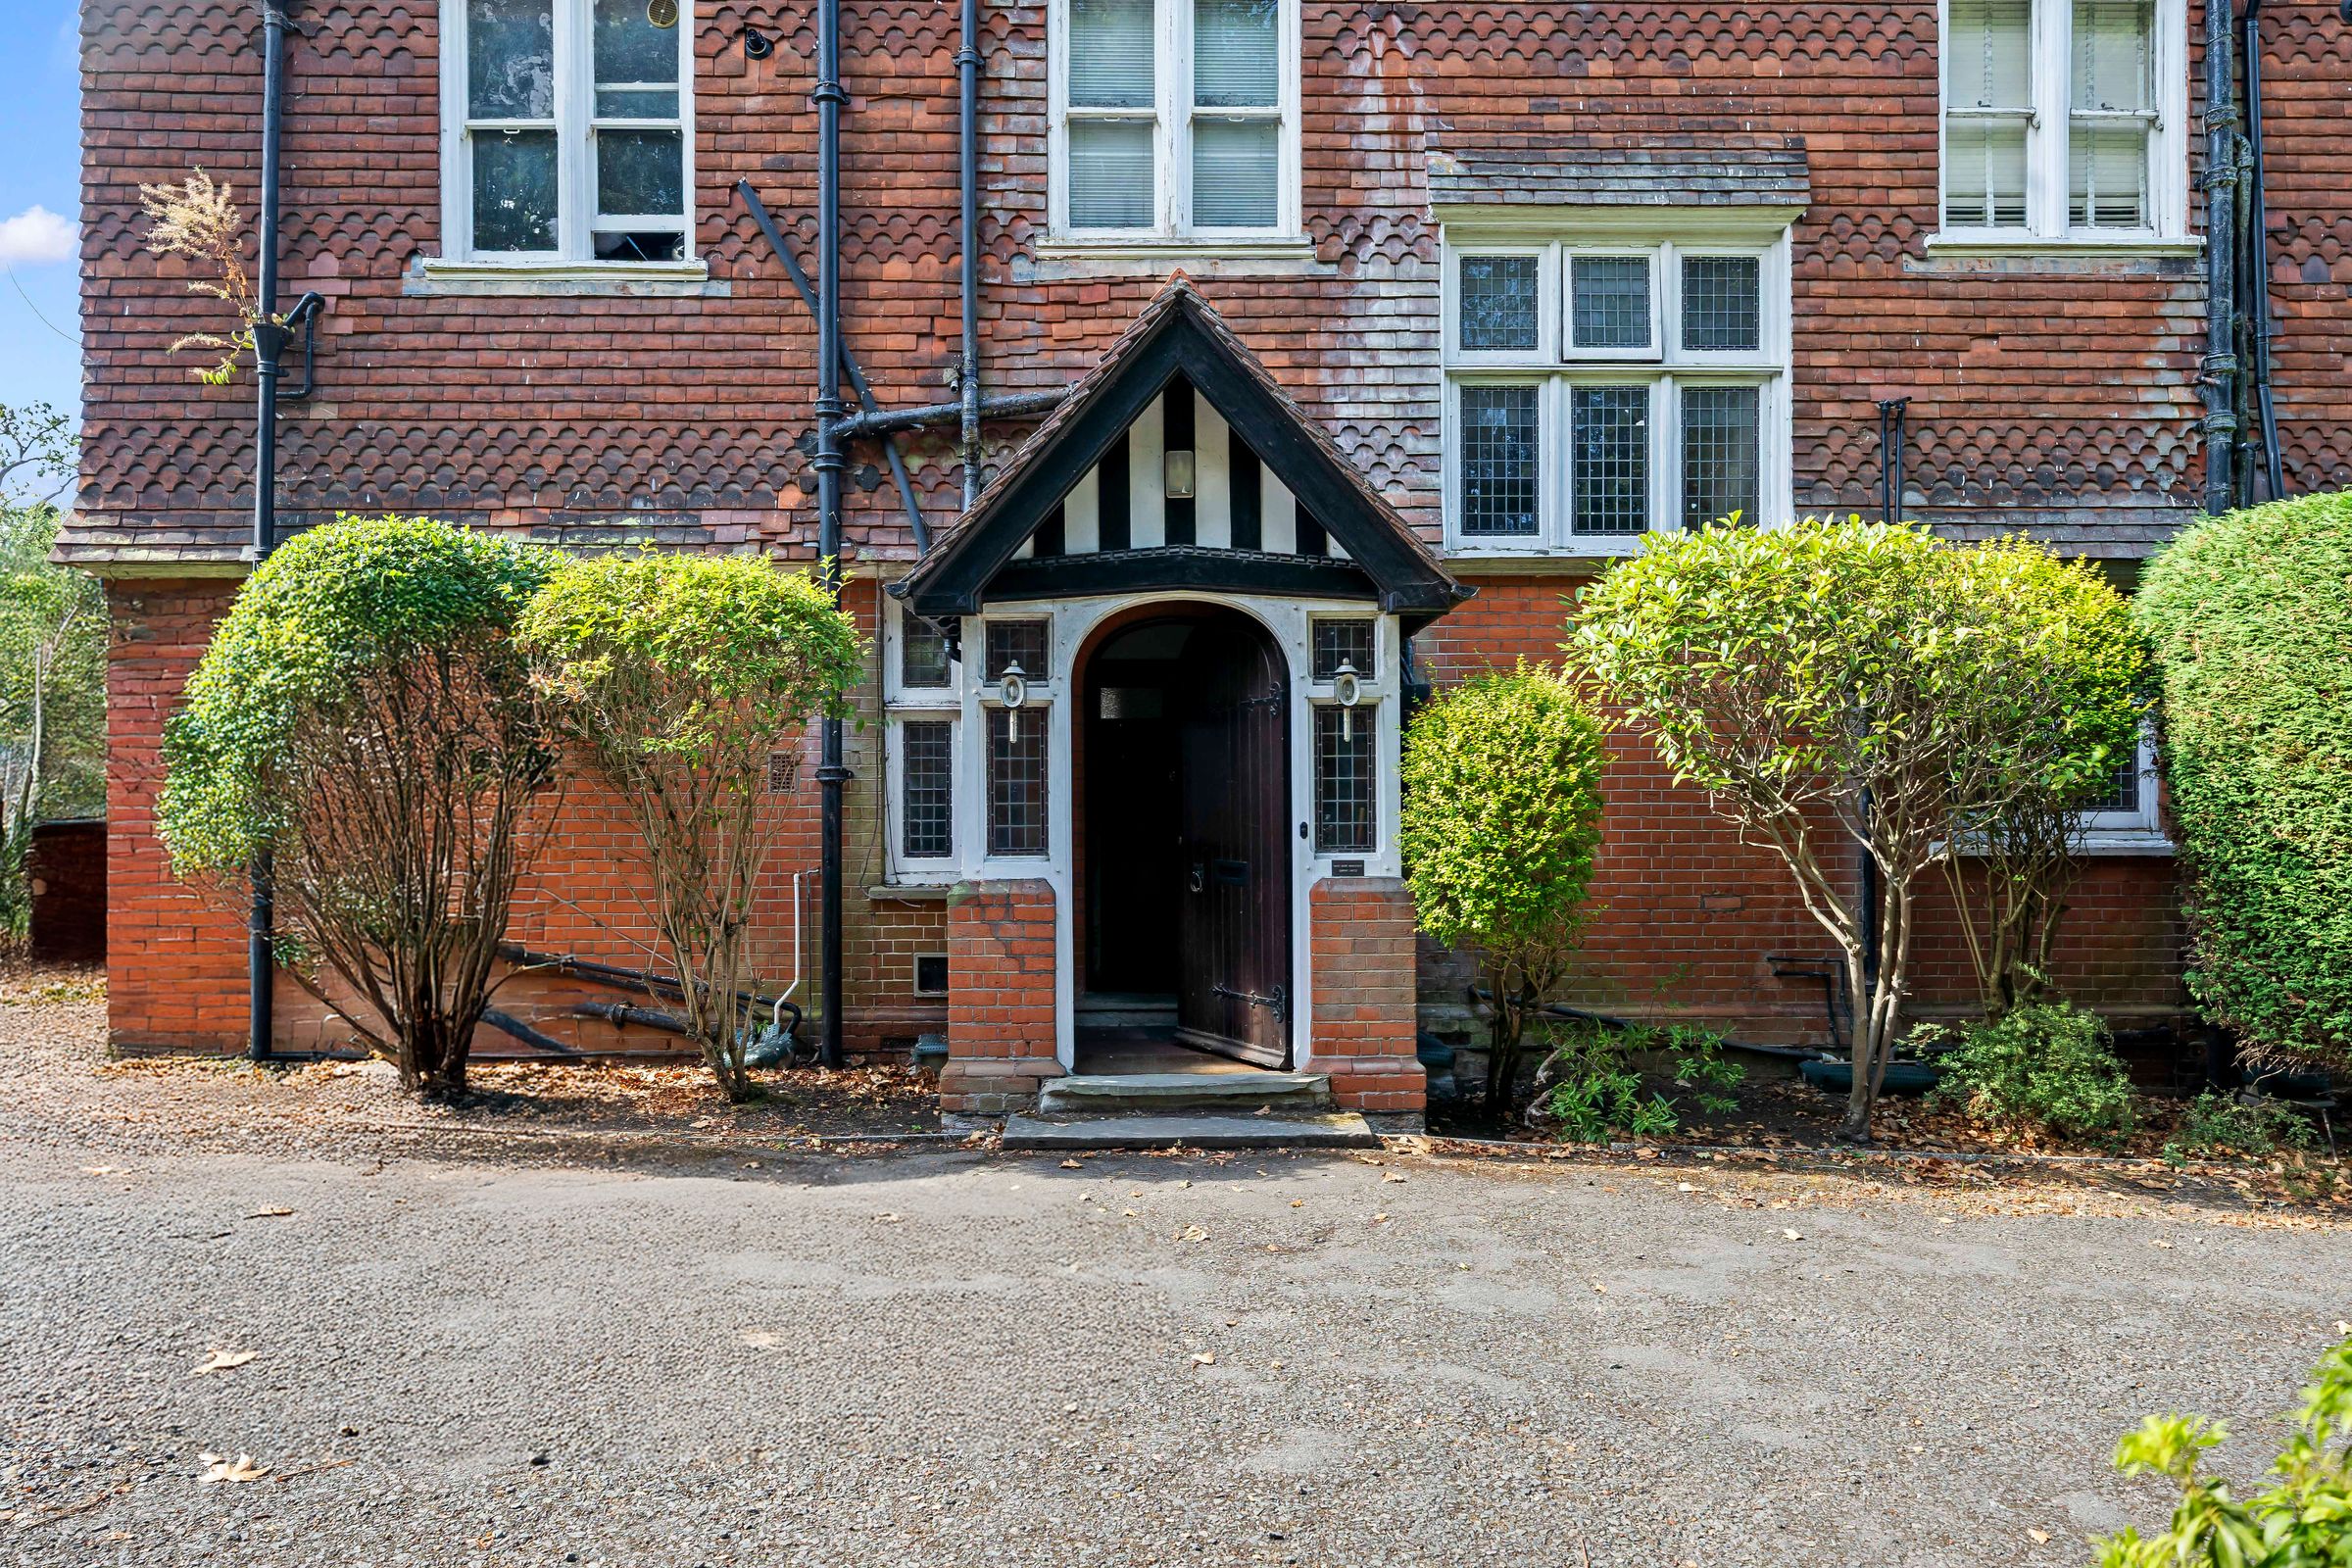
Like the look of this property?
We would love to hear from you and arrange a viewing of this property. Get in touch now!
Looking to sell a property?
You can get a free online or in person valuation.
Property features
Share of Freehold
Long Lease approx. 933 Years
Sought After Location
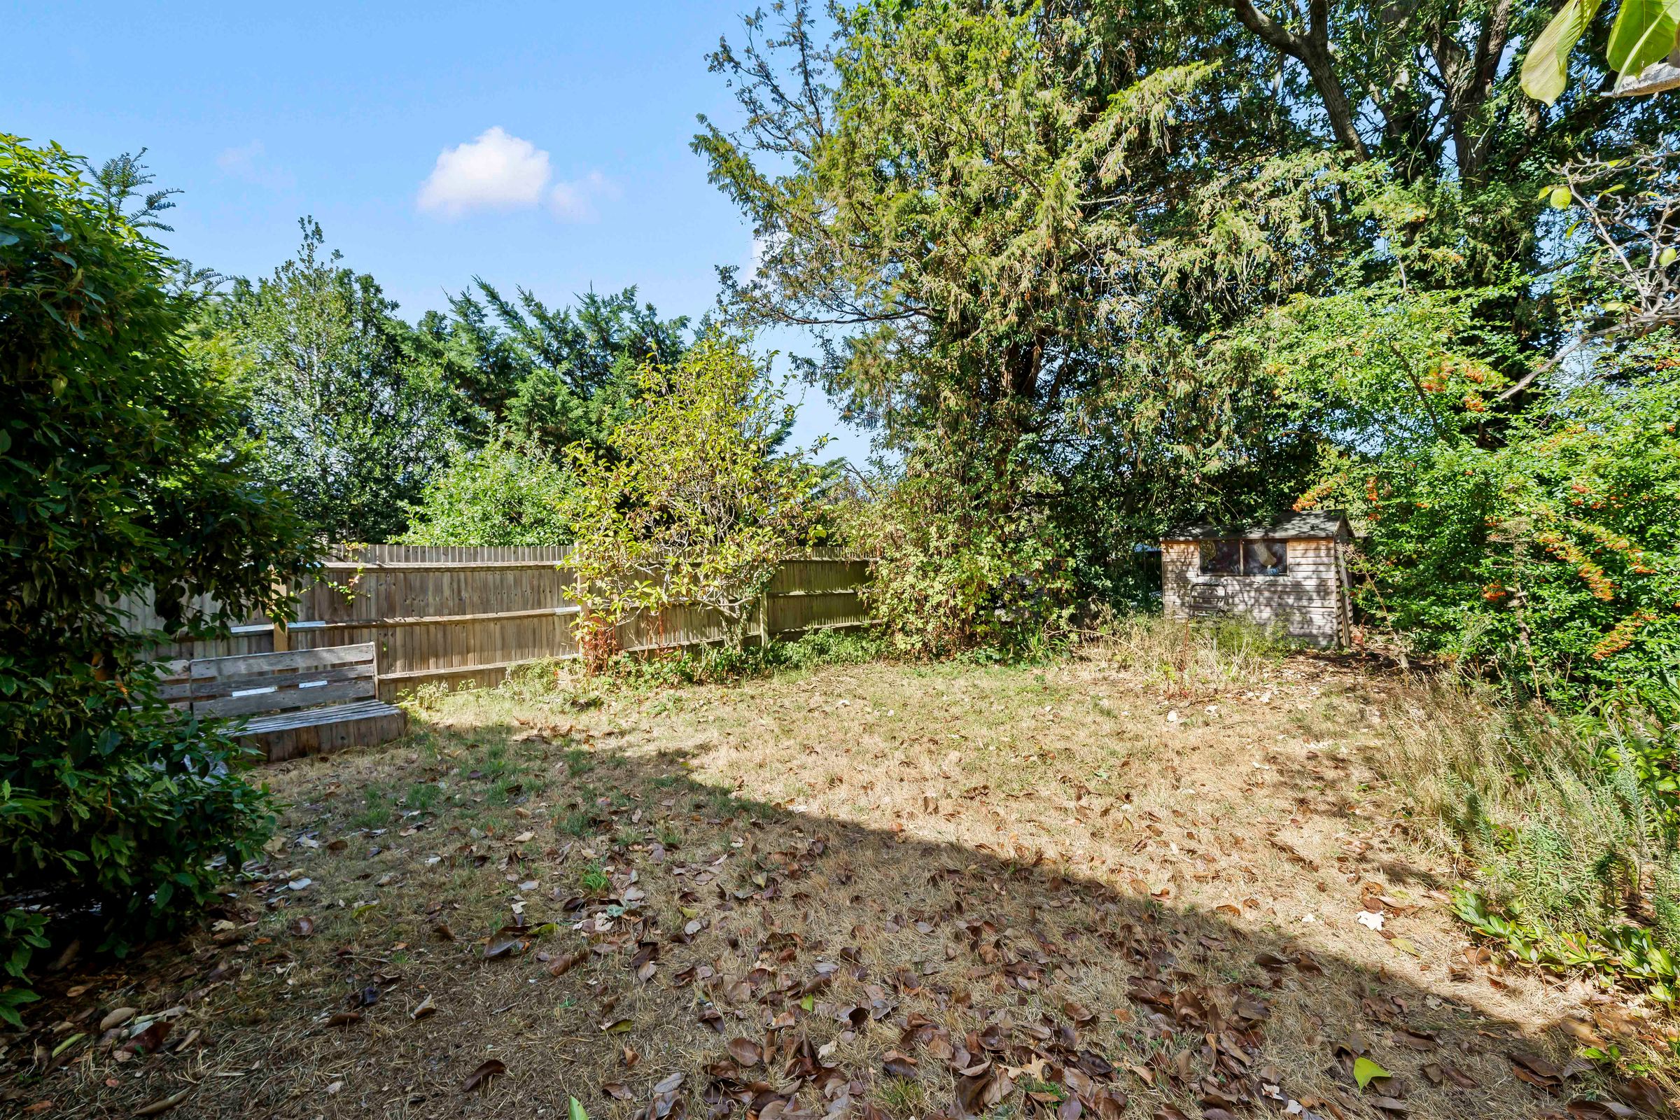
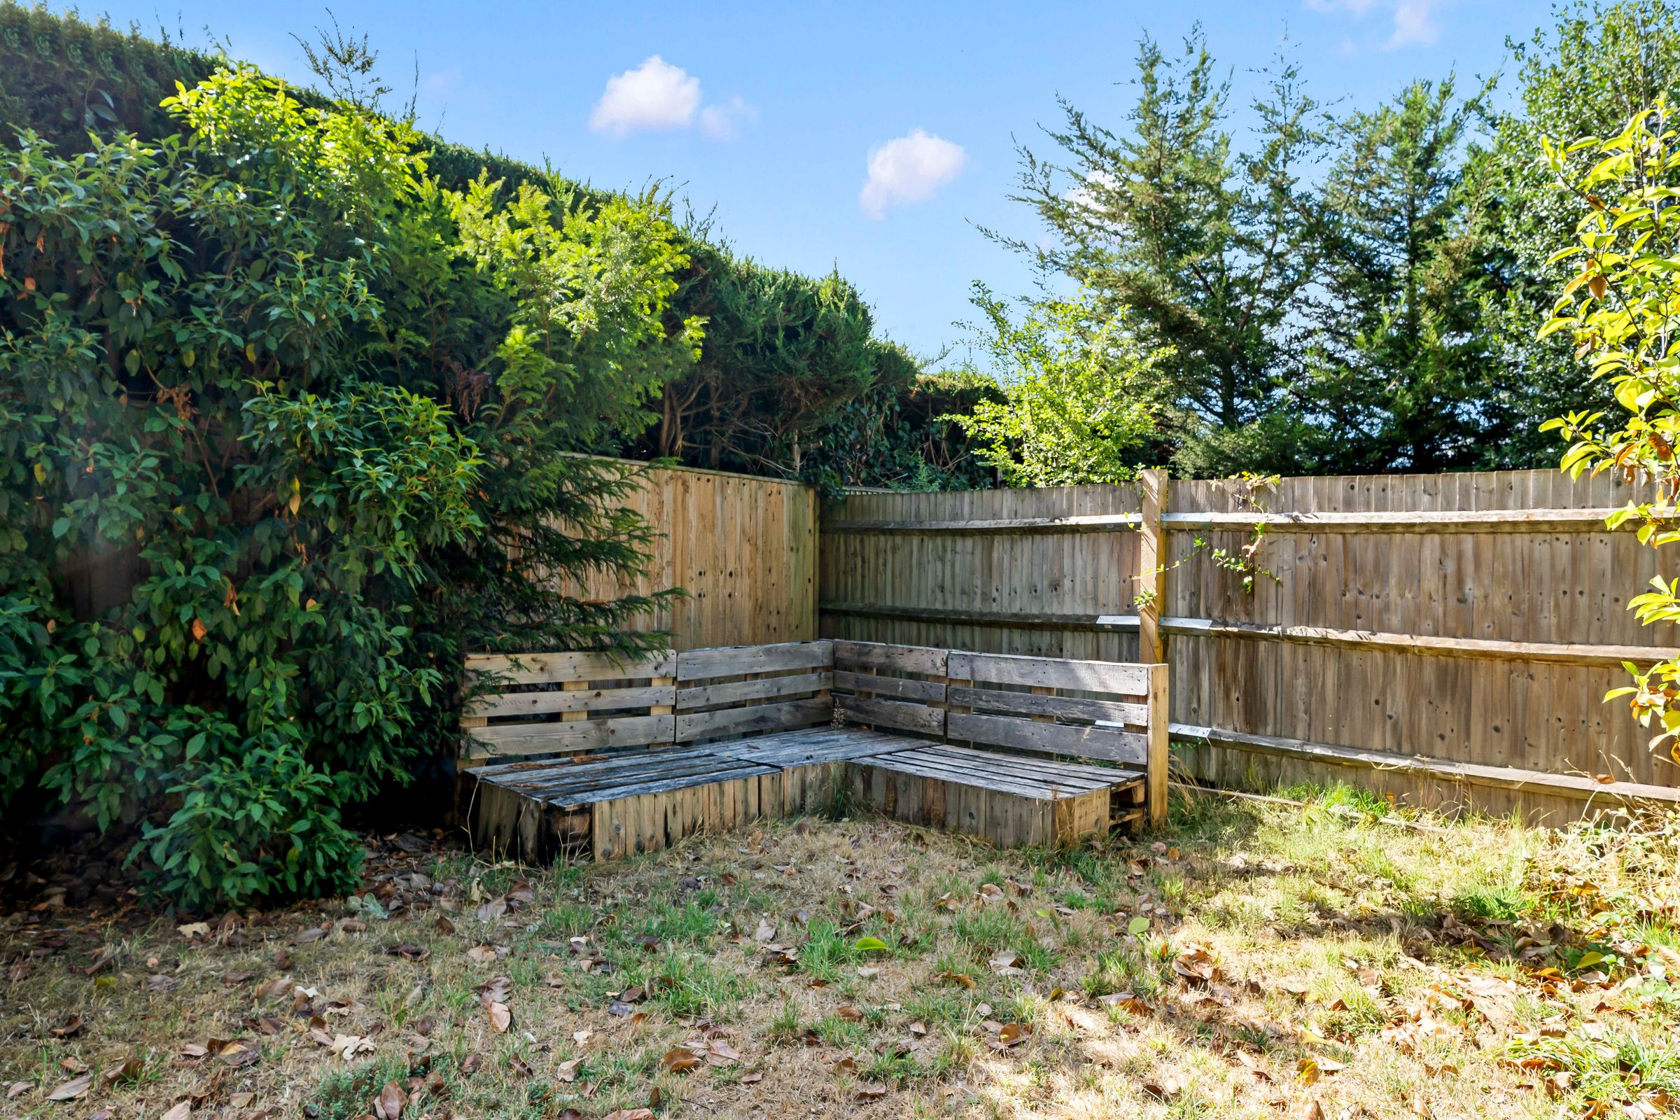
50ft Private and Secluded Garden
Allocated Off Street Parking
About this property
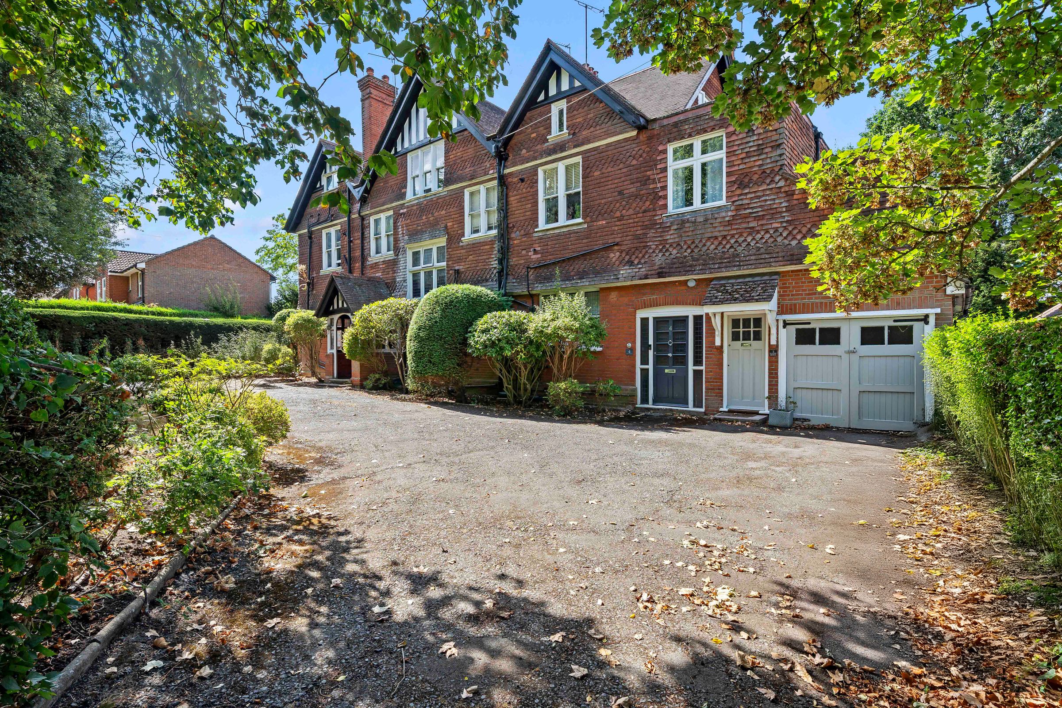
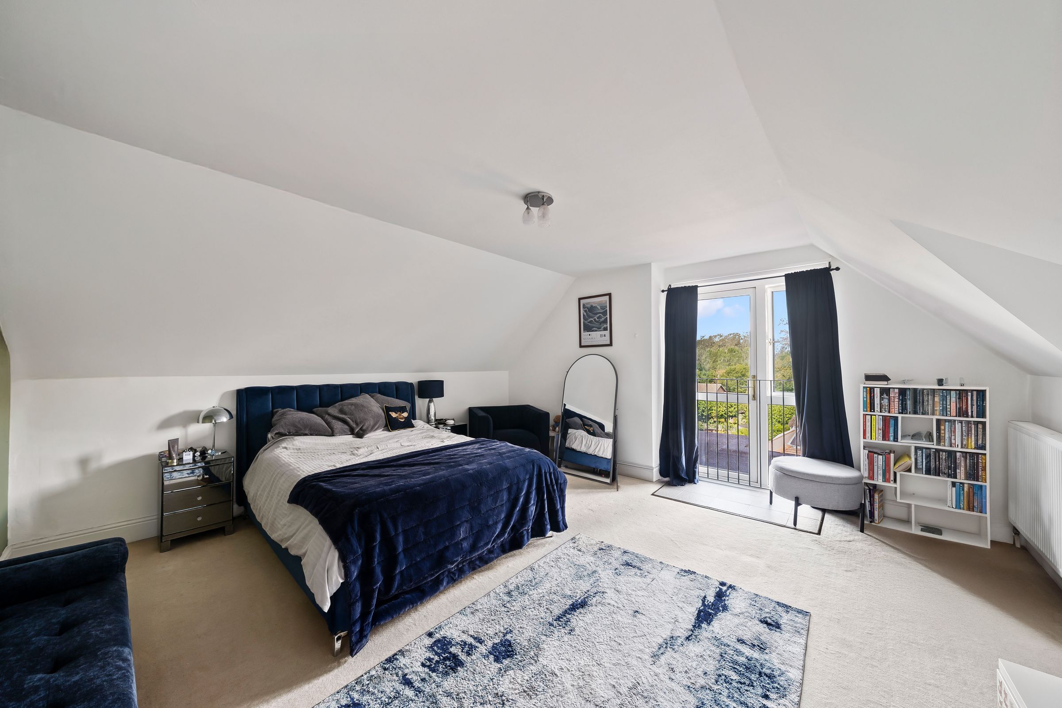
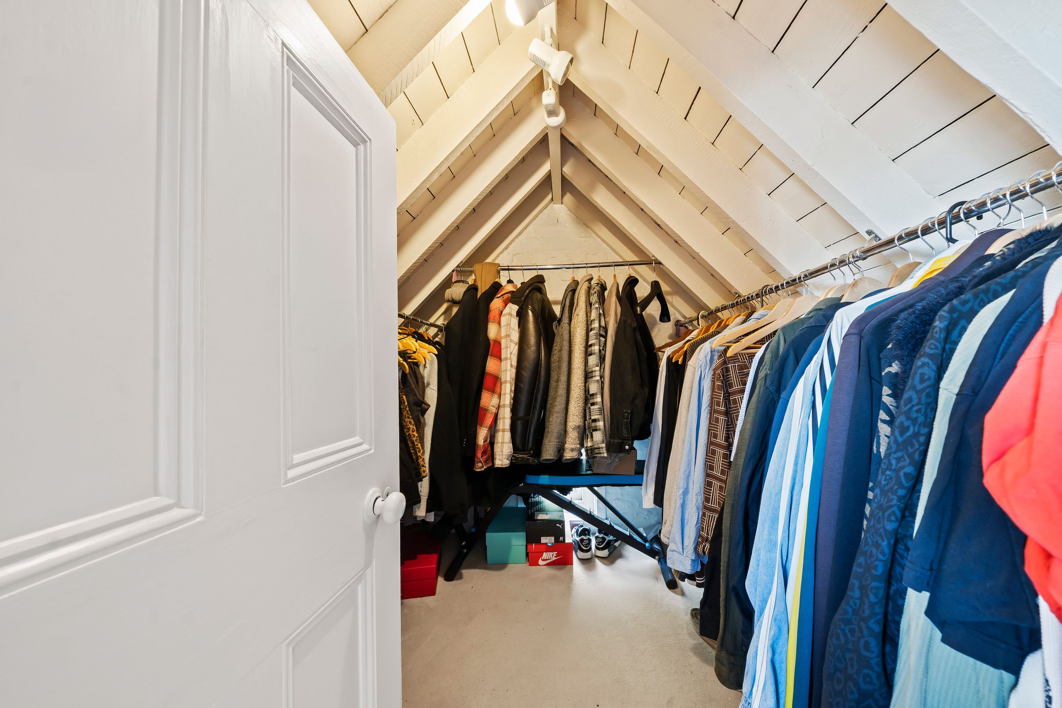
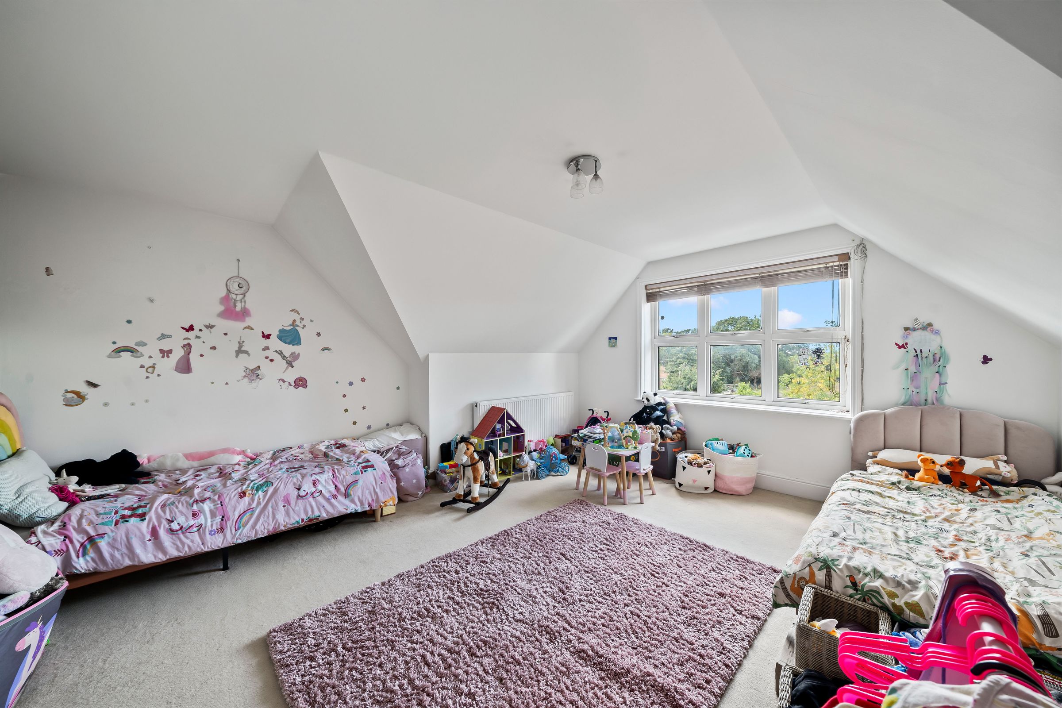
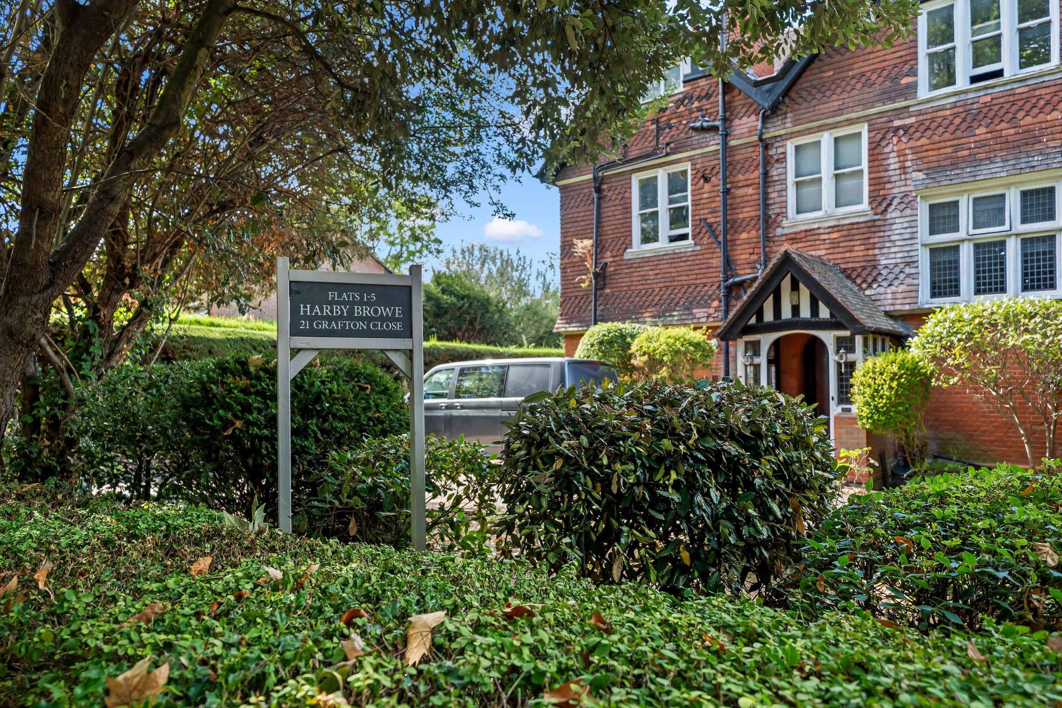
Cromwells are delighted to offer this sizable 2 double bedroom top floor apartment. Situated in this sought after location, on a tree lined road is the unique and characterful ‘Harby Browe’. This select community offers a share of the freehold, long lease, resident parking and private garden space, along with a wealth of charm in a bright open plan living, dining and kitchen space, 2 double bedrooms, with the principle offering an amazing walk in wardrobe and Juliet balcony, modern bathroom, storage and utility space. Located ideally for access to Worcester Park, Malden Manor and Tolworth stations, a well stocked Worcester Park high street, access to the A3 along with schools and nurseries. Viewing highly recommended to appreciate this home.
Key details
Broadband: up to 1000mbps
Parking: Allocated parking
1188ft2 floor area
Share_of_freehold
Council tax band B
Local authority: Epson and Ewell
Additional information
- Is in a conservation area
- No
- Is a listed property
- No
- Construction materials
- Not specified


Near the property
Rooms and dimensions
Front
Allocated parking, Communal grounds
Communal Entrance
Entry system, carpeted, stairs to top floor, front door to
Hallway
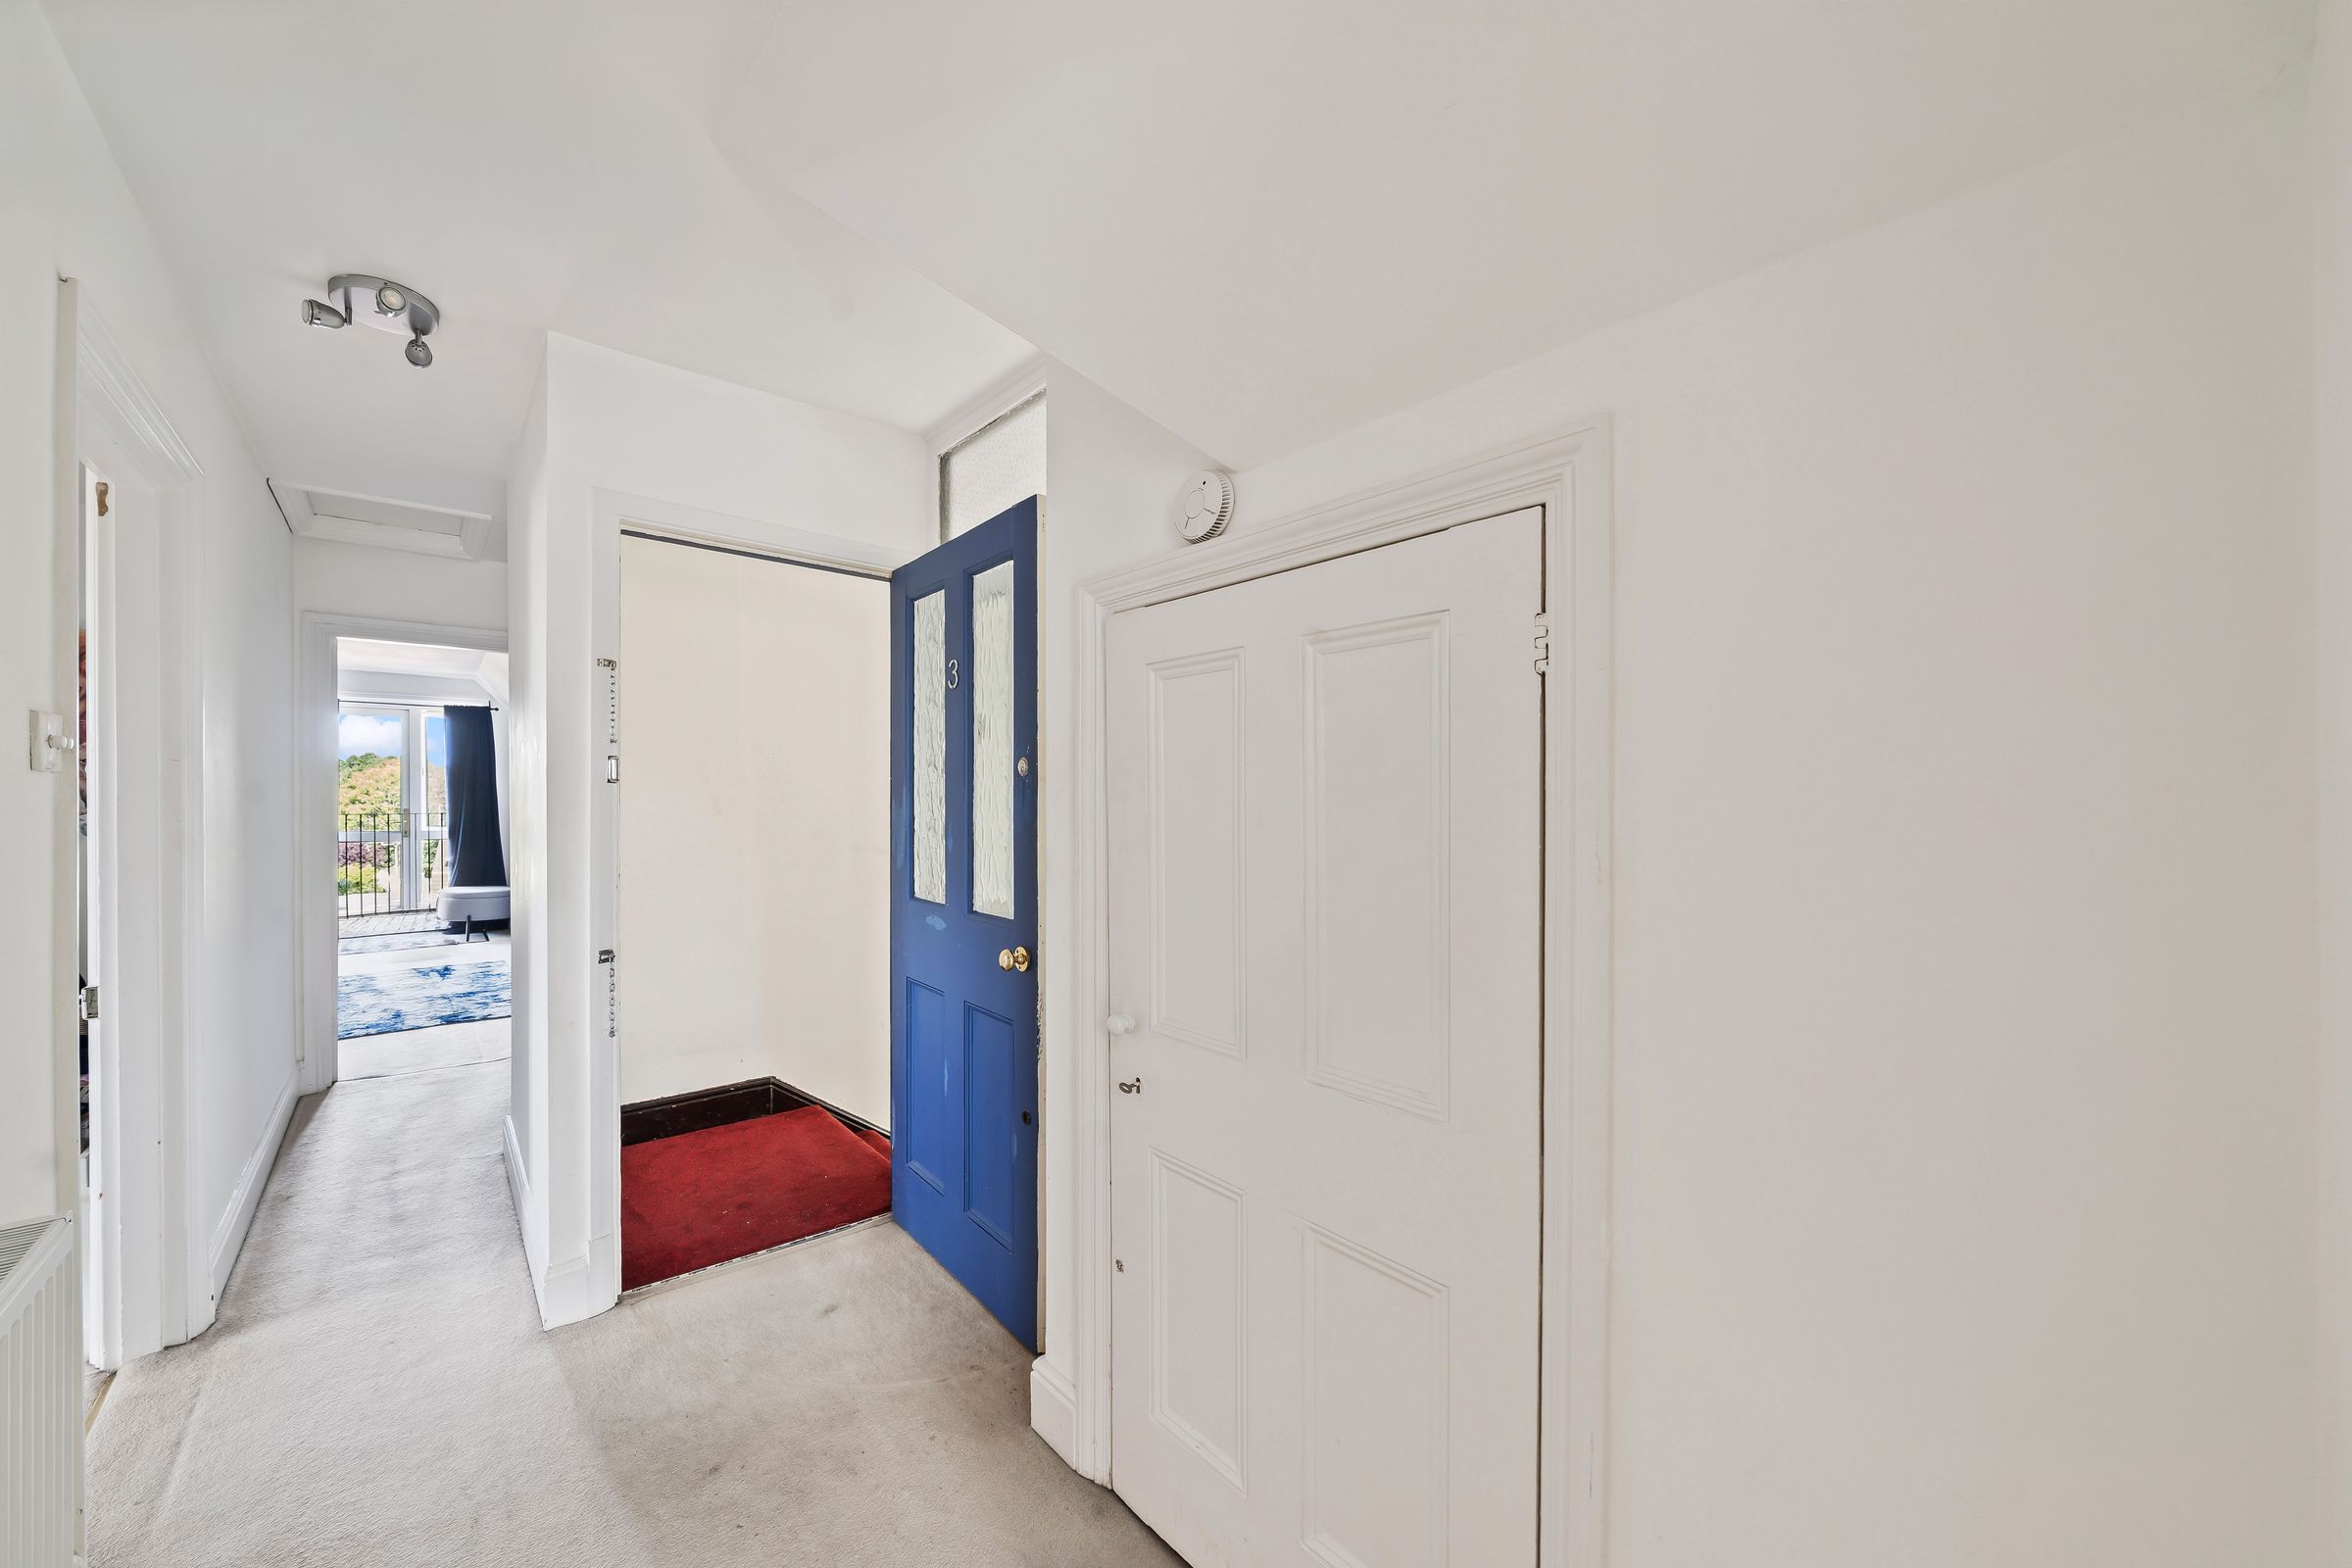
Radiator, door to storage, door to utility/storage.
Utility / Storage
Space and plumbing for washing machine, space for tumble dryer, boiler, hot water tank, storage.
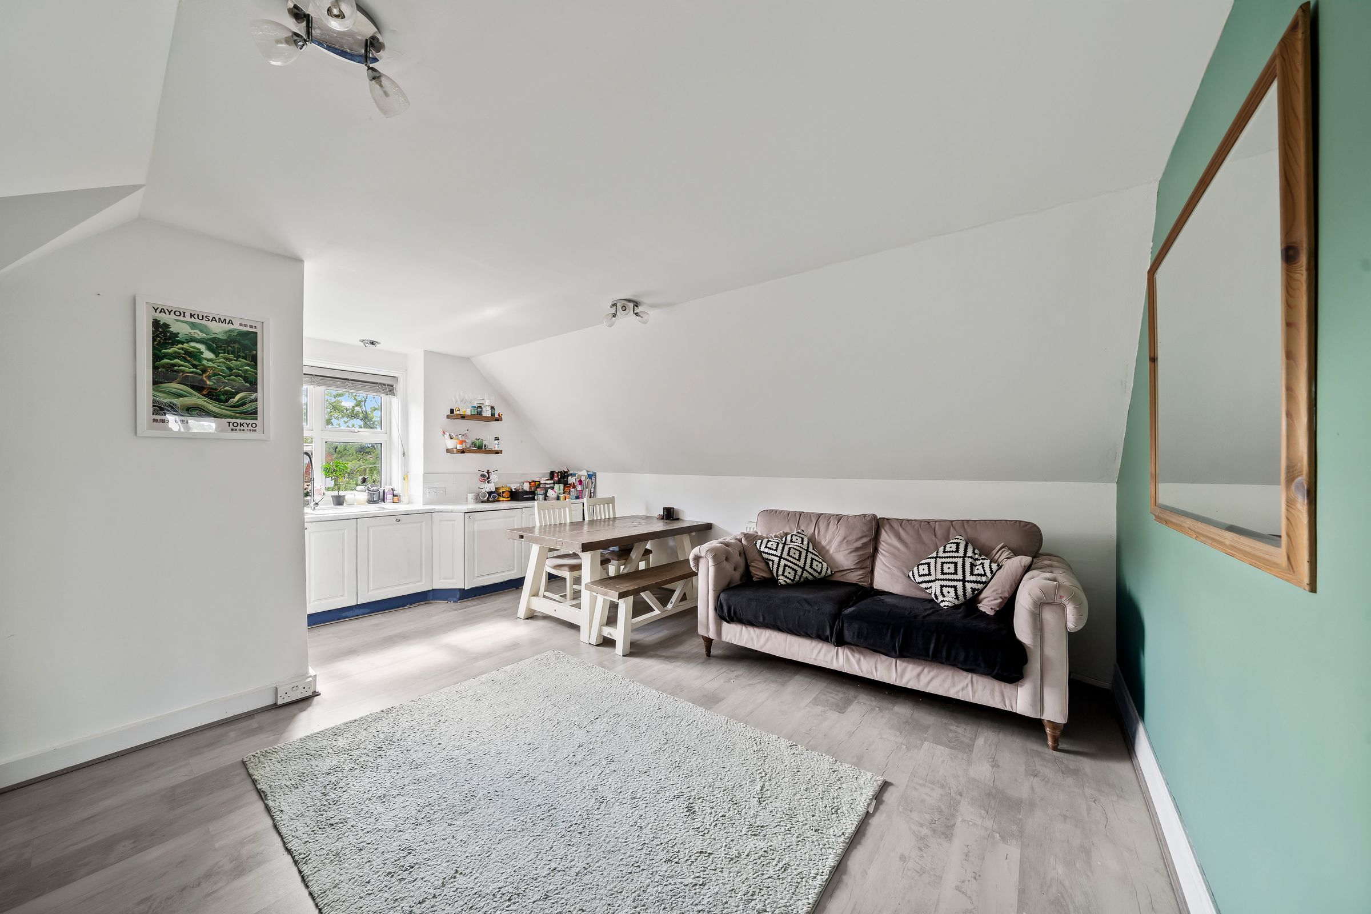
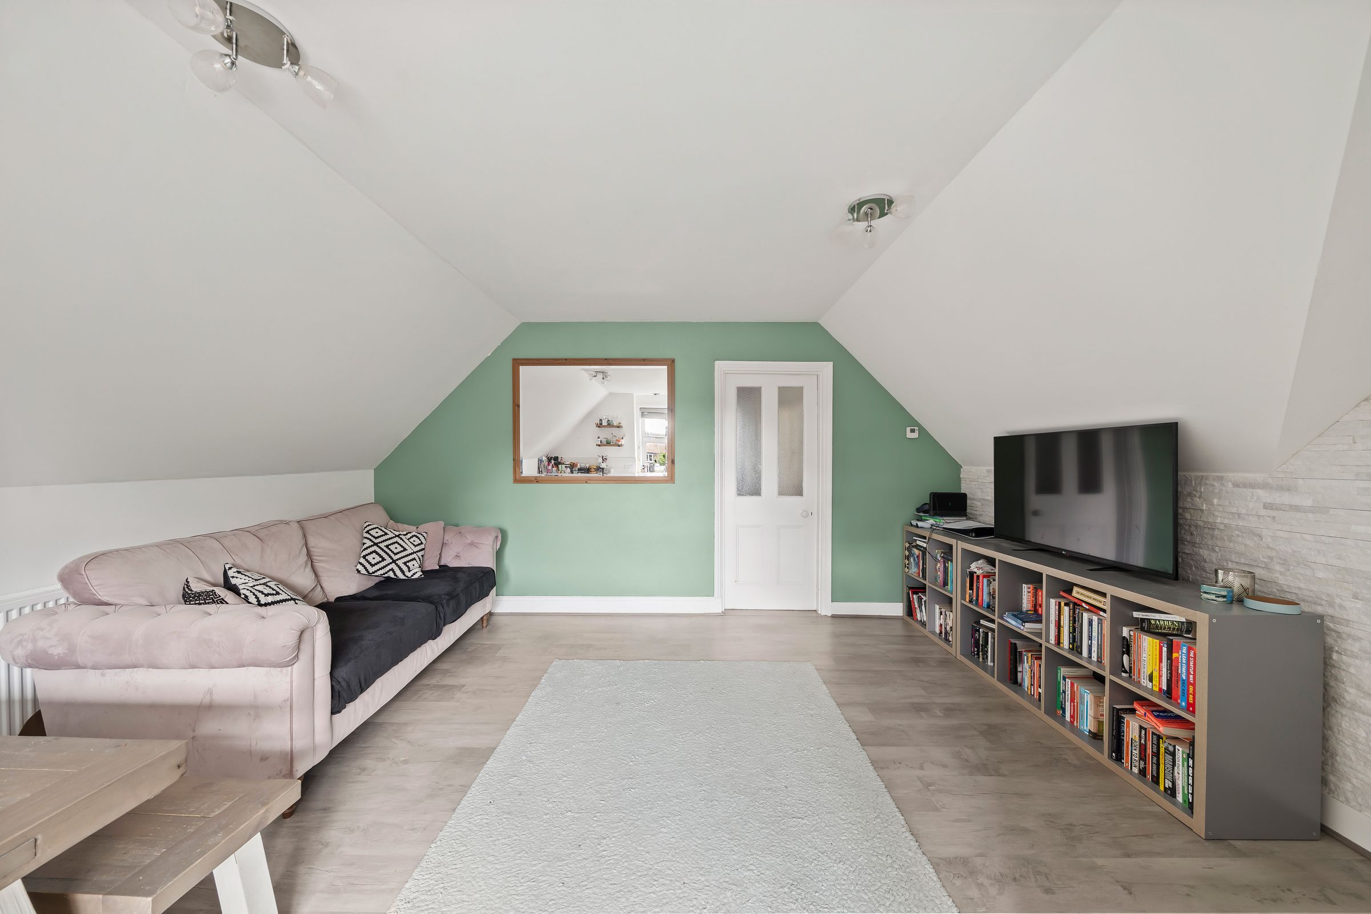
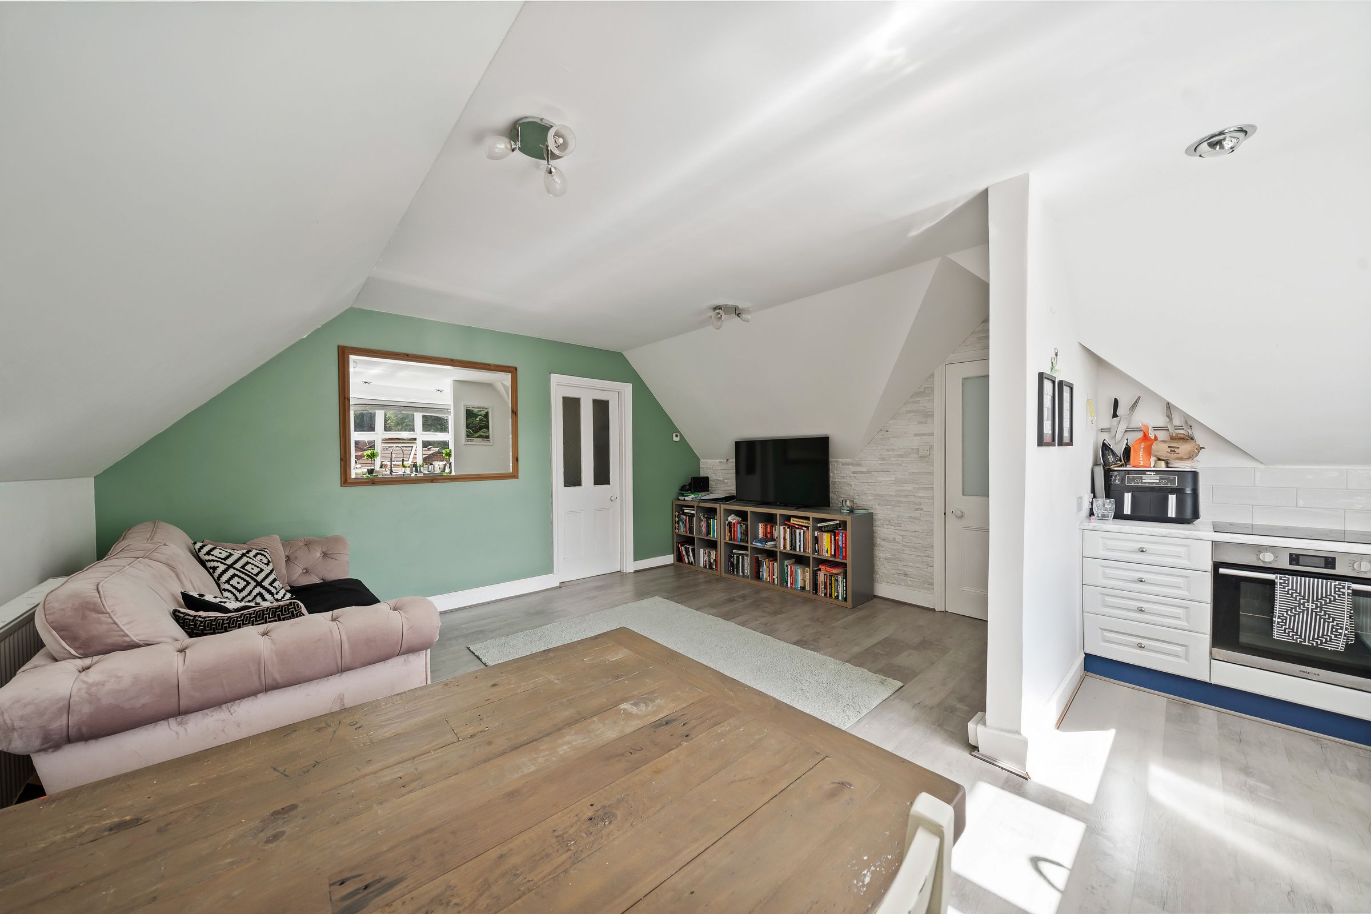
Living / Kitchen / Dining
15' 11" x 17' 5" (4.85m x 5.30m)
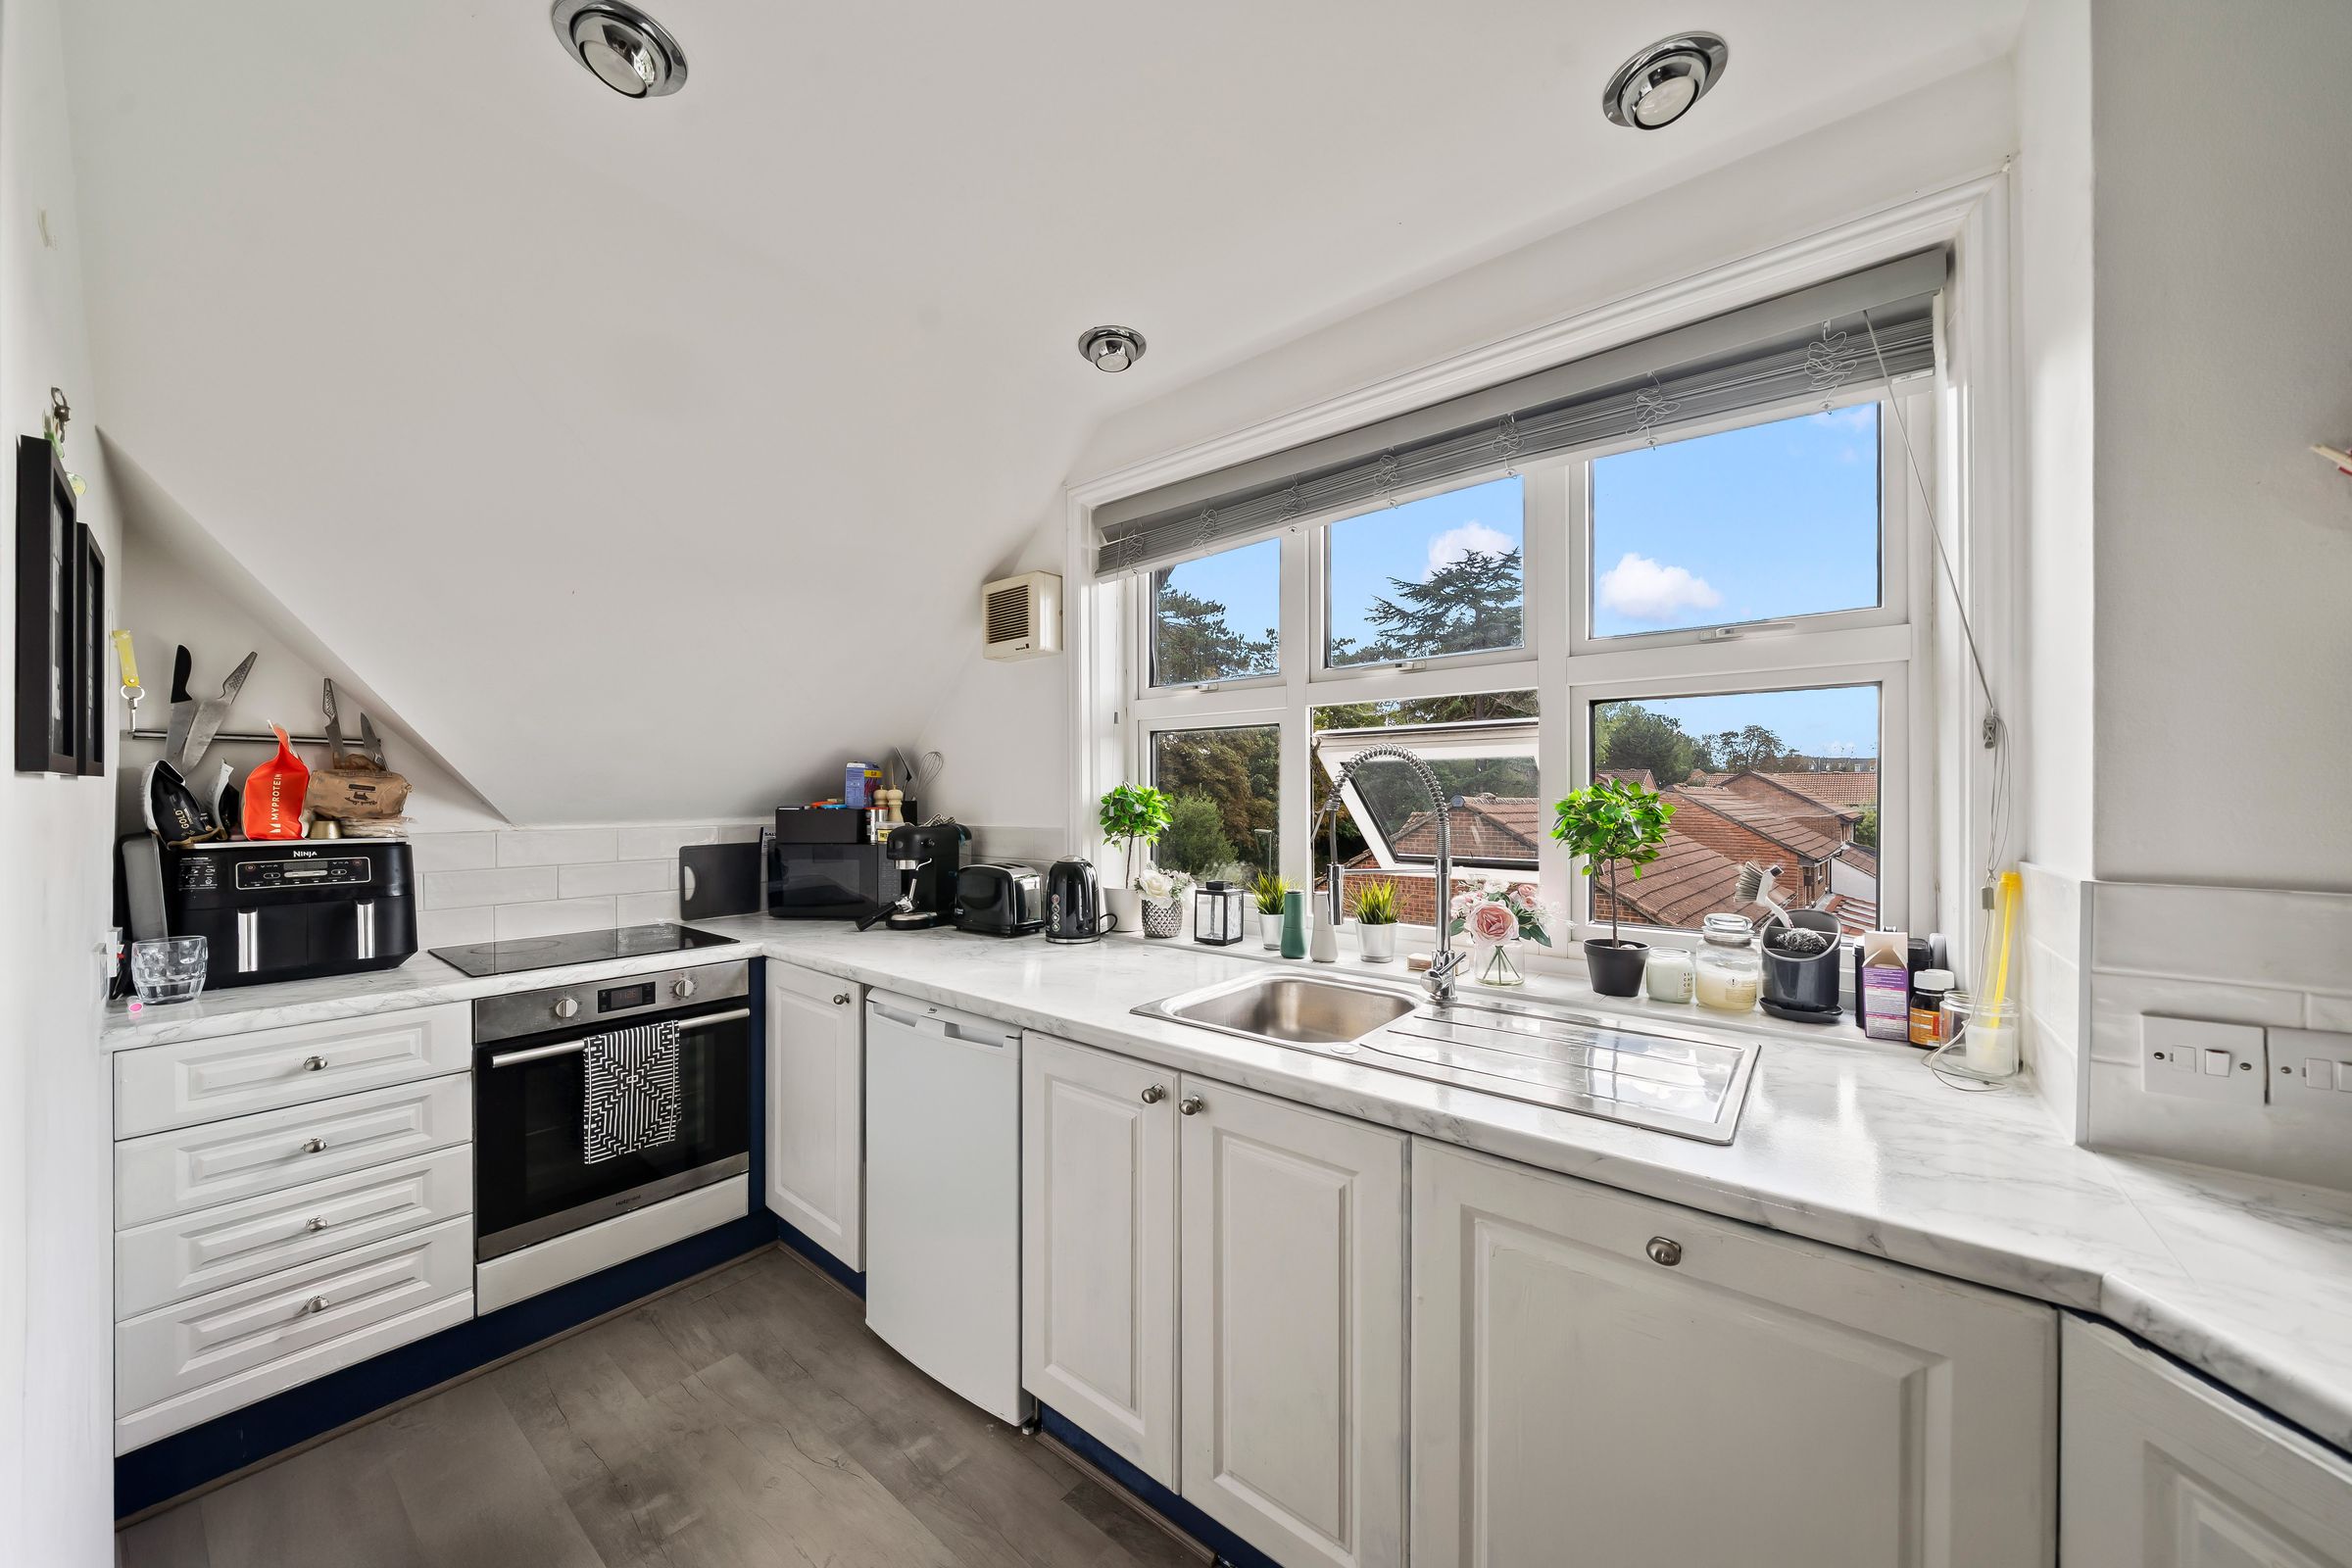
Living - Wood effect flooring, radiator. Kitchen / Dining - Modern kitchen comprising of cupboards and drawers under marble effect work surfaces, stainless steel sink, integrated oven, electric hob, integrated fridge, dishwasher, space for freezer, part tiled walls, window to side aspect.
Bathroom
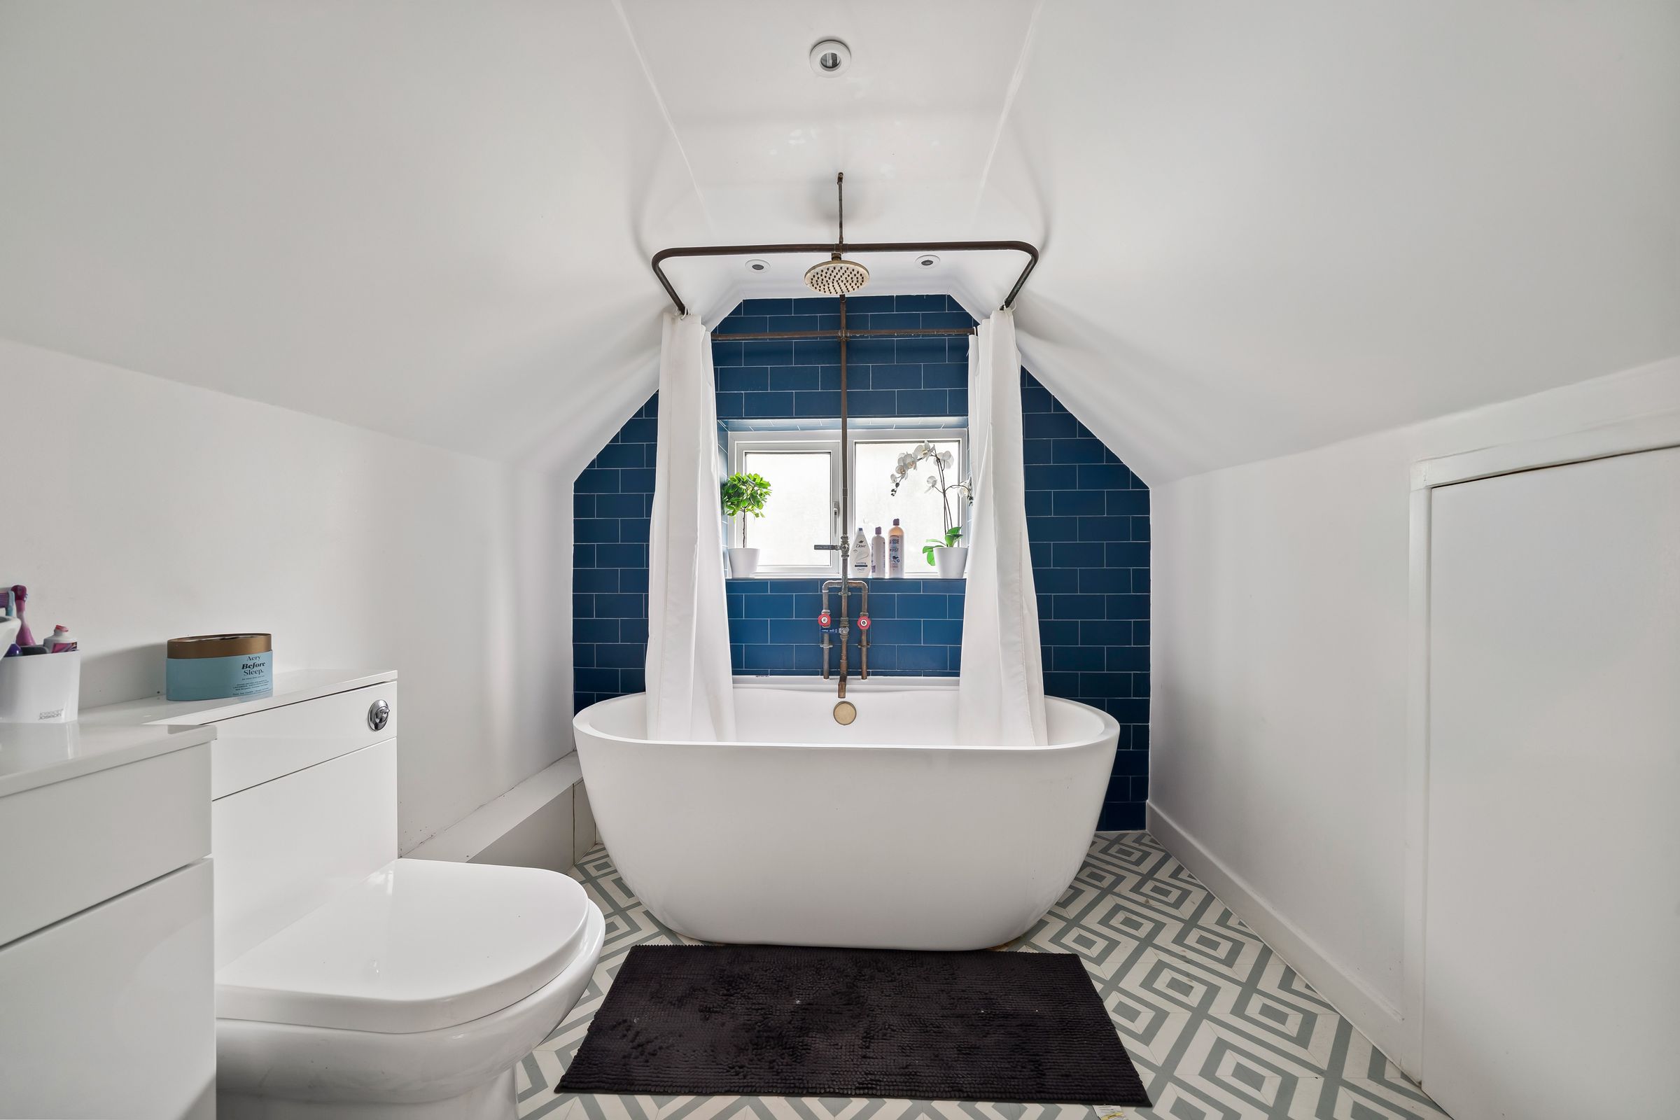
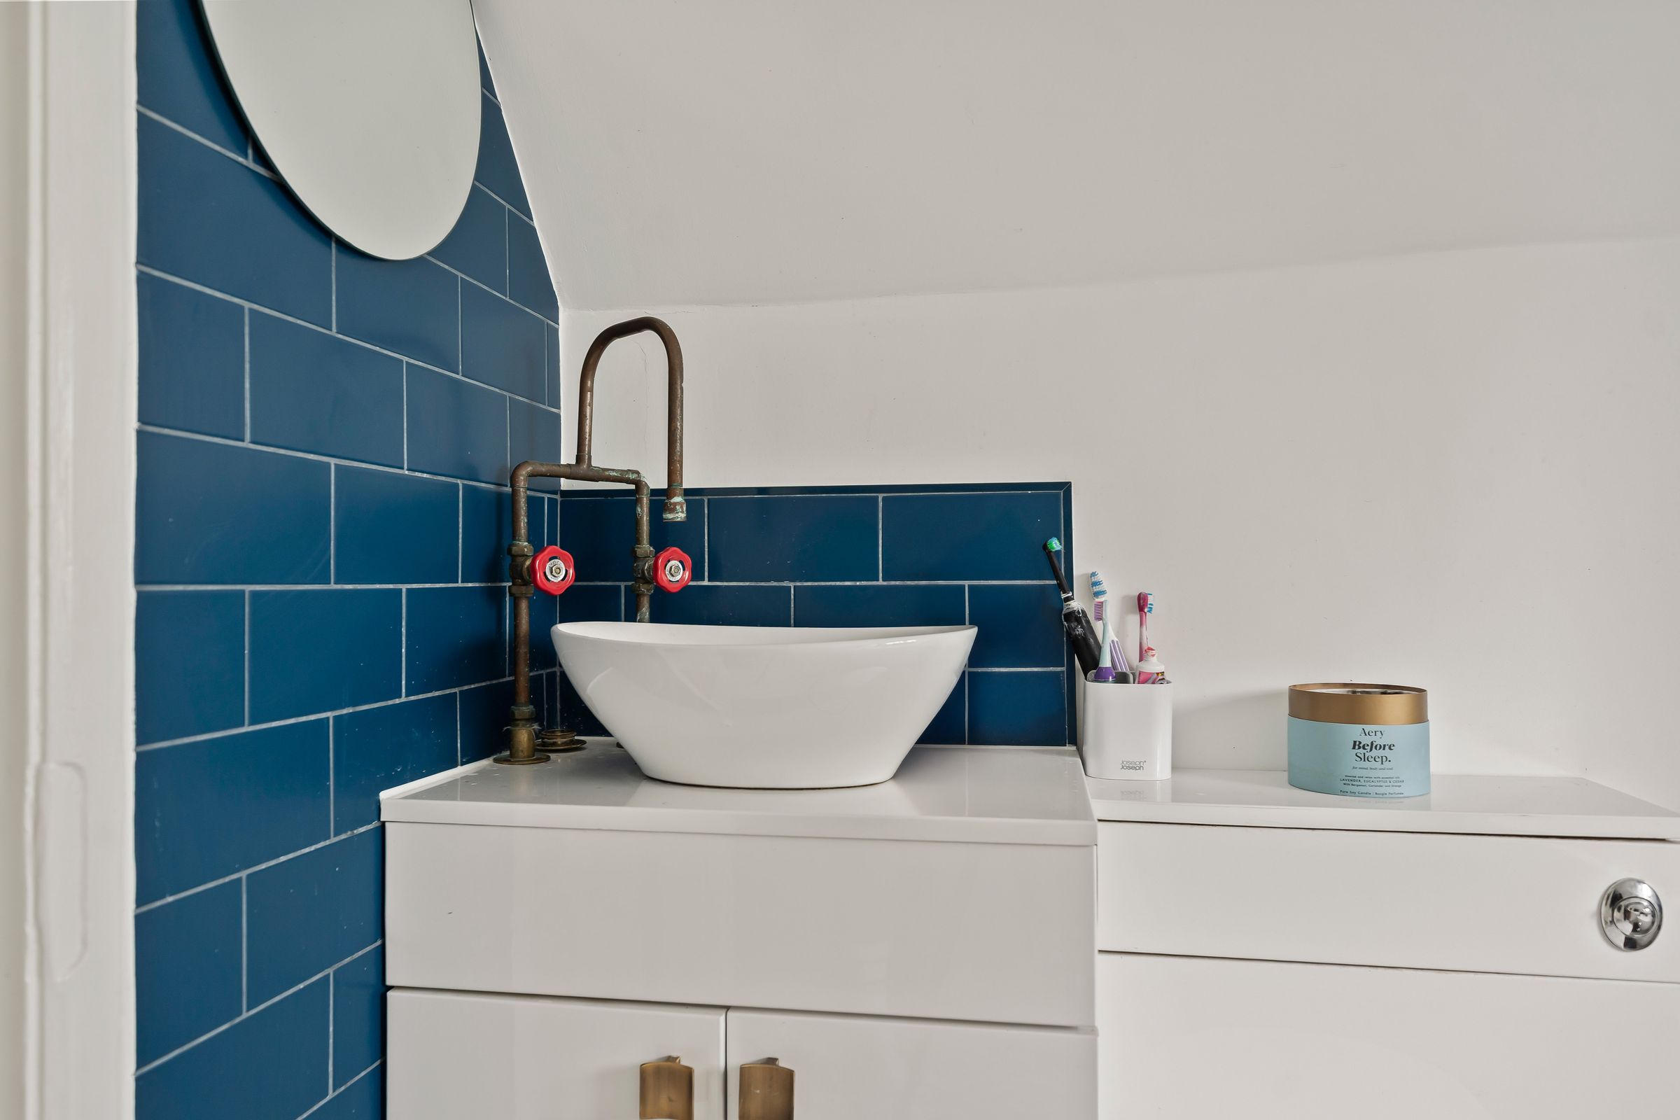
3 piece suite comprising of w/c, wash hand basin with cupboard below, free standing bath with shower above, eaves storage, part tiled walls, tiled floor, window to front aspect.
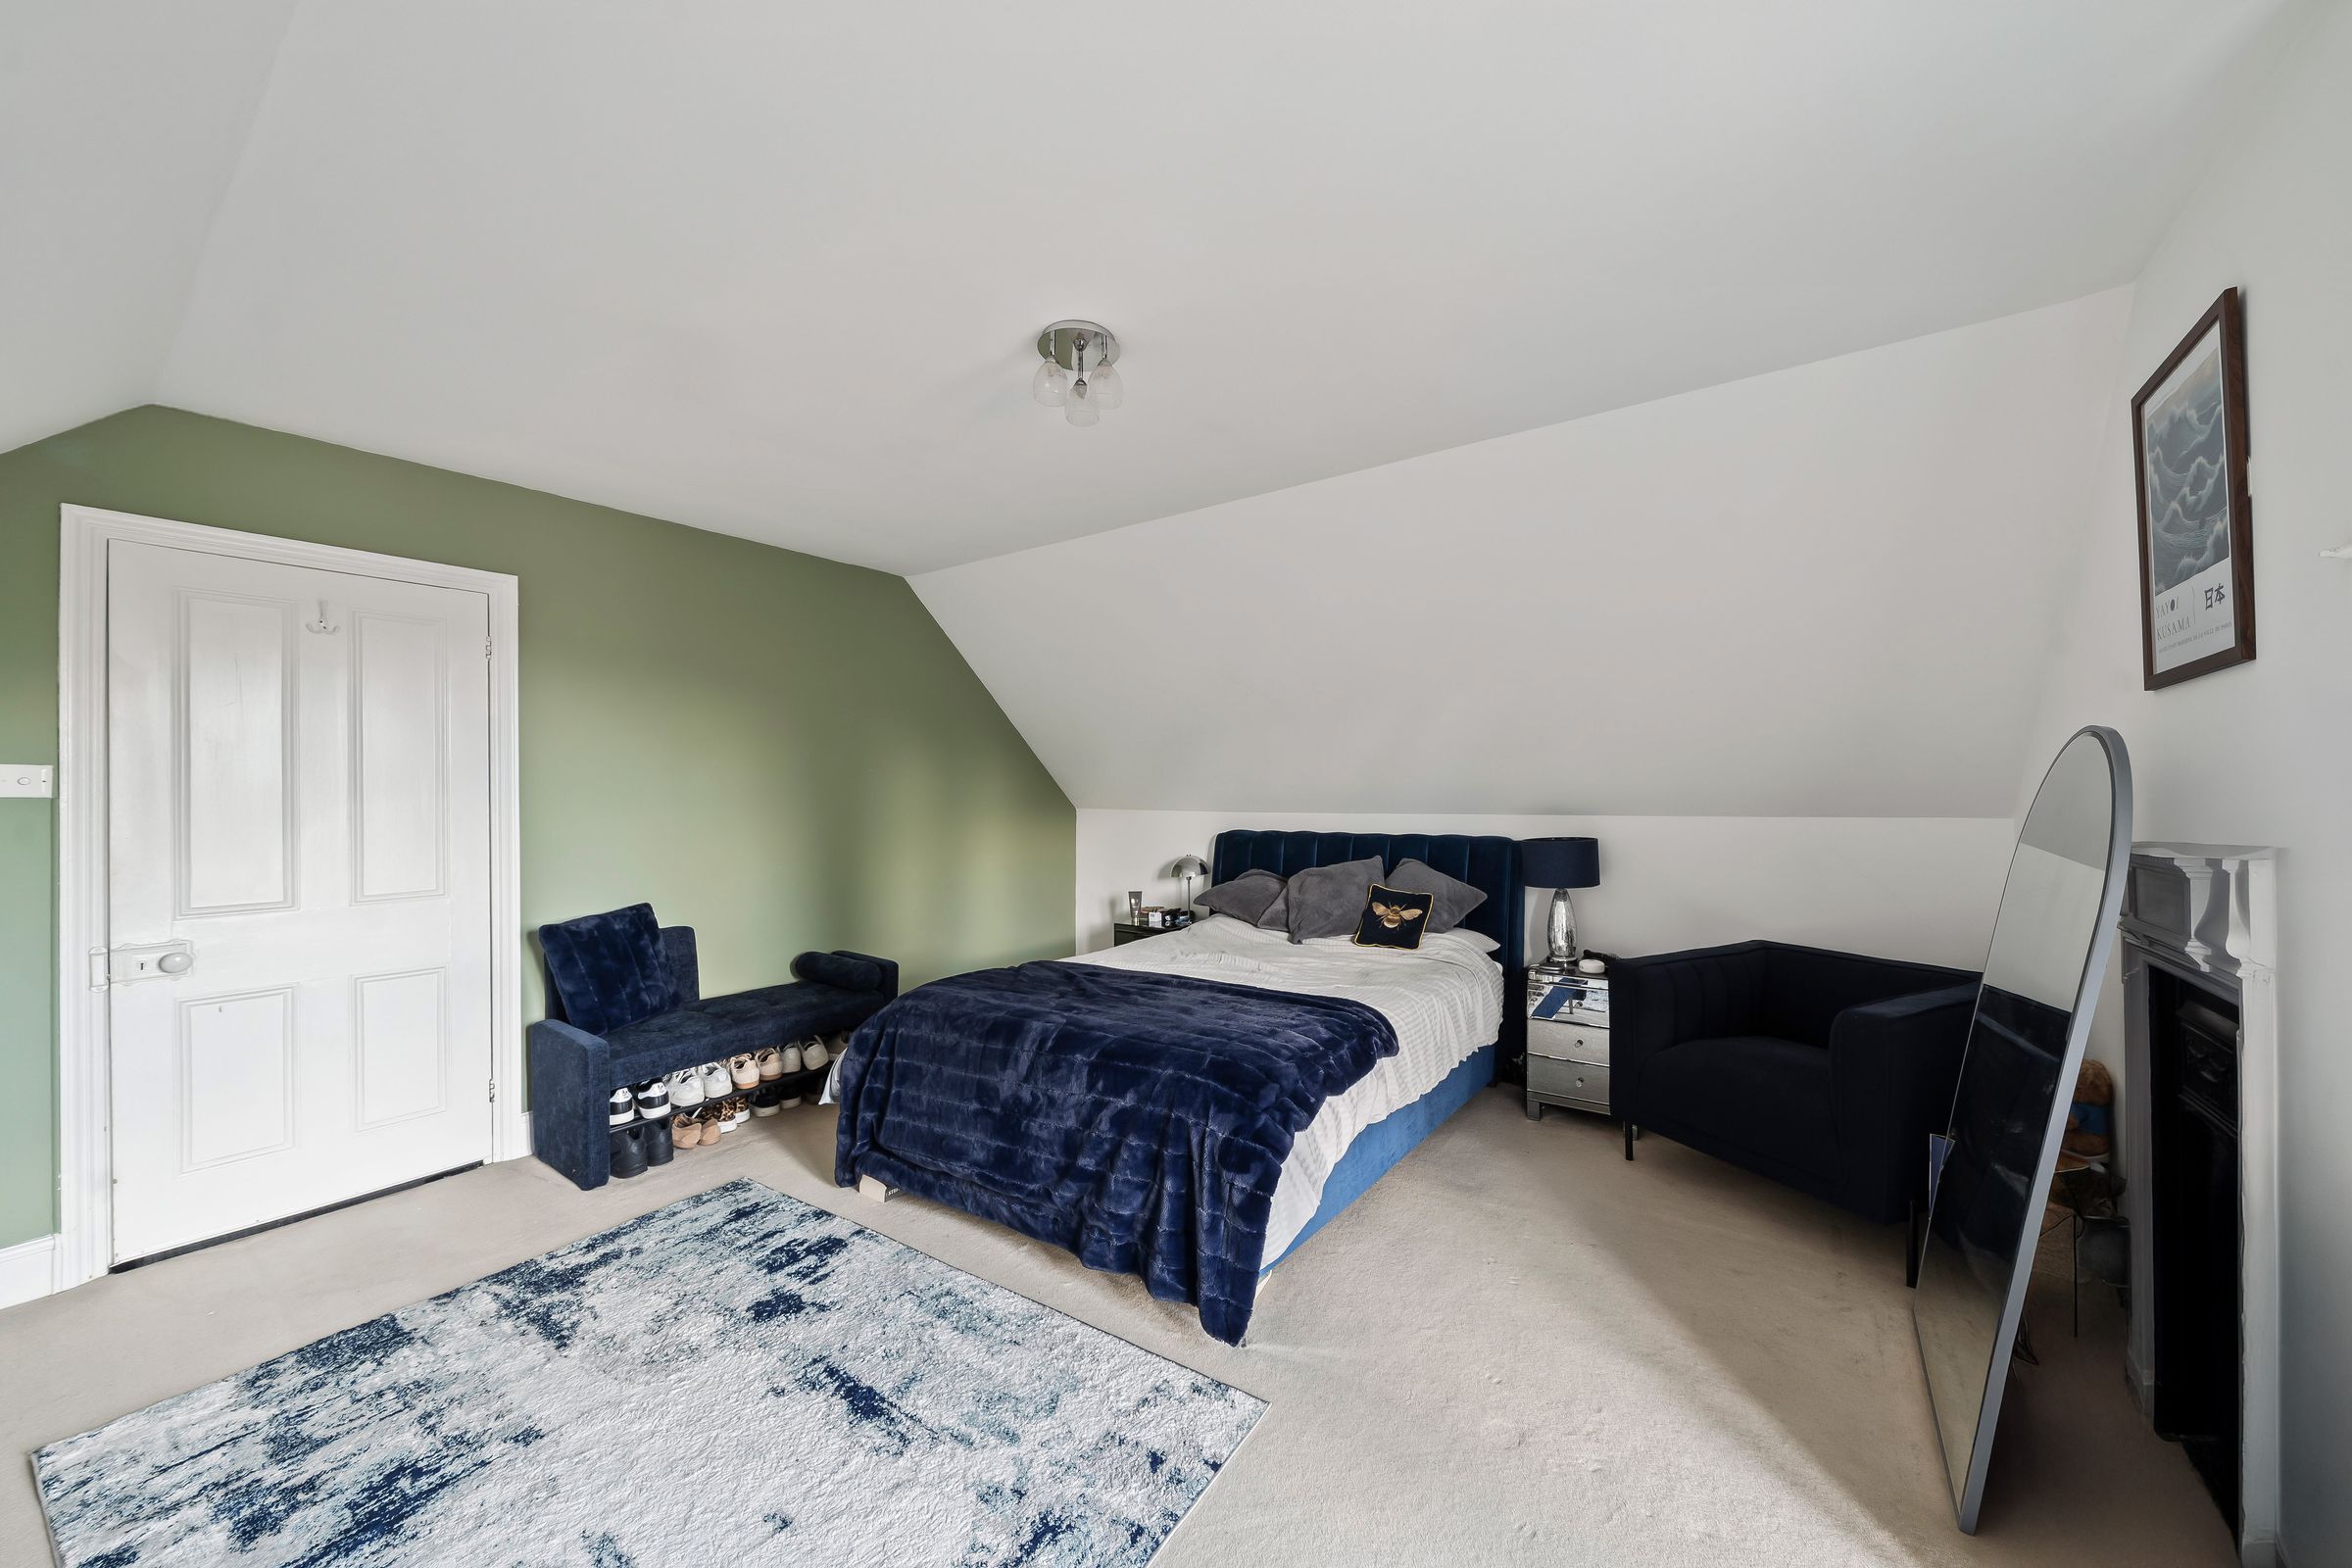
Bedroom
16' 5" x 15' 11" (5.00m x 4.85m)
Carpeted, radiator, double doors with Juliette balcony, walk-in wardrobe.
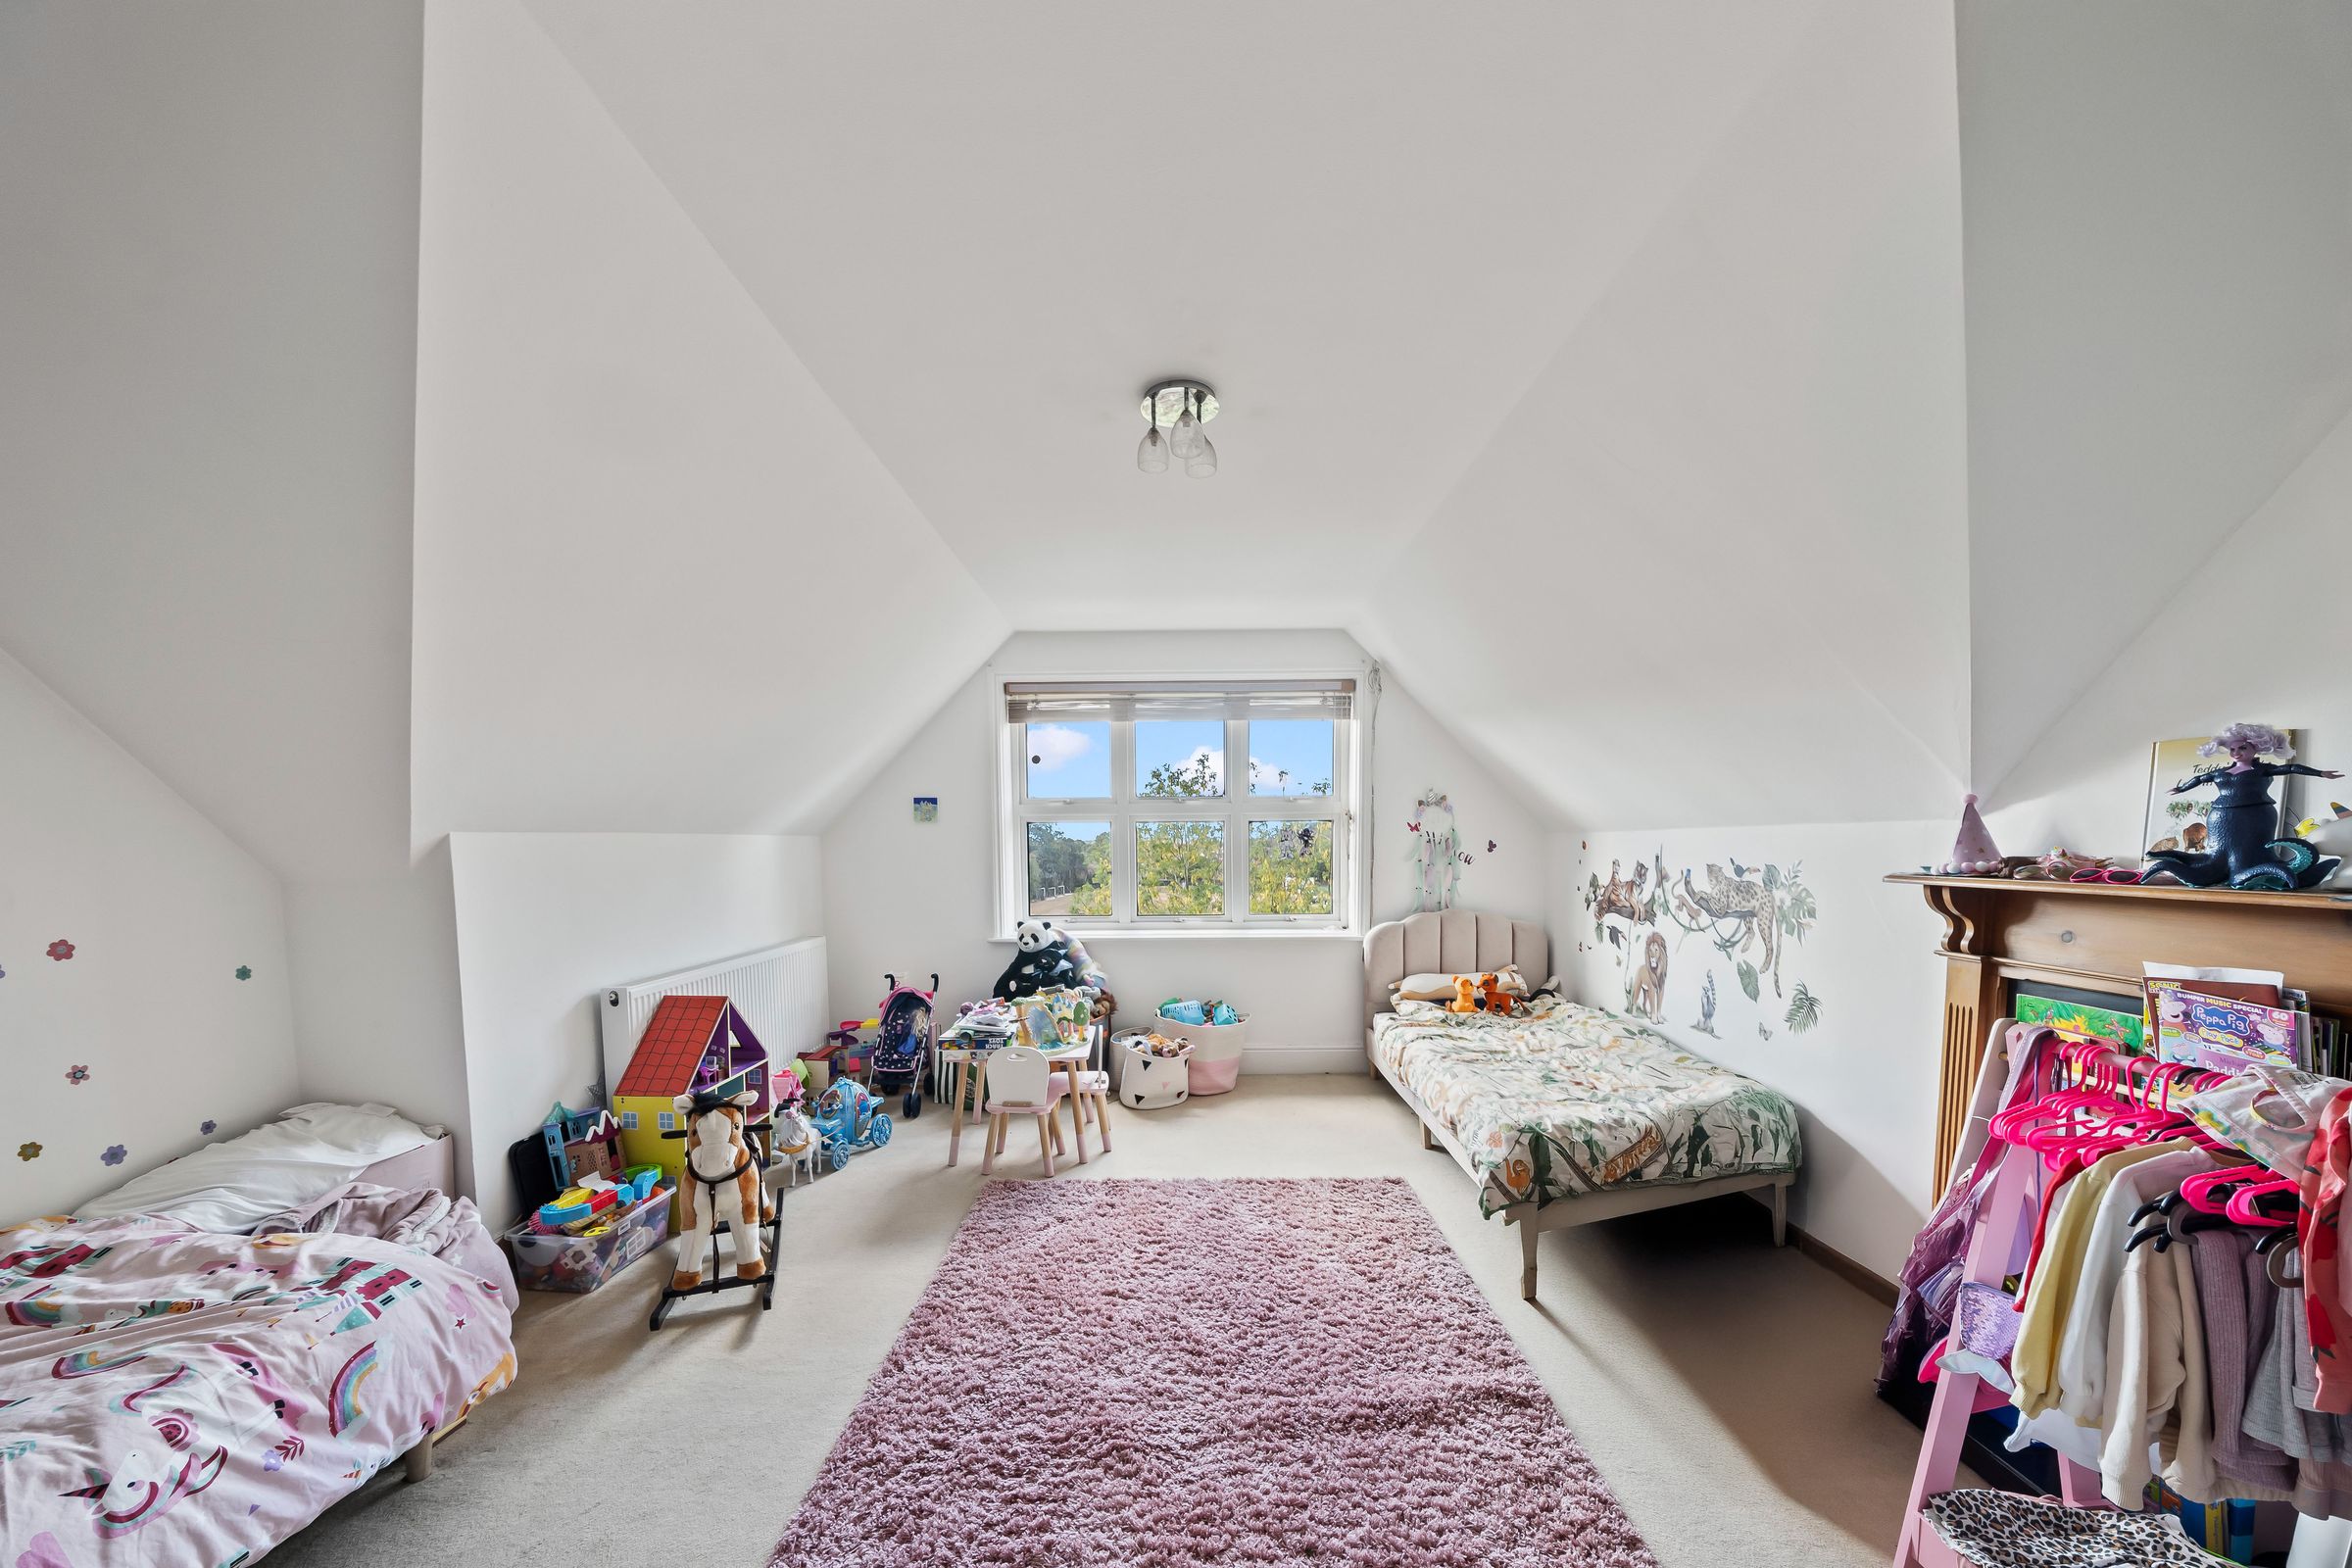
Bedroom
16' 5" x 15' 9" (5.00m x 4.80m)
Carpeted, radiator, feature fireplace, window to rear aspect
Private Garden
Laid to lawn, mature trees, seating area.