Like the look of this property?
We would love to hear from you and arrange a viewing of this property. Get in touch now!
Looking to sell a property?
You can get a free online or in person valuation.
Property features
5 Bedrooms
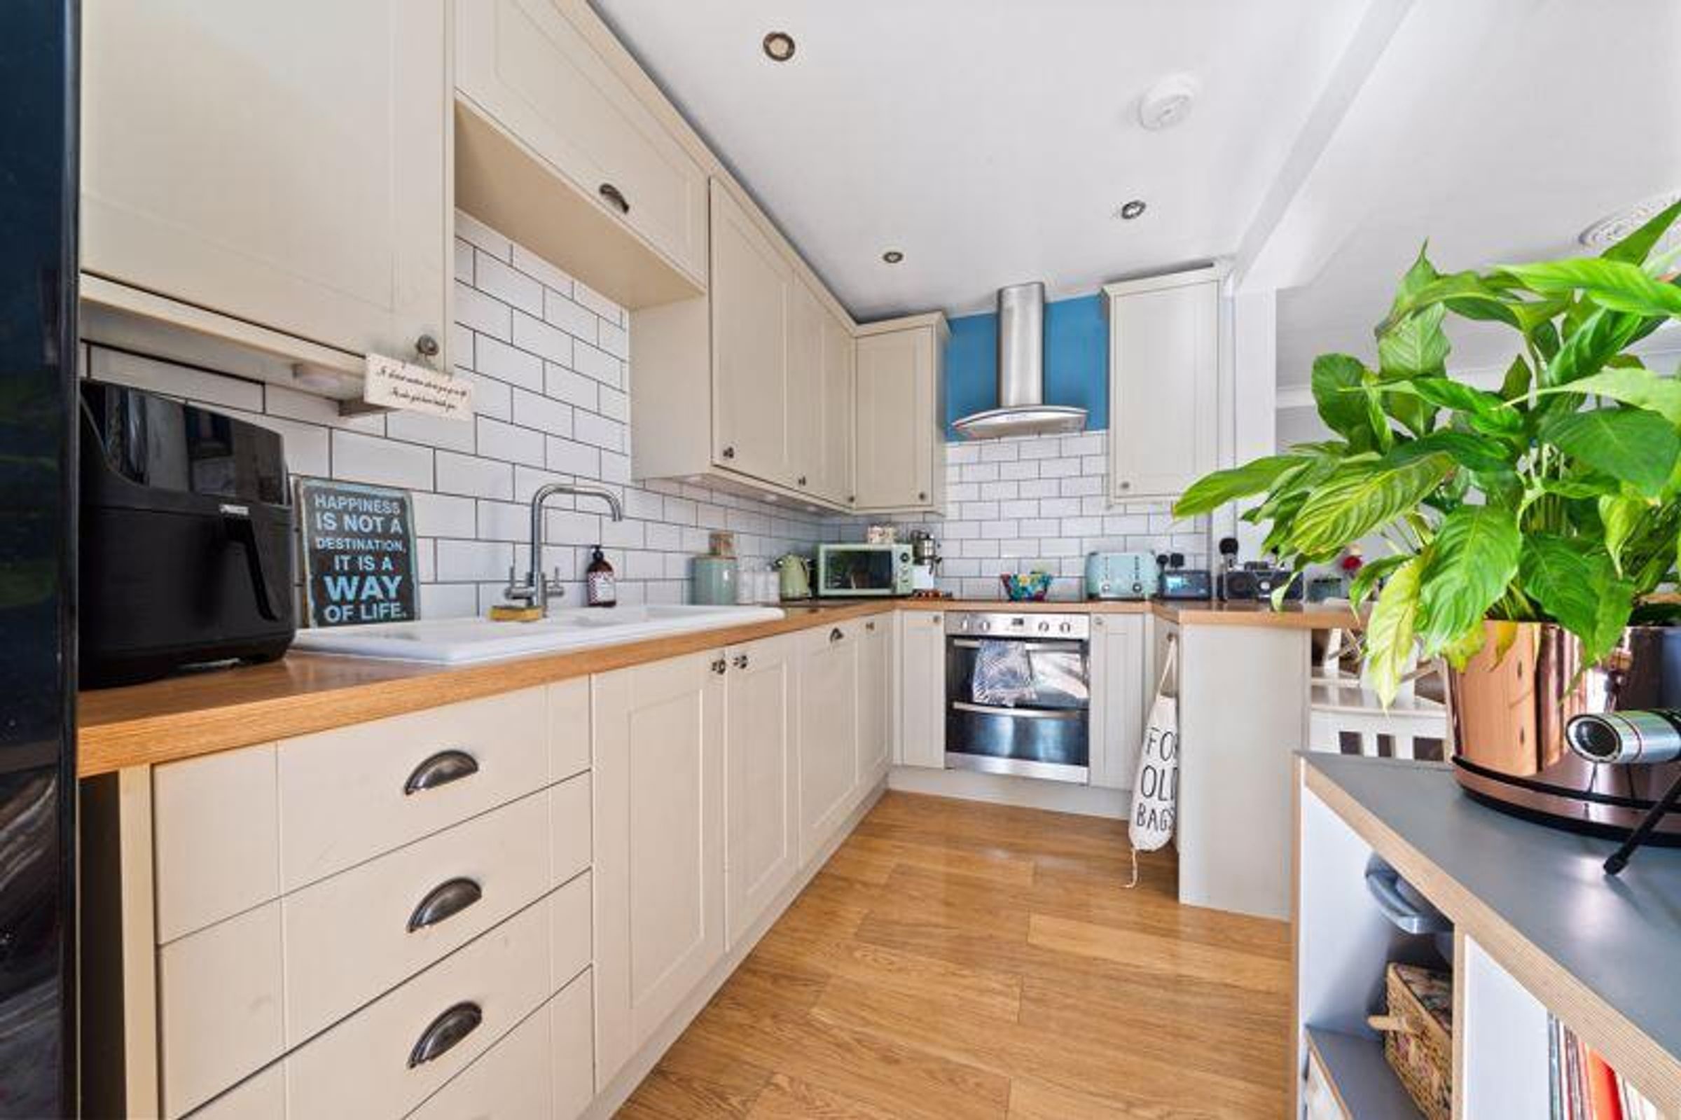
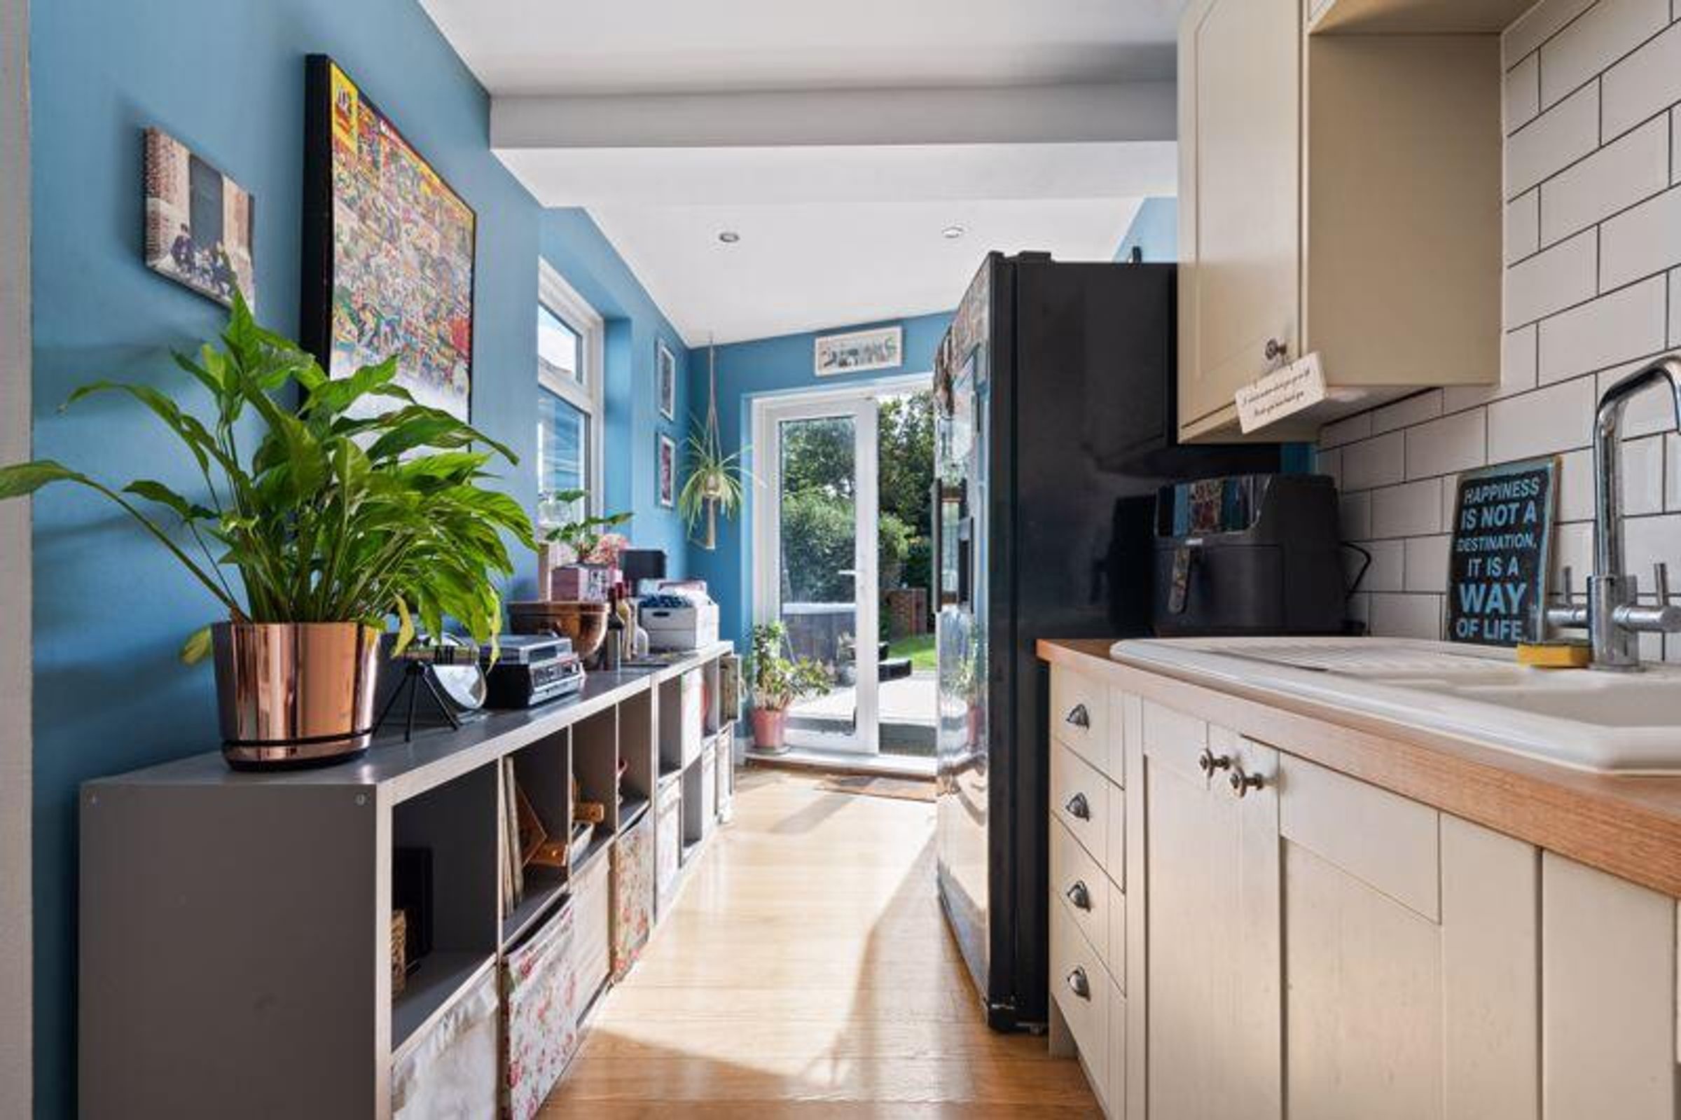
20' Kitchen
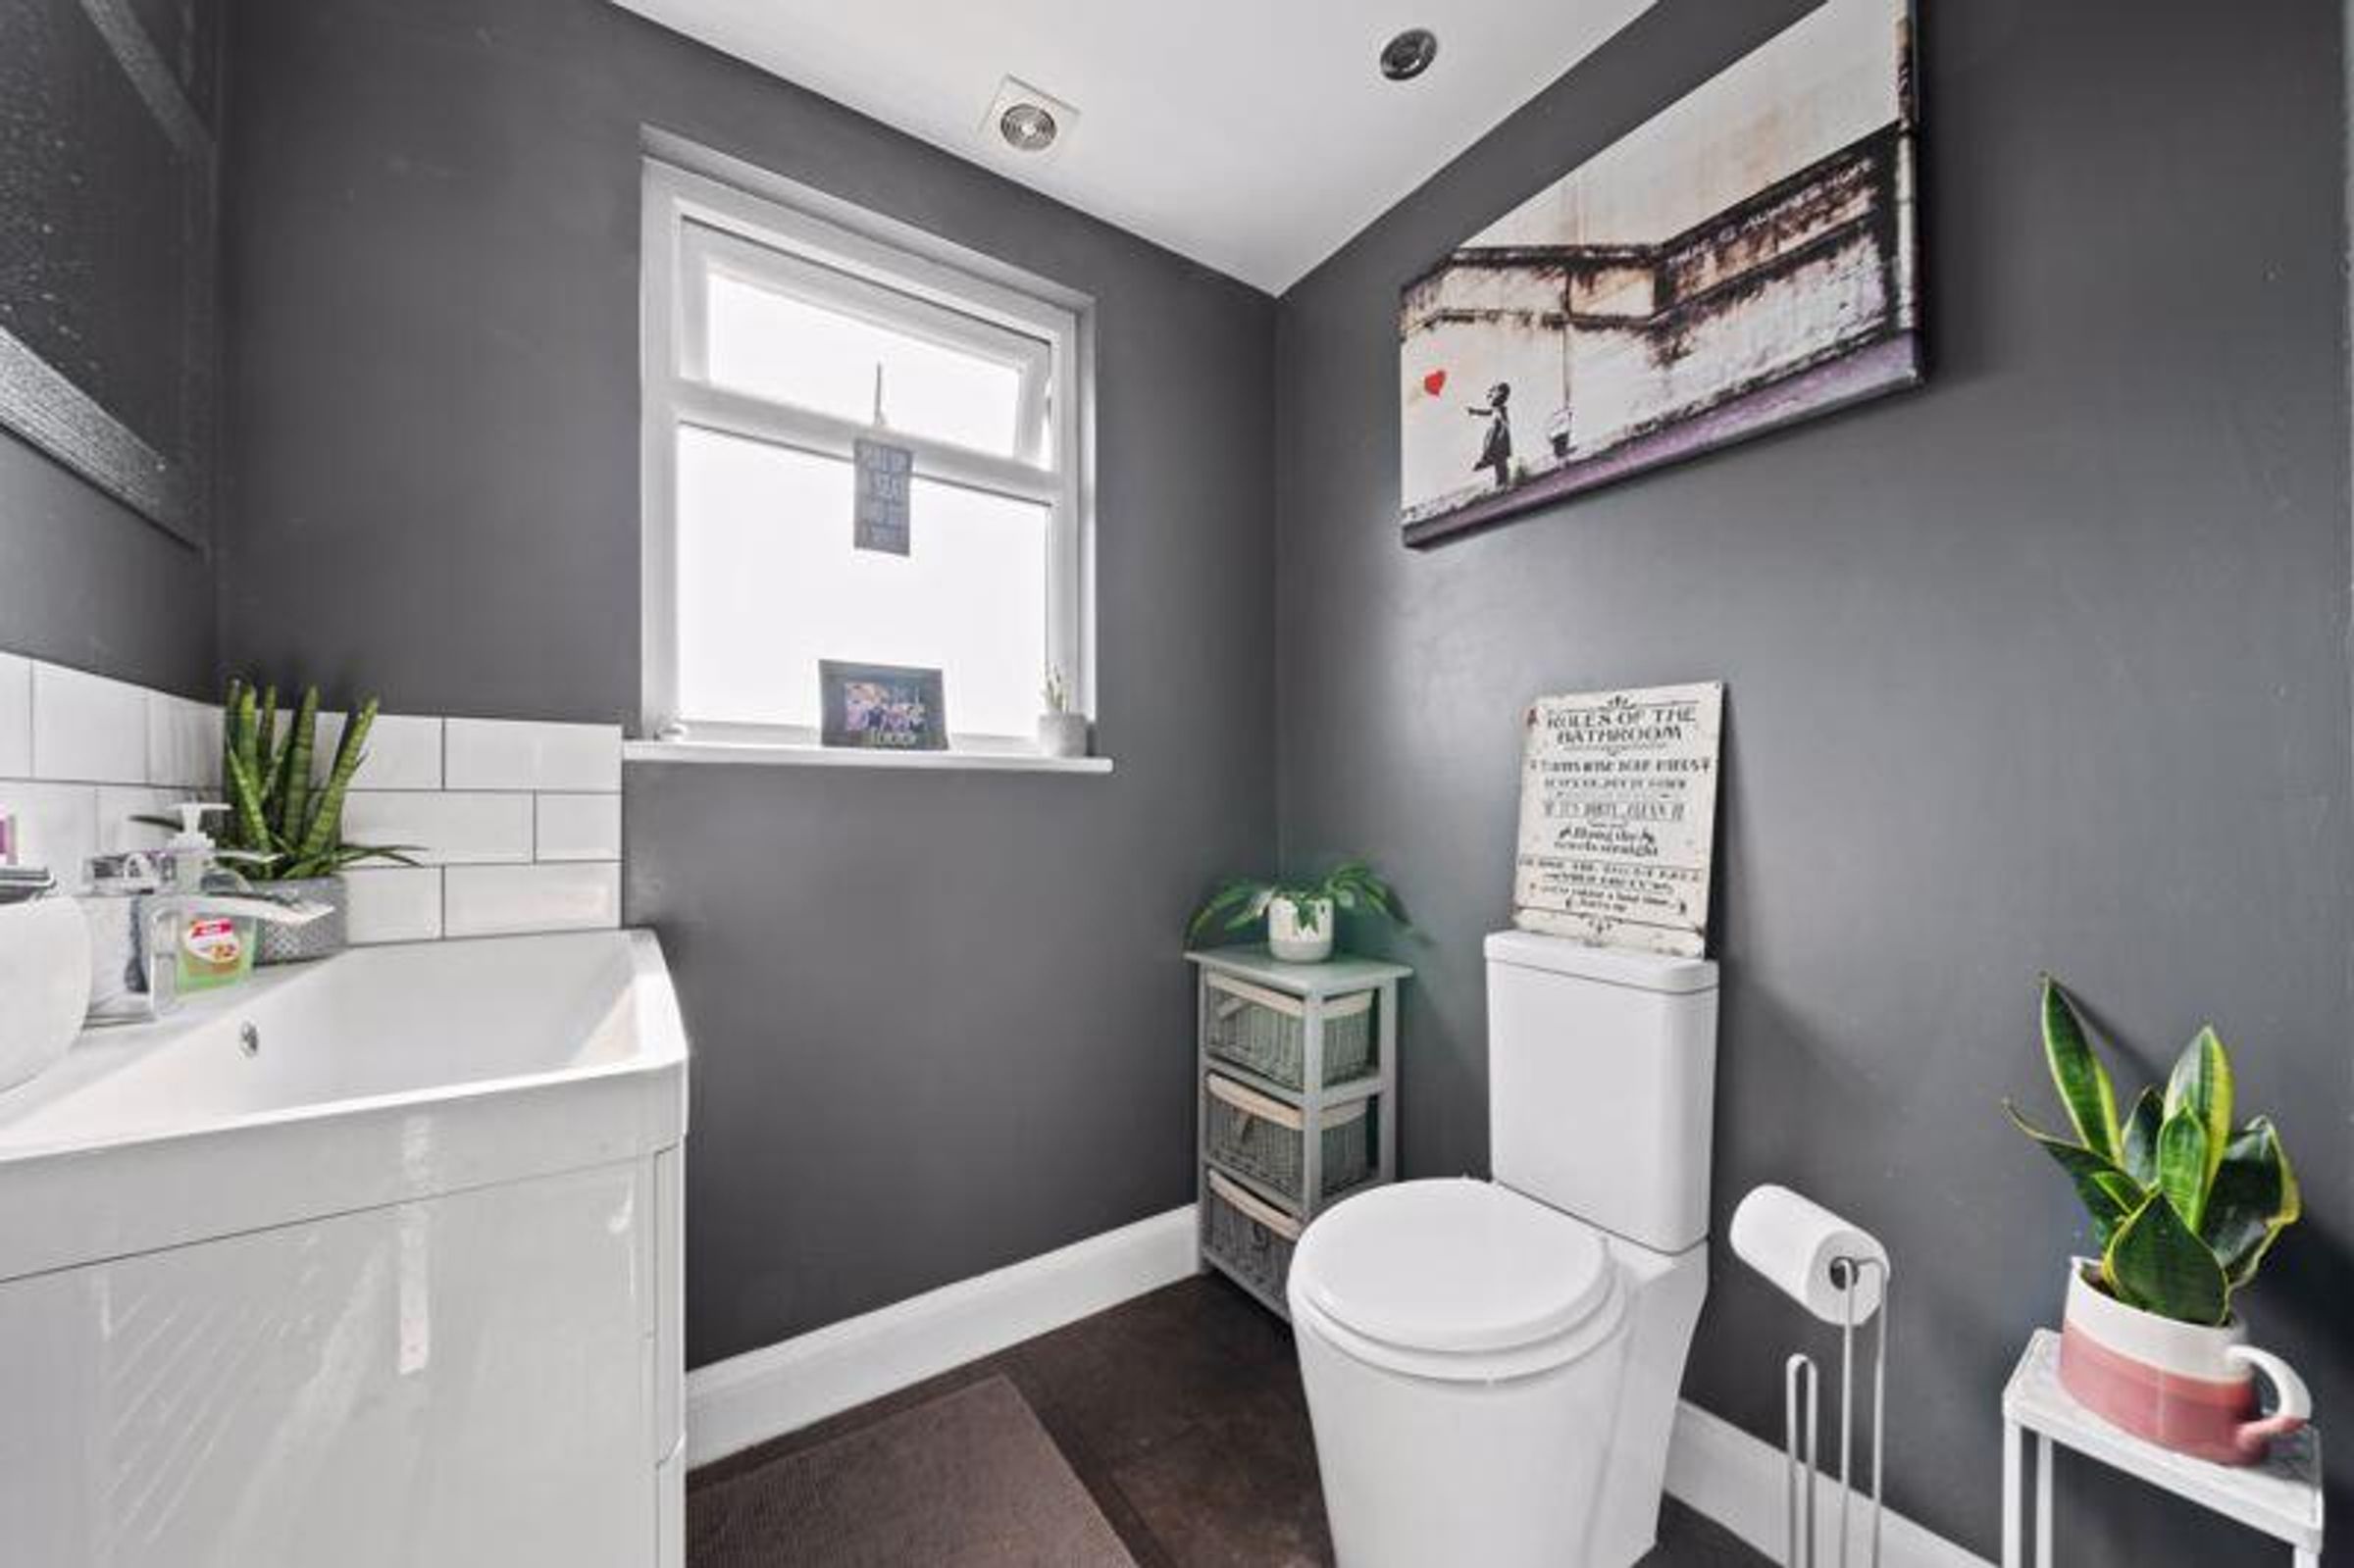
2 Bathrooms + Ground floor WC
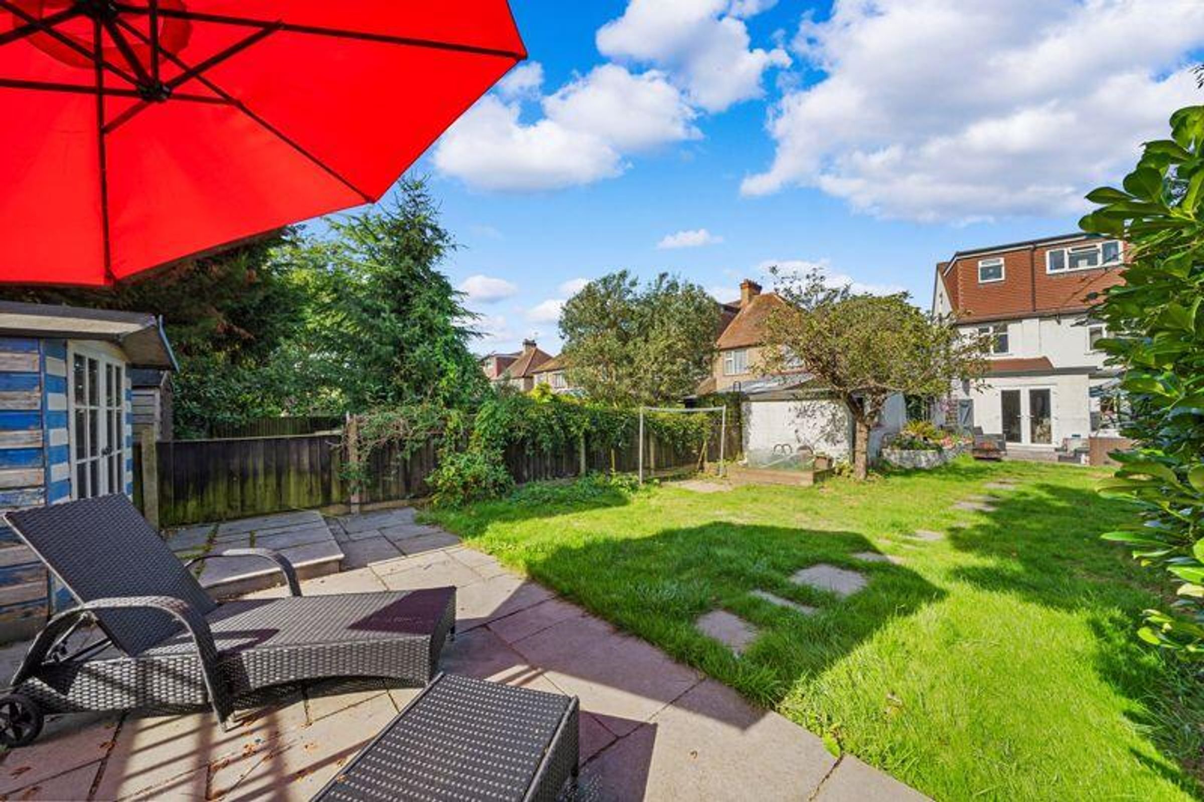
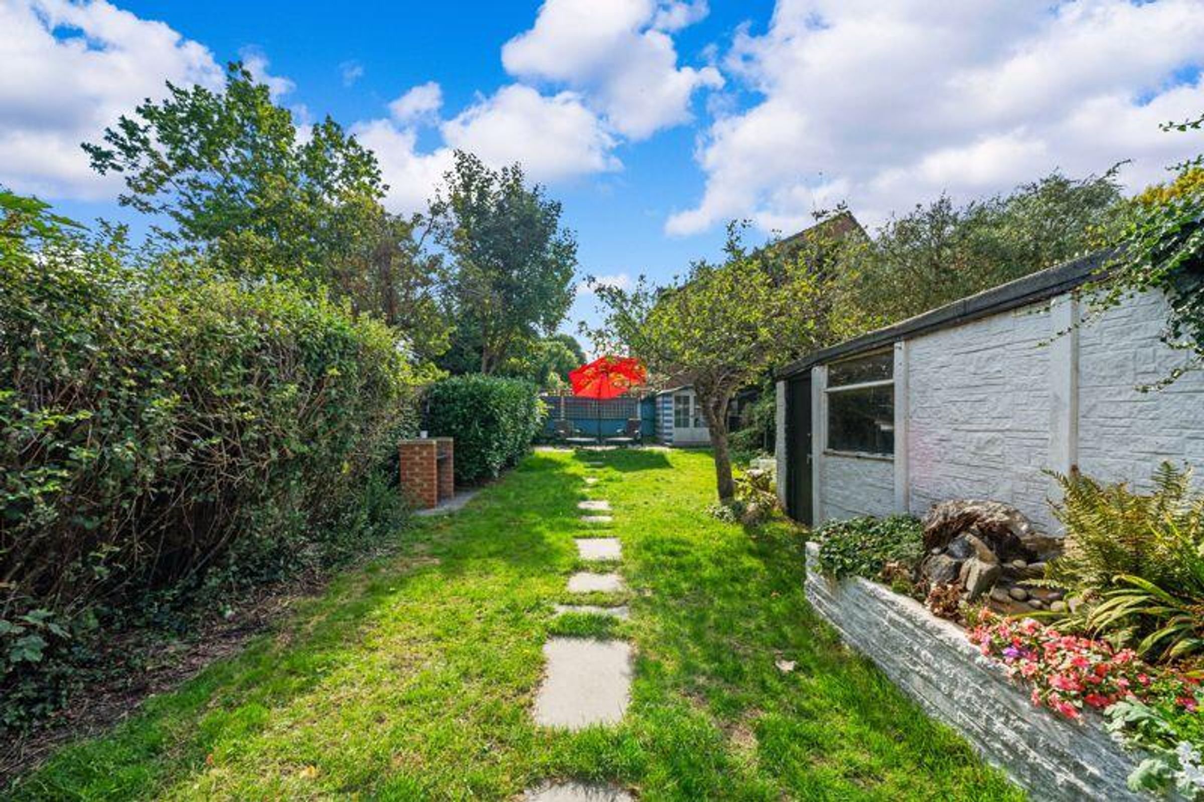
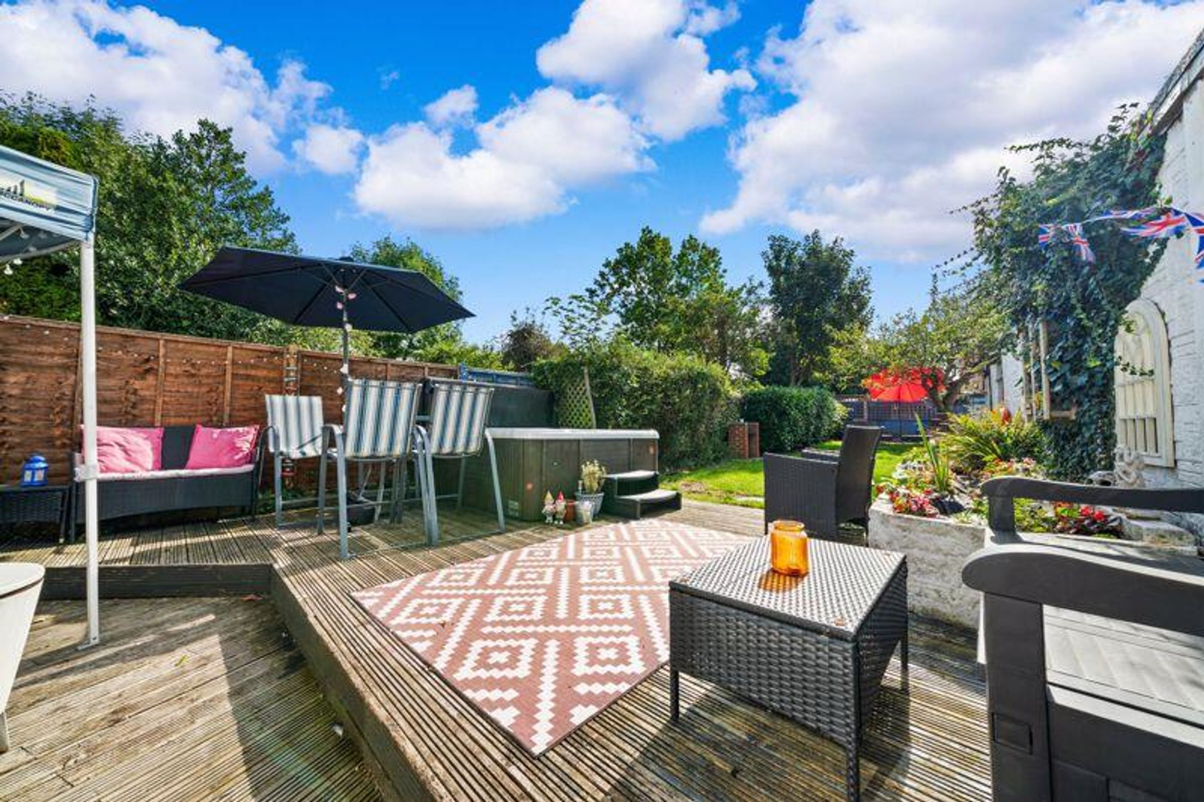
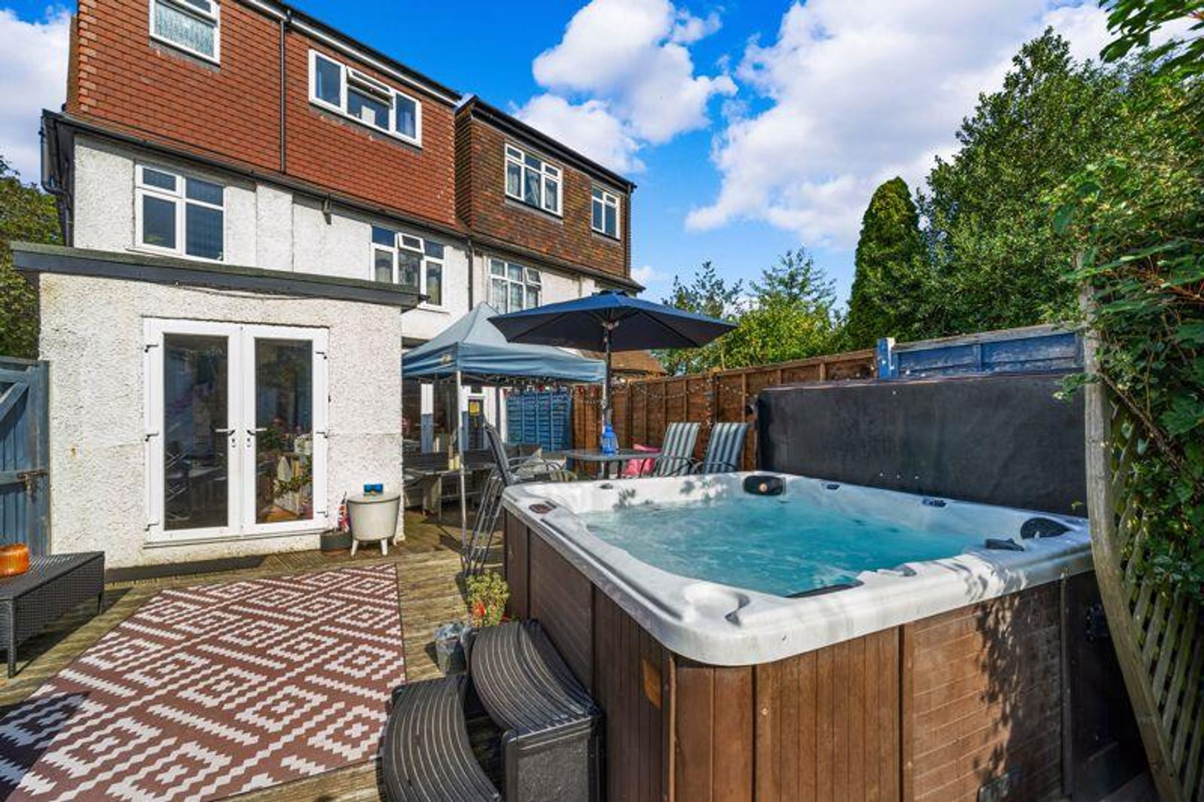
Large Rear Garden, Garage & Driveway
About this property
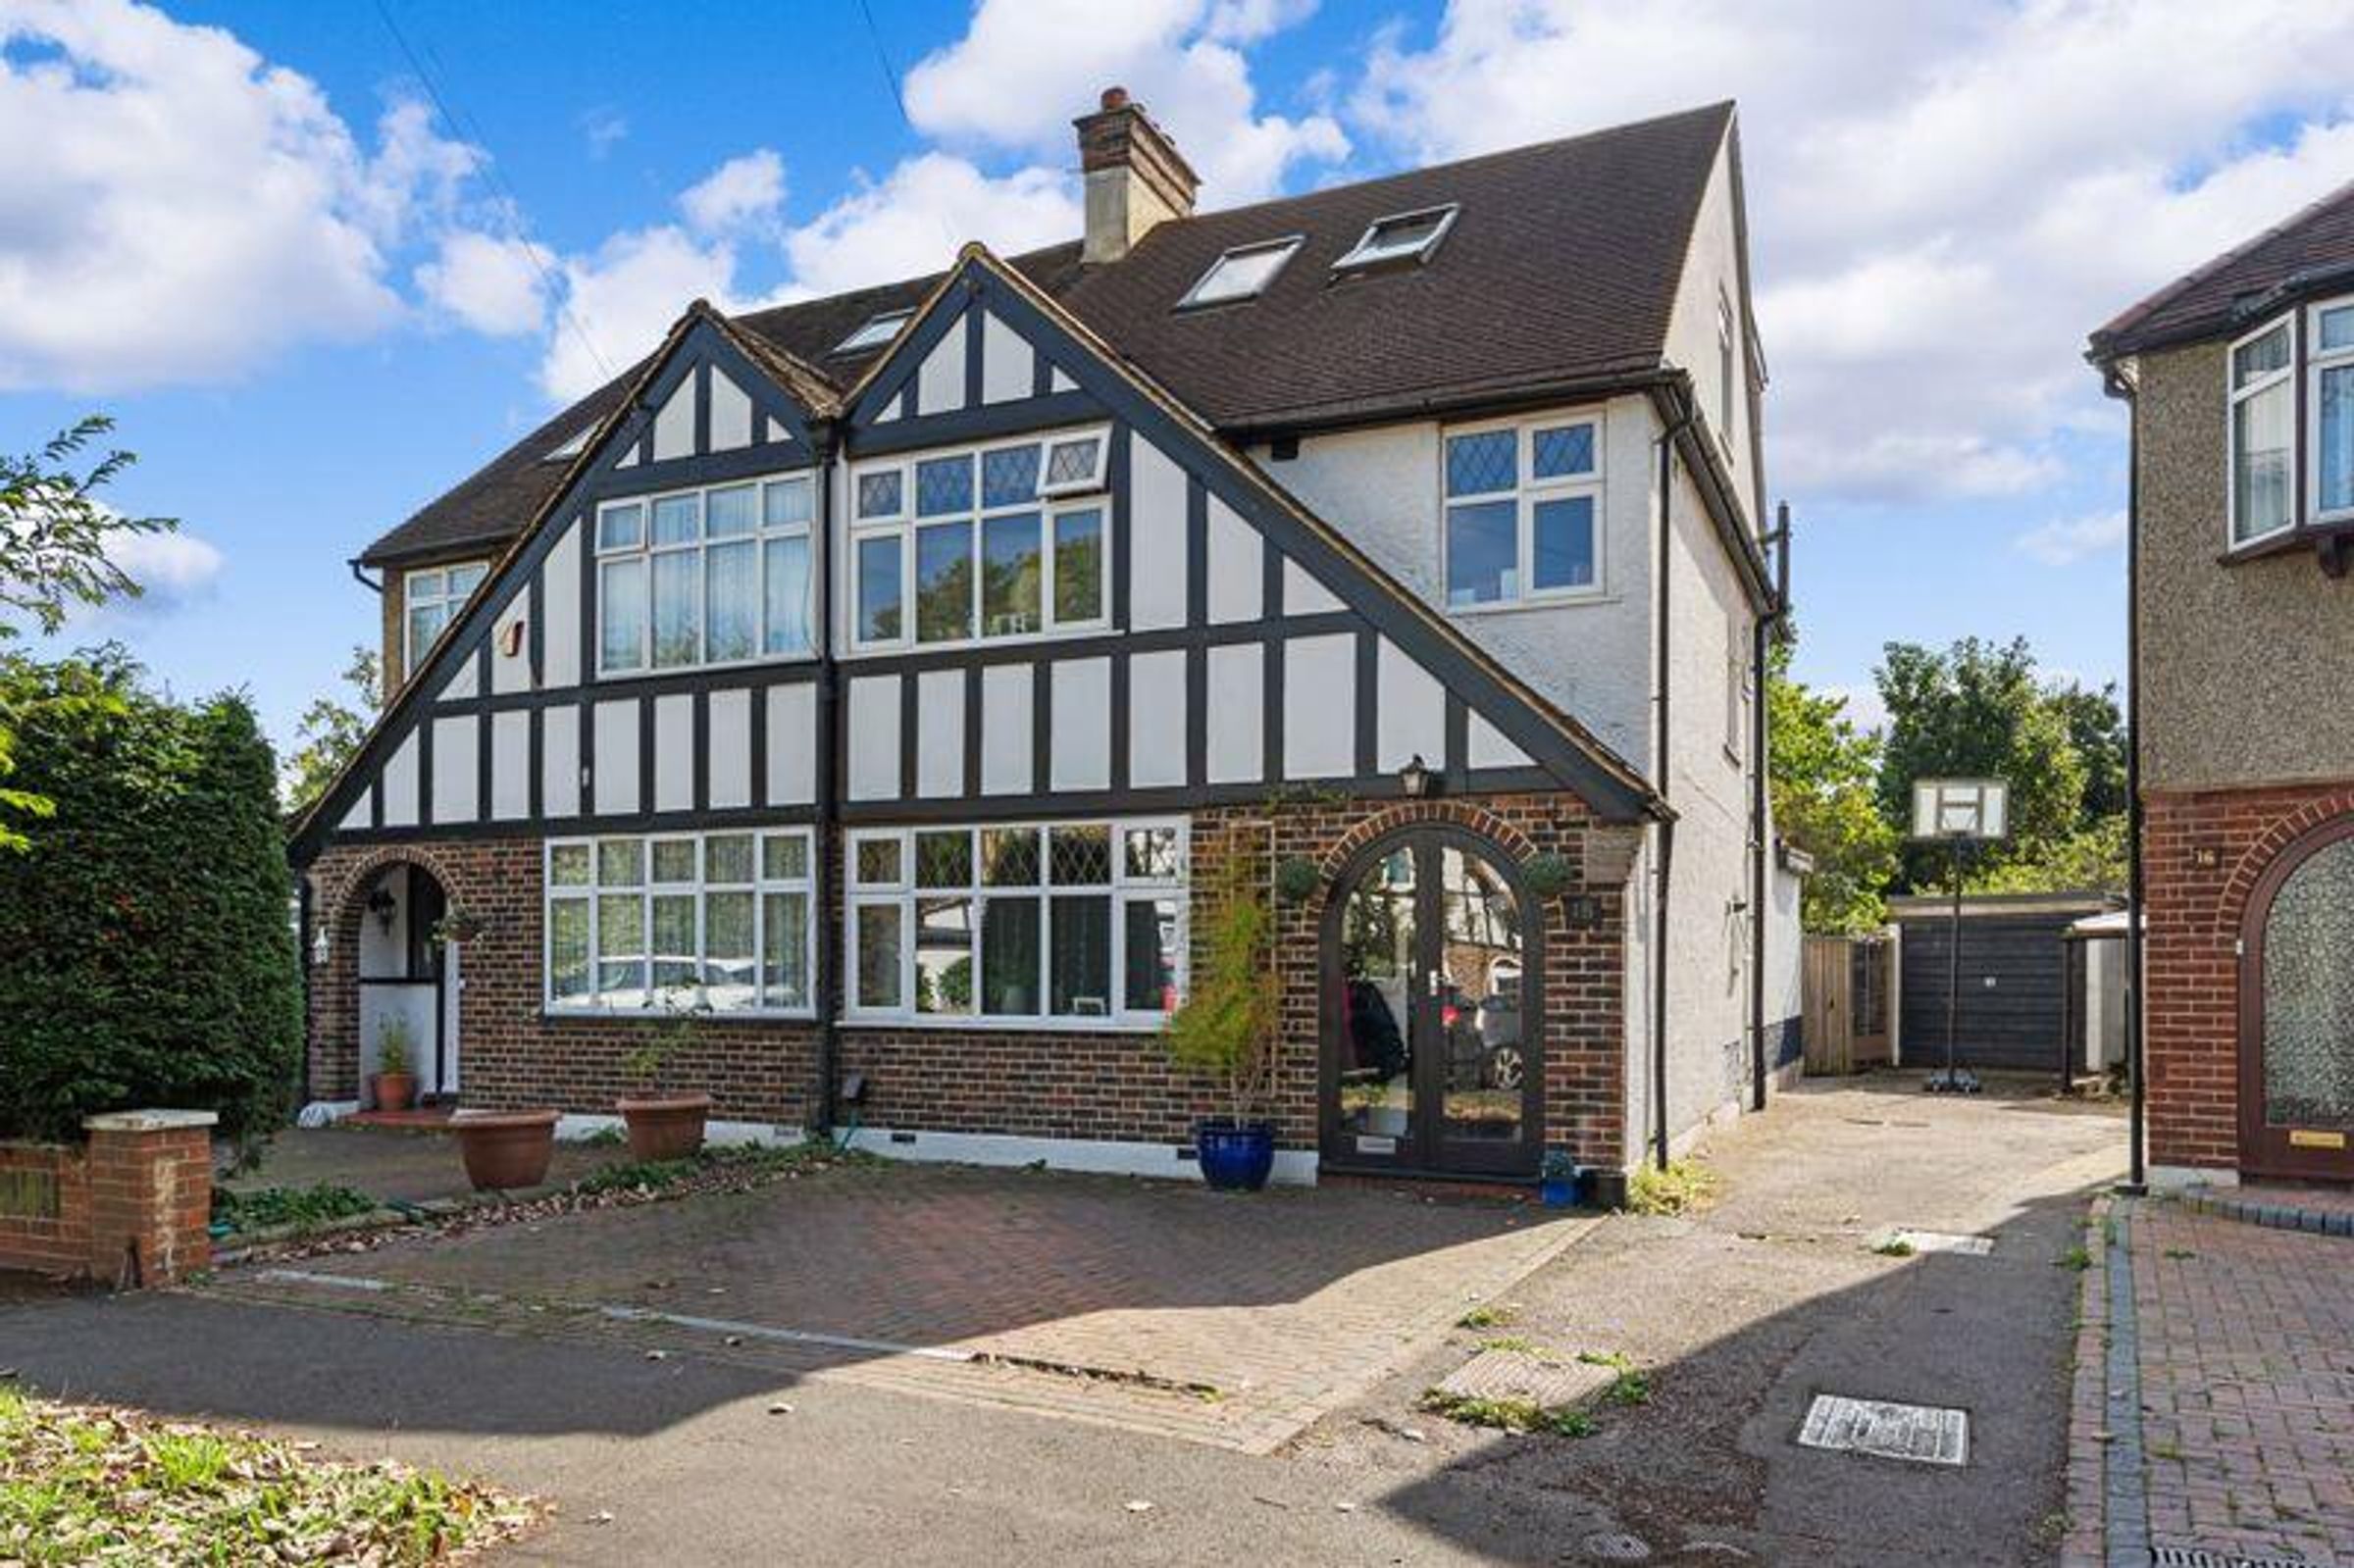
Rarely available and Ideally situated in a quiet Cul-de-Sac this superb extended 5 bedroom Semi Detached family home. Perfectly located for excellent local schools, including Wallington Grammar. Great train links serving London Victoria and London Bridge. Wallington High Street is also close at hand offering a variety of shops, restaurants, pubs and amenities. Nearby towns include Croydon, Banstead, Sutton and Carshalton.
Key details
Broadband: up to 1000mbps
Parking: Driveway
1667ft2 floor area
3703ft2 plot size
Freehold
Council tax band E
Additional information
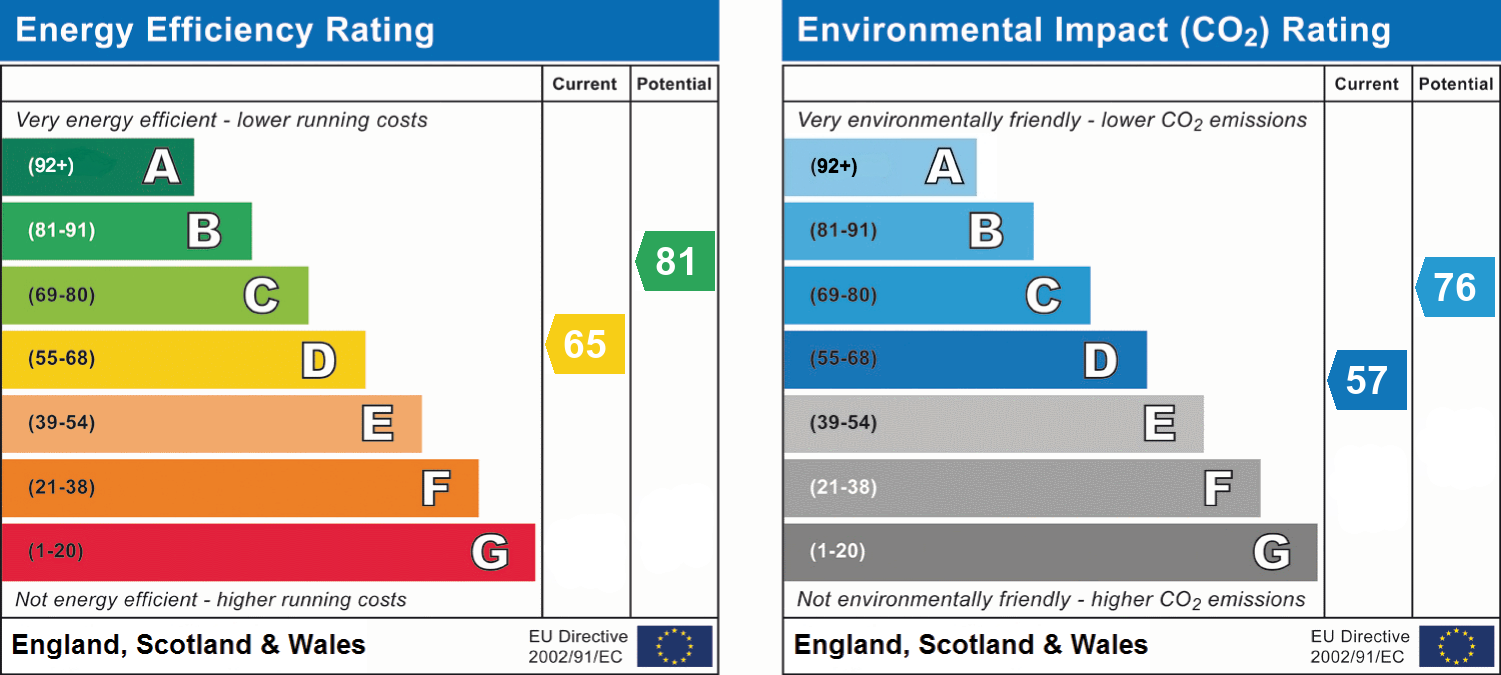
- Energy efficiency (current)
- D (65)
- Energy efficiency (potential)
- B (81)
- Environmental impact (current)
- D (57)
- Environmental impact (potential)
- C (76)
- Is in a conservation area
- No
- Is a listed property
- No
- Construction materials
- Not specified


Near the property
Rooms and dimensions
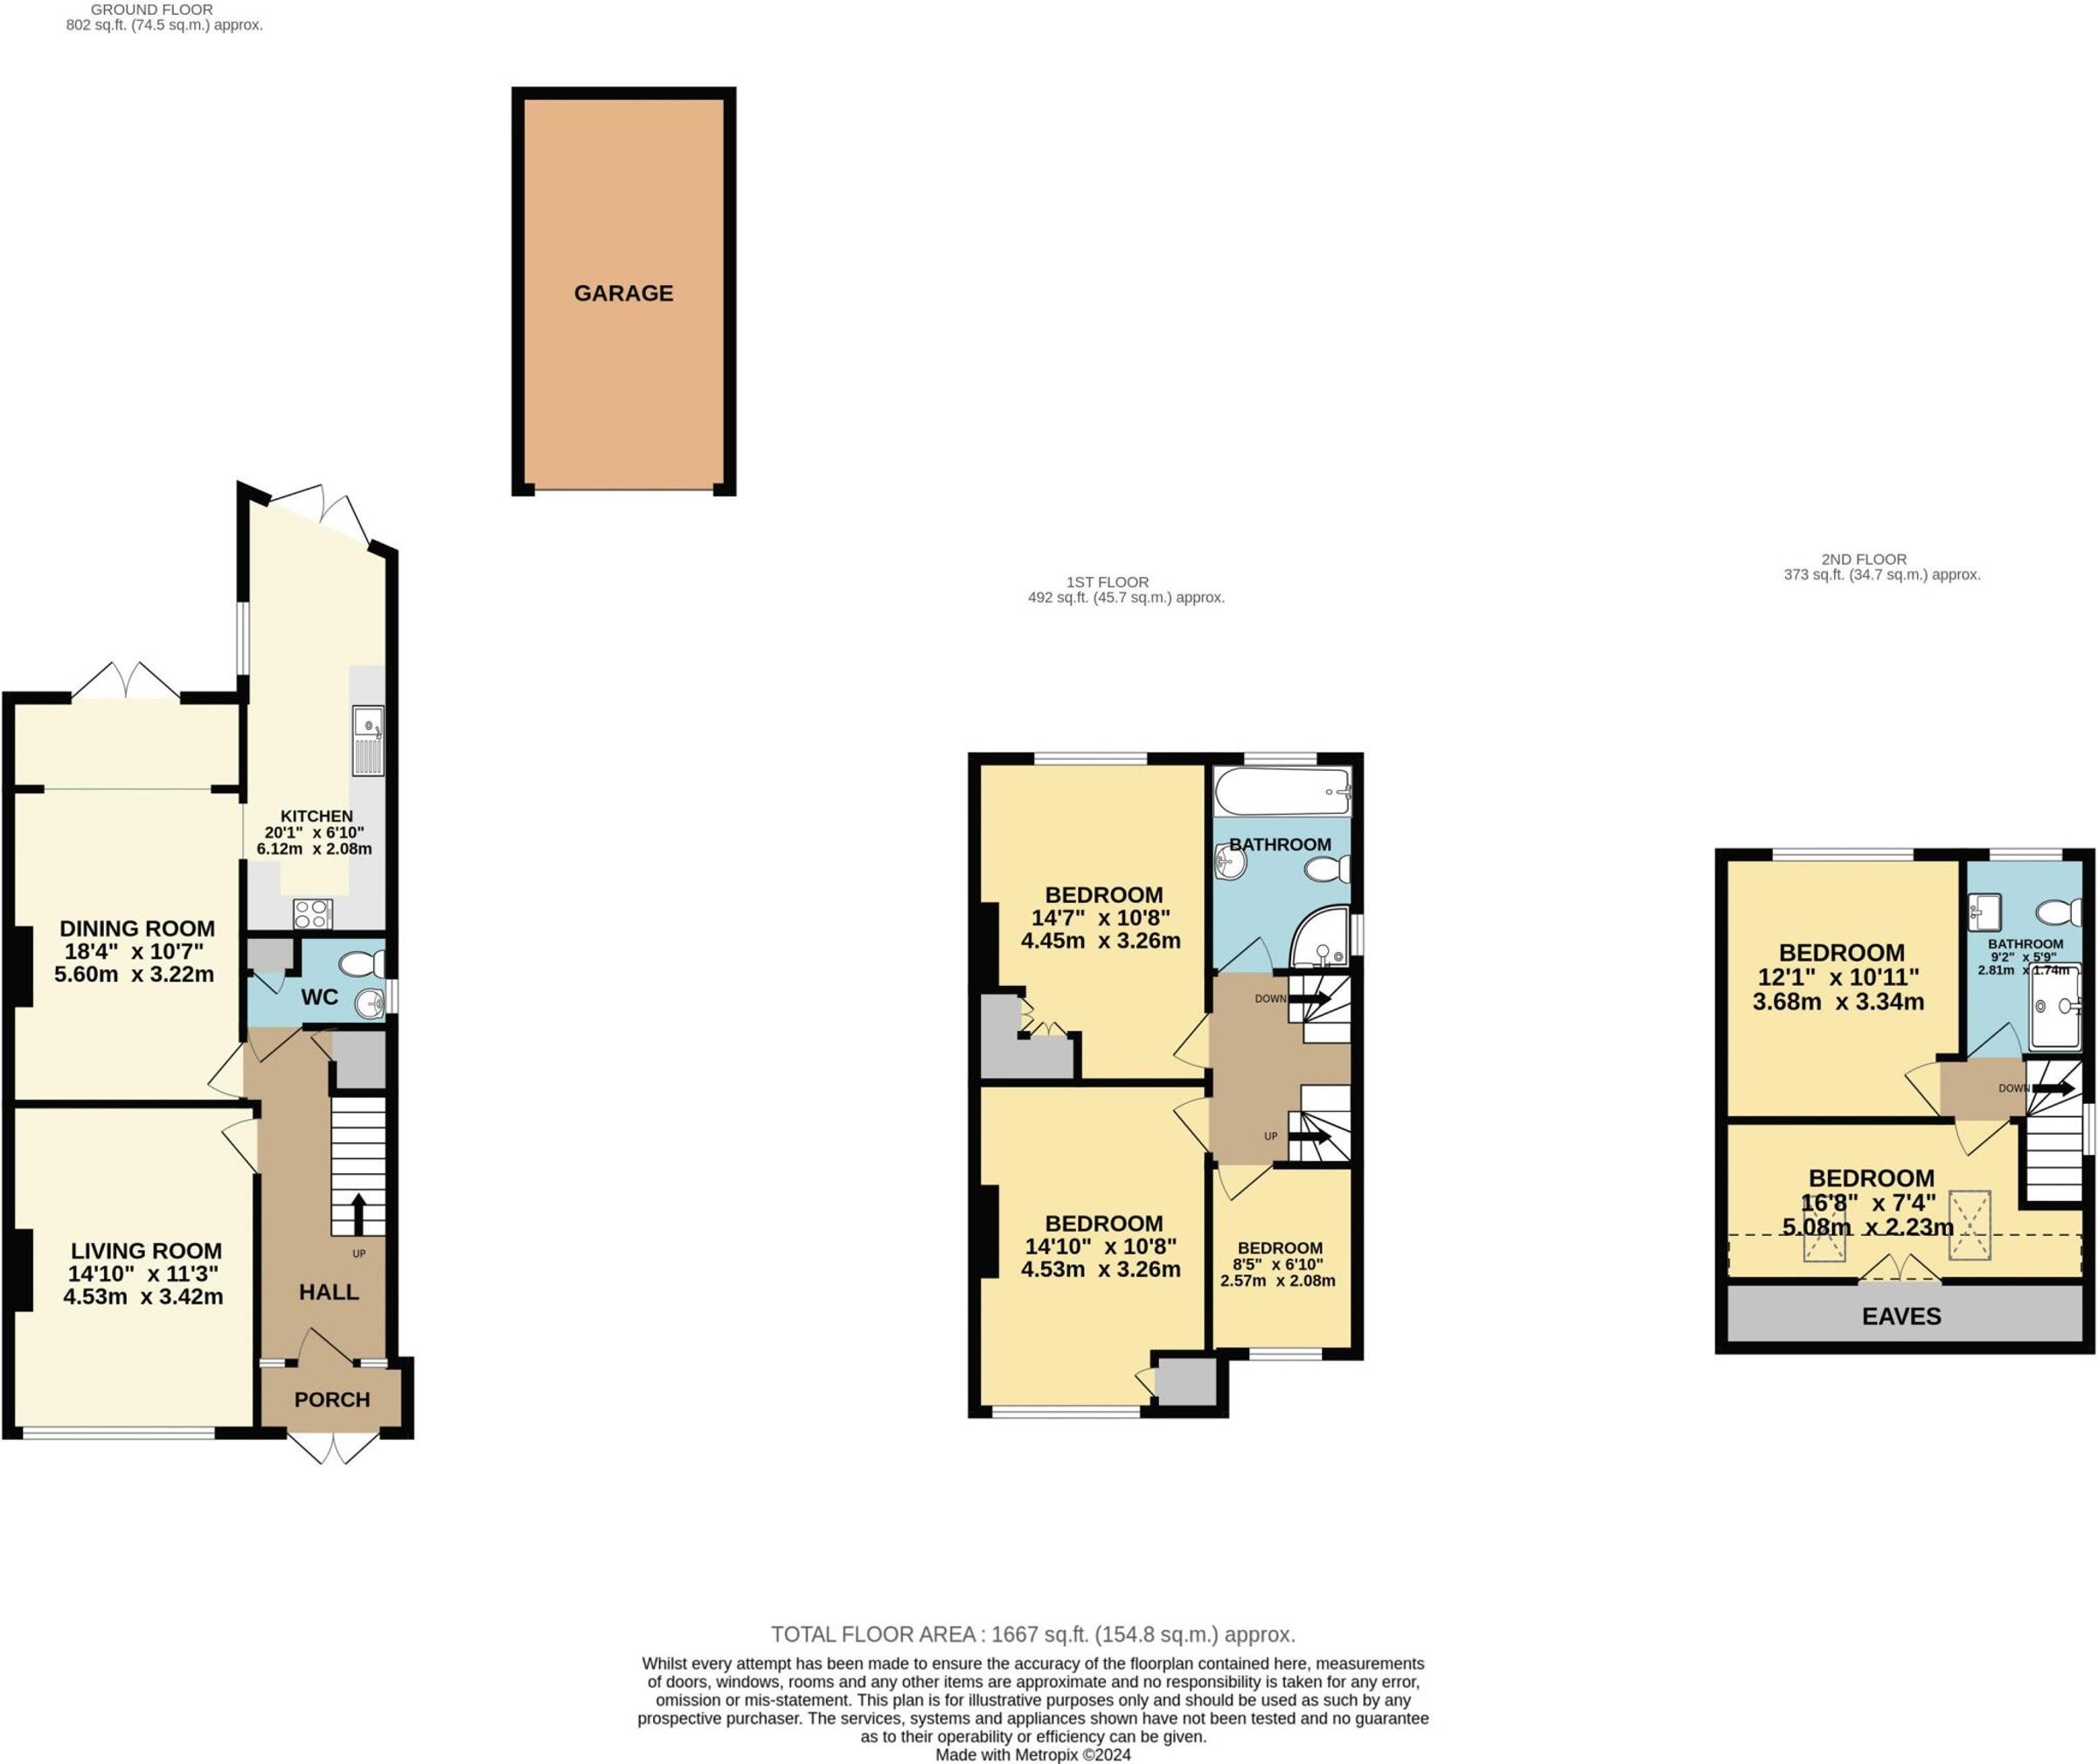
Enclosed Entrance Porch
Doors leading to:
Entrance Hall
Storage cupboard. Doors leading to:
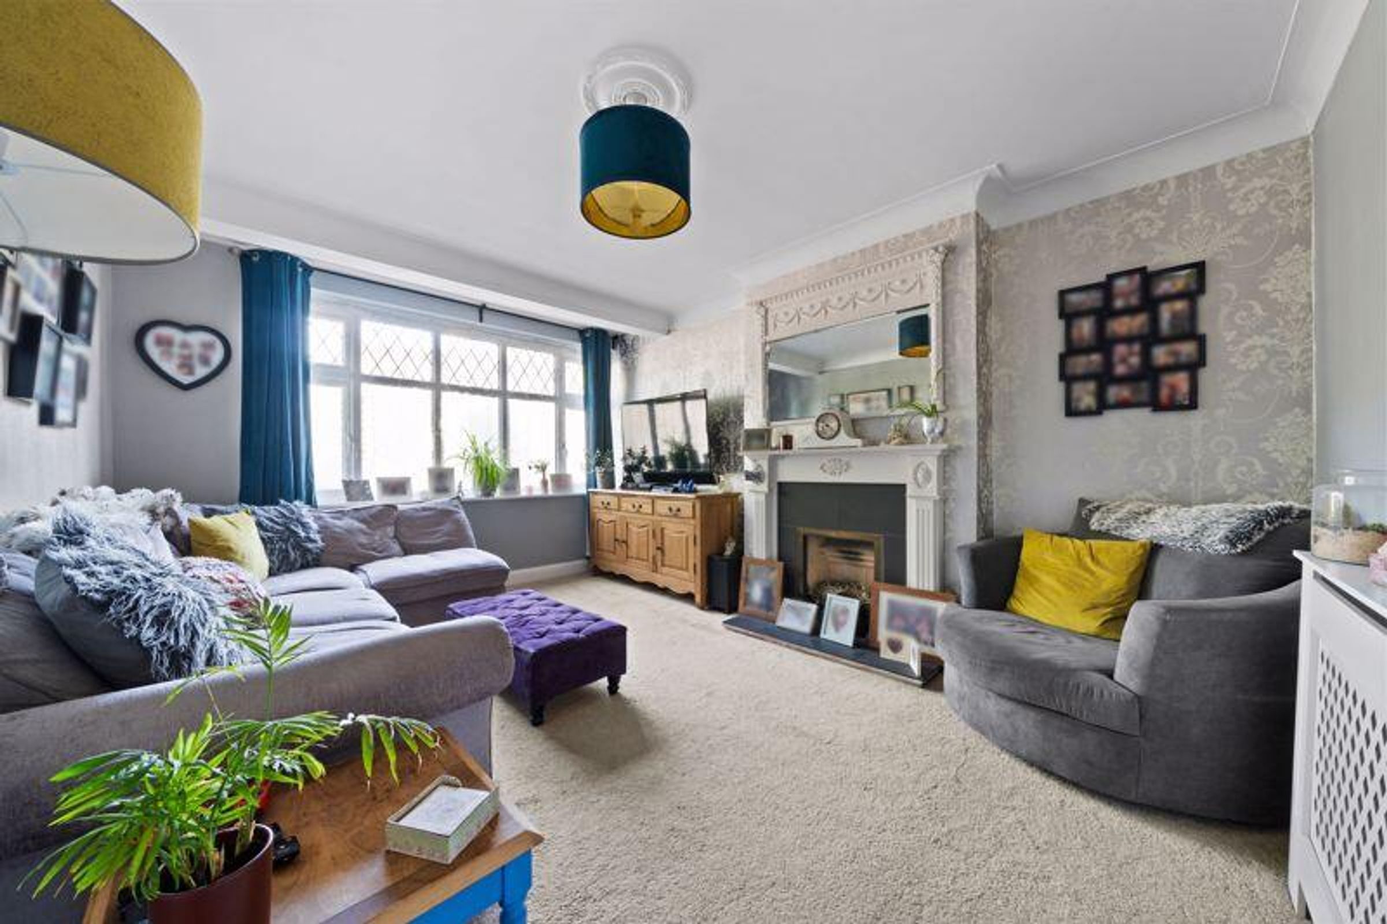
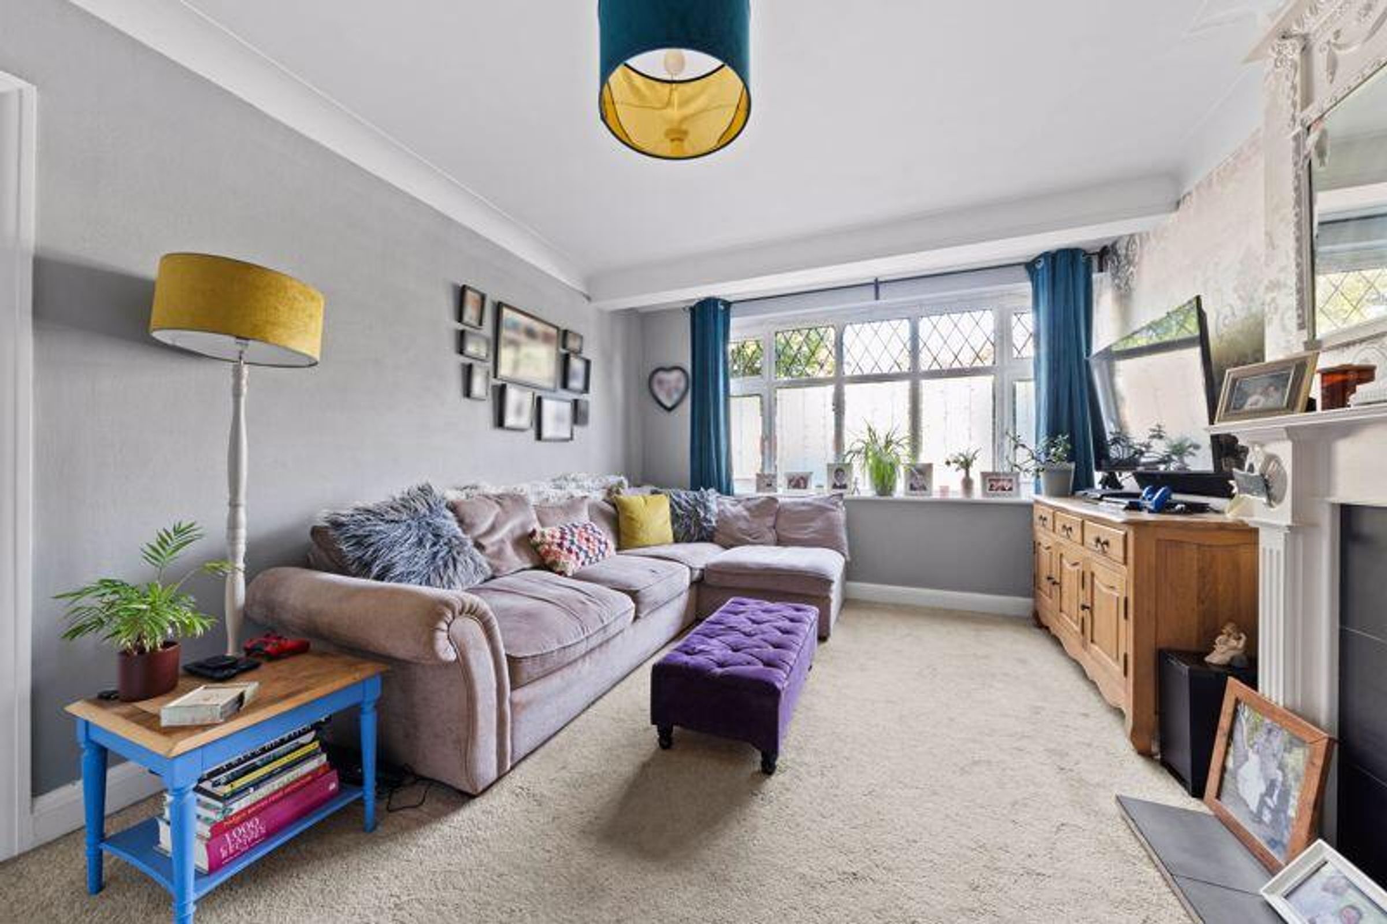
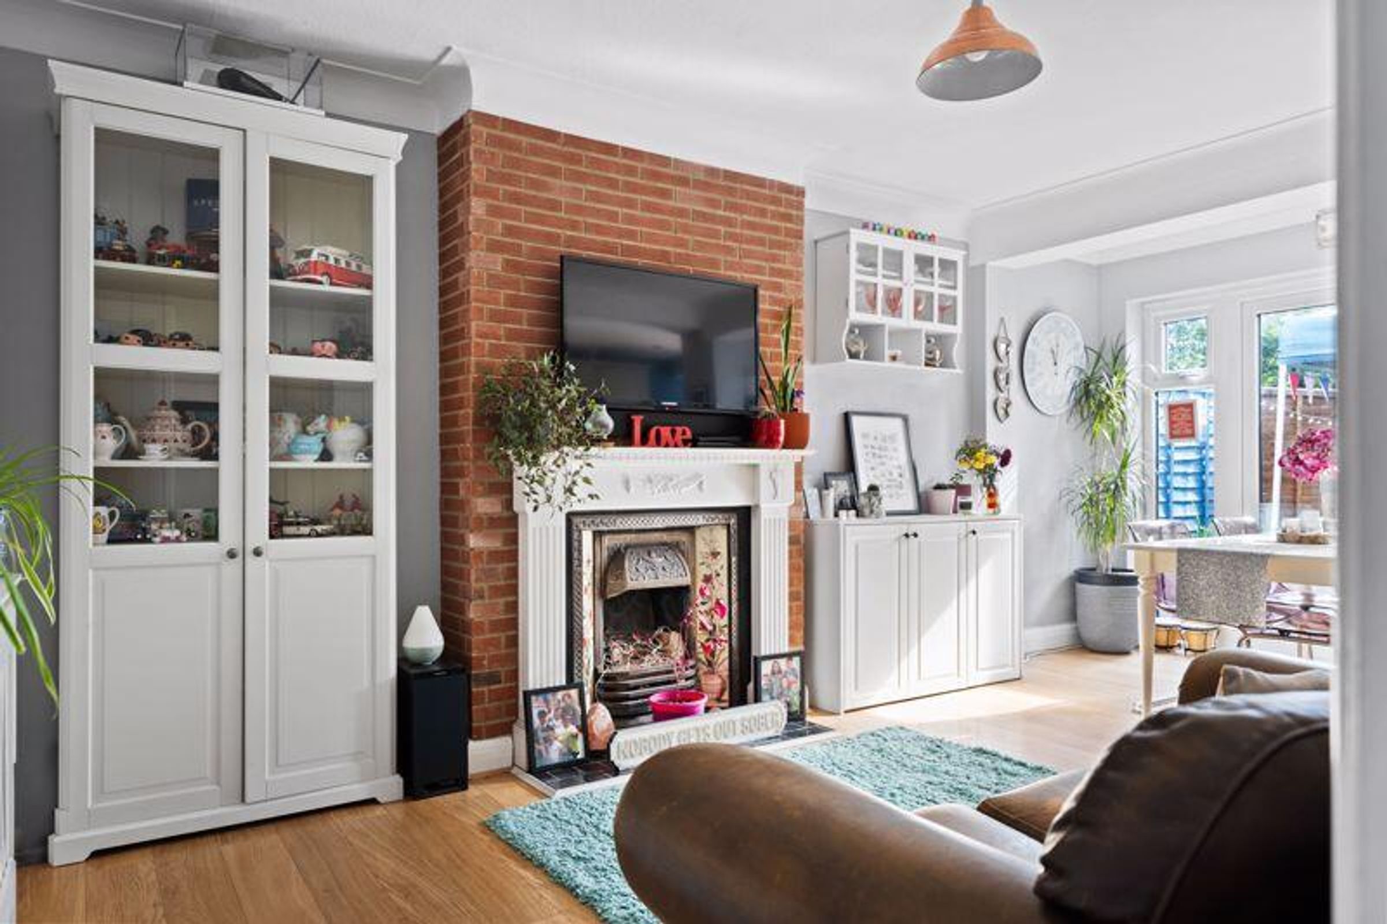
Living Room
14' 10" x 11' 3" (4.52m x 3.43m)
Front aspect, fireplace
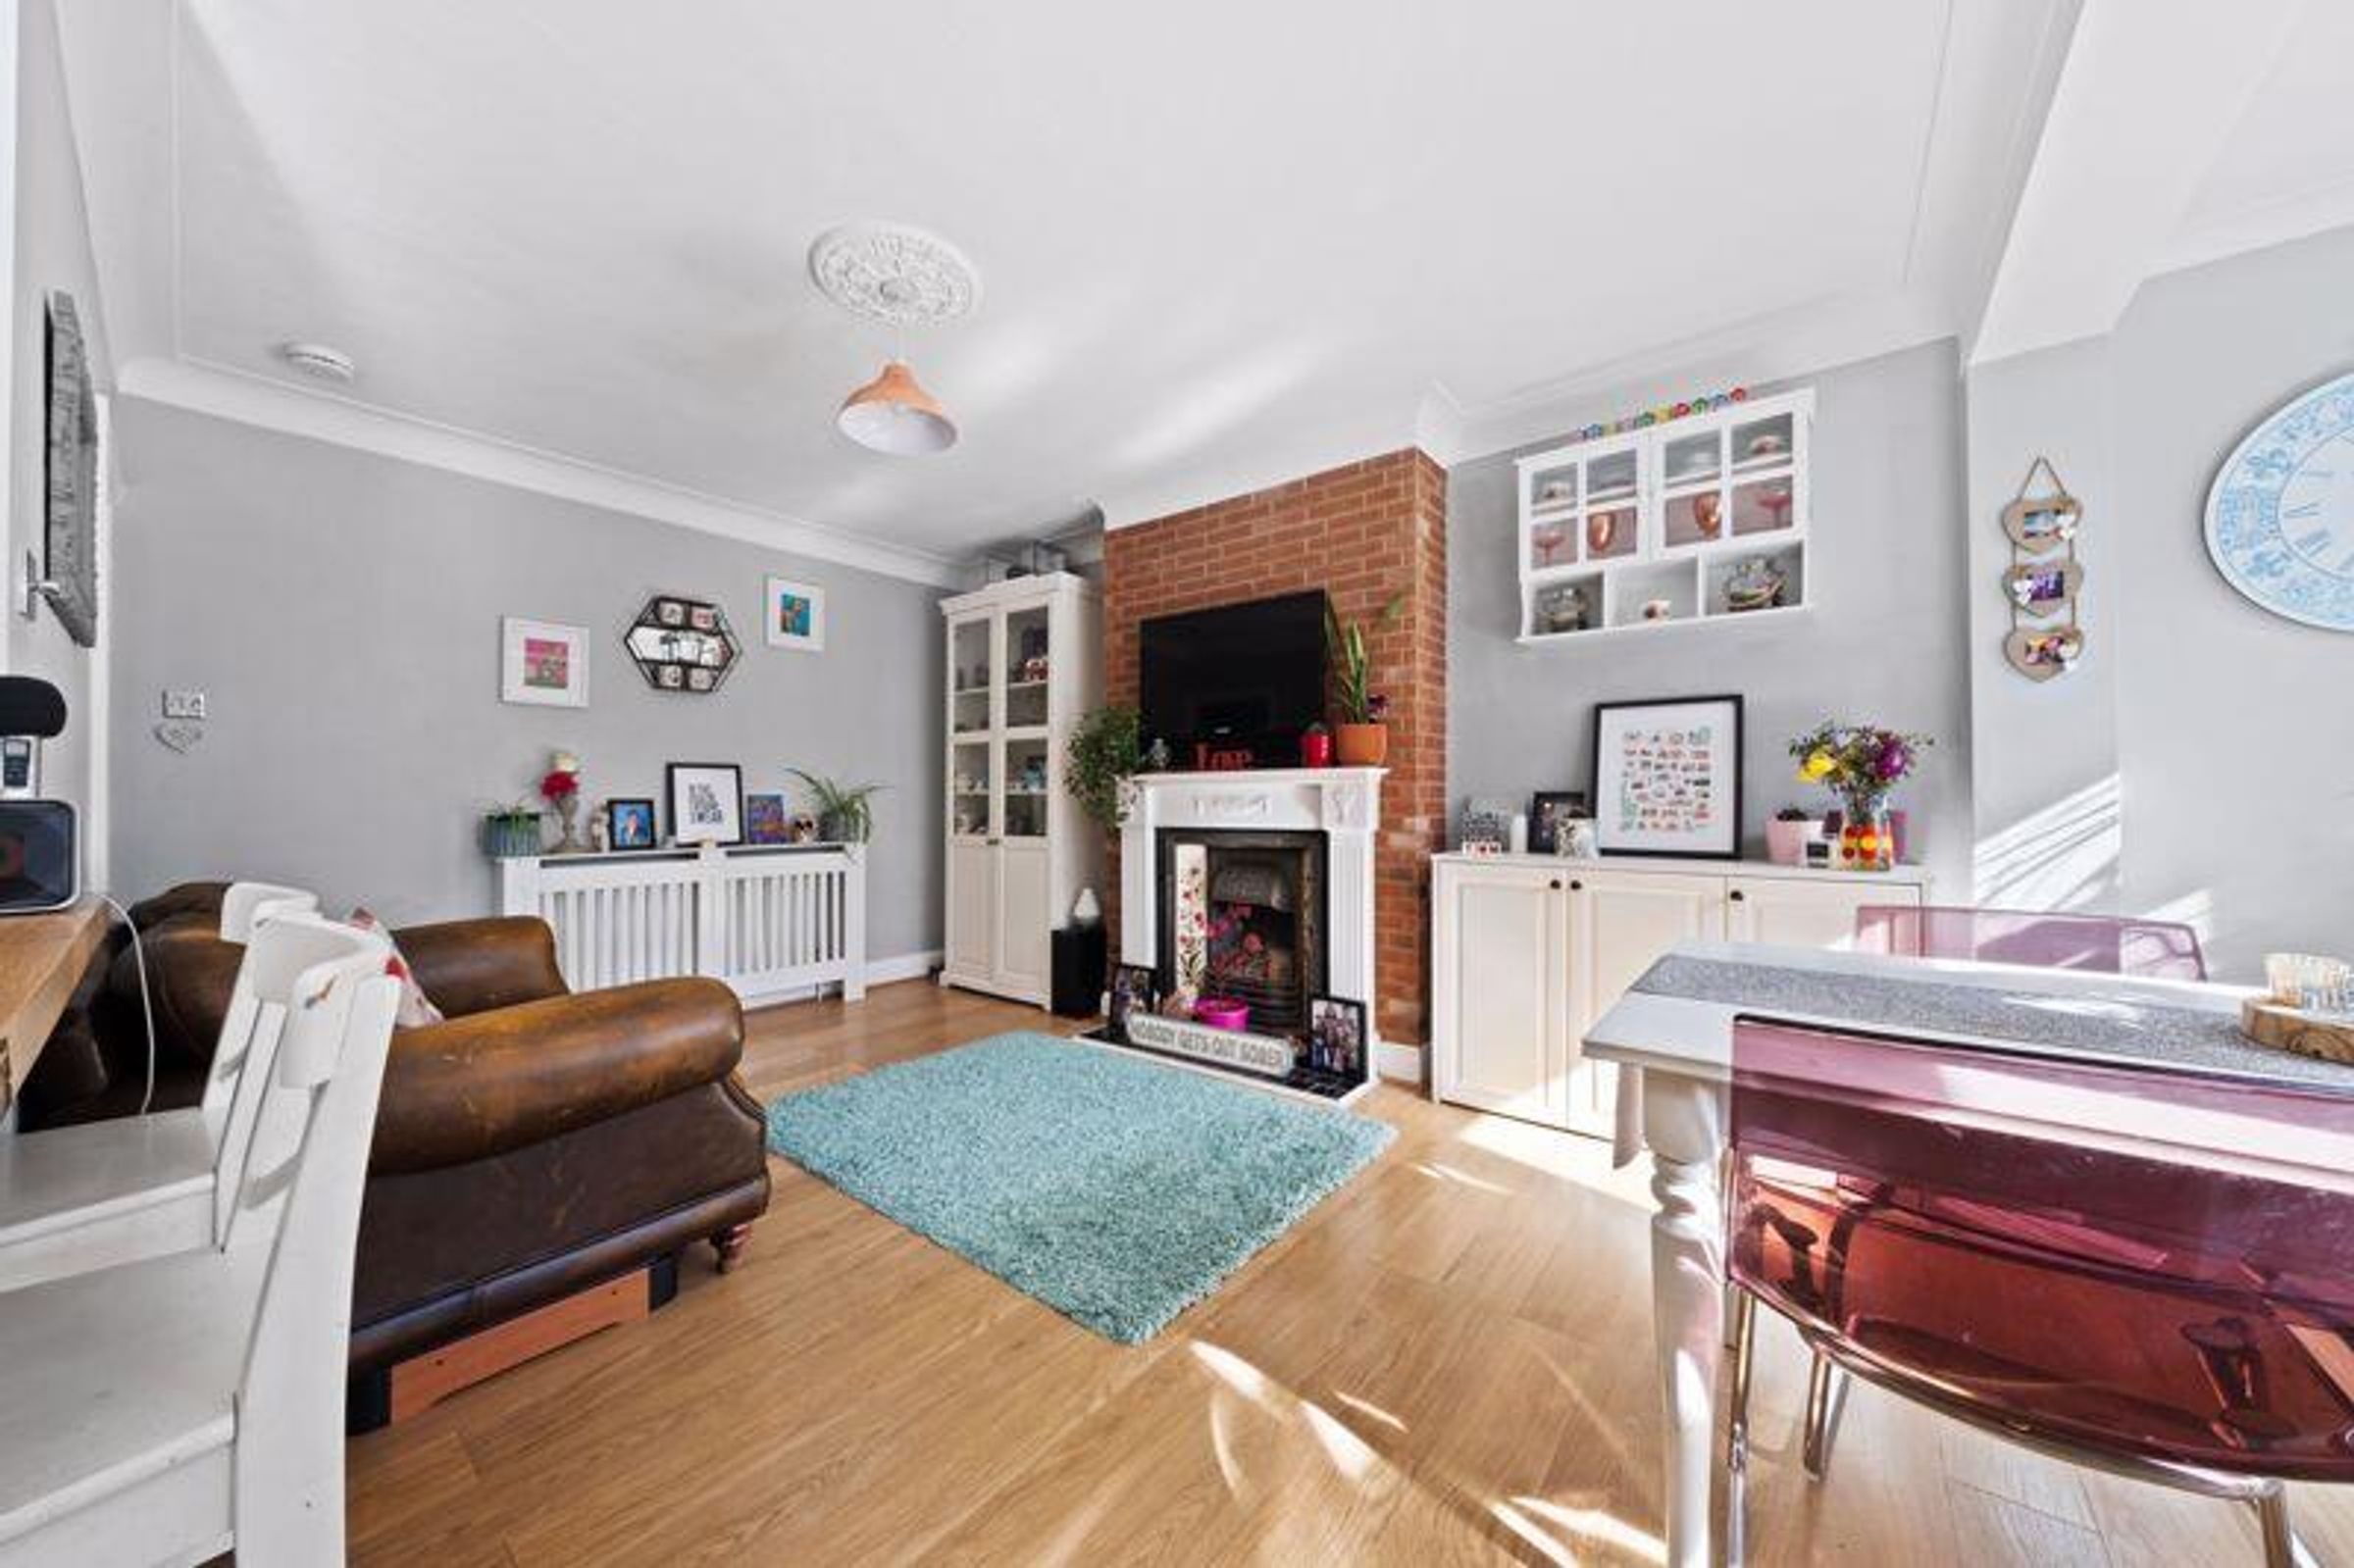
Dining Room
18' 4" x 10' 7" (5.59m x 3.23m)
Rear aspect, fireplace, doors out to garden, leading into kitchen
Kitchen
20' 1" x 6' 10" (6.12m x 2.08m)
Rear aspect, doors to garden
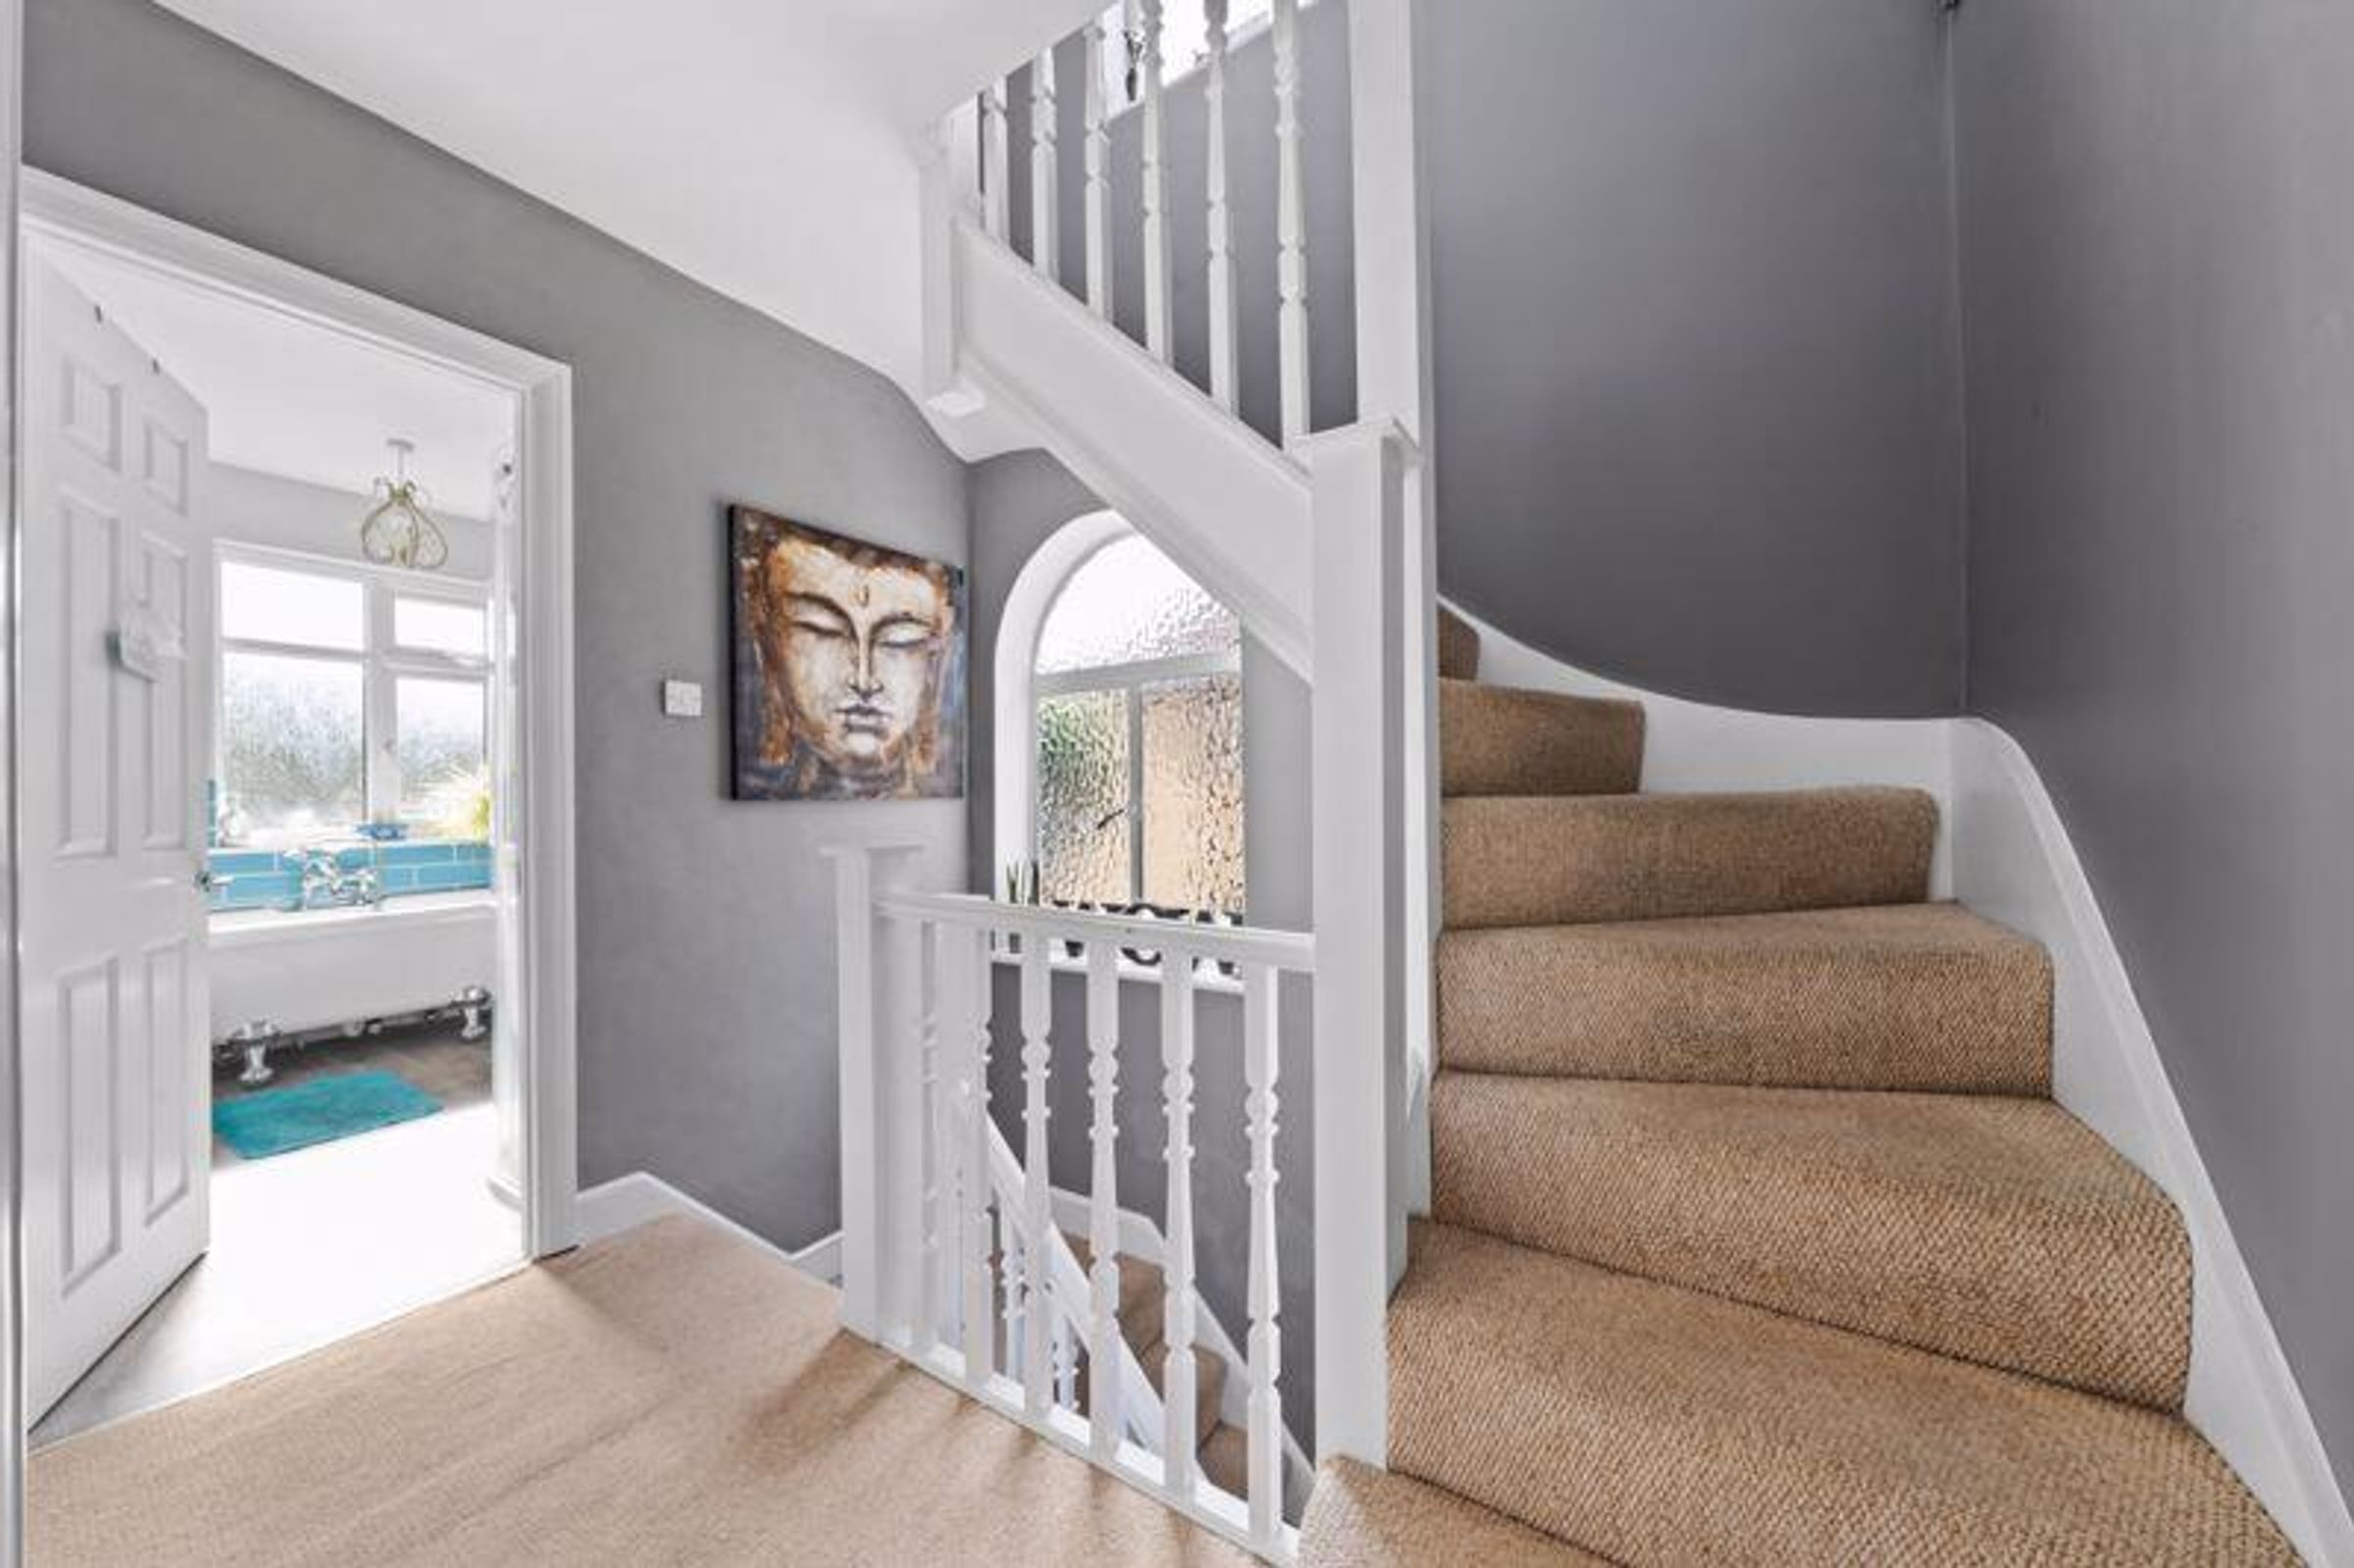
Stairs to first floor landing
Doors to:
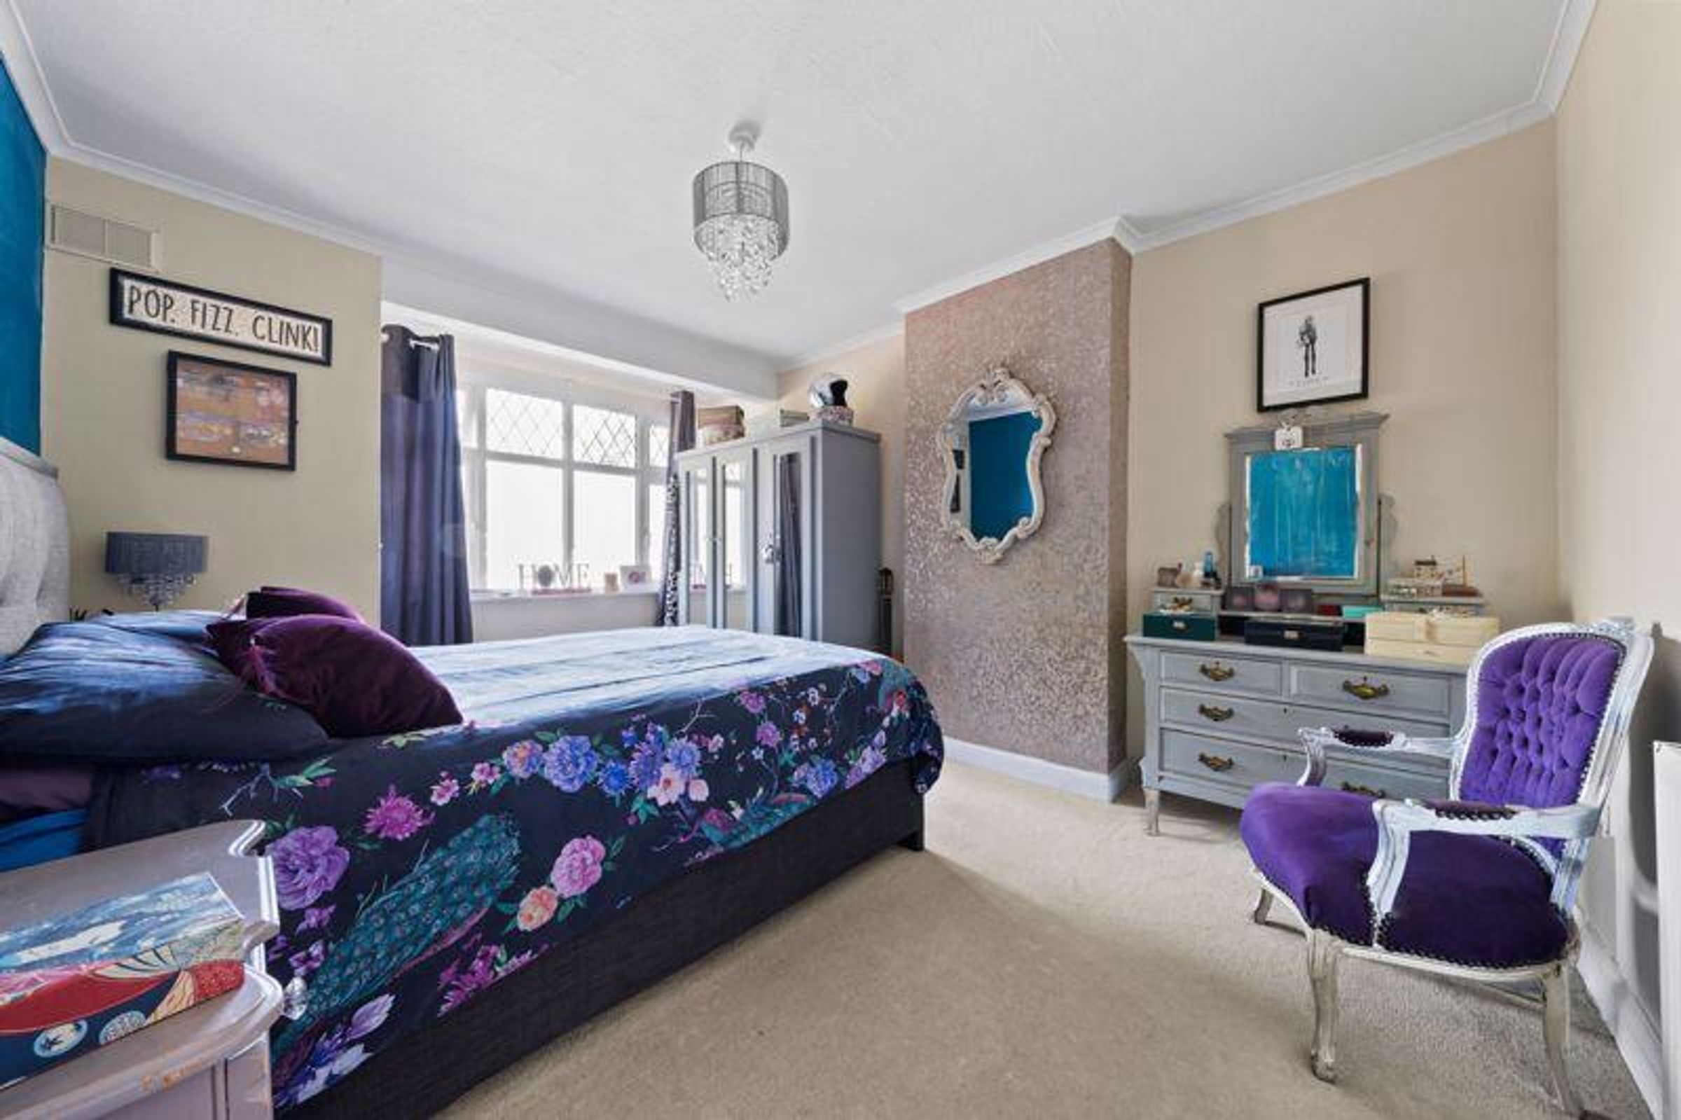
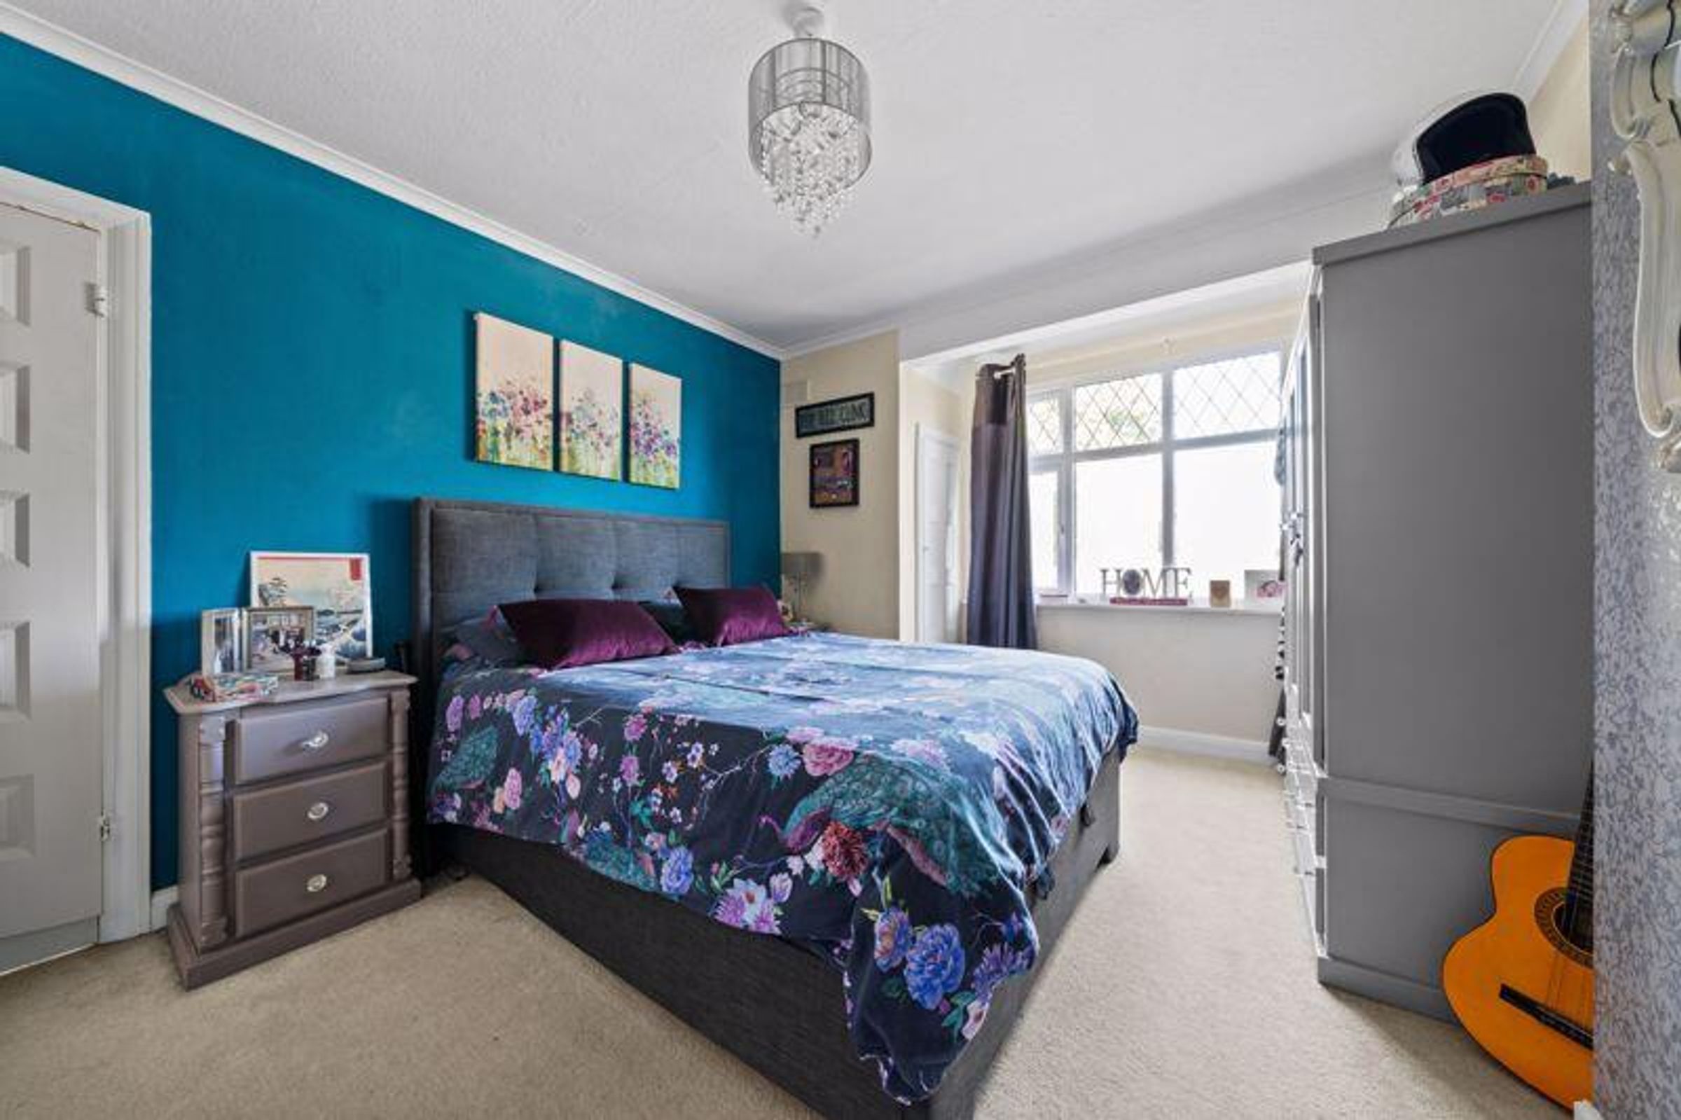
Bedroom 1
14' 10" x 10' 8" (4.52m x 3.25m)
Front aspect, fitted cupboard, fireplace
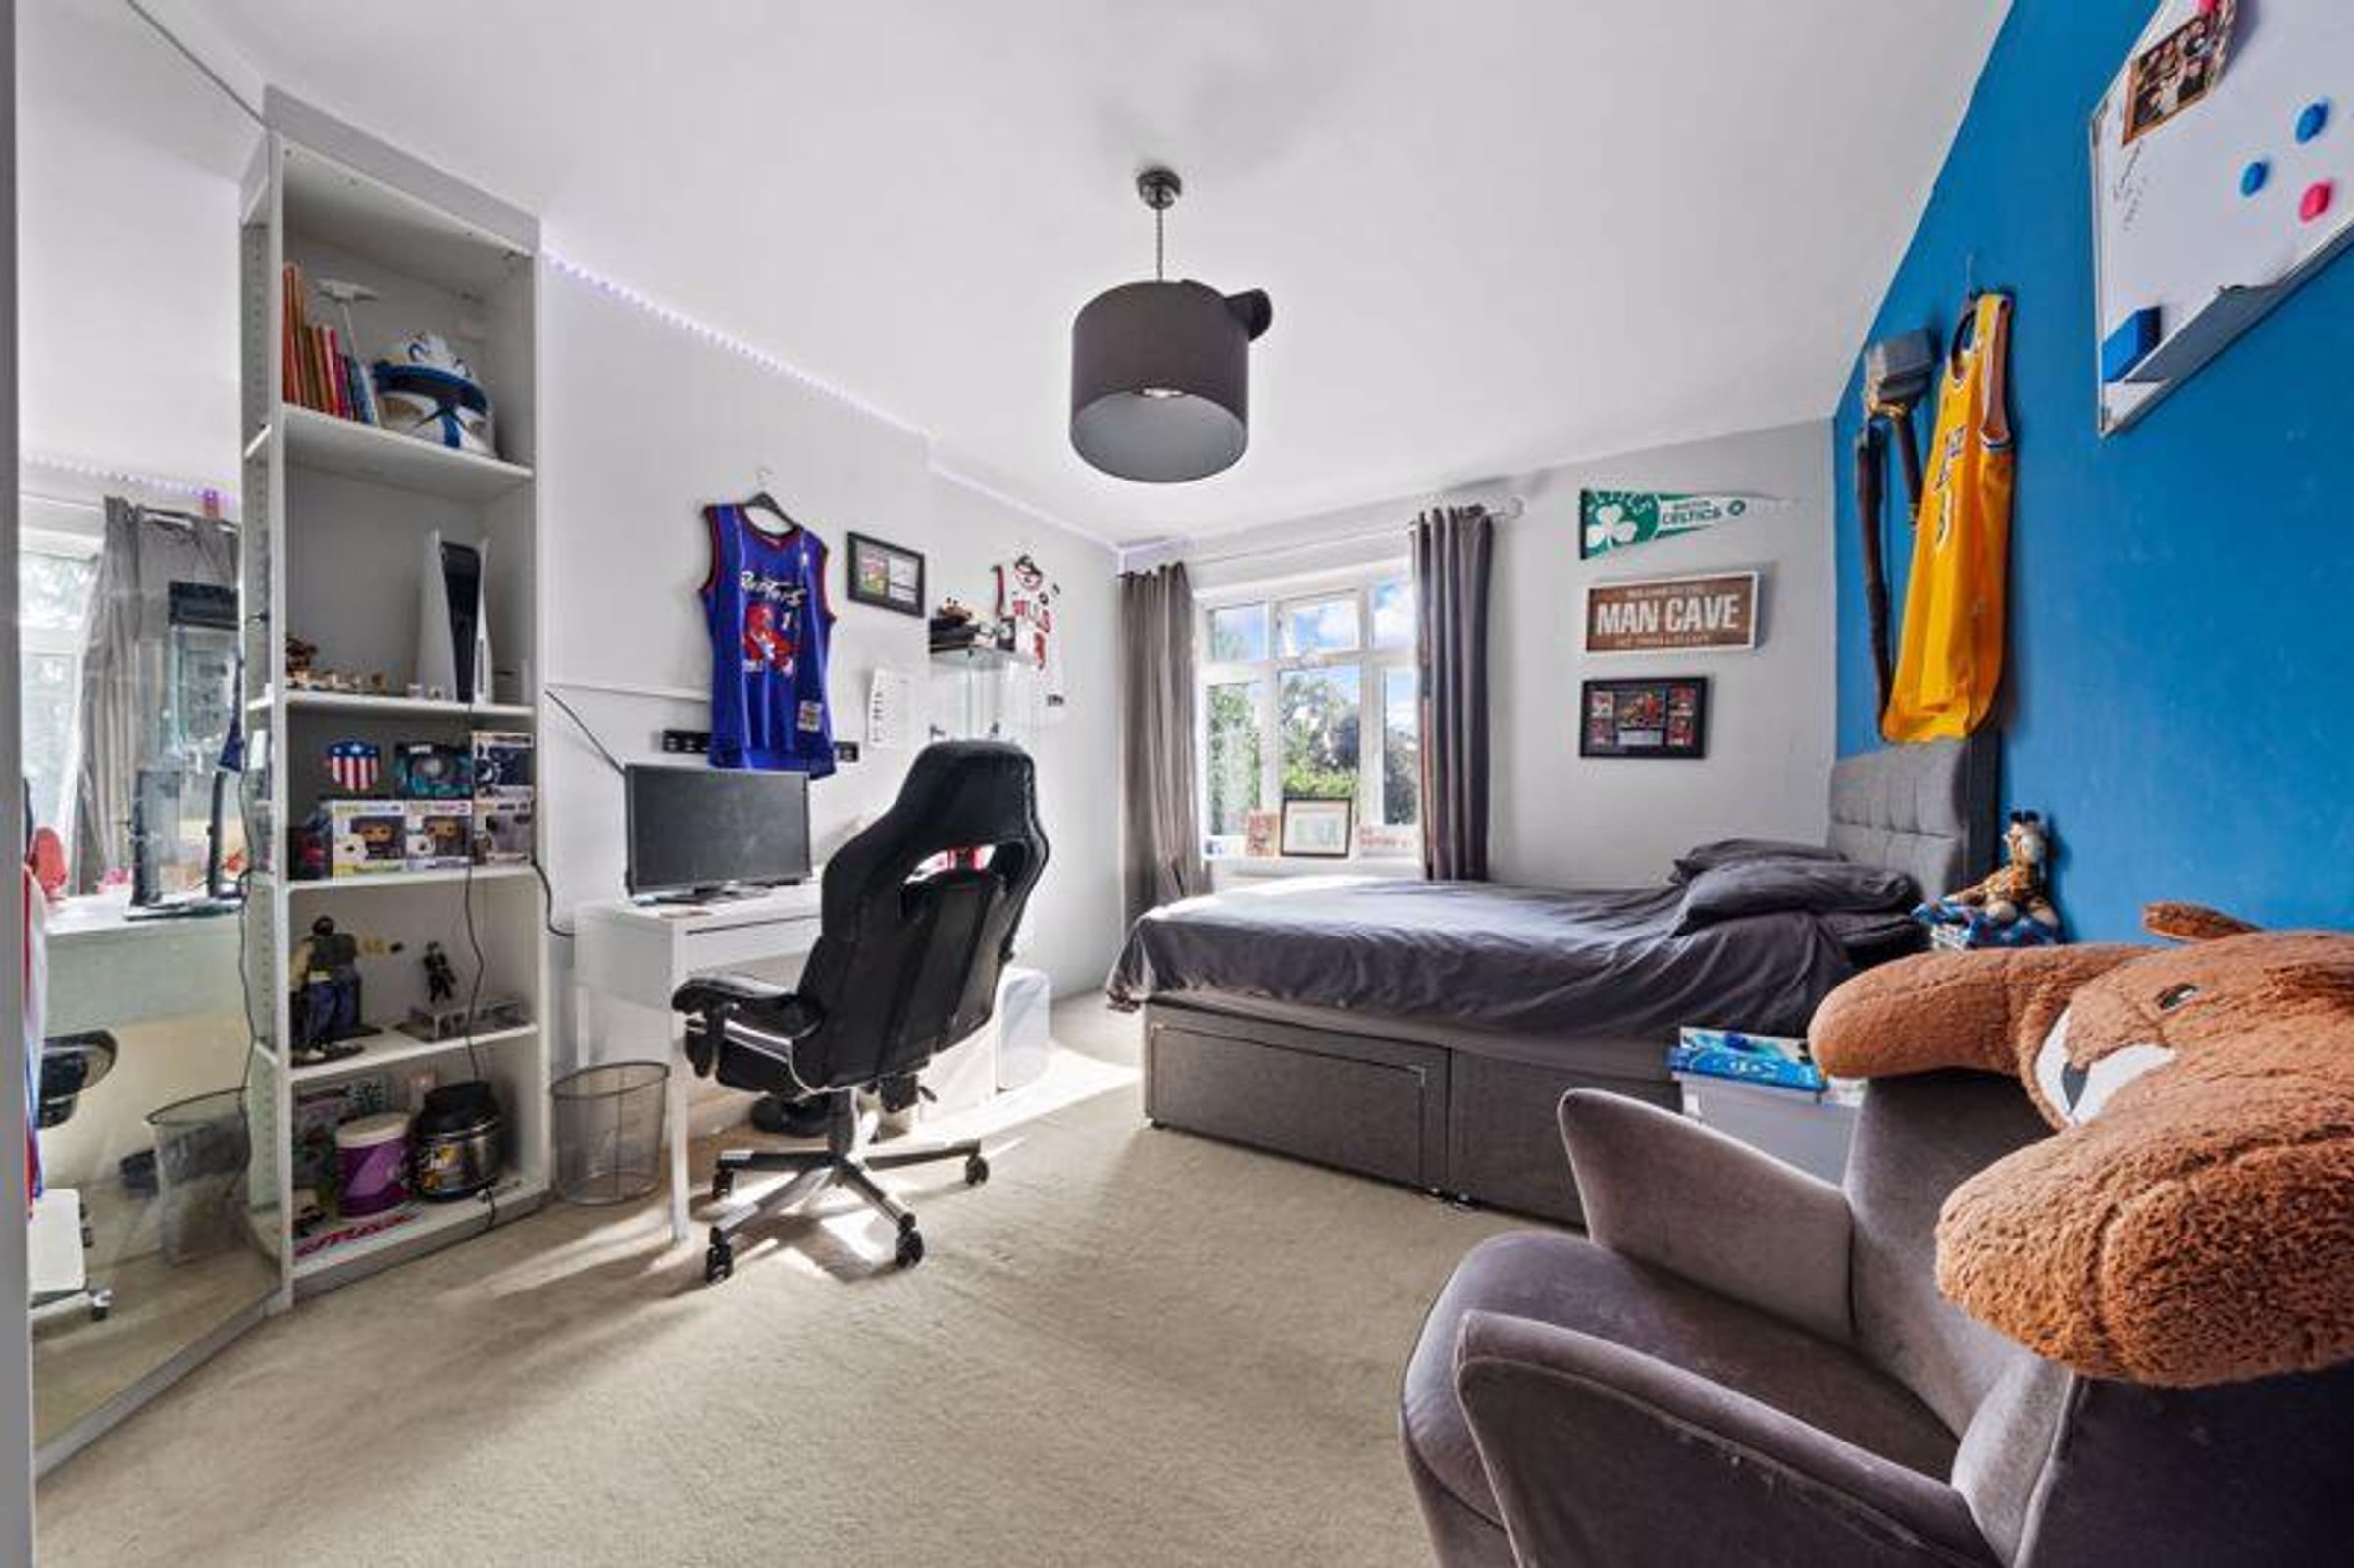
Bedroom 2
14' 7" x 10' 8" (4.45m x 3.25m)
Rear aspect, fitted wardrobe cupboards
Bedroom 3
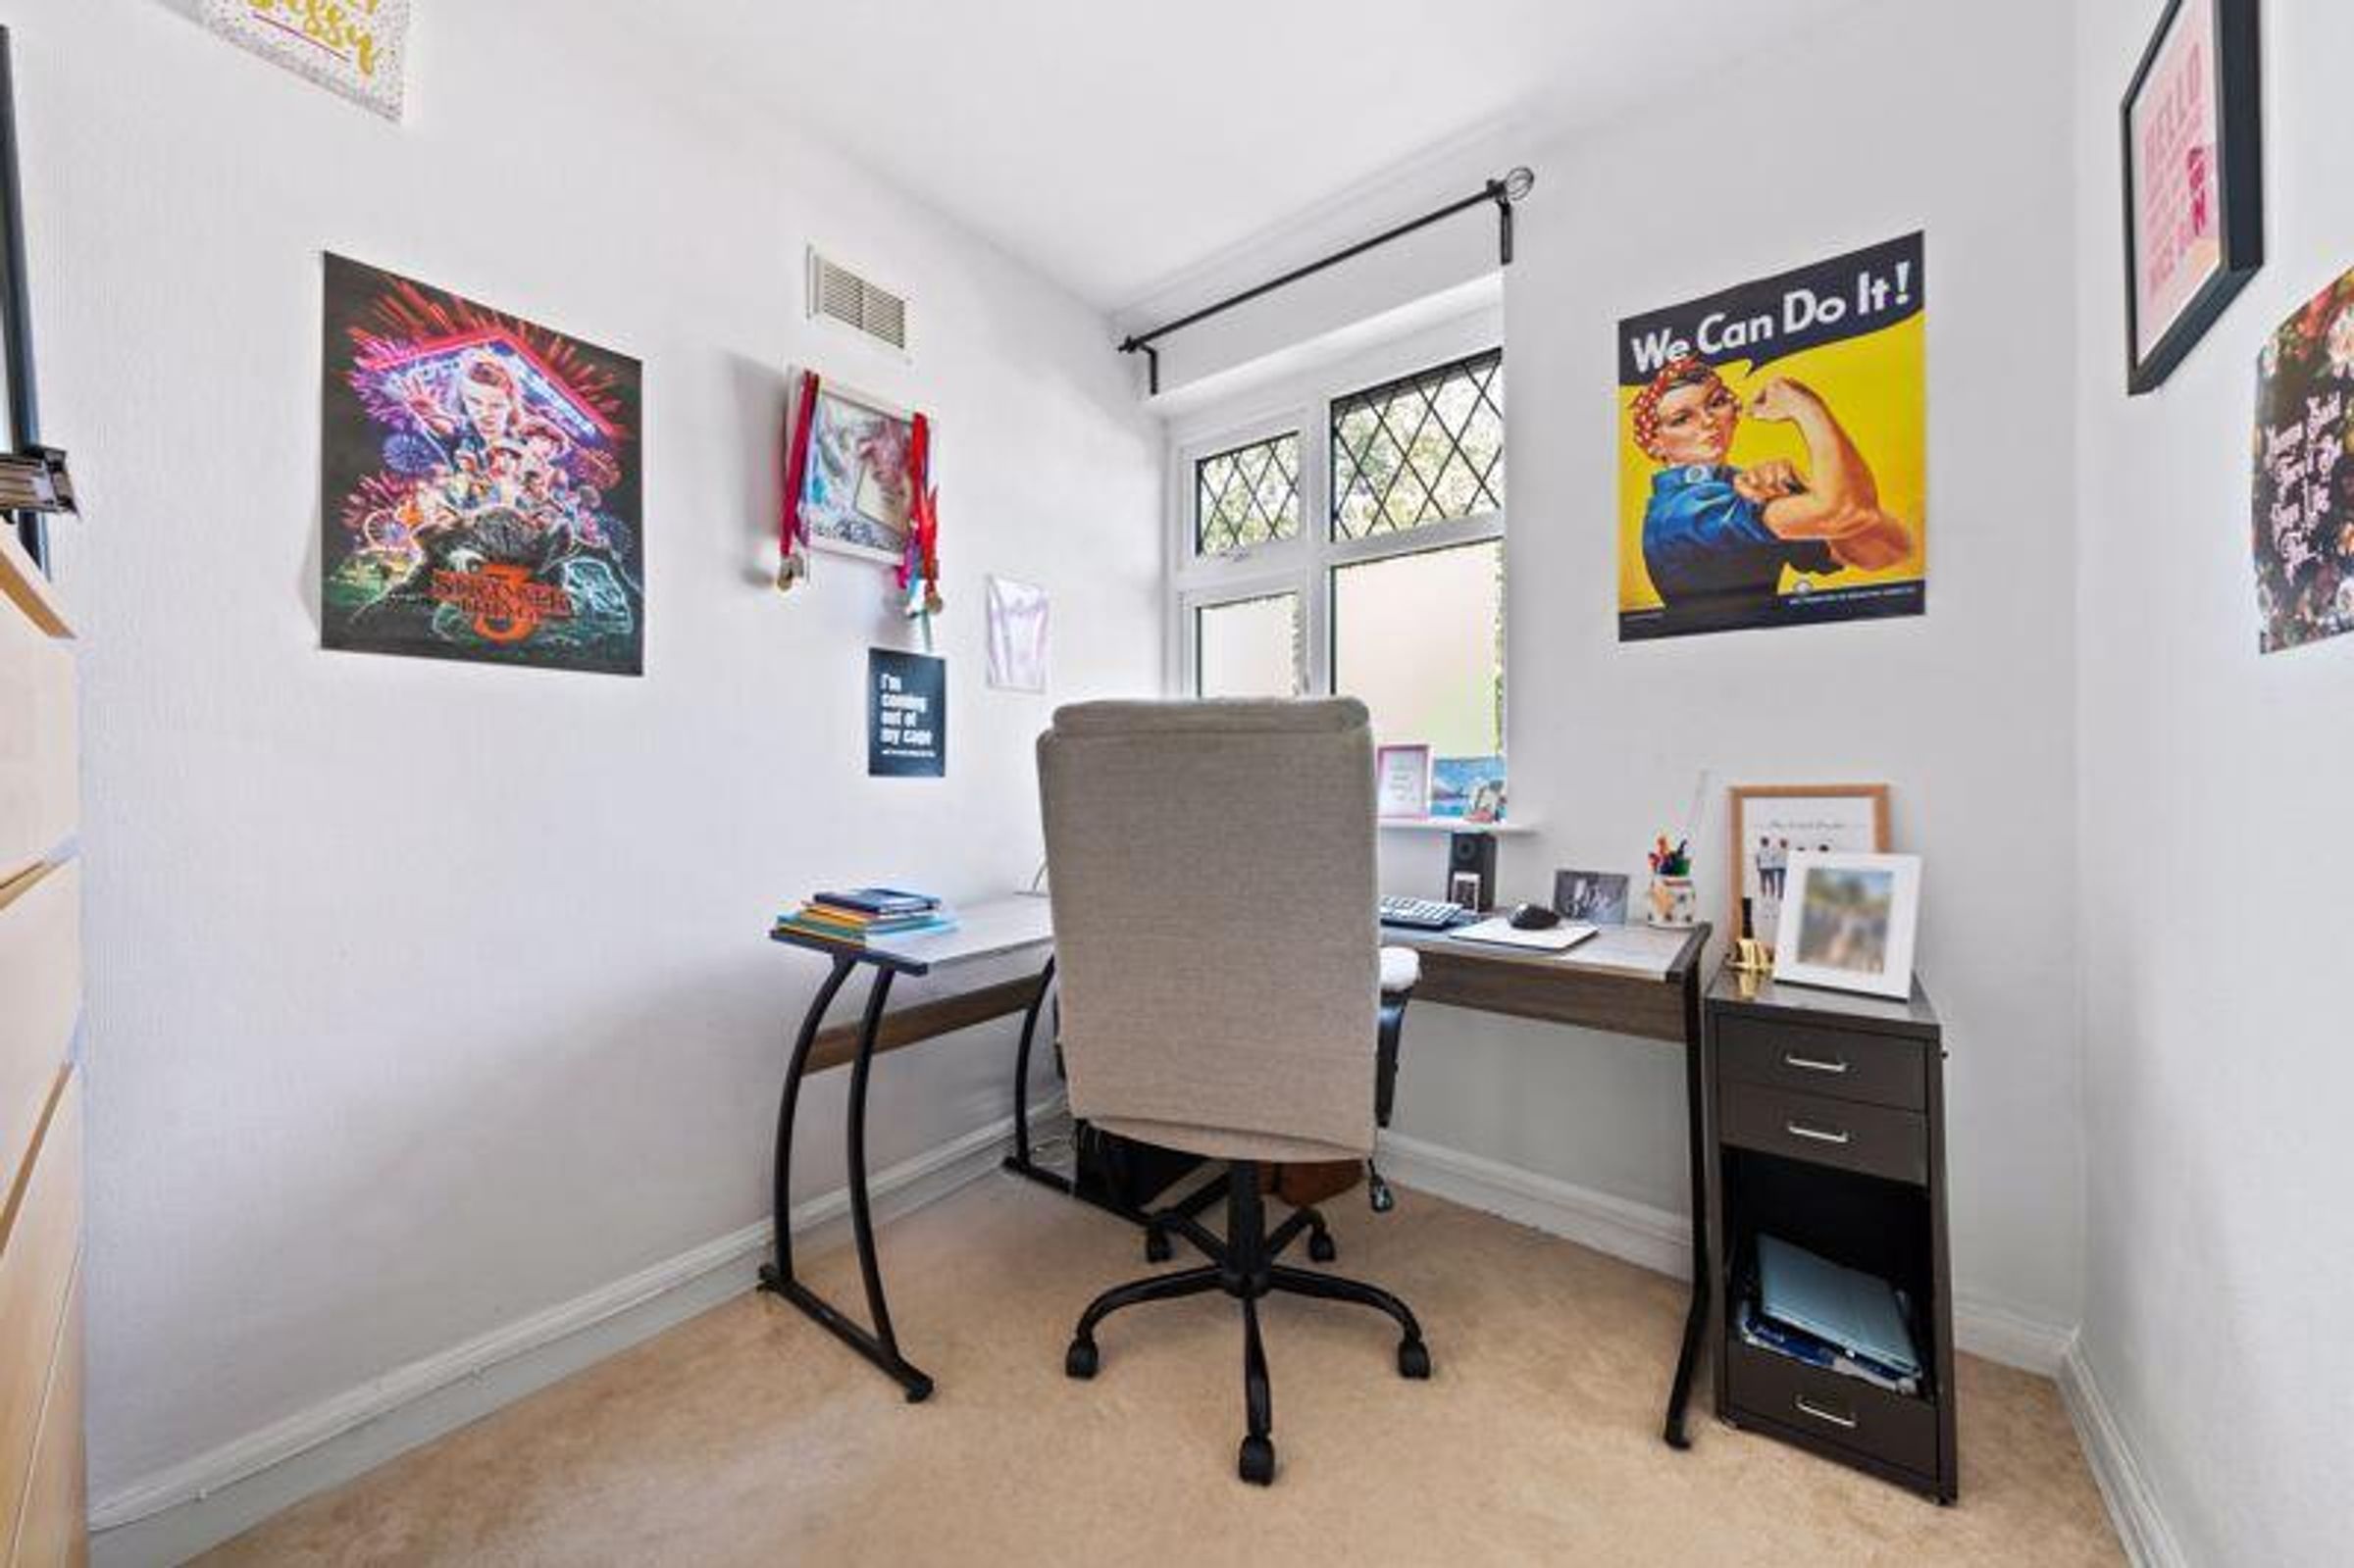
8' 5" x 6' 10" (2.57m x 2.08m)
Front aspect
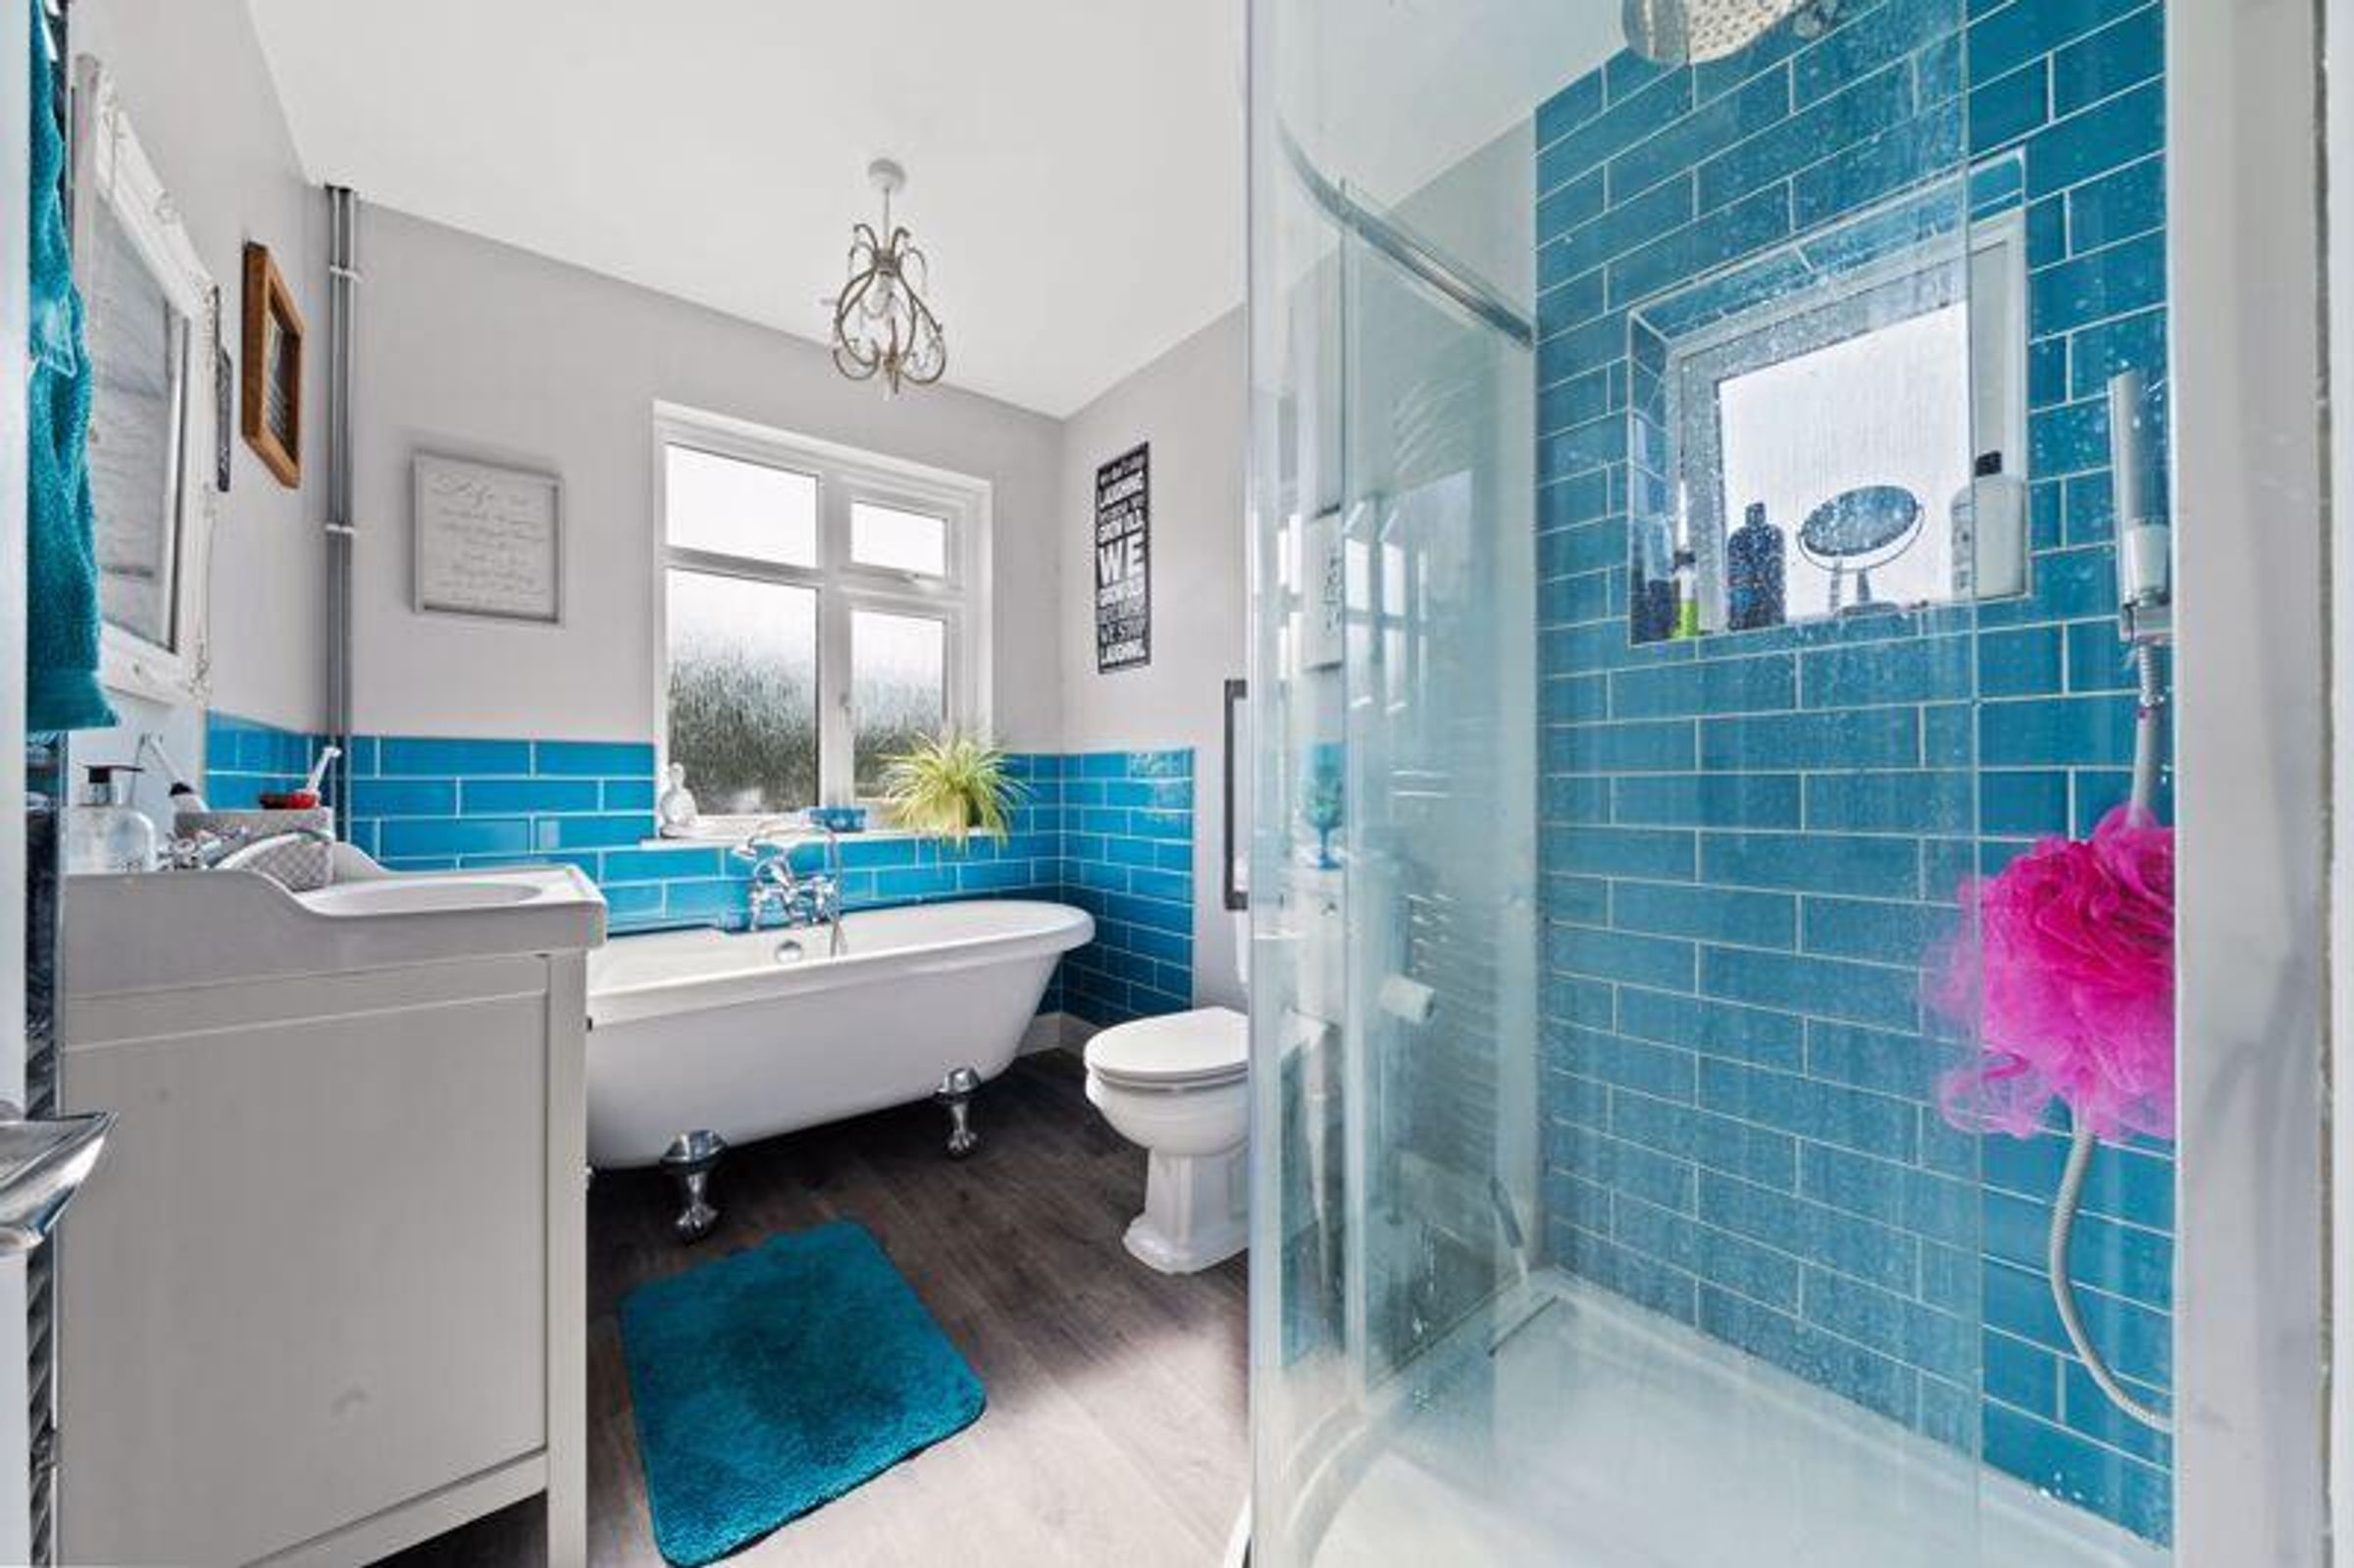
Family Bathroom
Rear aspect with bath and shower cubicle
Stairs to second floor landing
Doors to:
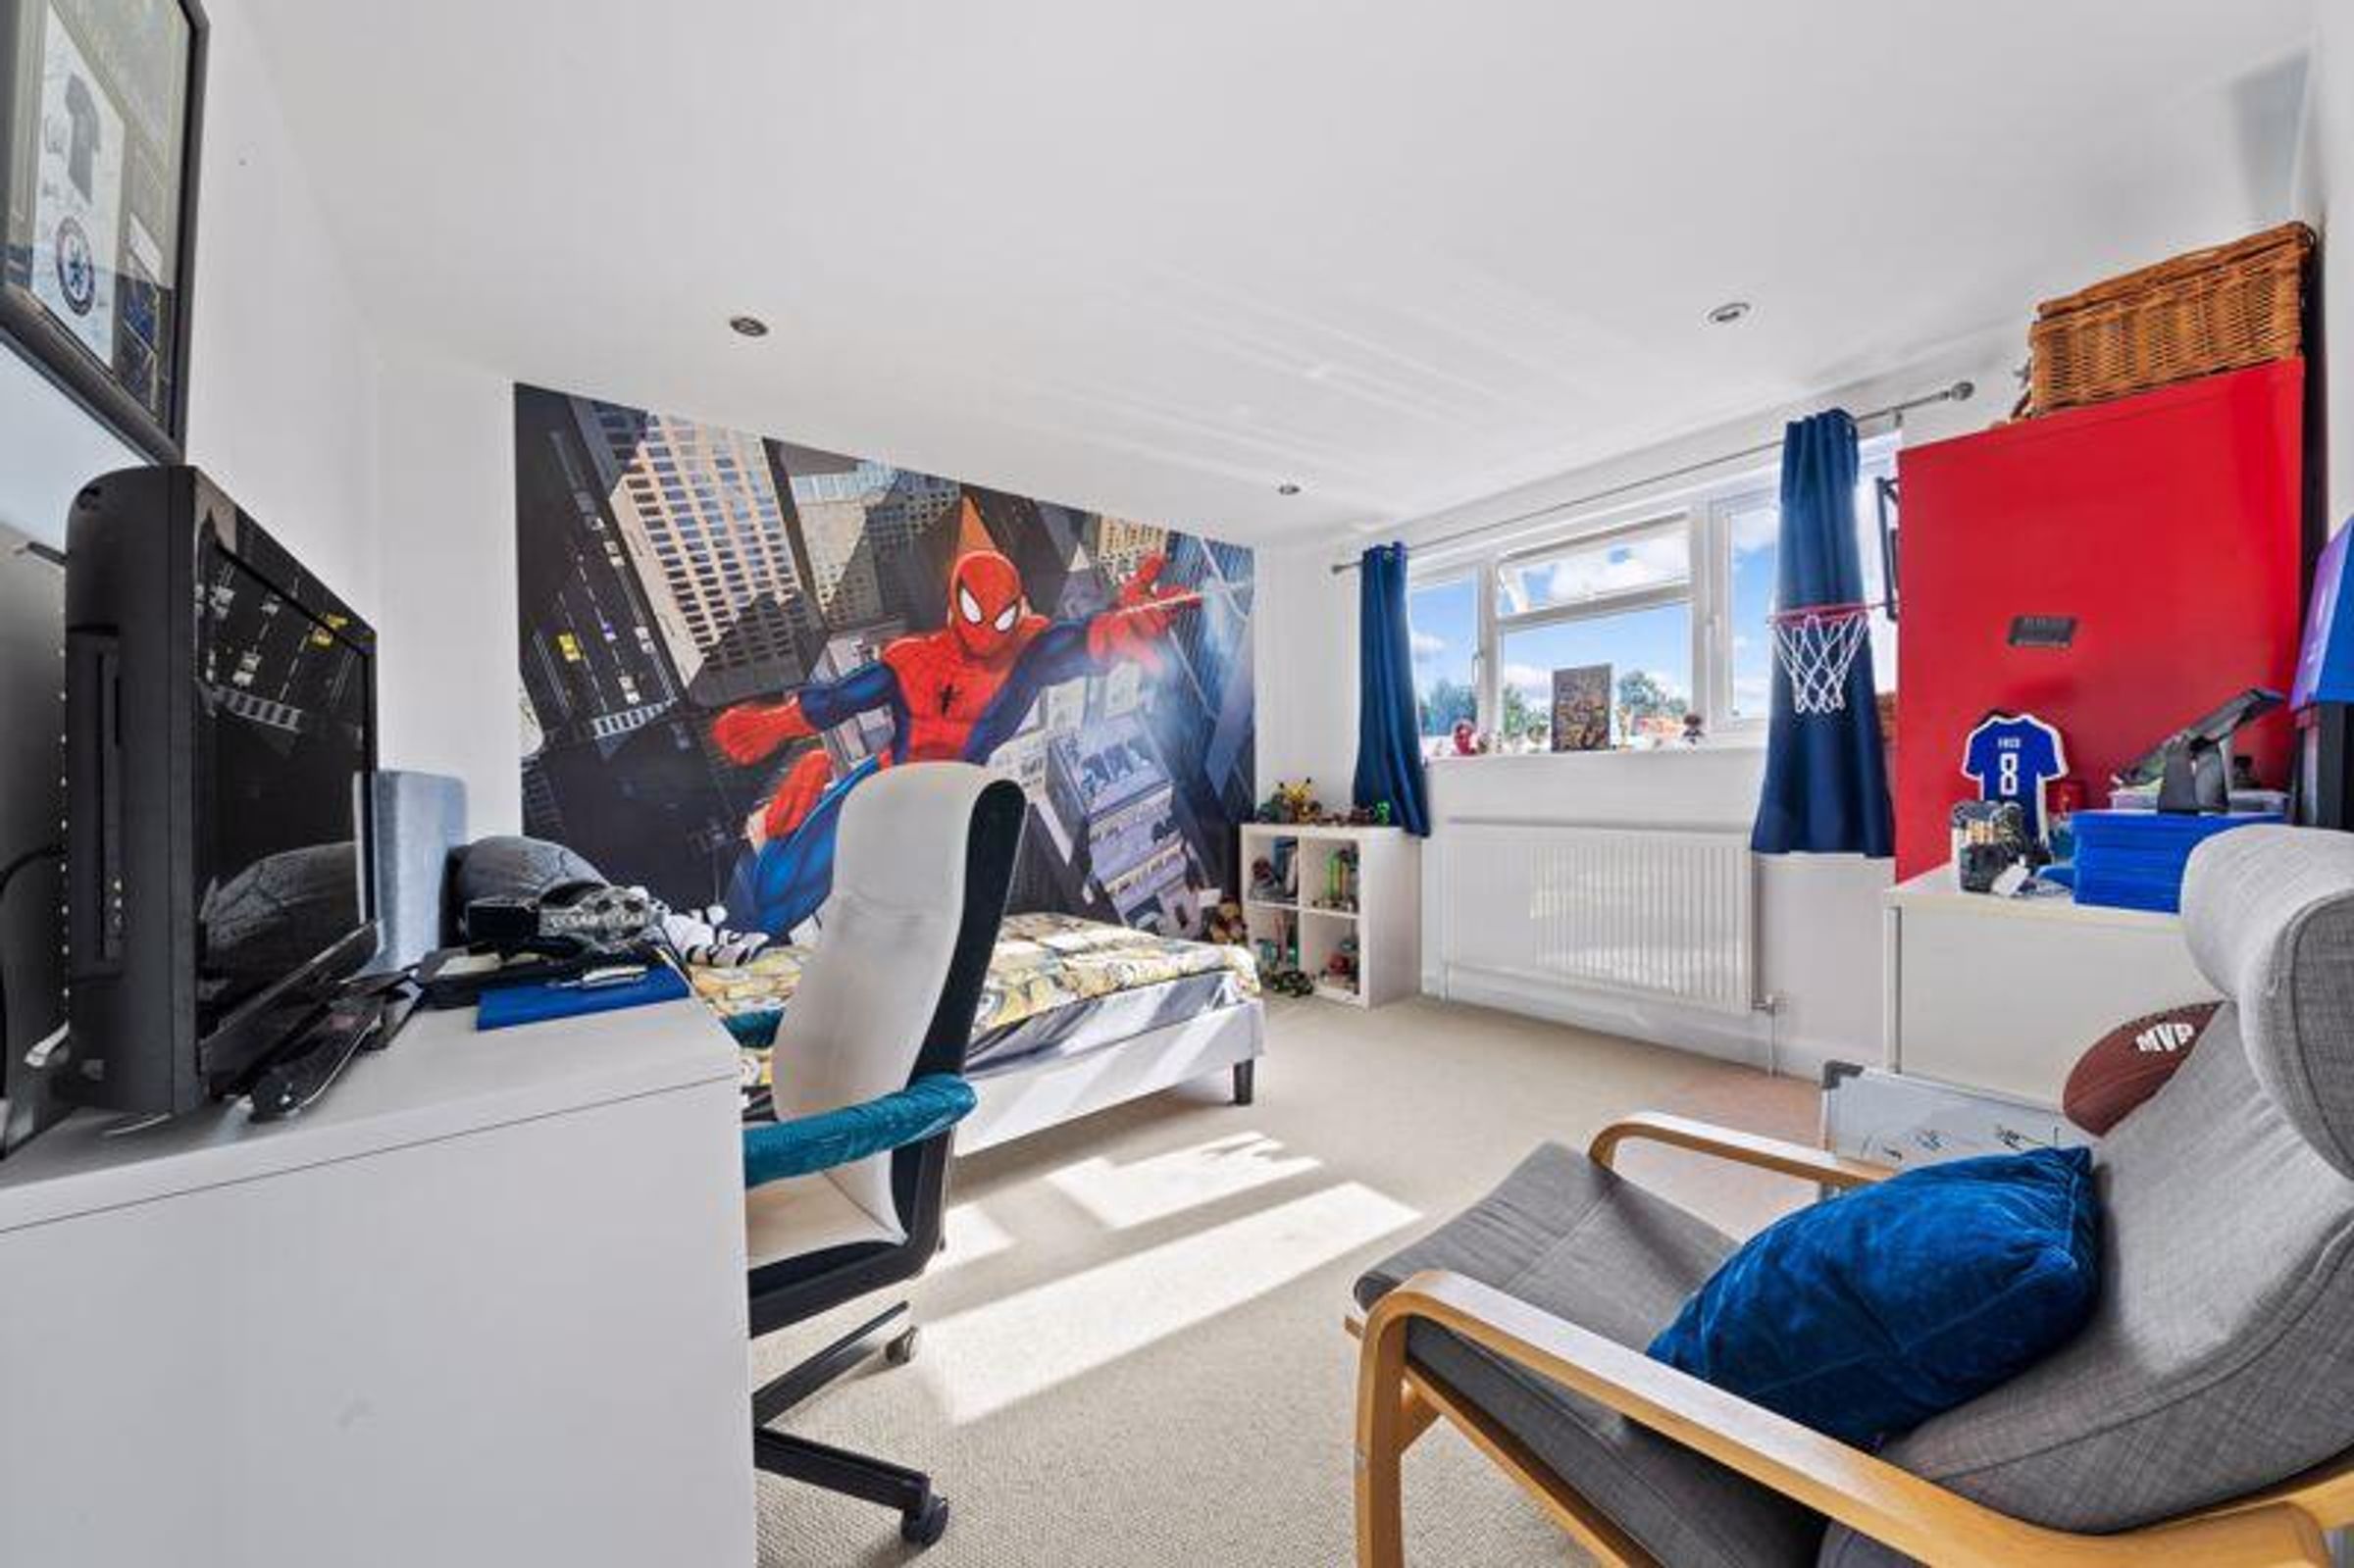
Bedroom 4
12' 1" x 10' 11" (3.68m x 3.33m)
Rear aspect
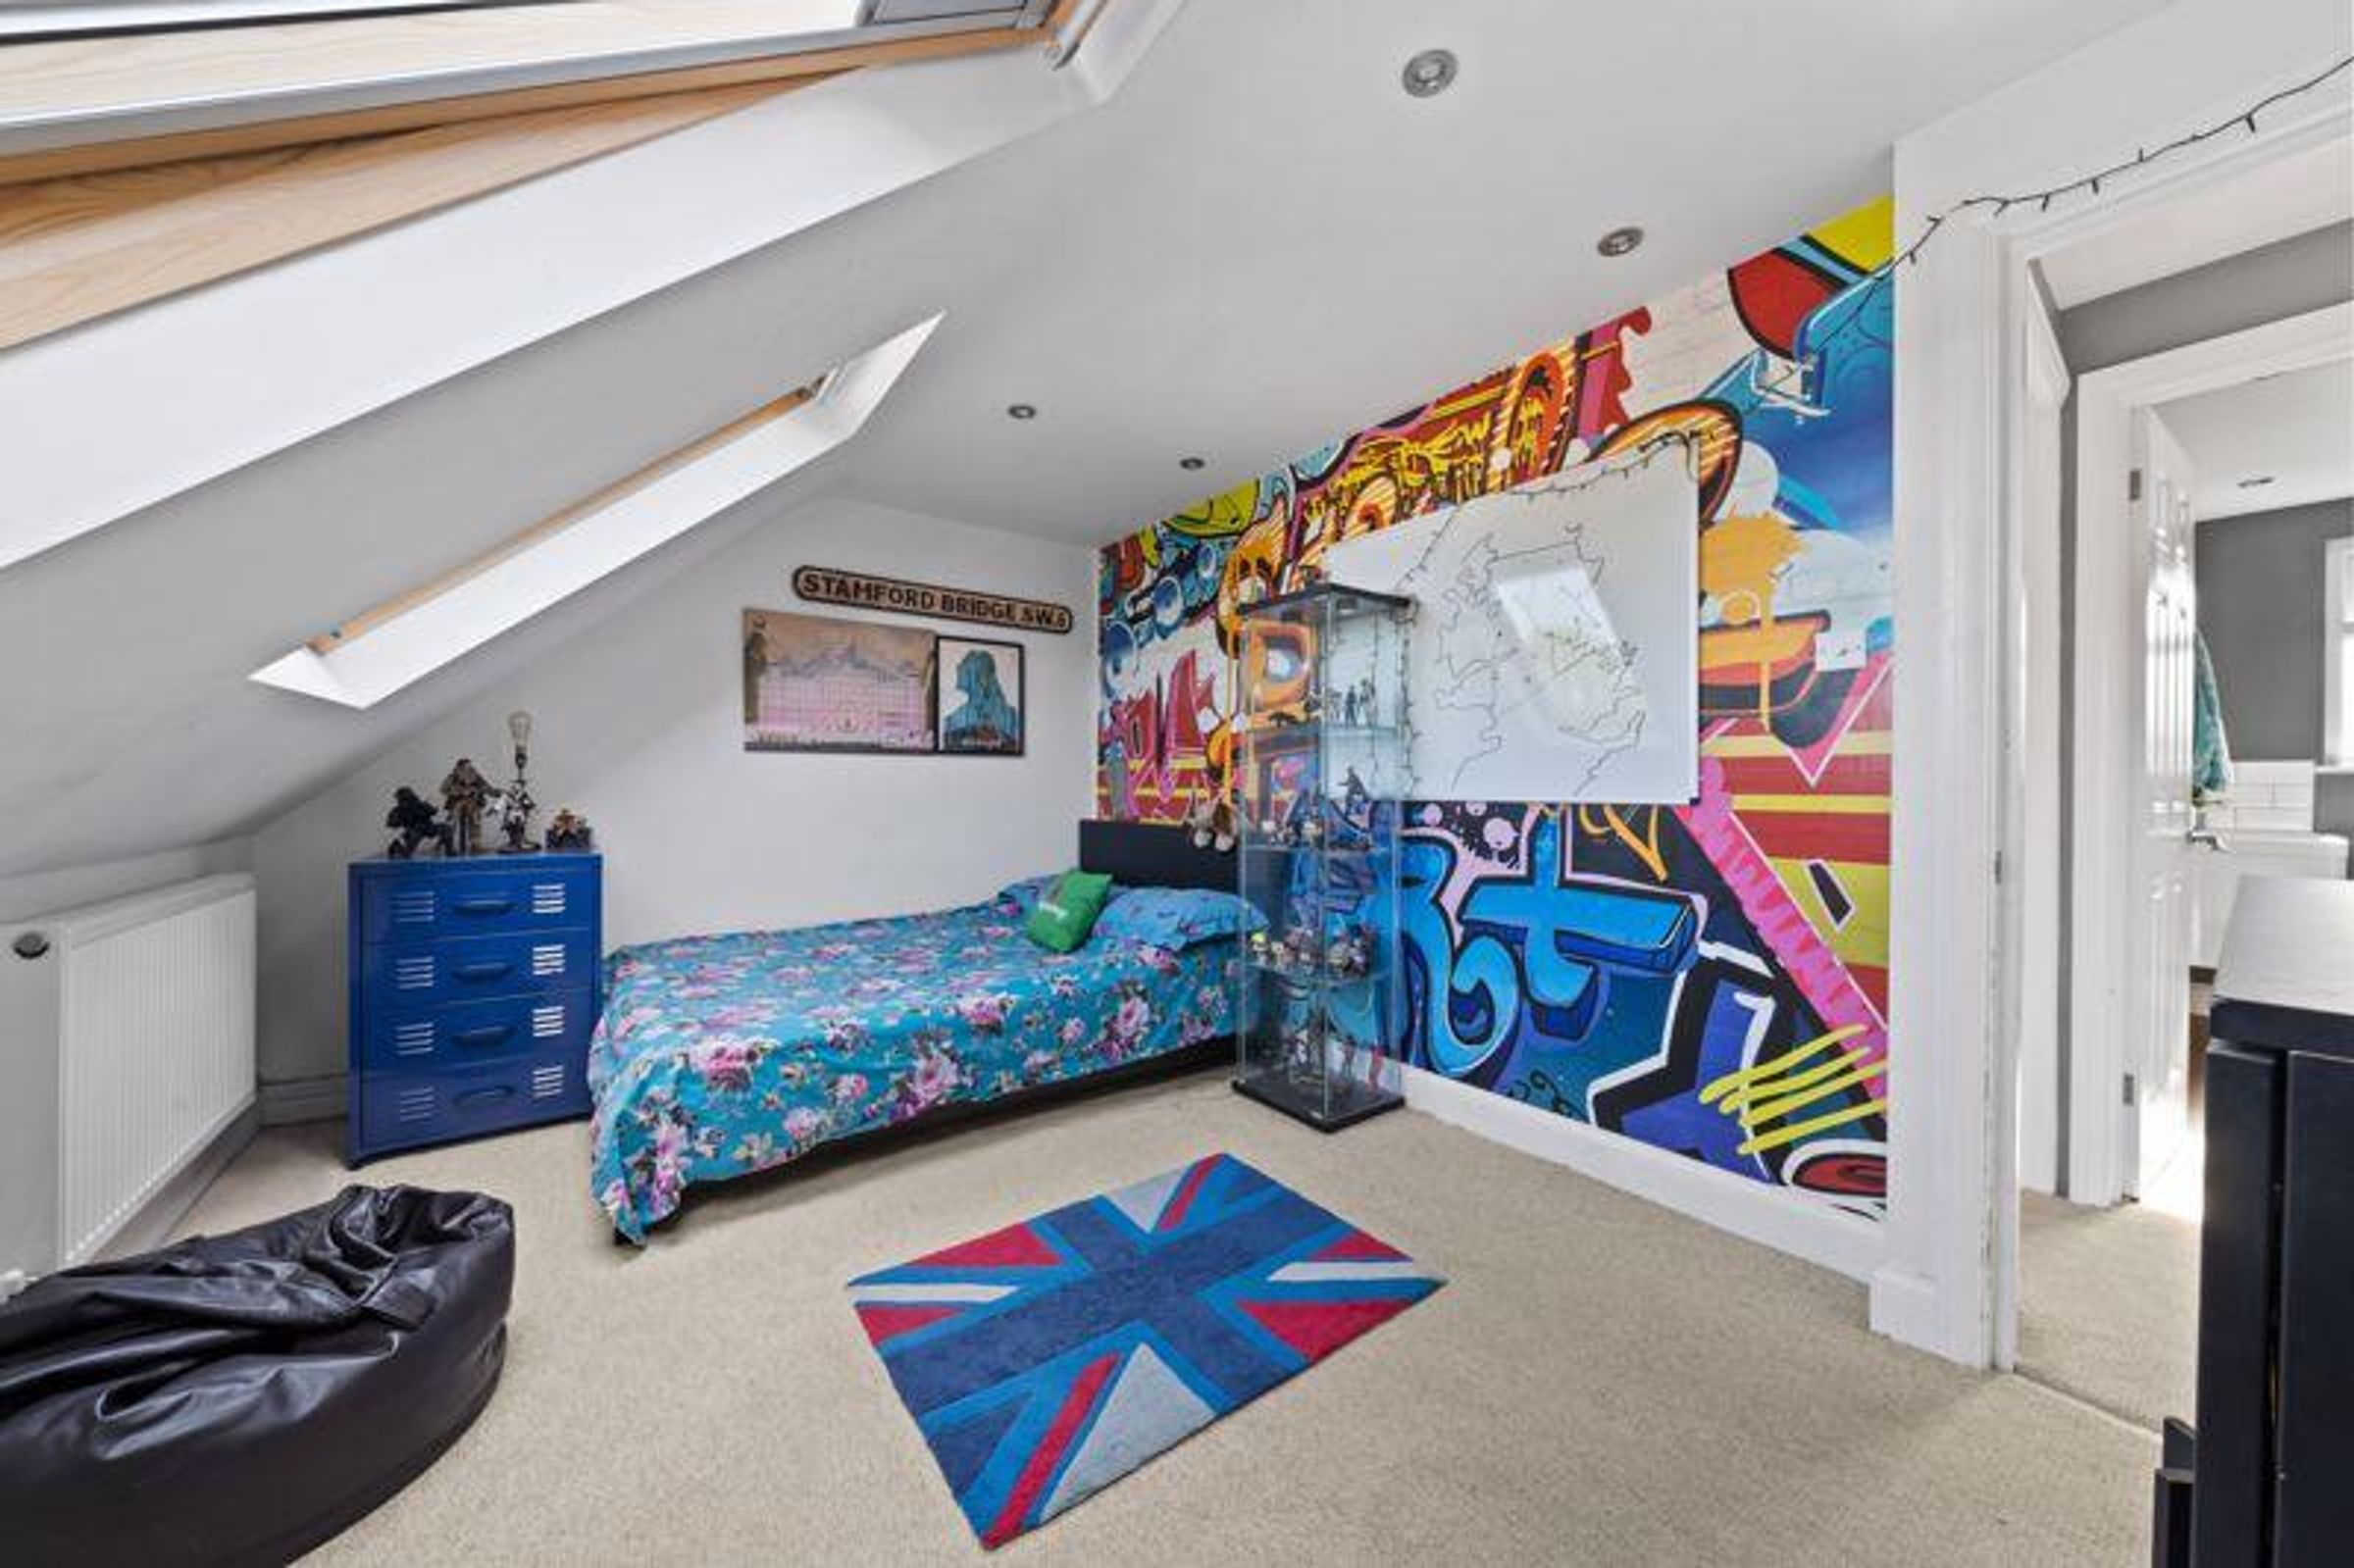
Bedroom 5
16' 8" x 7' 4" (5.08m x 2.24m)
Large eaves storage
Shower Room
Rear aspect
Outside
Large rear garden. Side access