Like the look of this property?
We would love to hear from you and arrange a viewing of this property. Get in touch now!
Looking to sell a property?
You can get a free online or in person valuation.
Property features
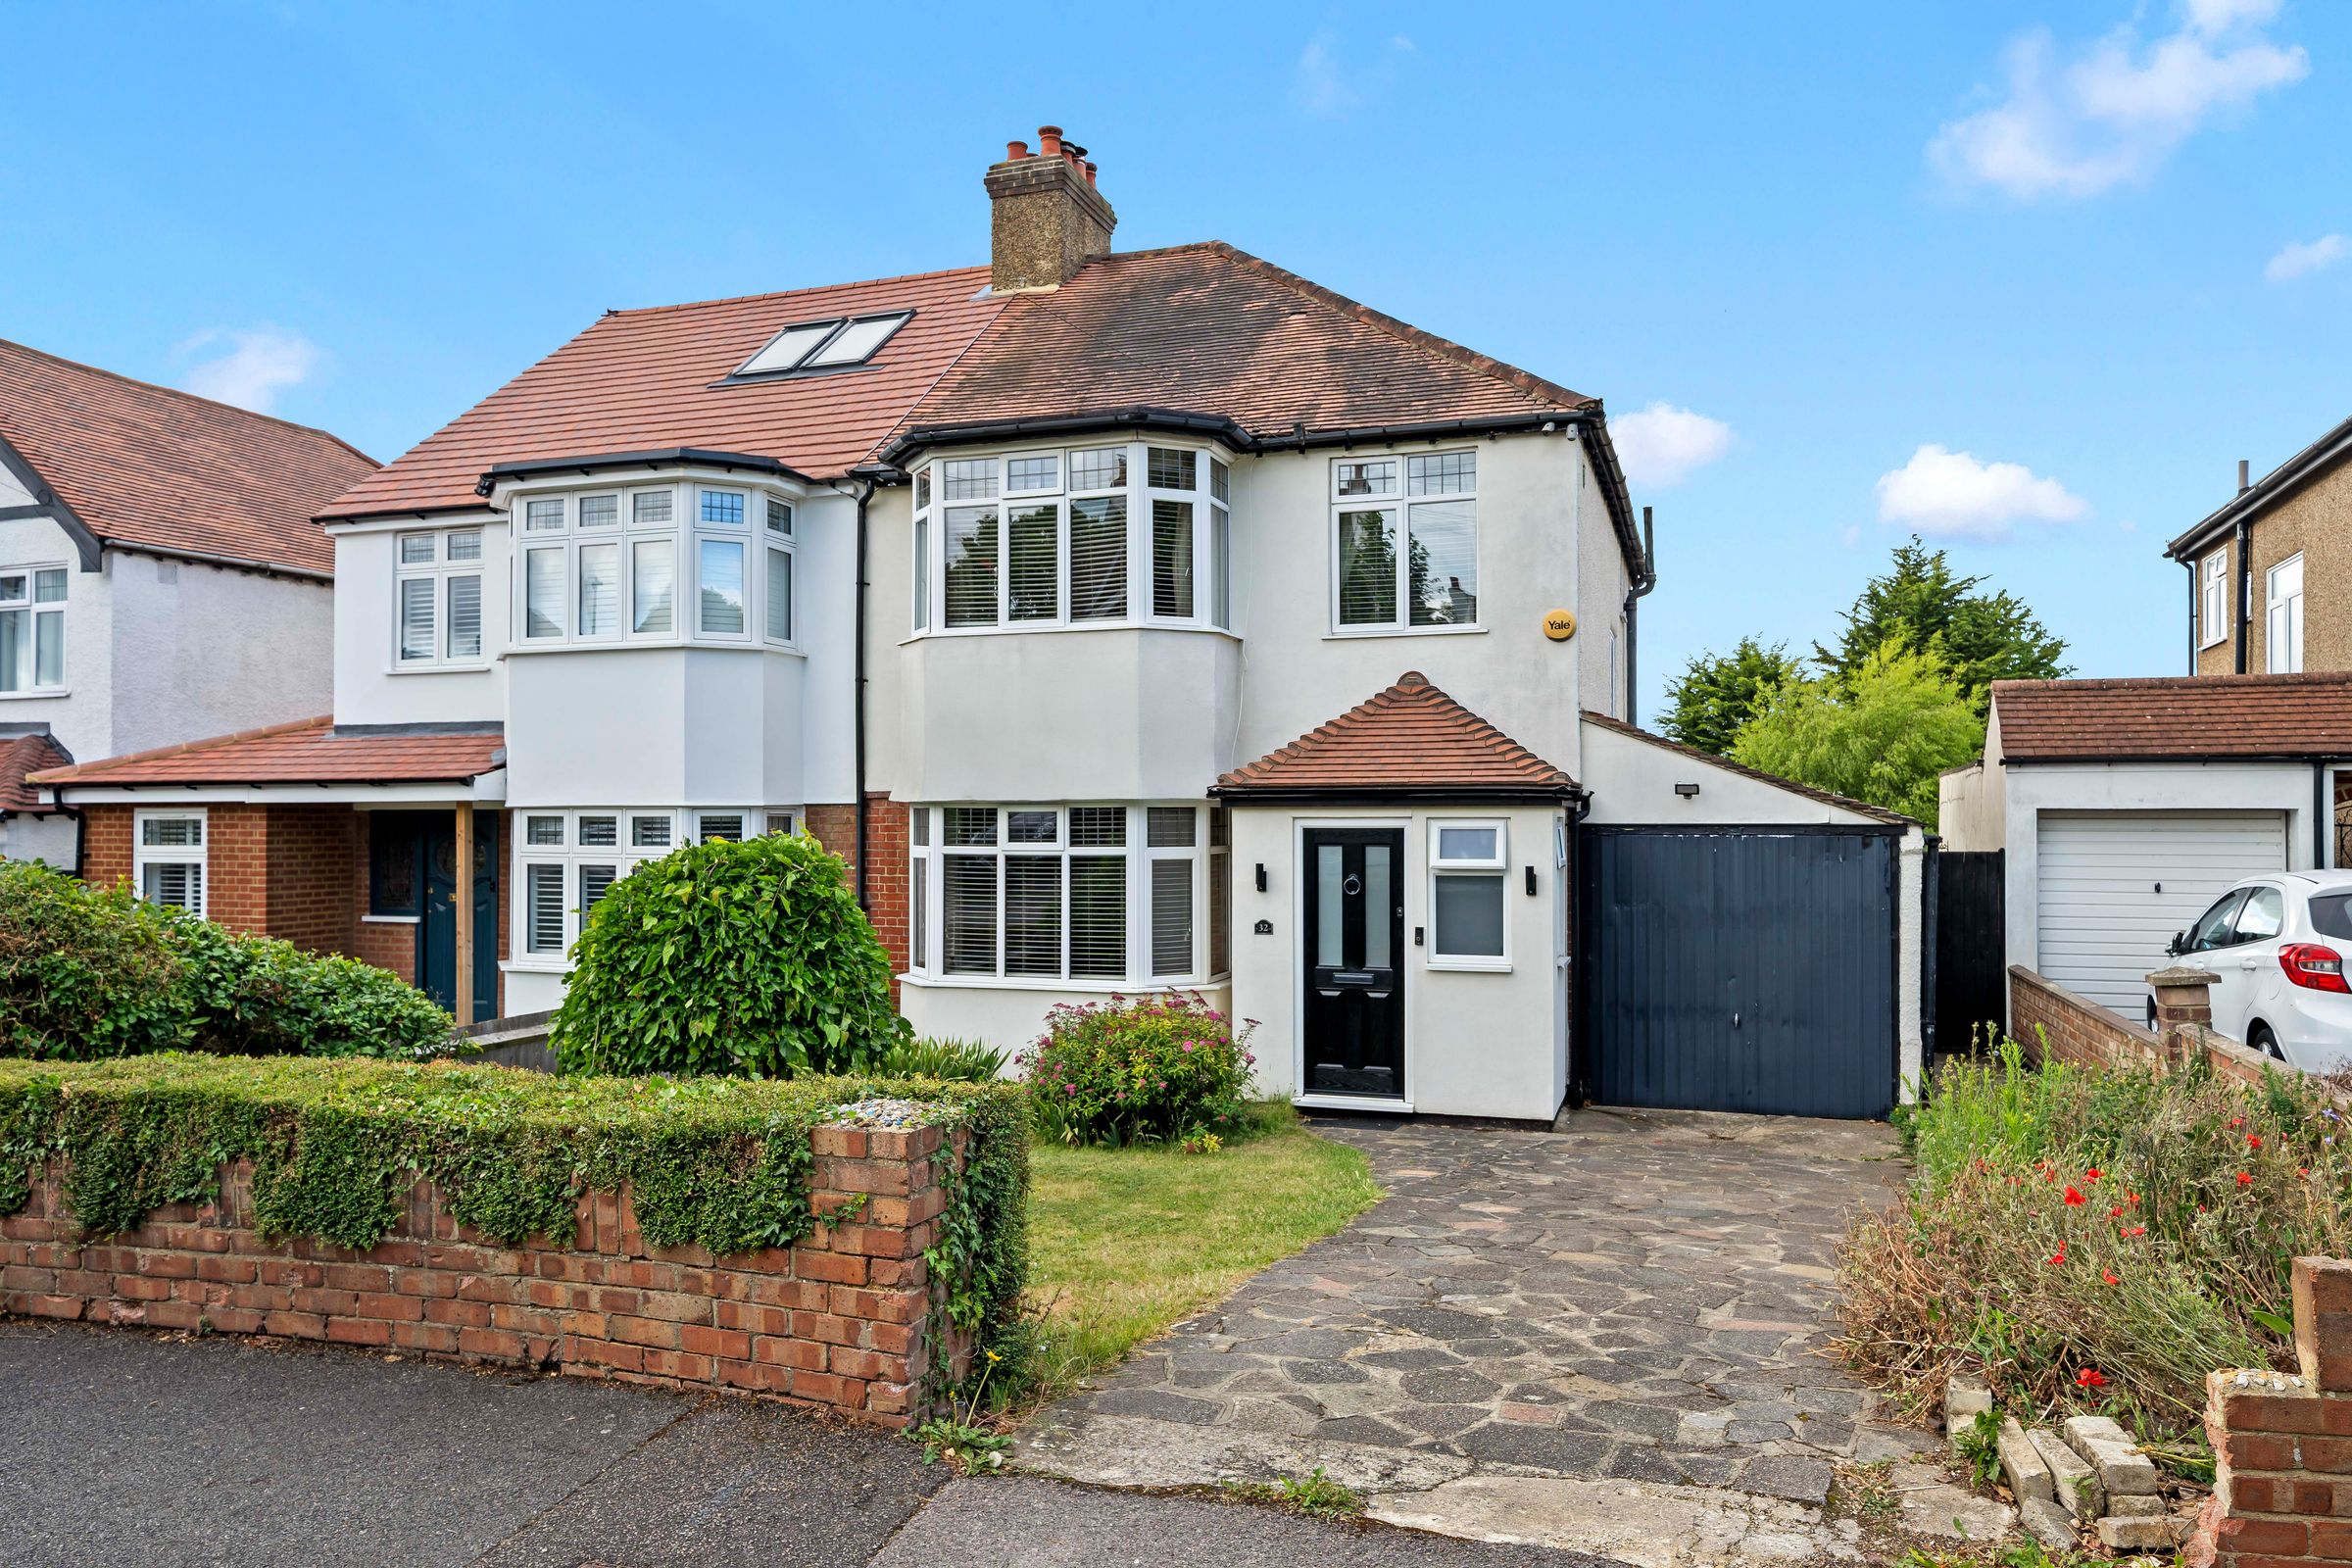
3 Good size bedrooms & scope for extension (STPP)
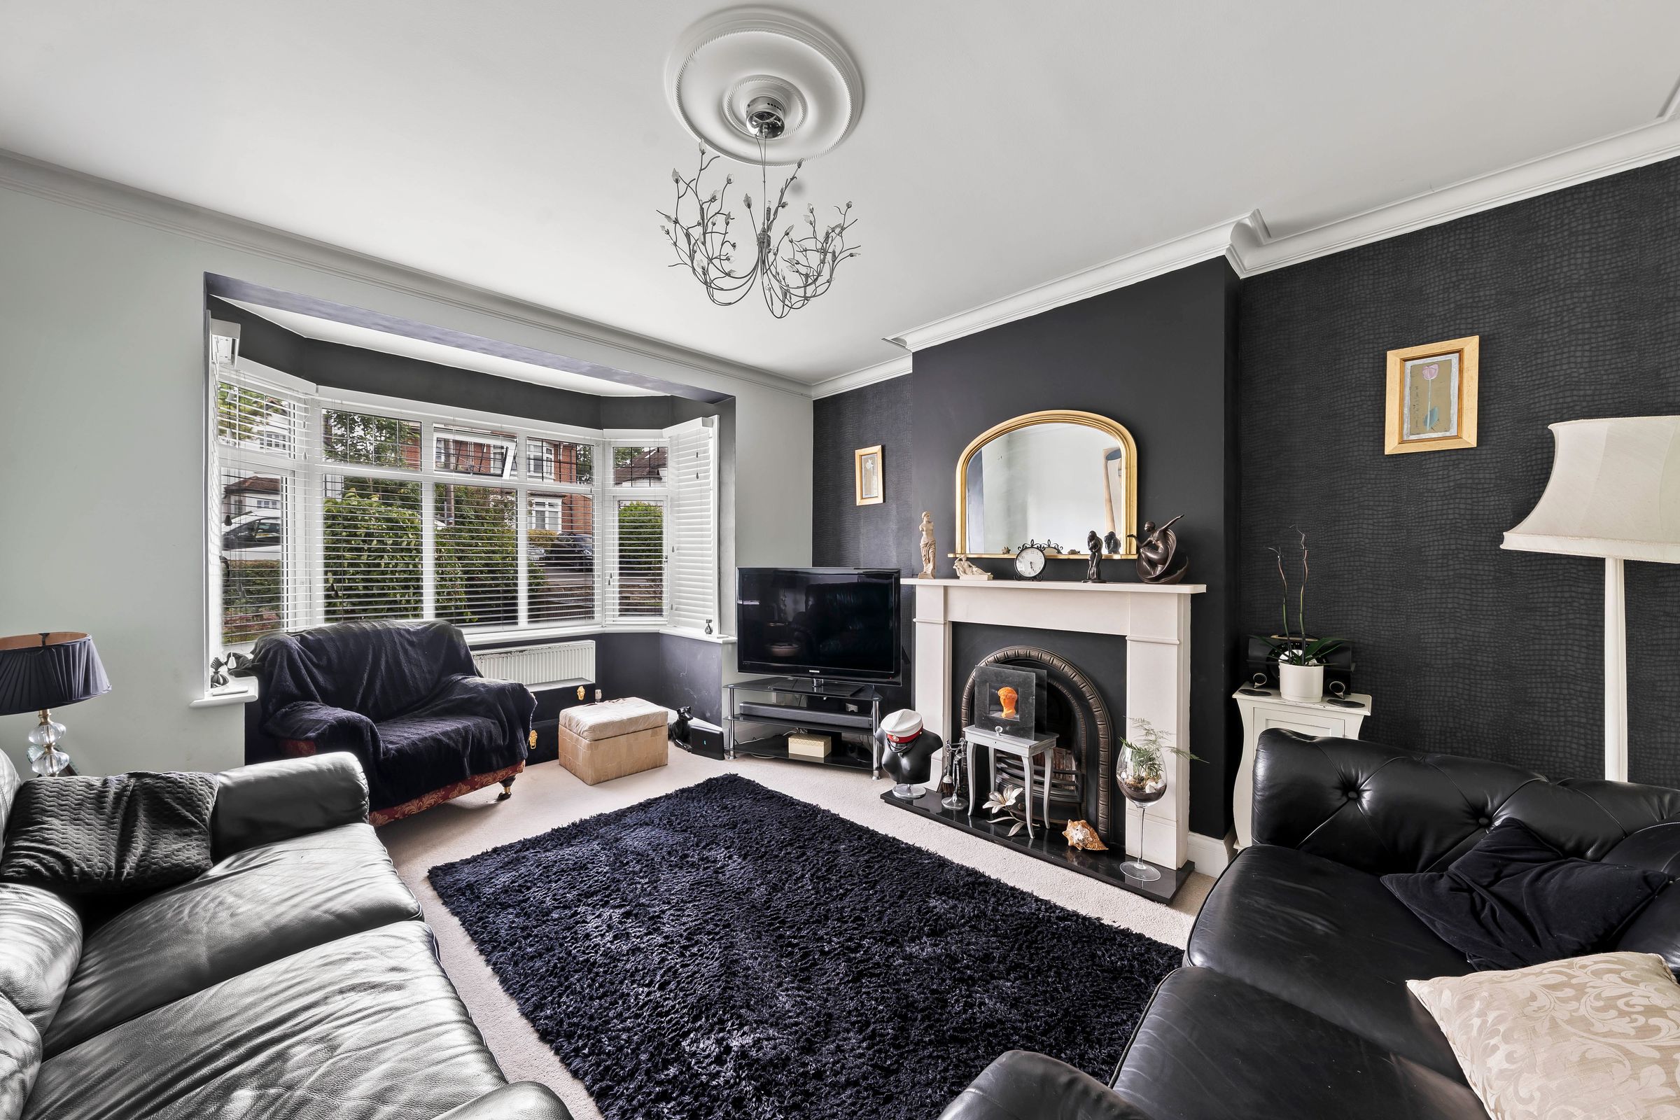
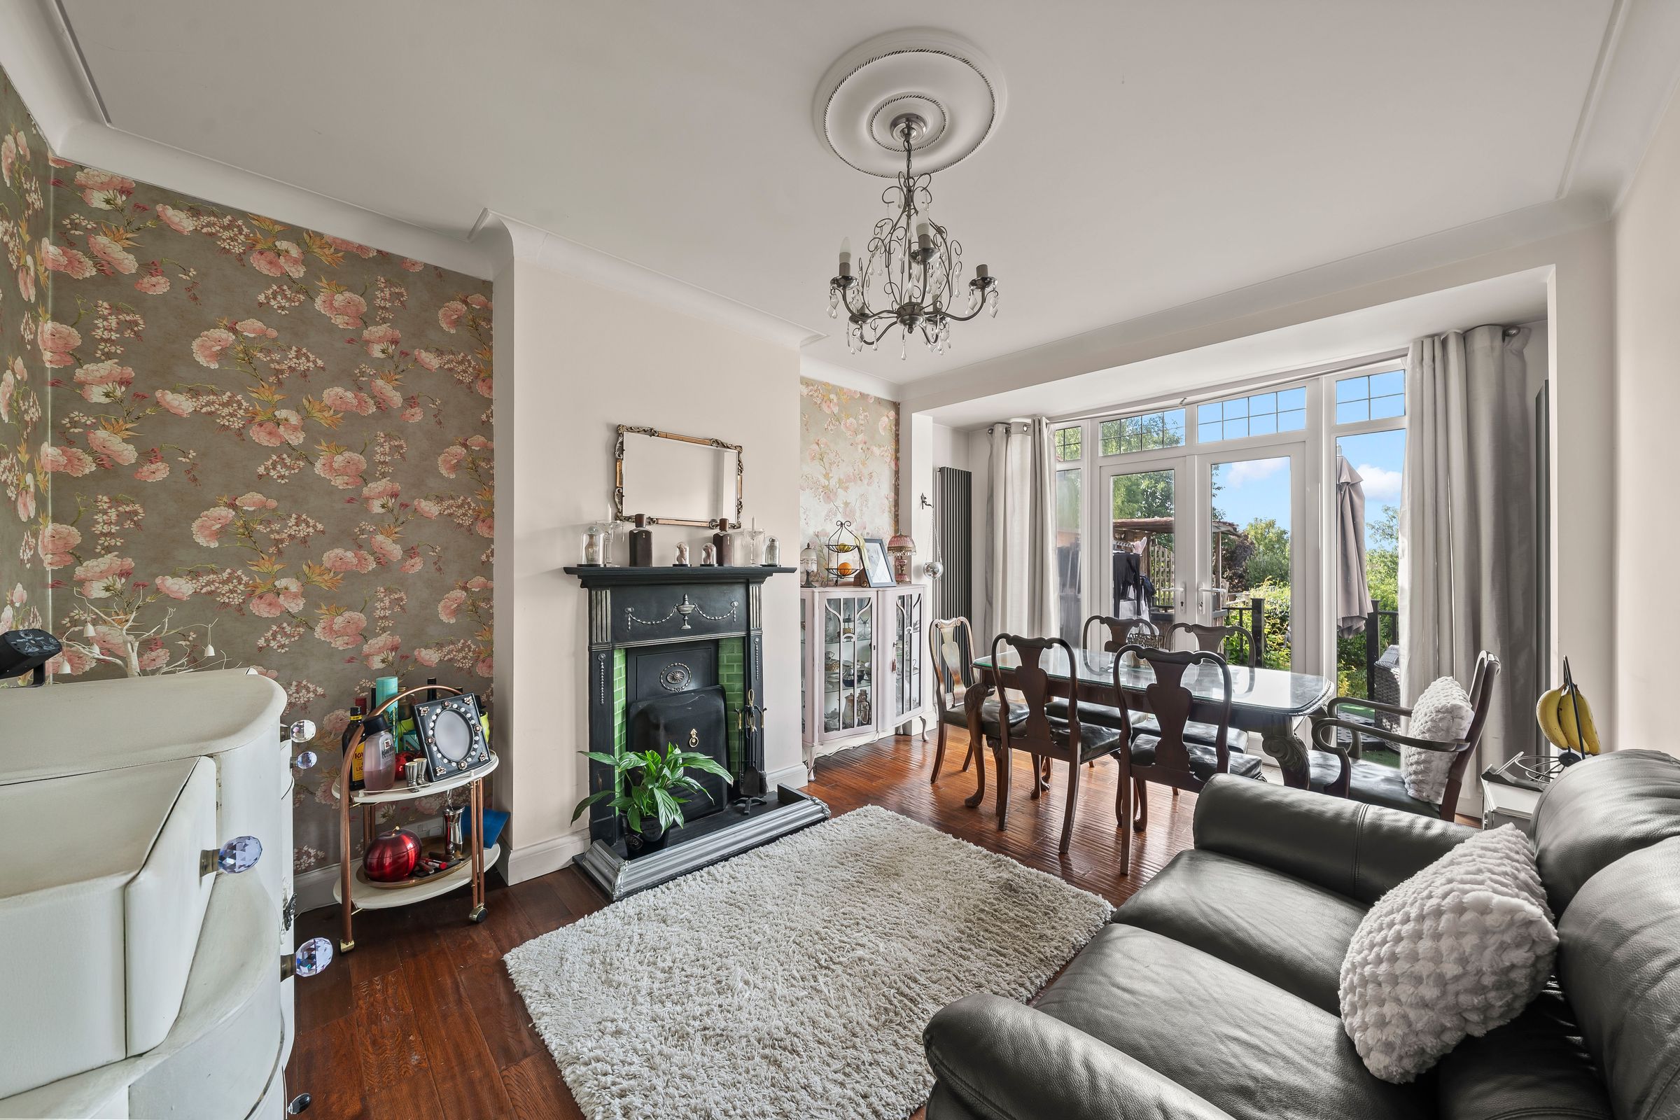
2 Very good size reception rooms
Attached garage to side & driveway for off street parking
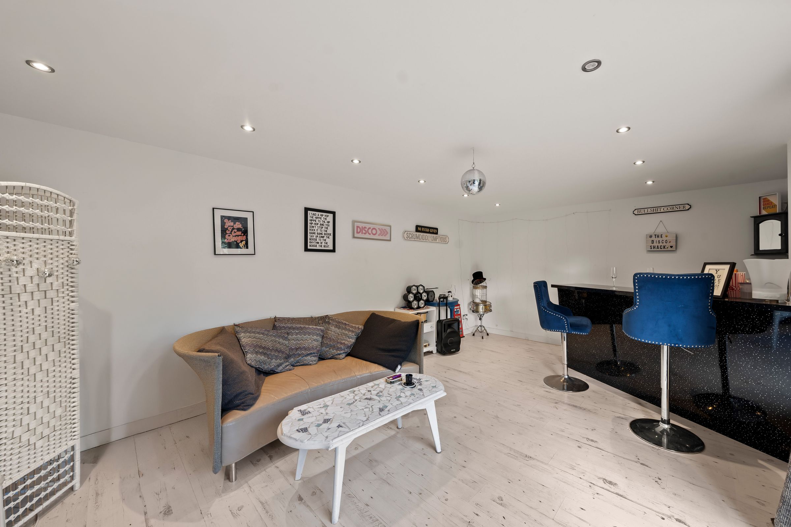
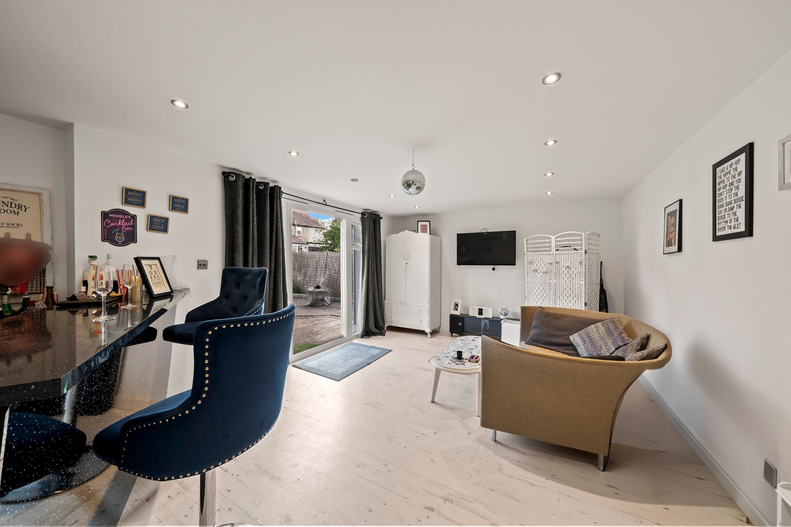
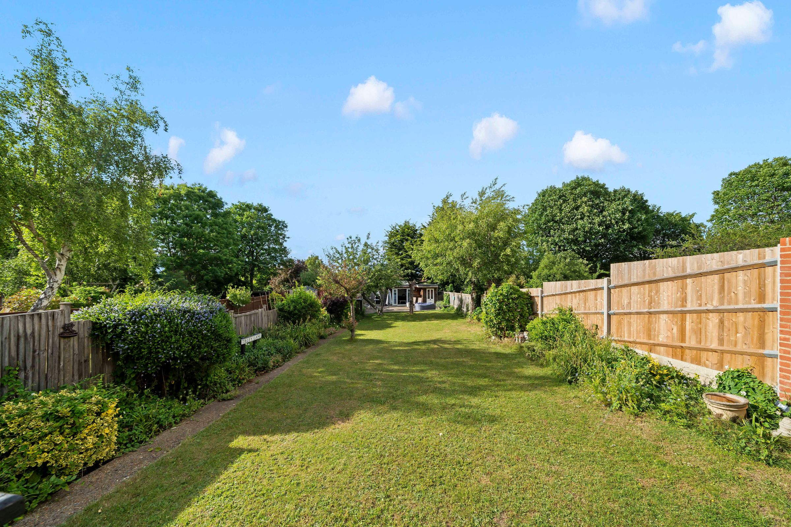
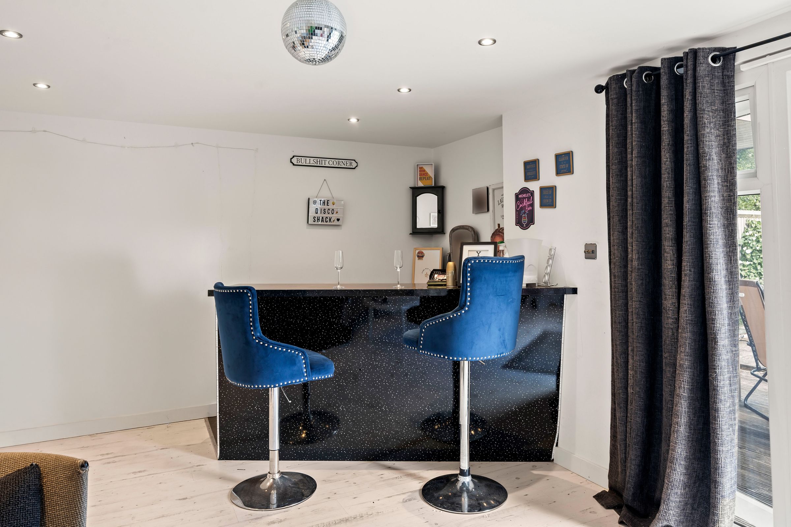
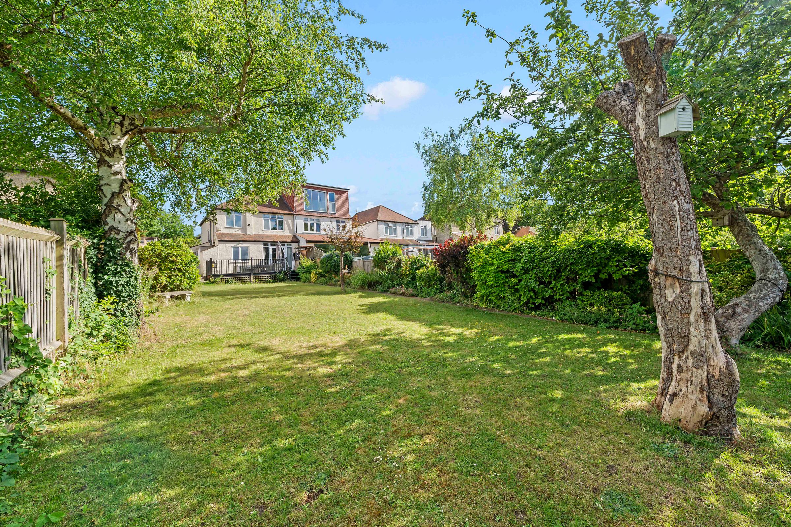
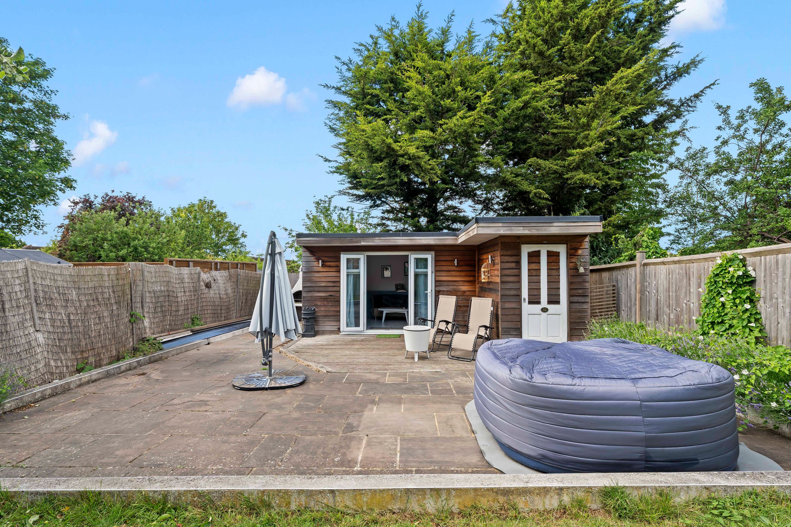
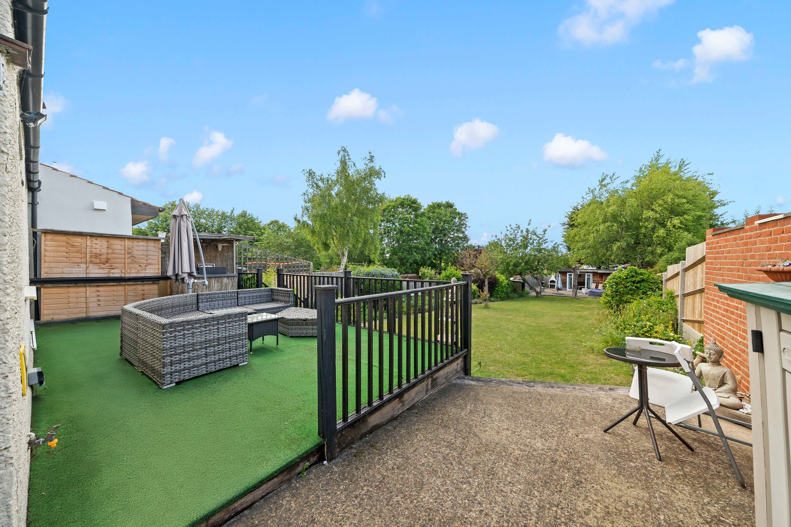
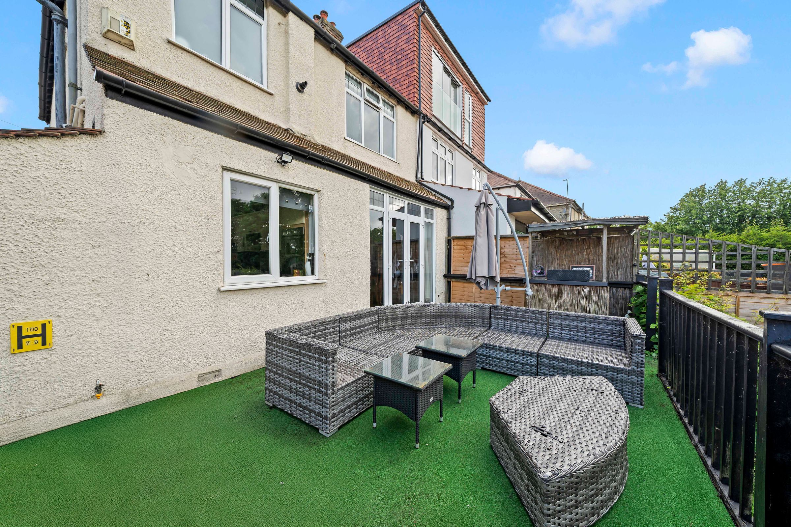
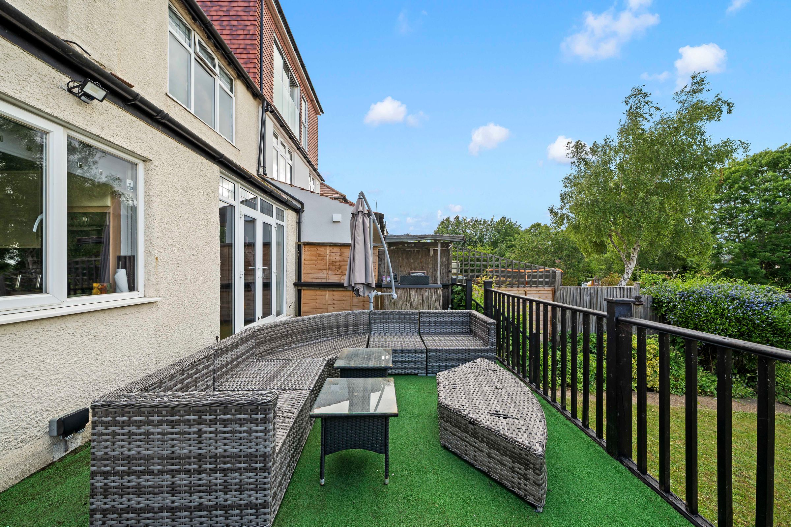
Very large rear garden with Bar/TV Room
About this property
Beautifully presented and charming 3 Bedroom, already spacious Semi Detached family home, also offering scope for extension (STPP). With large reception rooms, magnificent garden and lovely Bar/TV room. Conveniently situated along a highly sought after and desirable road on the south side of Wallington and with easy access for Wallington town centre and station, reputable schools and fantastic open spaces.
Key details
Broadband: up to 5000mbps
Parking: Garage, Driveway
1195ft2 floor area
6114ft2 plot size
Freehold
Council tax band E
Additional information
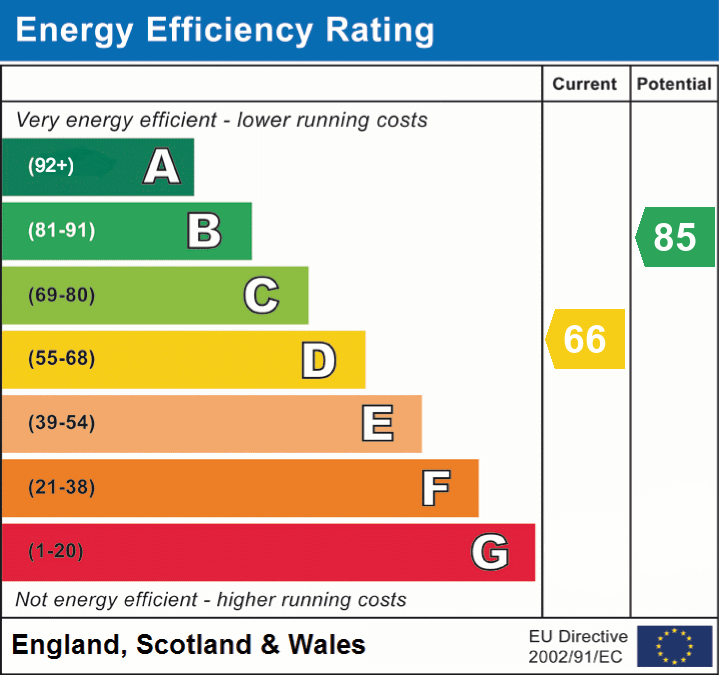
- Energy efficiency (current)
- D (66)
- Energy efficiency (potential)
- B (85)
- Is in a conservation area
- No
- Is a listed property
- No
- Construction materials
- Not specified


Near the property
Rooms and dimensions
Enclosed Entrance Porch
Inner door leading to:
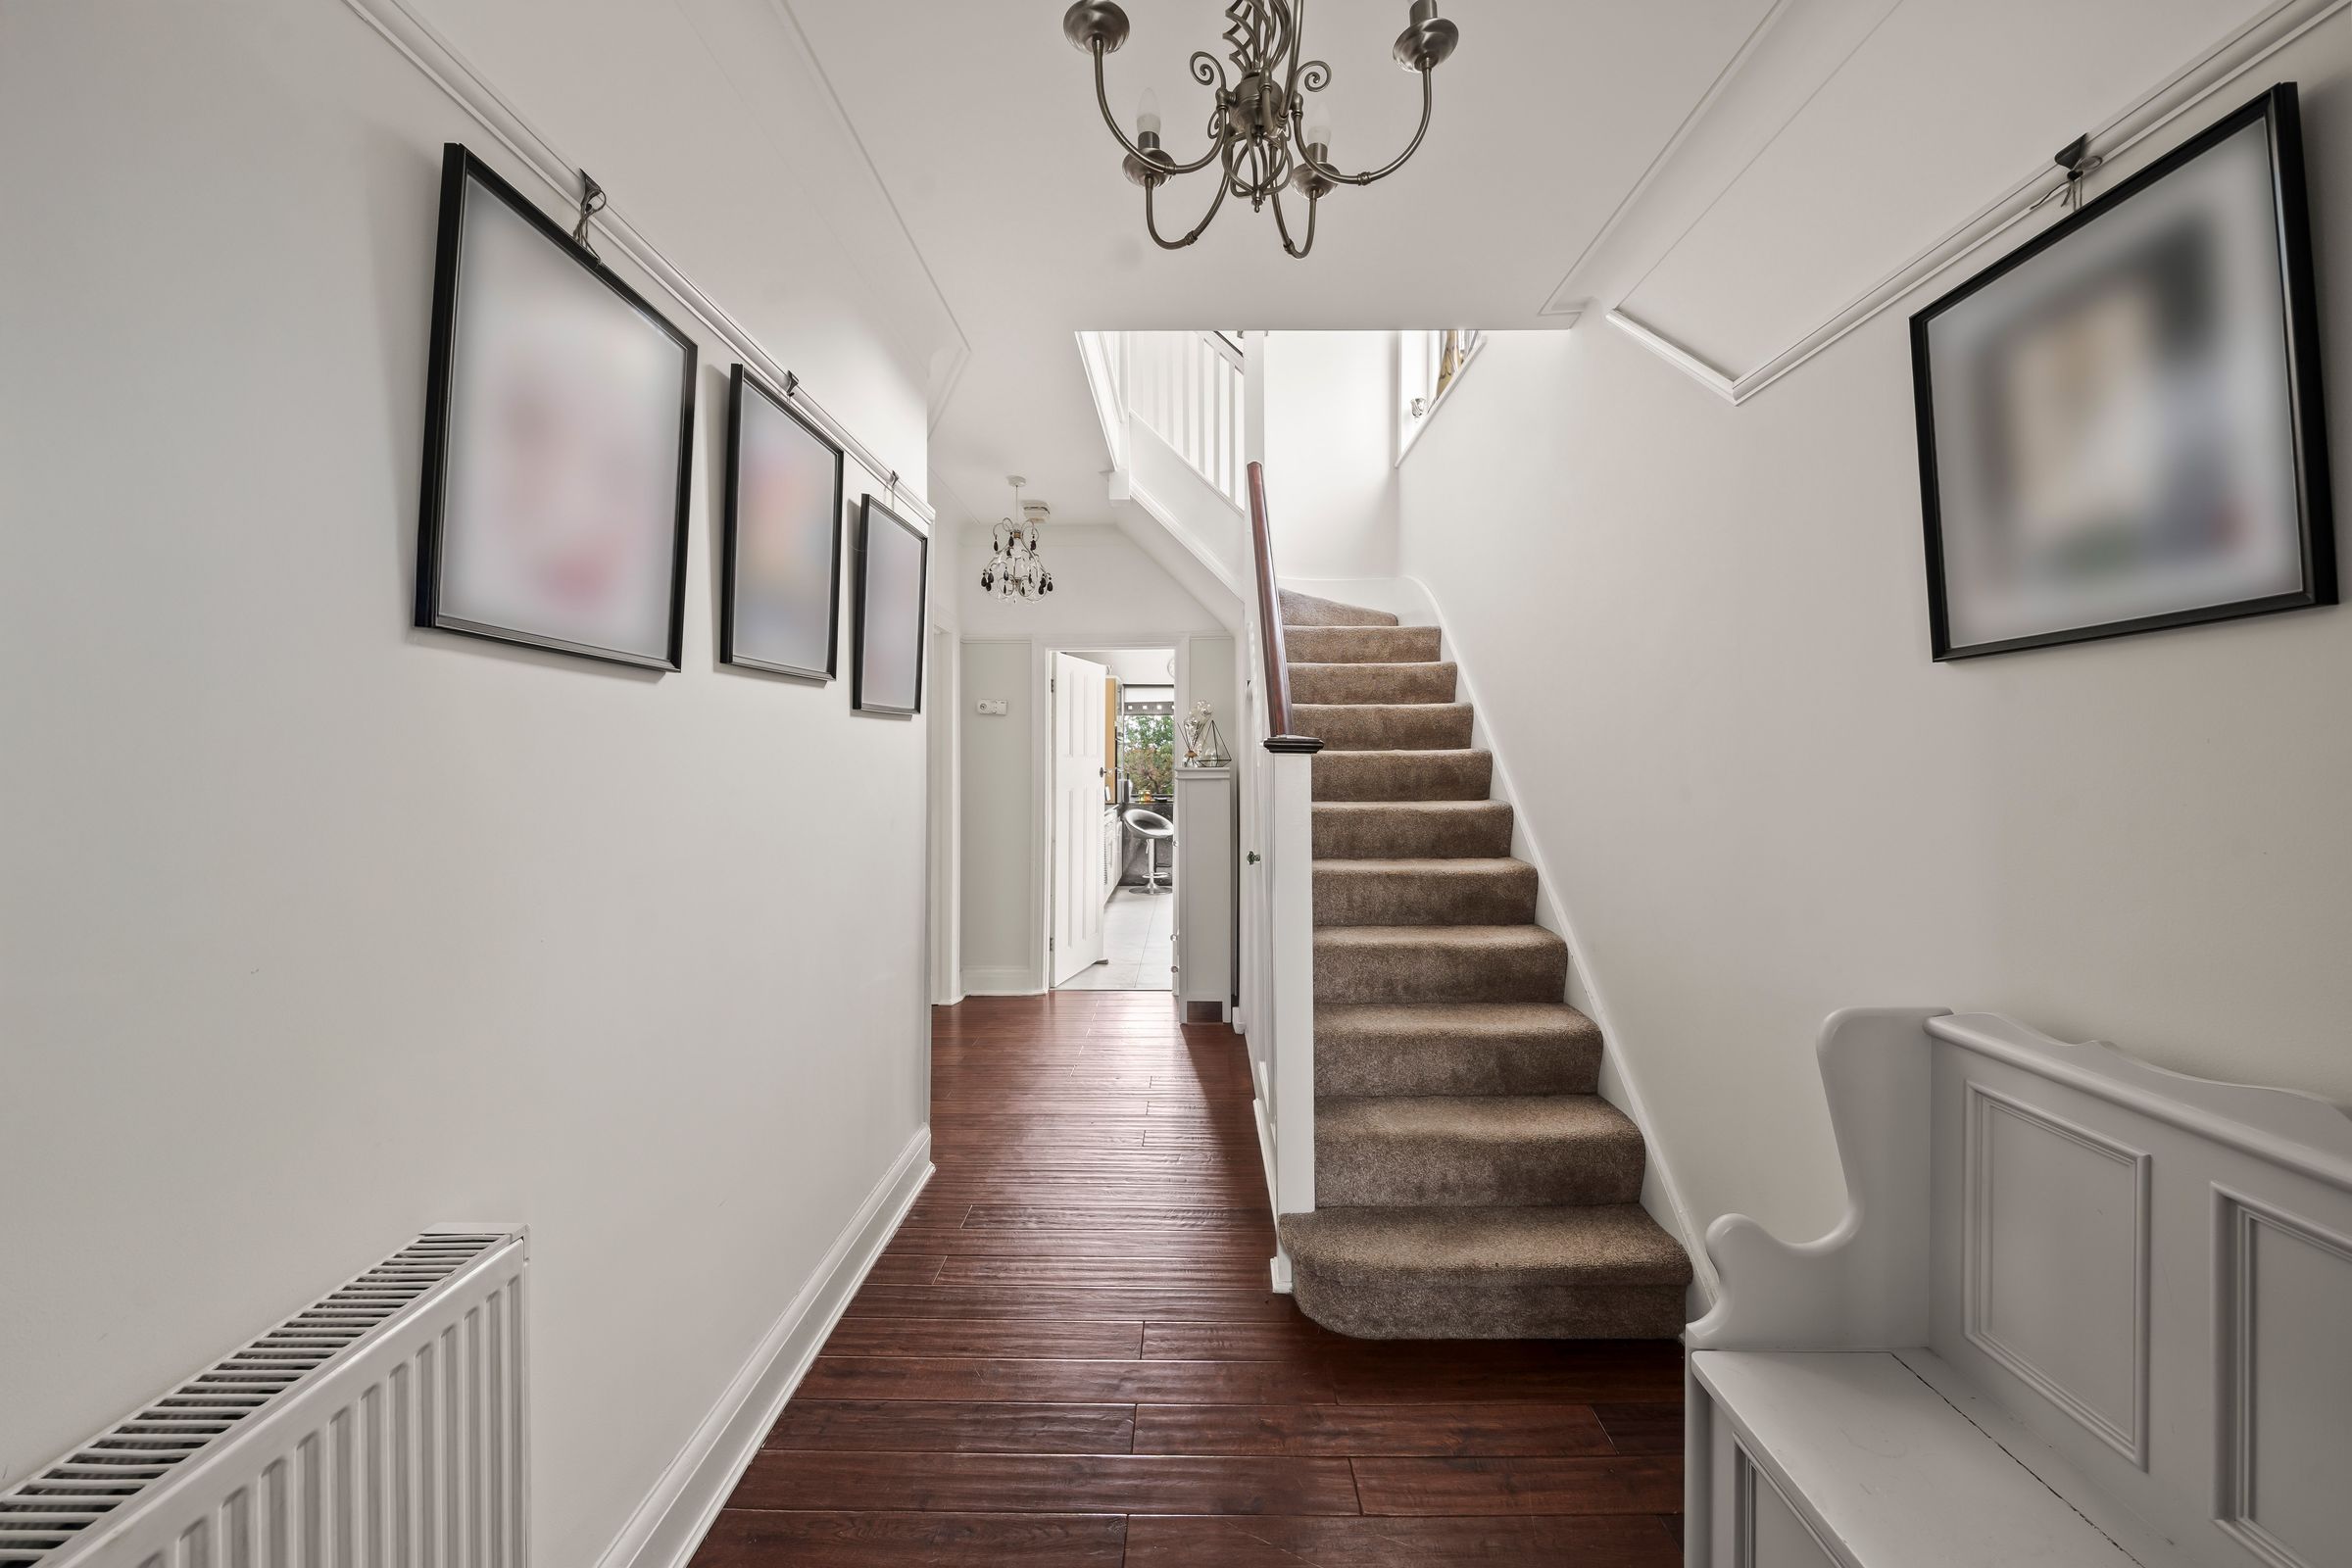
Entrance Hall
Doors to:
Living Room
17' 3" x 12' 4" (5.26m x 3.76m)
Front aspect, bay window, fireplace
Dining Room
16' 7" x 11' 0" (5.06m x 3.35m)
Rear aspect, fireplace, doors out to garden
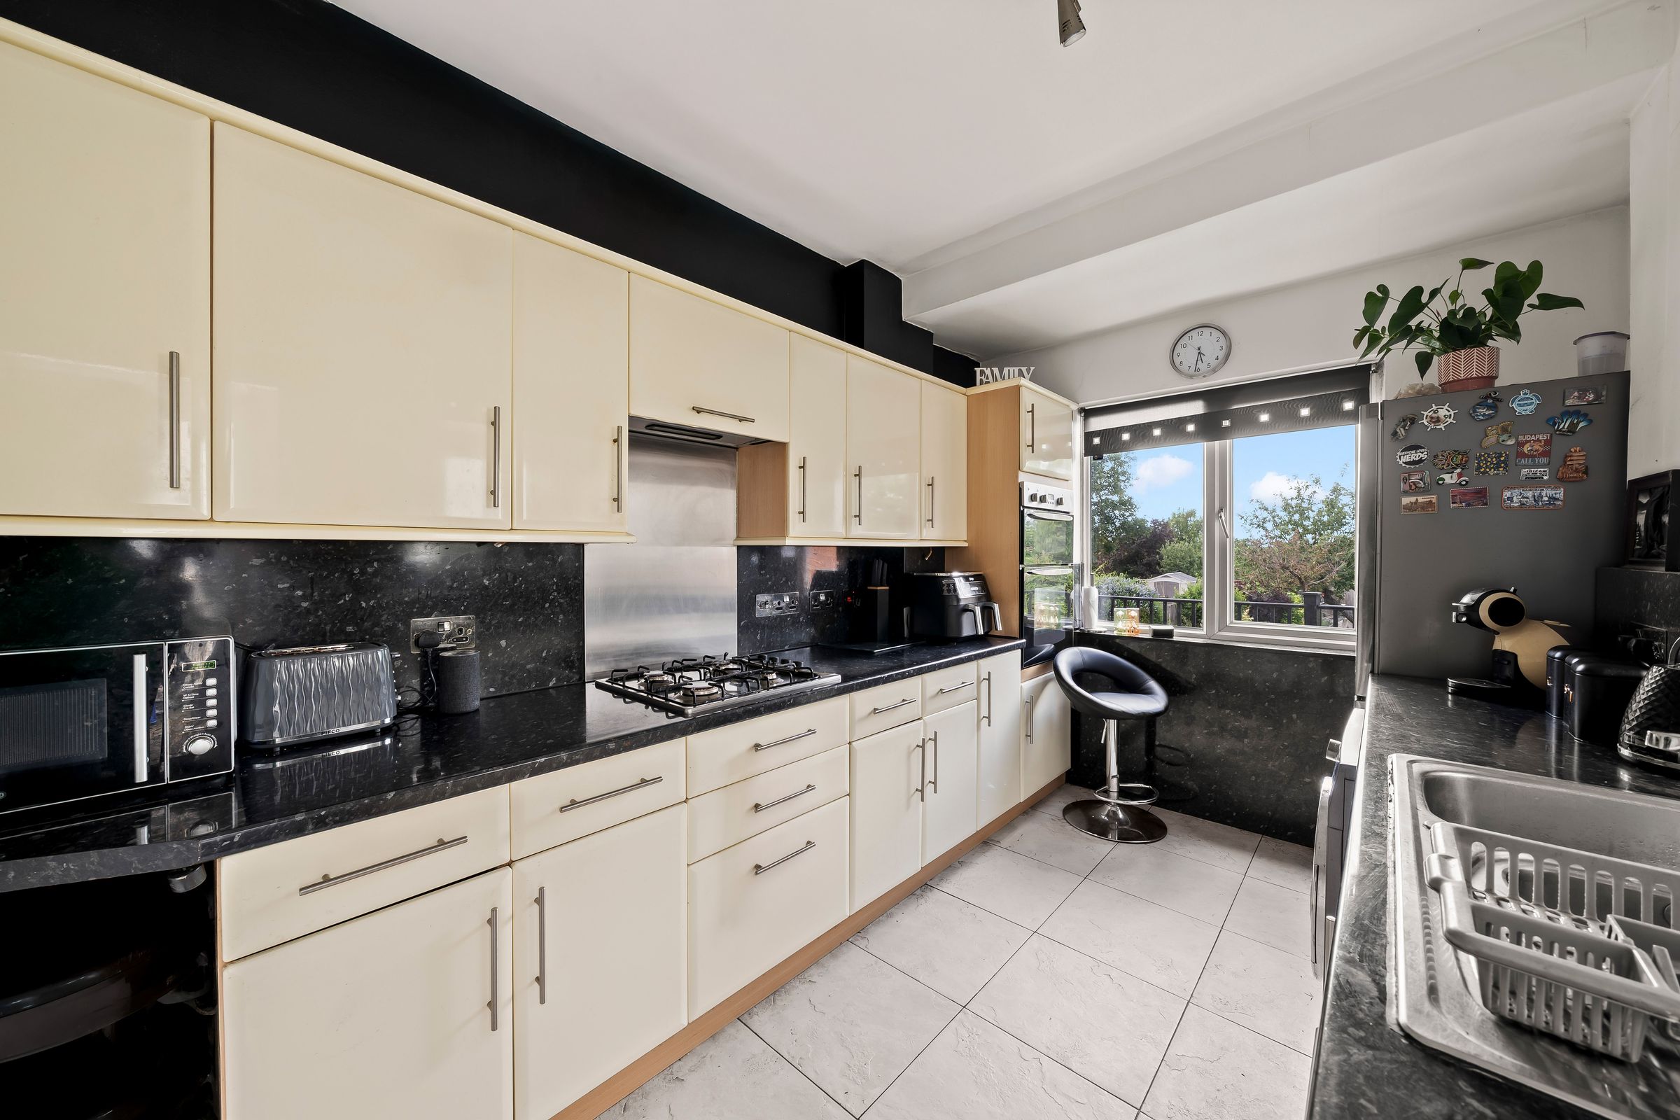
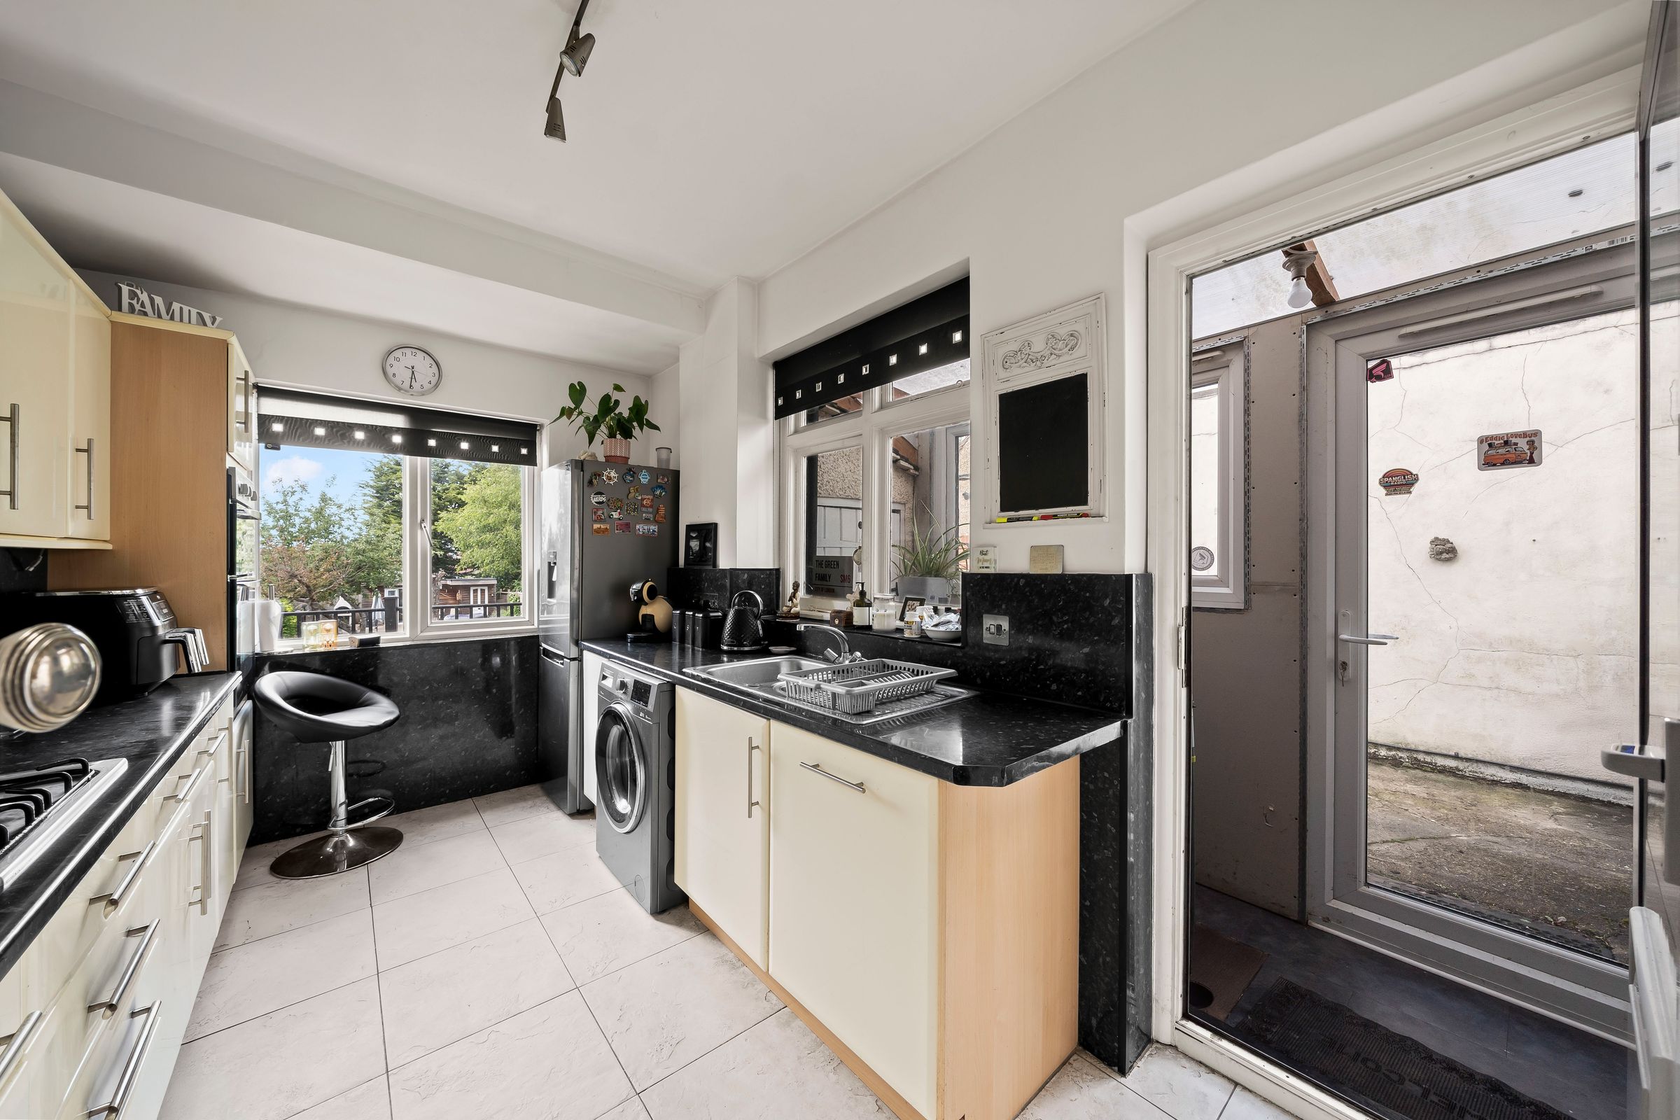
Kitchen
12' 6" x 7' 7" (3.81m x 2.31m)
Rear aspect, door to lean-to
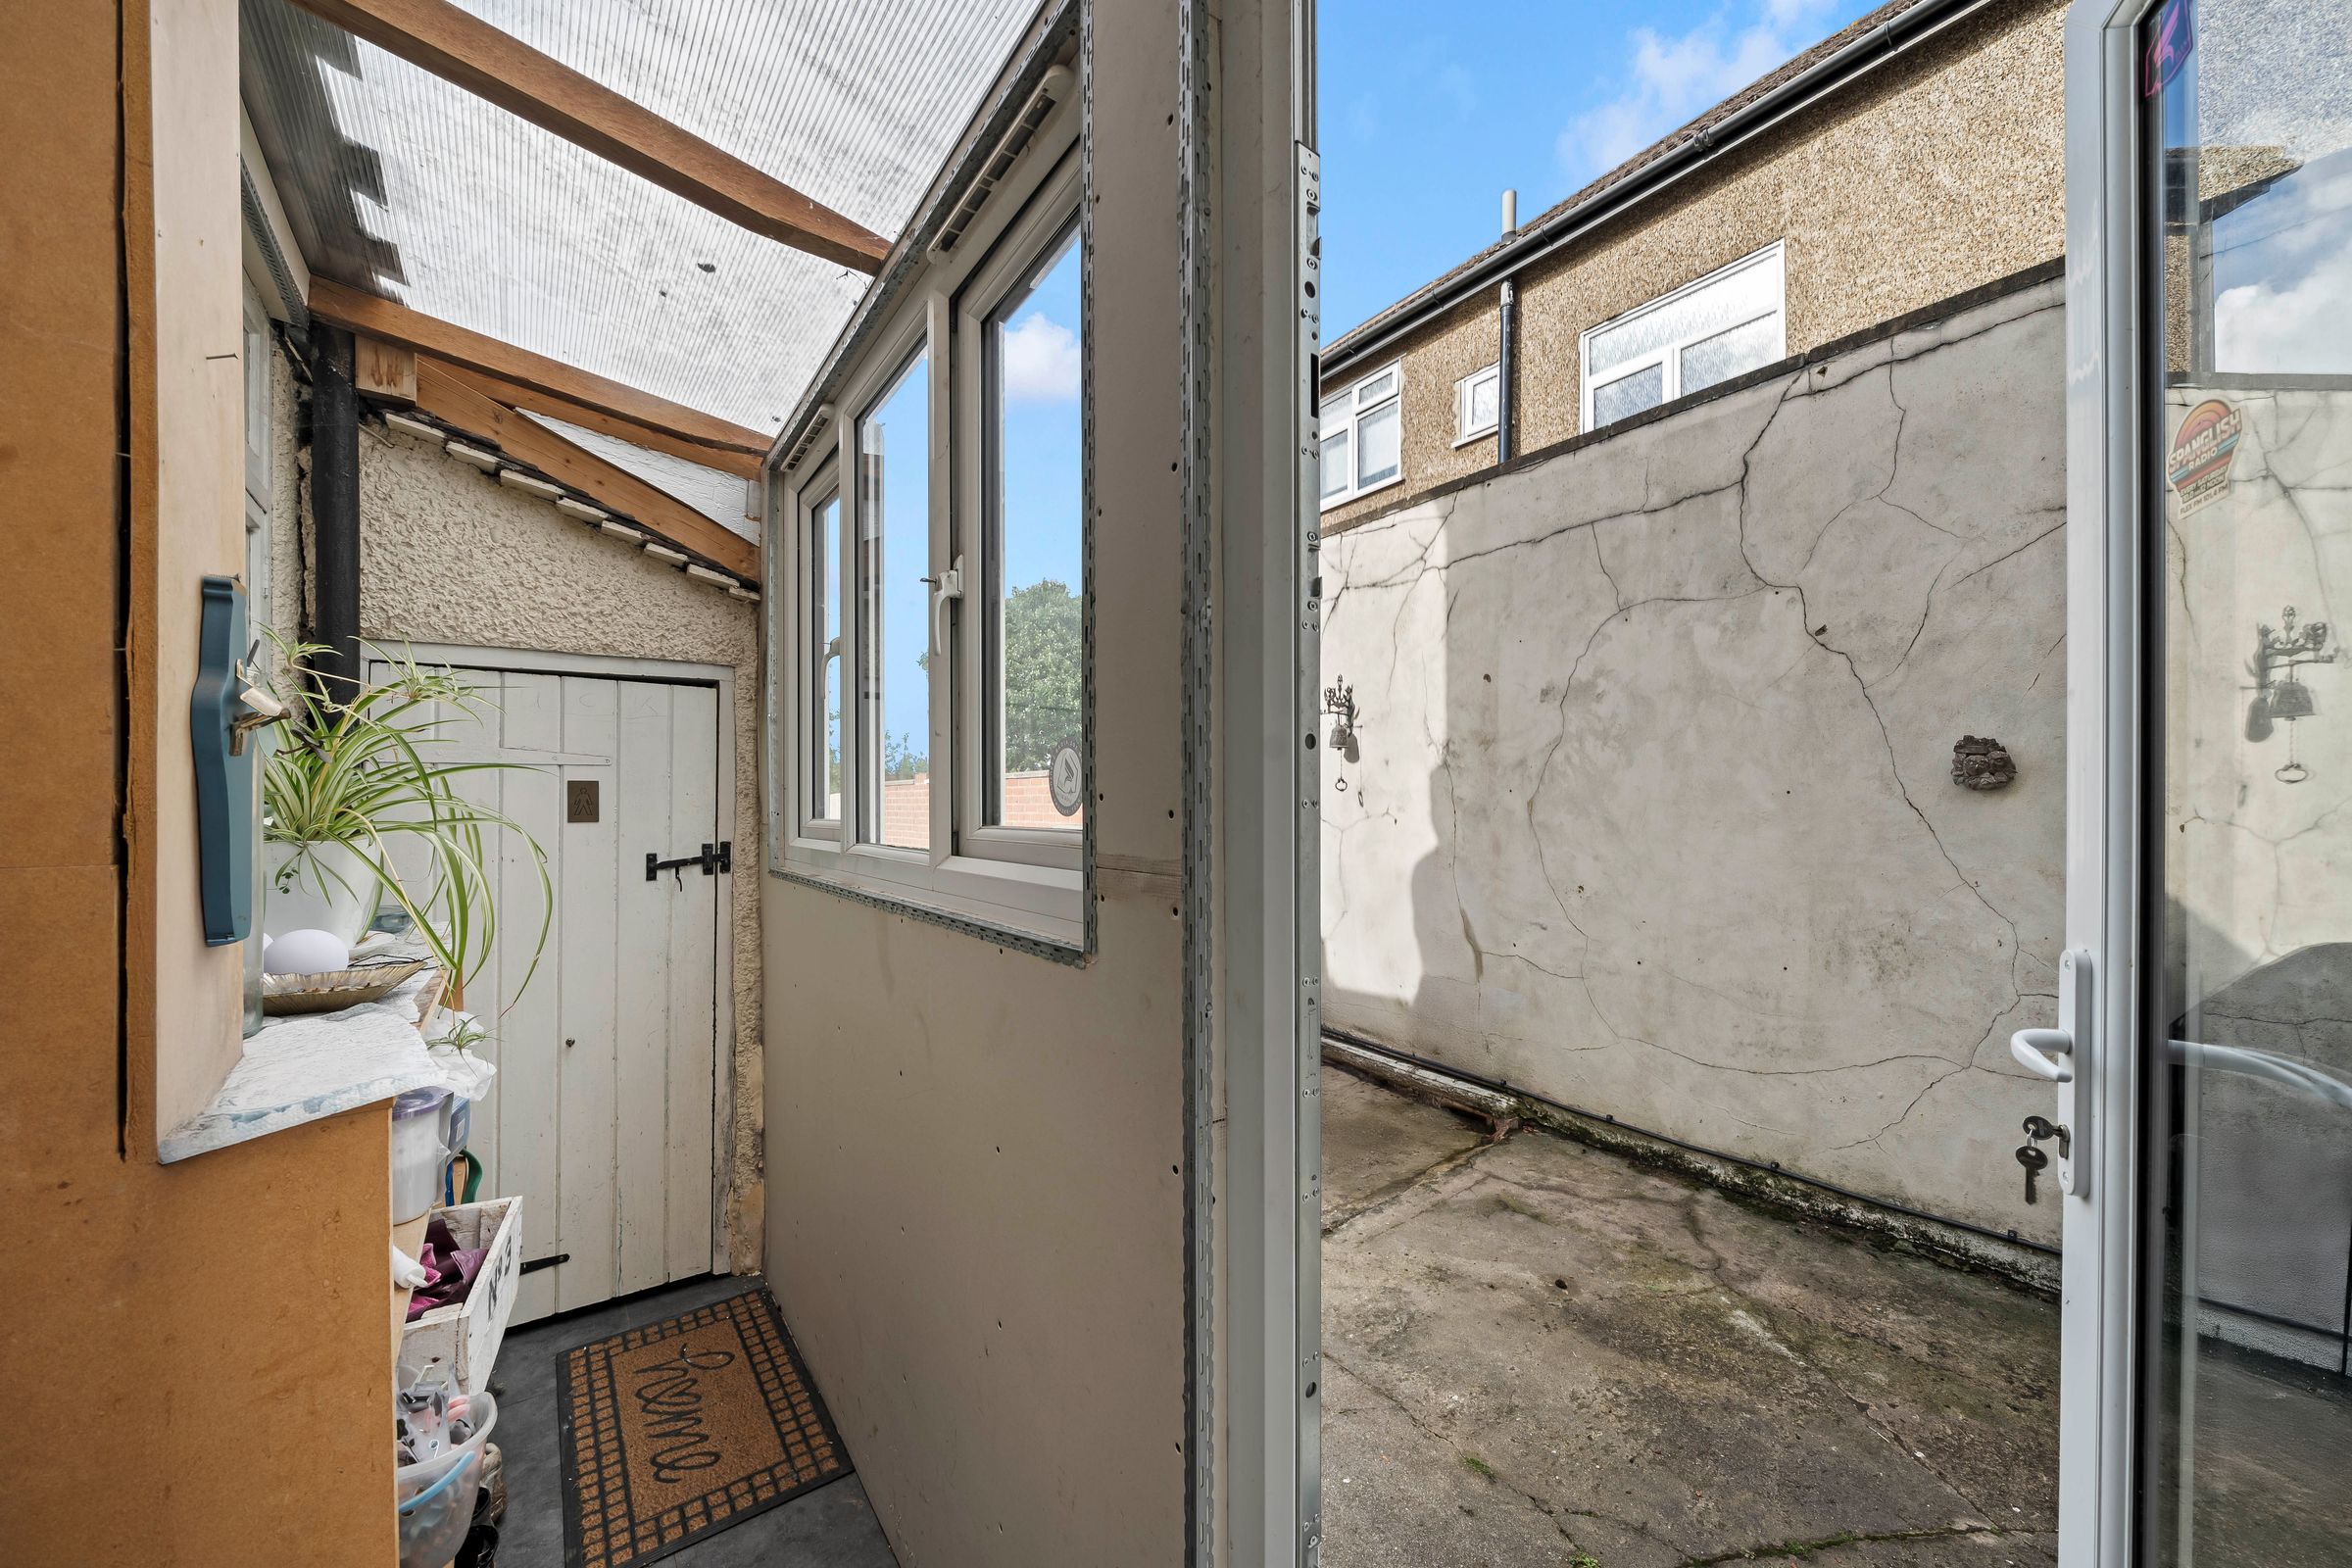
Lean-to
Storage with door leading to rear of garage. Door out to garden
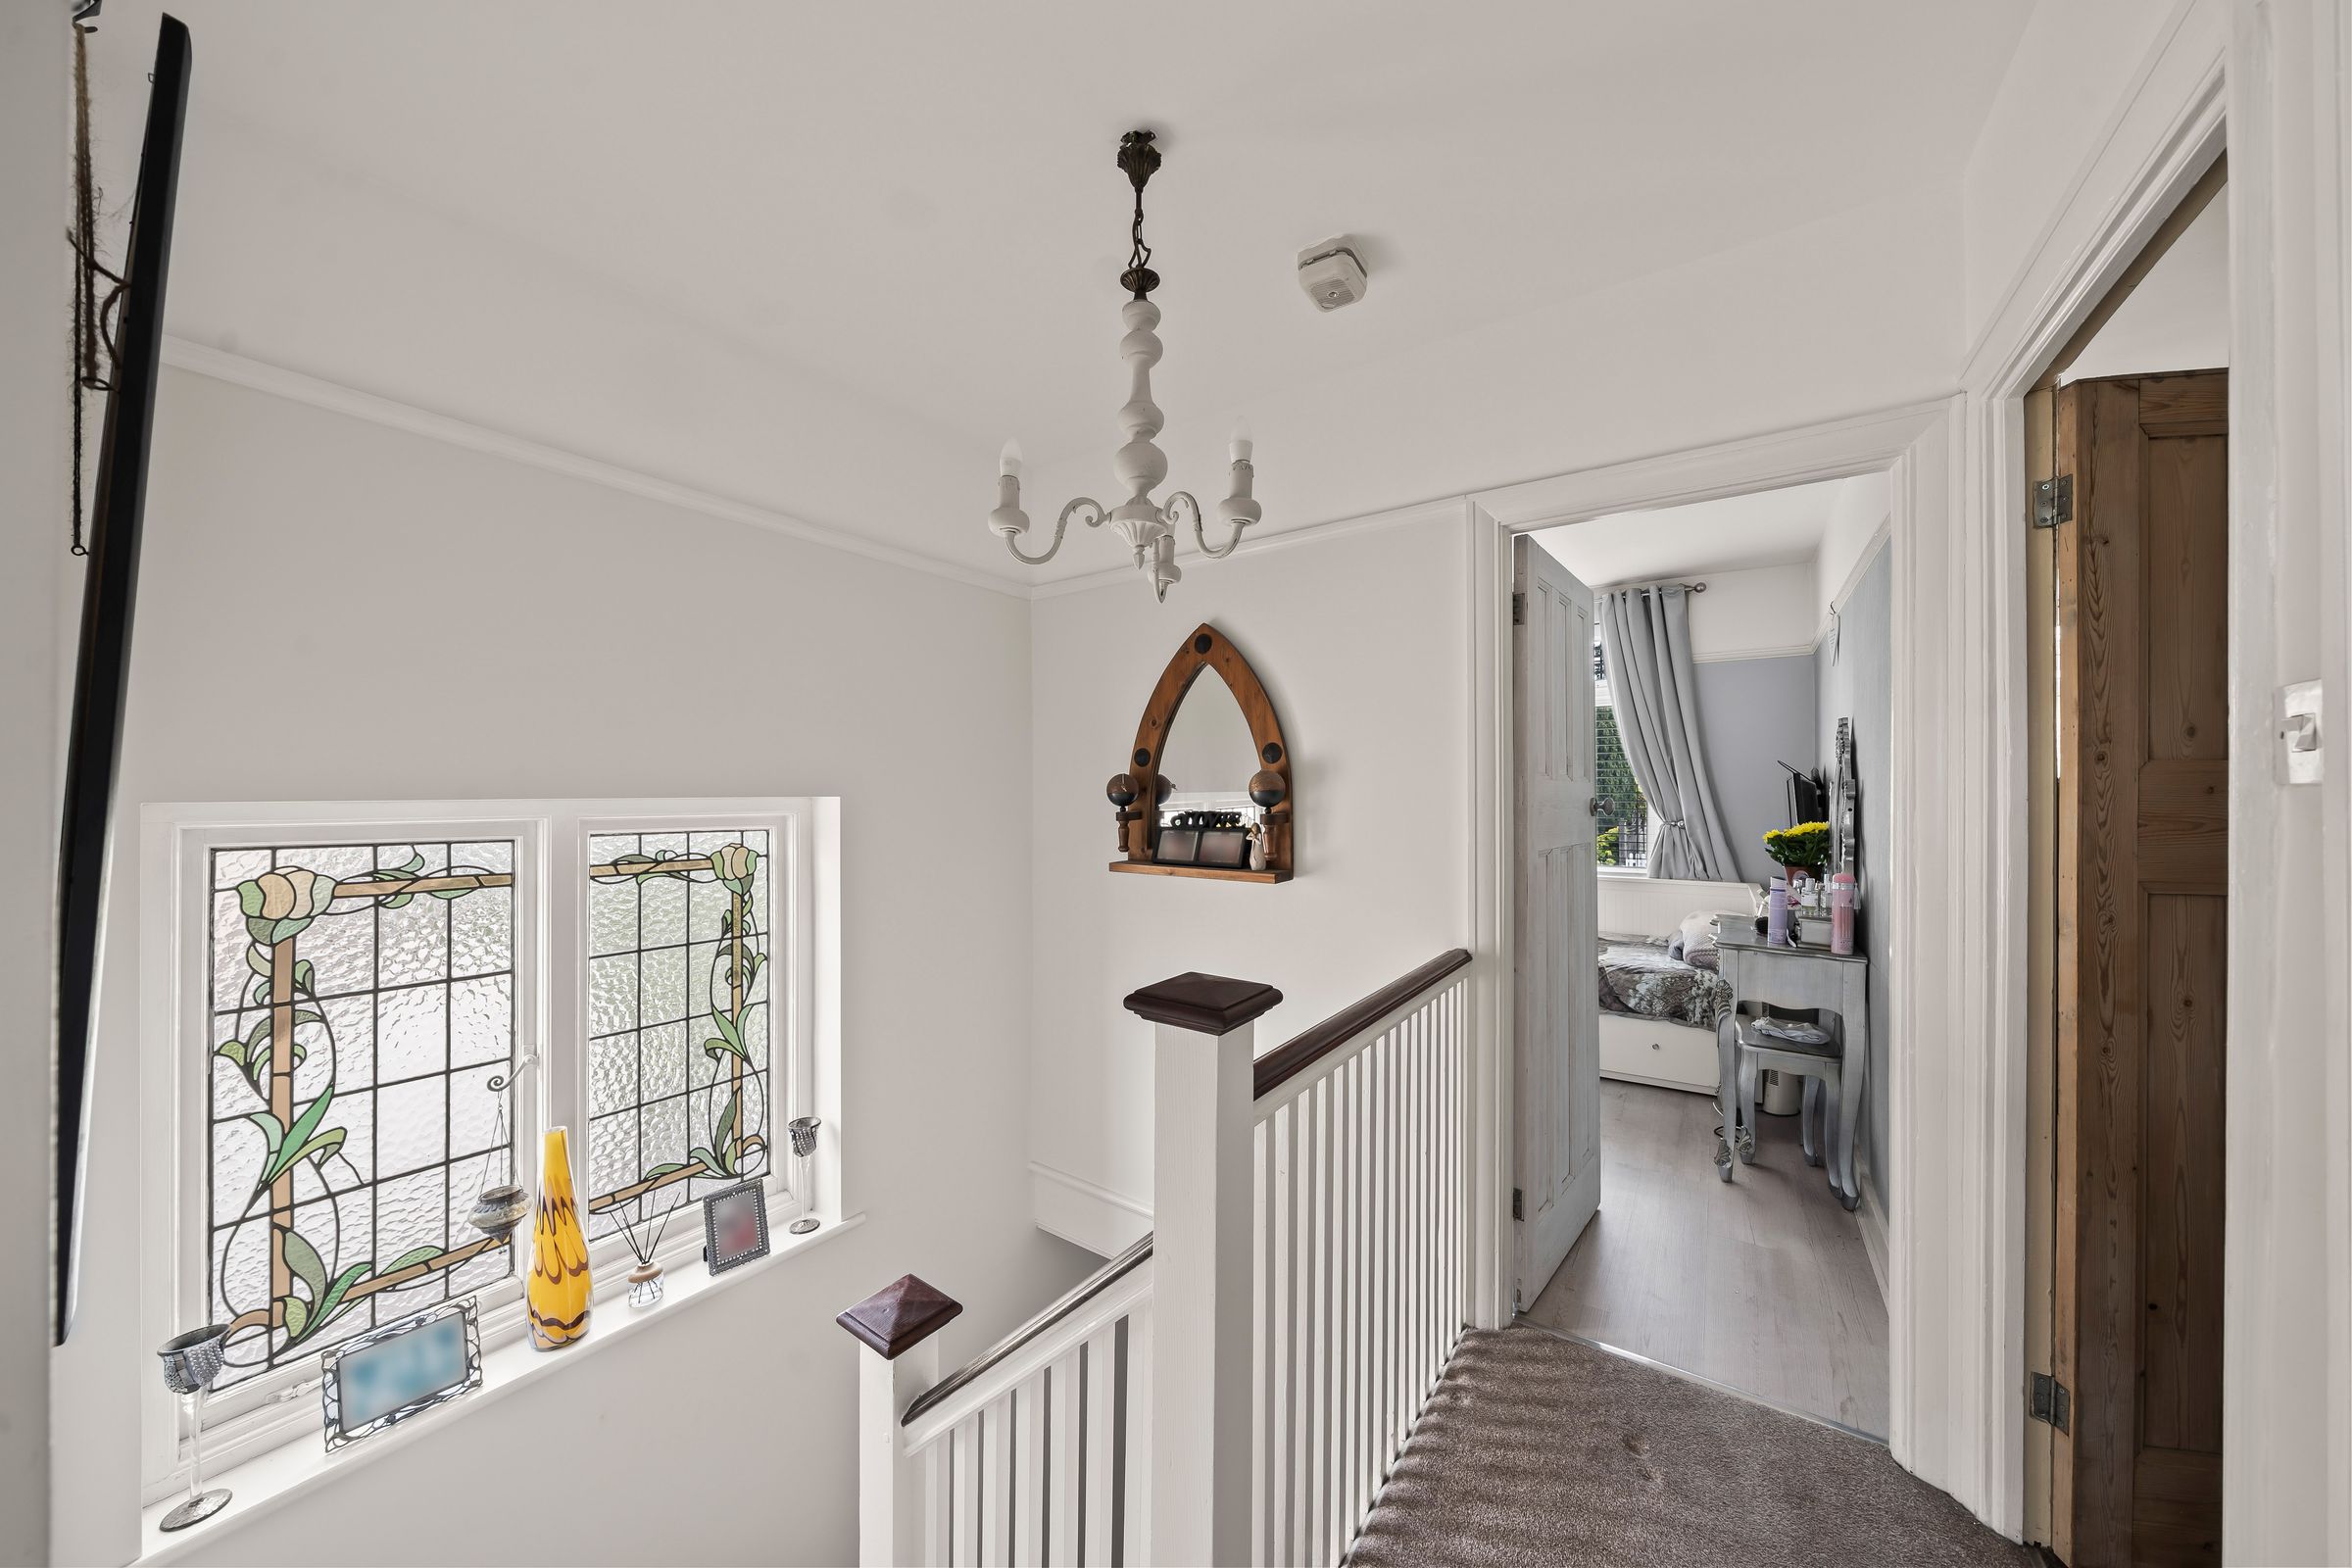
Stairs to first floor landing
Doors to:
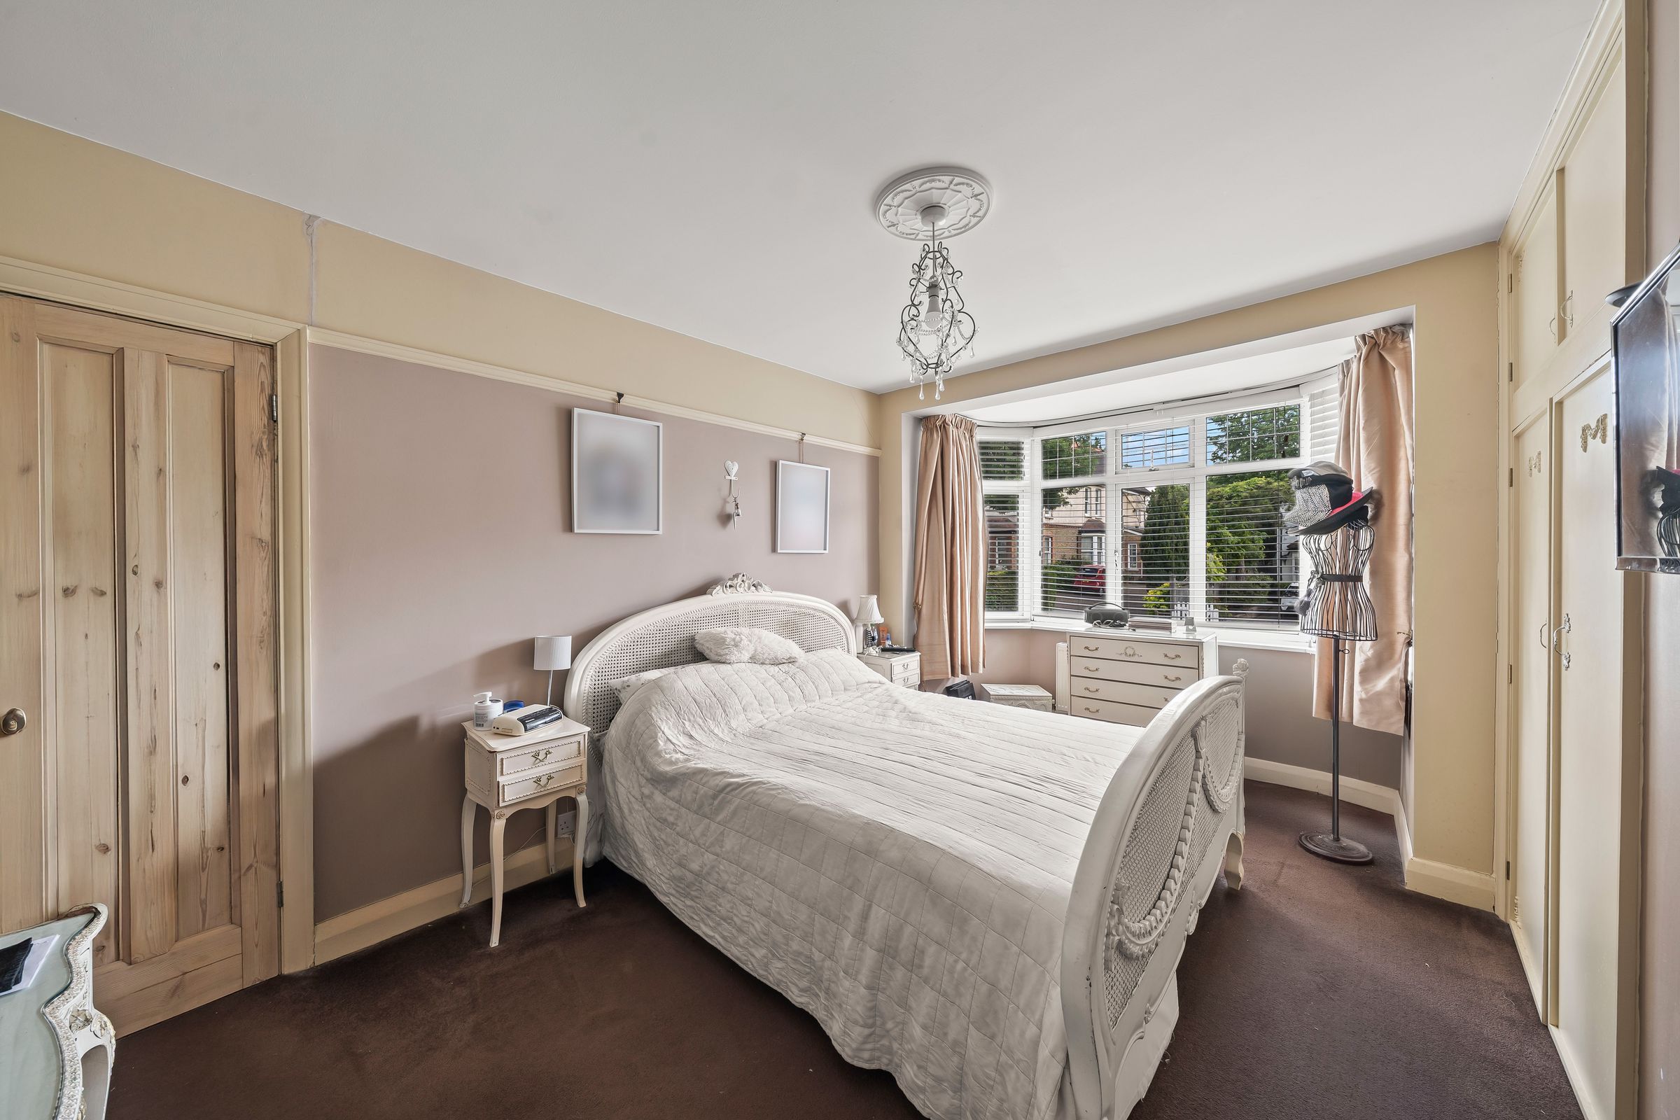
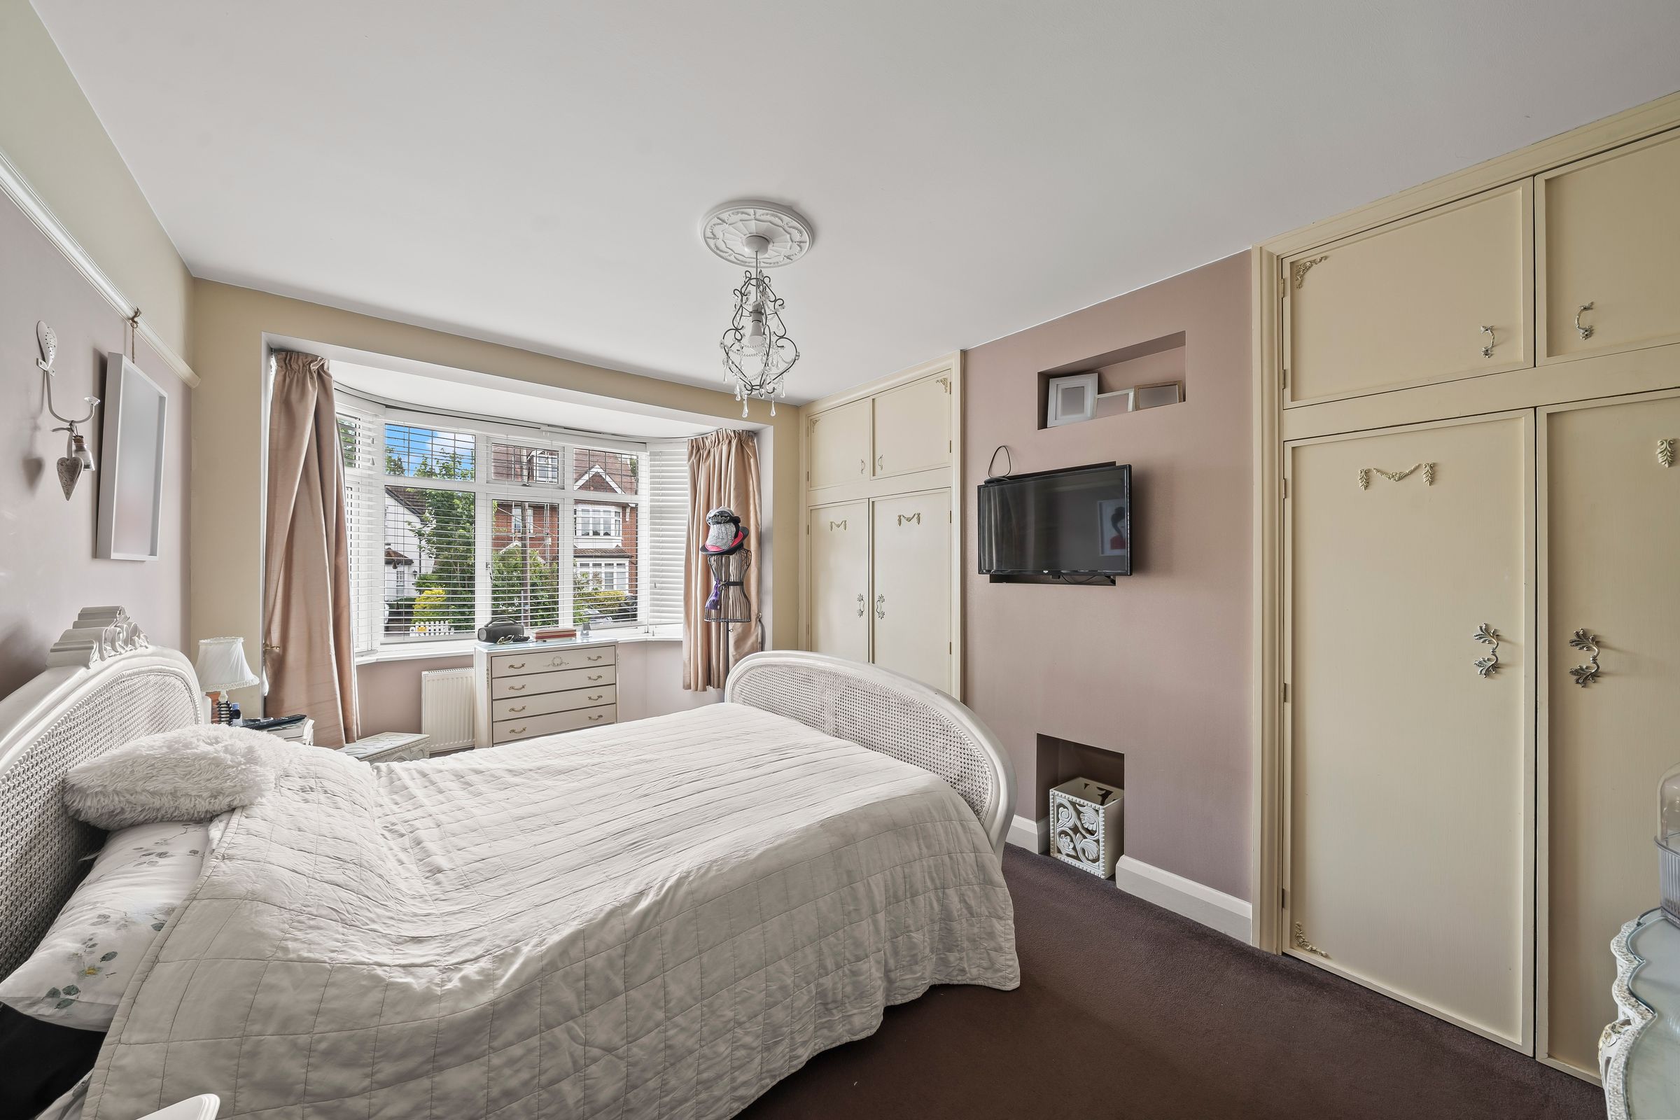
Bedroom 1
17' 1" x 10' 7" (5.21m x 3.23m)
Front aspect, bay window, fitted wardrobe cupboards
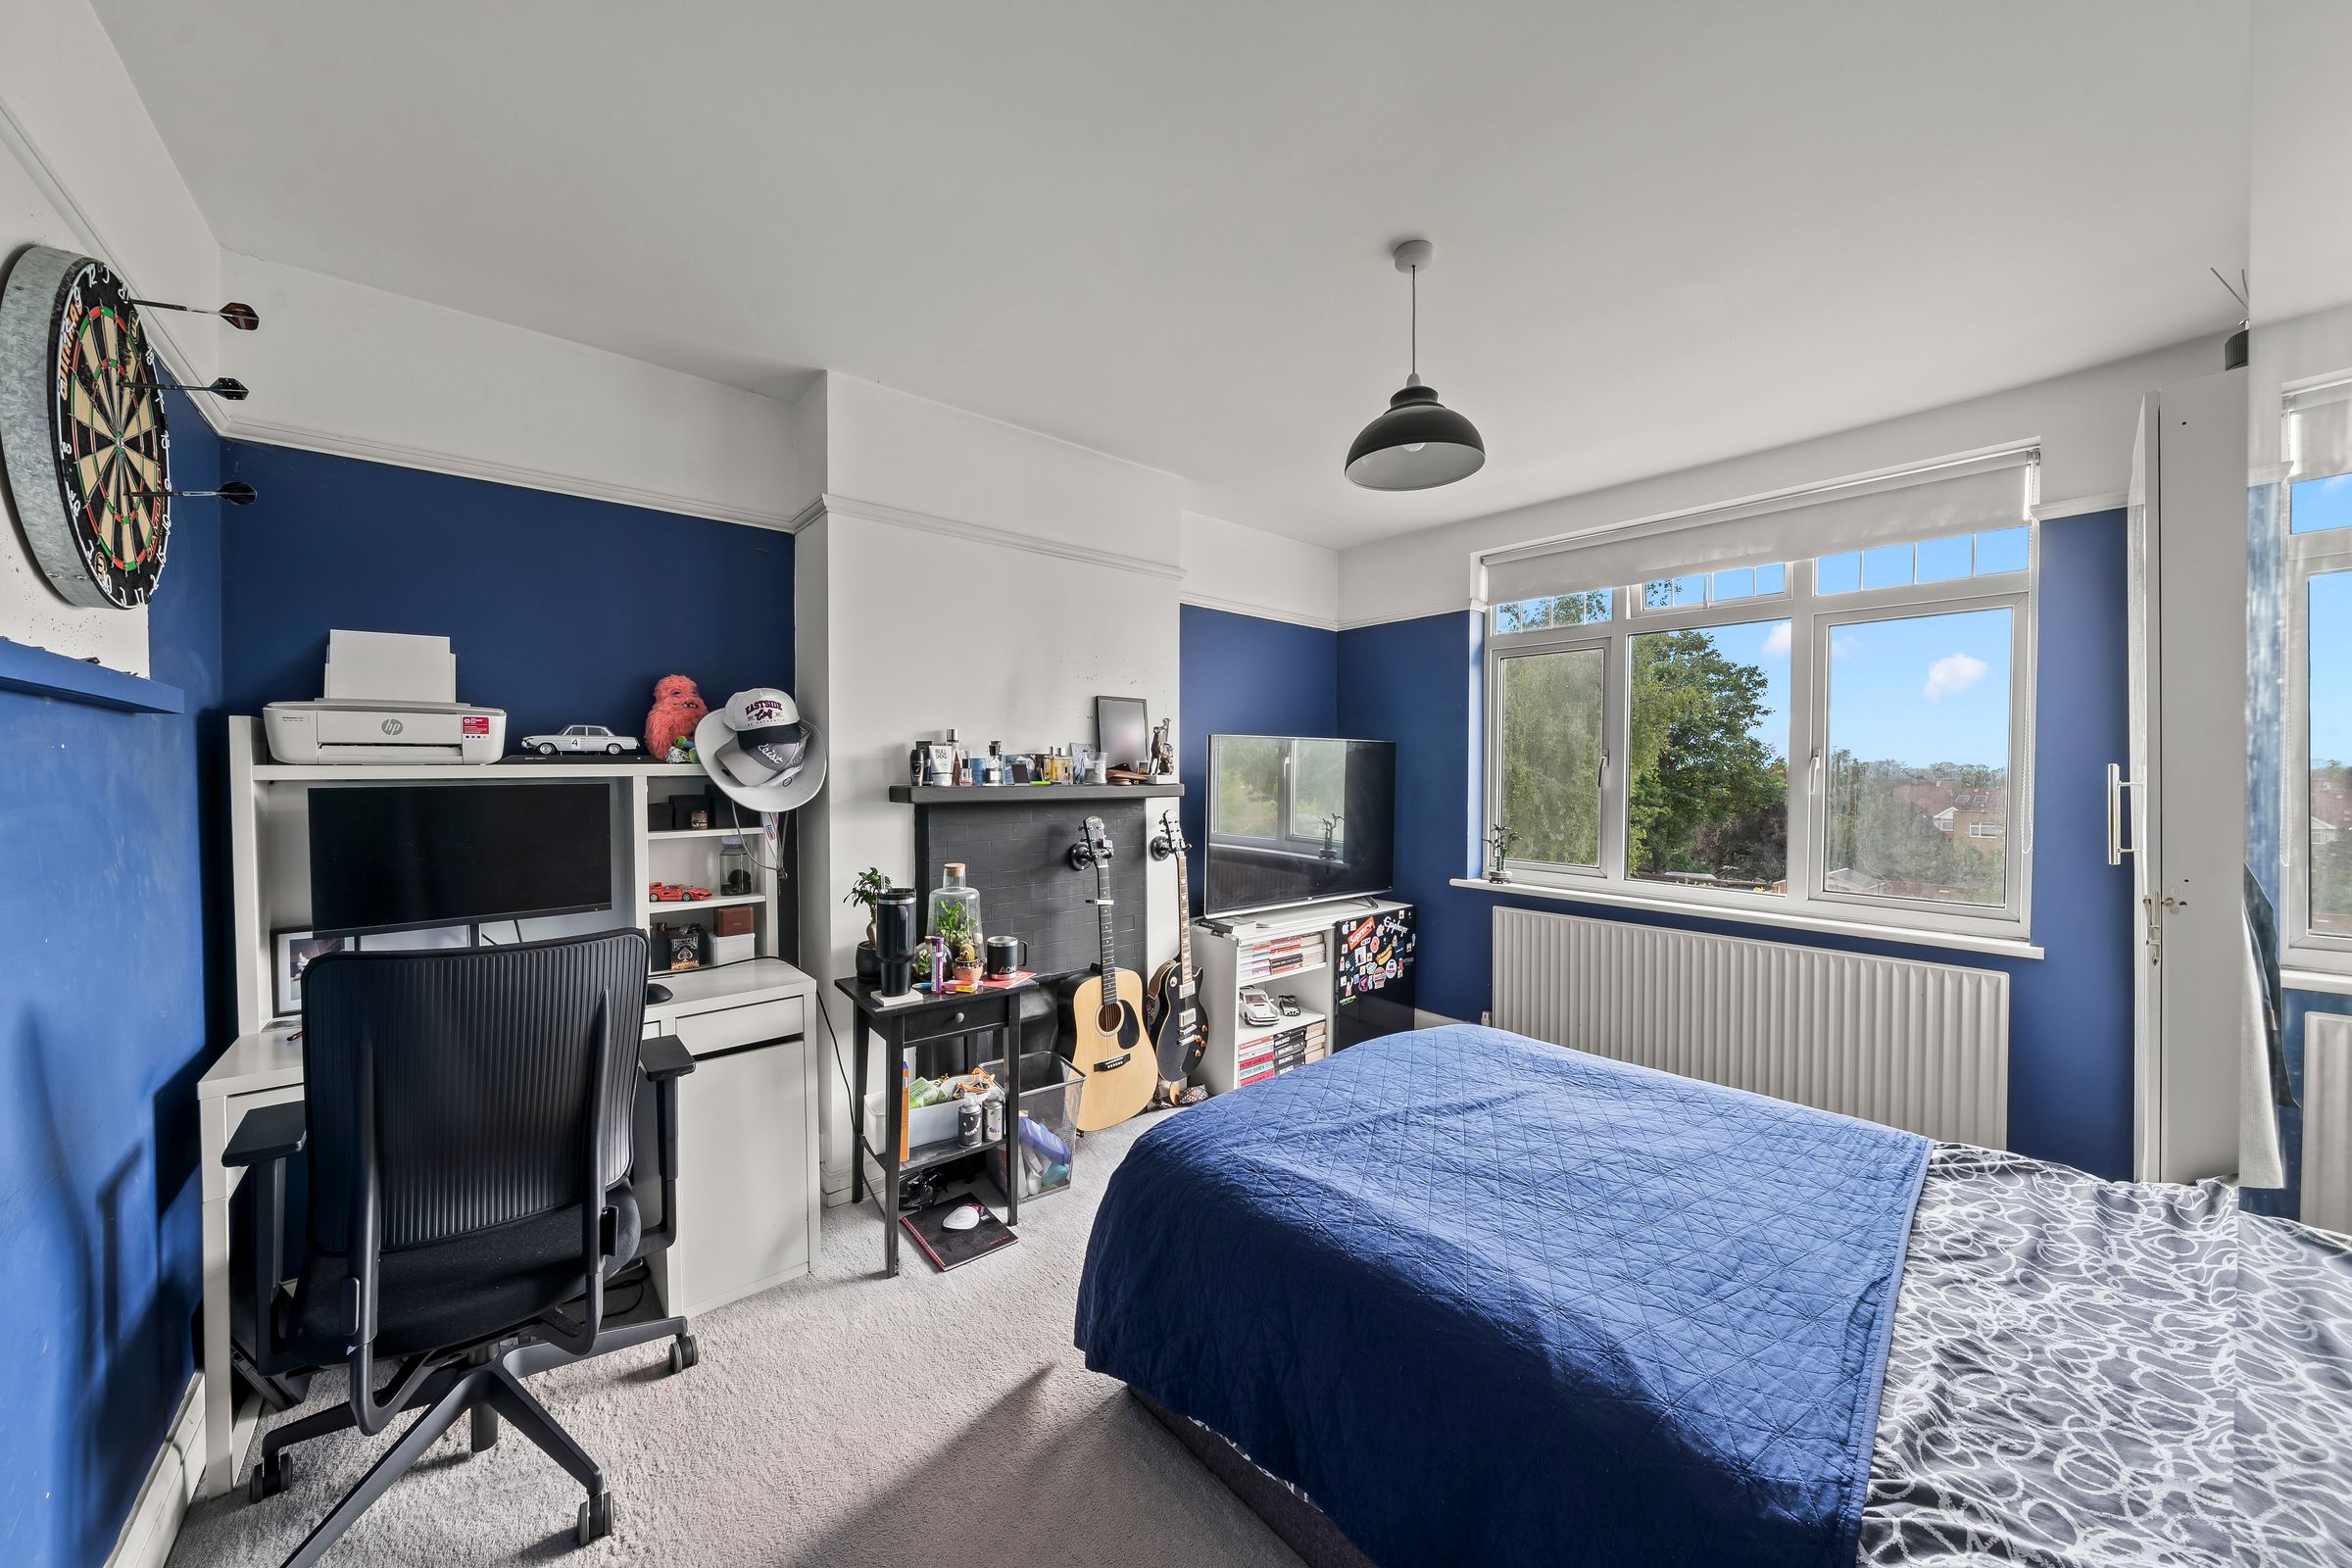
Bedroom 2
13' 0" x 10' 7" (3.96m x 3.23m)
Rear aspect, fireplace
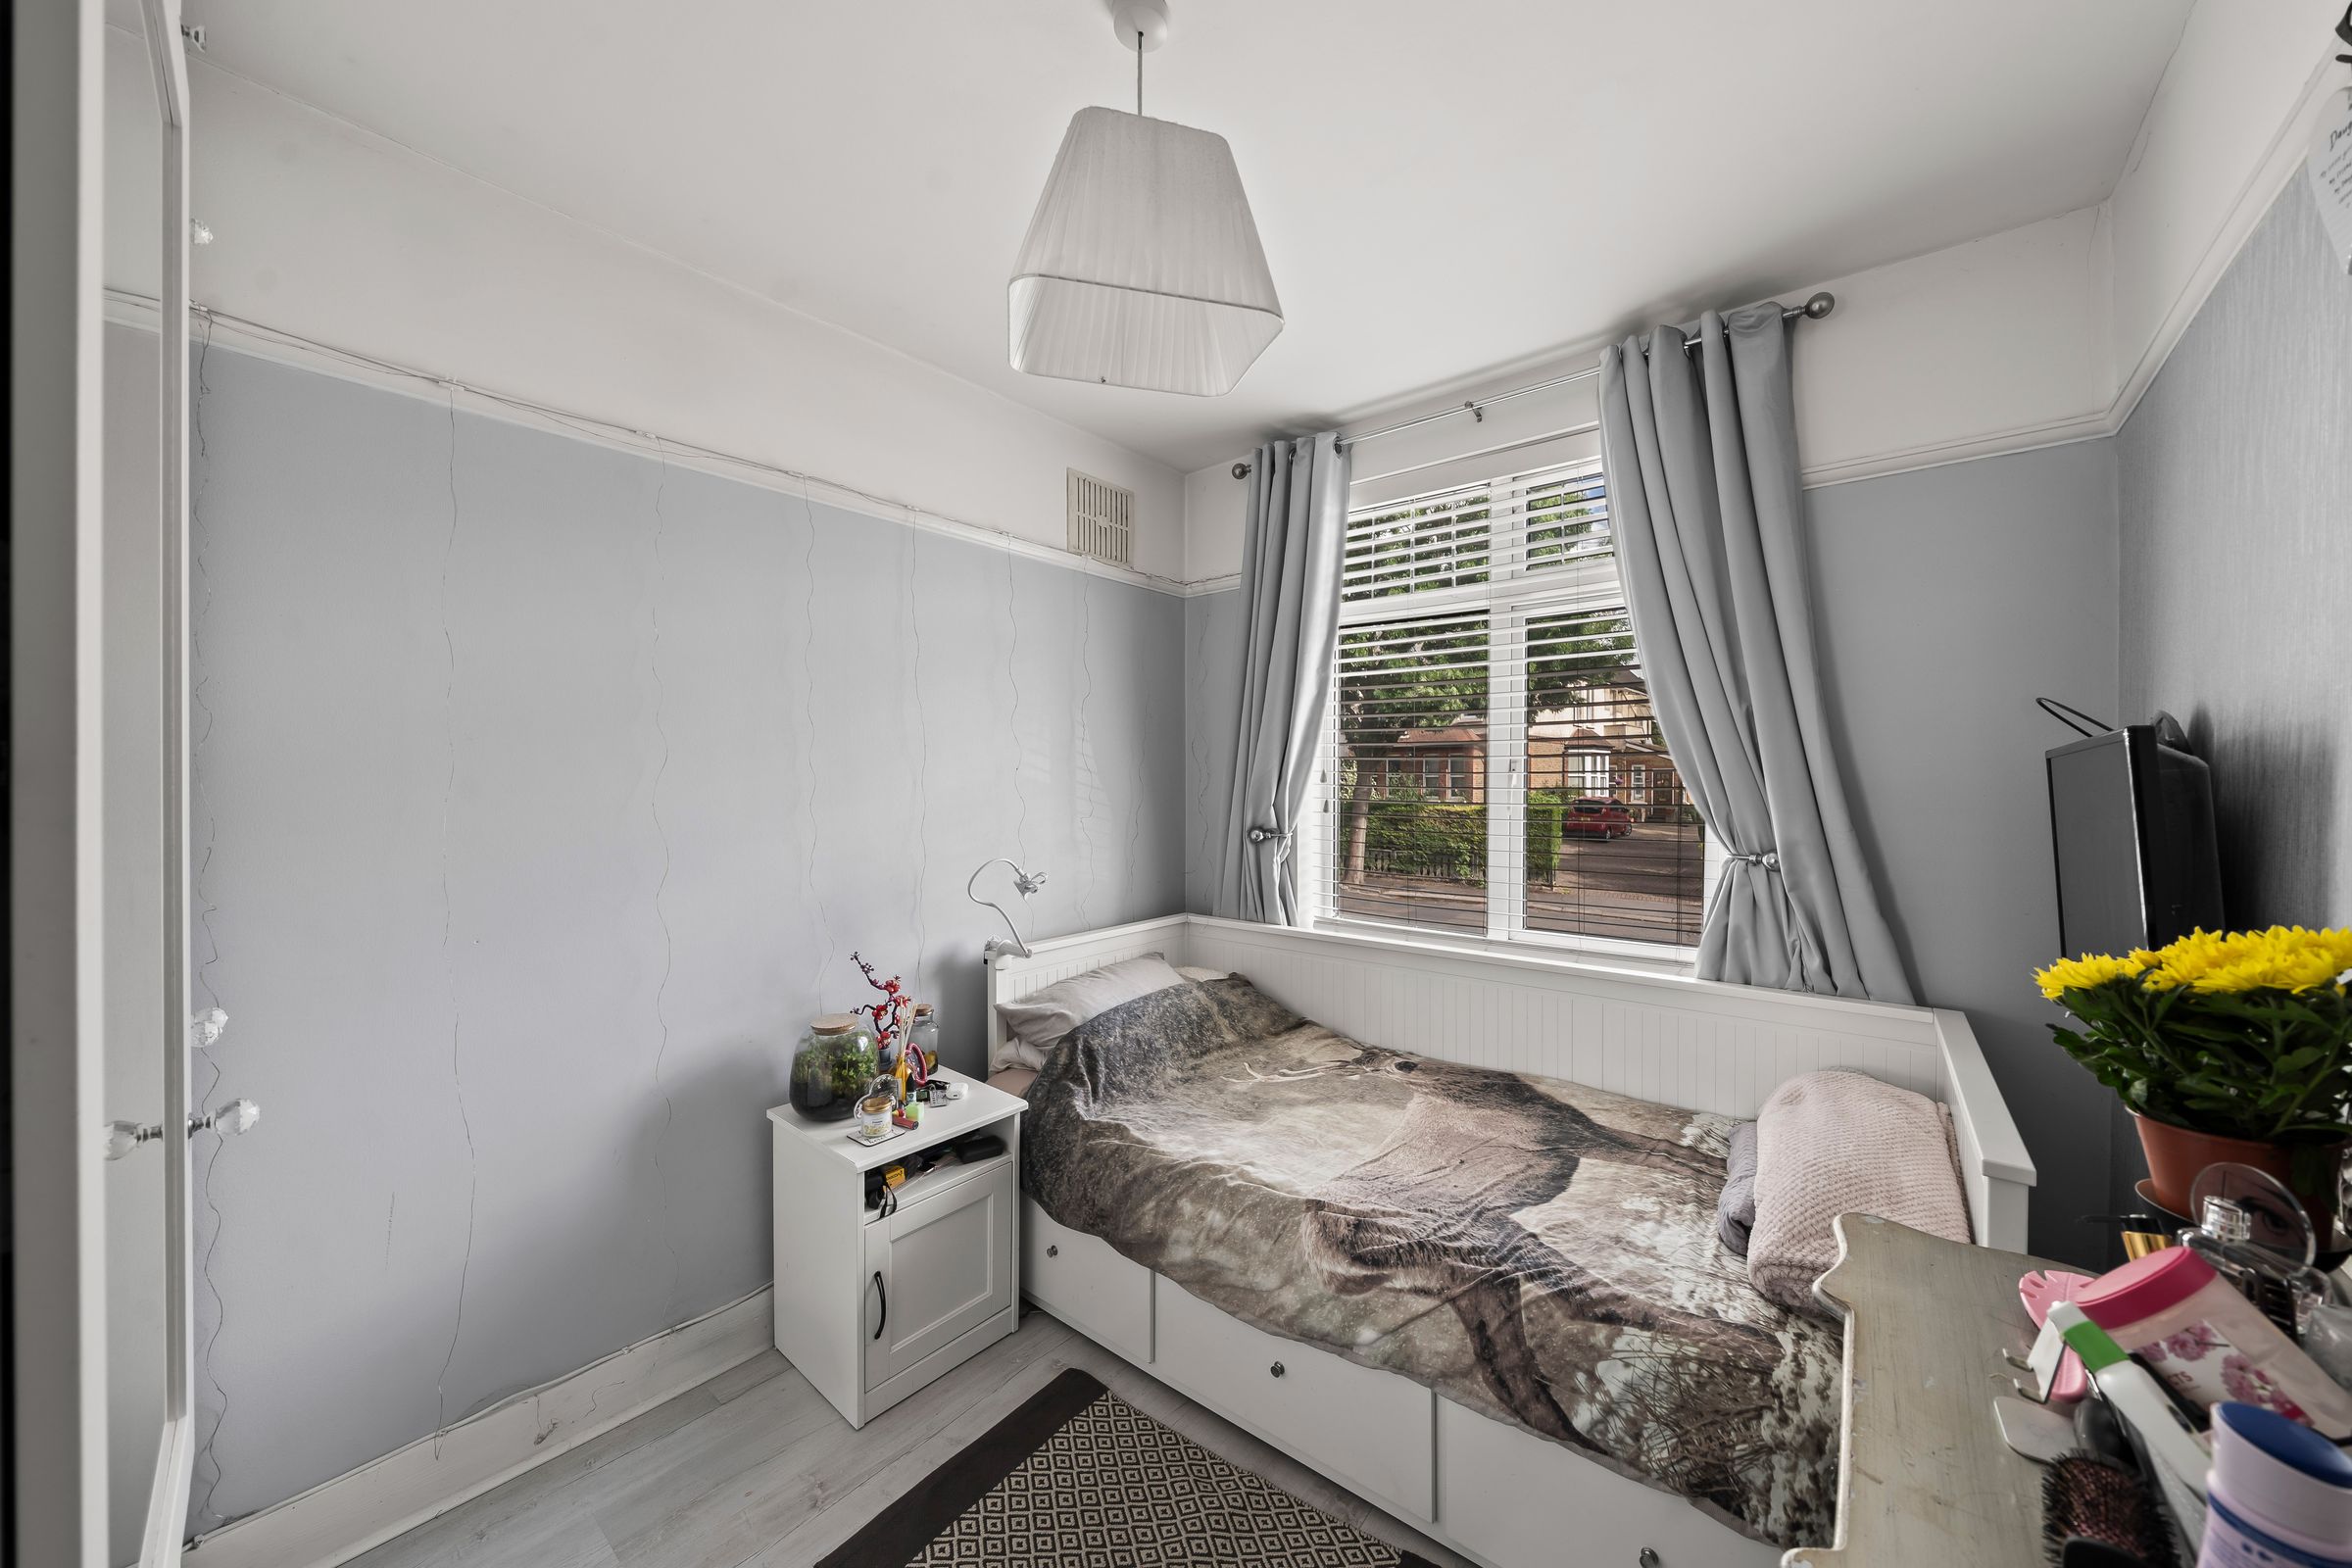
Bedroom 3
8' 6" x 8' 0" (2.59m x 2.44m)
Front aspect
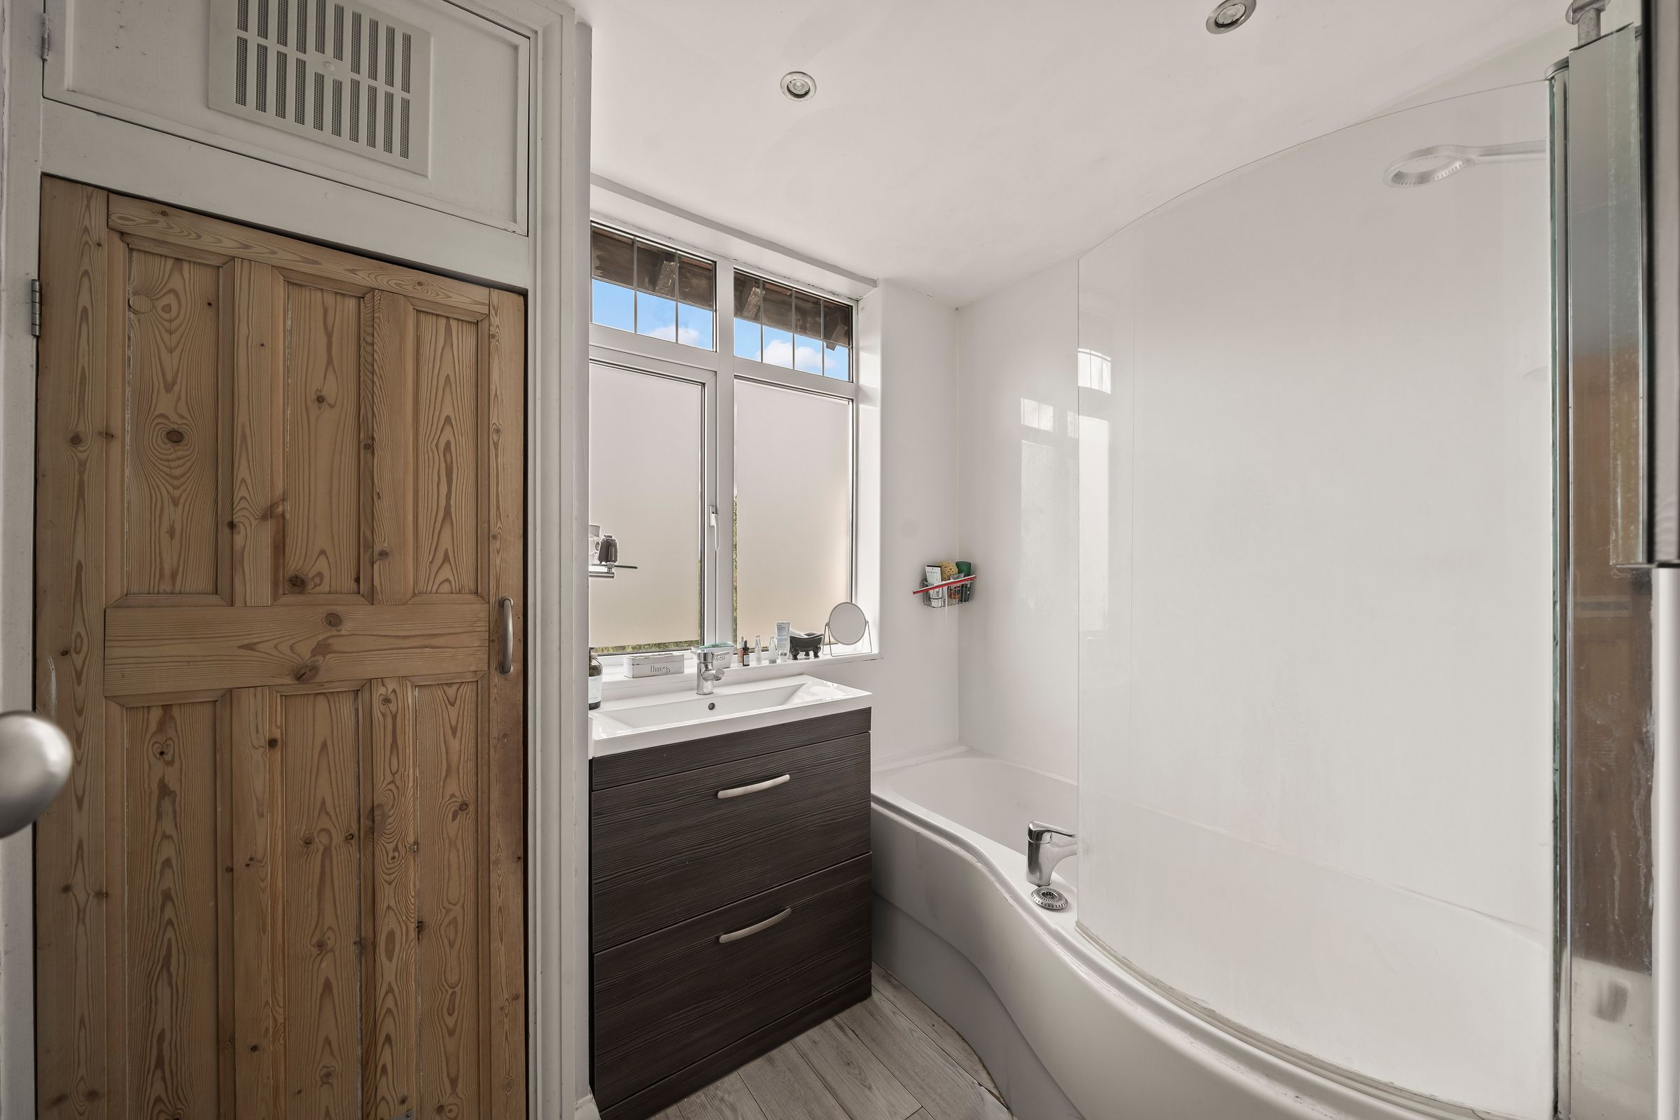
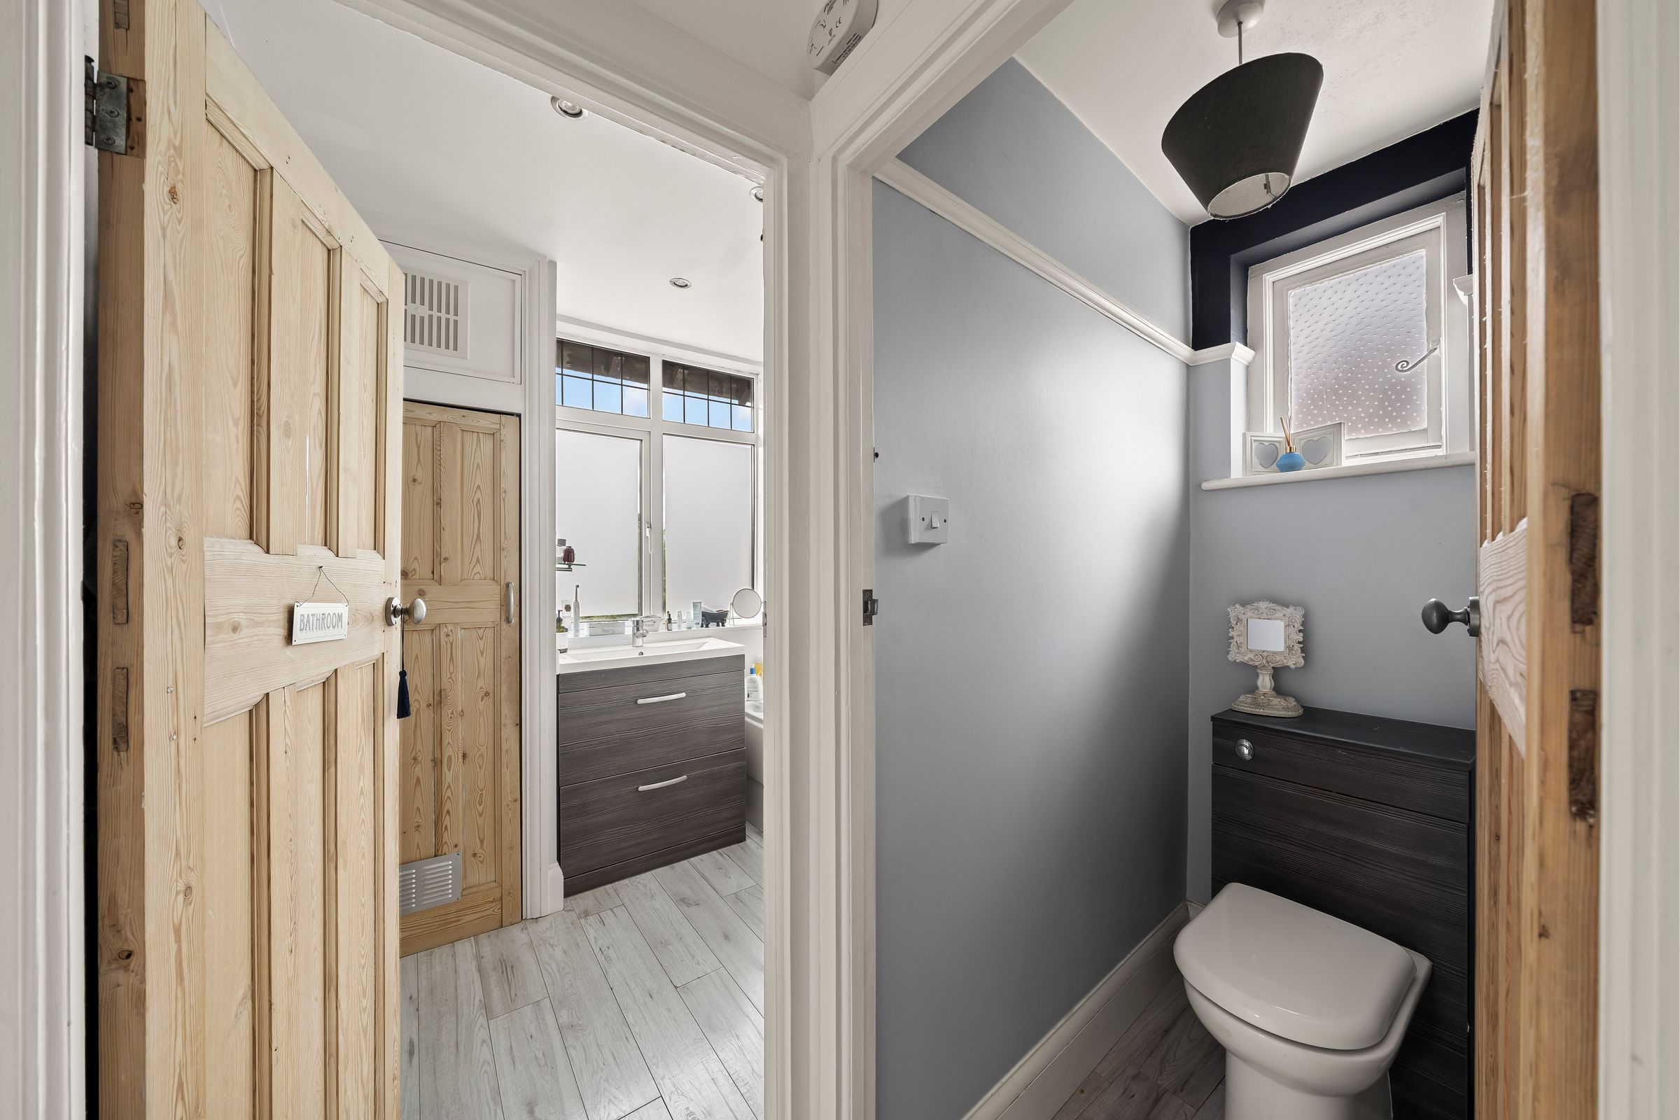
Family Bathroom
Rear aspect
Separate WC
Side aspect
Superb and large rear garden
Leading down to Bar/TV Room to rear
Bar/TV Room
13' 0" x 19' 0" (3.96m x 5.79m)
Doors leading from garden and with built in store room
Garage
16' 1" x 7' 9" (4.90m x 2.36m)
Attached to side