Like the look of this property?
We would love to hear from you and arrange a viewing of this property. Get in touch now!
Looking to sell a property?
You can get a free online or in person valuation.
Property features
4 Bedrooms and 2 Bathrooms
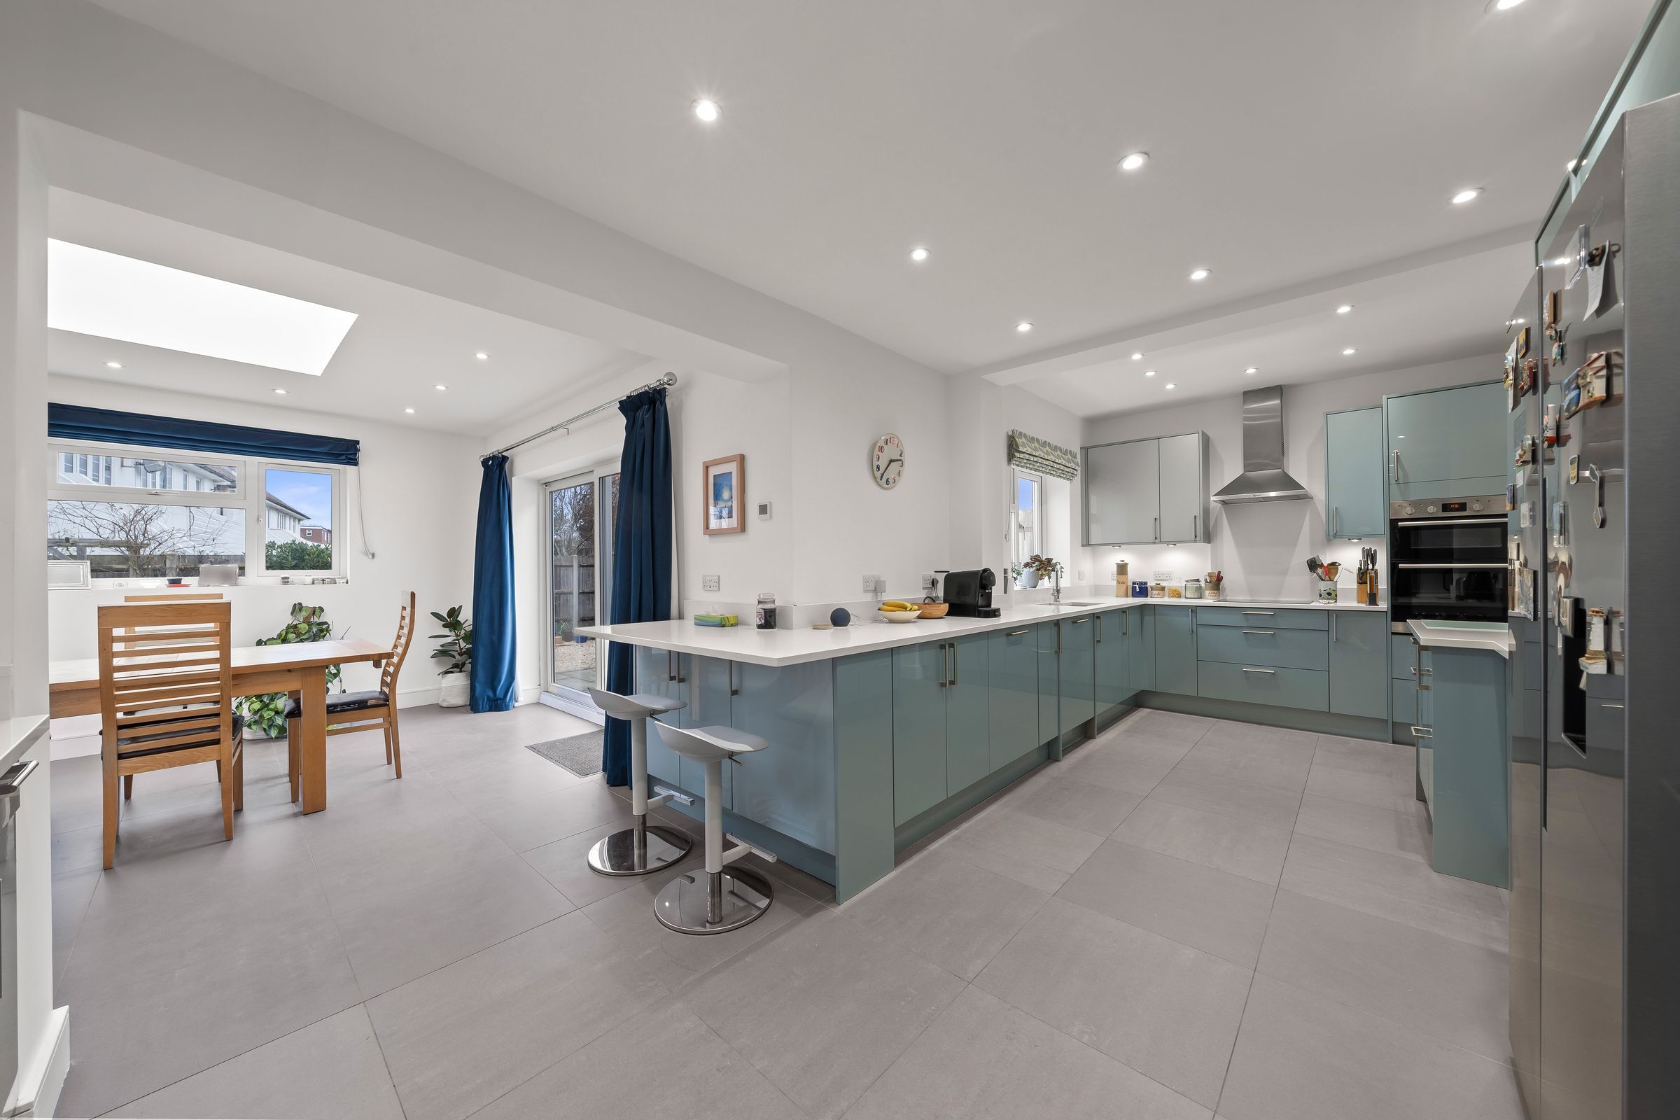
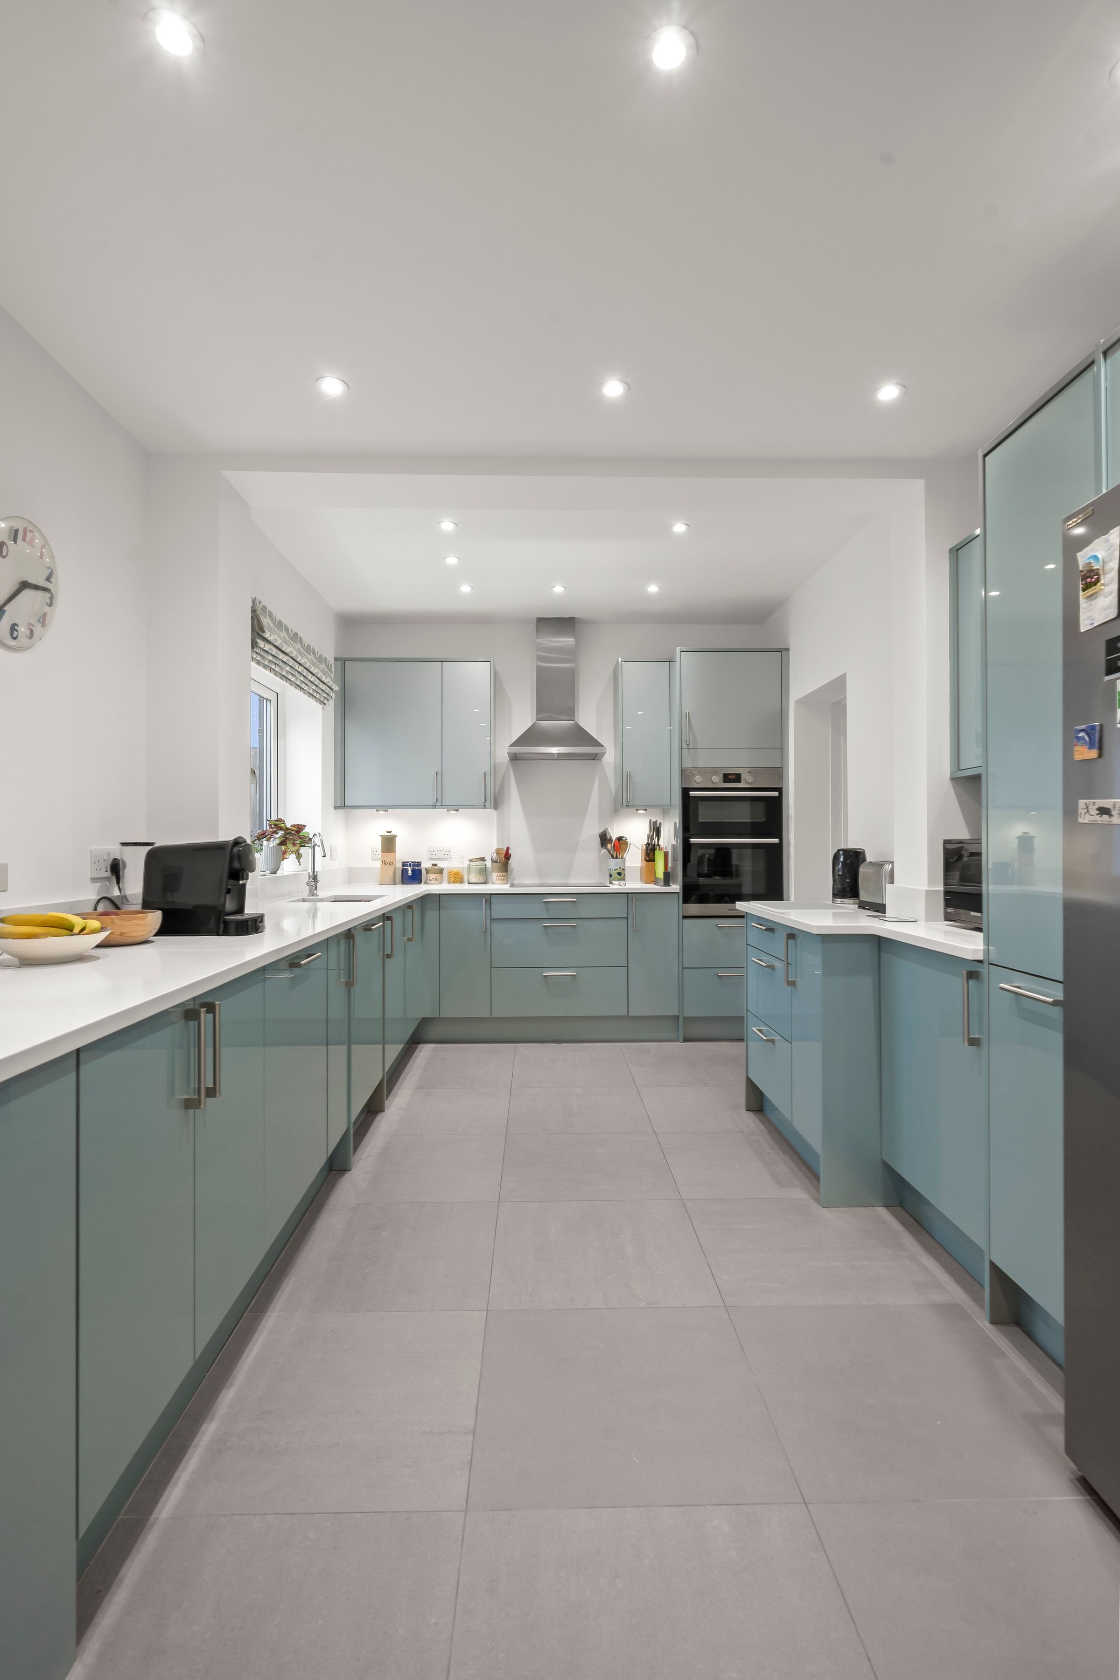
Modern Kitchen
Walking Distance to Worcester Park Station
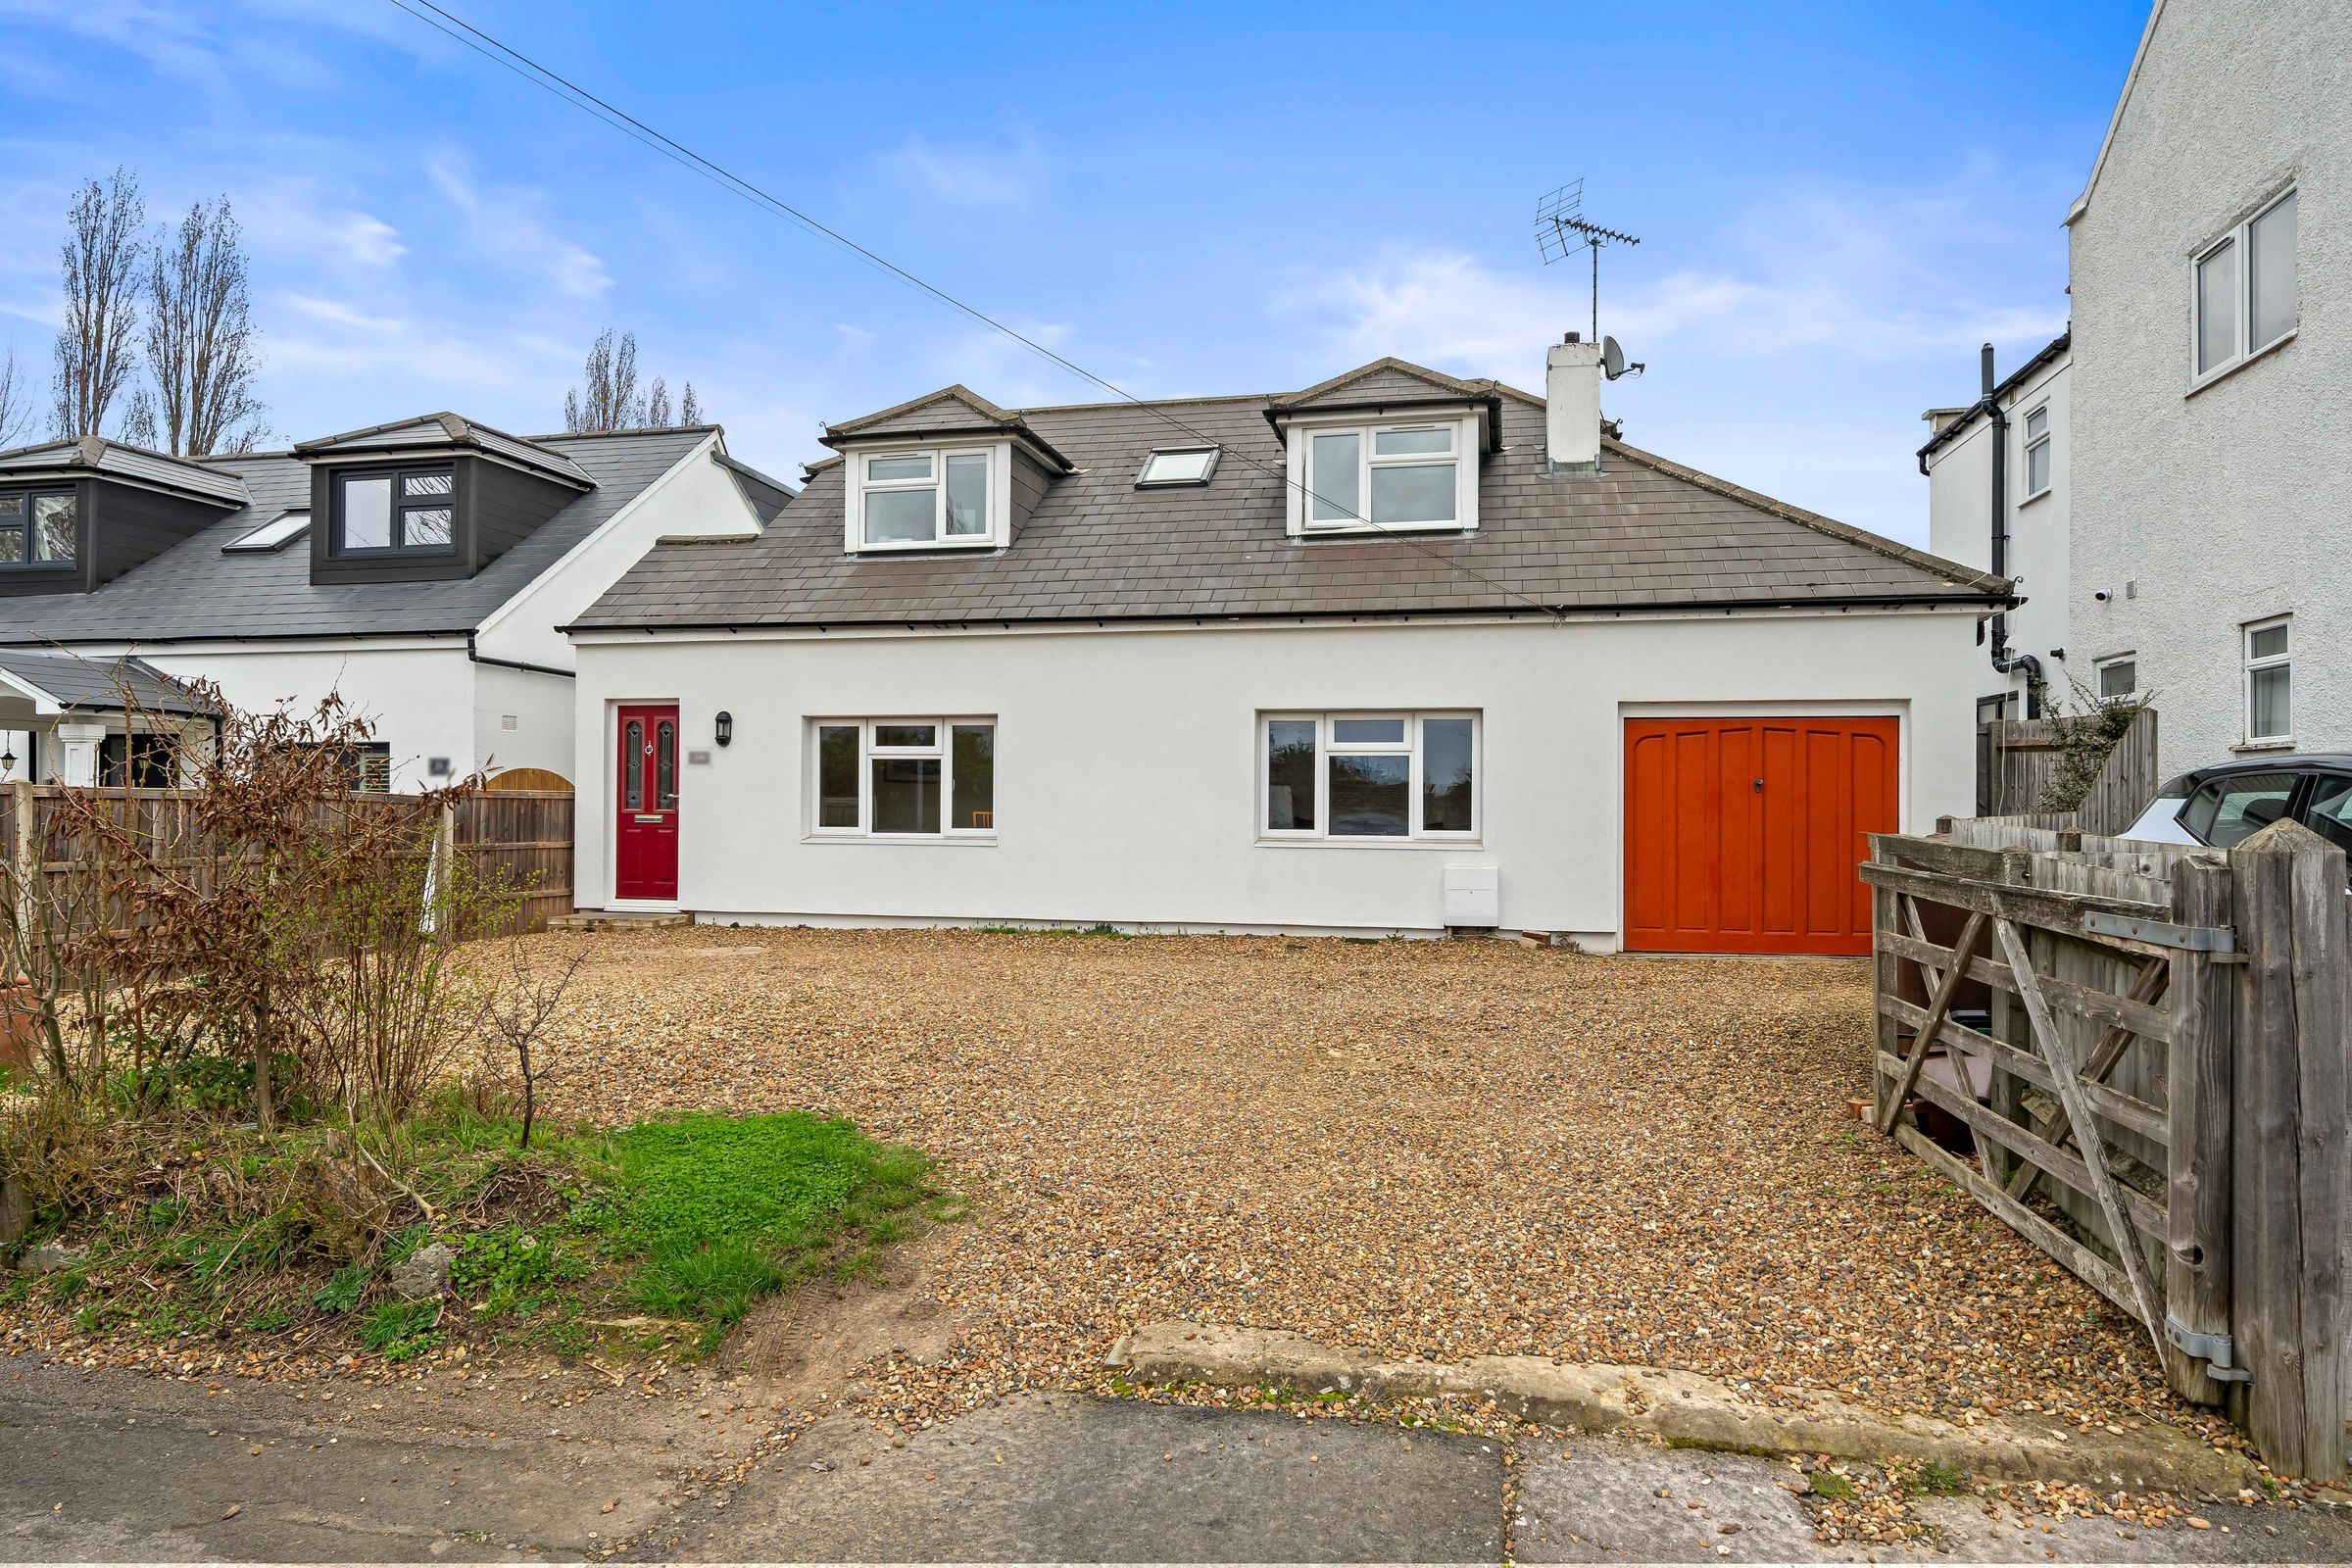
Ample Off Street Parking
About this property
Cromwells are delighted to offer this unique 4 bedroom, extended, detached family home. Located superbly for access to Worcester Park mainline station/zone 4, bus routes, well stocked high street and a selection of sought after schools. The property offers a wealth of flexible accommodation including a 26 ft reception room, a large, modern kitchen and diner, study, 4 bedrooms, 2 bathrooms, garden and ample off street parking. Viewing is highly recommended to appreciate what the property offers.
Key details
Parking: Driveway
2014ft2 floor area
Freehold
Council tax band D
Local authority: Sutton
Additional information
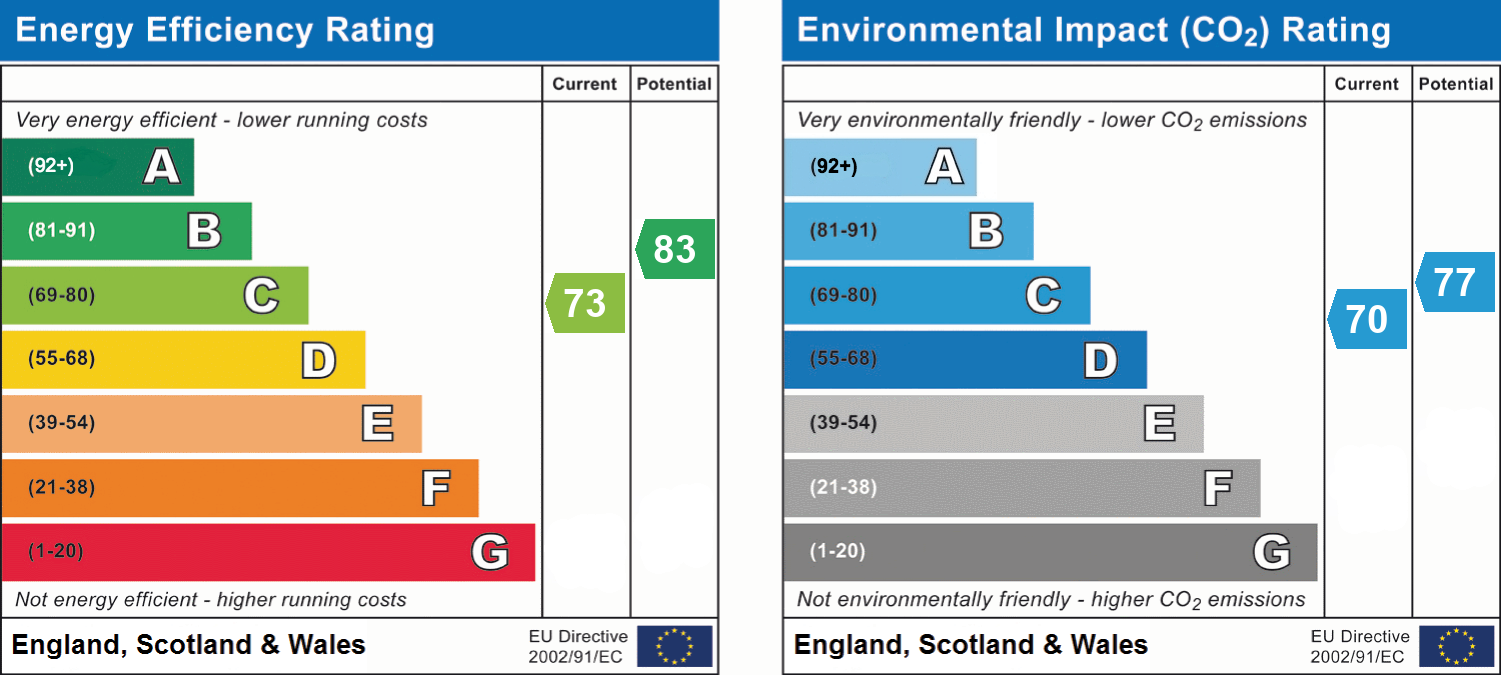
- Energy efficiency (current)
- C (73)
- Energy efficiency (potential)
- B (83)
- Environmental impact (current)
- C (70)
- Environmental impact (potential)
- C (77)
- Is in a conservation area
- No
- Is a listed property
- No
- Construction materials
- Not specified
Near the property
Rooms and dimensions
Driveway
Shingled providing off street parking for several cars.
Porch
Tiled floor, door to rear, door to:
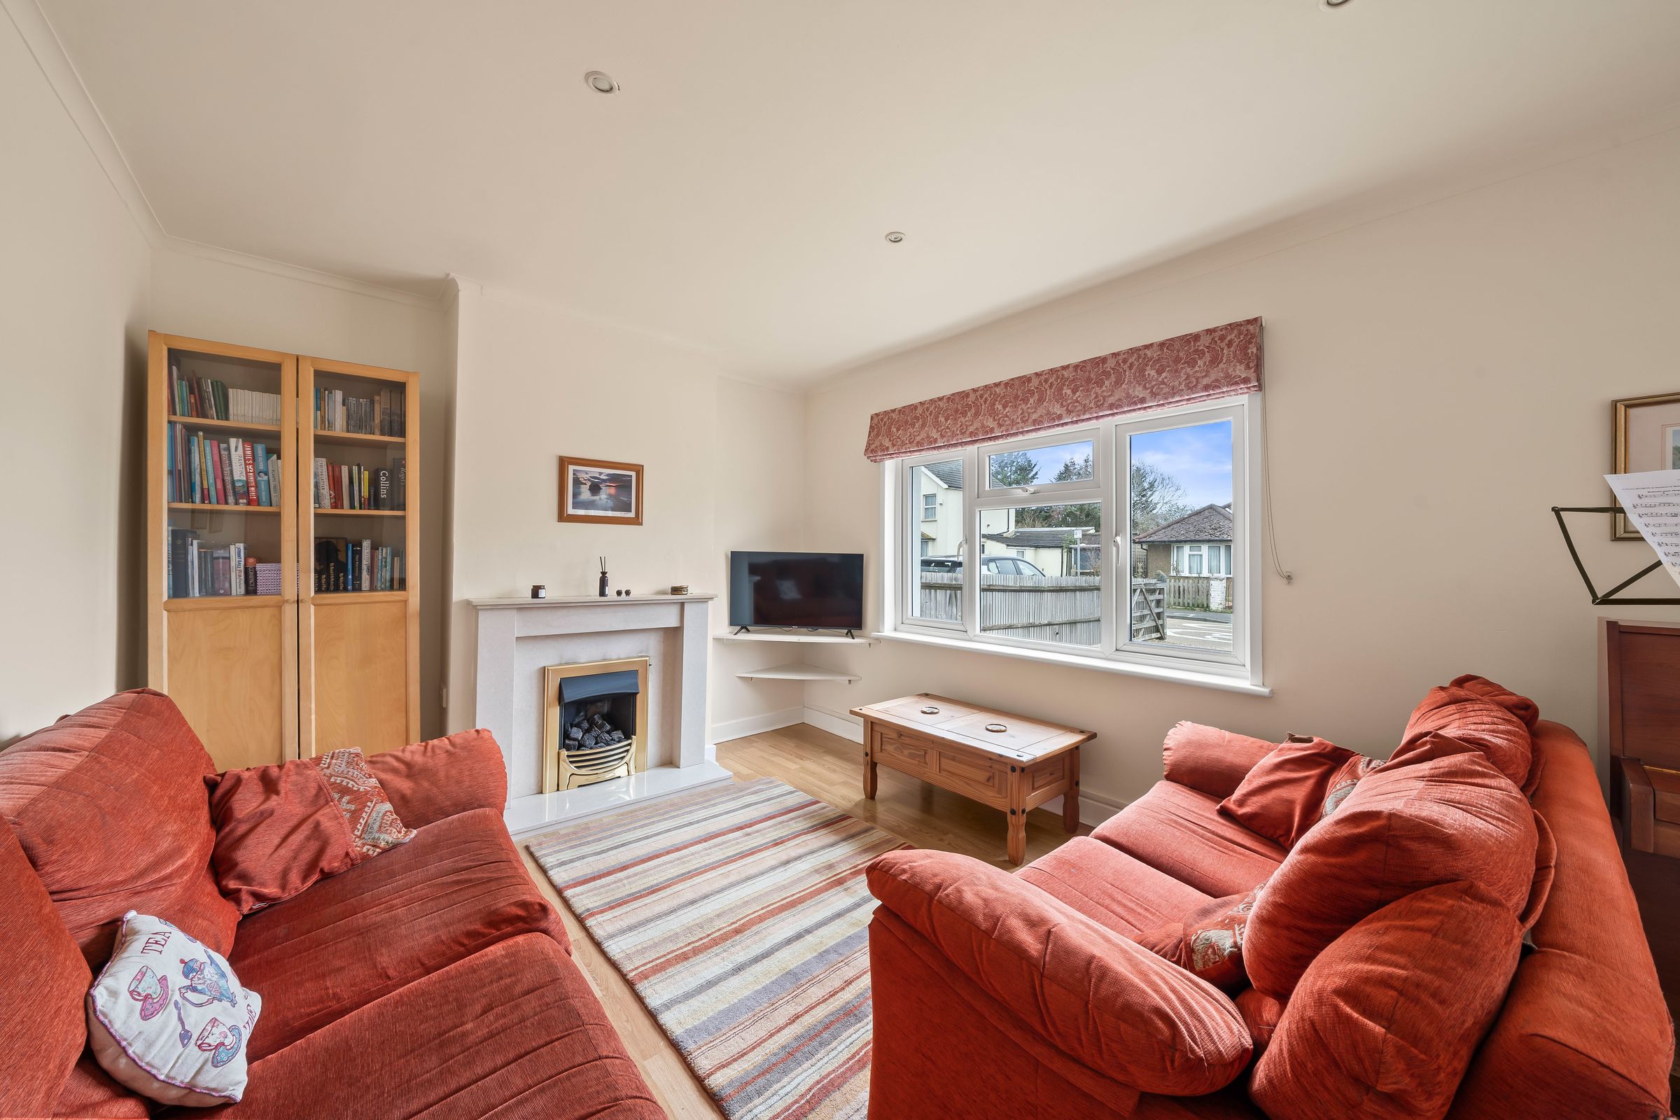
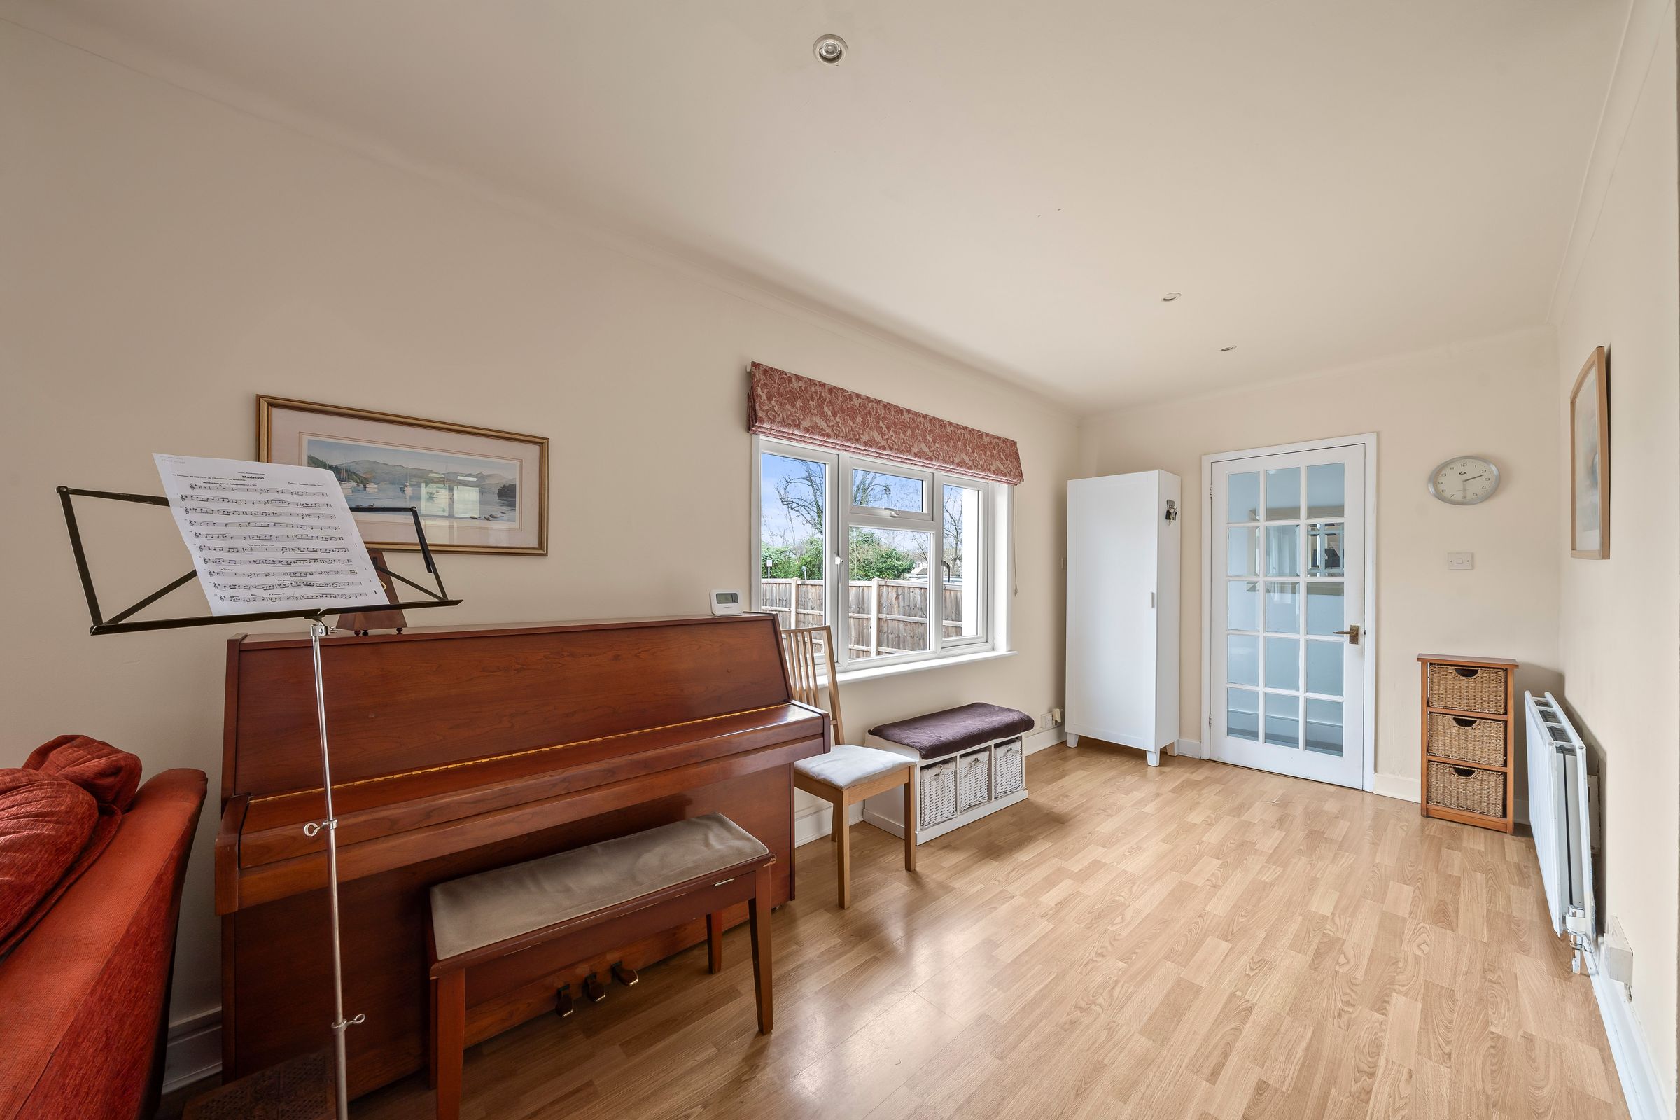
Lounge
10' 10" x 27' 1" (3.30m x 8.25m)
Dual double glazed window to front aspect, double panel radiator, feature fireplace, door to:
Inner Hallway
Wood effect flooring, radiator, stairs to first floor, large understairs storage cupboard, door to:
Bathroom
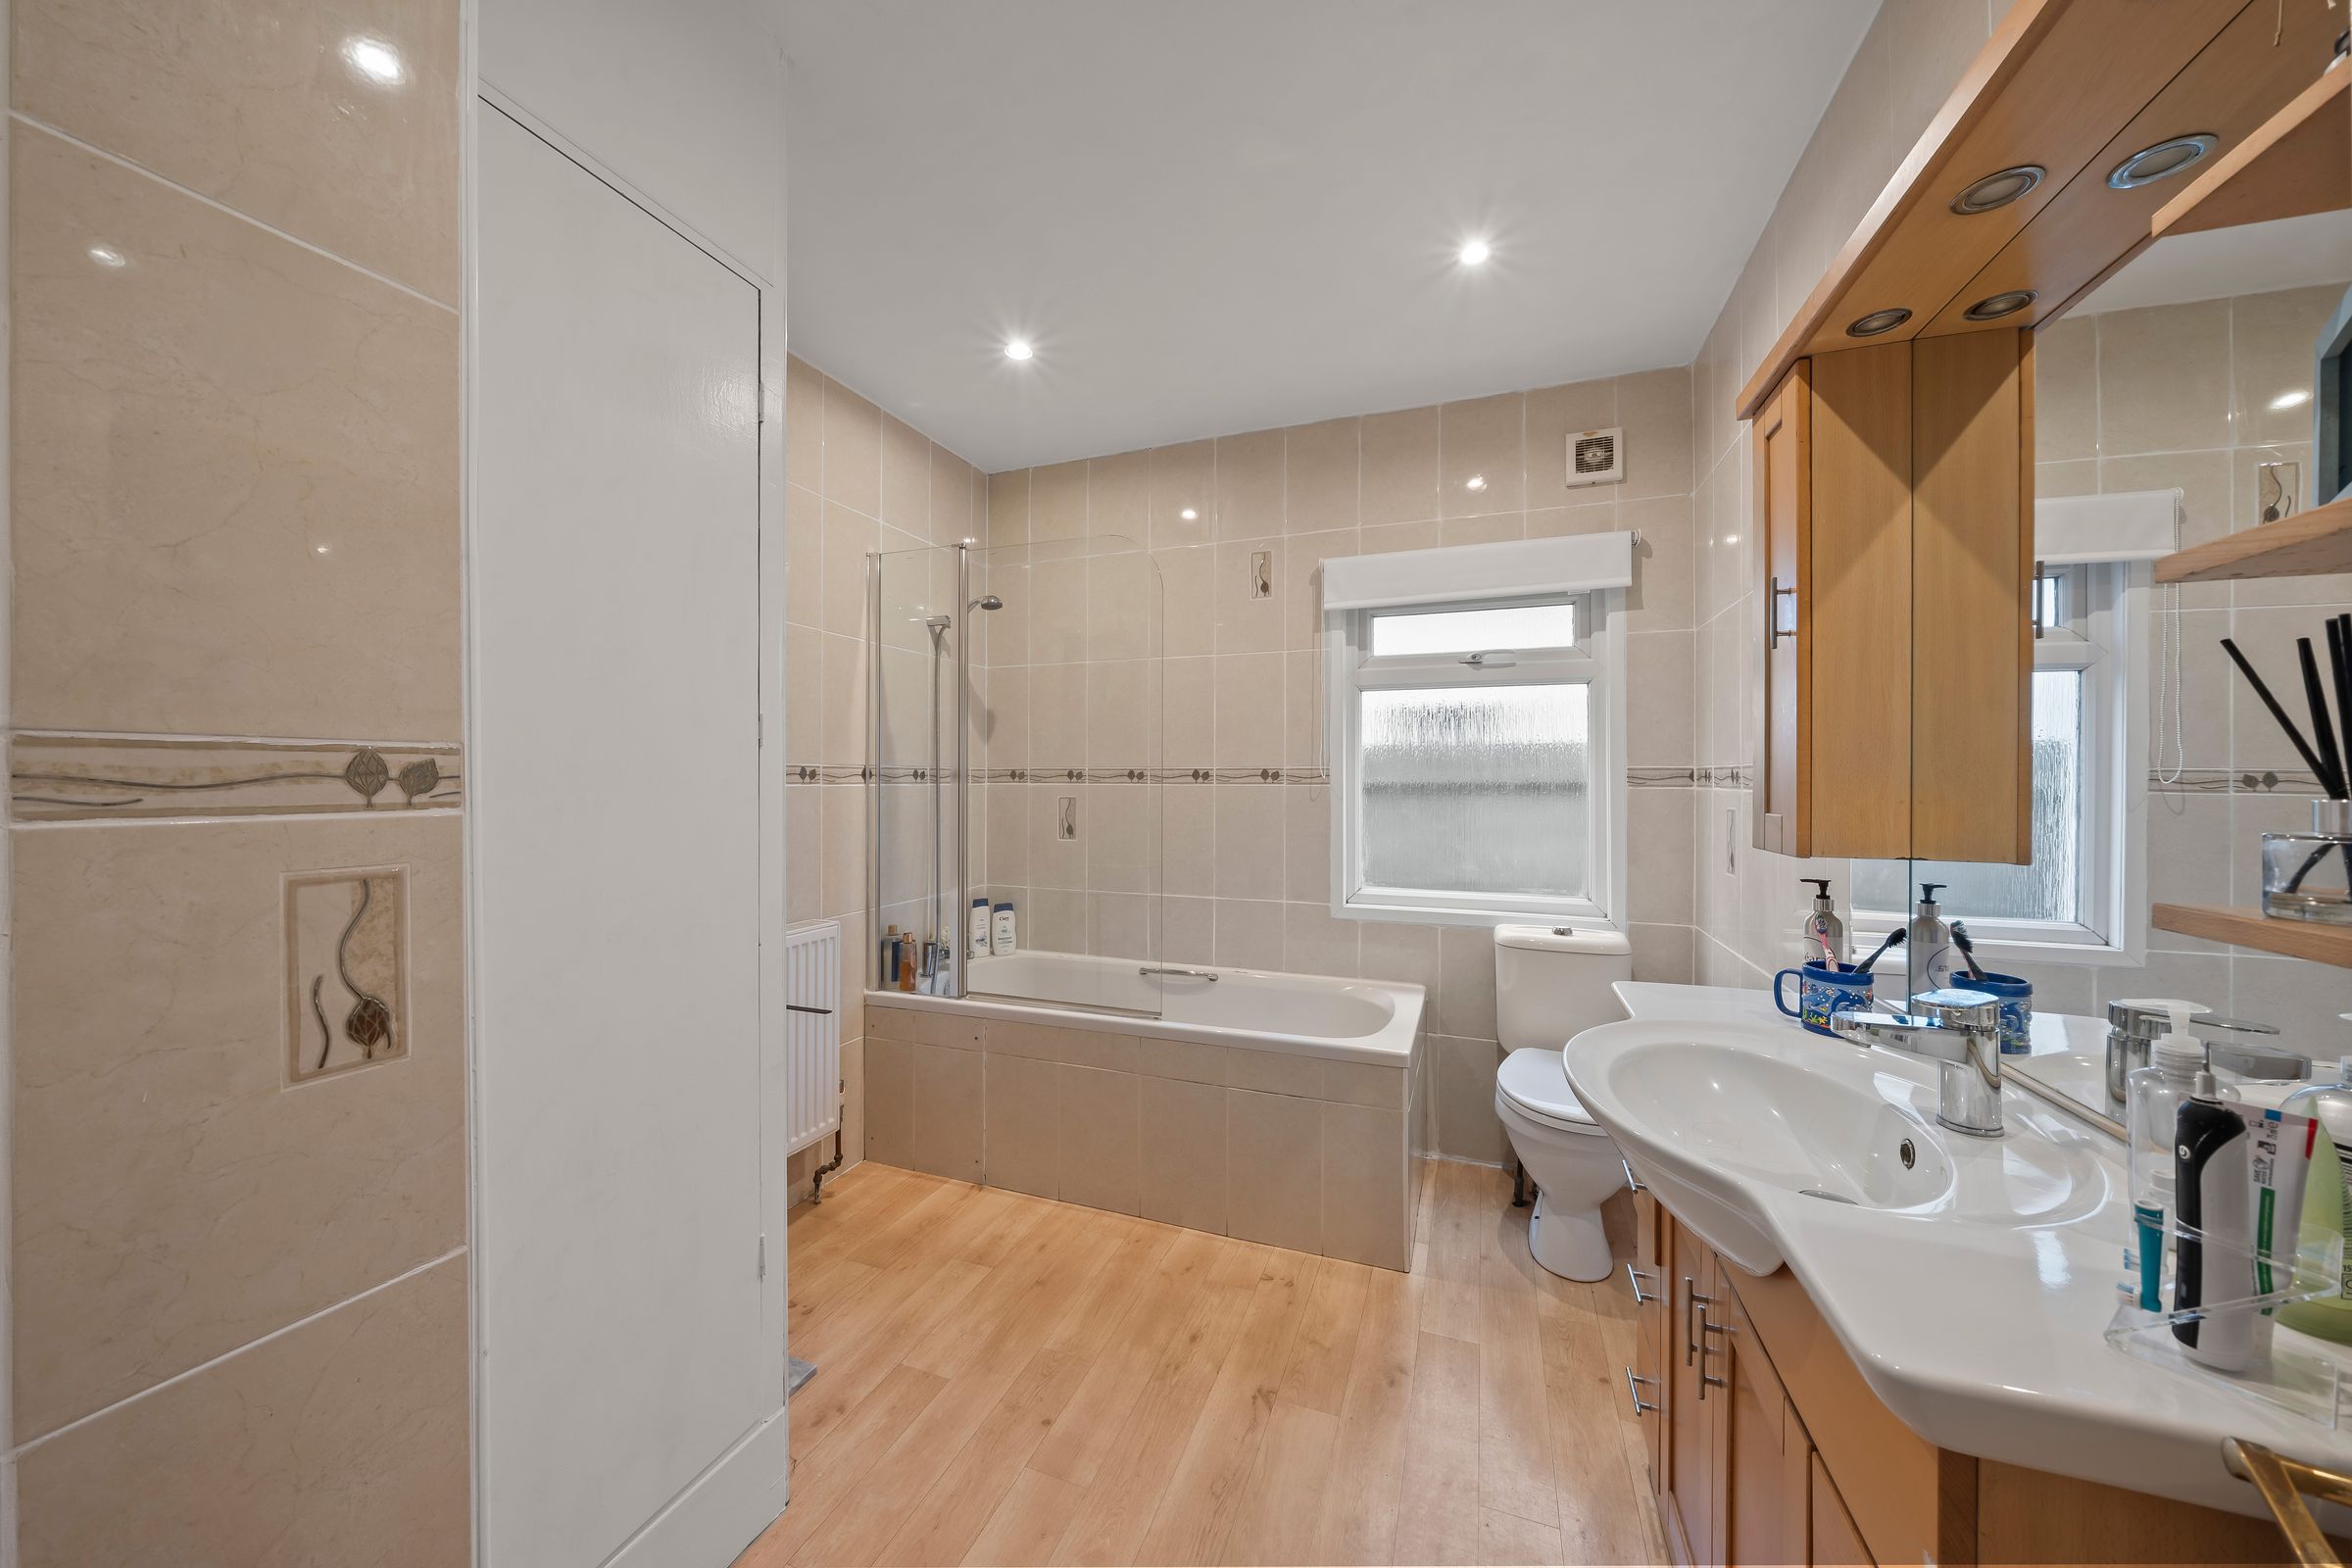
White 3 piece suite comprising a tile-enclosed bath with shower overhead, WC, wash hand basin with vanity below, fitted linen cupboard, double panel radiator, wood-effect flooring, double glazed window to side aspect.
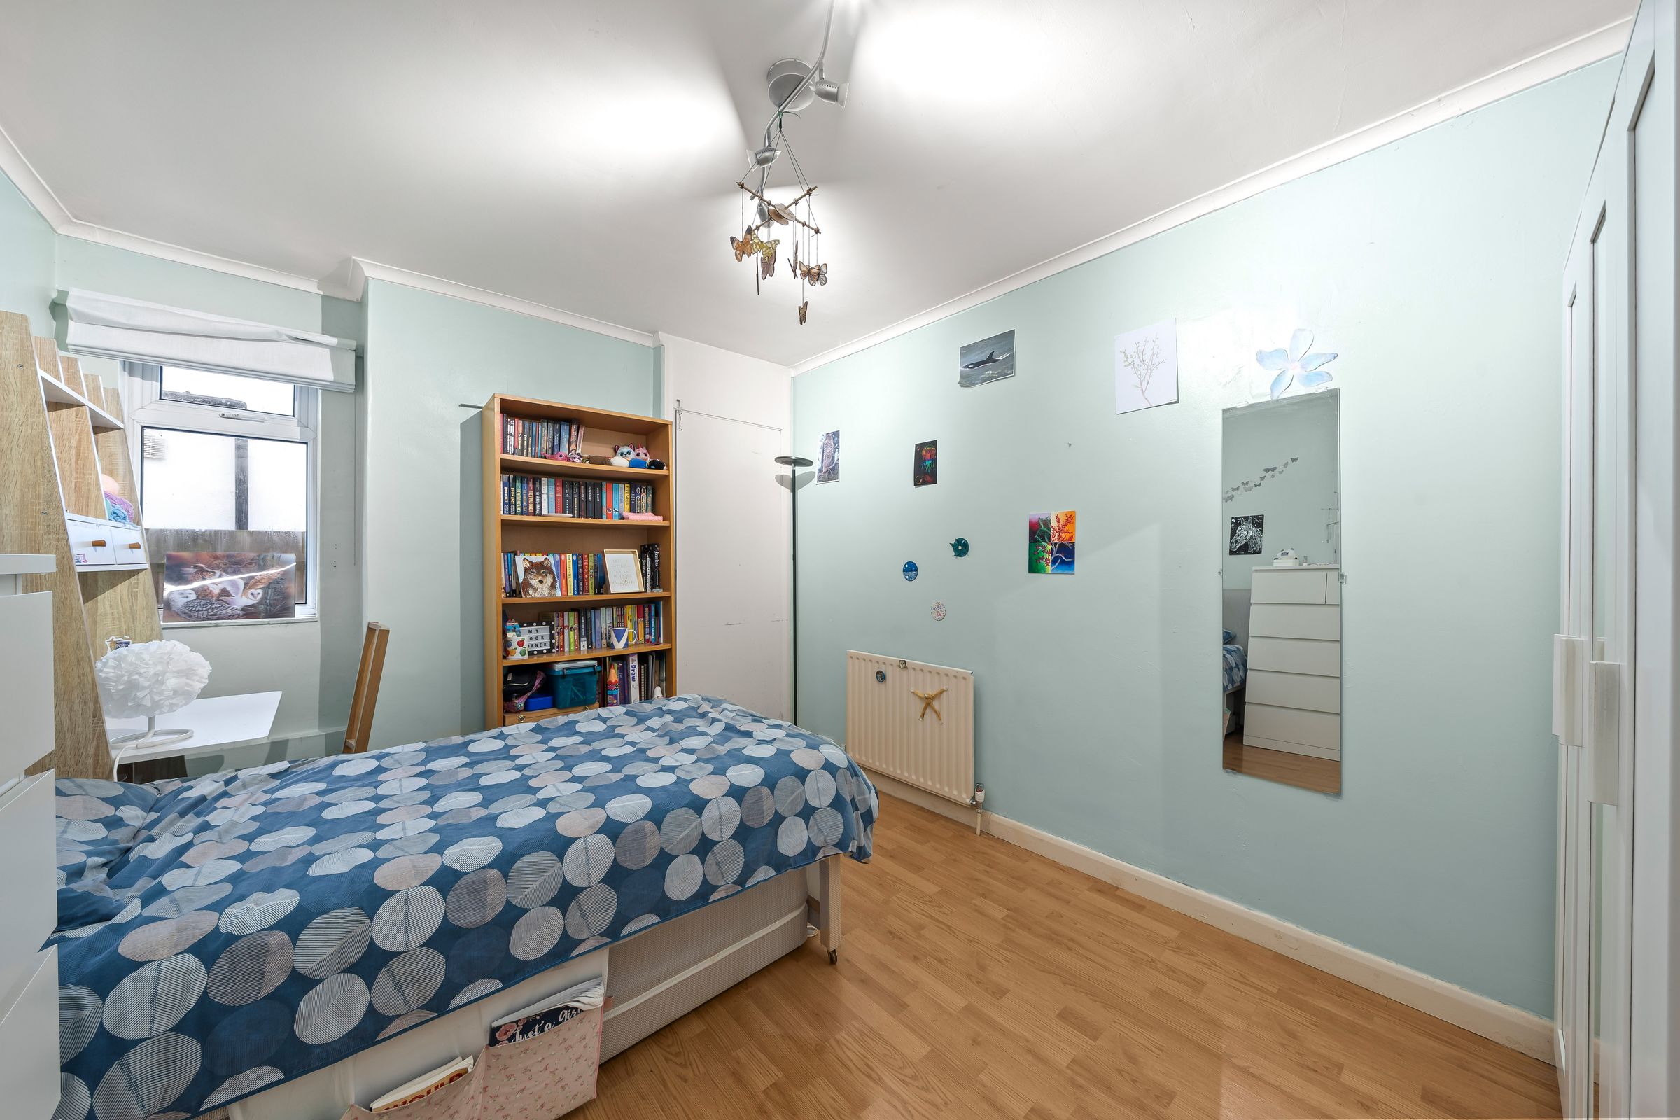
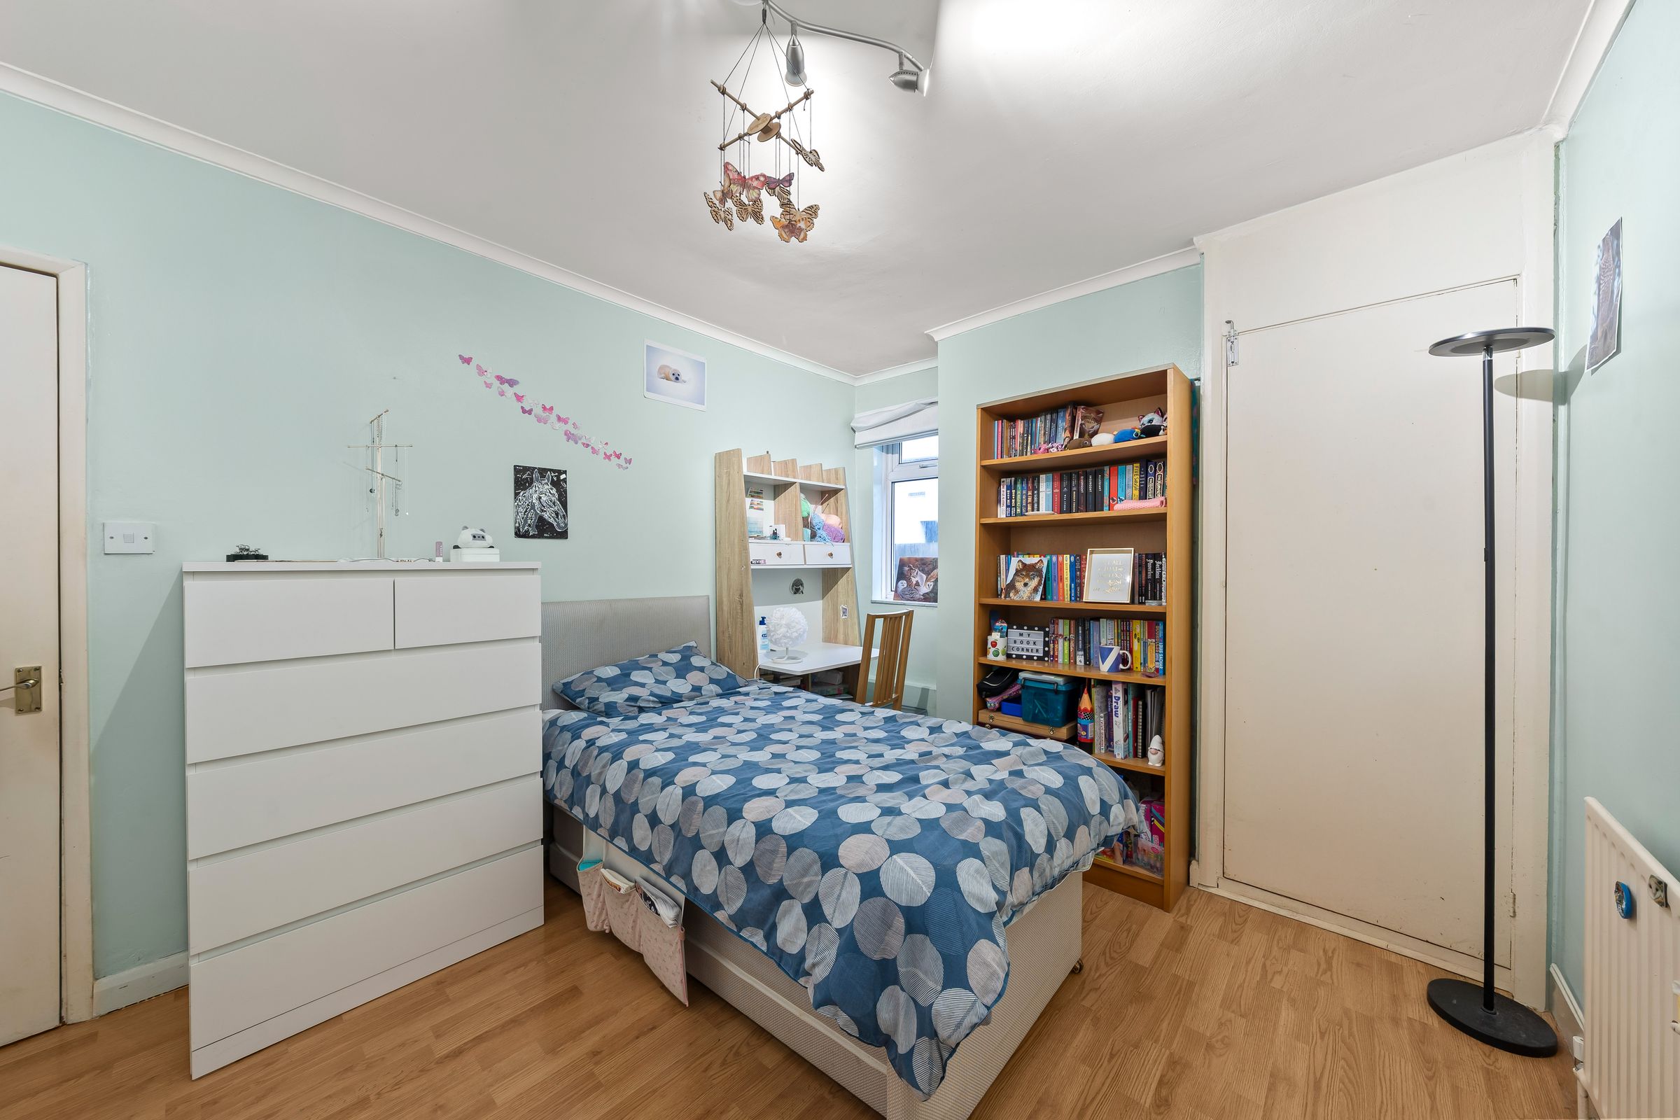
Bedroom
9' 6" x 13' 5" (2.90m x 4.09m)
Double glazed window to side aspect, radiator, wood-effect flooring, door, door to cupboard housing electric fuse board.
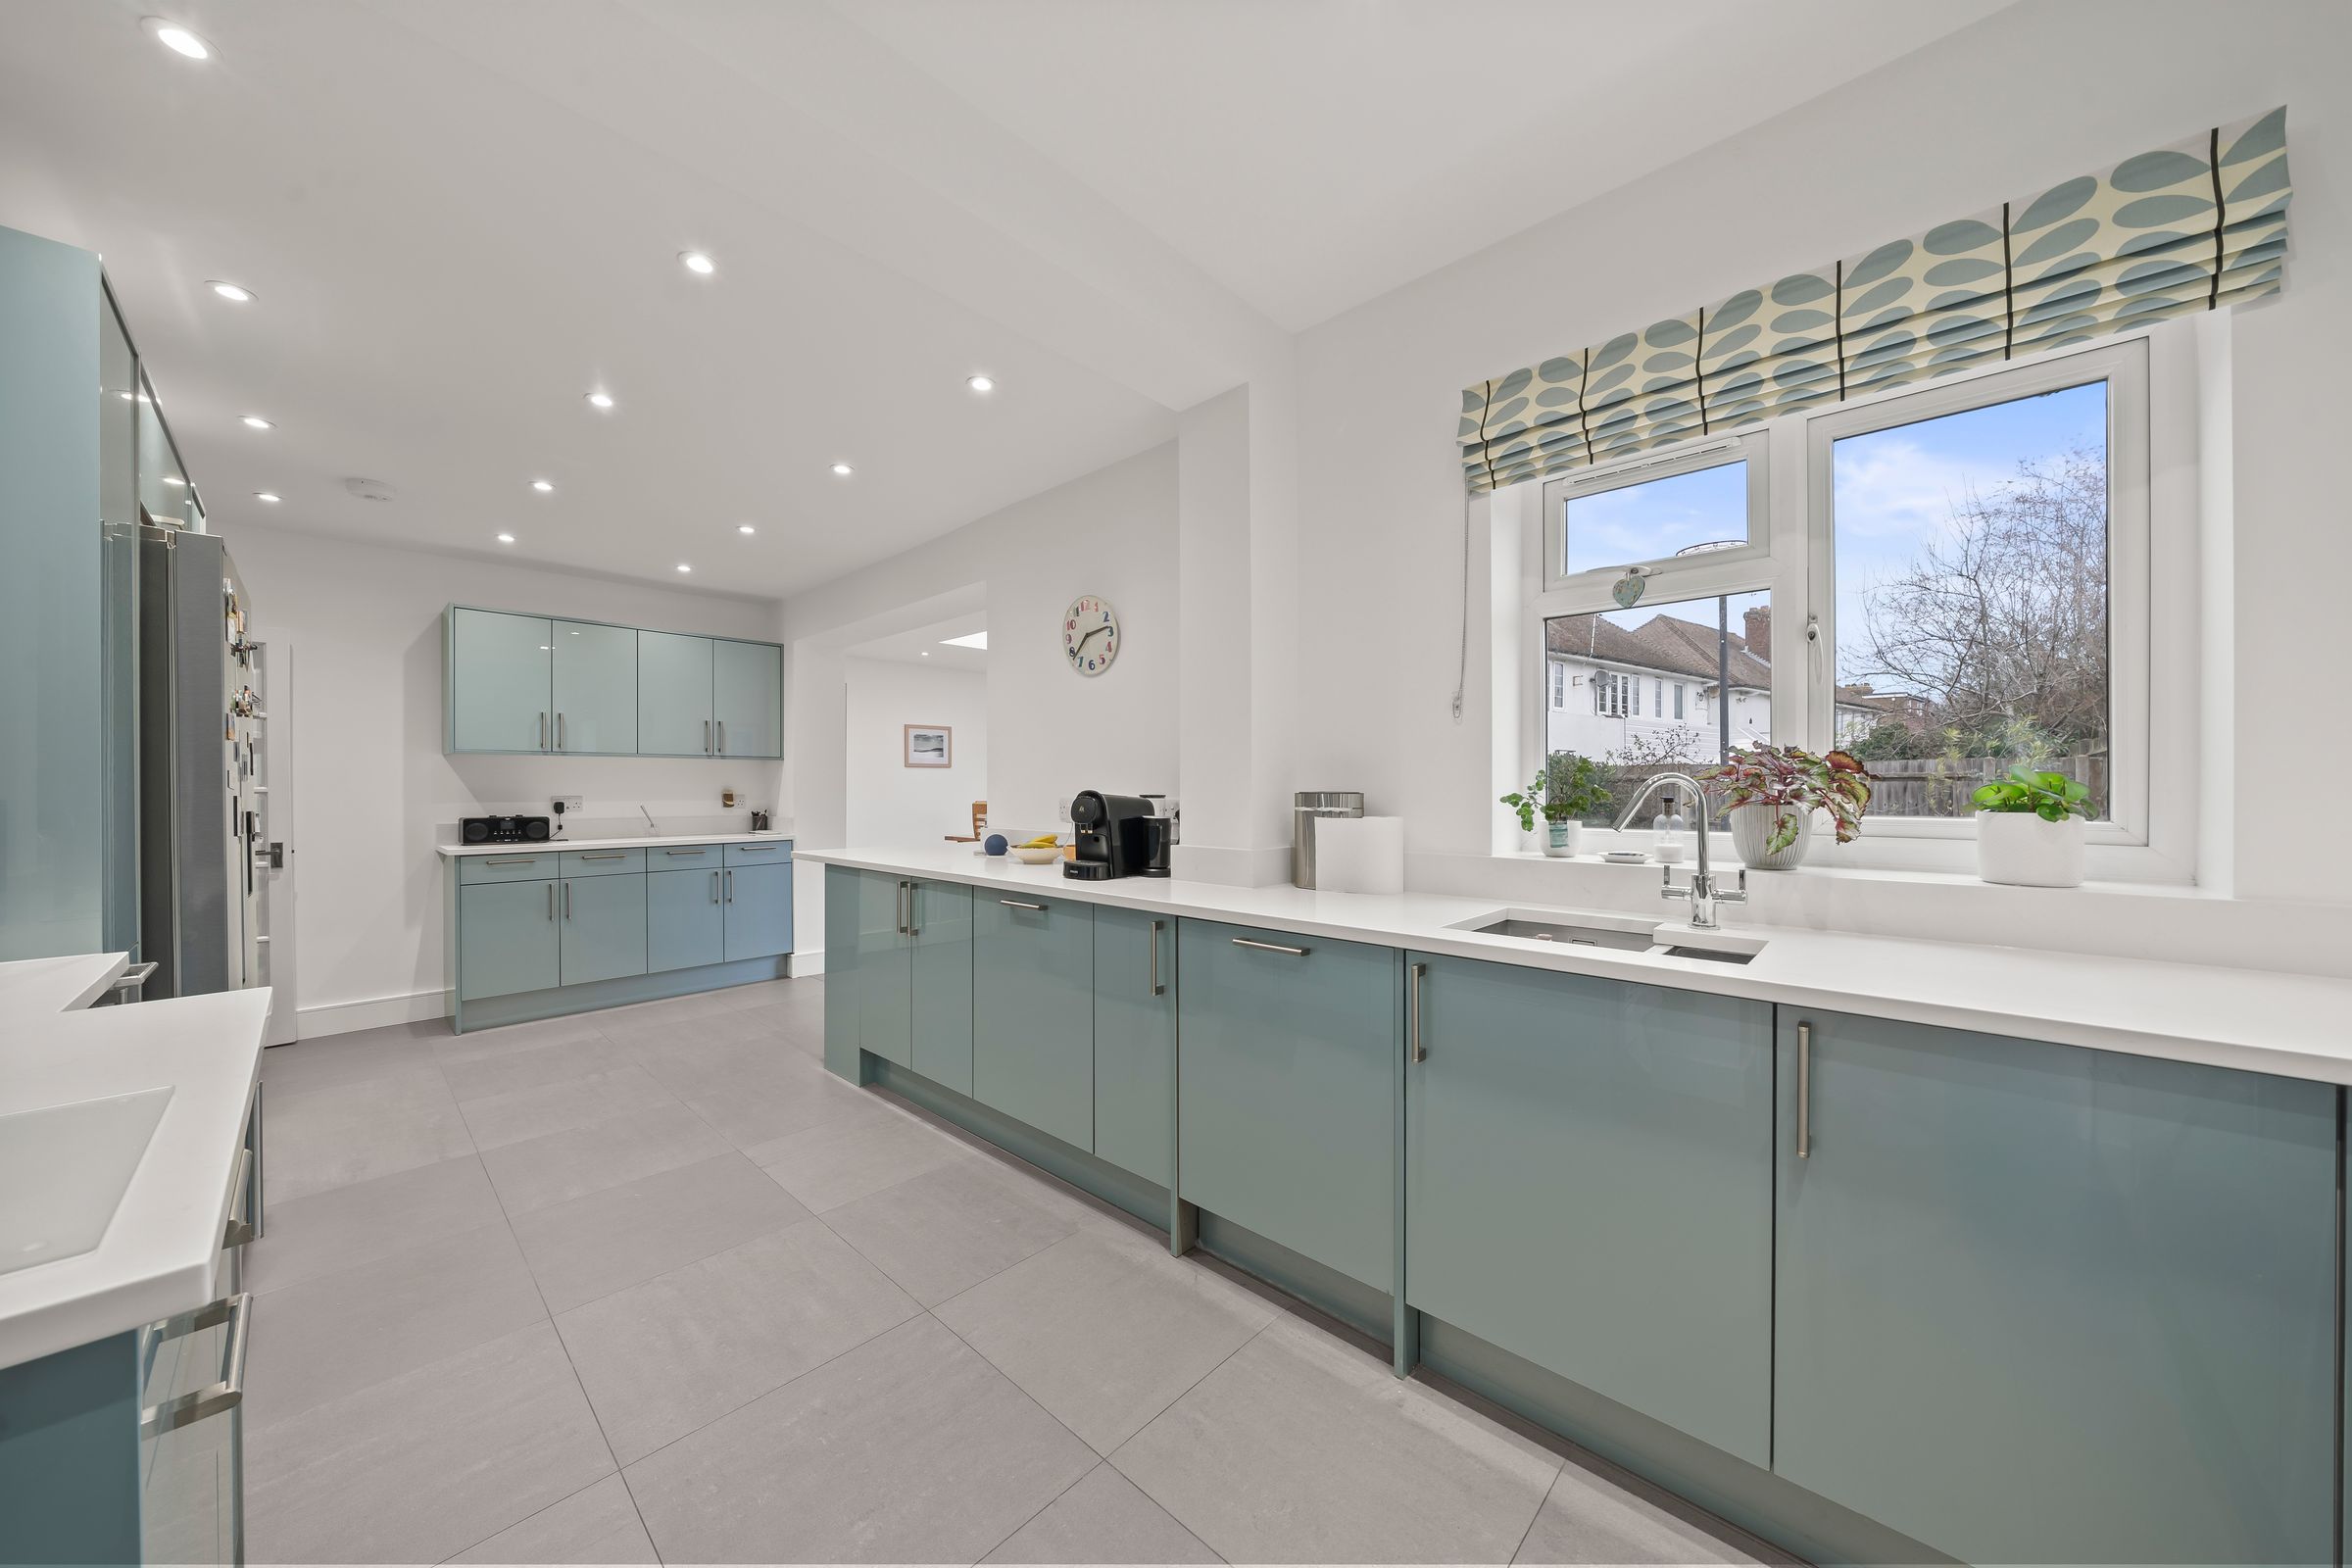
Kitchen
Modern range of high gloss wall-mounted units with matching cupboards and drawers below, inset 1.5 bowl sink, marble-effect quartz work surfaces, integrated double oven, inset electric hob with extractor fan above, integrated dishwasher, space for fridge freezer, peninsula with seated area, double glazed window to rear, tiled floor, underfloor heating. Open to.
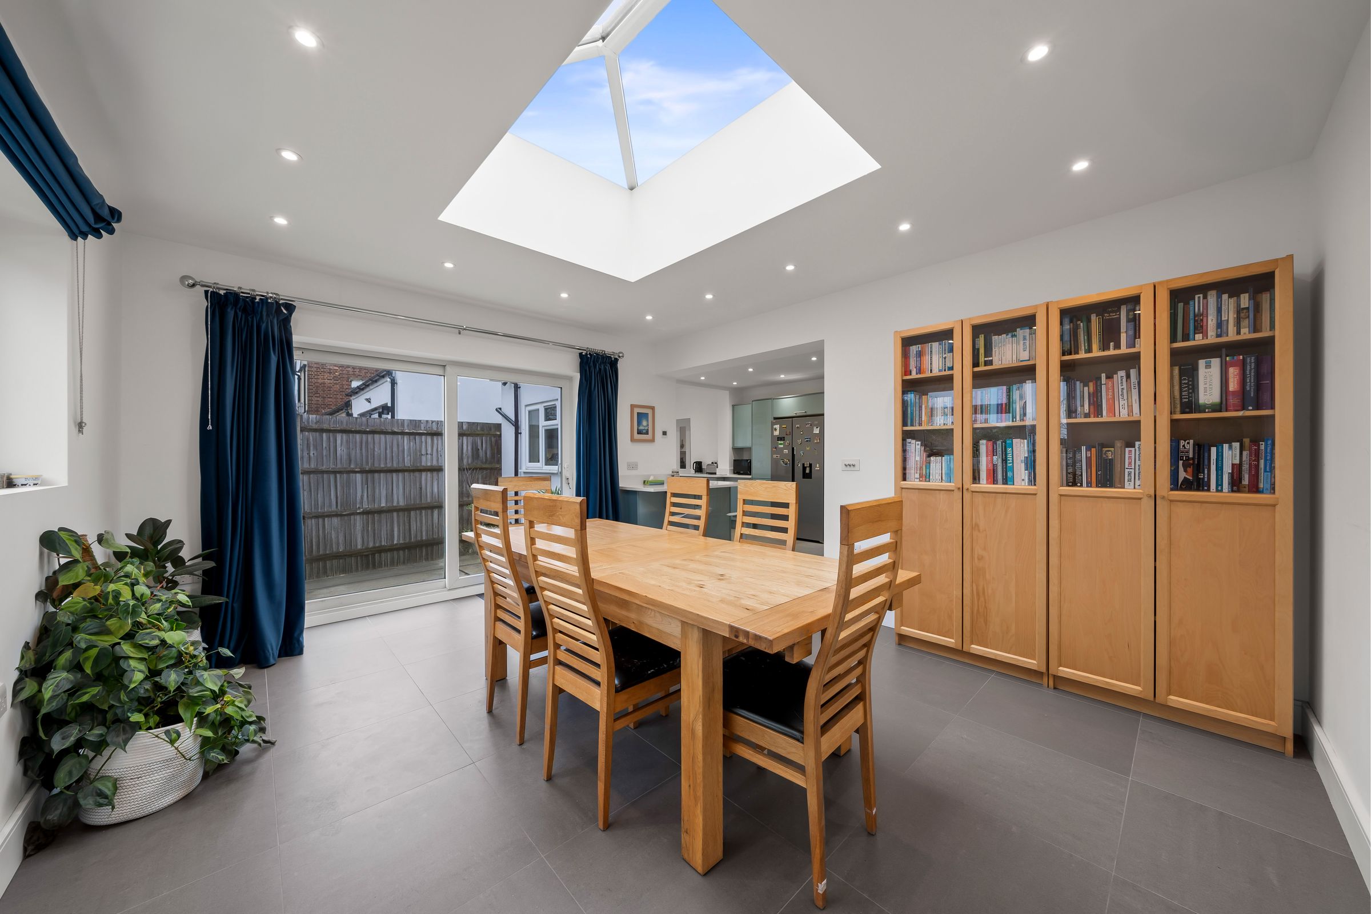
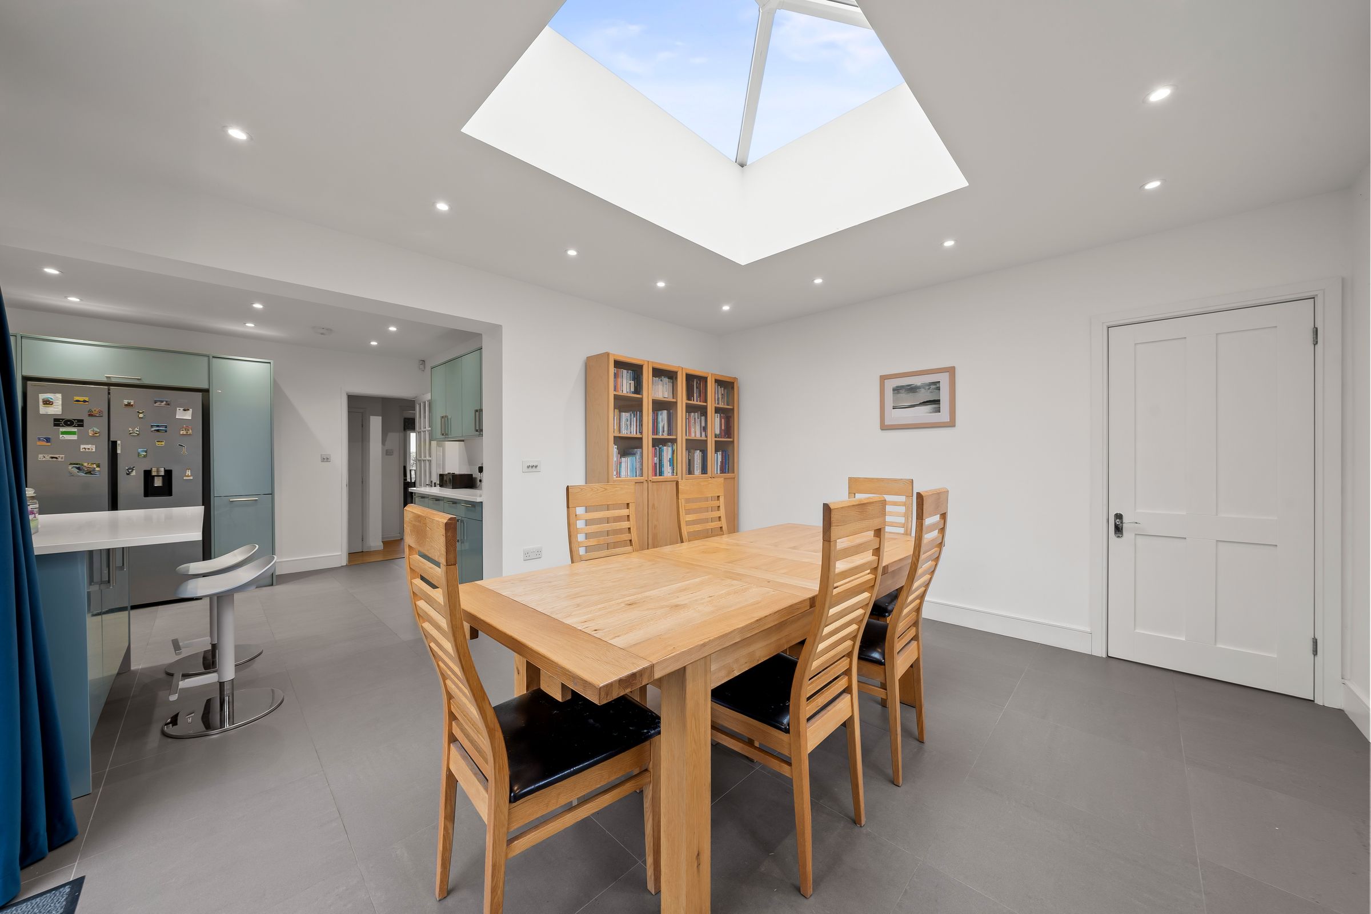
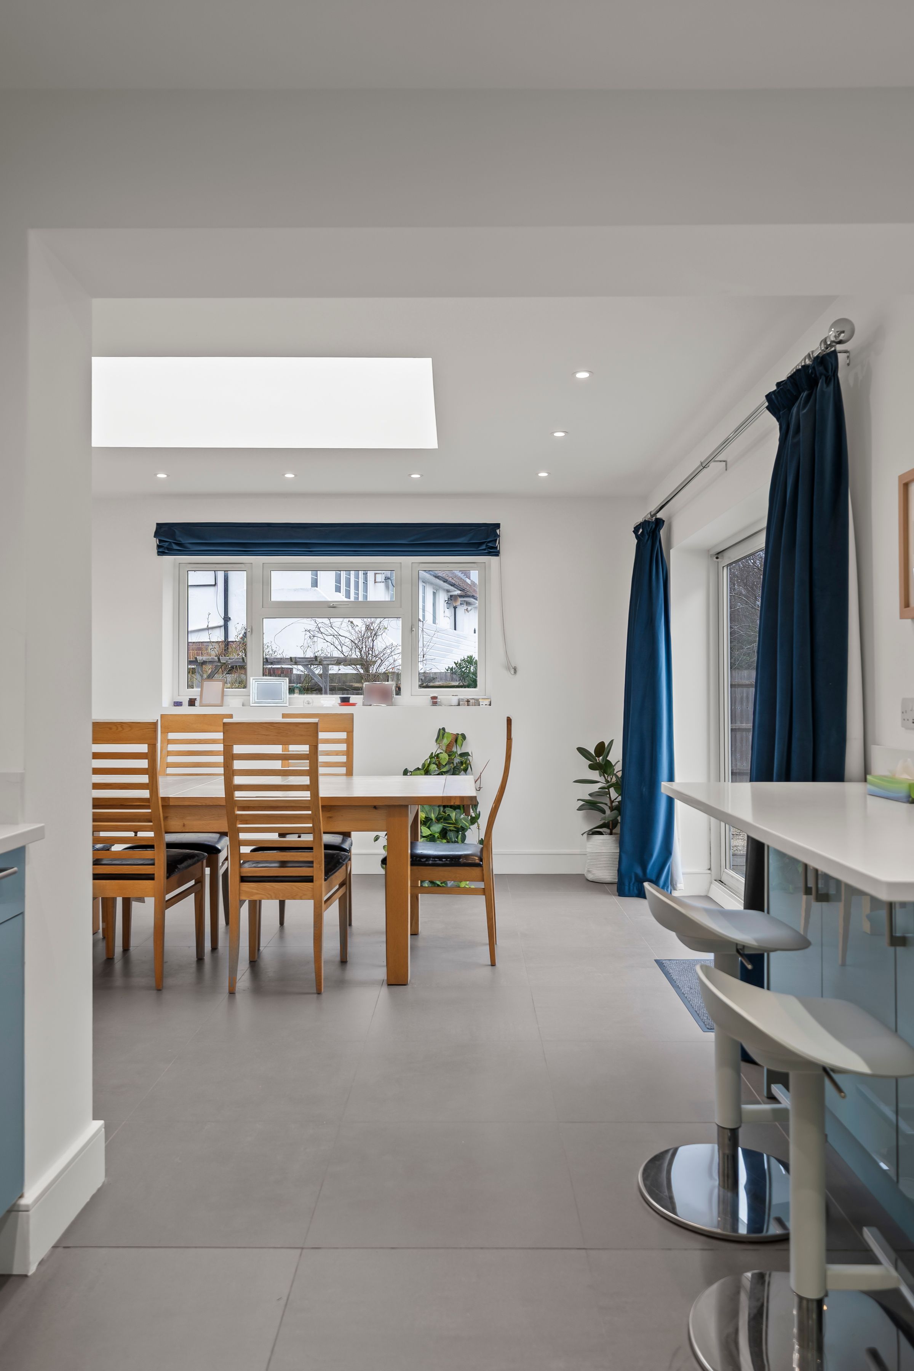
Diner
13' 1" x 14' 9" (4.00m x 4.50m)
Double glazed window and sliding door to garden, large roof lantern, tiled floor, underfloor heating, door to:
Utility Room
8' 0" x 8' 6" (2.44m x 2.59m)
Range of wall-mounted units and cupboards below, work surfaces, space and plumbing for washing machine and tumble dryer, wood-effect flooring, door to garage, door to hallway.
Garage
7' 11" x 8' 6" (2.41m x 2.59m)
Power and light, up and over door.
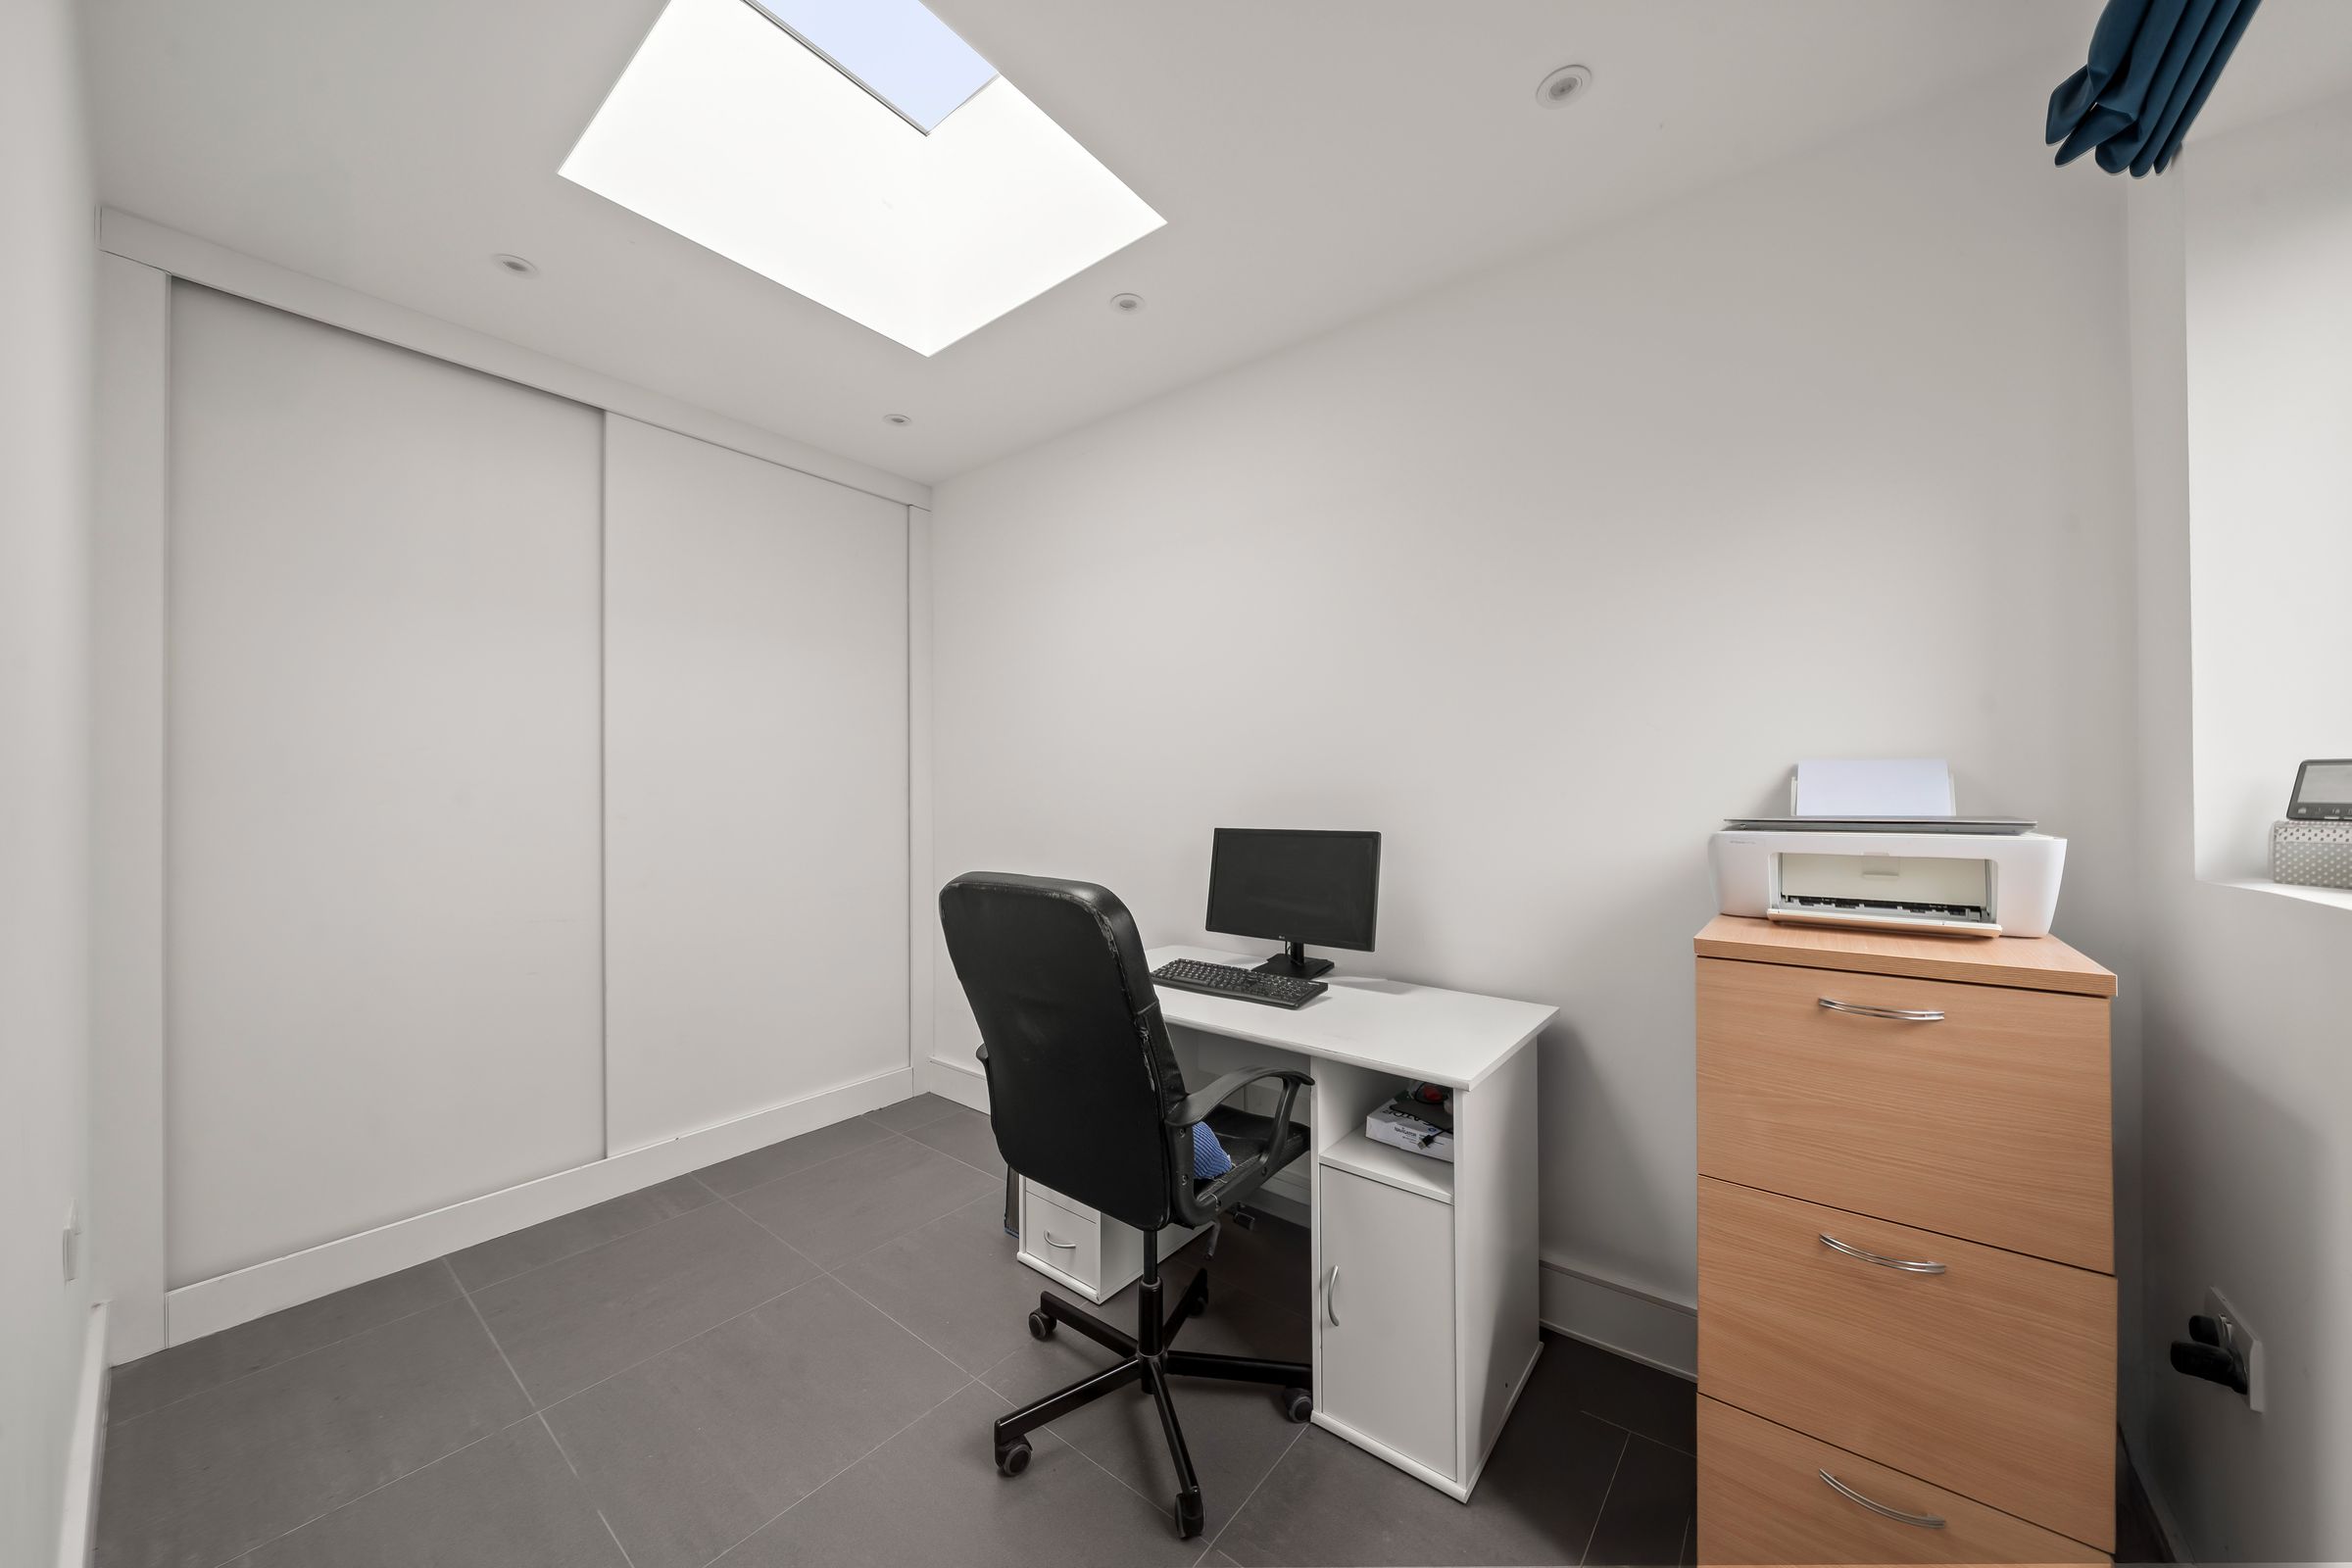
Study
4' 0" x 2' 8" (1.22m x 0.81m)
Double glazed window to front aspect, underfloor heating, tiled floor, large sliding door storage cupboard.
Stairs to 1st Floor Landing
Carpeted stairs, wood-effect flooring to landing, door to:
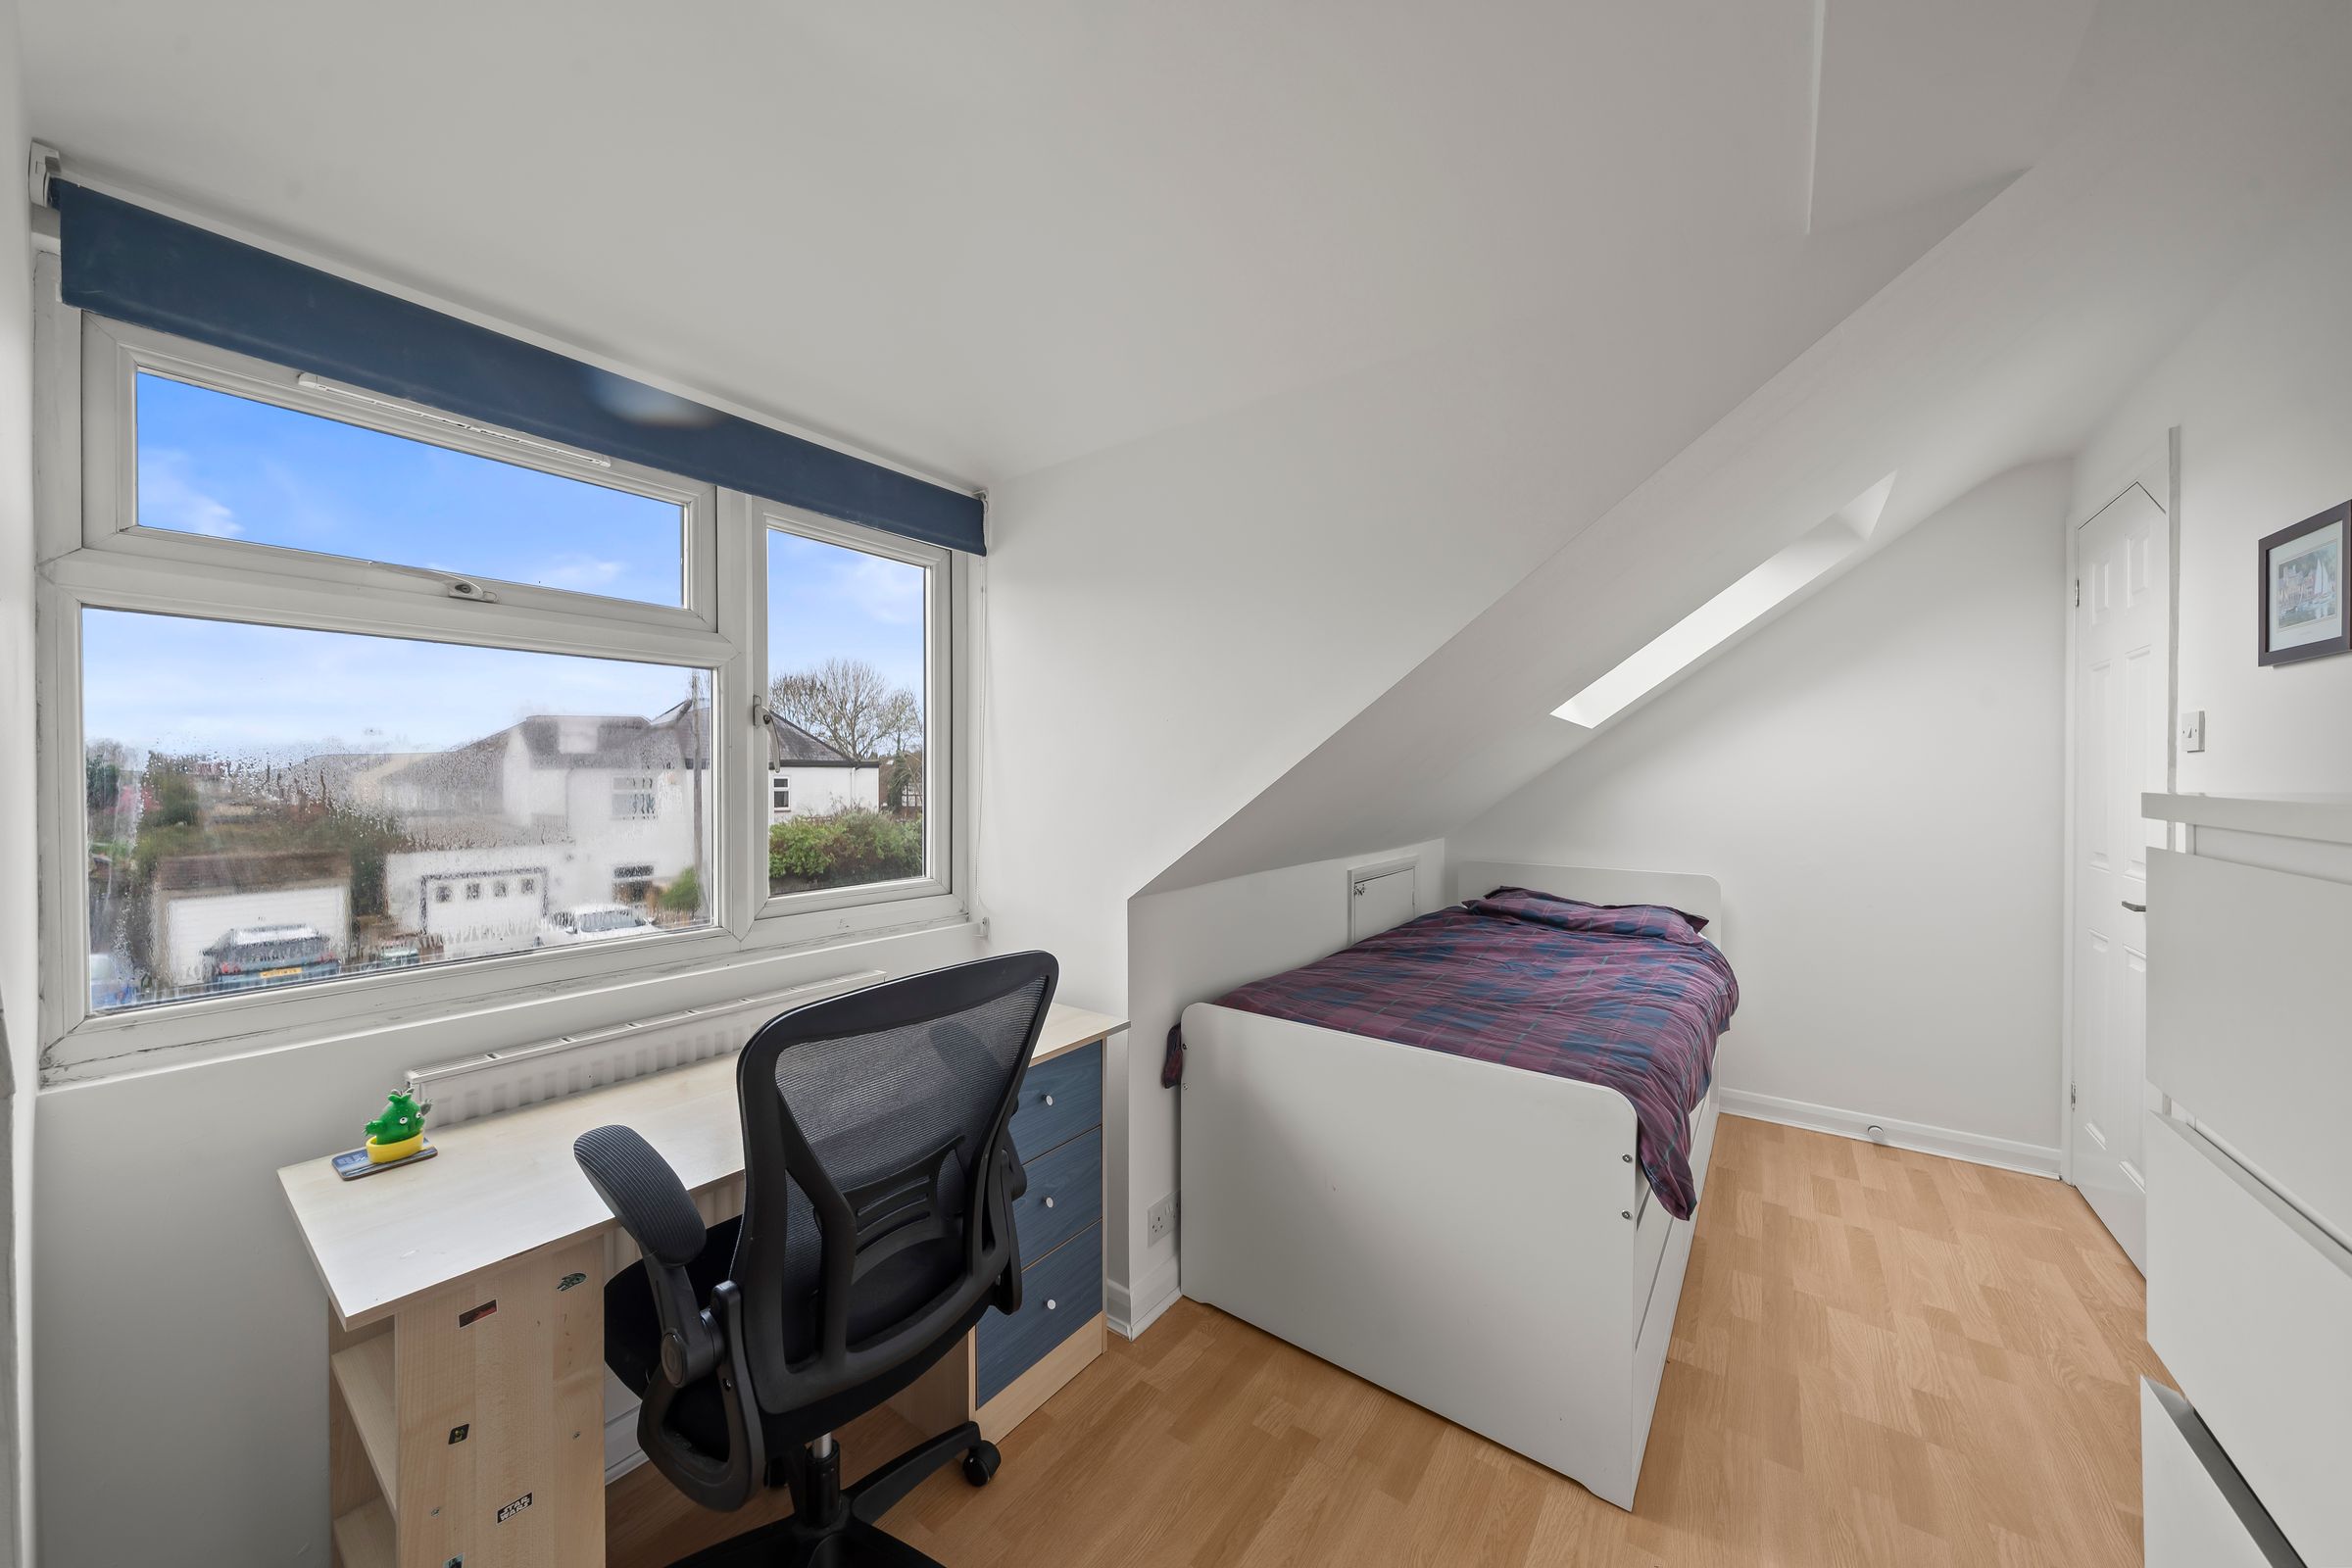
Bedroom
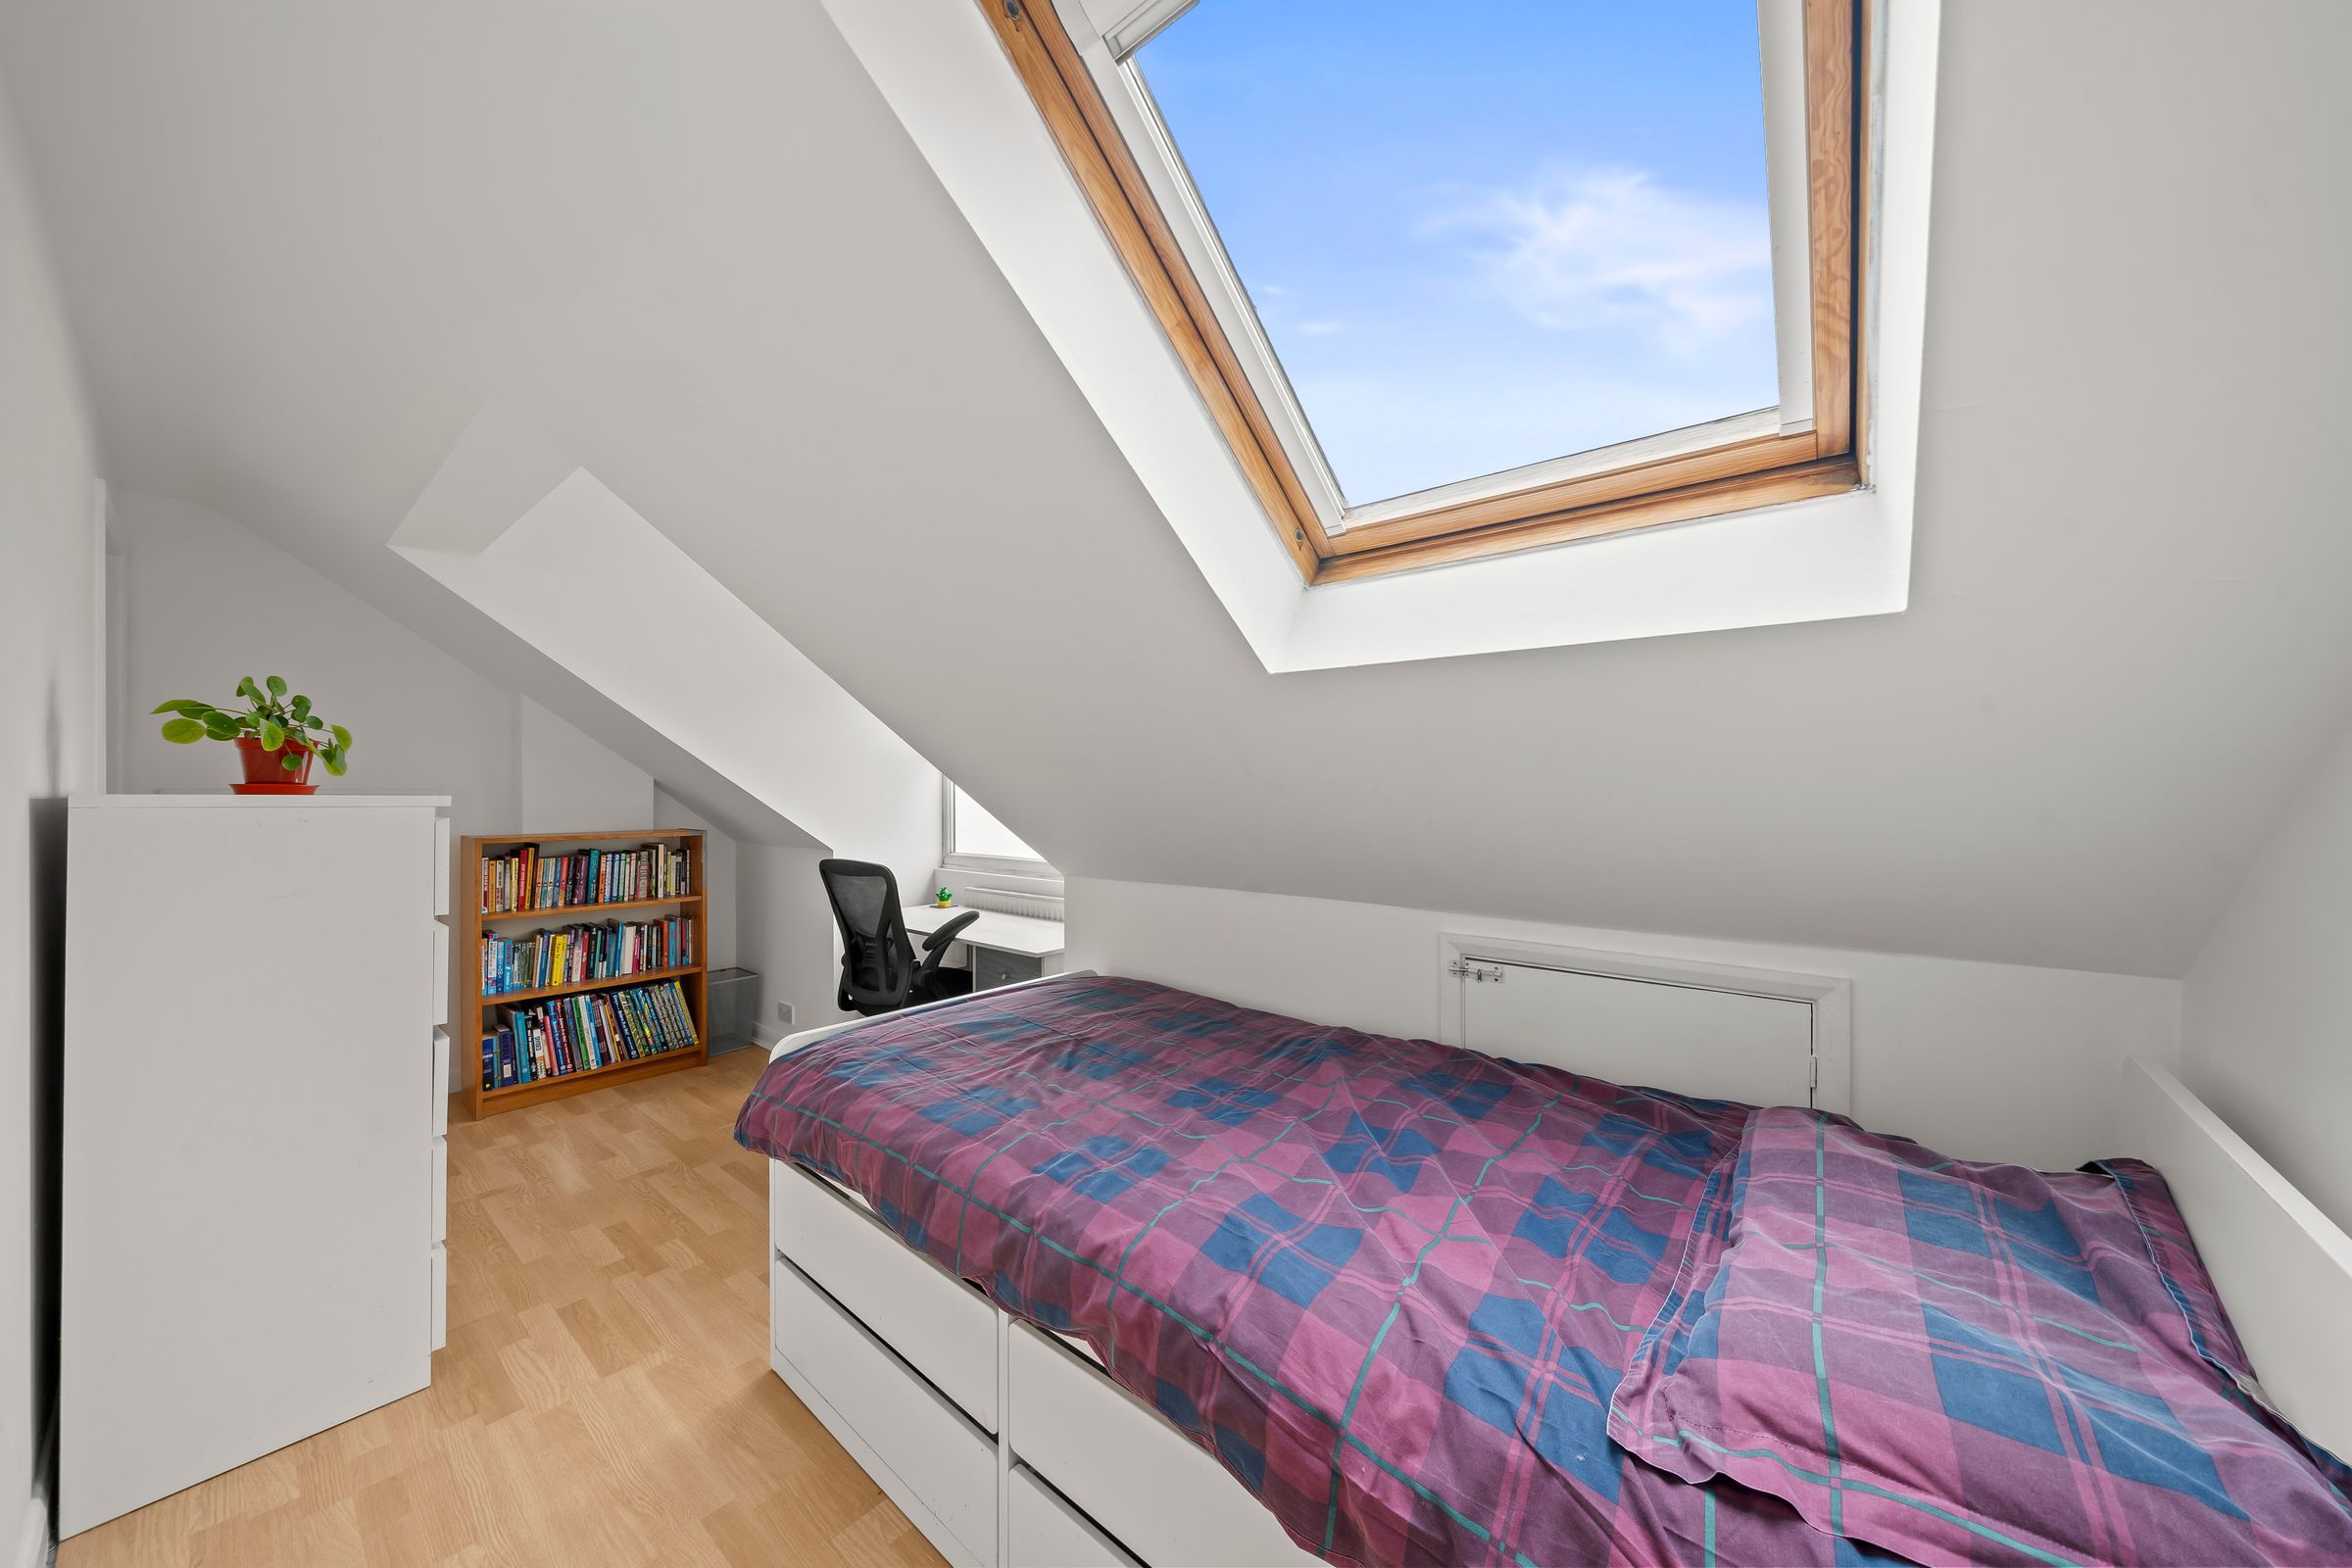
10' 0" x 9' 1" (3.05m x 2.77m)
Velux window to rear, wood-effect flooring, door to:
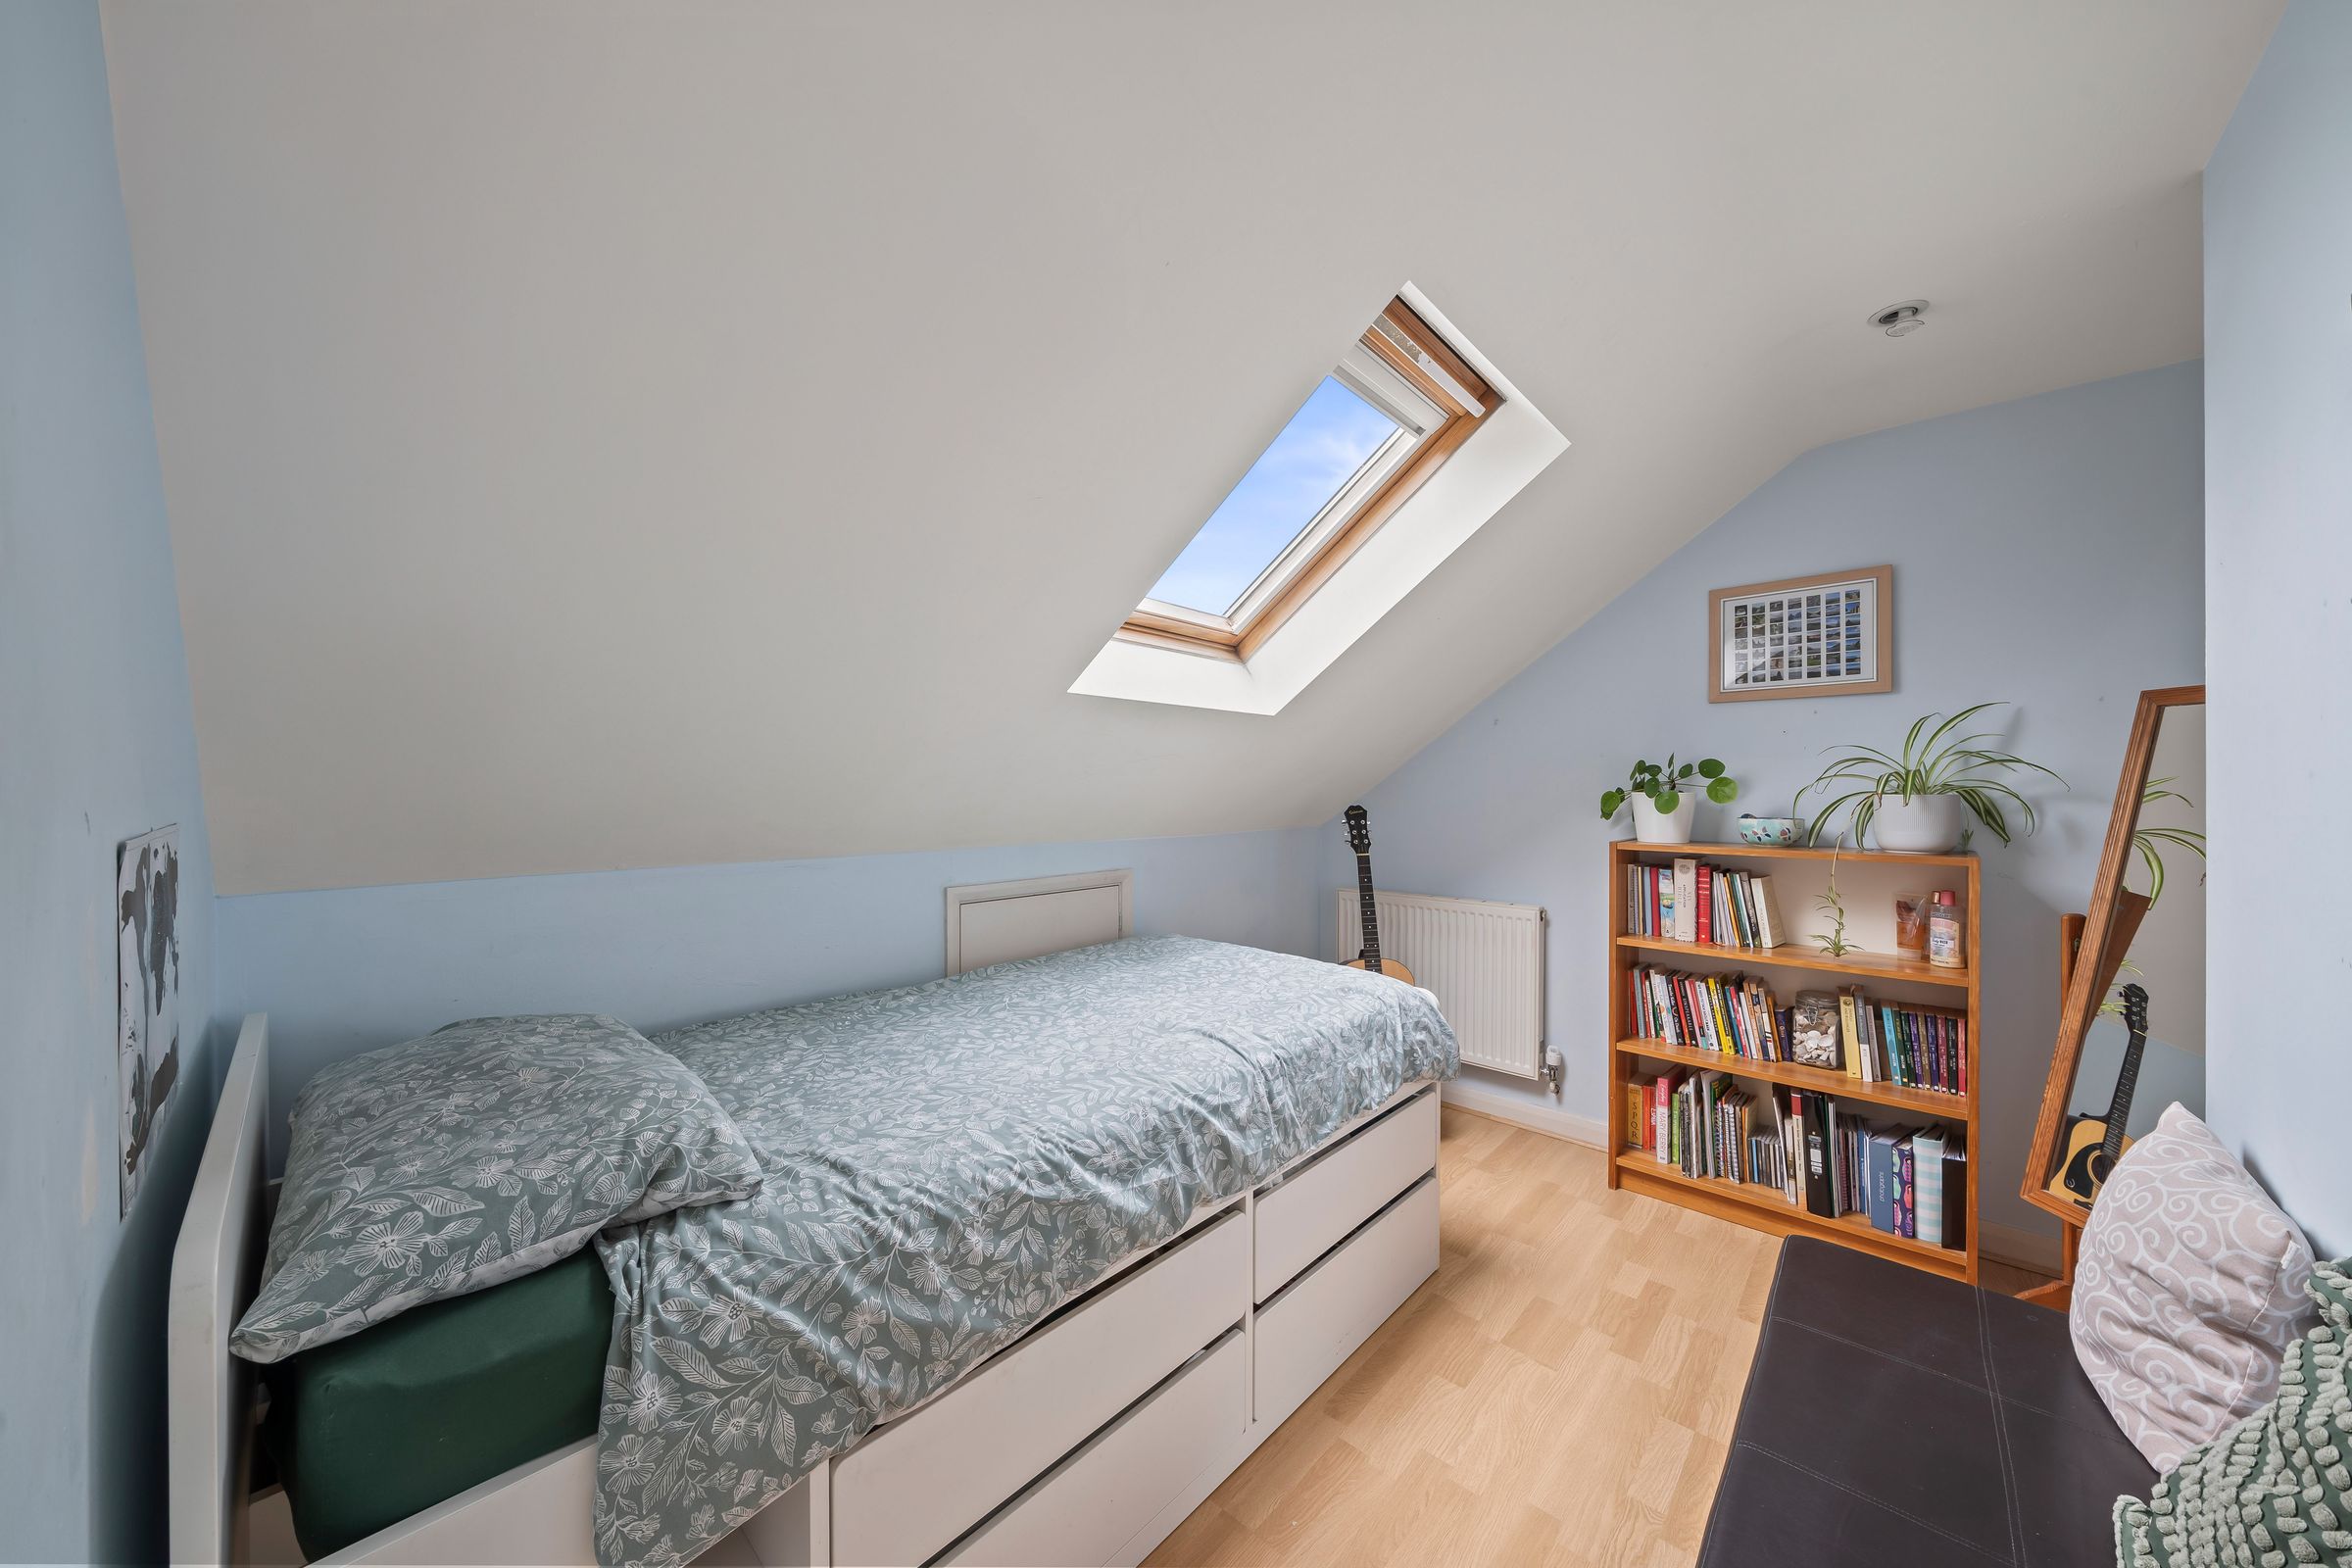
Bedroom
8' 2" x 15' 7" (2.49m x 4.75m)
Velux window to front, double glazed window to front, wood-effect flooring, eaves storage housing Megaflow, door to interconnecting cupboard.
Bedroom
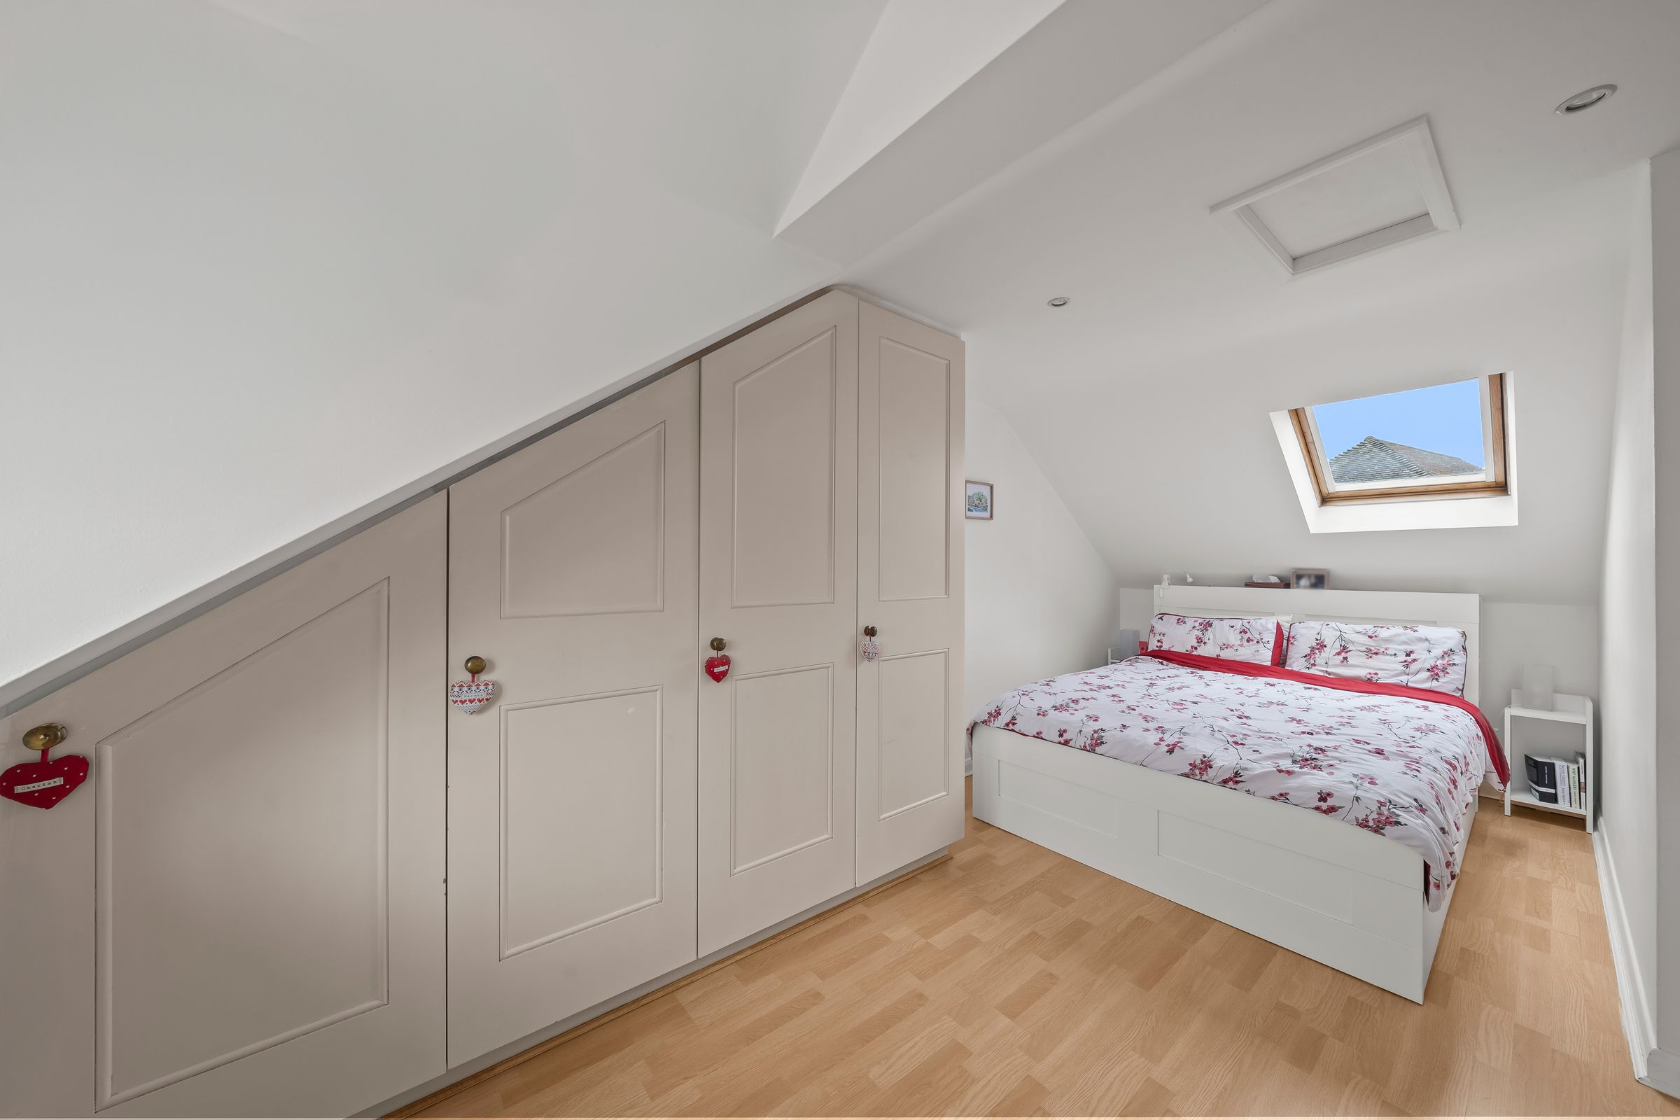
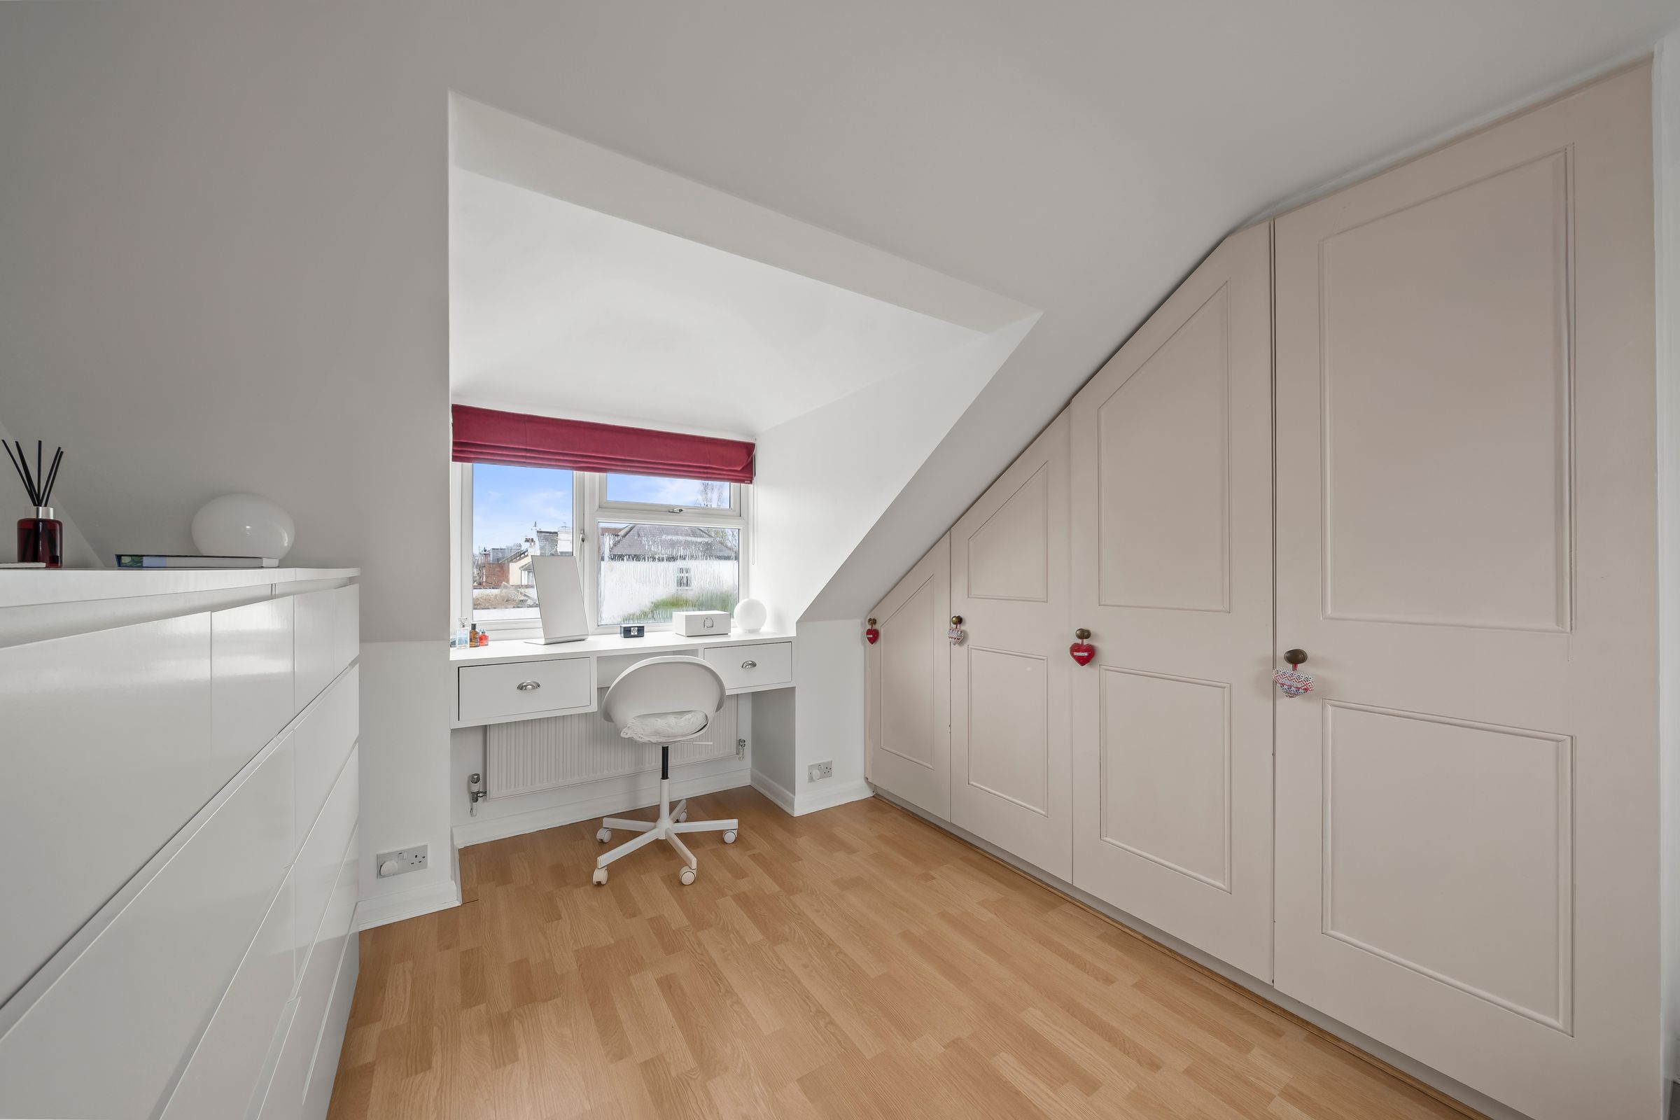
19' 0" x 10' 8" (5.79m x 3.25m)
Velux window to rear, double glazed window to front, wood-effect flooring, double-panel radiator, range of fitted wardrobes, loft access.
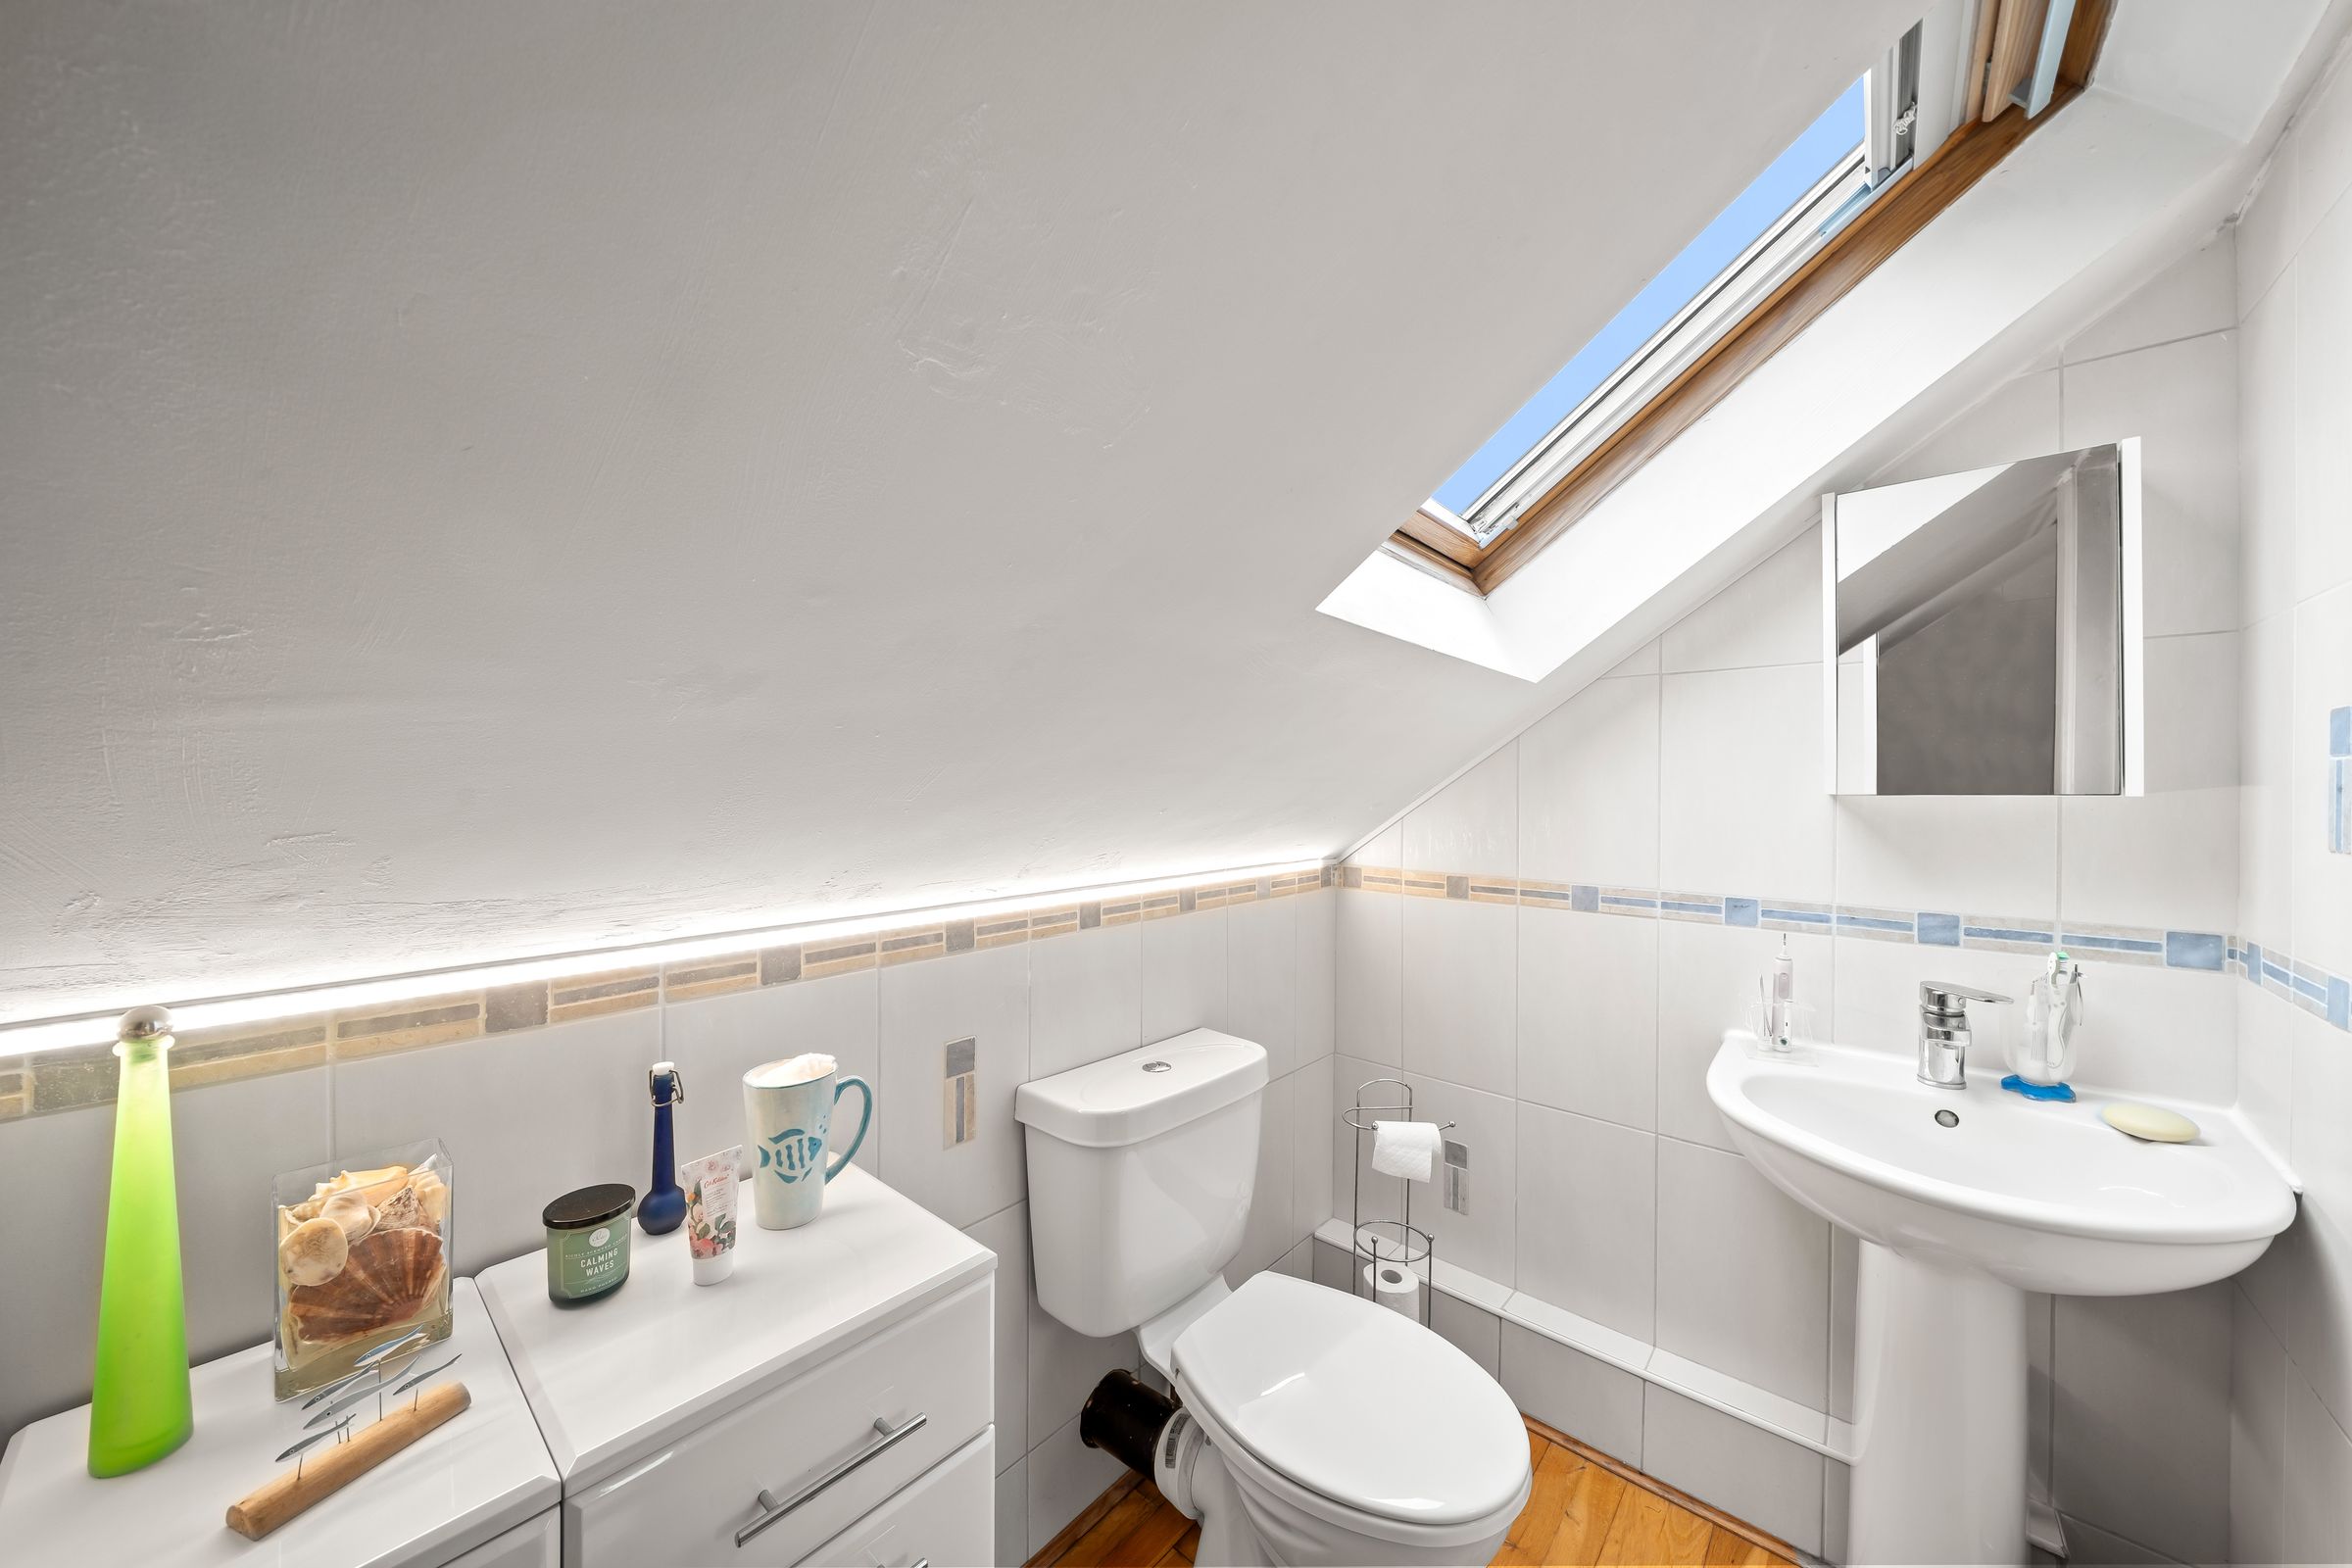
Shower Room
White 3 piece suite comprising a shower, pedestal wash hand basin, w/c, Velux window, chrome radiator, wood flooring.
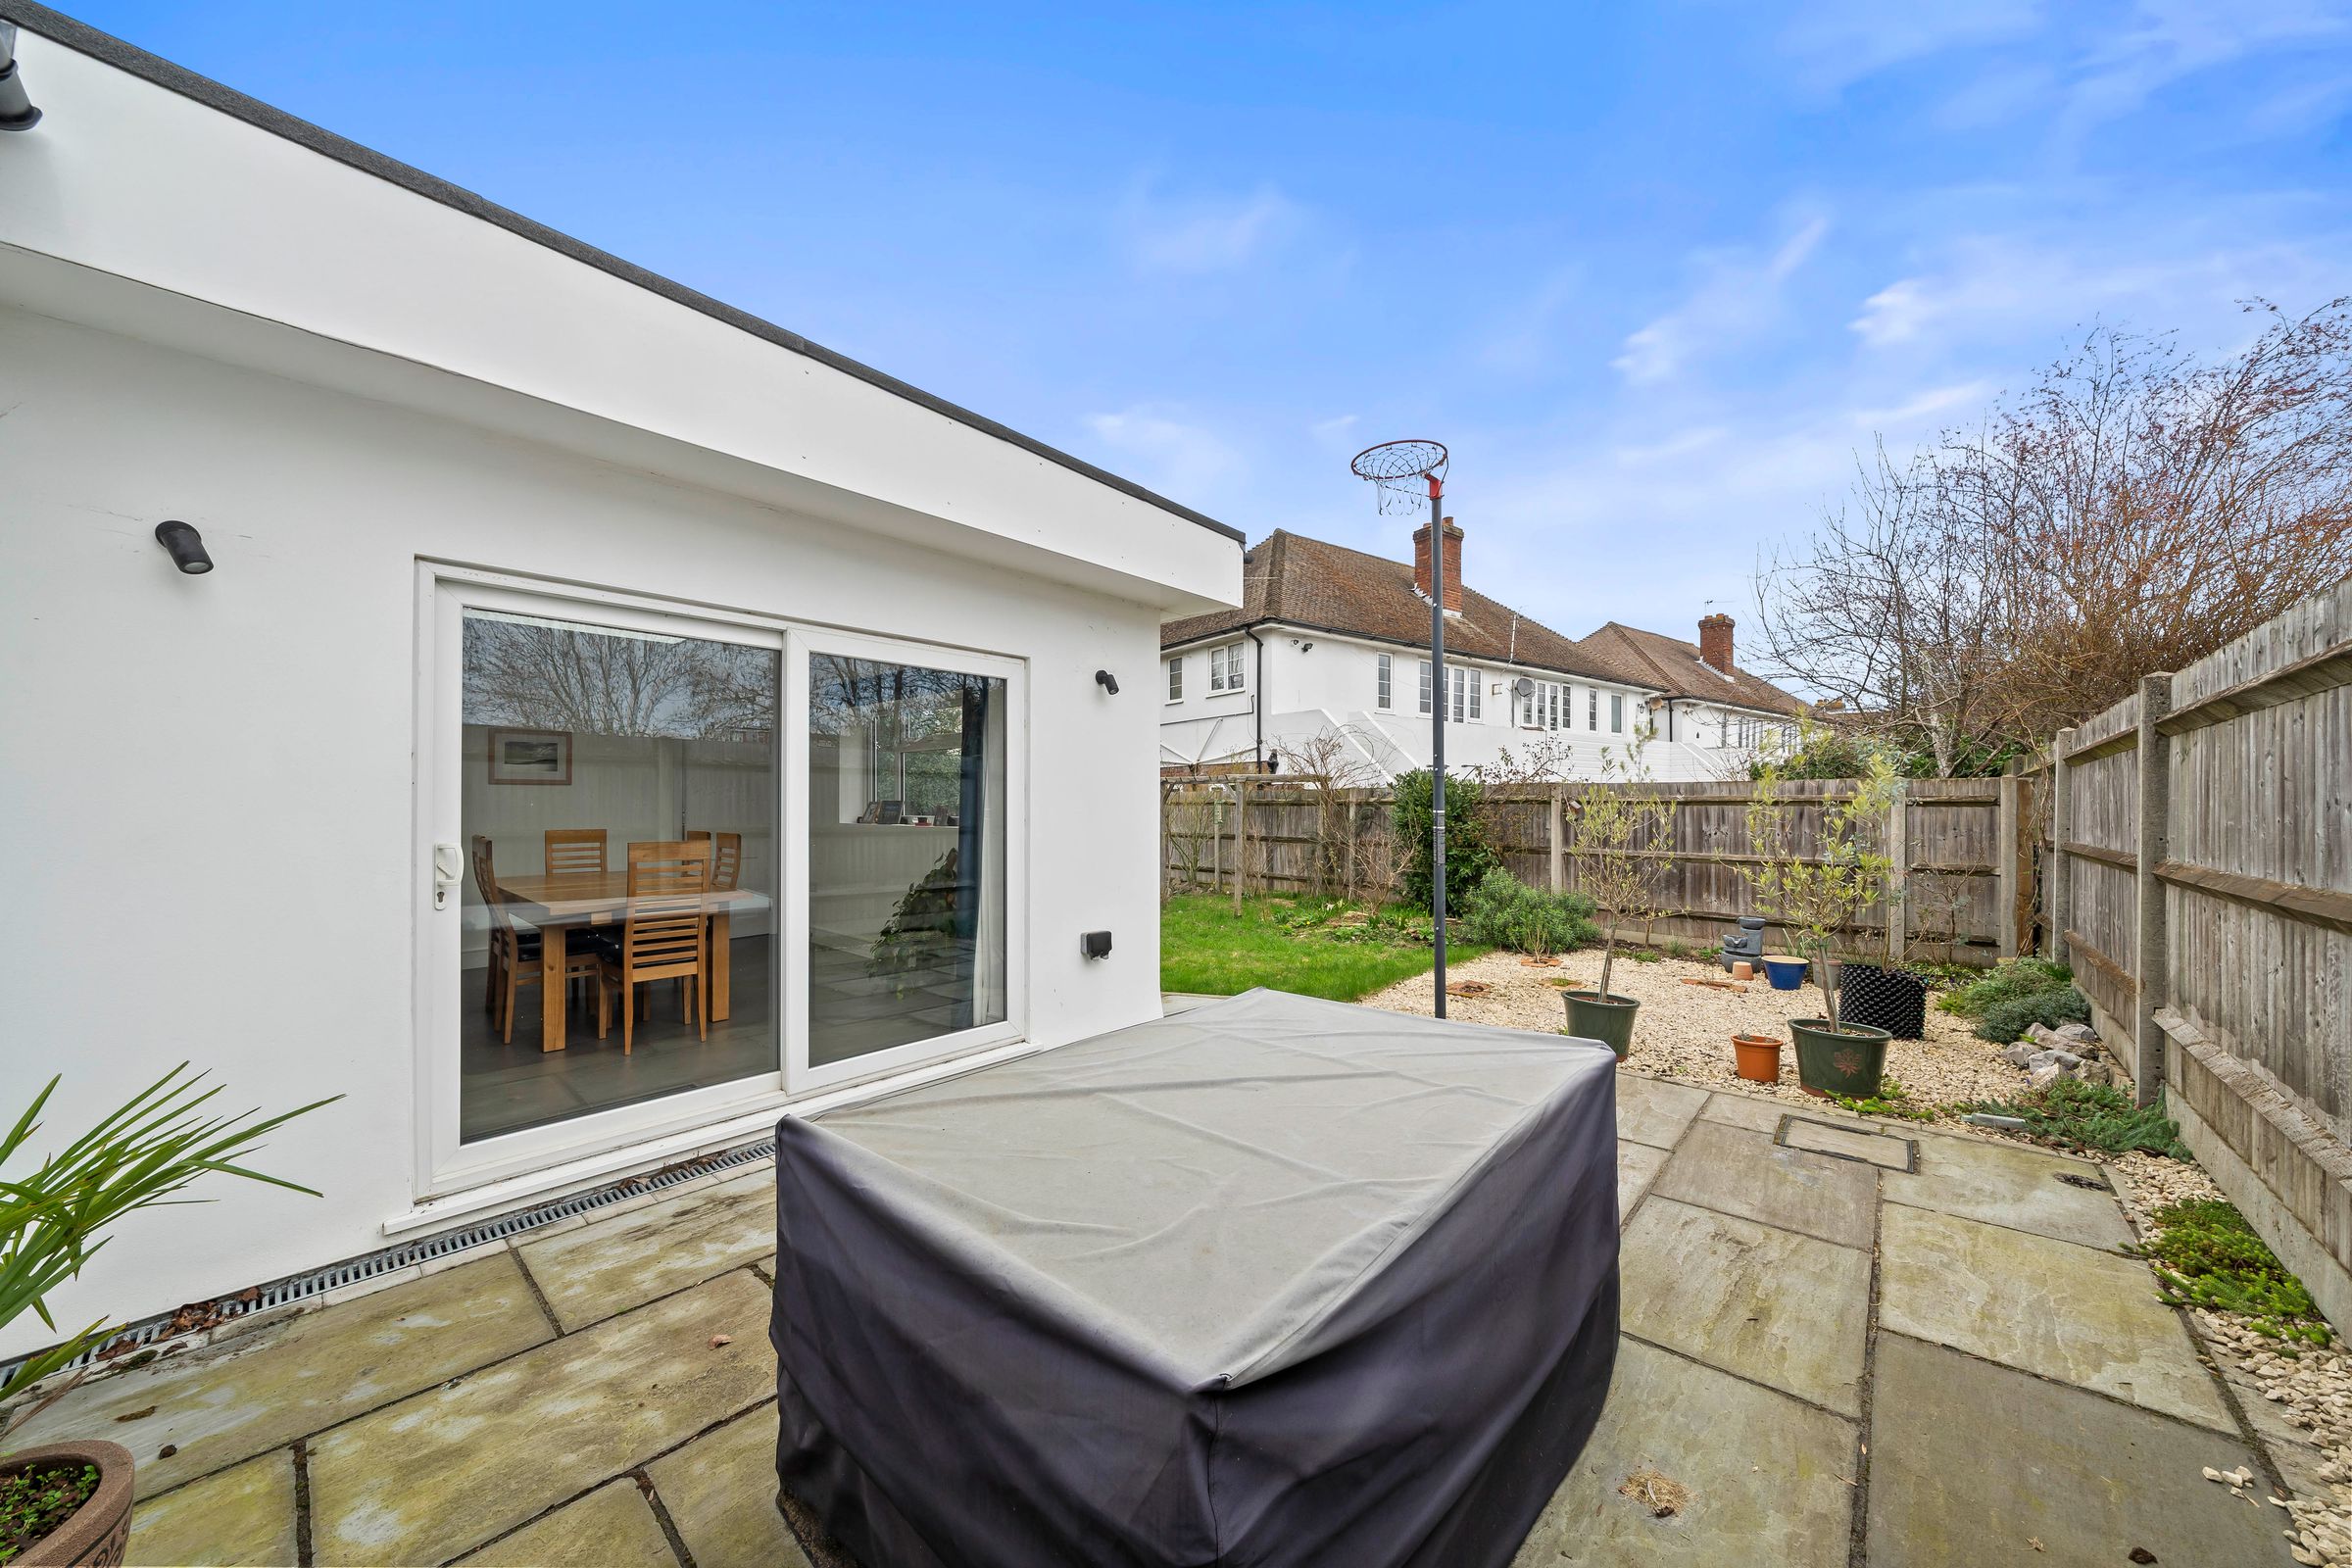
Garden
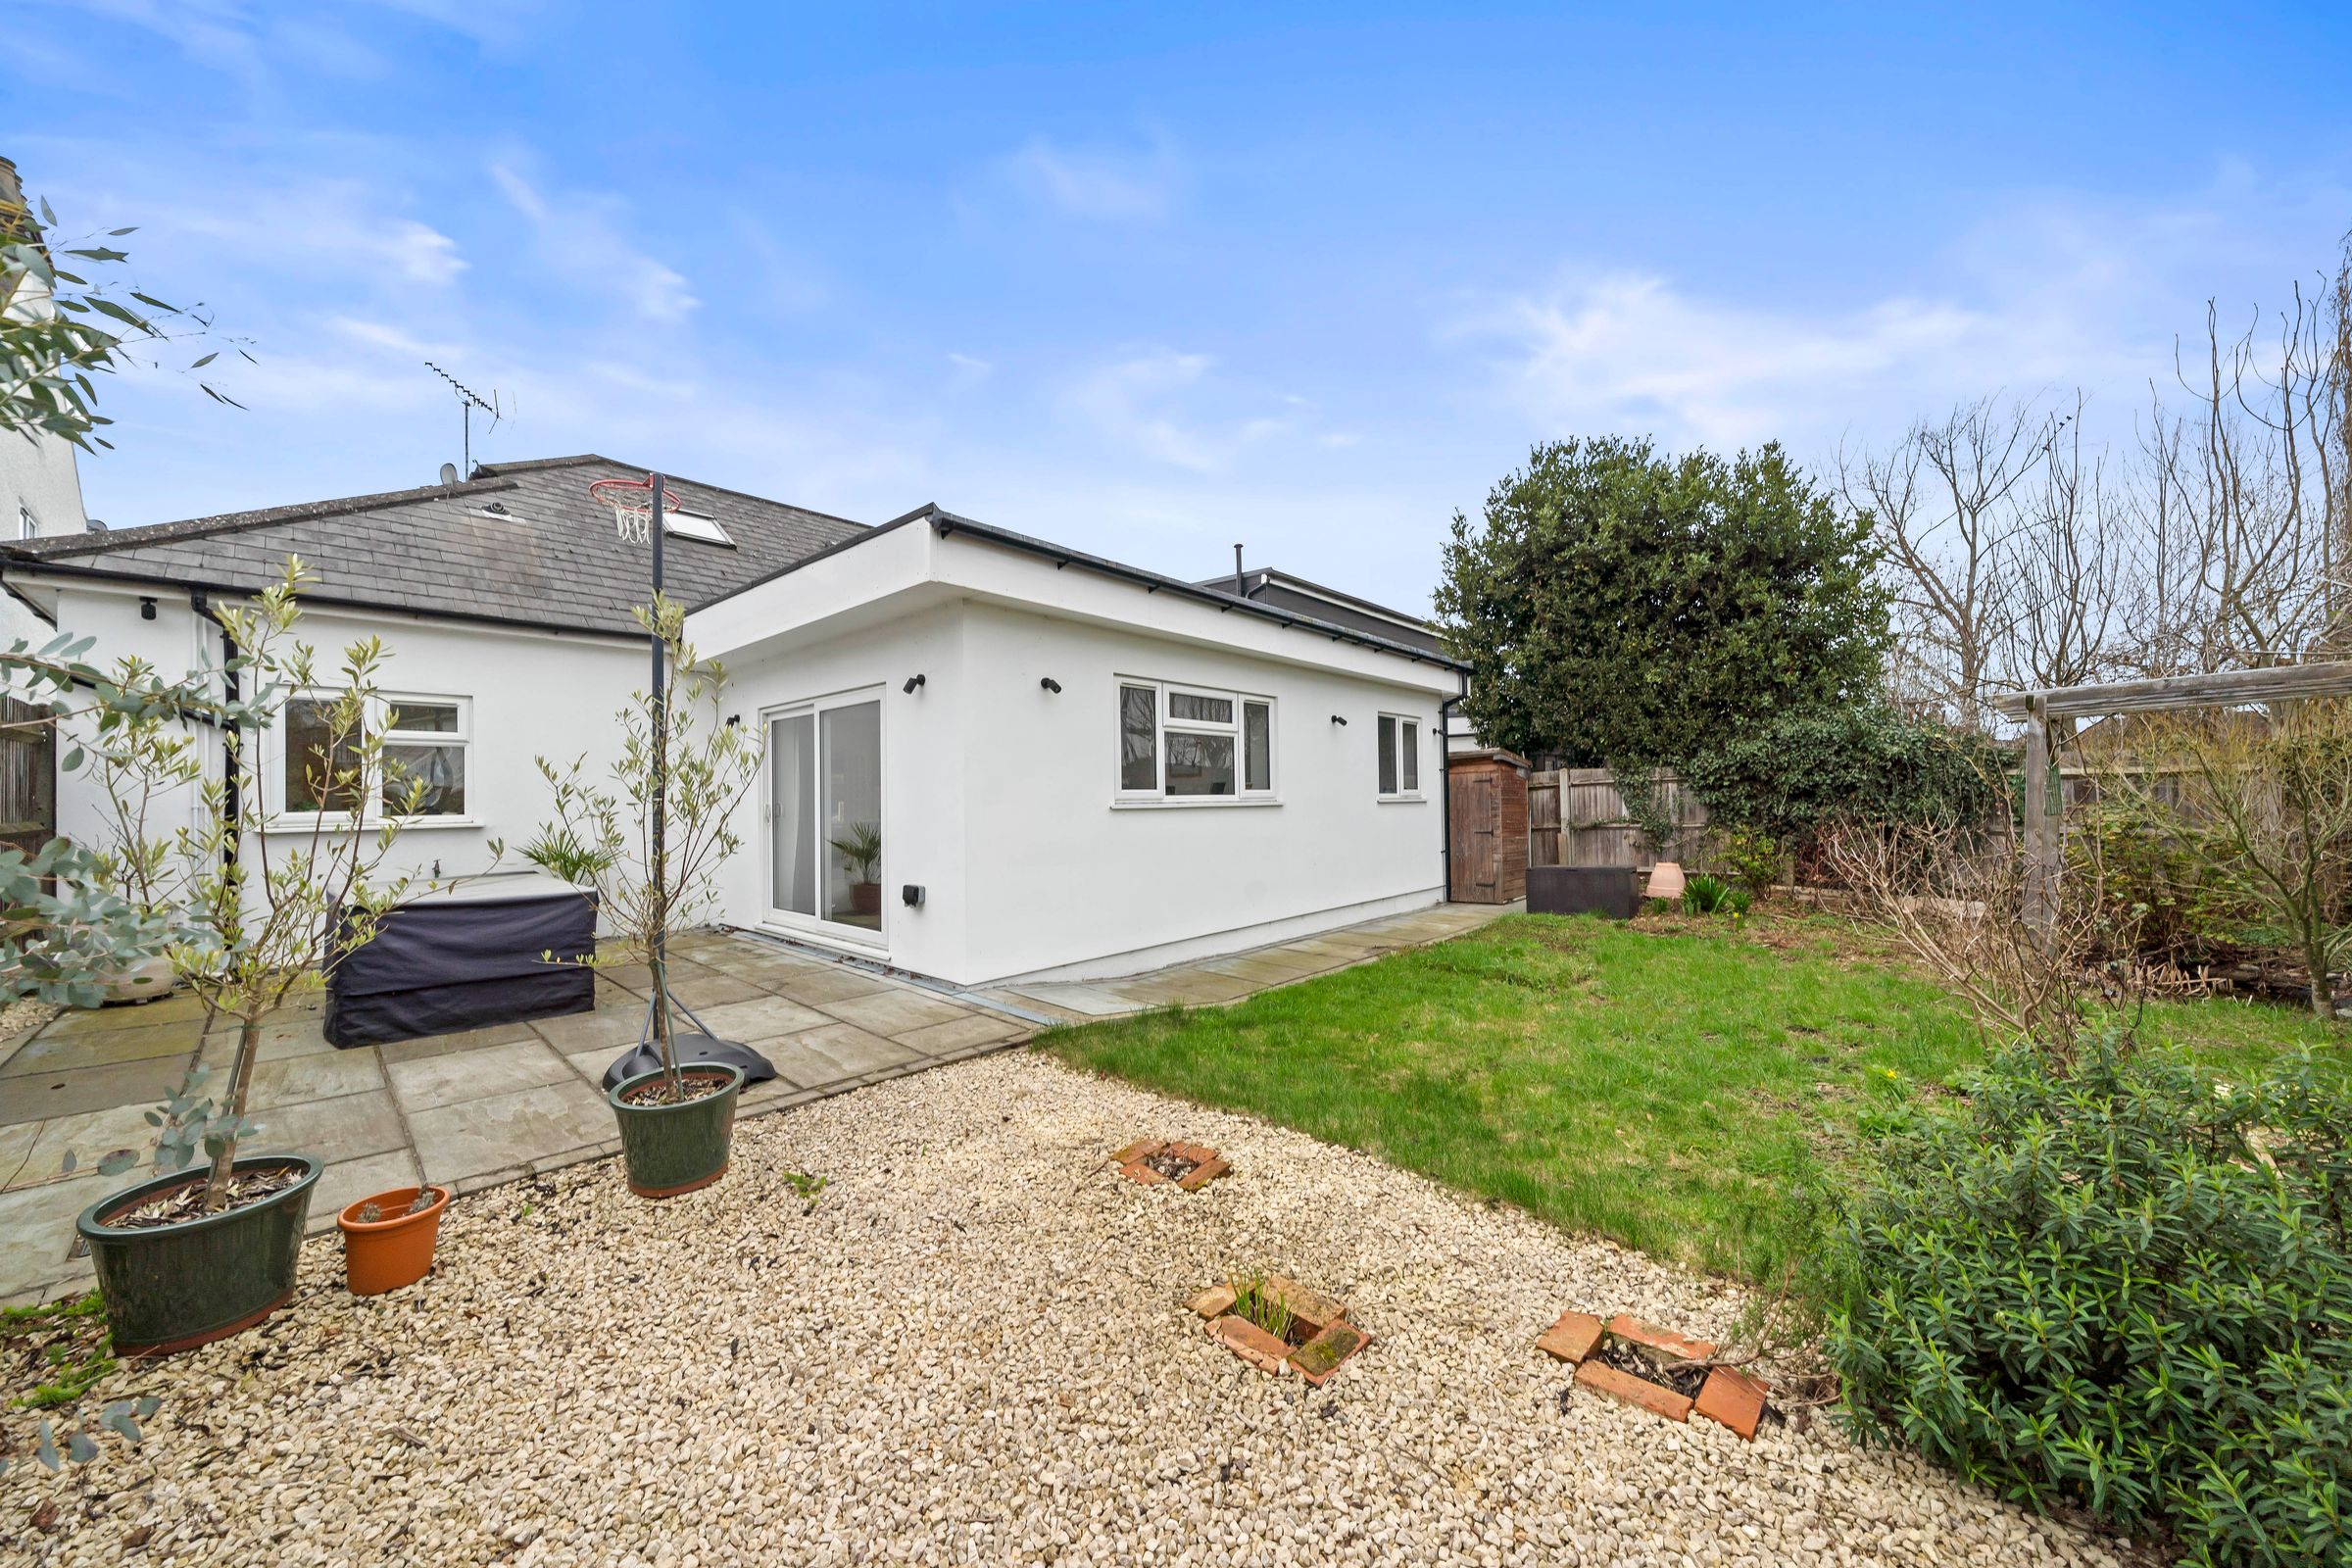
Paved patio, lights and power points, lawn area, pond, tap, sheds, side access to door.