Like the look of this property?
We would love to hear from you and arrange a viewing of this property. Get in touch now!
Looking to sell a property?
You can get a free online or in person valuation.
Property features
Desirable and Convenient Location
Detached Family Home
Four/Five Bedrooms
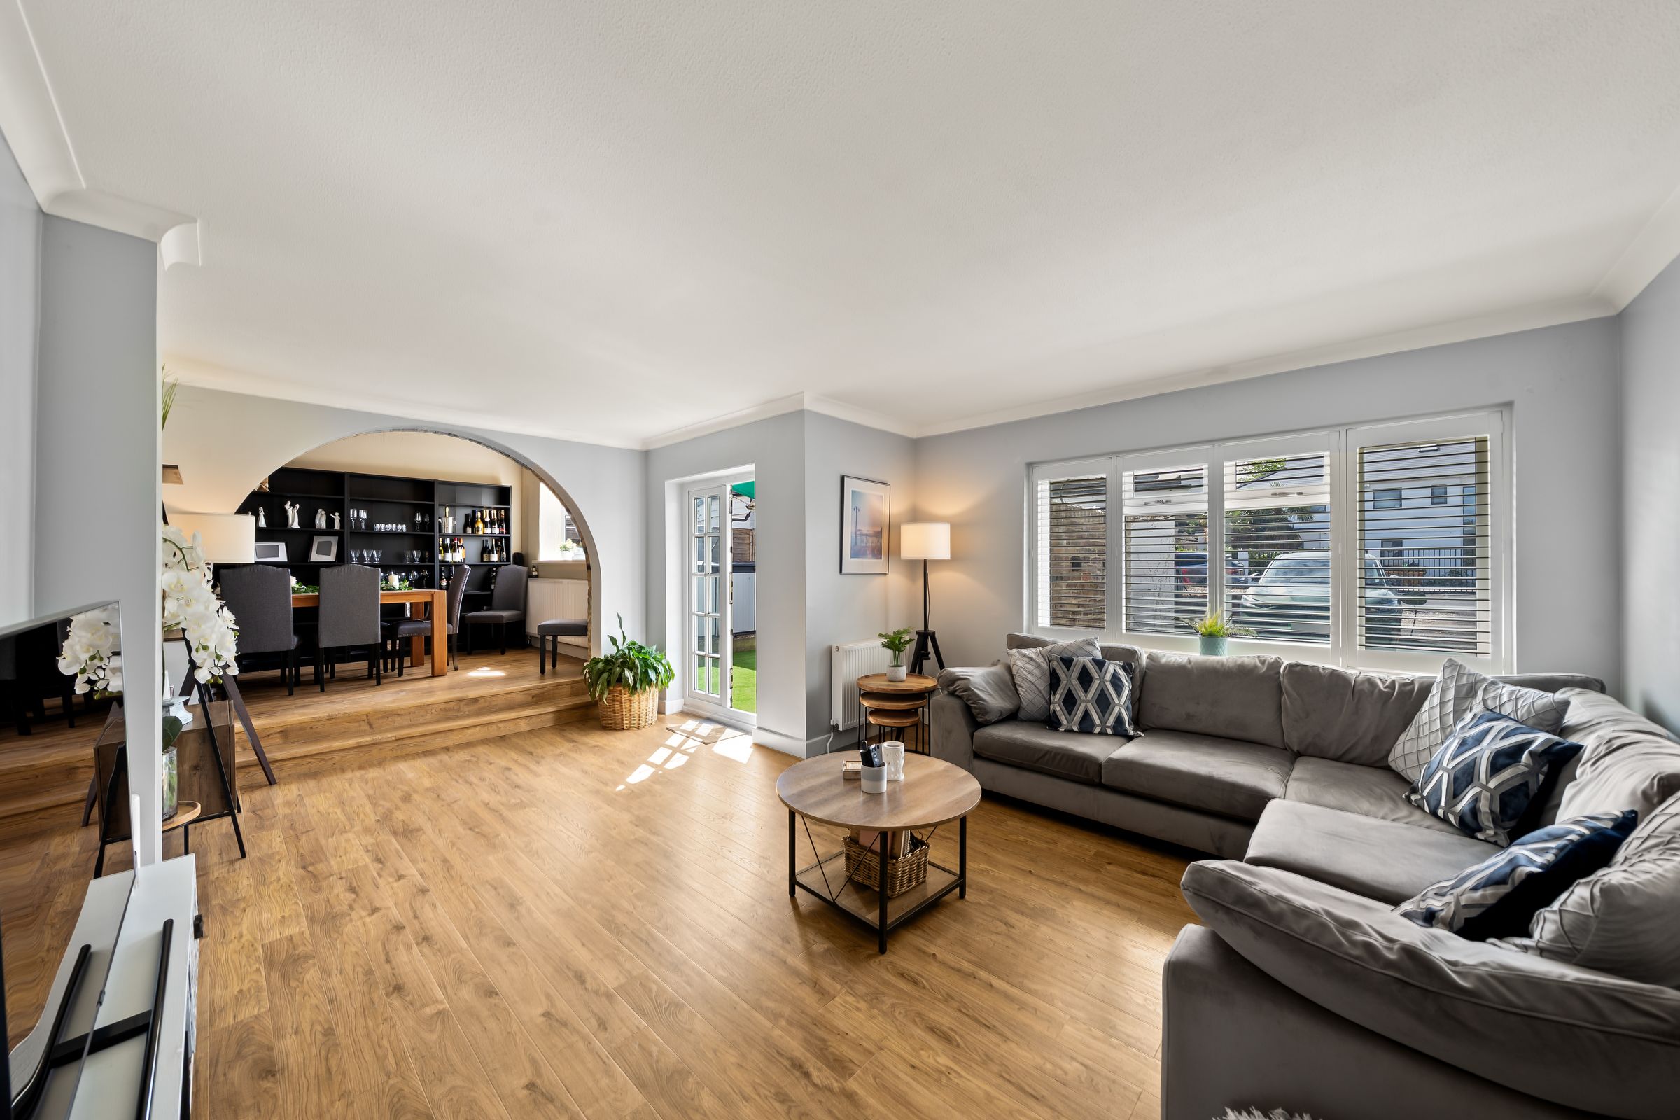
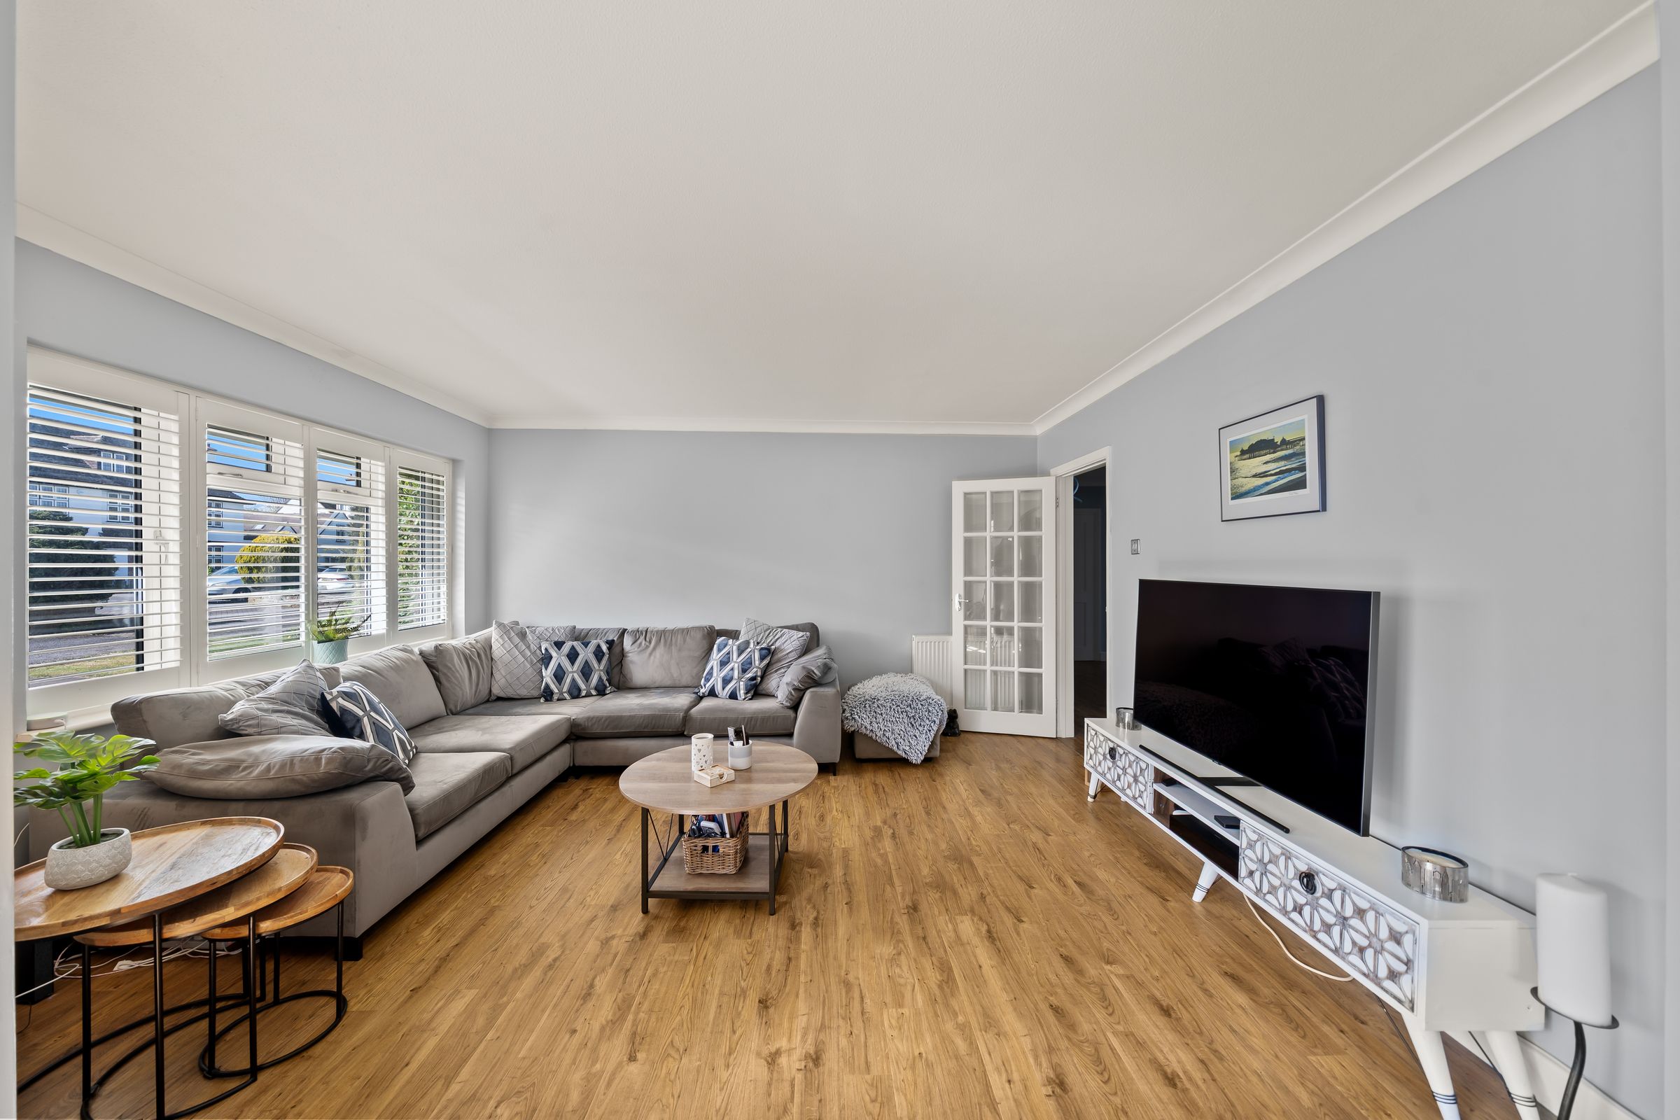
Three/Four Reception Rooms
Three Bathrooms
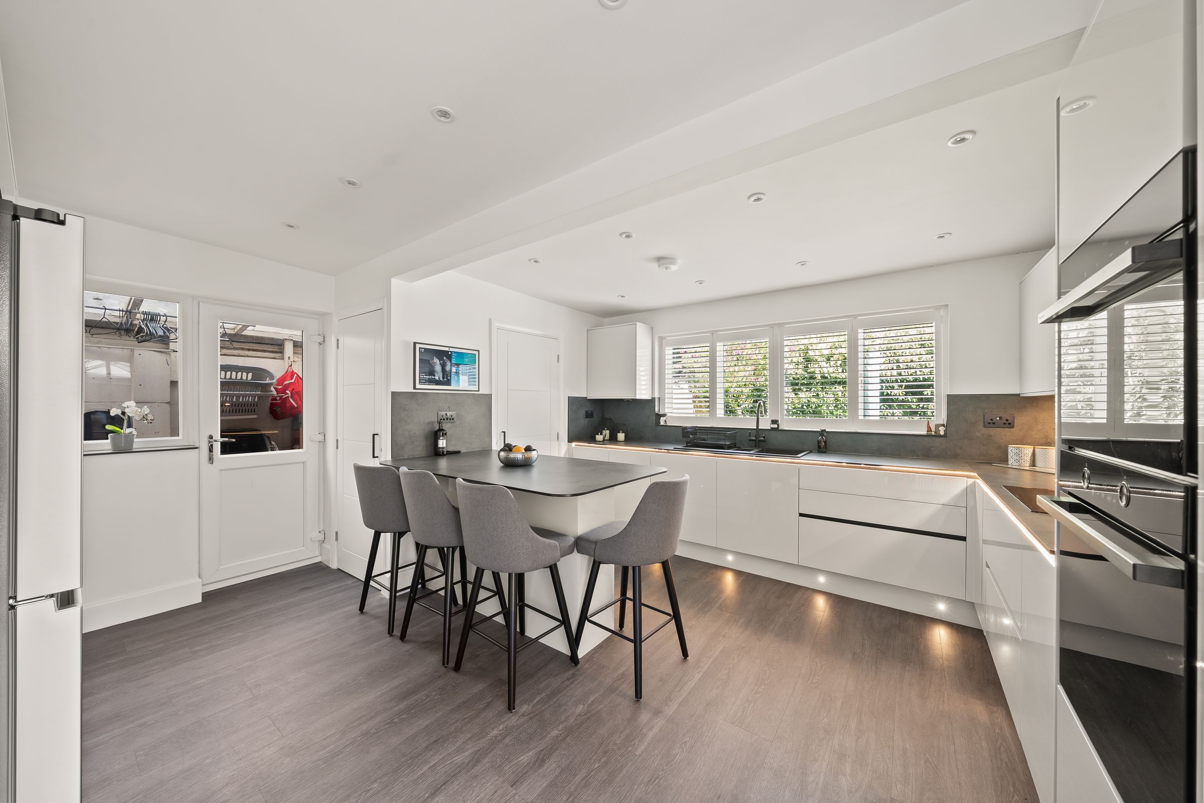
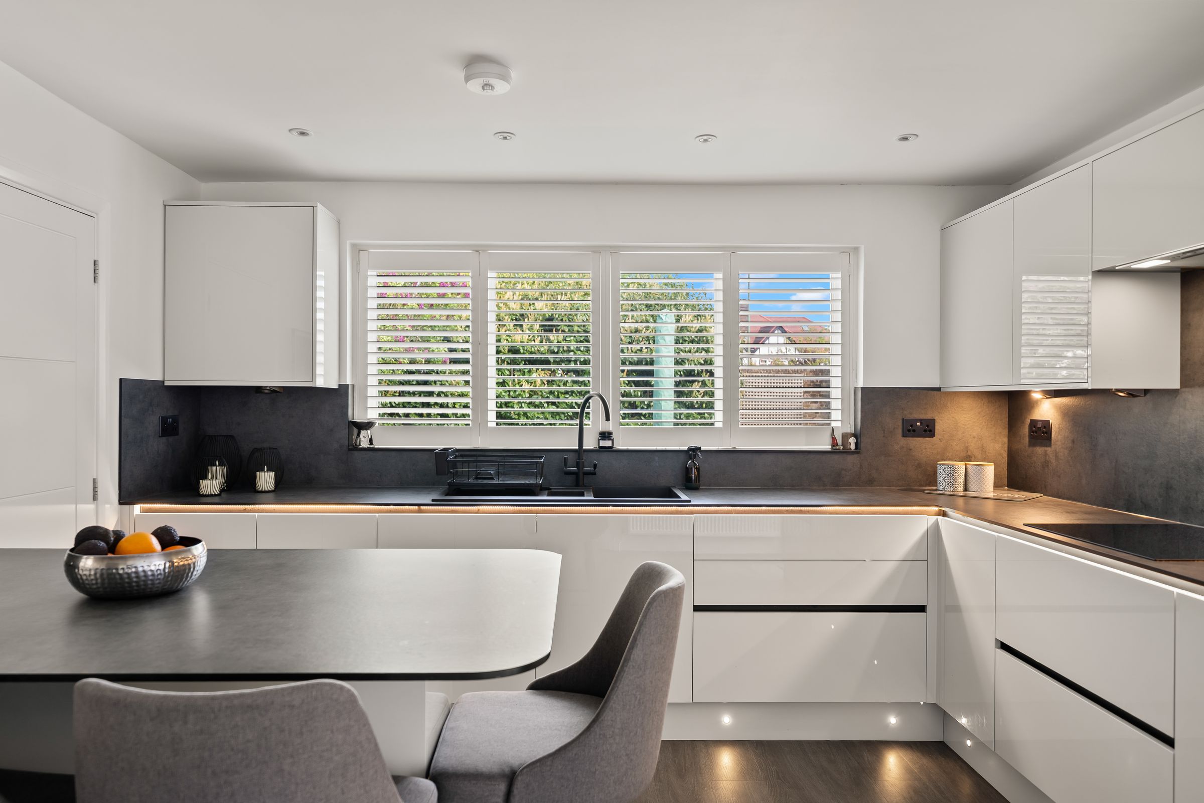
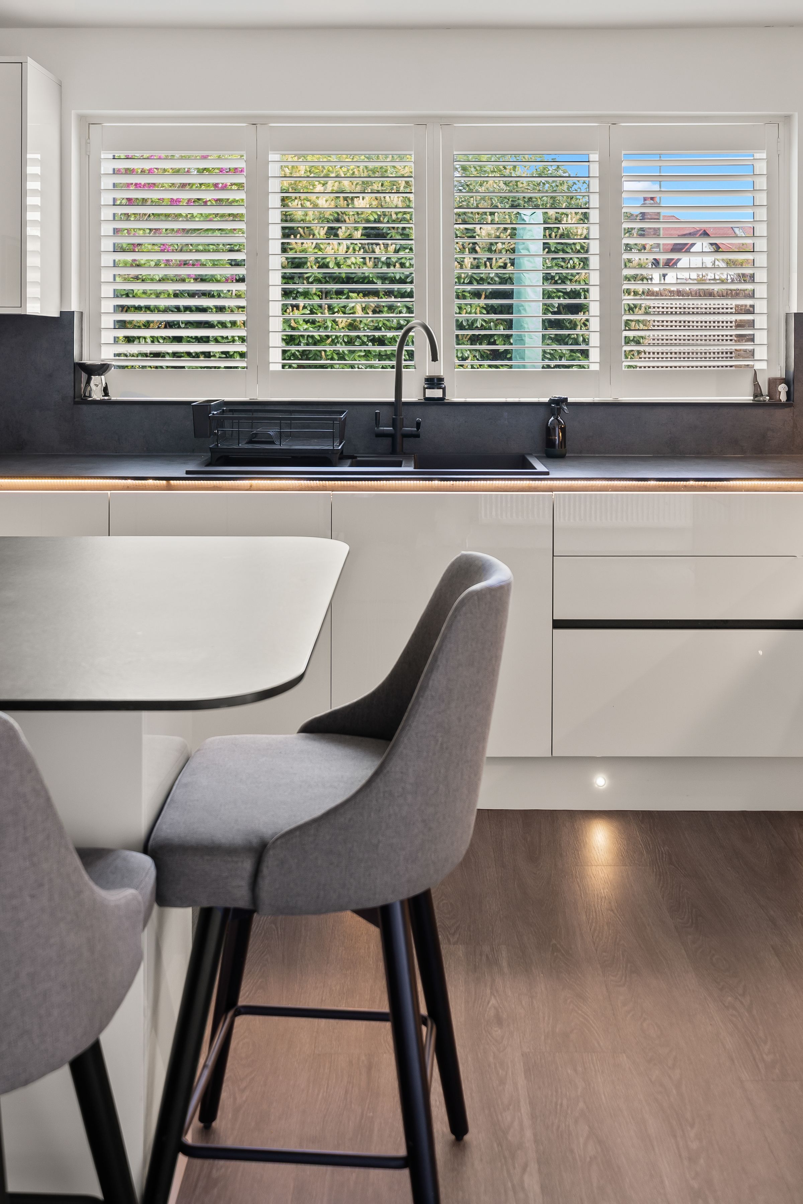
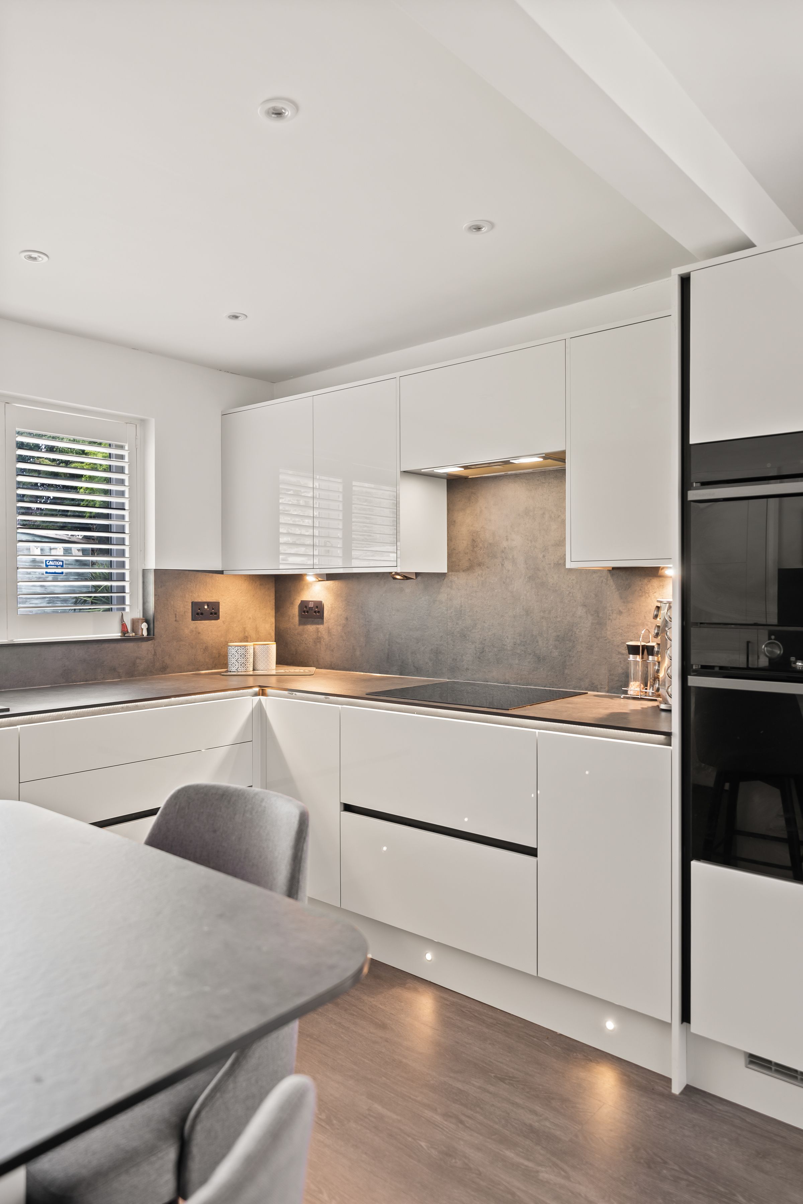
Kitchen/Breakfast Room
About this property
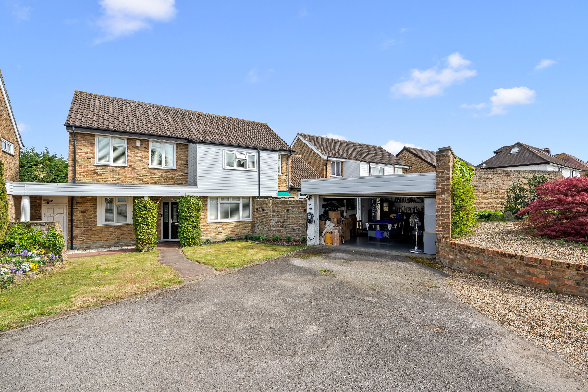
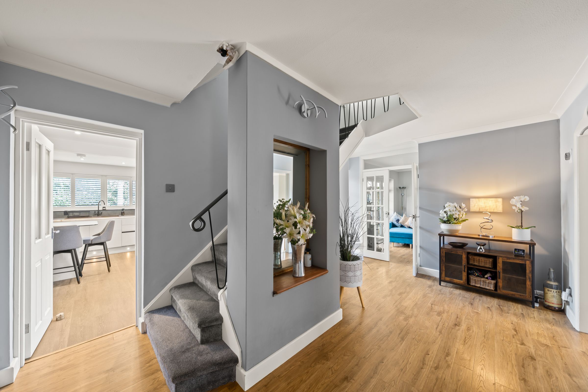
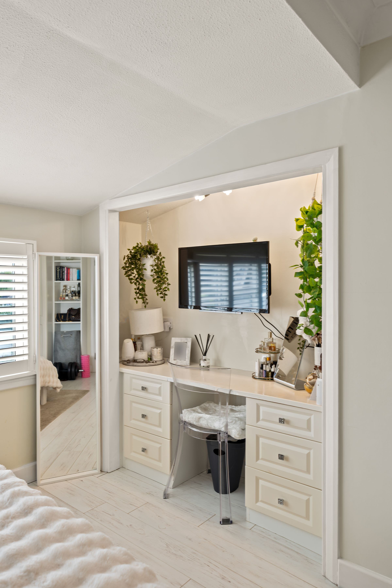
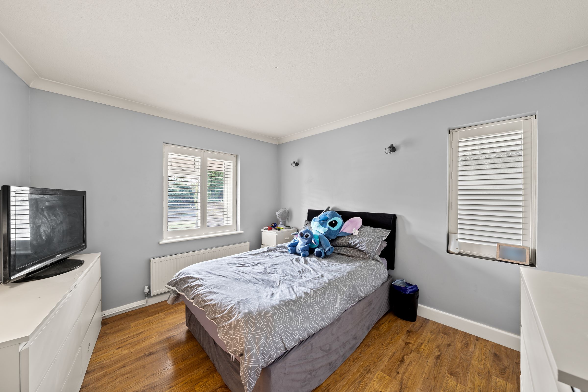
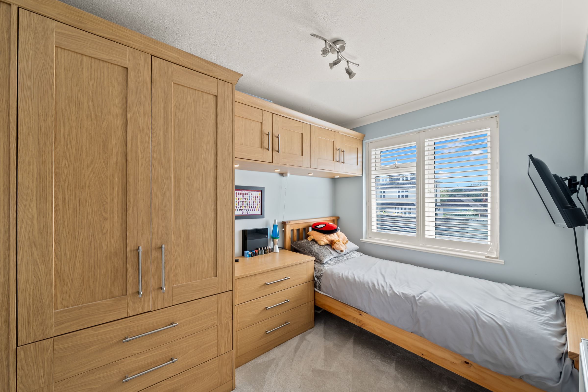
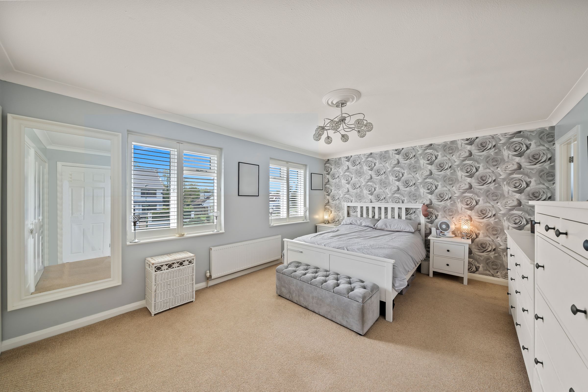
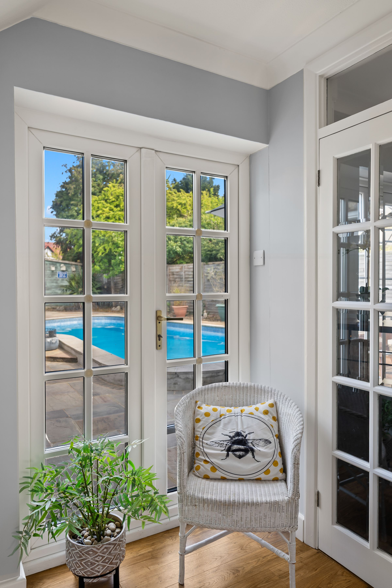
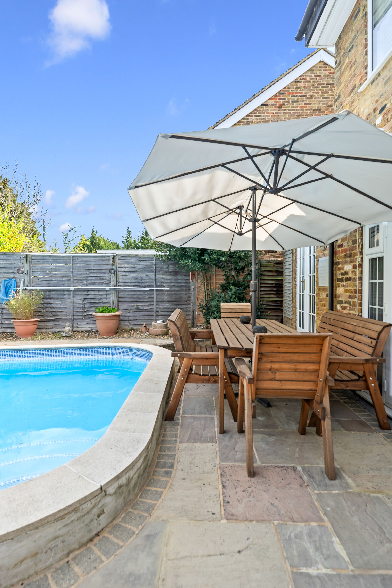
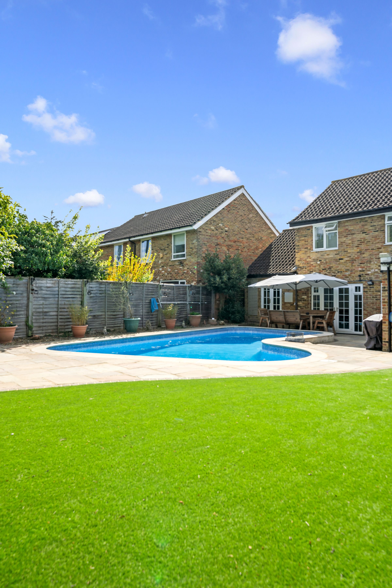
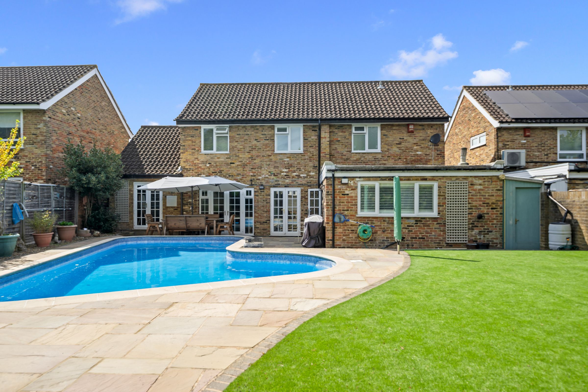
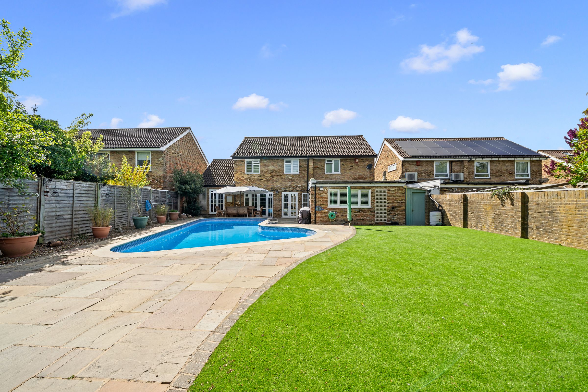
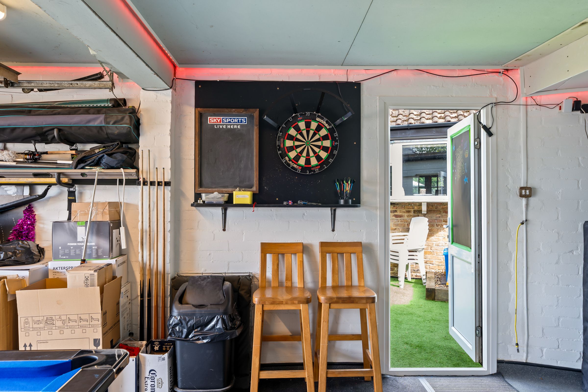
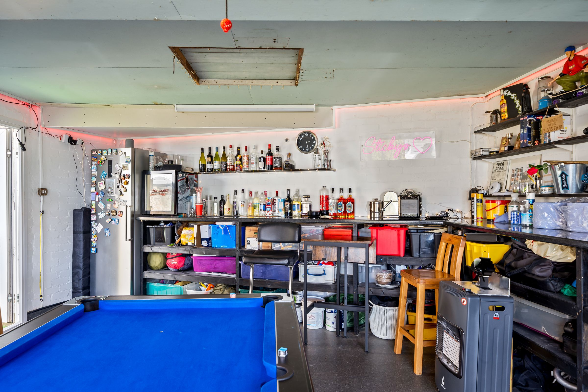
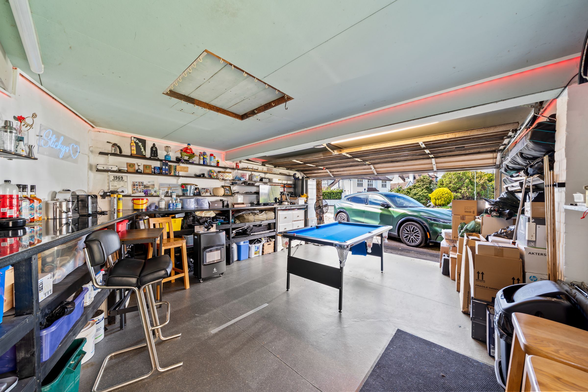
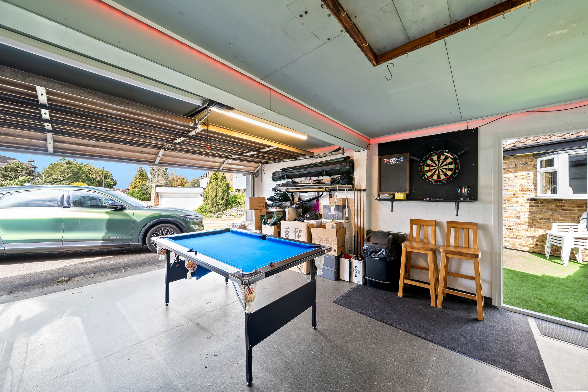
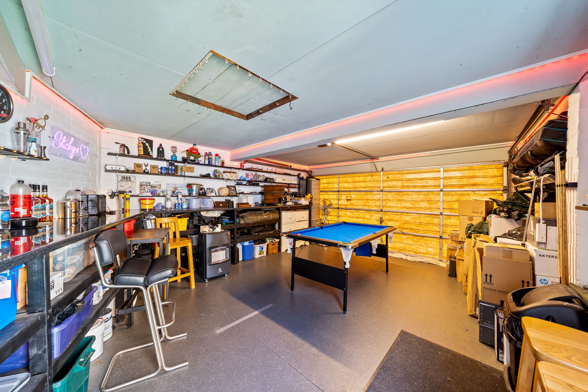
Cromwells are pleased to offer this substantial 4/5 bedroom detached family home offering spacious and flexible accommodation. It has the added benefits of an extensive driveway for the off road parking of several vehicles, a good size landscaped rear garden with swimming pool, an additional courtyard garden and a detached double garage/games room. The home is situated within the desirable residential location of South Cheam, close to the amenities of Cheam Village. There are shops, restaurants, gyms, other leisure facilities, the green open spaces of Cheam Park and Nonsuch Park, as well as excellent transport links into Central London. Cheam mainline railway station is a short walk away. Well regarded local schools include Avenue Primary Academy, Cuddington Croft Primary School, Nonsuch High School for Girls, Sutton Grammar School and Cheam High School. The property is available with No Onward Chain. EPC rating D.
Key details
Broadband: up to 1000mbps
Parking: Driveway
1418ft2 floor area
Freehold
Council tax band G
Local authority: Sutton
Additional information
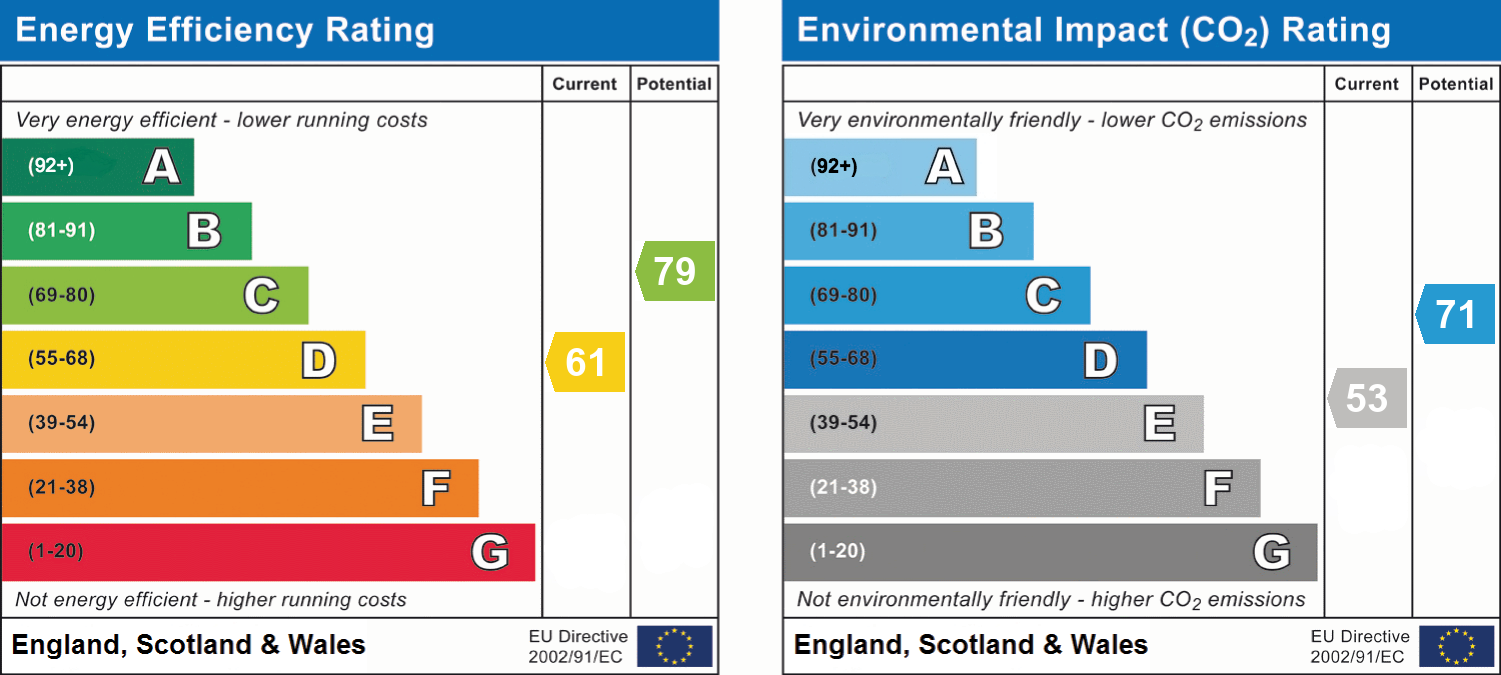
- Energy efficiency (current)
- D (61)
- Energy efficiency (potential)
- C (79)
- Environmental impact (current)
- E (53)
- Environmental impact (potential)
- C (71)
- Is in a conservation area
- No
- Is a listed property
- No
- Construction materials
- Not specified


Near the property
Rooms and dimensions
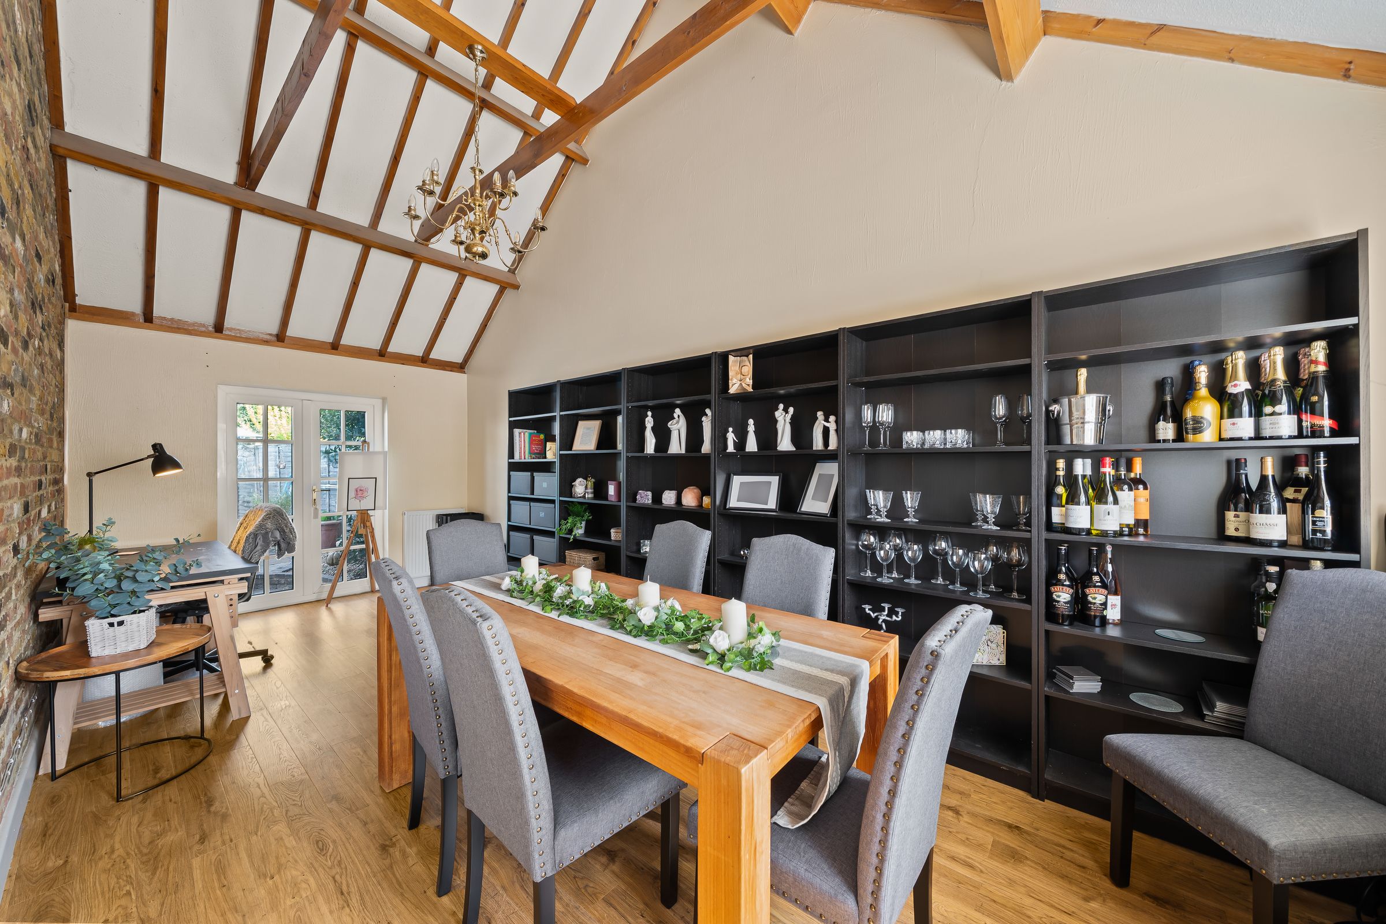
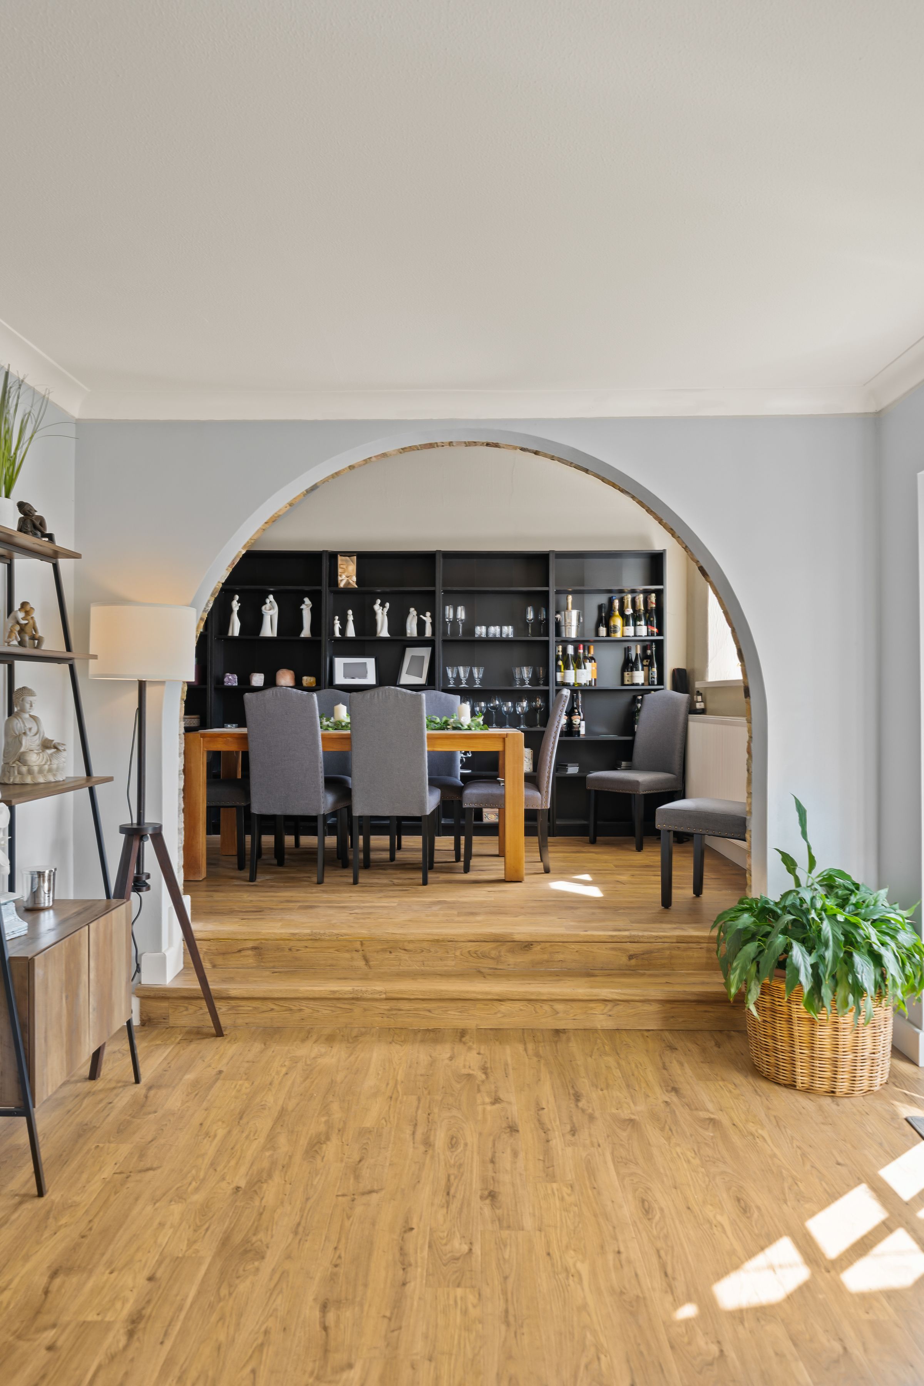
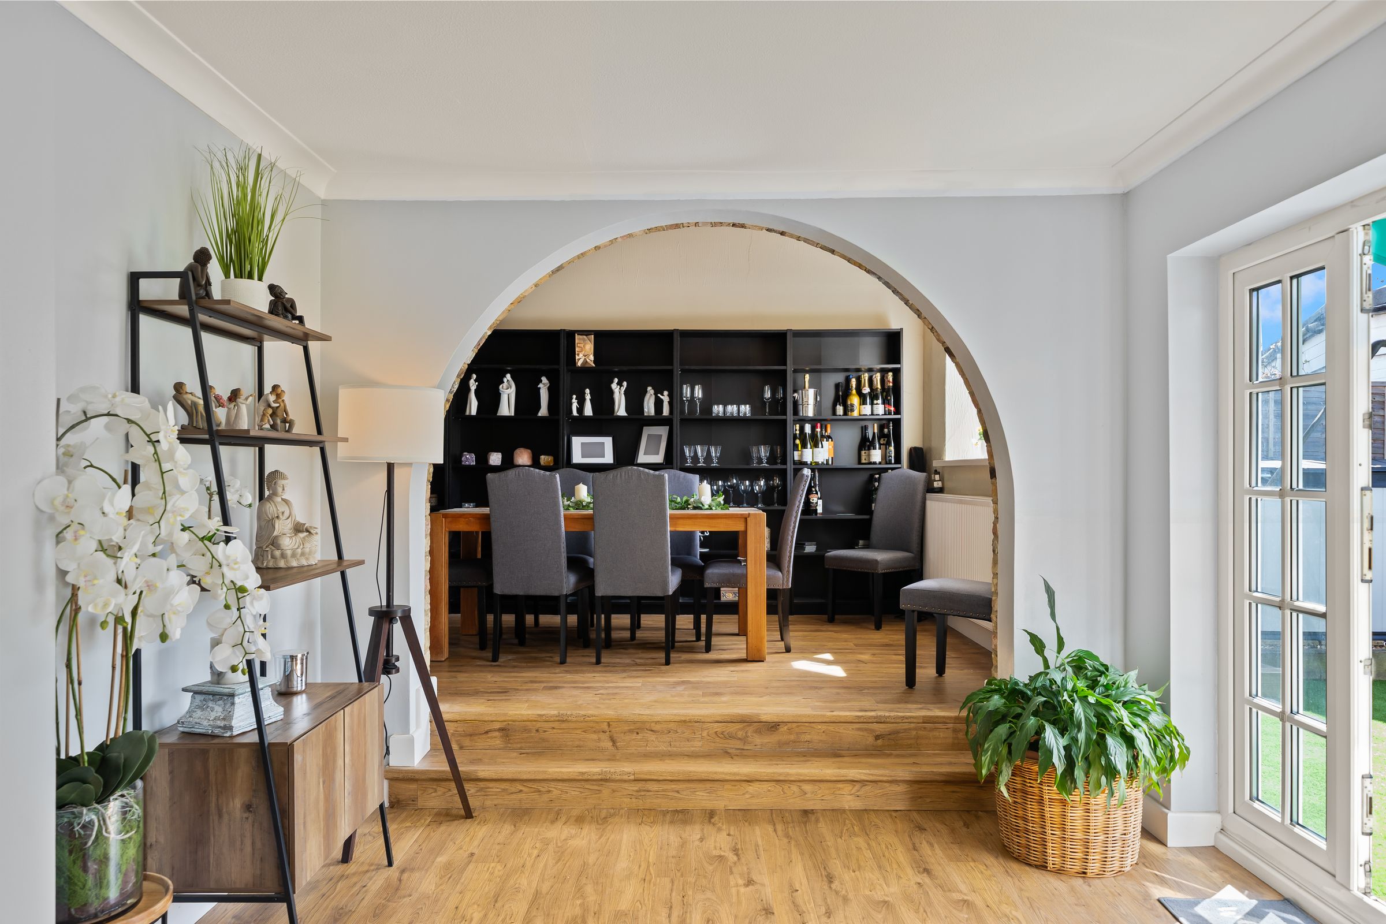
Dining Room
23' 5" x 9' 6" (7.13m x 2.90m)
Living Room
14' 7" x 19' 2" (4.45m x 5.85m)
Kitchen/Breakfast Room
15' 3" x 15' 1" (4.65m x 4.60m)
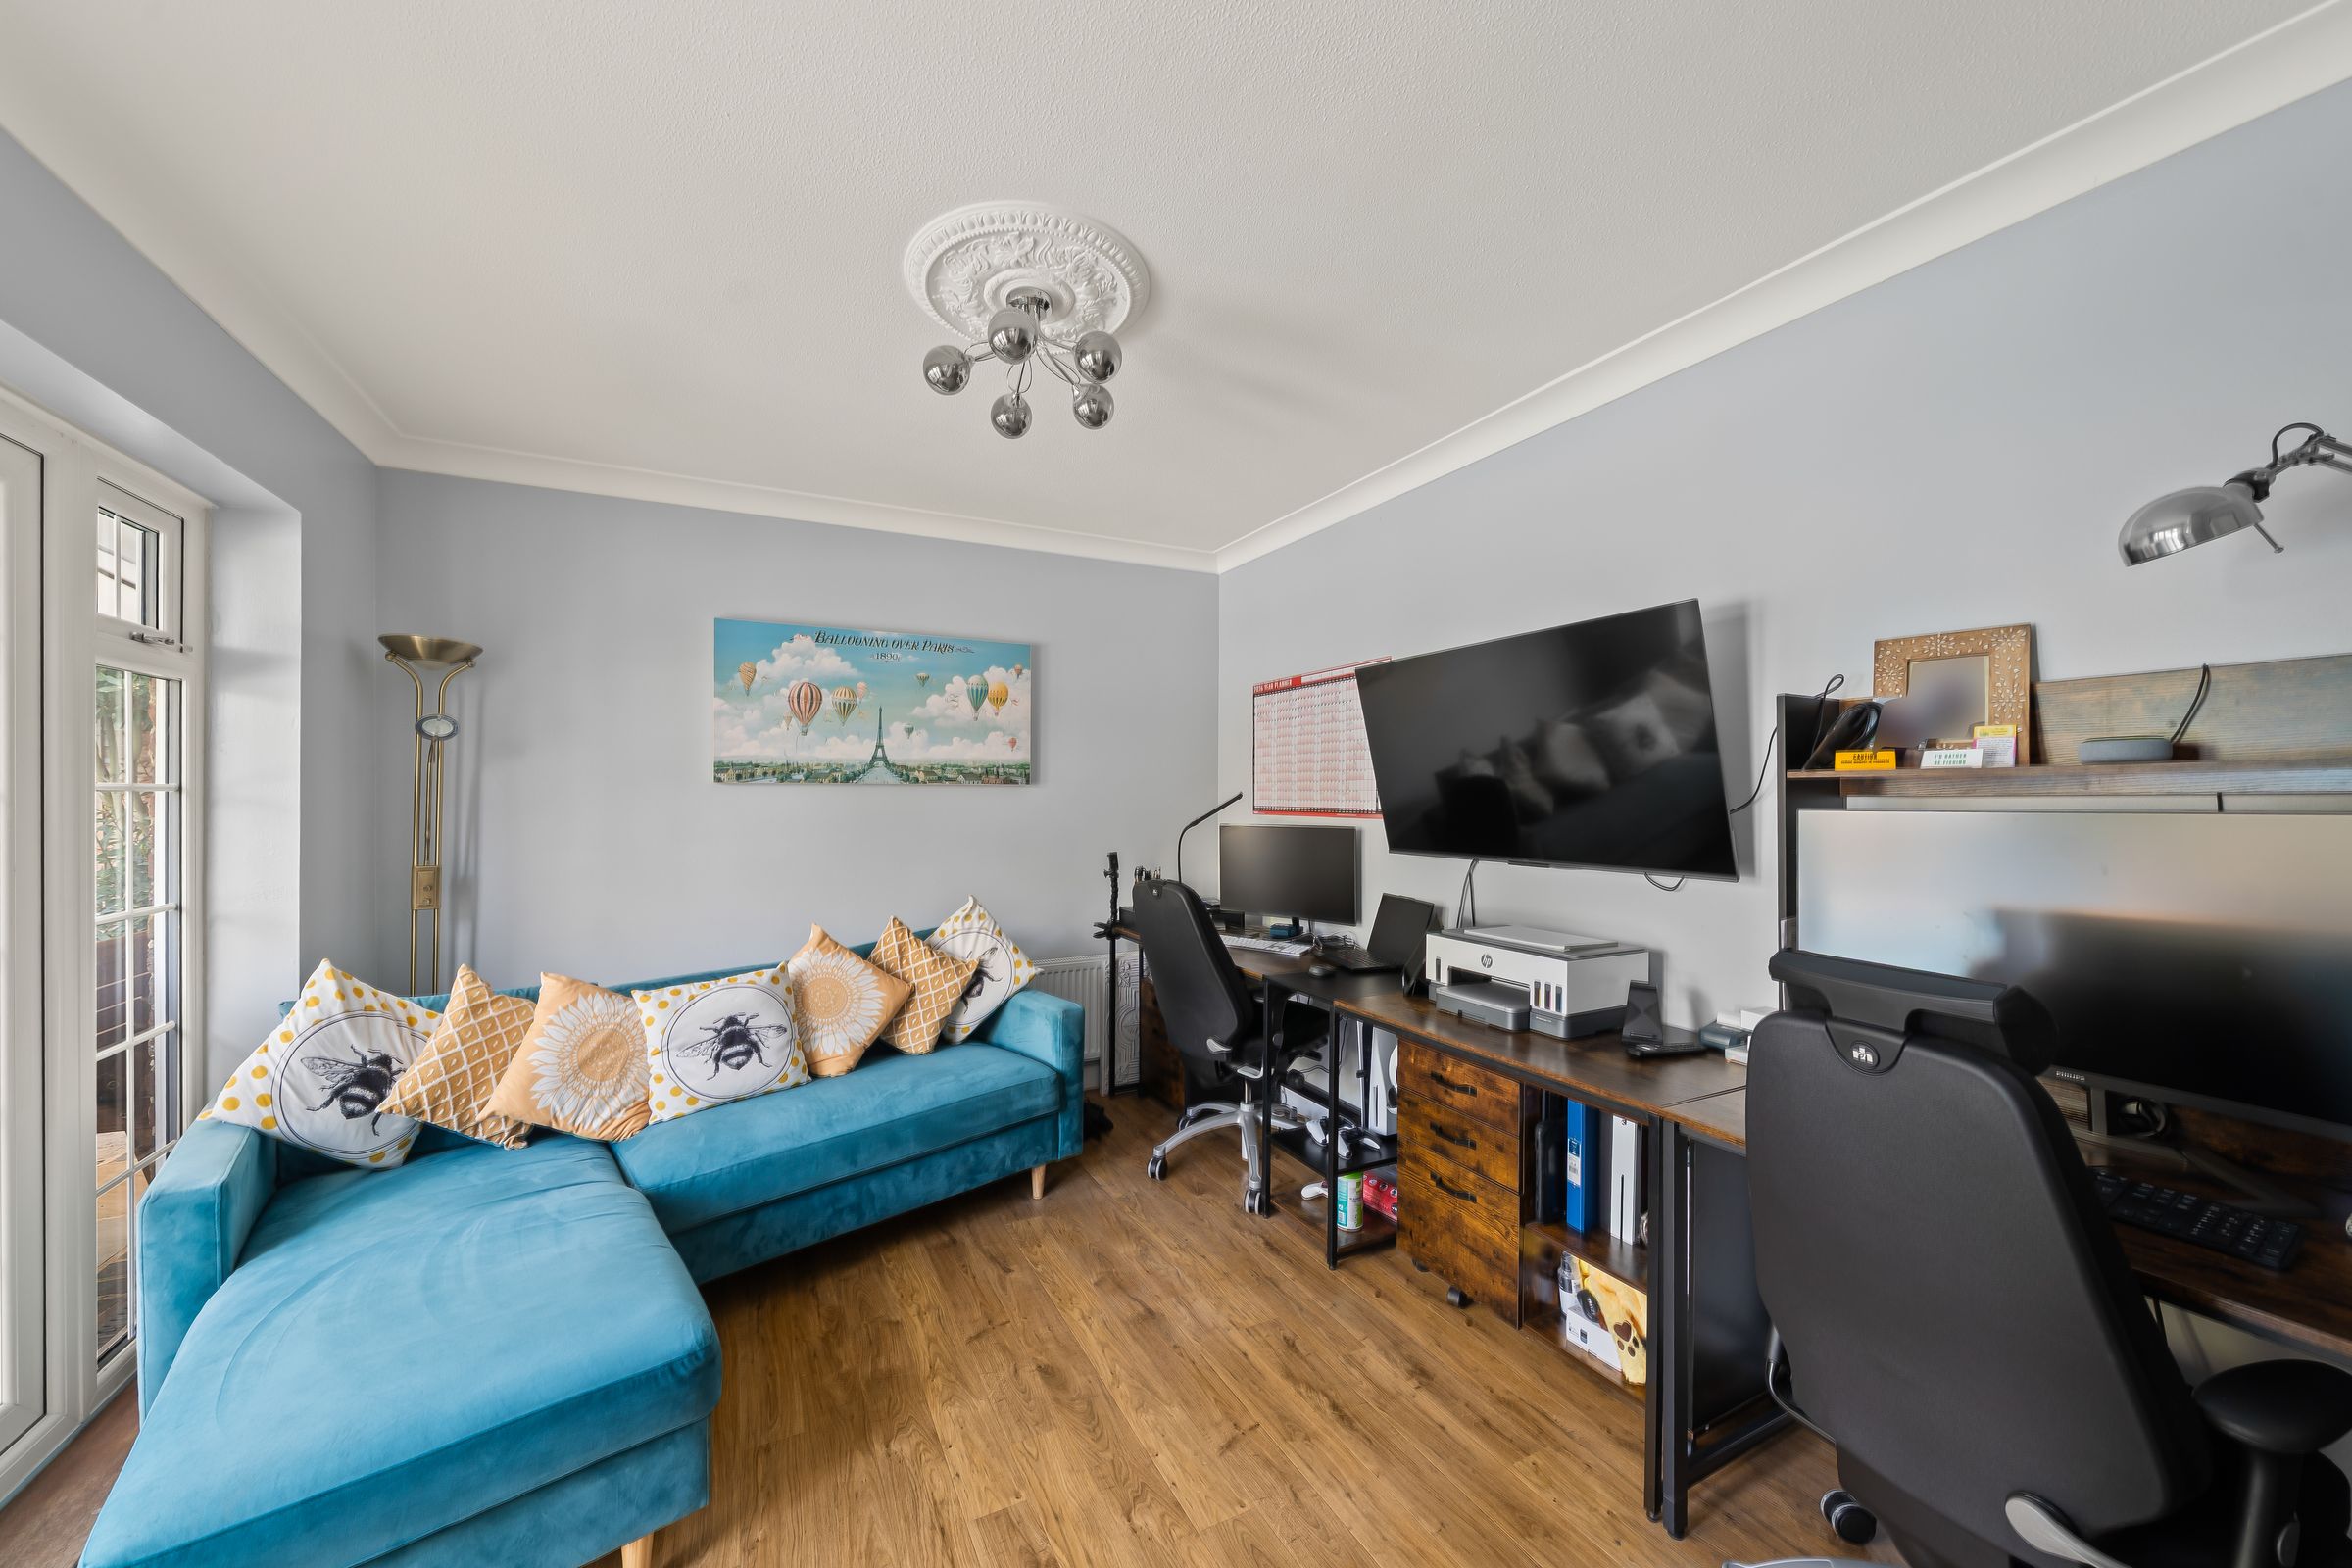
Reception Room/ Office
10' 4" x 12' 6" (3.15m x 3.81m)
Bedroom 1
10' 4" x 6' 9" (3.15m x 2.06m)
Bedroom 2
13' 1" x 12' 0" (3.99m x 3.65m)
Bedroom 3
12' 2" x 17' 11" (3.71m x 5.45m)
Bedroom 4
10' 6" x 12' 0" (3.20m x 3.65m)
Bedroom 5
12' 0" x 10' 11" (3.65m x 3.34m)
Games Room/ Garage
15' 1" x 18' 3" (4.61m x 5.55m)