Like the look of this property?
We would love to hear from you and arrange a viewing of this property. Get in touch now!
Looking to sell a property?
You can get a free online or in person valuation.
Property features
Over 2600 Sq Ft
Situated on a Private Road
0.47 Acres
Ample Parking
West Facing Garden
About this property
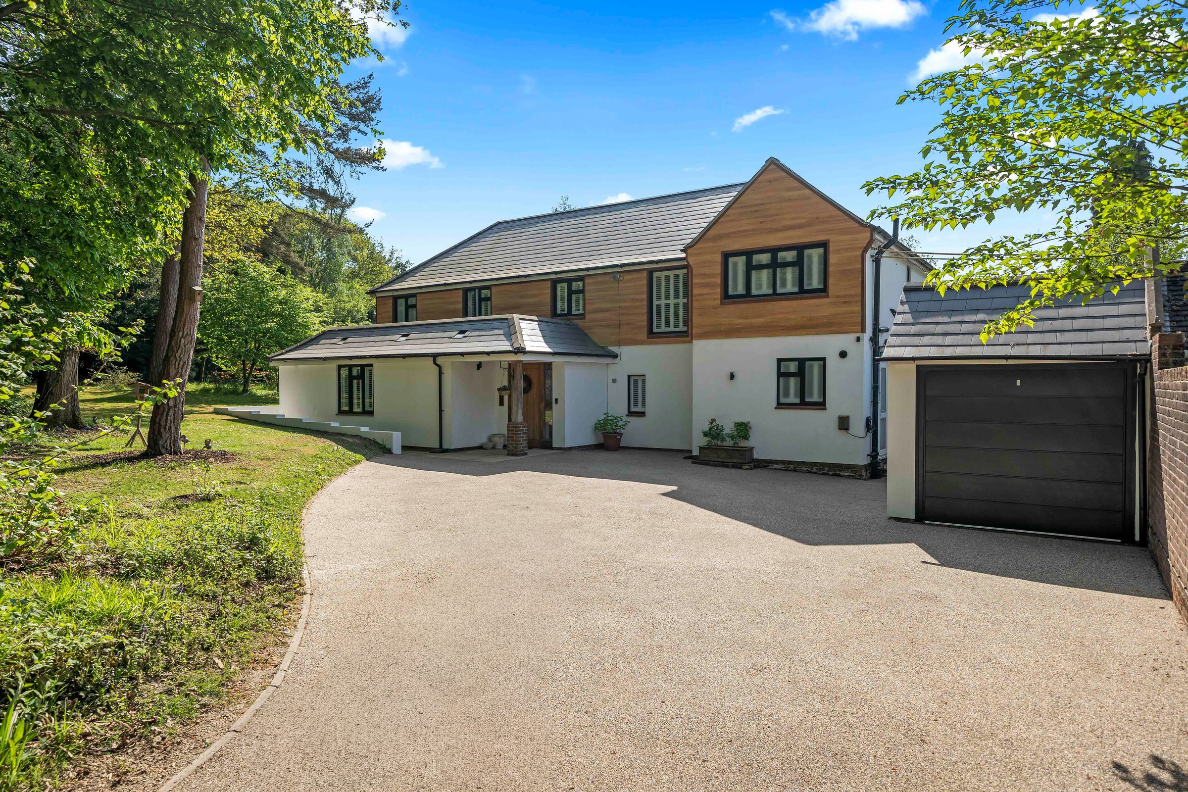
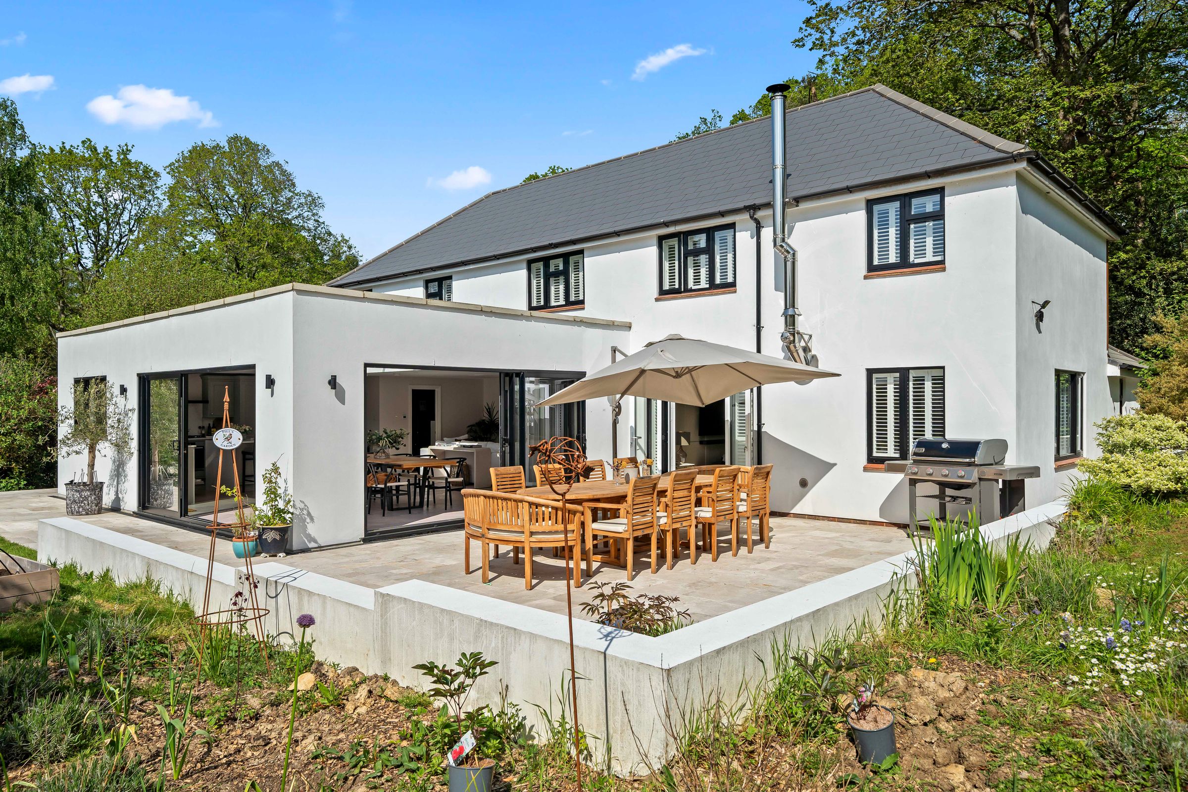
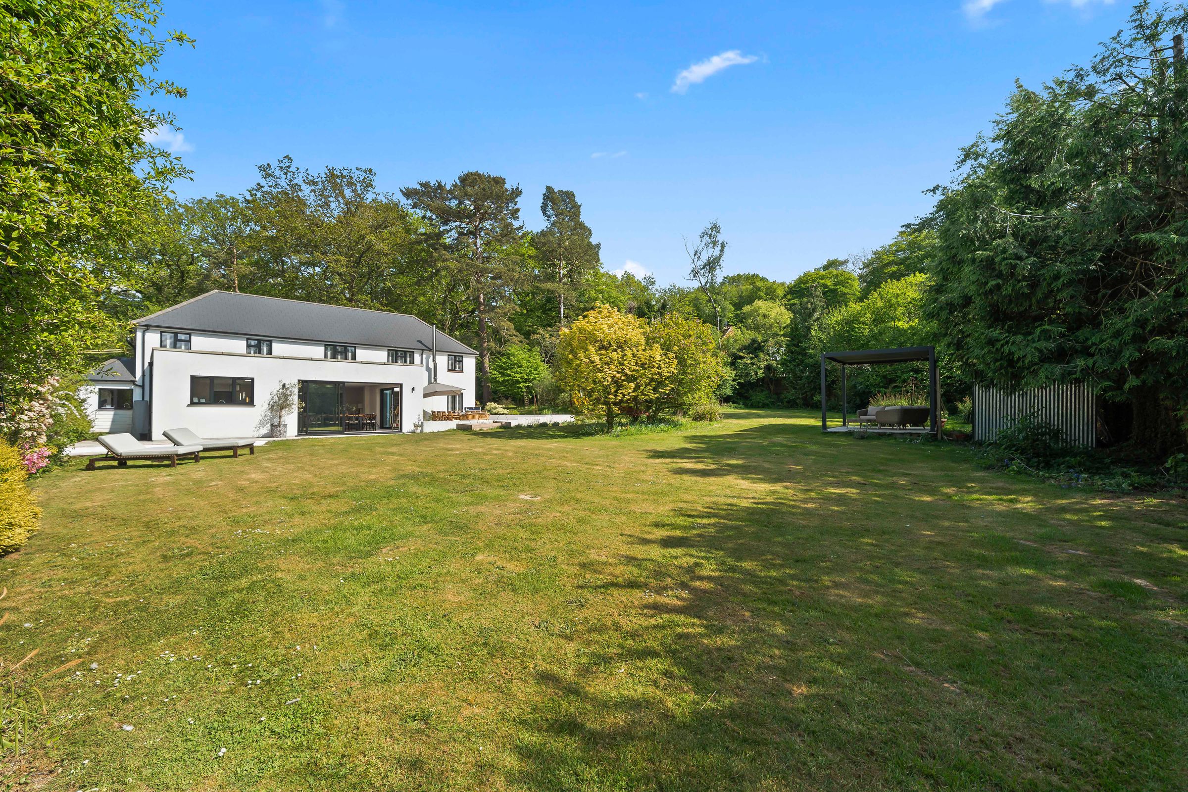
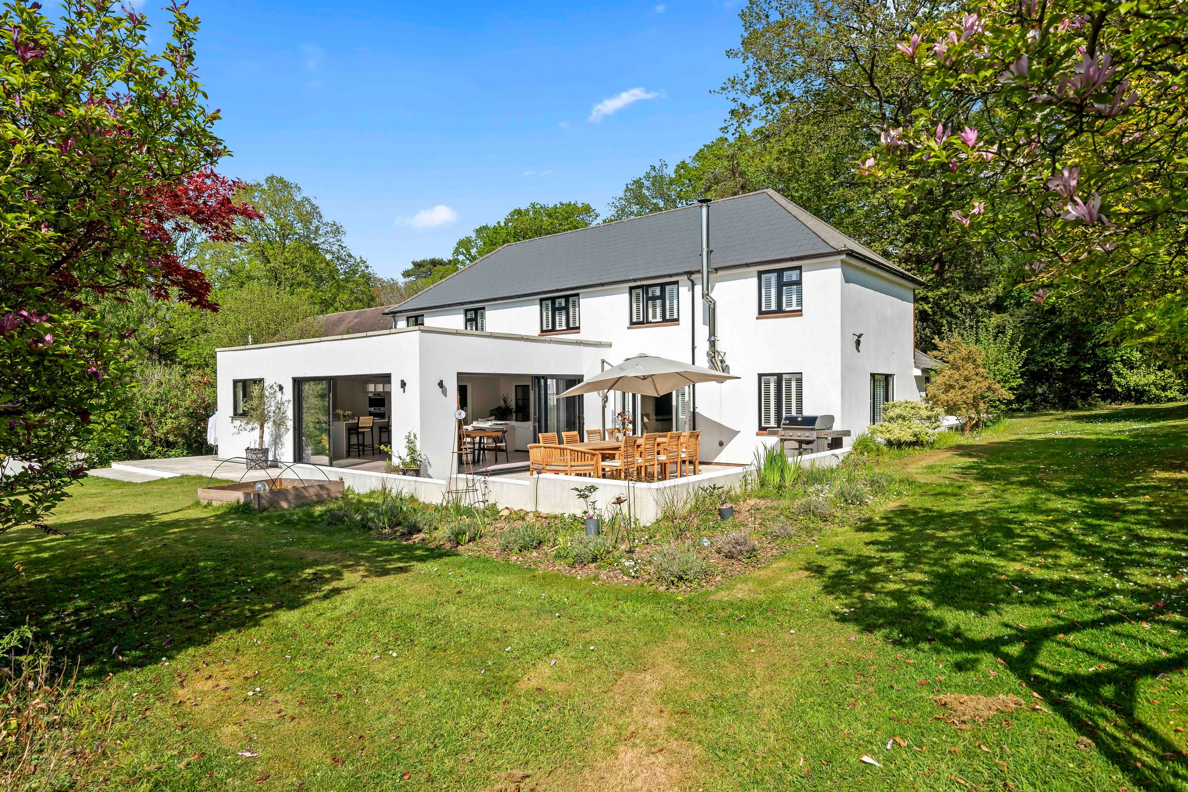
Cromwells are delighted to offer this detached 4/5 bedroom, extended family home situated on a private road in a semi rural setting. Offering a mix of modern country living, surrounded by the stunning surrey hills. The property has gone through complete refurbishment over the current vendors ownership. Now offering 2638.2 square feet of accommodation, including large and fully equipped kitchen/dining/family space, further dual aspect lounge, downstairs gym/bedroom, upstairs 4 well placed bedrooms with the principle suite offer delightful en-suite bathroom. Other features include gated entrance to extensive parking, 0.47 acre, shutters, family bathroom featuring free standing tub, wood burning stove. Idyllic position off Mill Lane with close proximity to Newdigate village, access to Gatwick, the M23 along with Dorking town centre and station. Viewing highly recommended.
Key details
Broadband: up to 1800mbps
Parking: Driveway
2476ft2 floor area
20441ft2 plot size
Freehold
Council tax band G
Local authority: Mole Valley
Additional information
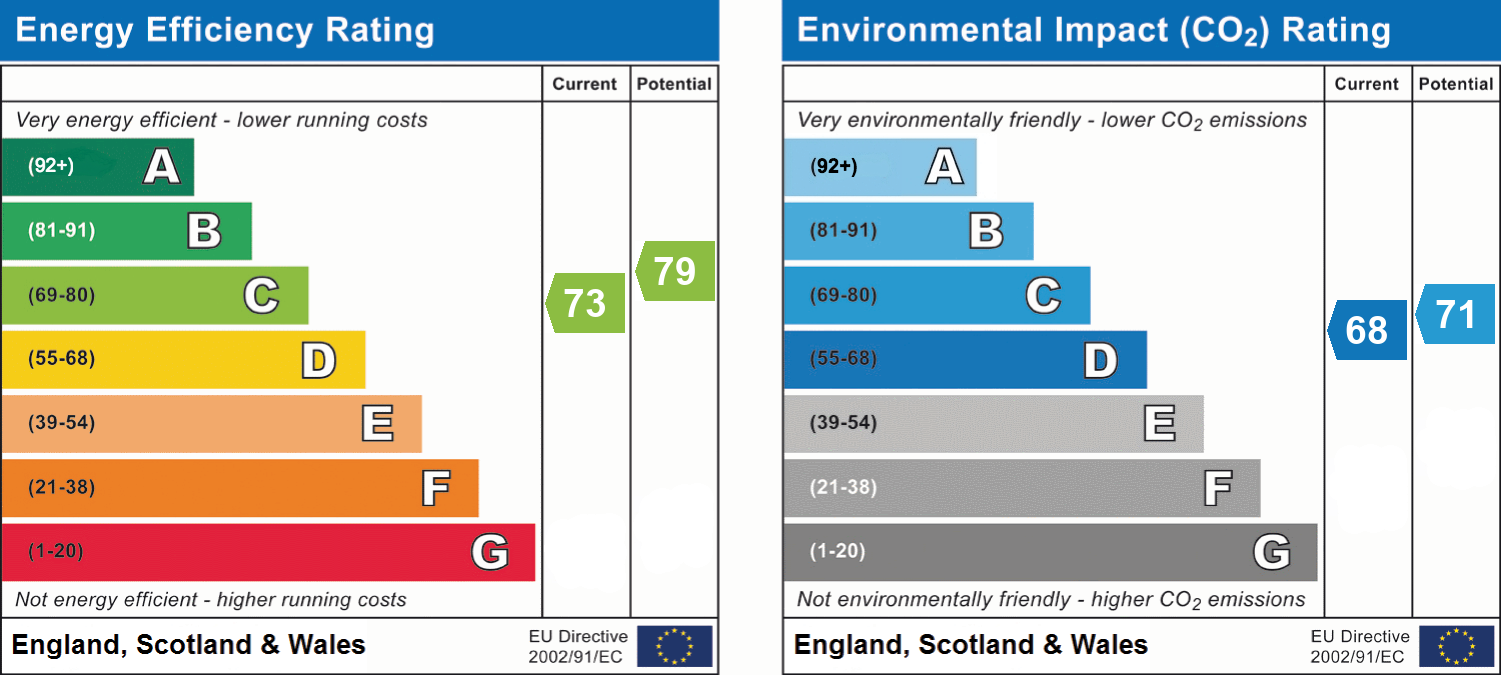
- Energy efficiency (current)
- C (73)
- Energy efficiency (potential)
- C (79)
- Environmental impact (current)
- D (68)
- Environmental impact (potential)
- C (71)
- Is in a conservation area
- No
- Is a listed property
- No
- Construction materials
- Brick and block


Near the property
Rooms and dimensions
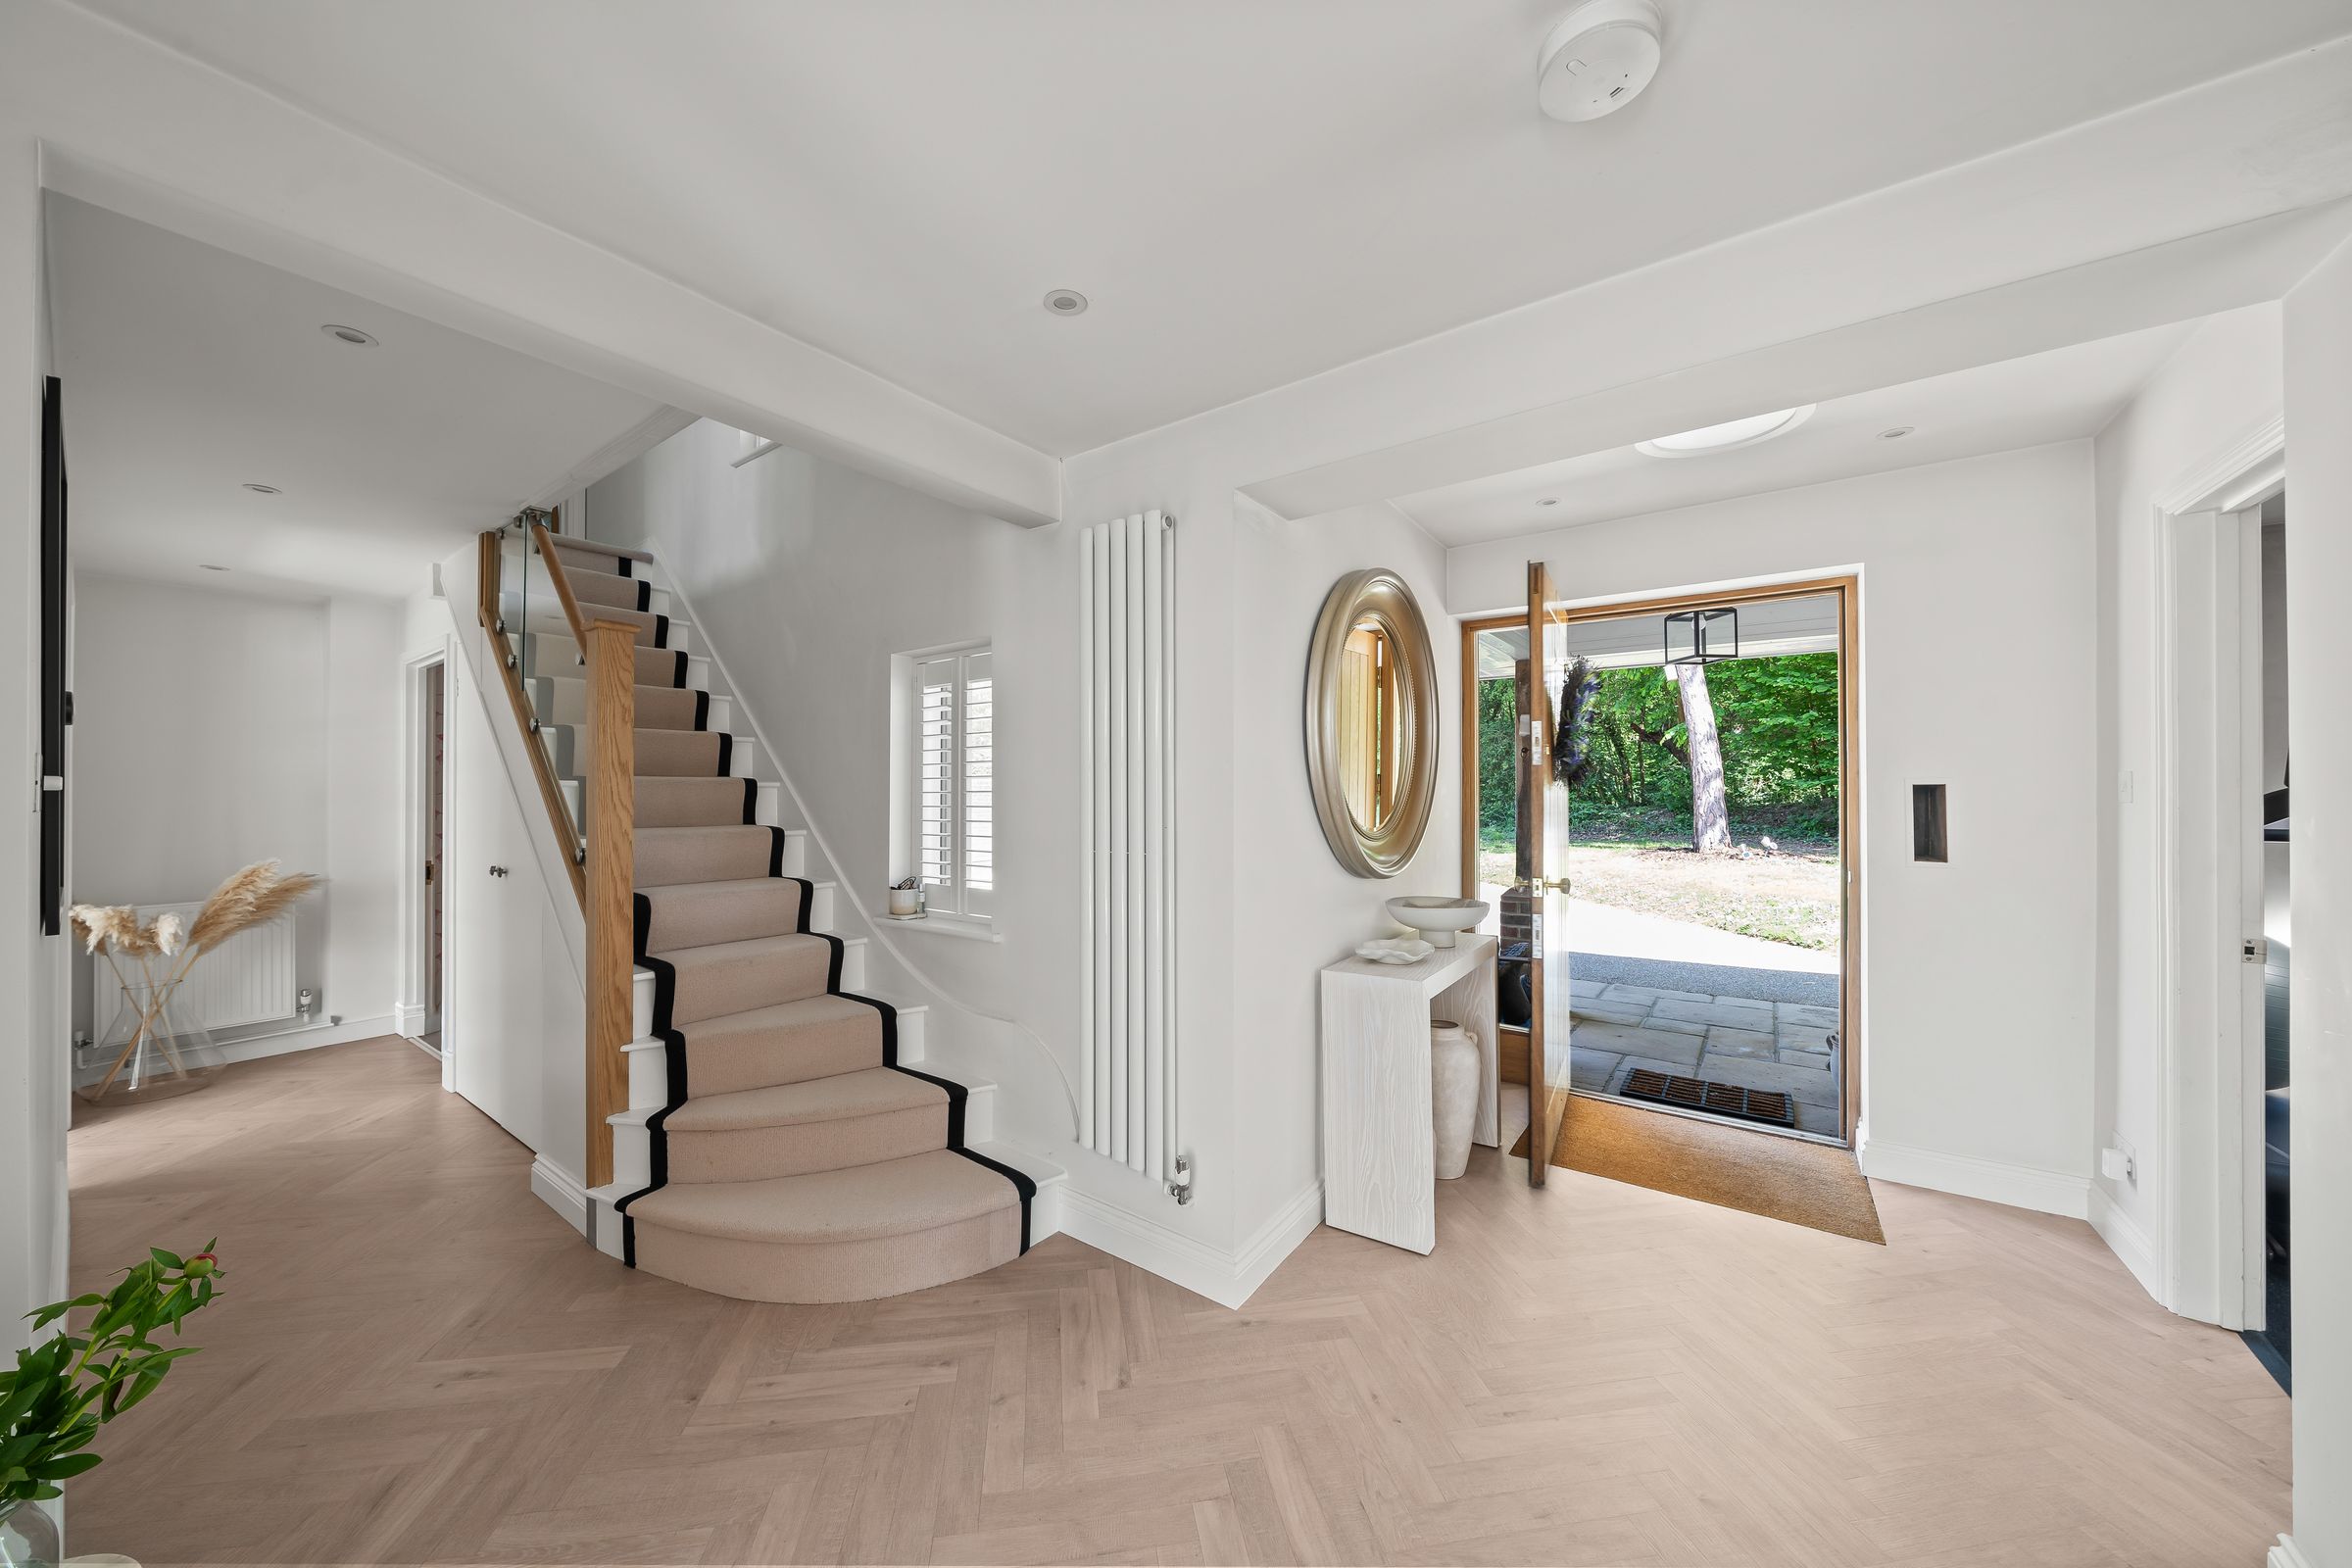
Driveway
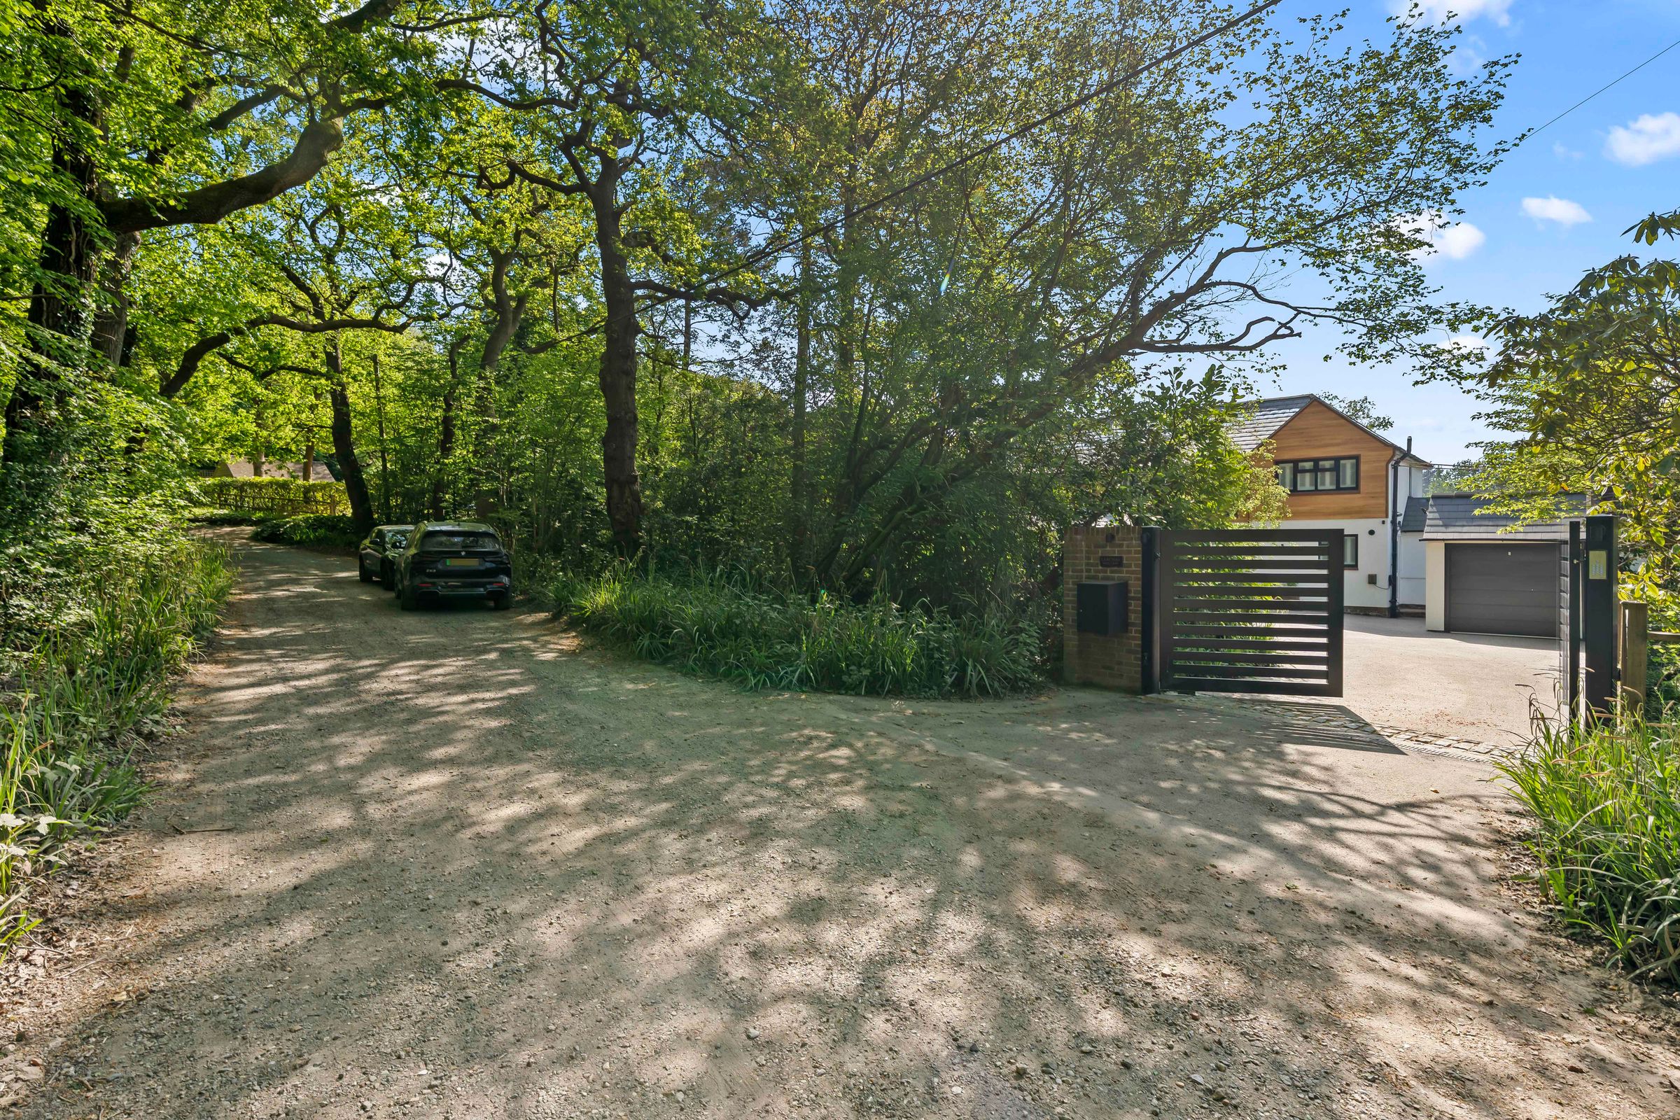
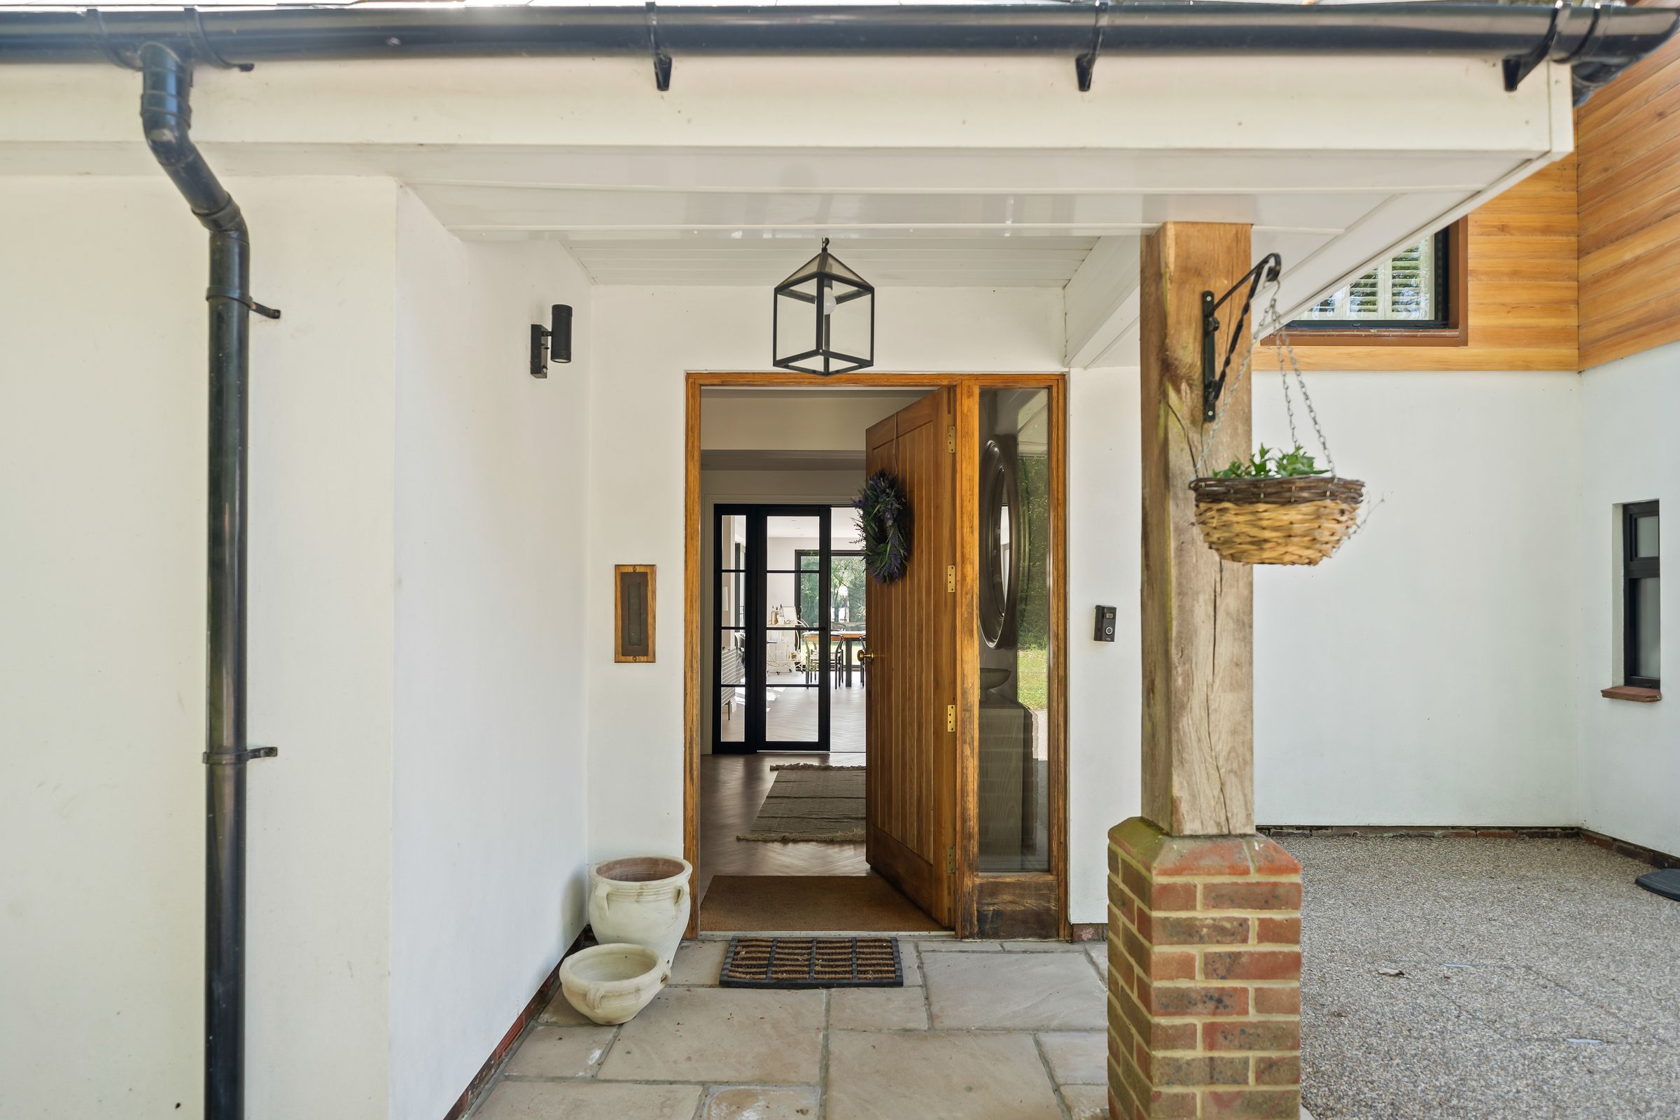
Electric double gates, resin drive providing ample off street parking, mature gardens, access to garage, electric car charger, oak front door to
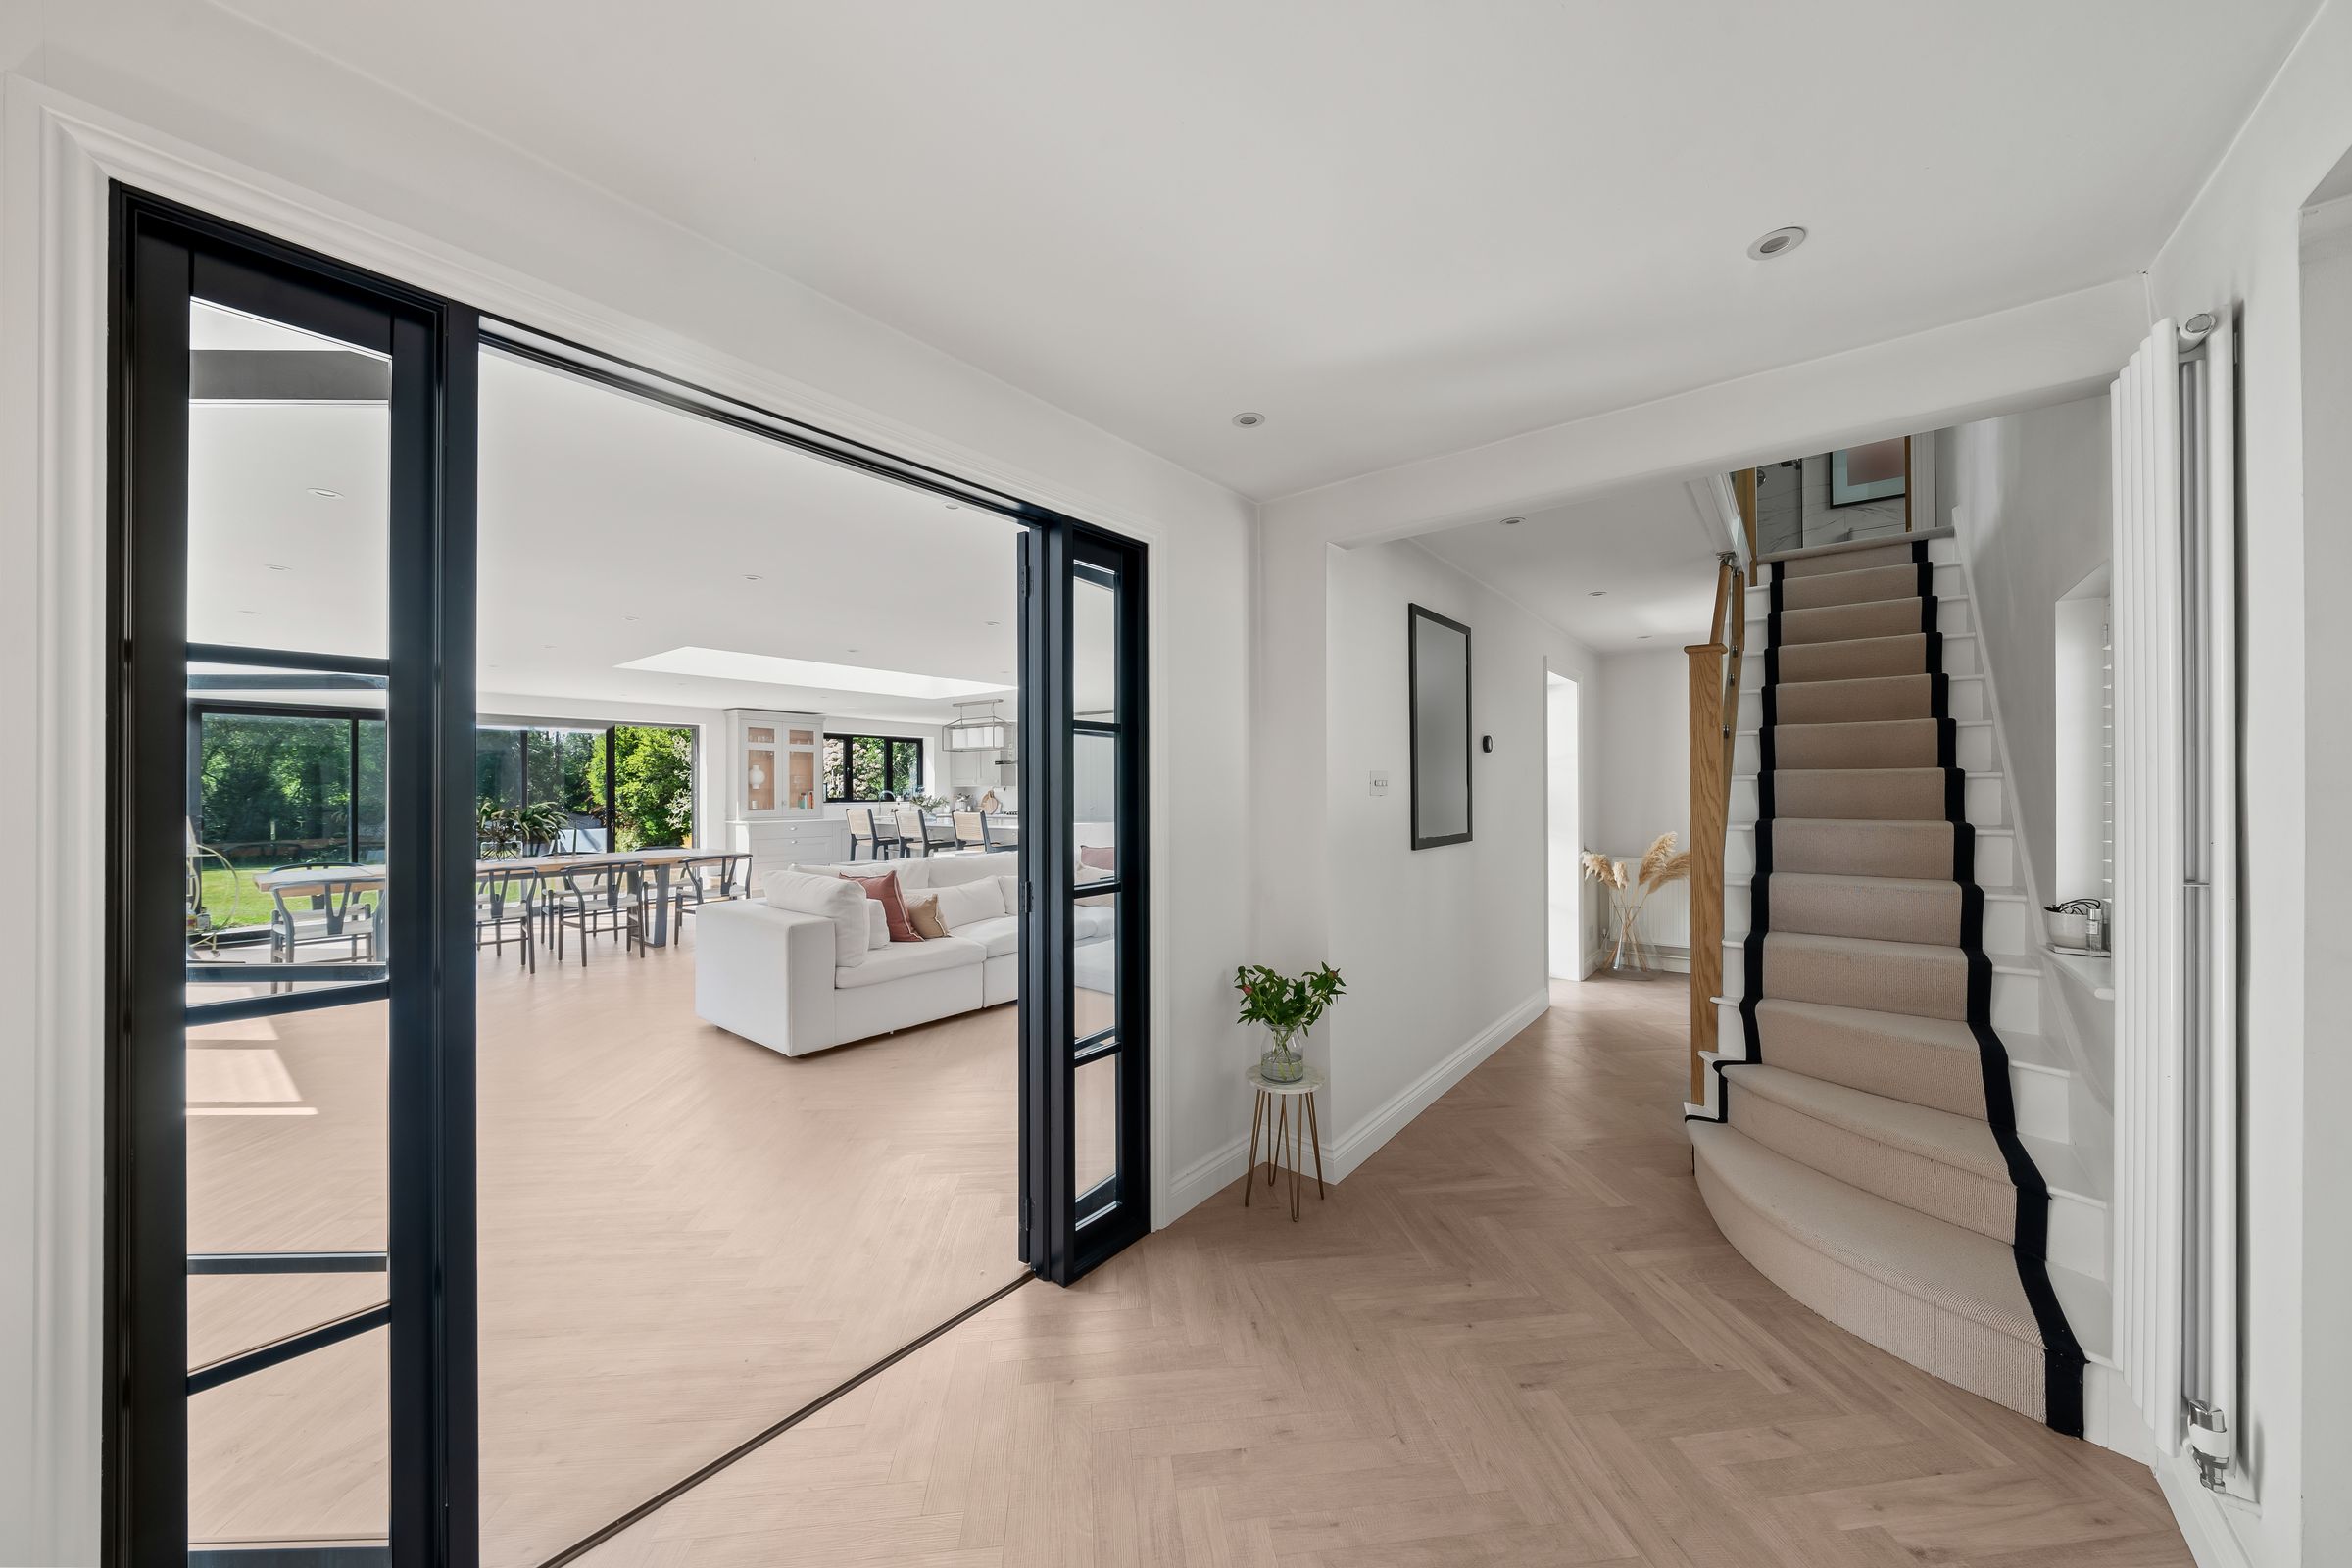
Hallway
Karndean herringbone flooring, understairs storage cupboard, stairs to 1st floor, double glazed window to front aspect, shutters, door to.
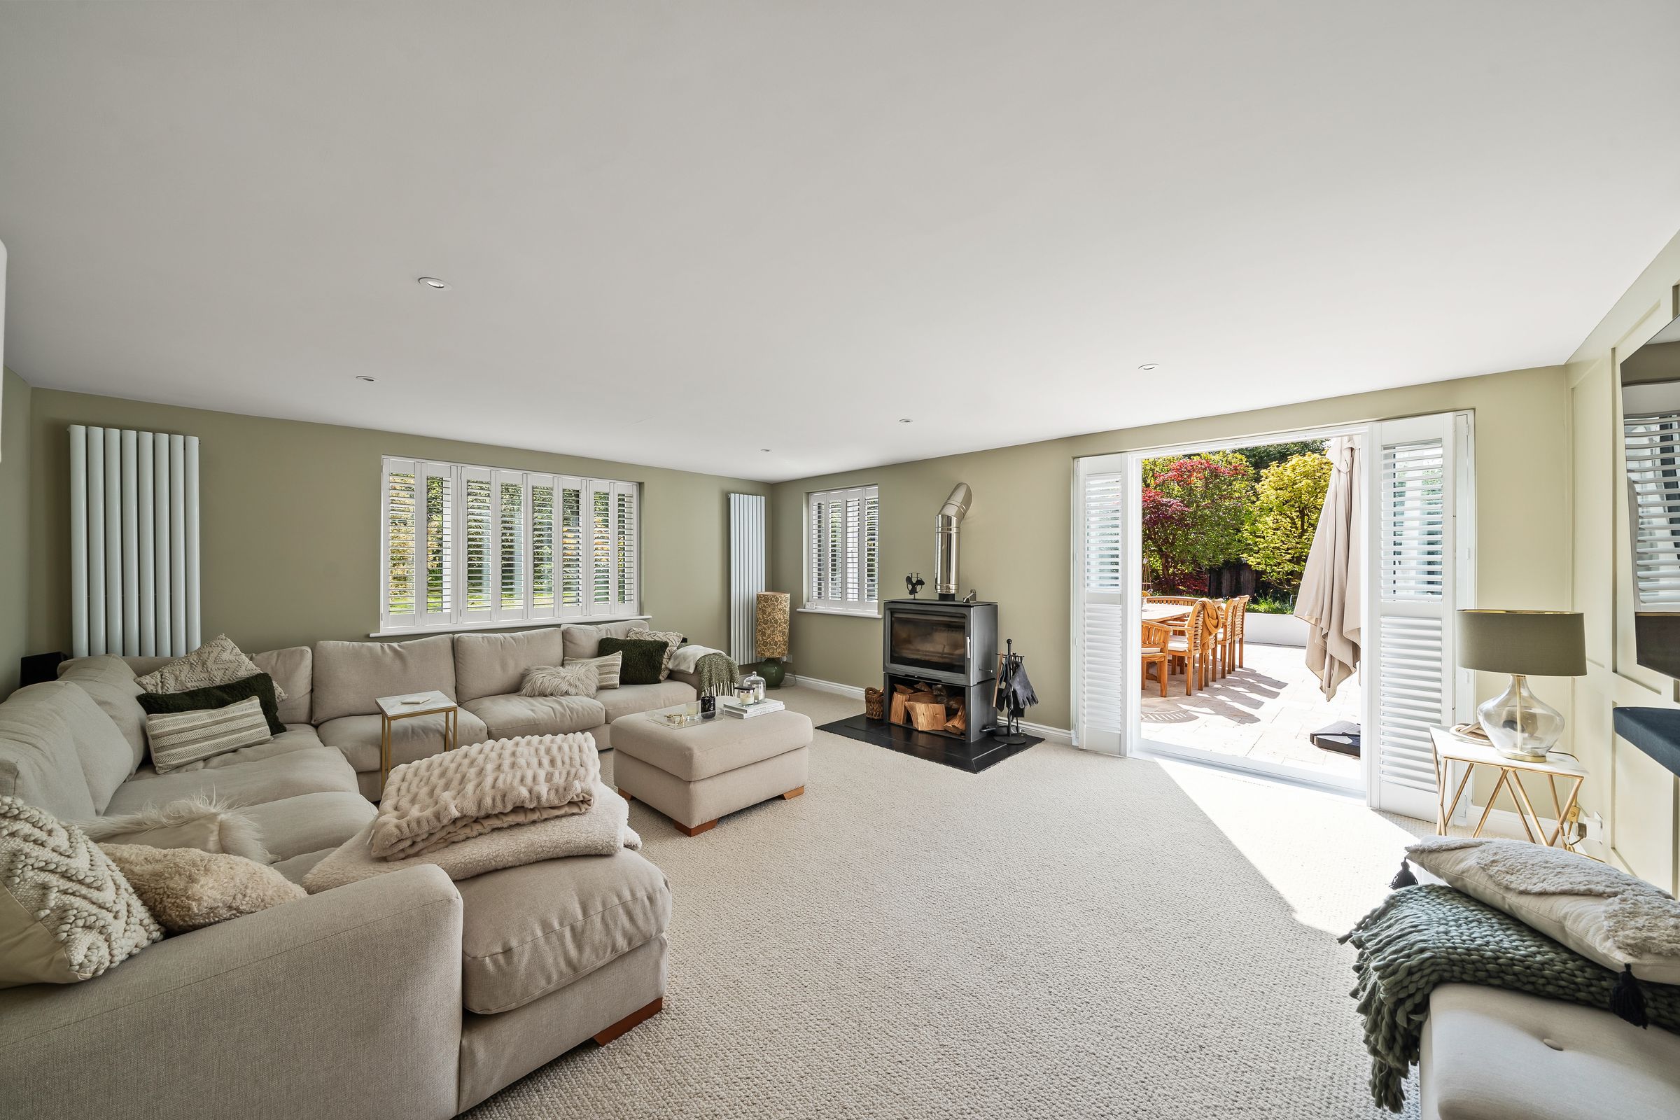
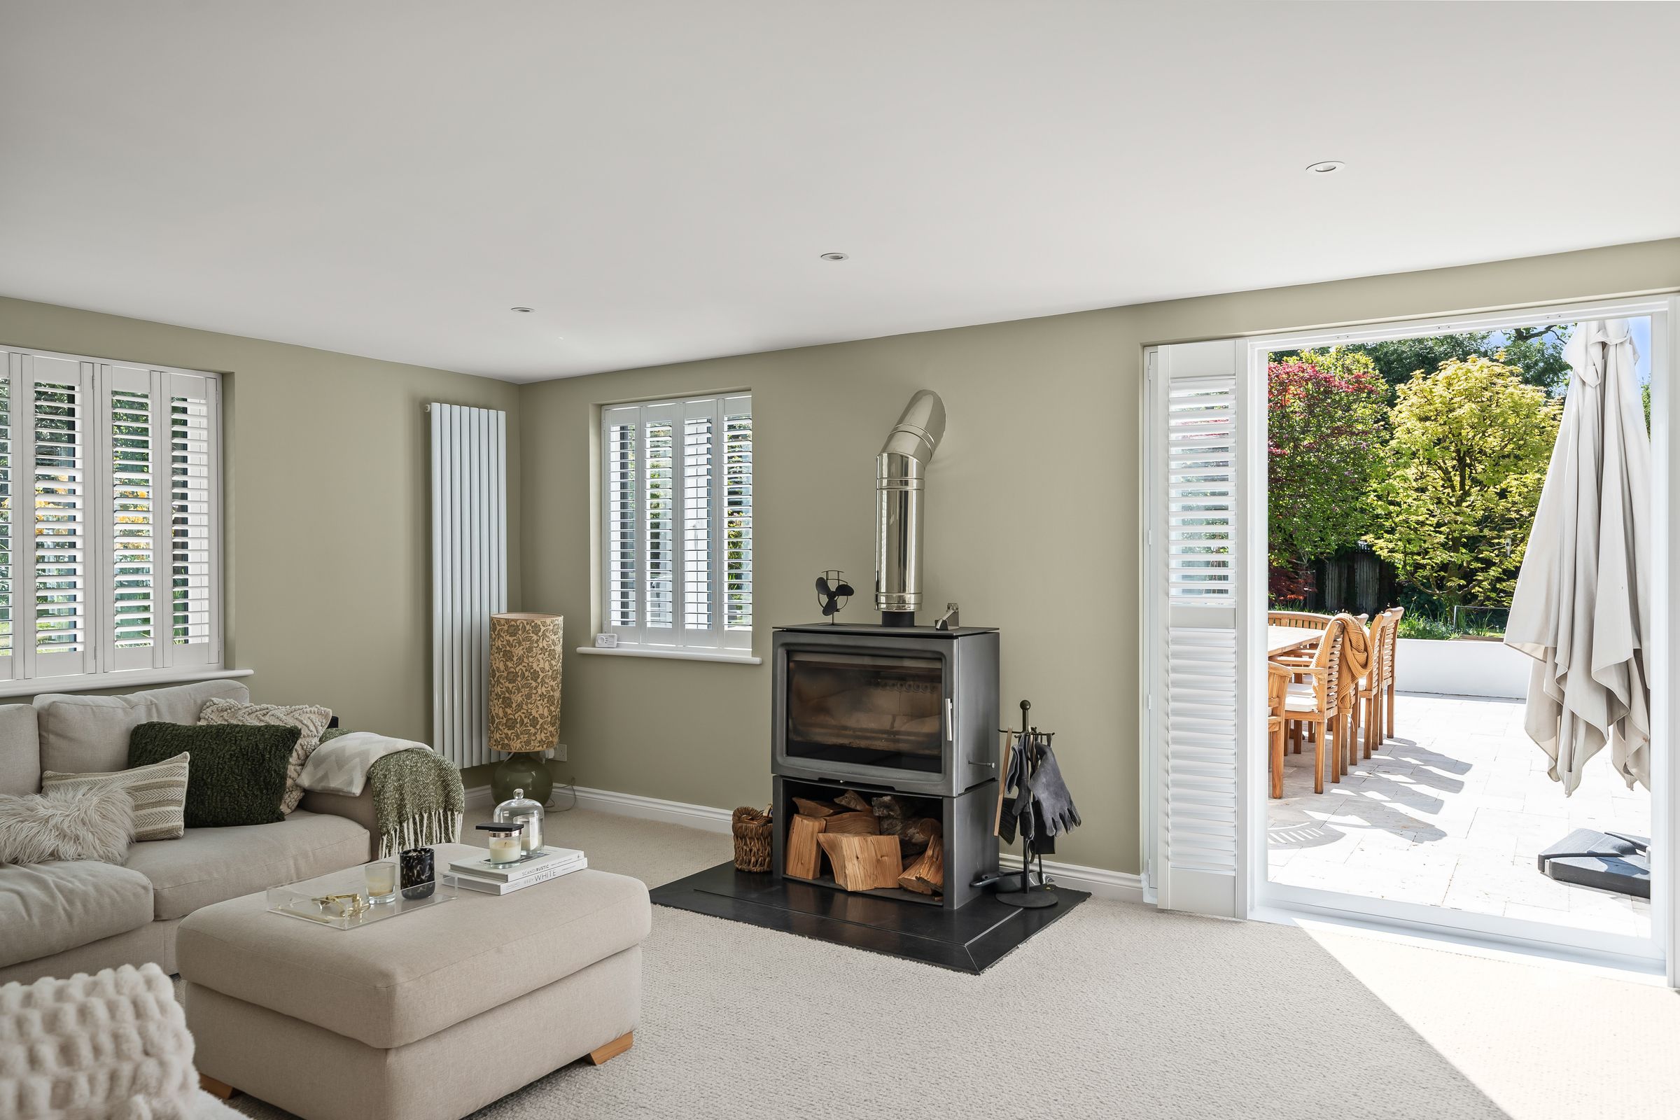
Lounge
18' 4" x 16' 5" (5.58m x 5.00m)
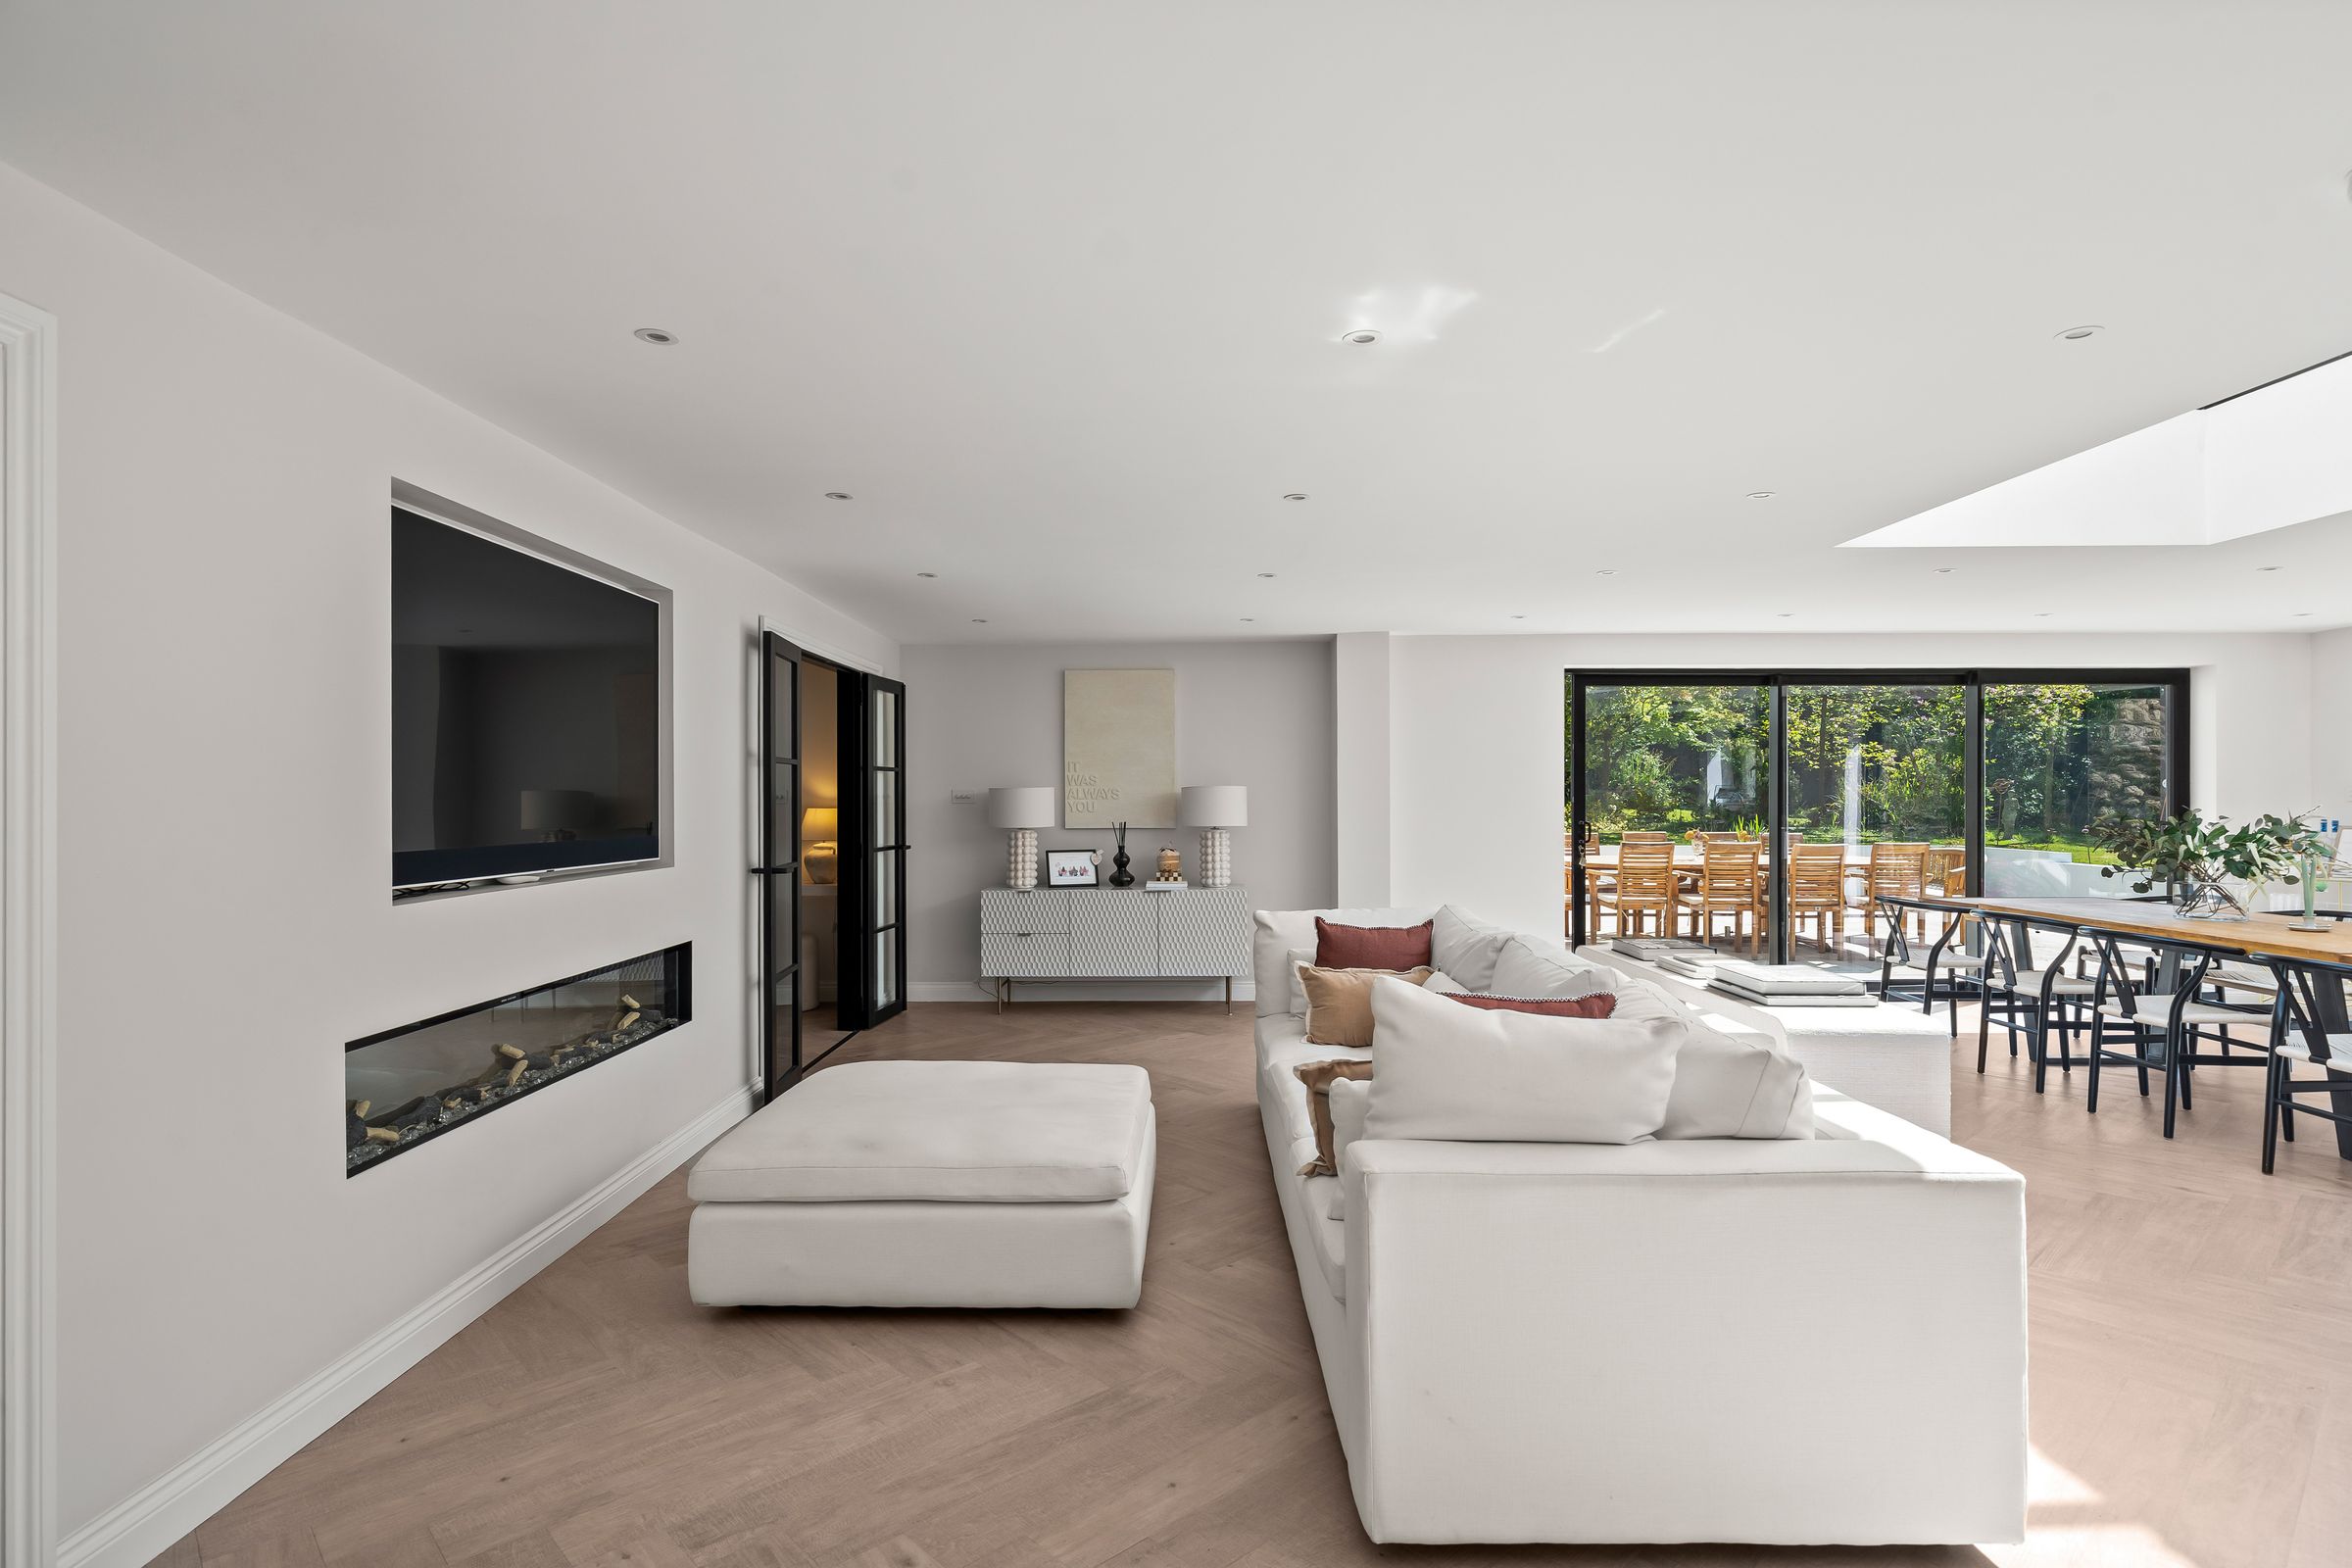
Dual aspect double glazed windows and doors to gardens, shutters, log burning stove with granite hearth, carpeted, vertical radiators.
Gym / Bedroom
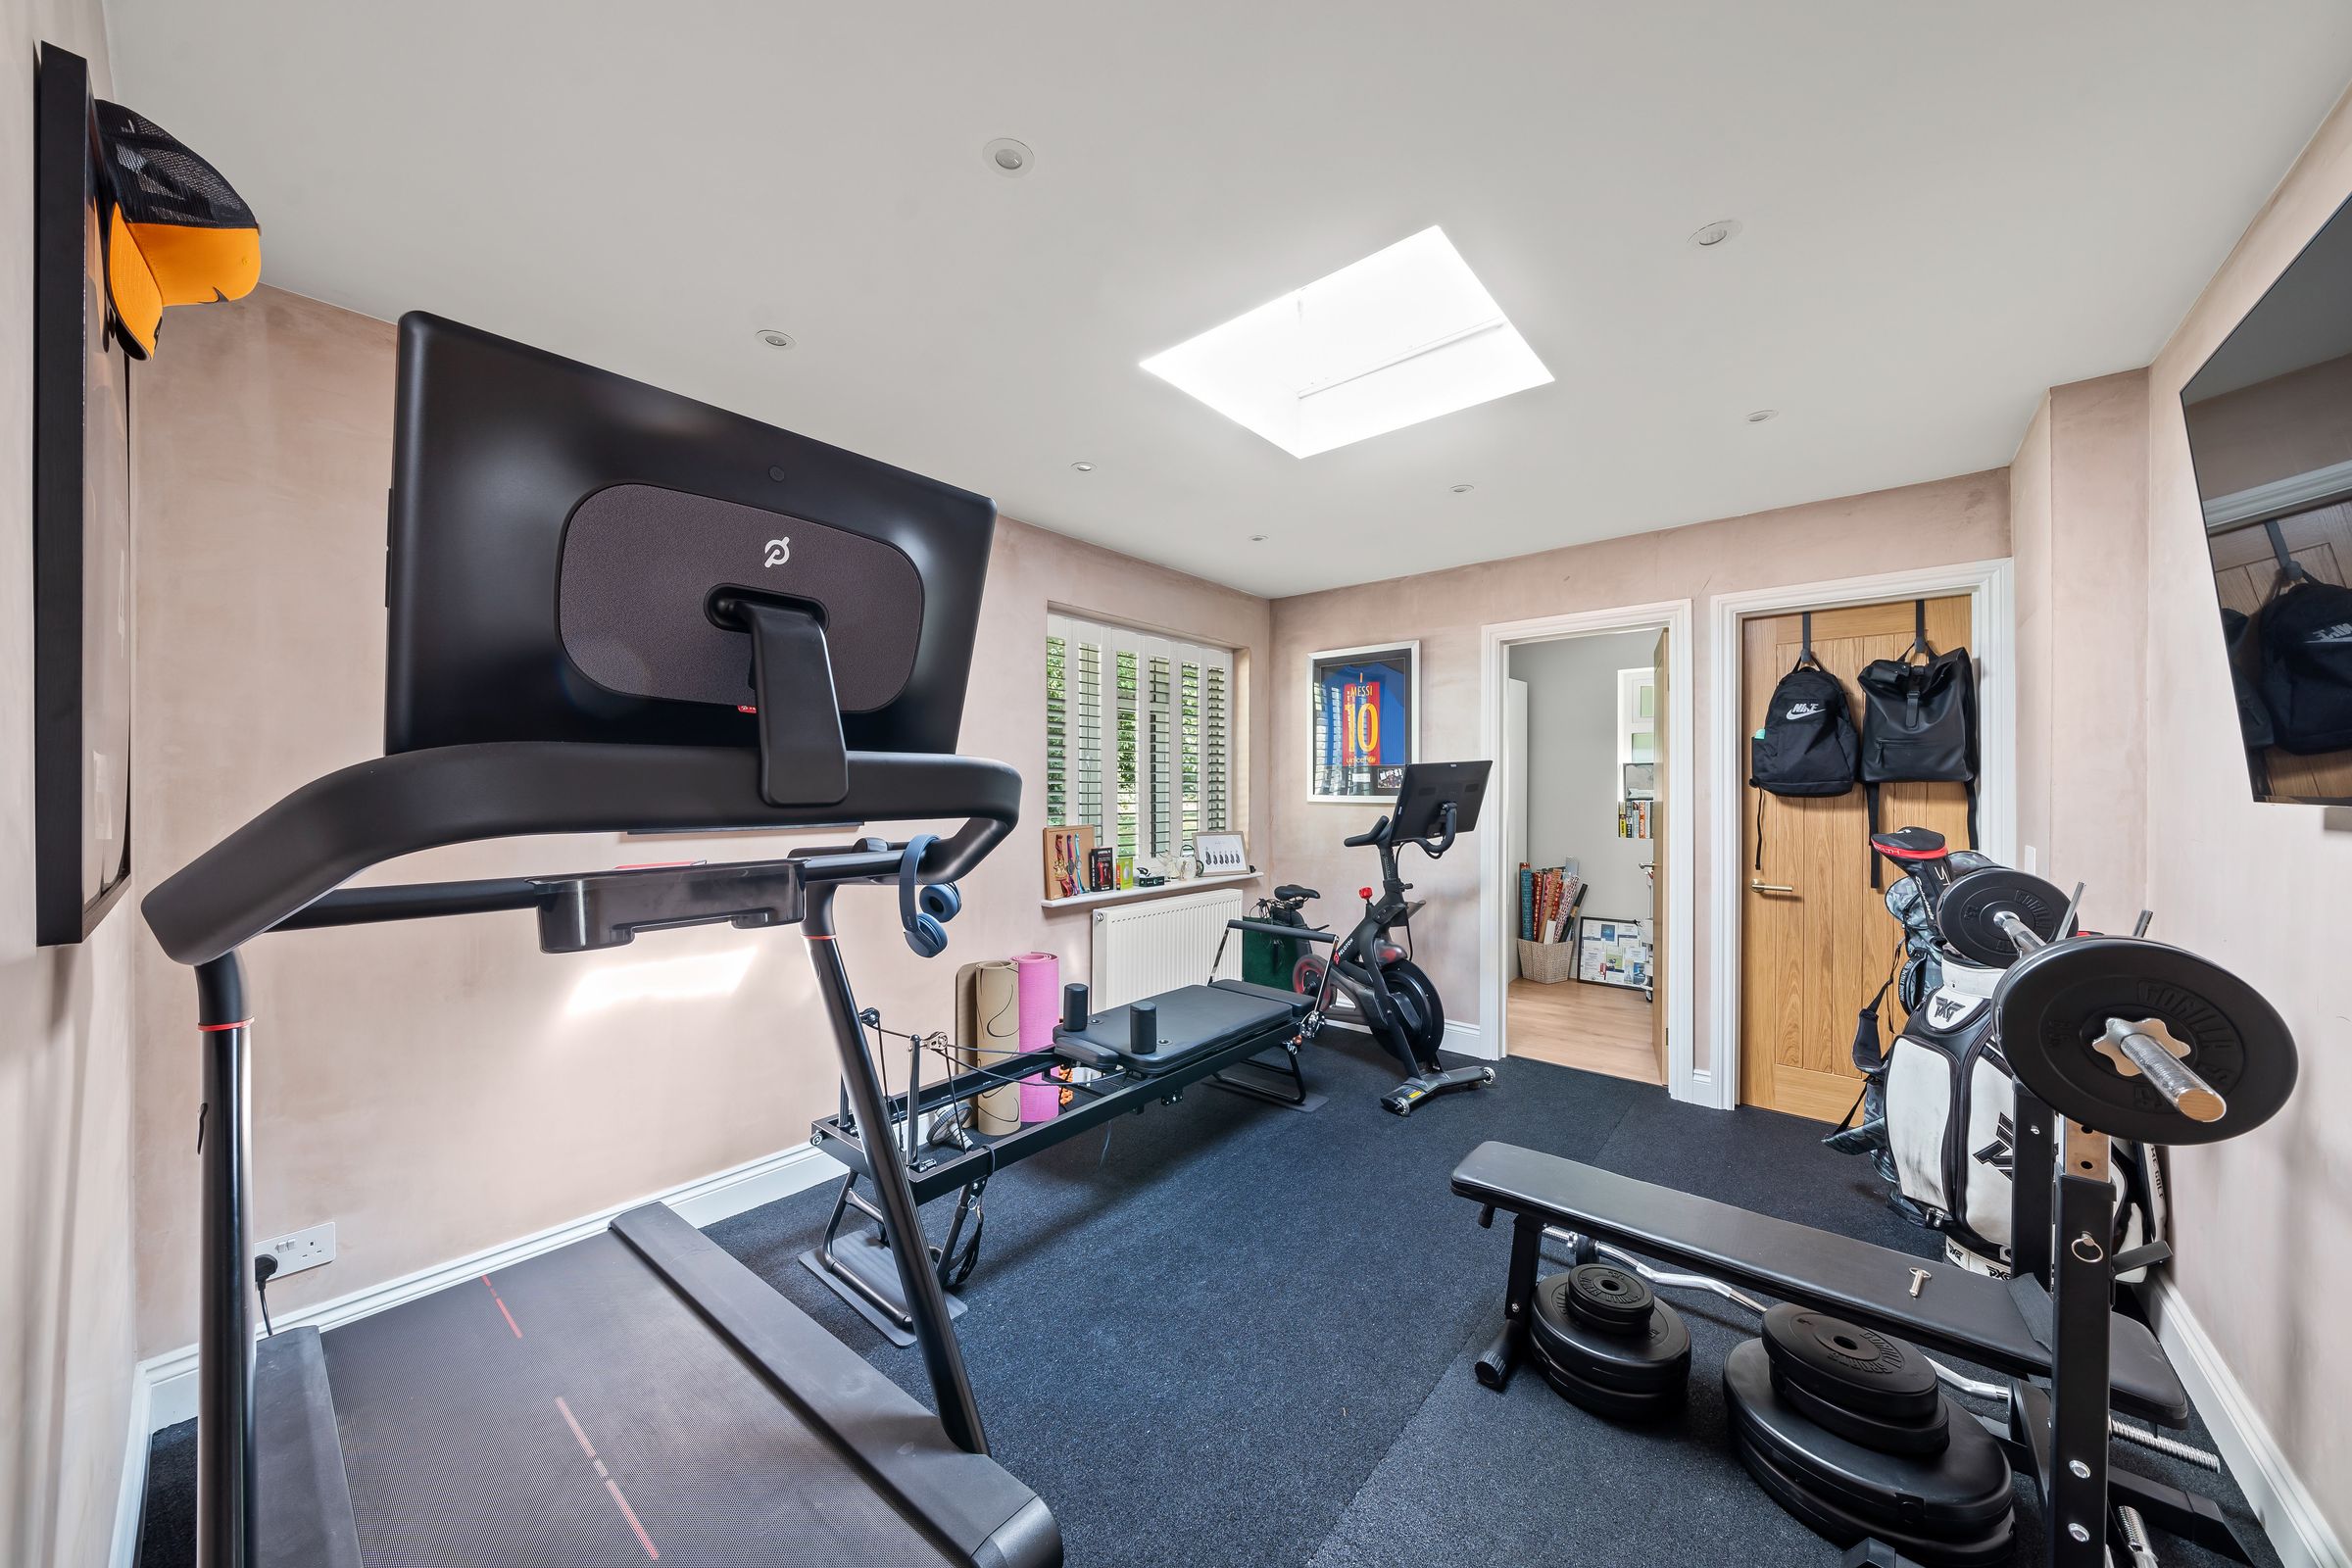
10' 6" x 13' 3" (3.20m x 4.04m)
Double glazed window to front aspect, shutters, radiator, door to.
WC
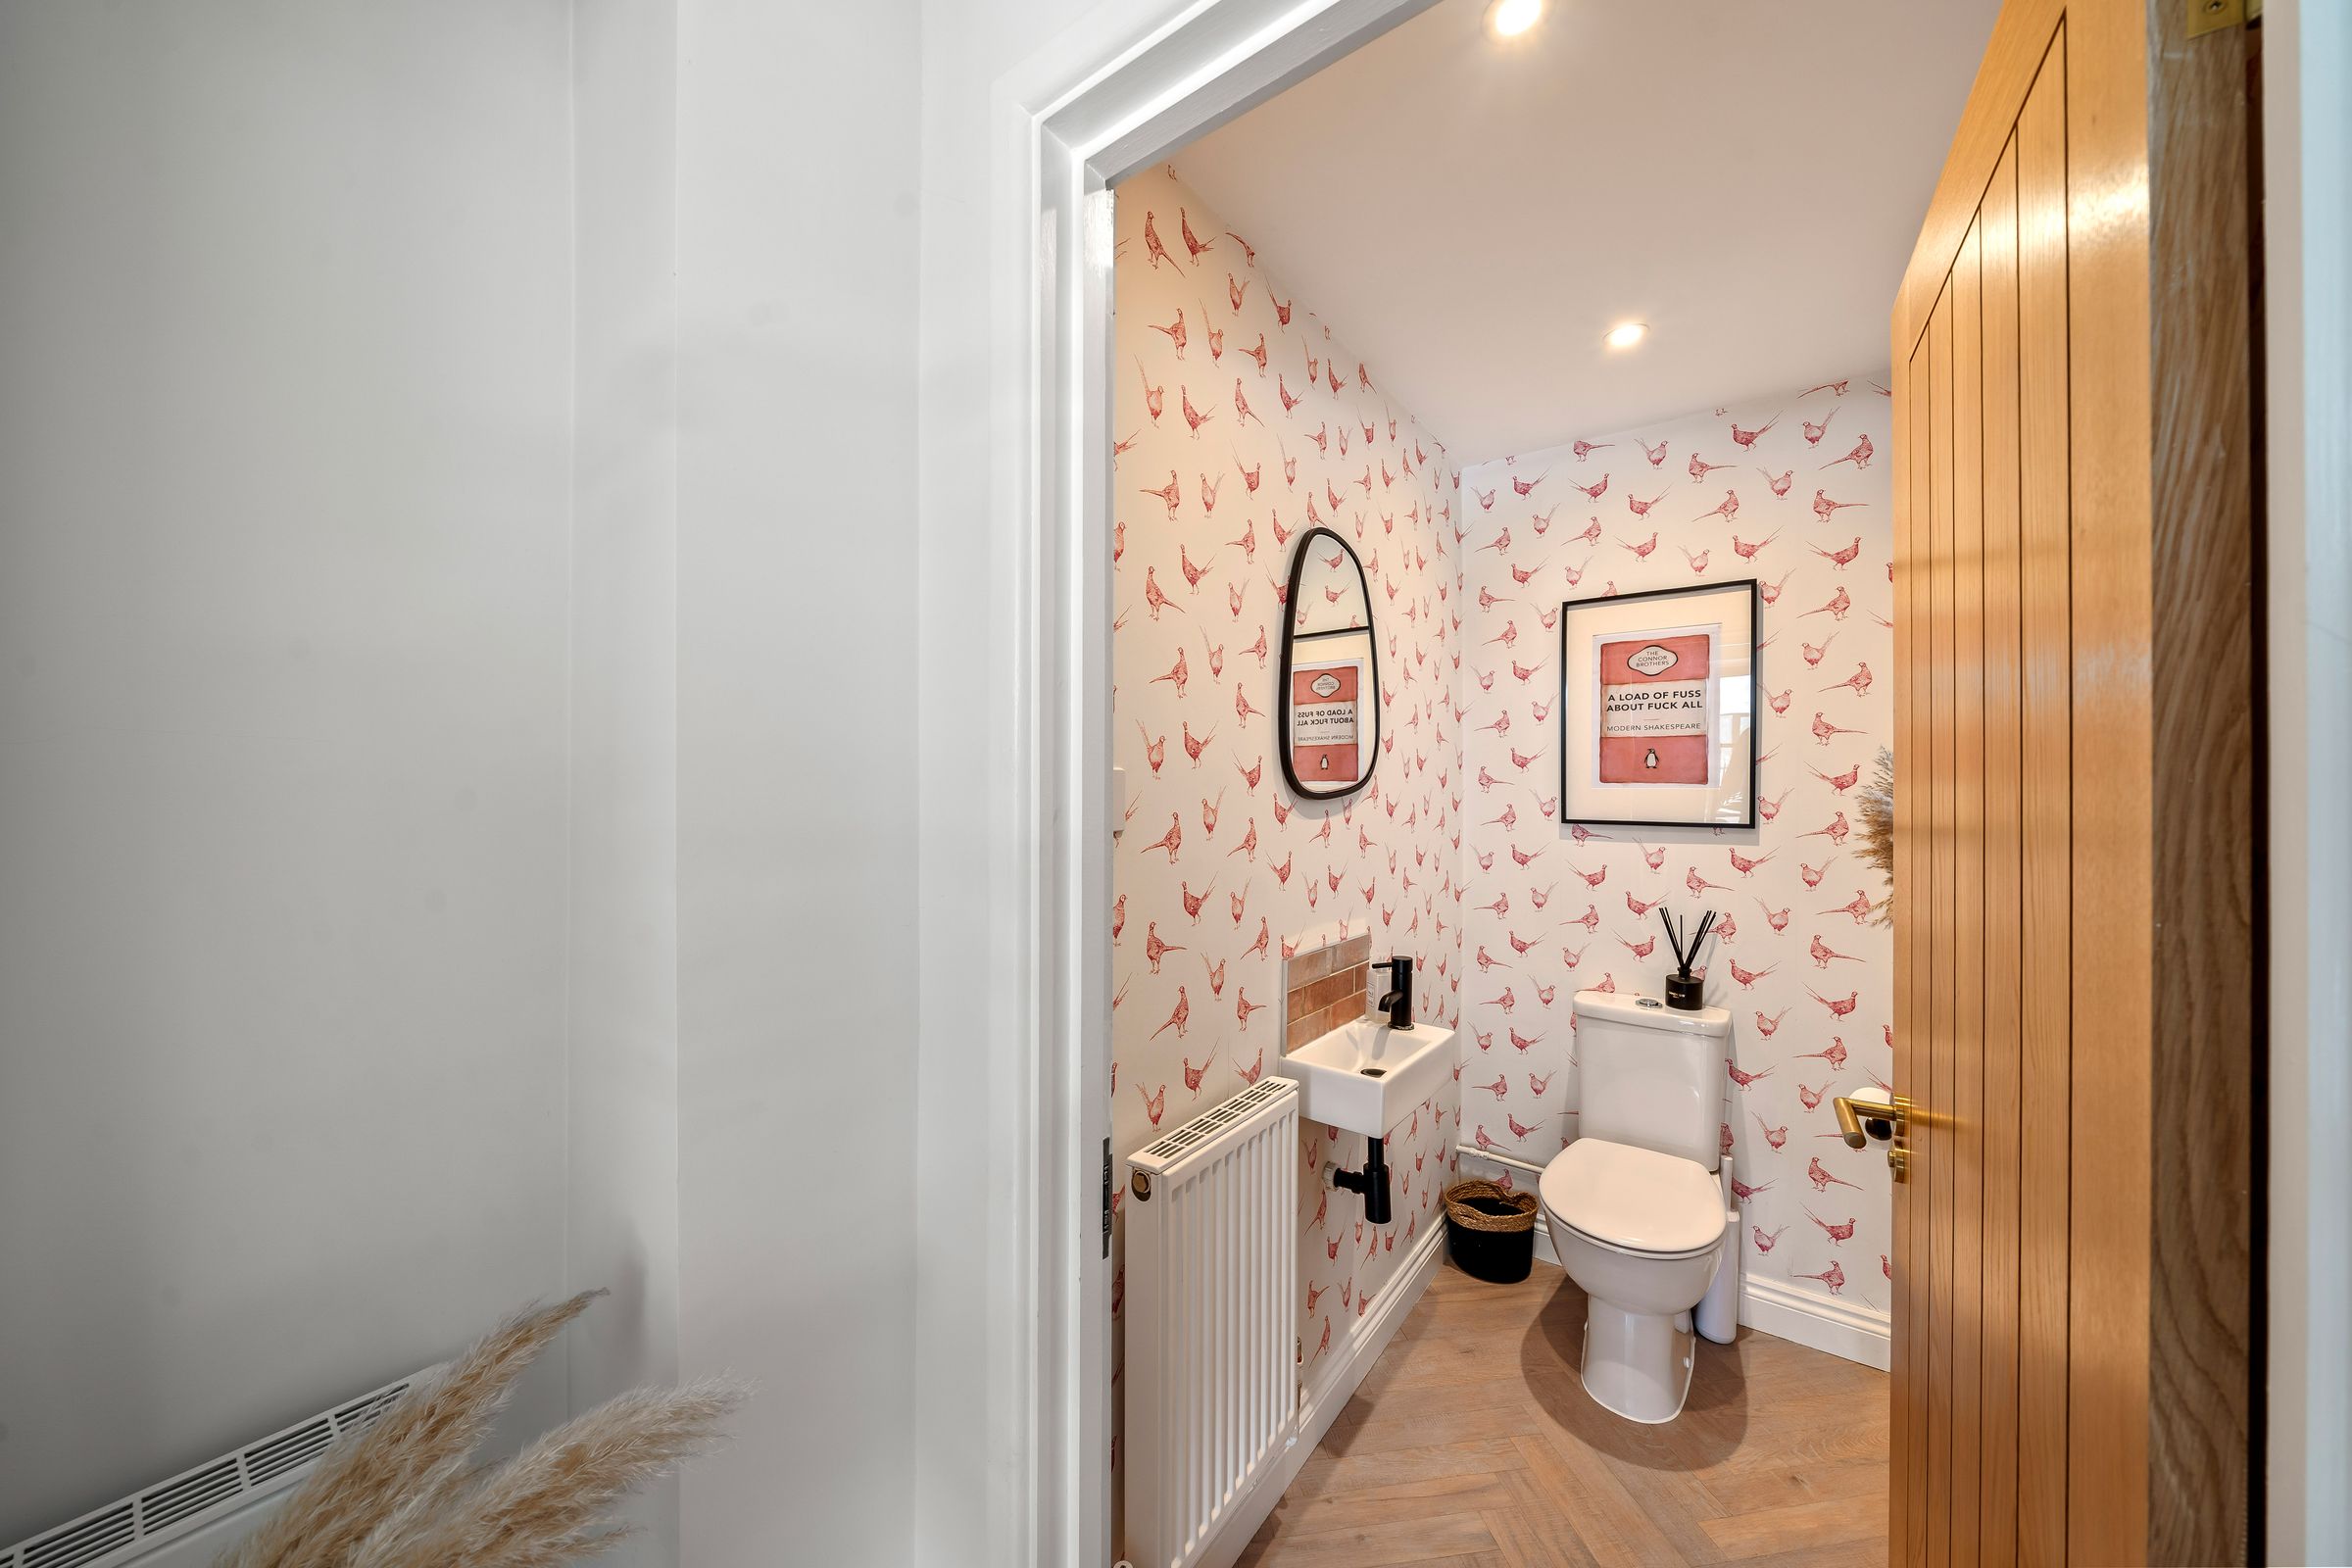
White 2-piece suite comprising of w/c, wash hand basin, wood effect flooring, radiator.
Study
6' 11" x 6' 3" (2.11m x 1.90m)
Wood effect flooring, double glazed window to side aspect.
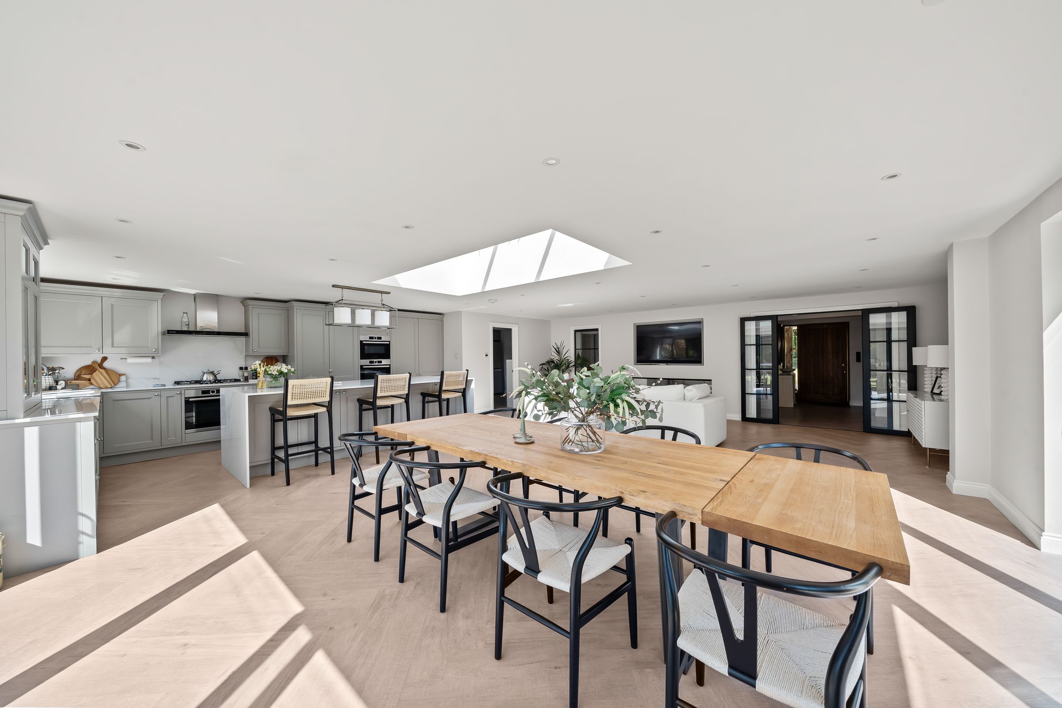
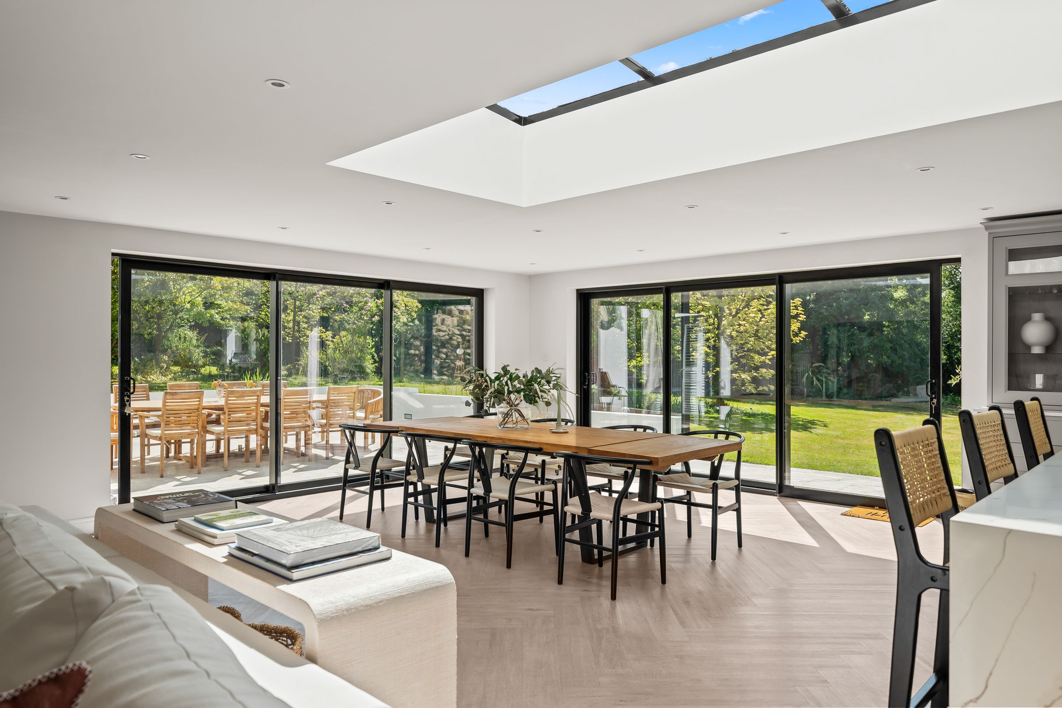
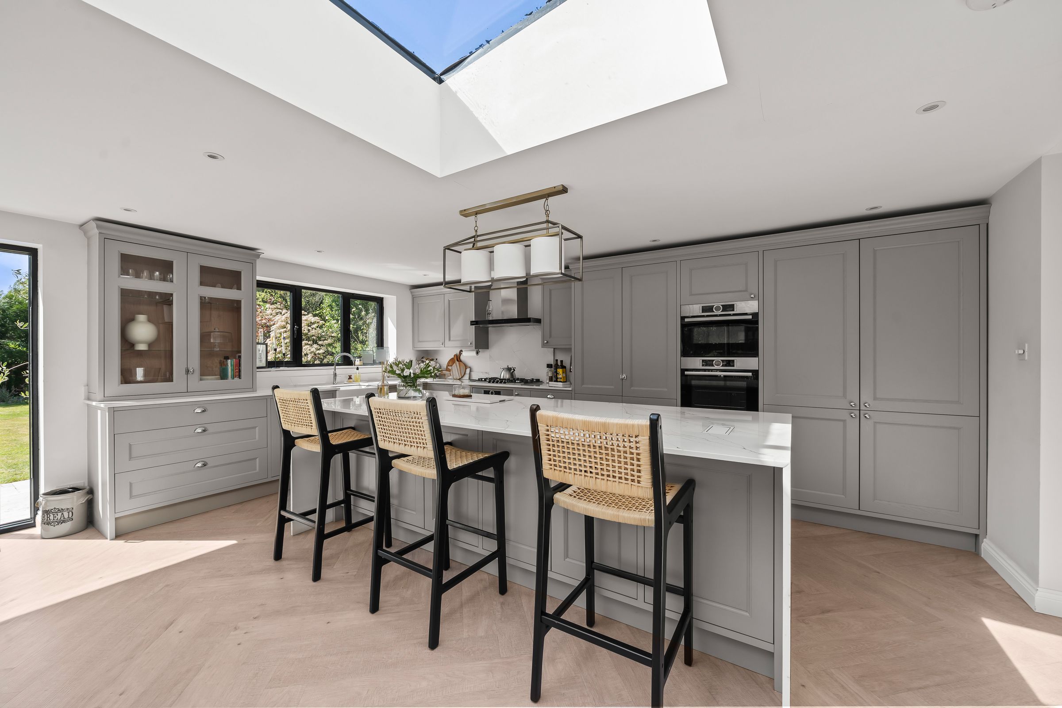
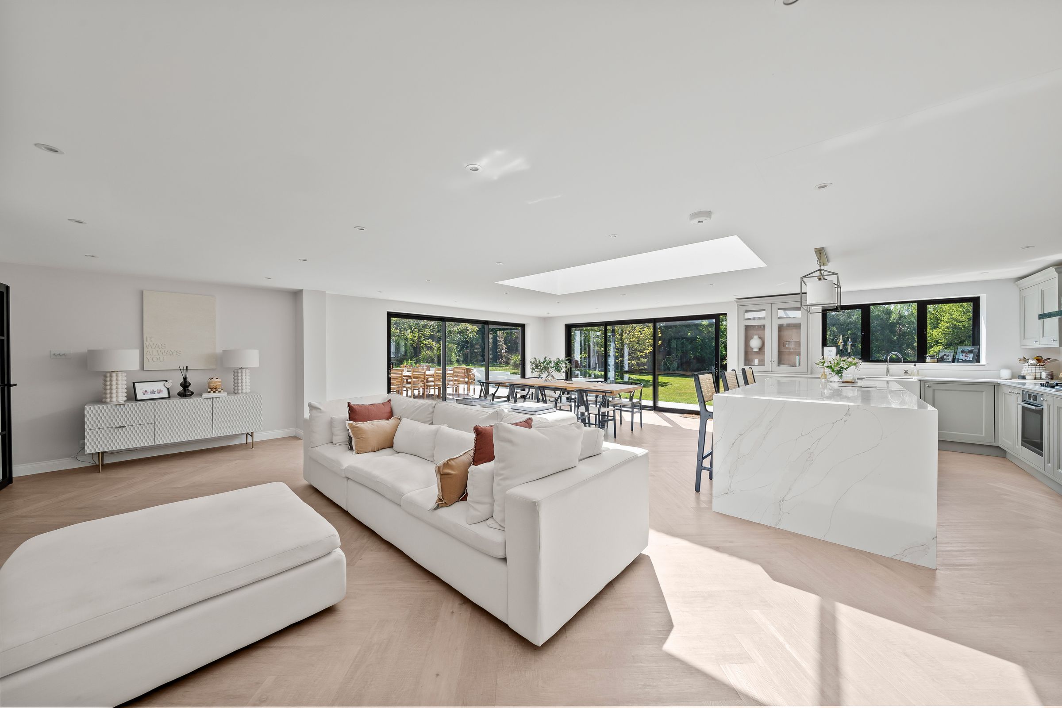
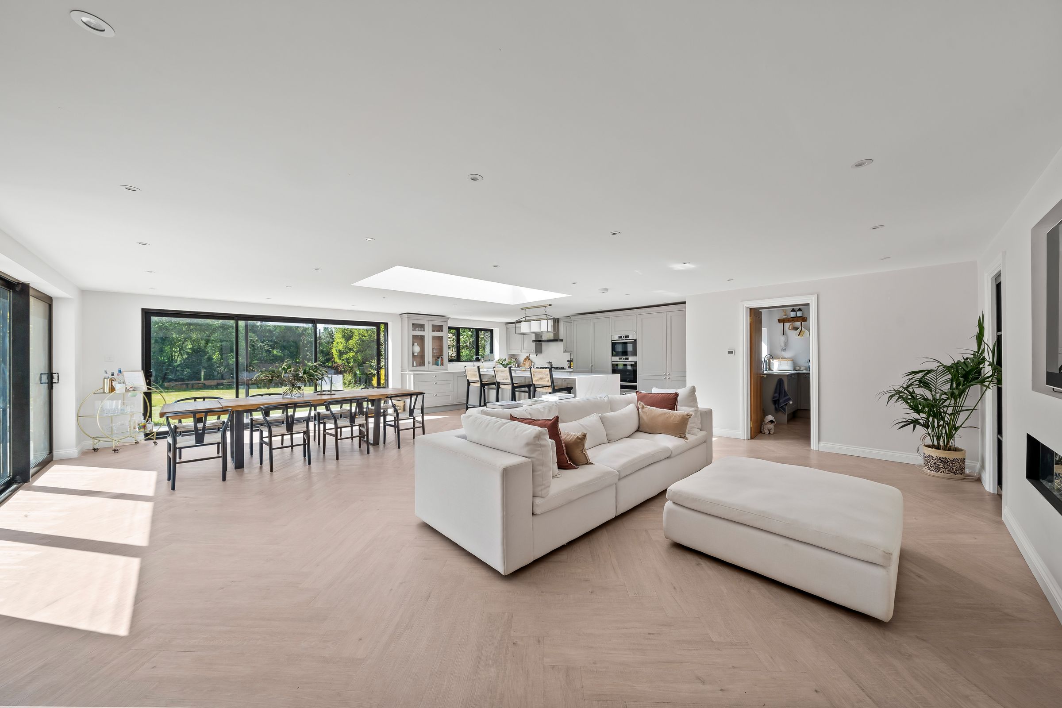
Kitchen / Diner / Family Room
28' 7" x 27' 7" (8.71m x 8.40m)
Kitchen - Range of Shaker style wall mounted cupboards, including pantry cupboard, drawers below, ceramic sink, 'Quooker' hot tap, quartz work surfaces and upstand, inset 5 ring gas hob and extractor above, integrated larder fridge and freezer, integrated dishwasher, large island with waterfall quartz work surface, under counter lighting, double glazed window to rear, Karndean herringbone flooring, underfloor heating. Dining/Family - Karndean herringbone floor, 2x4m sliding doors, large roof window, inset electric fire, underfloor heating, door to
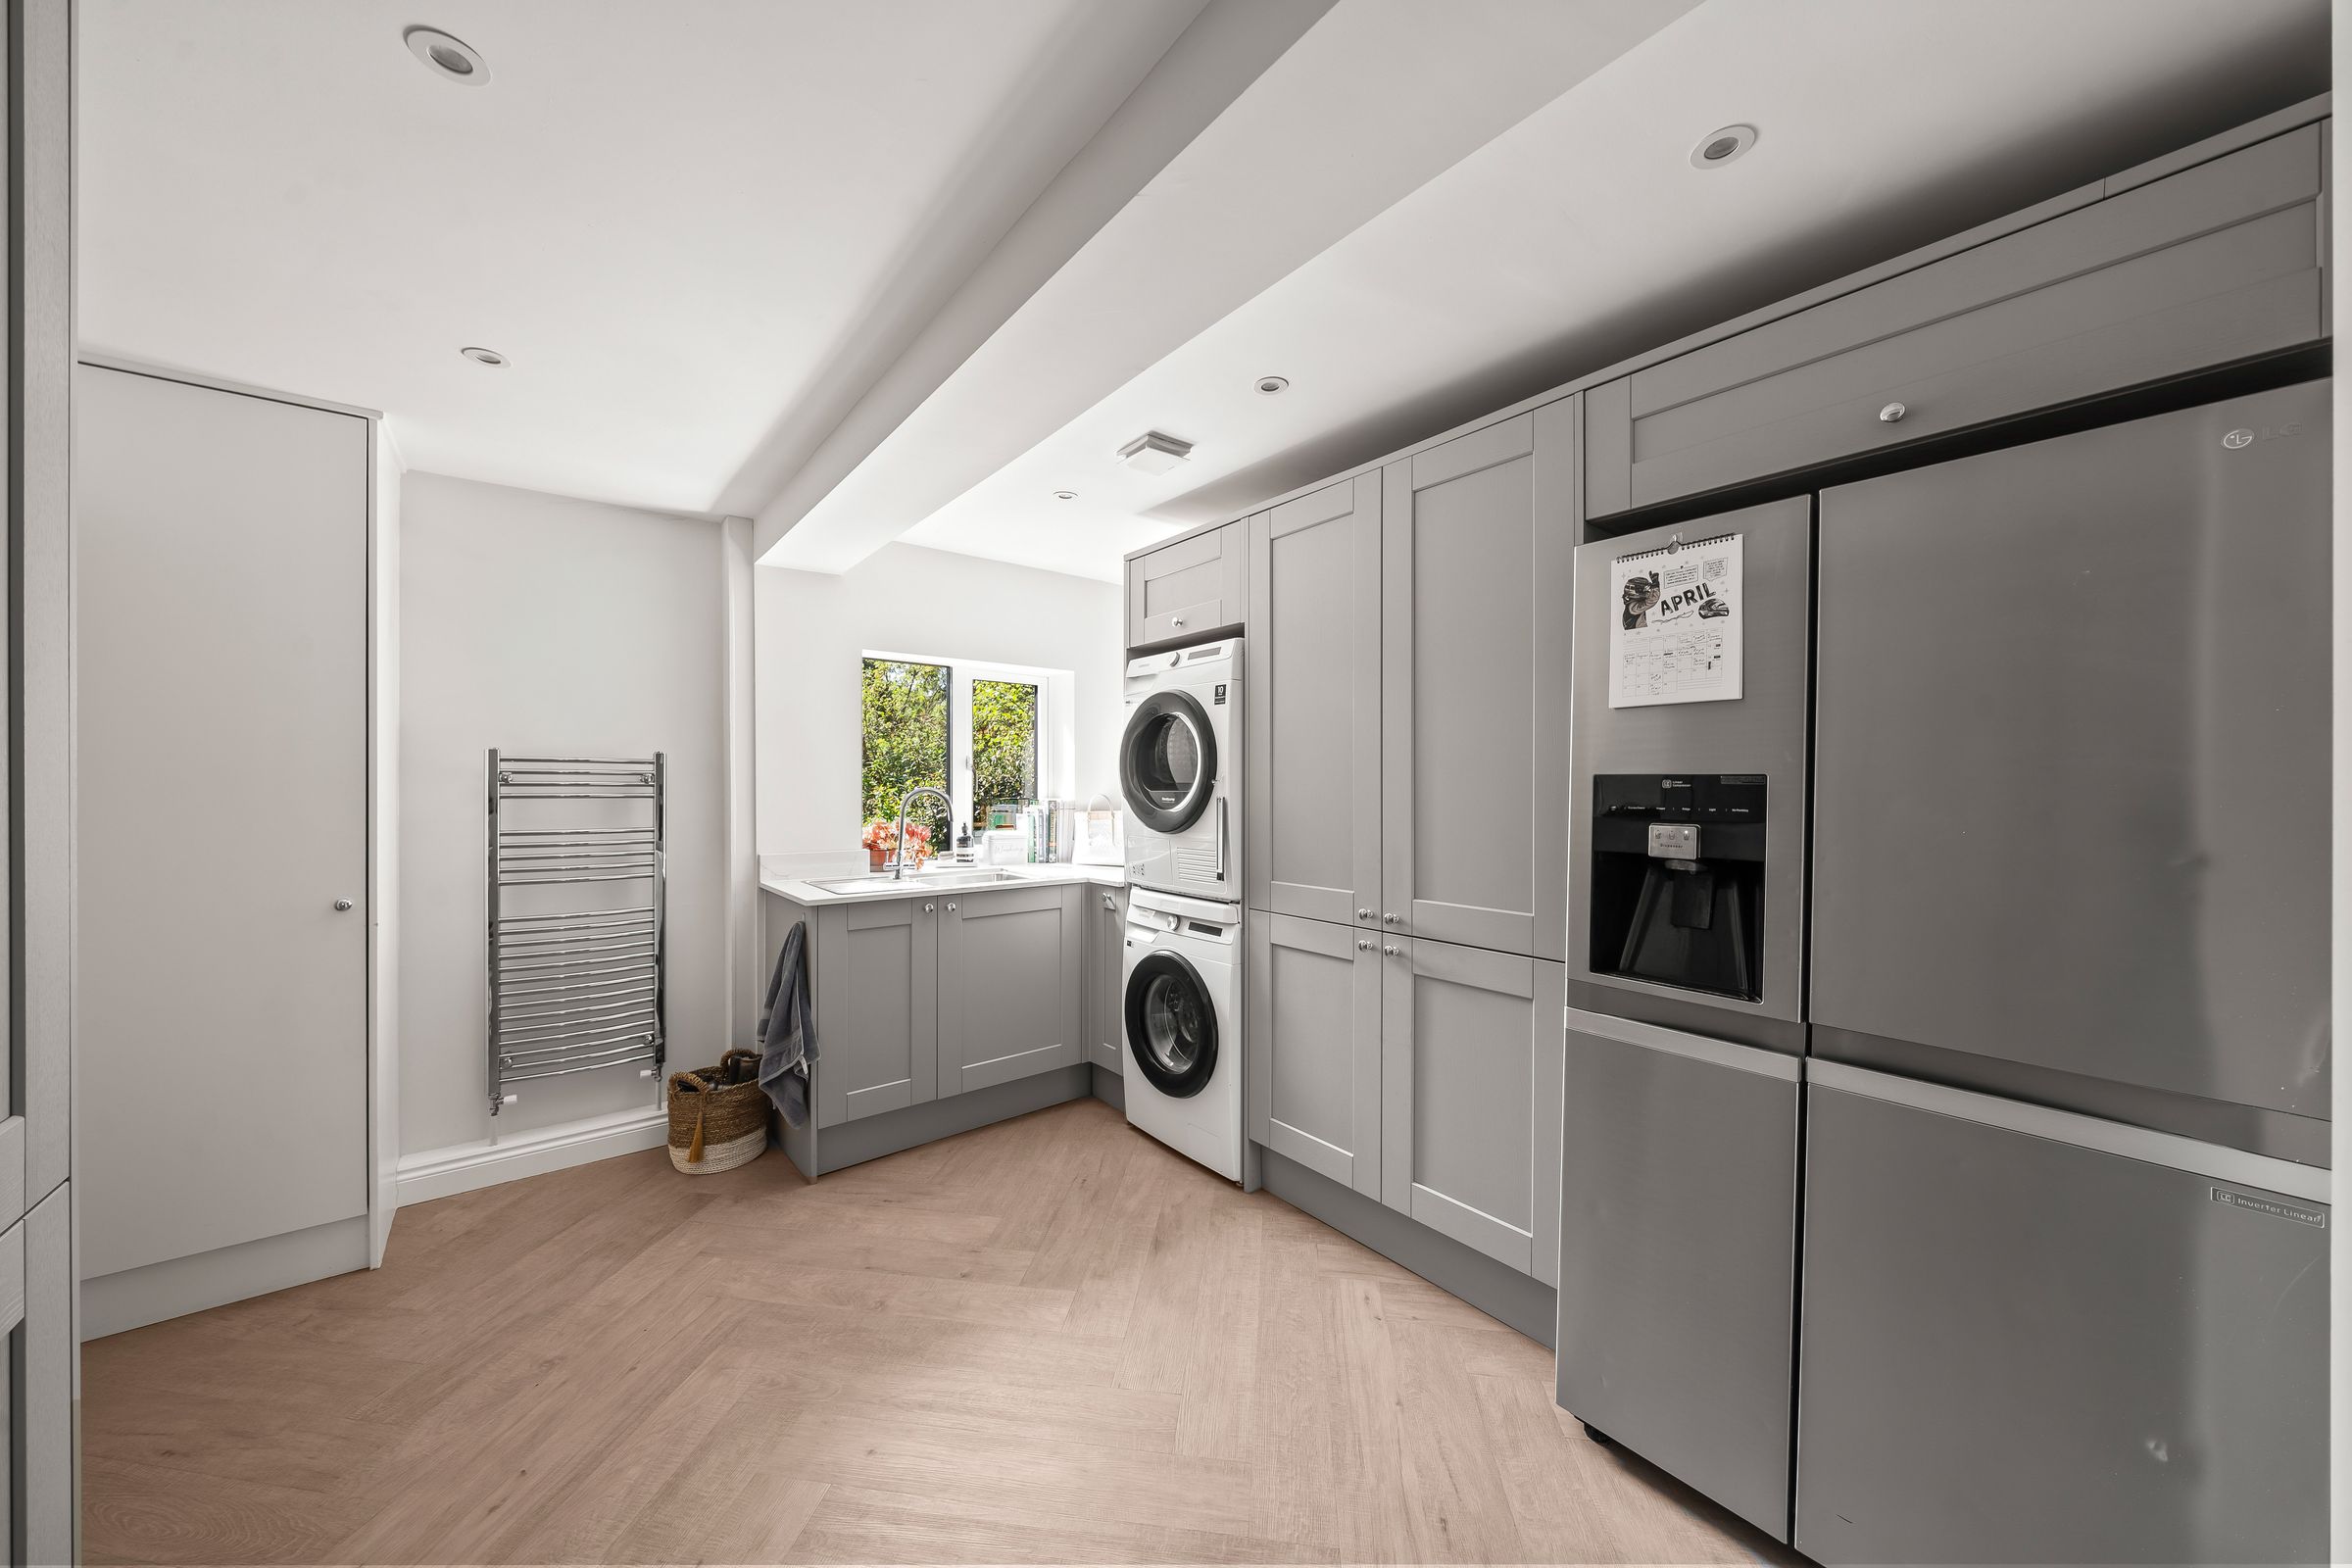
Utility Room
13' 2" x 11' 0" (4.01m x 3.35m)
Range of Shaker style wall mounted units, inset stainless steel sink, quartz work surface, space and plumbing for stacked washing machine and tumble dryer, space for fridge freezer, further fitted cupboard, double glazed window to garden, door to.
Boiler Room
Wall mounted 'Worcester' boiler, mega flow, water softener, double glazed window to front aspect, shutter, double glazed door to side.
WC
White 2-piece suite comprising w/c, wash hand basin, wall mounted wash hand basin, double glazed window to side aspect, radiator, Karndean herringbone flooring.
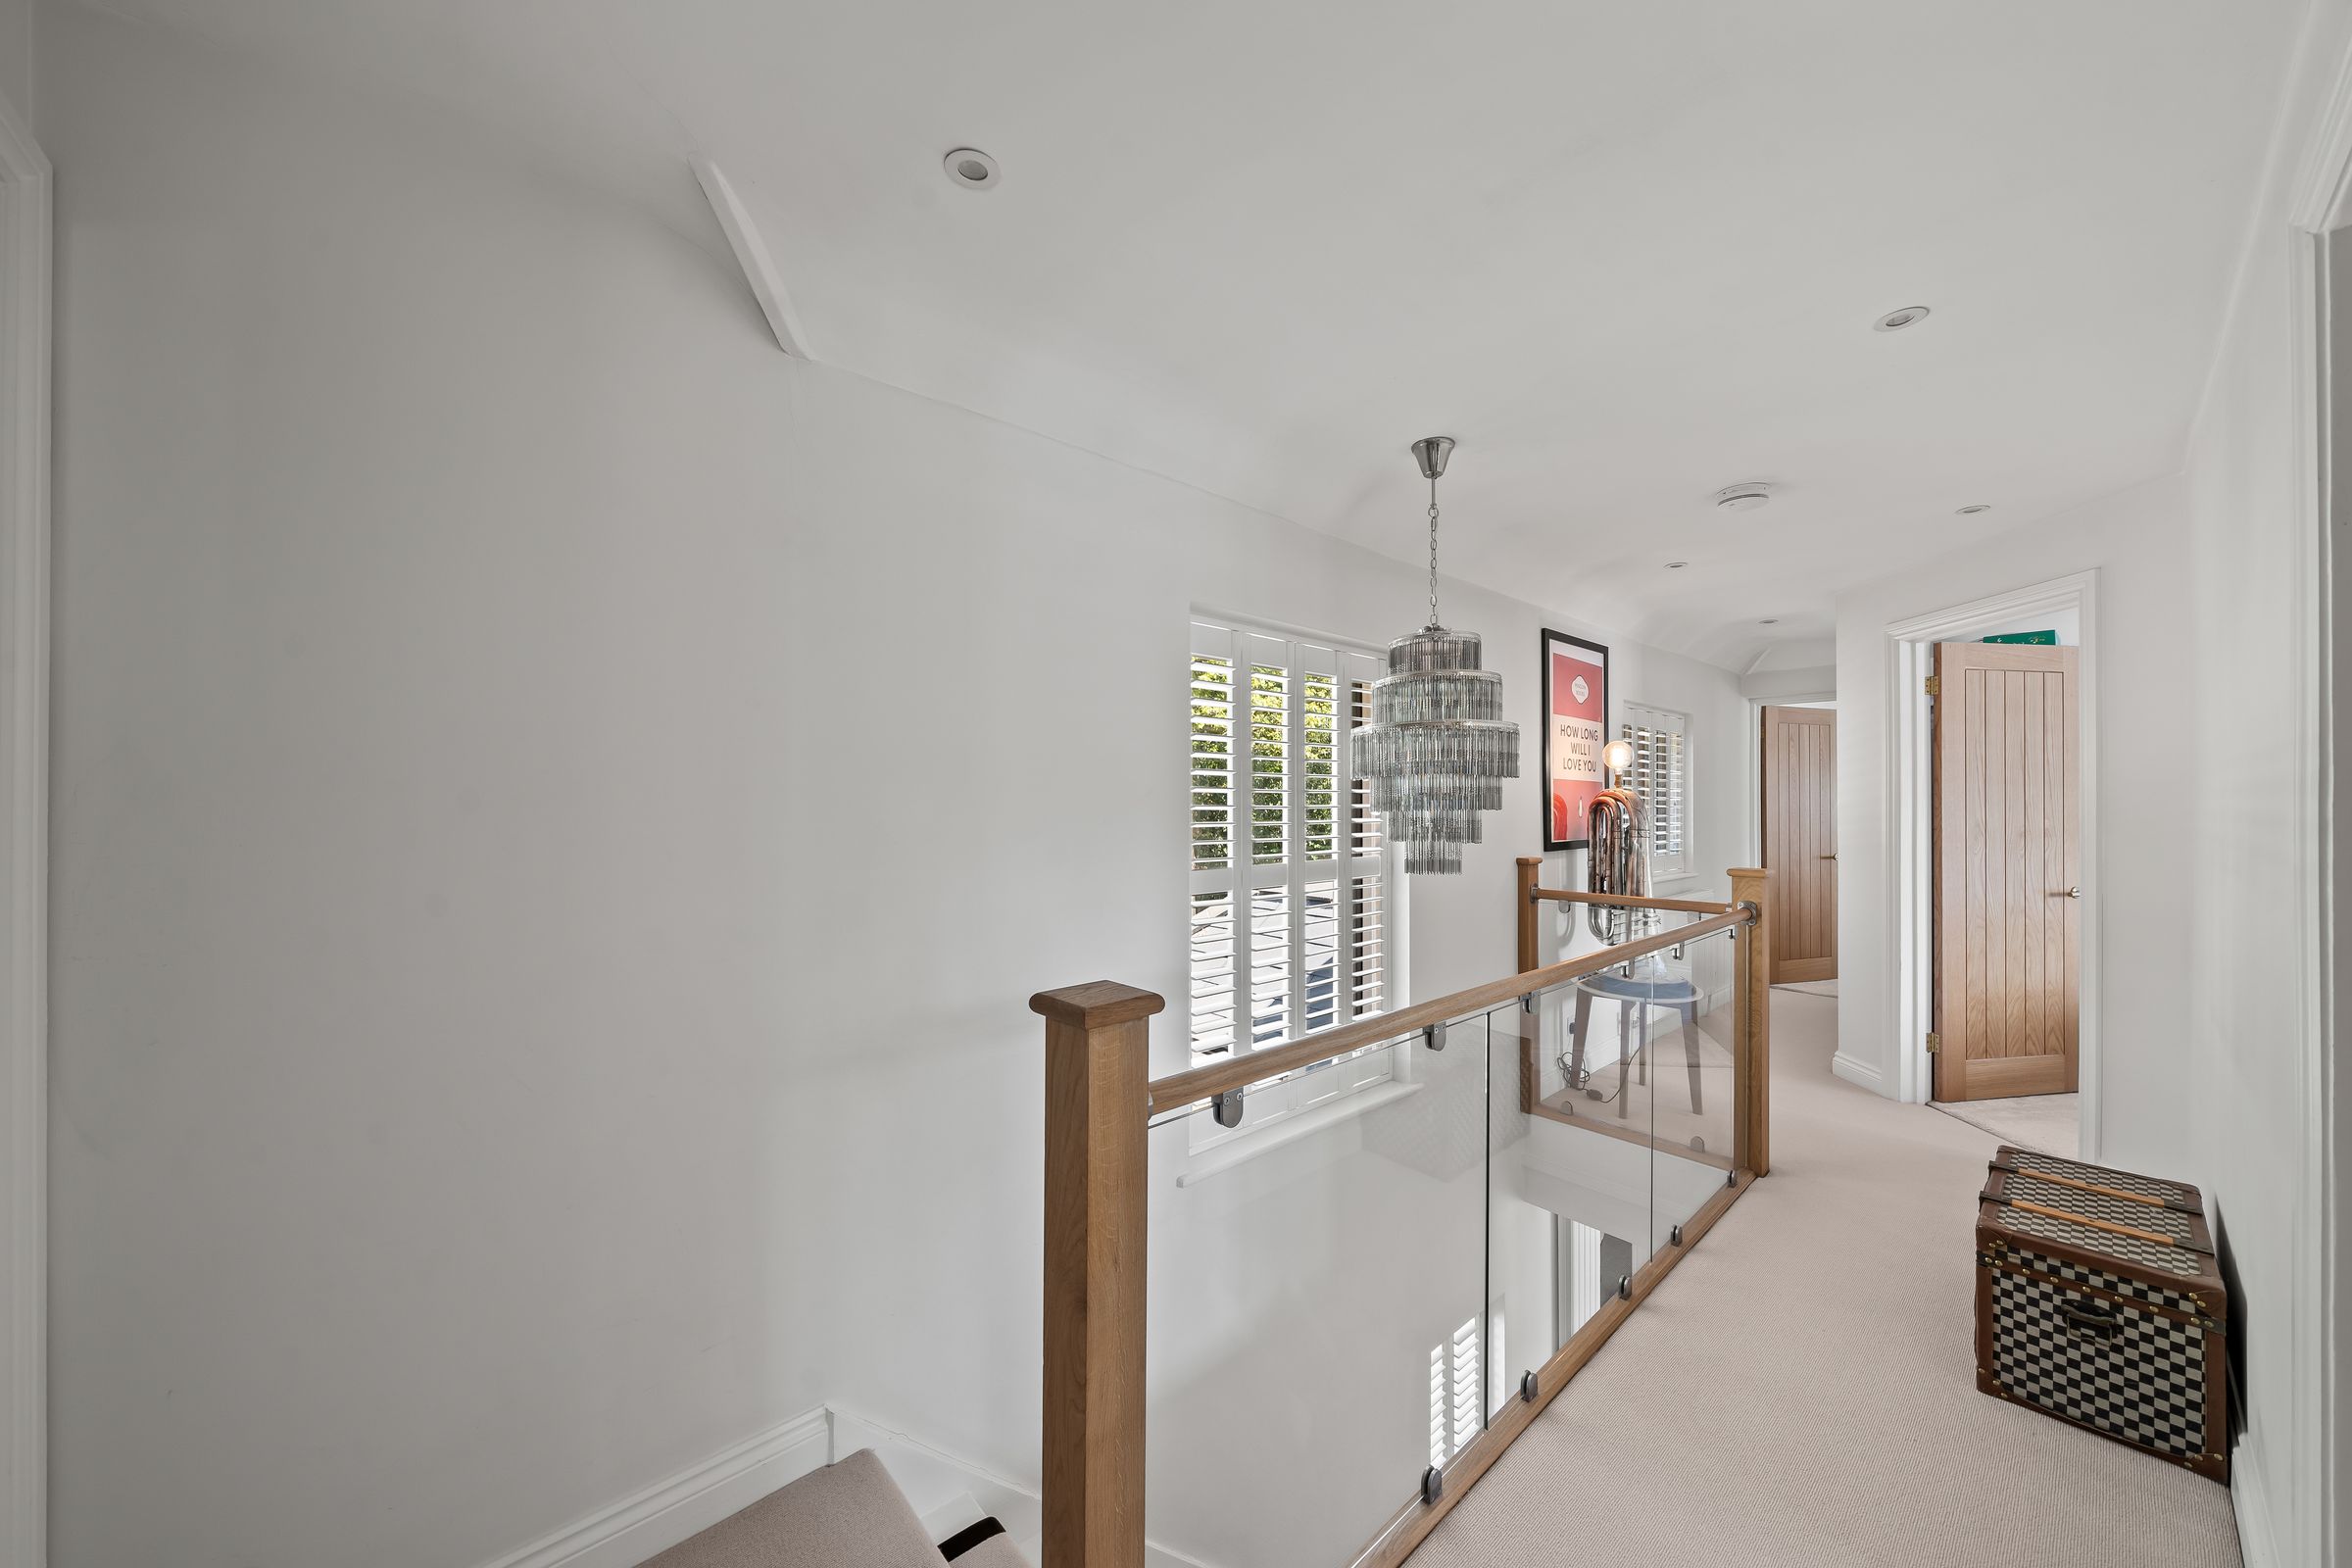
Stairs to 1st Floor
Carpeted, glass balustrade, large feature window to front aspect, shutters, door to.
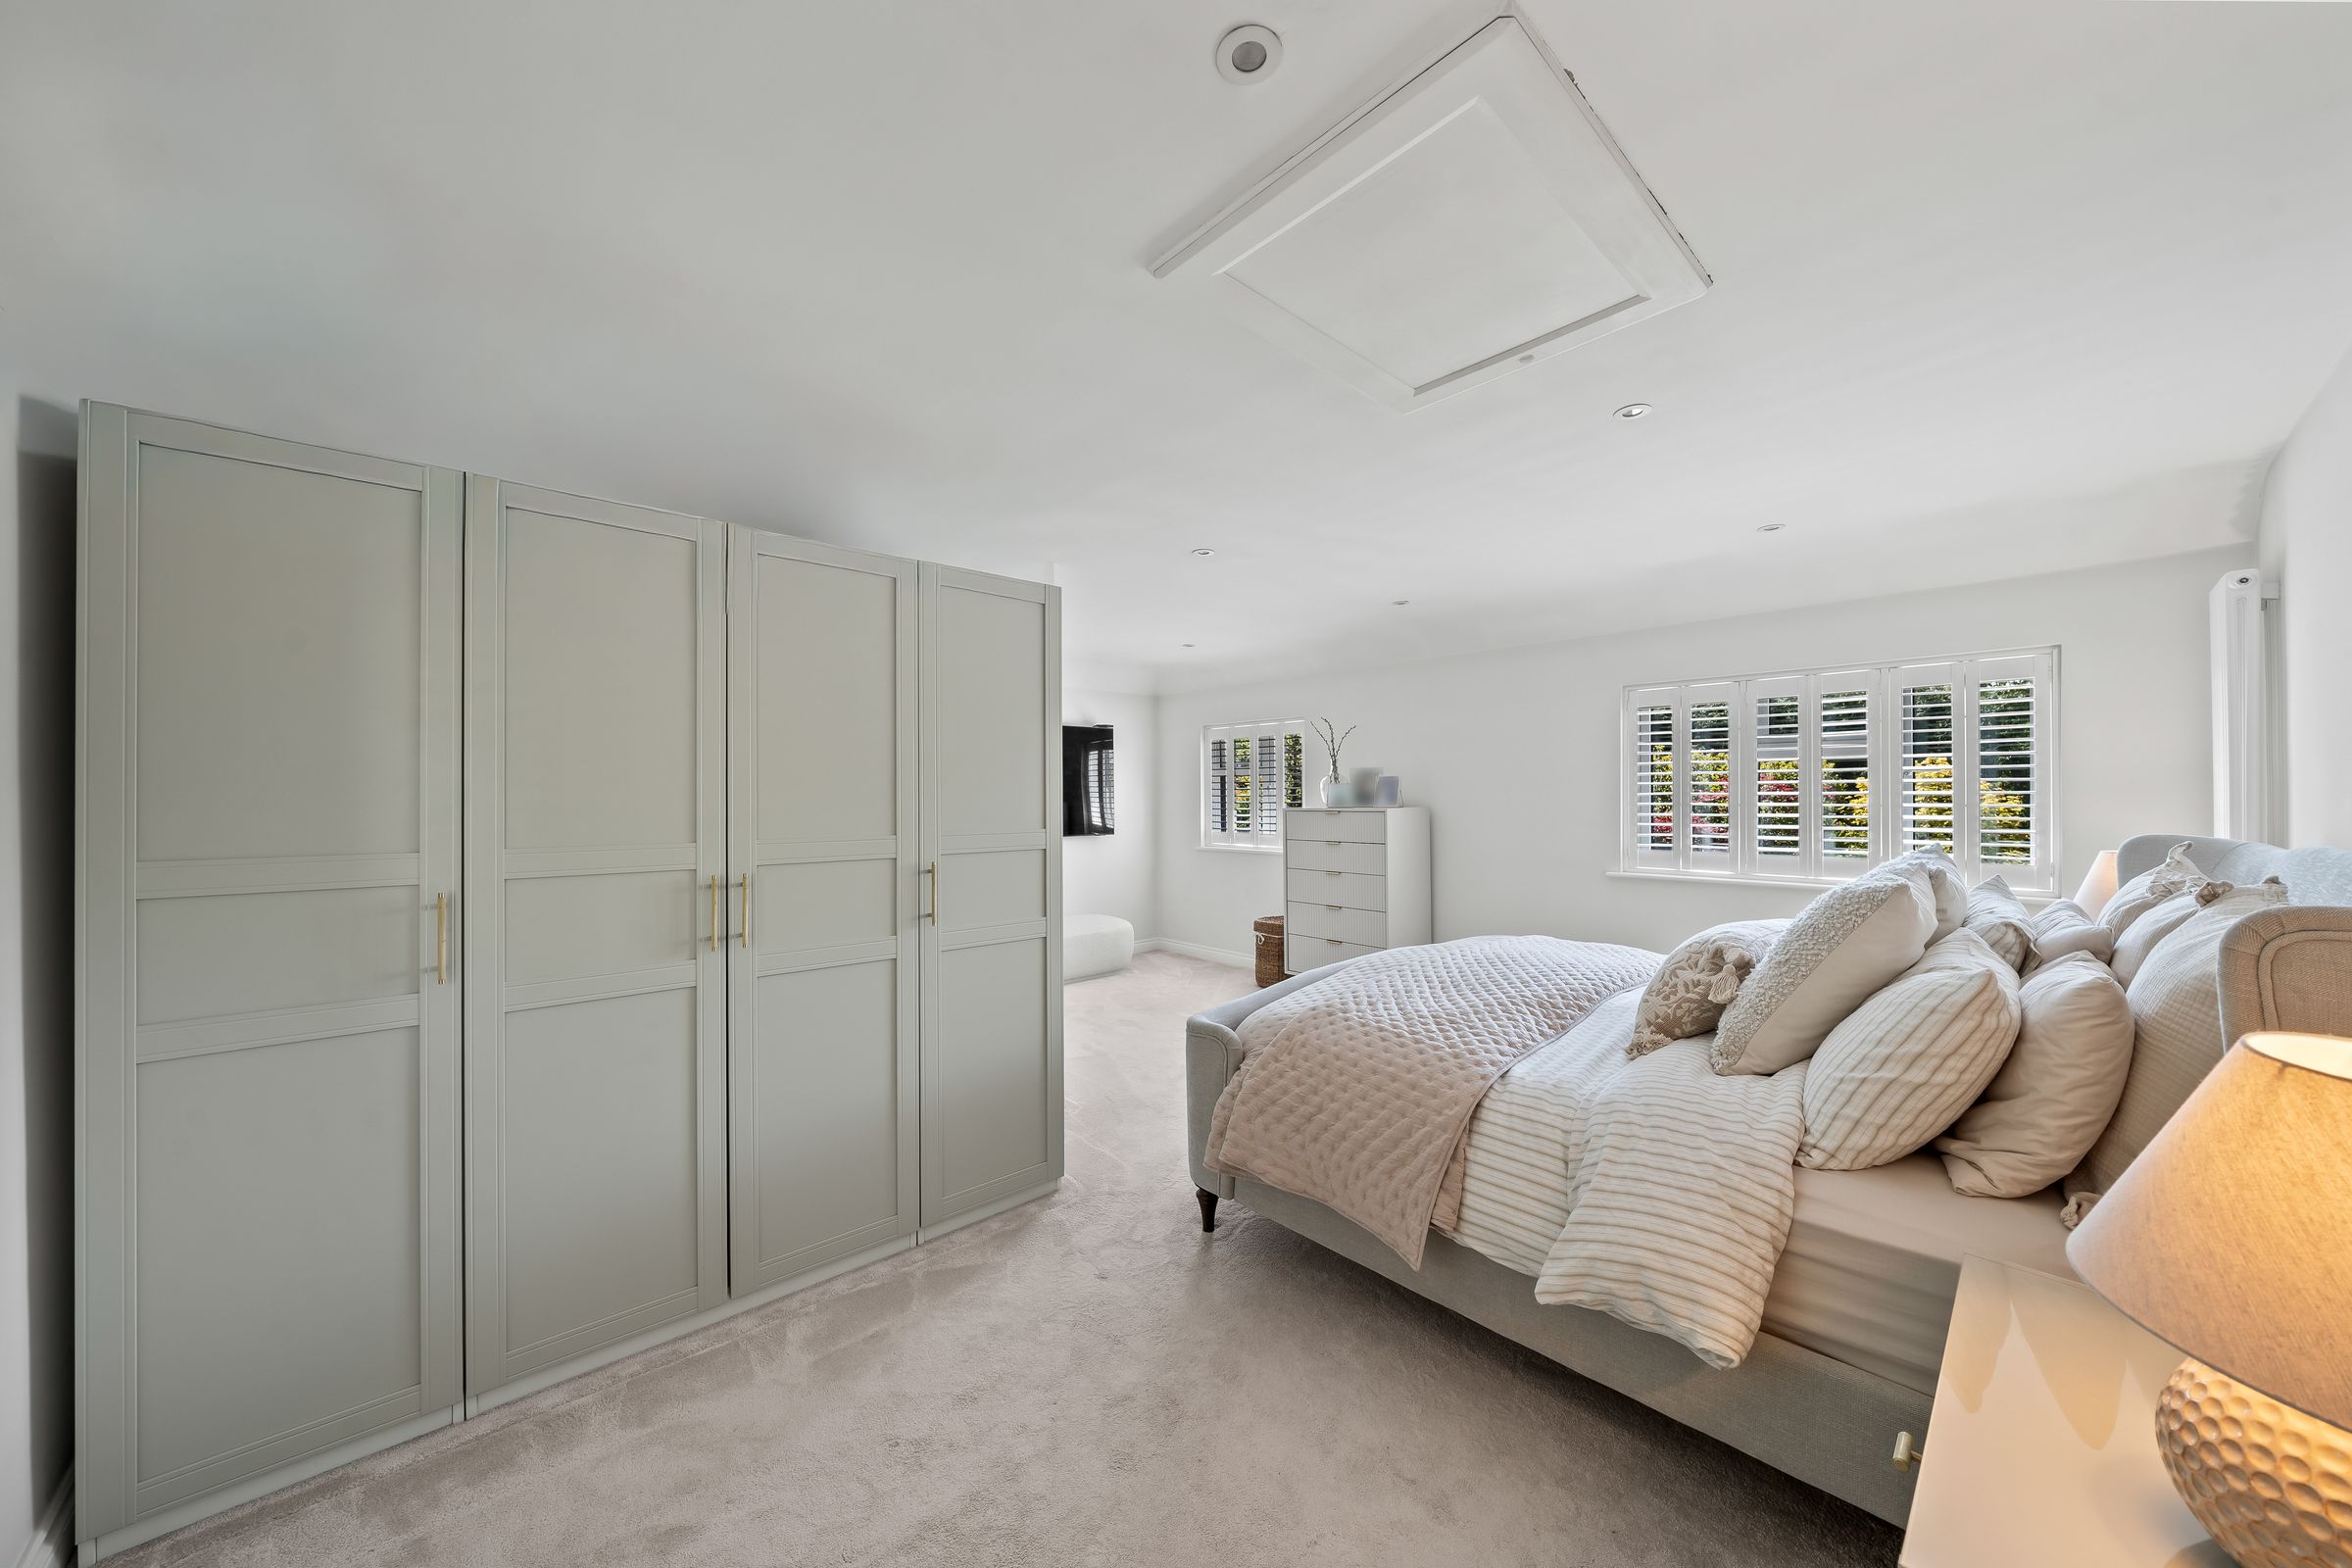
Bedroom
16' 5" x 18' 0" (5.00m x 5.48m)
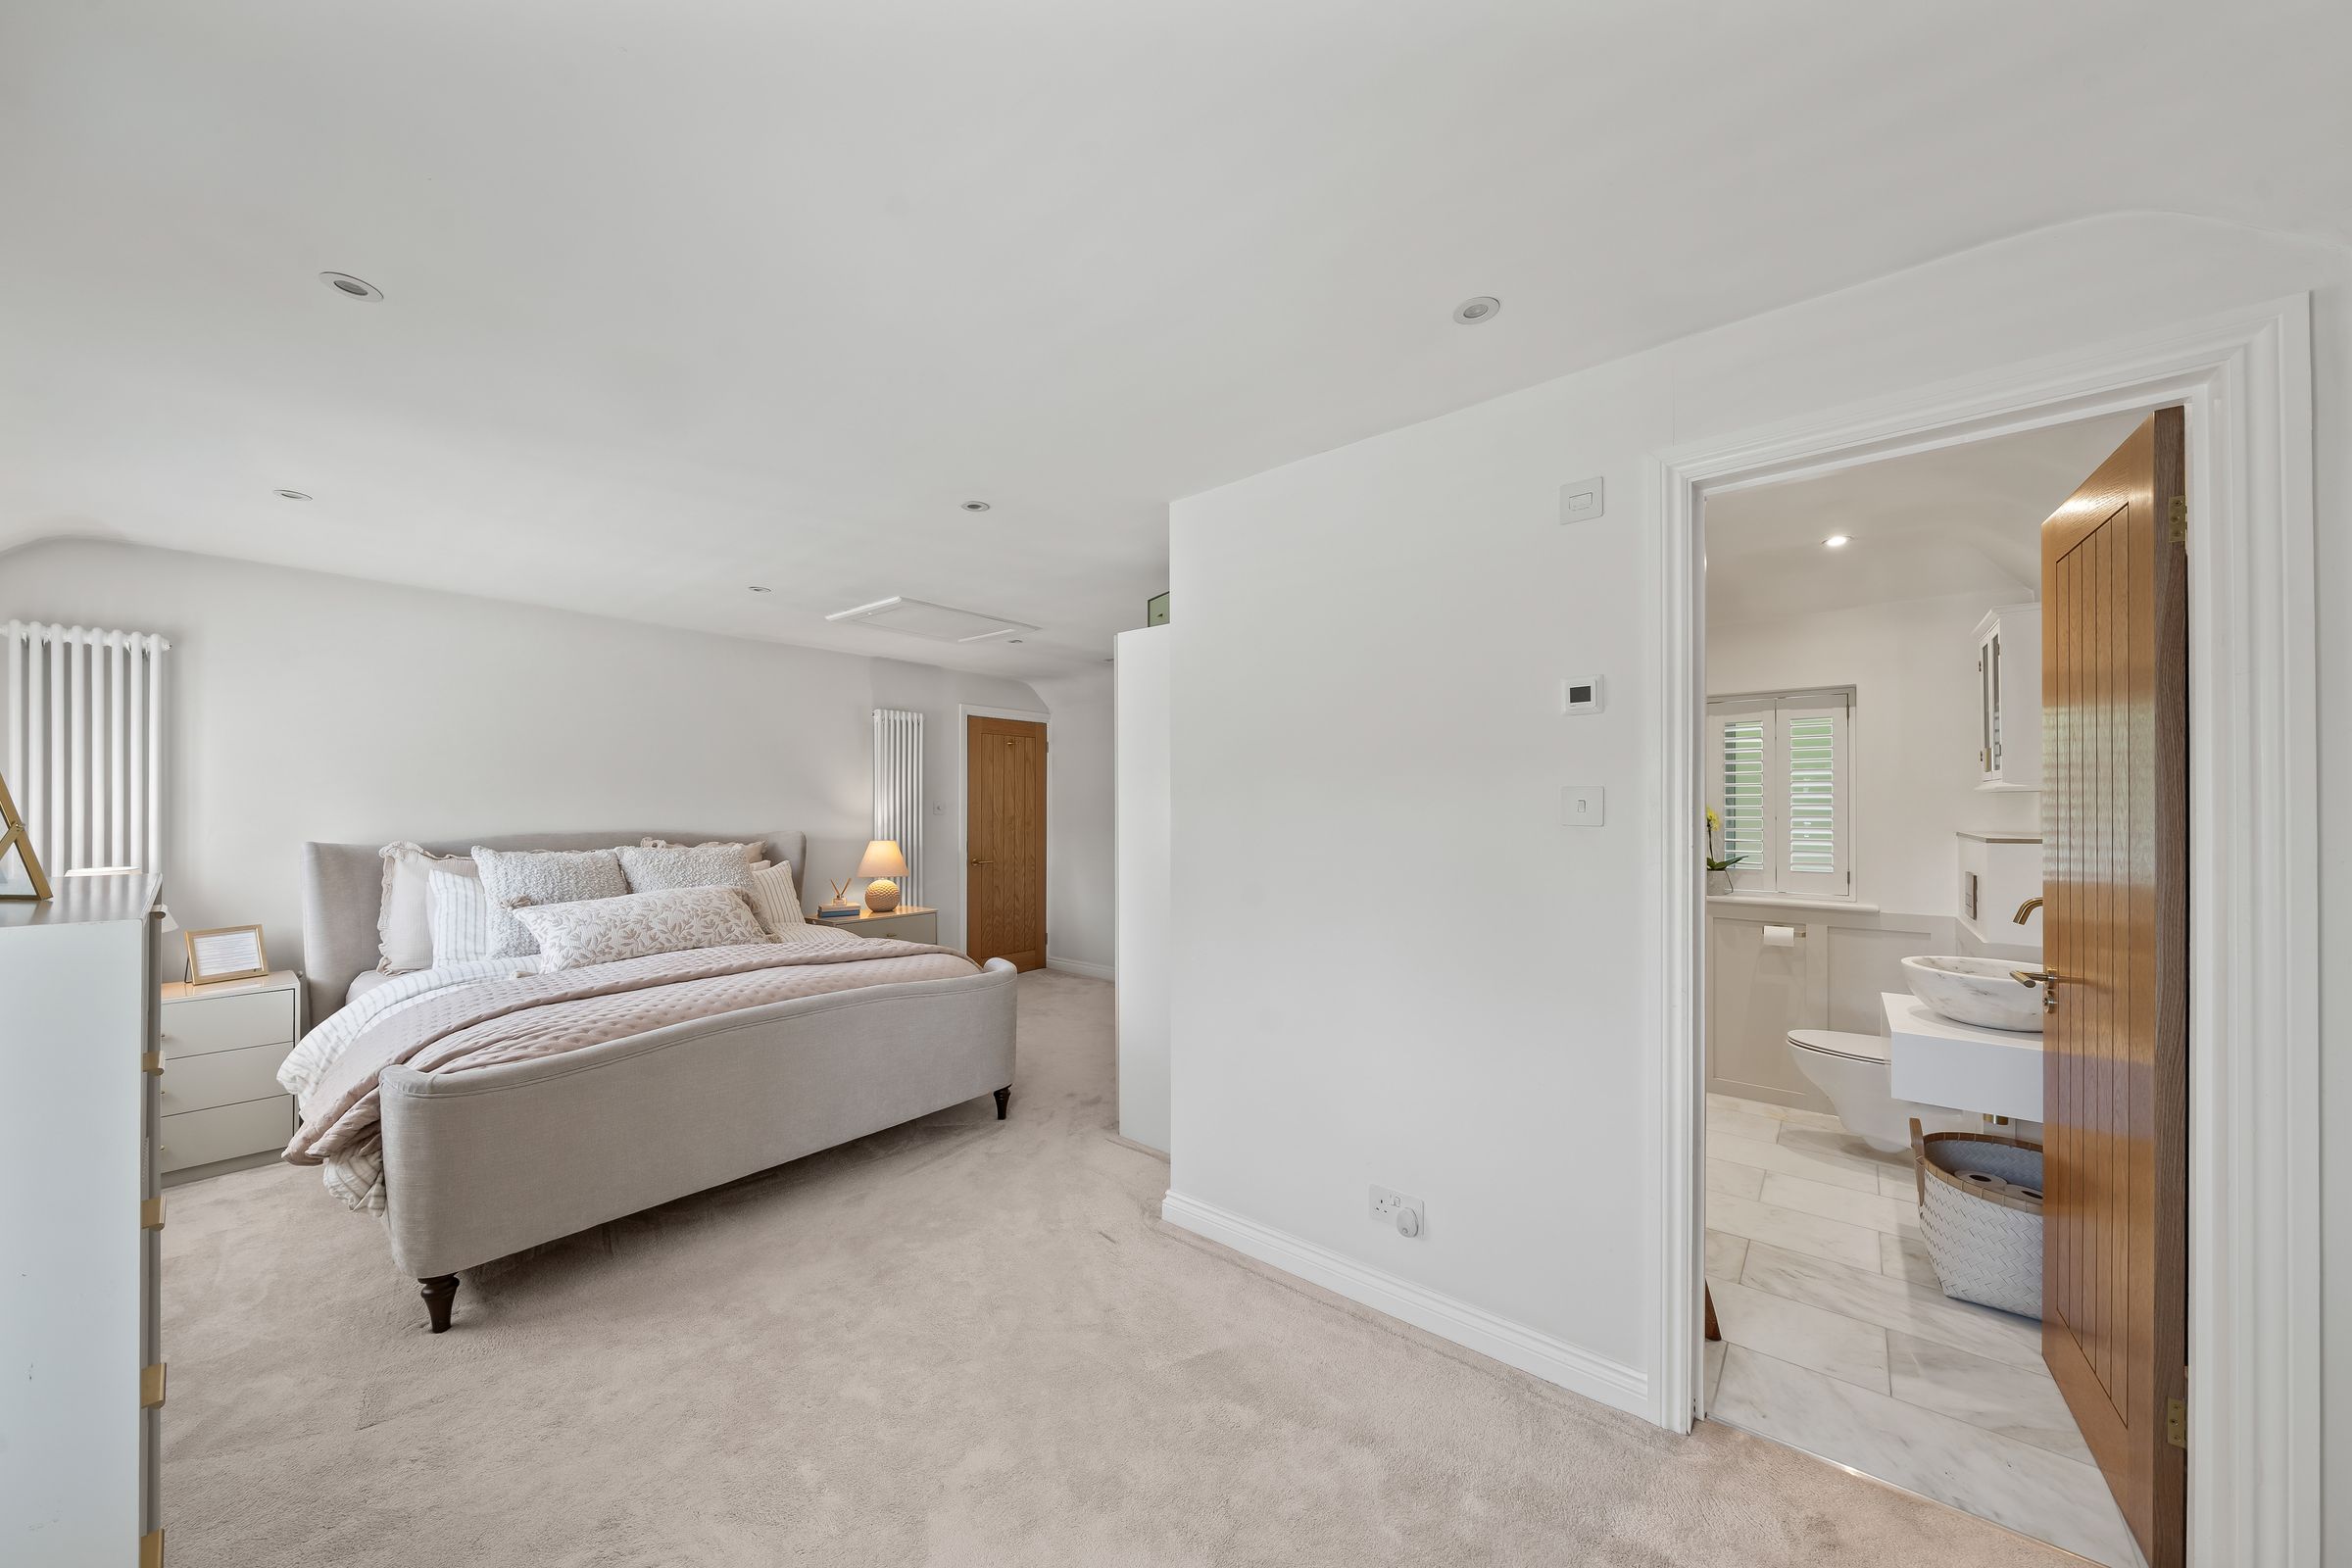
Dual aspect double glazed windows to front and rear, shutters, carpeted, dual vertical radiators, range of fitted wardrobes, loft access (ladder, light, boarded), door to
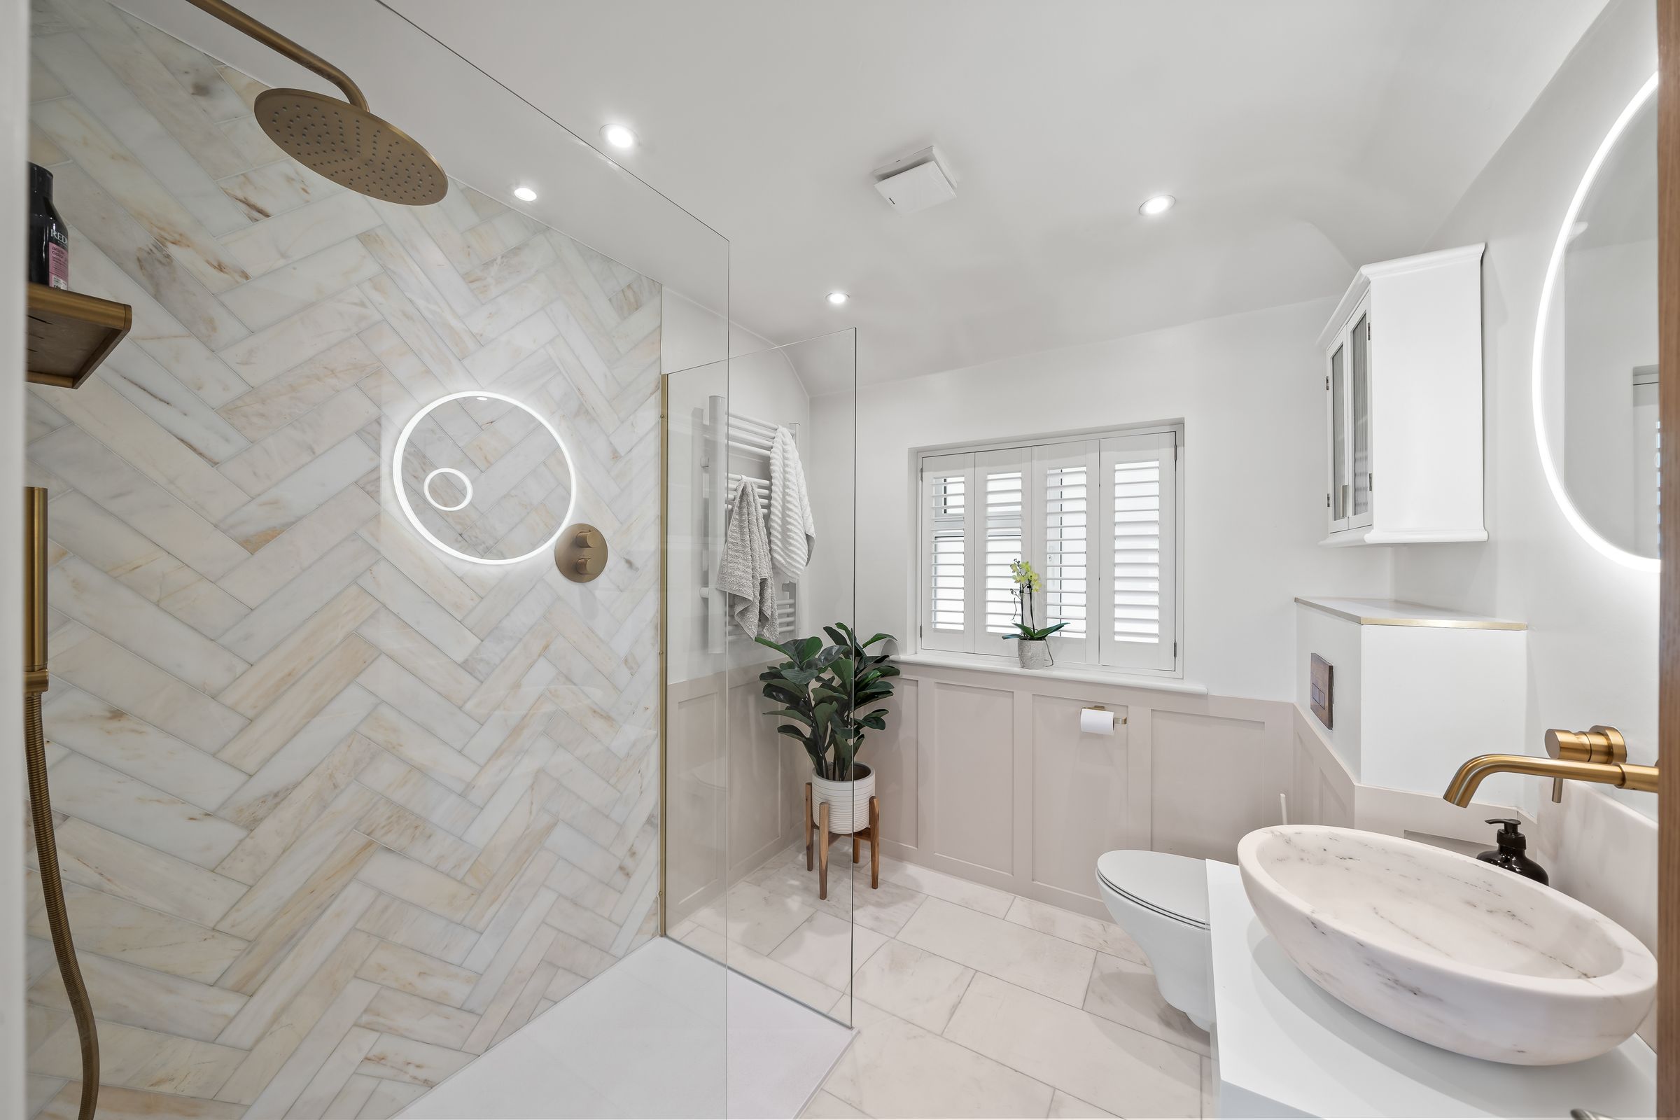
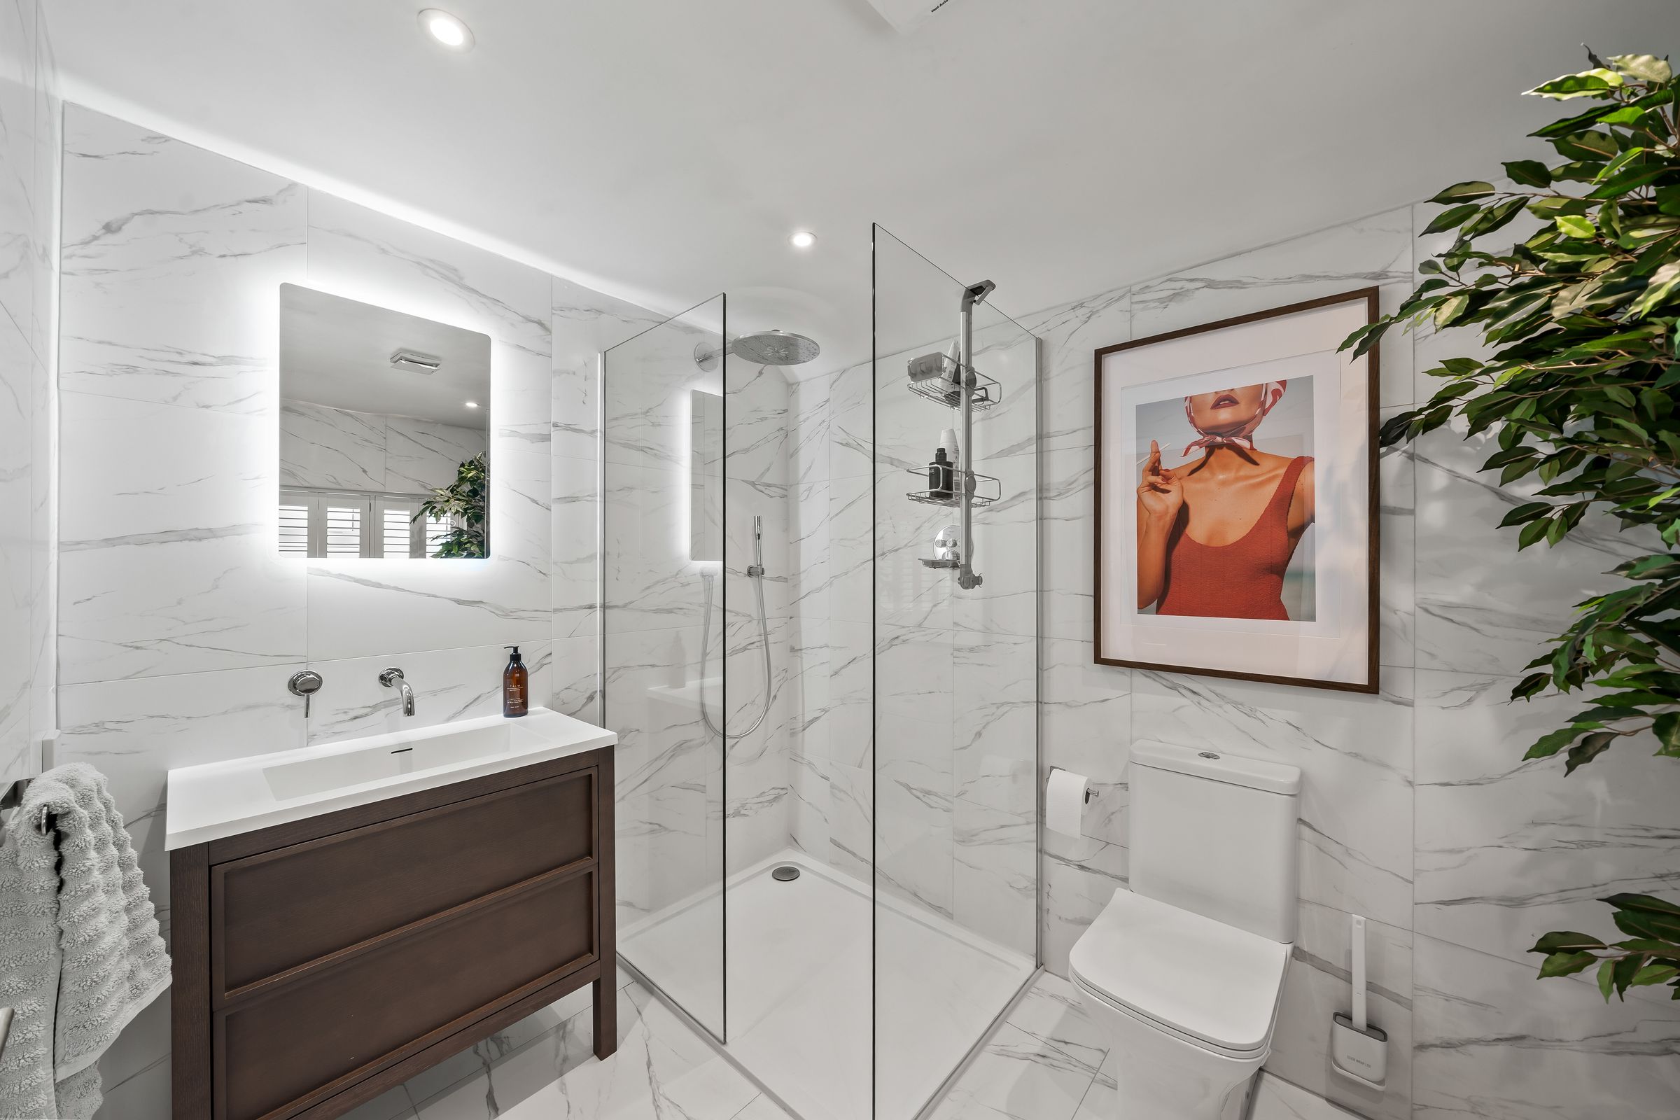
En Suite
Modern 3-piece suite comprising, large shower with hand shower attachment, w/c, feature bowl sink with drawer below, marble wall and floor tiles, wall mounted cupboard, wall mounted electric radiator, double glazed window to front aspect with shutters, underfloor heating.
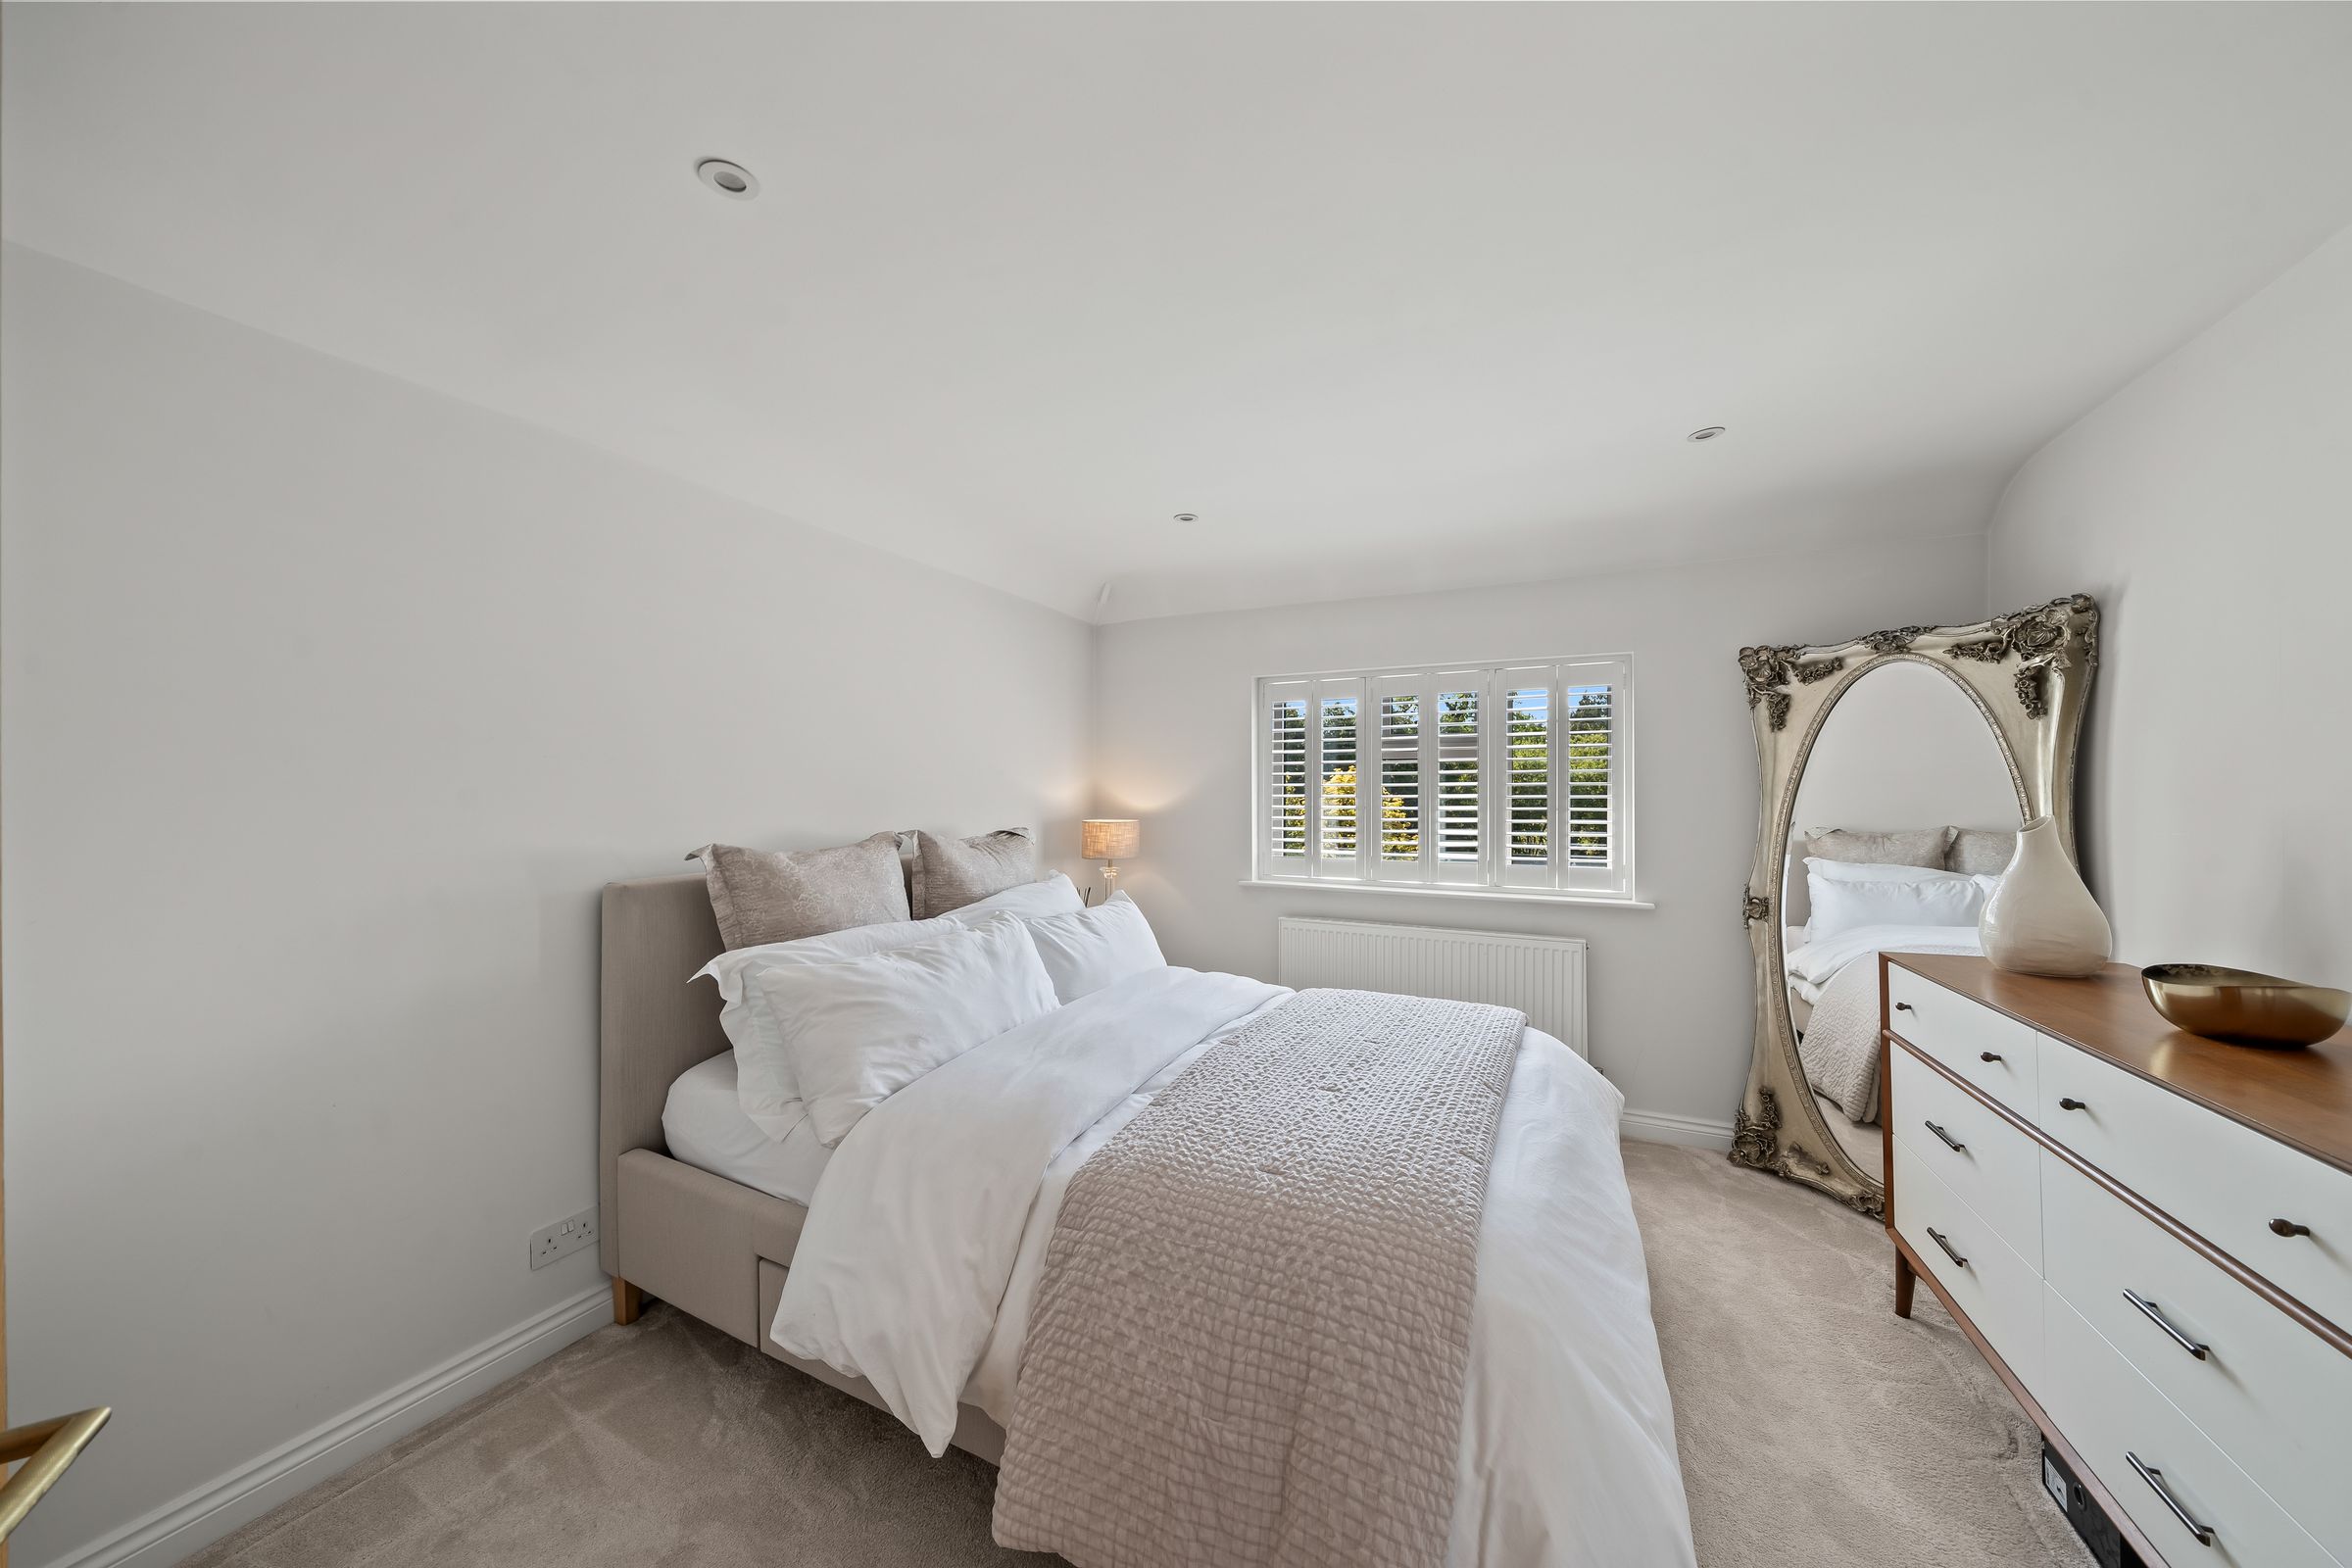
Bedroom
13' 2" x 11' 0" (4.01m x 3.35m)
Double glazed window to rear aspect, shutters, radiator, carpeted.
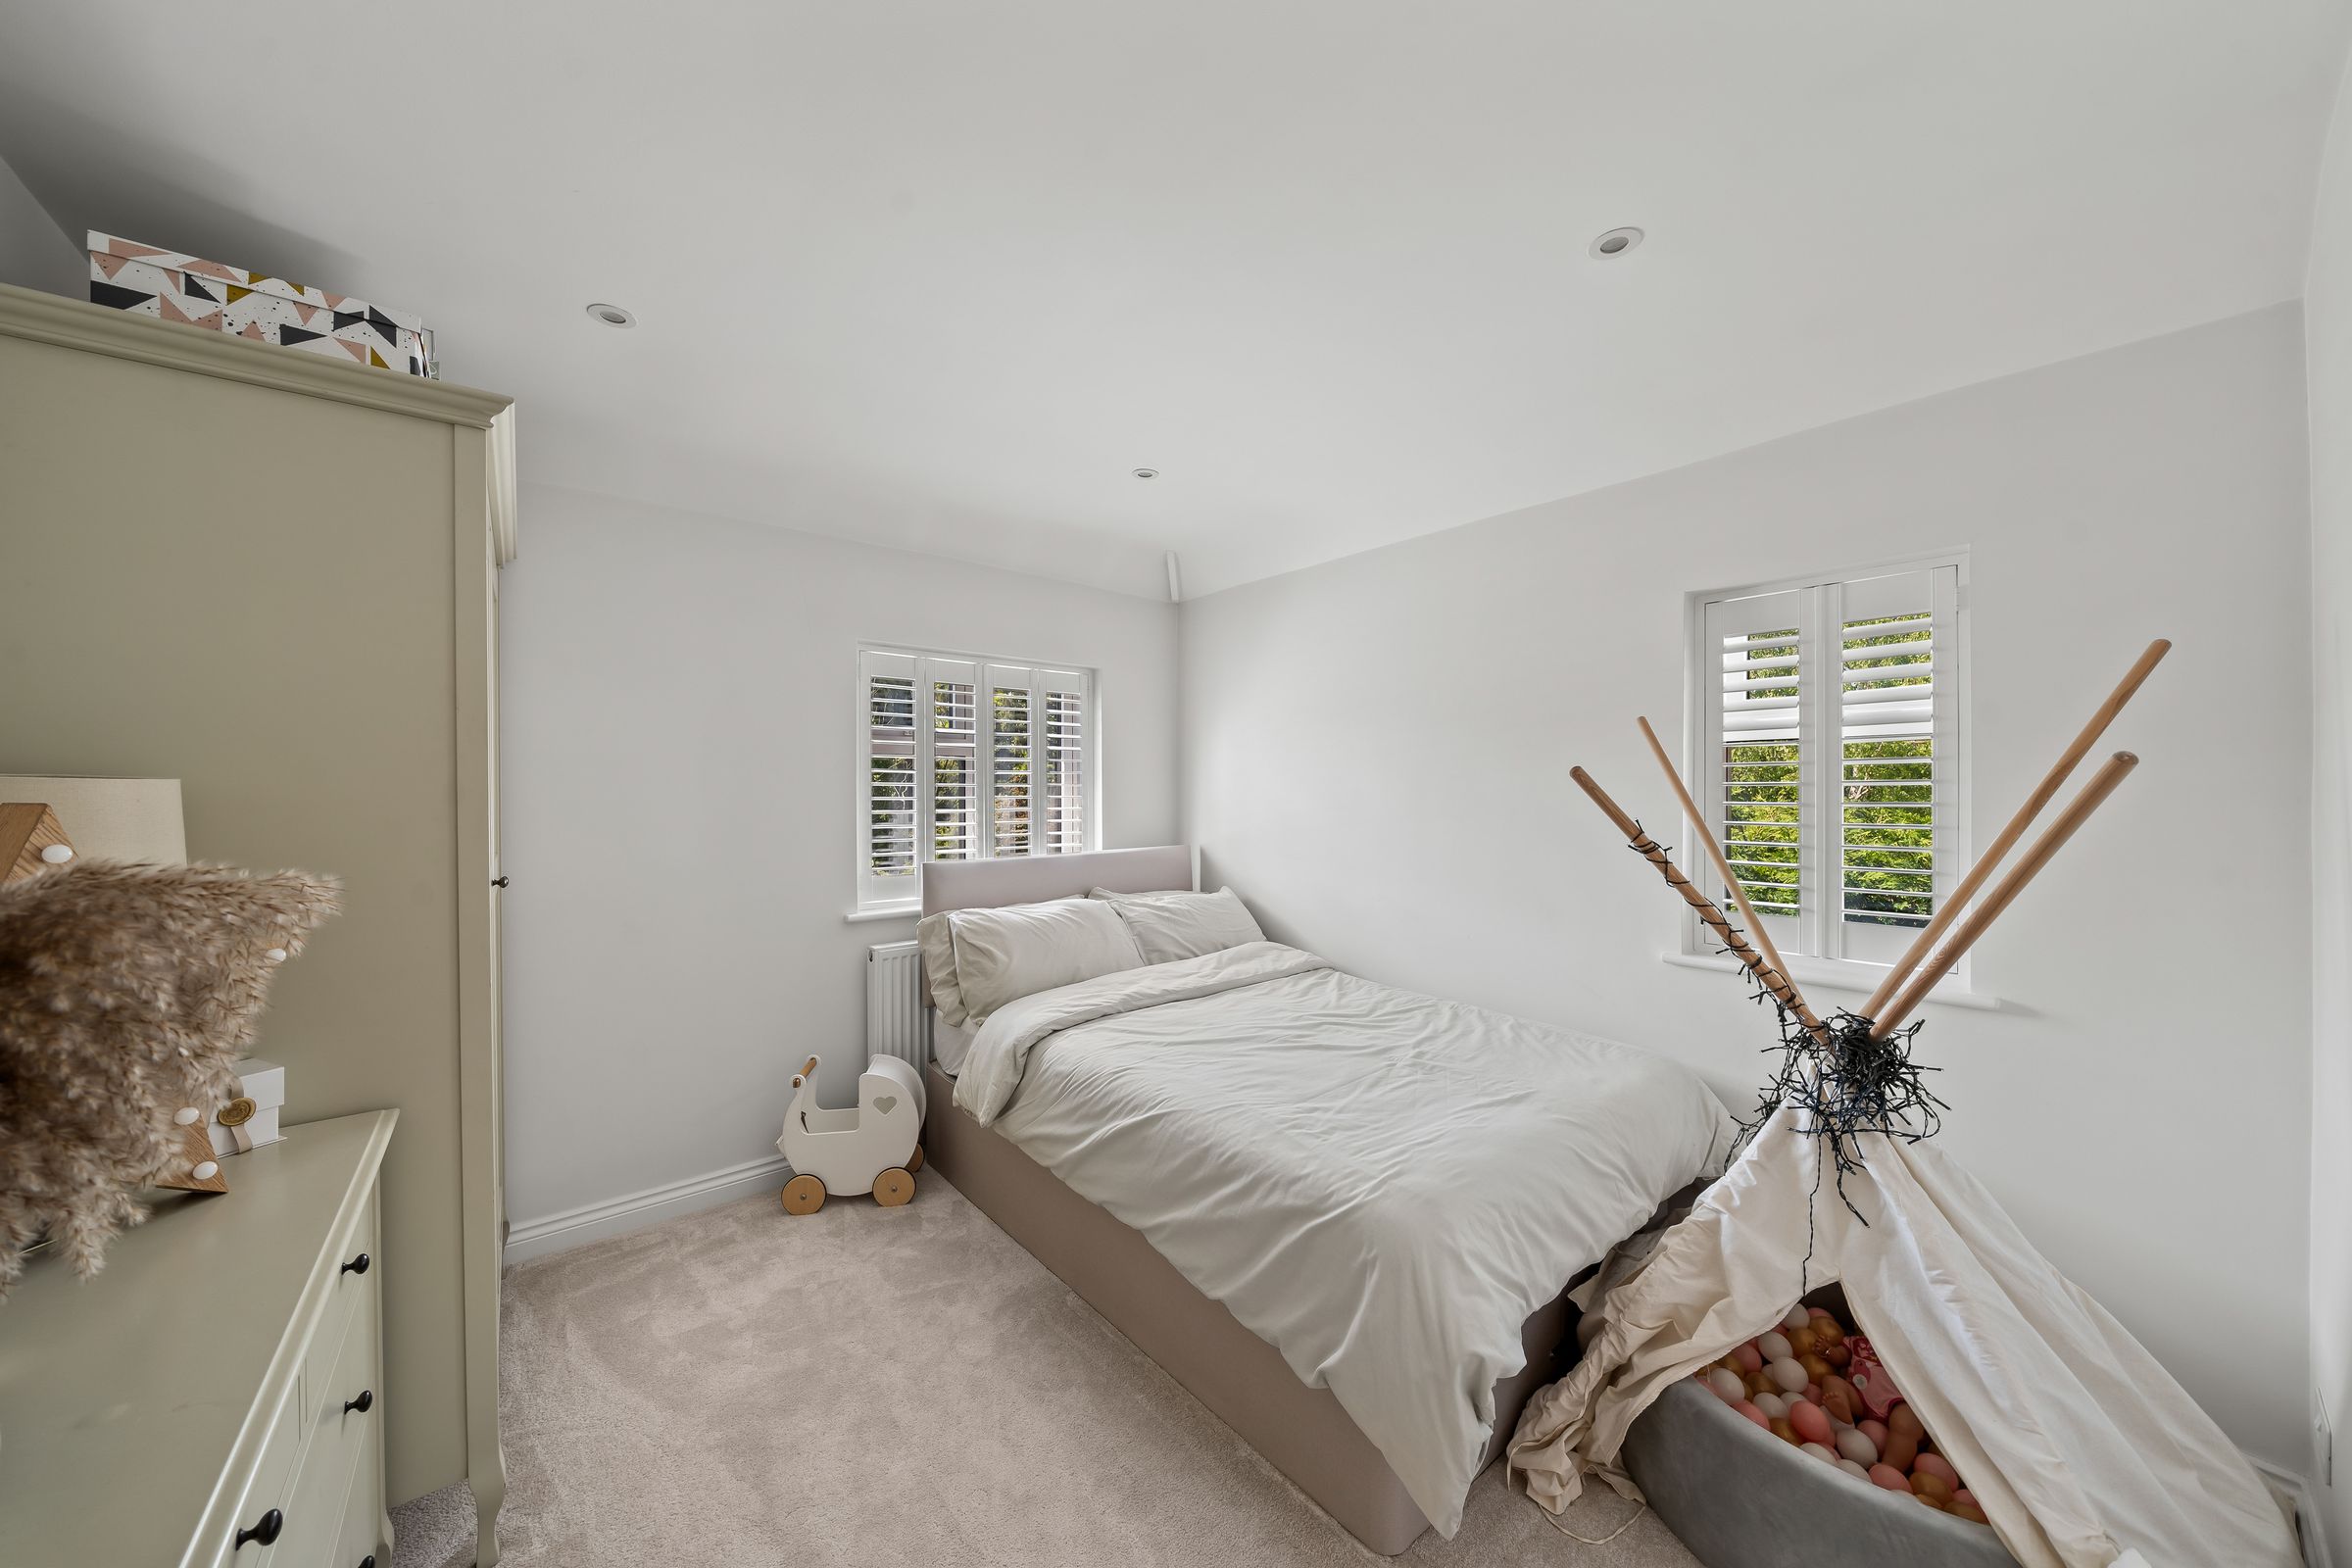
Bedroom
10' 0" x 9' 11" (3.05m x 3.02m)
Dual aspect double glazed windows to rear and side aspects, radiator, carpeted.
Bedroom
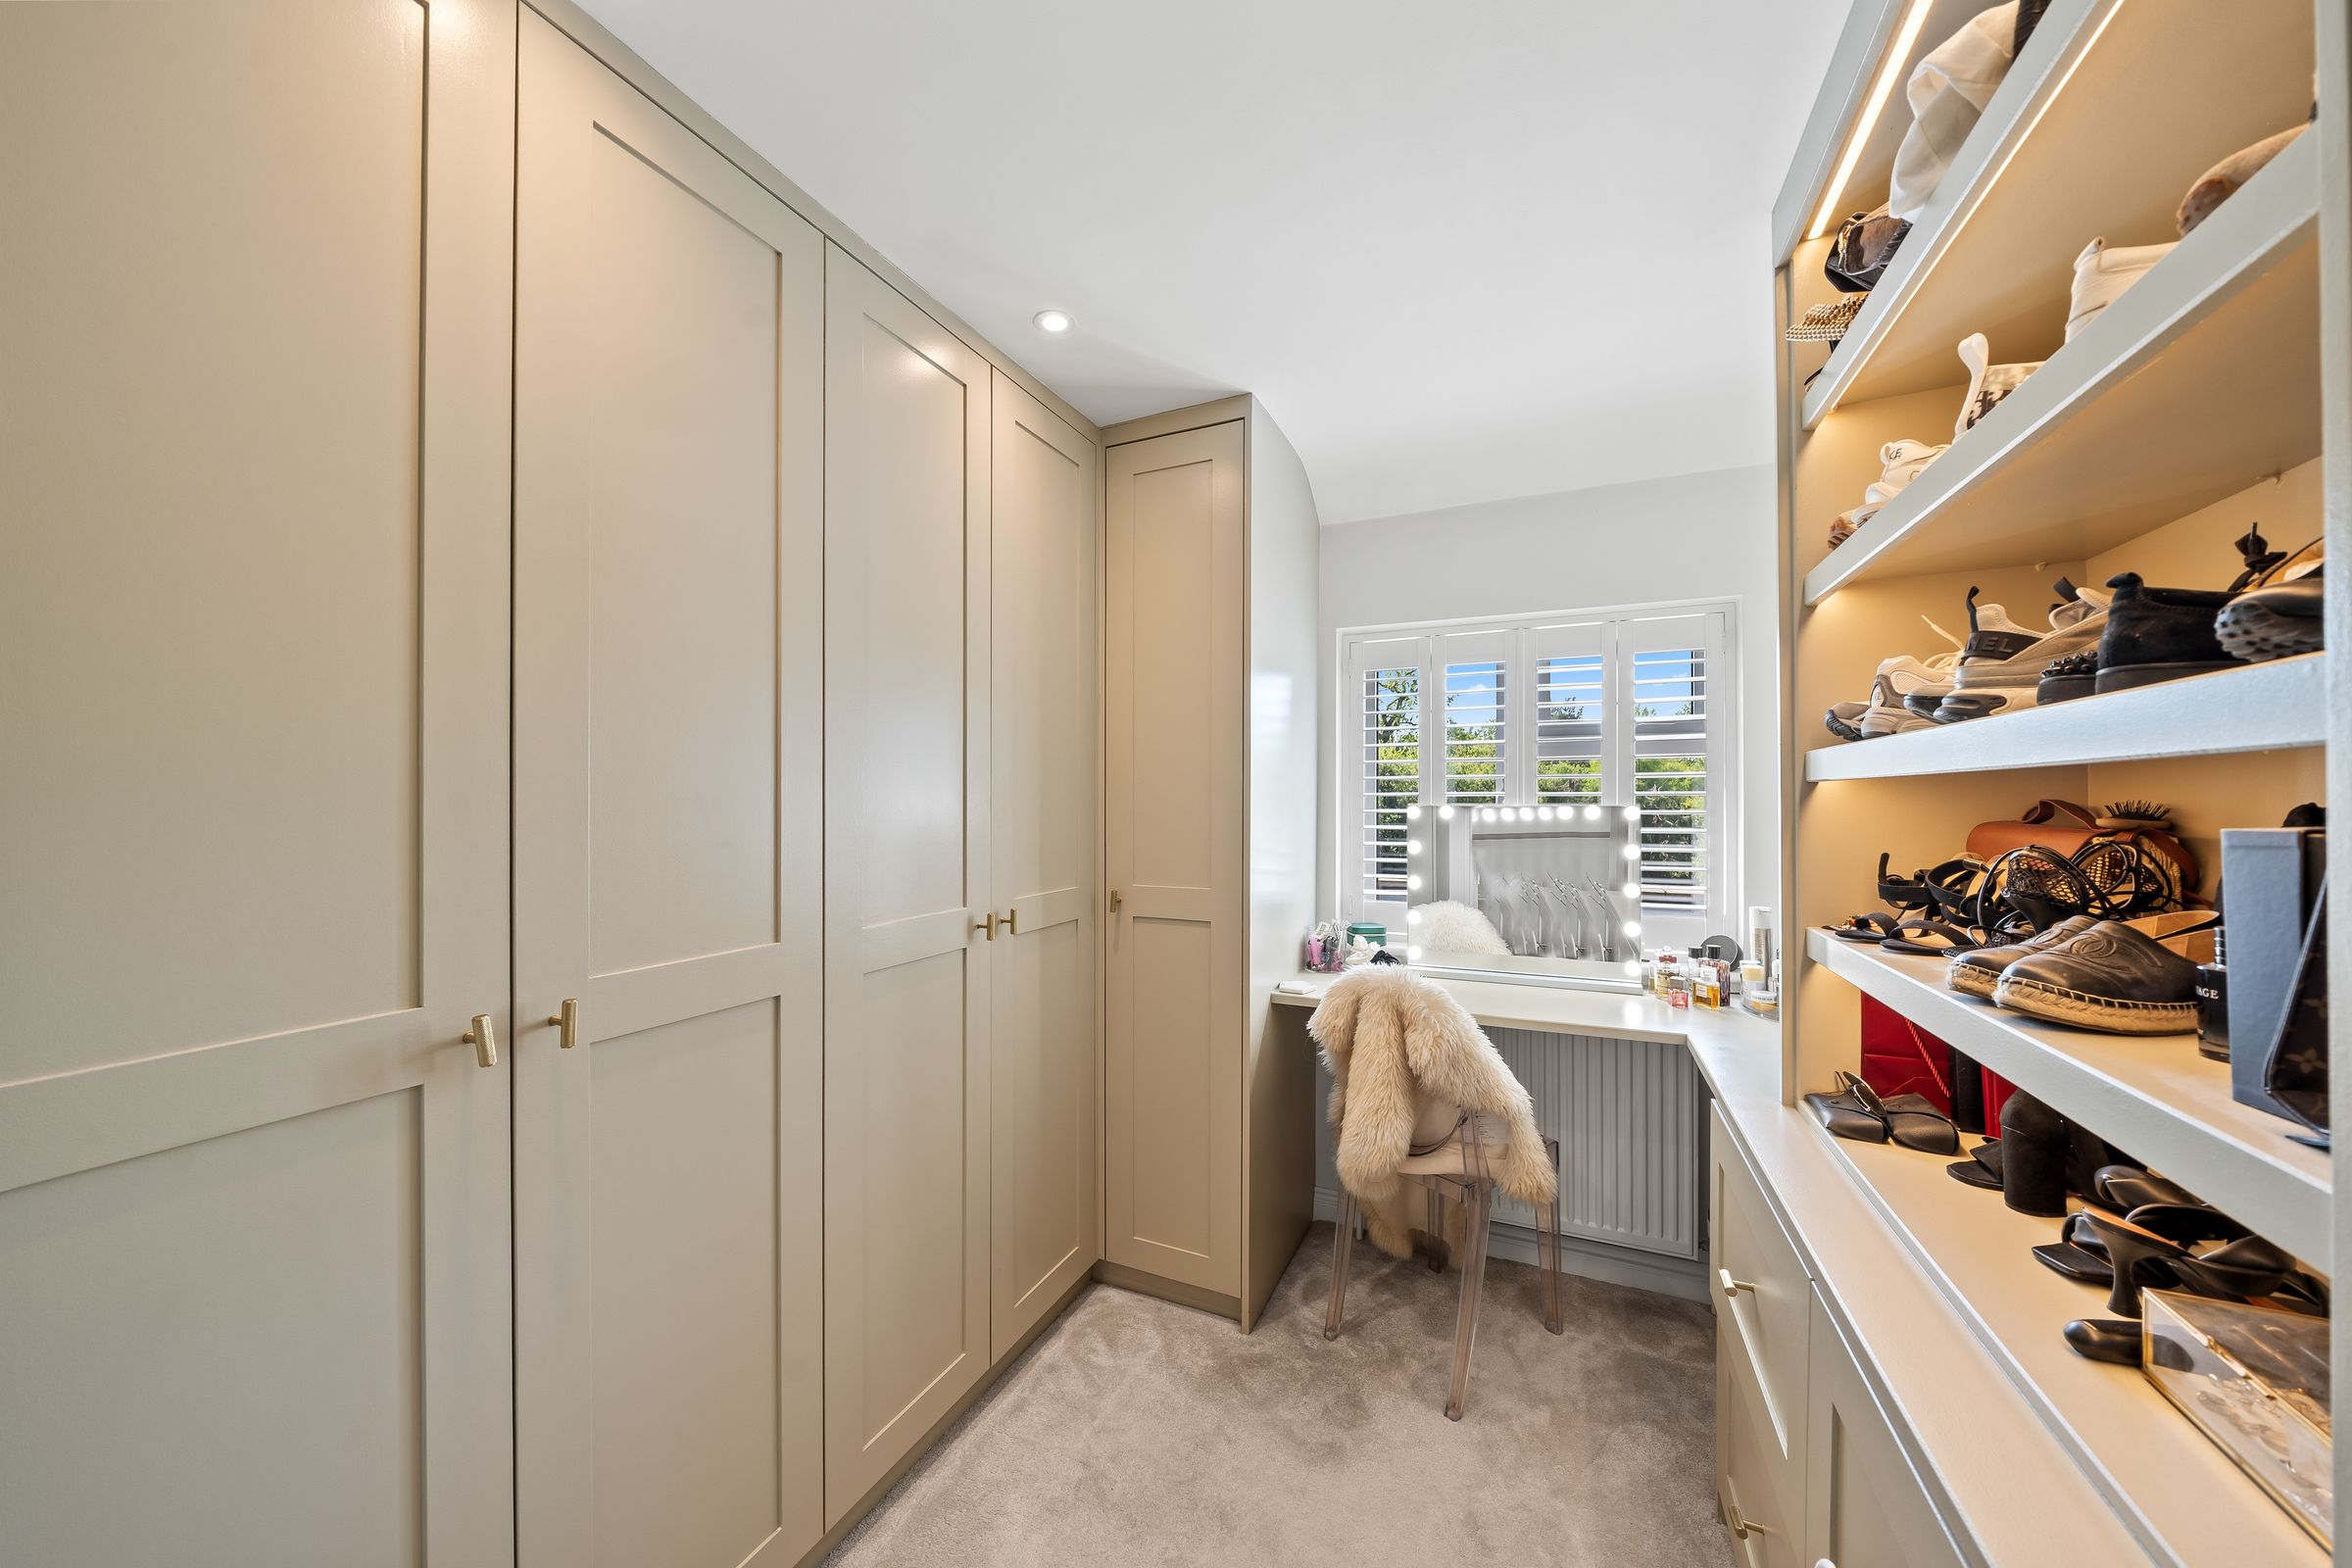
10' 0" x 5' 10" (3.05m x 1.78m)
(Currently being used as dressing room, measurement is excluding wardrobe space) Range of bespoke wardrobes, drawers and display shelves, dressing table, radiator, double glazed window to rear aspect, radiator, carpeted.
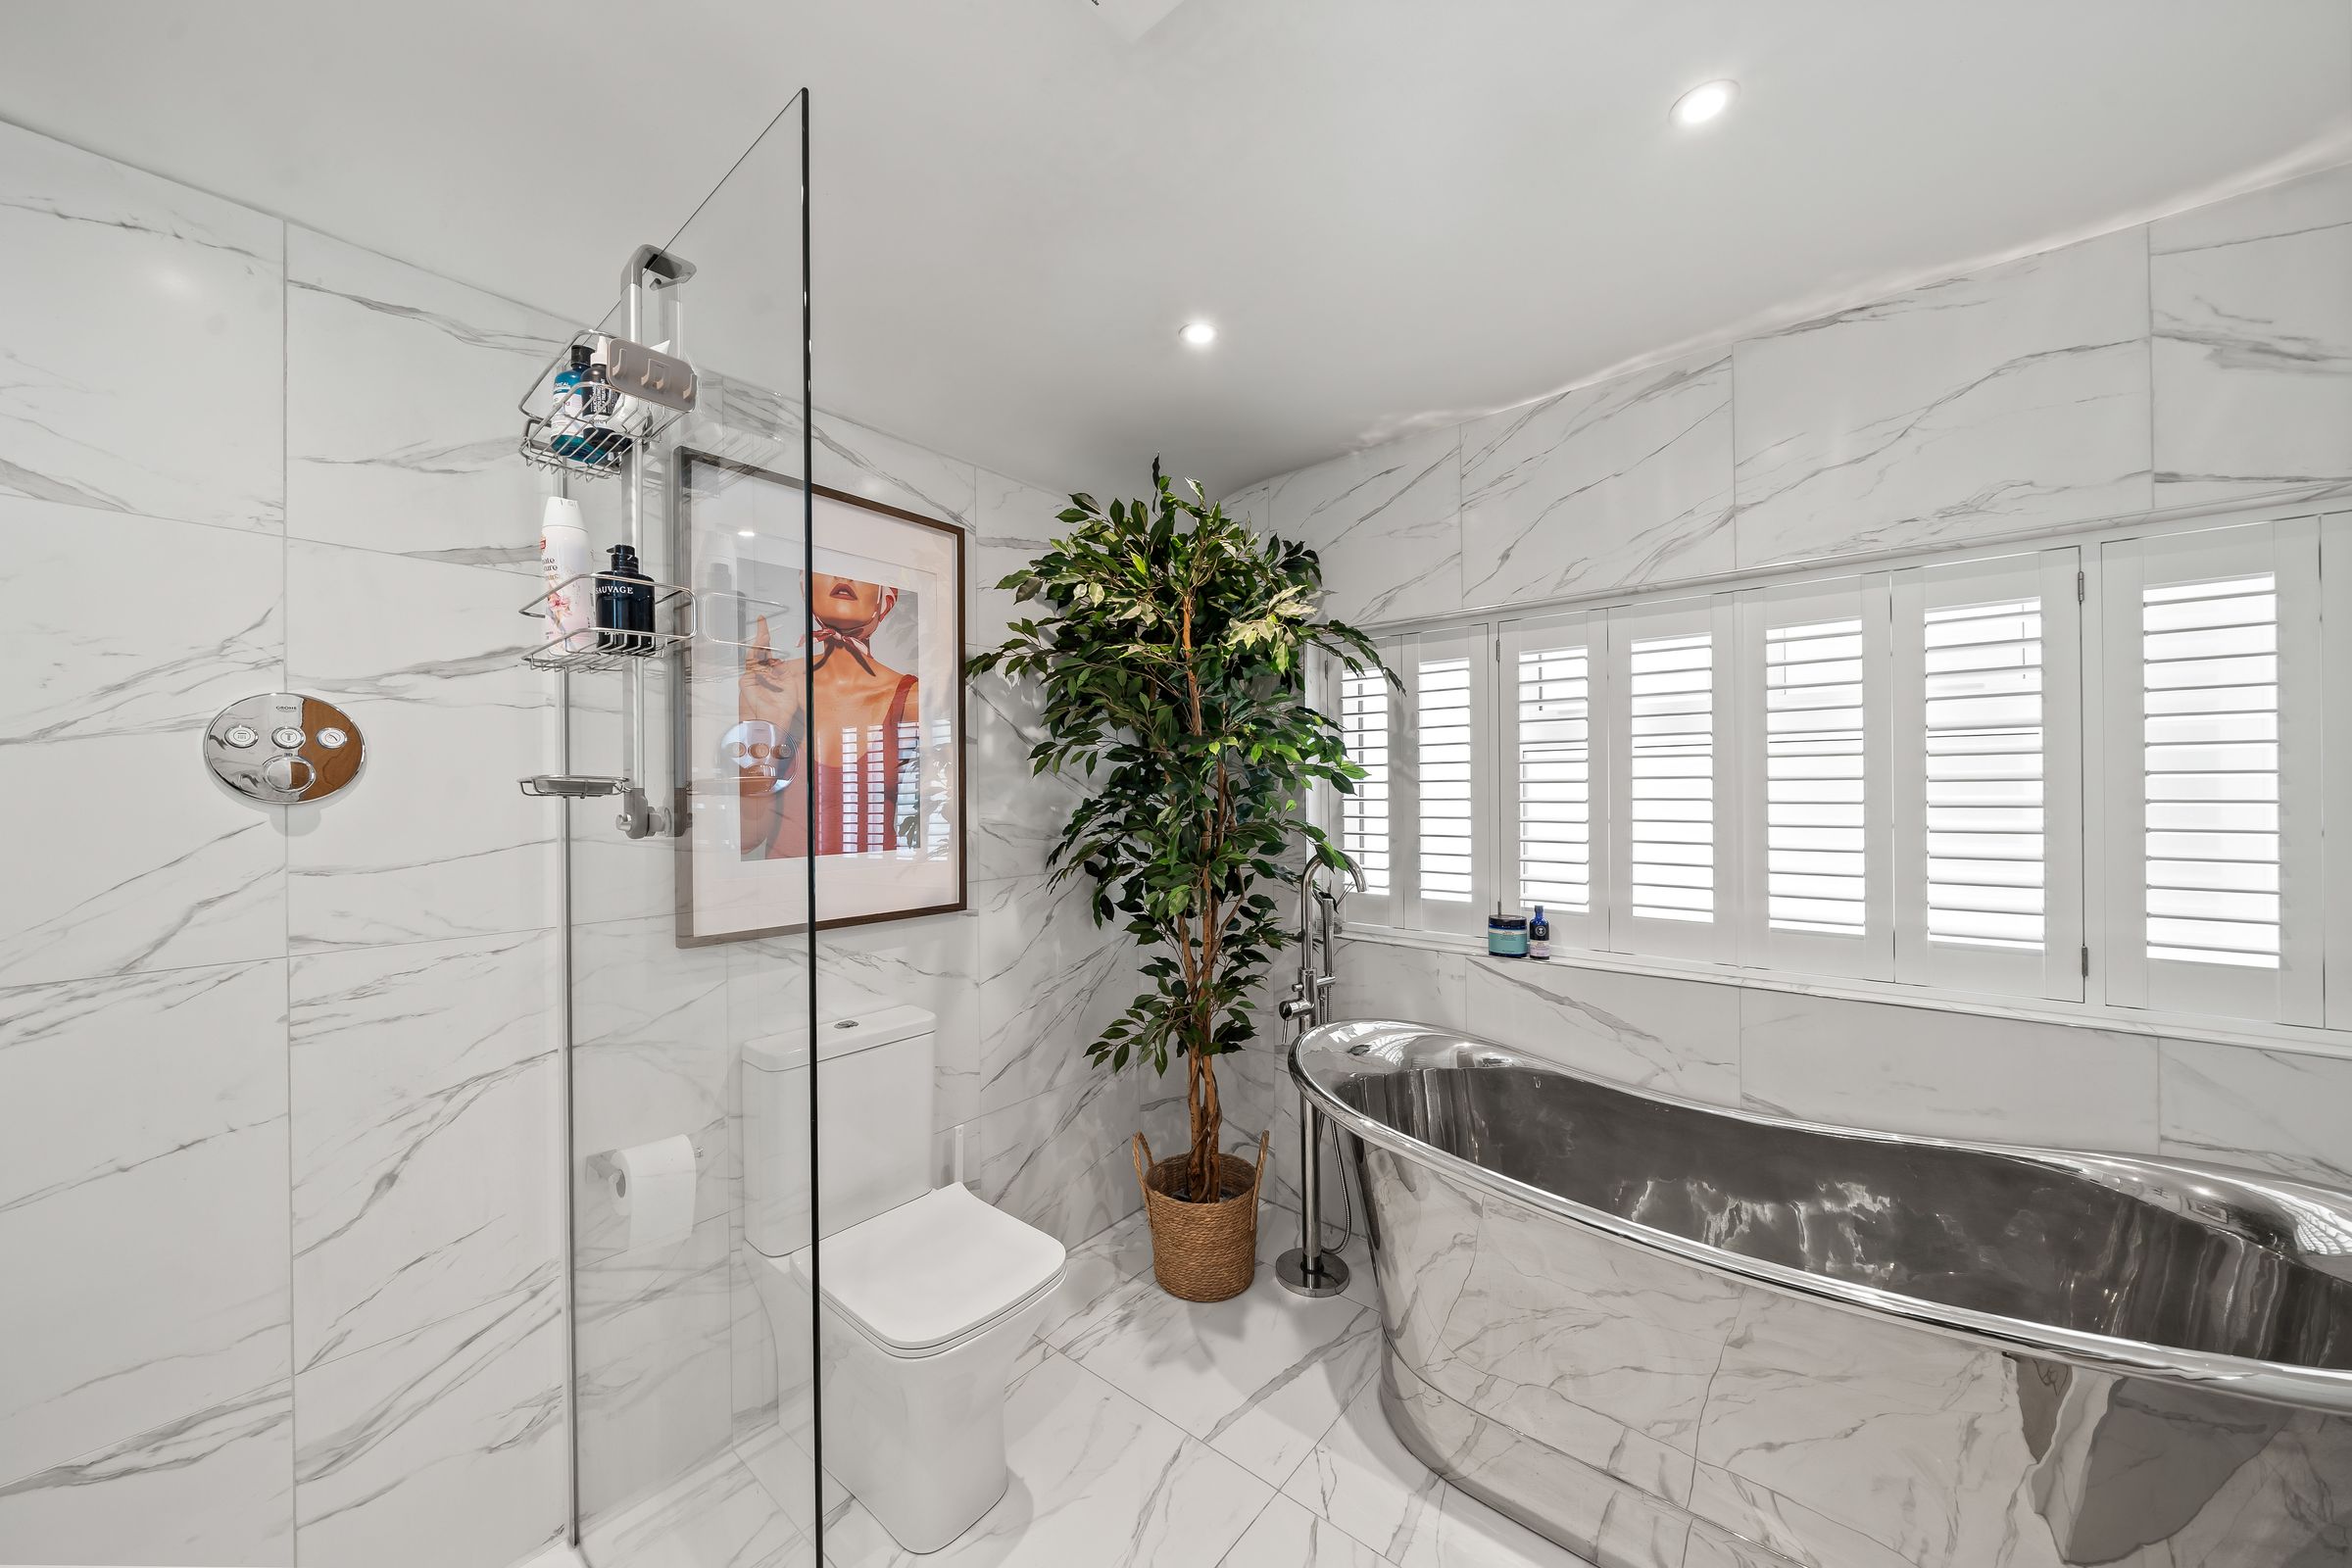
Bathroom
Modern 4-piece suite comprising, Nickel free standing tub, shower with hand shower attachment, wash hand basin with vanity below, w/c, chrome radiator, double glazed window to front aspect, shutters, underfloor heating.
Rear Garden
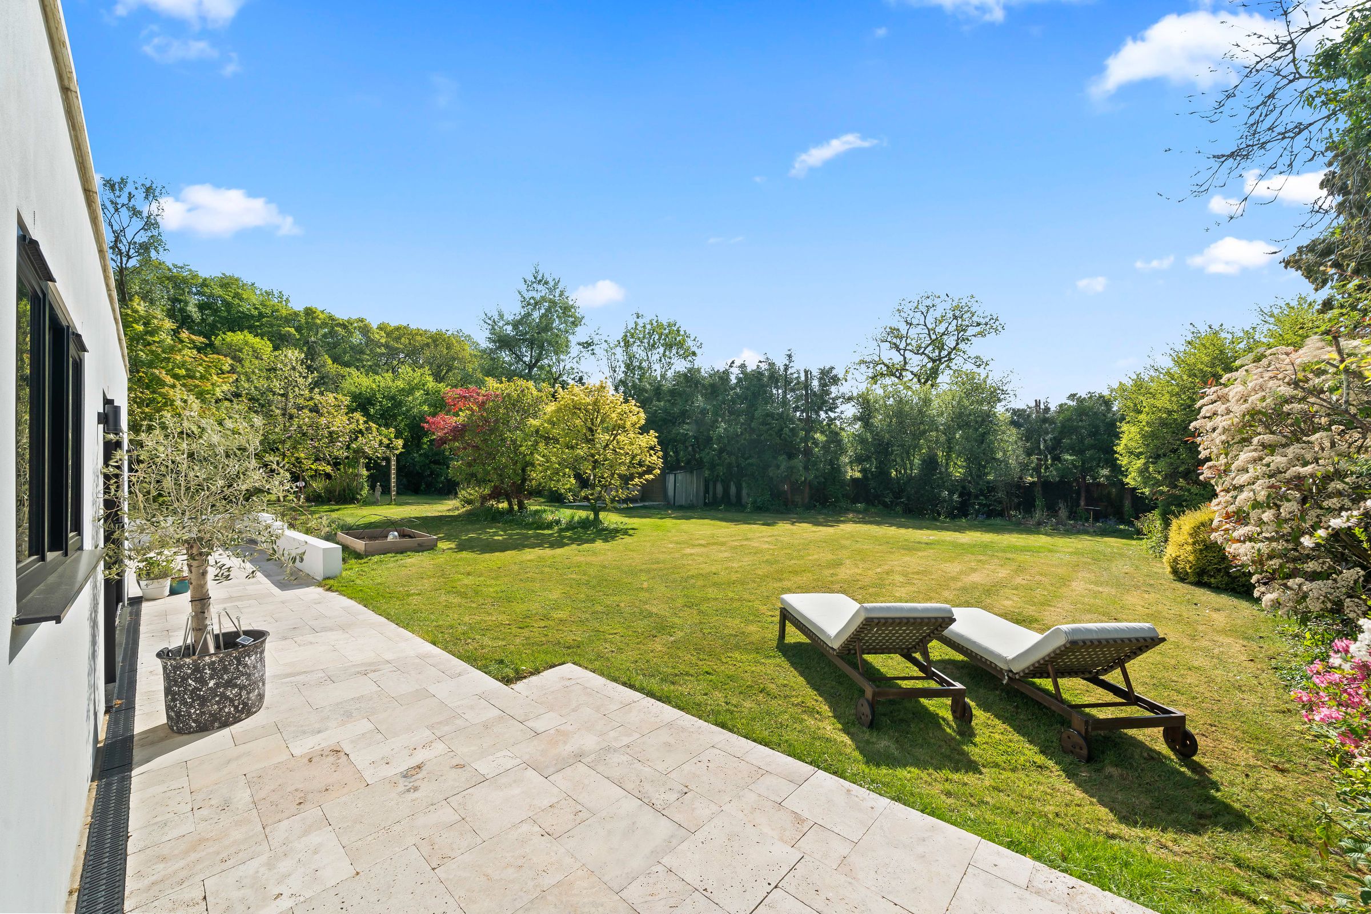
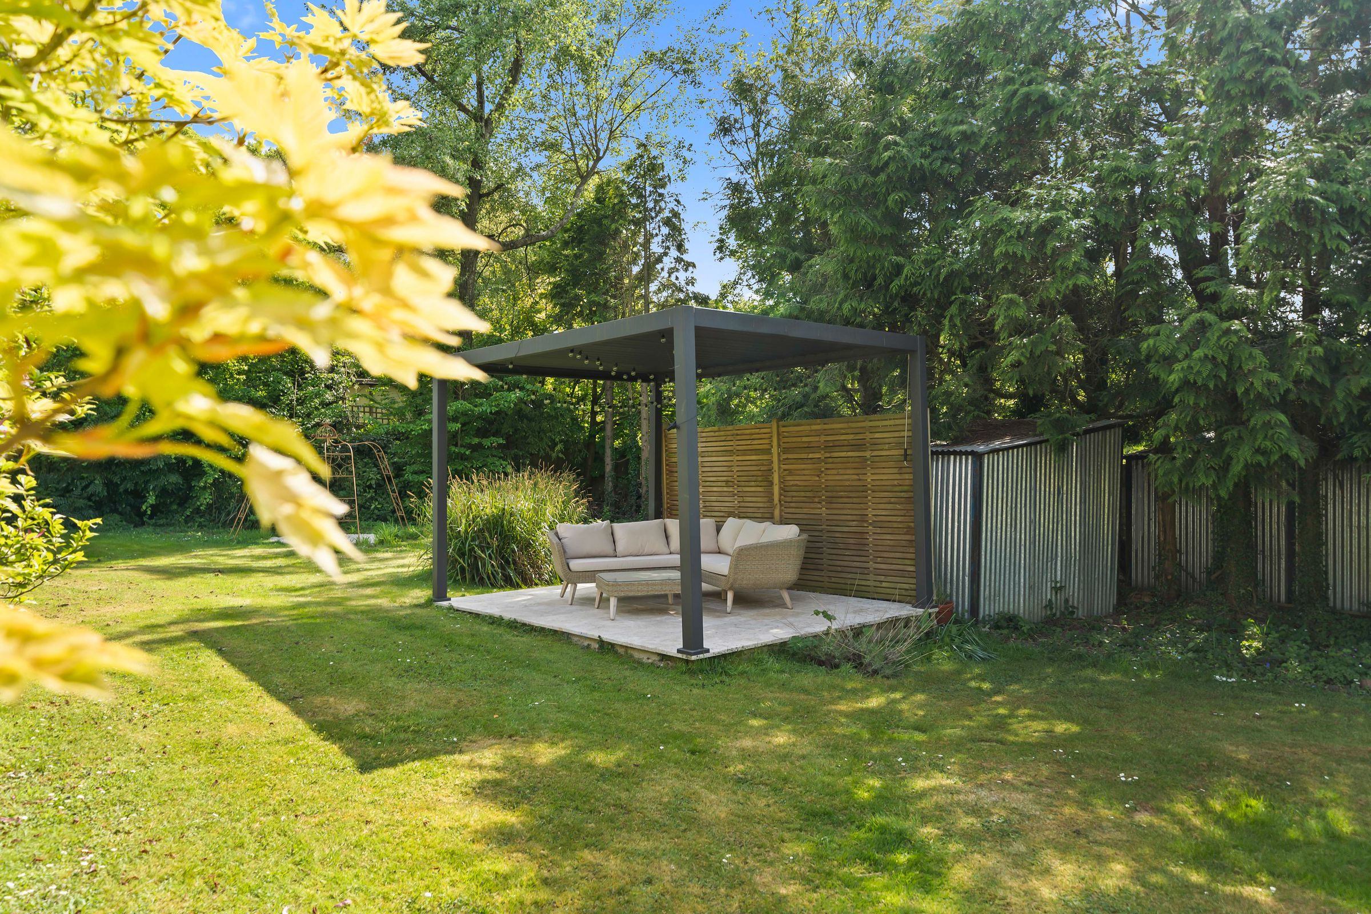
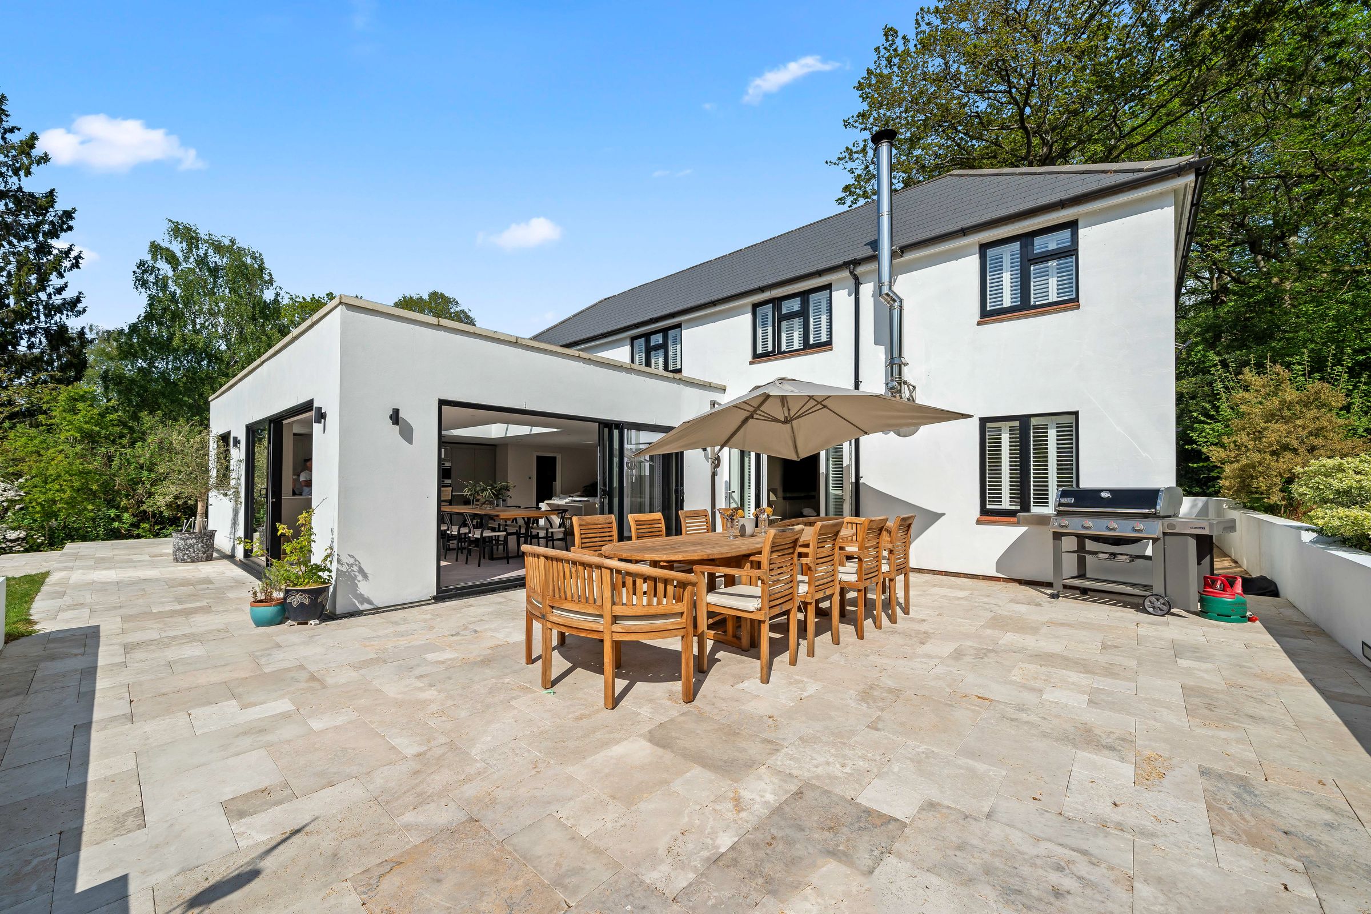
0.47 acre approx. West facing garden, large patio for entertaining, lights, tap, mature shrubs and trees, further patio with pergola, various sheds, rear access gate and side access, tap, lights.
Garage
18' 0" x 9' 1" (5.48m x 2.77m)
Remote up and over door, power and light.