Like the look of this property?
We would love to hear from you and arrange a viewing of this property. Get in touch now!
Looking to sell a property?
You can get a free online or in person valuation.
Property features
3/4 Double Bedrooms
Off Street Parking Front and Rear
Potential to Extend STPP
2 Reception Rooms
About this property
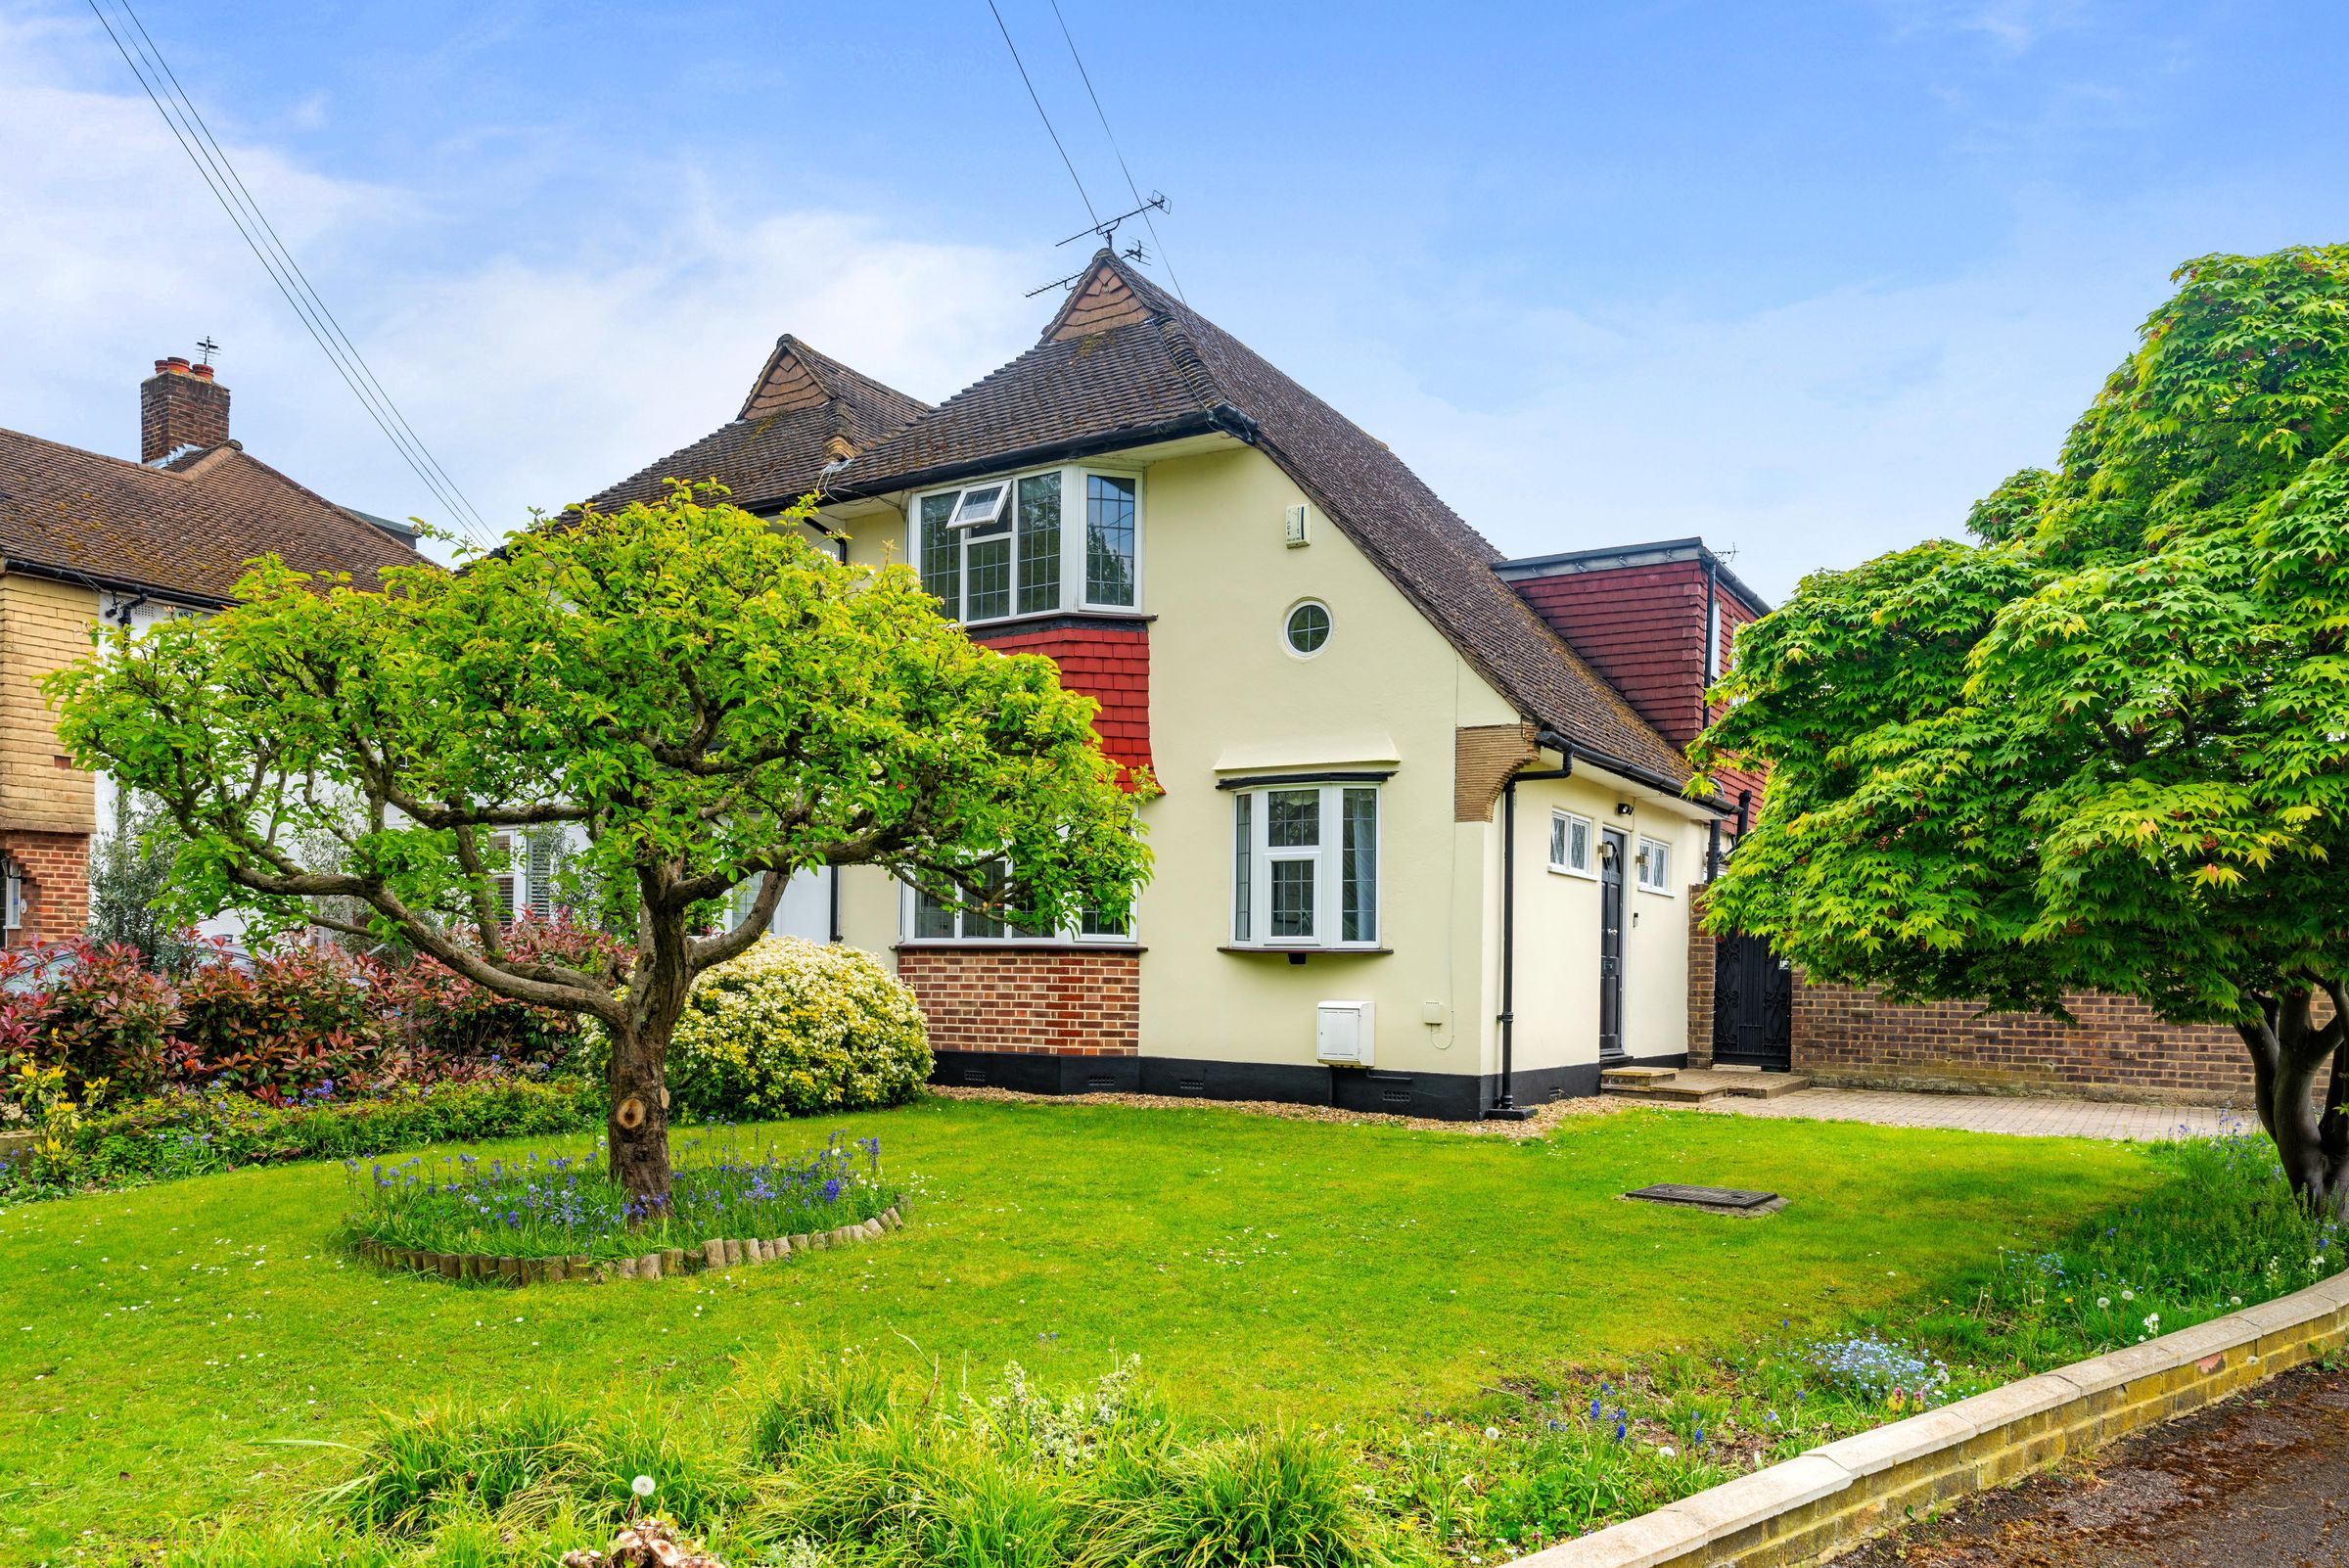
Located on a corner plot is this 3/4 double bedroom, semi detached family home with a wealth of possibilities to extend and improve subject to planning permission. The property has been lovingly maintained and offers multi generational accommodation including 2 separate reception rooms, dual aspect kitchen, study / 4th bedroom, 3 further double bedrooms upstairs along with a family bathroom, rear garden, detached garage, parking to the front and rear. Situated ideally for access to Worcester Park, Malden Manor and Tolworth mainline stations, a selection of shops, riverside walks, the River Club health centre and highly regarded schools. Internal viewing highly recommended.
Key details
Broadband: up to 1800mbps
Parking: Double garage, Driveway
1340ft2 floor area
Freehold
Council tax band F
Local authority: Epsom and Ewell
Additional information
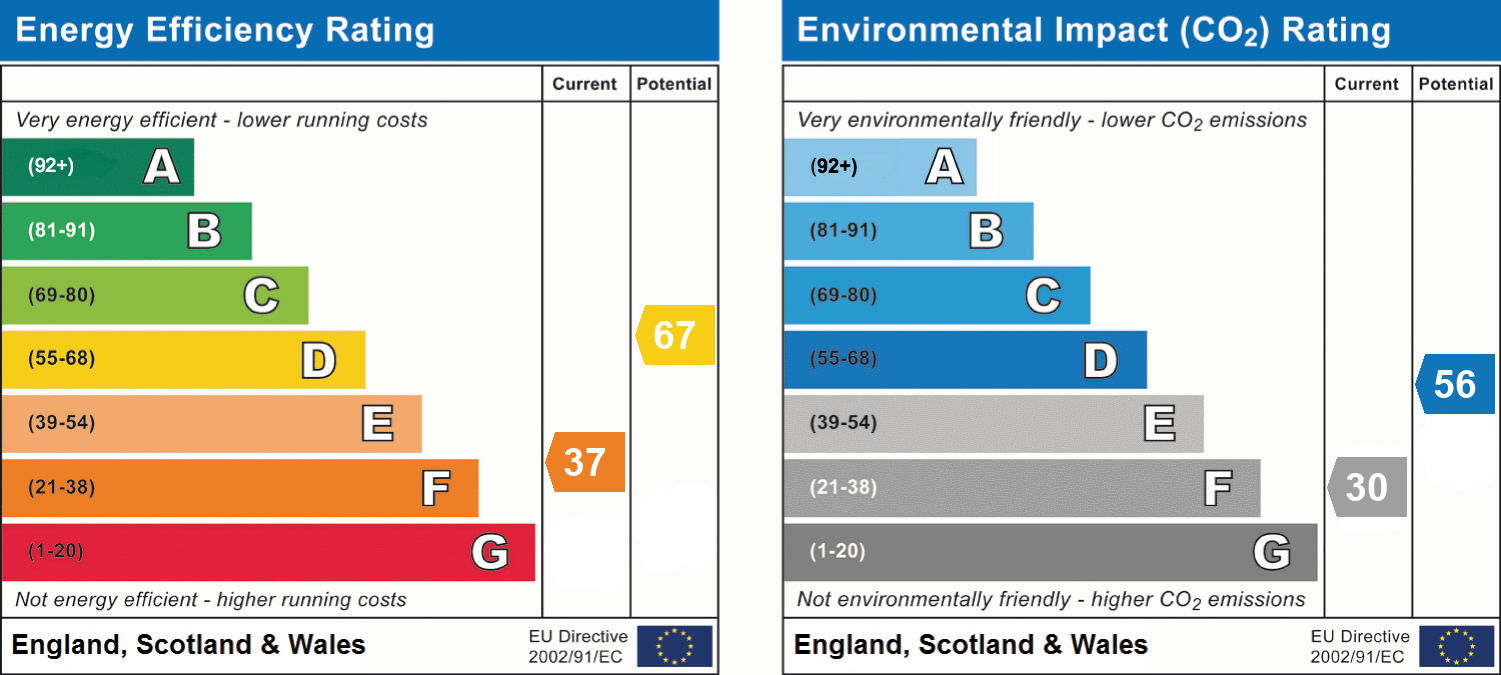
- Energy efficiency (current)
- F (37)
- Energy efficiency (potential)
- D (67)
- Environmental impact (current)
- F (30)
- Environmental impact (potential)
- D (56)
- Is in a conservation area
- No
- Is a listed property
- No
- Construction materials
- Brick and block


Near the property
Rooms and dimensions
Front
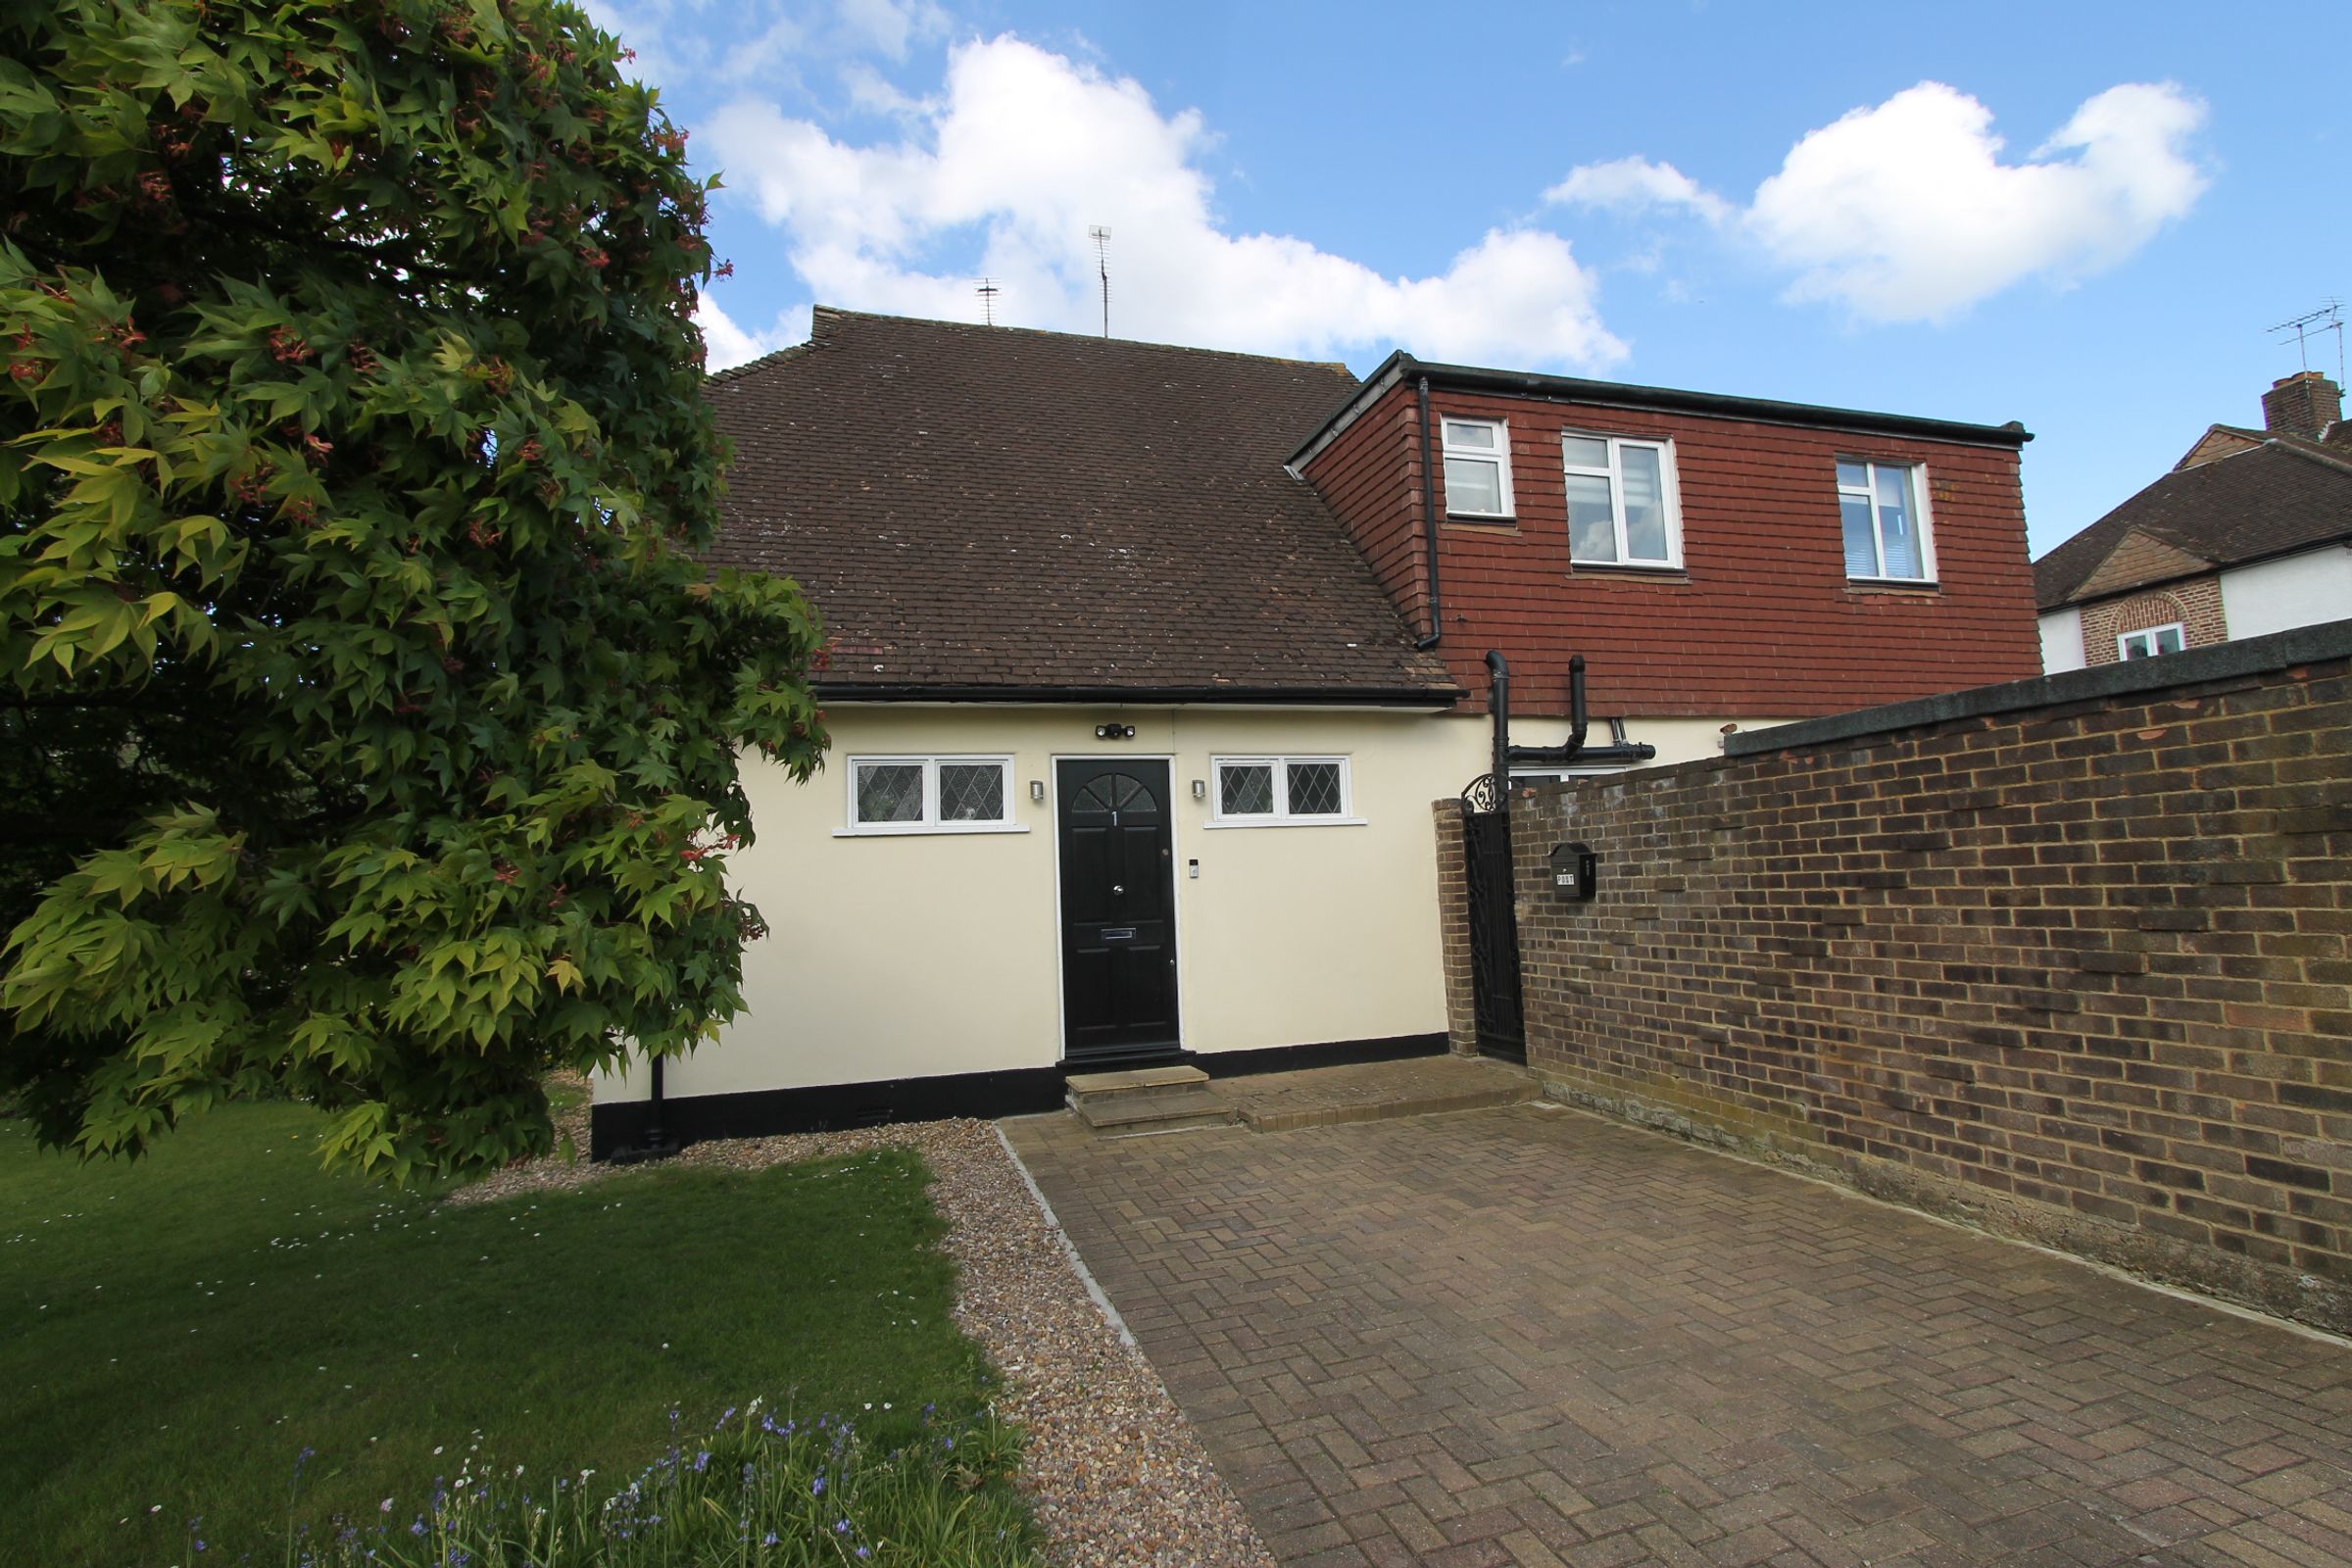
Block paved drive way providing off street parking, lawn with mature trees, wooden font door to
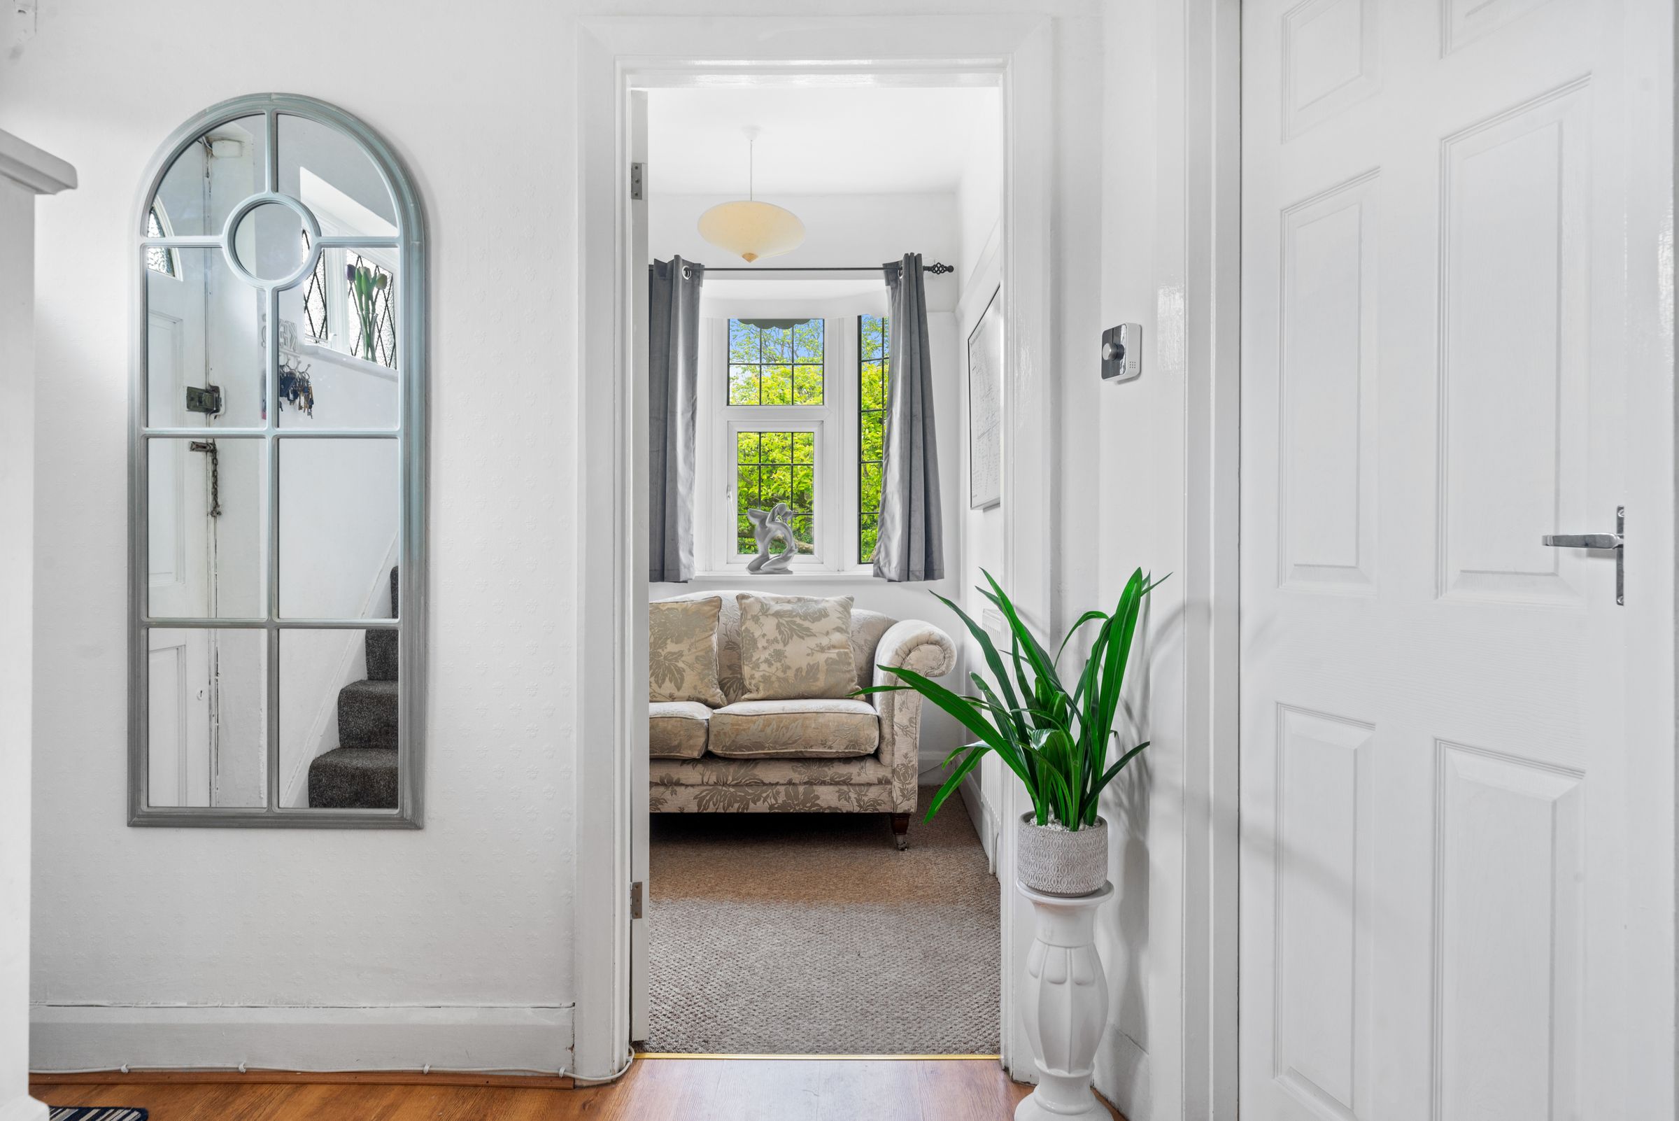
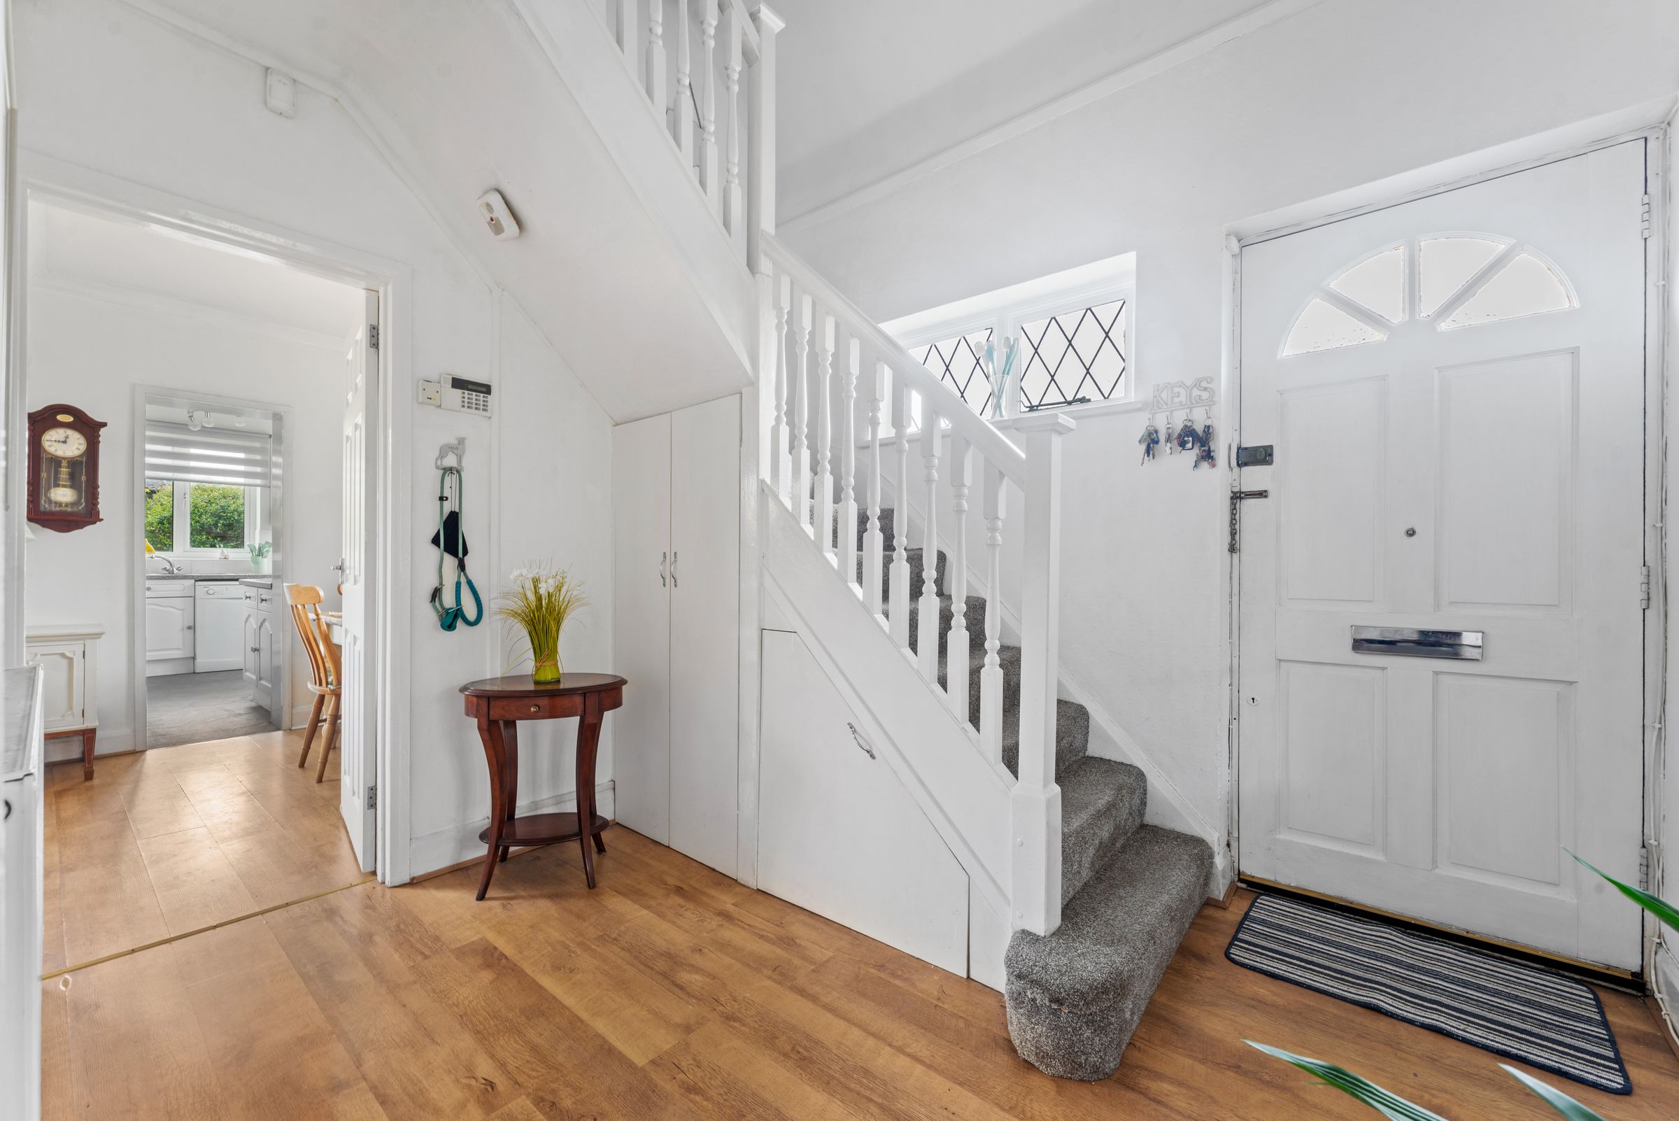
Hallway
Wood effect flooring, radiator, under stairs cupboard, thermostat, alarm.
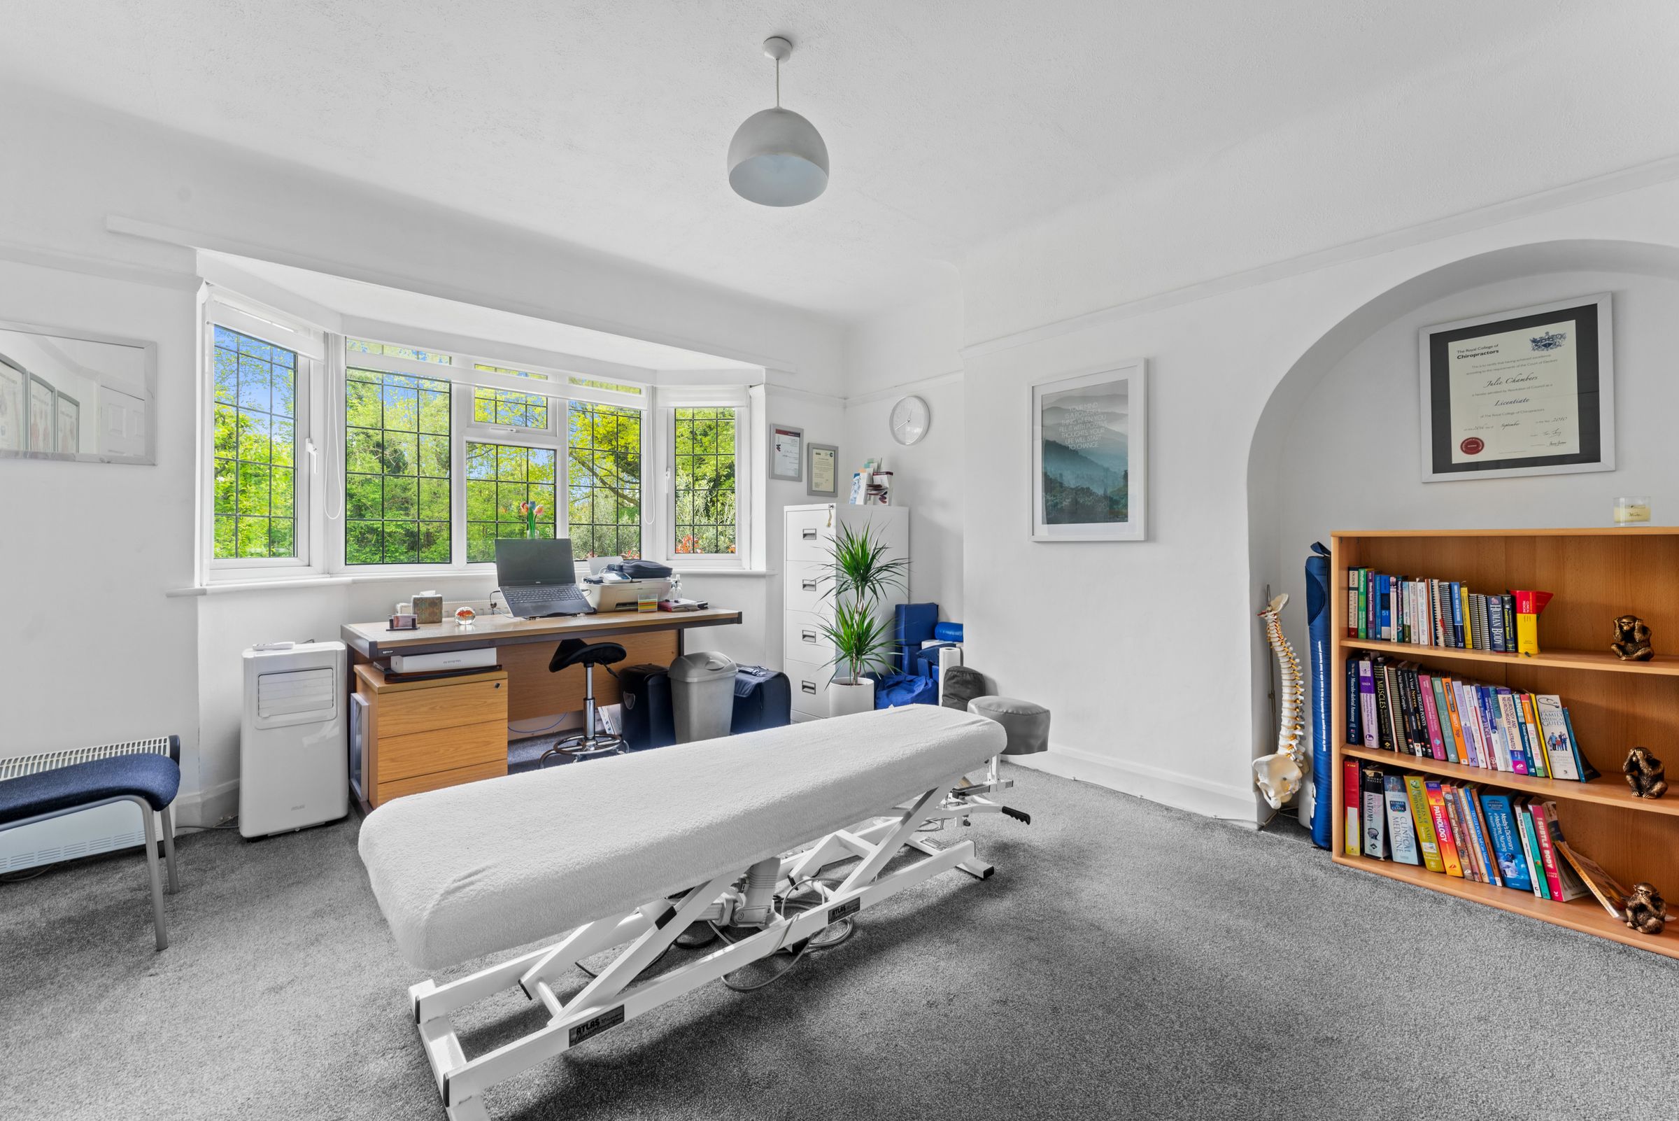
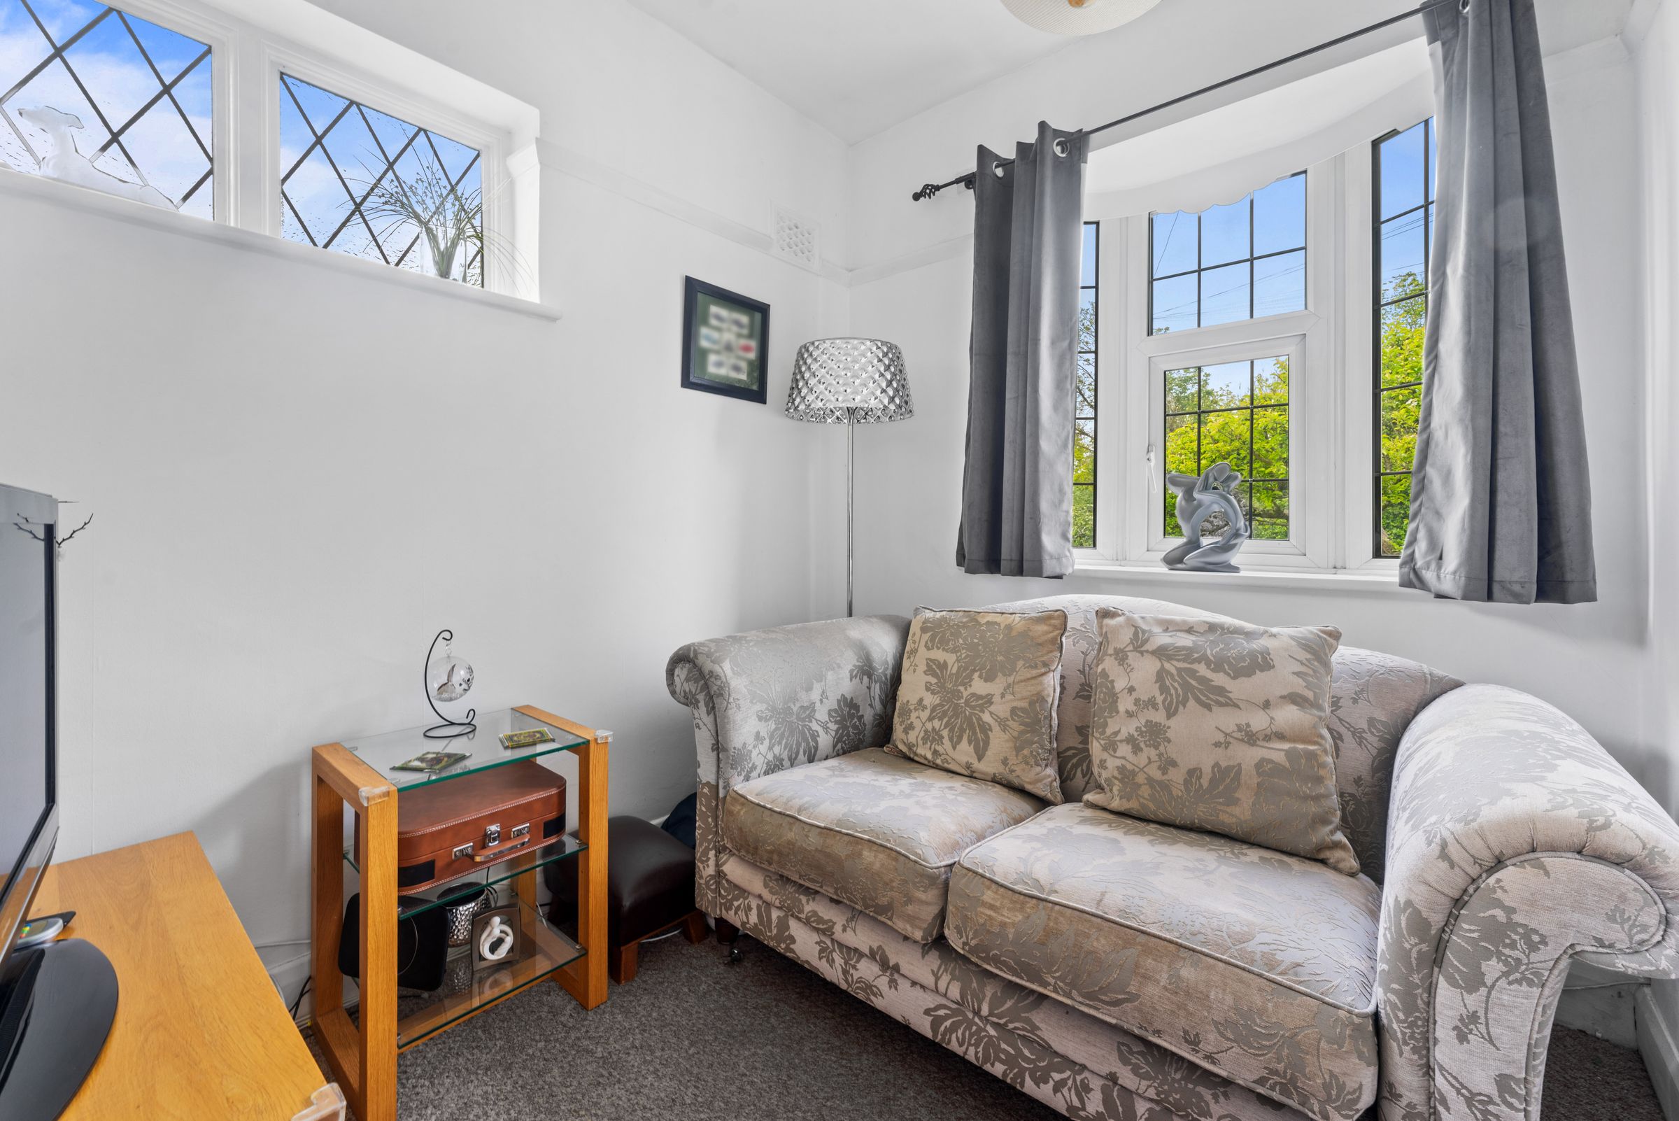
Reception Room
14' 4" x 11' 7" (4.37m x 3.53m)
Double glazed UPVC bay window to front aspect, double paneled radiator, carpeted, picture rail.
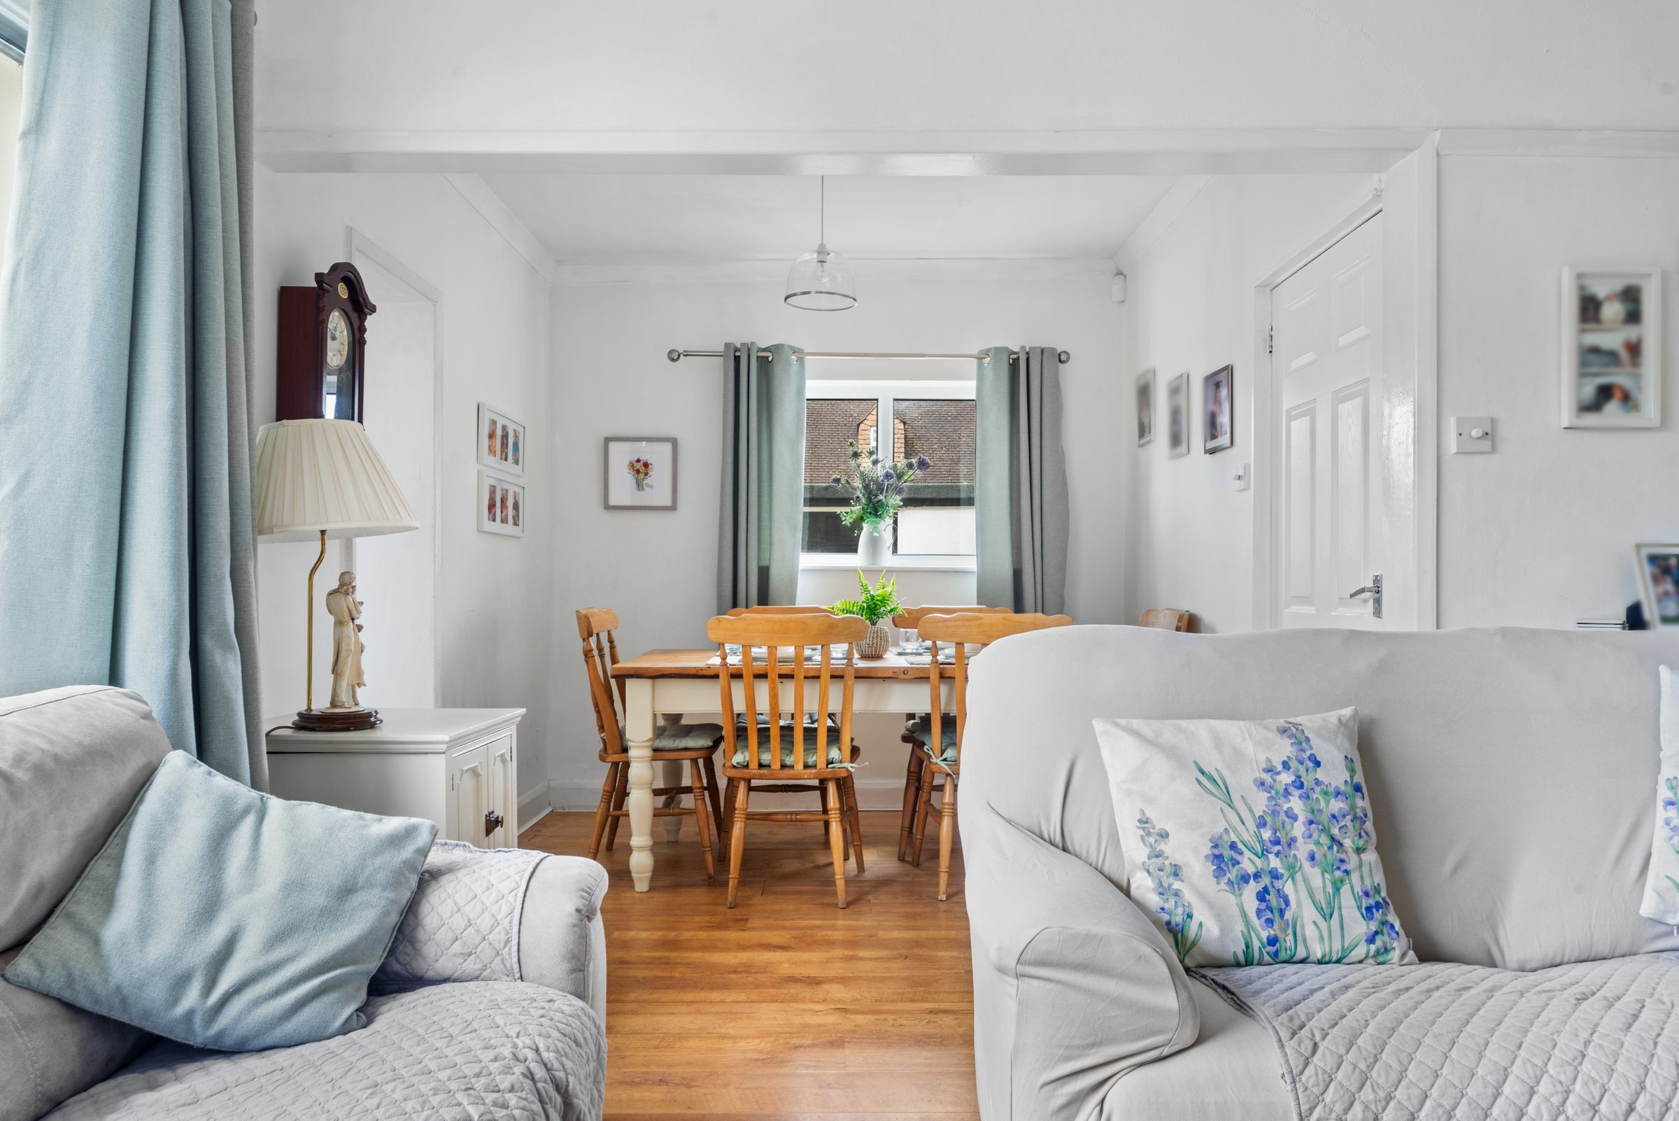
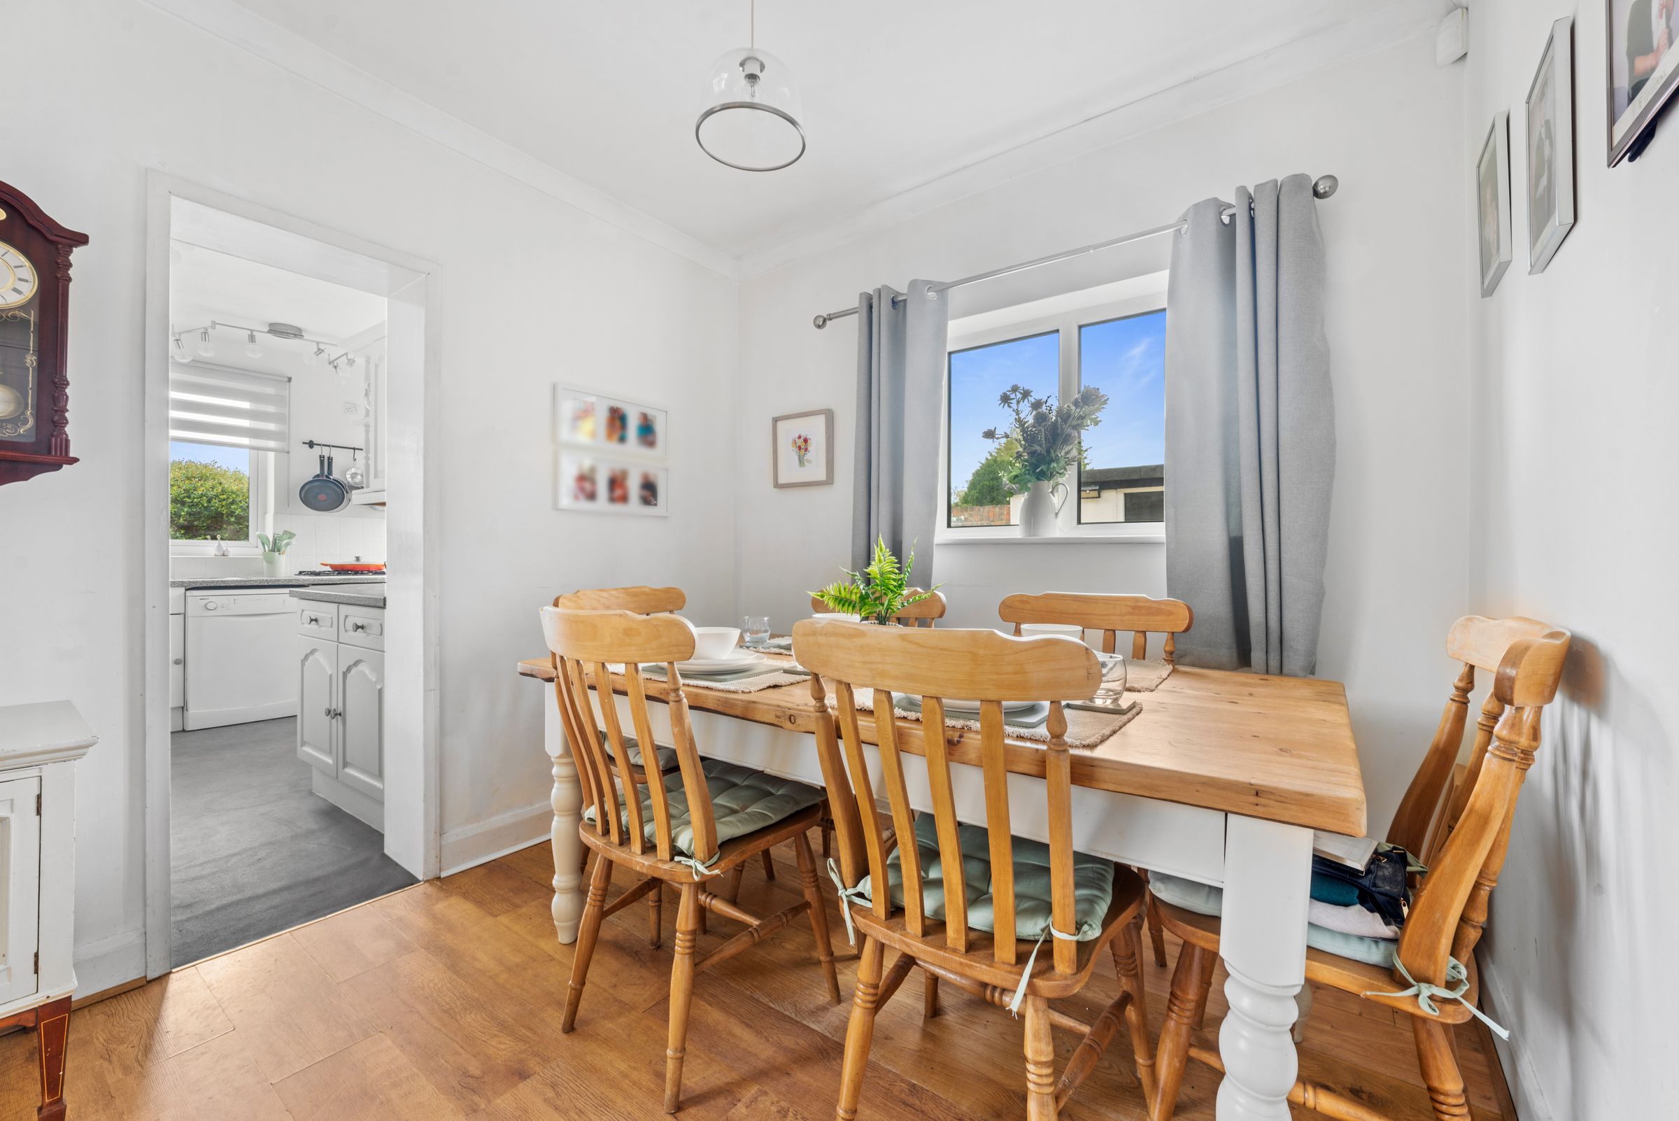
Living / Dining Room
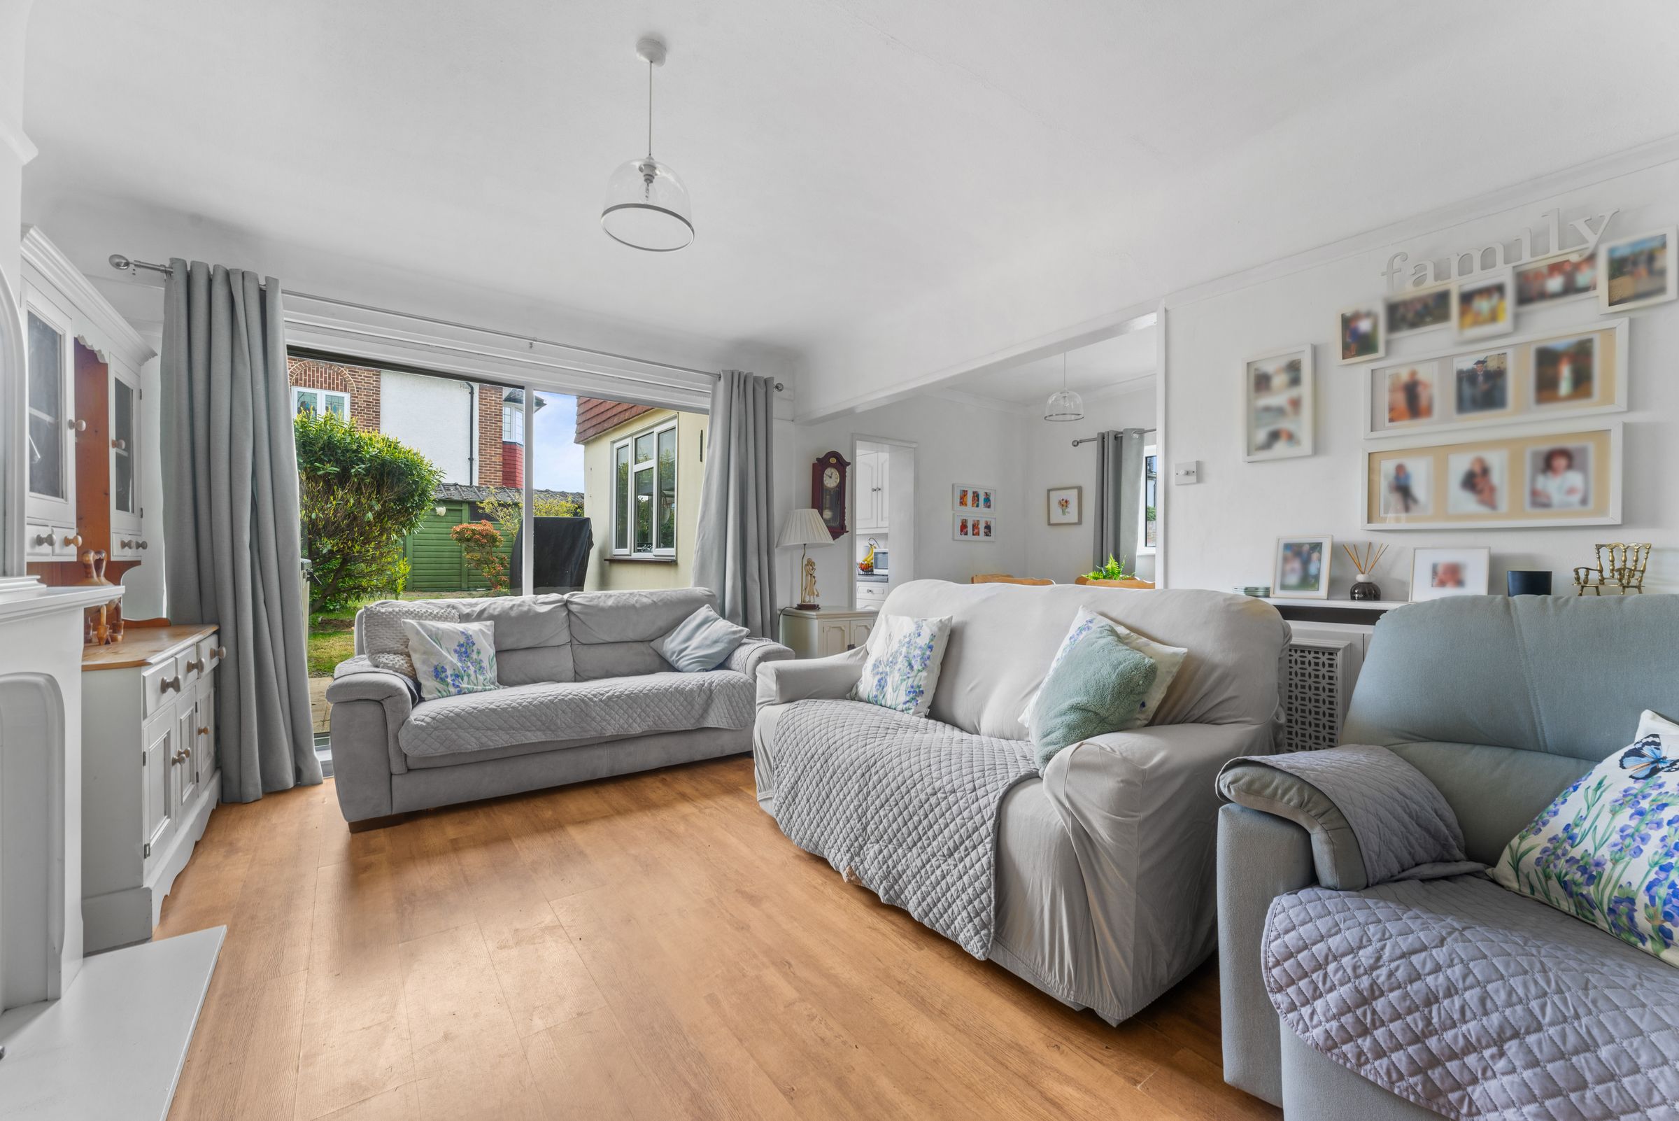
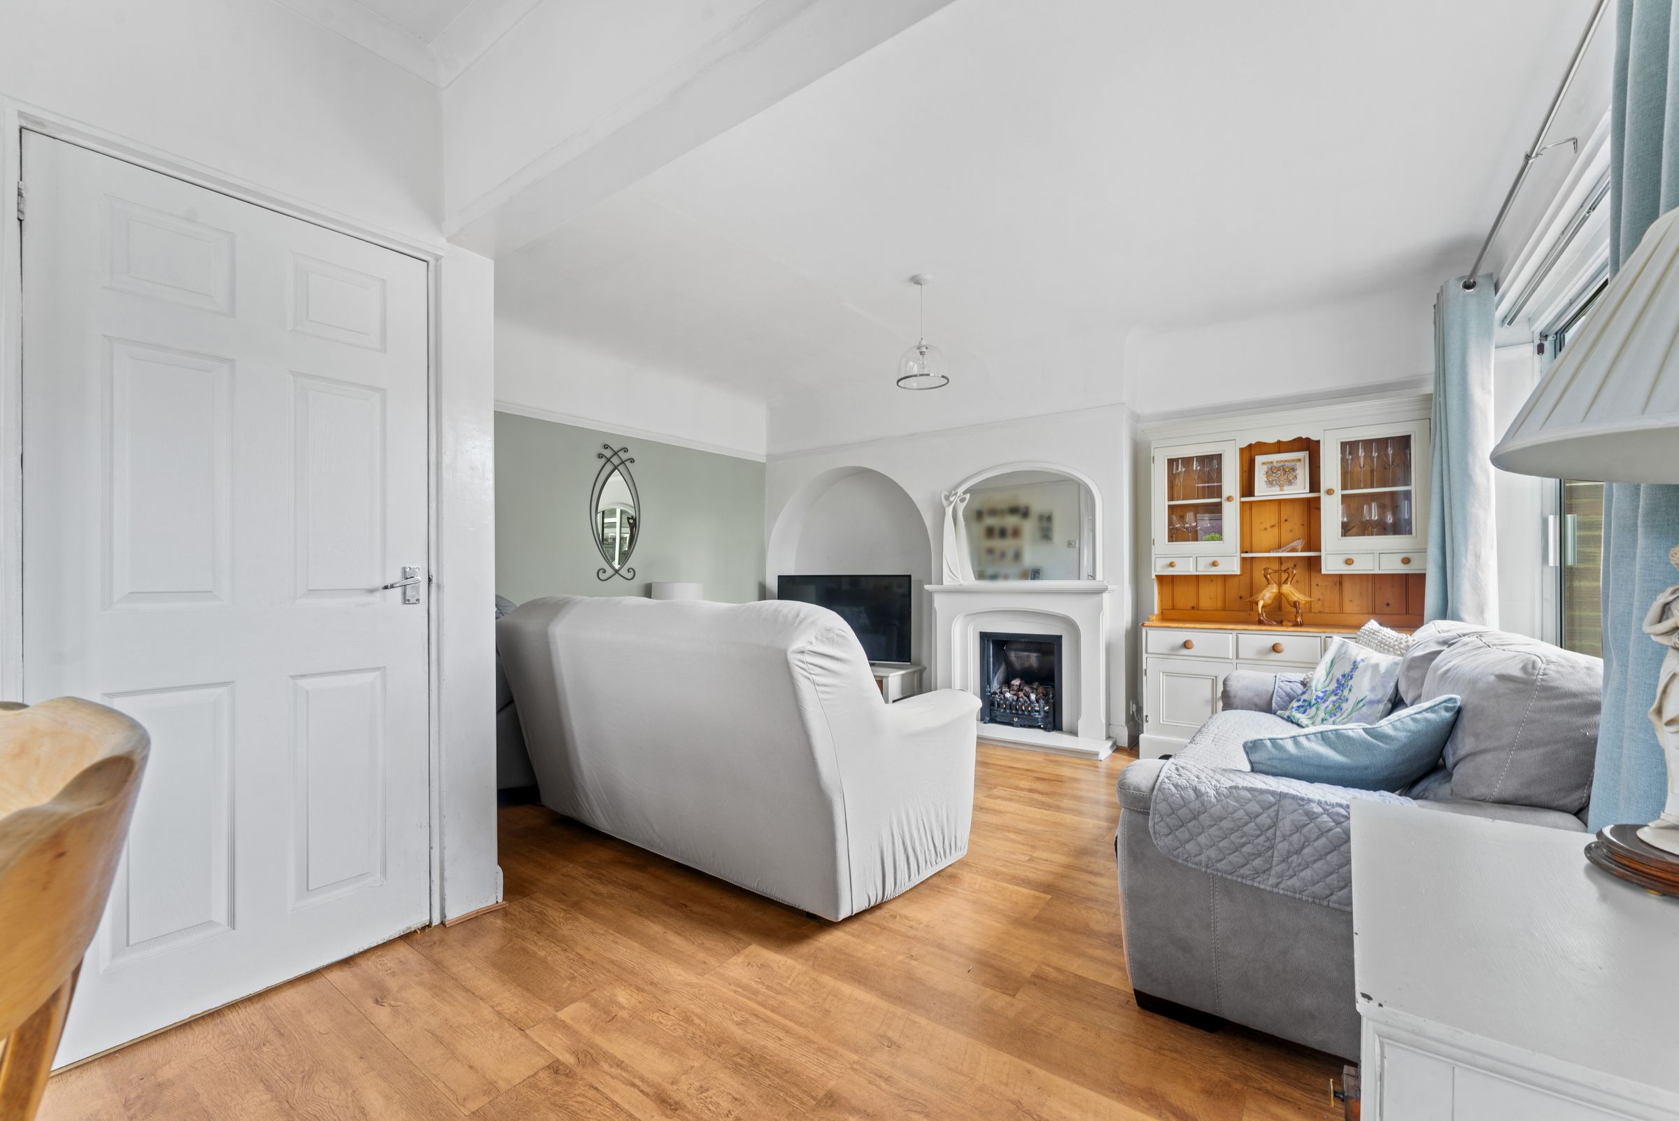
14' 9" x 19' 1" (4.49m x 5.81m)
Double glazed UPVC window to side aspect, UPVC patio doors to rear garden, radiator, laminate flooring, fireplace with gas fire, door to
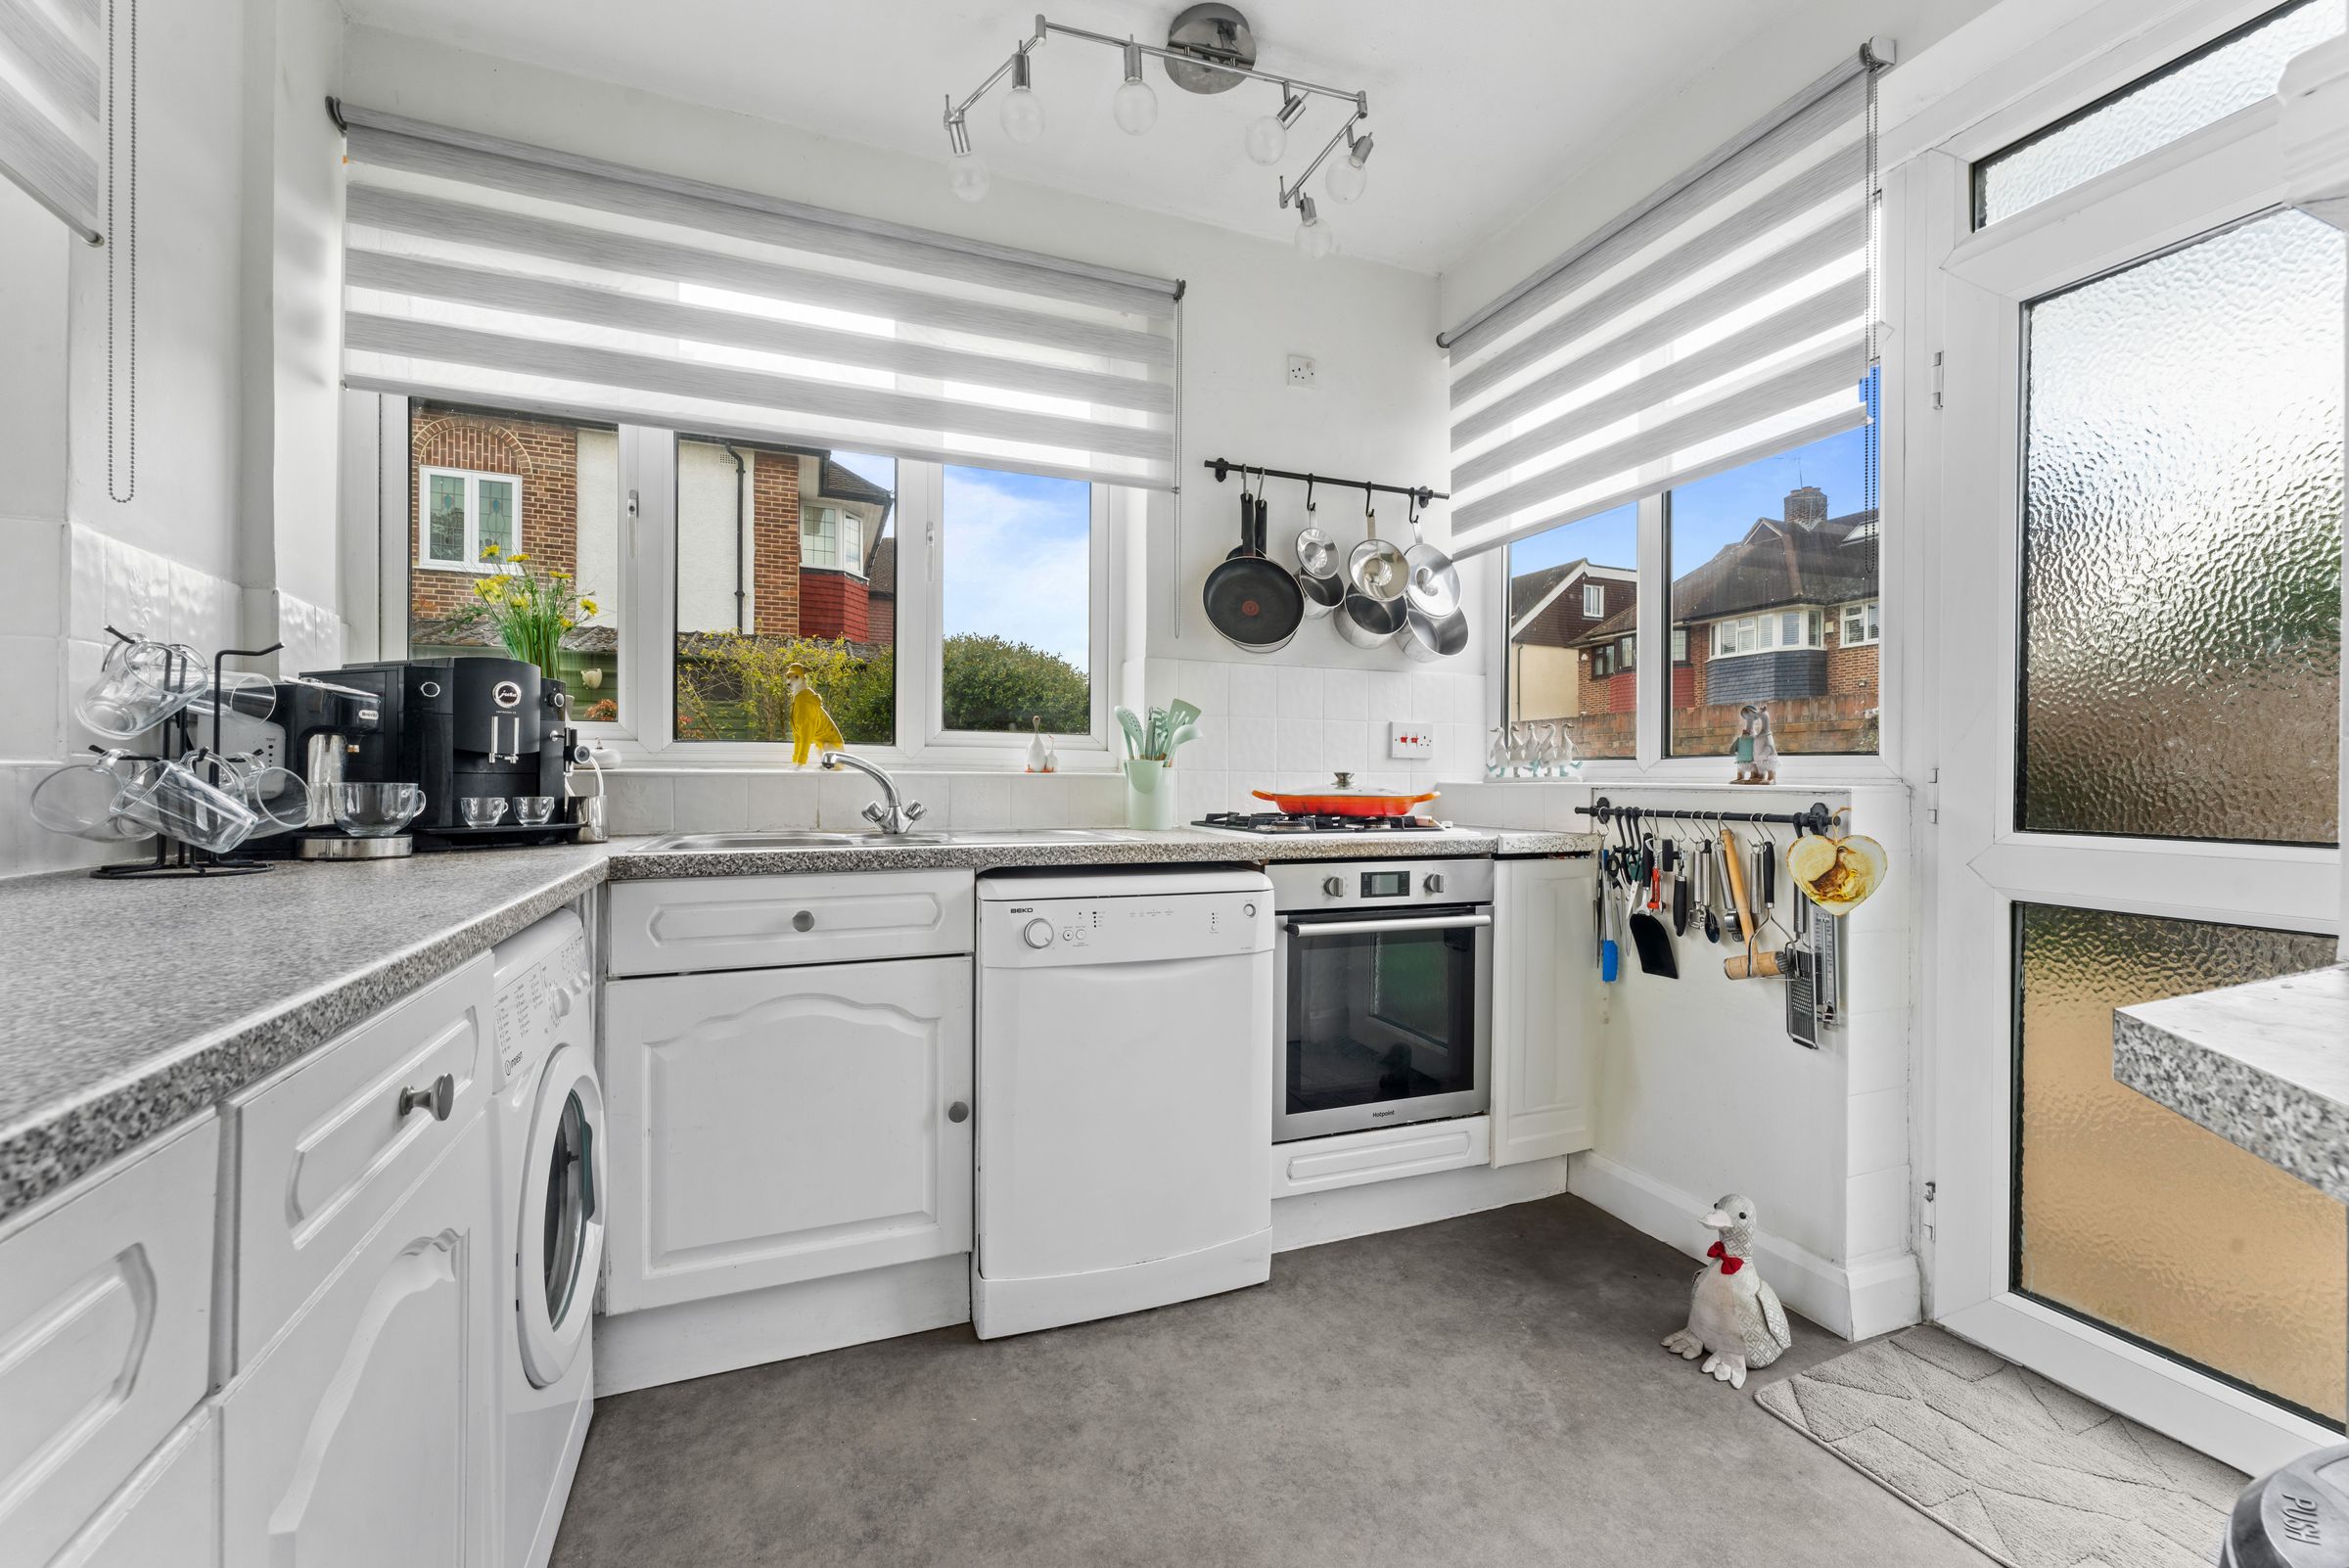
Kitchen
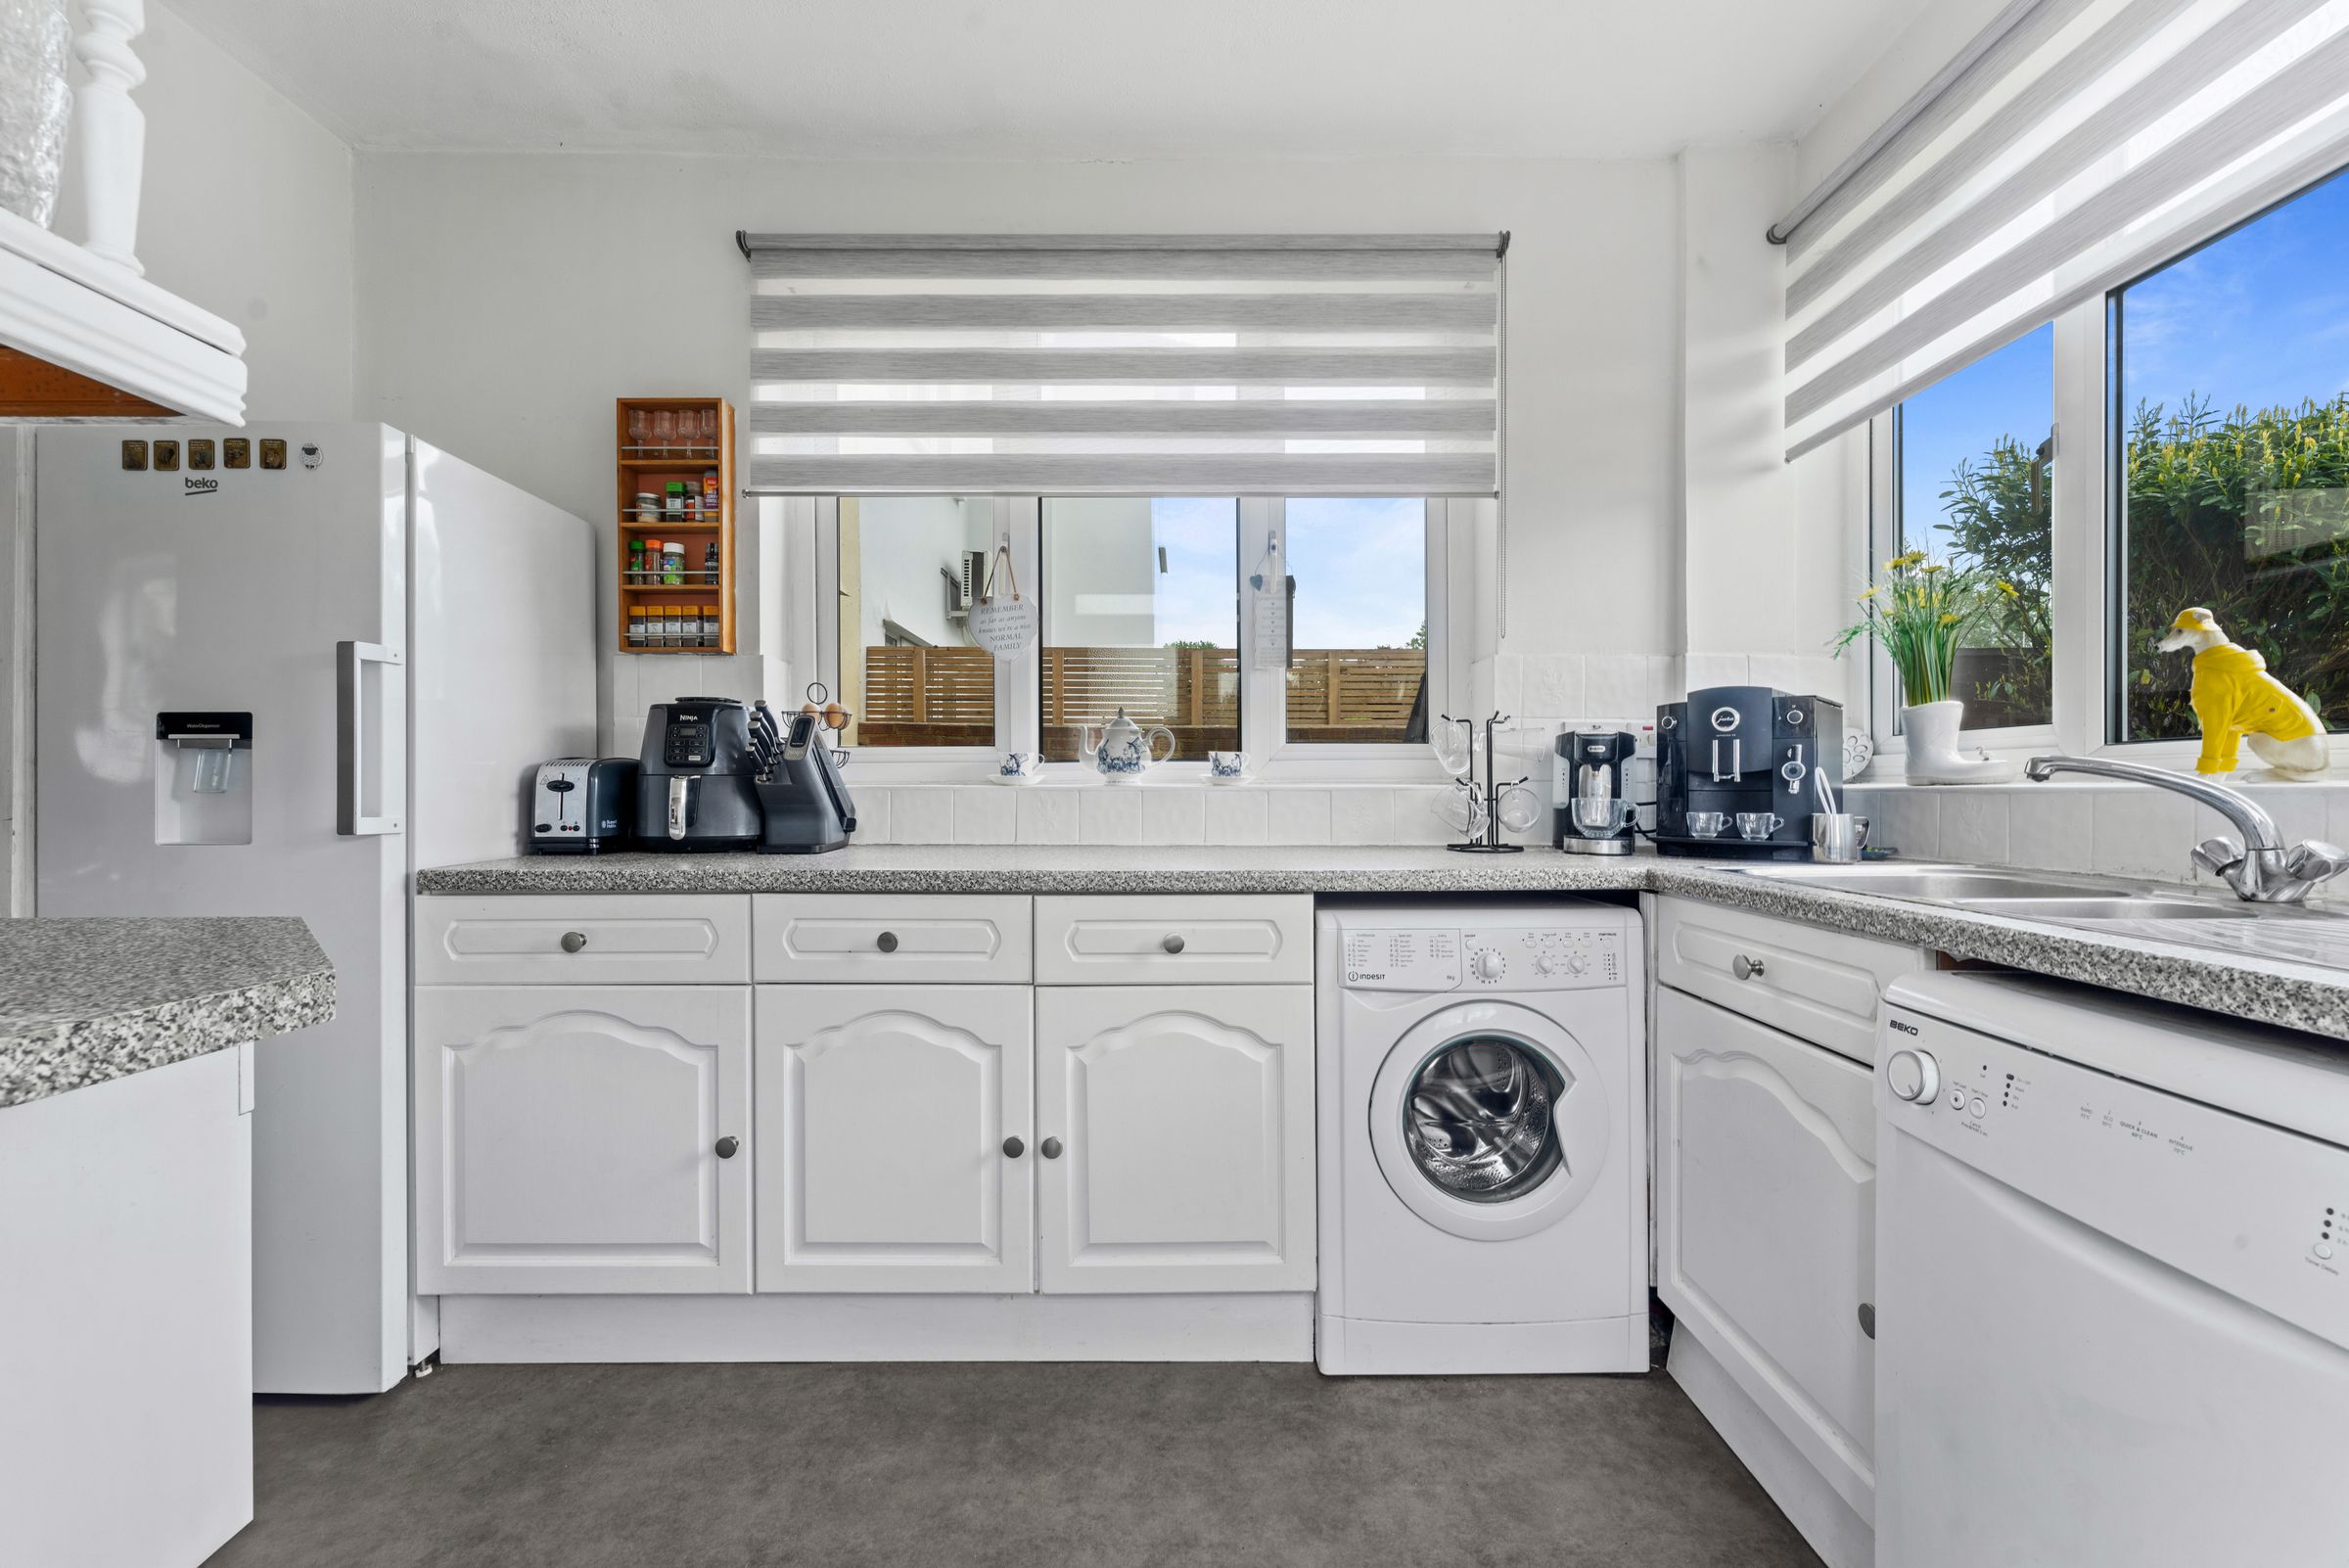
10' 6" x 10' 0" (3.20m x 3.05m)
Double glazed UPVC windows to garden, range of kitchen units, low-level electric oven with gas hob, tiled splash back, roll top work surface, stainless steel sink with mixer tap and drainer, space for washing machine and dishwasher, space for fridge freezer, walk in larder cupboard housing 'Vaillant' combination boiler.
Study / Bedroom
8' 3" x 6' 4" (2.51m x 1.93m)
Double glazed UPVC bay window to front aspect, picture rail, radiator, carpeted.
Stairs to 1st Floor Landing
Window to side aspect, radiator.
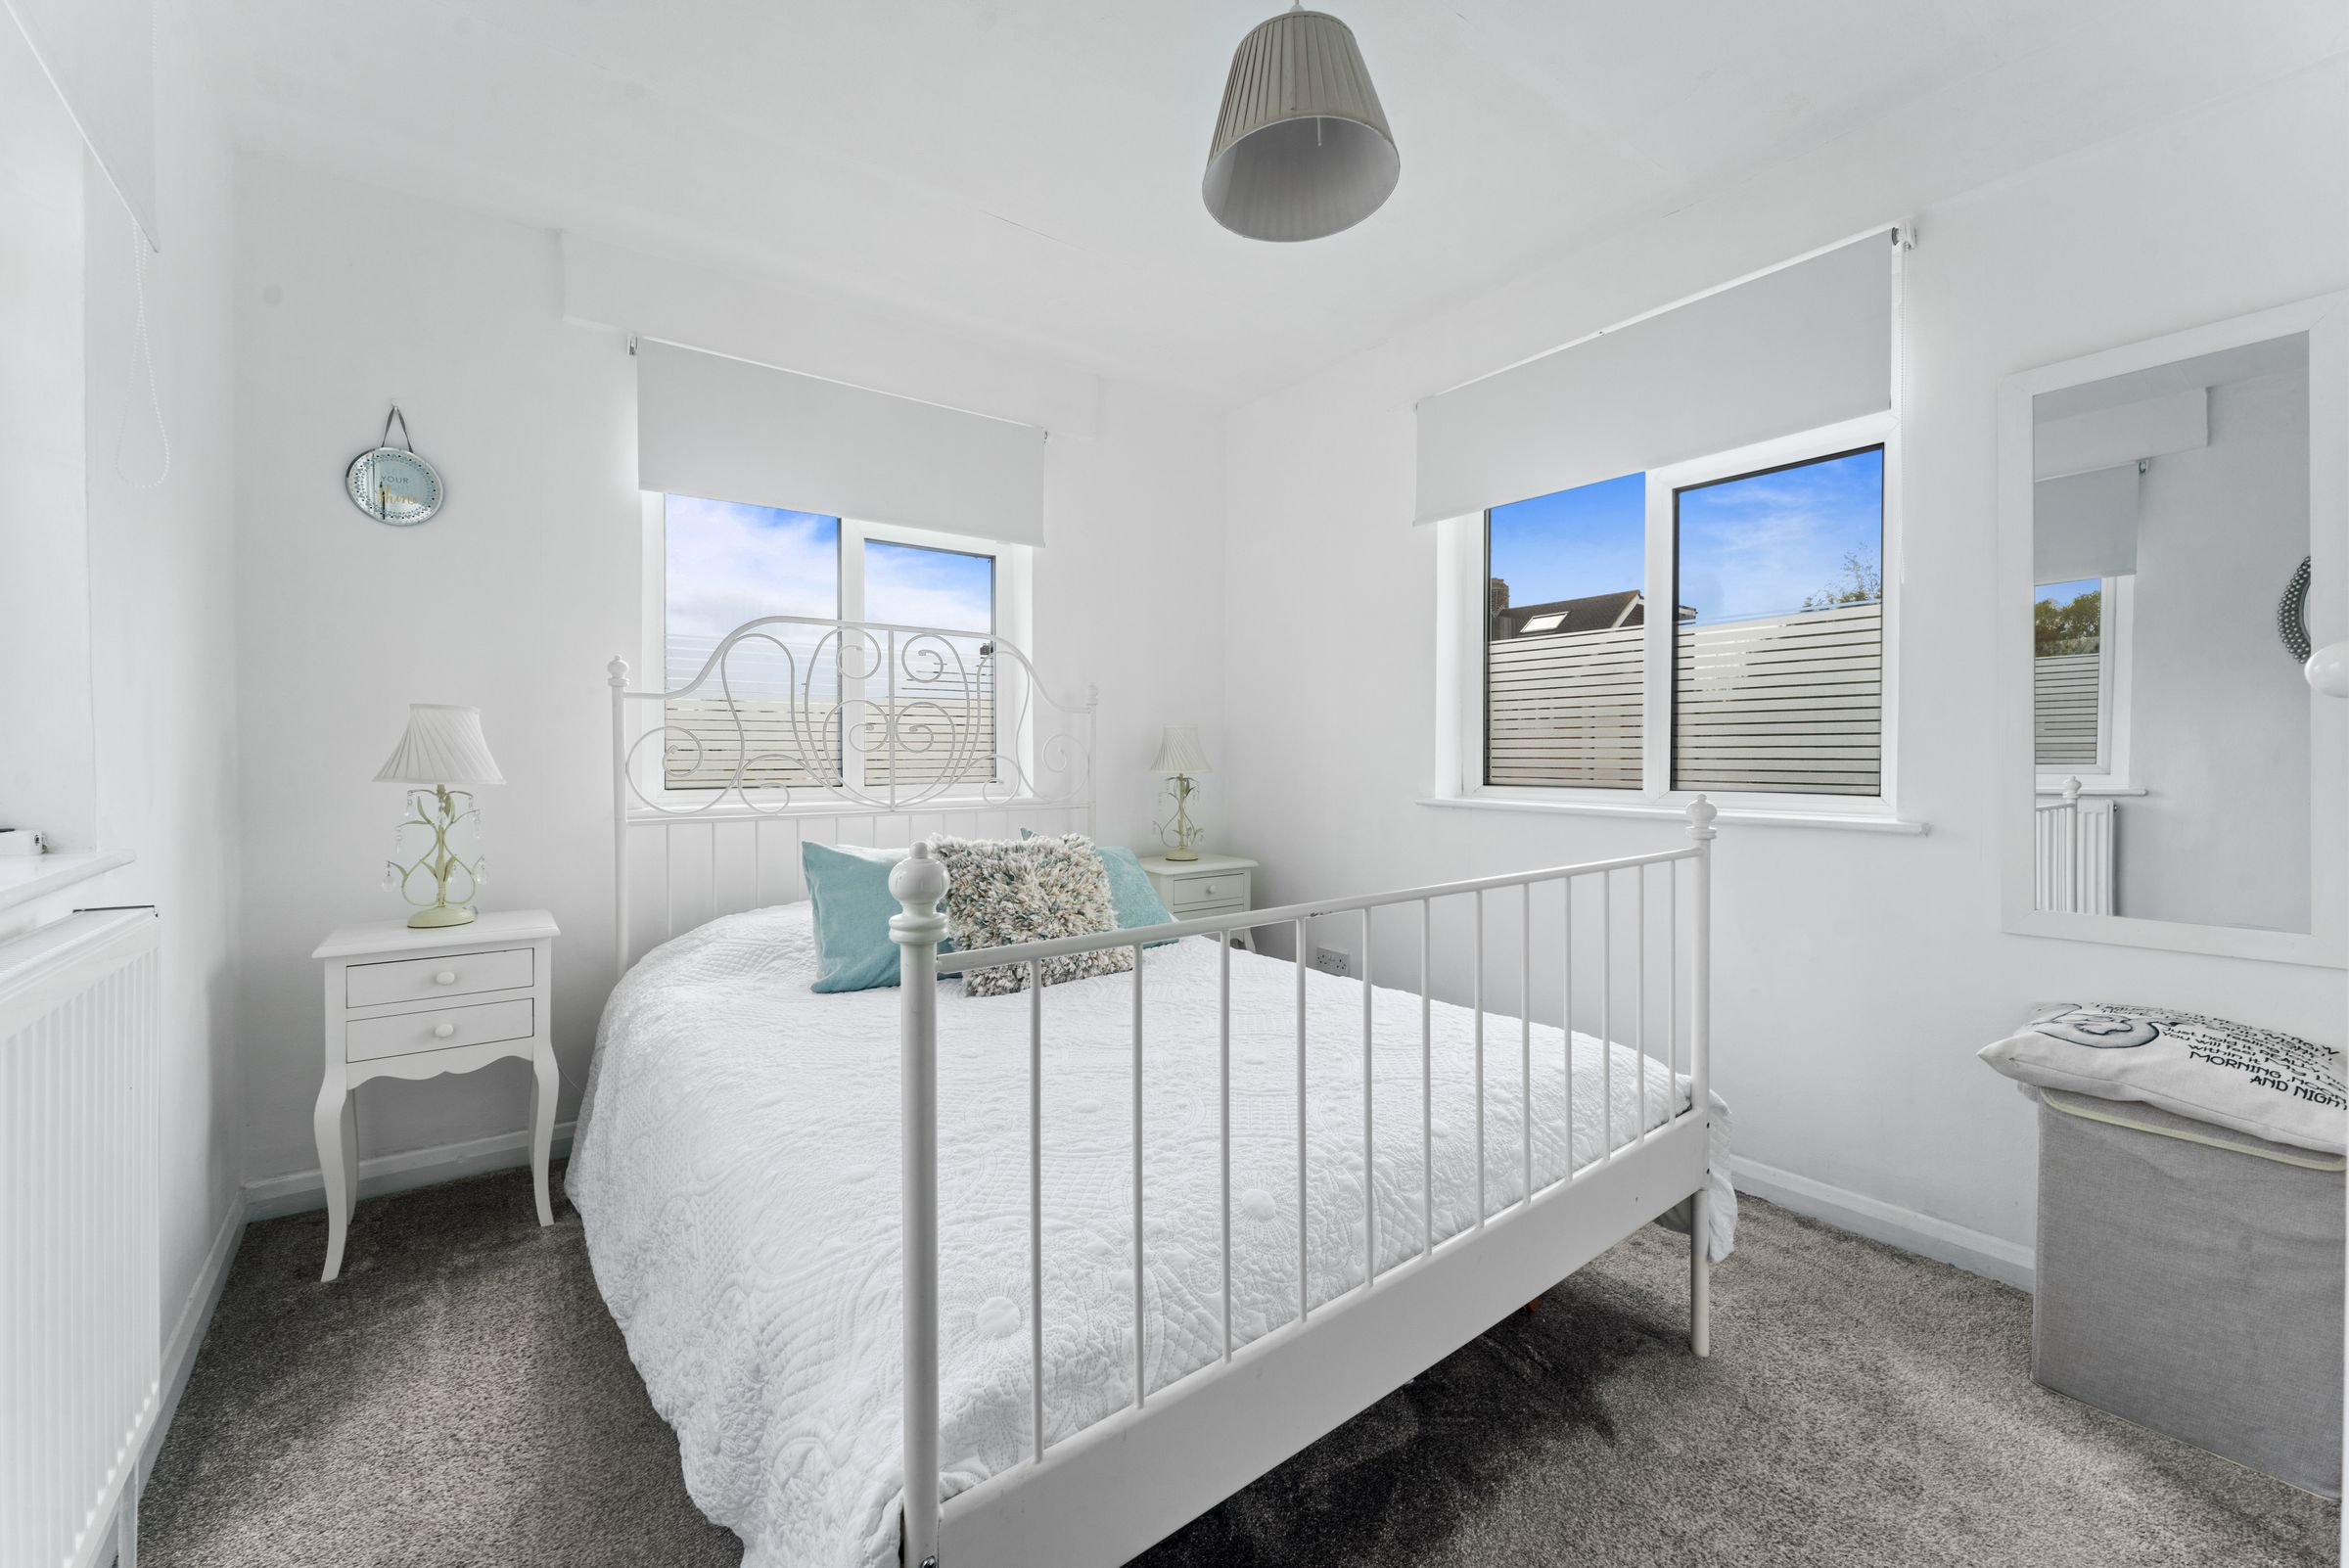
Bedroom 1
14' 4" x 13' 5" (4.37m x 4.09m)
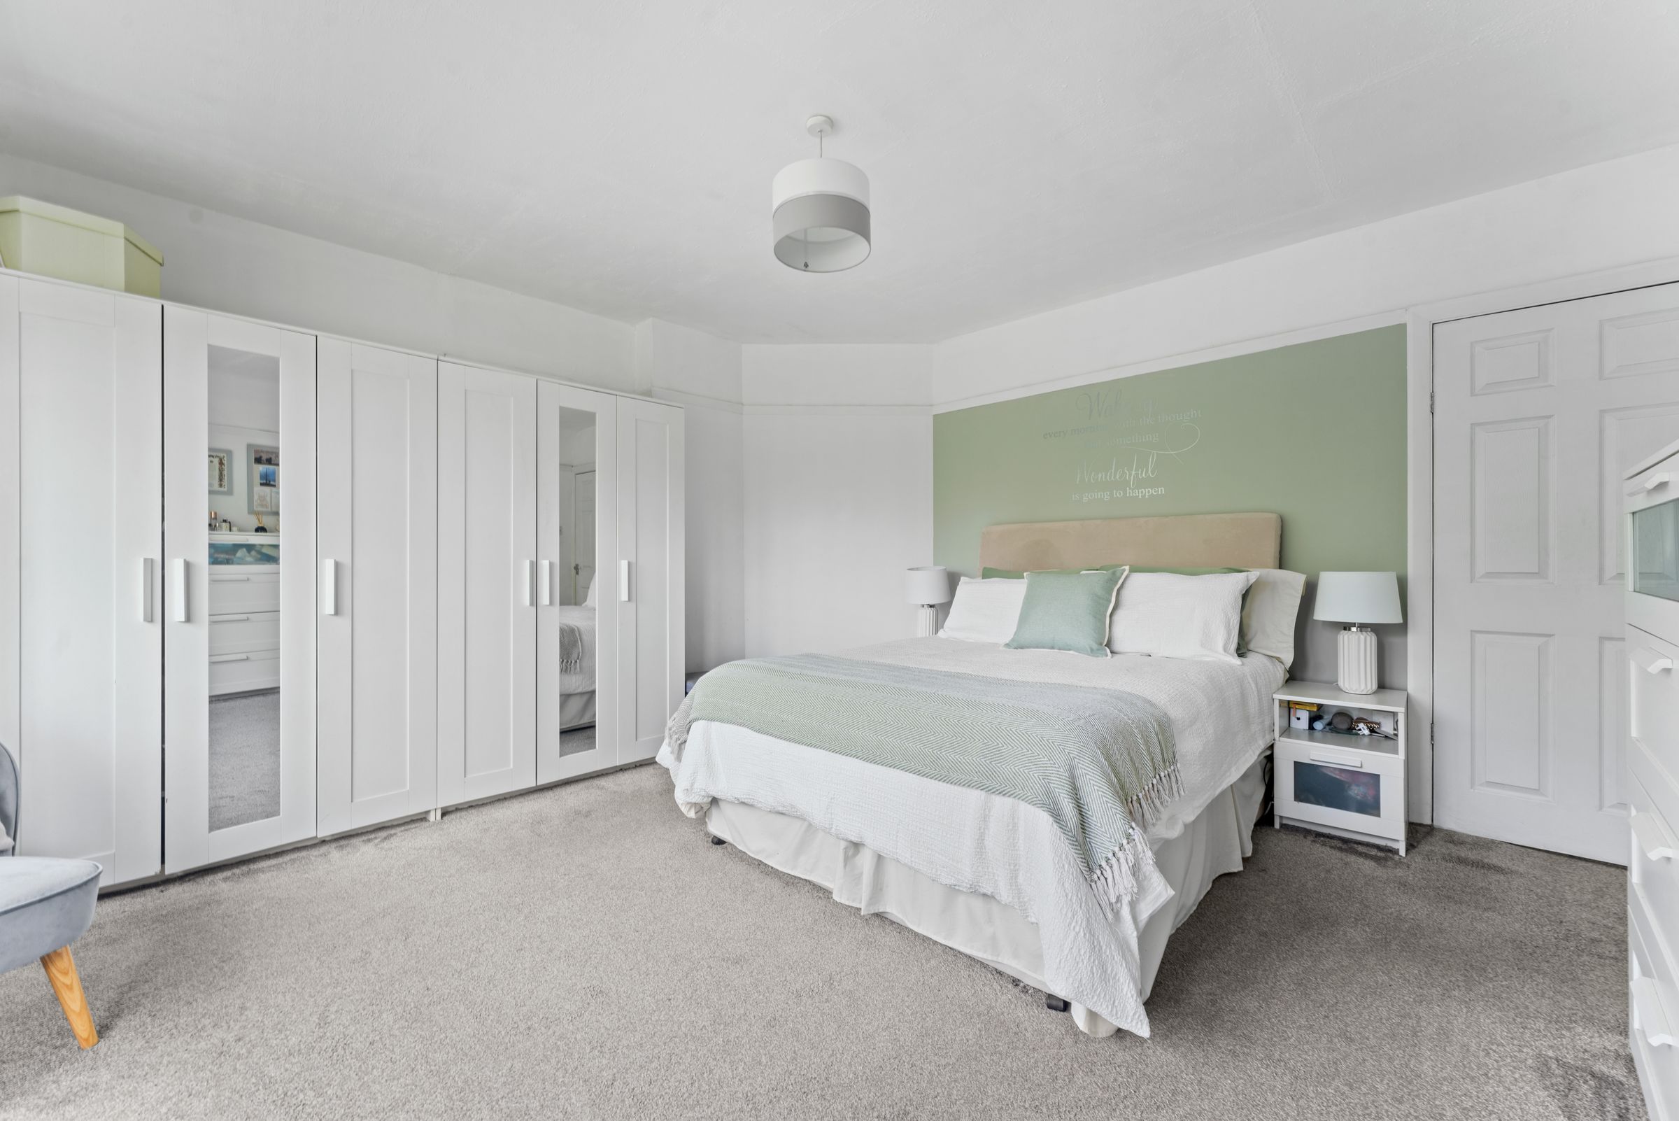
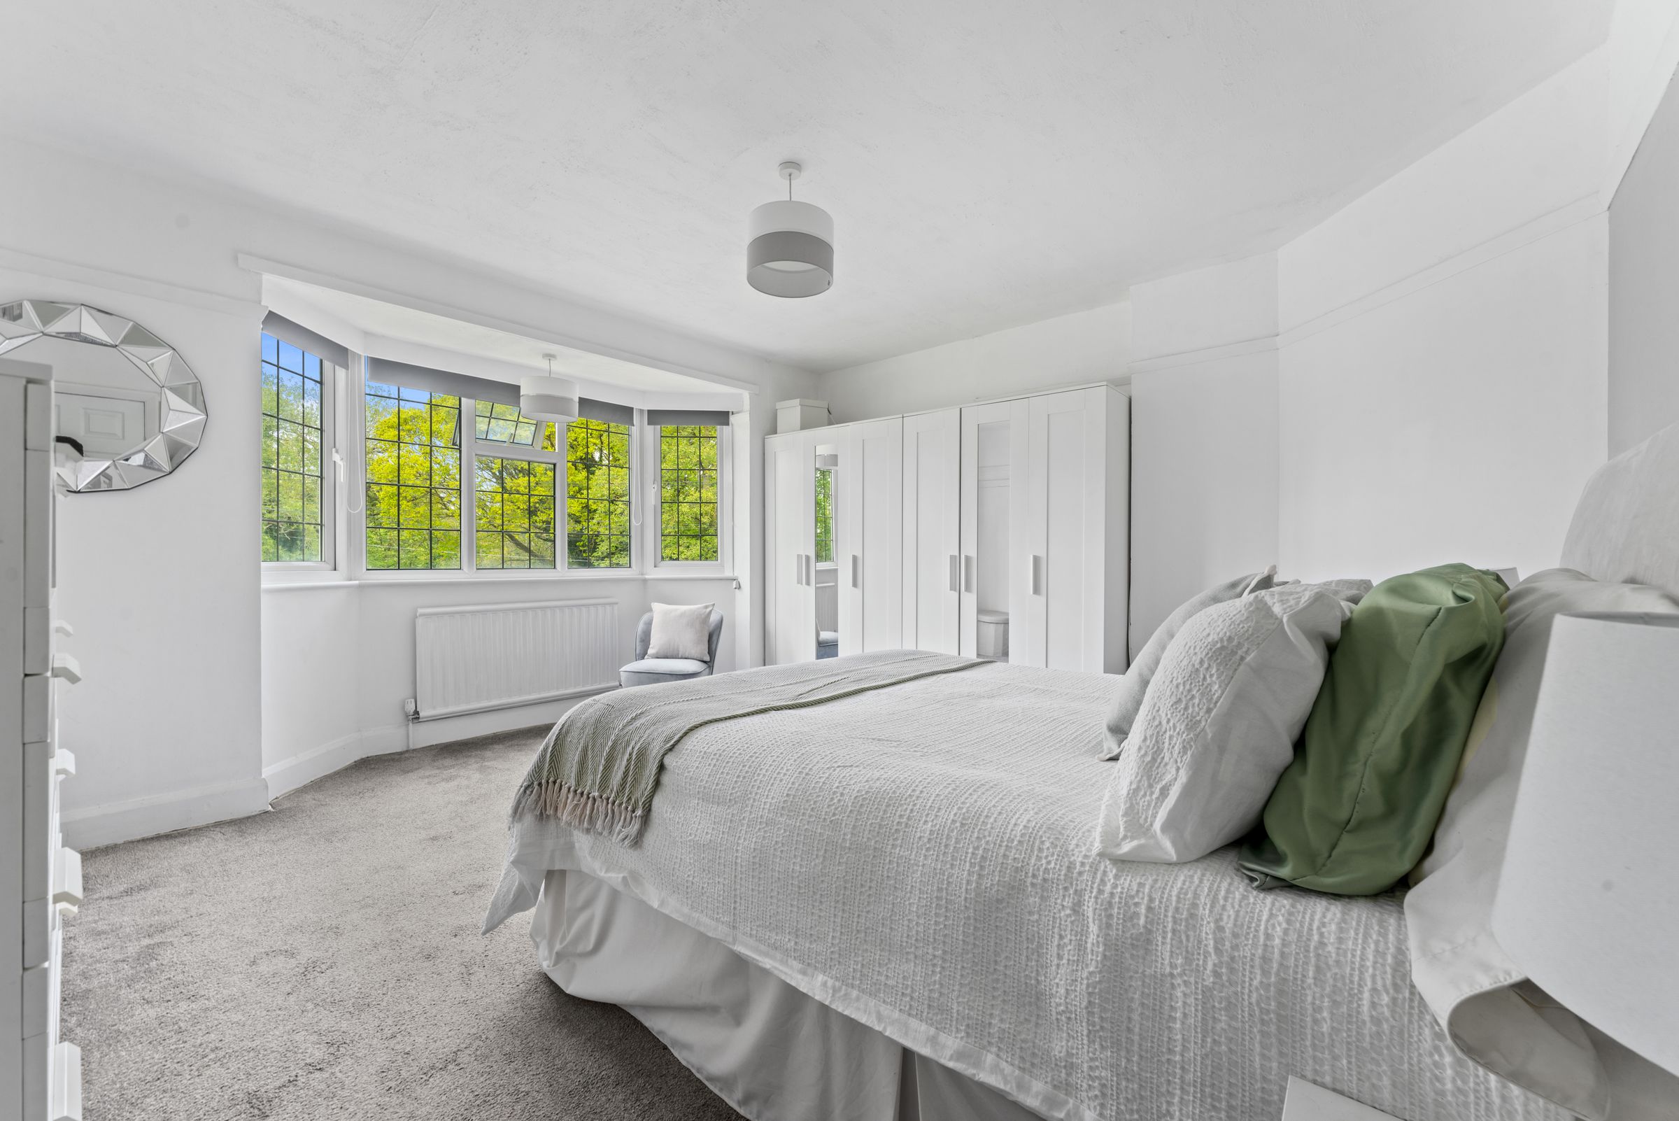
Double glazed UPVC bay window to front aspect, radiator, carpeted, picture rail, eaves, cupboard.
Bedroom 2
14' 9" x 9' 3" (4.49m x 2.82m)
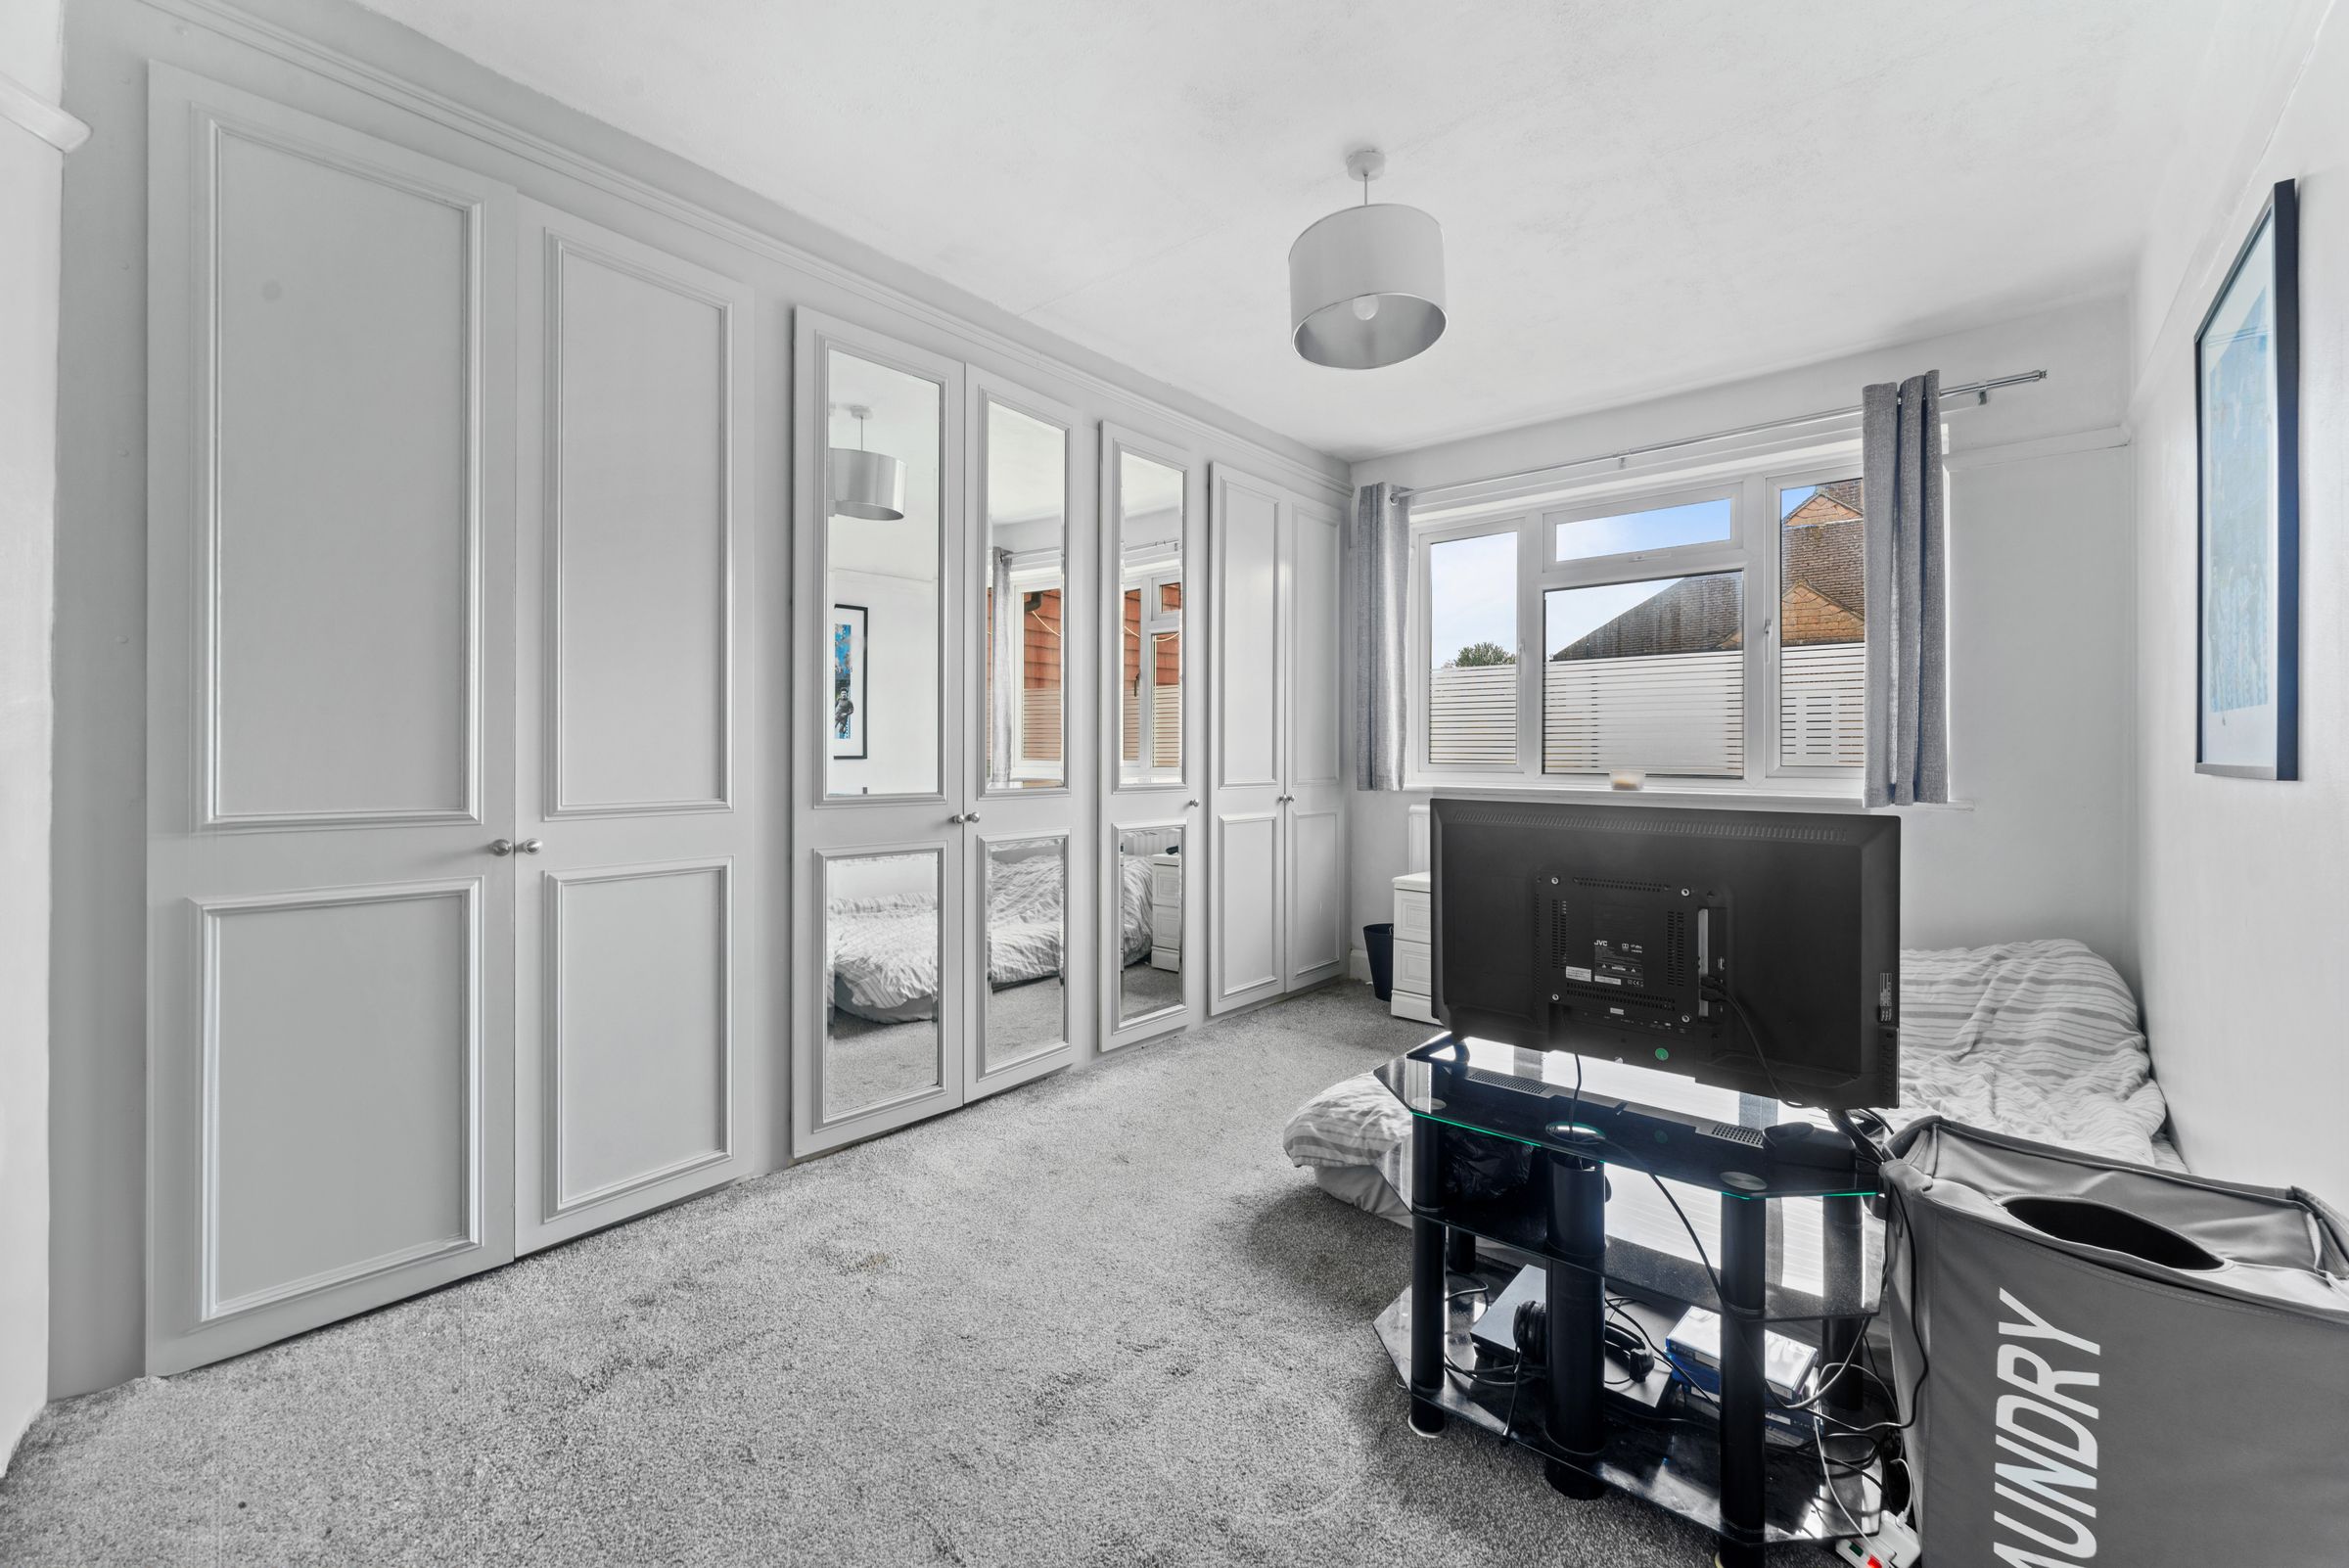
Double glazed UPVC window to rear aspect, range of fitted wardrobes, radiator, carpeted, picture rail, access to loft (ladder, light, boarded).
Bedroom 3
15' 10" x 10' 0" (4.82m x 3.05m)
Dual aspect double glazed UPVC windows, fitted wardrobes, radiator, carpeted.
Bathroom
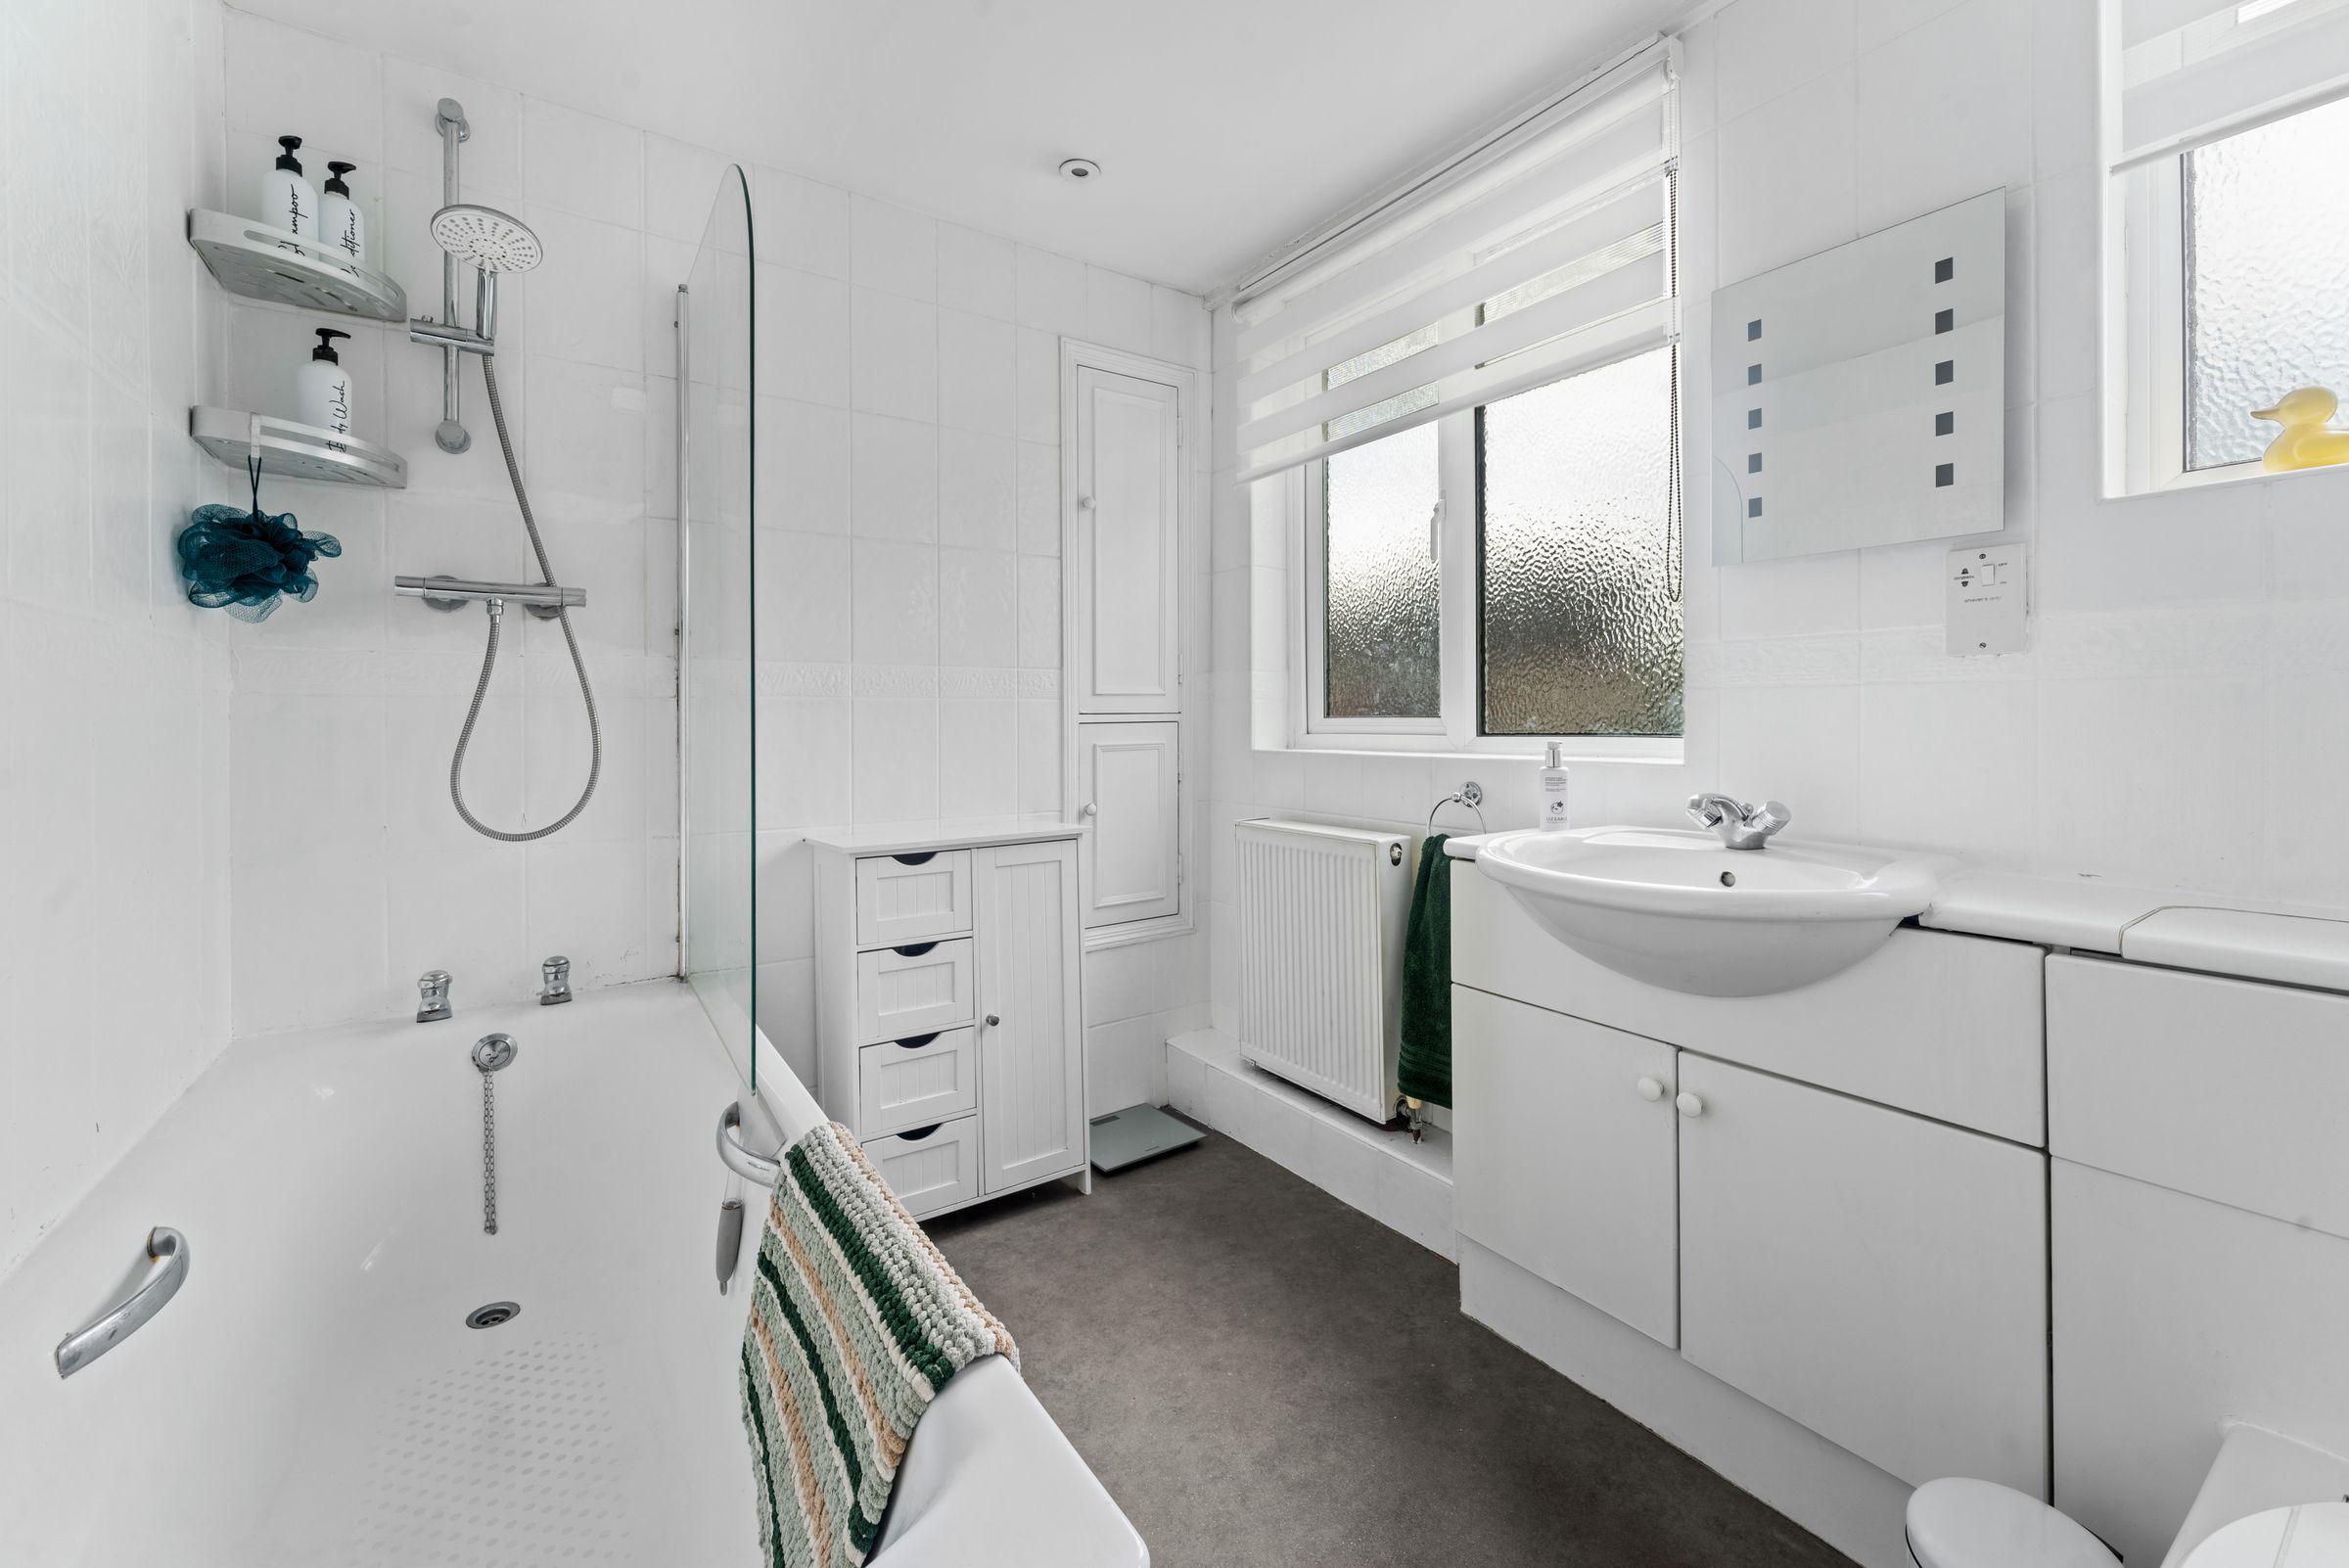
Double glazed UPVC window to side aspect, white bath suite comprising of bath with stainless steel taps, shower with mixer taps on riser rail, glass panel shower door, wash hand basin in vanity unit, tiled walls, radiator, storage cupboard.
Rear Garden
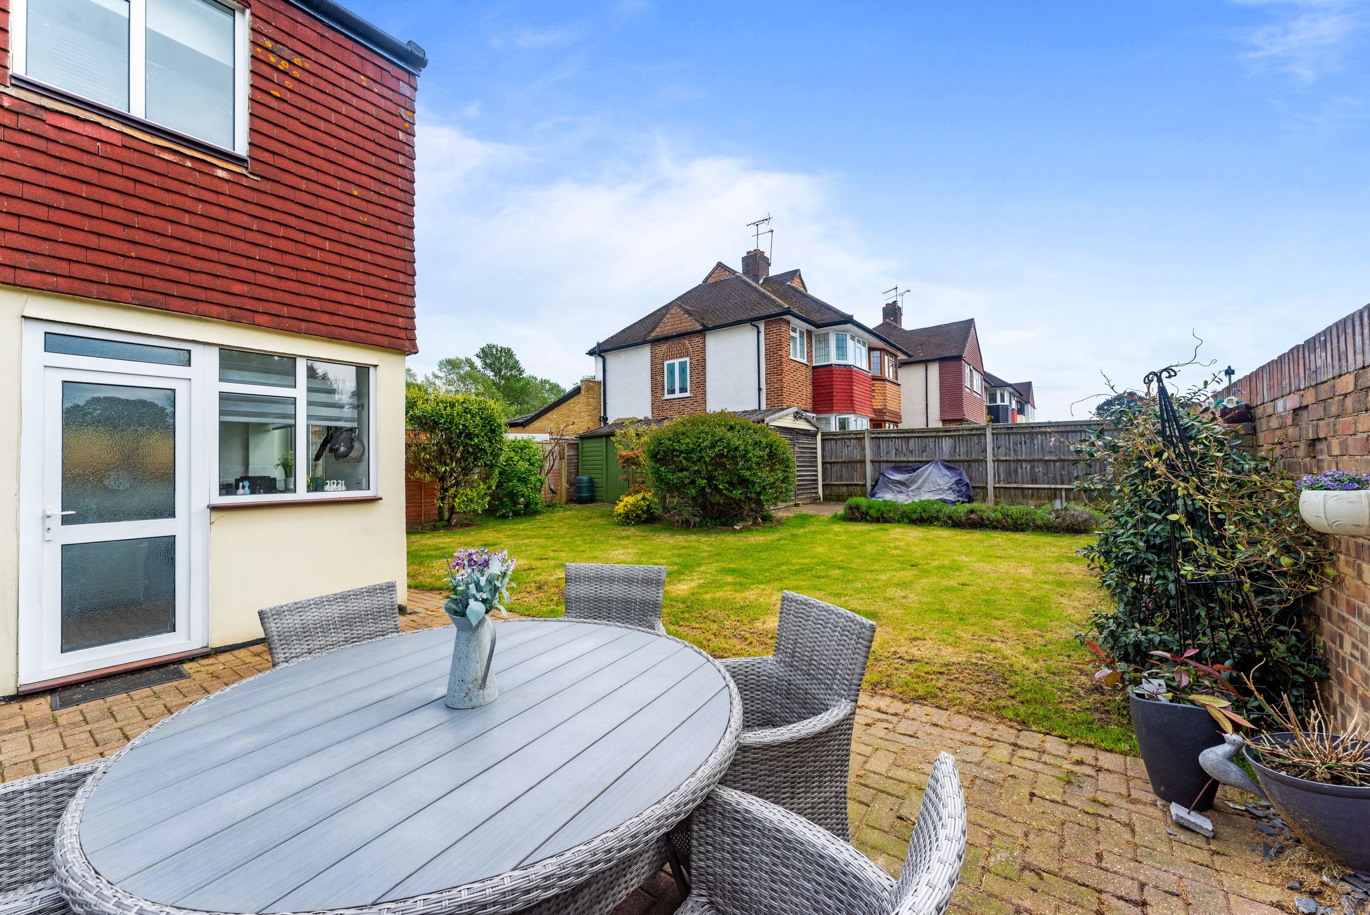
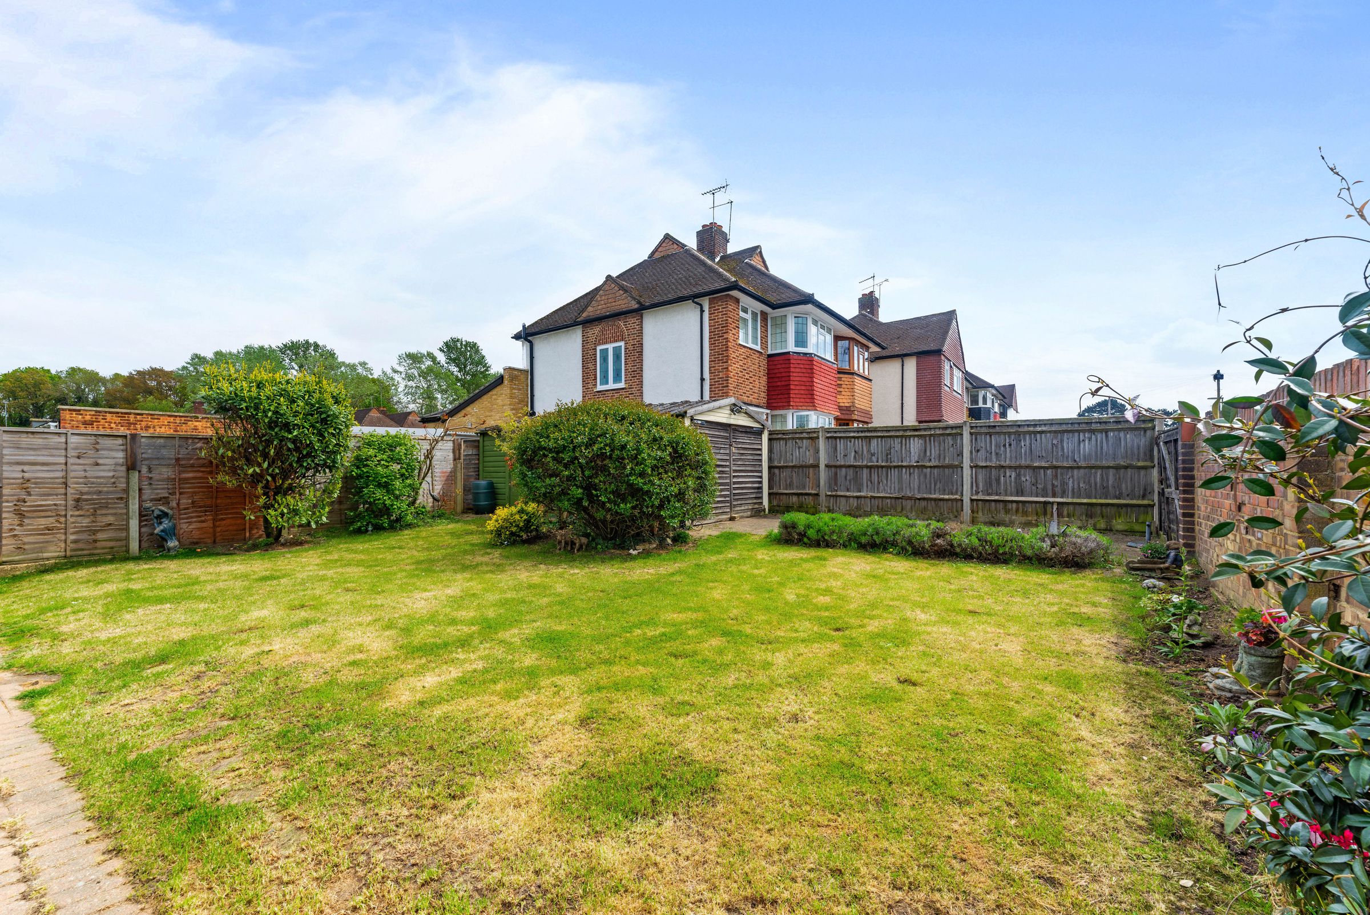
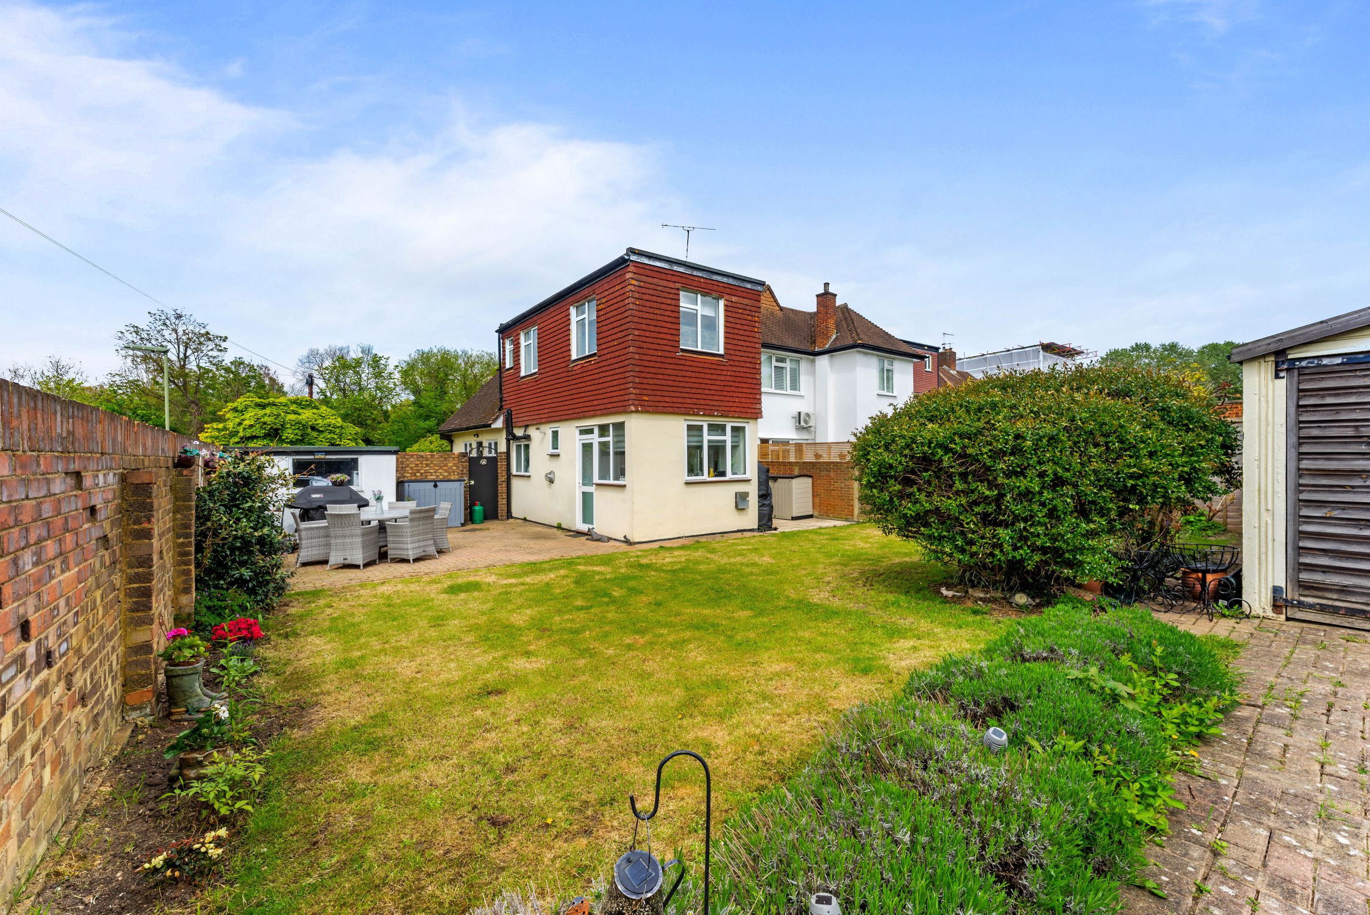
Block paved patios, brick built shed with electric. Lawn with mature shrub and flower borders, gated side access.
Detached Double Garage
Paved area providing additional off street parking.
Driveway
Off street parking to front and rear (planning agreed to extend driveway).