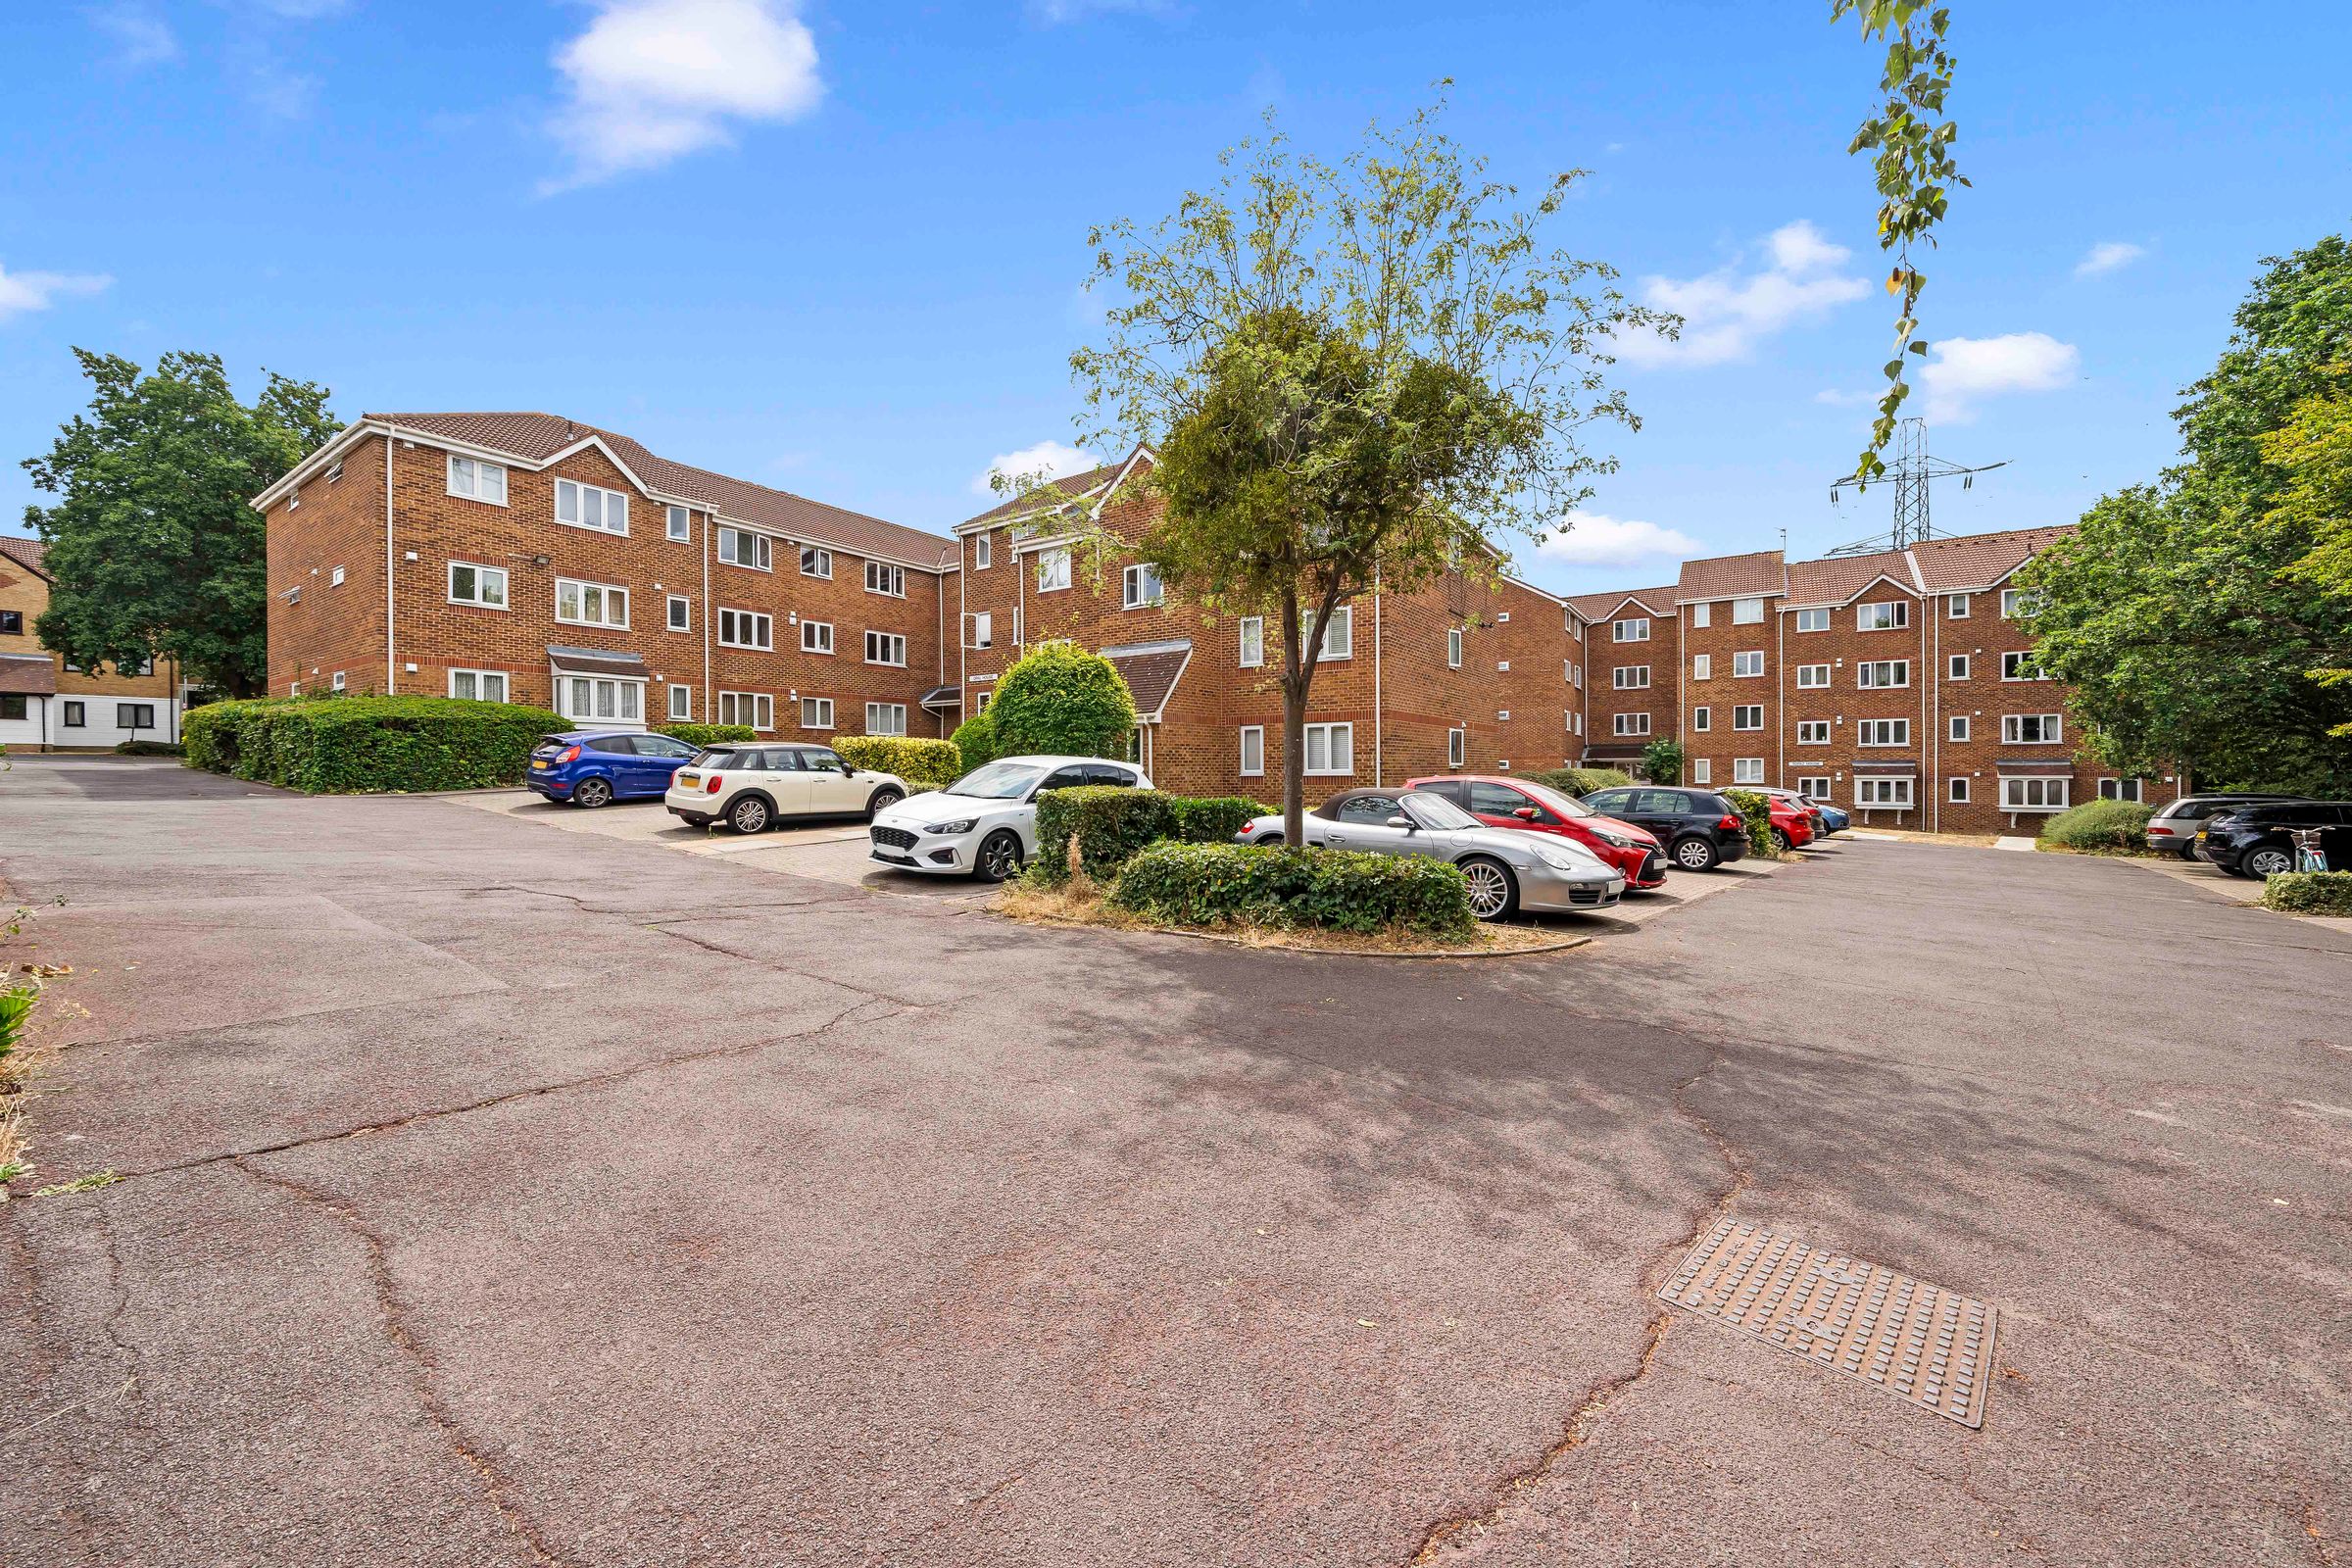
Like the look of this property?
We would love to hear from you and arrange a viewing of this property. Get in touch now!
Looking to sell a property?
You can get a free online or in person valuation.
Property features
Ground Floor
2 Double Bedrooms
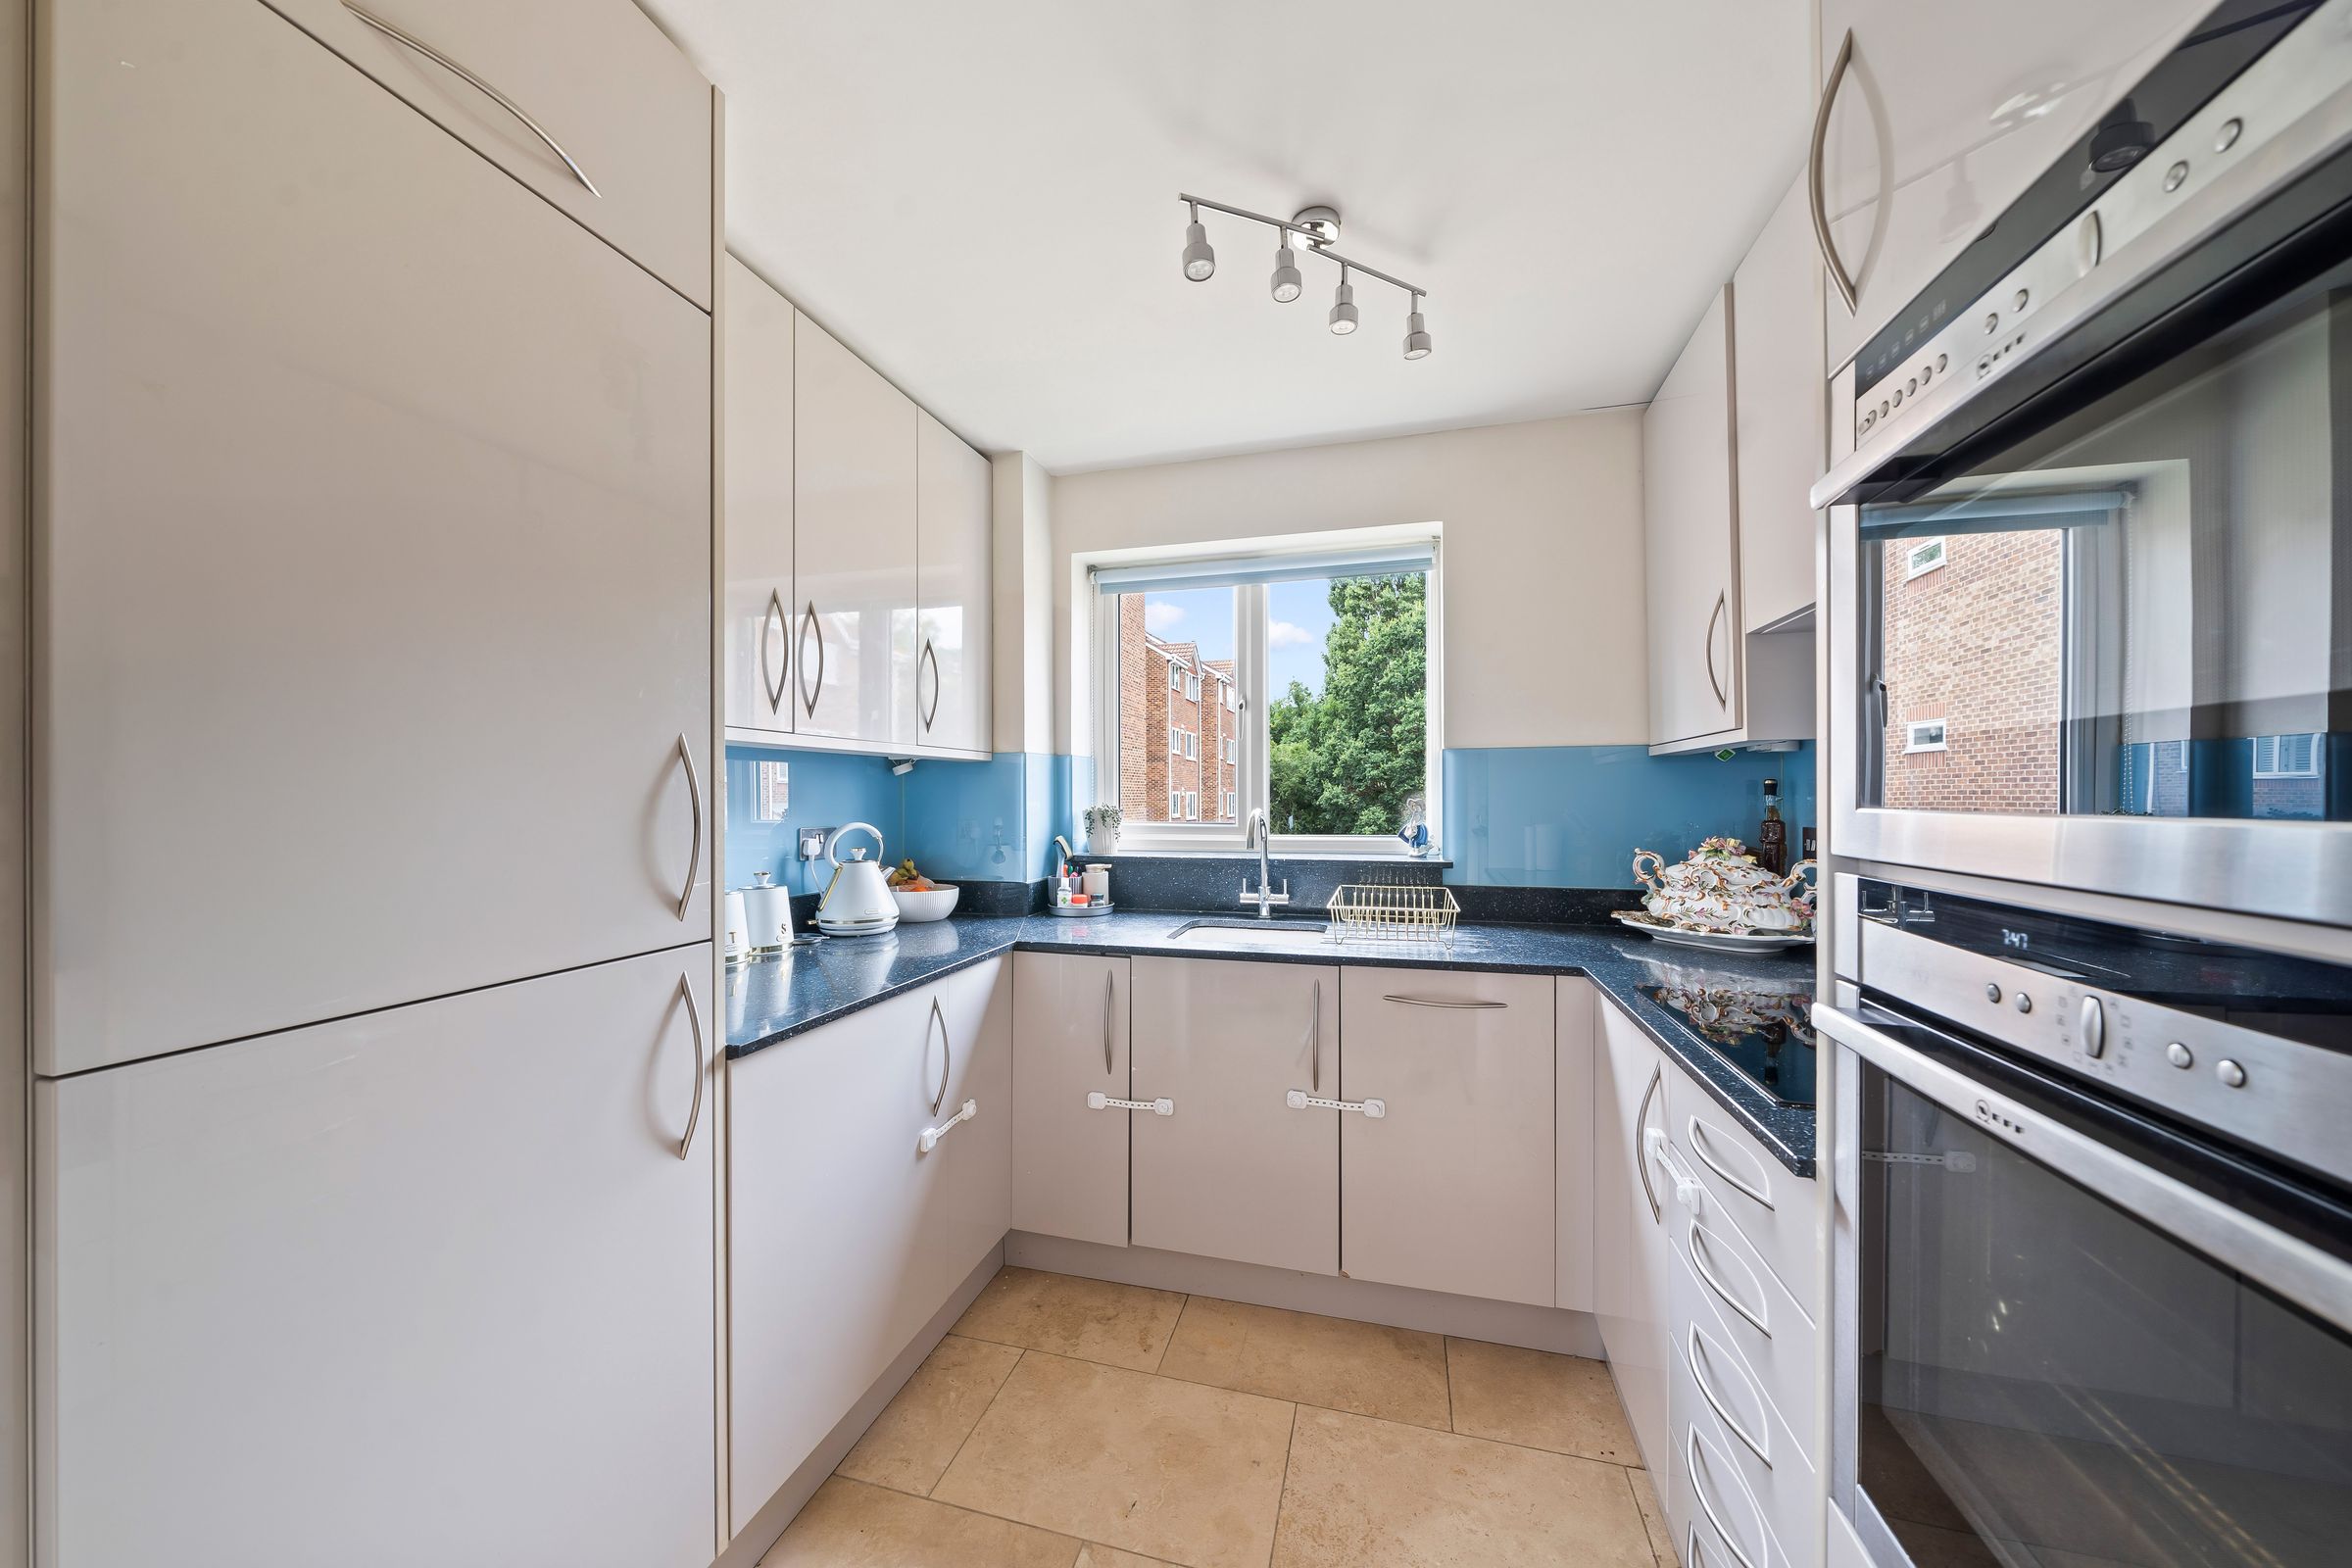
Modern Kitchen
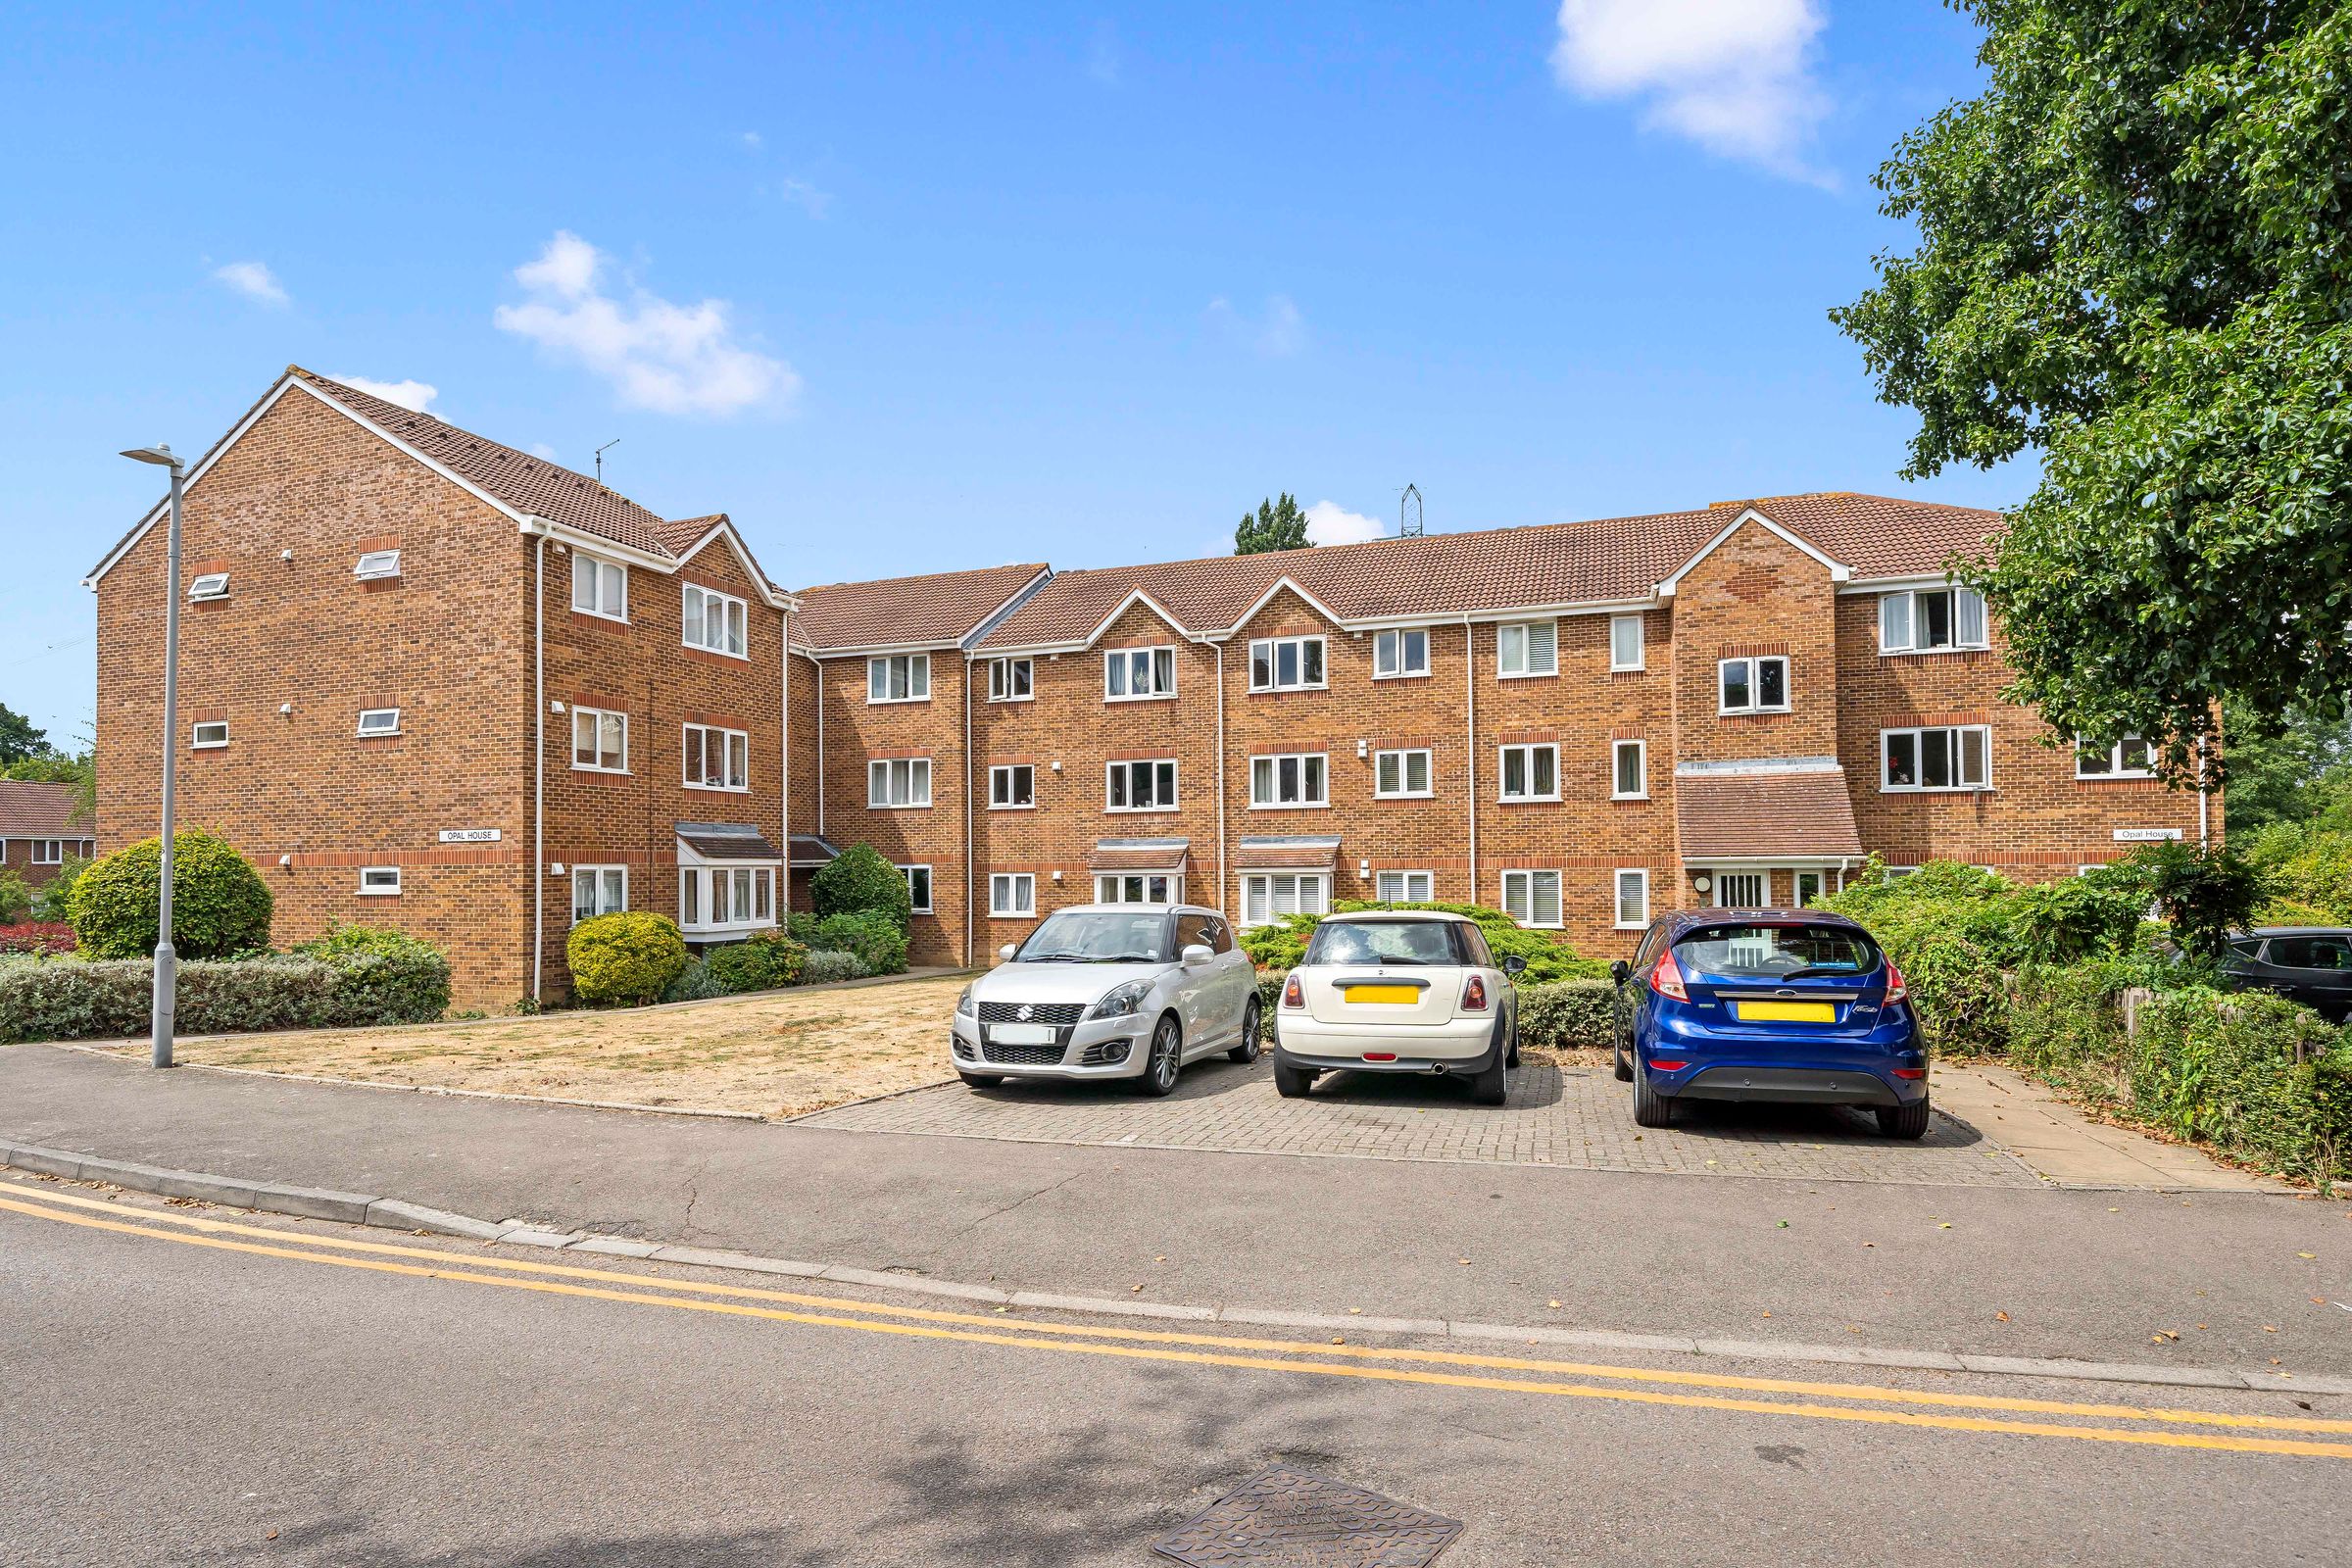
Walking Distance to Malden Manor Station
About this property
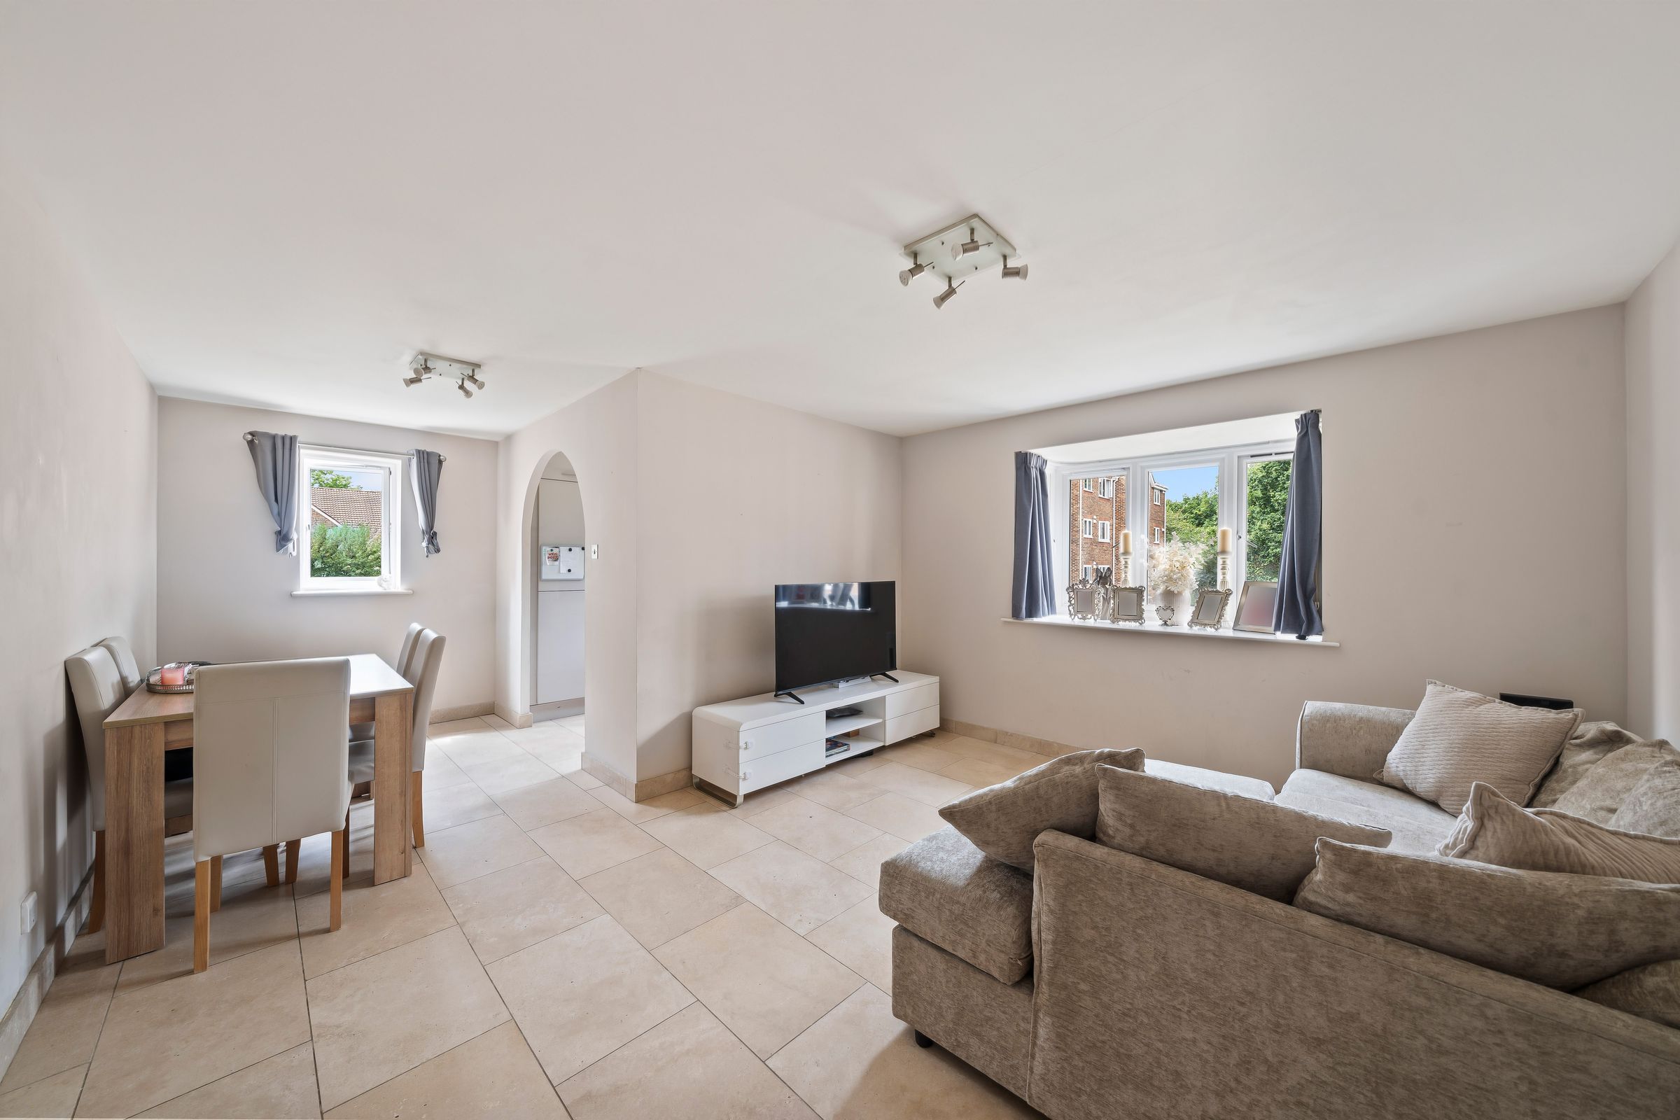
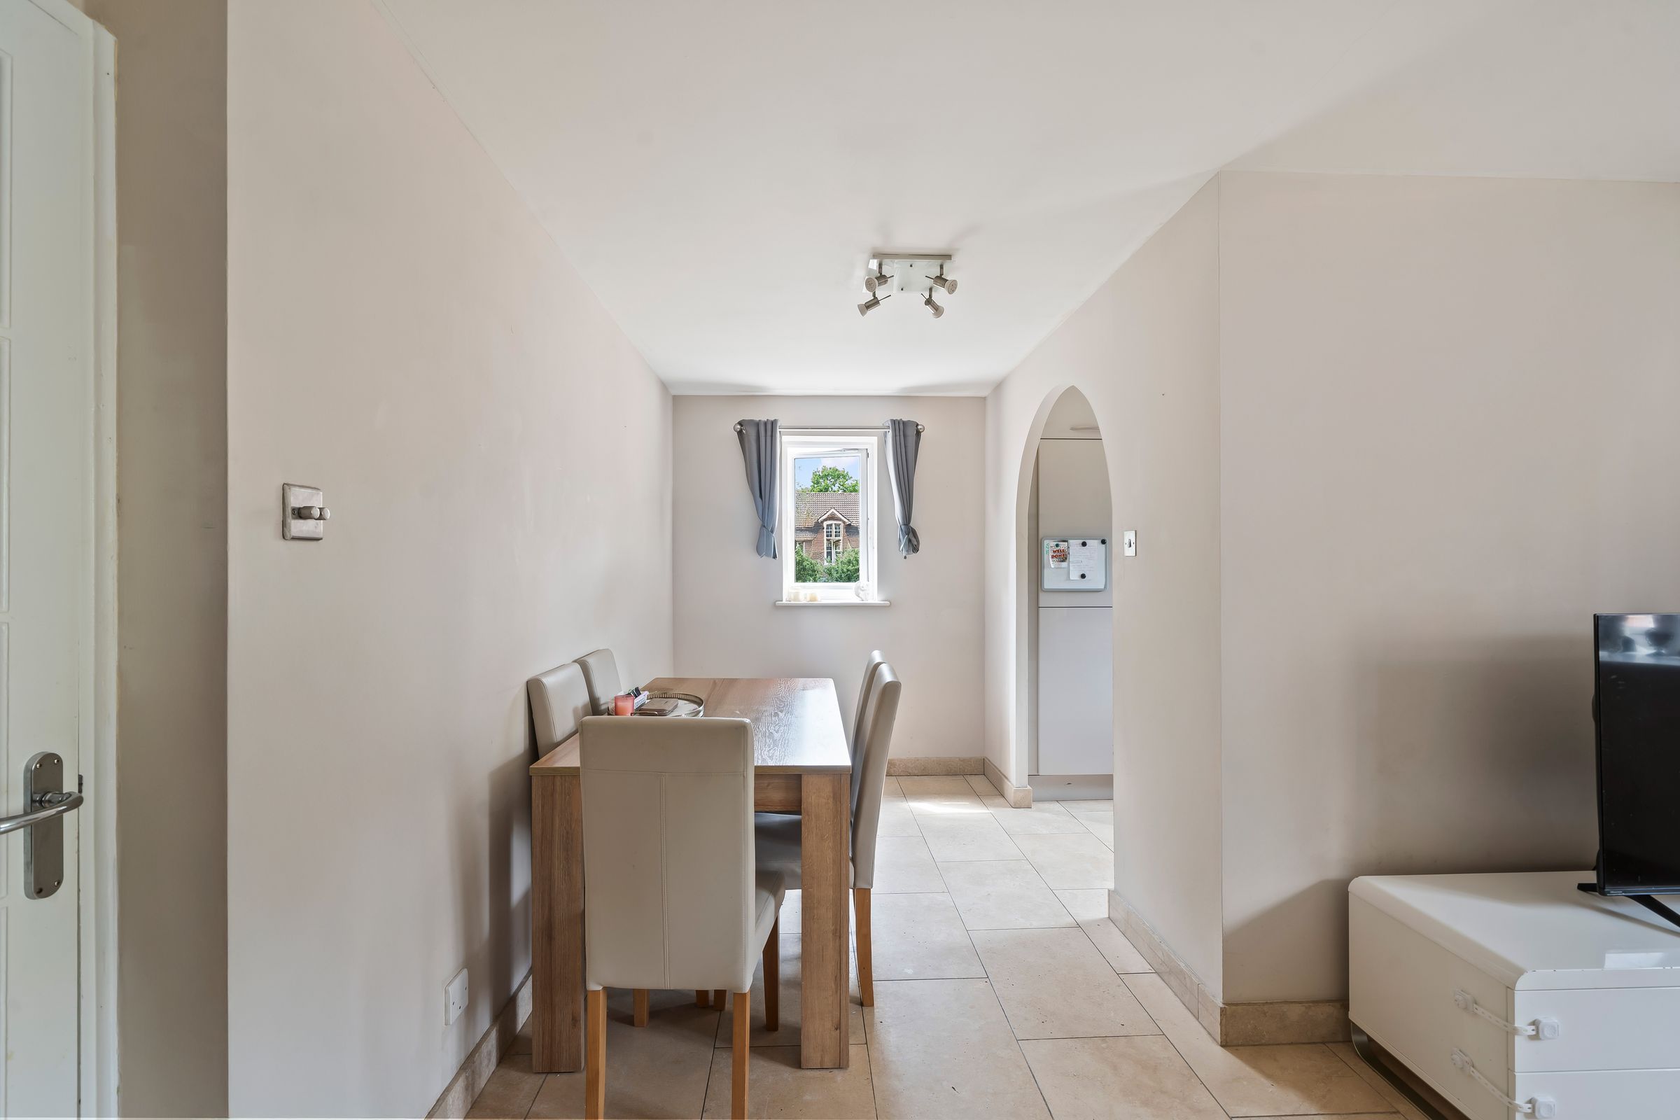
Offered to the market with ‘NO ONWARD CHAIN’ is this 2 double bedroom, ground floor apartment. Located ideally within the popular ‘Percy Gardens’ development within walking distance to Malden Manor station along with the amenities of Malden Manor, Worcester Park and New Malden nearby. The property benefits from a good size lounge/diner, modern kitchen, shower room, 2 double bedrooms, with principle bedroom benefitting from dressing area. Internal viewing highly recommended.
Key details
Broadband: up to 1000mbps
Parking: Off street
701ft2 floor area
6824ft2 plot size
Leasehold
Lease end: 22 July 2116
Council tax band D
Local authority: Kingston Upon Thames
Additional information
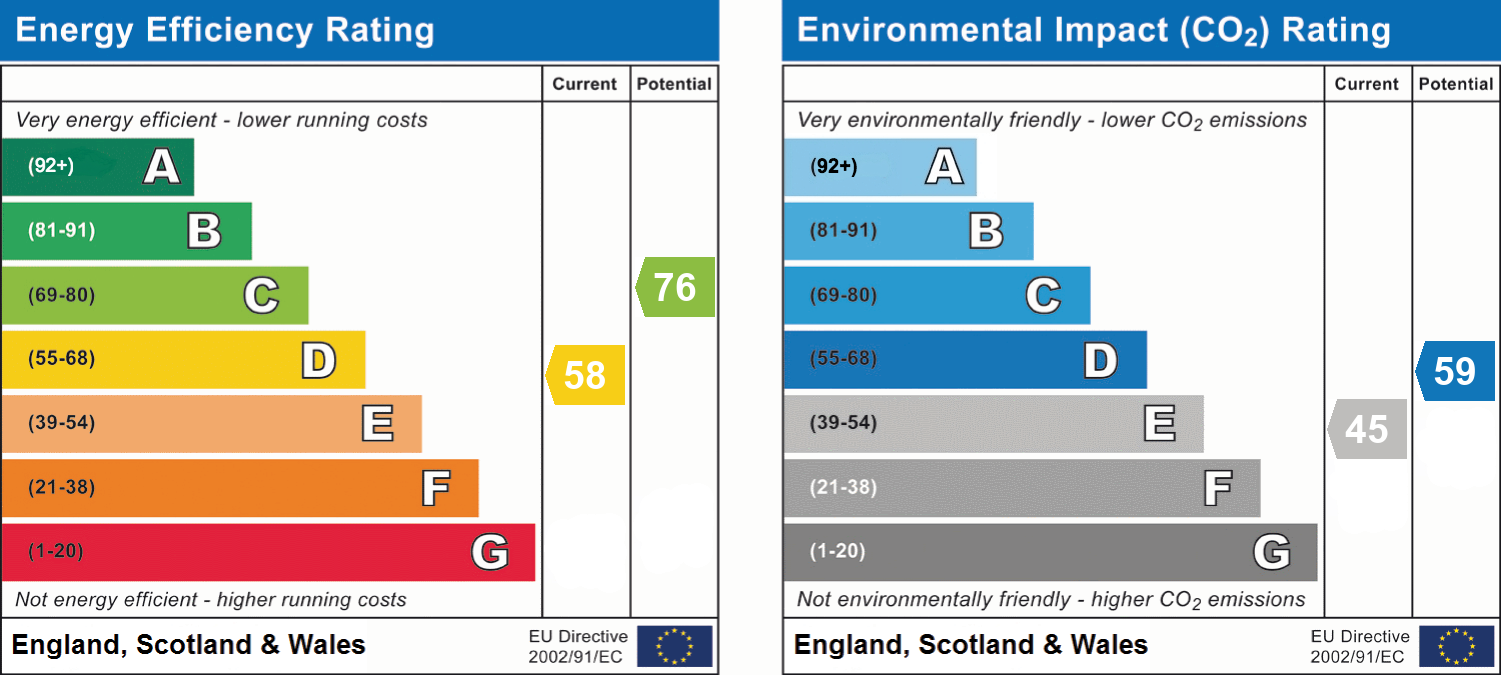
- Energy efficiency (current)
- D (58)
- Energy efficiency (potential)
- C (76)
- Environmental impact (current)
- E (45)
- Environmental impact (potential)
- D (59)
- Is in a conservation area
- No
- Is a listed property
- No
- Construction materials
- Brick and block


Near the property
Rooms and dimensions
Communal Entrance
Secure entry phone.
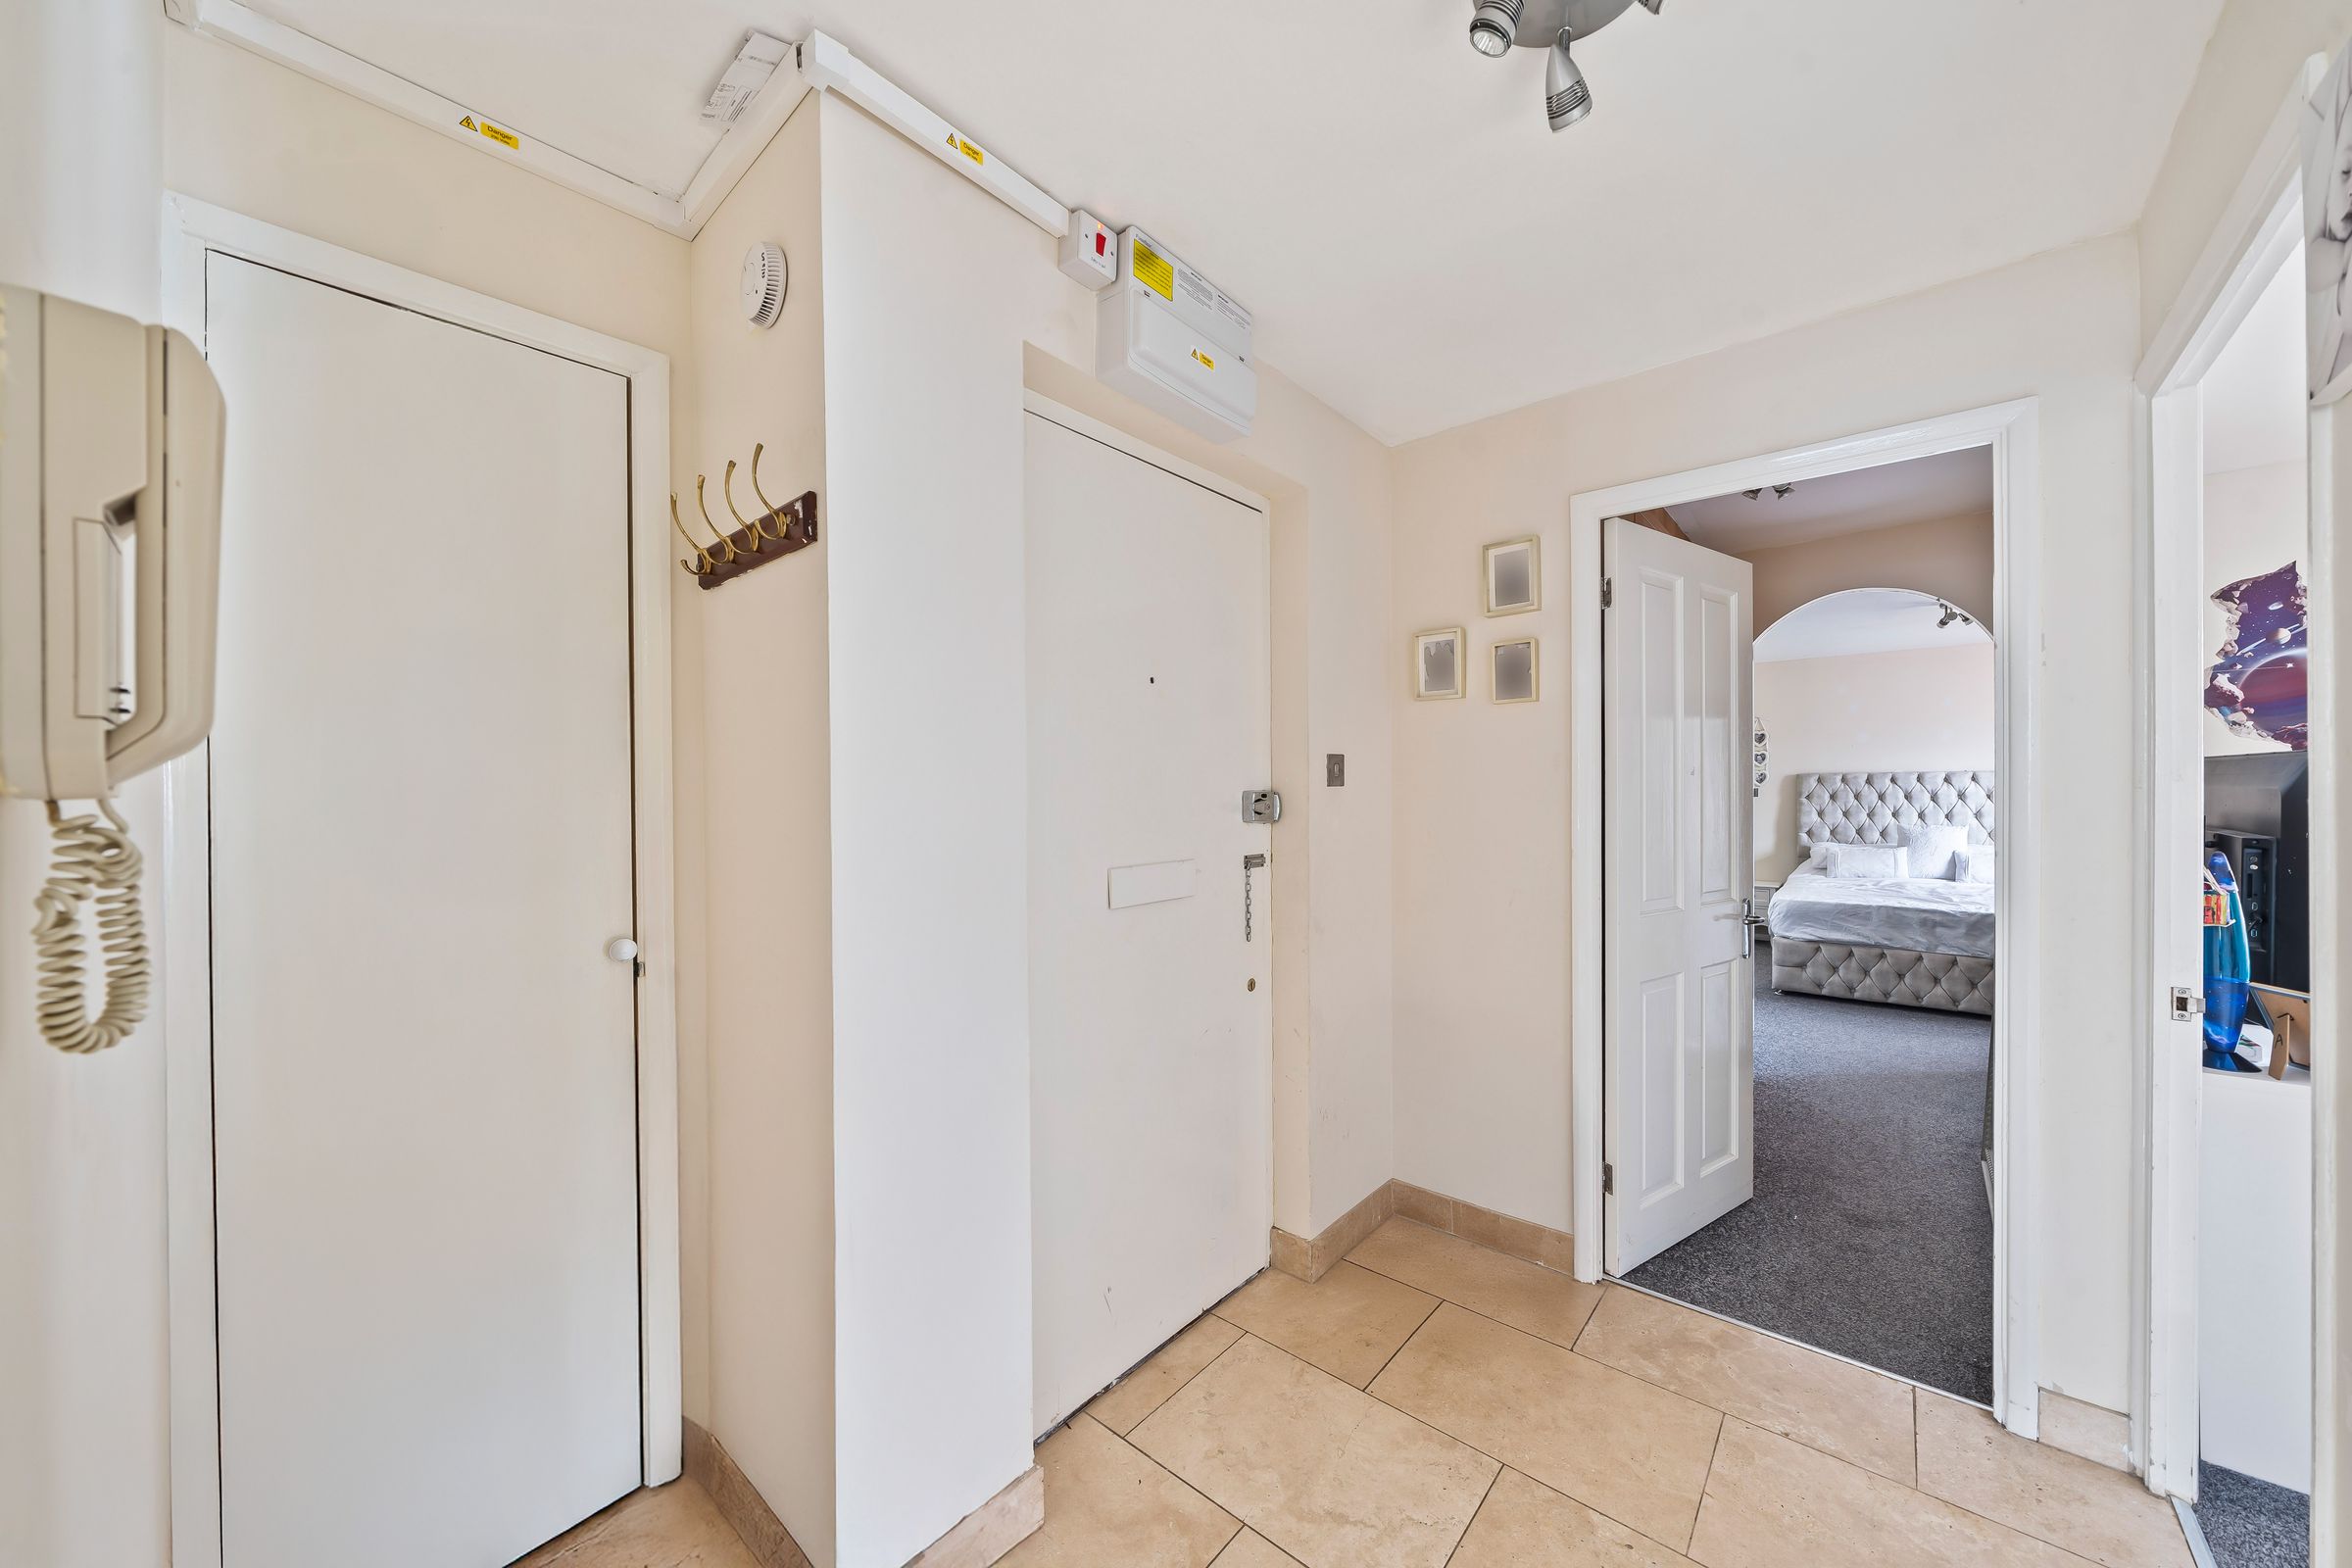
Hallway
Front door, tiled floor, wall mounted fuse board, storage cupboard, wall mounted entry phone.
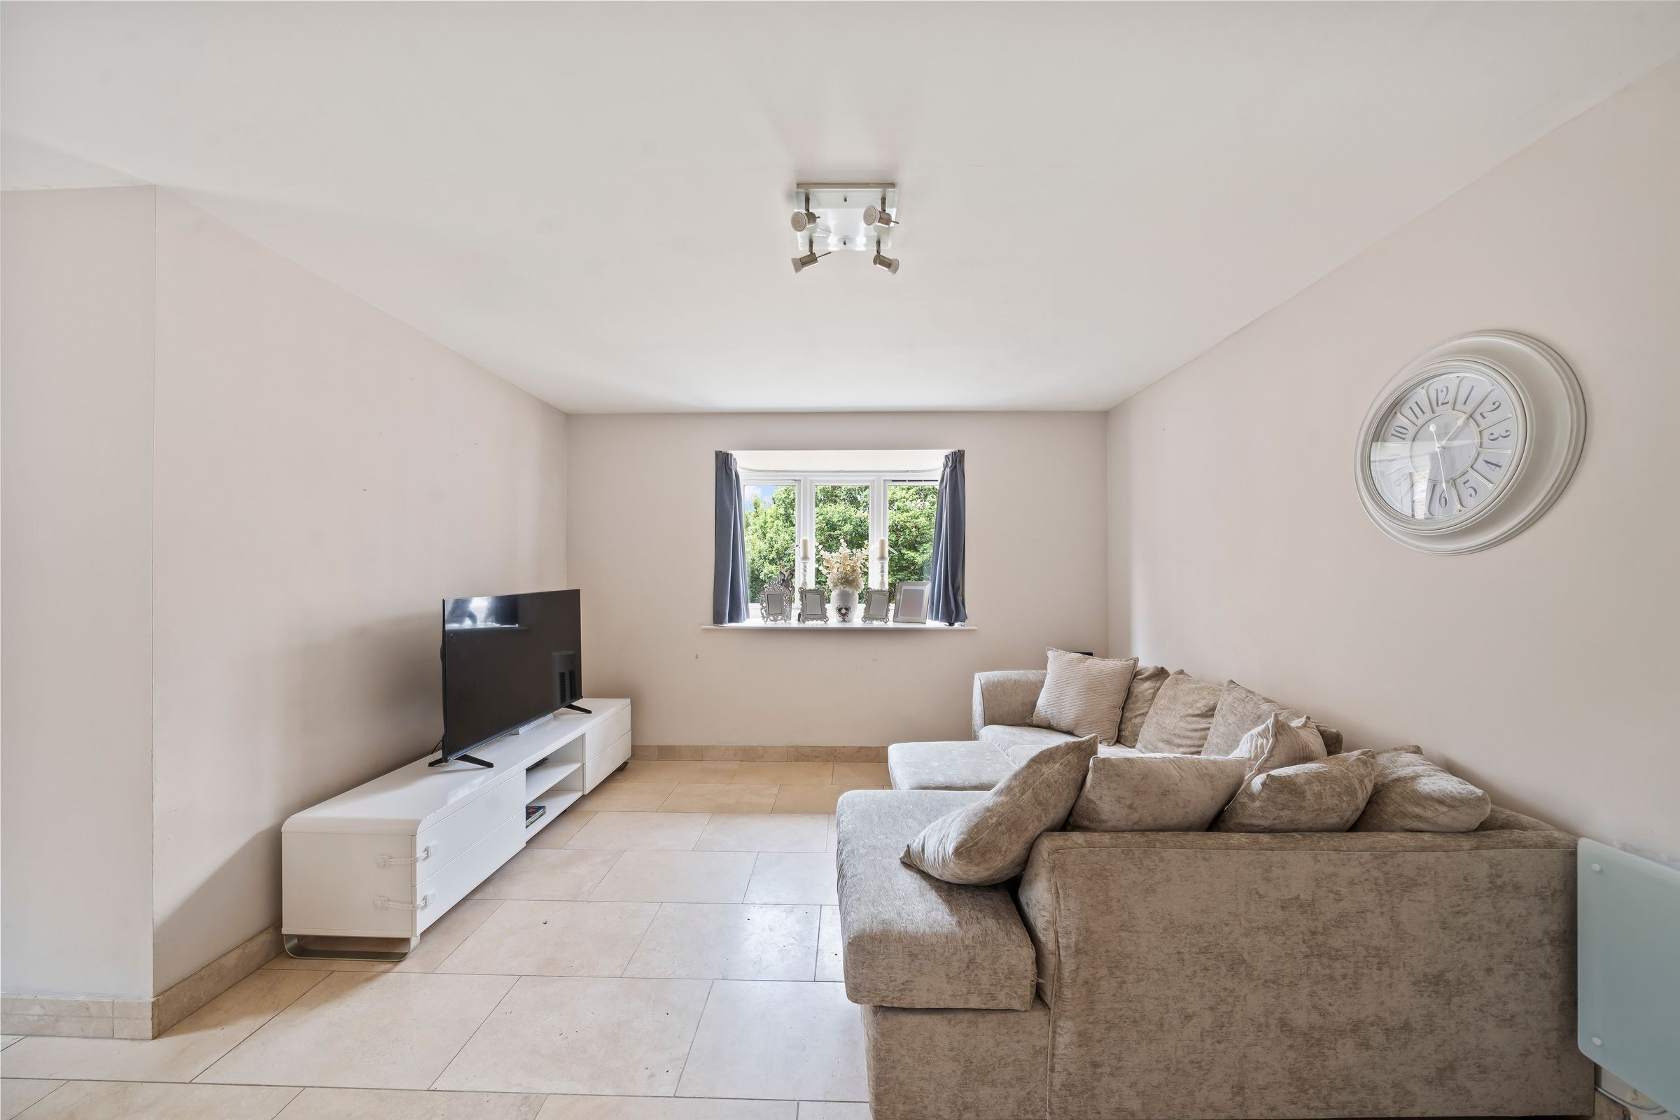
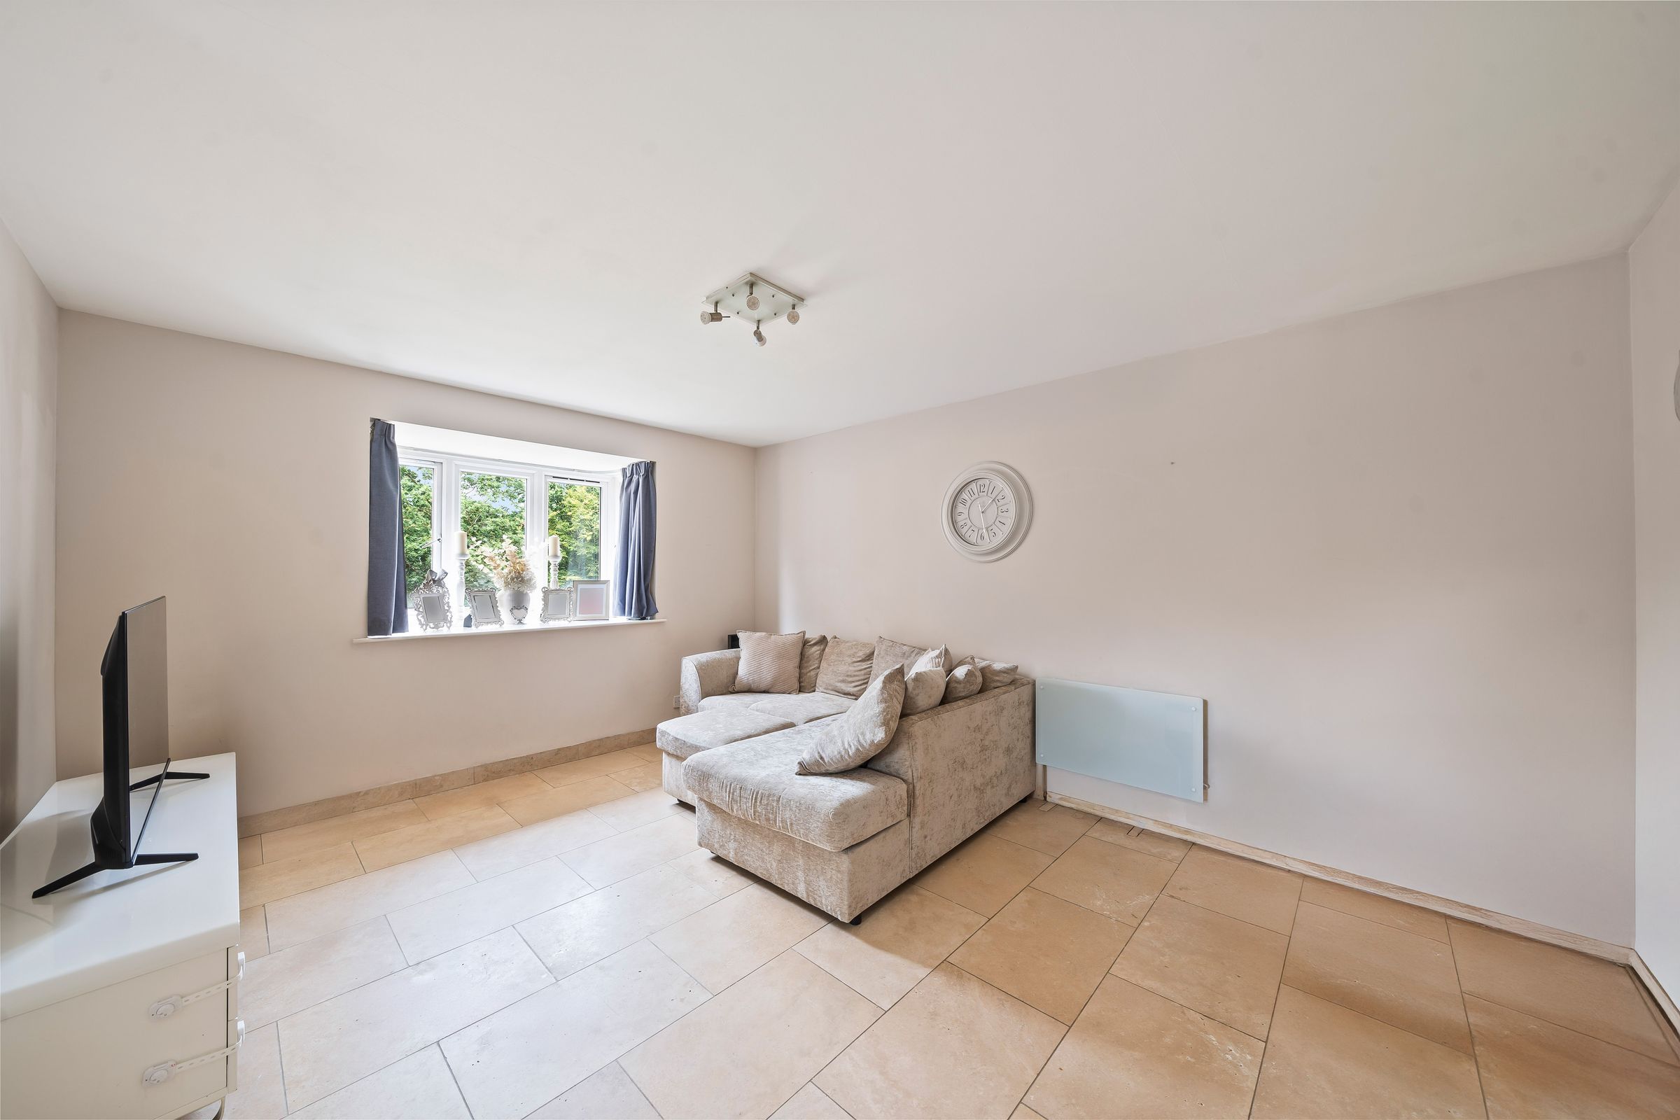
Lounge / Diner
20' 1" x 14' 5" (6.12m x 4.40m)
Dual aspect double glazed windows to side and bay window to rear aspect, wall mounted electric radiator, tiled floor, archway to
Kitchen
Modern range of wall mounted units with cupboards and drawers below, granite work surfaces, inset sink, integrated 'Neff' oven and combi microwave oven, inset 'Neff' hob with extractor above, integrated fridge/freezer, washing machine and slimline dishwasher, double glazed window to rear aspect, tiled floor.
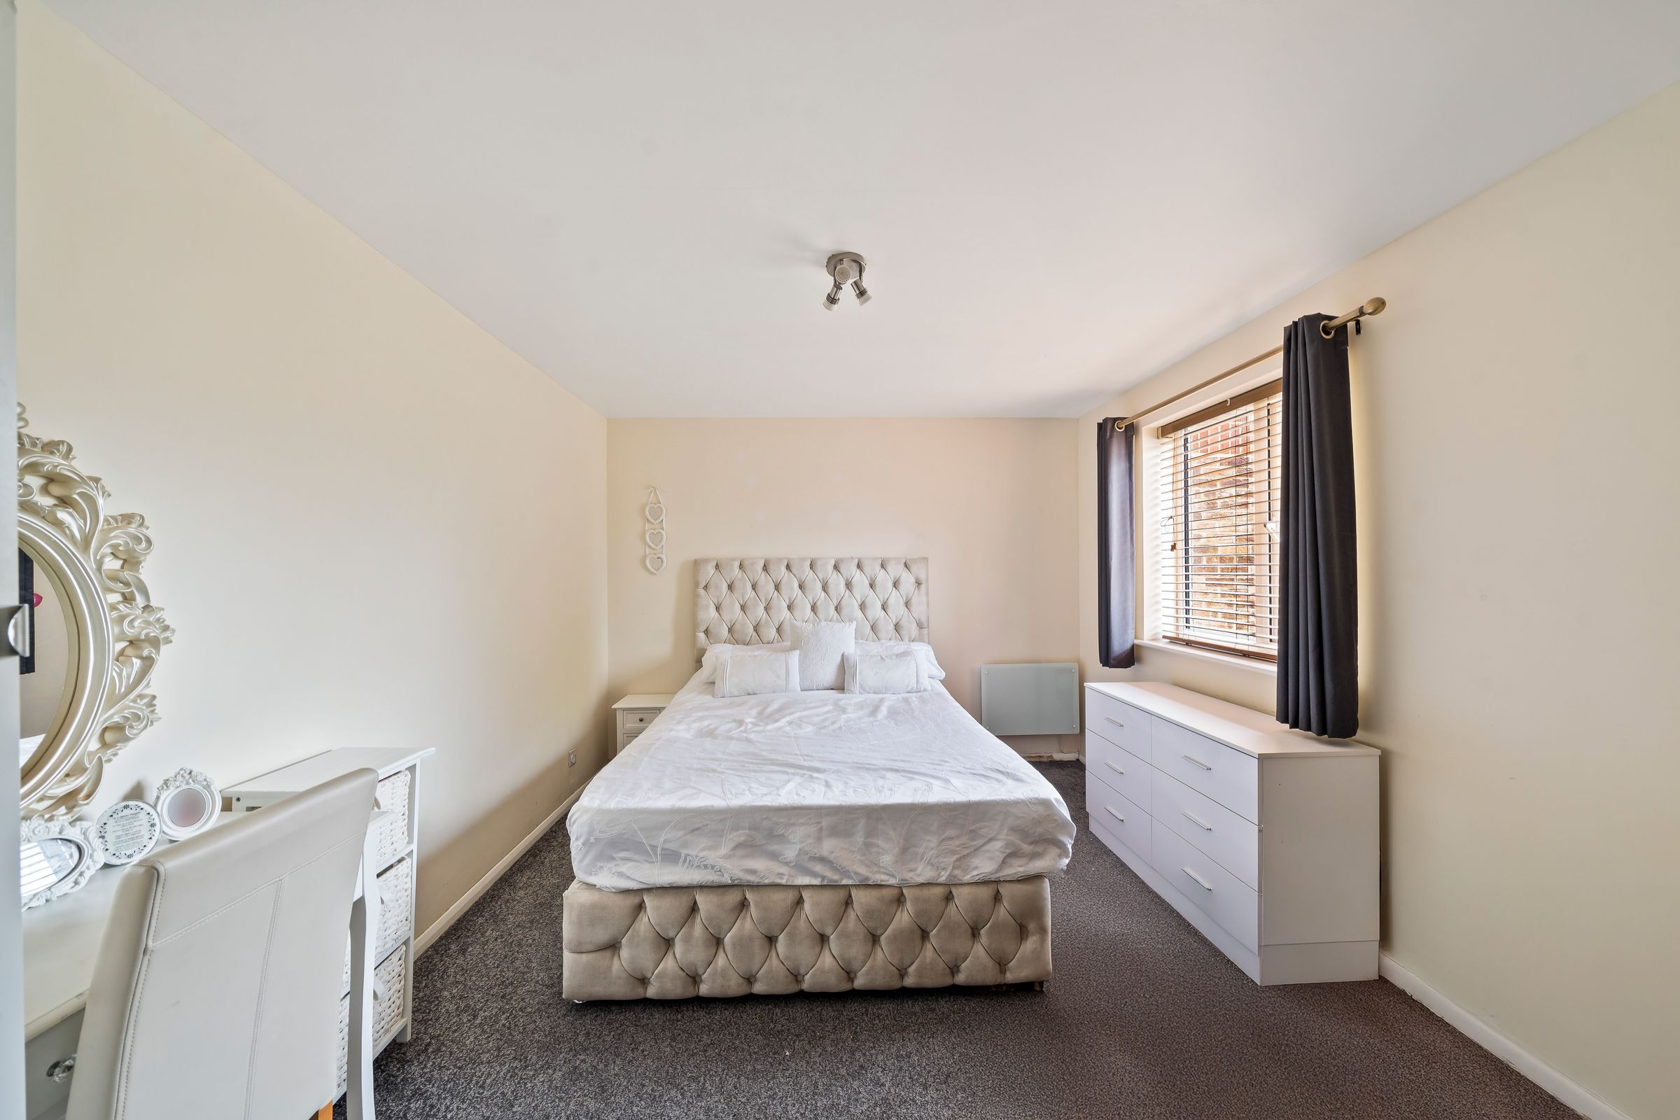
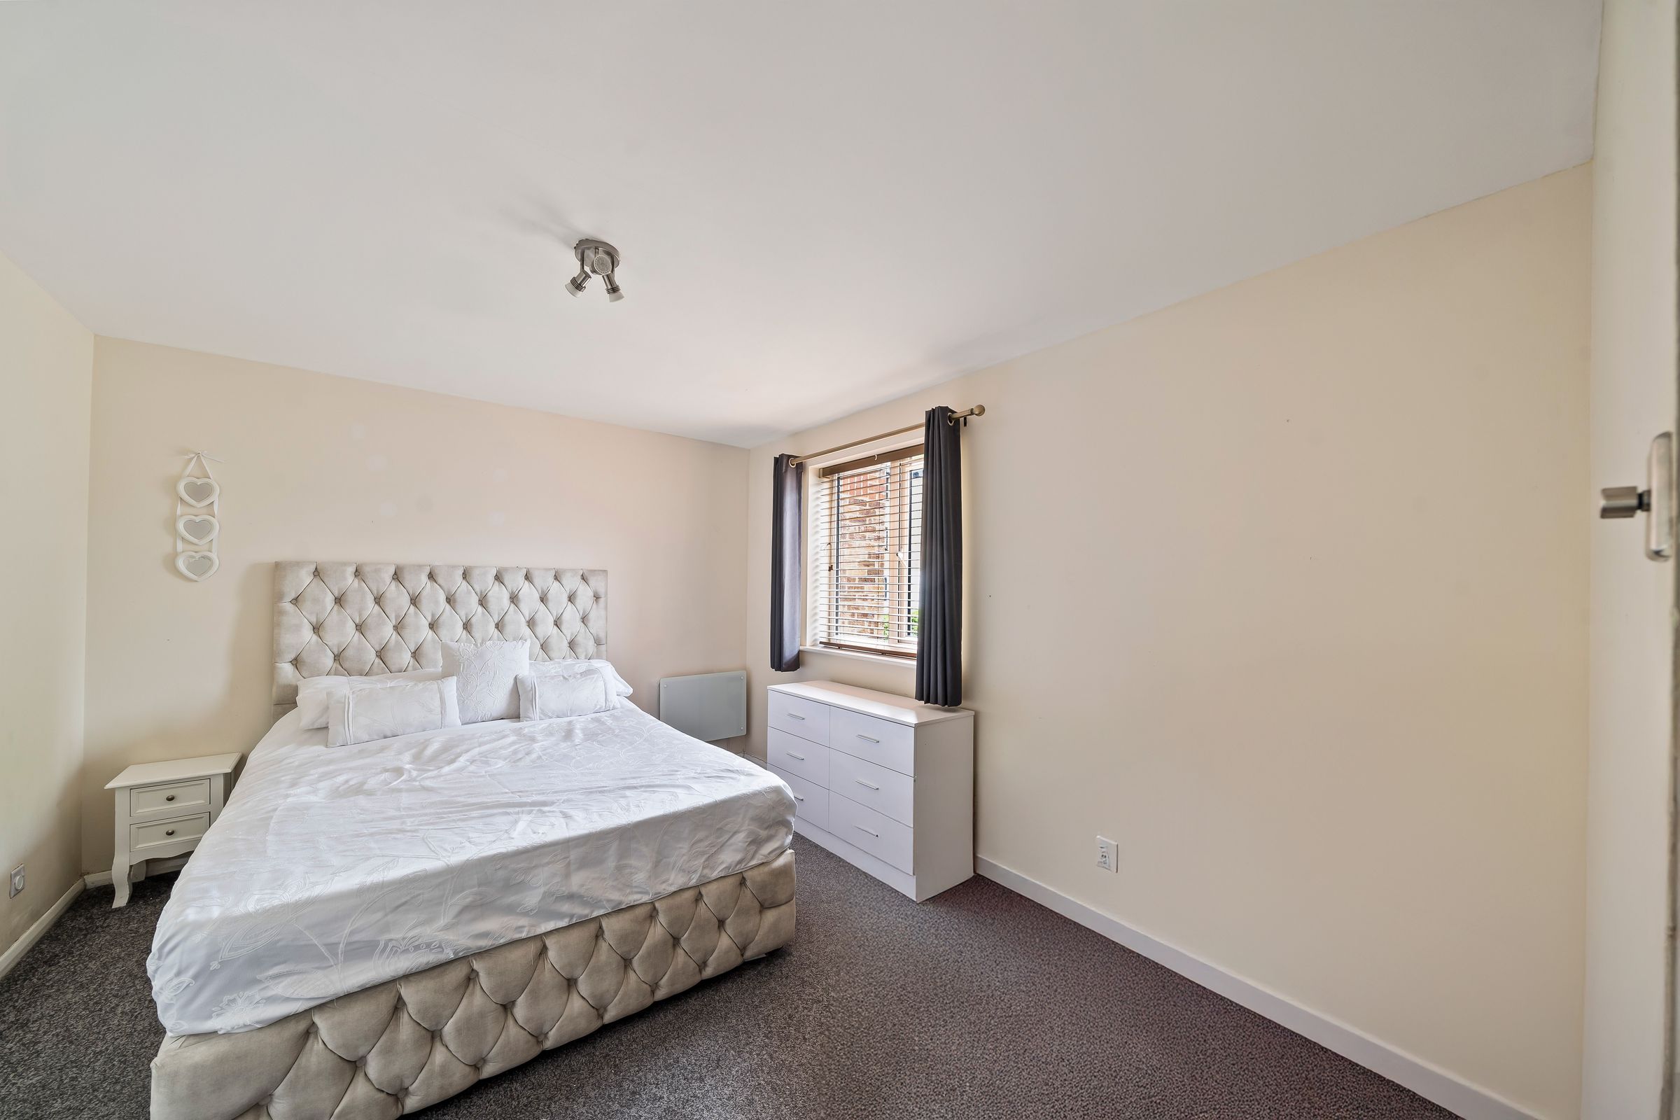
Bedroom
19' 1" x 10' 3" (5.82m x 3.13m)
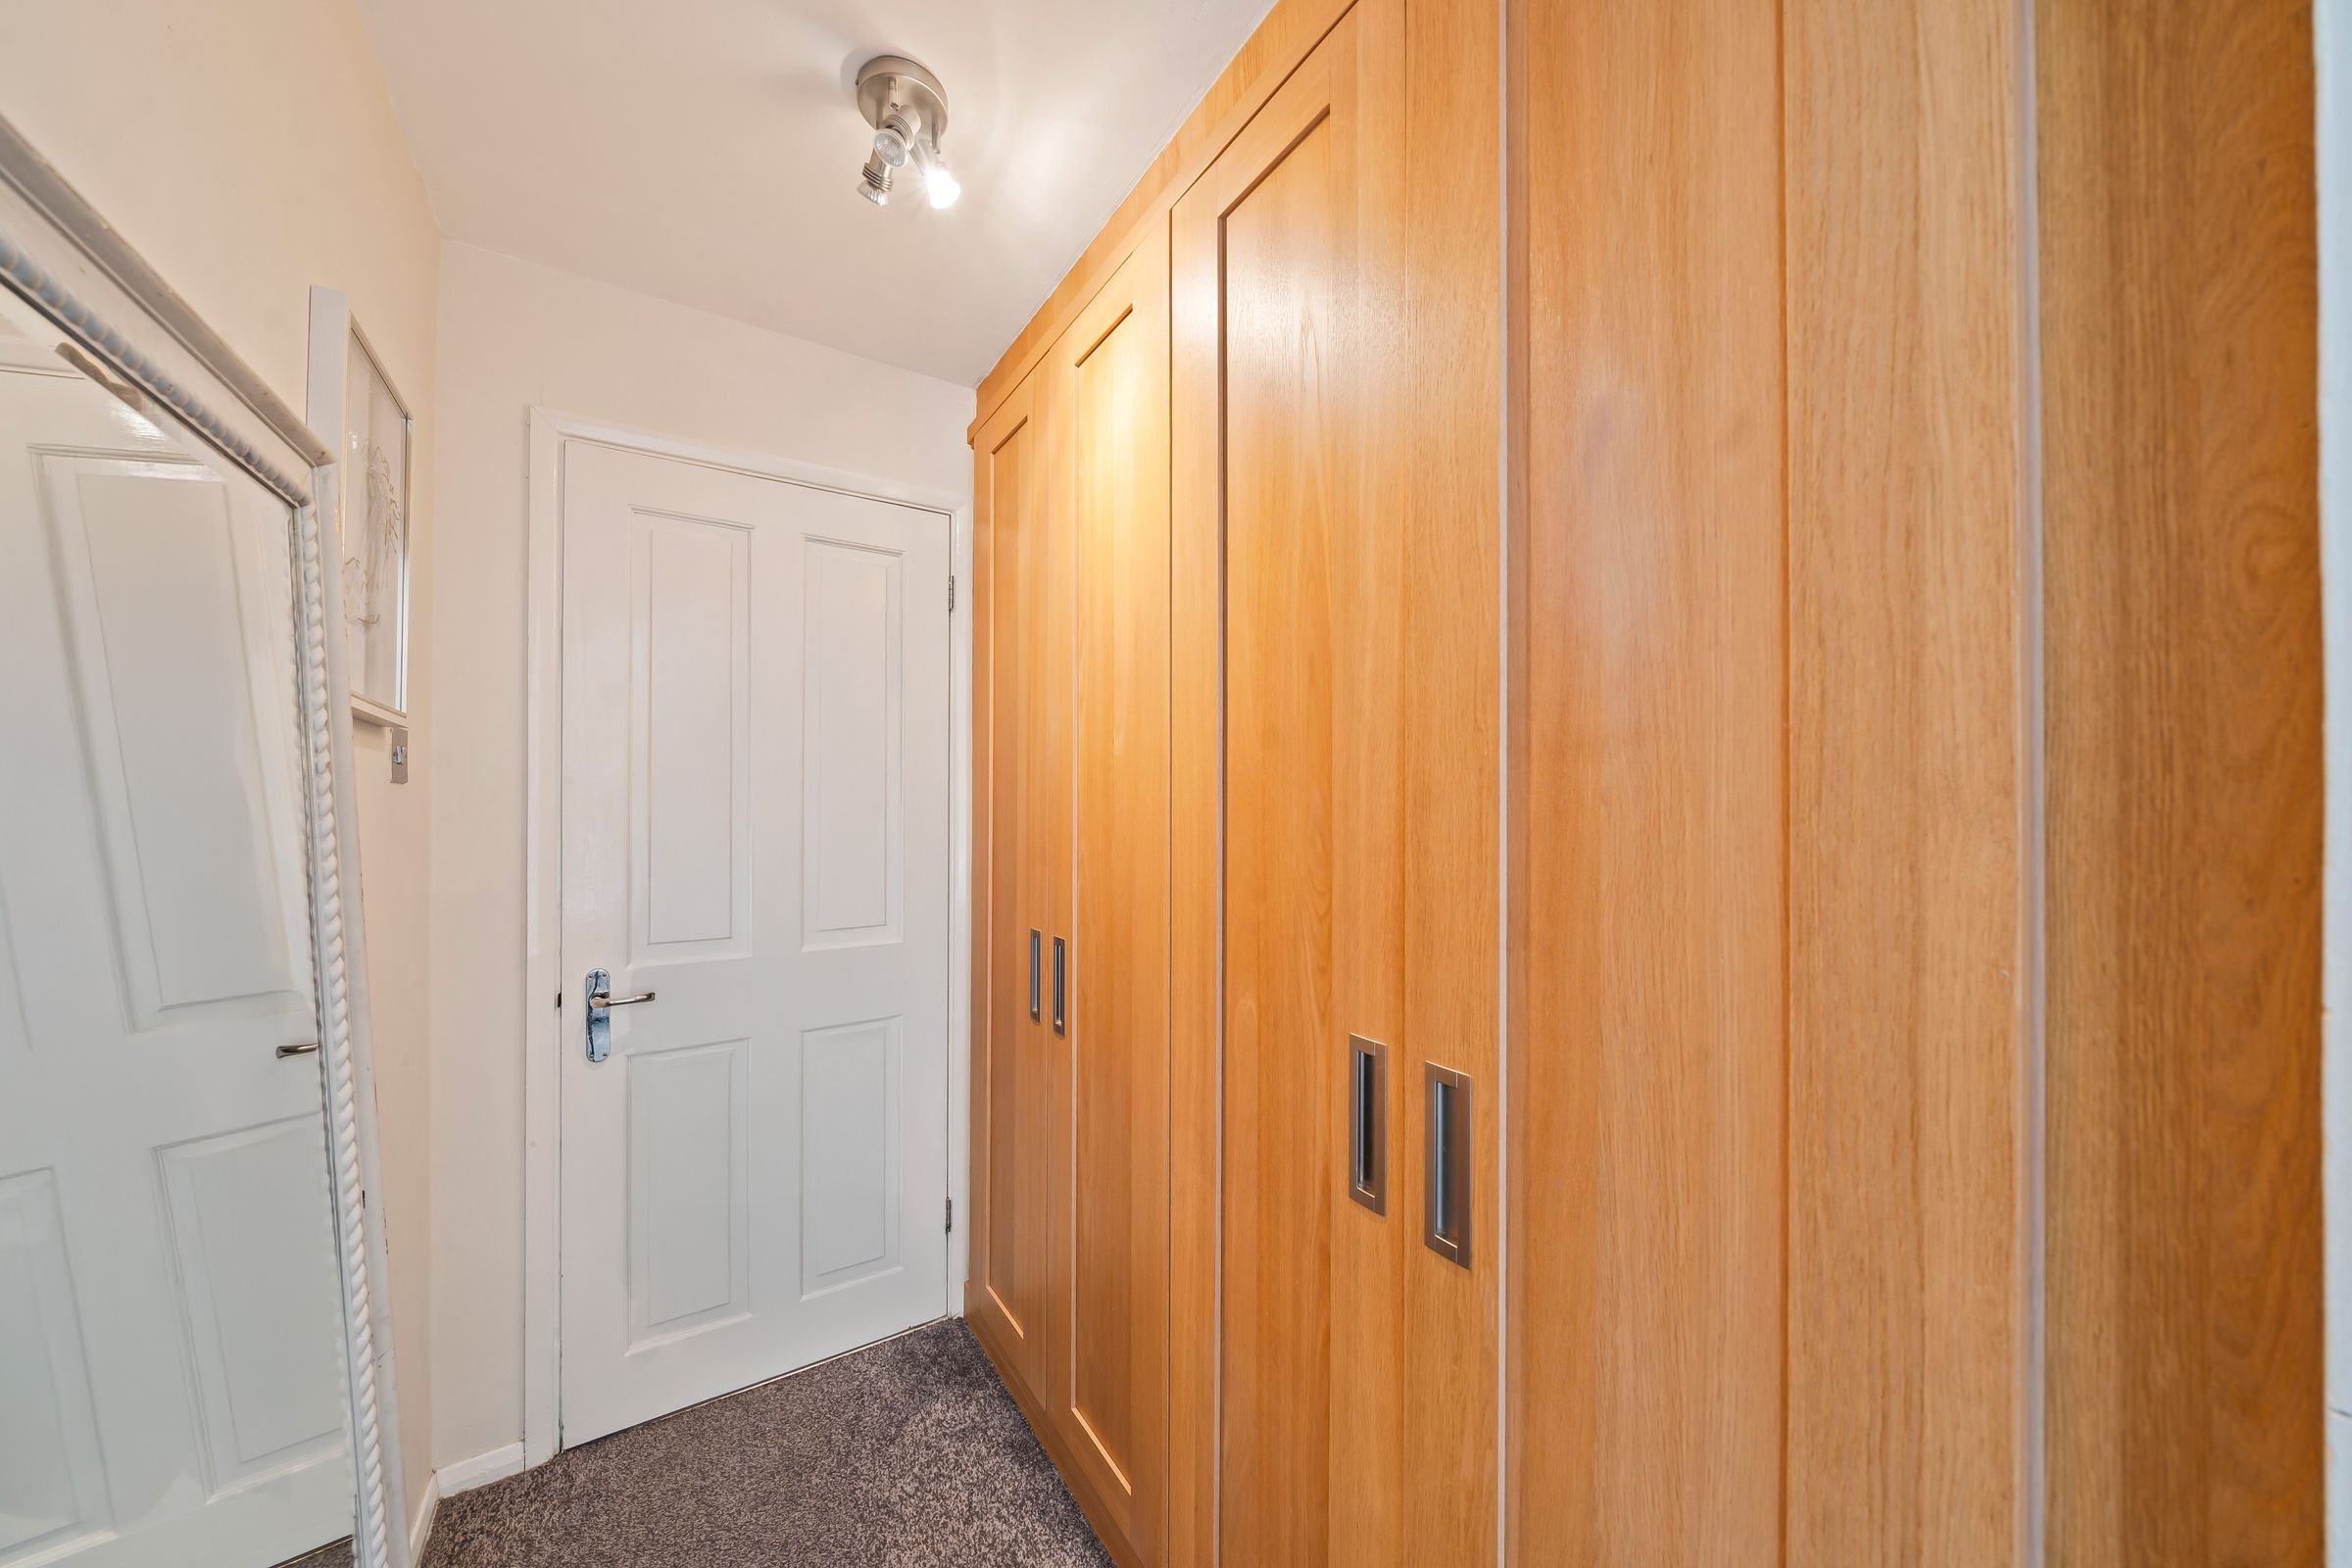
Double glazed window to side aspect, wall mounted electric radiator, dressing area with fitted wardrobes, carpeted.
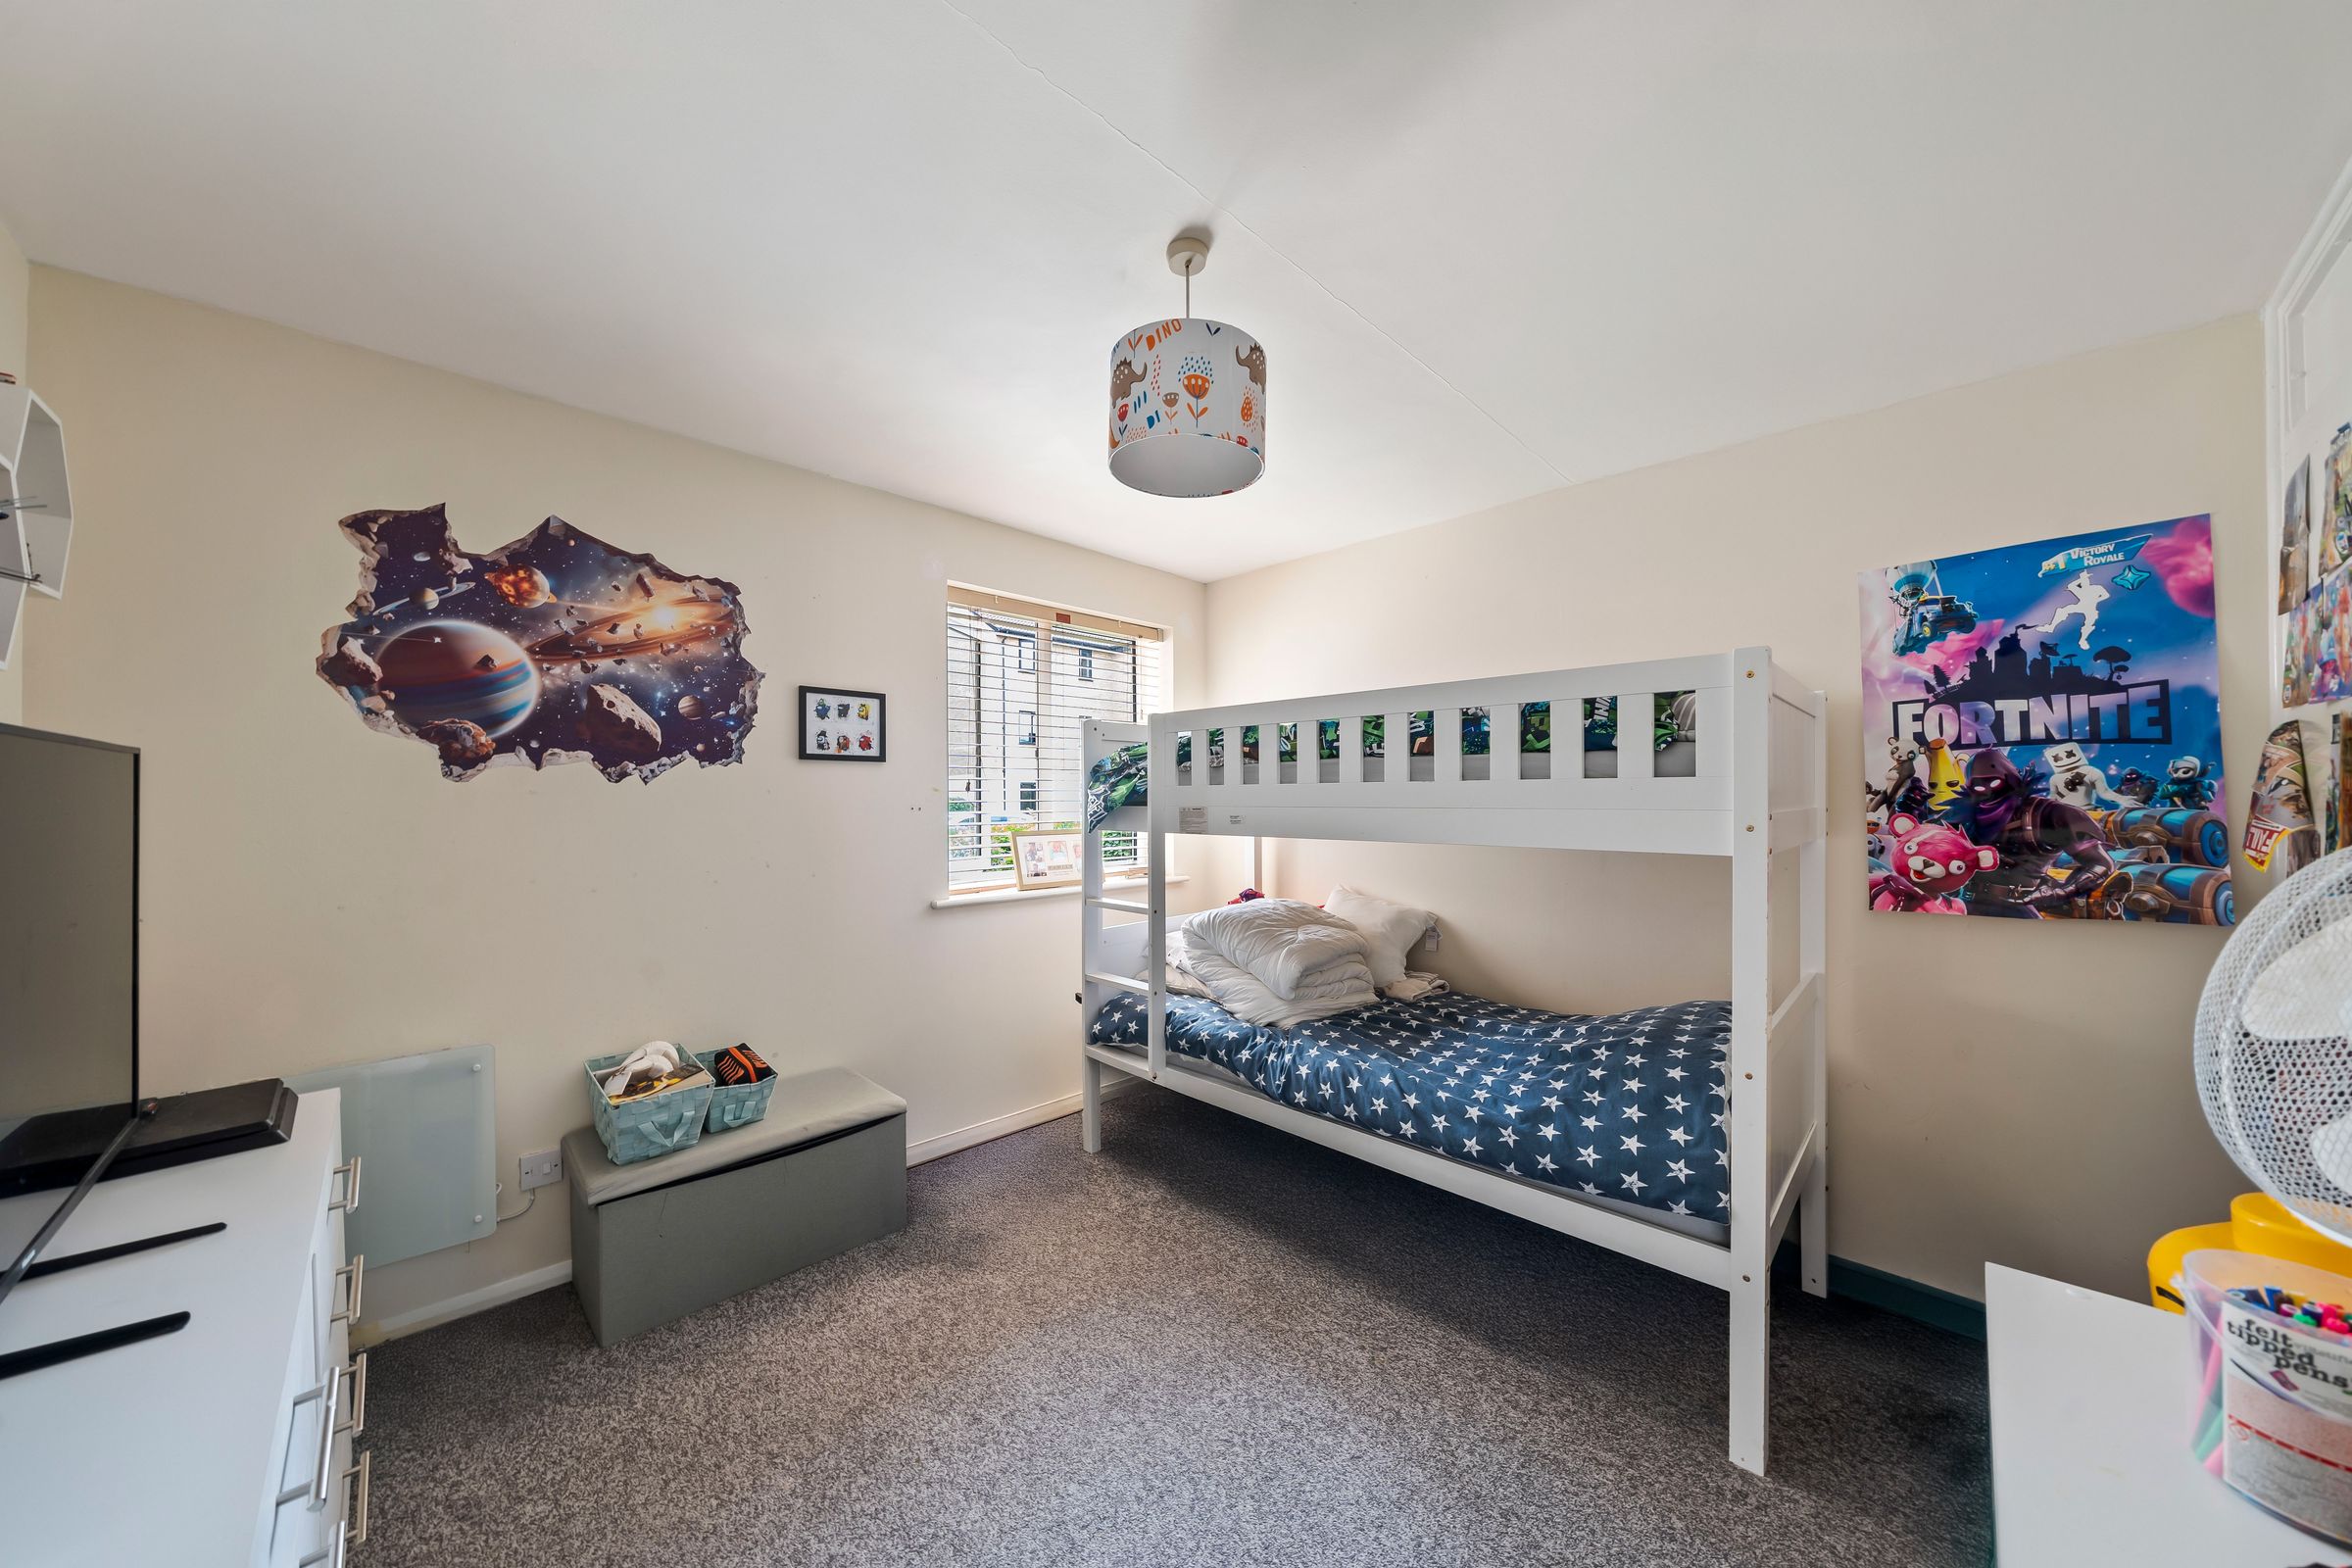
Bedroom
11' 0" x 10' 2" (3.36m x 3.09m)
Double glazed window to side aspect, wall mounted electric radiator, cupboard housing water tank and storage, carpeted.
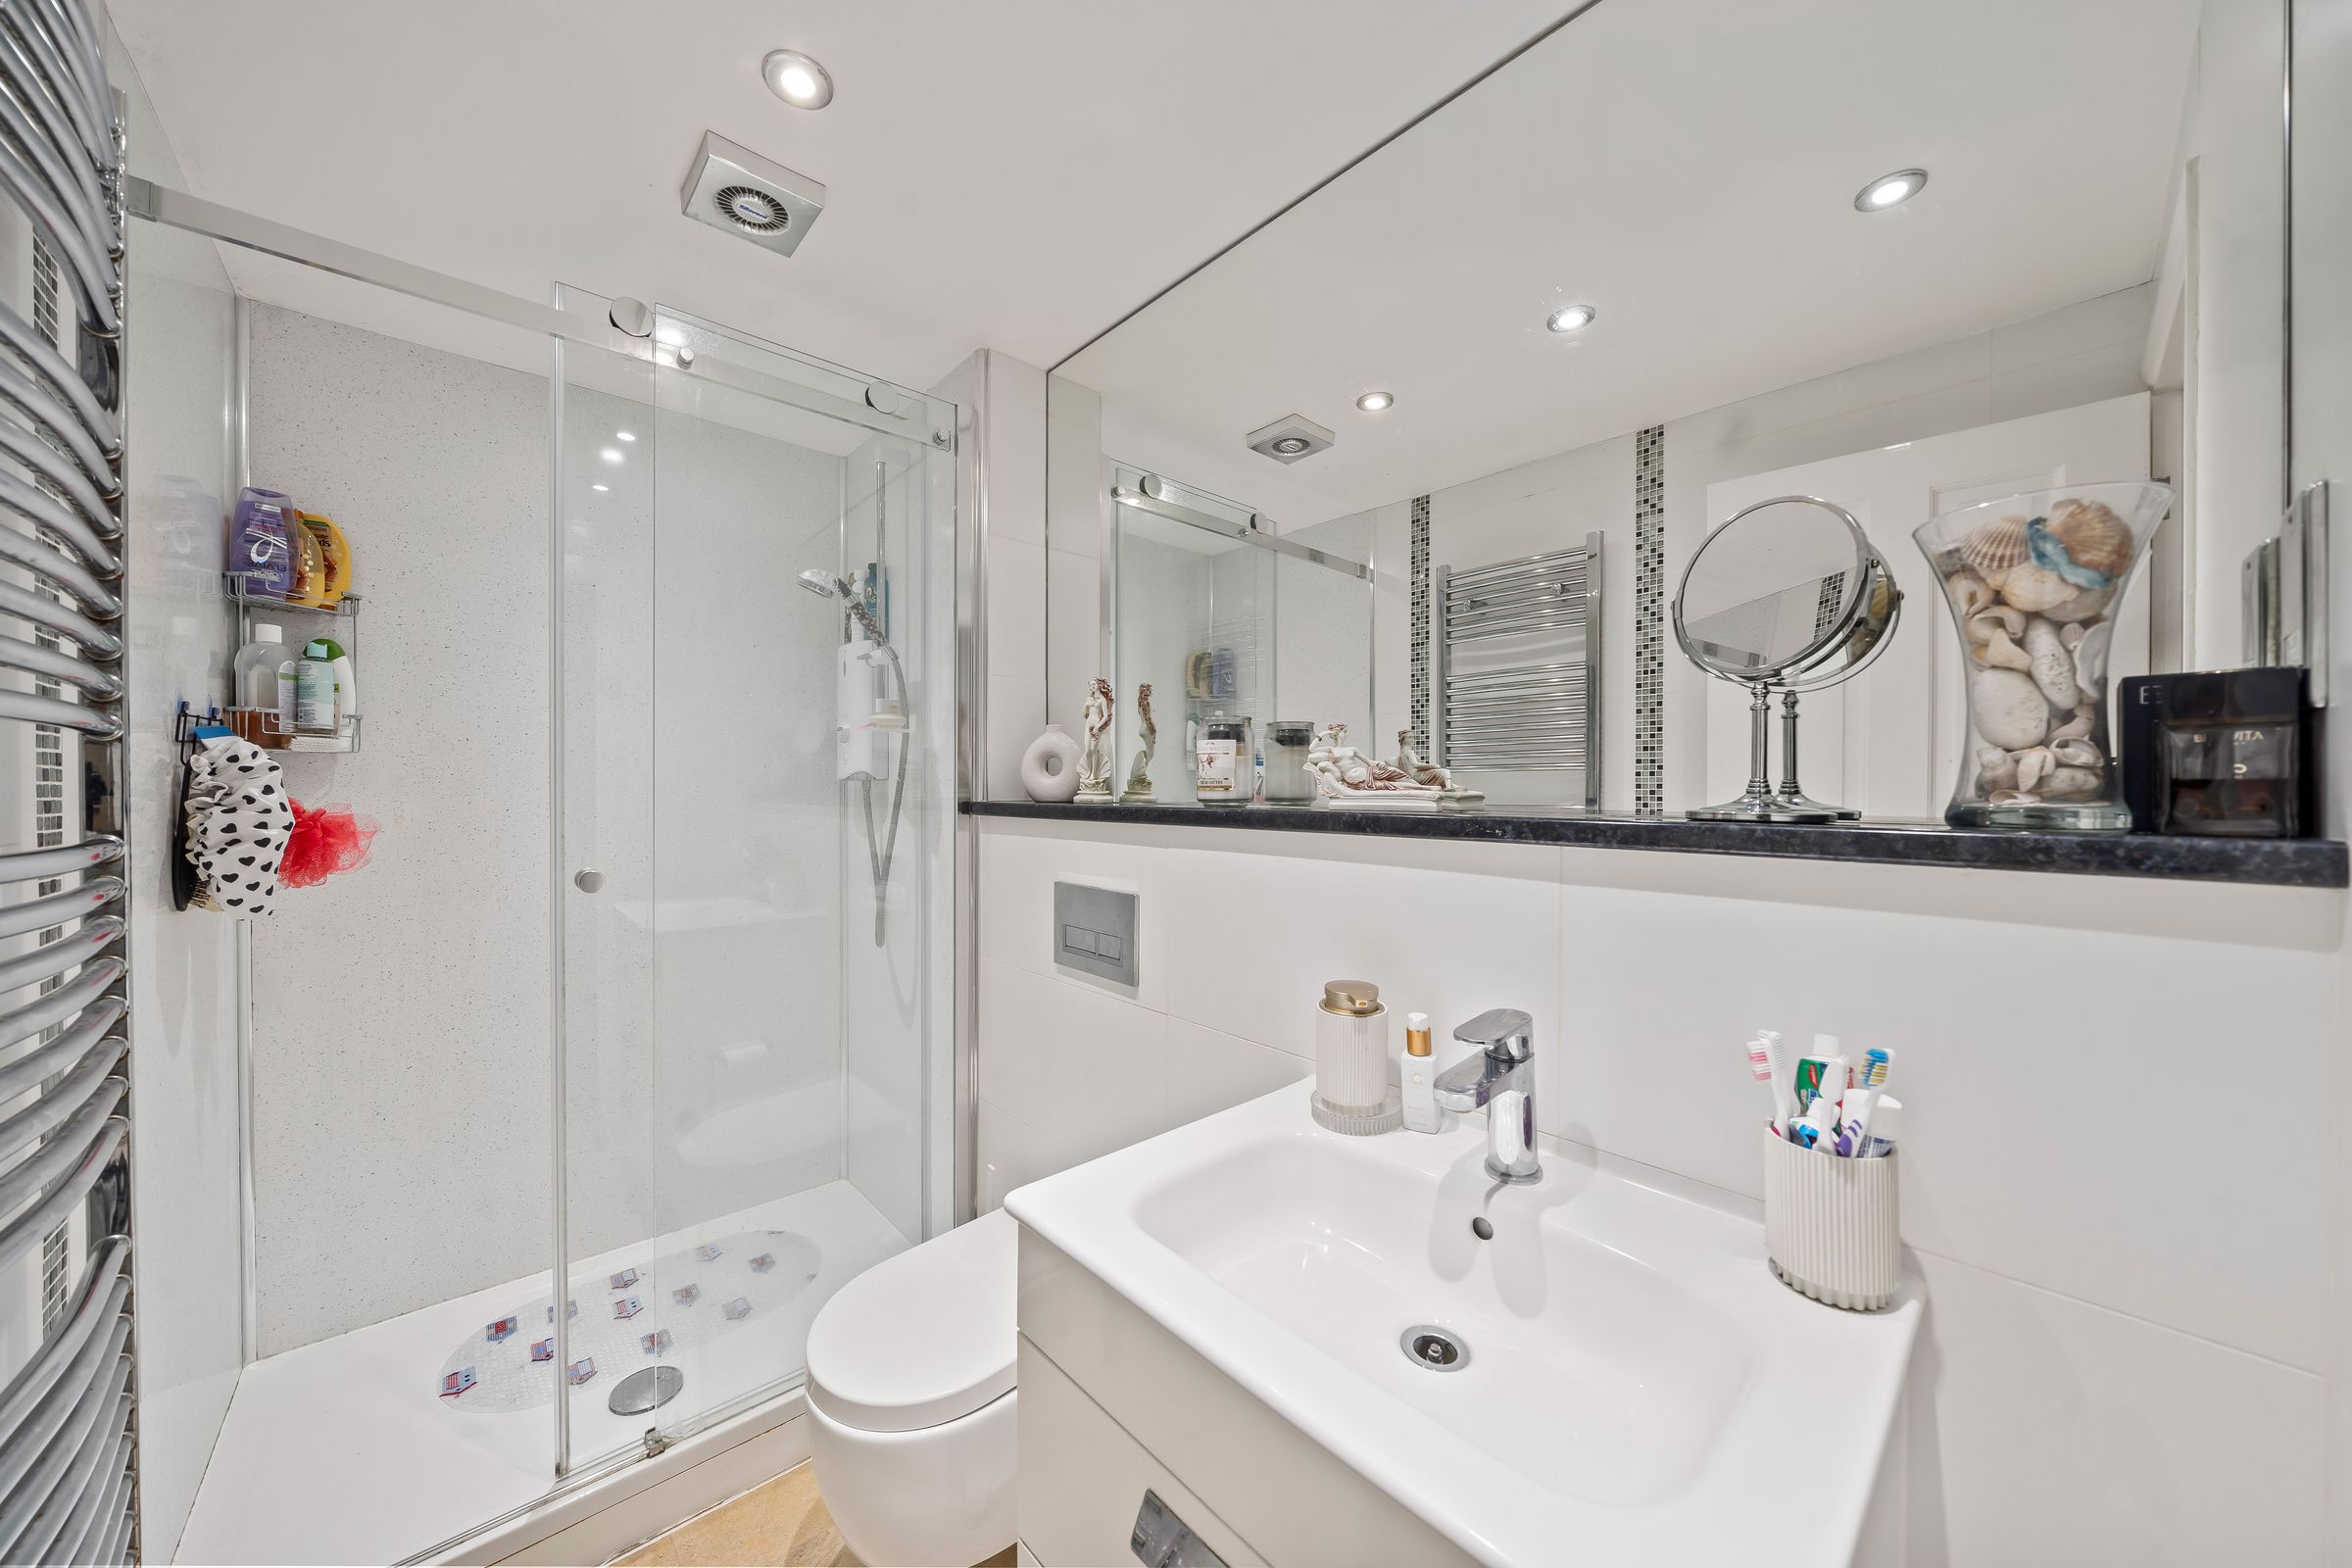
Bathroom
White 3 piece suite comprising large shower with 'Mira' shower, w/c, wash hand basin with drawer below, chrome radiator.