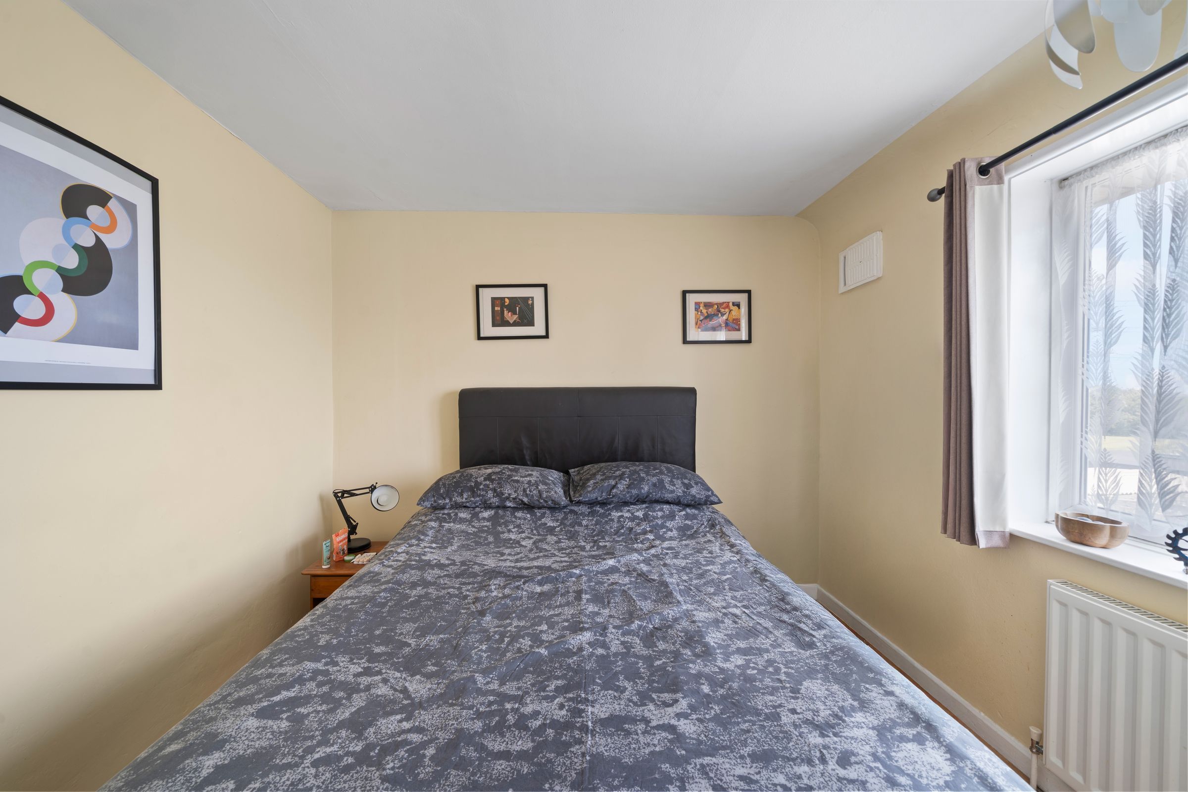
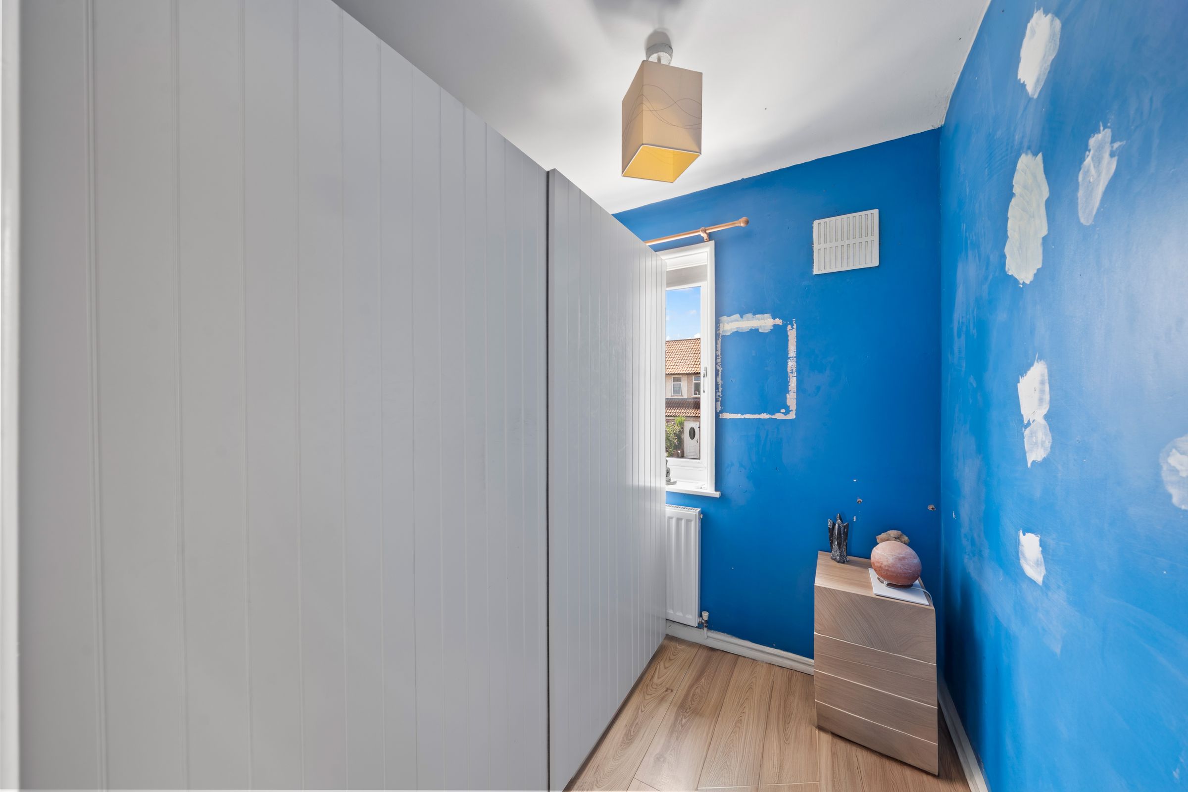
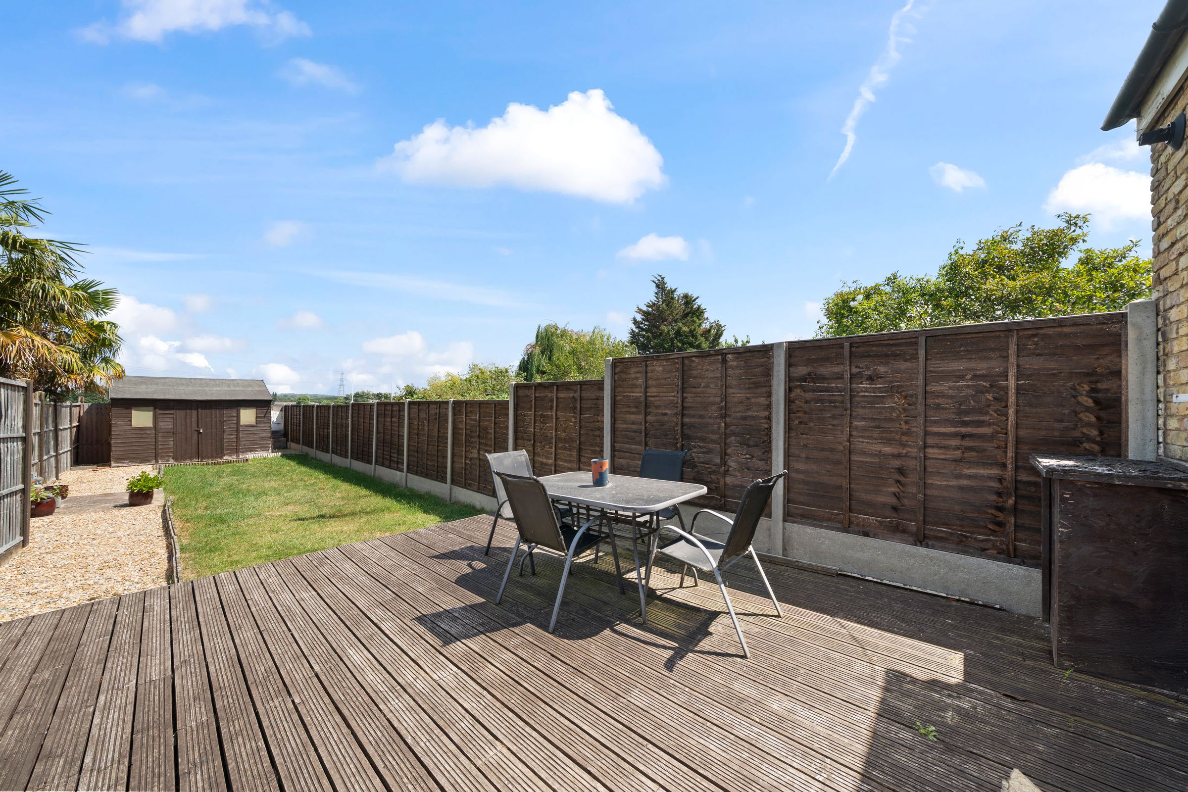
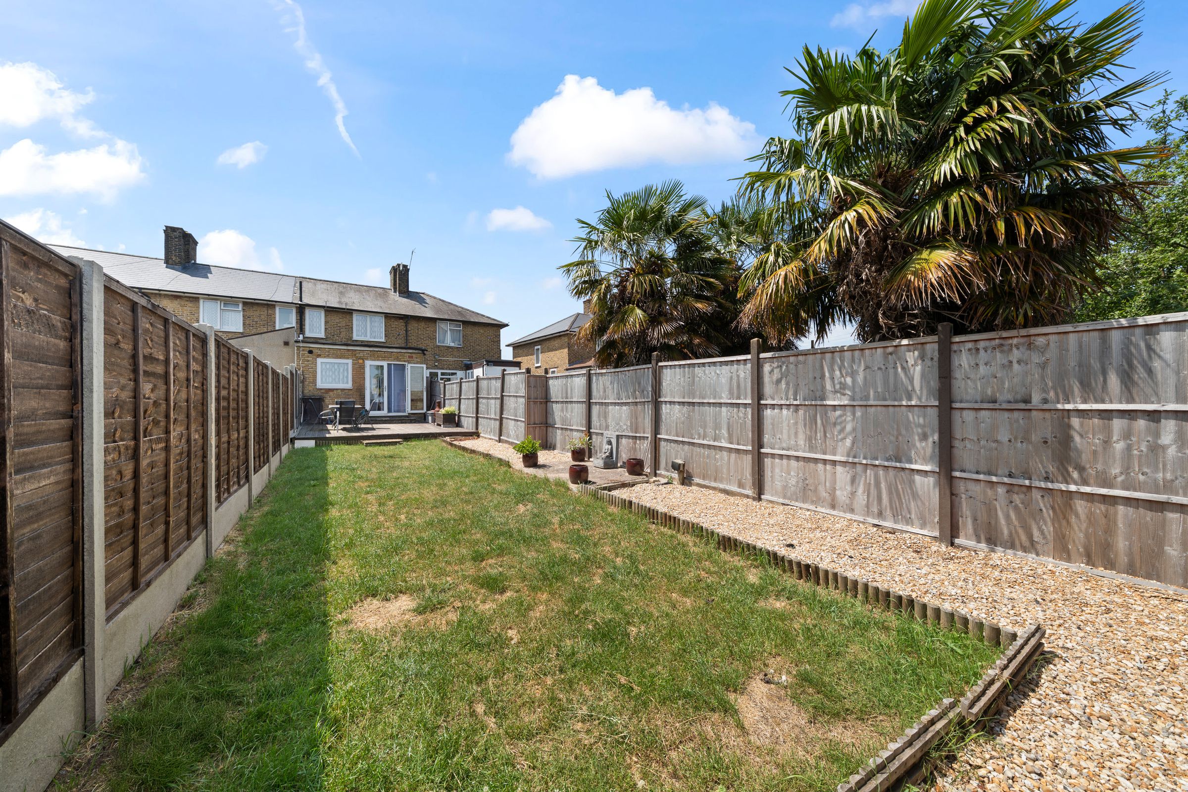
Like the look of this property?
We would love to hear from you and arrange a viewing of this property. Get in touch now!
Looking to sell a property?
You can get a free online or in person valuation.
Property features
3 Bedrooms
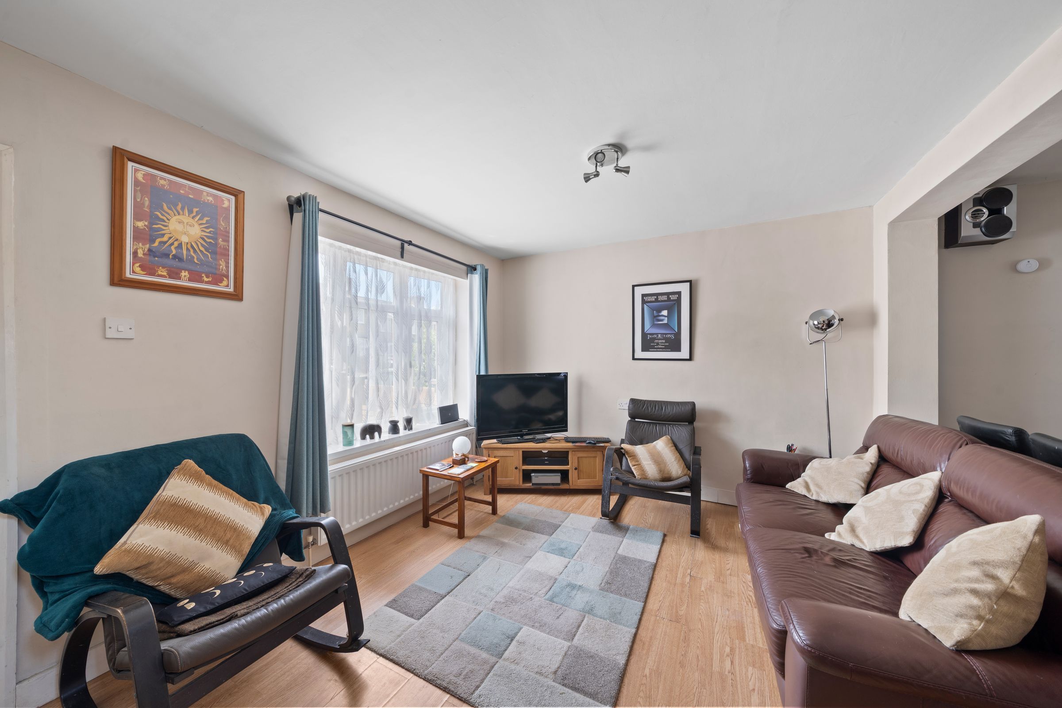
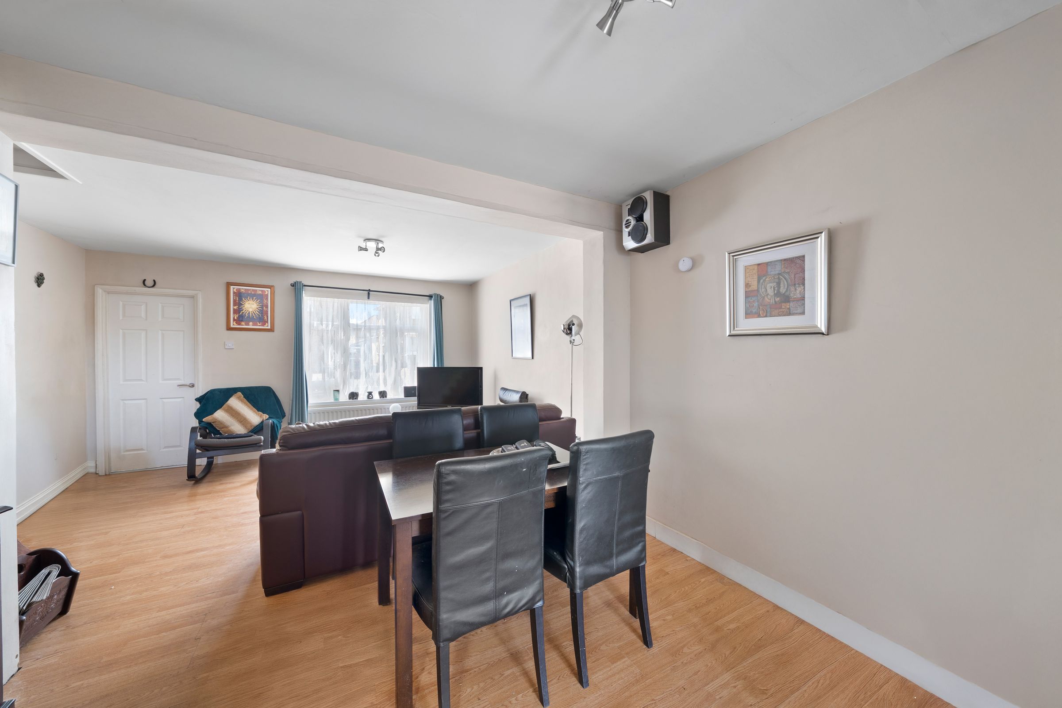
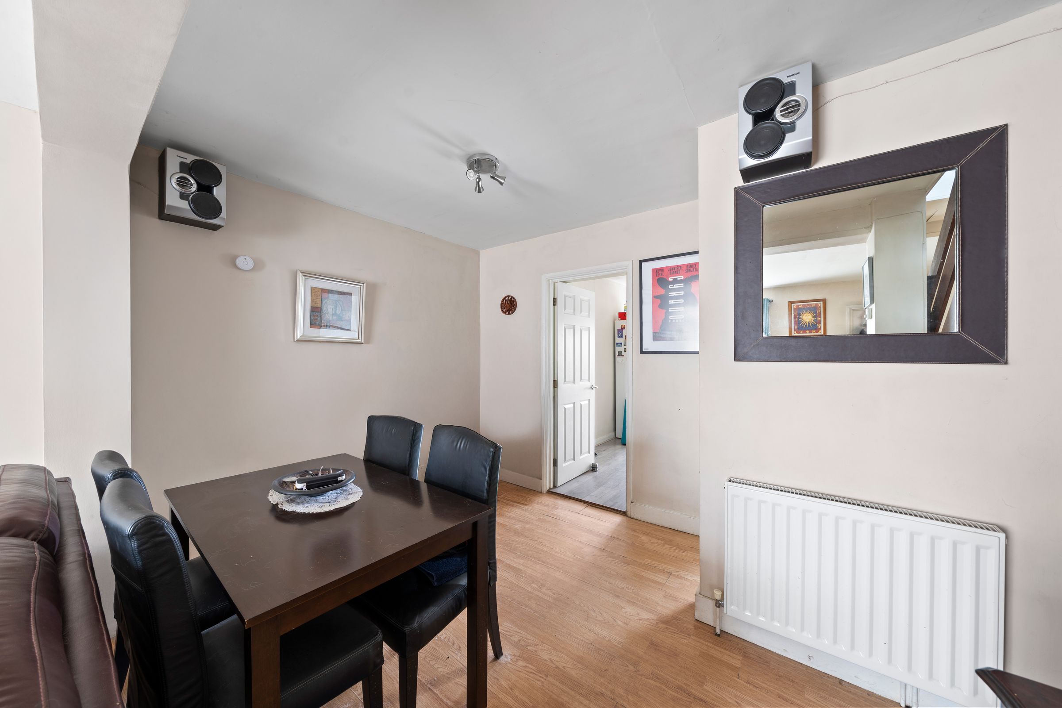
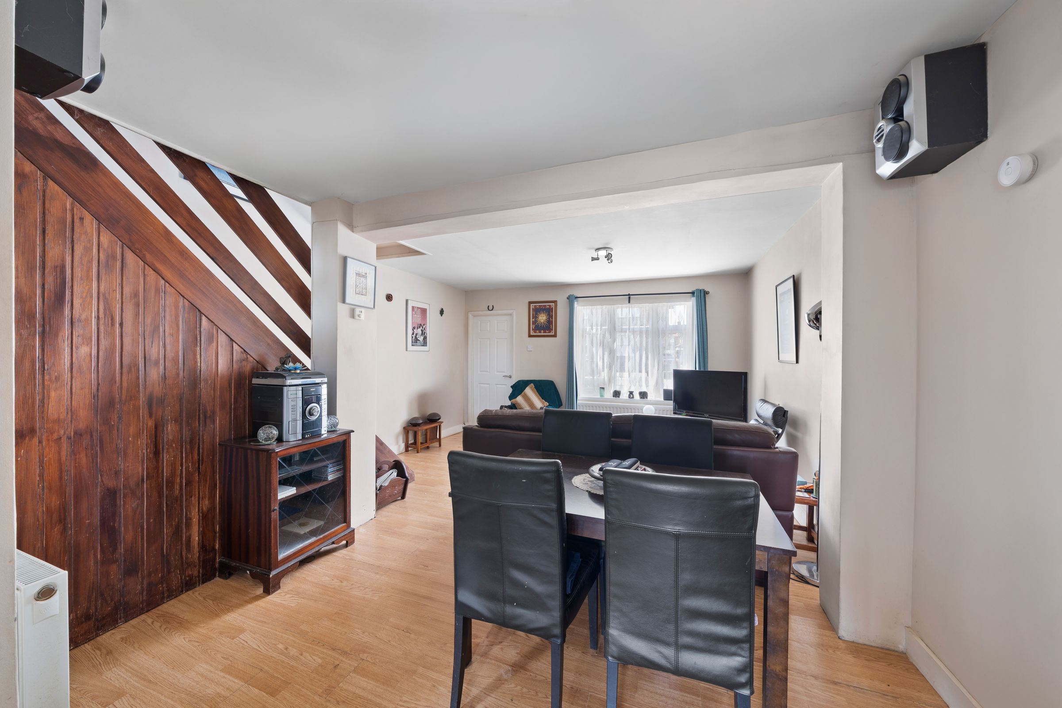
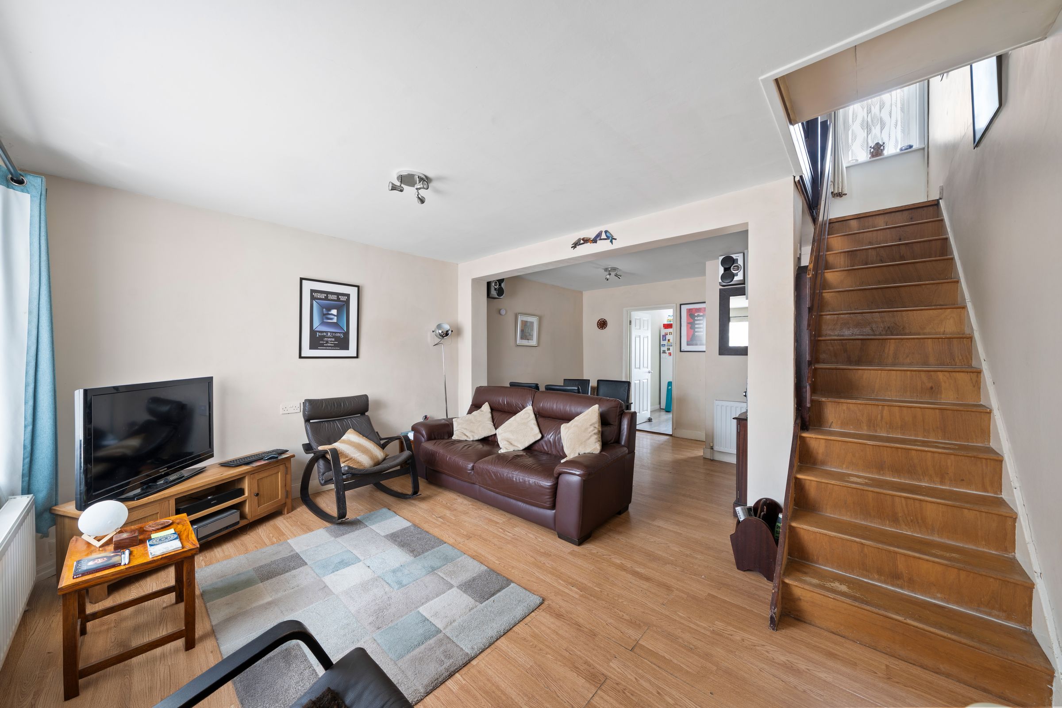
20'2 Open Plan Reception/Dining Room
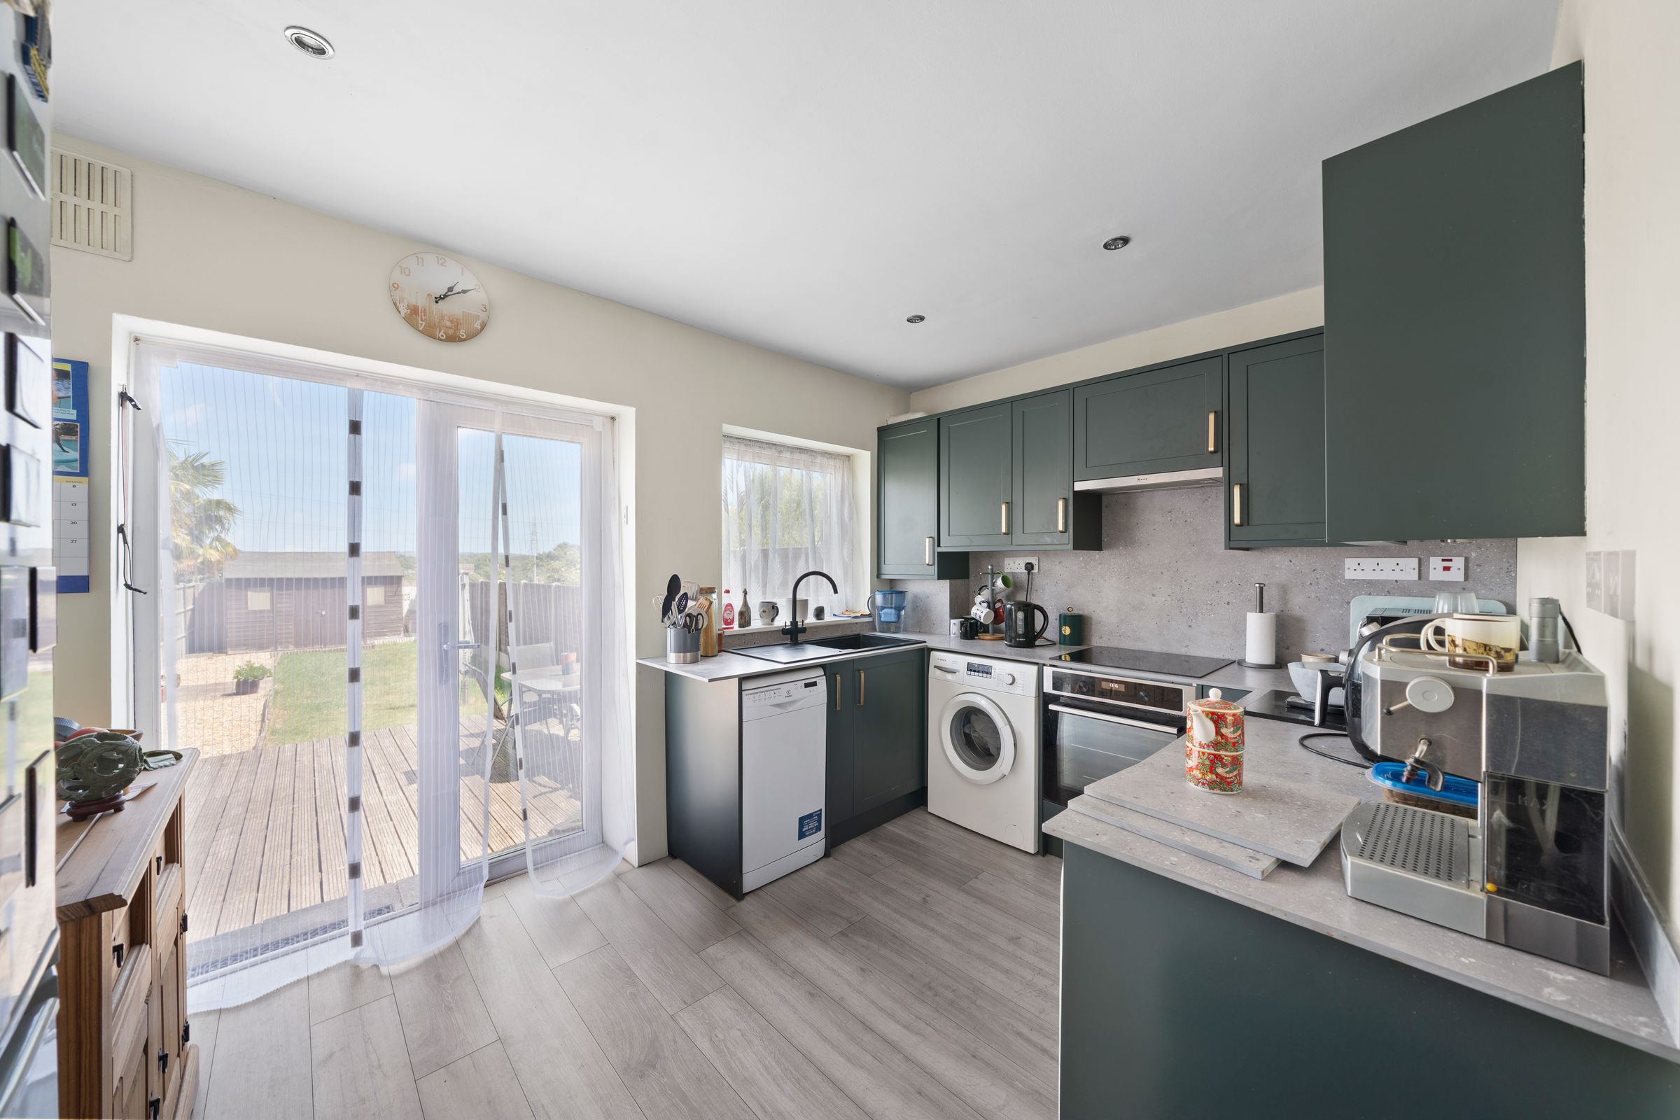
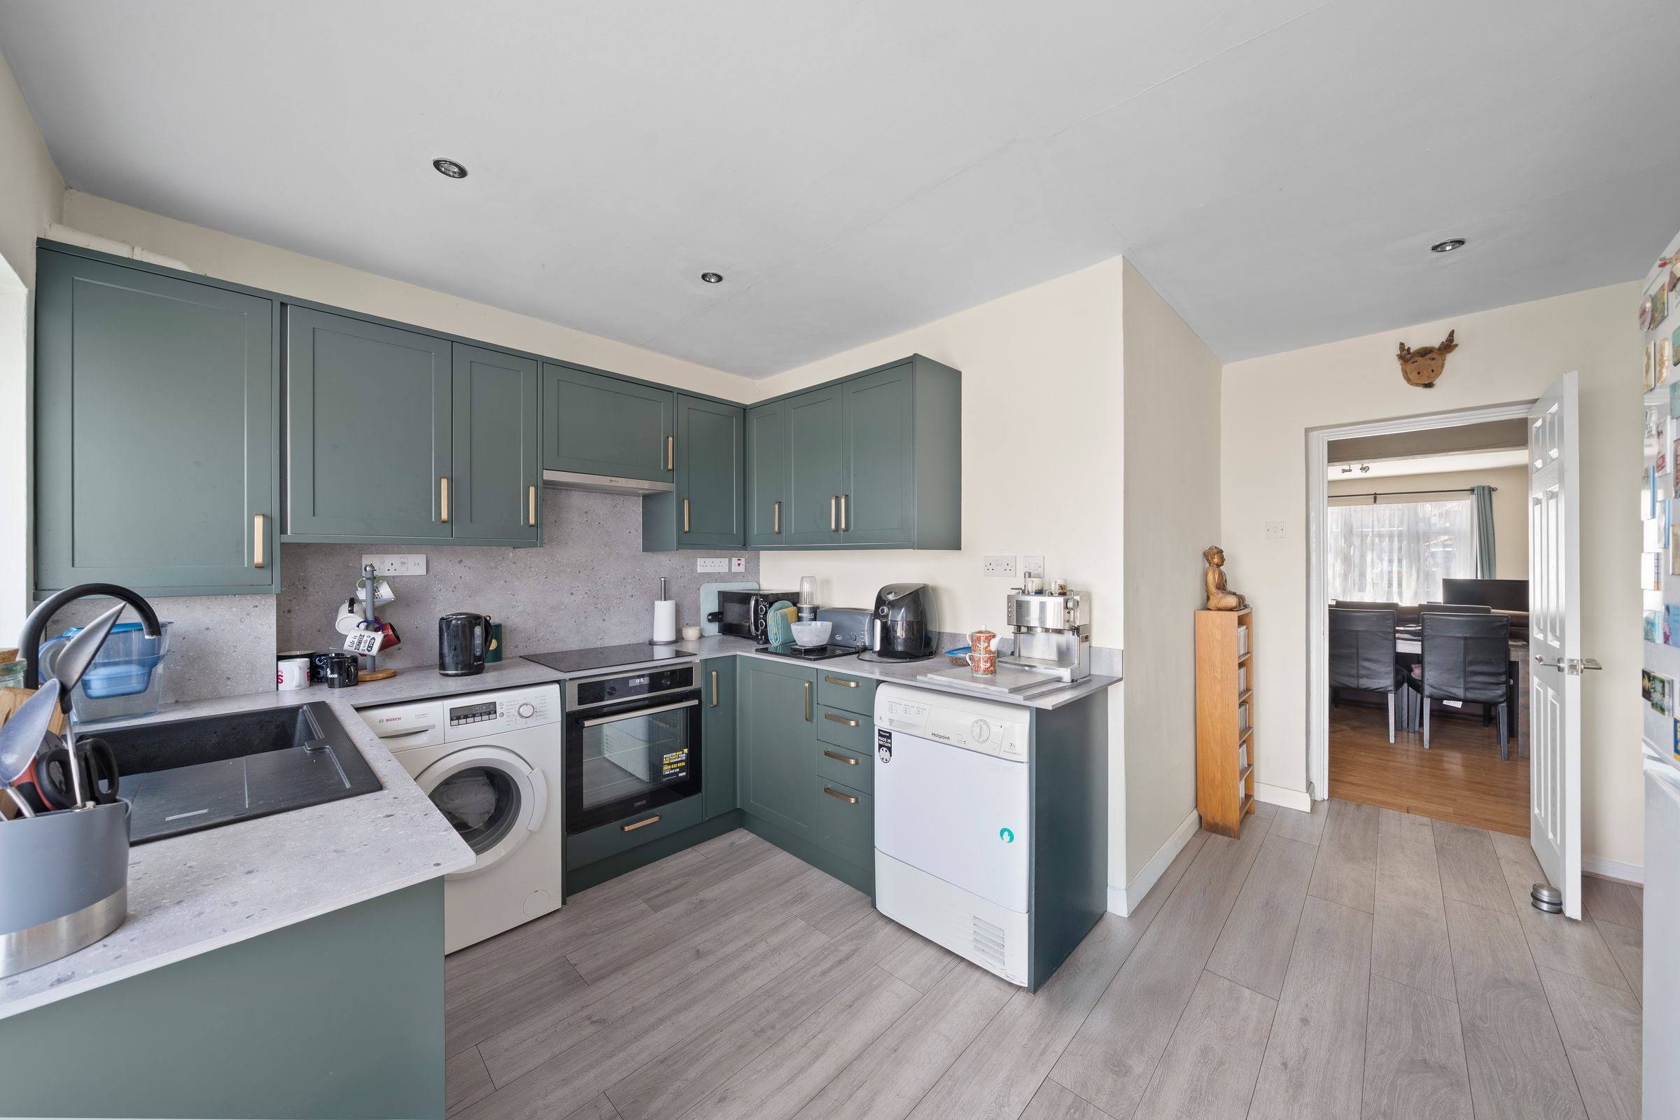
13'11 x 12'5 Kitchen
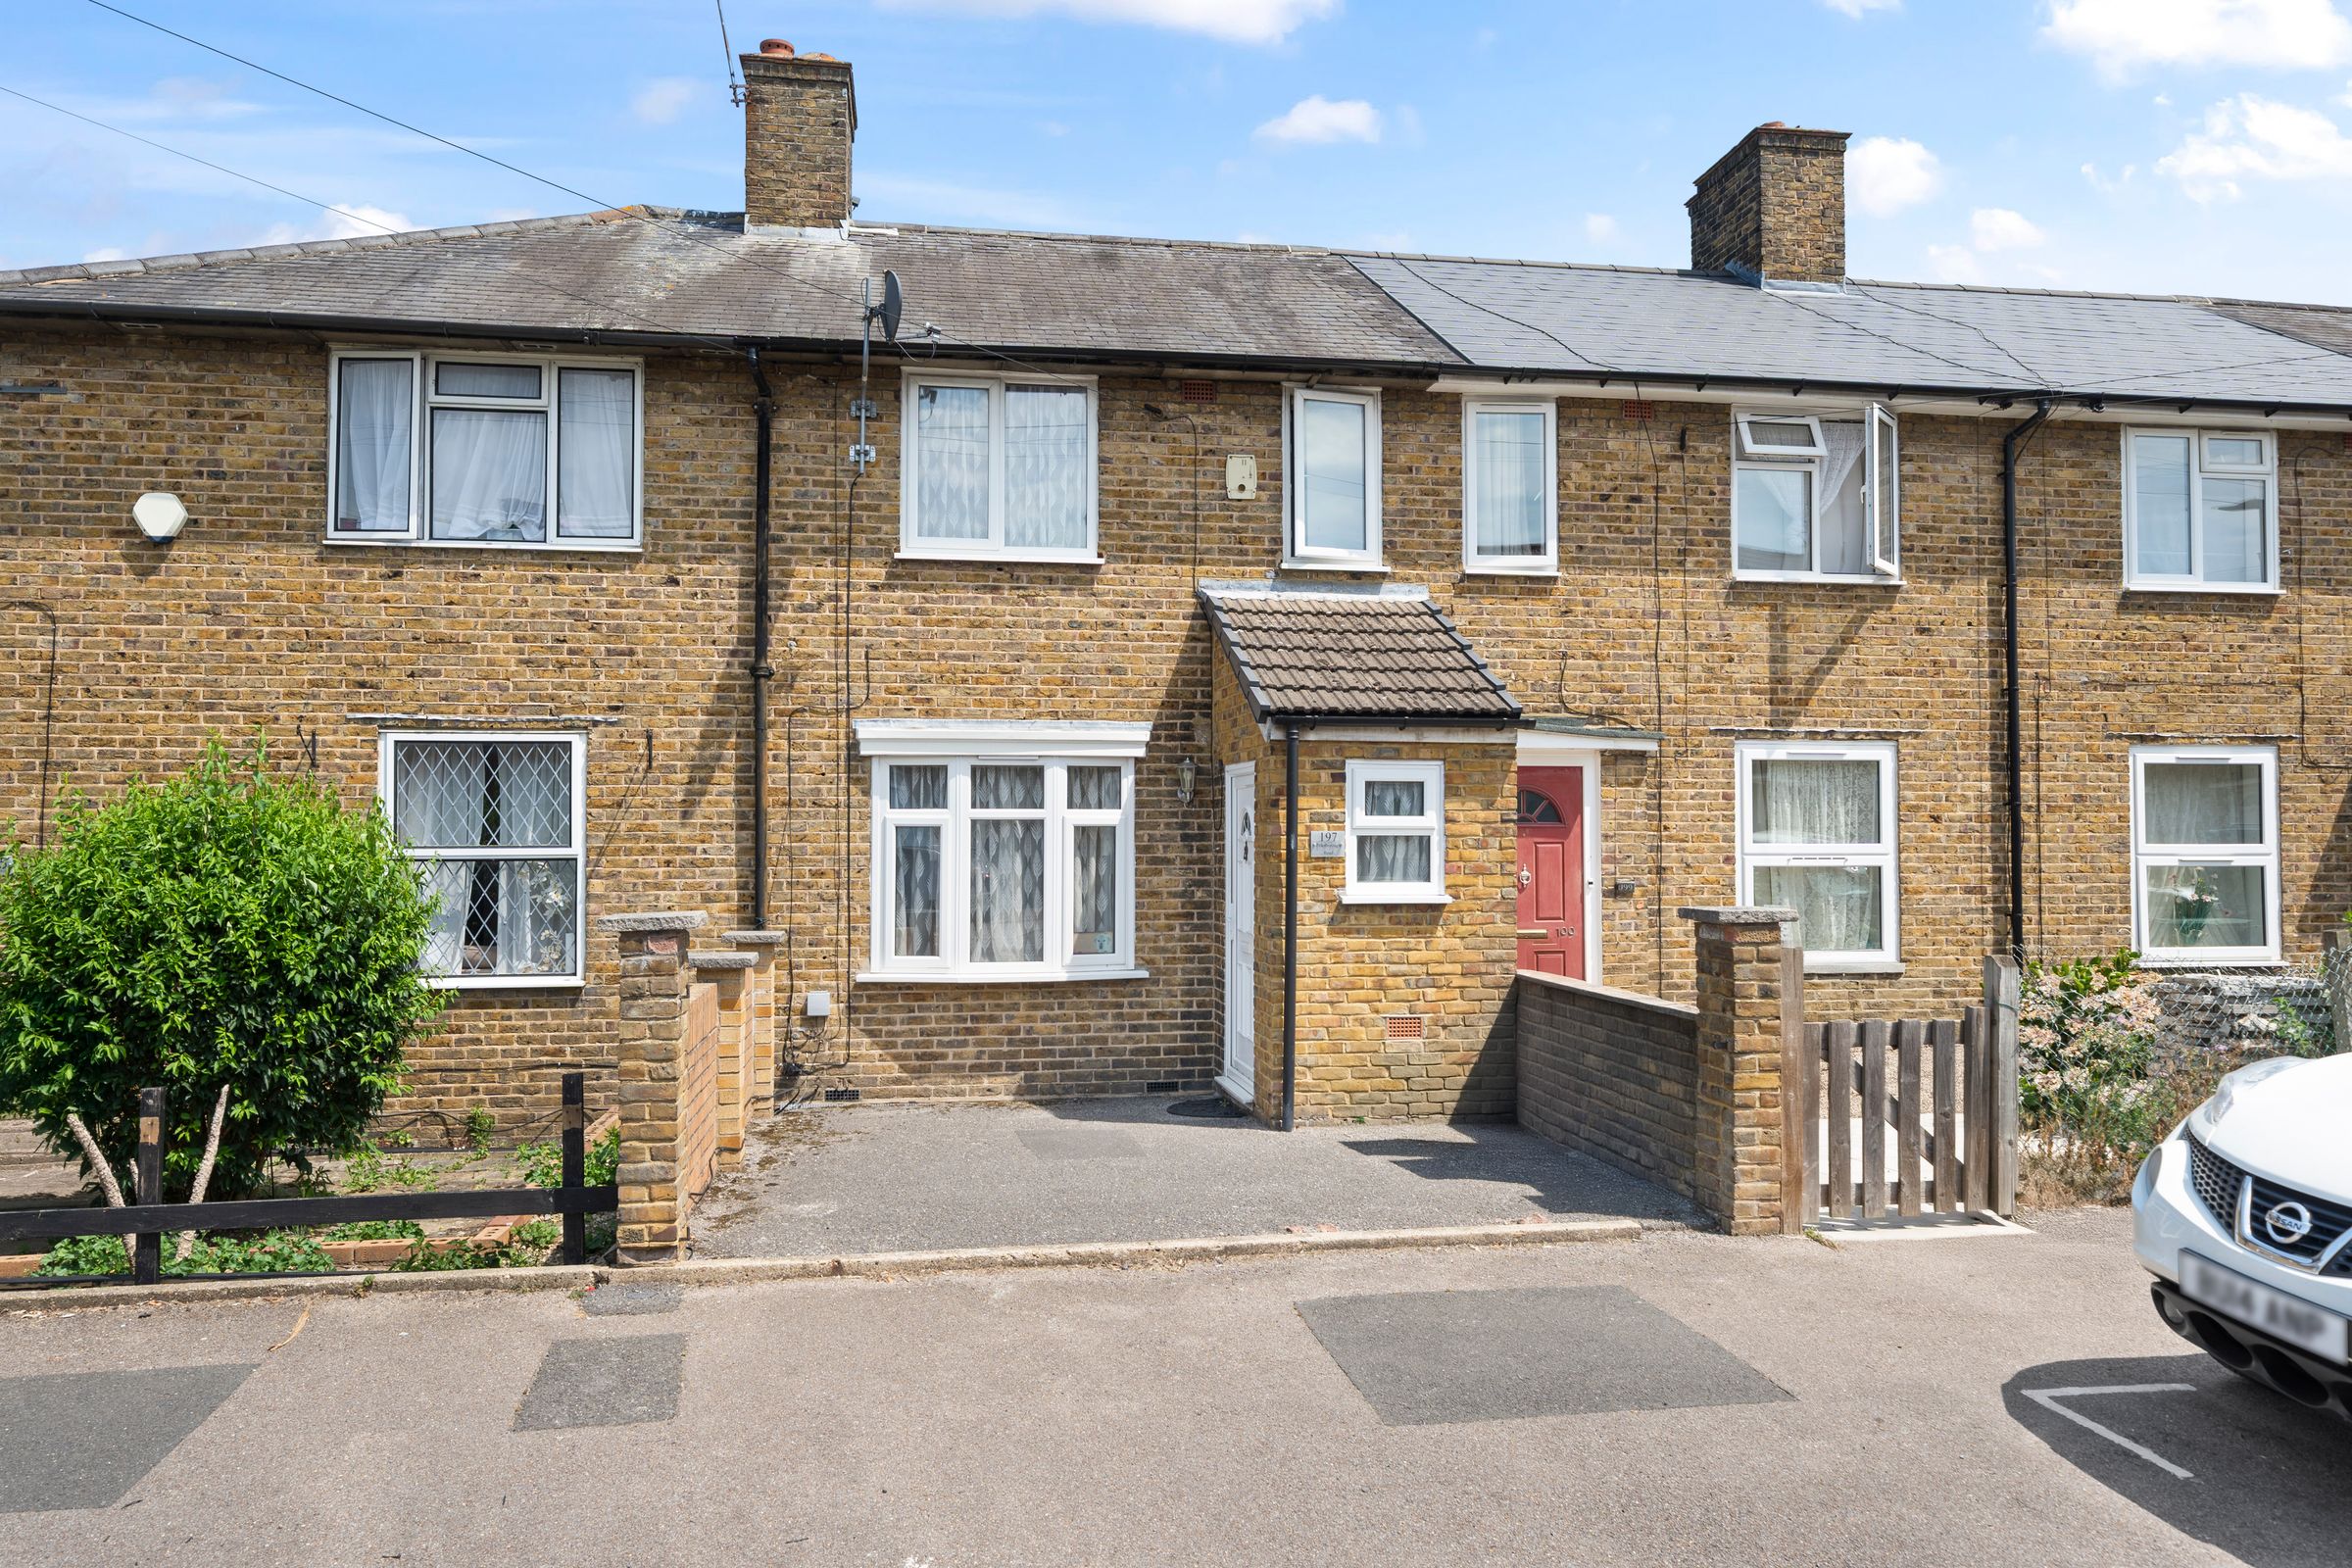
Driveway to front for off street parking
About this property
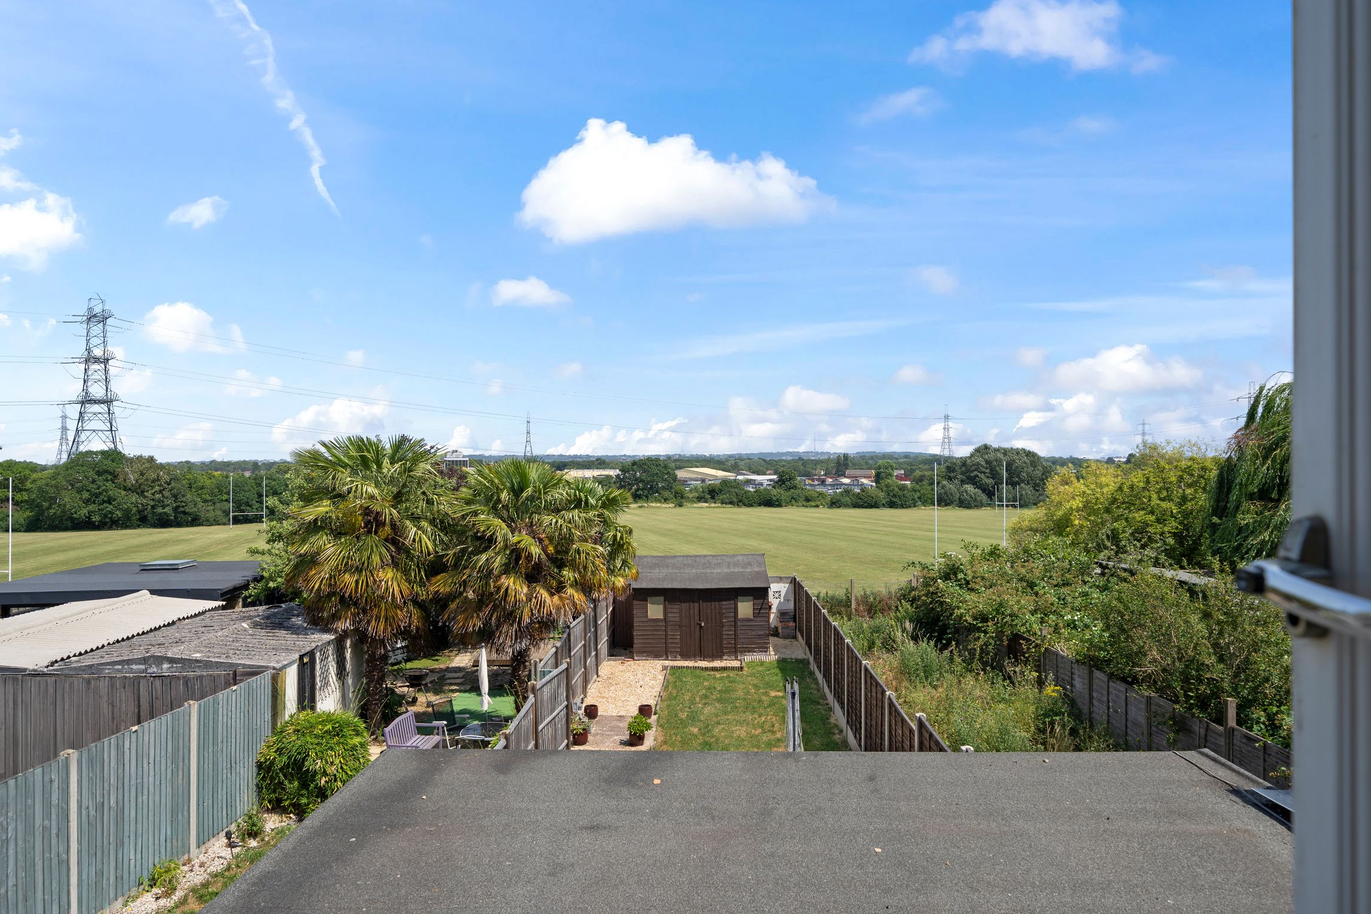
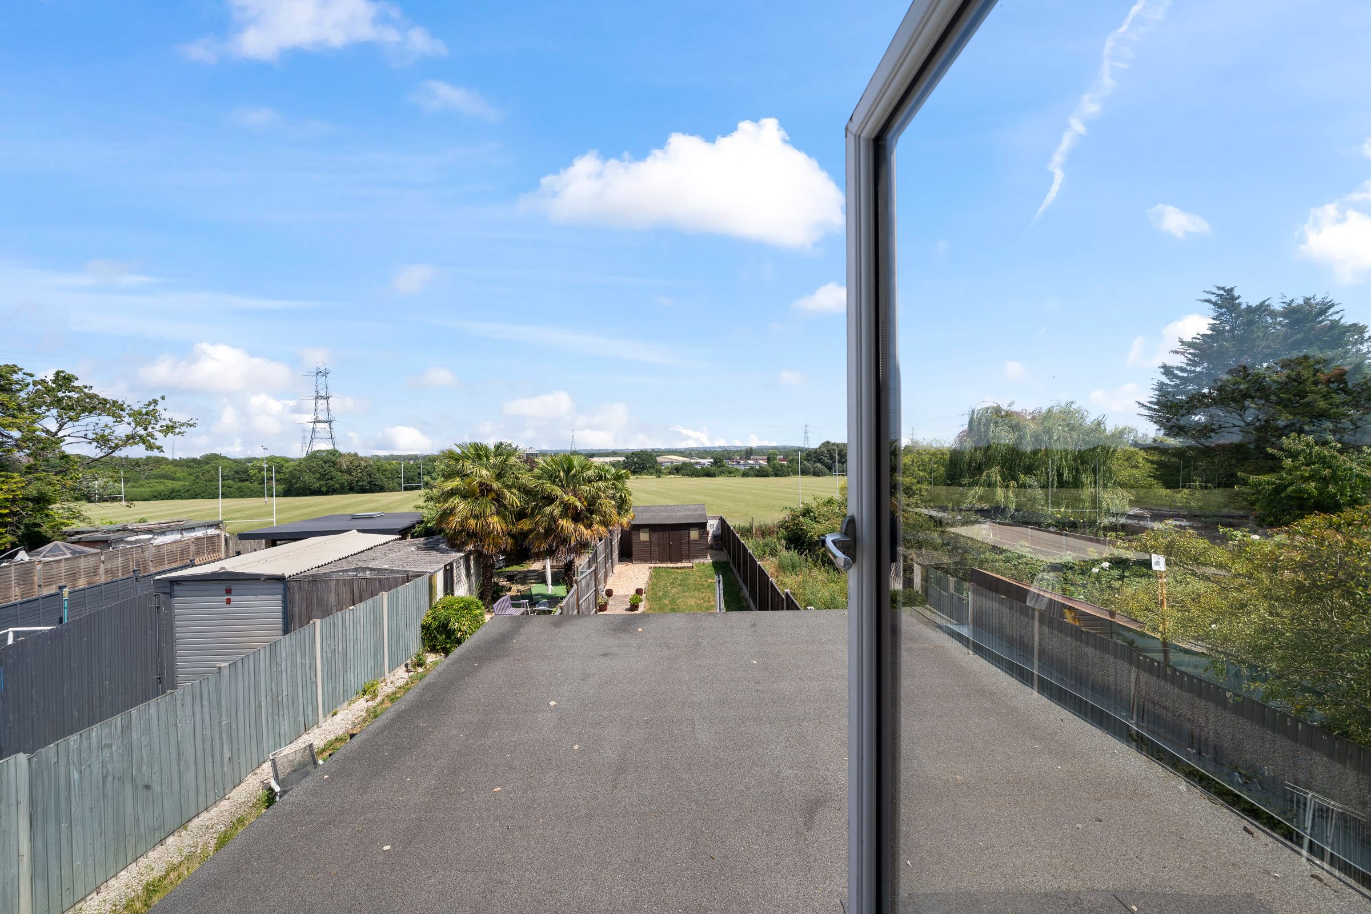
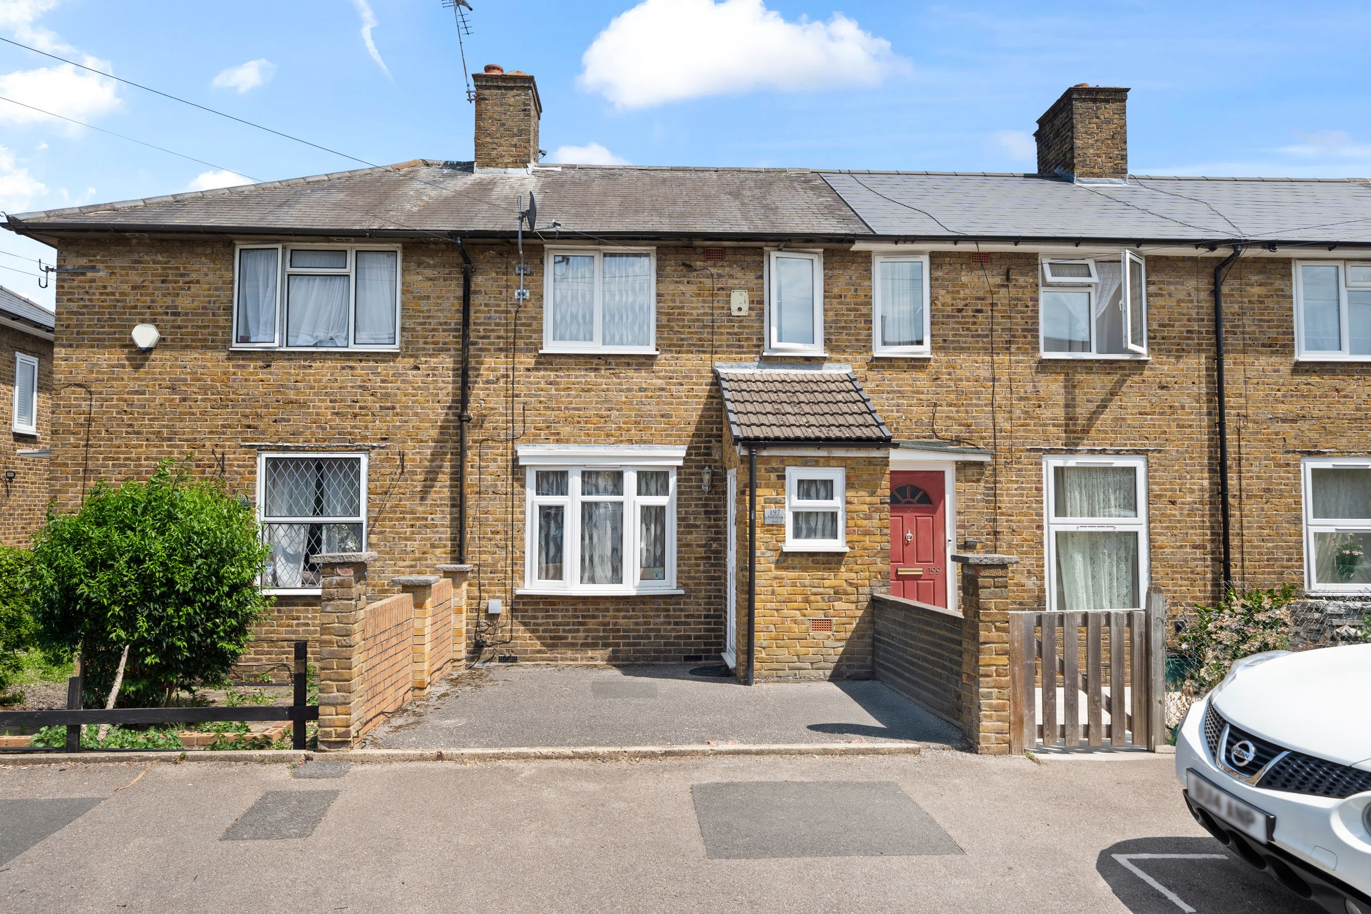
A lovely 3 Bedroom, extended Terraced family home with a fantastic outlook to rear, with open spaces and superb views over London's landscape. The property is located on the Carshalton side of the very popular St Helier estate and within easy reach of transport links such as Morden tube station and Mitcham Junction train and tram station, making this a superb first time buy or investment property.
Key details
Broadband: up to 5000mbps
Parking: Driveway
775ft2 floor area
2024ft2 plot size
Freehold
Council tax band C
Additional information
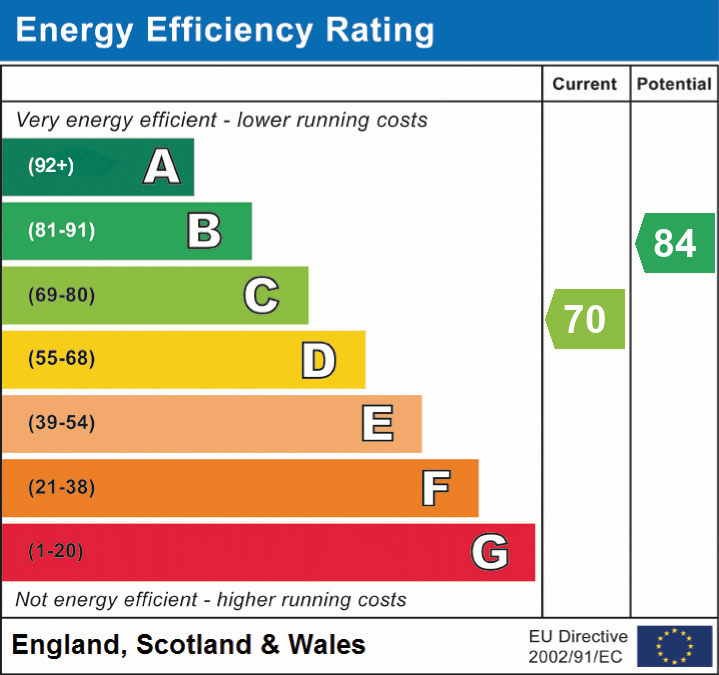
- Energy efficiency (current)
- C (70)
- Energy efficiency (potential)
- B (84)
- Is in a conservation area
- No
- Is a listed property
- No
- Construction materials
- Not specified


Near the property
Rooms and dimensions
Enclosed Entrance Porch
Inner door to:
Reception Room/Dining Room
20' 2" x 14' 0" (6.15m x 4.27m)
Open Plan, front aspect, bay window, doors to:
Kitchen
13' 11" x 12' 5" (4.24m x 3.79m)
Rear aspect, doors out to garden
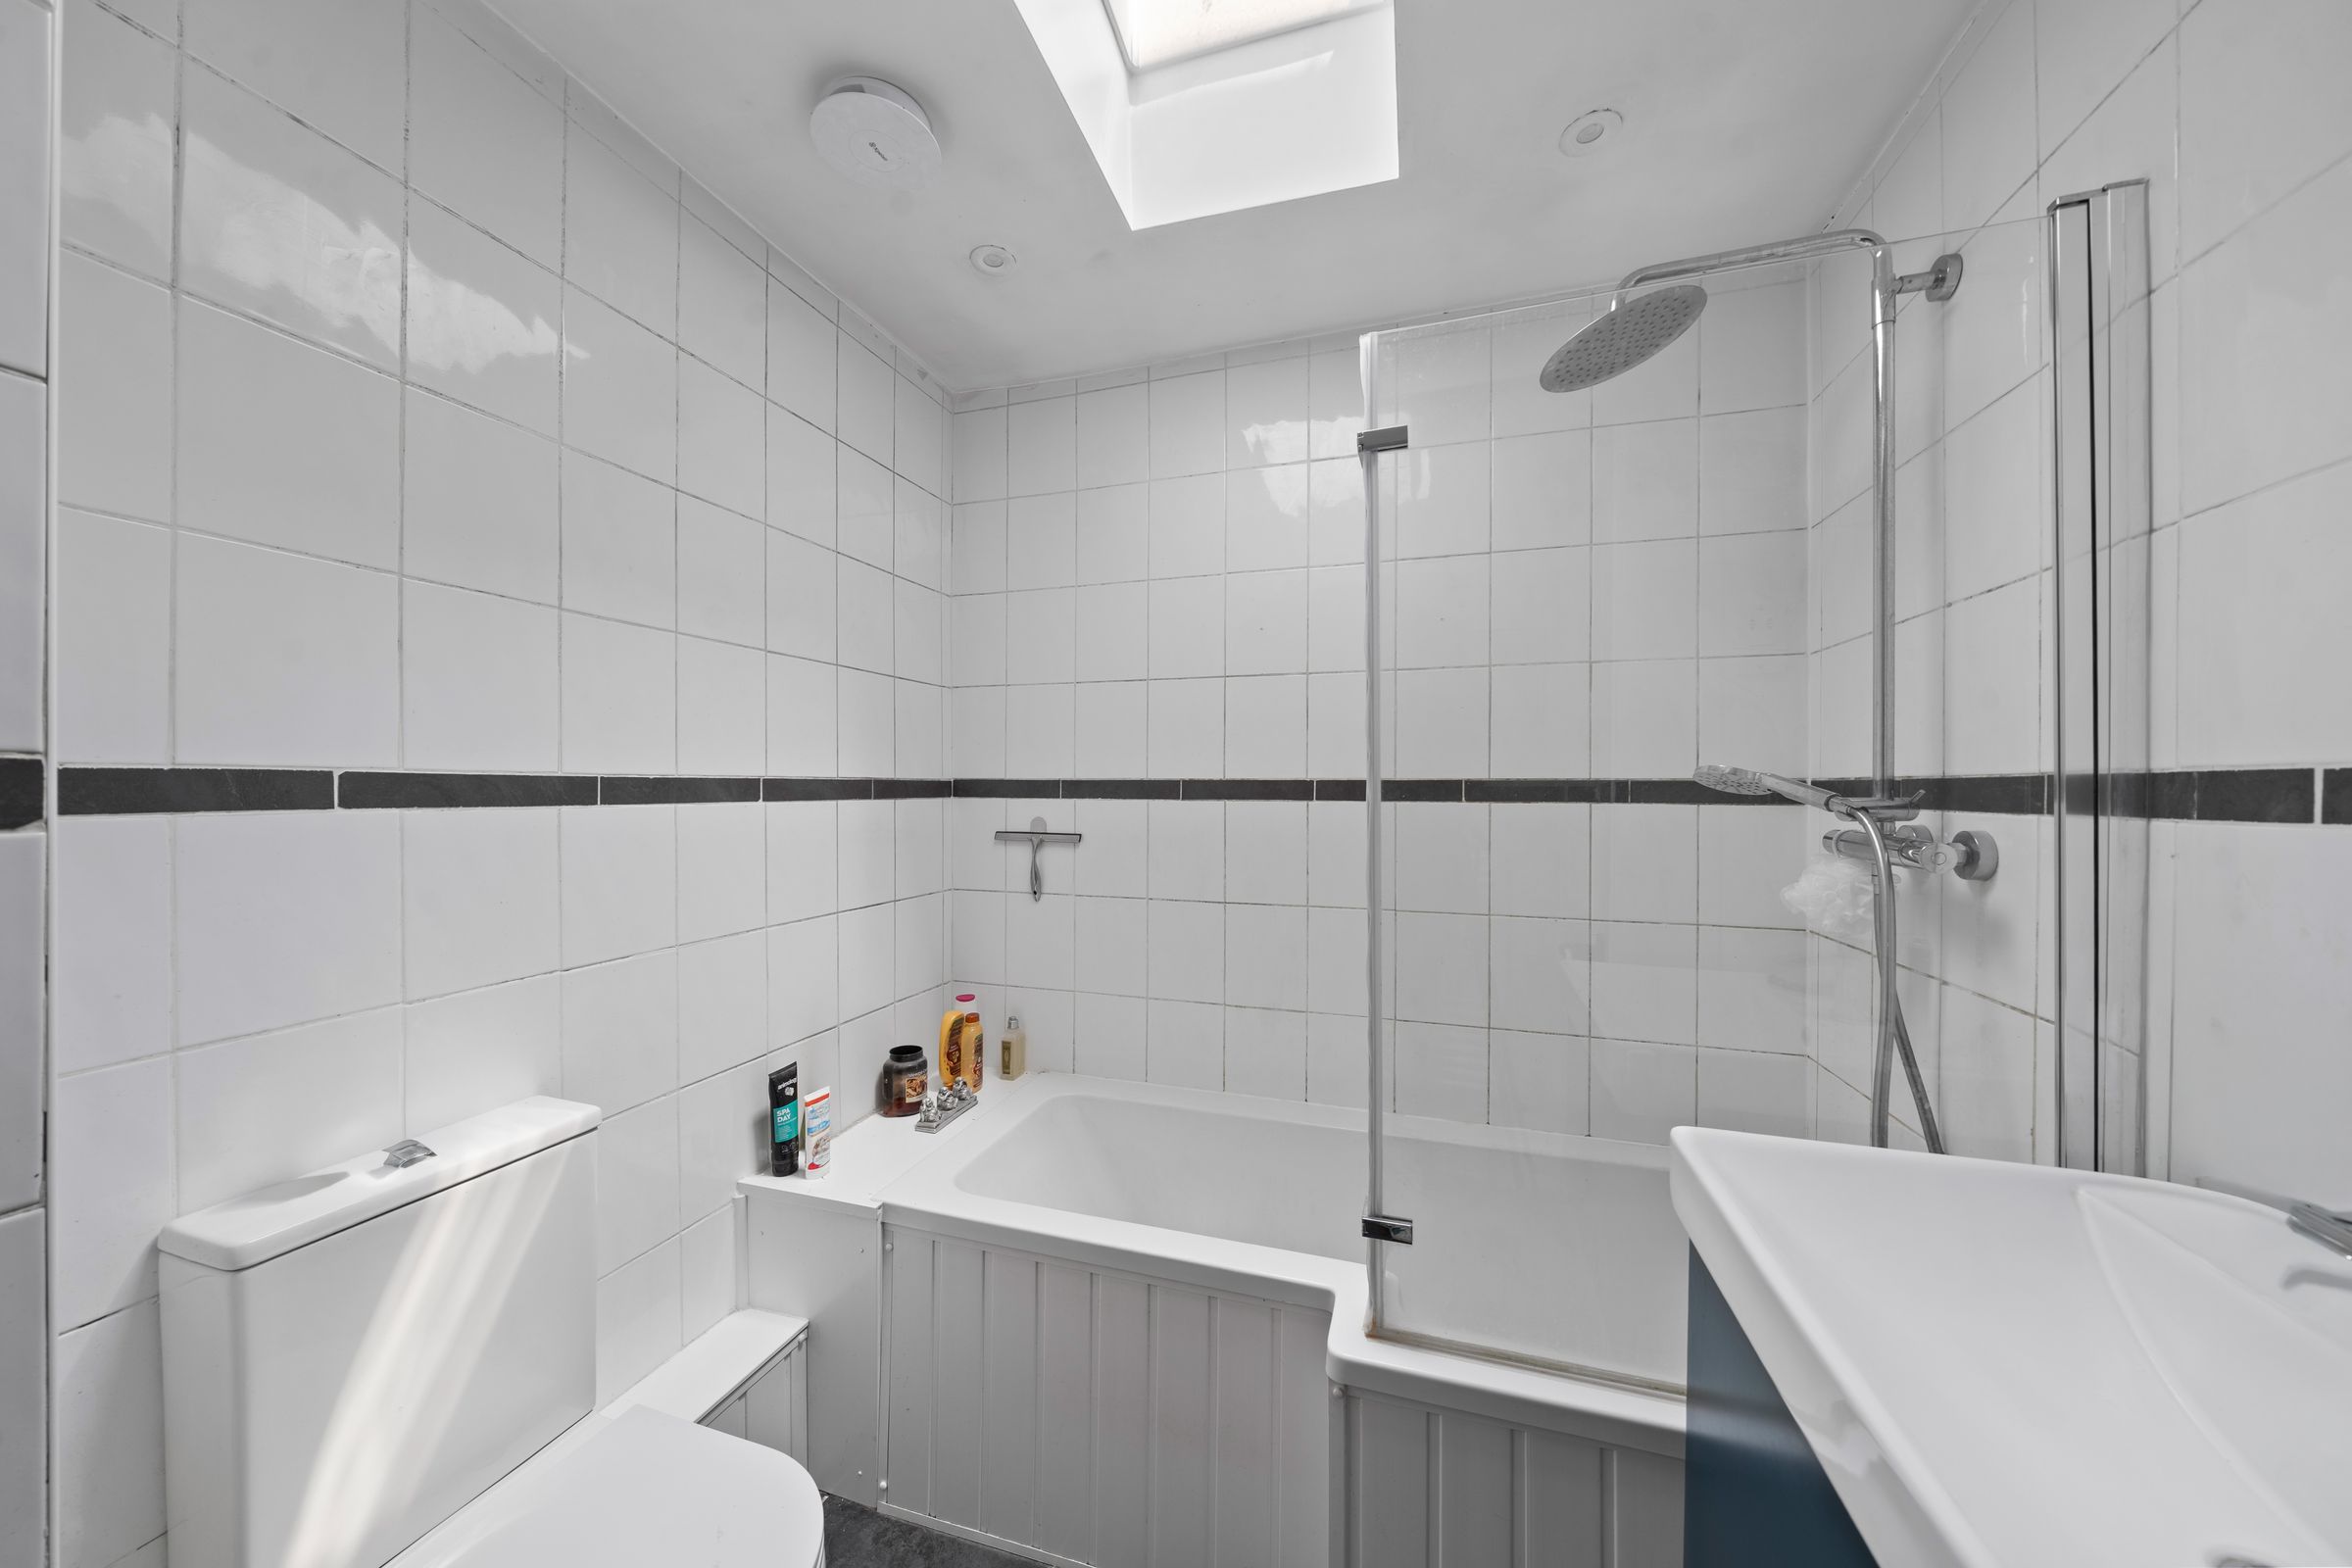
Bathroom
Modern suite, storage cupboard
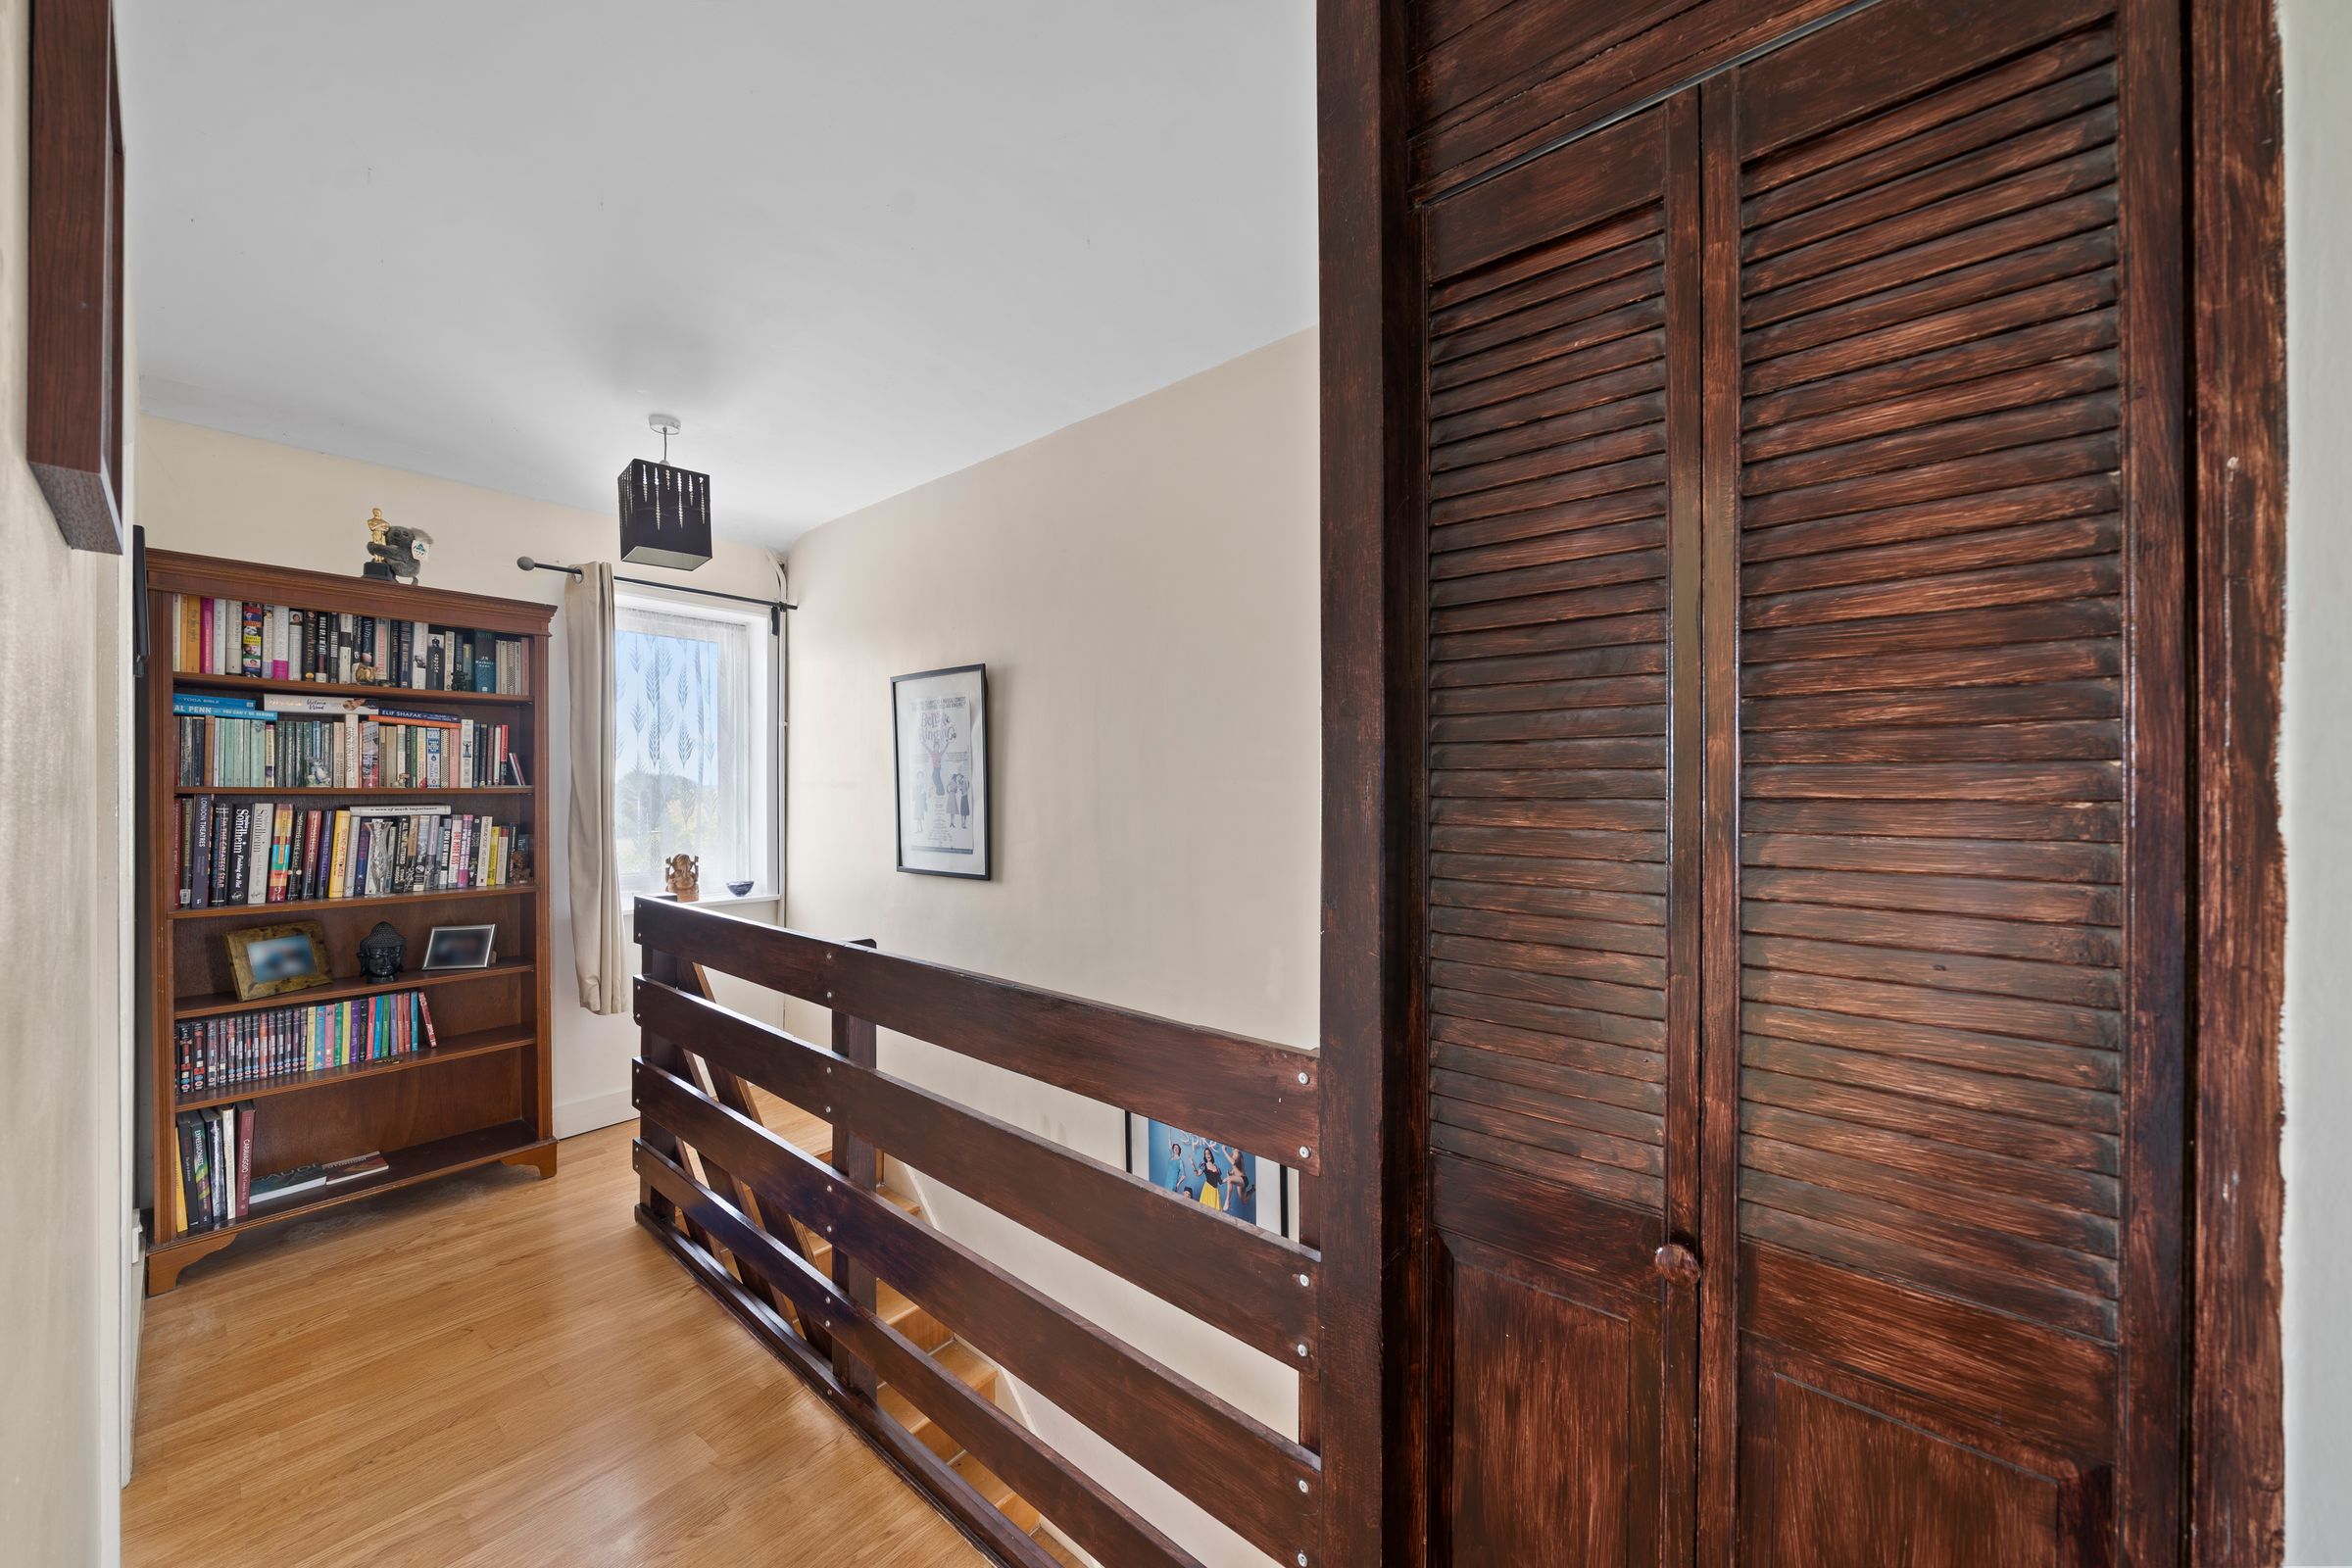
Stairs to first floor landing
Storage cupboard, doors to:
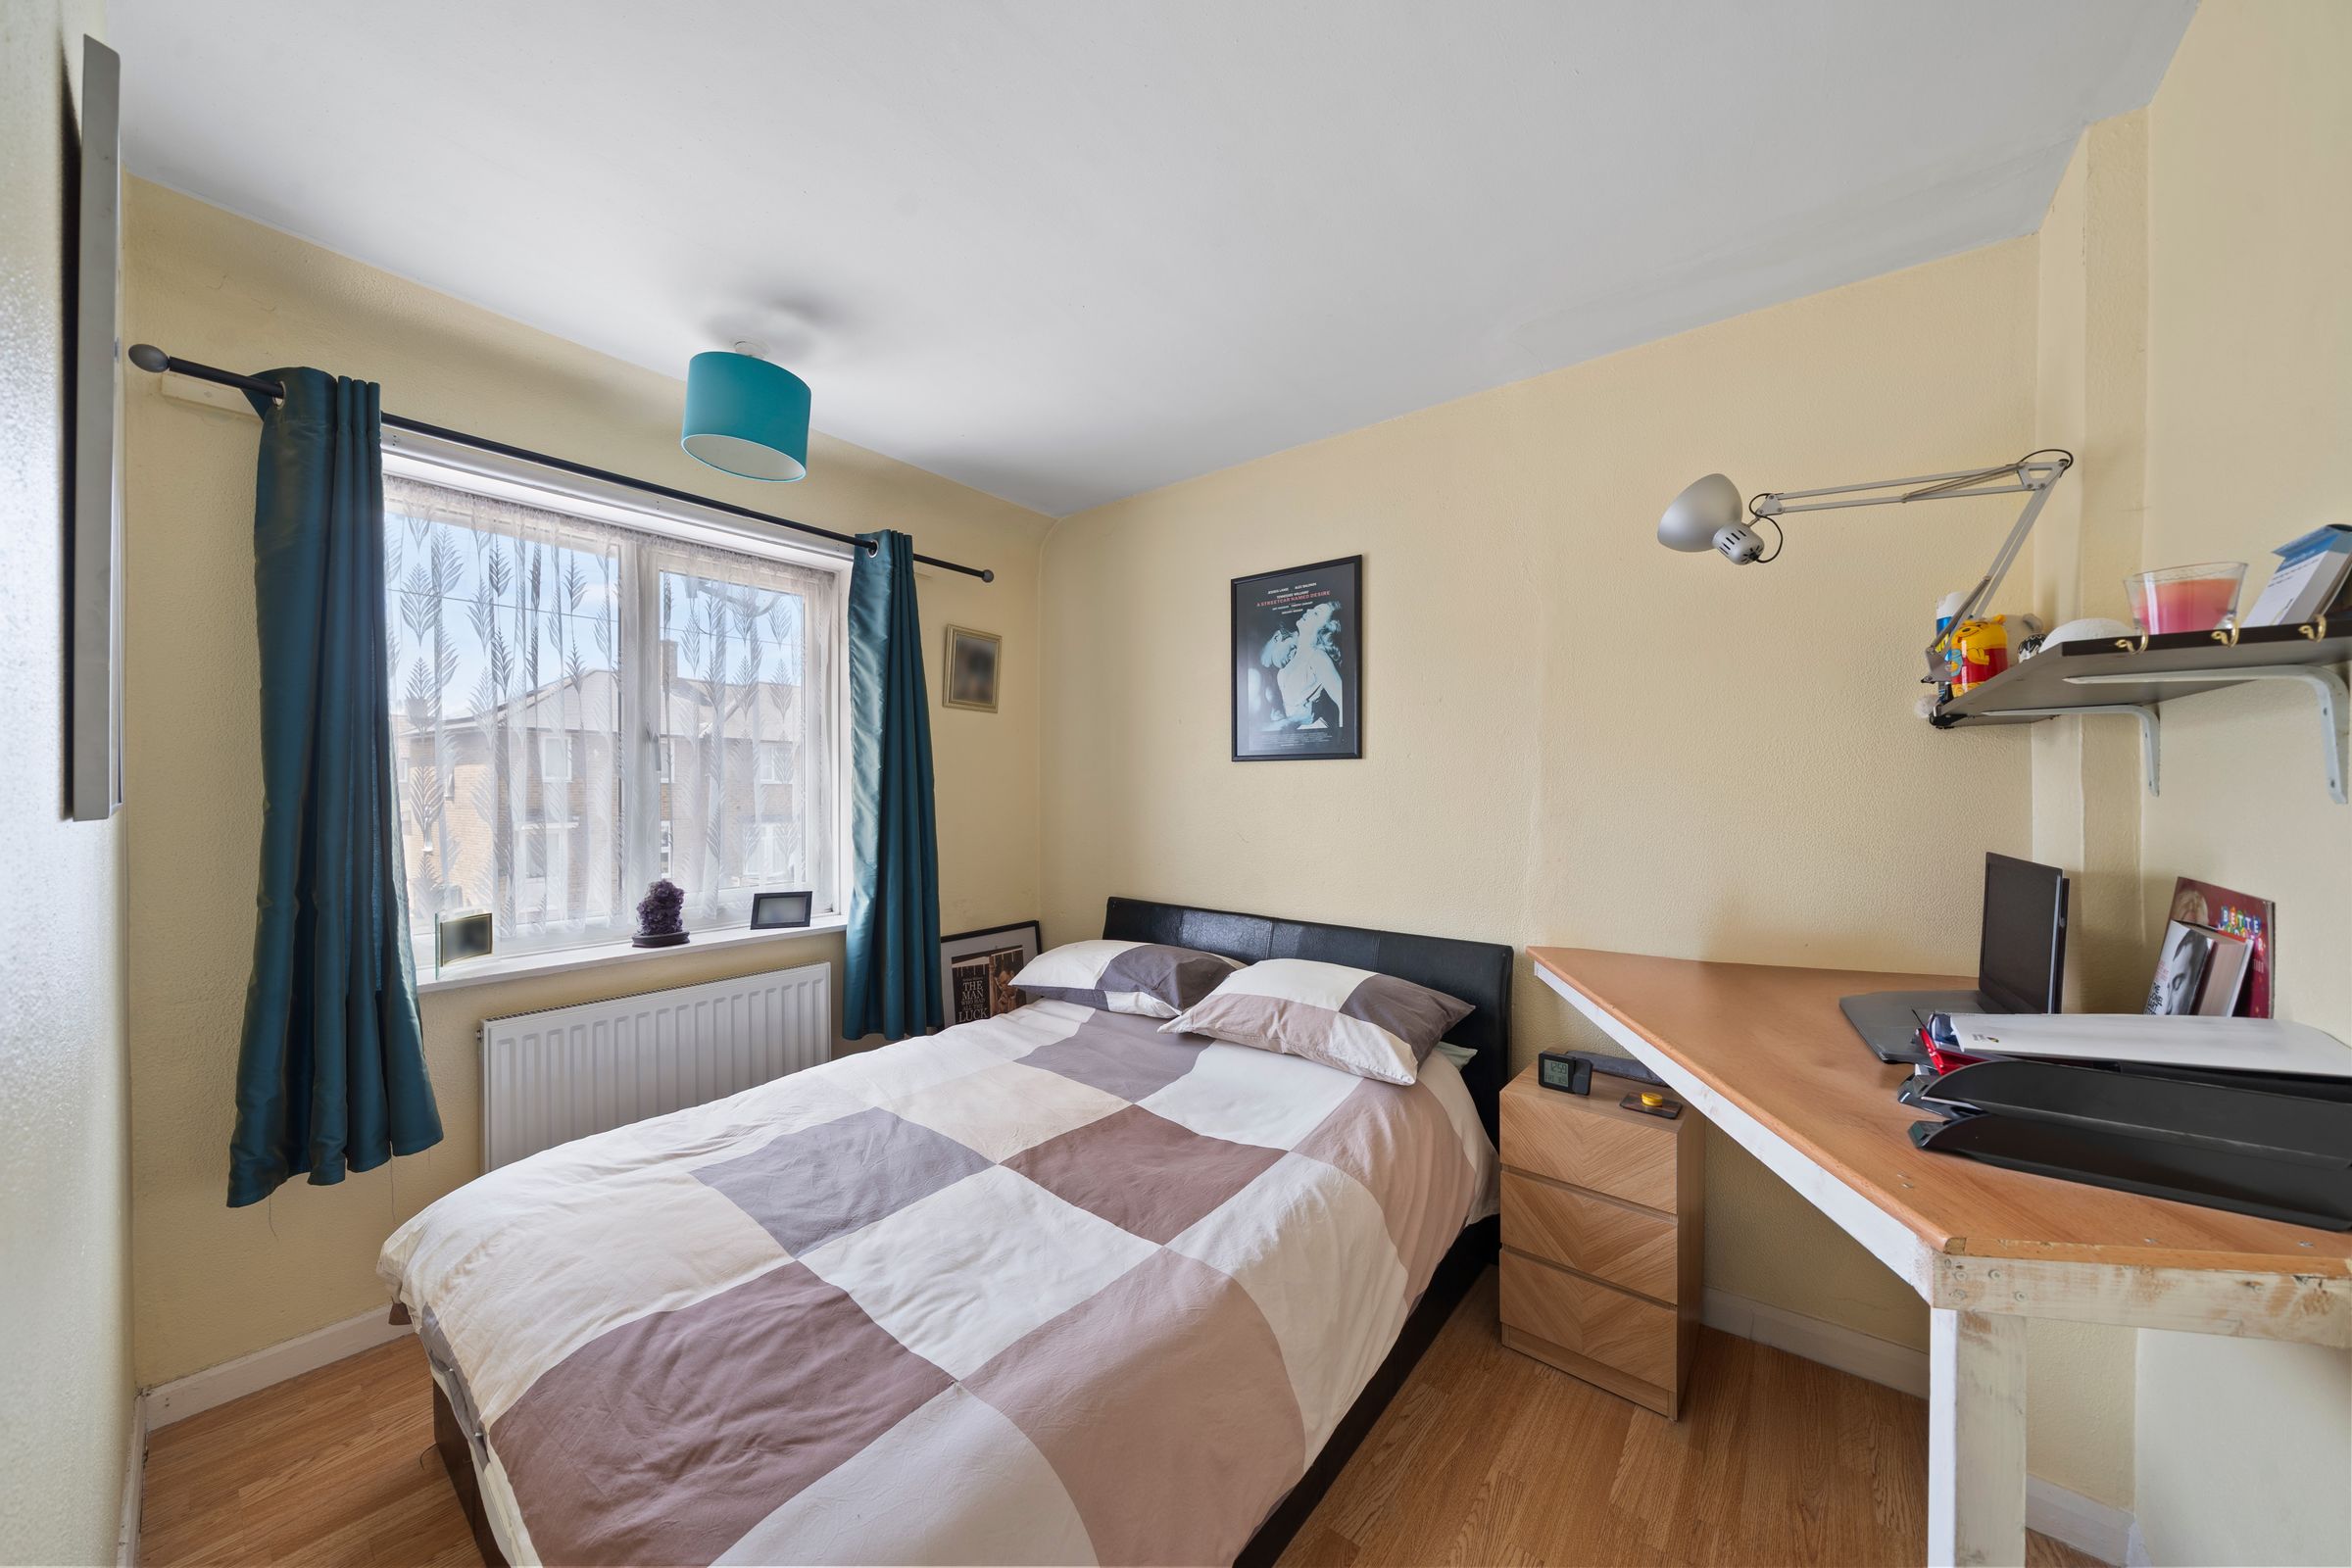
Bedroom 1
10' 2" x 8' 0" (3.10m x 2.44m)
Front aspect
Bedroom 2
10' 0" x 8' 0" (3.05m x 2.44m)
Rear aspect with great views over London and open spaces
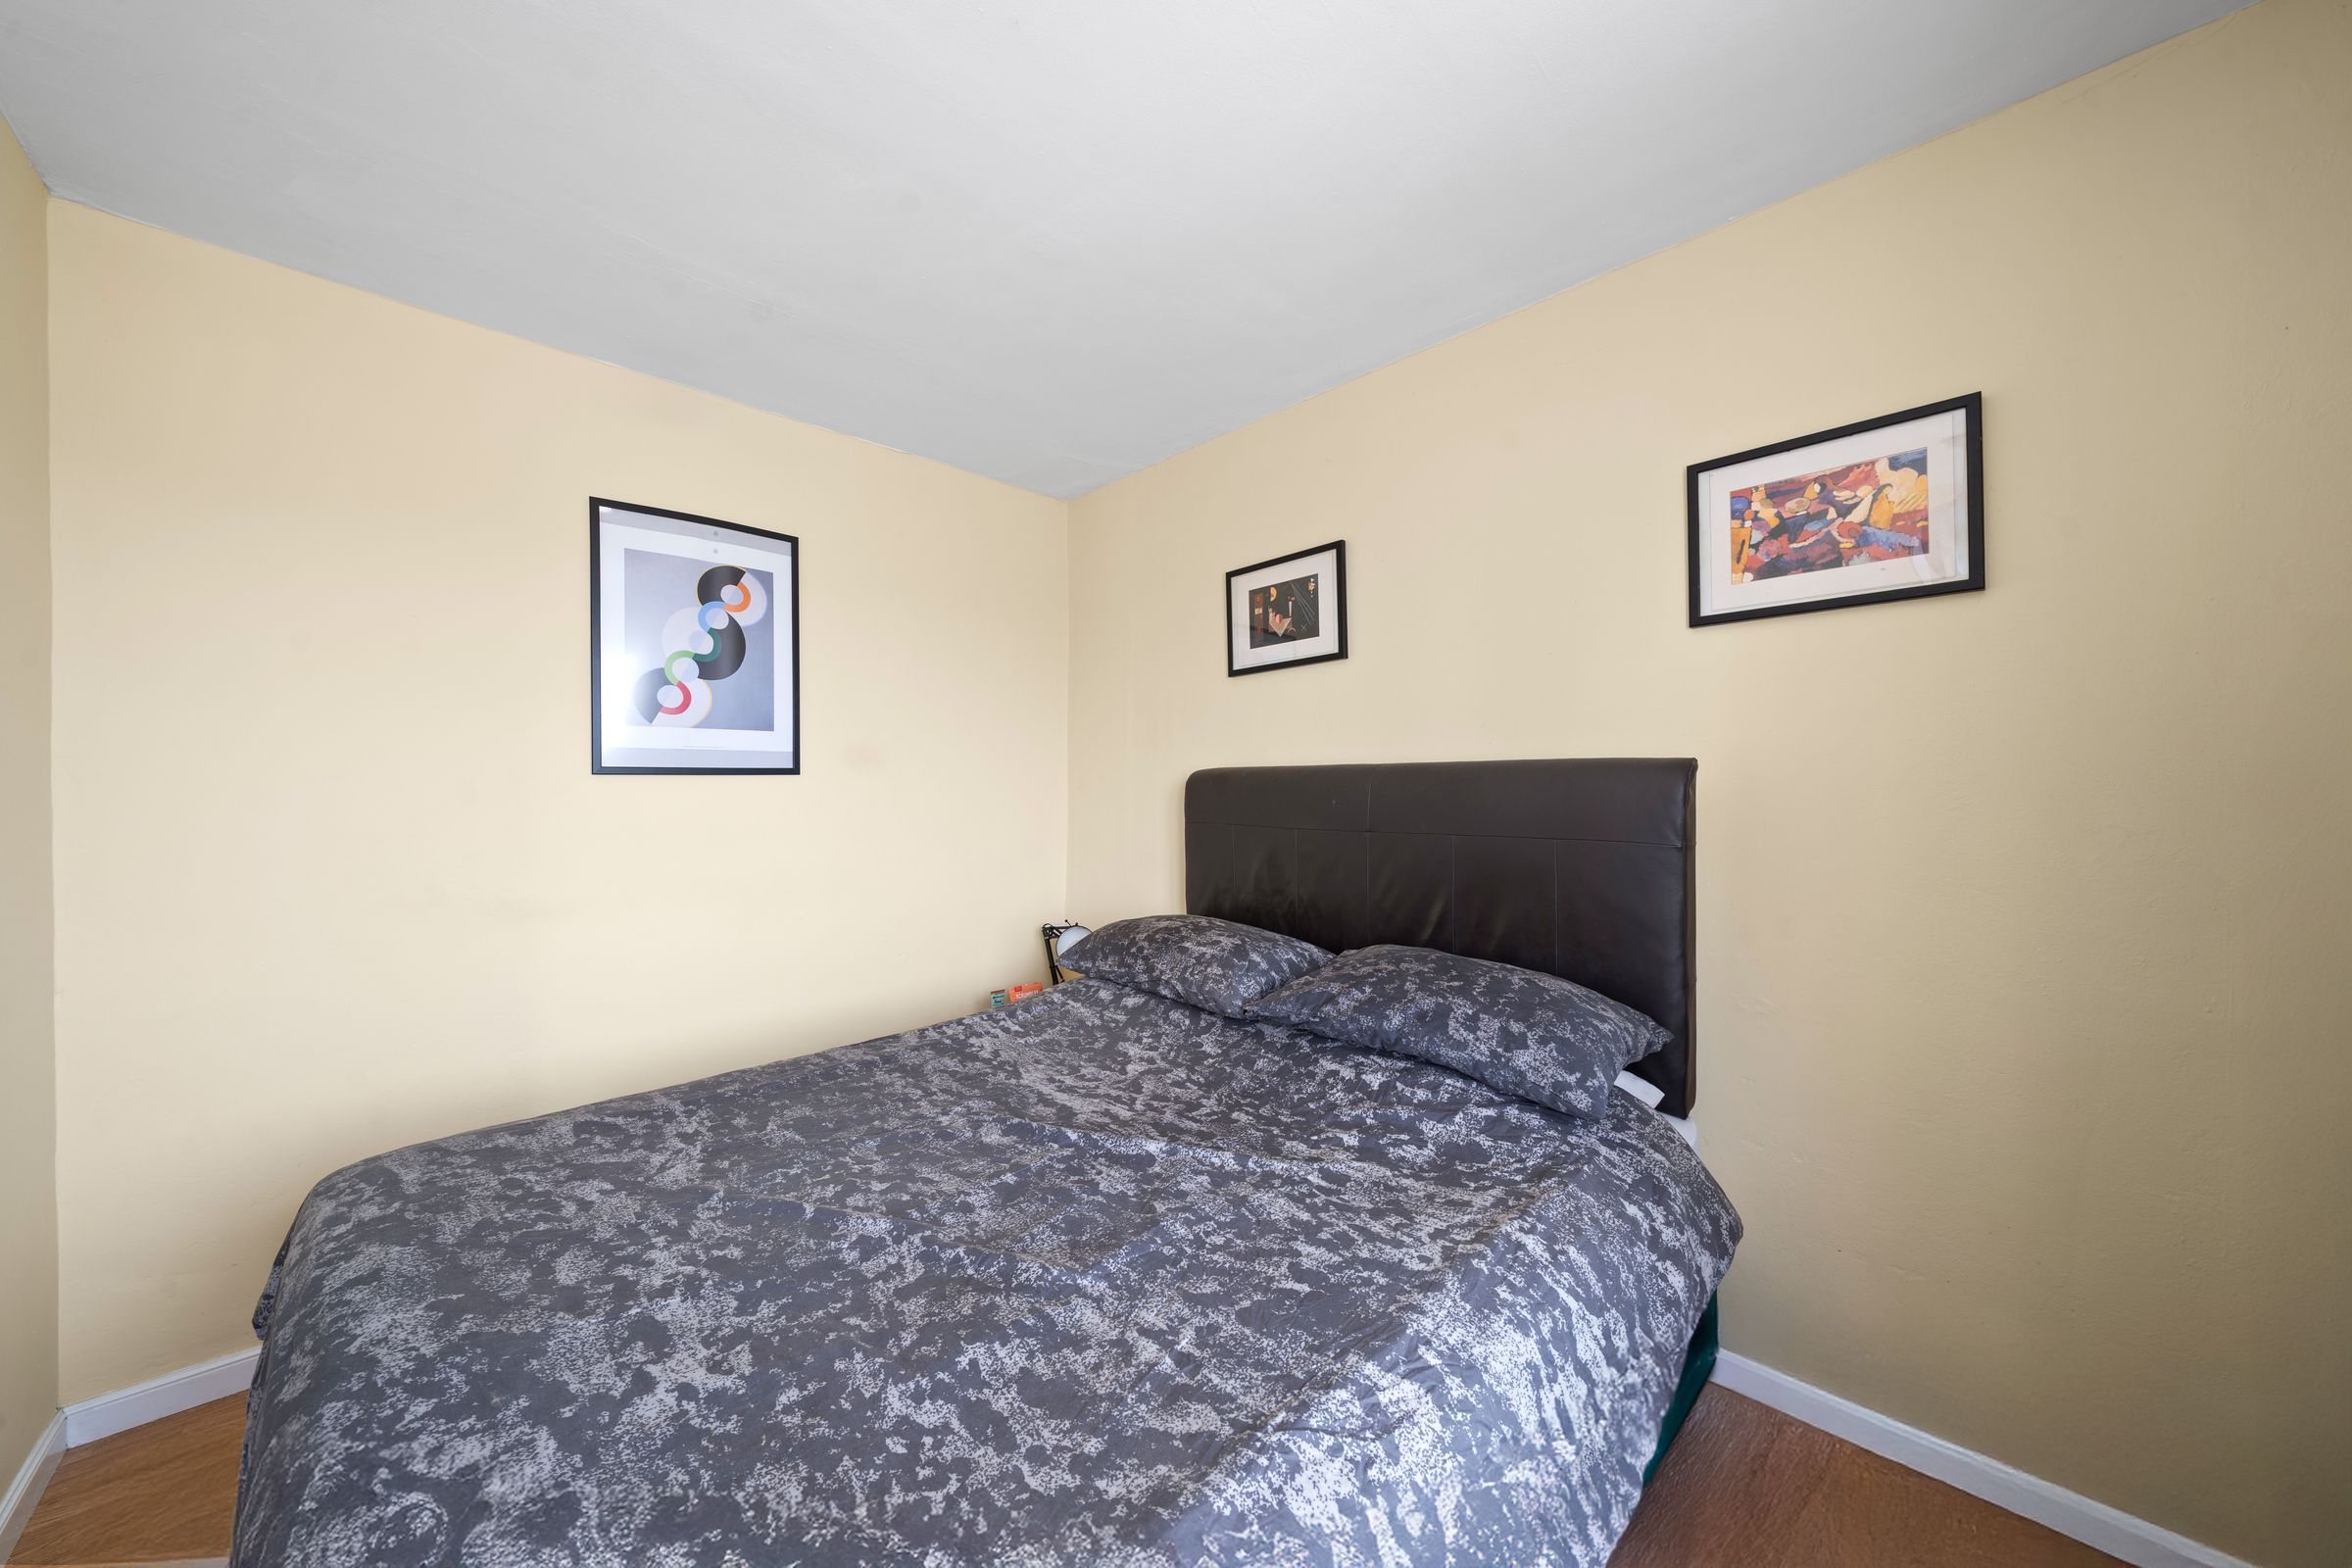
Bedroom 3
7' 1" x 6' 1" (2.16m x 1.85m)
Front aspect