Like the look of this property?
We would love to hear from you and arrange a viewing of this property. Get in touch now!
Looking to sell a property?
You can get a free online or in person valuation.
Property features
No Chain
3 Bedroom Semi Detached Extended Bungalow
Off Street Parking for Several Cars
2 Bathrooms
Located Ideally for Access to Worcester Park High Street and Station
About this property
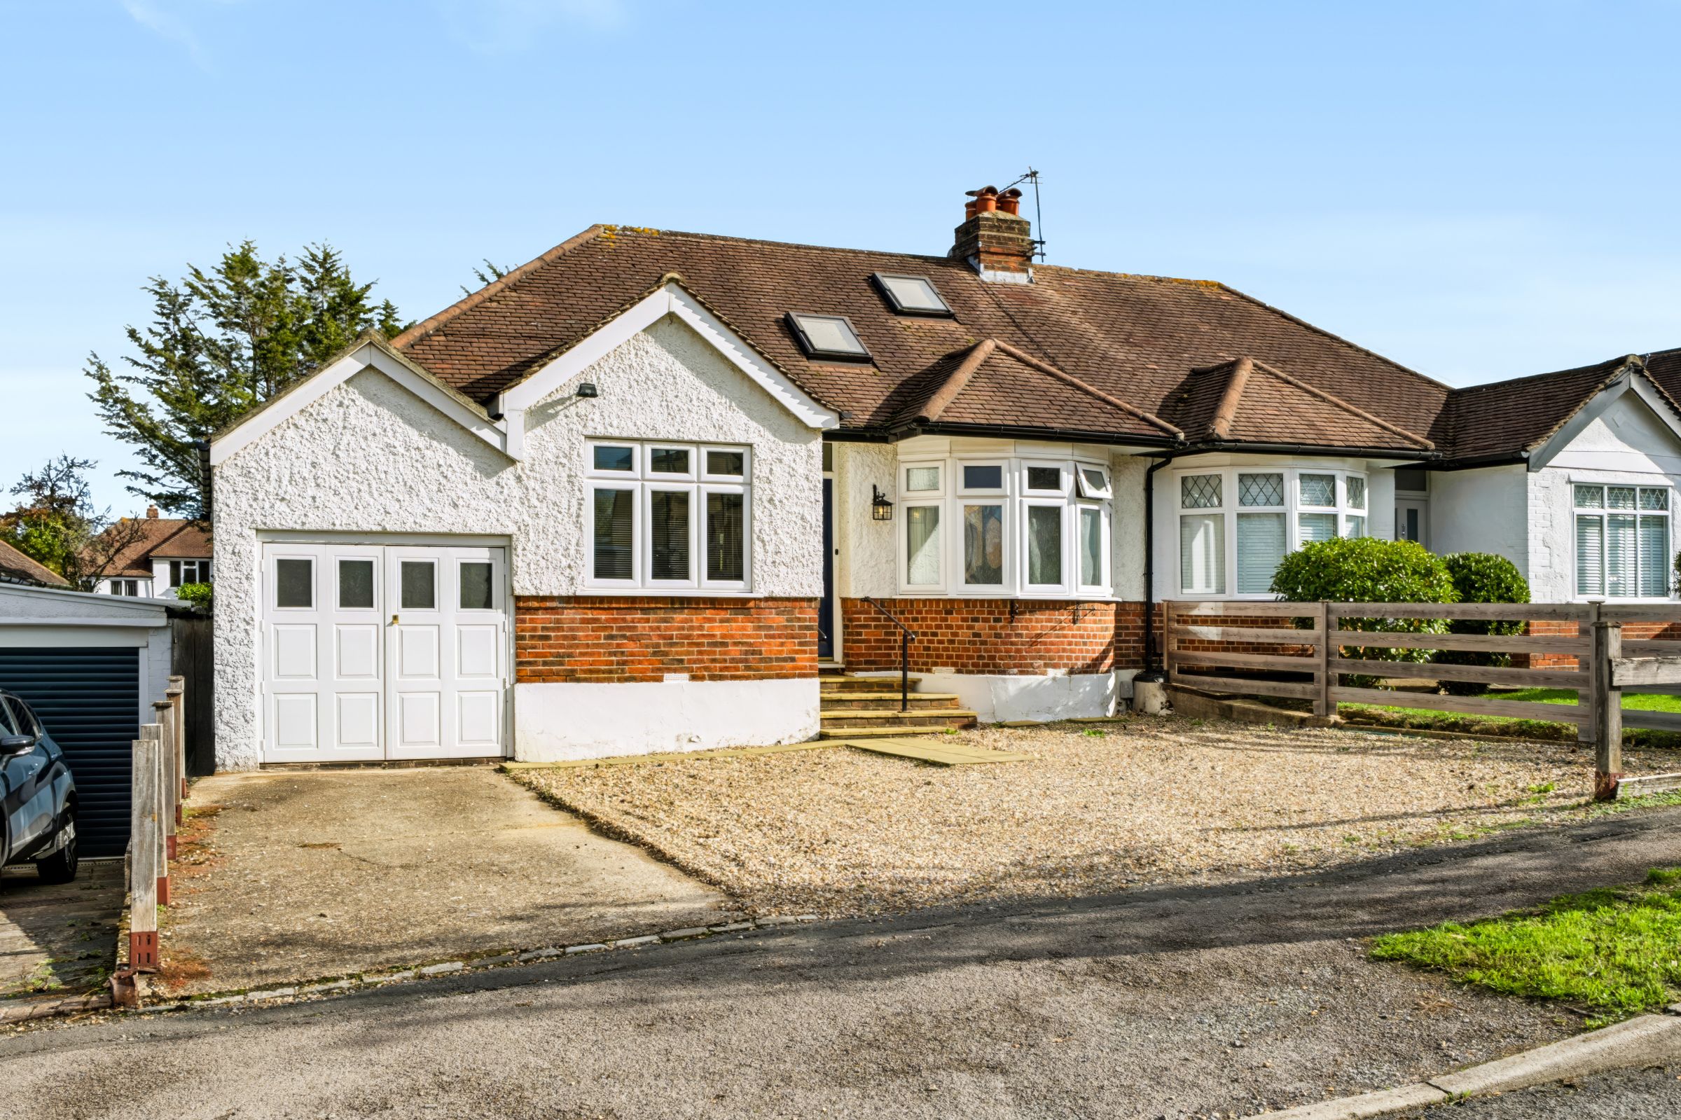
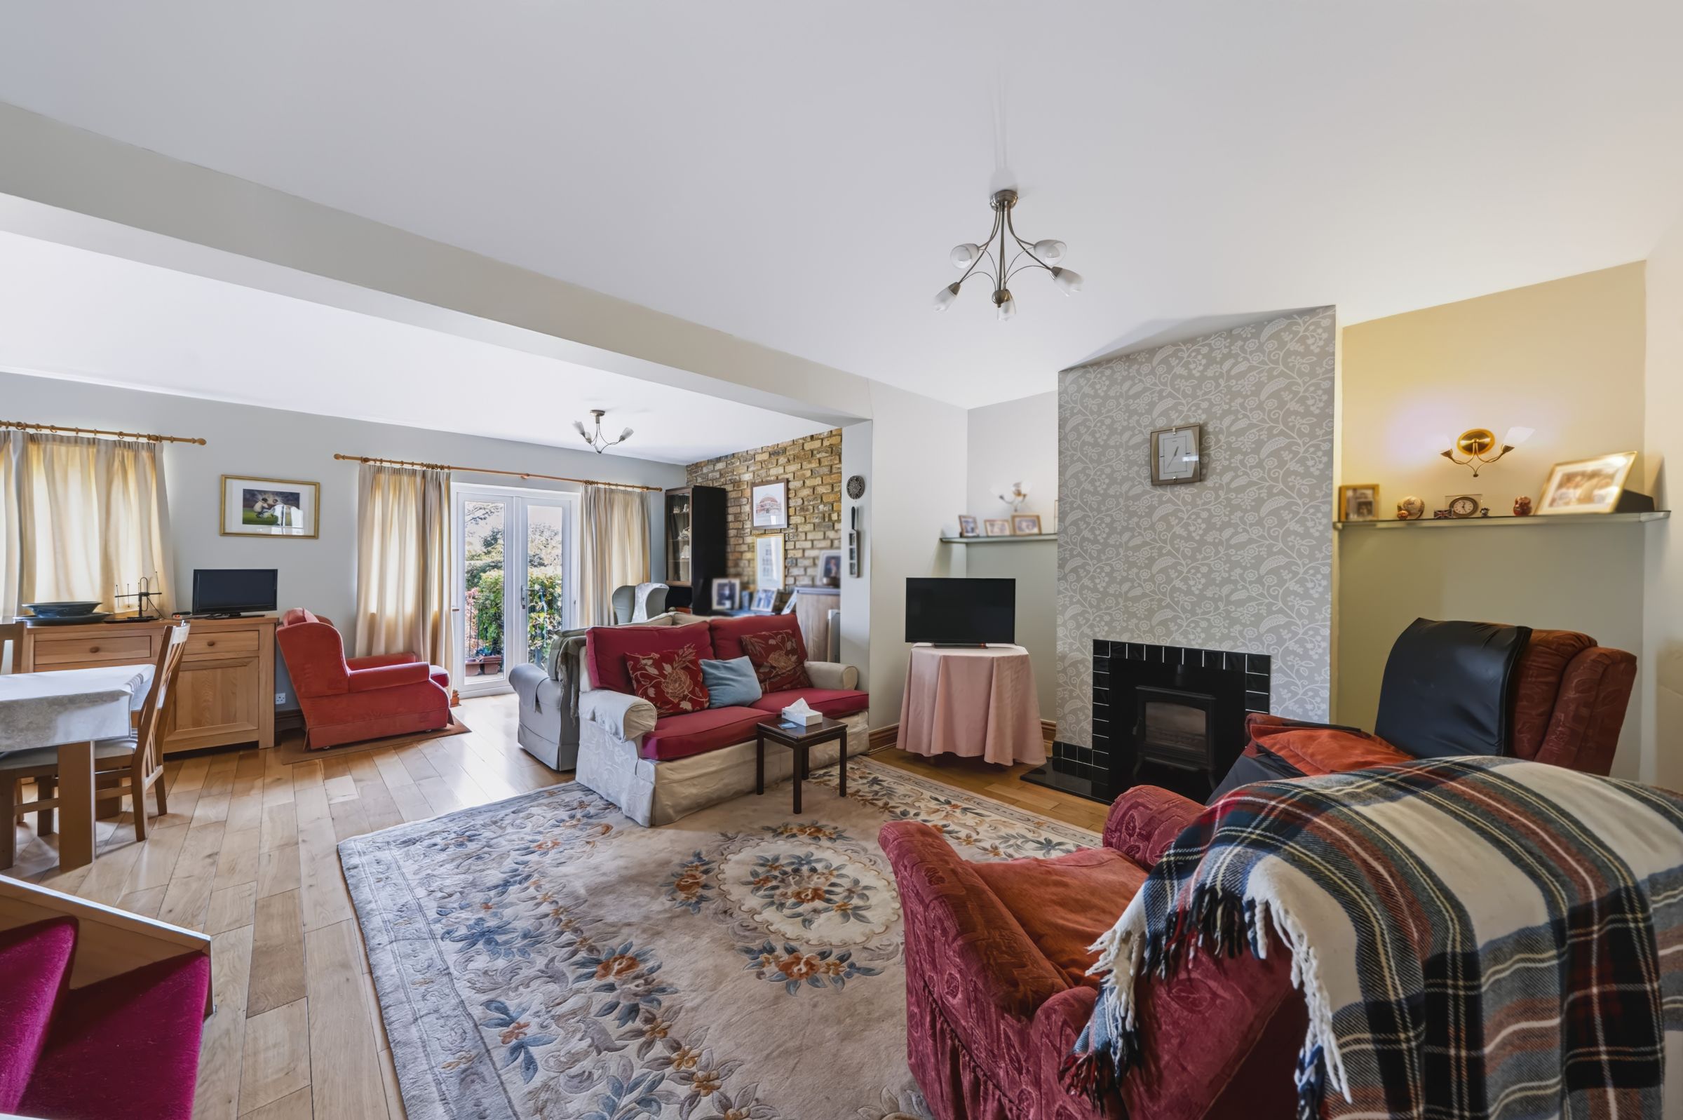
NO CHAIN - Cromwells are delighted to present this delightful and beautifully maintained 3 bedroom, extended semi detached bungalow. Located ideally in a sought after tree lined road between Worcester Park and Stoneleigh, with access to Cuddington Park, Worcester Park high street with bus routes, mainline station (zone 4) and a selection of highly regarded schools and nurseries. This property offers flexible accommodation, a light filled open plan lounge/dining/family room with doors to rear garden, modern sizable kitchen, garage, 3 bedrooms, 2 bathrooms and ample off street parking. Internal viewing highly recommended.
Key details
Broadband: up to 5000mbps
Parking: Driveway
1346ft2 floor area
4693ft2 plot size
Freehold
Council tax band D
Local authority: Sutton
Additional information
An EPC is not currently available for this property. Please contact us here or call us on 020 8337 6603 for more information.
- Is in a conservation area
- No
- Is a listed property
- No
Has flood defences
No
Has there been any flooding within the last five years?
No
- Construction materials
- Brick and block
Electric supply
National Grid
Water supply
Direct mains water
Sewerage
Standard UK domestic
Heating supply
Central heating (gas)
Fastest broadband speed available
Ultrafast
5000mbps
Mobile coverage

EE
Coverage
Good

O2
Coverage
Average

Three
Coverage
Average

Vodafone
Coverage
Average
Near the property
Schools
Transport
Rooms and dimensions
Front
Driveway providing off street parking for several cars.
Hallway
Double glazed door, engineered wood flooring, radiator, door to
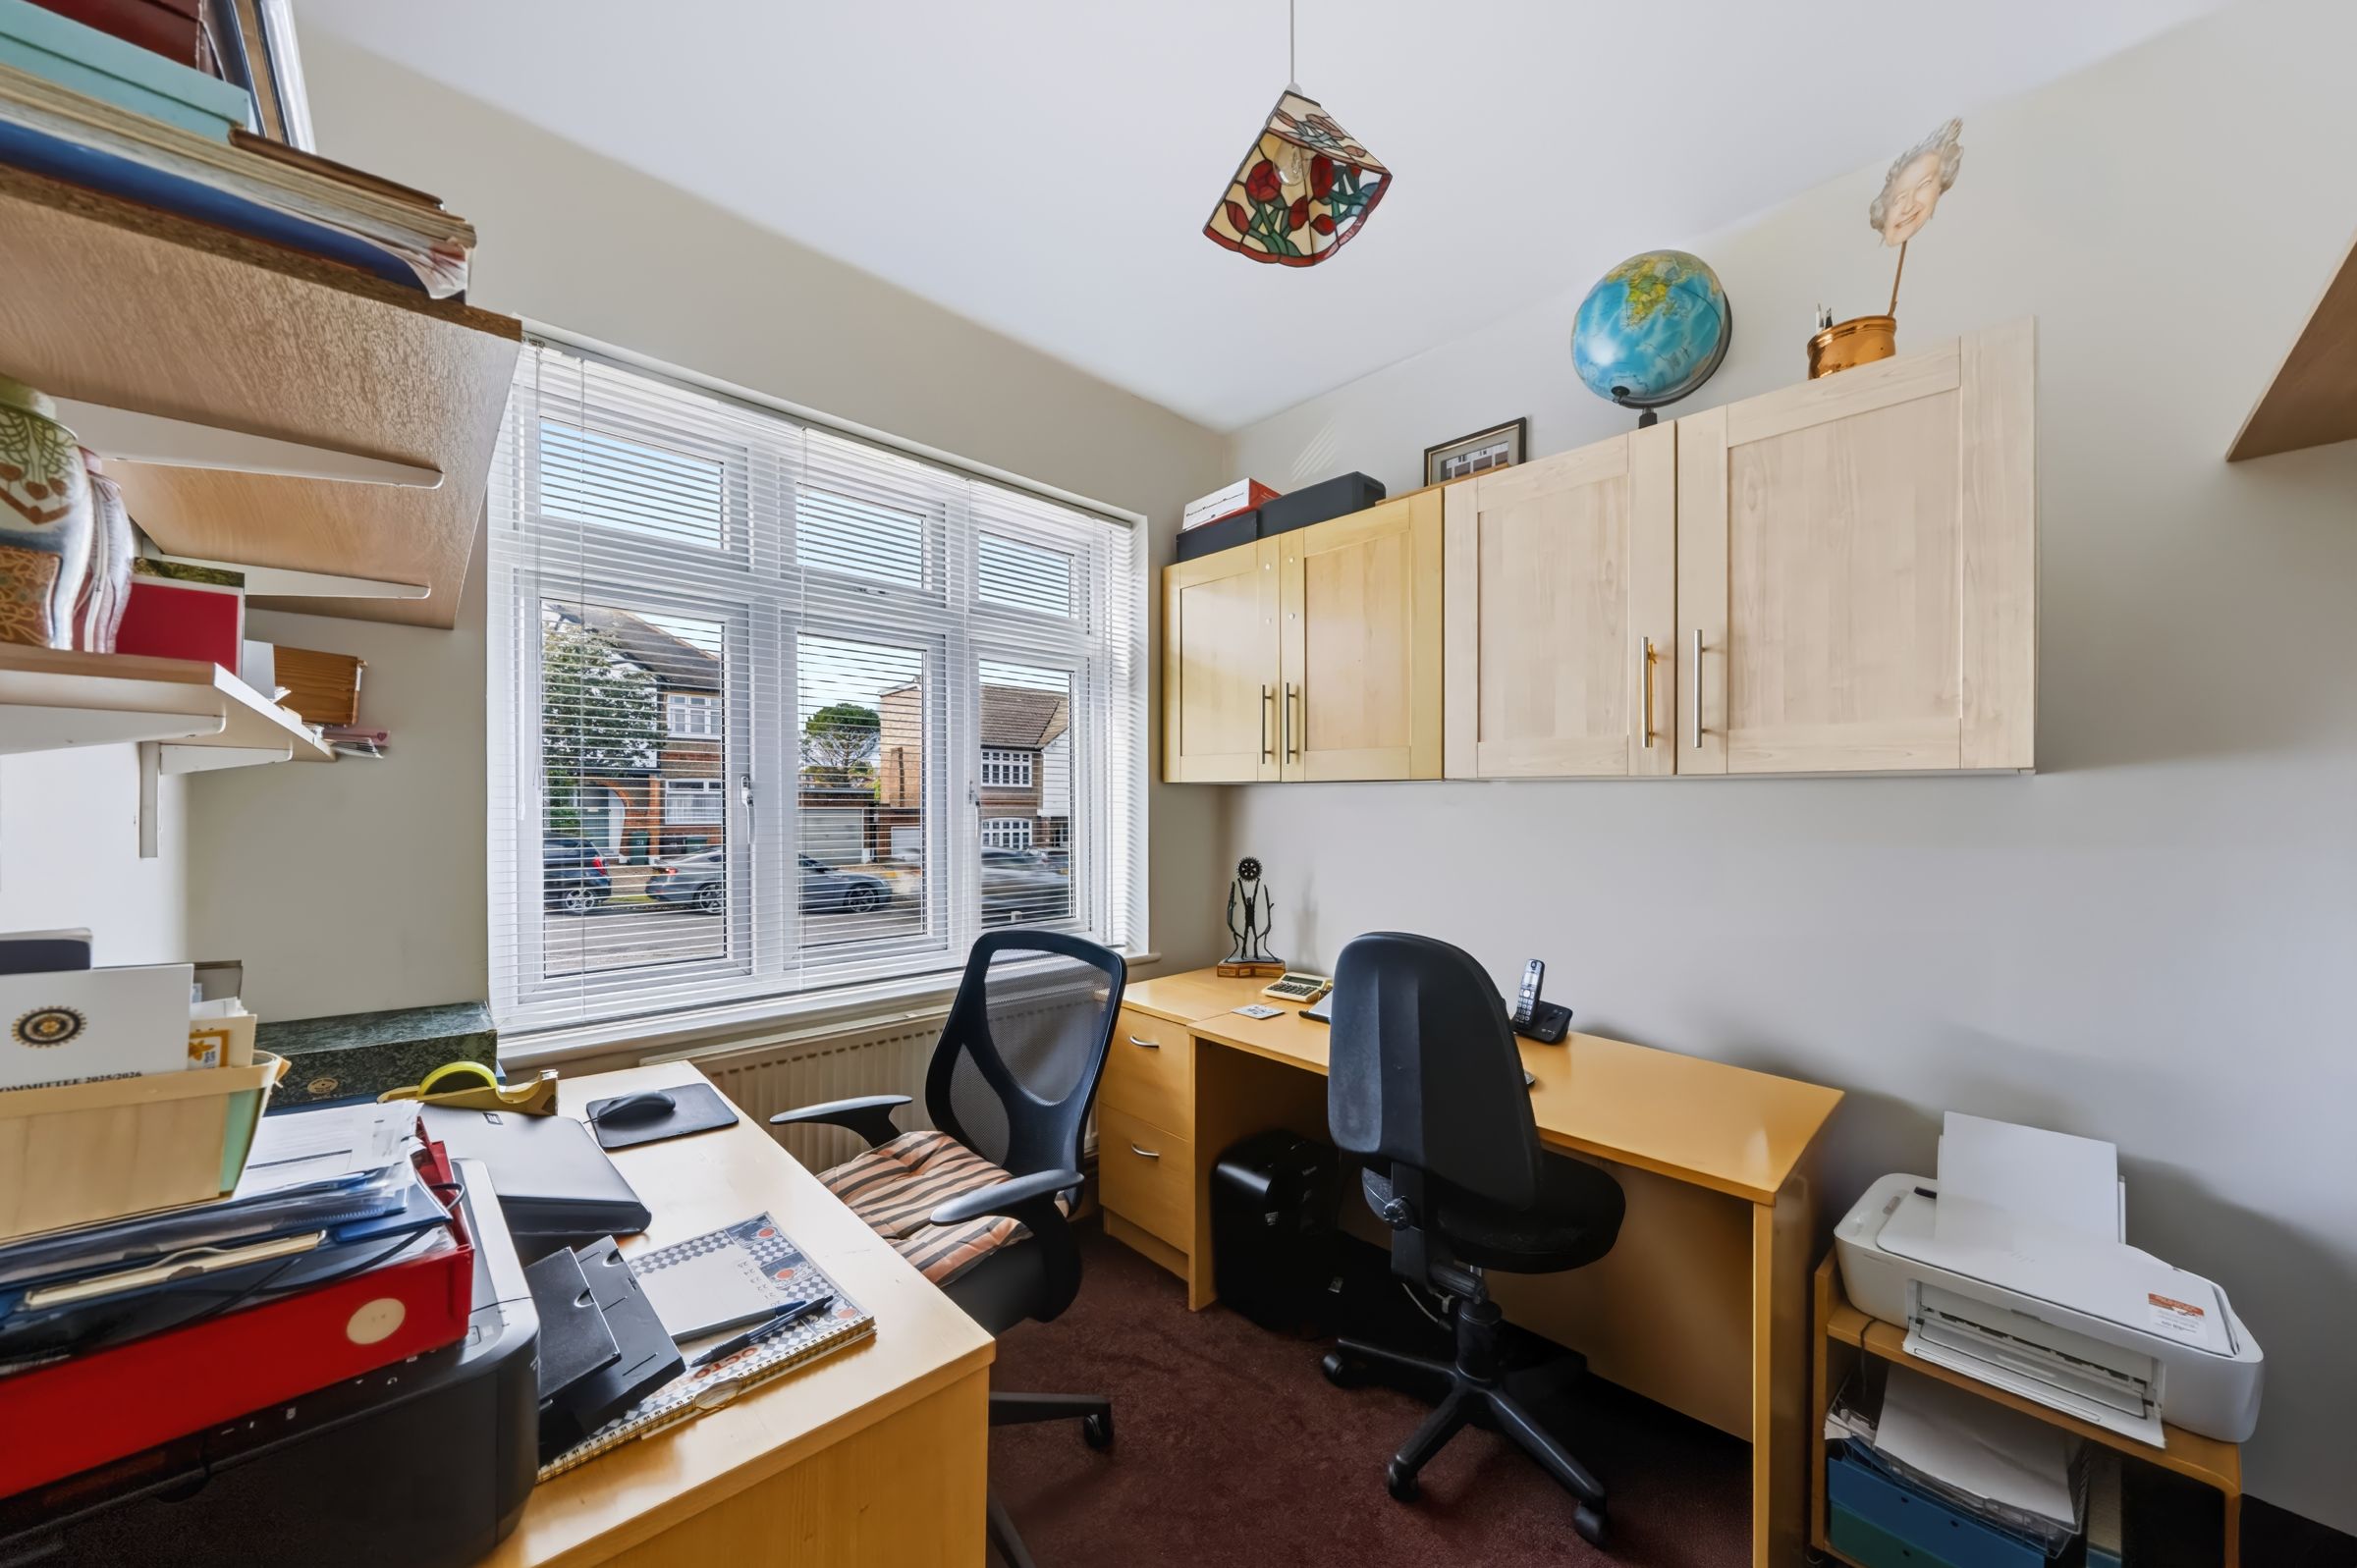
Study/Bedroom
8' 0" x 7' 7" (2.45m x 2.30m)
Double glazed window to front aspect, fitted blind, radiator, carpeted, wall mounted fitted cupboards.
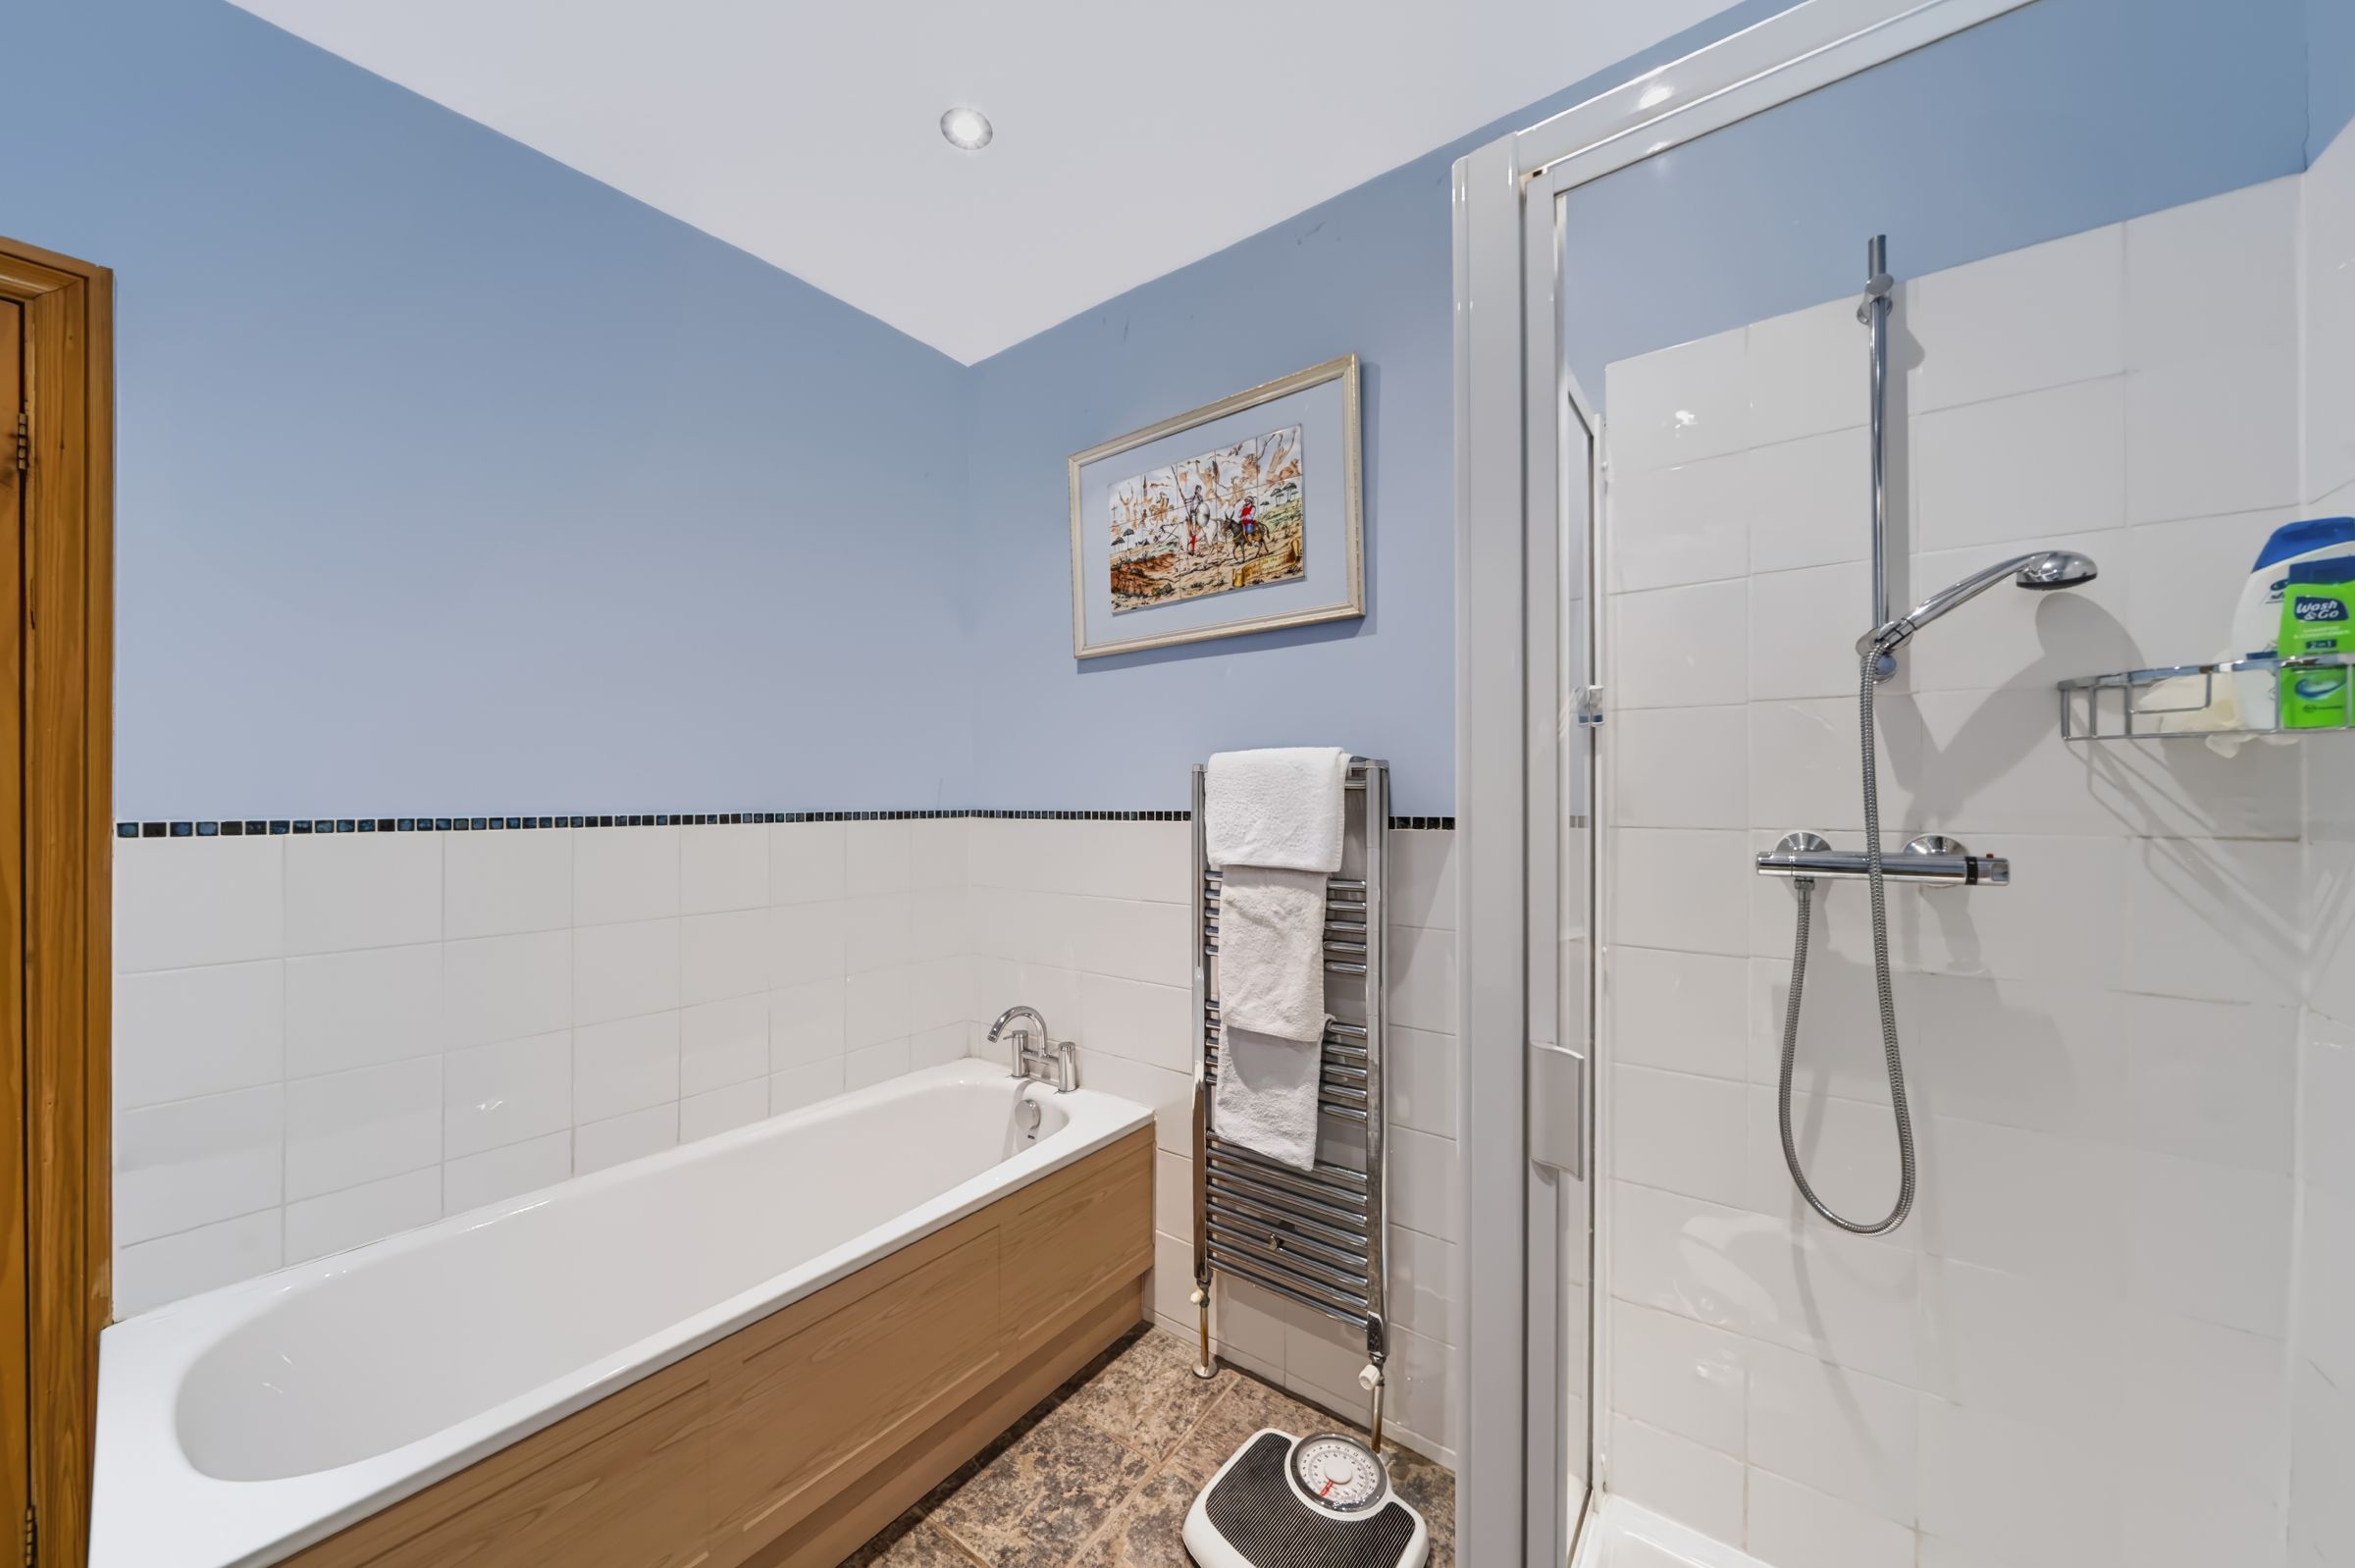
Bathroom
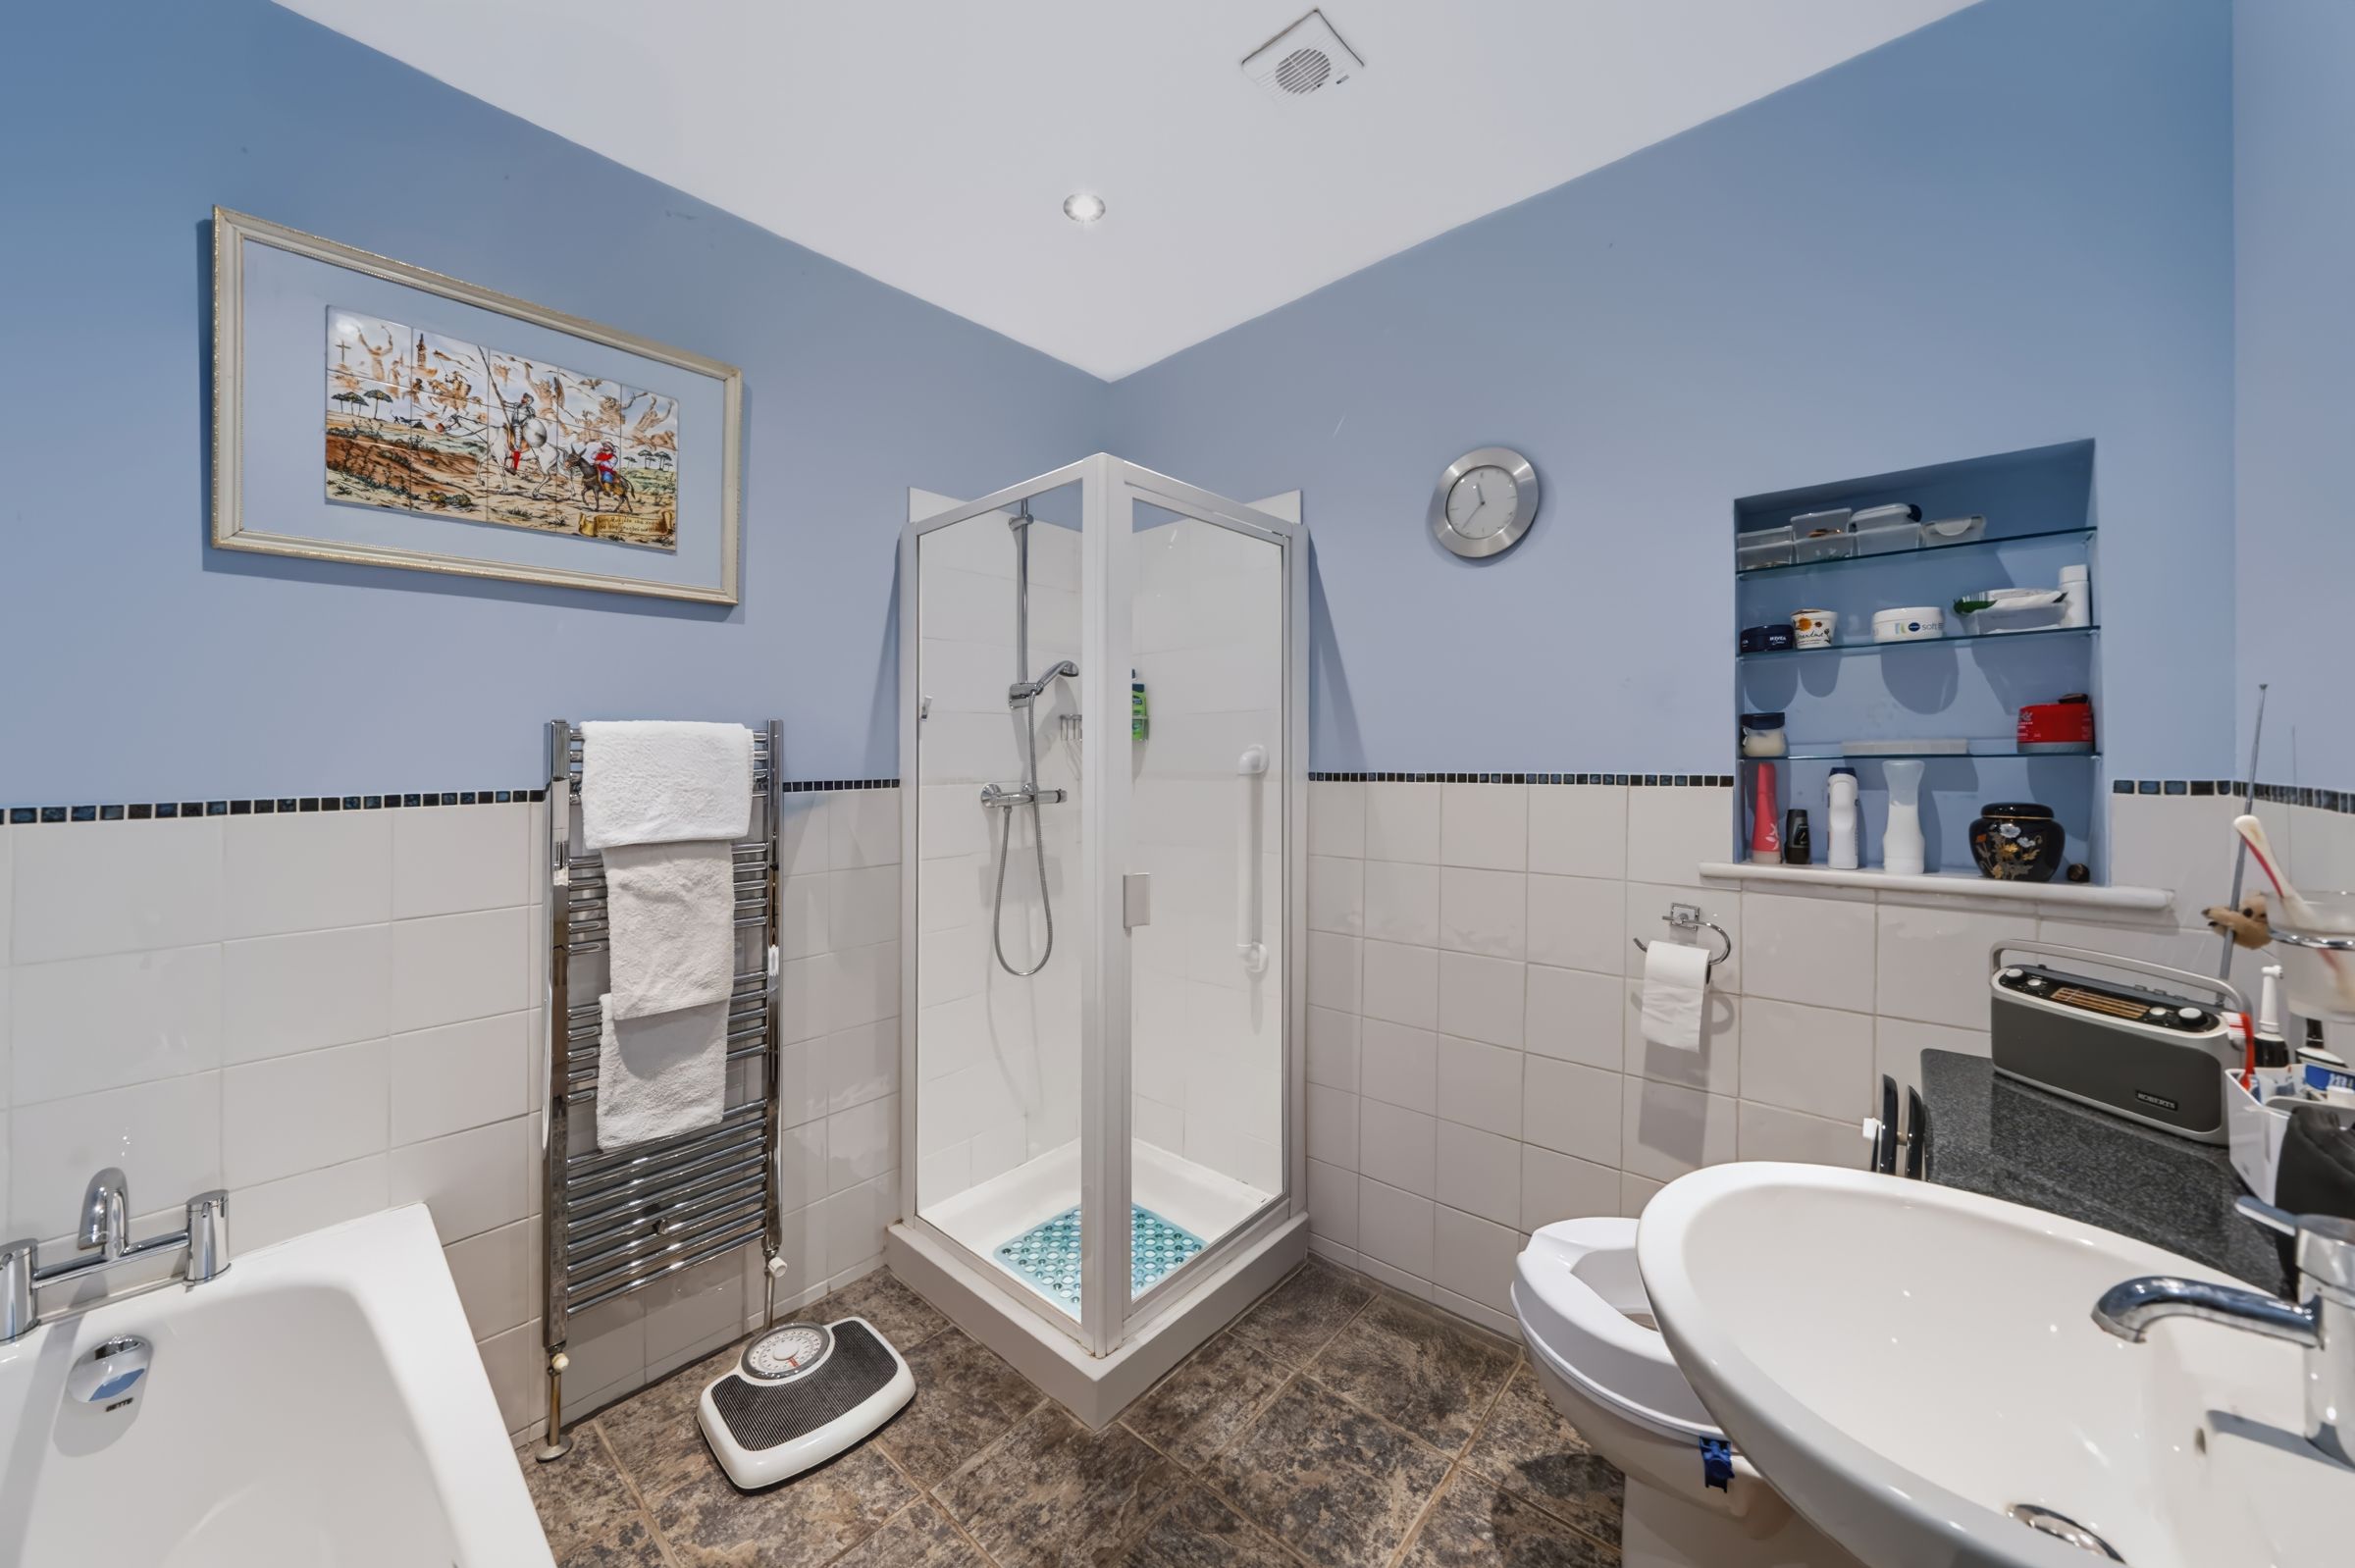
White 4 piece suite comprising panel enclosed bath, free standing shower, w/c, wash hand basin with vanity, part tiled walls, chrome radiator, tiled floor.
Bedroom
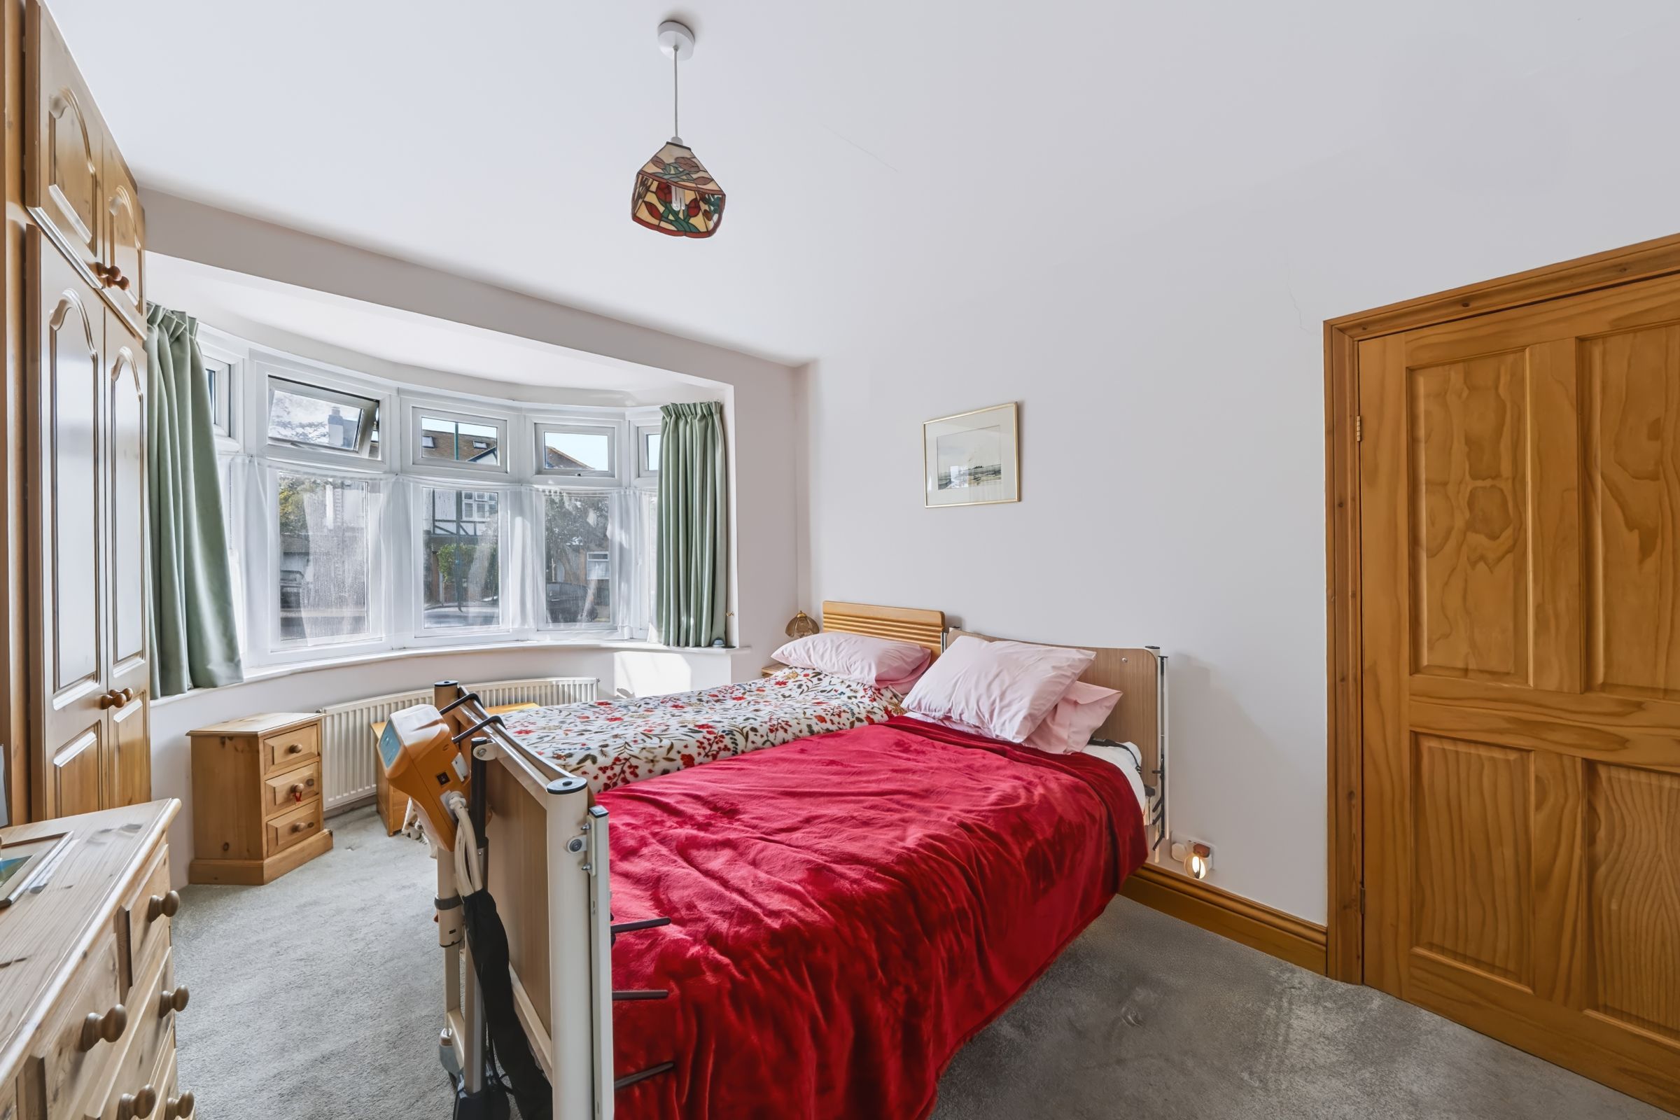
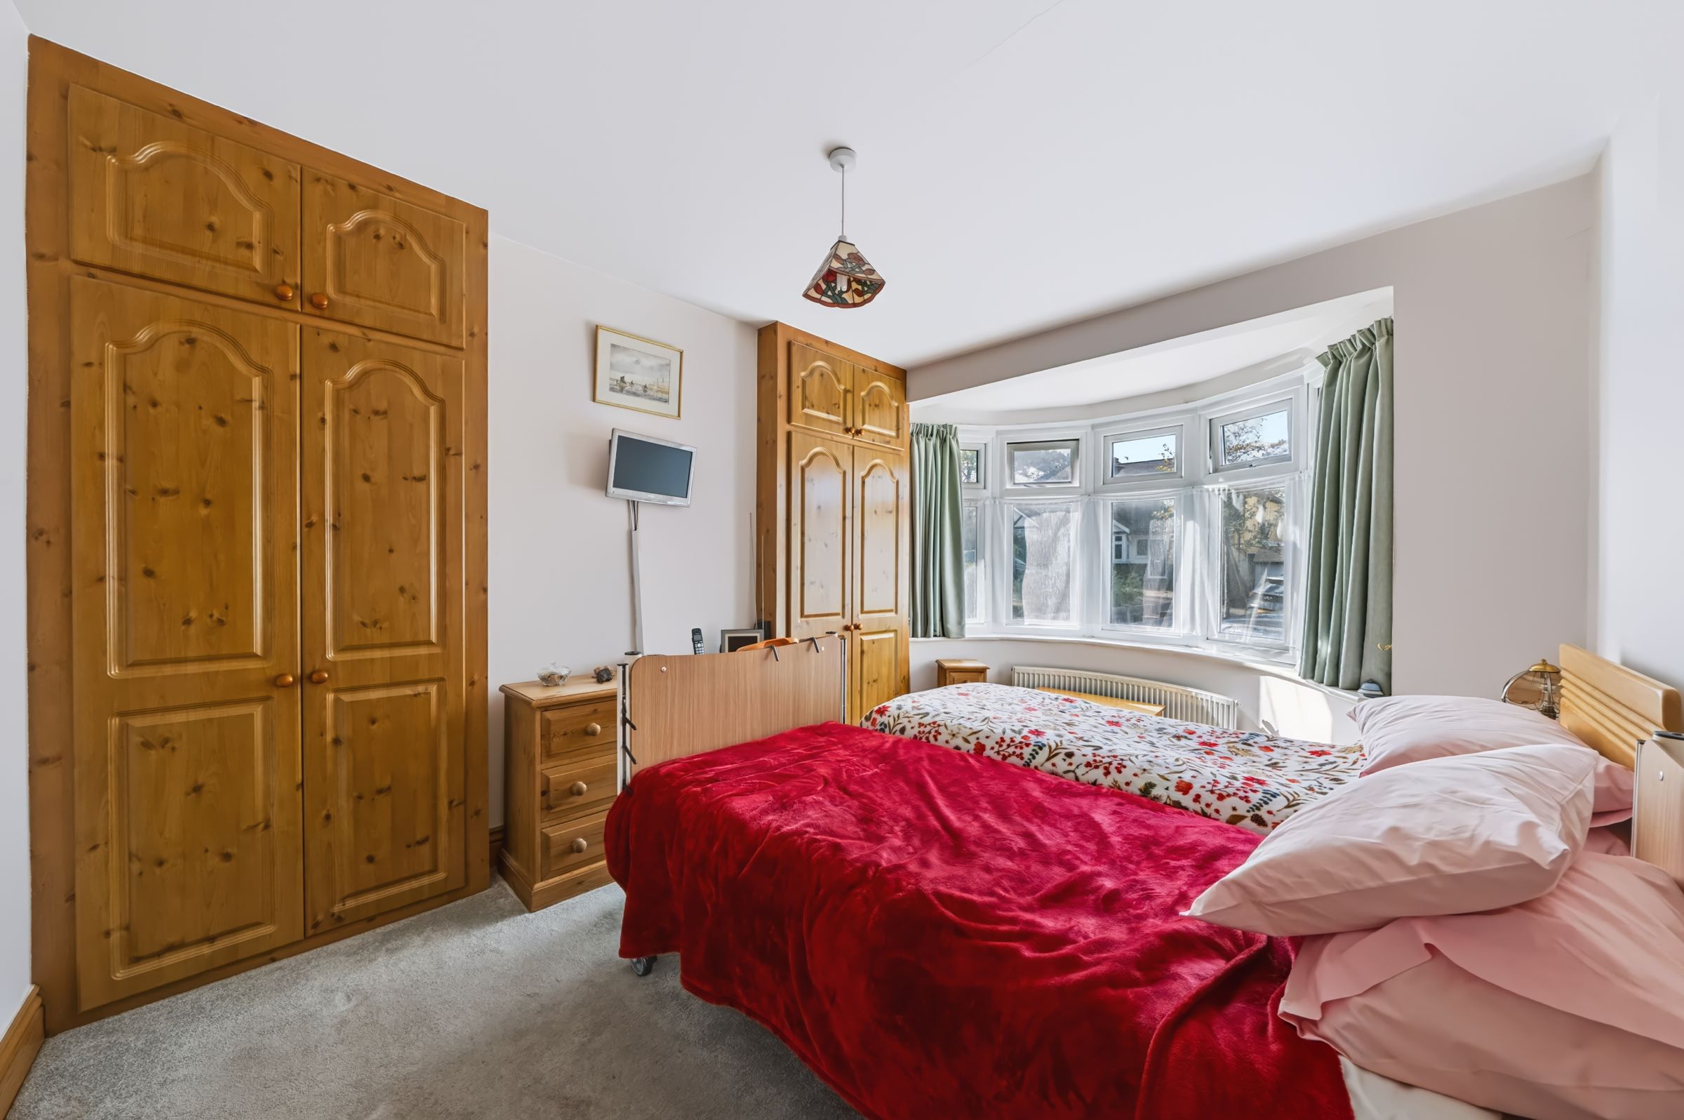
14' 9" x 11' 4" (4.50m x 3.45m)
Double glazed bay window to front aspect, radiator, carpeted, fitted wardrobes.
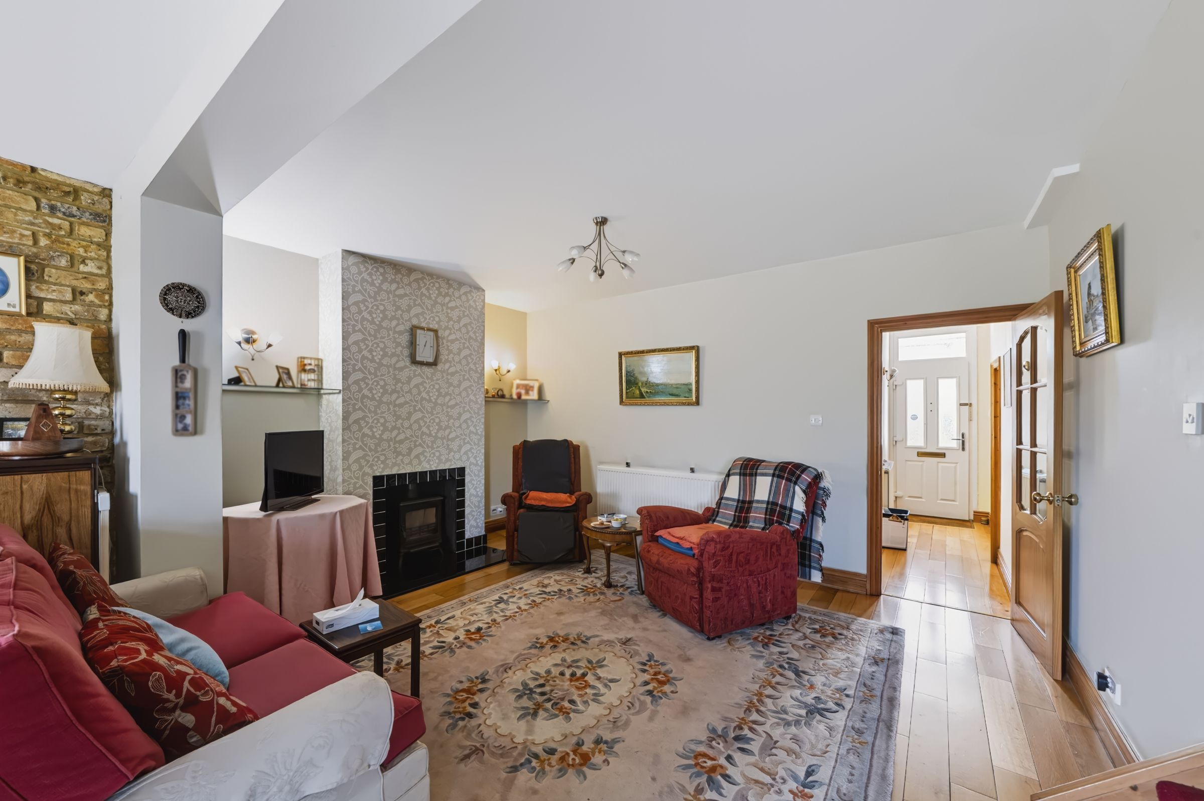
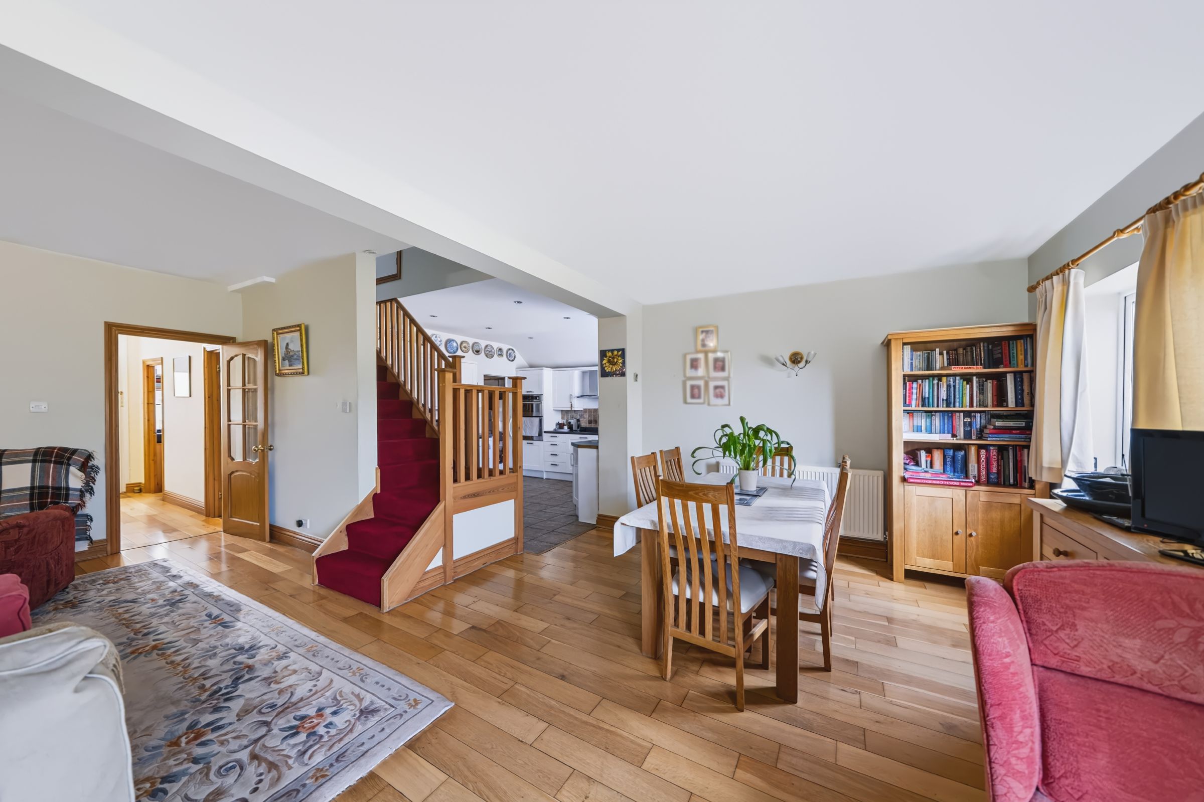
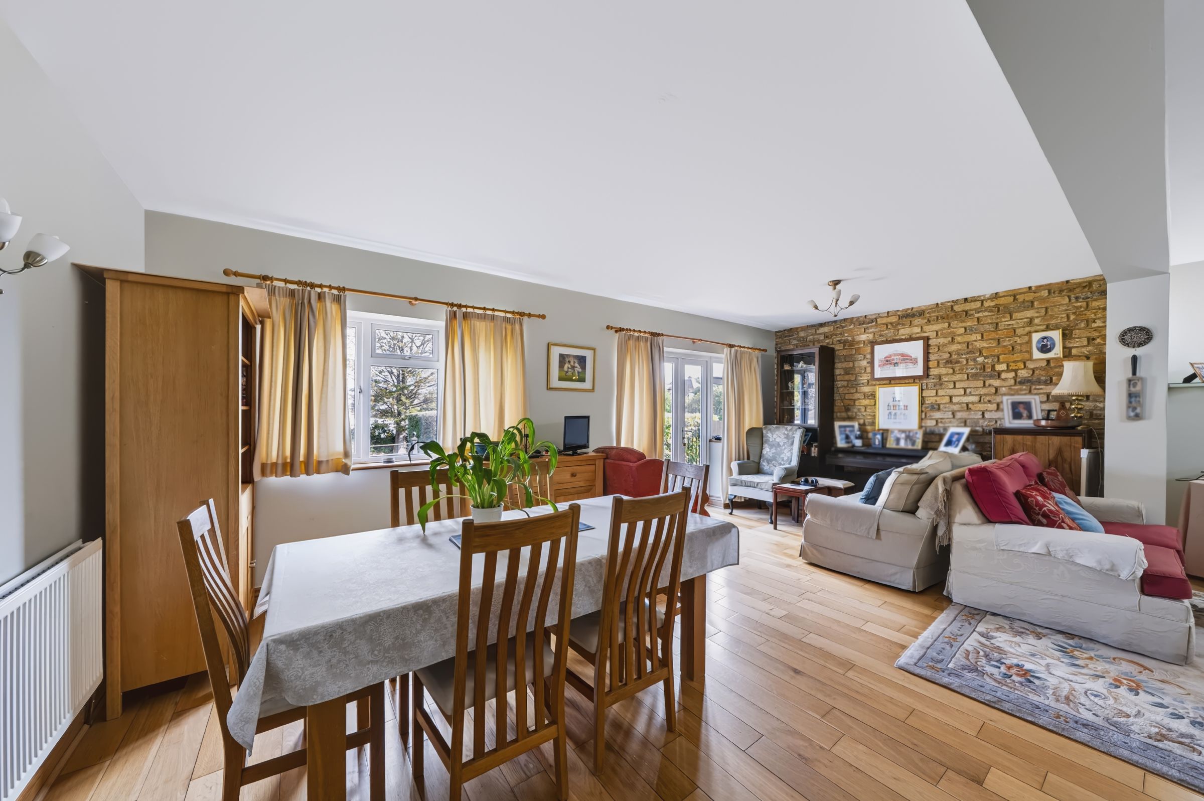
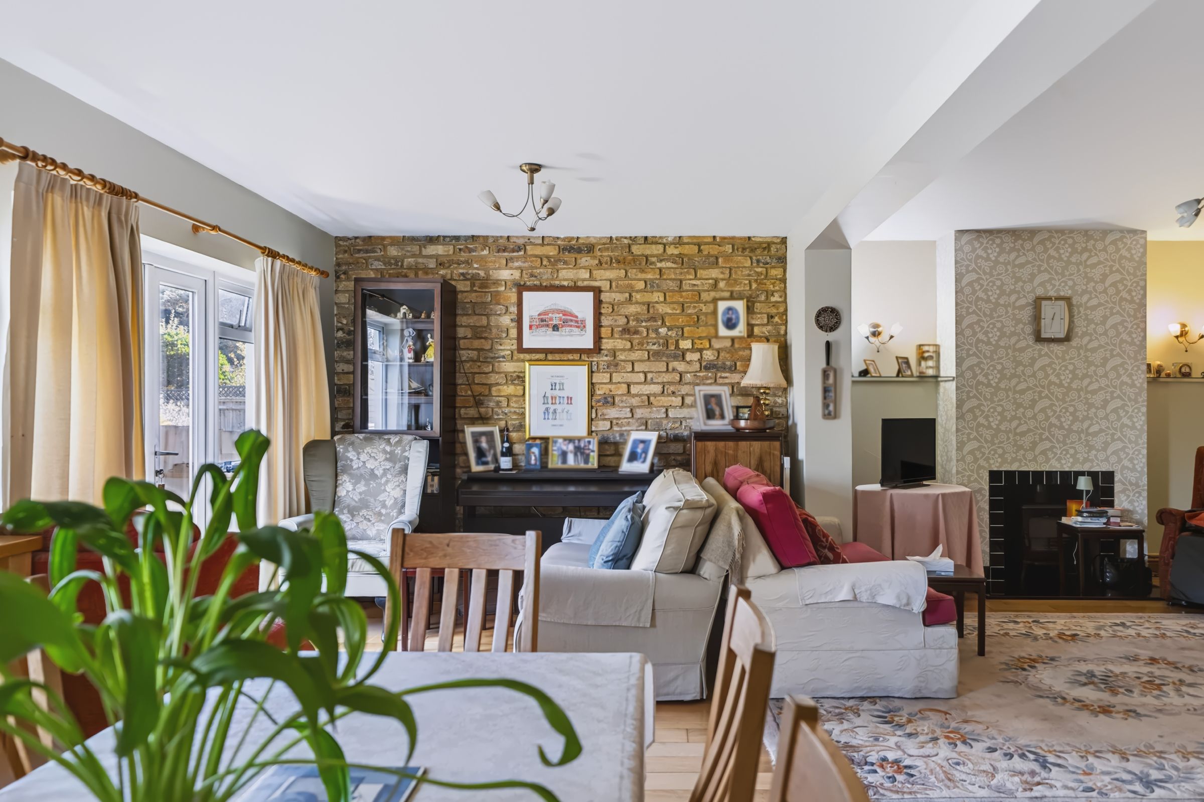
Lounge/Diner
10' 4" x 14' 9" (3.15m x 4.50m)
Double glazed window and doors to garden, engineered wood flooring, fireplace with wood burning stove, radiators, feature exposed brick wall, stairs to 1st floor landing, open to
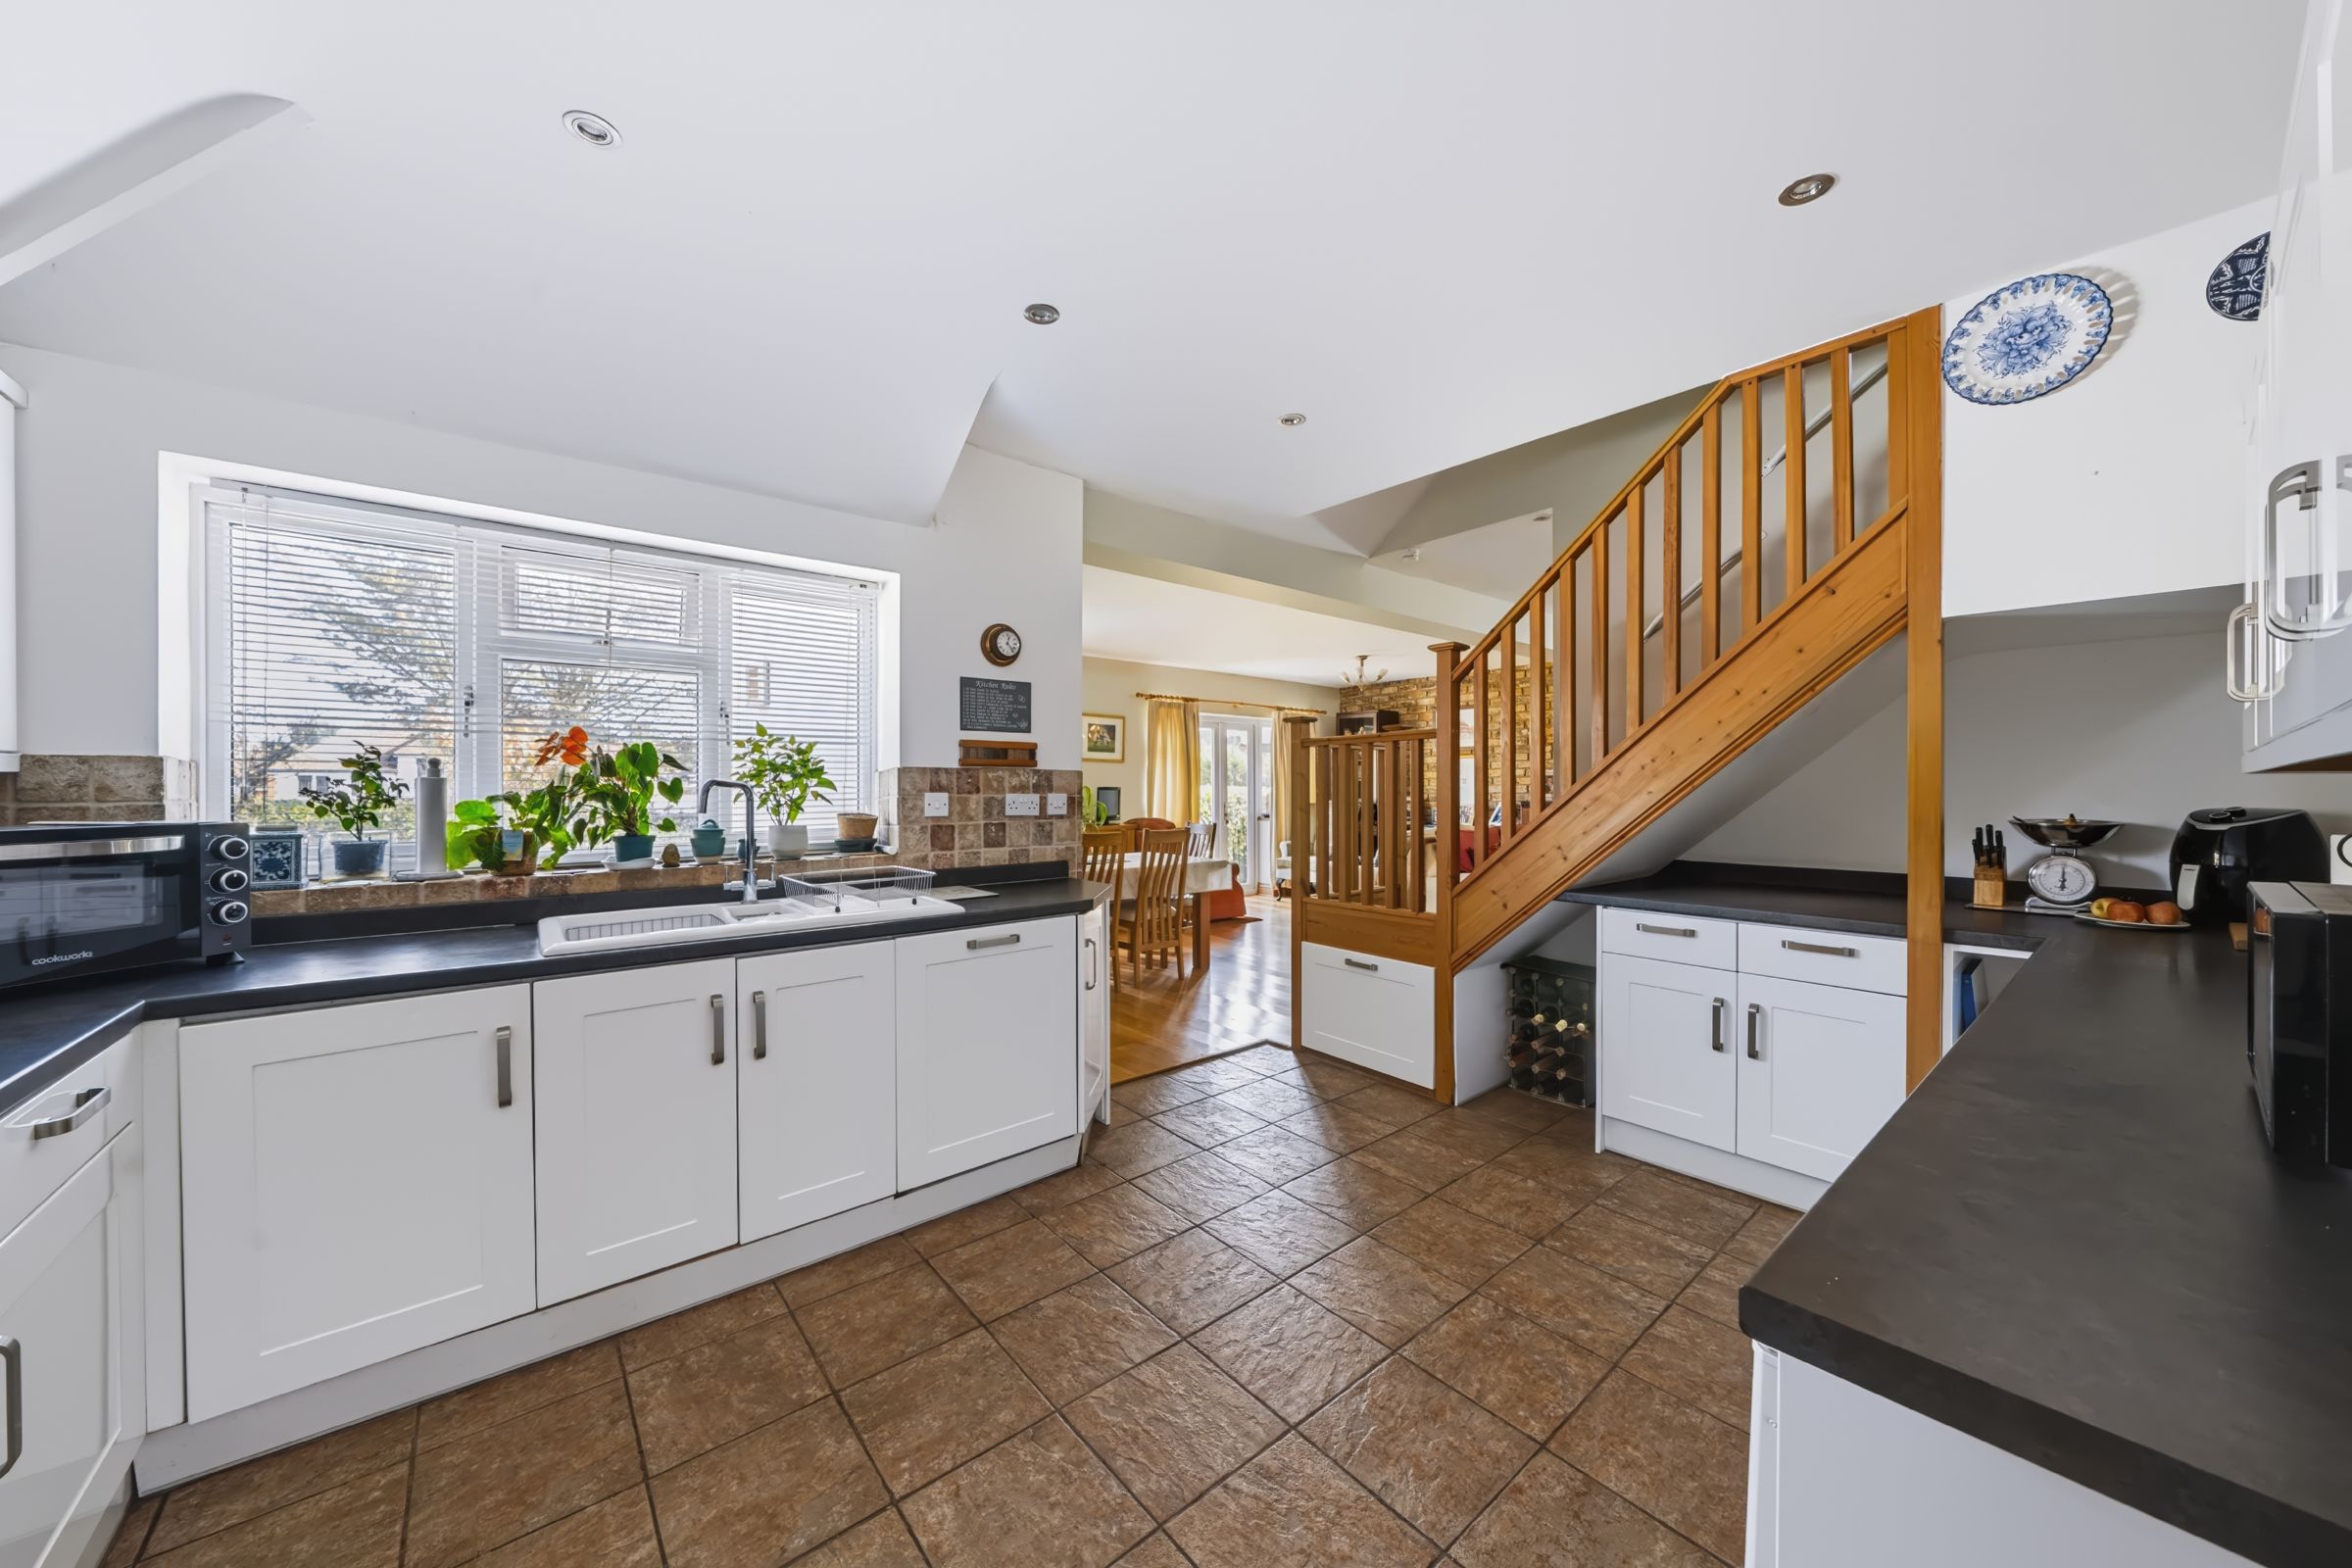
Kitchen
10' 4" x 15' 3" (3.15m x 4.65m)
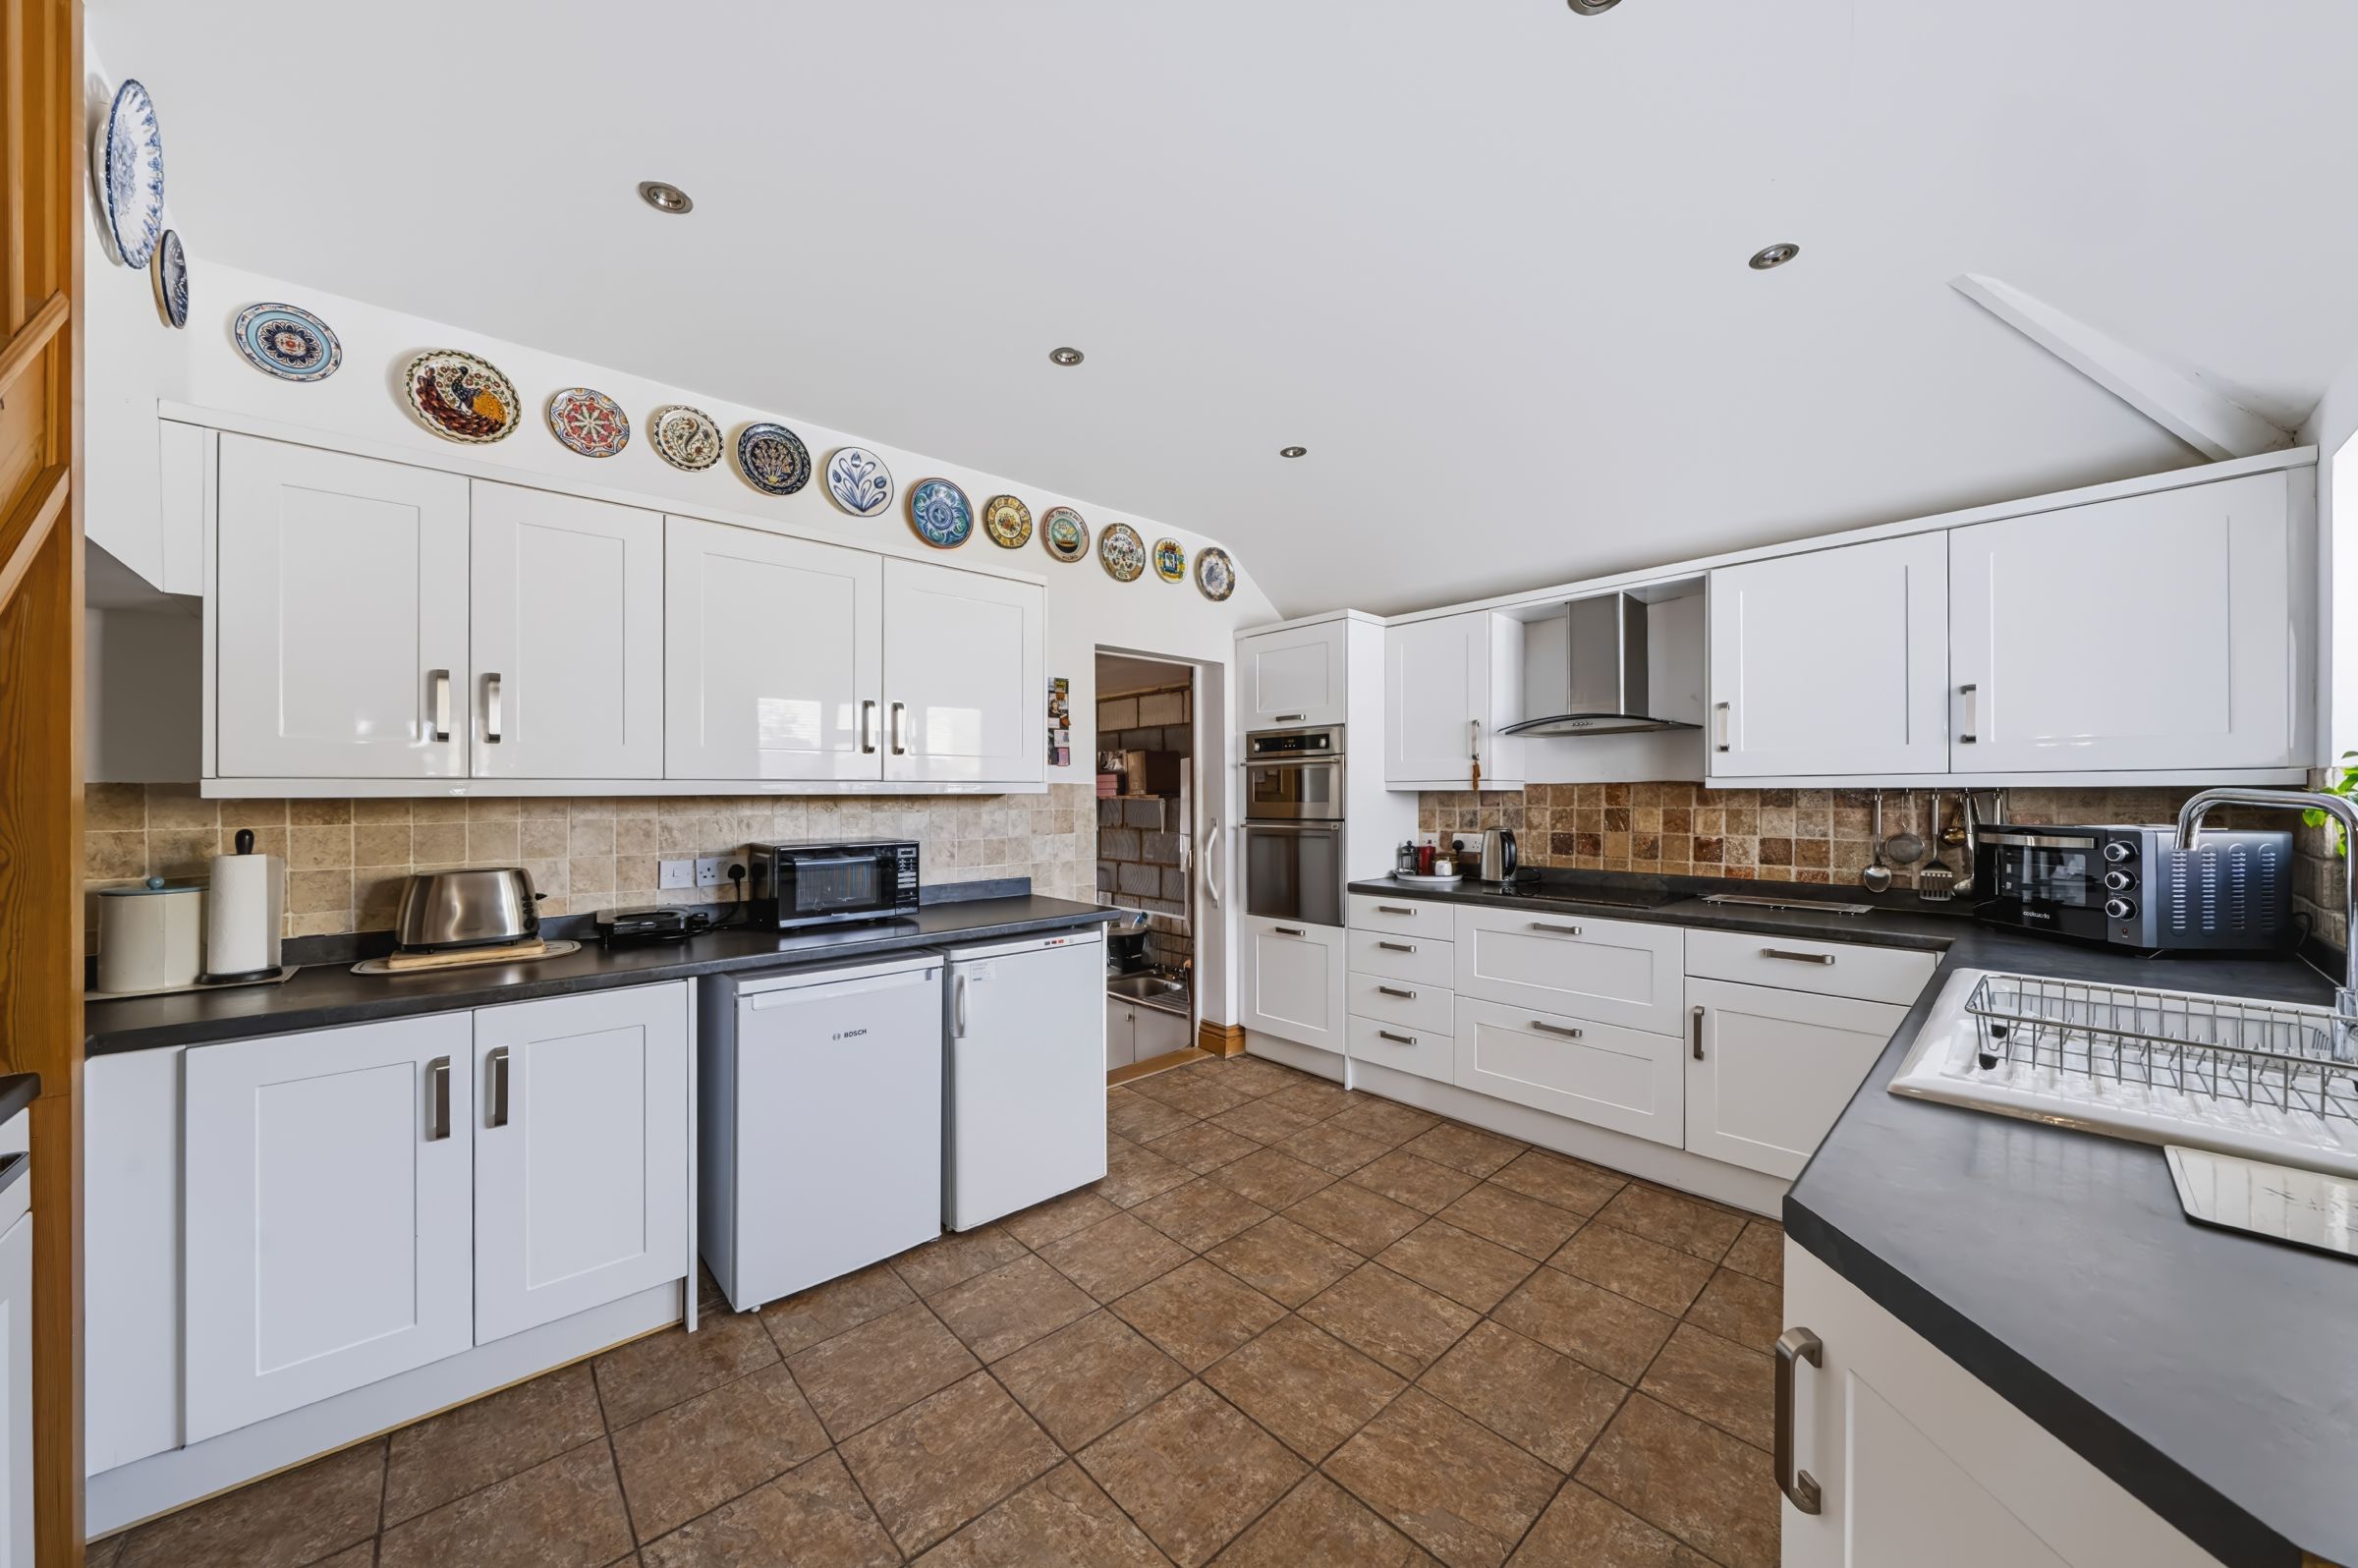
Modern range of white shaker style wall mounted units with cupboards and drawers below, work surfaces, ceramic 1.5 bowl sink, integrated double oven, inset electric hob with extractor above, space for under counter fridge and freezer, integrated dishwasher, double glazed window to rear, tiled floor, door to
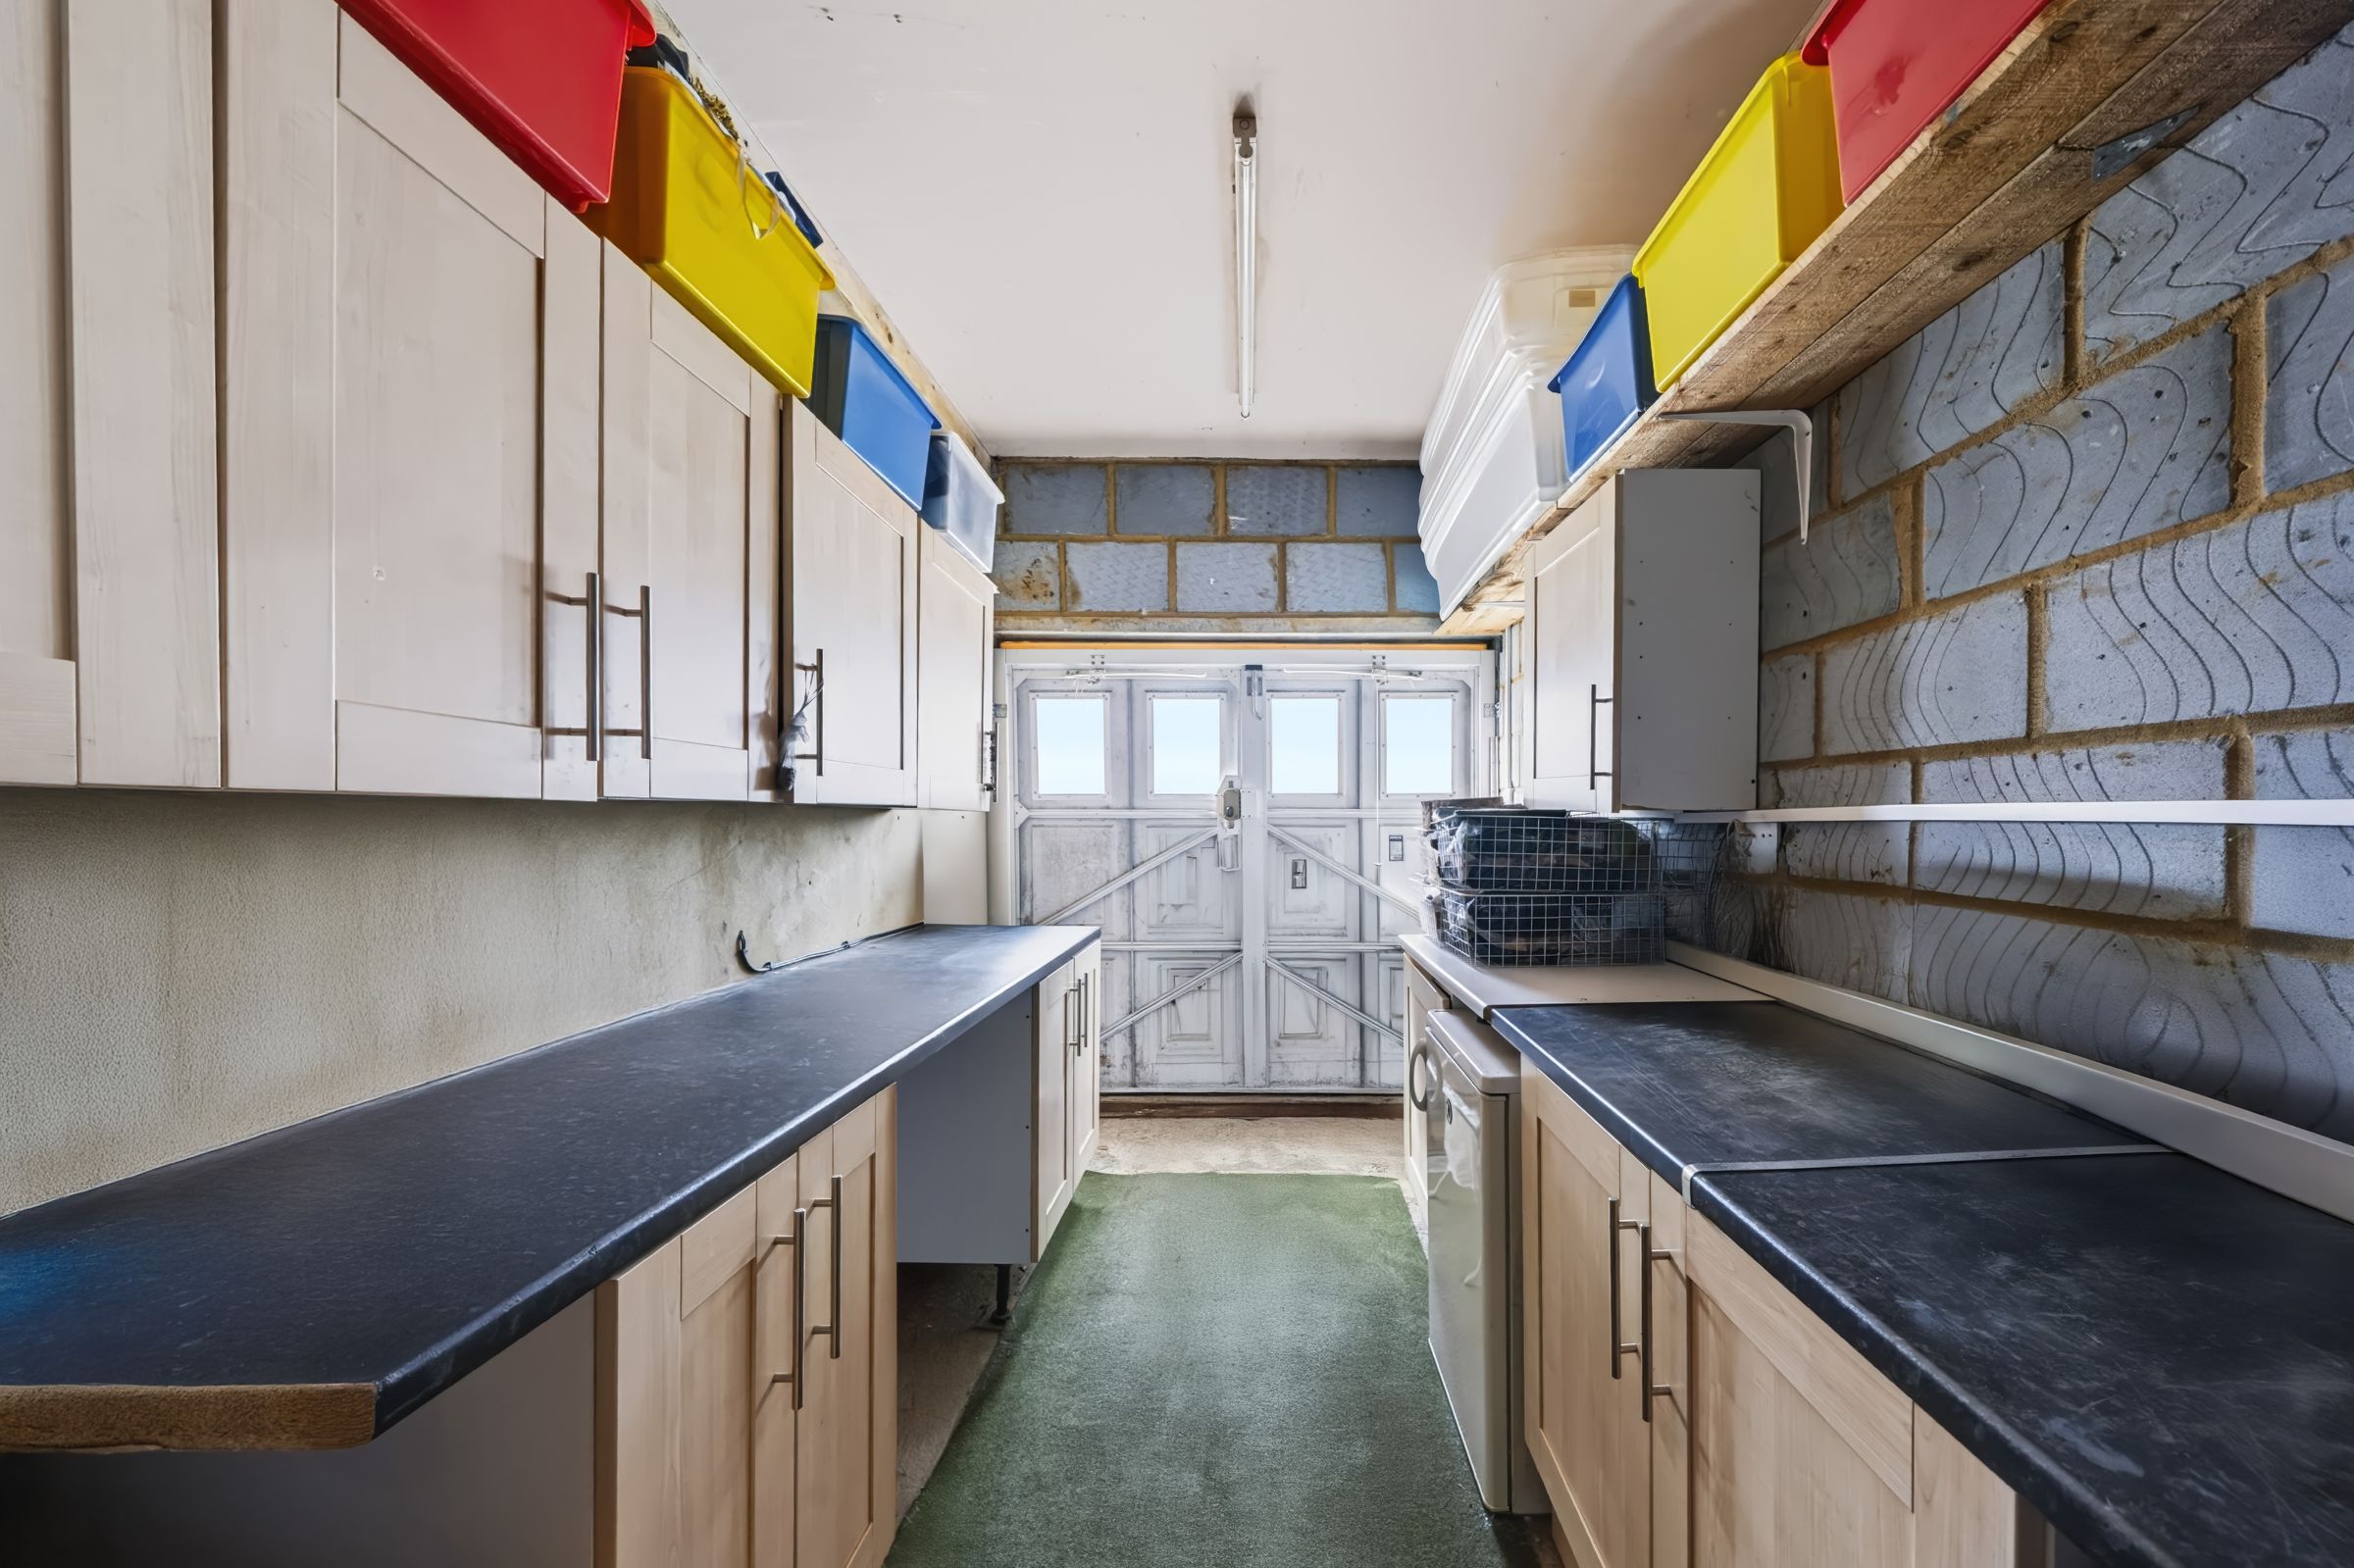
Garage/Utility
16' 9" x 7' 5" (5.10m x 2.25m)
Steps down, double doors to front, selection of wall mounted and free standing cupboards, inset stainless steel sink, space and plumbing for washing machine and further under cupboard appliances, radiator, power and light, wall mounted 'Worcester' boiler.
Stairs to 1st Floor Landing
Carpeted, door to eaves storage, door to
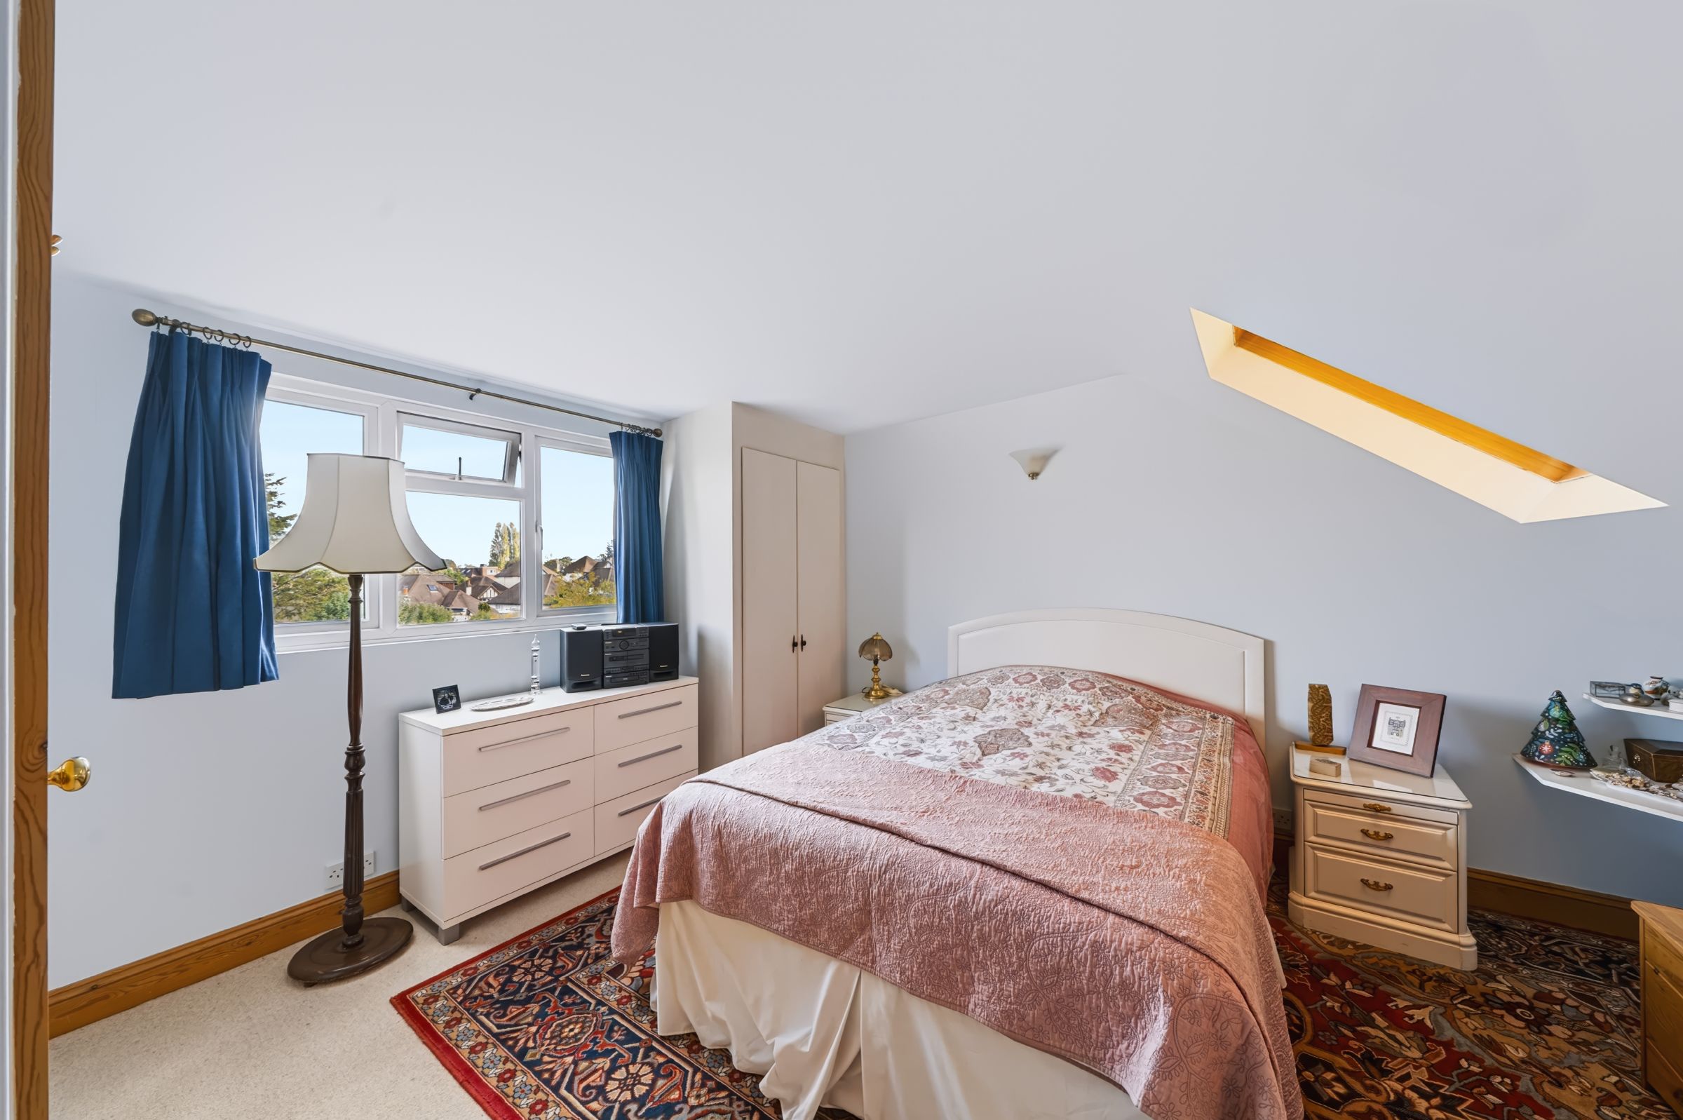
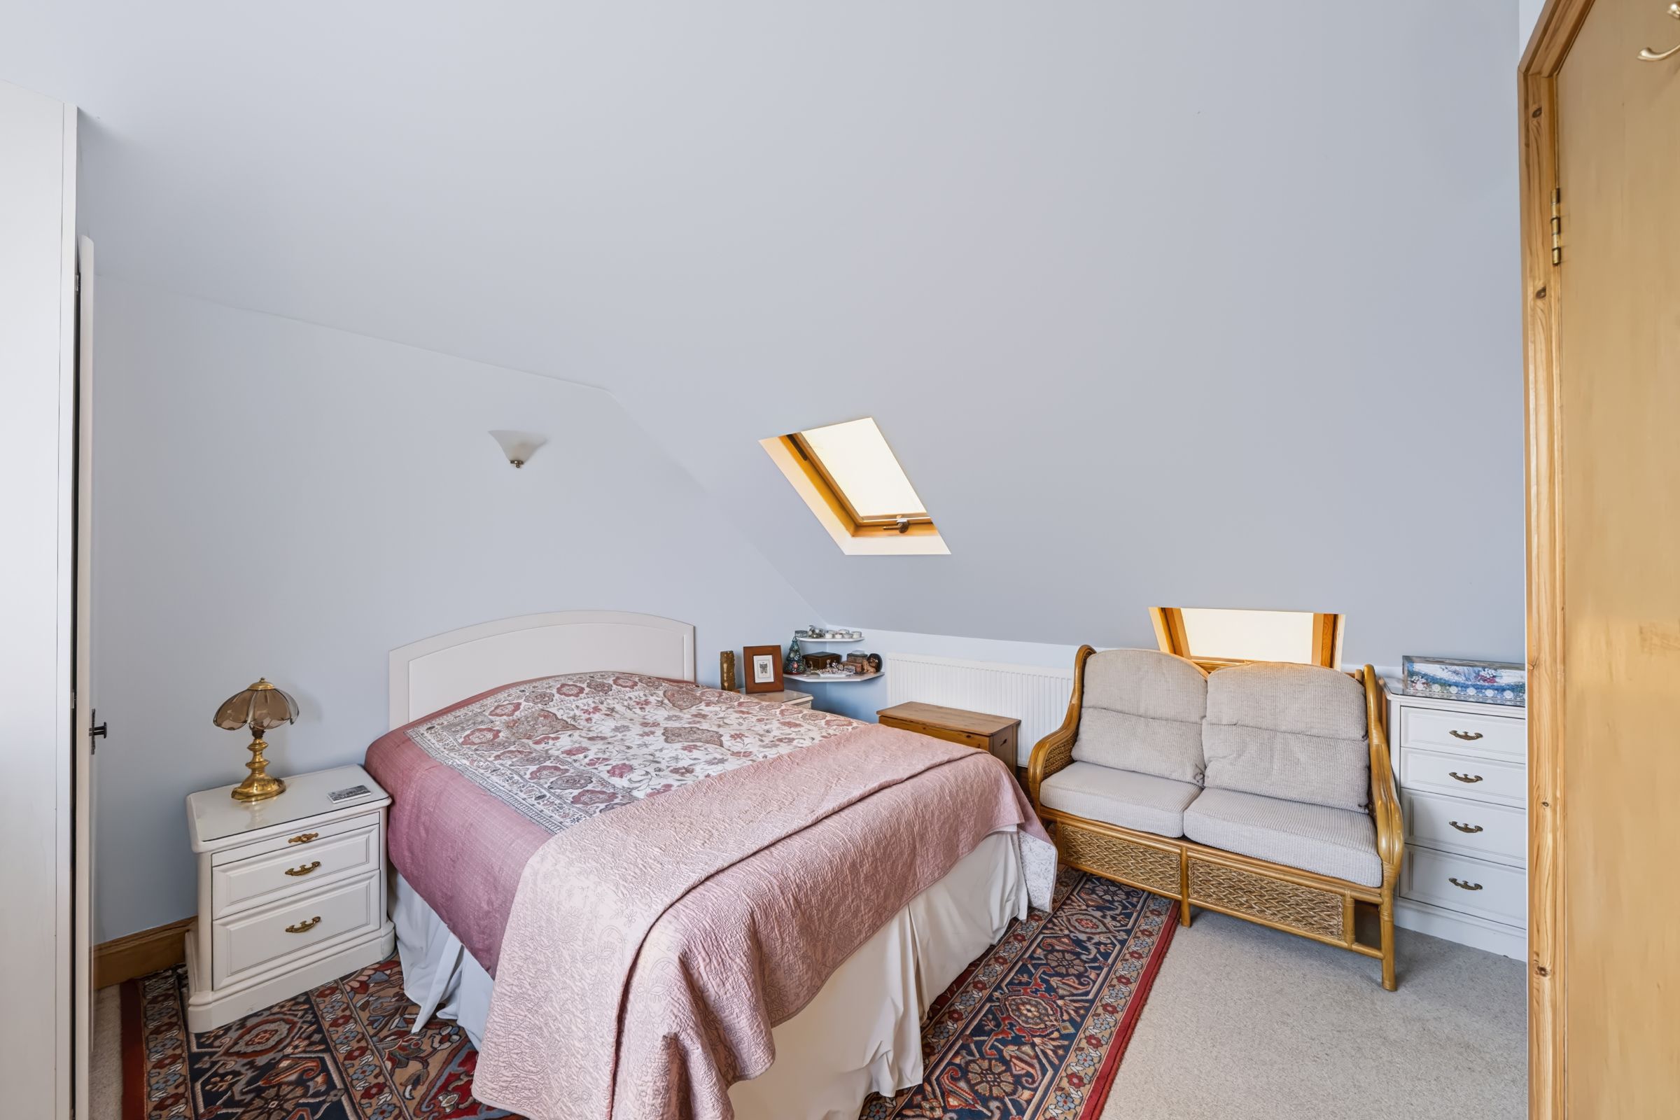
Bedroom
13' 0" x 13' 1" (3.95m x 4.00m)
Double glazed window to rear aspect, 2 Velux windows to front, carpeted, radiator, fitted wardrobes, door to
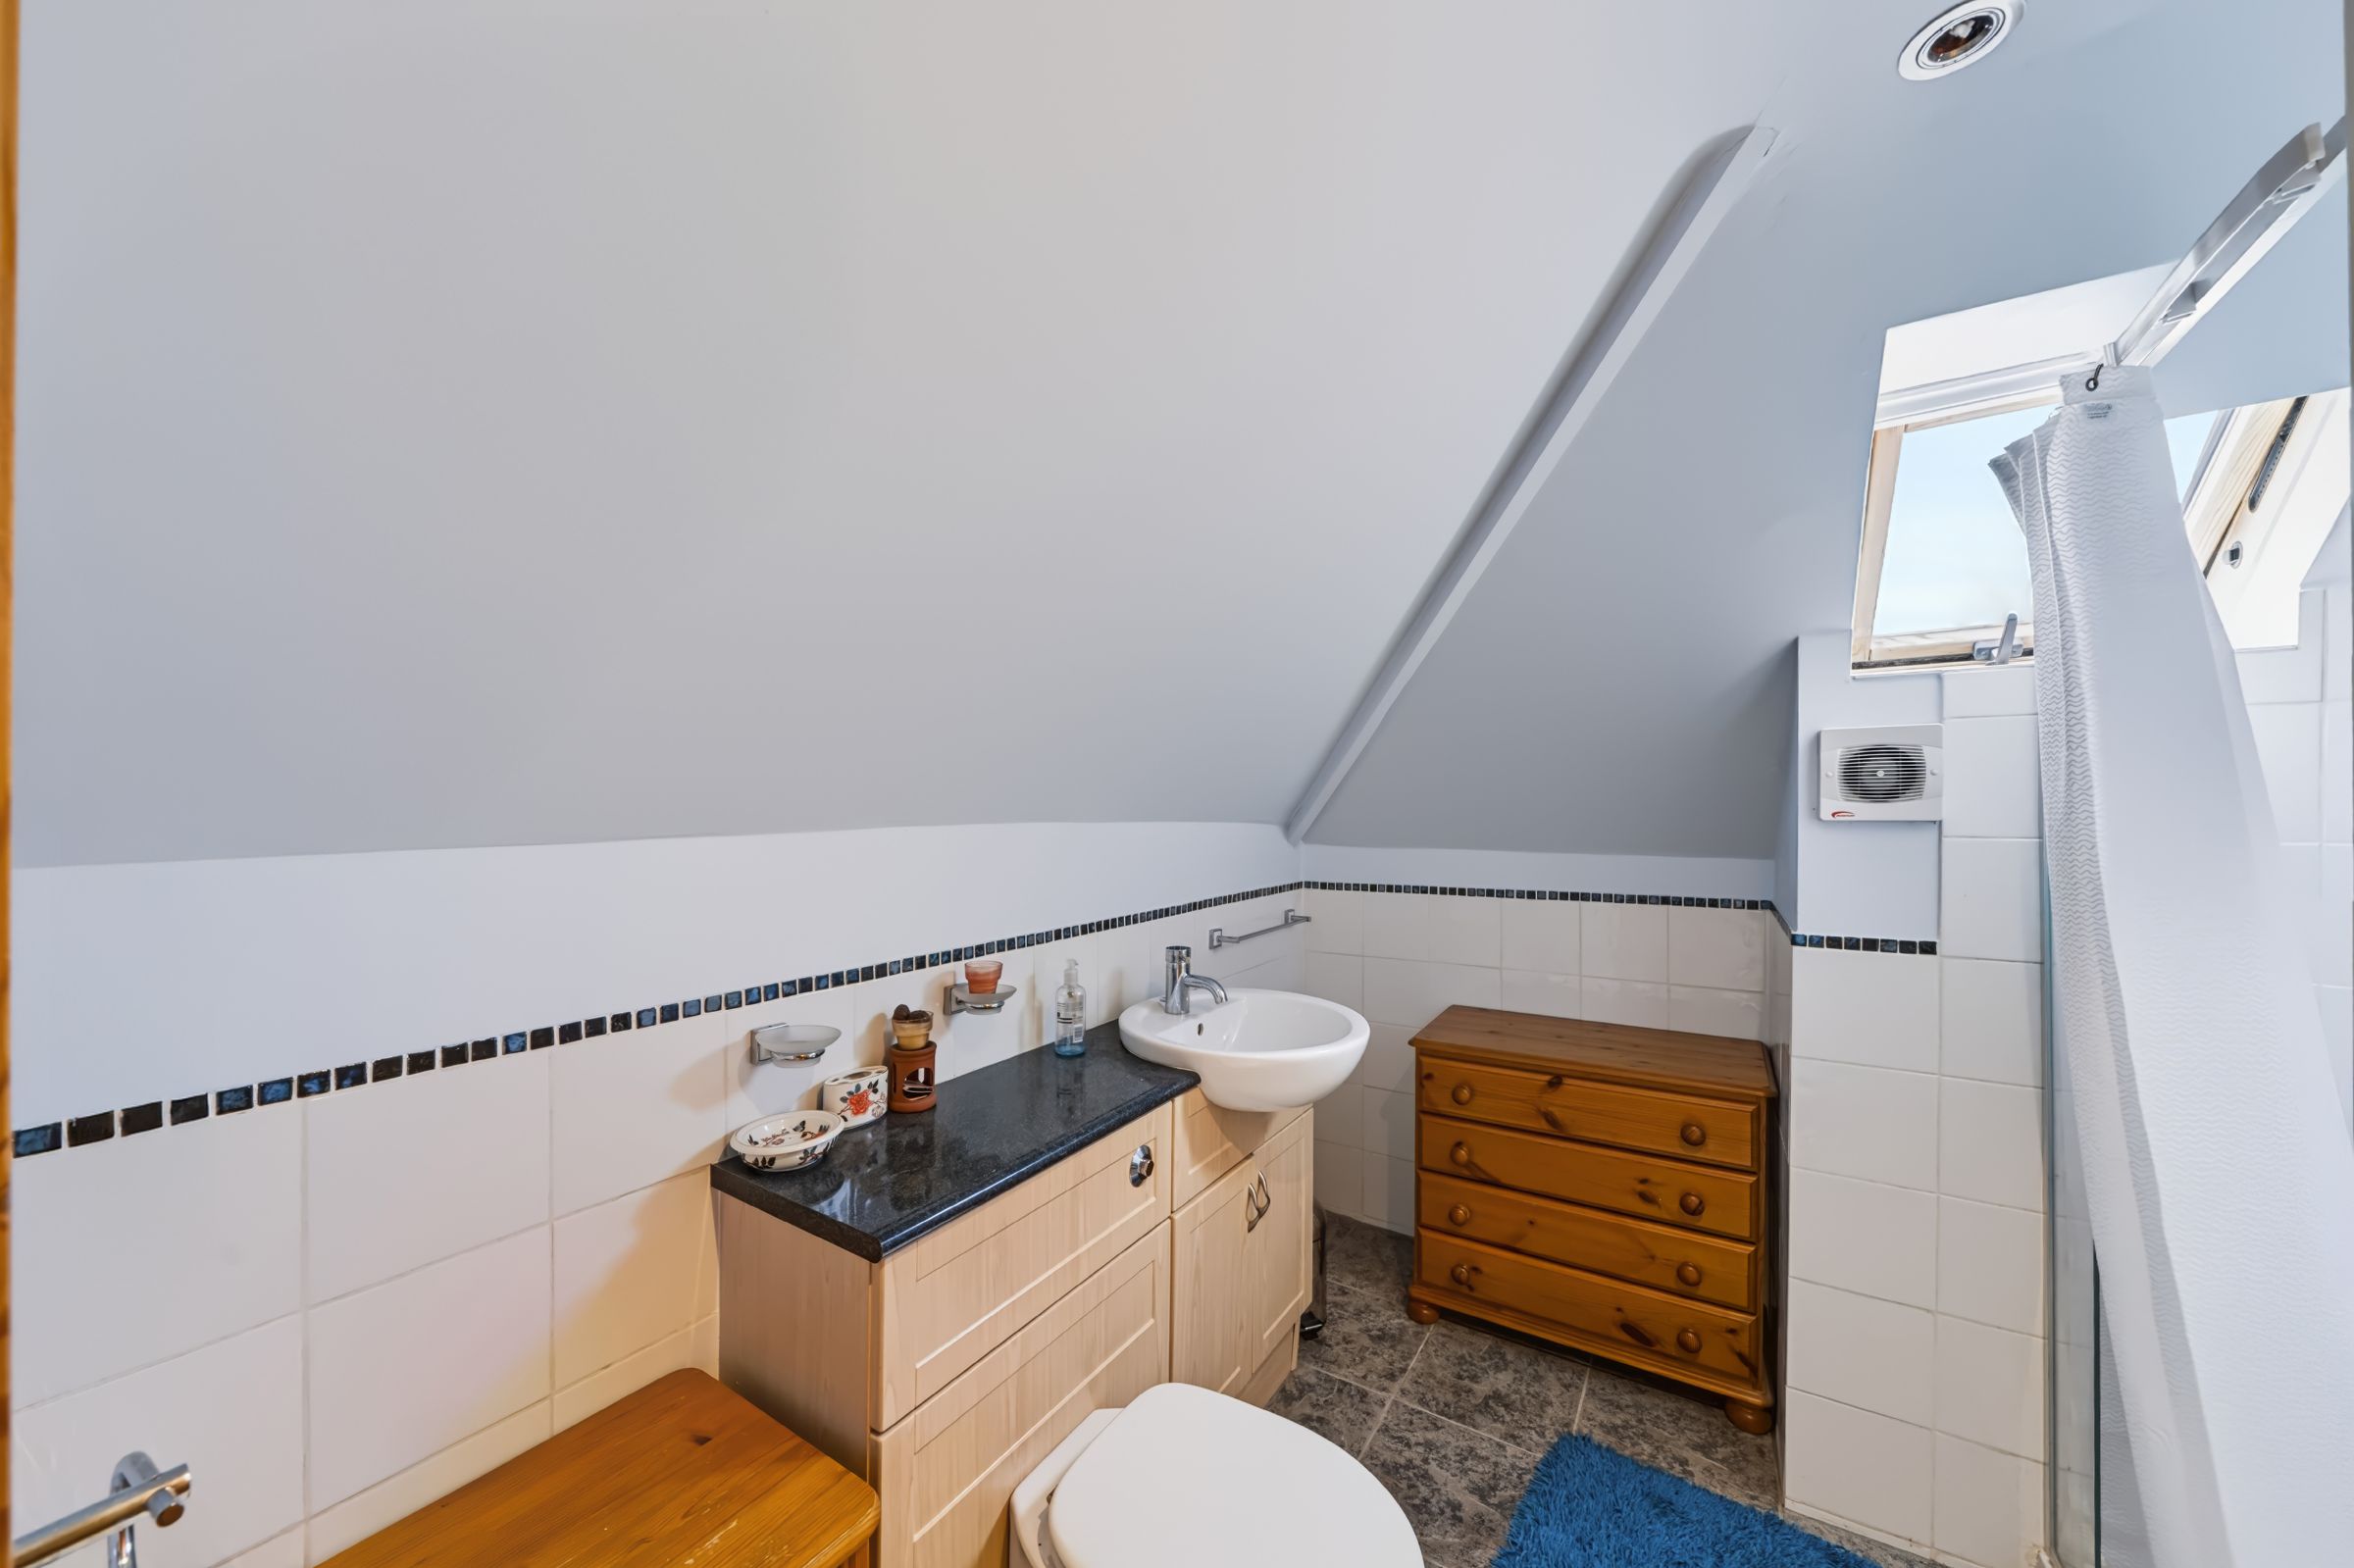
En-Suite
White 3 piece suite comprising, free standing shower, wash hand basin with vanity, w/c, part tiled walls, radiator, tiled floor, Velux window to side.
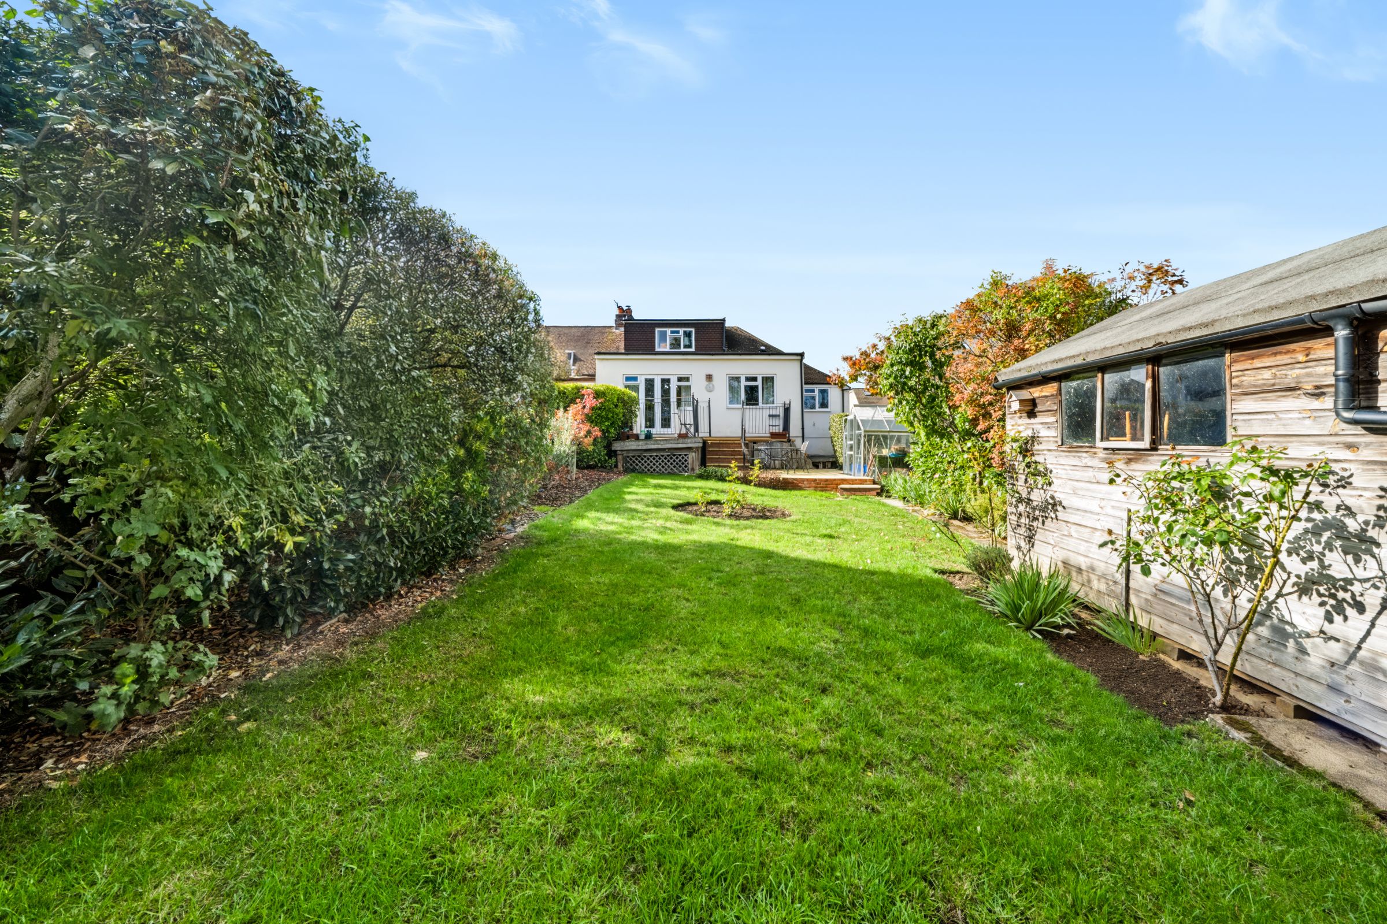
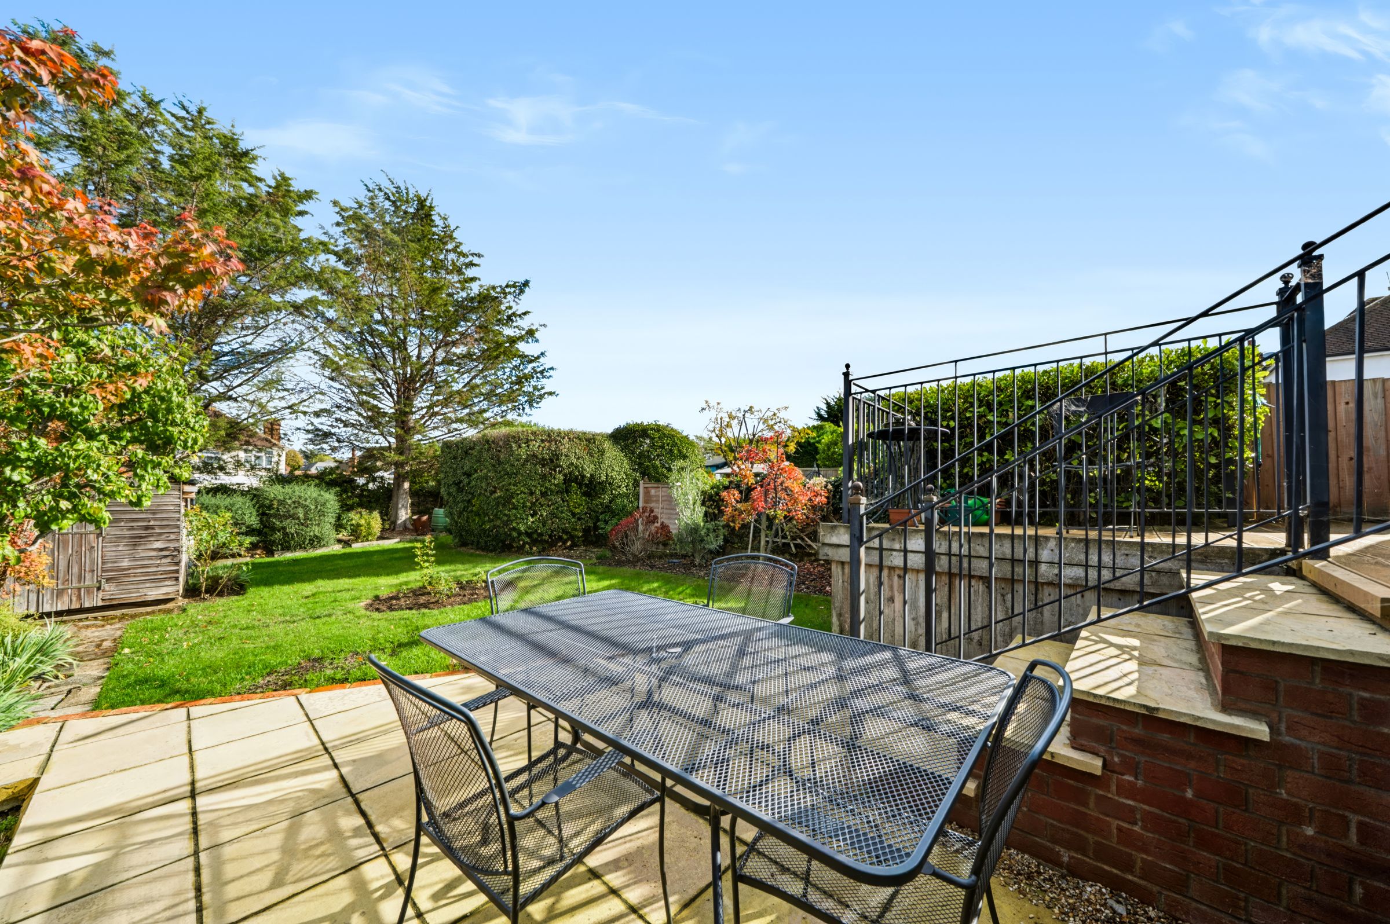
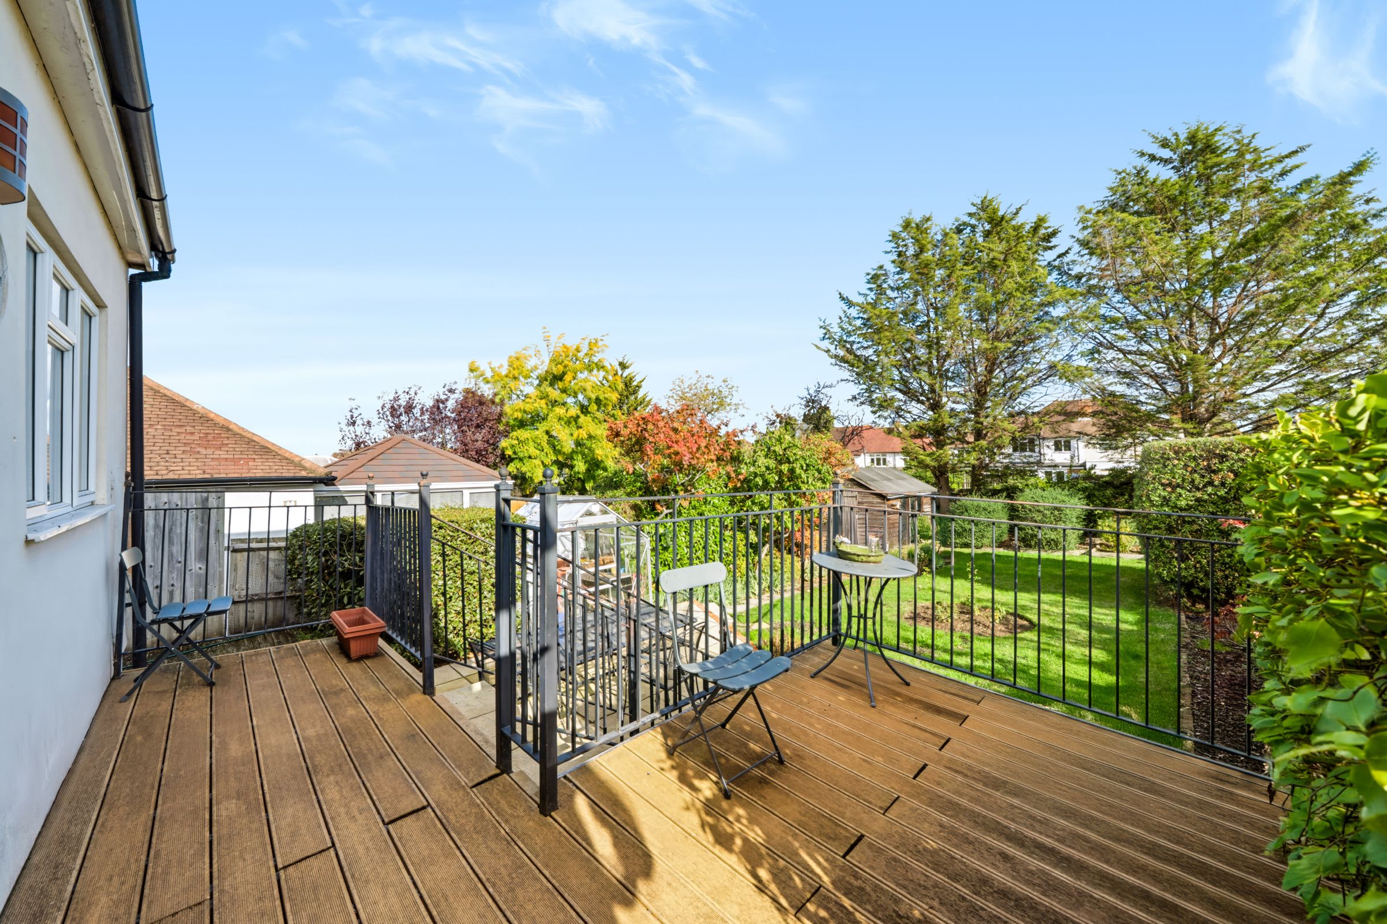
Garden
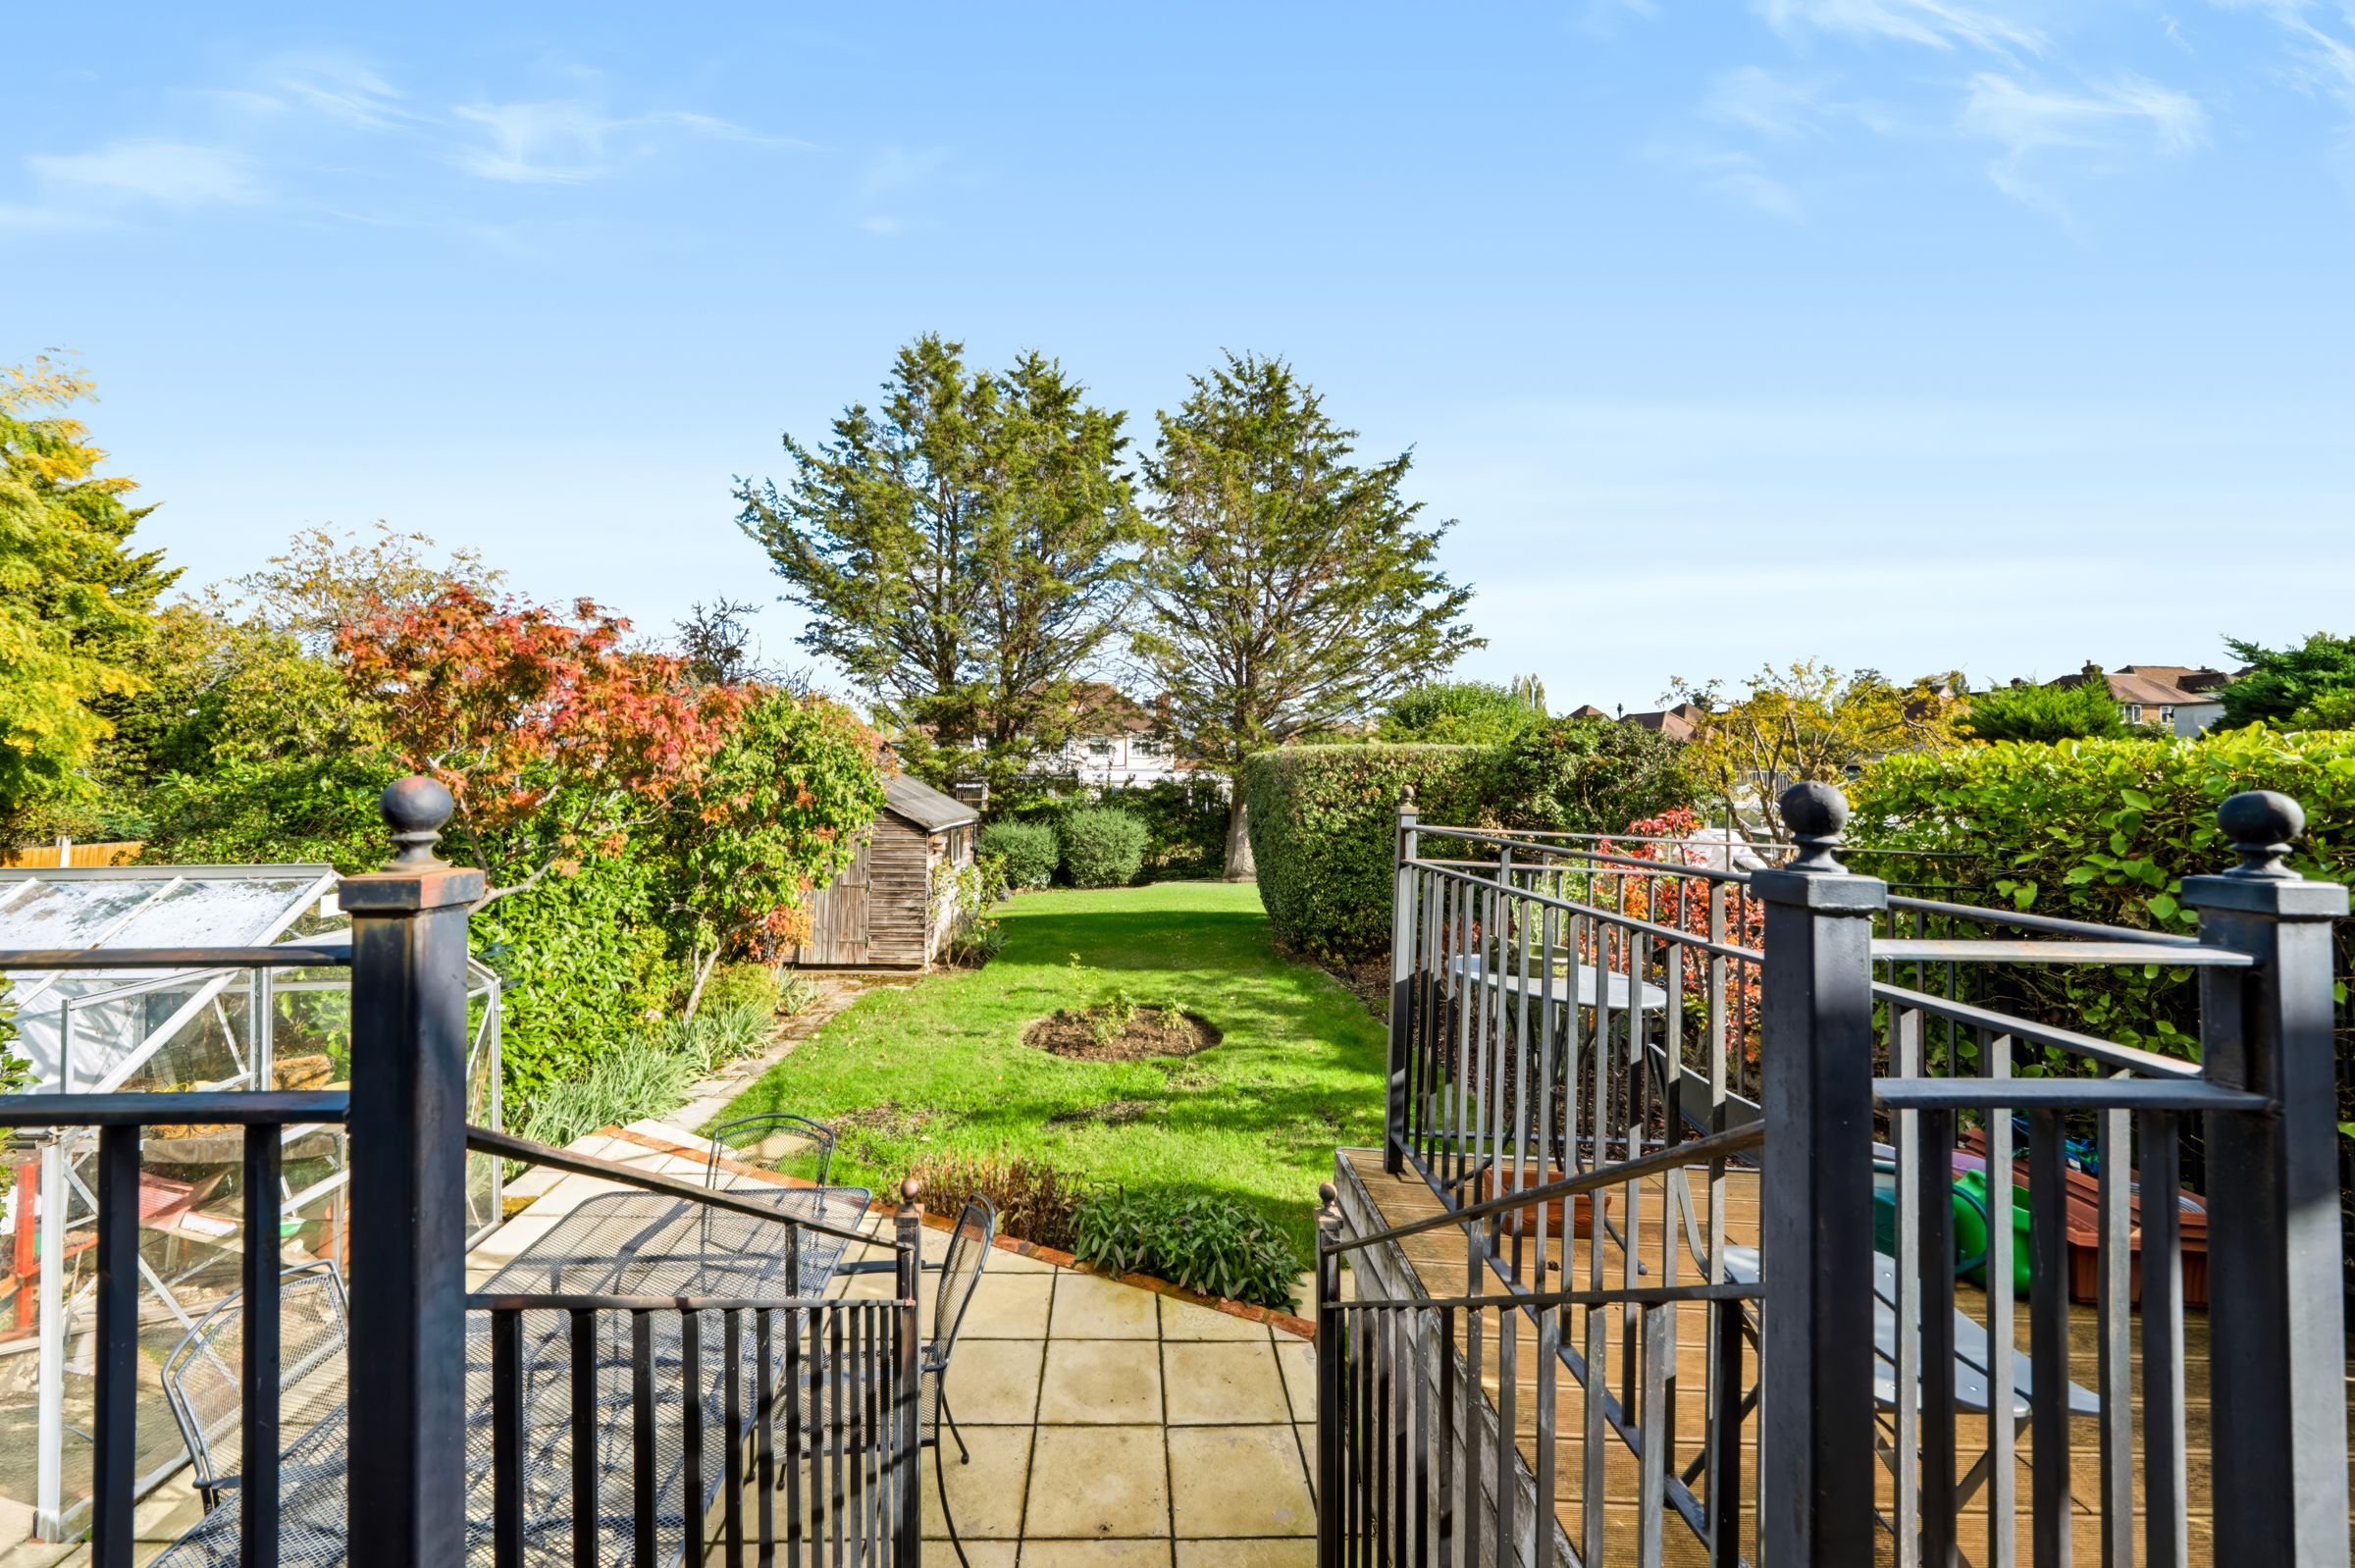
Composite decking with metal balustrade steps down to paved patio, further decked area, outside tap, outside power point, mainly laid to lawn, mature shrub and plant beds flanking the edges, shed, green house.
View dimensions