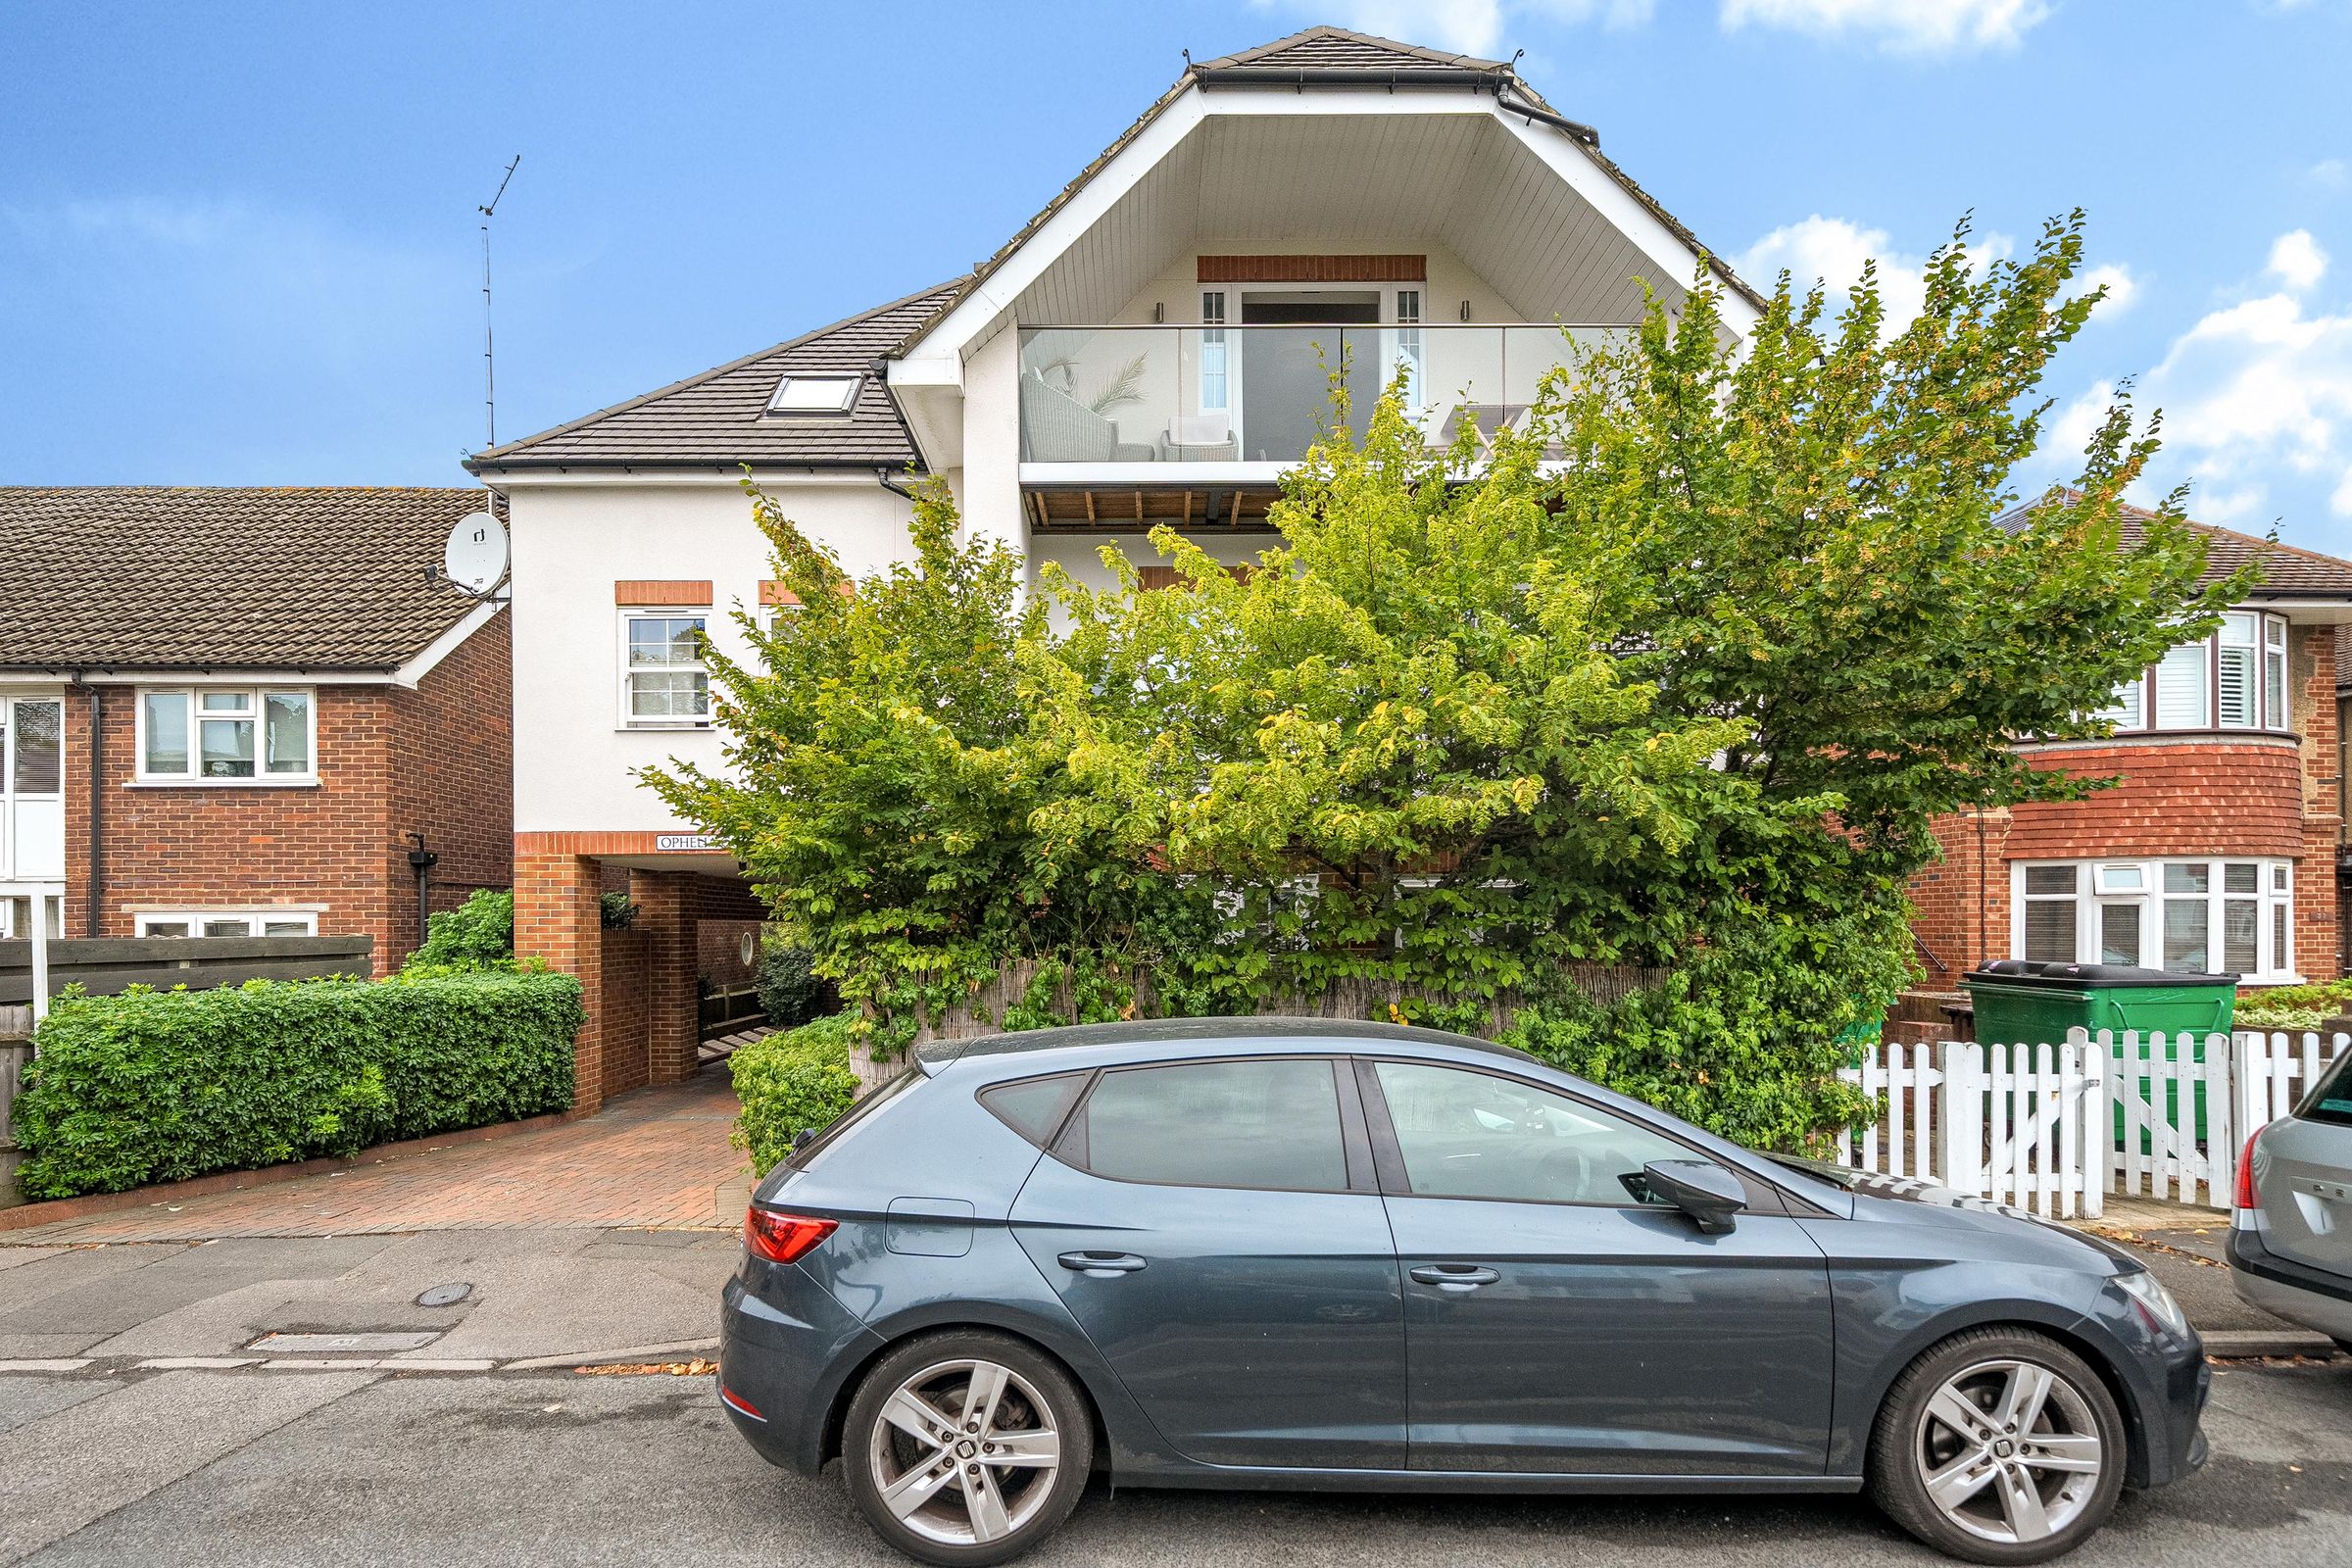
Like the look of this property?
We would love to hear from you and arrange a viewing of this property. Get in touch now!
Looking to sell a property?
You can get a free online or in person valuation.
Property features
No Onward Chain
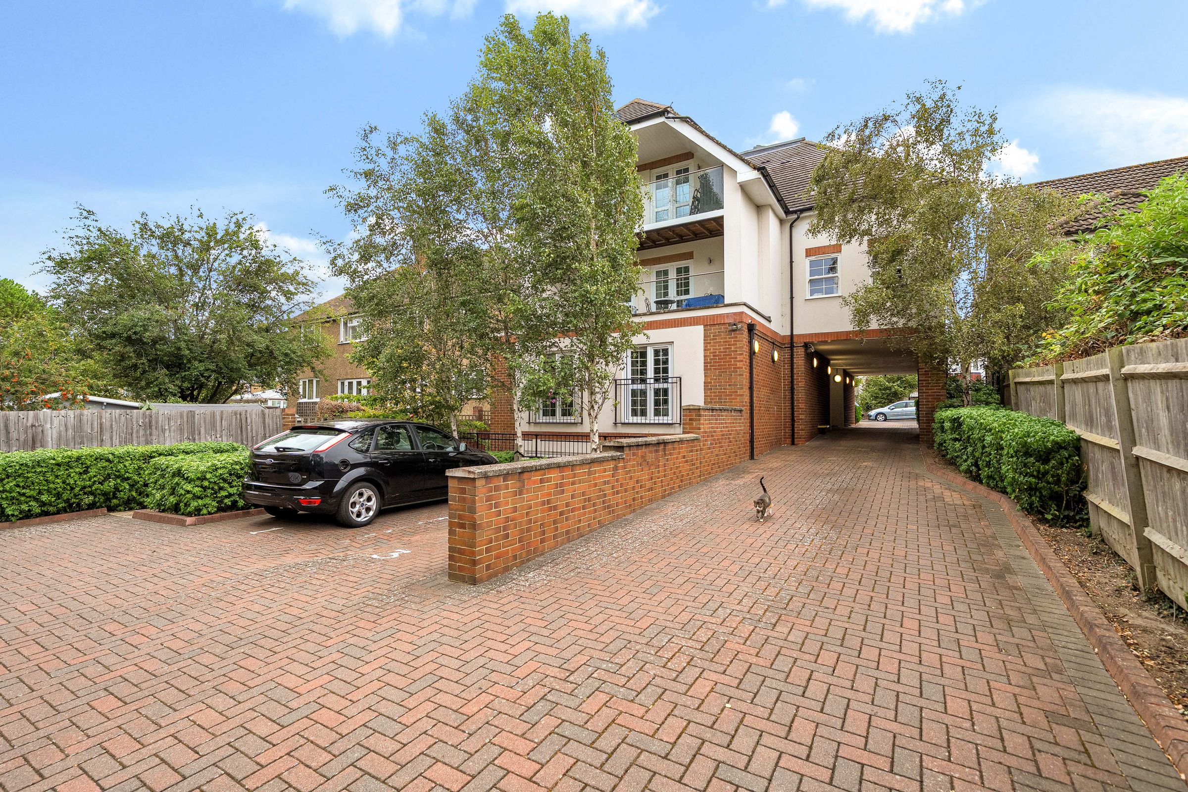
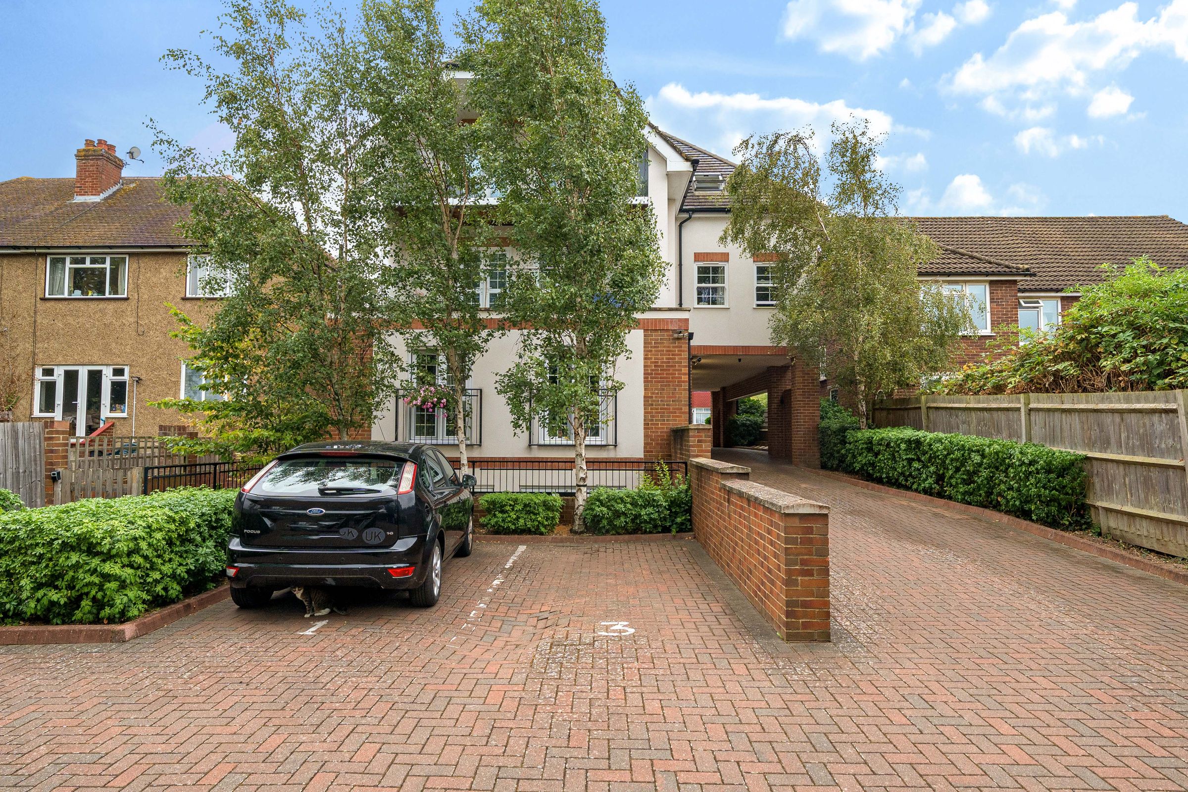
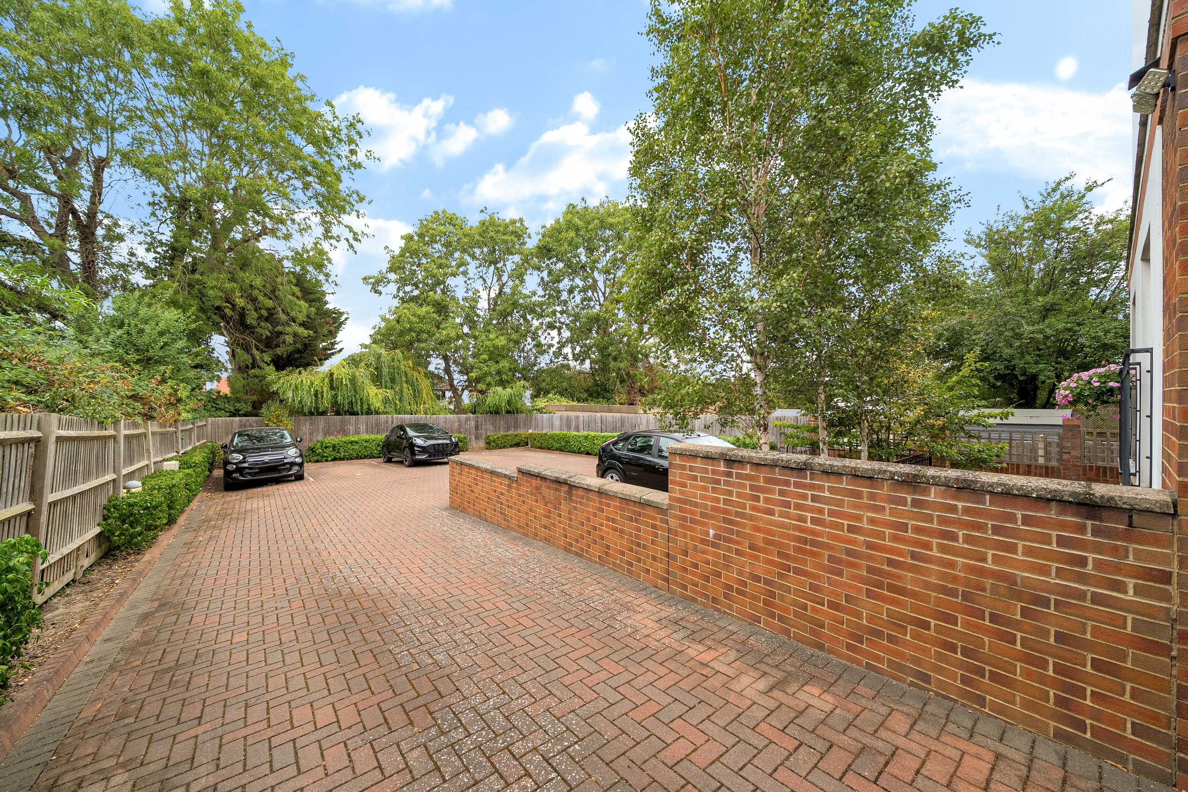
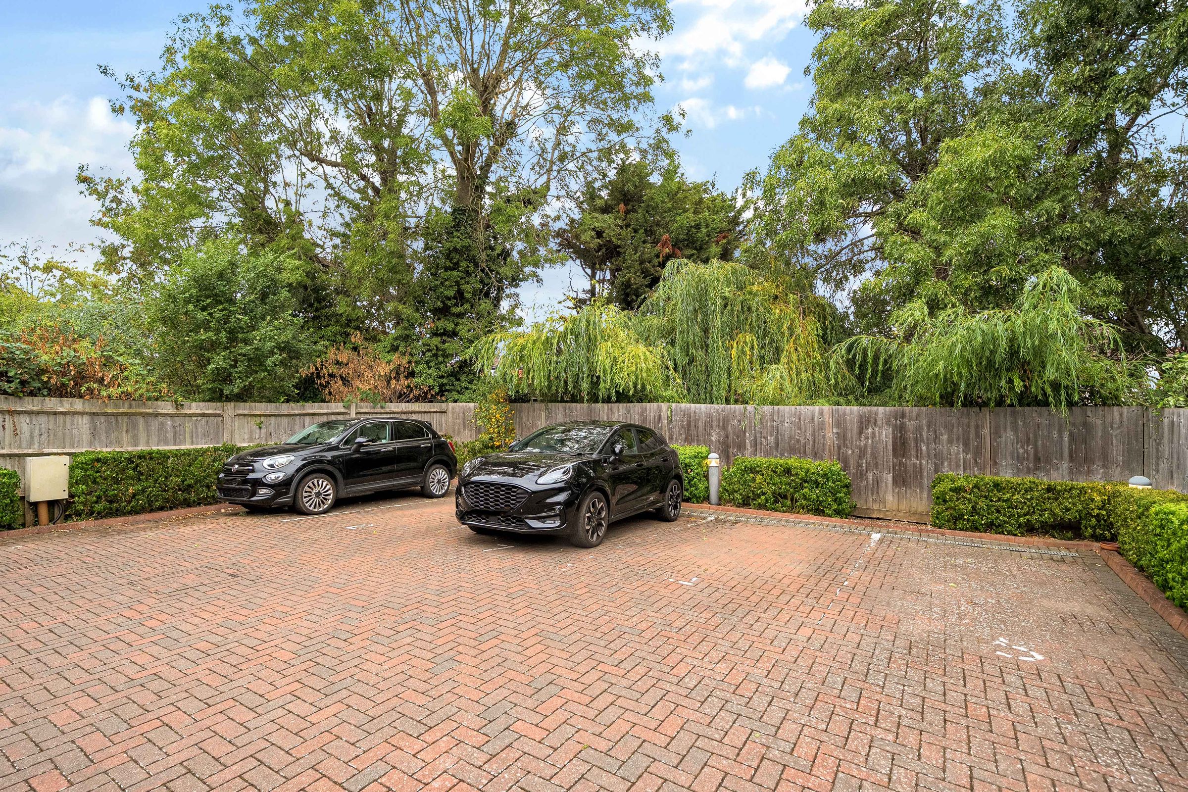
Allocated Parking
2 Bedrooms, 2 Bathrooms
Modern Select Development
Long Lease
Low Service Charge
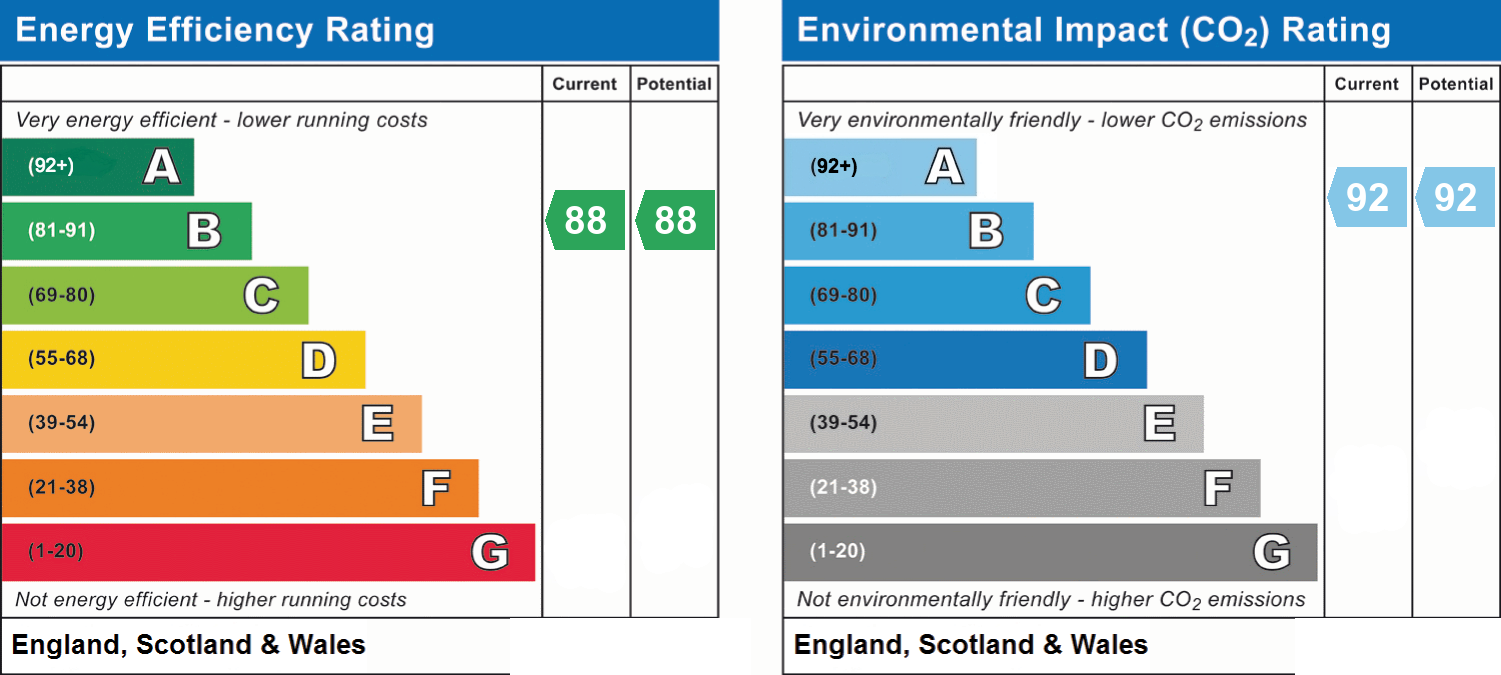
EPC Rating B
About this property
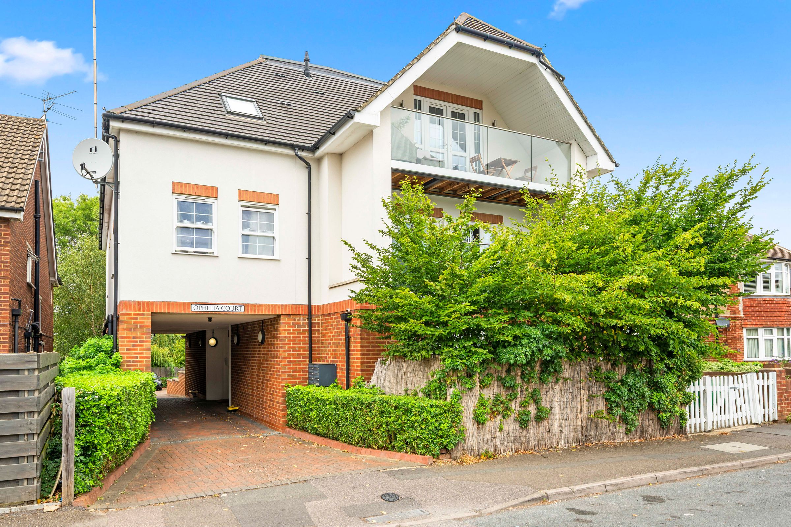
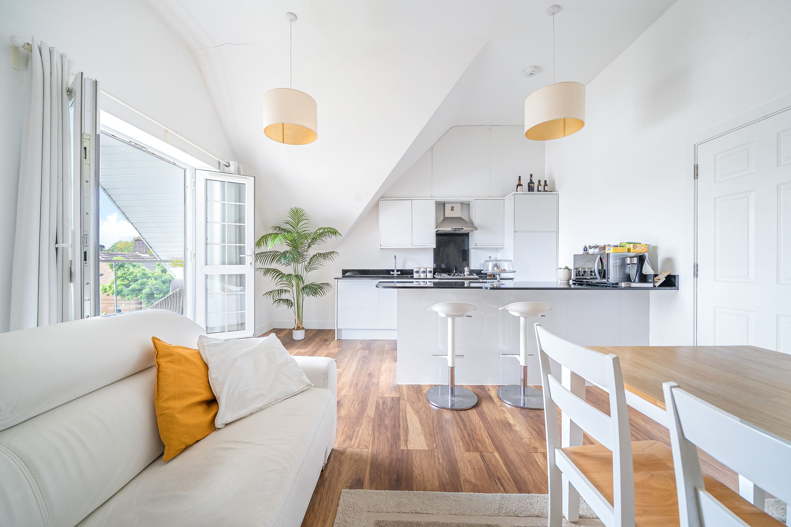
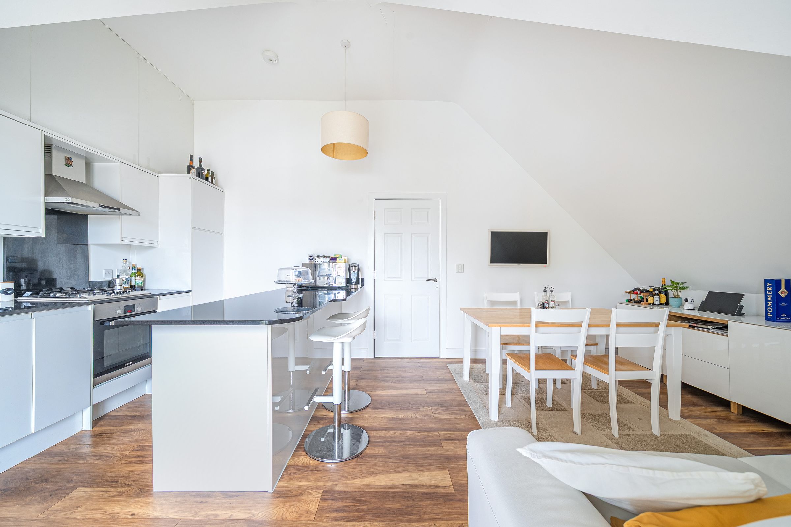
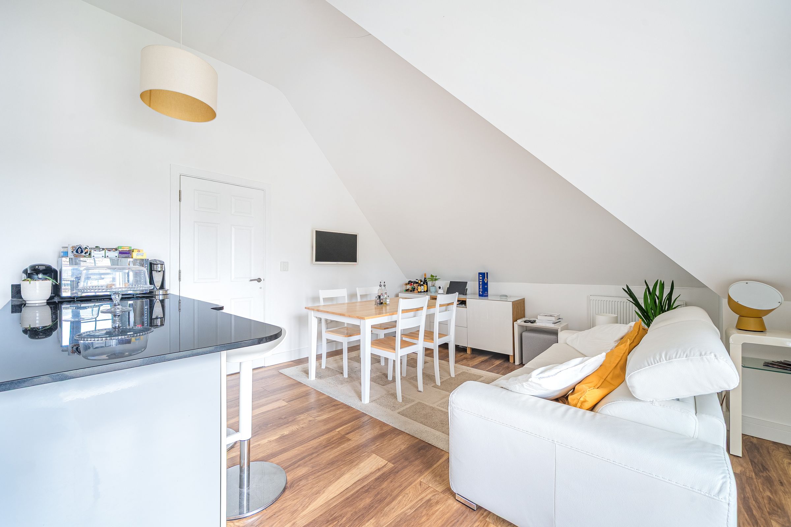
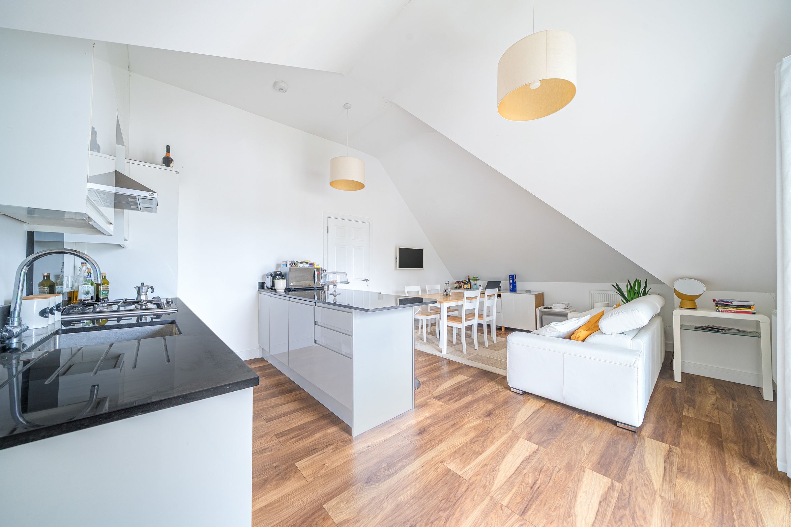
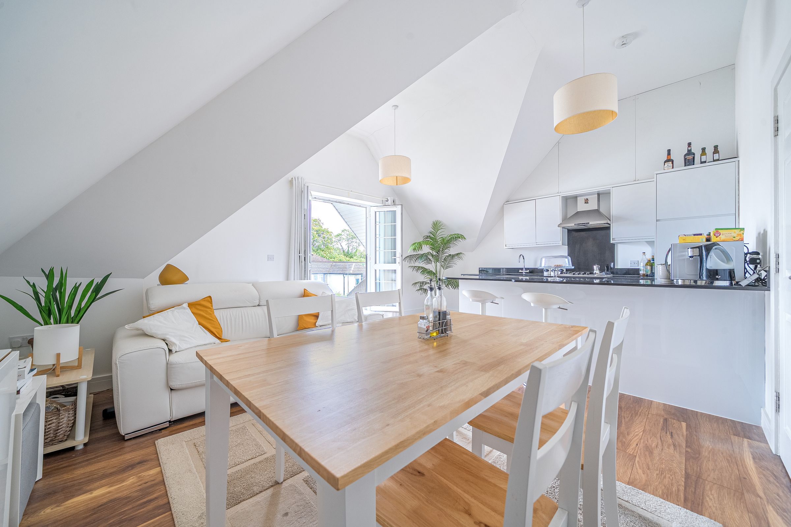
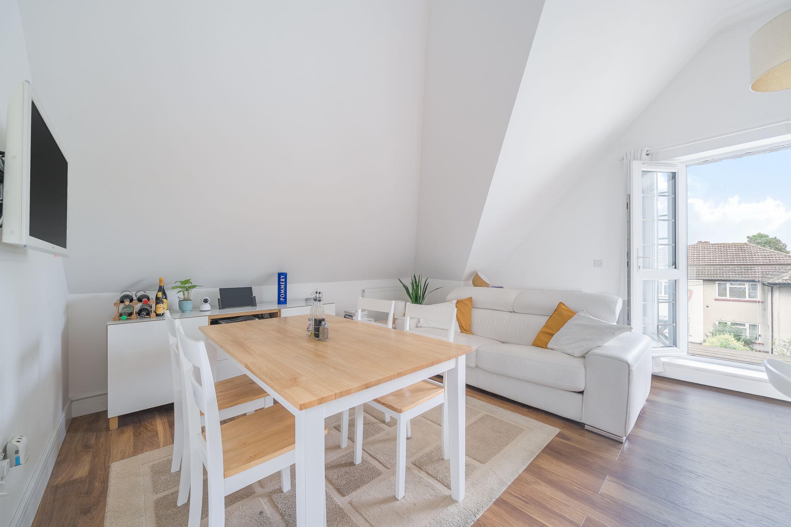
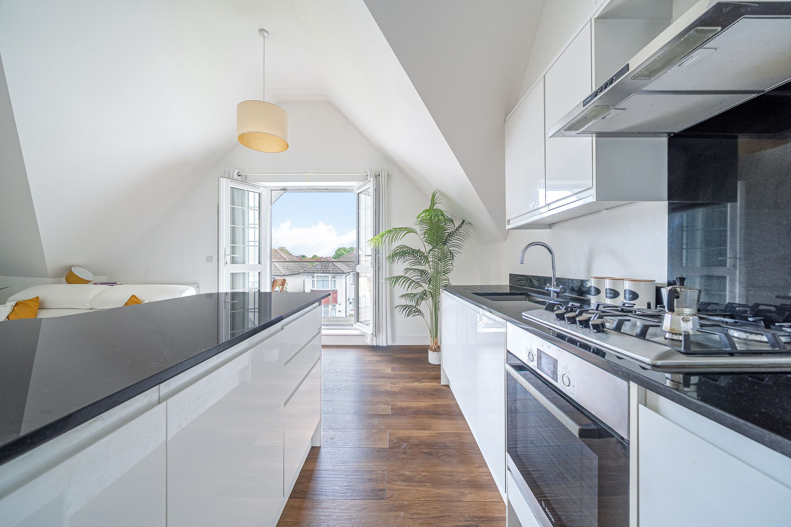
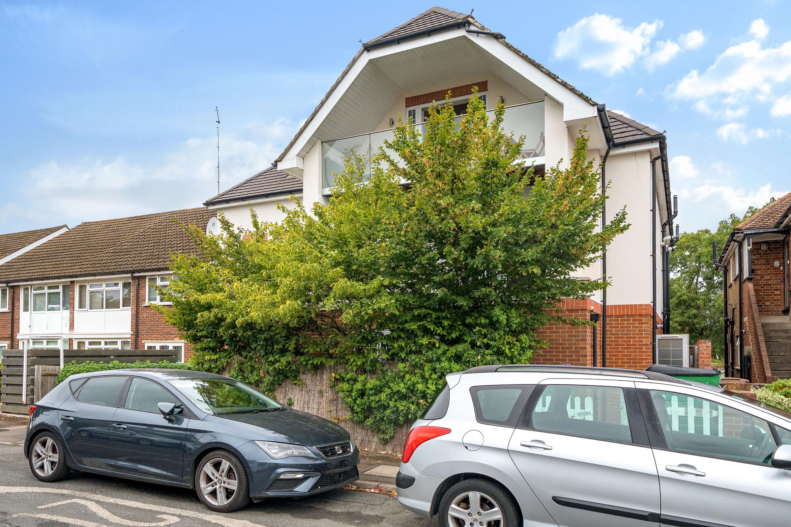
Offered with ‘No Onward Chain’ is this delightful 2 bedroom, 2 bathroom, top floor apartment. The property forms part of a small modern block of only 7 homes. Offering a light filled open plan lounge/dining/kitchen with doors out to a private balcony. The kitchen is fully equipt with integrated appliances, a peninsula with seating, 2 light filled bedrooms, one with an ensuite shower room, long lease, allocated parking, bike storage, EPC rated B. Ideally located for access to a well stacked Worcester Park high street, bus routes, Worcester Park mainline station (zone 4) with links to London Waterloo, while enjoying a quite and peaceful setting. Viewing highly recommended.
Key details
Broadband: up to 1800mbps
Parking: Allocated parking
721ft2 floor area
2379ft2 plot size
Leasehold
Lease end: 18 August 2142
Council tax band D
Local authority: Sutton
Additional information
- Energy efficiency (current)
- B (88)
- Energy efficiency (potential)
- B (88)
- Environmental impact (current)
- A (92)
- Environmental impact (potential)
- A (92)
- Is in a conservation area
- No
- Is a listed property
- No
- Construction materials
- Not specified


Near the property
Rooms and dimensions
Communal Entrance
Stairs down to bike storage, stairs to 2nd floor landing, front door.
Hallway
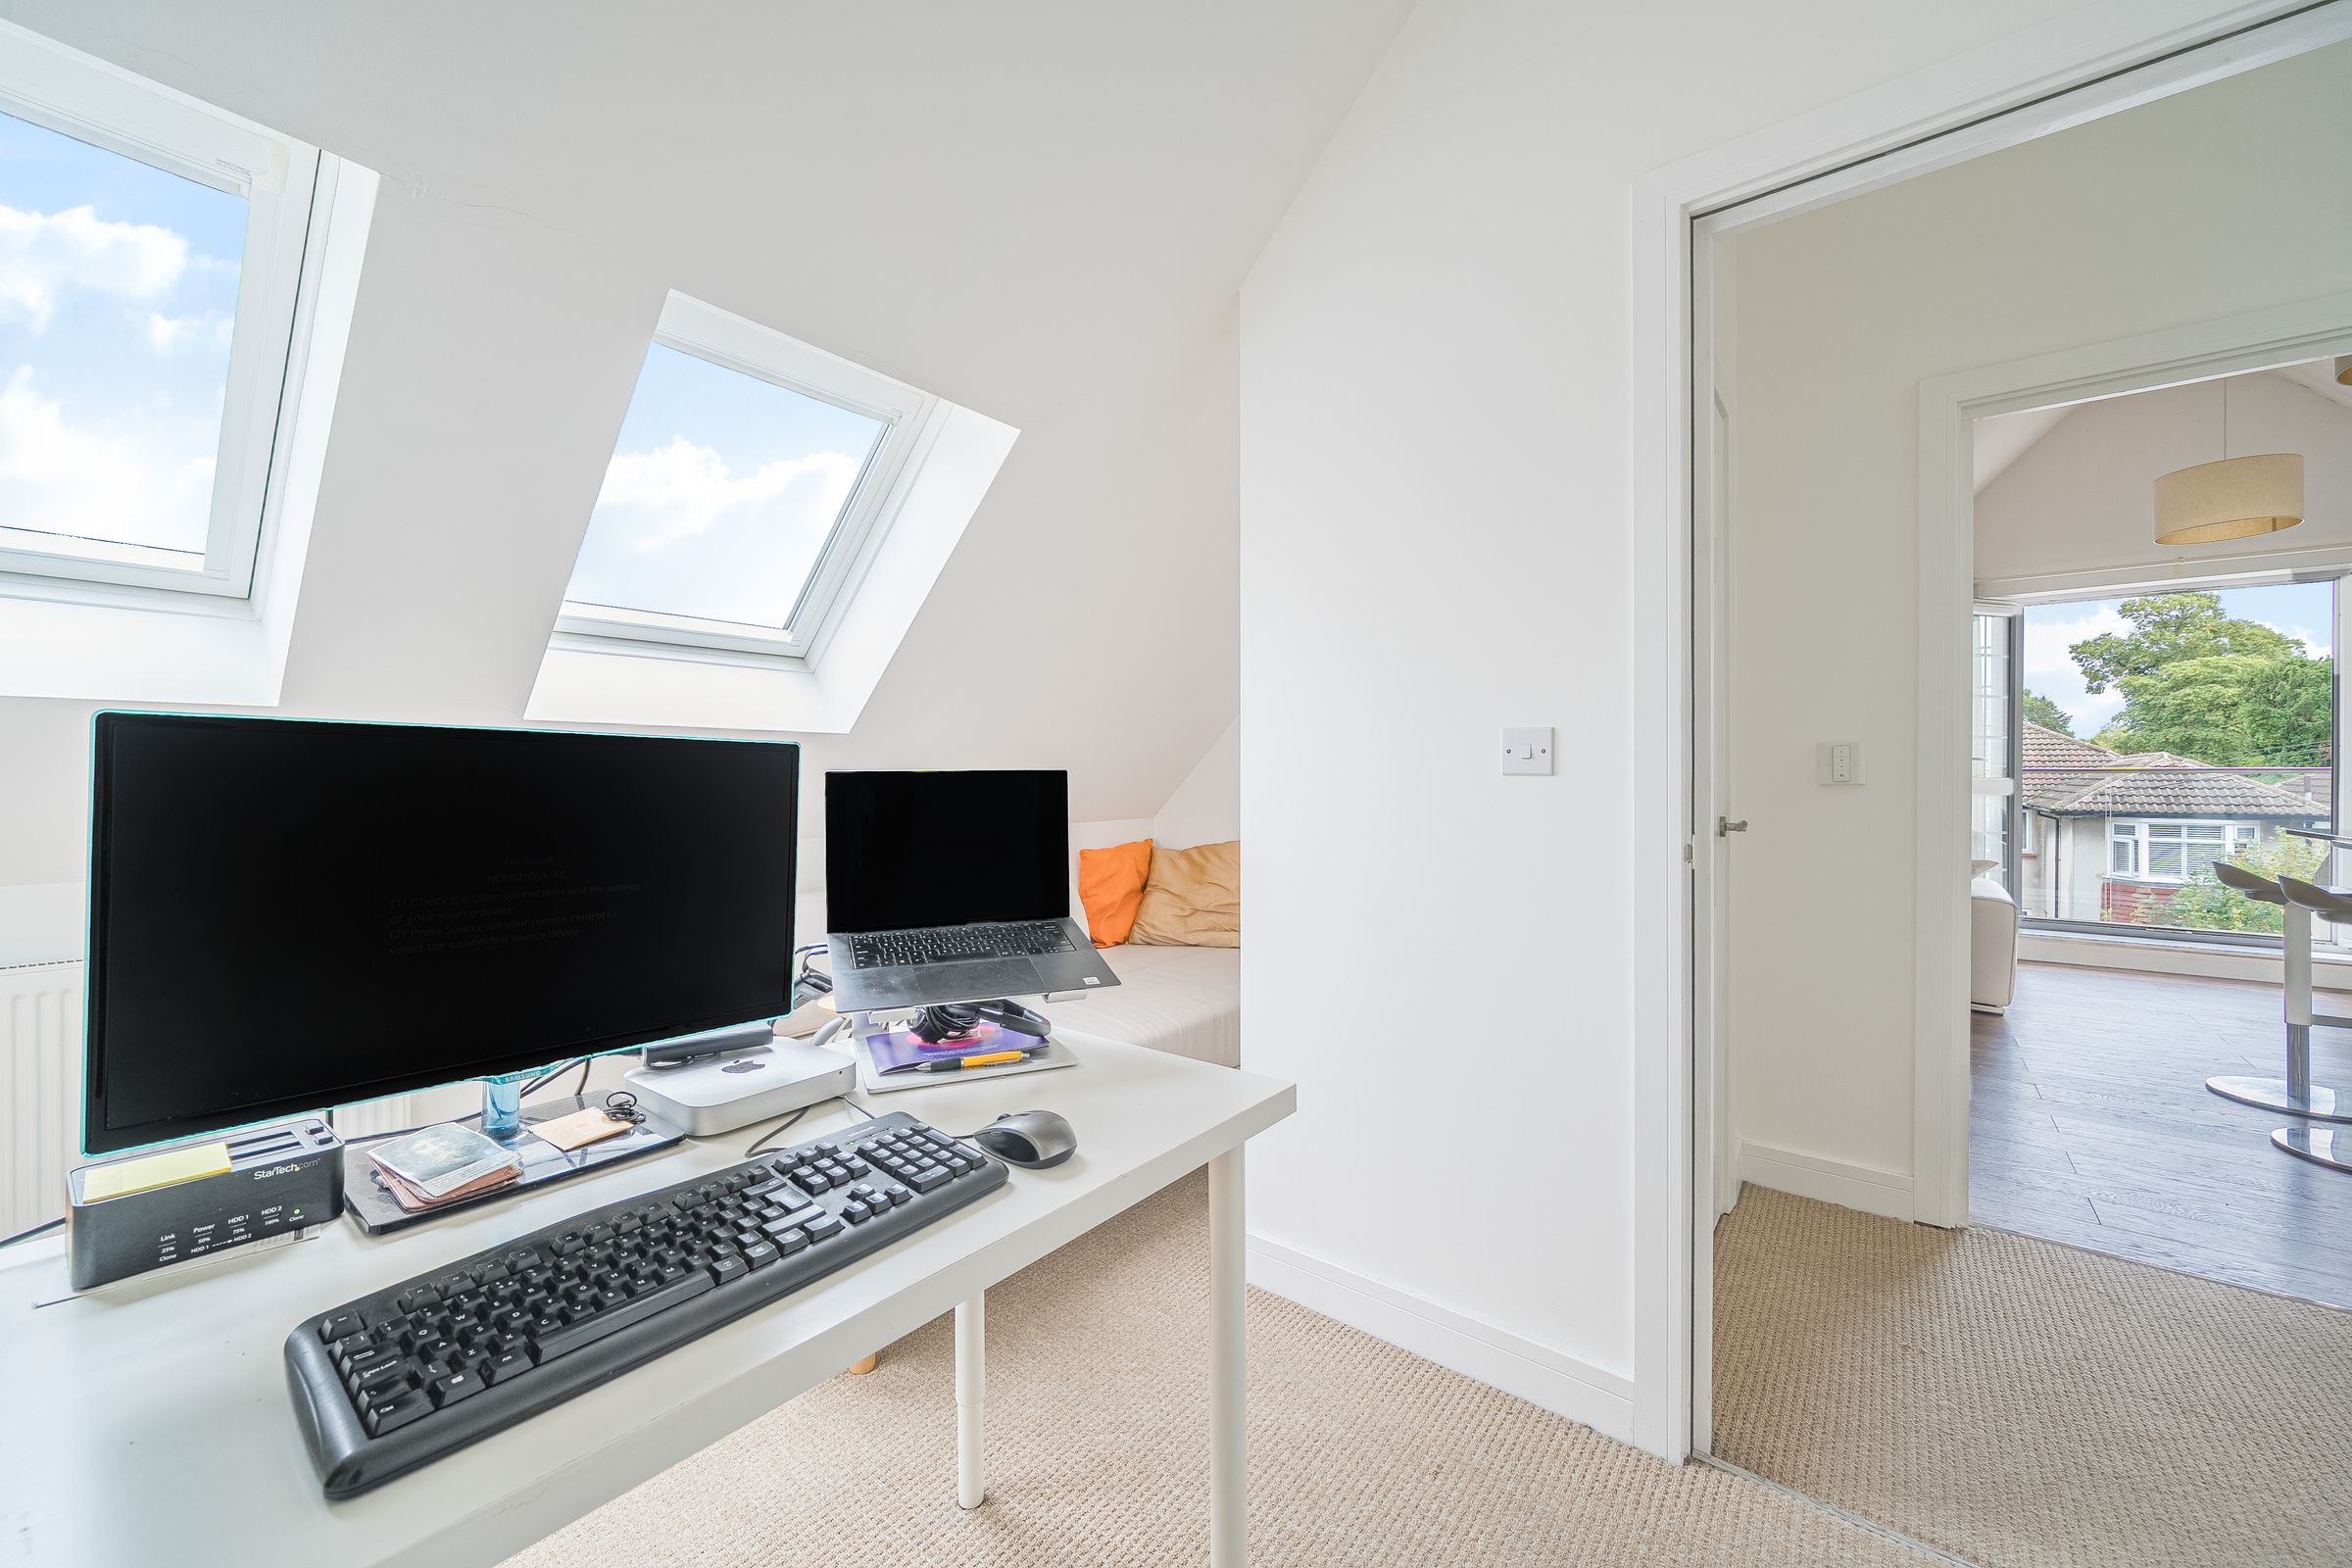
Carpeted, wall mounted radiator, wall mounted entry phone, Velux window, door to large storage cupboard with fuse board.
Lounge / Diner / Kitchen
19' 4" x 15' 4" (5.90m x 4.68m)
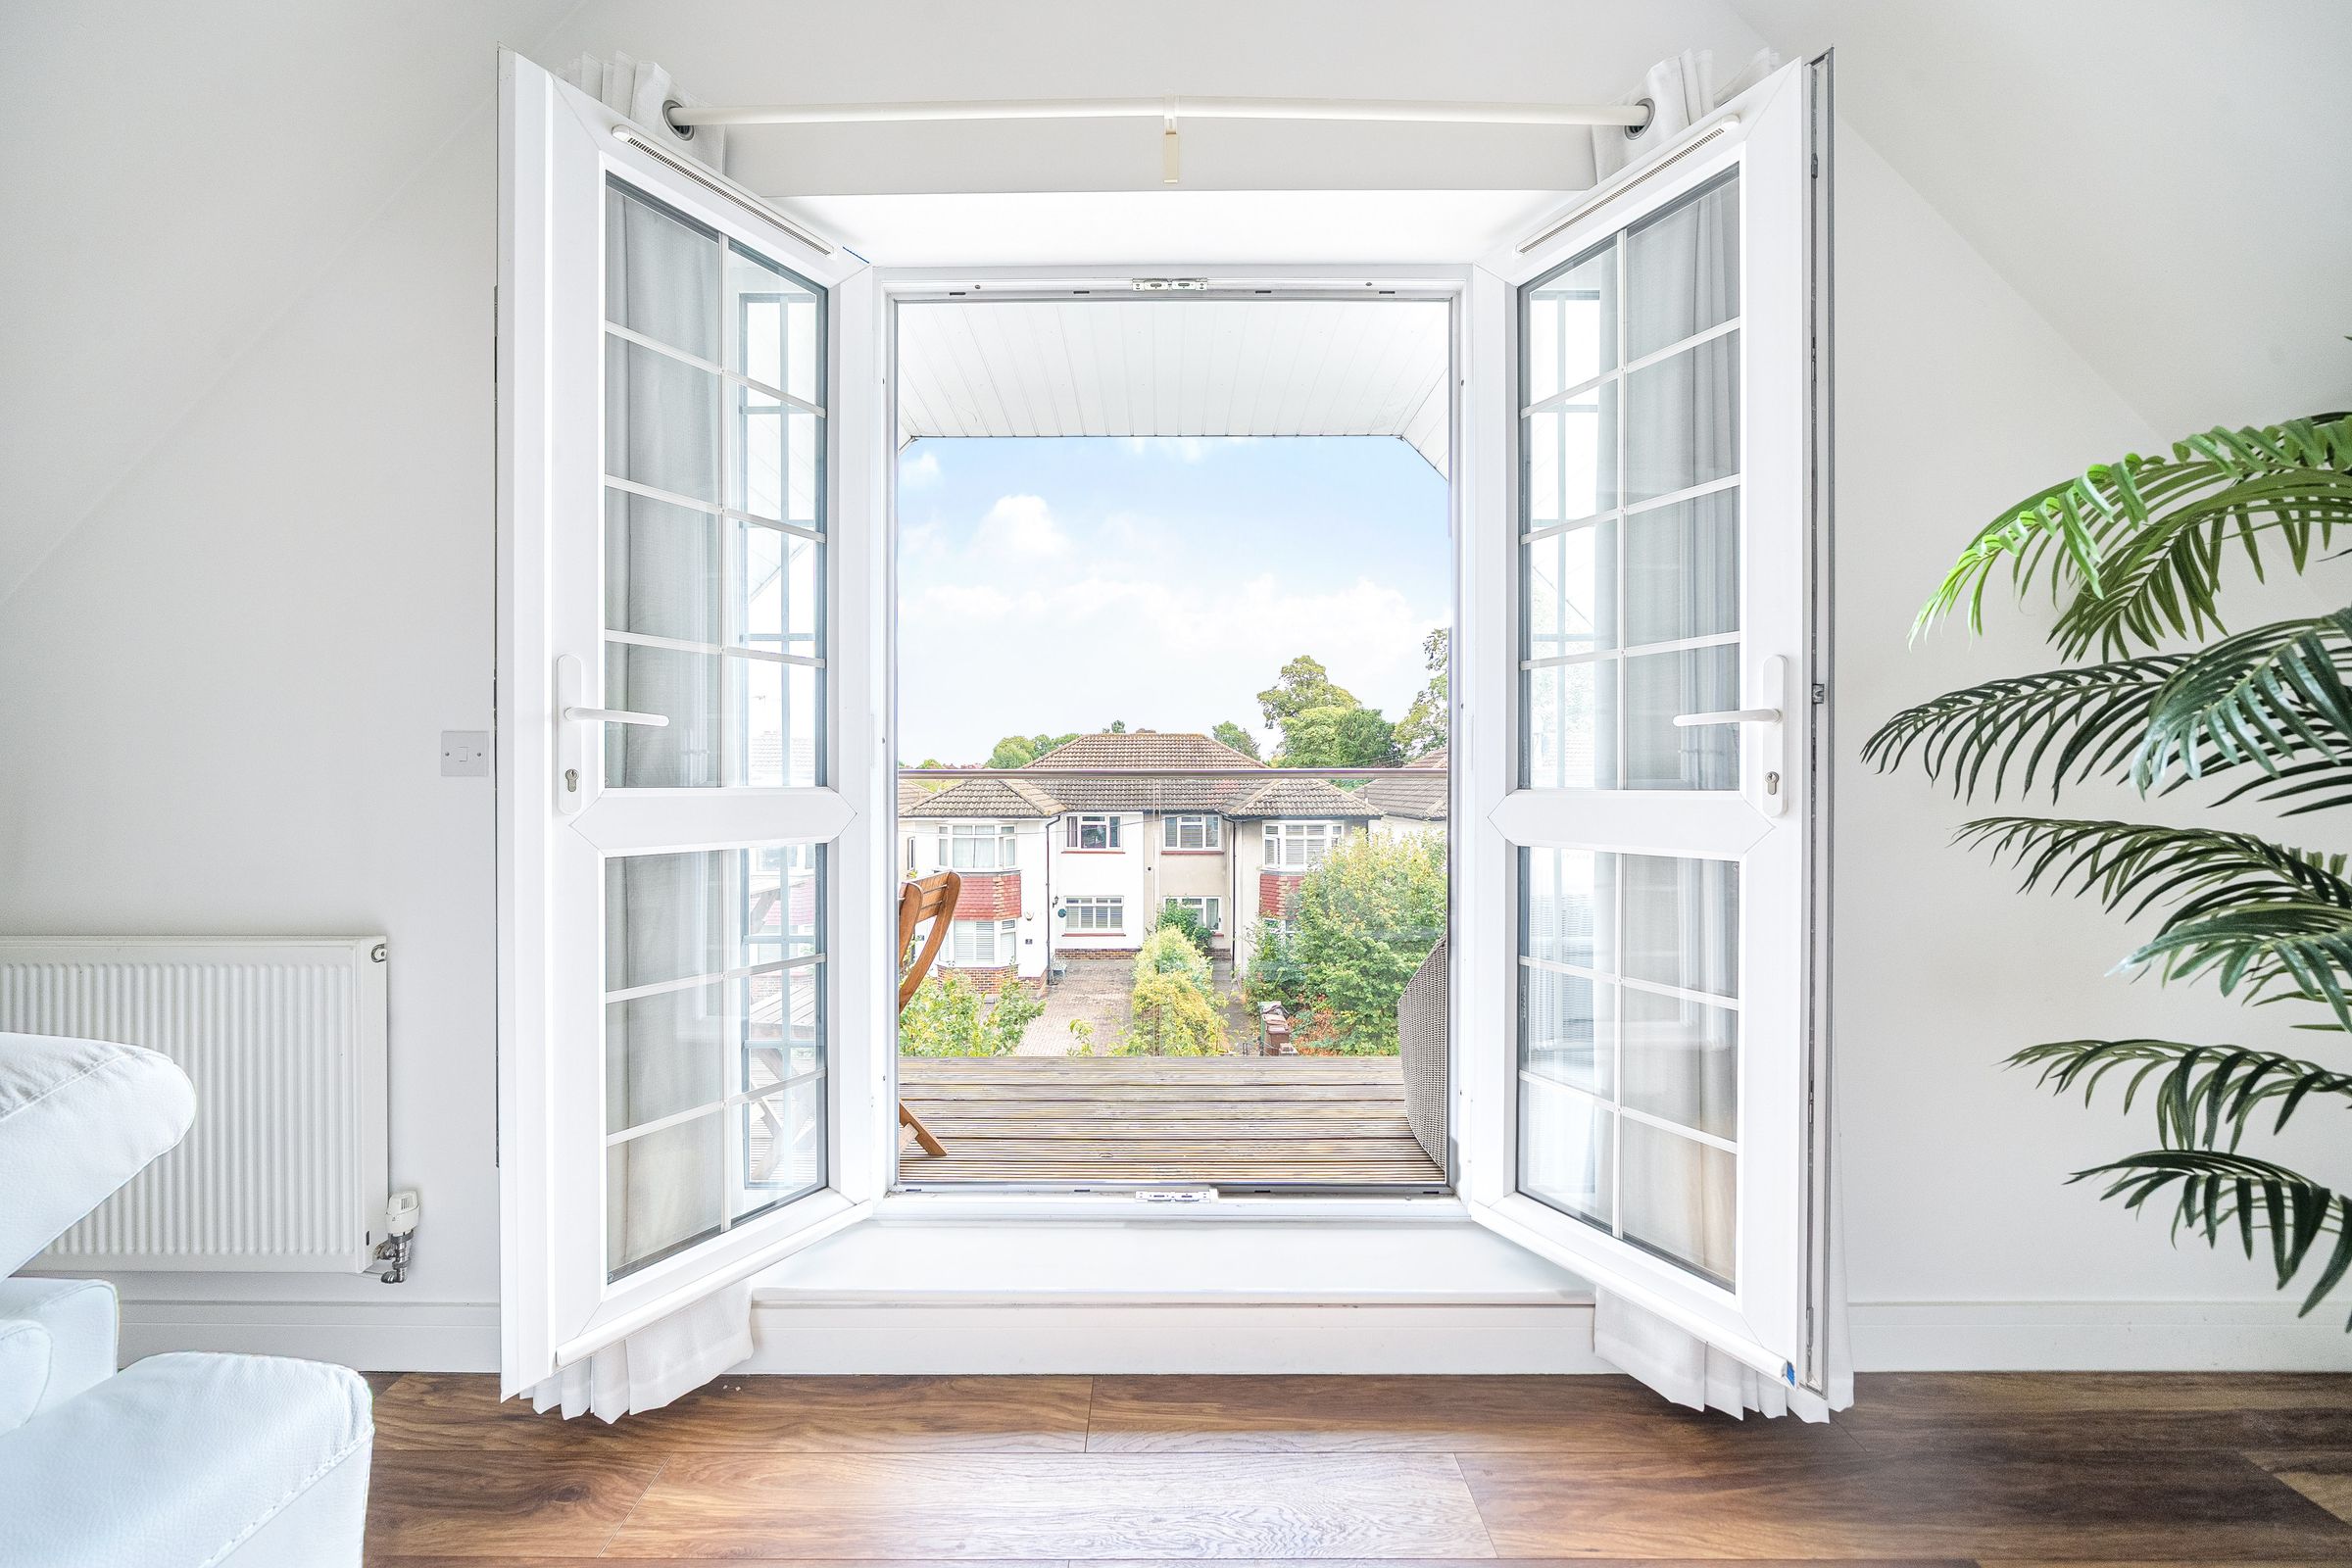
Lounge / Diner - Wood effect flooring, radiators, double glazed doors to balcony, open to Kitchen - Modern white high gloss units with drawers, granite work surfaces, integrated oven with hob and extractor above, integrated dishwasher, washer-dryer and fridge/freezer, wood effect flooring, centre peninsula with seating.
Balcony
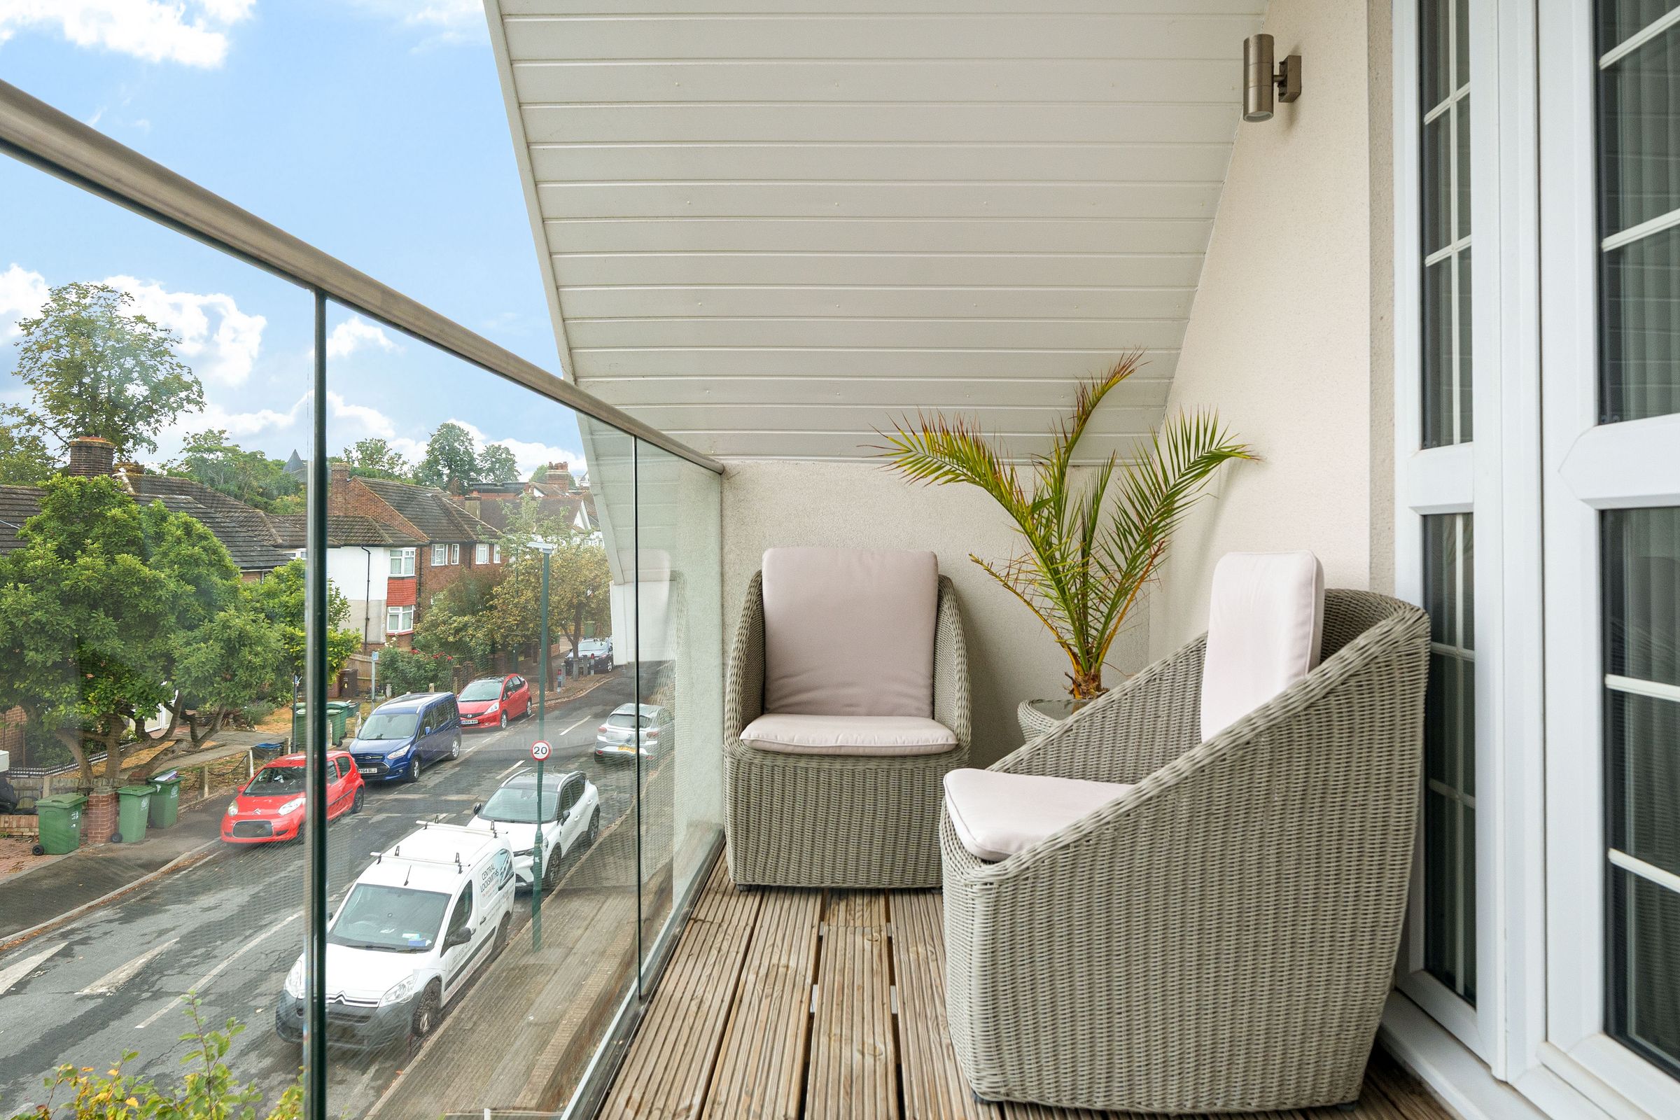
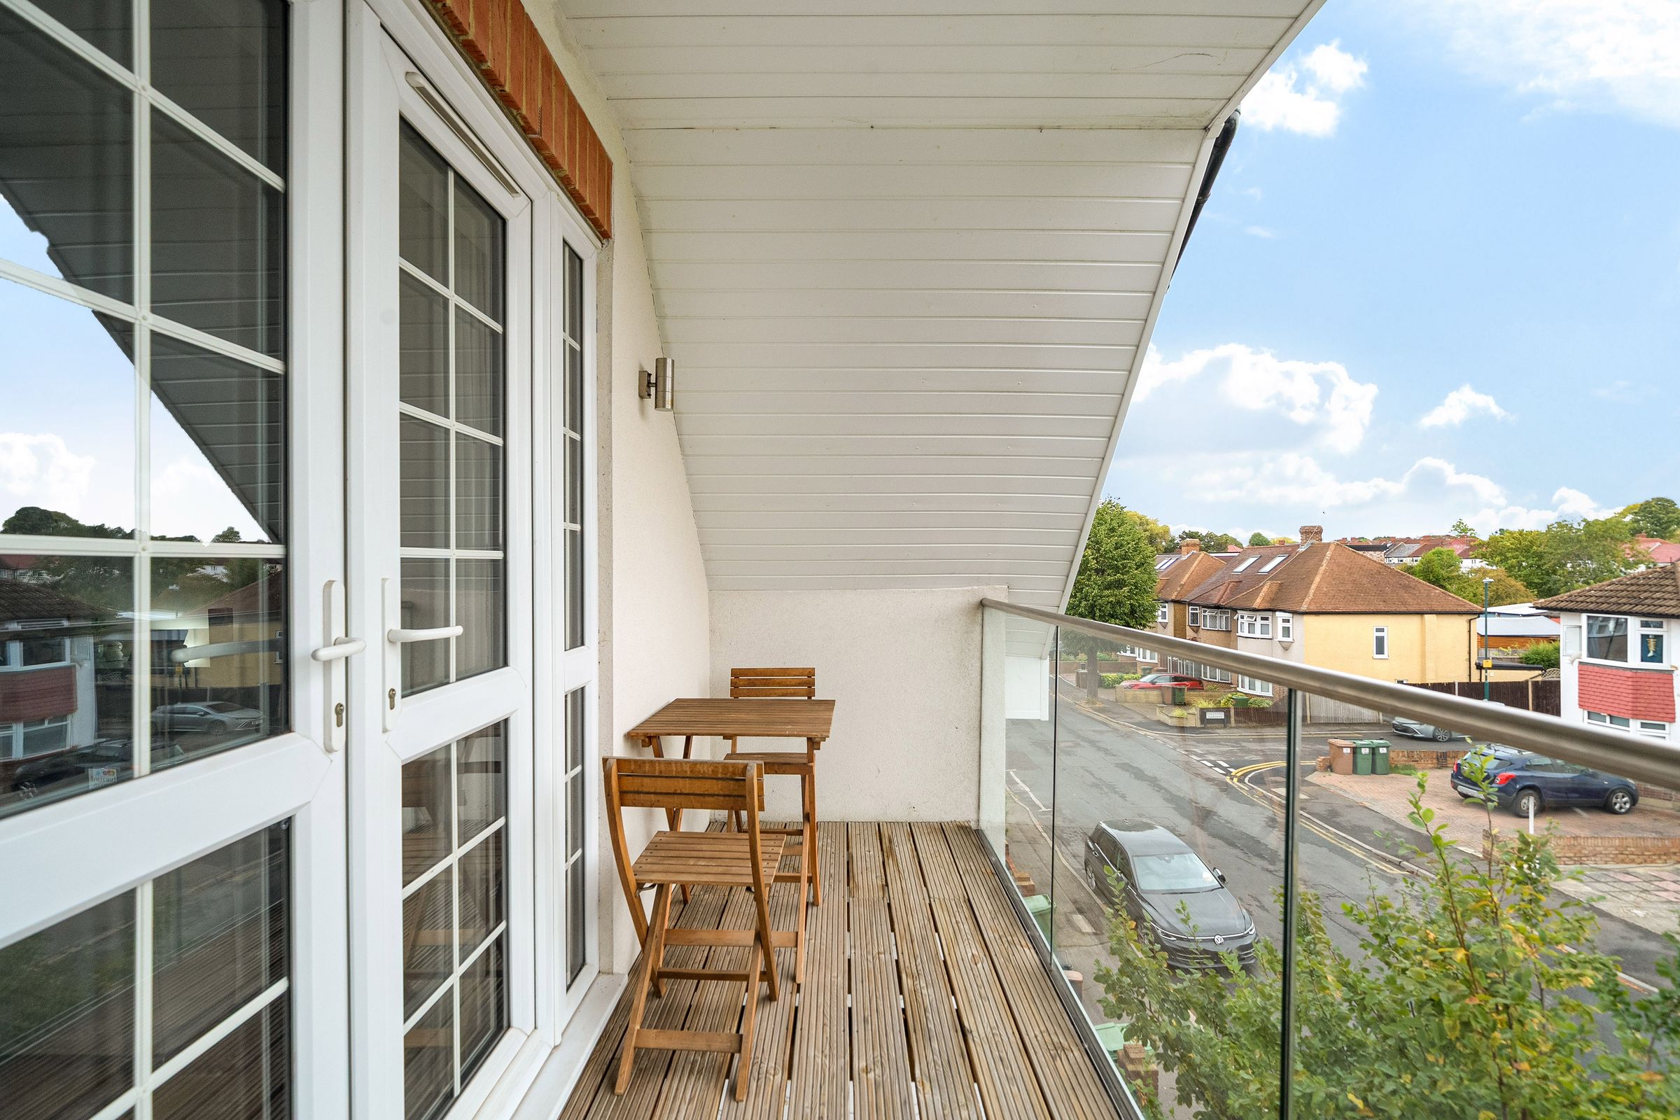
16' 3" x 4' 7" (4.96m x 1.40m)
Private decked balcony to front aspect.
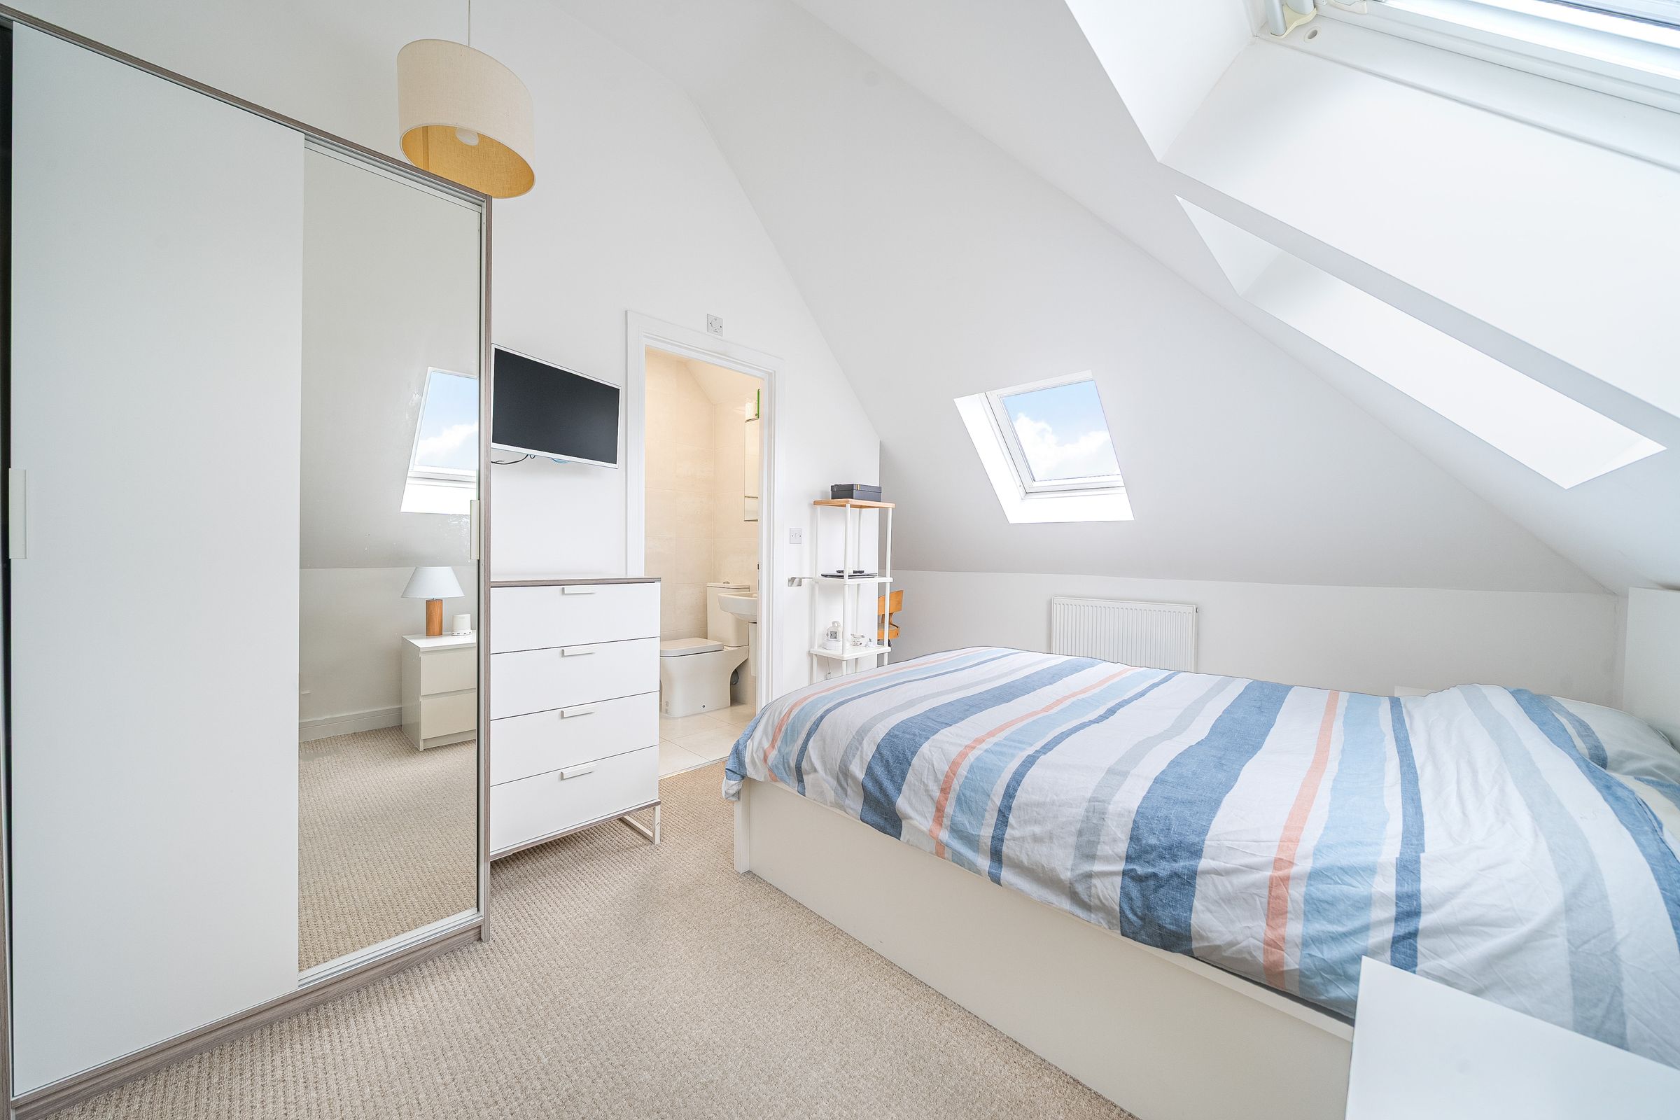
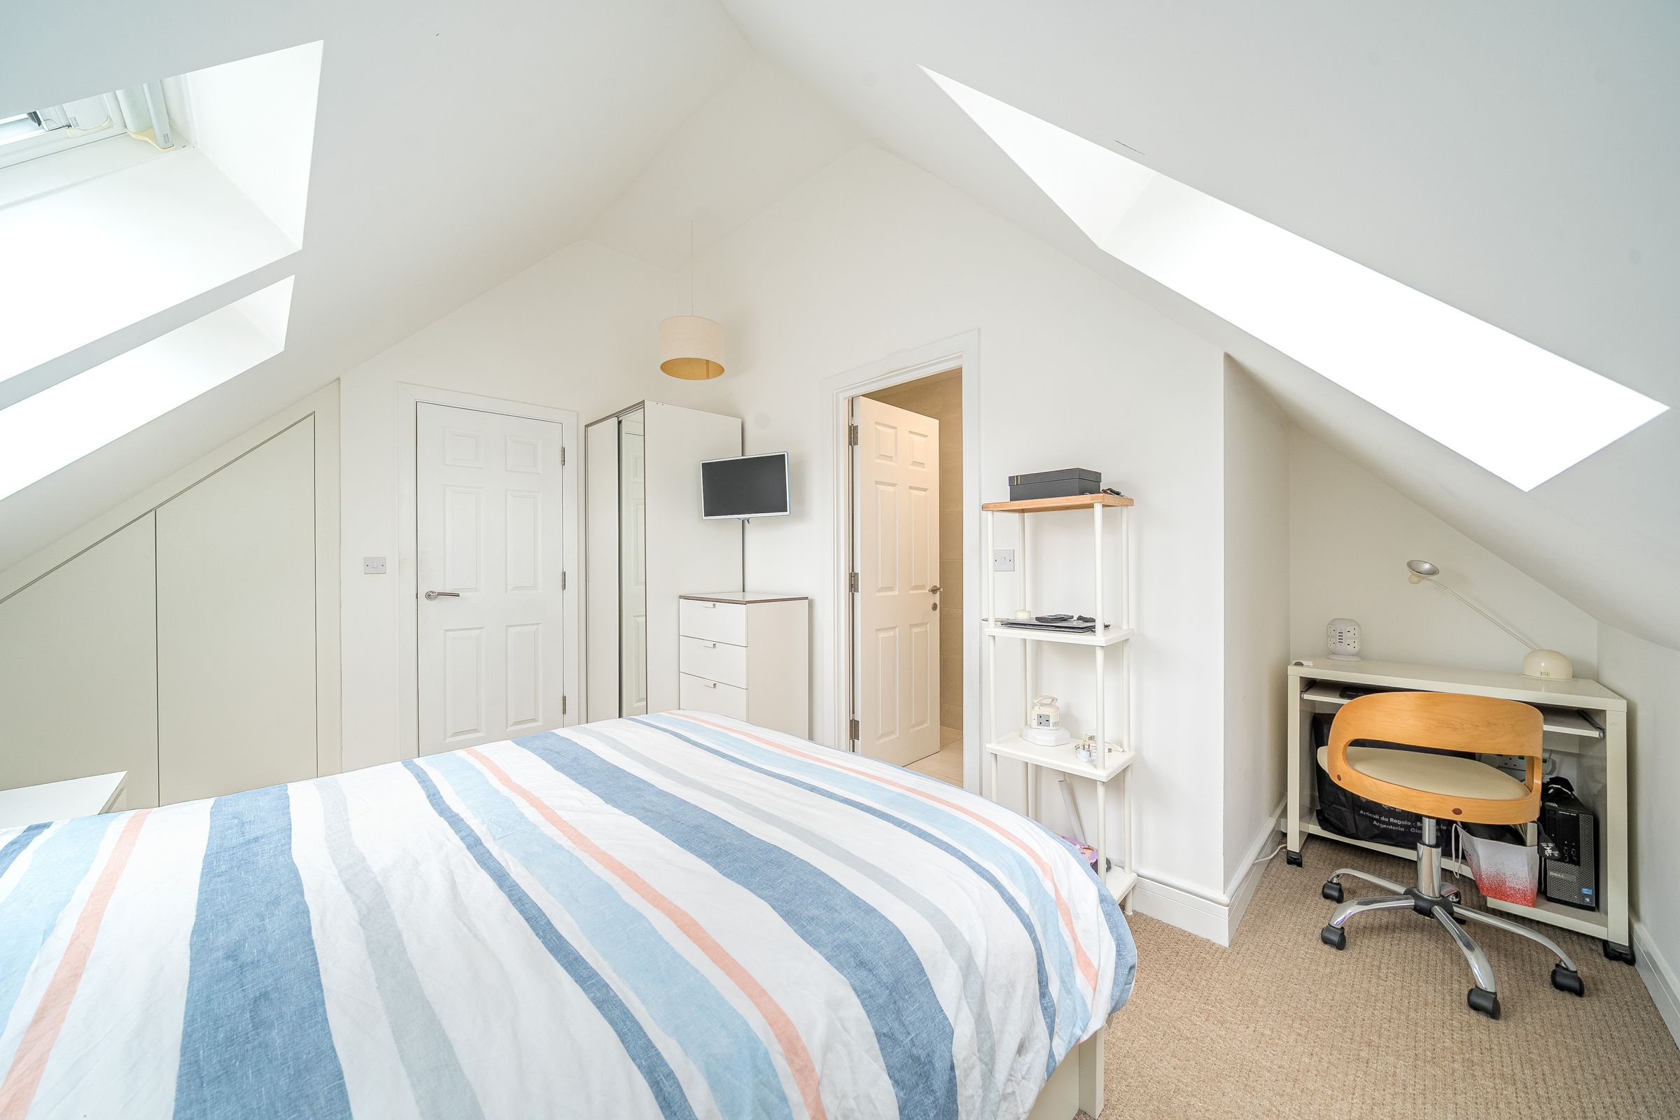
Bedroom
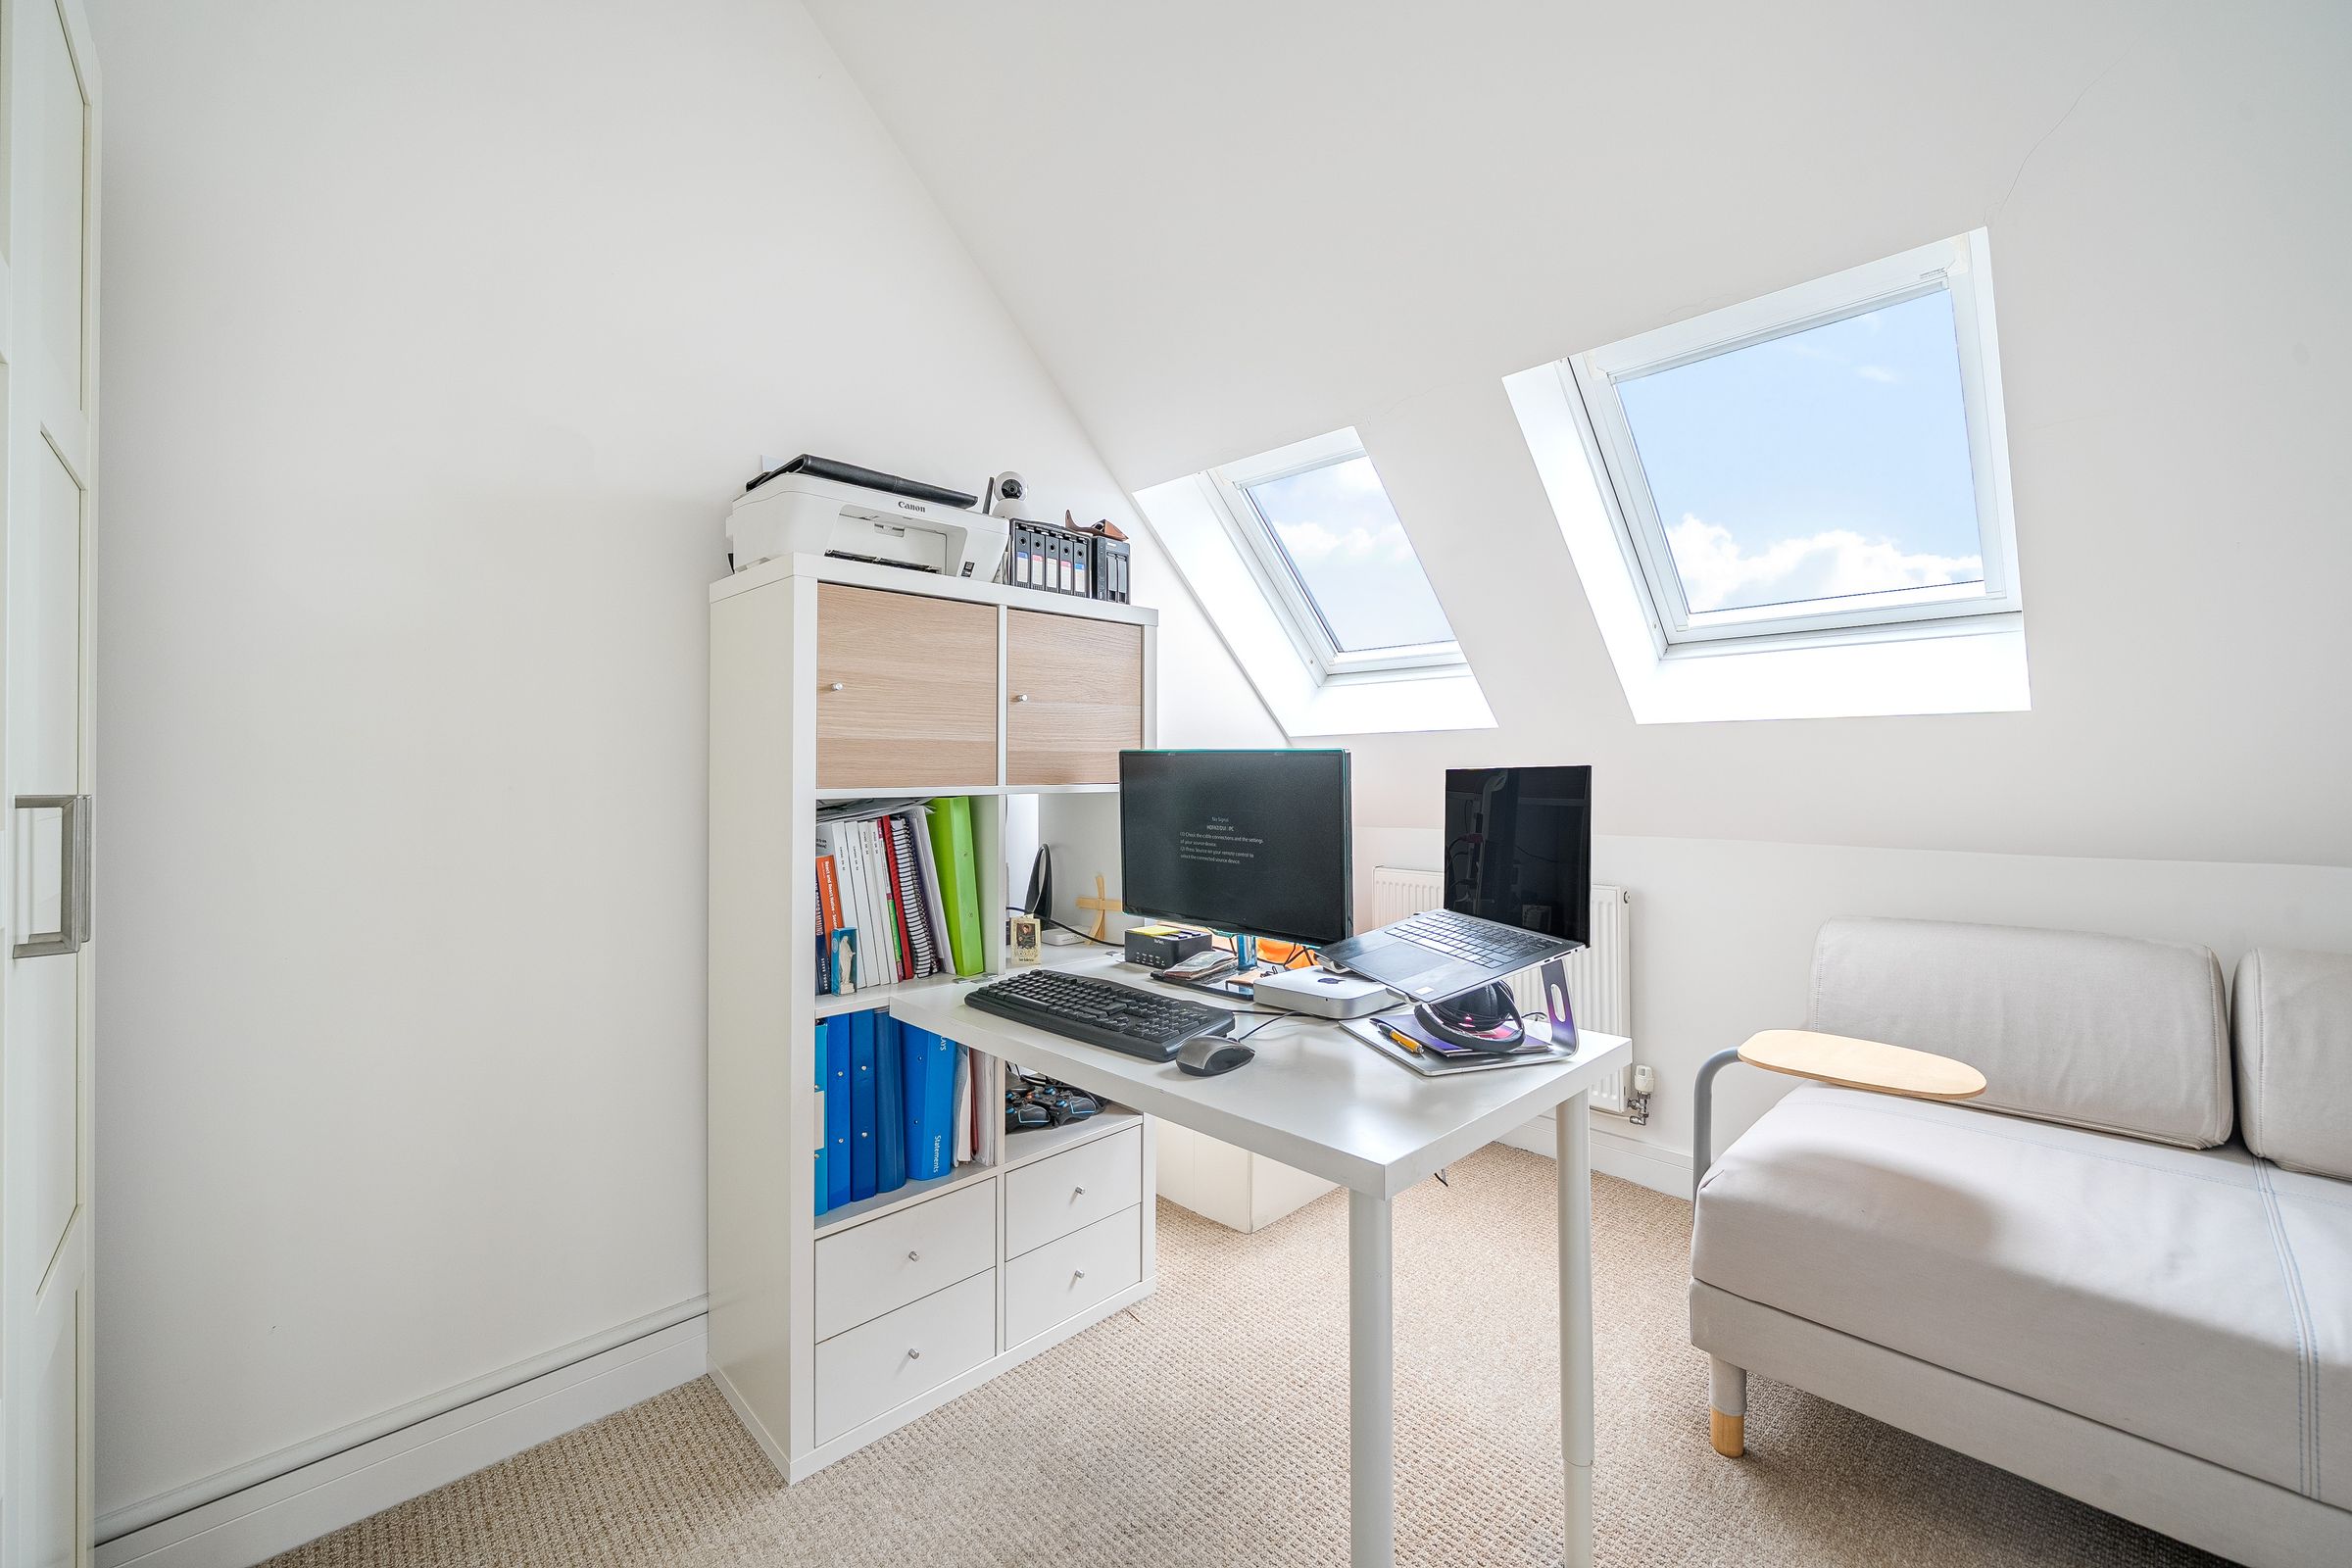
13' 7" x 13' 2" (4.15m x 4.02m)
Velux dual aspect windows, radiators, carpeted, bespoke fitted wardrobe, door to
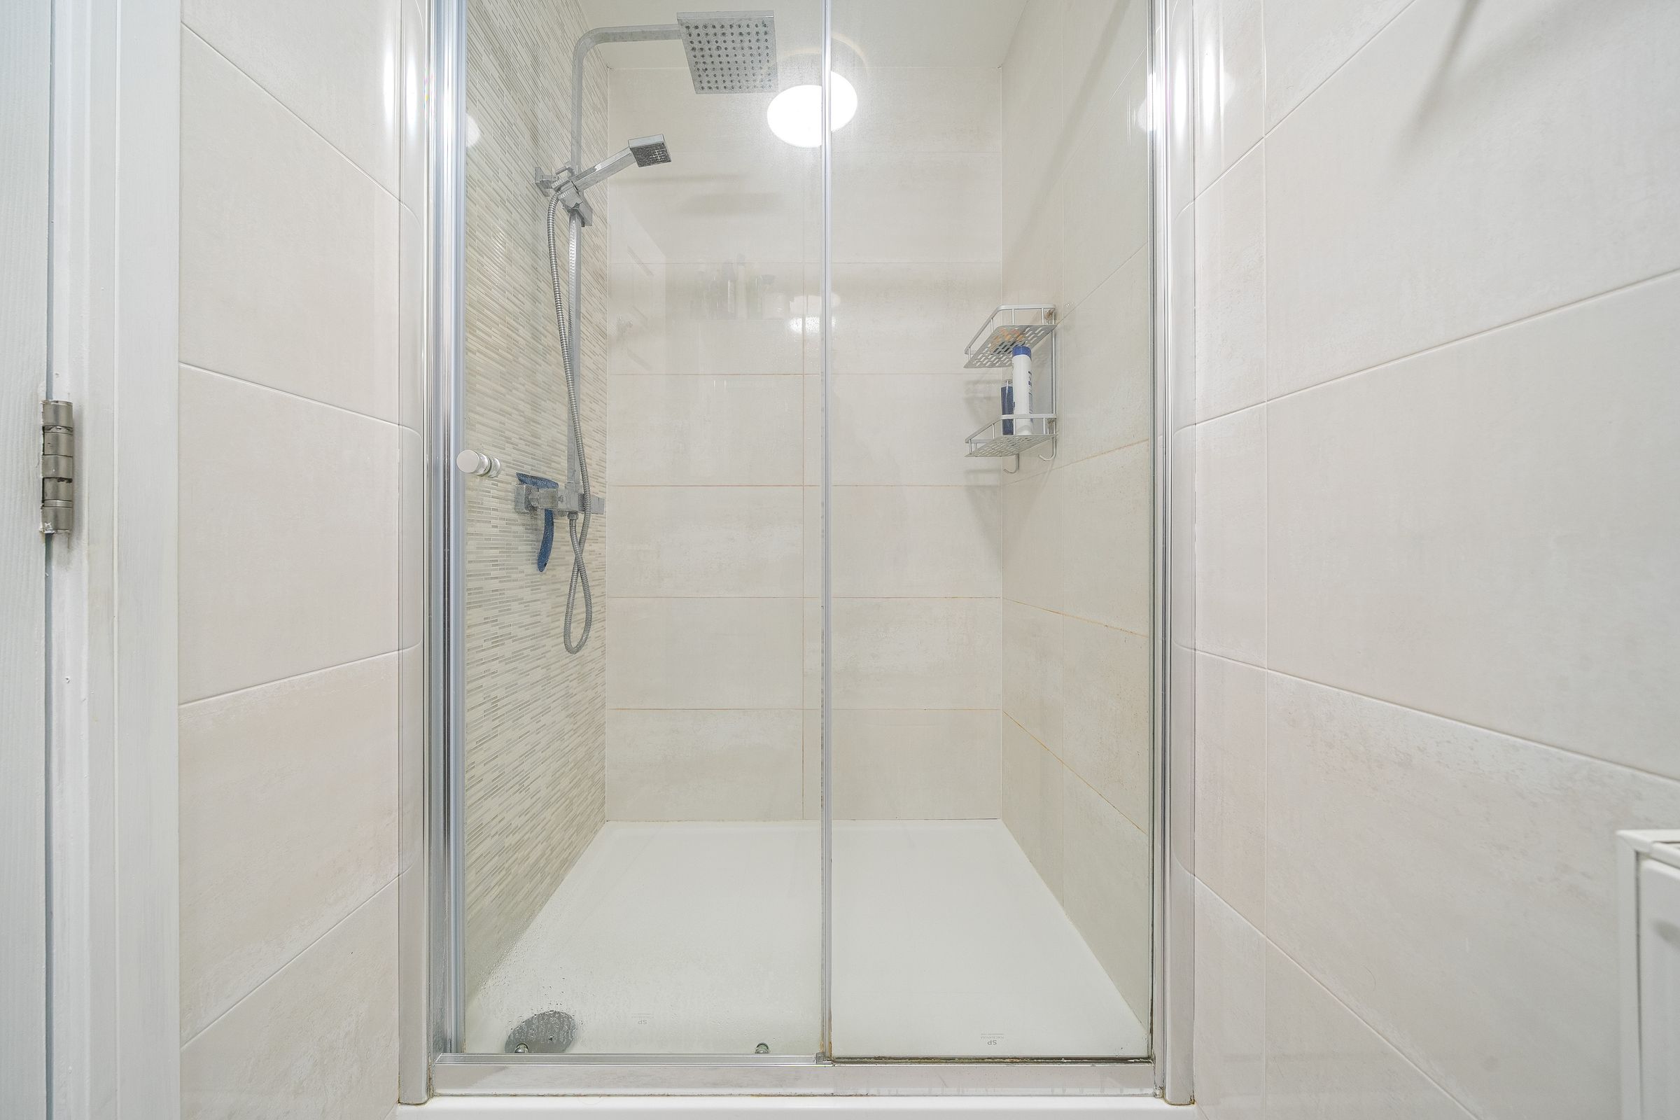
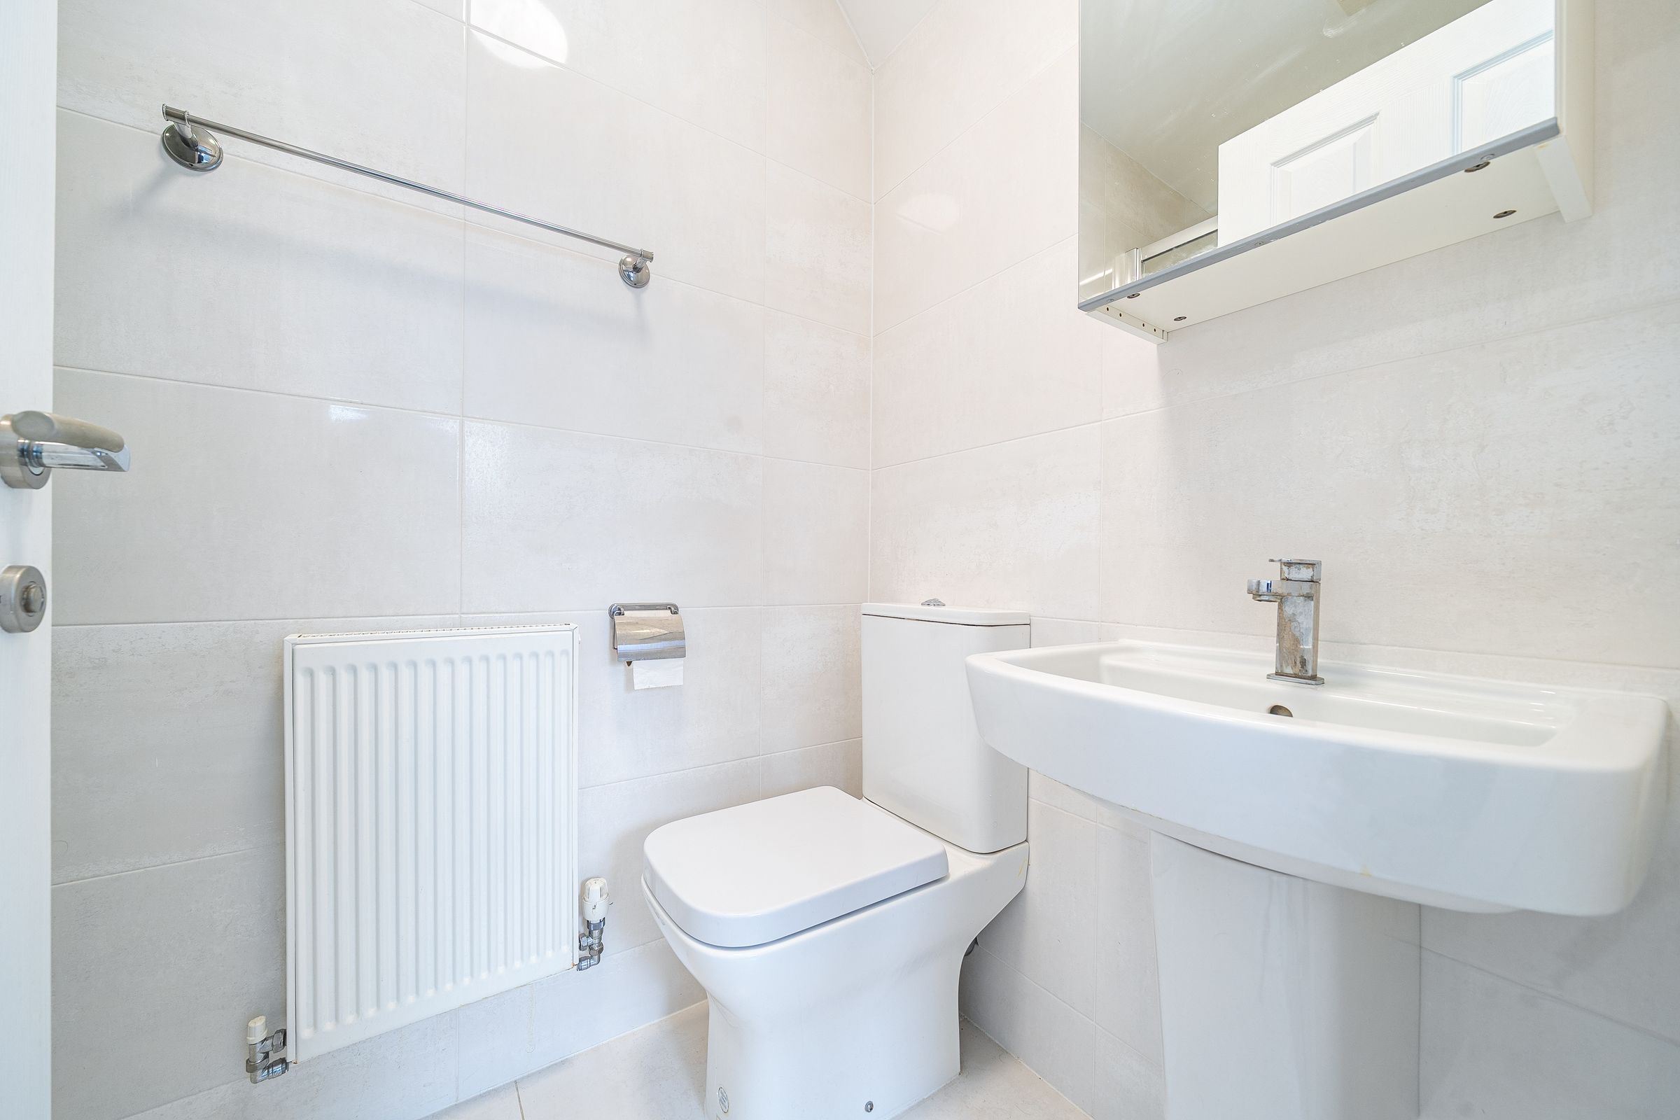
En-Suite
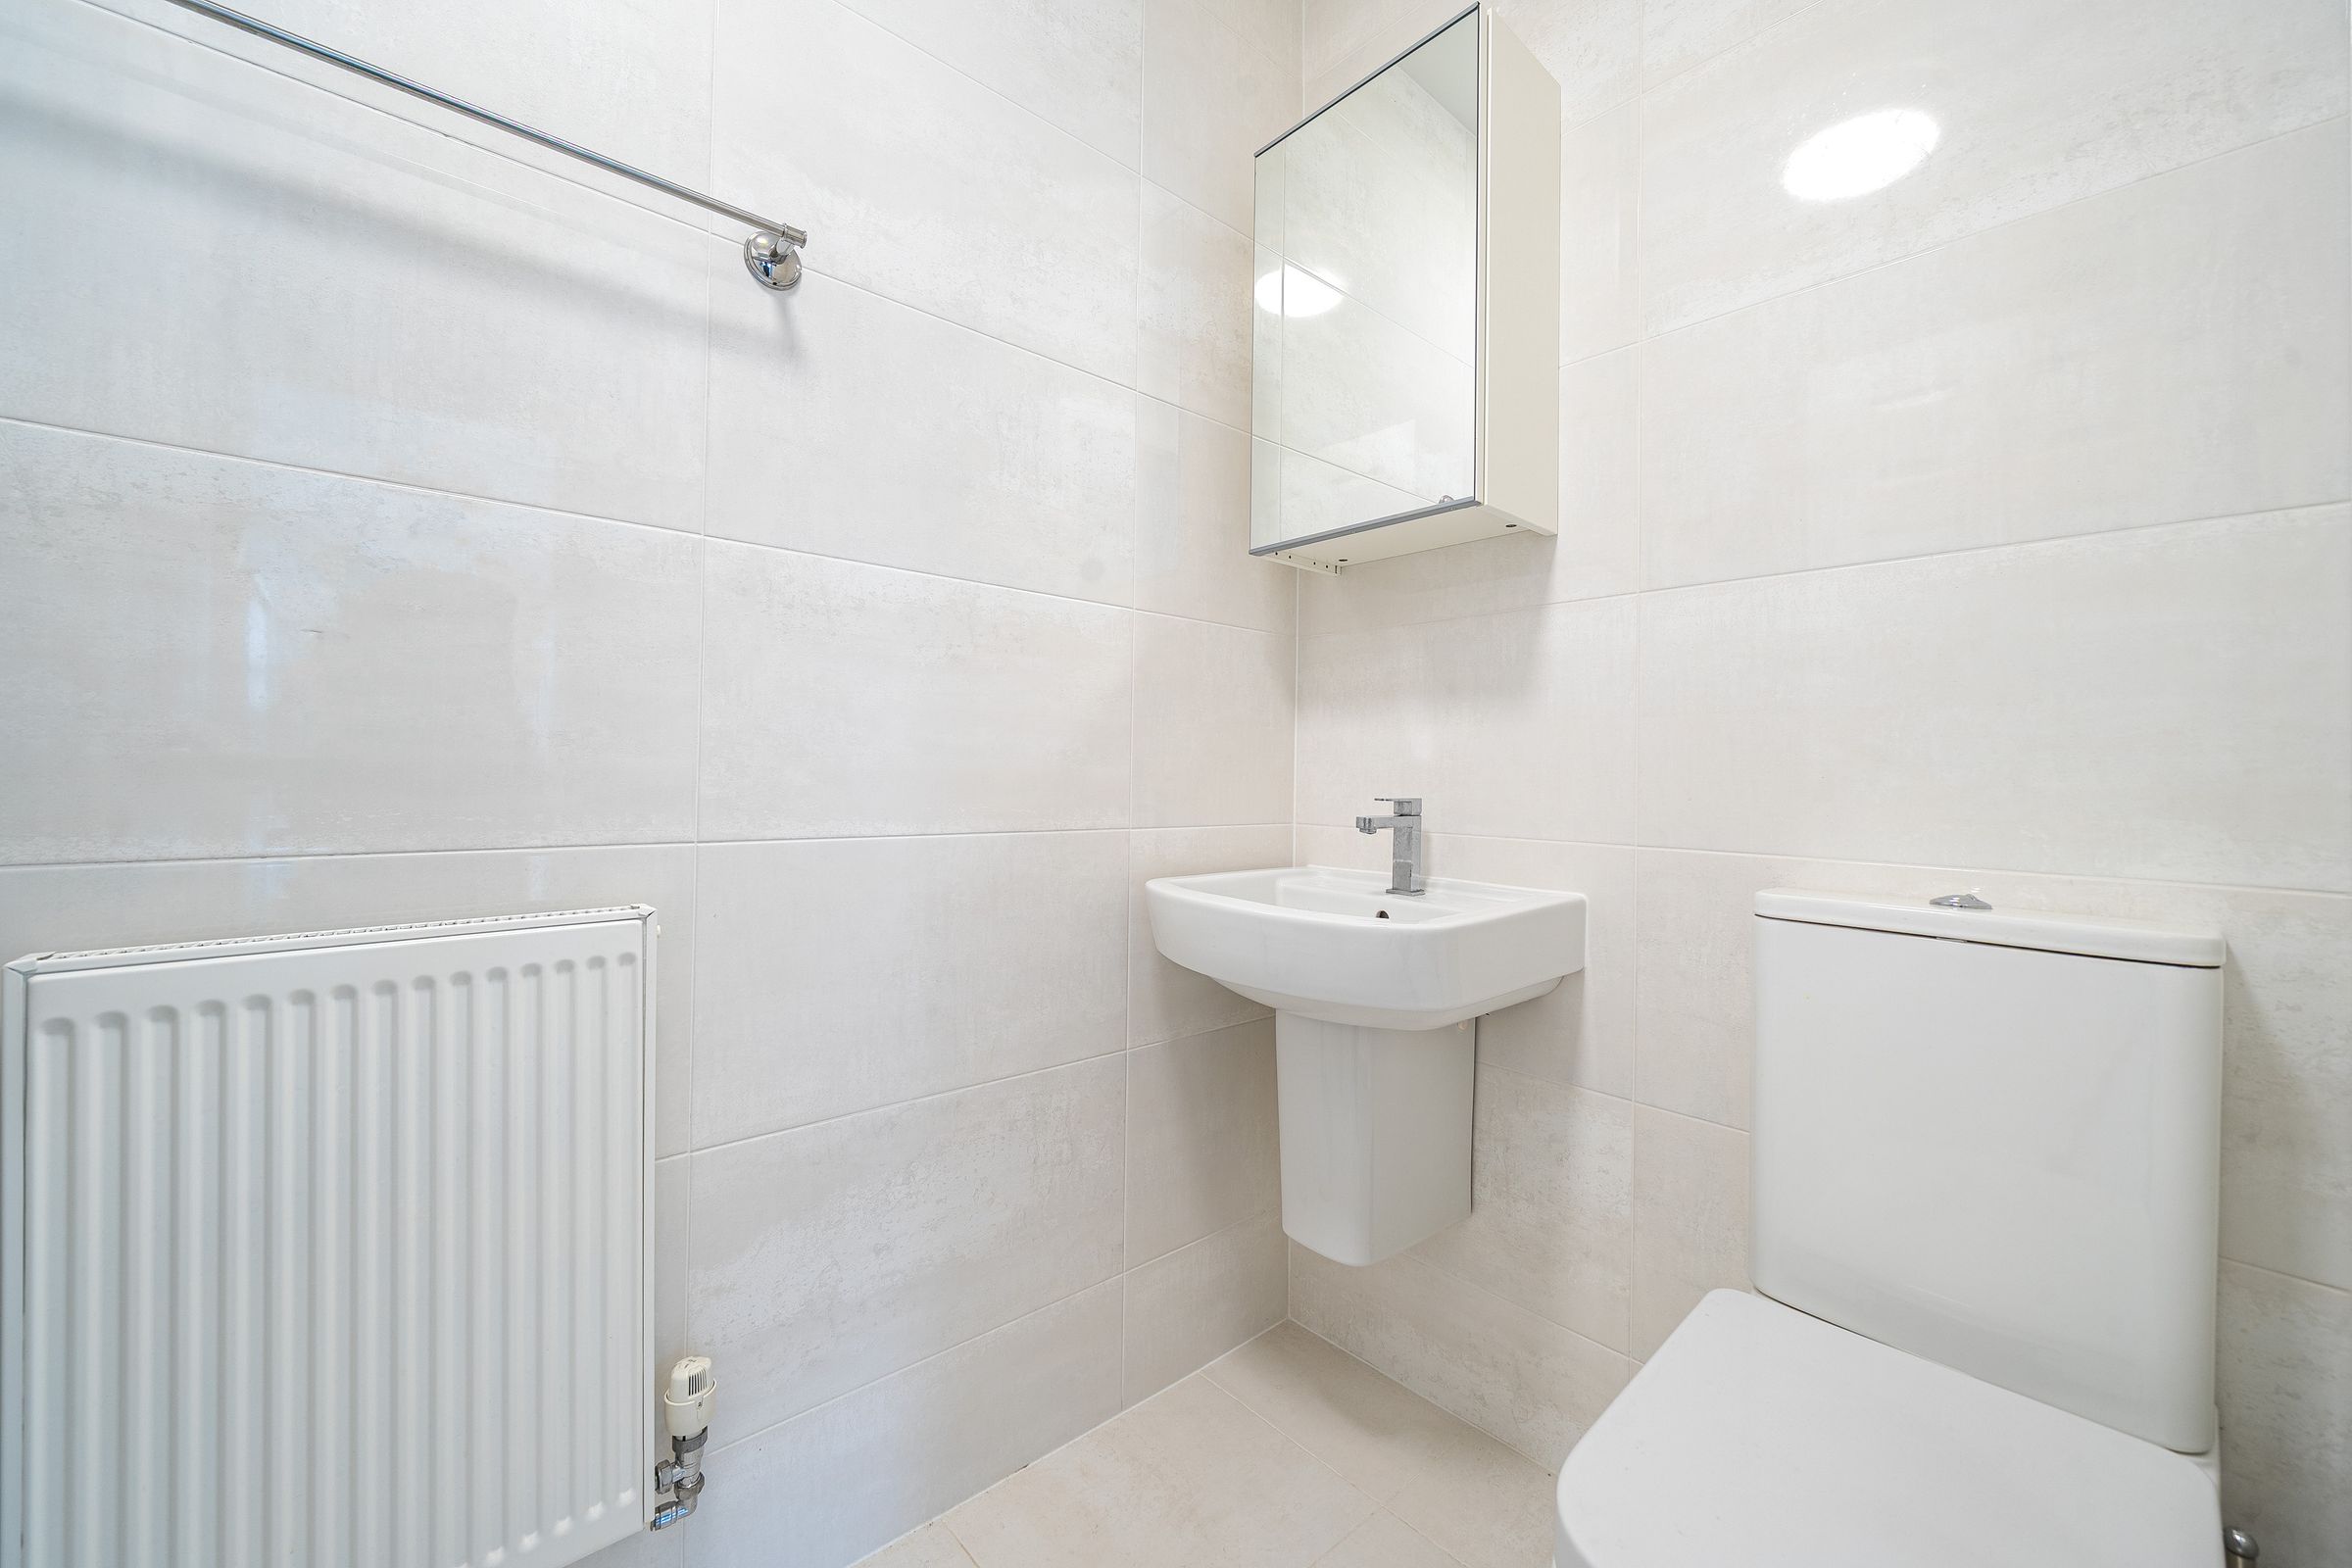
Modern 3 piece suite comprising full width shower, w/c, wash hand basin, radiator, tiled walls and floor.
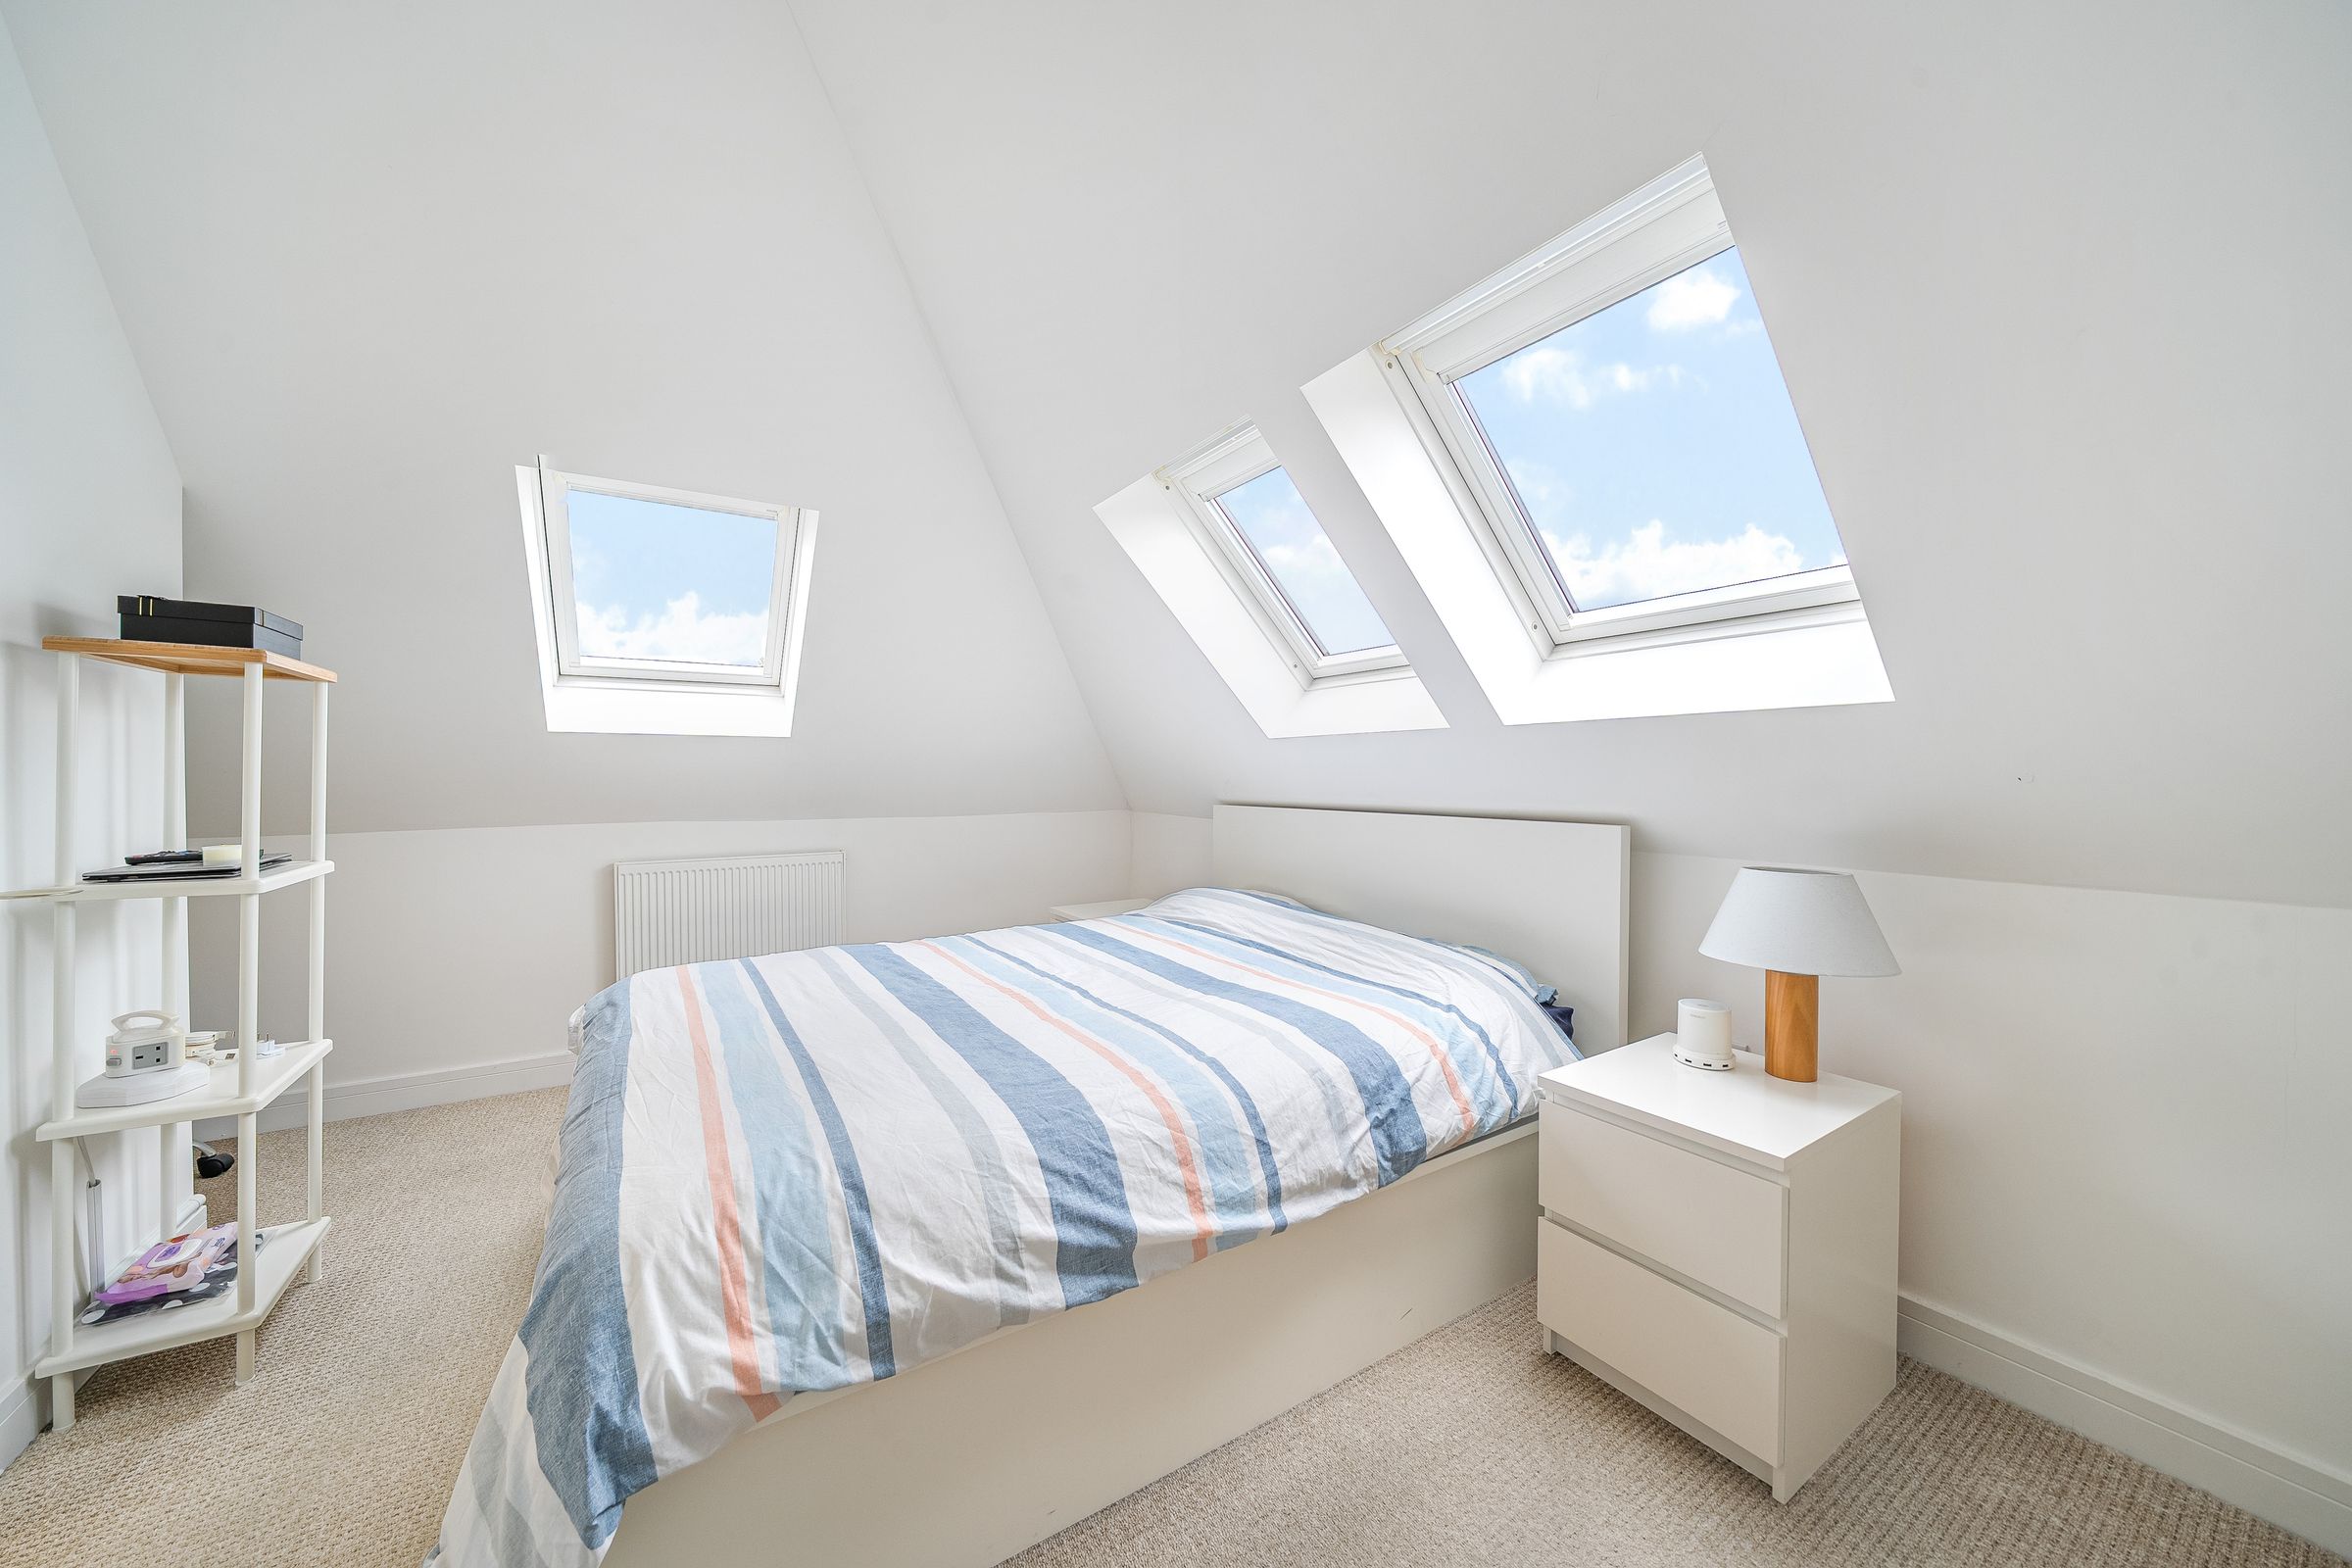
Bedroom
11' 3" x 10' 4" (3.43m x 3.15m)
Velux window, radiator, carpeted.
Bathroom
Modern white 3 piece suite comprising tile enclose bath with shower attachment, w/c, wash hand basin, radiator, tiled walls and floor.