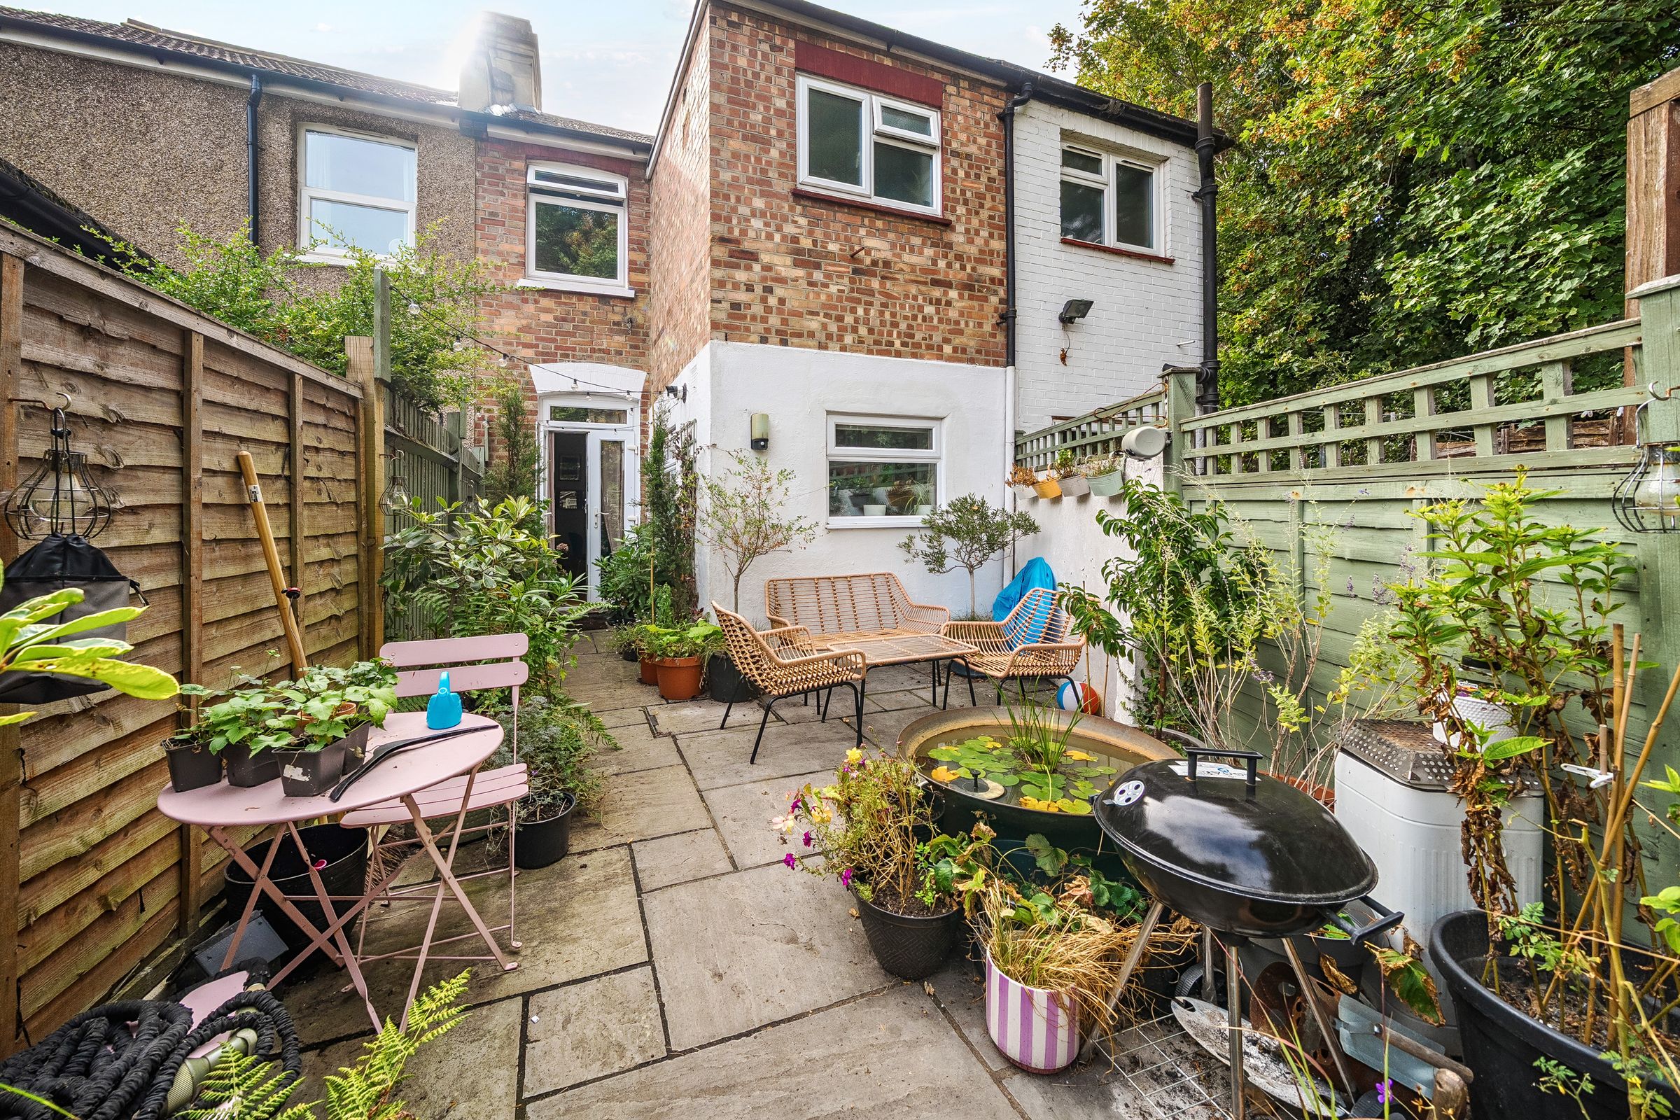
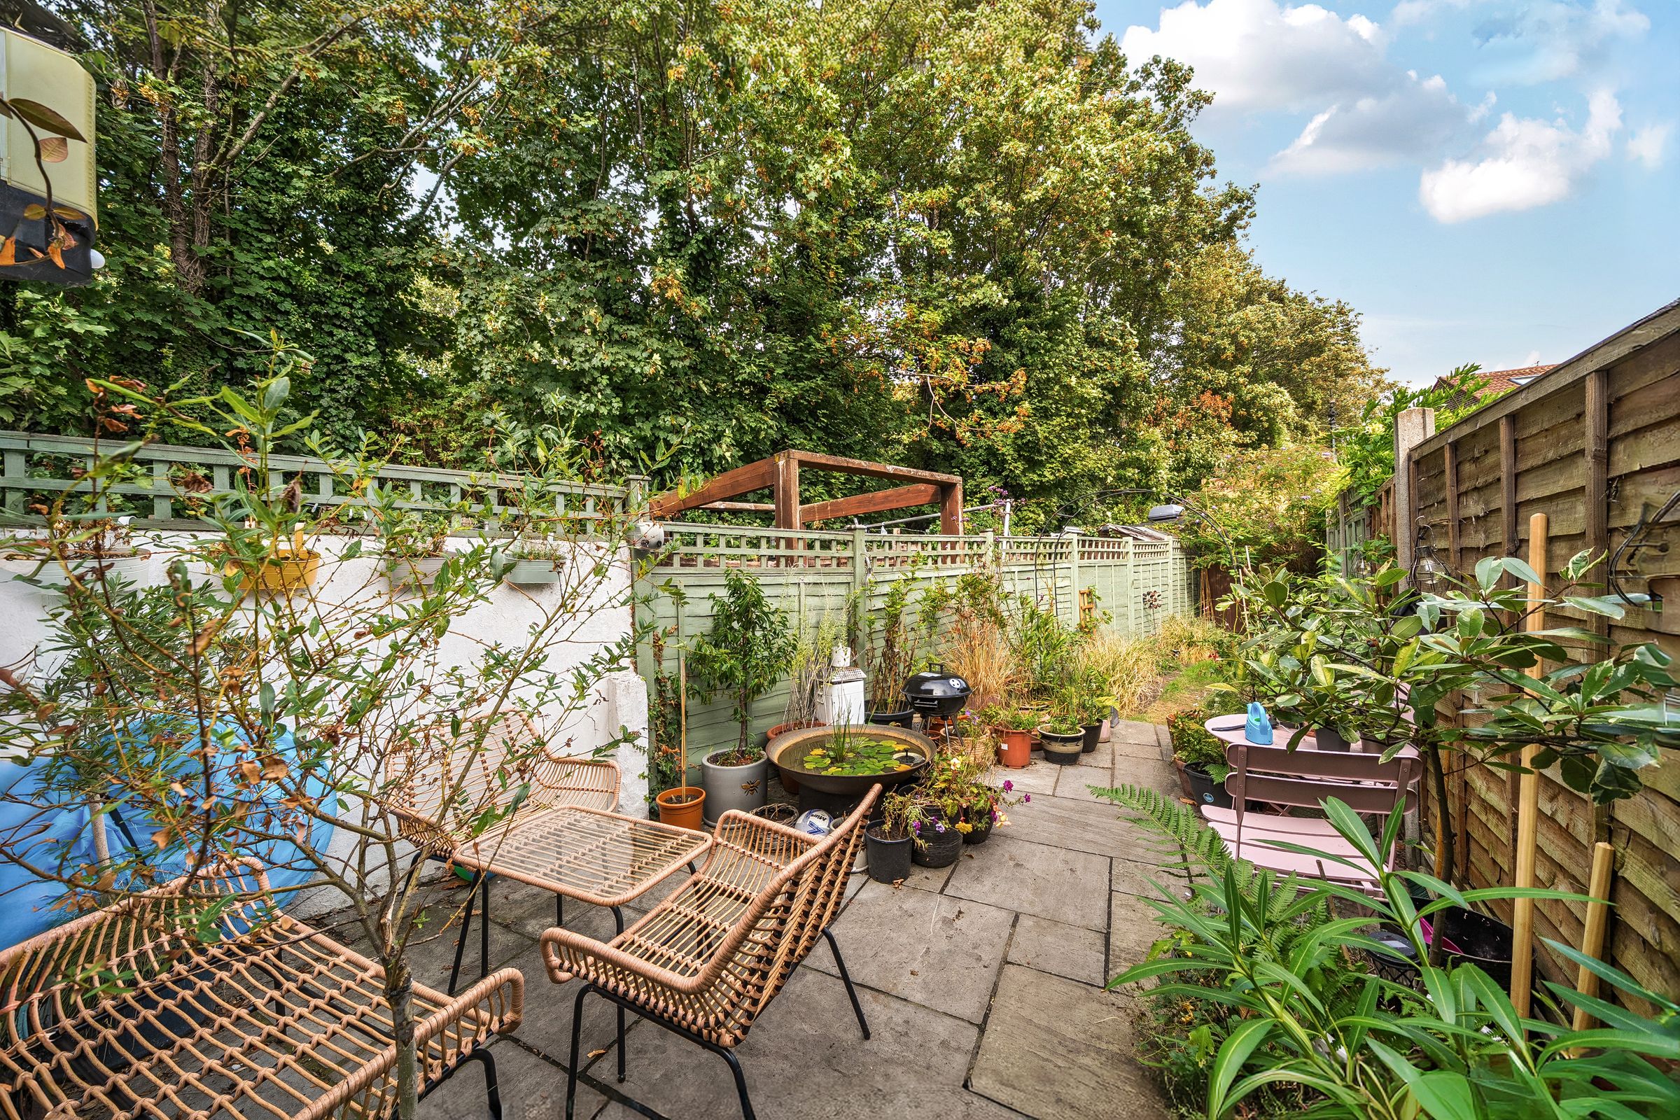
Like the look of this property?
We would love to hear from you and arrange a viewing of this property. Get in touch now!
Looking to sell a property?
You can get a free online or in person valuation.
Property features
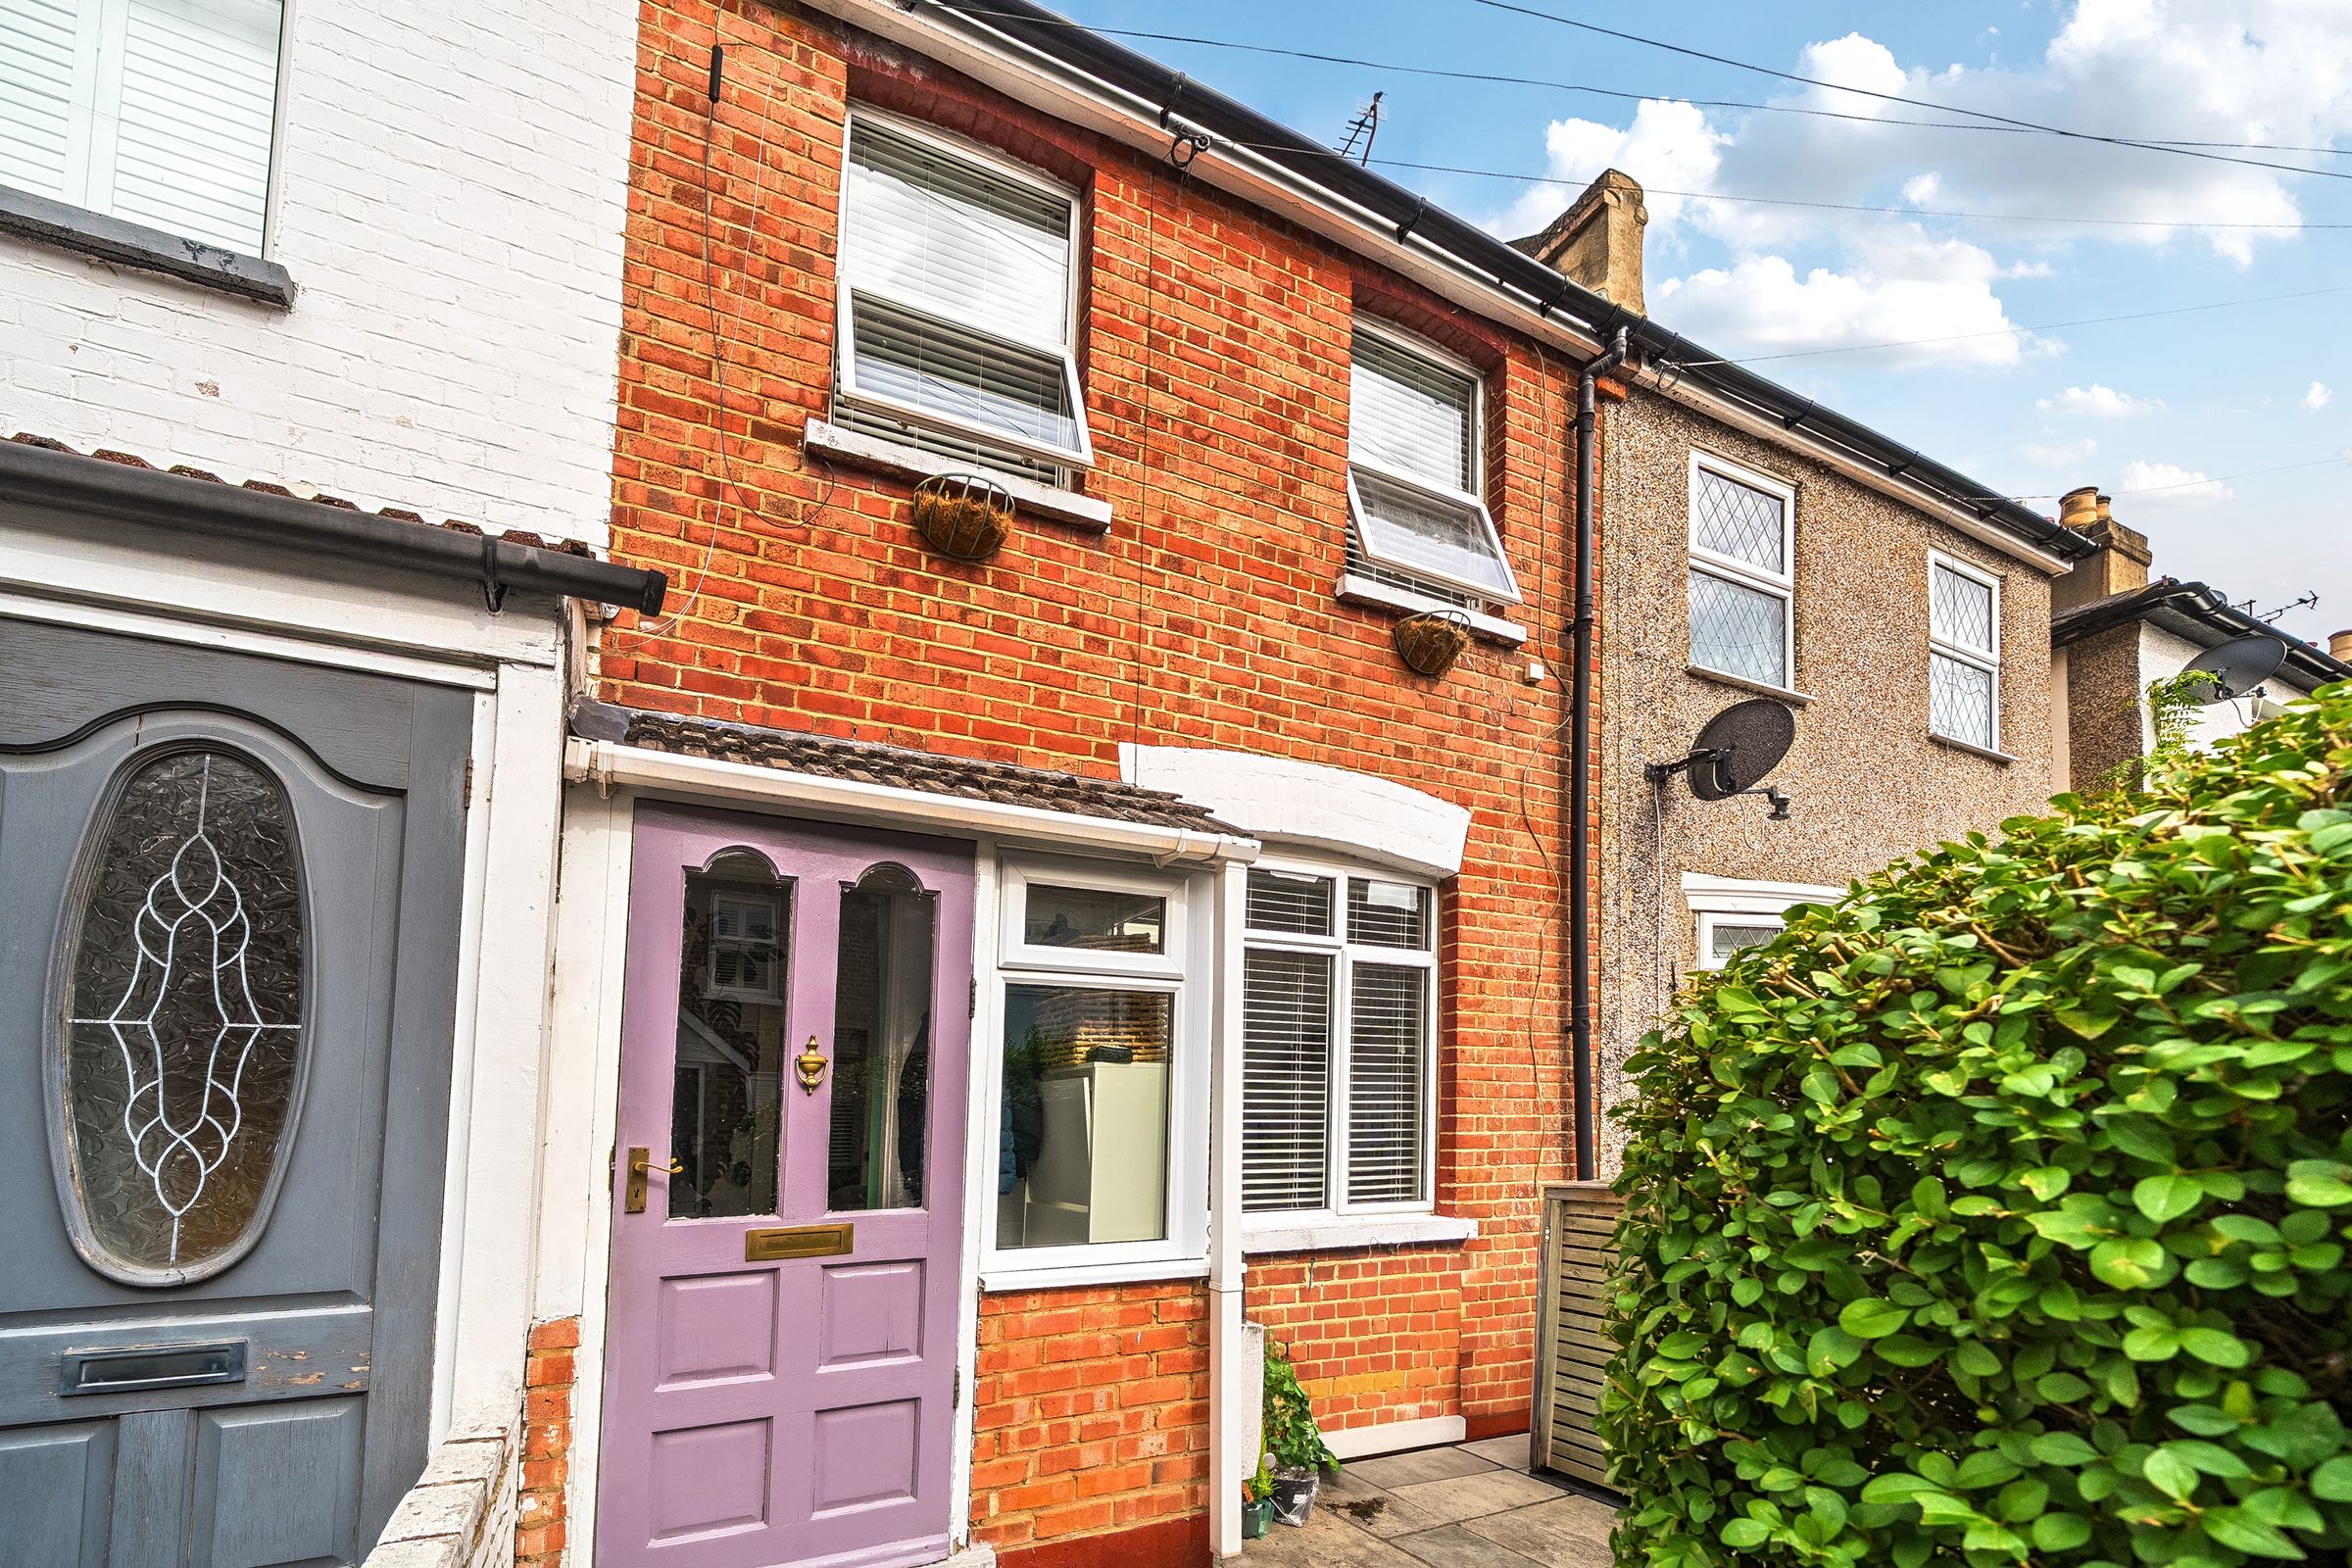
Character Victorian Property With Lovely High Ceilings
Spacious Accommodation Throughout
Ideal Location for Transport Links
Grove Park On The Doorstep & Abundance of Local Schools
About this property
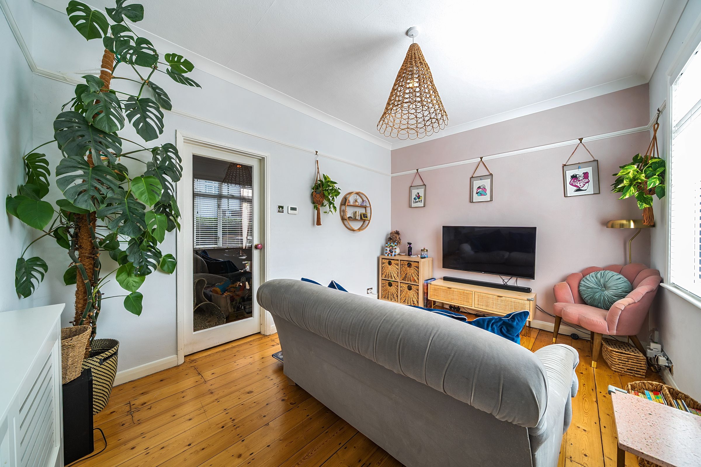
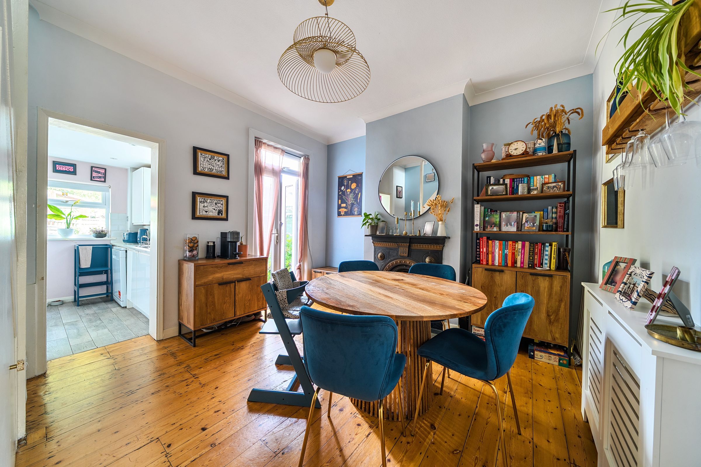
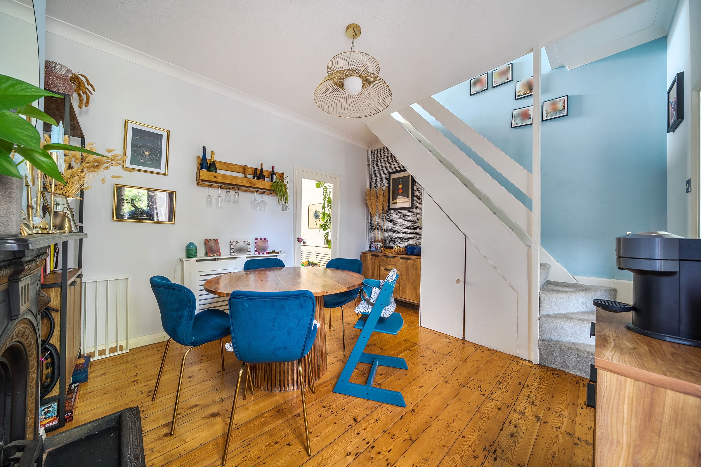
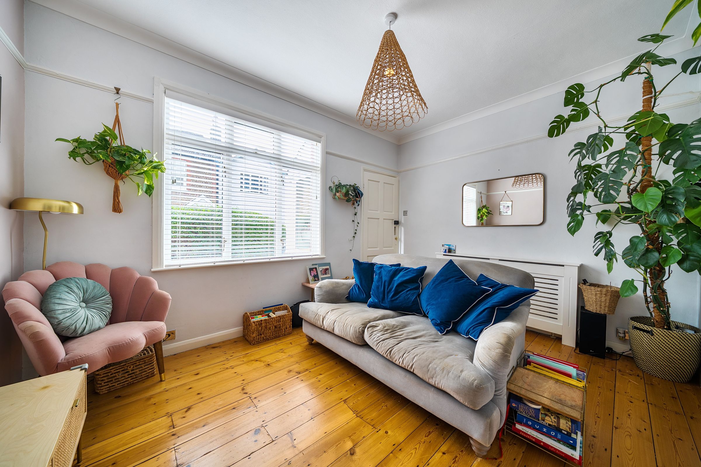
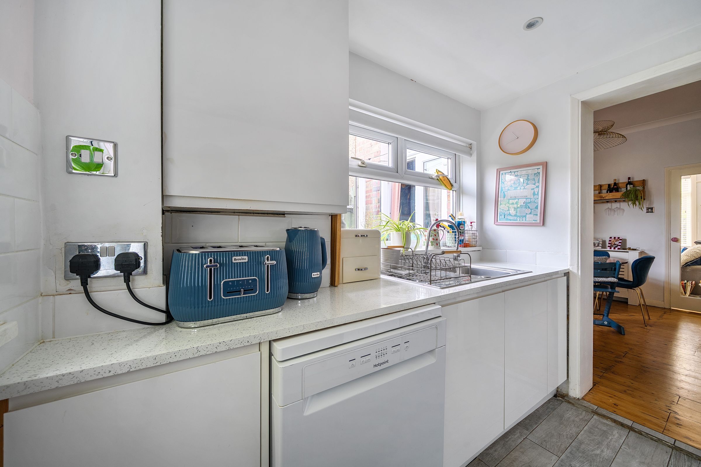
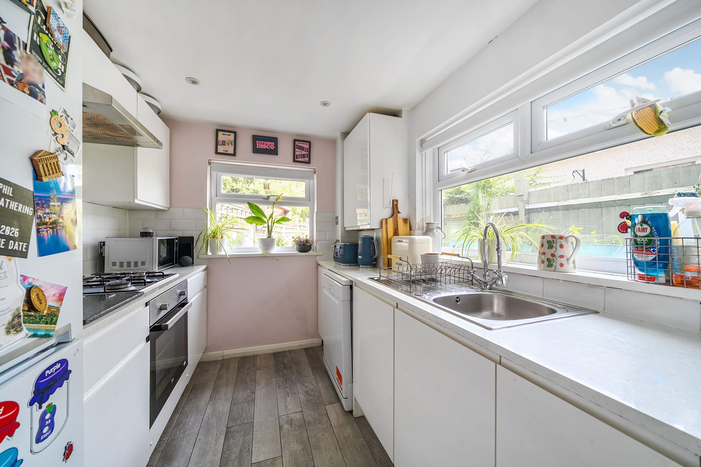
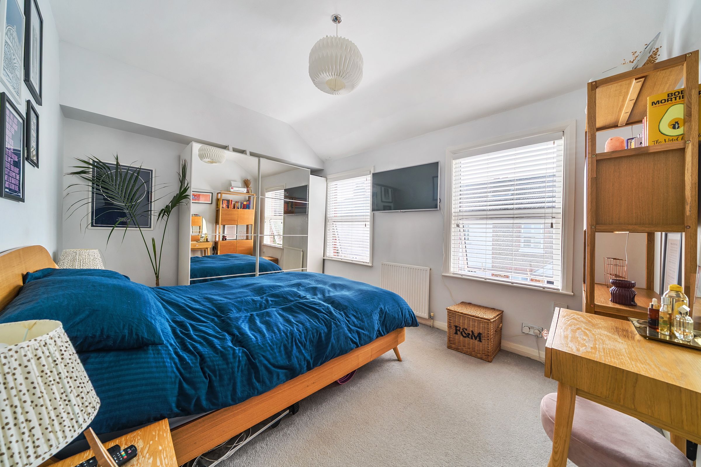
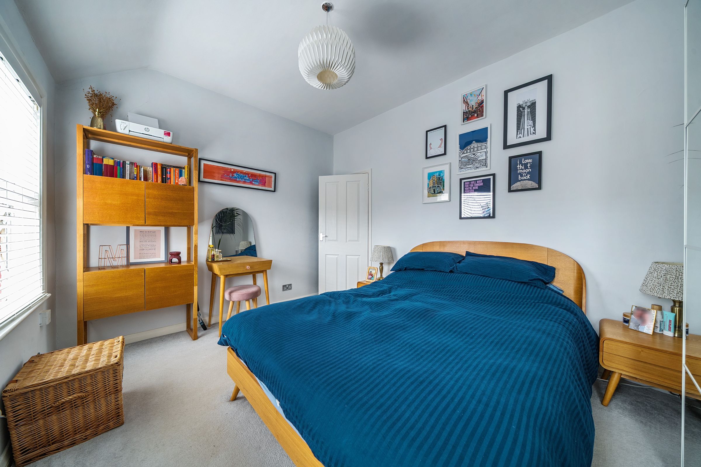
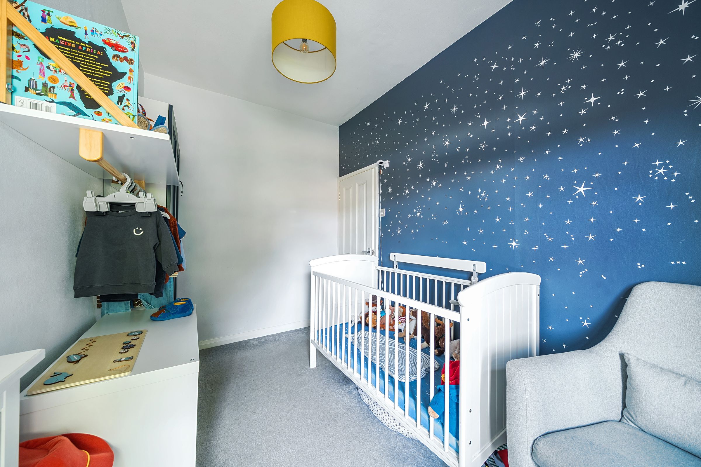
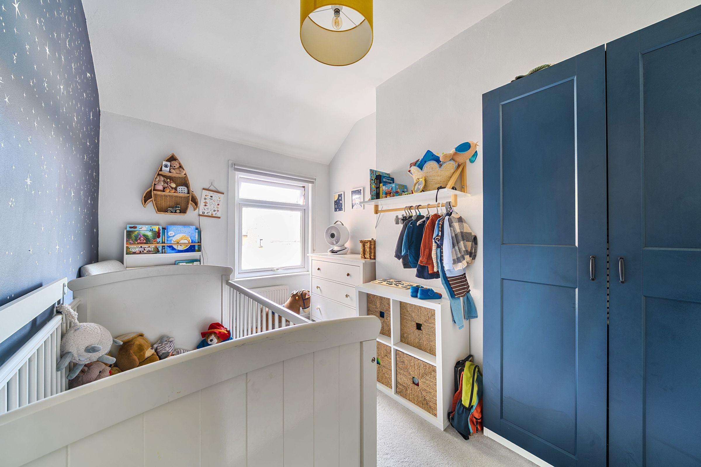
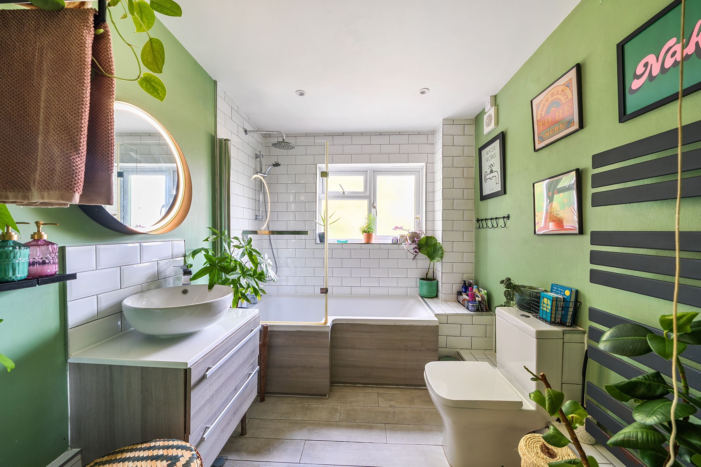
A charming two-bedroom Victorian terraced house, offering a wealth of period features and generous proportions throughout, ideally located for those seeking both convenience and character. Upon entering, you will find a spacious reception room, benefitting from high ceilings (typical of the Victorian era) and large windows that allow for plenty of natural light. The property boasts a well-appointed kitchen with ample storage and workspace, perfect for those who enjoy cooking and entertaining. The adjoining dining area provides a comfortable space for family meals or hosting guests. Upstairs, two well-sized bedrooms, each benefiting from high ceilings. The family bathroom is finished to a good standard, featuring a modern suite. The house is situated in a highly desirable location, with excellent transport links nearby, making commuting into central London or surrounding areas exceptionally convenient. Grove Park is virtually on your doorstep. An abundance of local schools, both primary and secondary, are within easy reach. The local area offers a vibrant community atmosphere, with a variety of shops, cafes, and amenities just a short stroll away, ensuring everyday needs are easily met. This property combines the elegance and charm of Victorian architecture with the practicality of modern living, offering spacious accommodation that would suit a range of buyers, from young professionals to growing families.
Key details
Broadband: up to 5000mbps
700ft2 floor area
1087ft2 plot size
Freehold
Council tax band D
Additional information
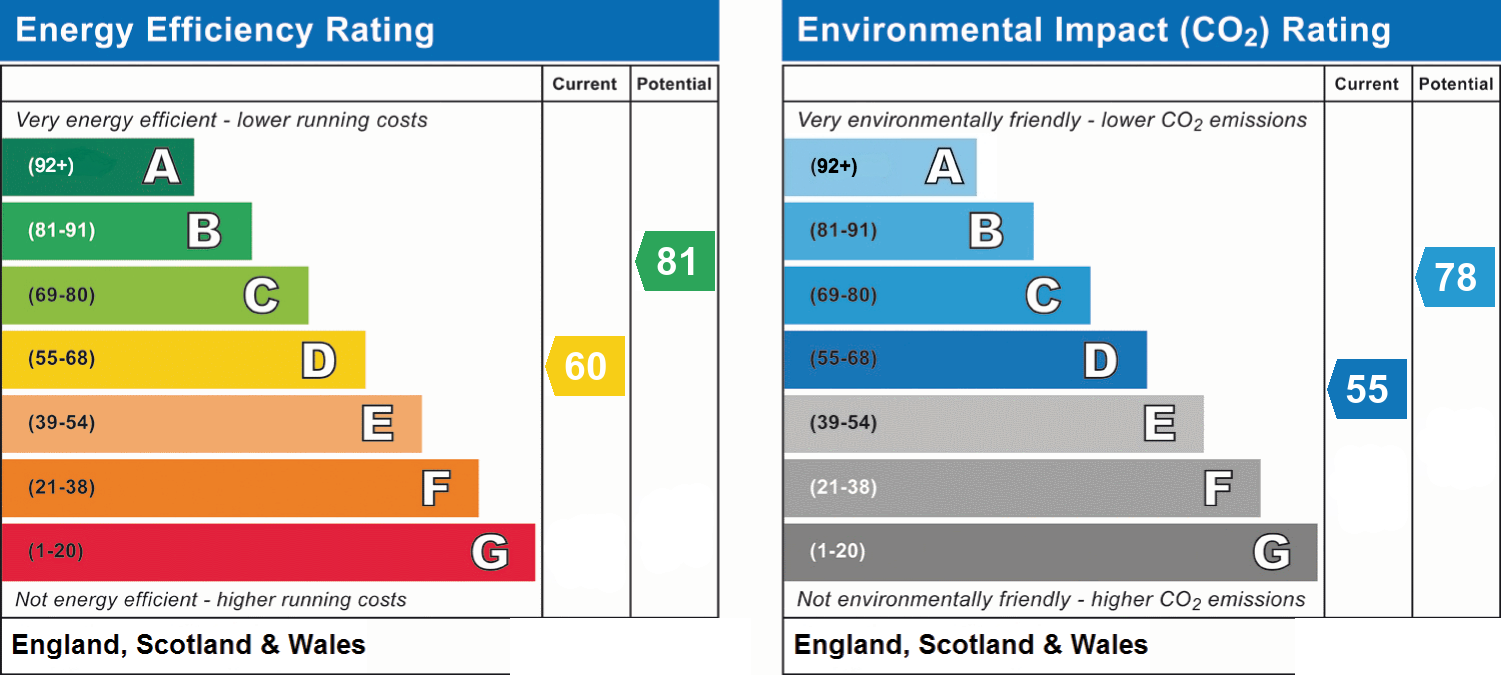
- Energy efficiency (current)
- D (60)
- Energy efficiency (potential)
- B (81)
- Environmental impact (current)
- D (55)
- Environmental impact (potential)
- C (78)
- Is in a conservation area
- No
- Is a listed property
- No
- Construction materials
- Not specified


Near the property
Rooms and dimensions
Enclosed Entrance Porch
Lovely character front door with internal door leading to:
Reception Room
13' 3" x 10' 0" (4.04m x 3.05m)
Front aspect with door leading through to dining room
Dining Room
13' 3" x 11' 2" (4.04m x 3.40m)
Rear aspect with doorway leading through to kitchen. Double doors out to garden
Kitchen
8' 0" x 7' 3" (2.44m x 2.21m)
Dual aspect overlooking rear garden
Stairs to first floor landing
Doors leading to:
Bedroom 1
13' 2" x 9' 11" (4.01m x 3.02m)
Front aspect with double windows, creating a light and airy room
Bedroom 2
11' 3" x 8' 2" (3.43m x 2.49m)
Rear aspect
Bathroom
Spacious bathroom, rear aspect, storage space