Like the look of this property?
We would love to hear from you and arrange a viewing of this property. Get in touch now!
Looking to sell a property?
You can get a free online or in person valuation.
Property features
Modern Kitchen and Bathroom
Highly Sought After Location
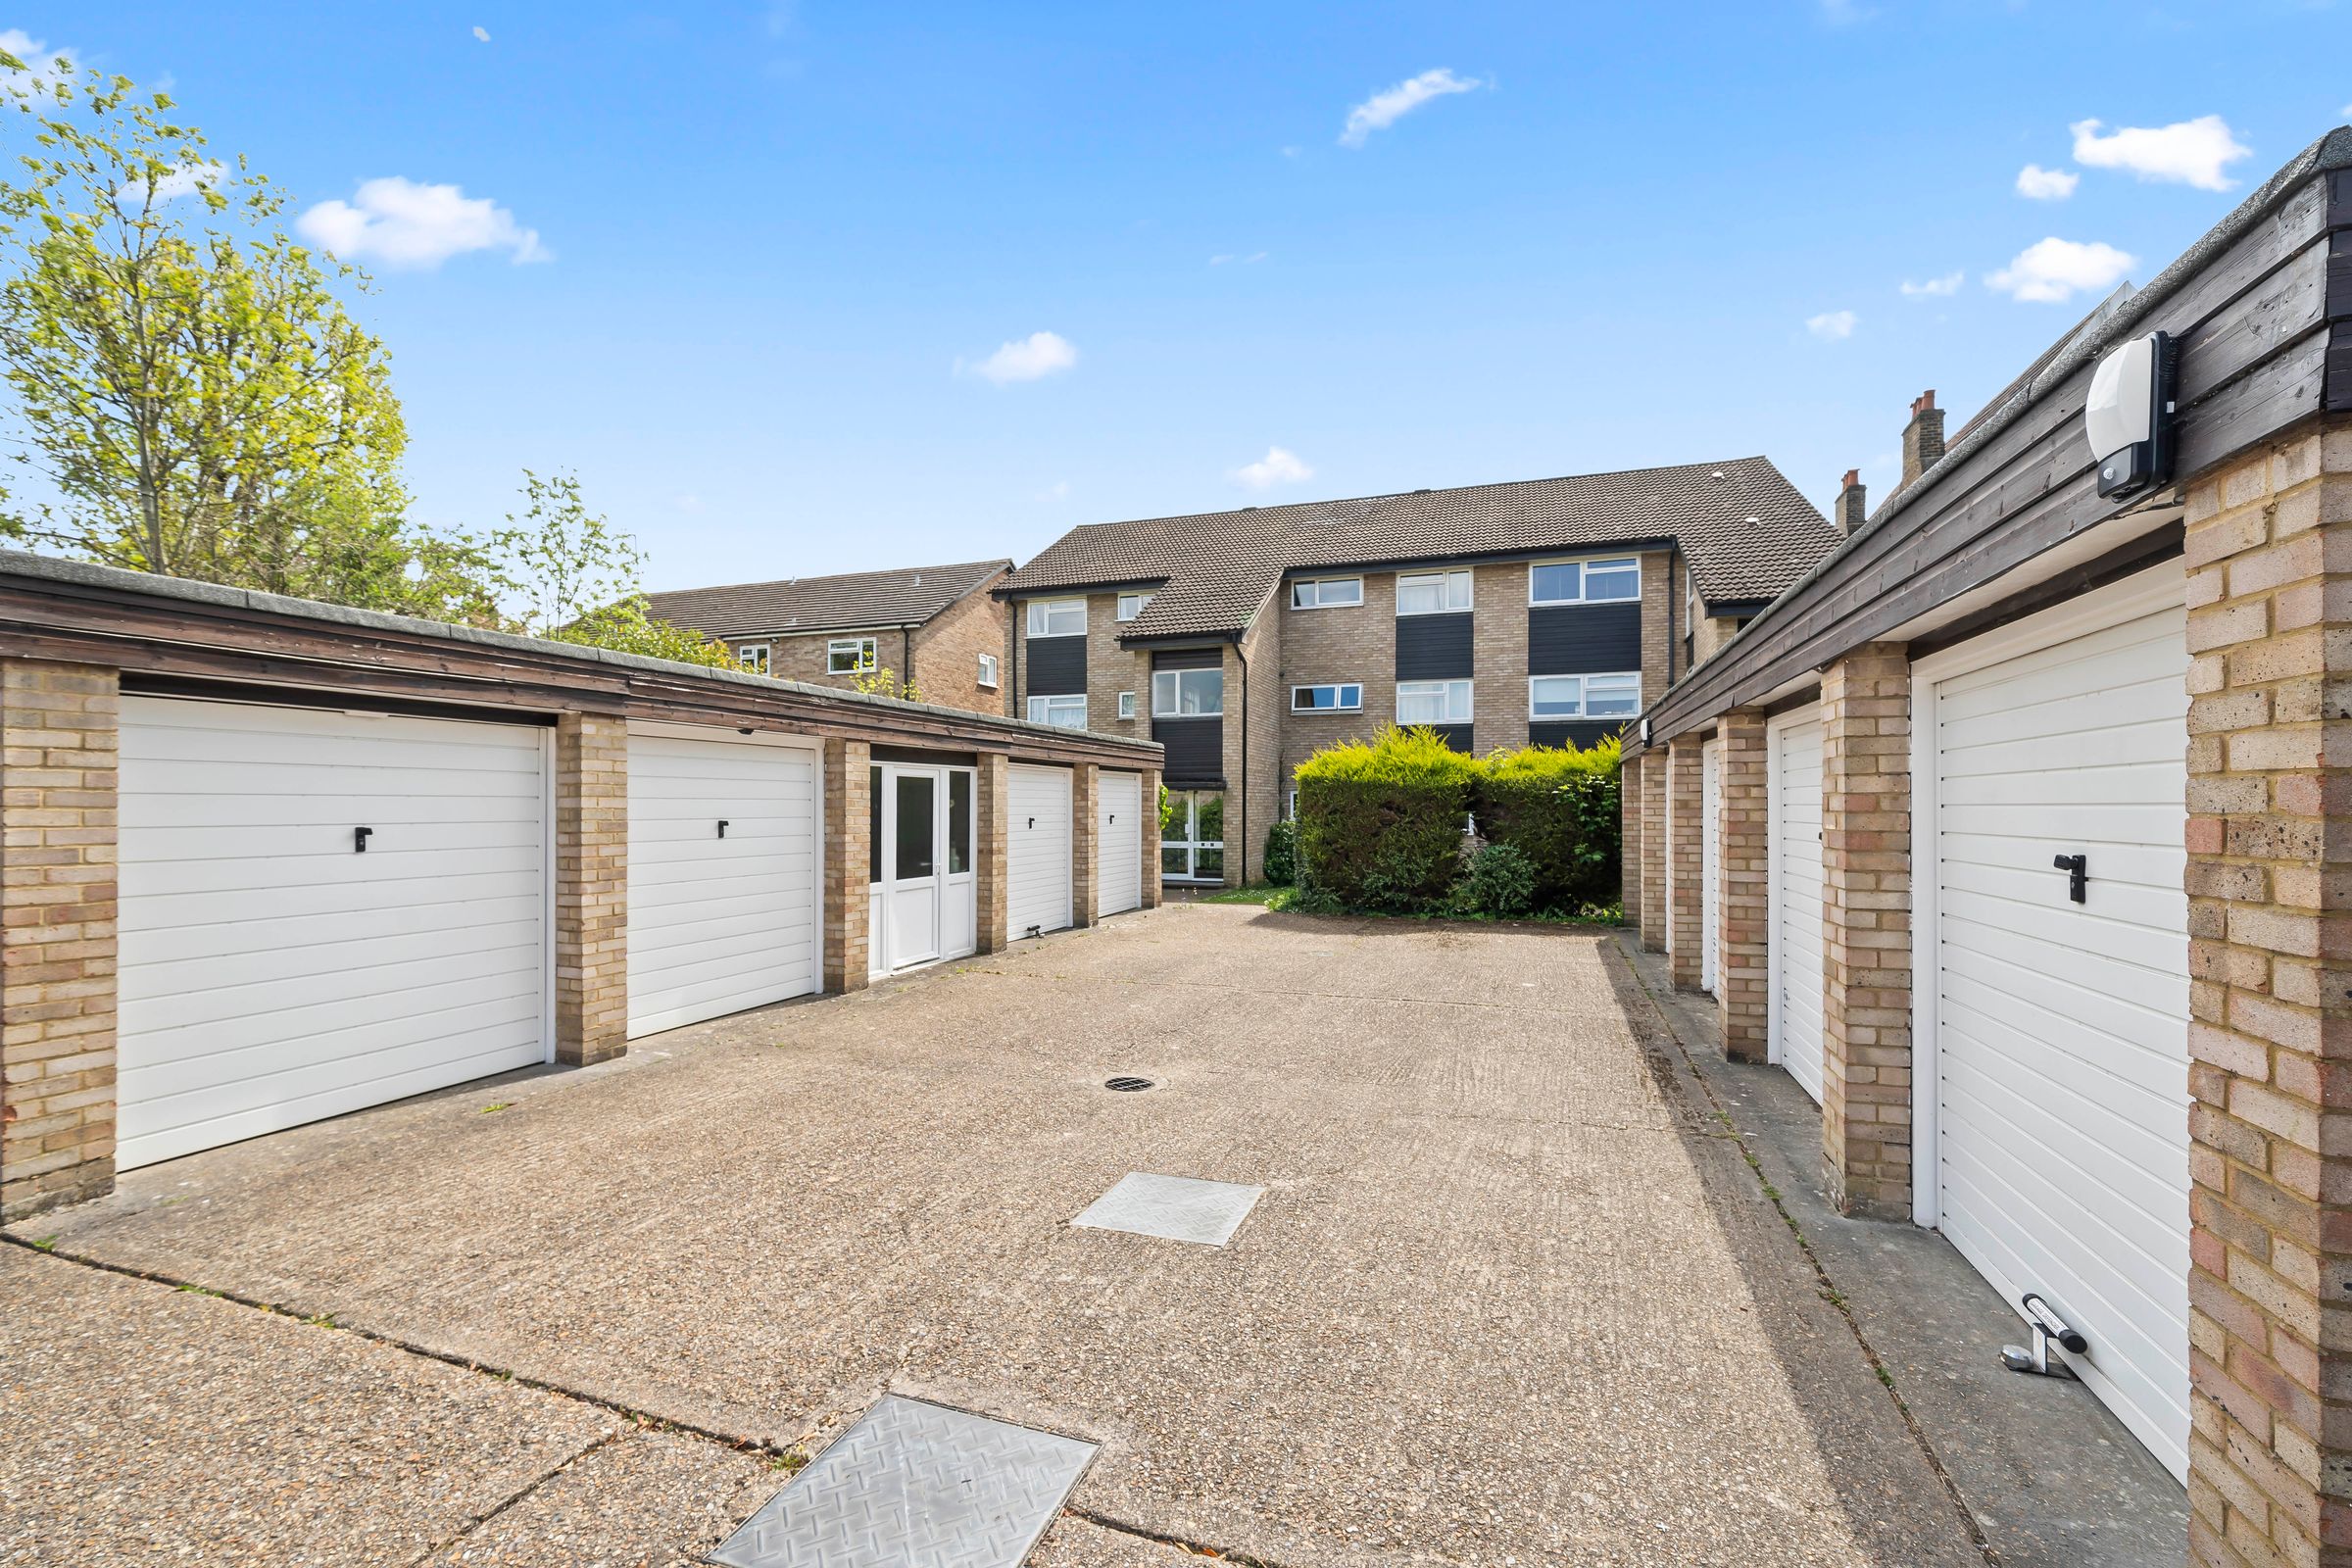
Garage En-Bloc
Modern Electric Boiler
About this property
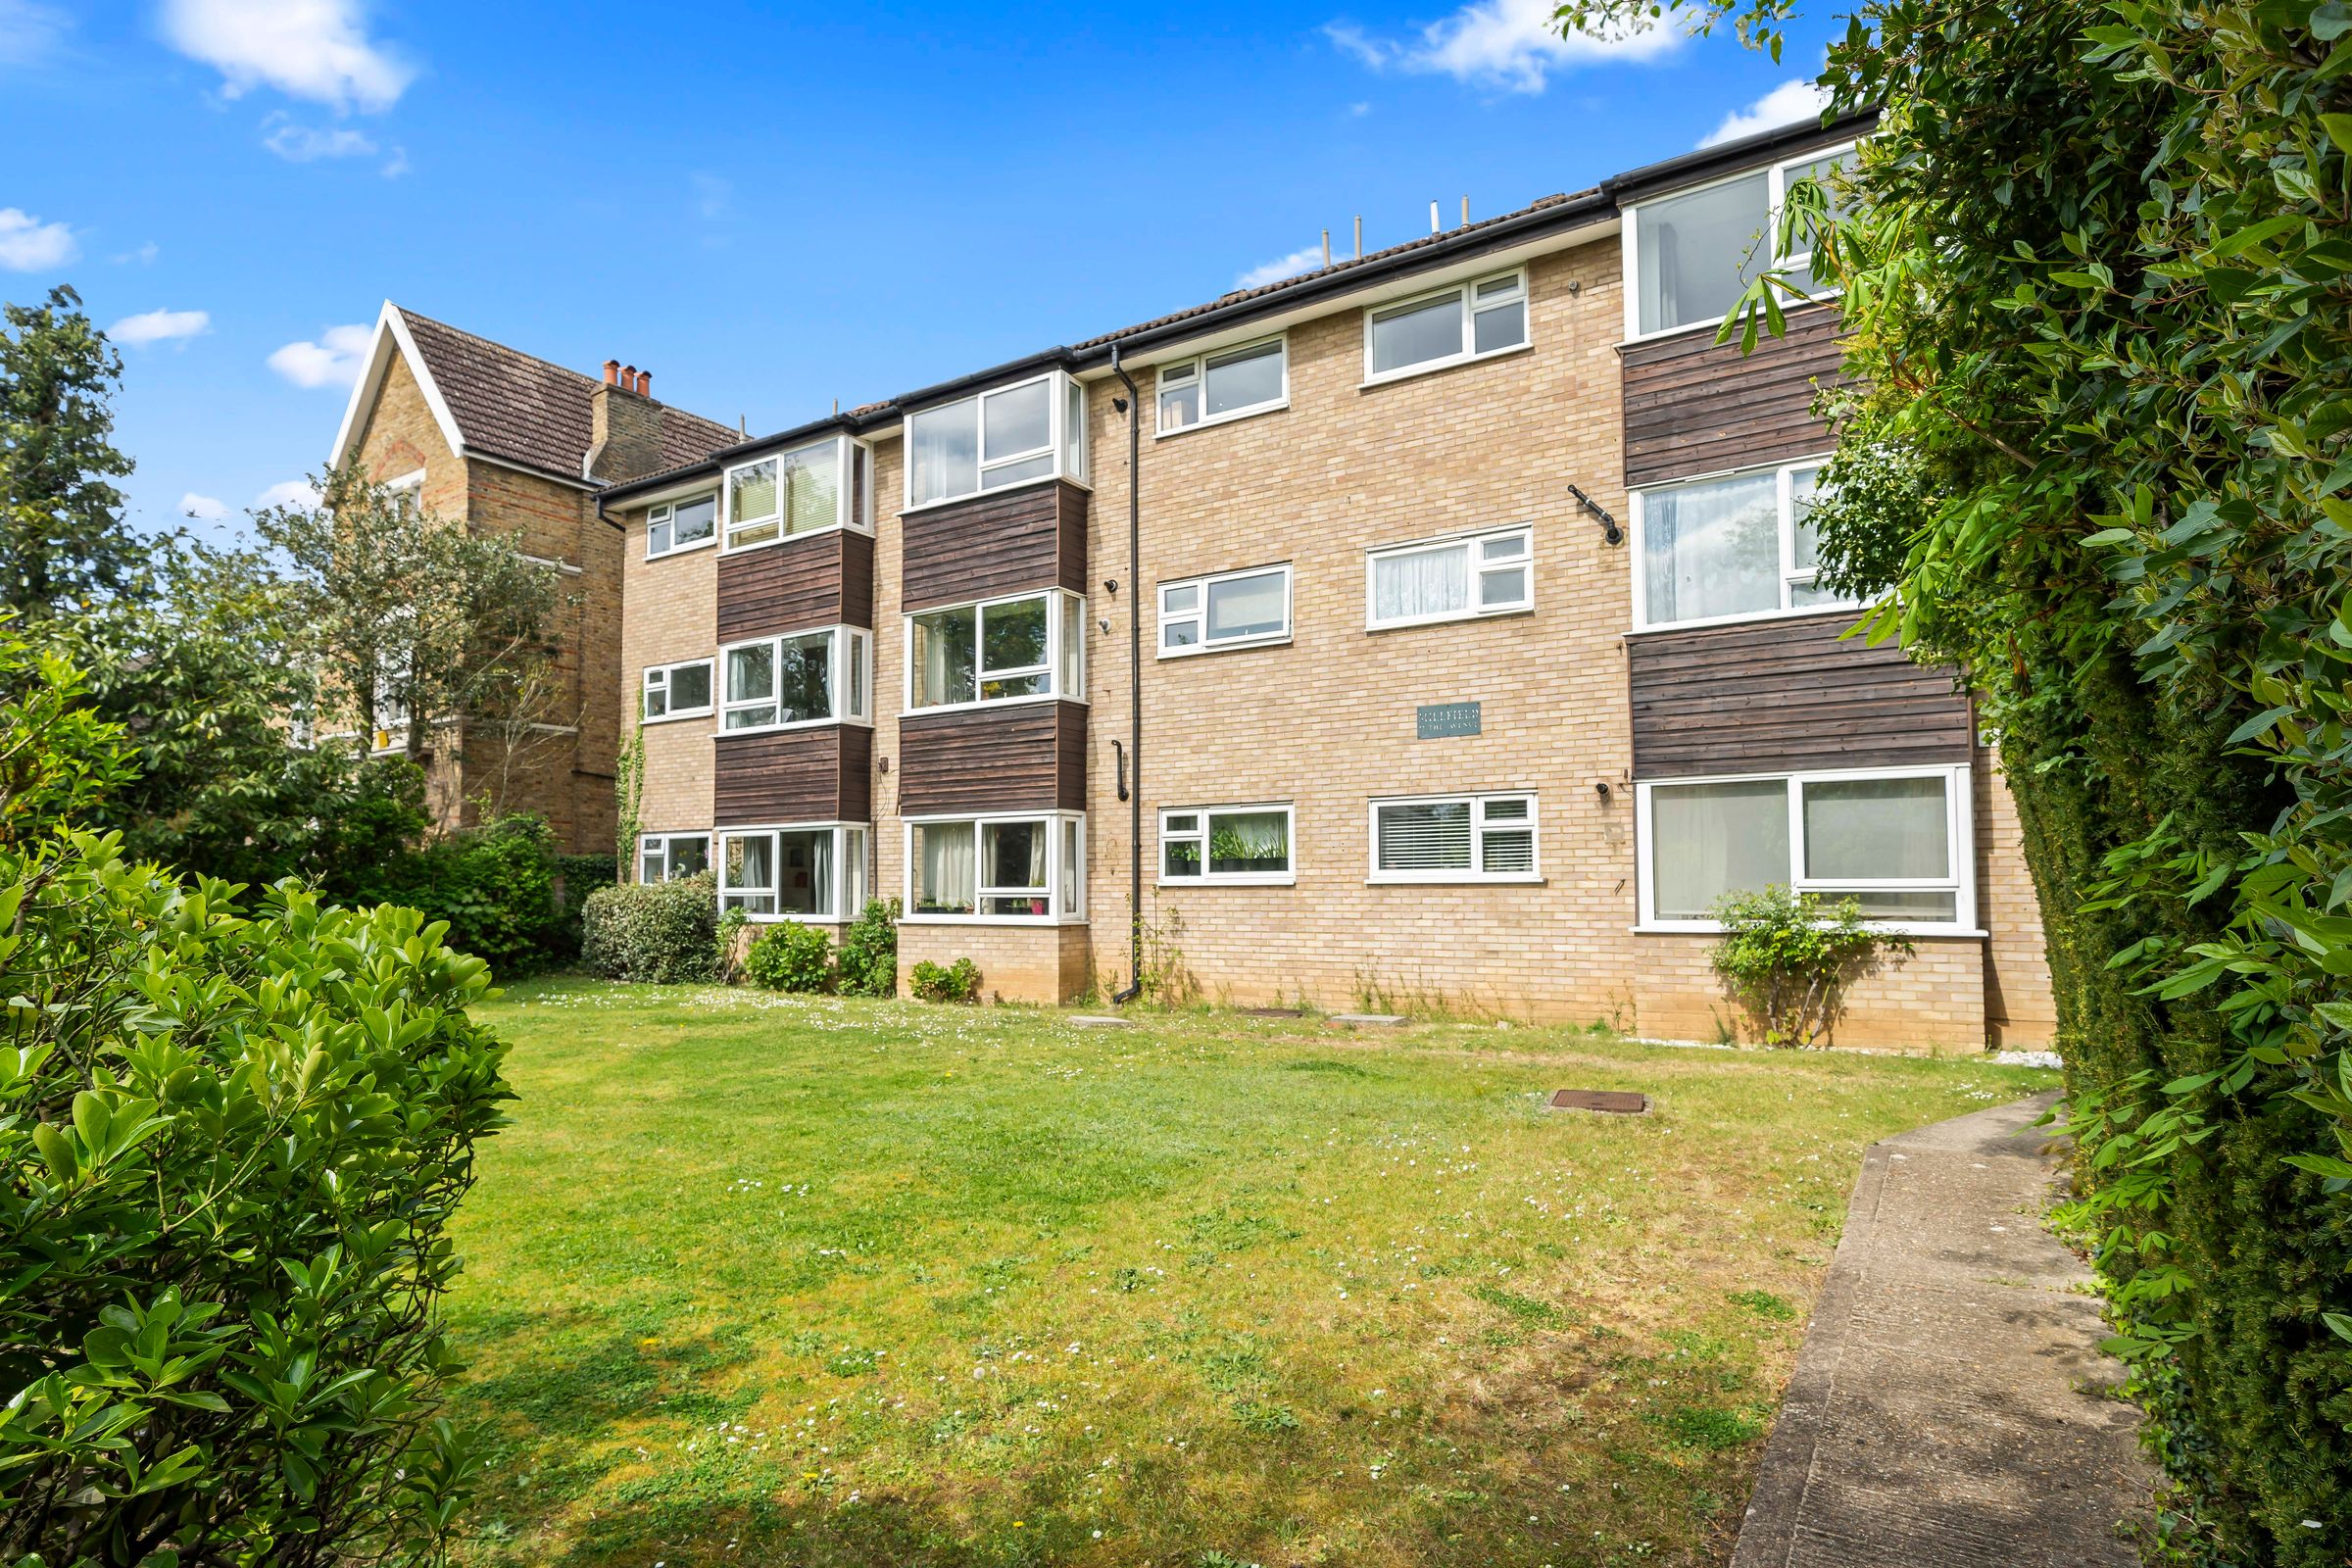
Situated on the sought after location 'The Avenue' is this 2 bedroom apartment. The property has benefitted from a total modernisation throughout including modern eat in kitchen, electric combination boiler, modern bathroom along with light filled lounge/diner and garage en-bloc. Located ideally for access to Worcester Park mainline station (zone 4), bus routes, A3 plus a well stocked high street. Internal viewing highly recommended.
Key details
Broadband: up to 1000mbps
665ft2 floor area
Leasehold
Lease end: 29 June 2125
Council tax band C
Local authority: Epsom and Ewell
Additional information
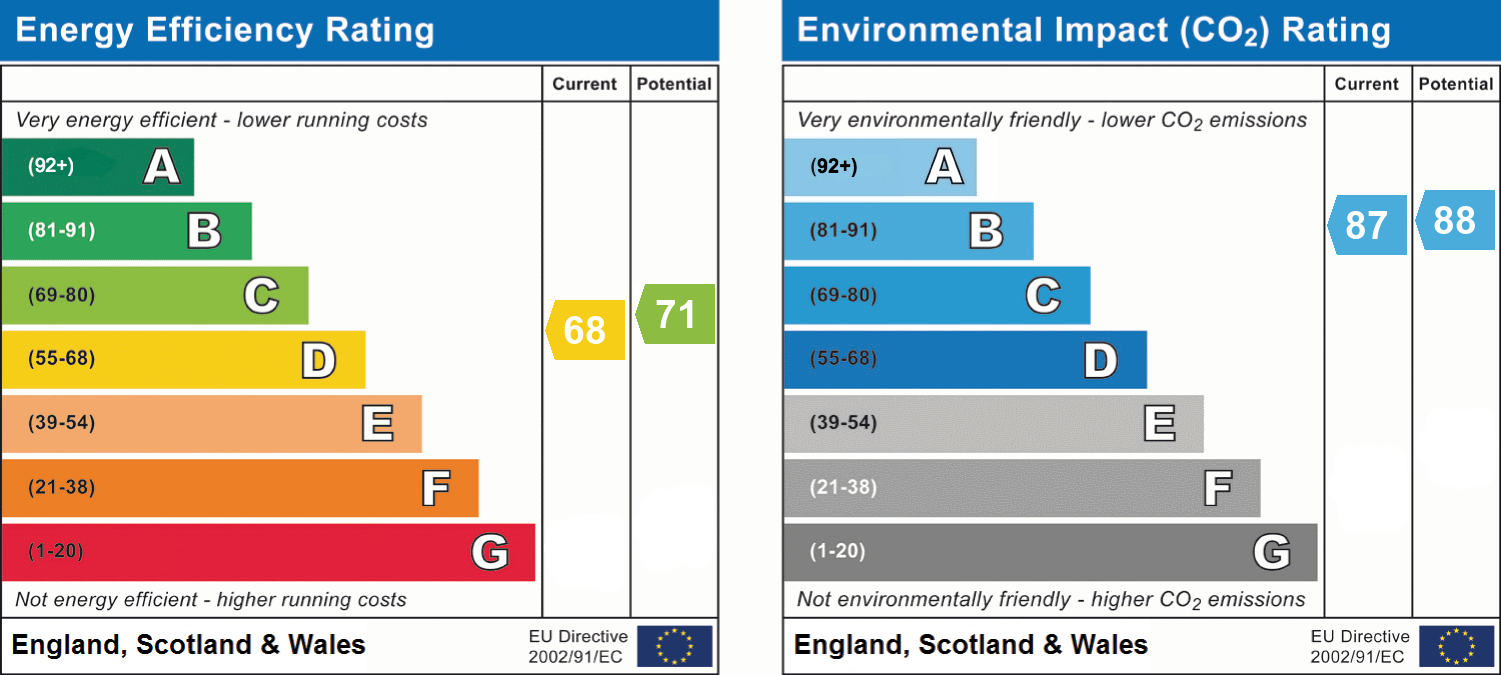
- Energy efficiency (current)
- D (68)
- Energy efficiency (potential)
- C (71)
- Environmental impact (current)
- B (87)
- Environmental impact (potential)
- B (88)
- Is in a conservation area
- No
- Is a listed property
- No
- Construction materials
- Brick and block


Near the property
Rooms and dimensions
Communal Entry Doors
Secure entry phone, stairs to 2nd floor landing.
Front Door / Hallway
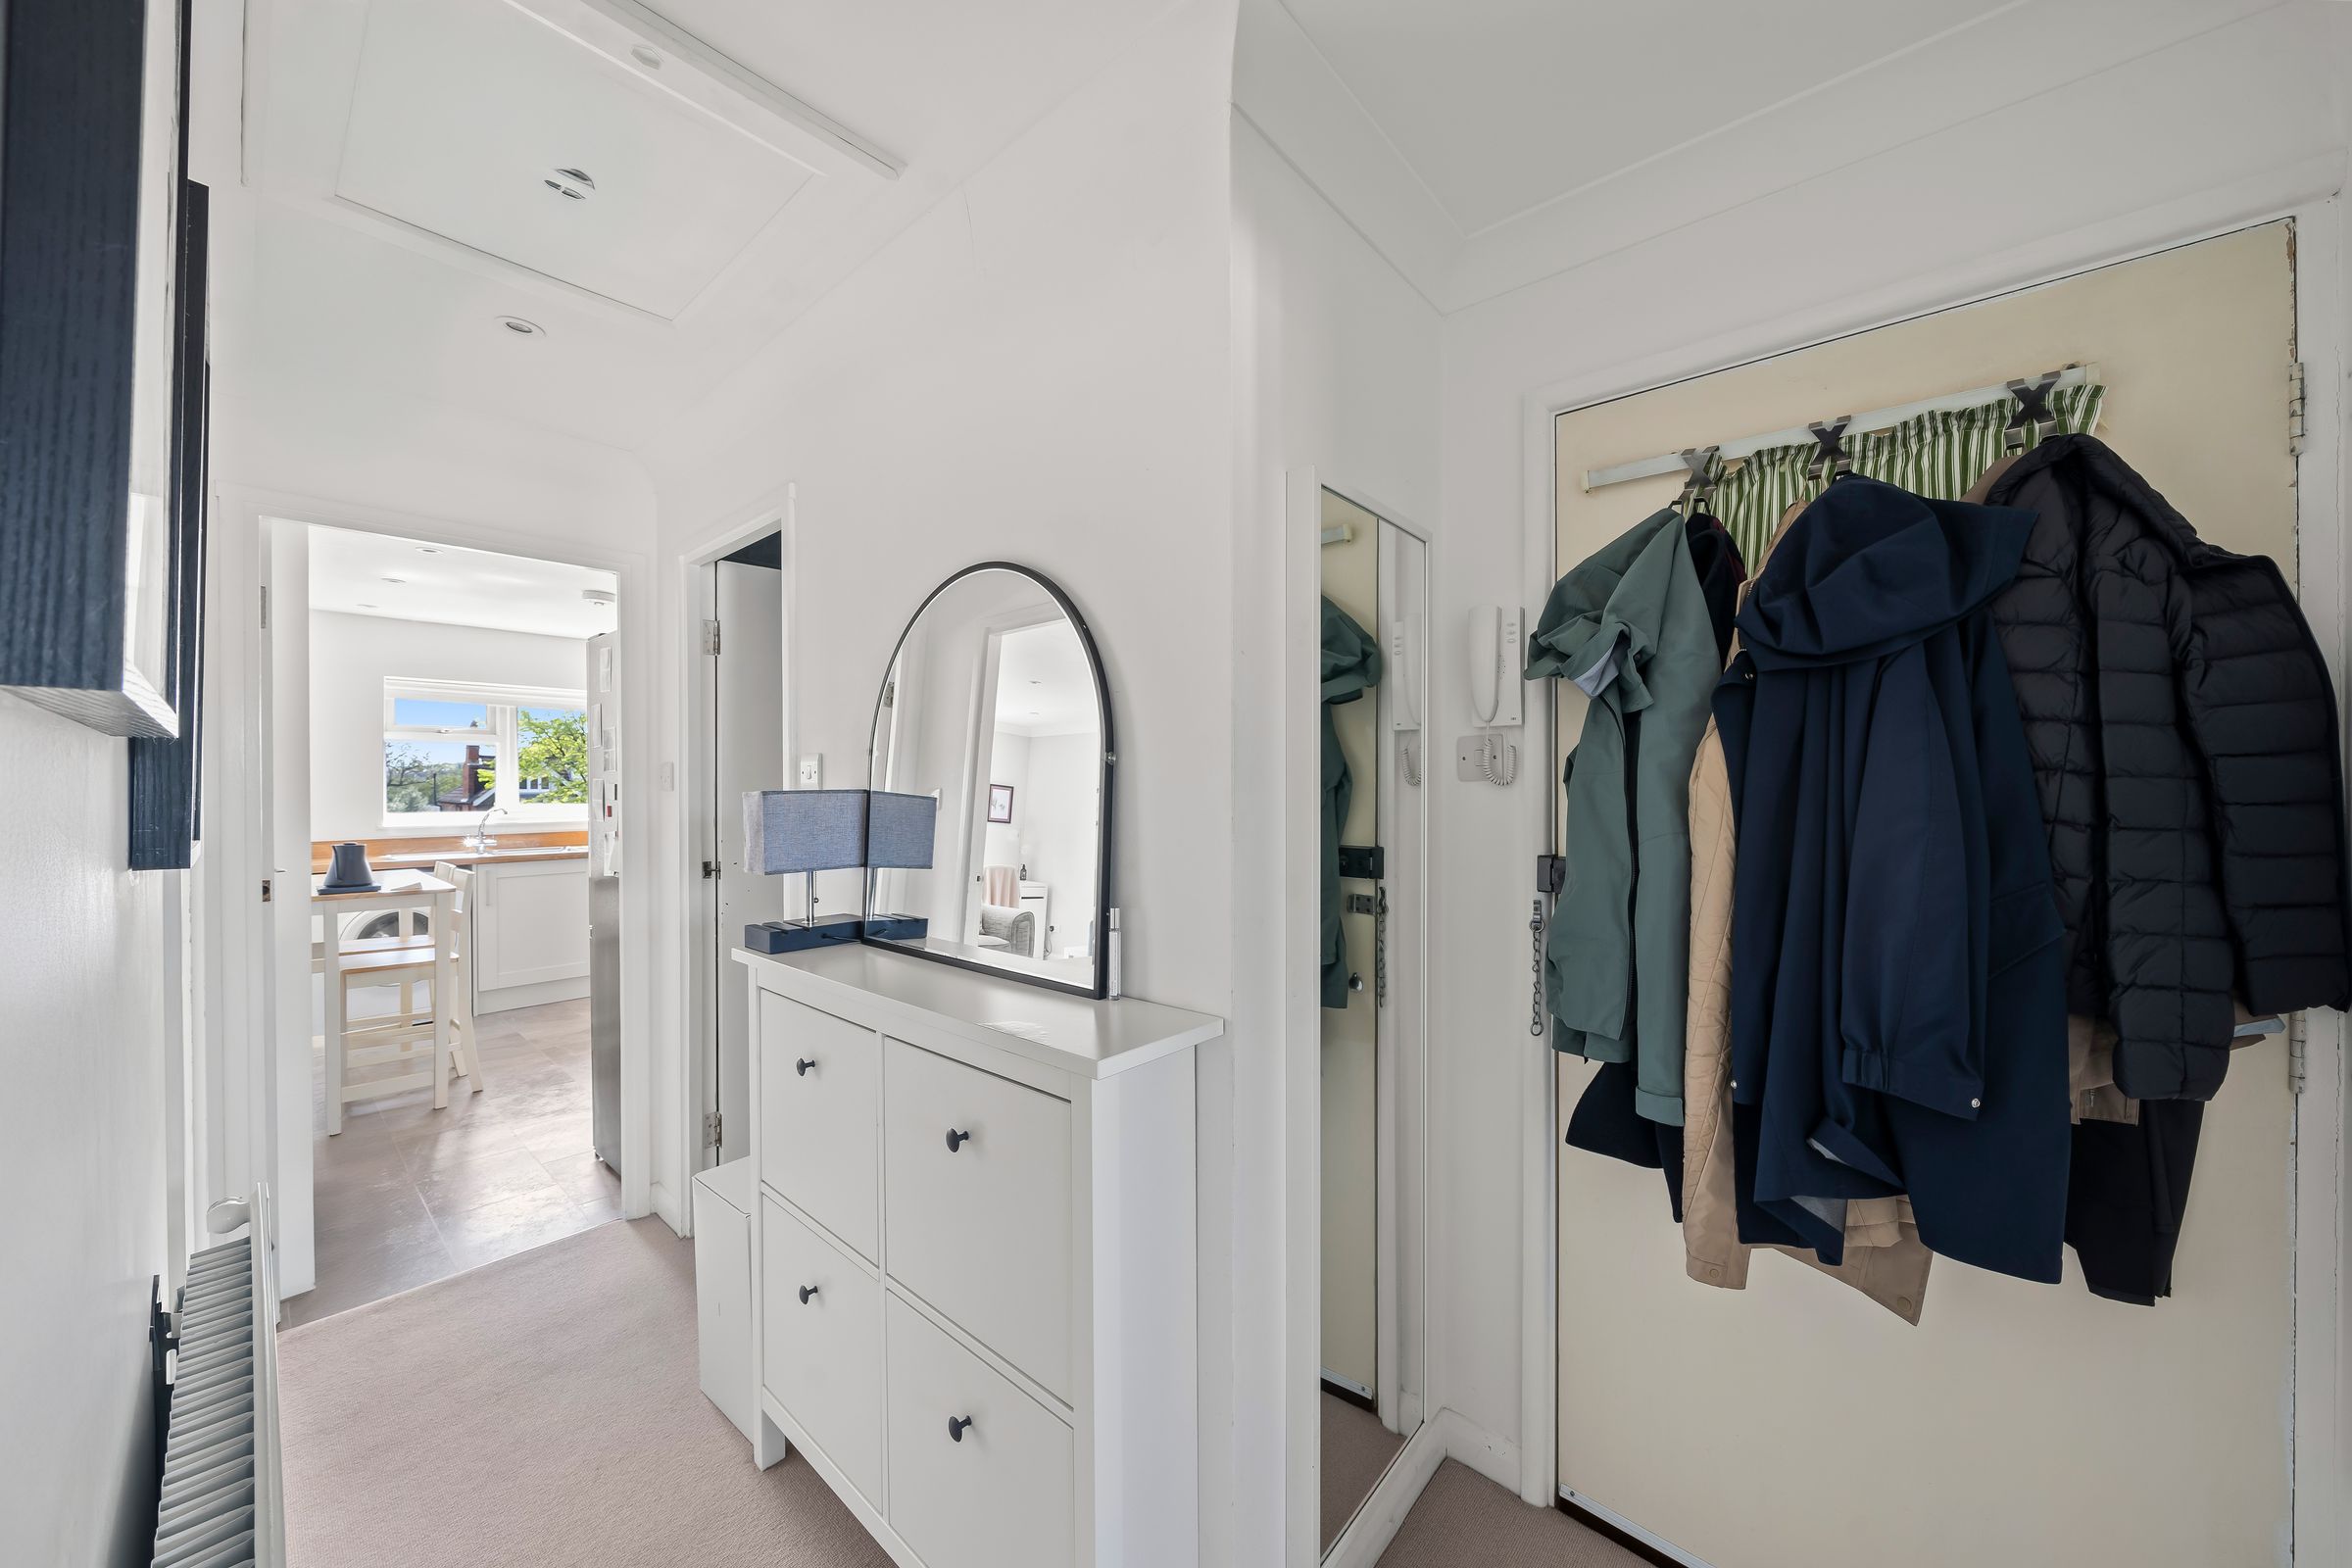
Wall mounted entry phone, carpeted, radiator, loft access (pull down ladder), door to
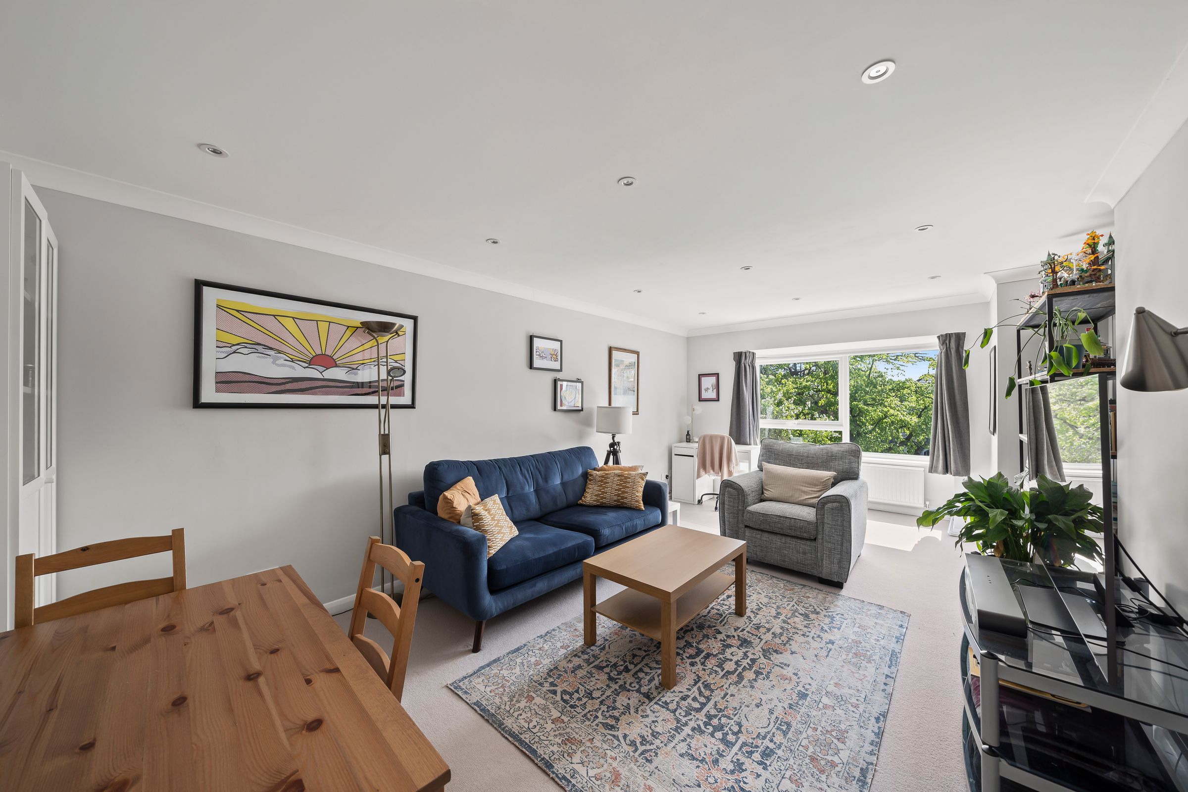
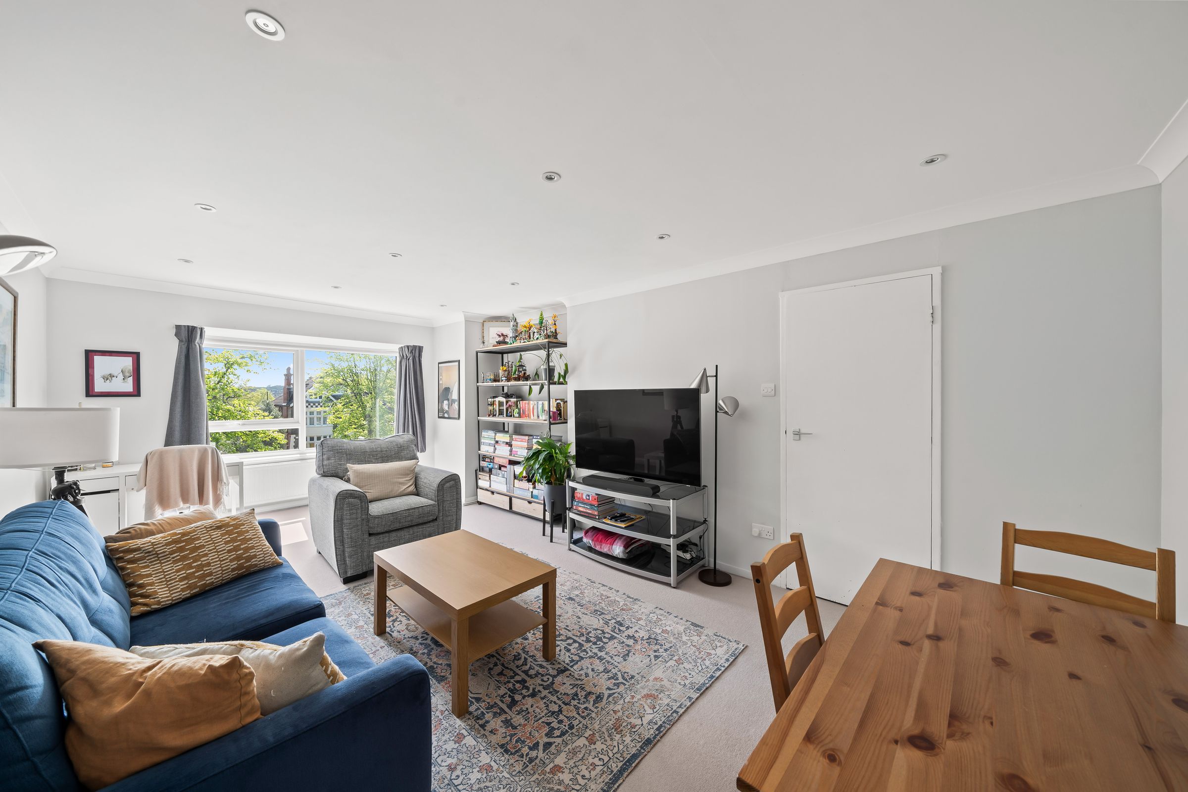
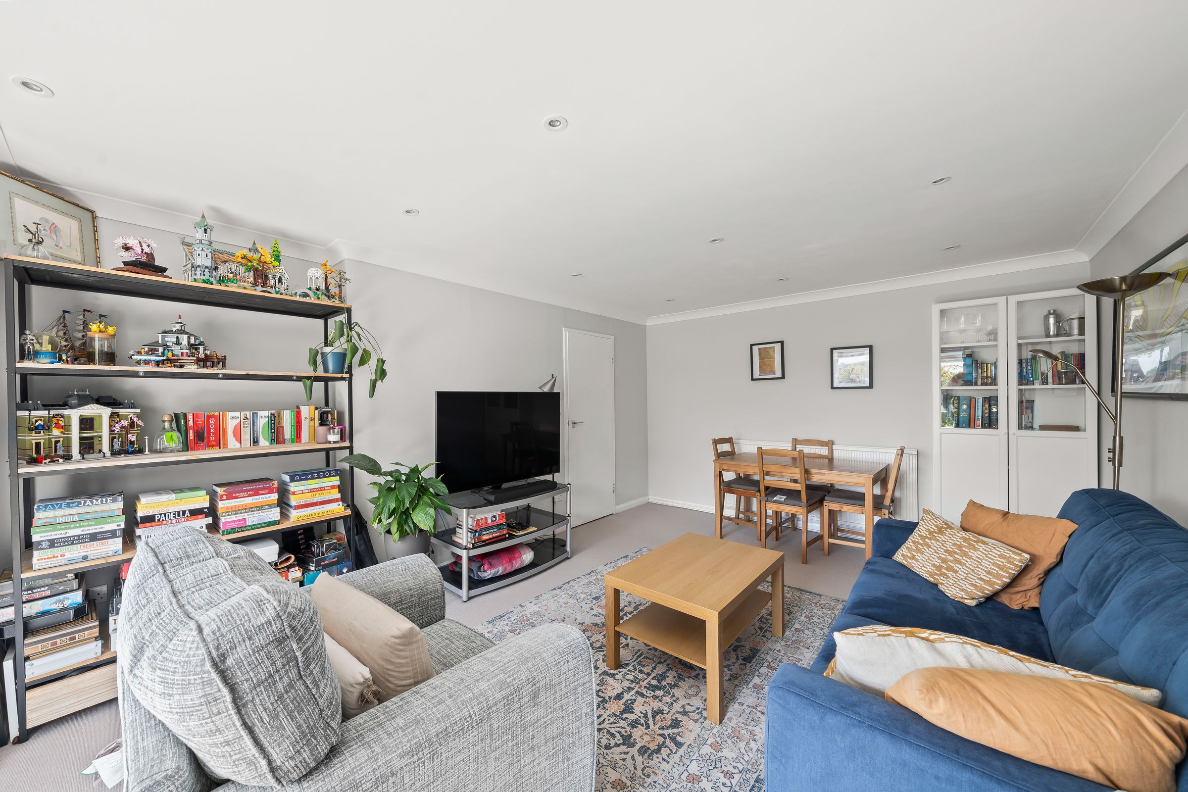
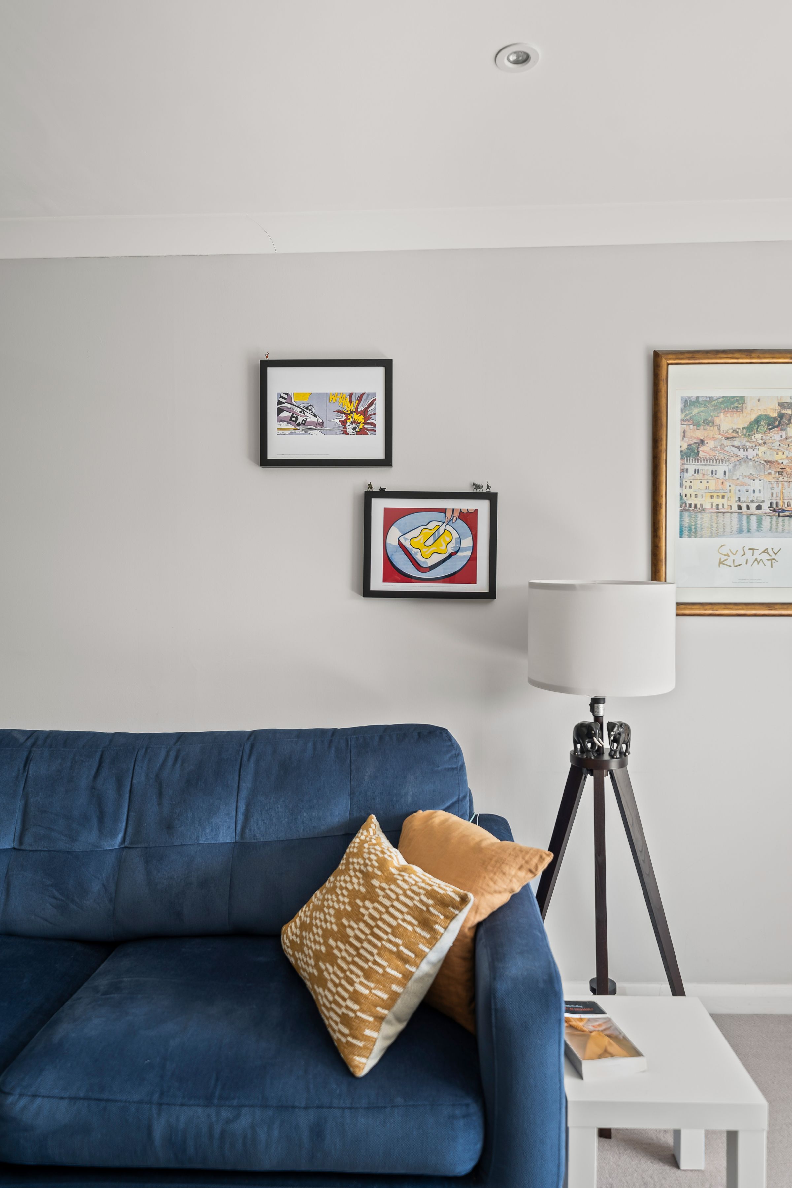
Lounge / Diner
22' 0" x 11' 6" (6.70m x 3.50m)
Double glazed window to front aspect, carpeted, radiator.
Kitchen
12' 10" x 8' 10" (3.91m x 2.69m)
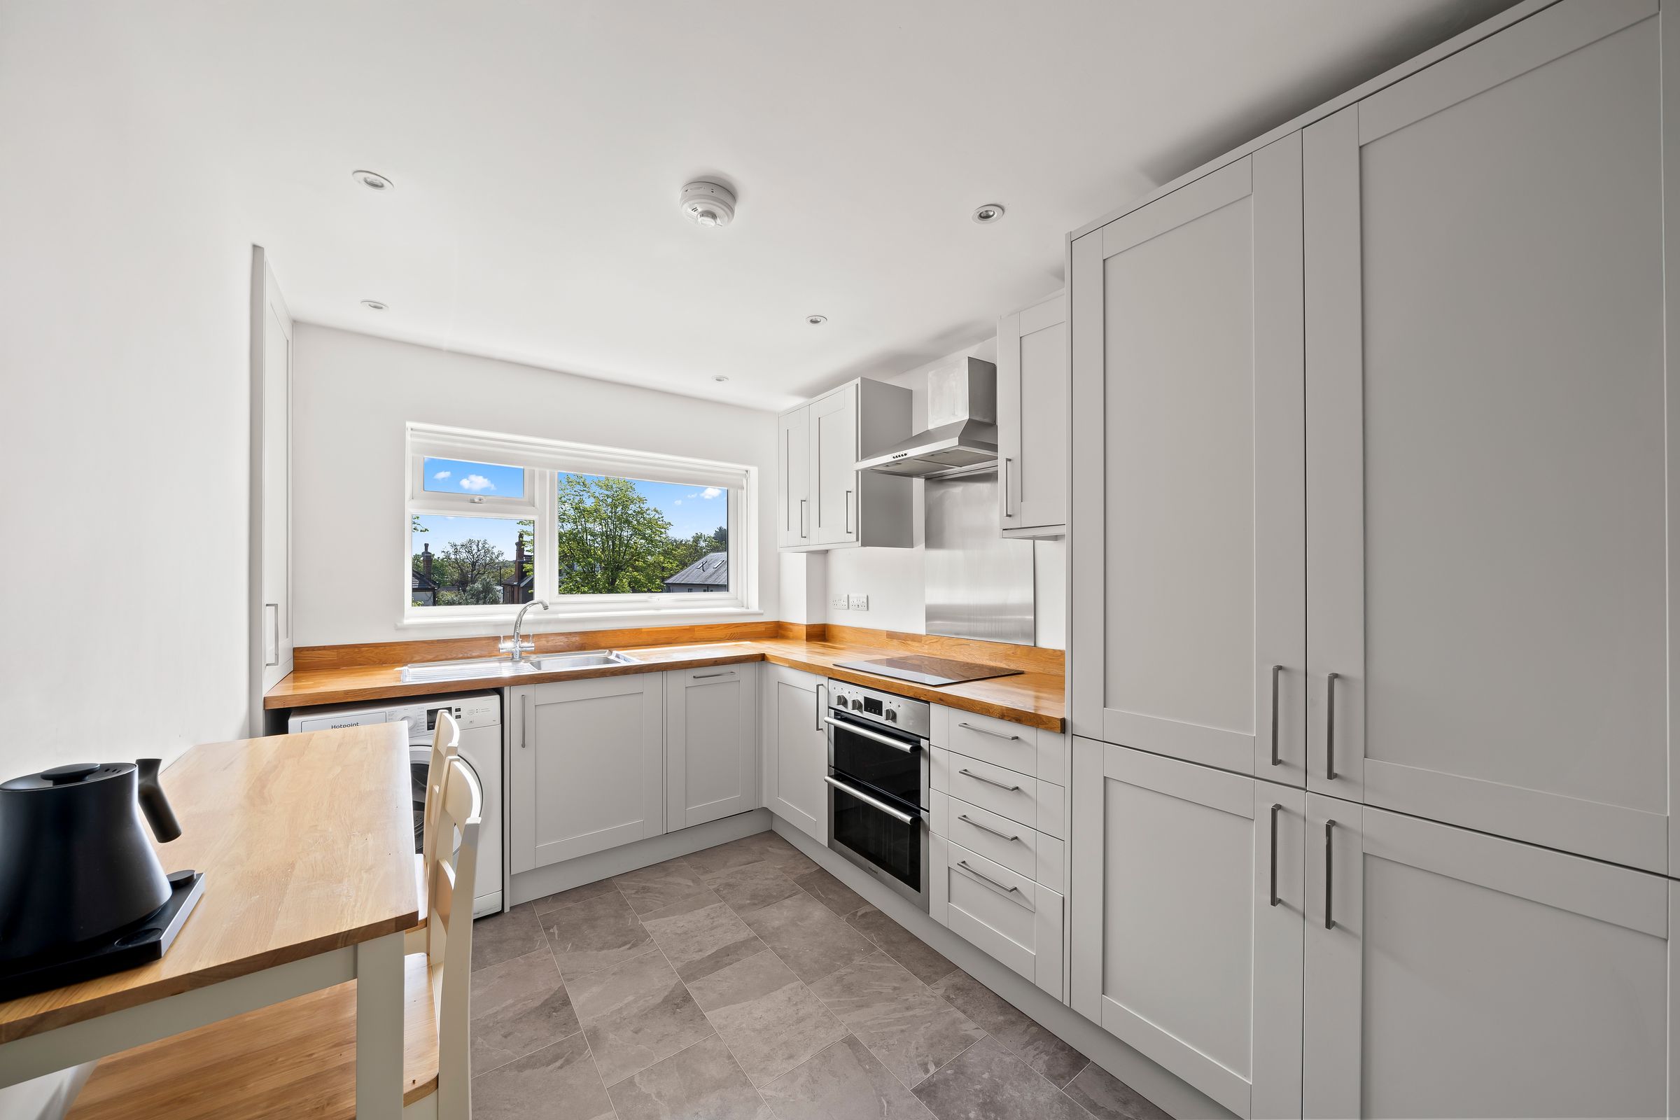
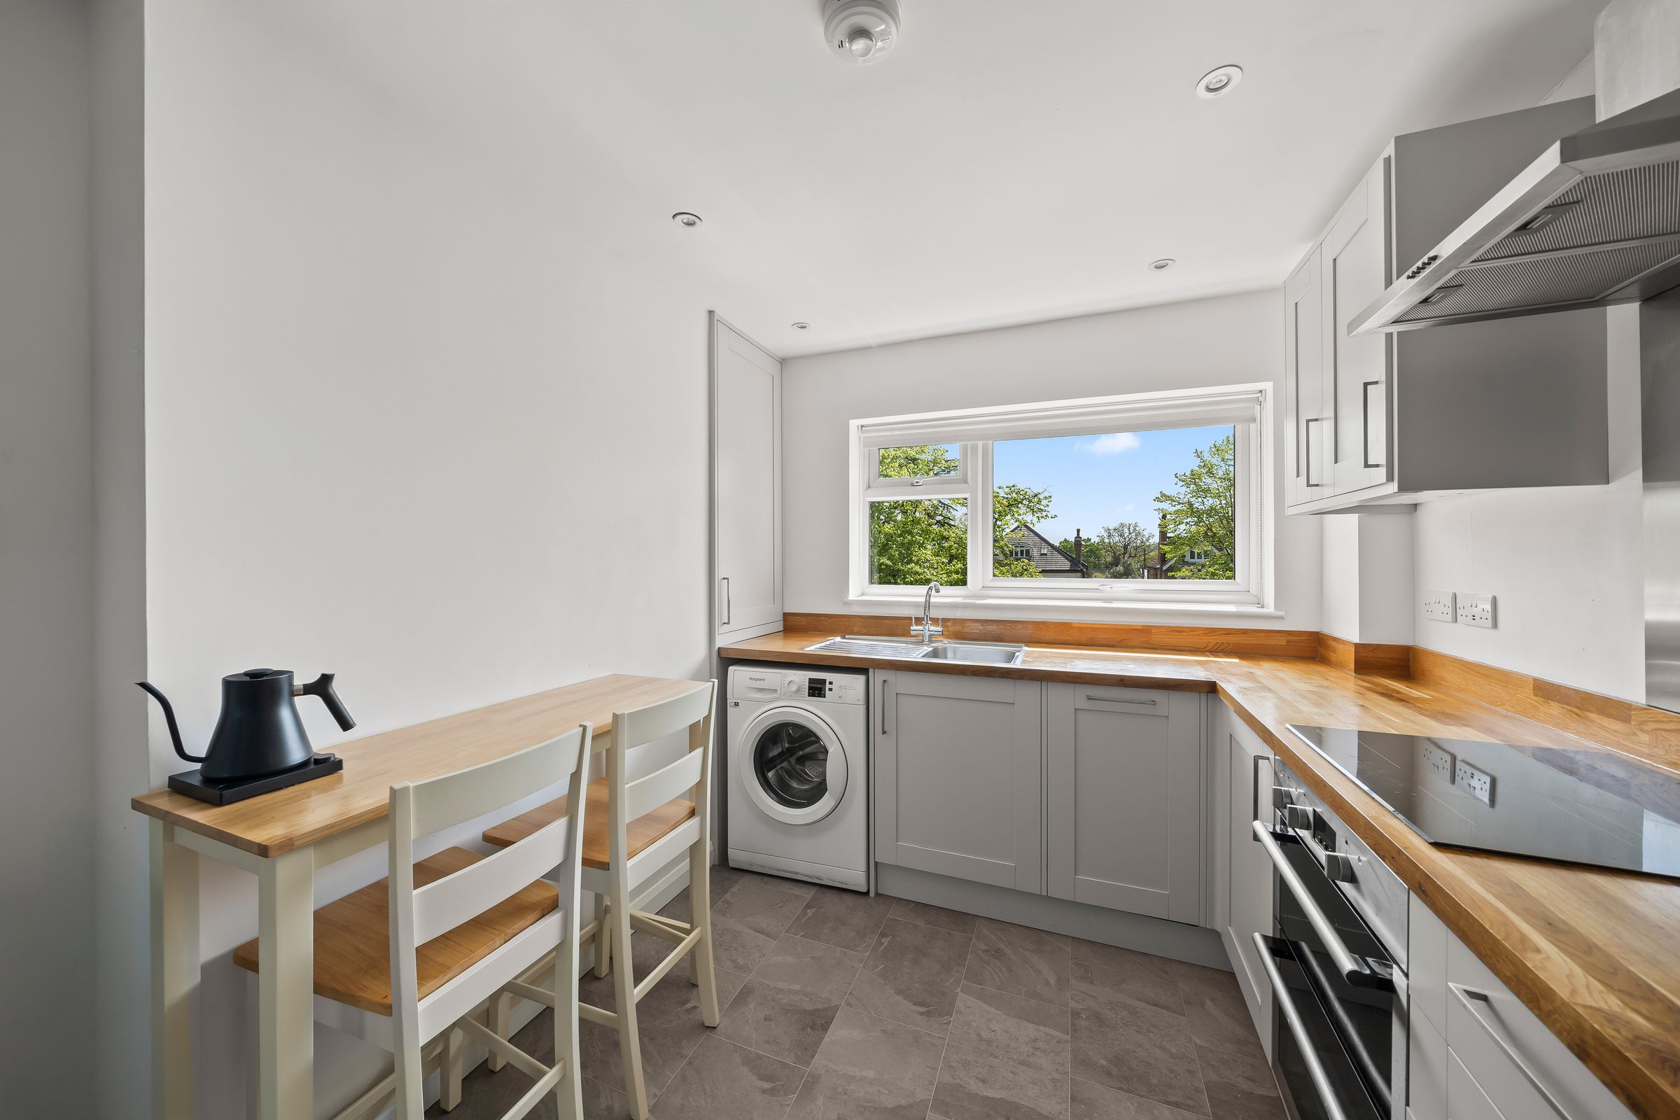
Modern range of Shaker style wall mounted units with cupboards and drawers below, wooden work surface and wooden understand, integrated double oven with electric hob and extractor above, space for fridge/freezer, space and plumbing for washing machine, cupboard housing electric boiler, tiled floor, double glazed window to front aspect.
Bathroom
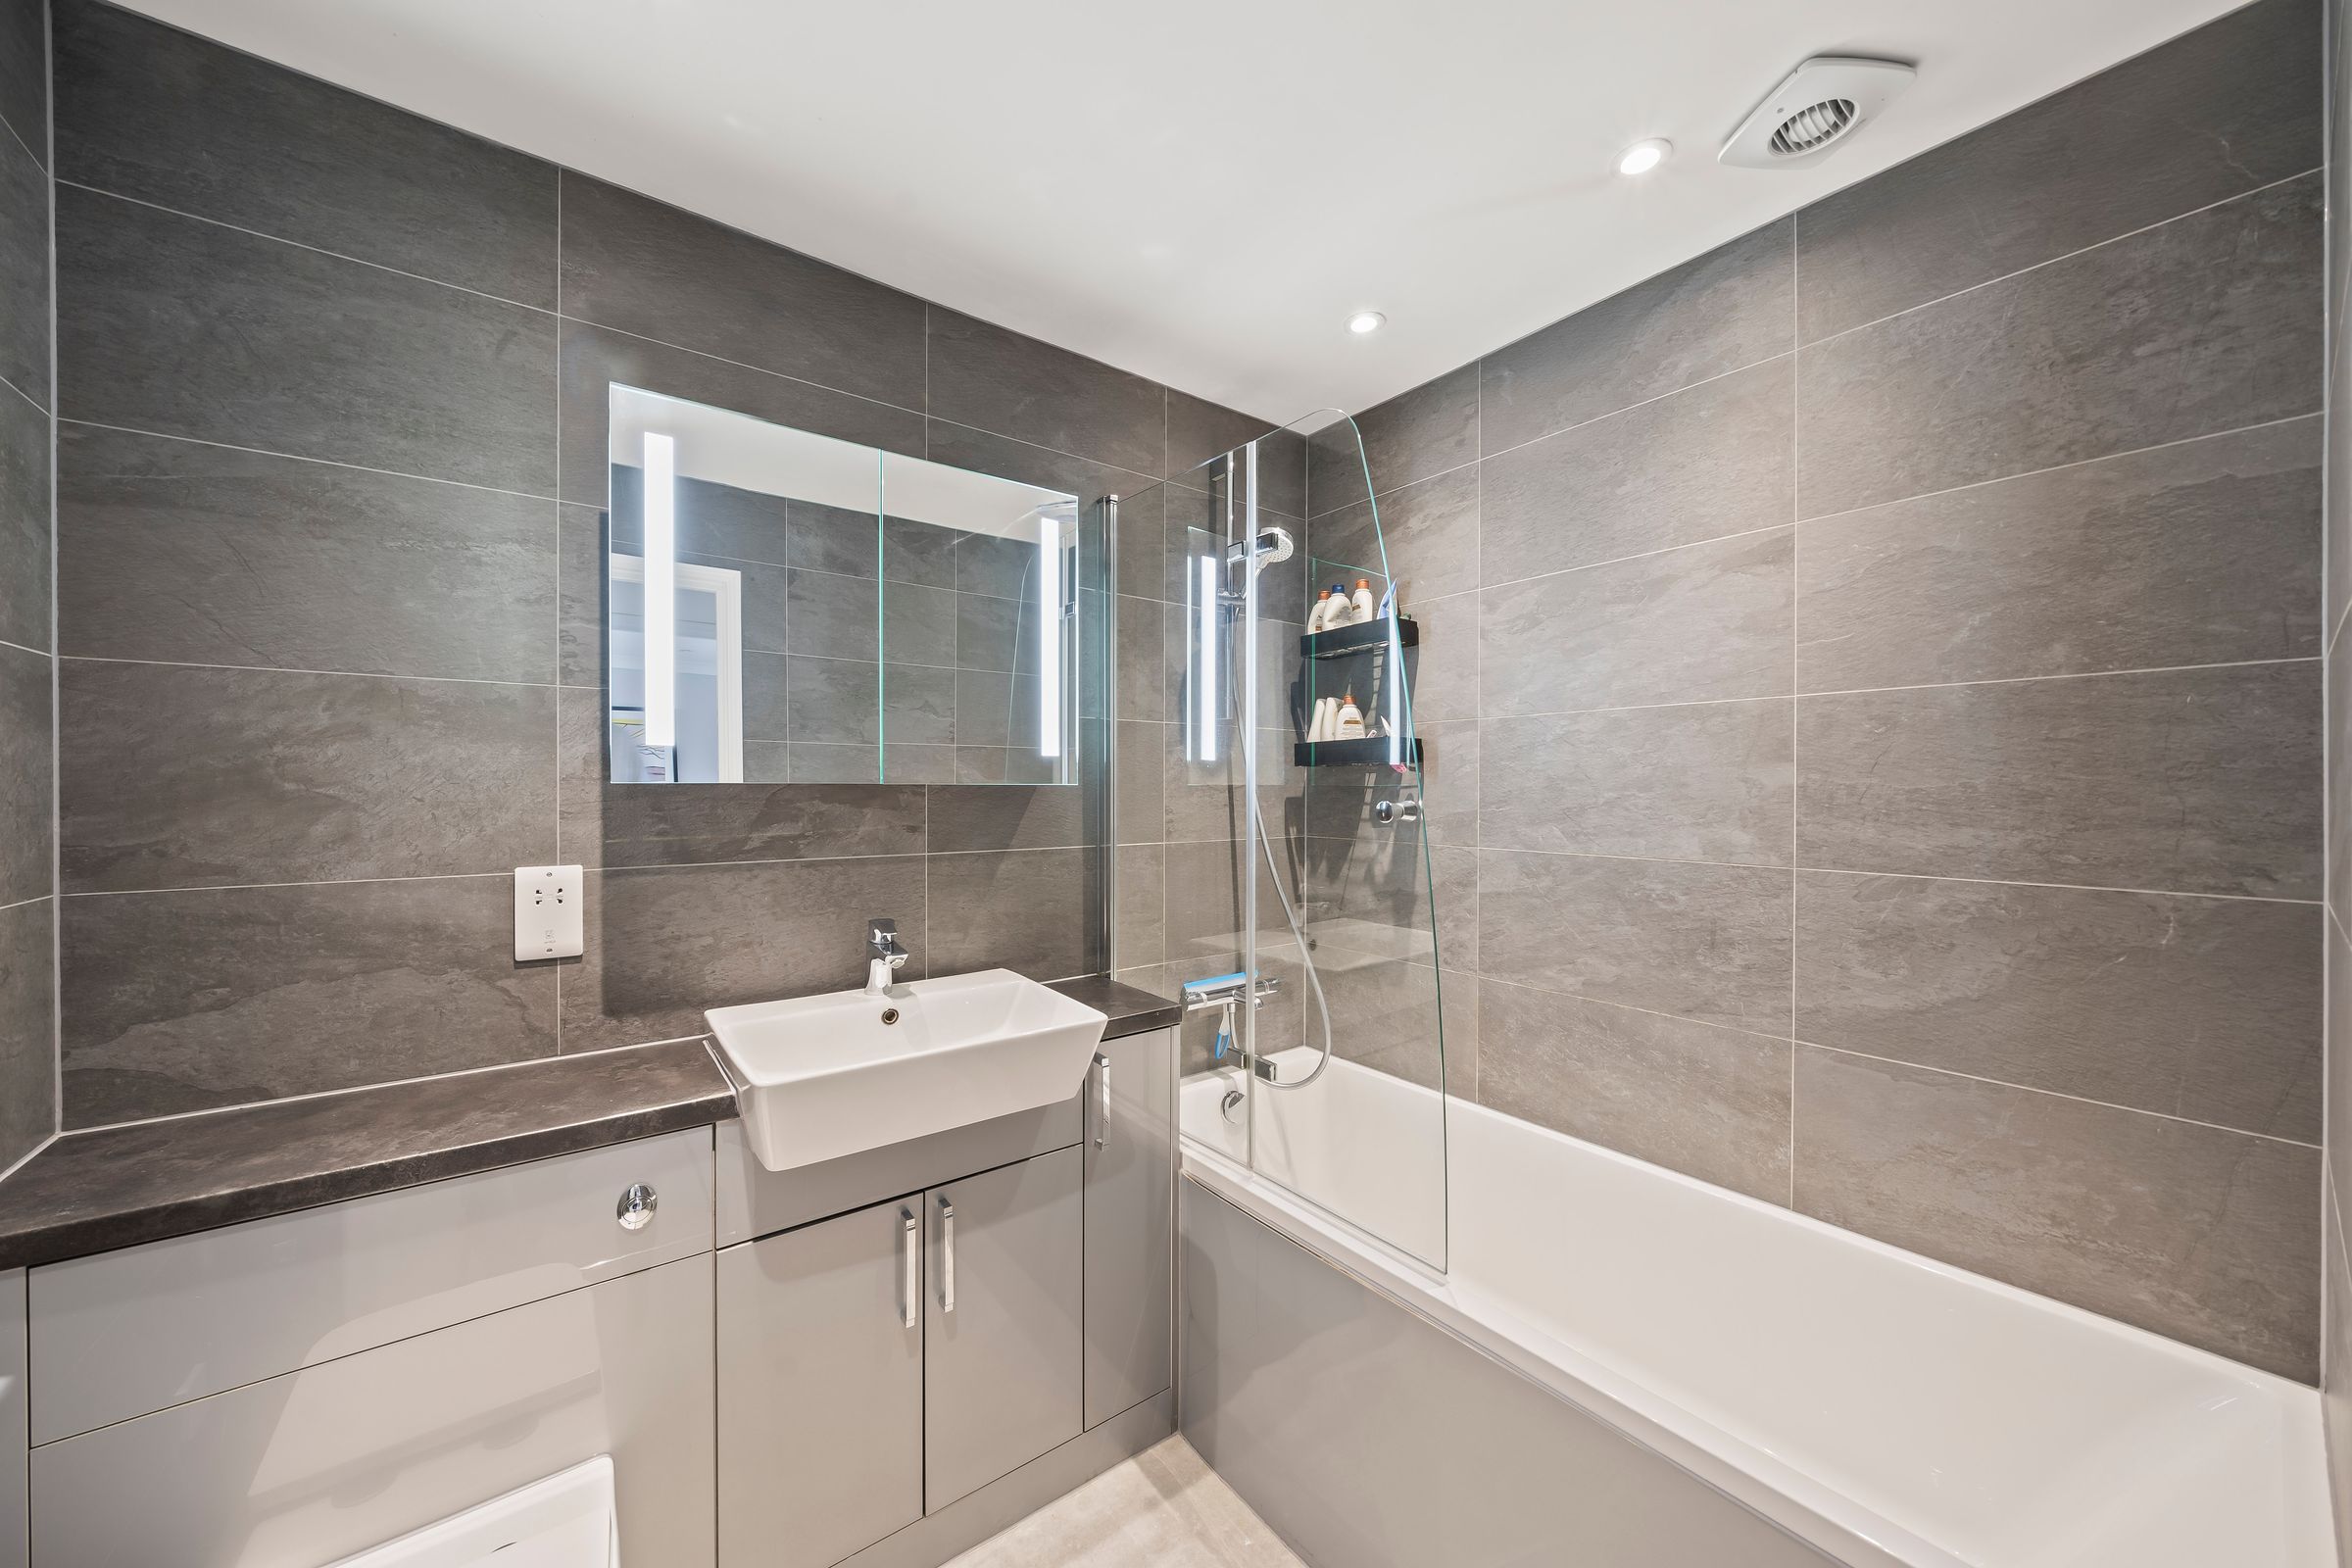
Modern 3-piece suite comprising panel enclosed bath with shower overhead, wash hand basin with vanity below, w/c, tiled walls, extractor fan, wall mounted illuminated mirrored cupboard, shaver point, chrome towel radiator.
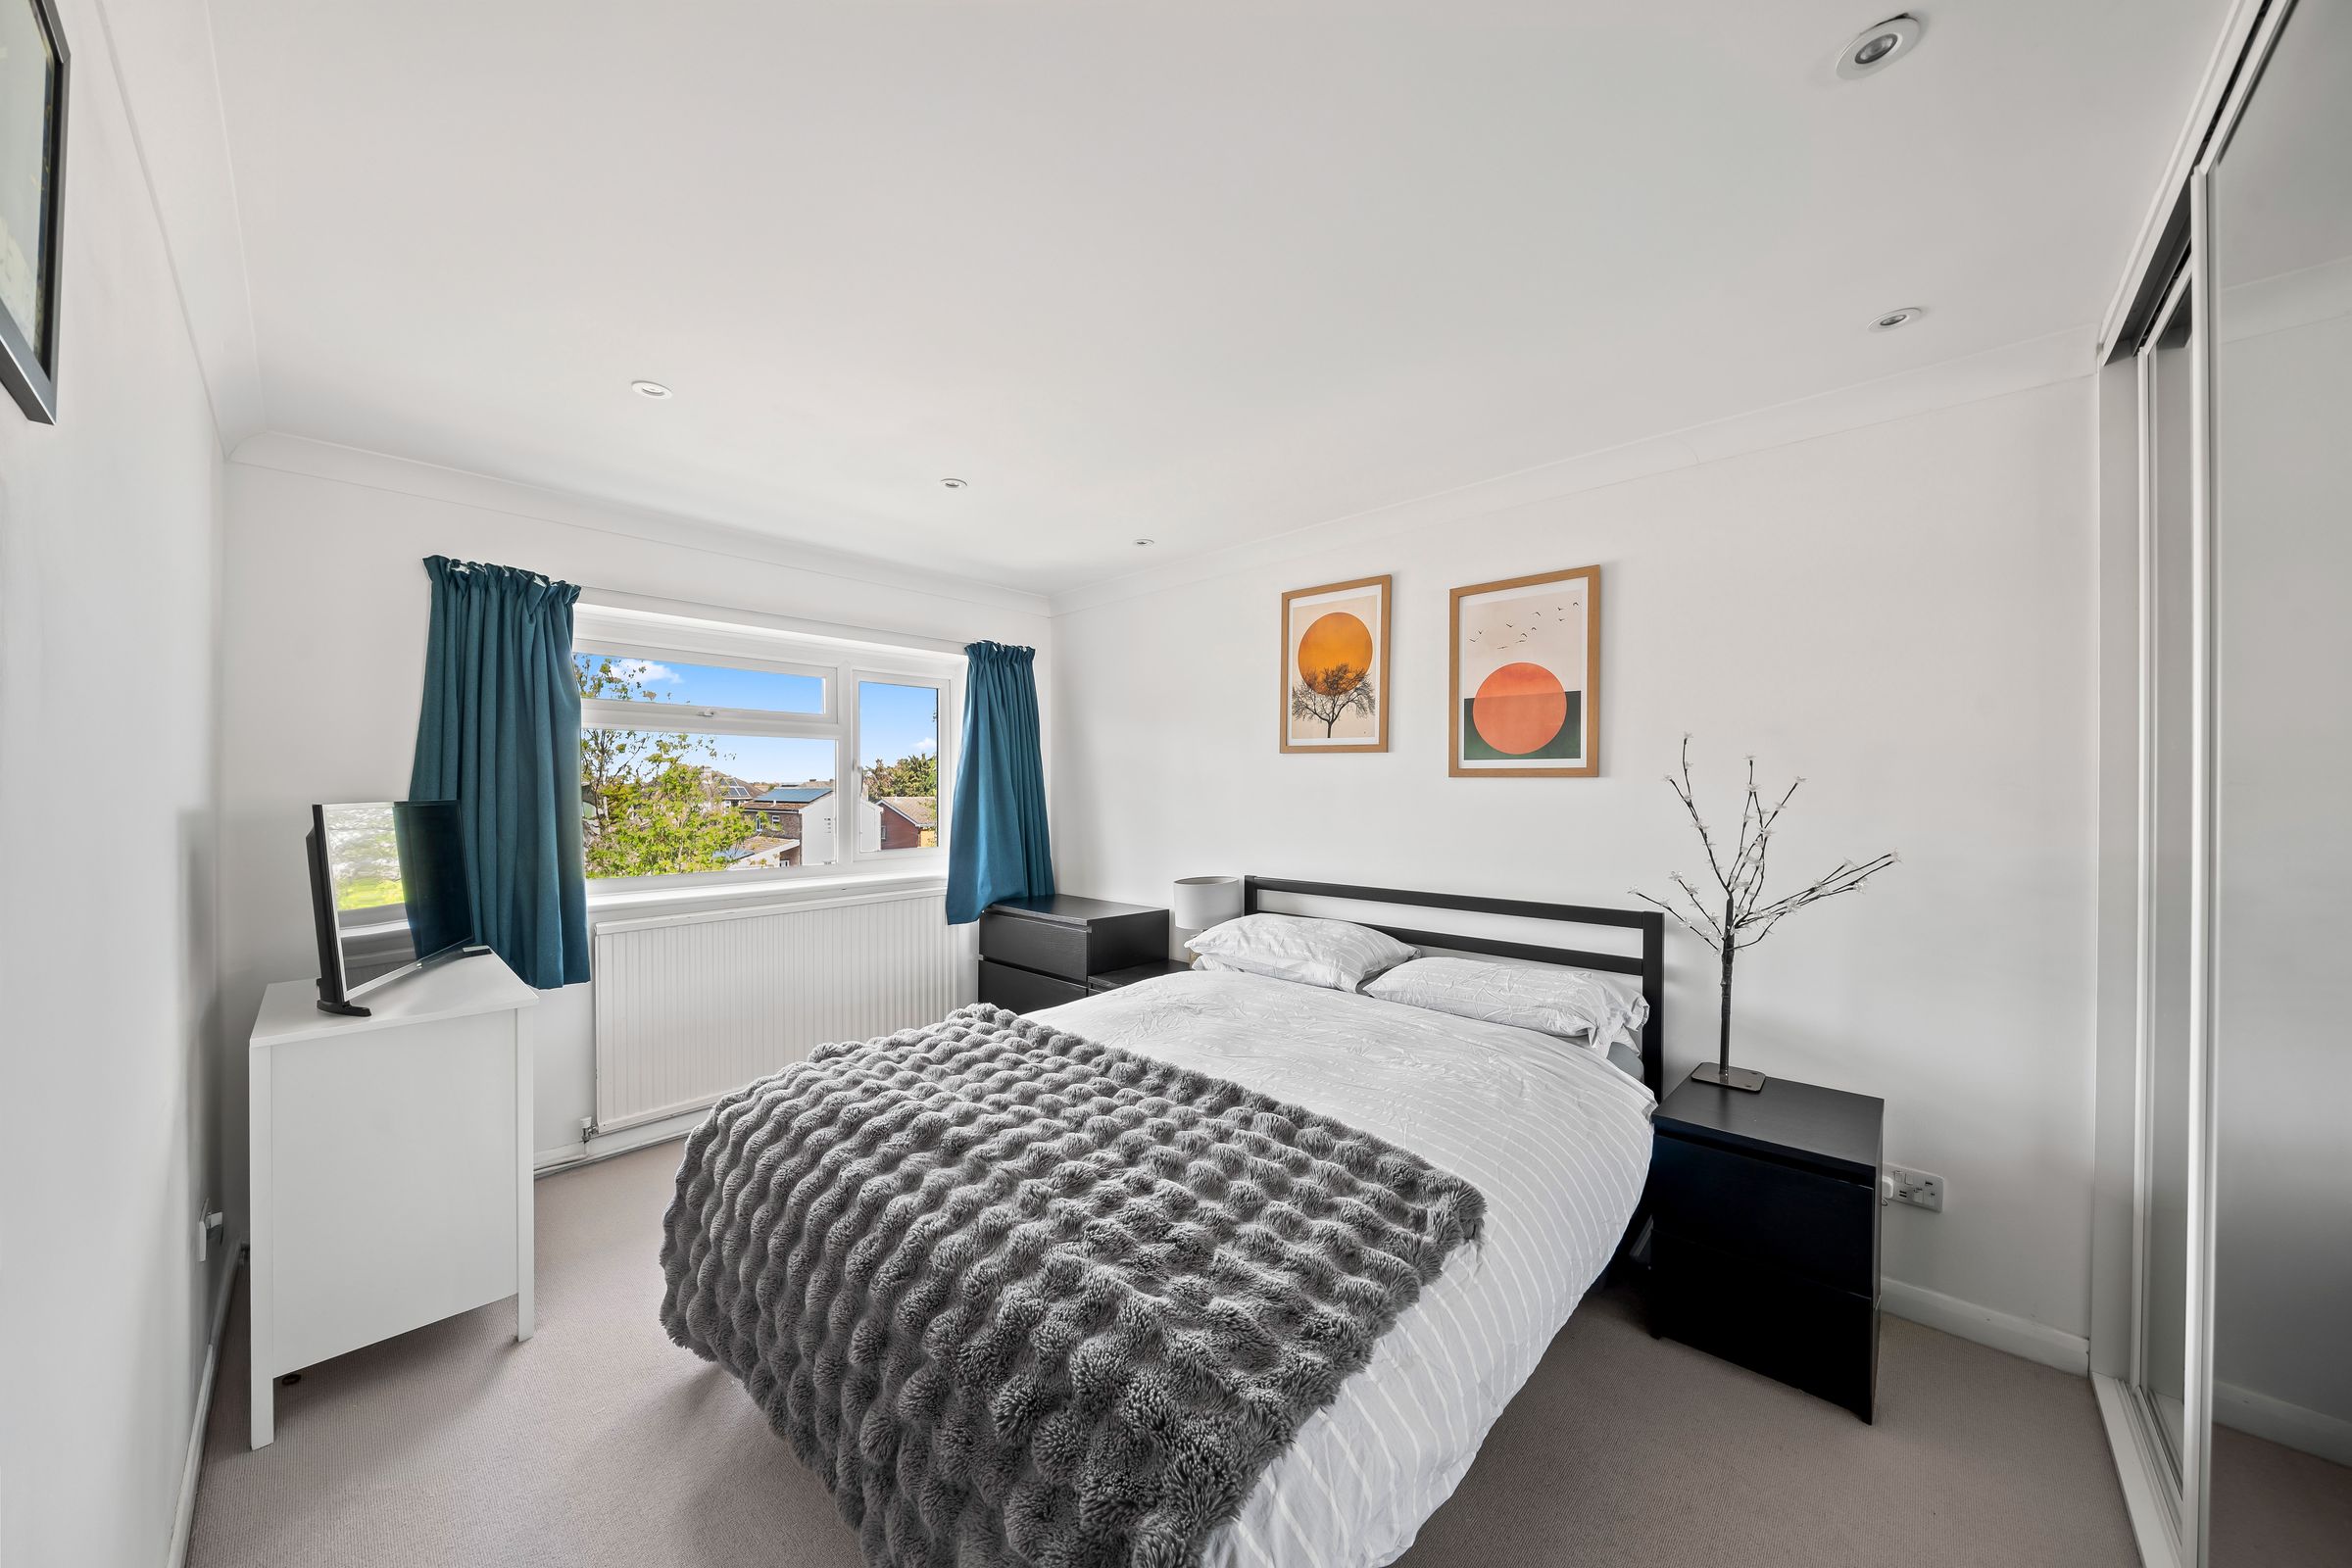
Bedroom 1
14' 1" x 11' 6" (4.29m x 3.50m)
Double glazed window to rear aspect, radiator, carpeted, range of fitted wardrobes.
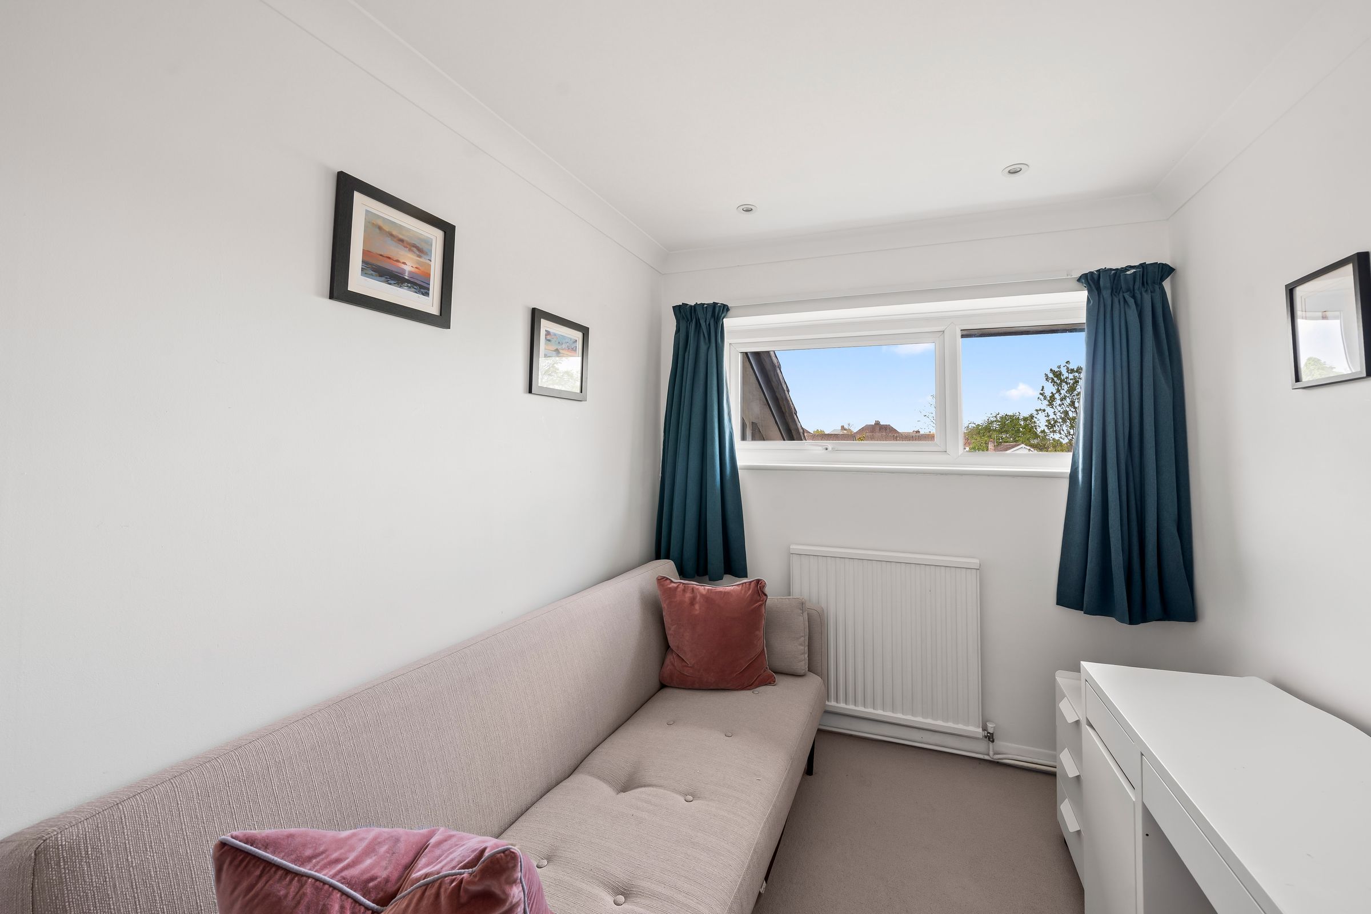
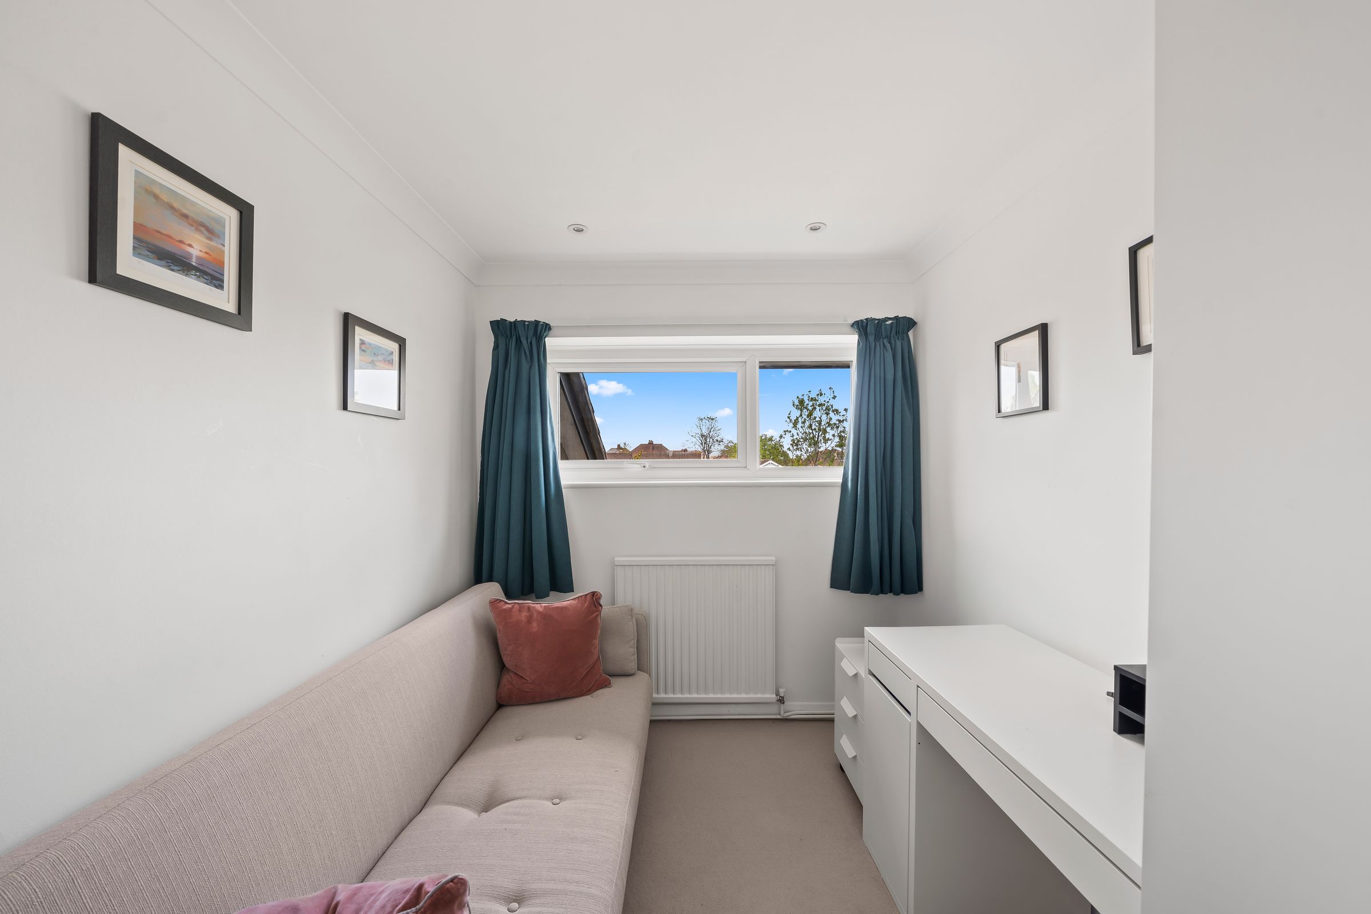
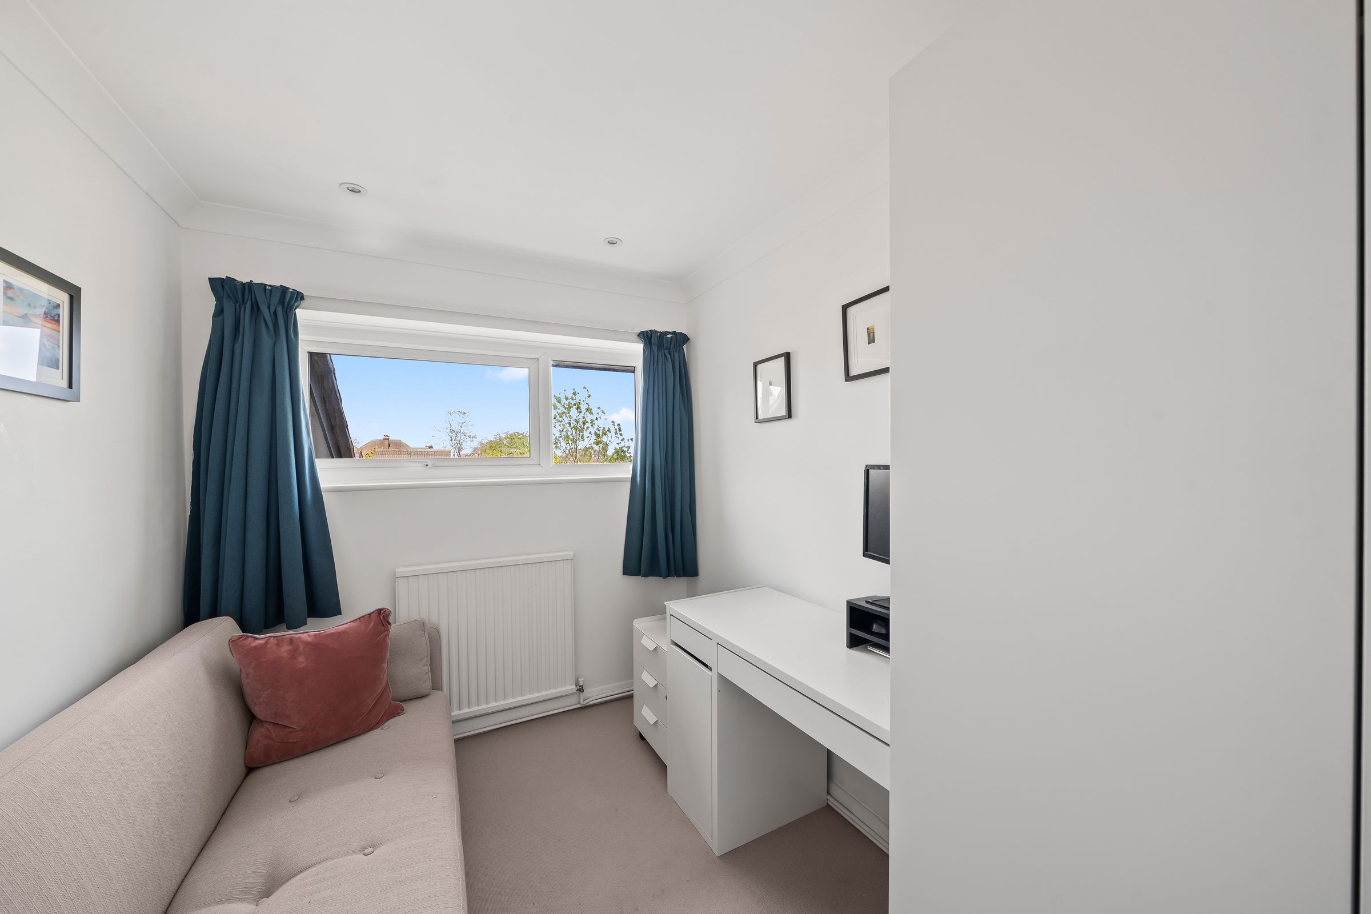
Bedroom 2
9' 6" x 7' 3" (2.90m x 2.20m)
Double glazed window to rear aspect, radiator, carpeted.
Garage en Bloc
16' 0" x 8' 0" (4.87m x 2.44m)
En-bloc, up and over door.
Parking
Residents parking , communal bin store.