Like the look of this property?
We would love to hear from you and arrange a viewing of this property. Get in touch now!
Looking to sell a property?
You can get a free online or in person valuation.
Property features
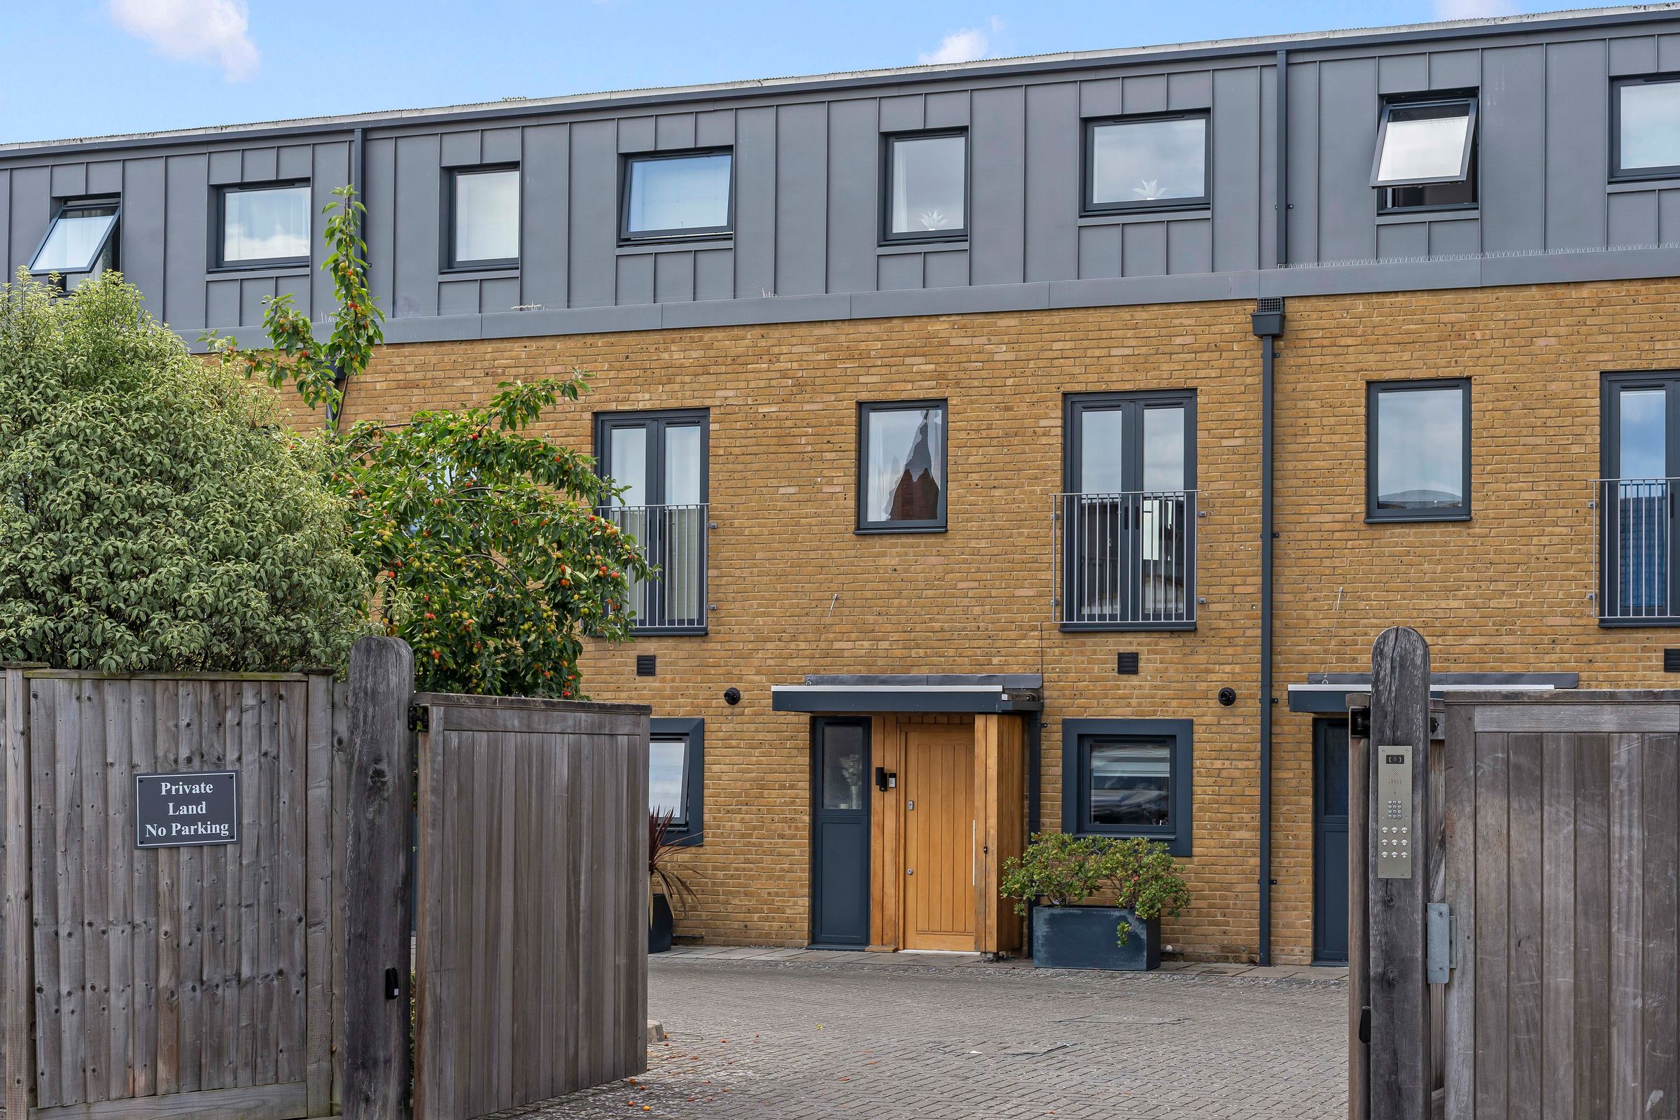
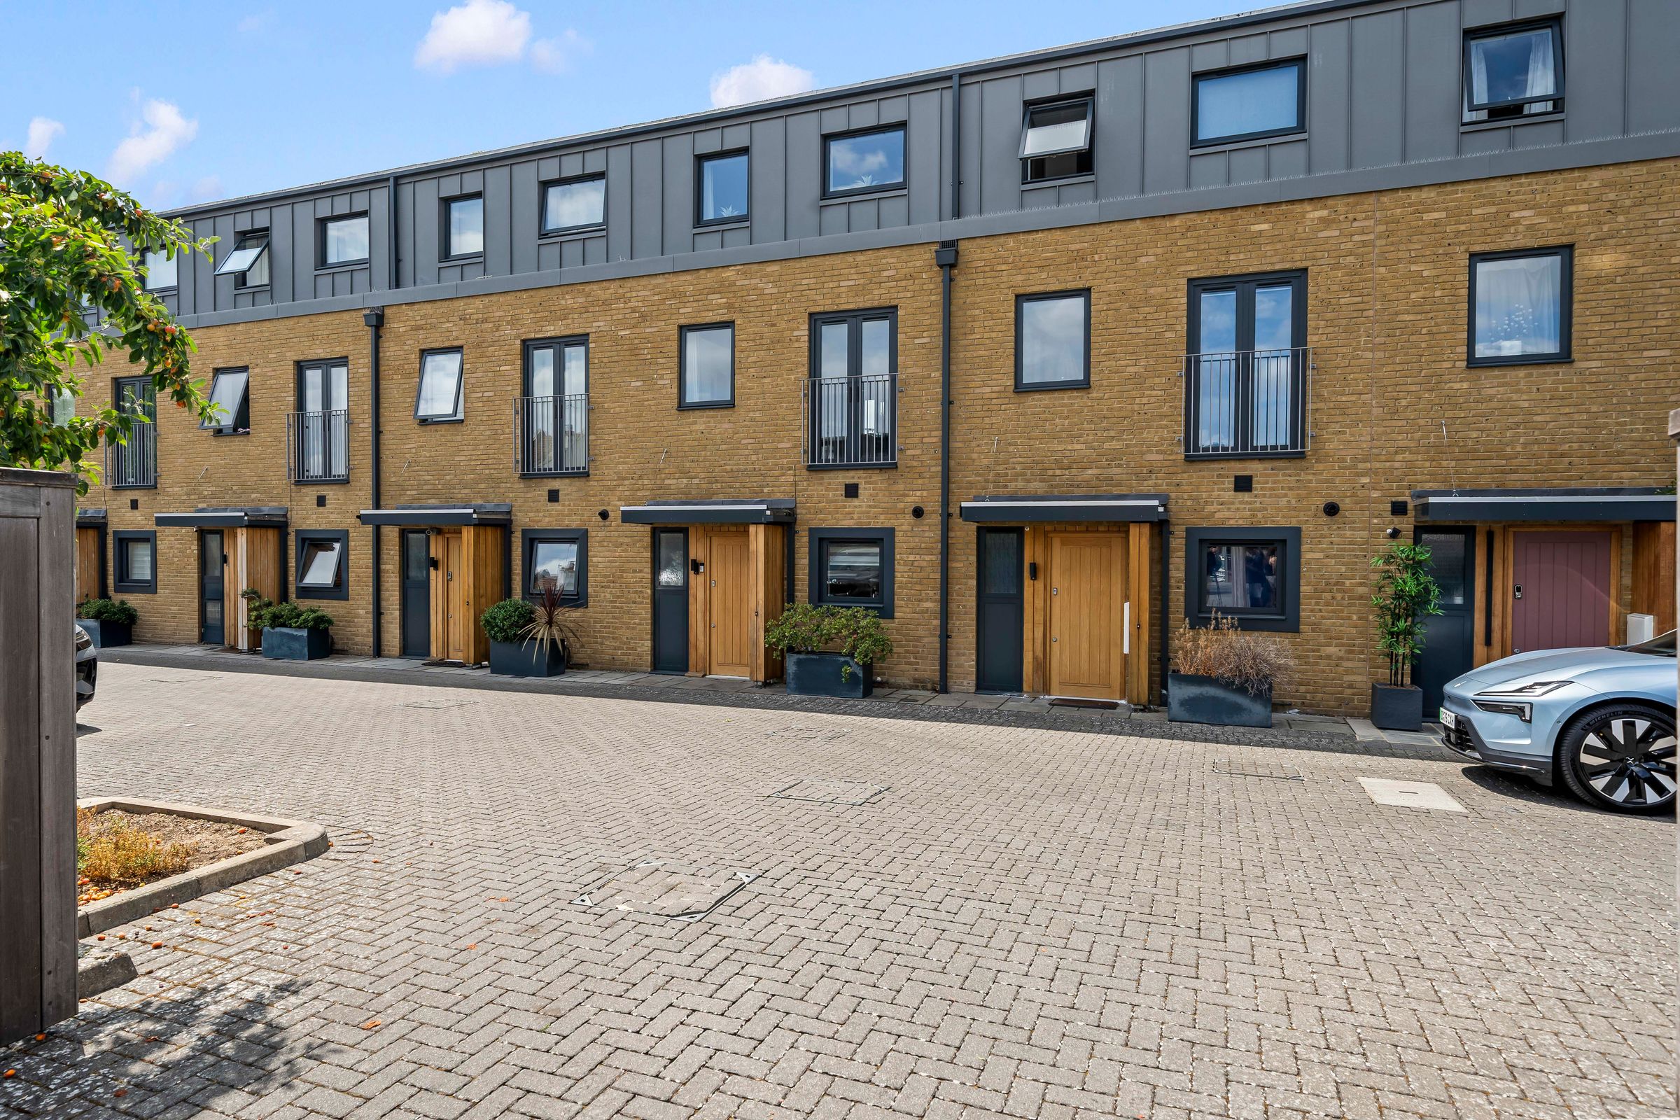
Private Gated Development
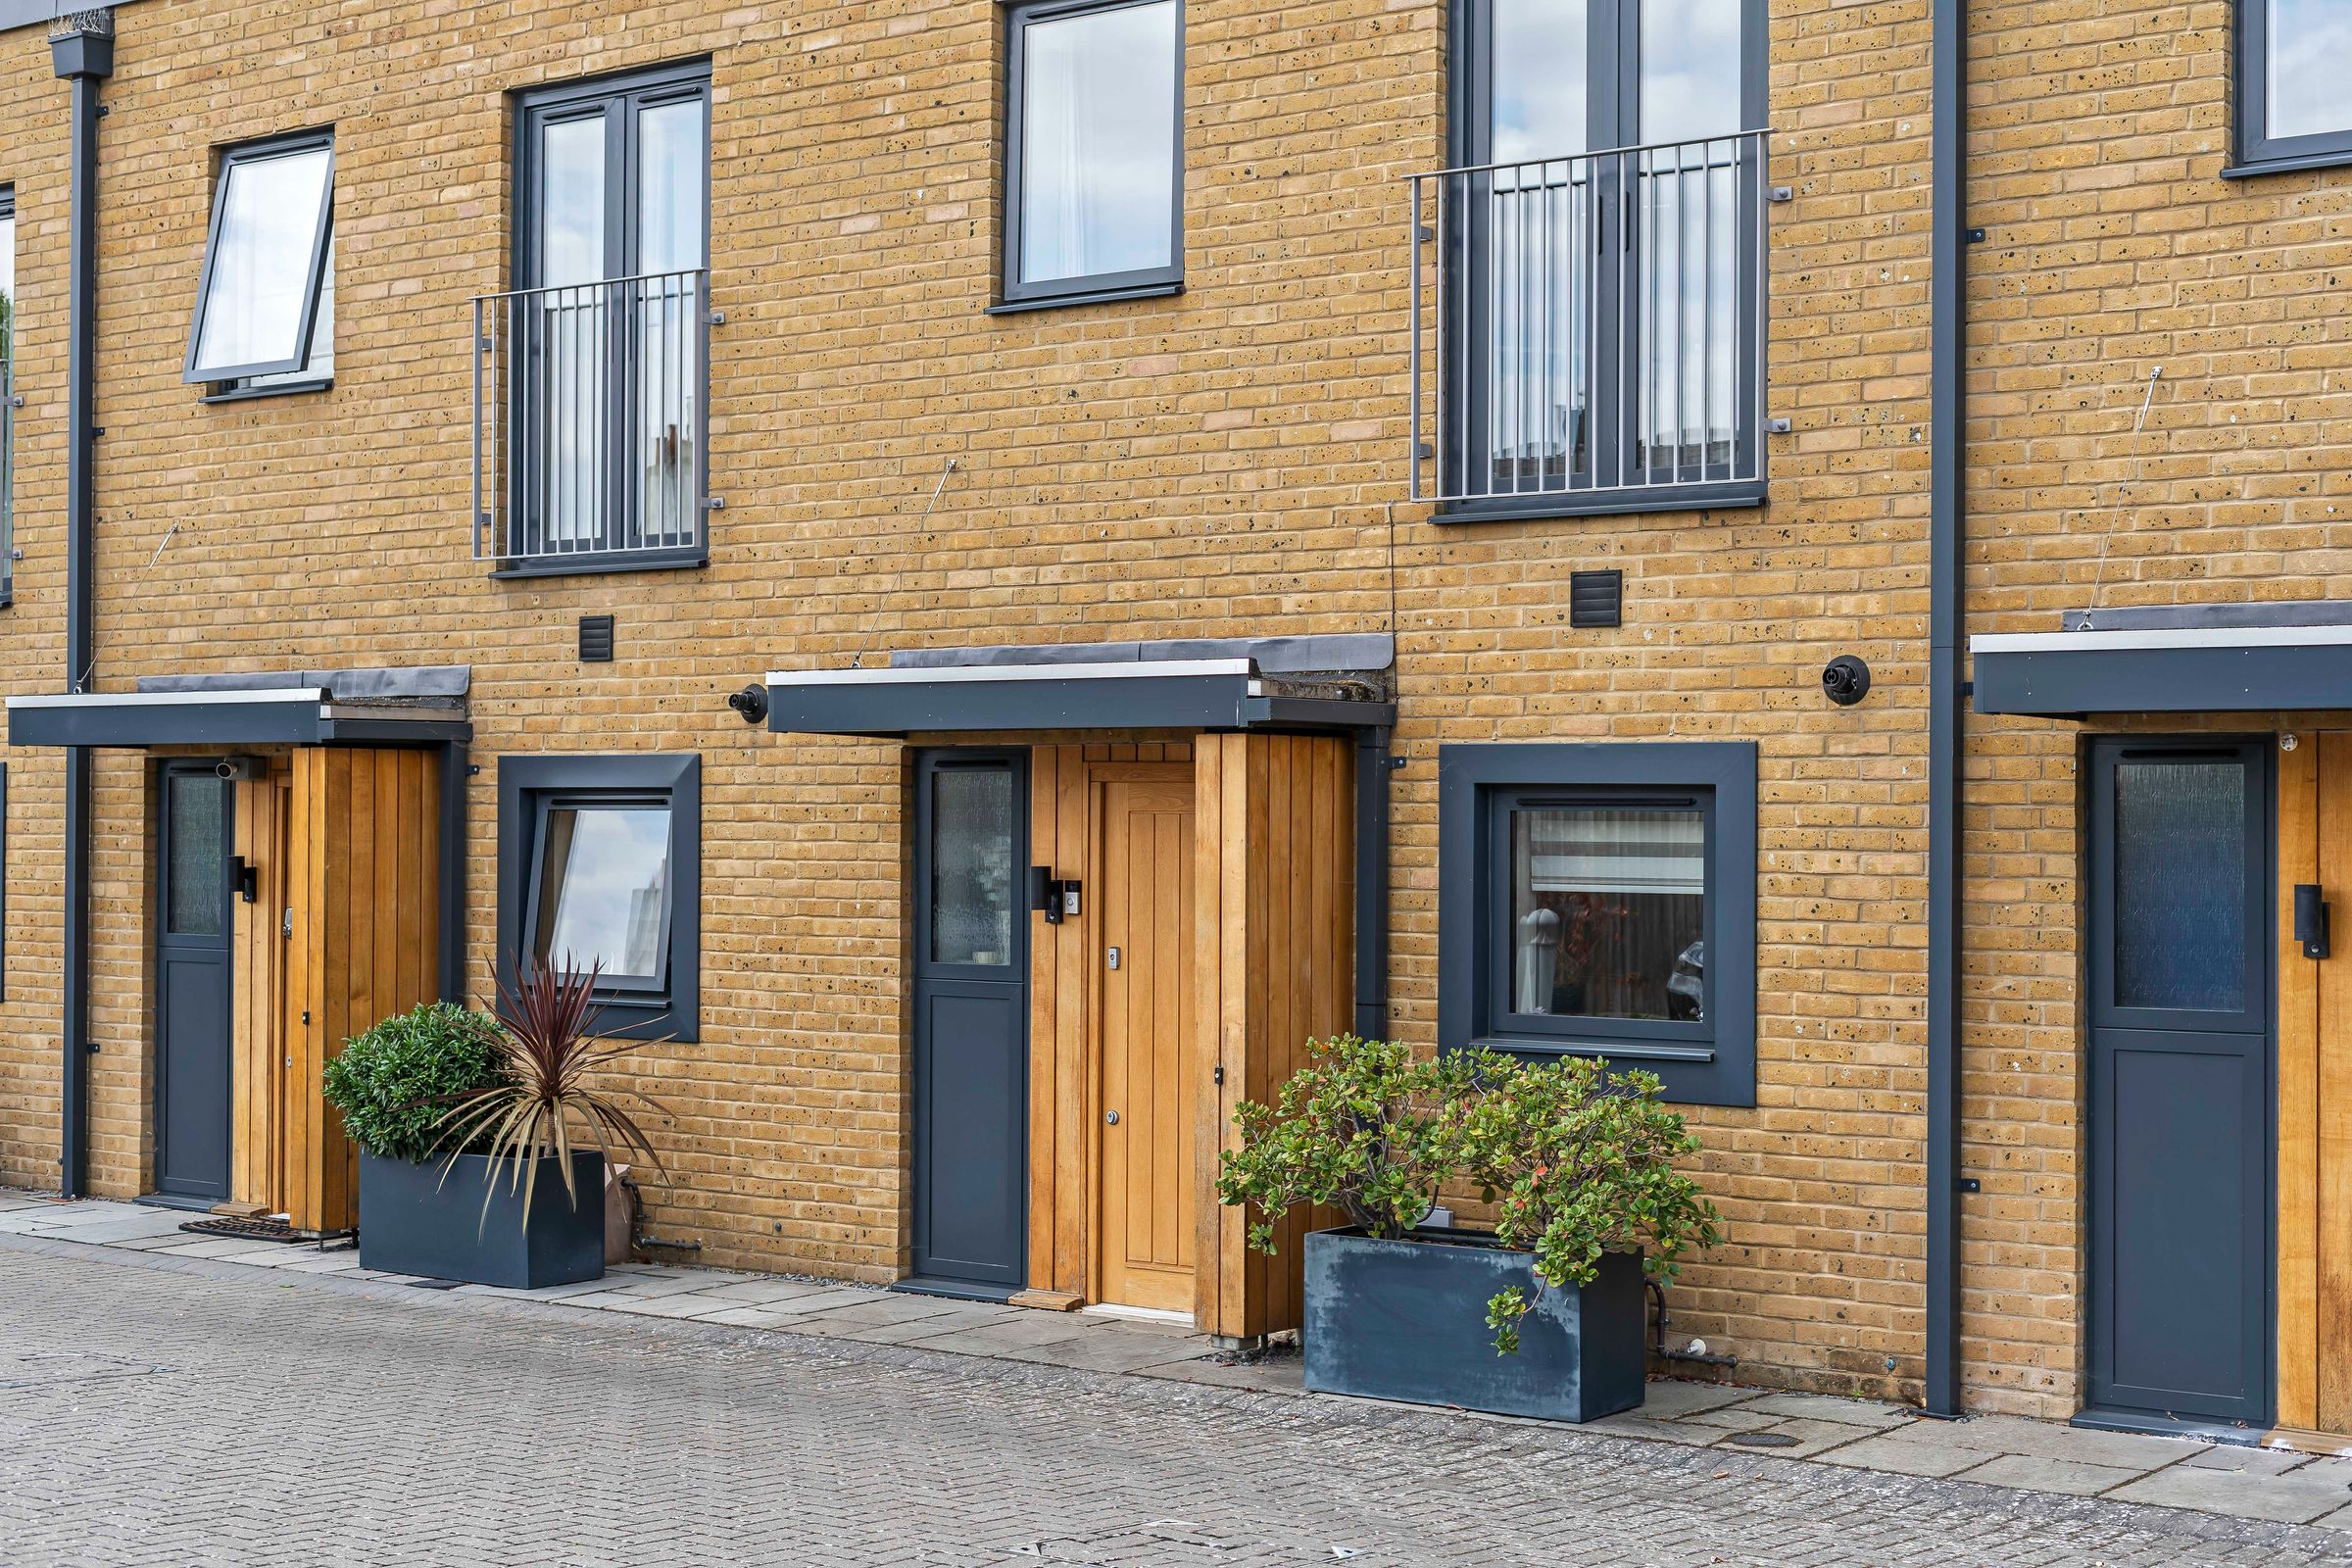
2018 Built Town House
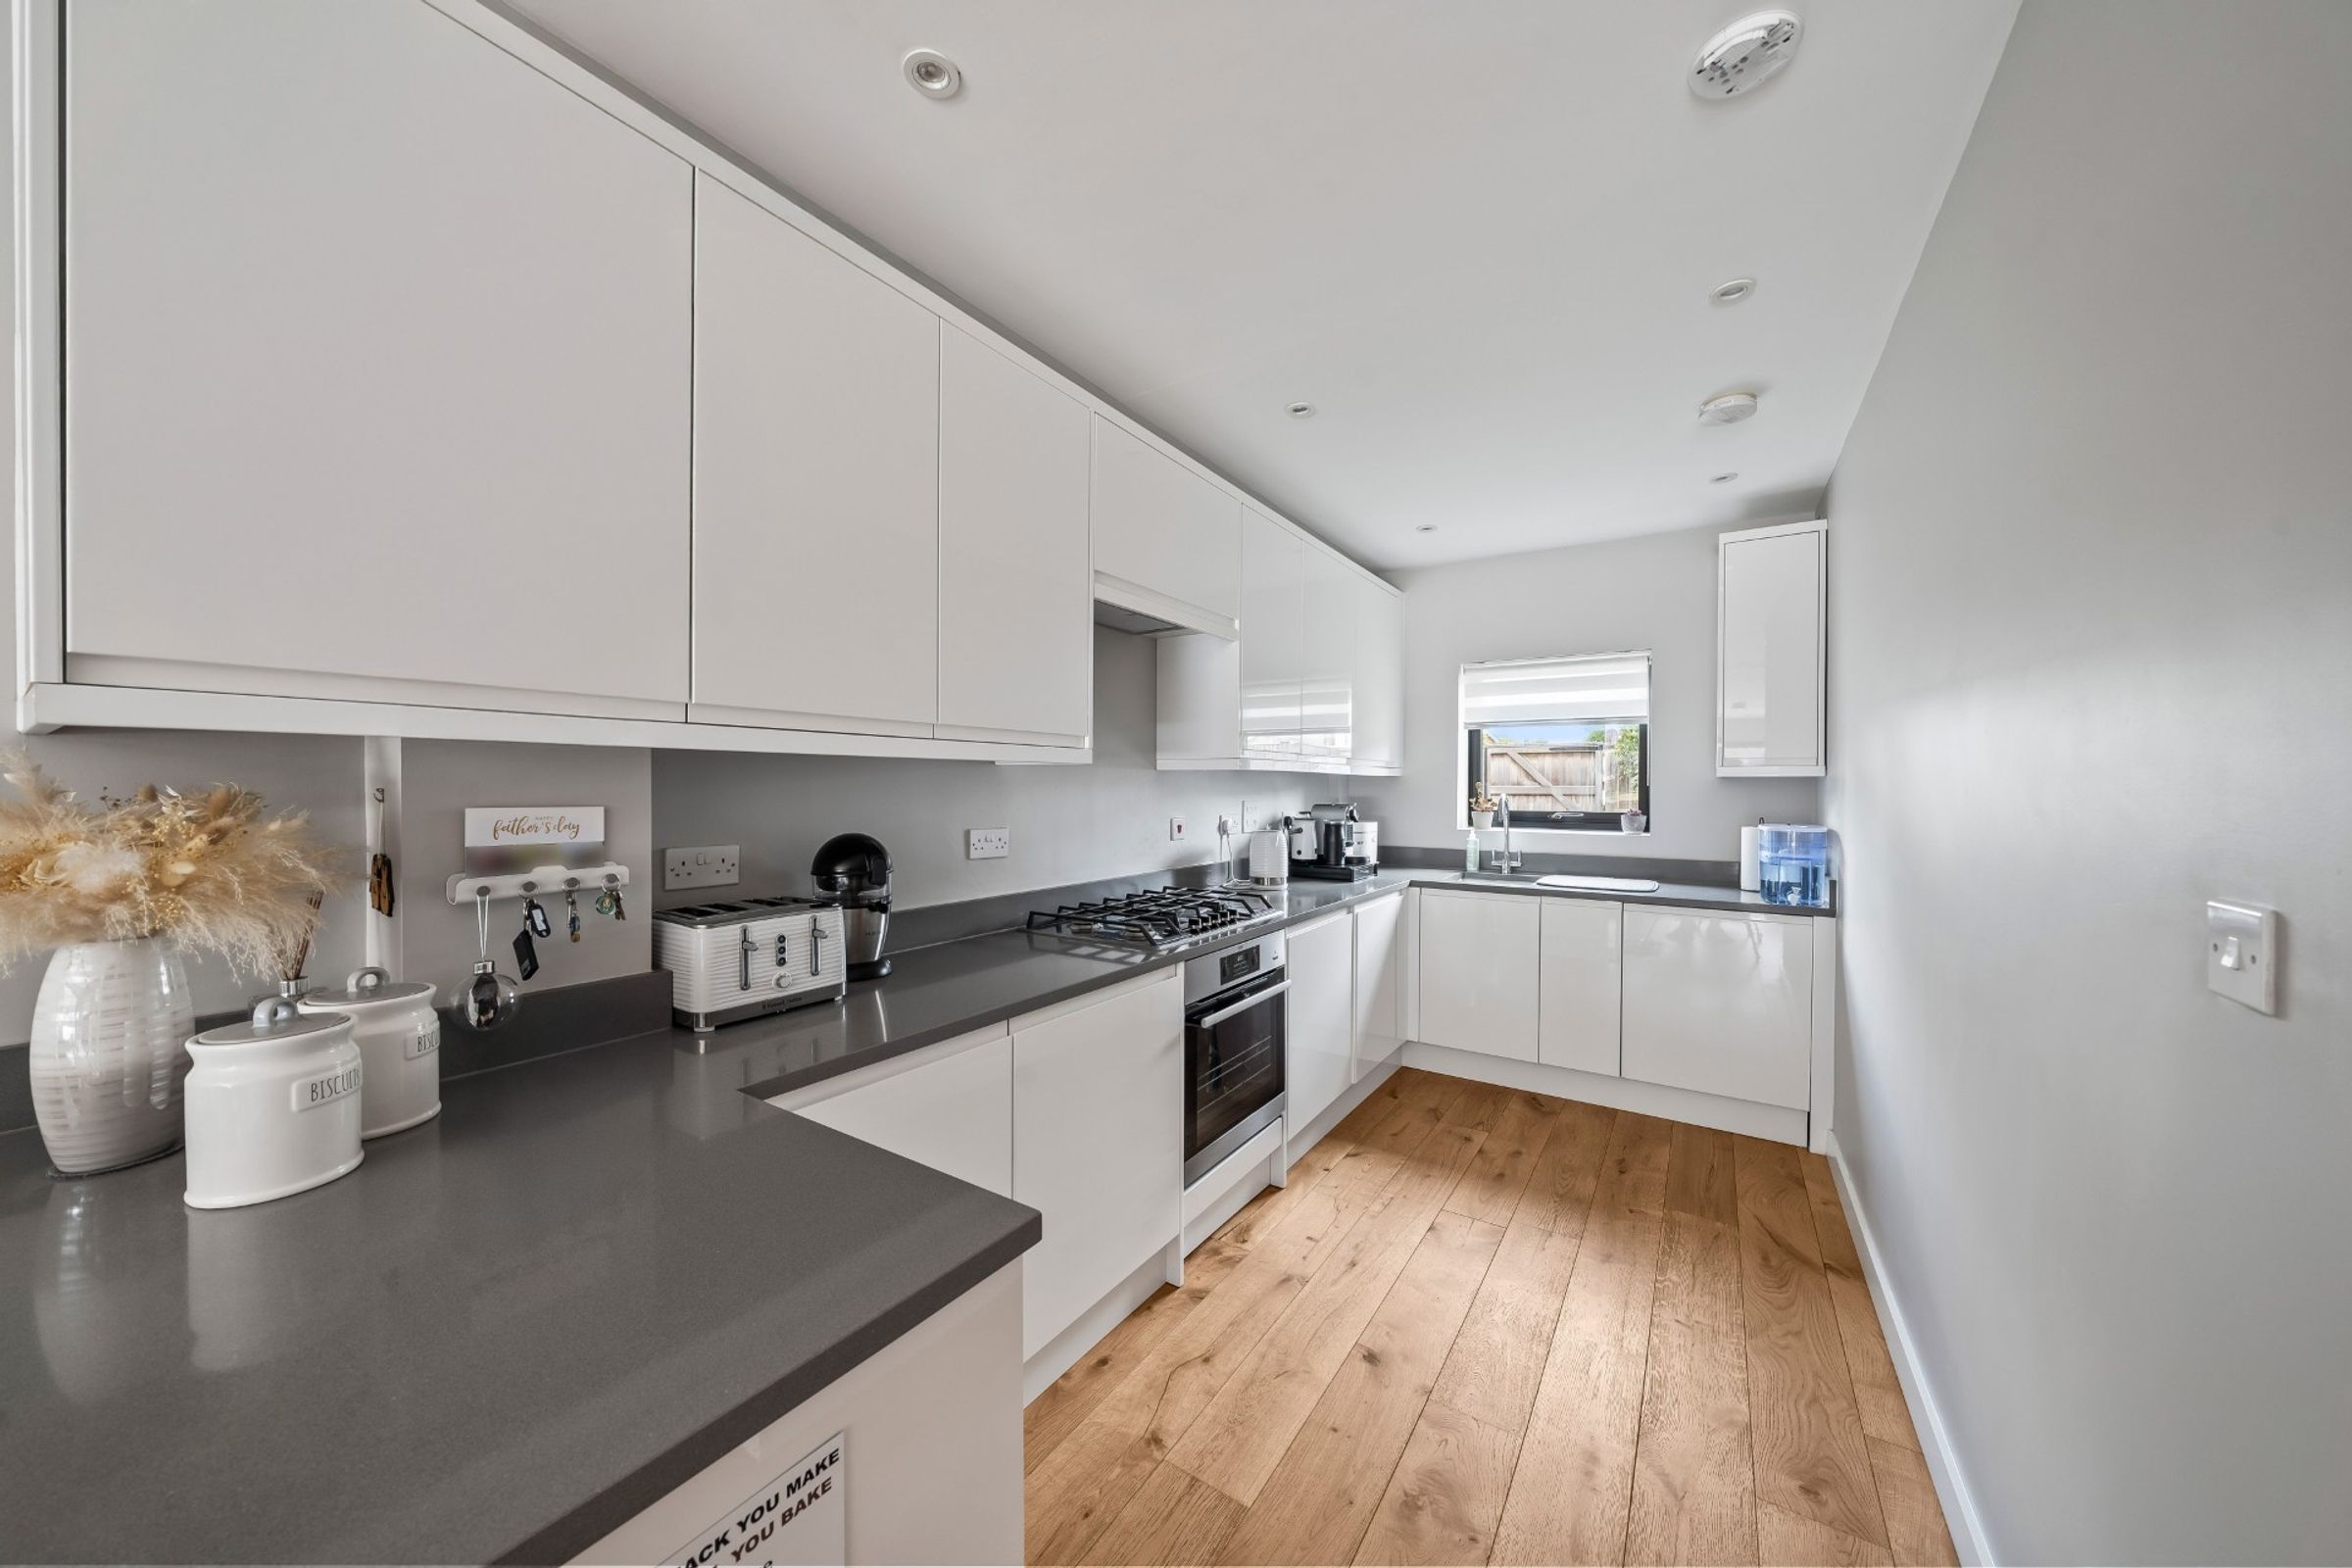
Modern Kitchen
4 Bedrooms
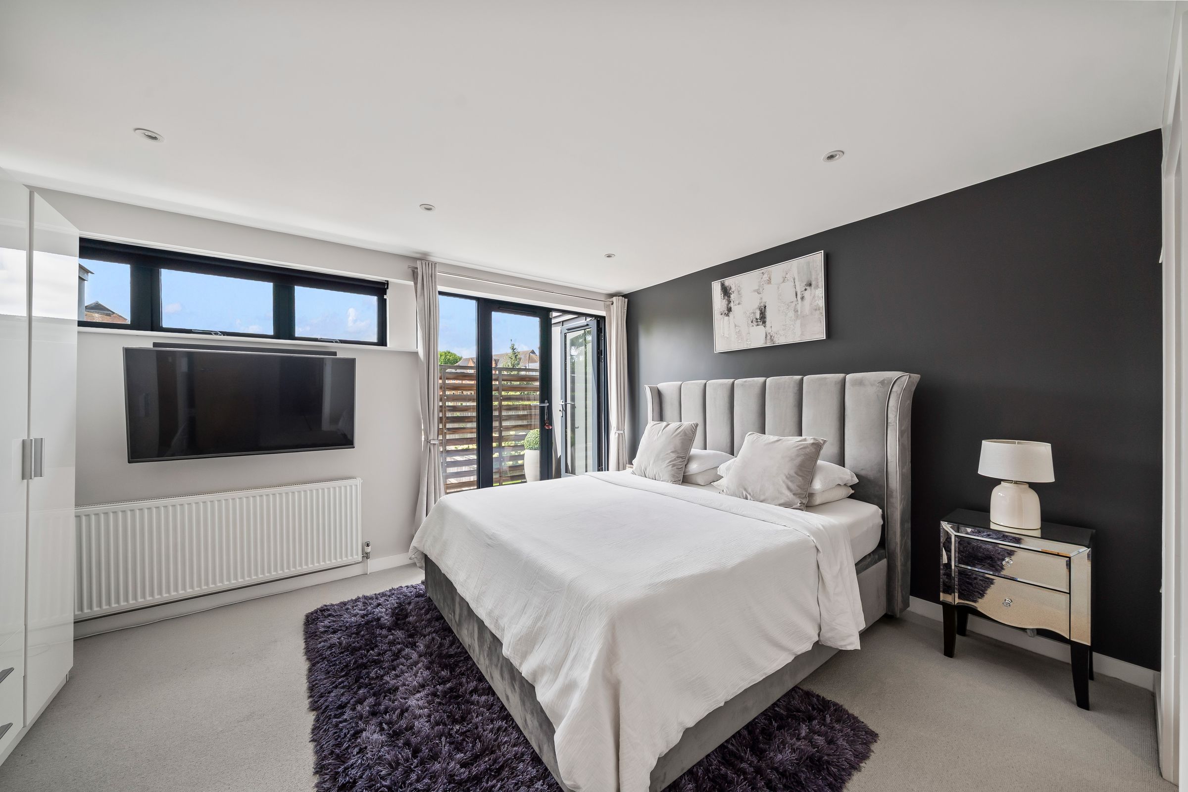
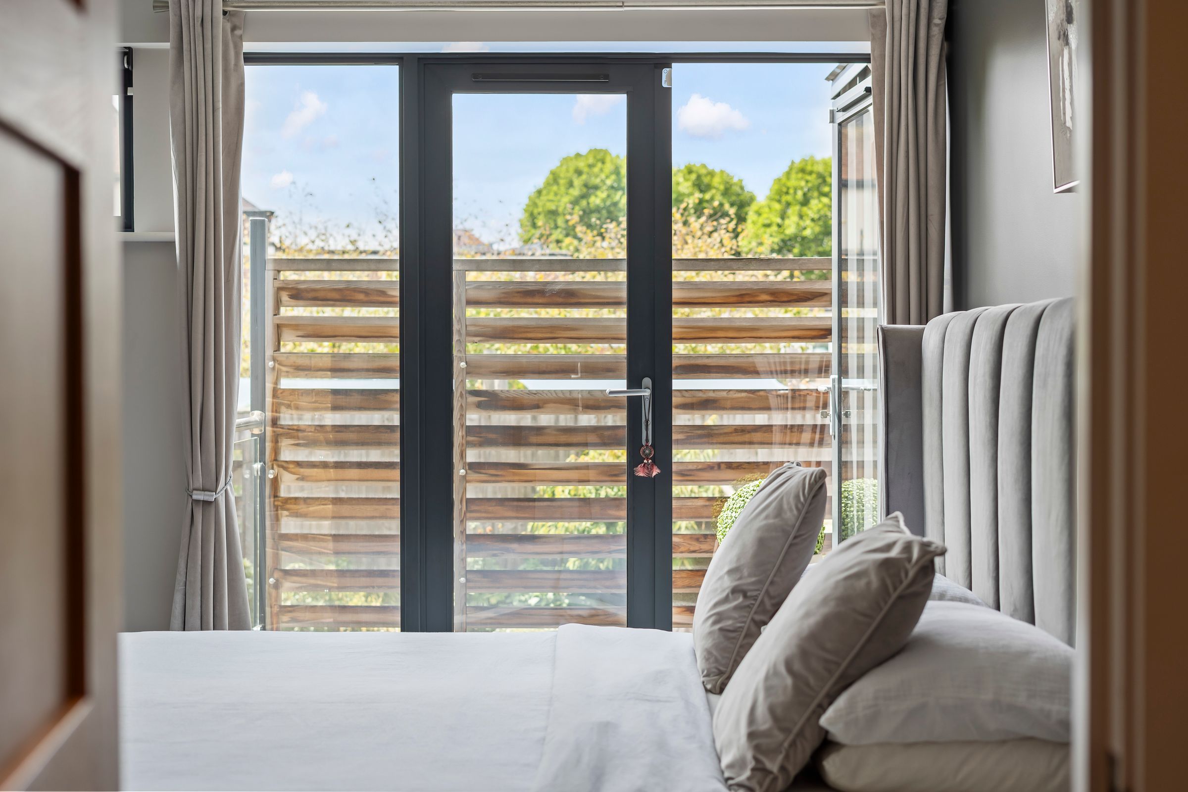
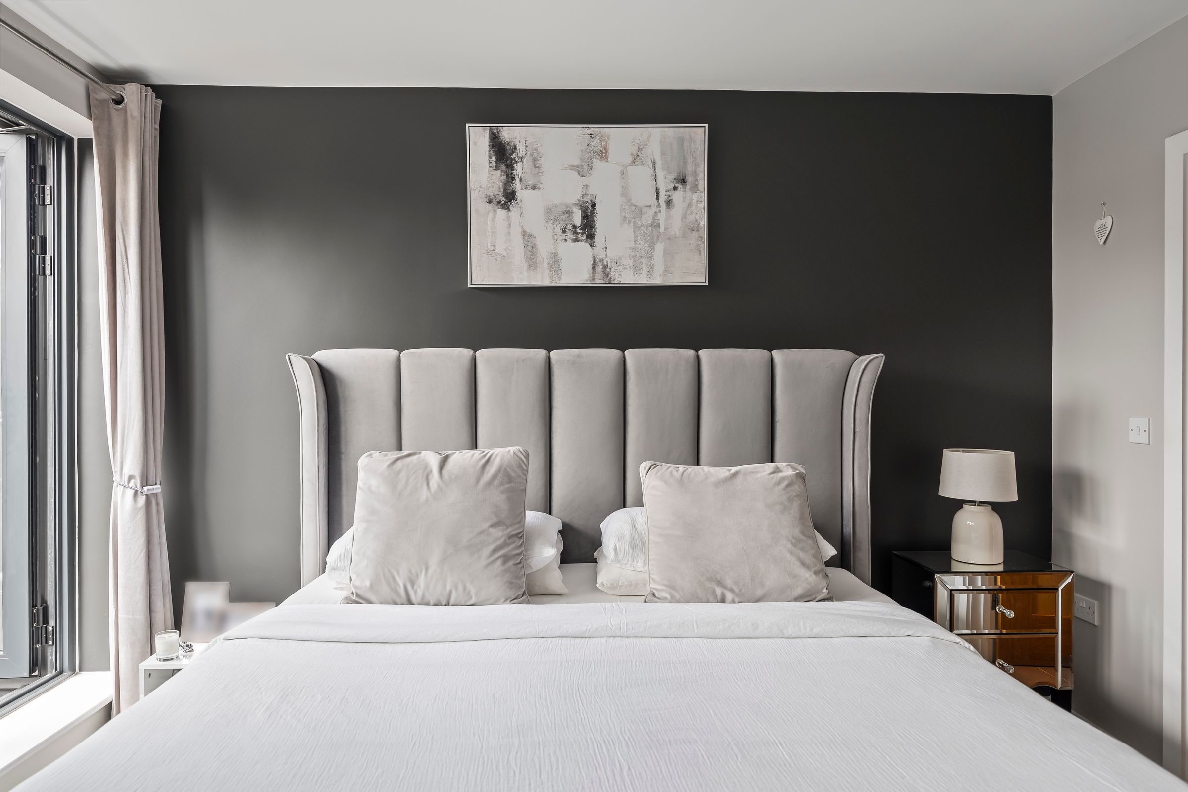
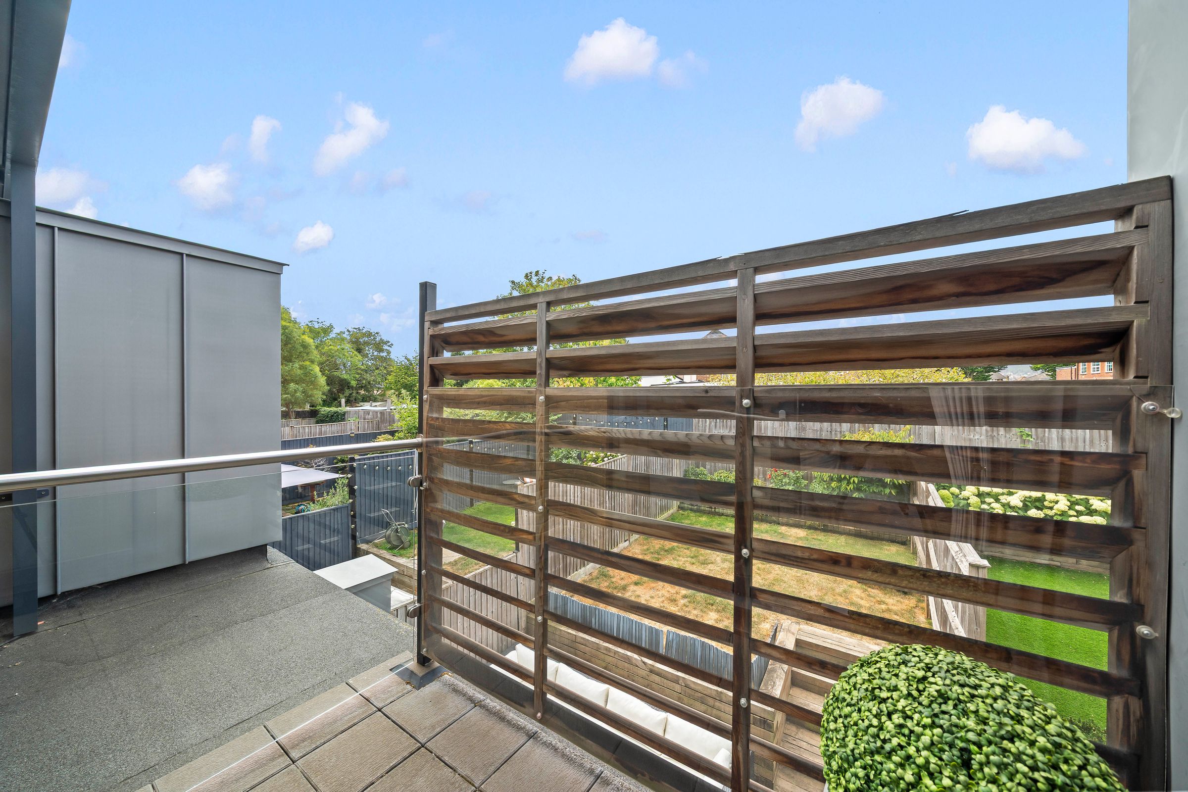
Principle Suite with Balcony & En Suite
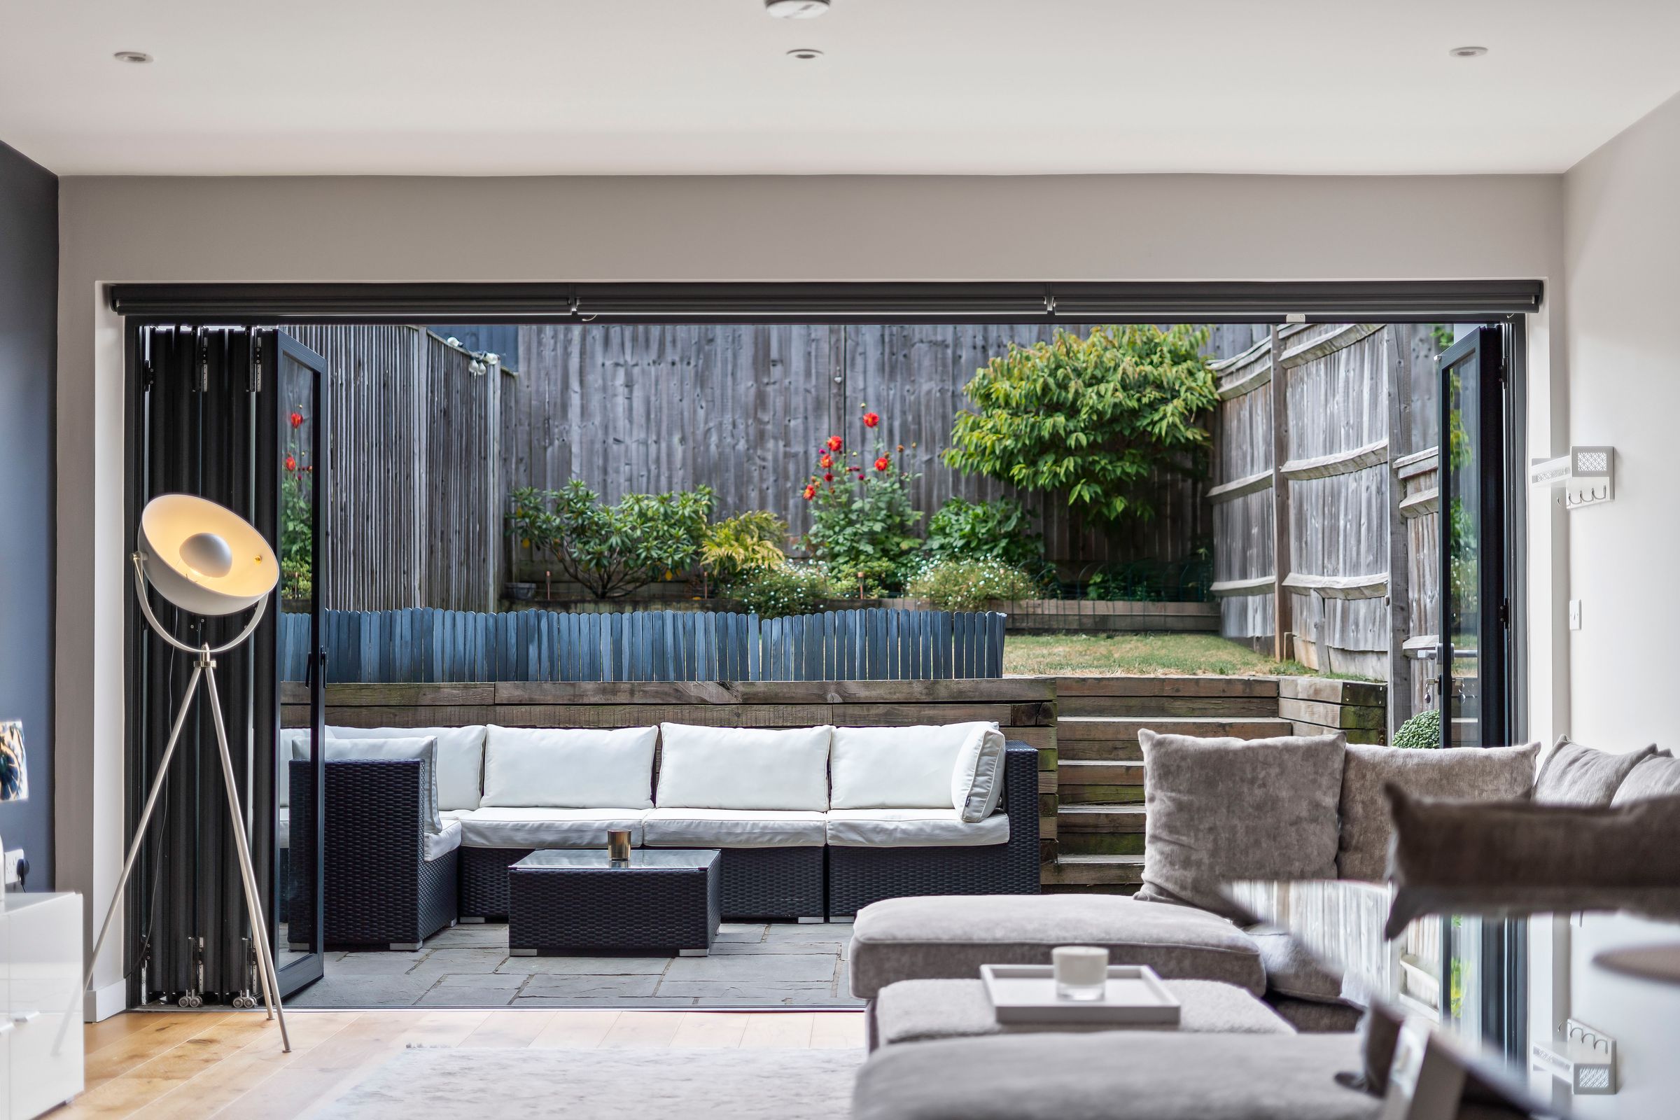
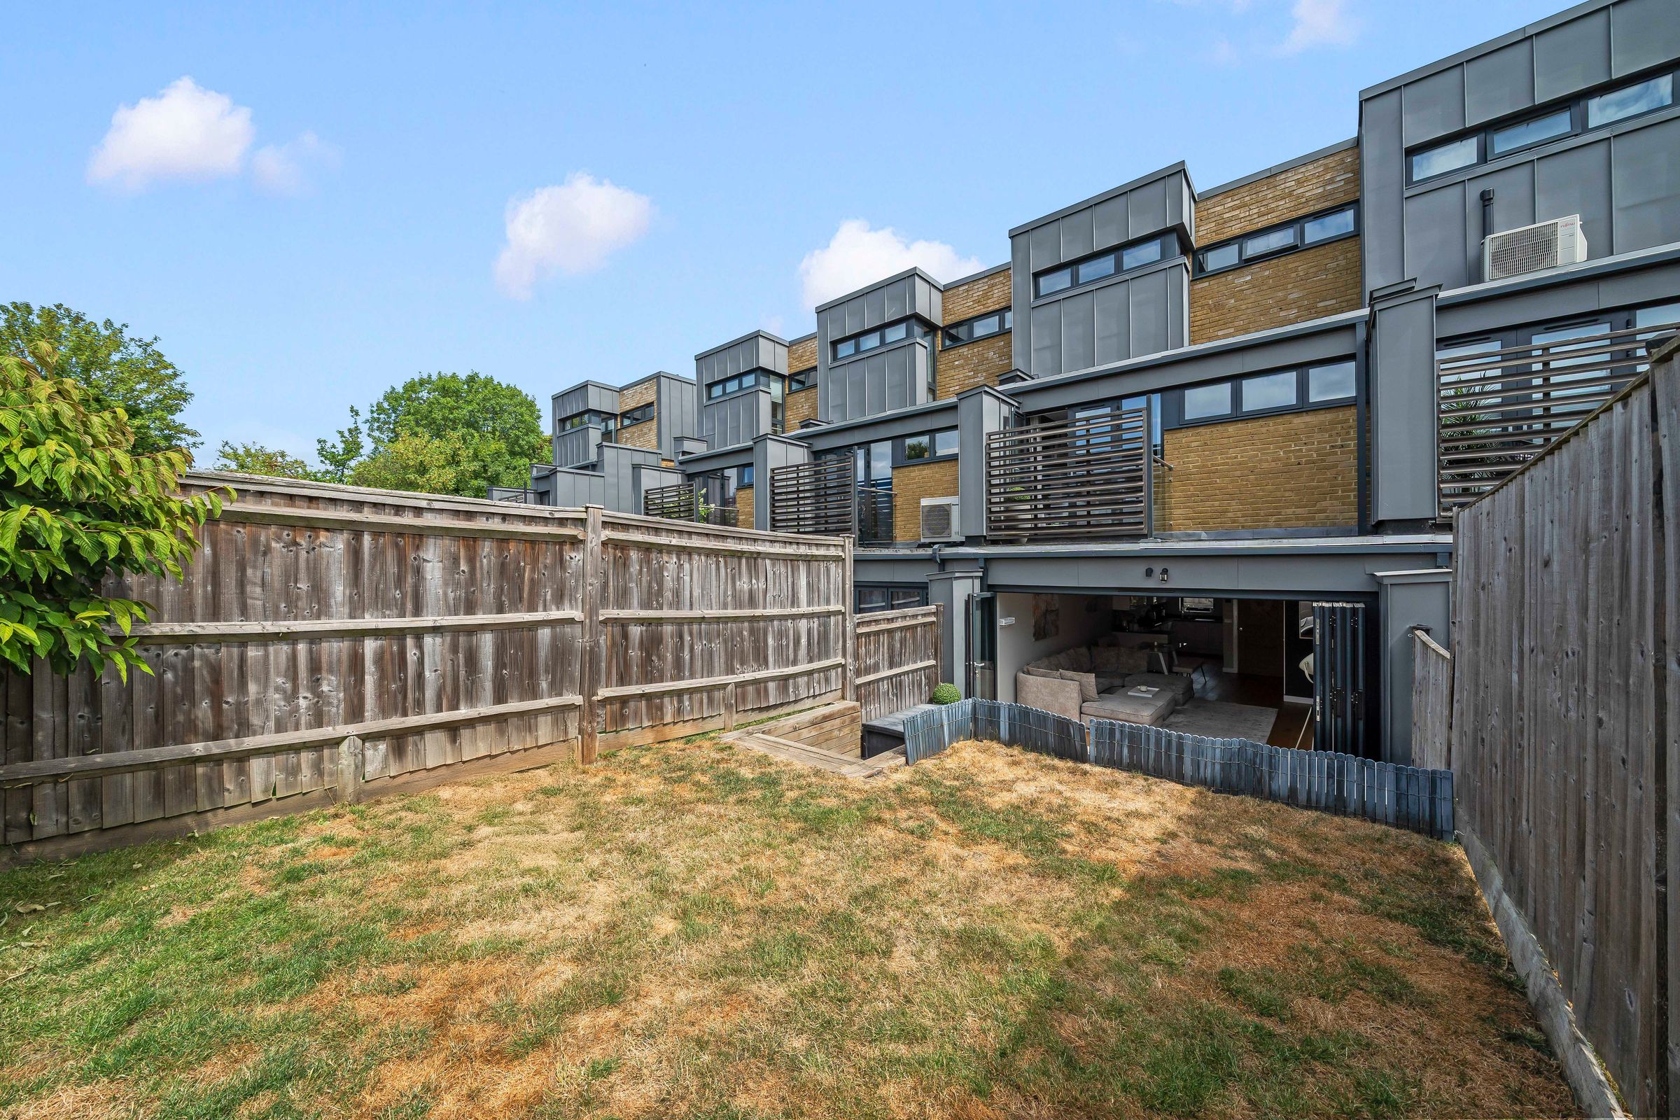
South west Facing Rear Garden
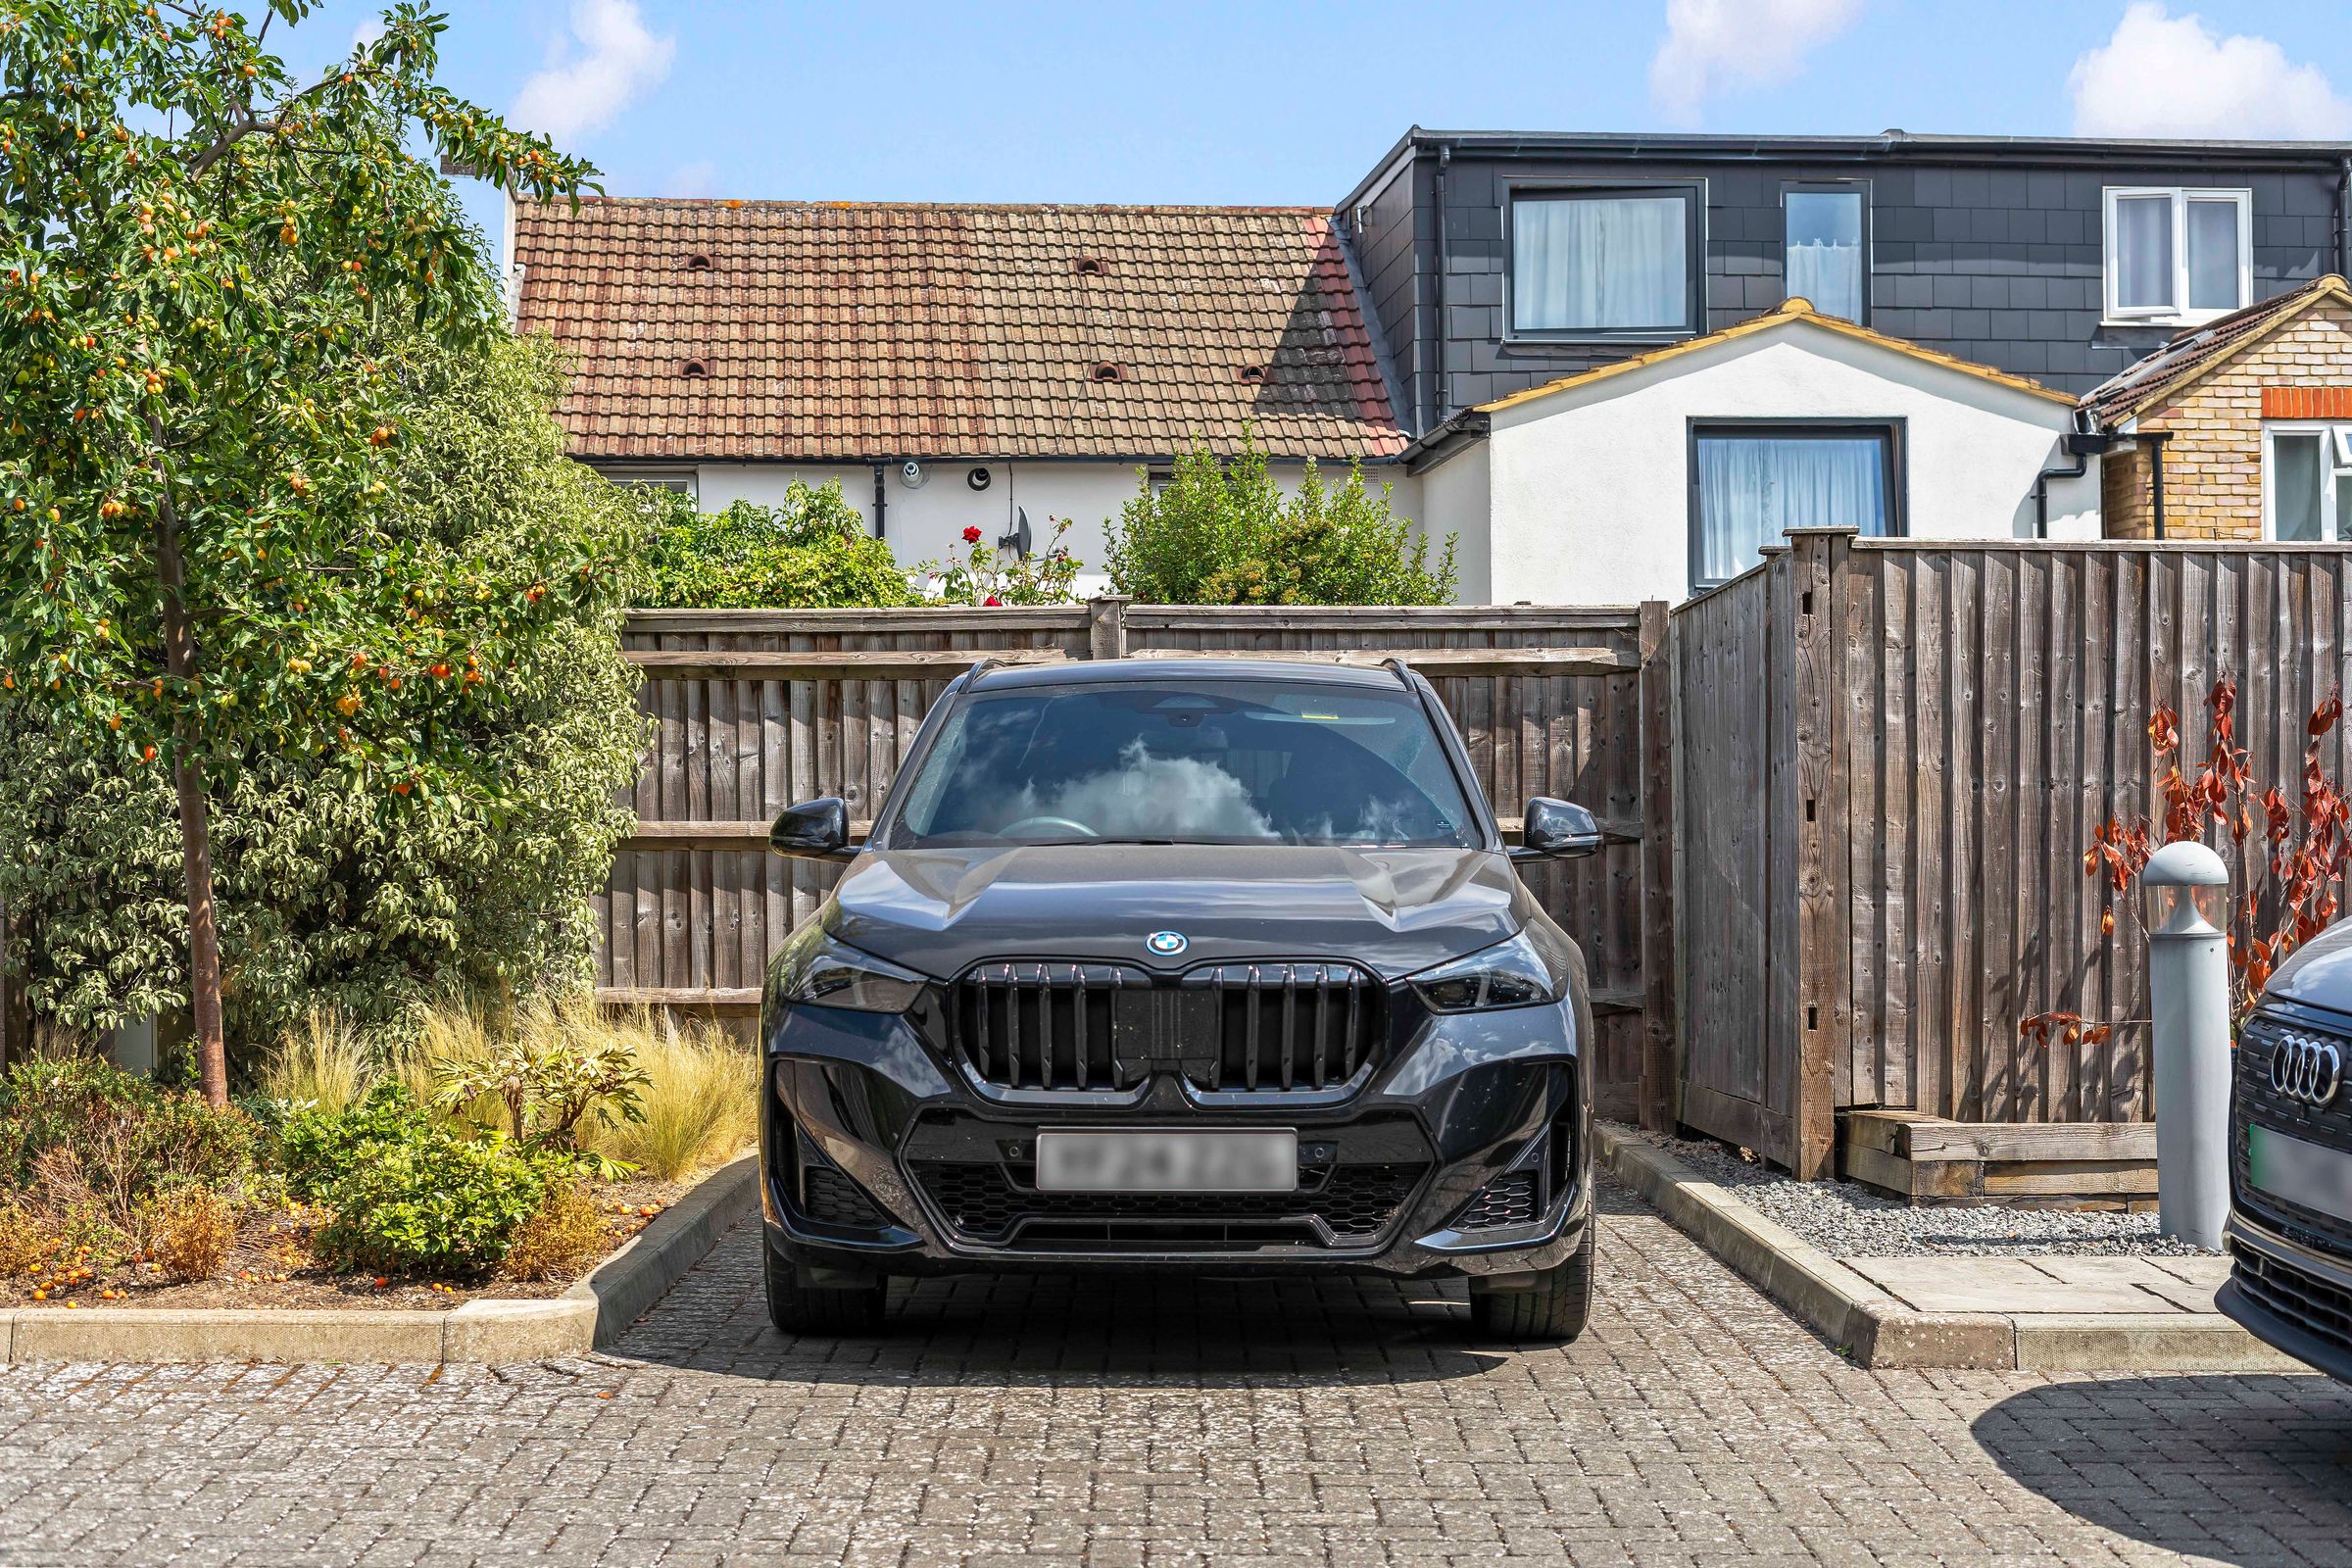
Allocated Parking
Chain Free
About this property
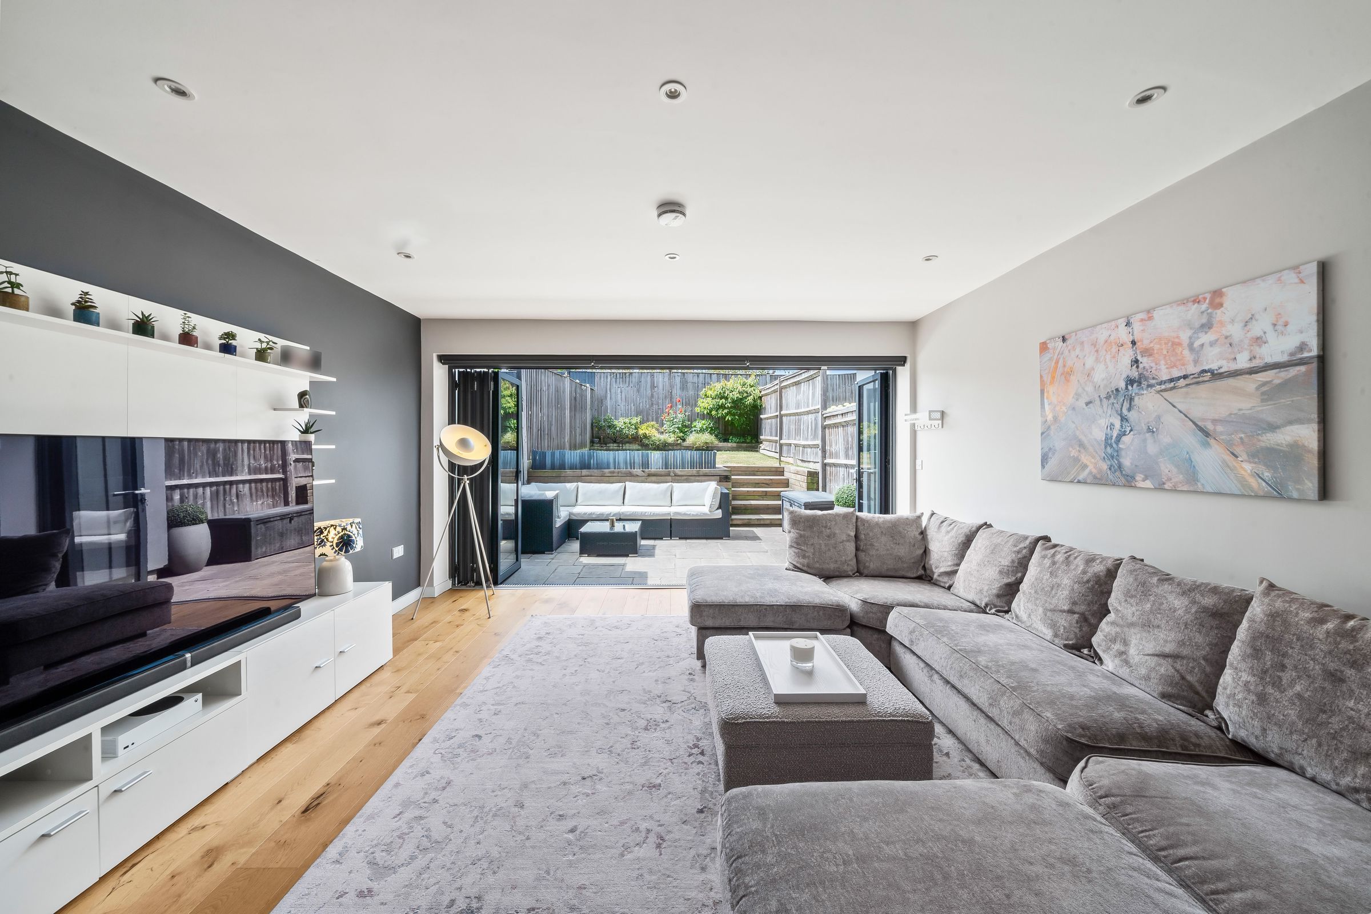
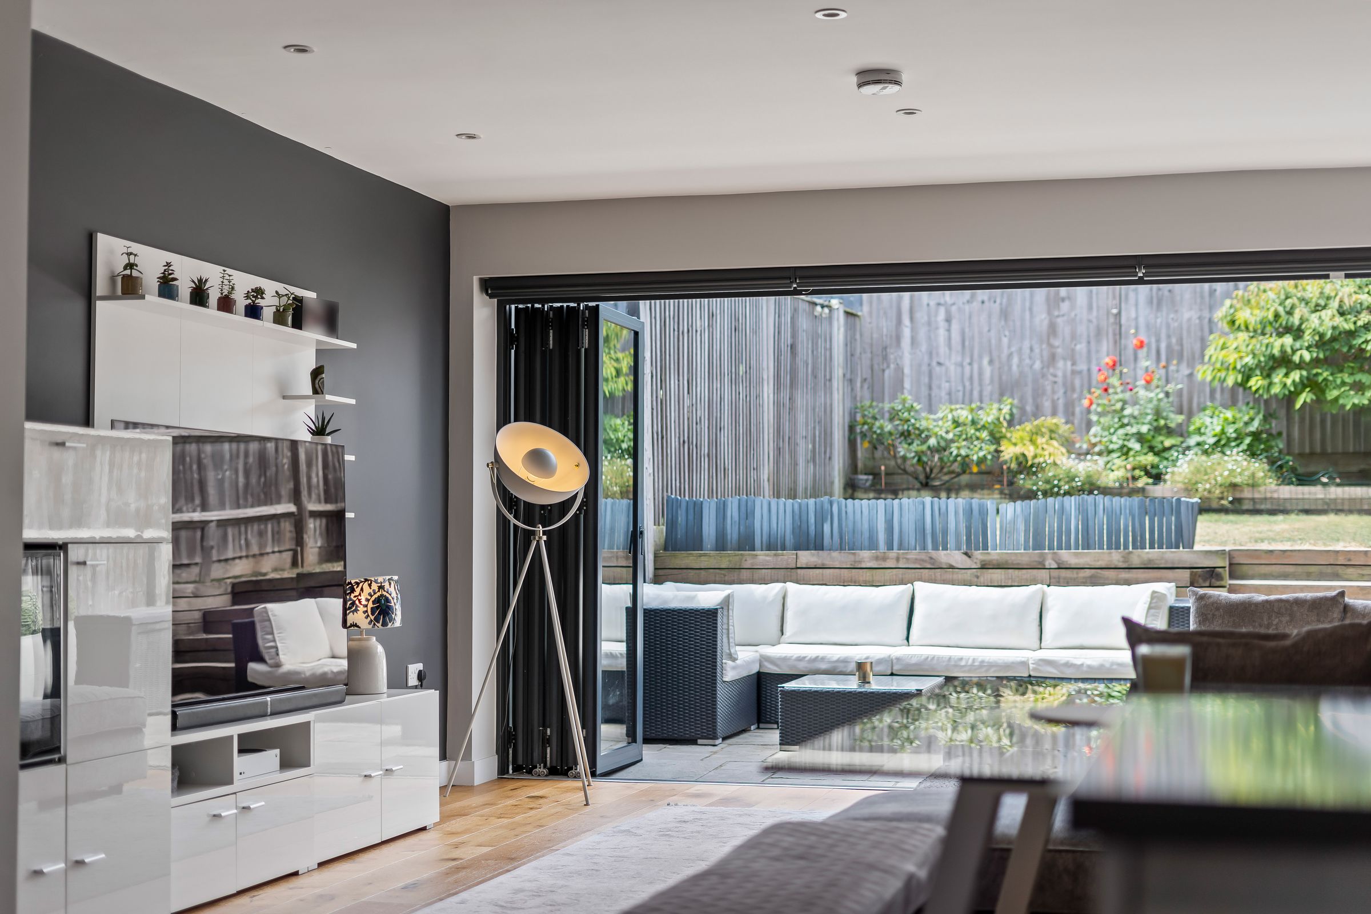
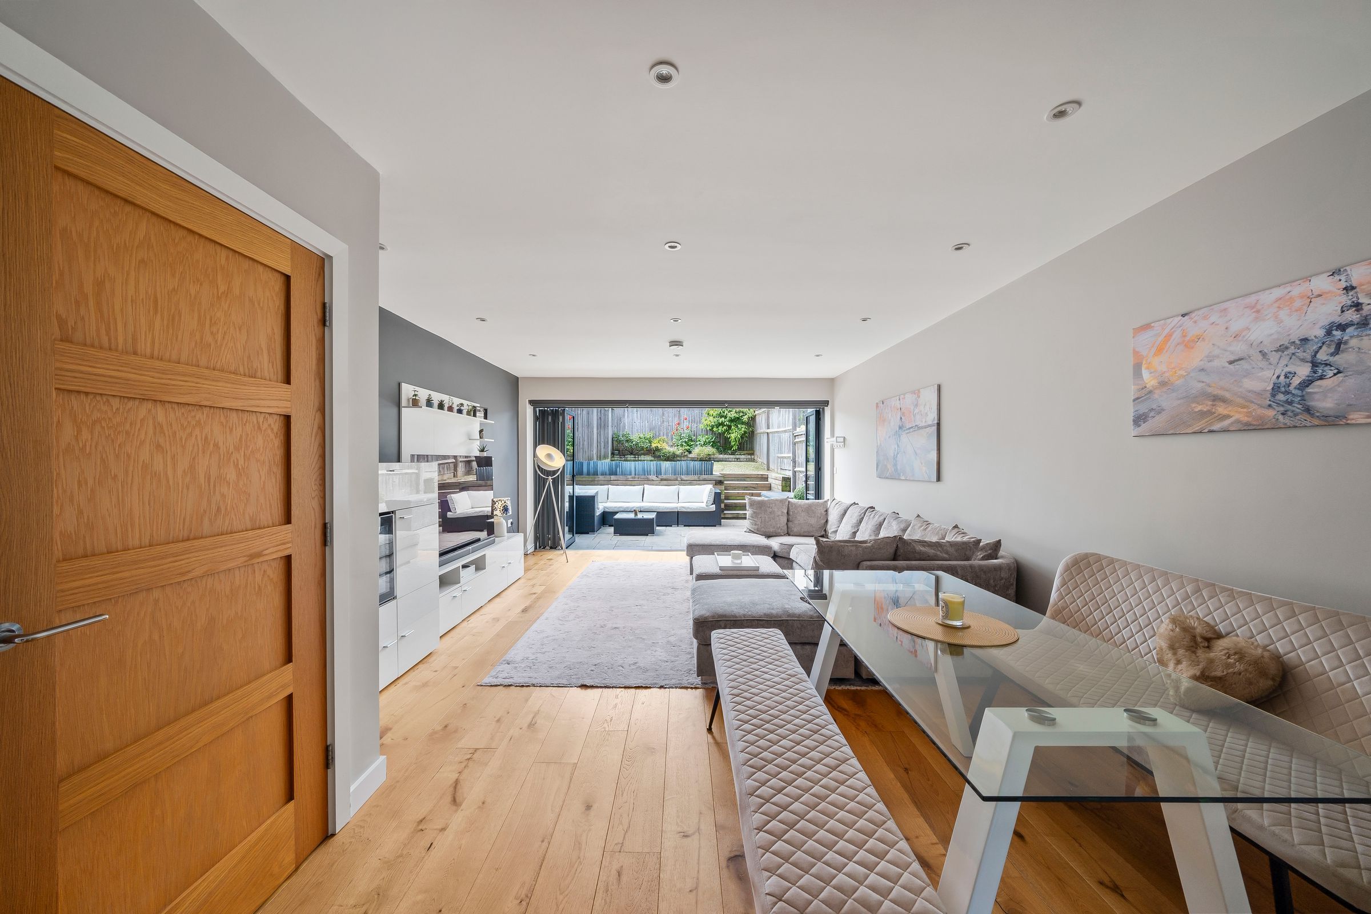
Located within an exclusive secure gated development, this beautifully presented 4 bedroom townhouse, built in 2018, offers stylish and versatile accommodation, ideal for modern family living. The ground floor features a sizeable open plan living and dining area with a contemporary fitted kitchen and bi-fold doors opening onto a south-west facing garden. The principal bedroom benefits from a private balcony and en-suite, with 3 further bedrooms and family bathroom. Nestled within this private enclave, the property is just moments from Worcester Park high street, the mainline station ( zone 4), and a direct bus to Morden Underground Station, as well as excellent local amenities and a selection of highly regarded schools and nurseries.
Key details
Broadband: up to 1800mbps
Parking: Allocated parking
1292ft2 floor area
1227ft2 plot size
Freehold
Council tax band F
Local authority: Sutton
Additional information
- Is in a conservation area
- No
- Is a listed property
- No
- Construction materials
- Not specified


Near the property
Rooms and dimensions
Front
1 allocated paring bay and use of 4 guest spaces, gated access, bin area.
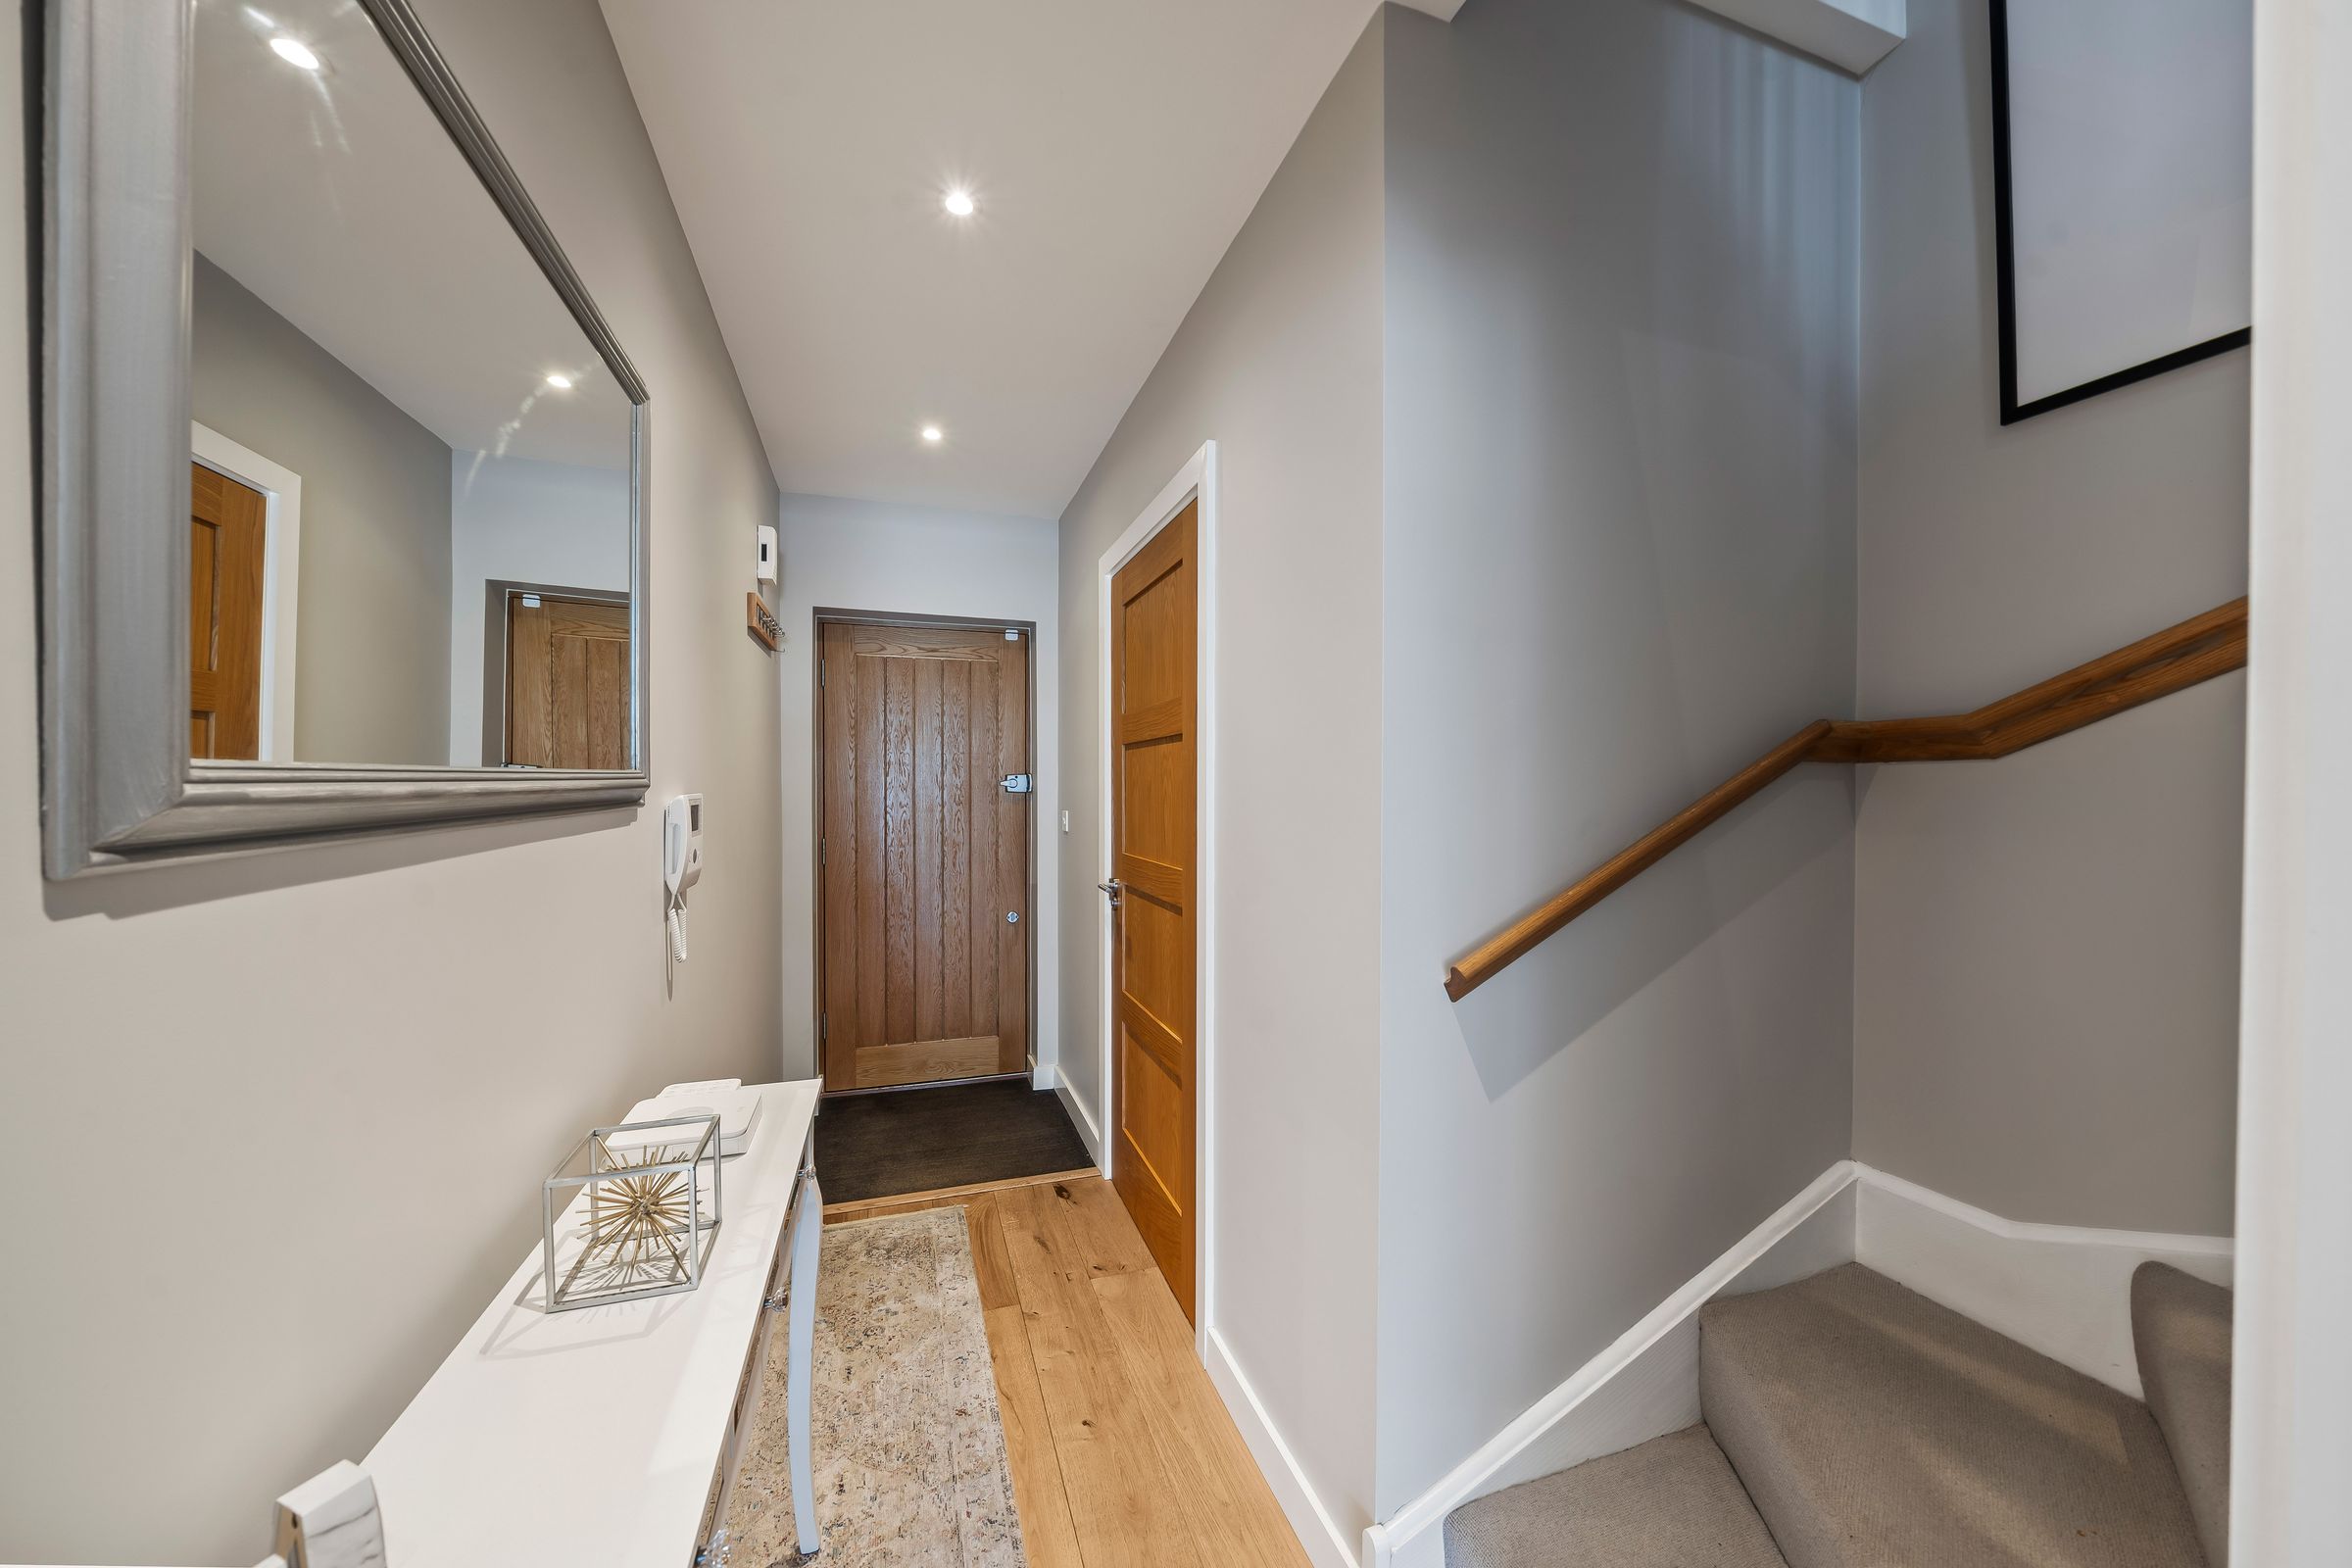
Hallway
Oak flooring, stairs to 1st floor landing, carpeted, door to w/c, wall mounted electric gate control, door to.
Lounge / Diner / Kitchen
35' 8" x 14' 4" (10.87m x 4.37m)
Lounge / Diner - Double glazed bi-fold doors to garden, electric blinds, oak wood flooring, under floor heating, door to large storage cupboard housing fuse board, under floor heating mains and solar panel control. Kitchen - Modern white high gloss range of wall mounted units with matching cupboards and drawers below, work surfaces, inset sink, integrated oven with 5 ring hob and extractor above, integrated dishwasher, fridge and freezer, cupboard housing 'Worcester' boiler, oak wood flooring, double glazed window to front aspect.
W/C
Modern white 2 piece suite comprising w/c, storage cupboard, wash hand basin, tiled floor, chrome radiator.
Stairs to 1st Floor Landing
Carpeted, double doors to utility and storage cupboard housing space and plumbing for washing machine, water cylinder, door to
Bedroom
10' 0" x 14' 4" (3.05m x 4.37m)
Double glazed doors and window to front aspect, radiator, carpeted.
Bedroom
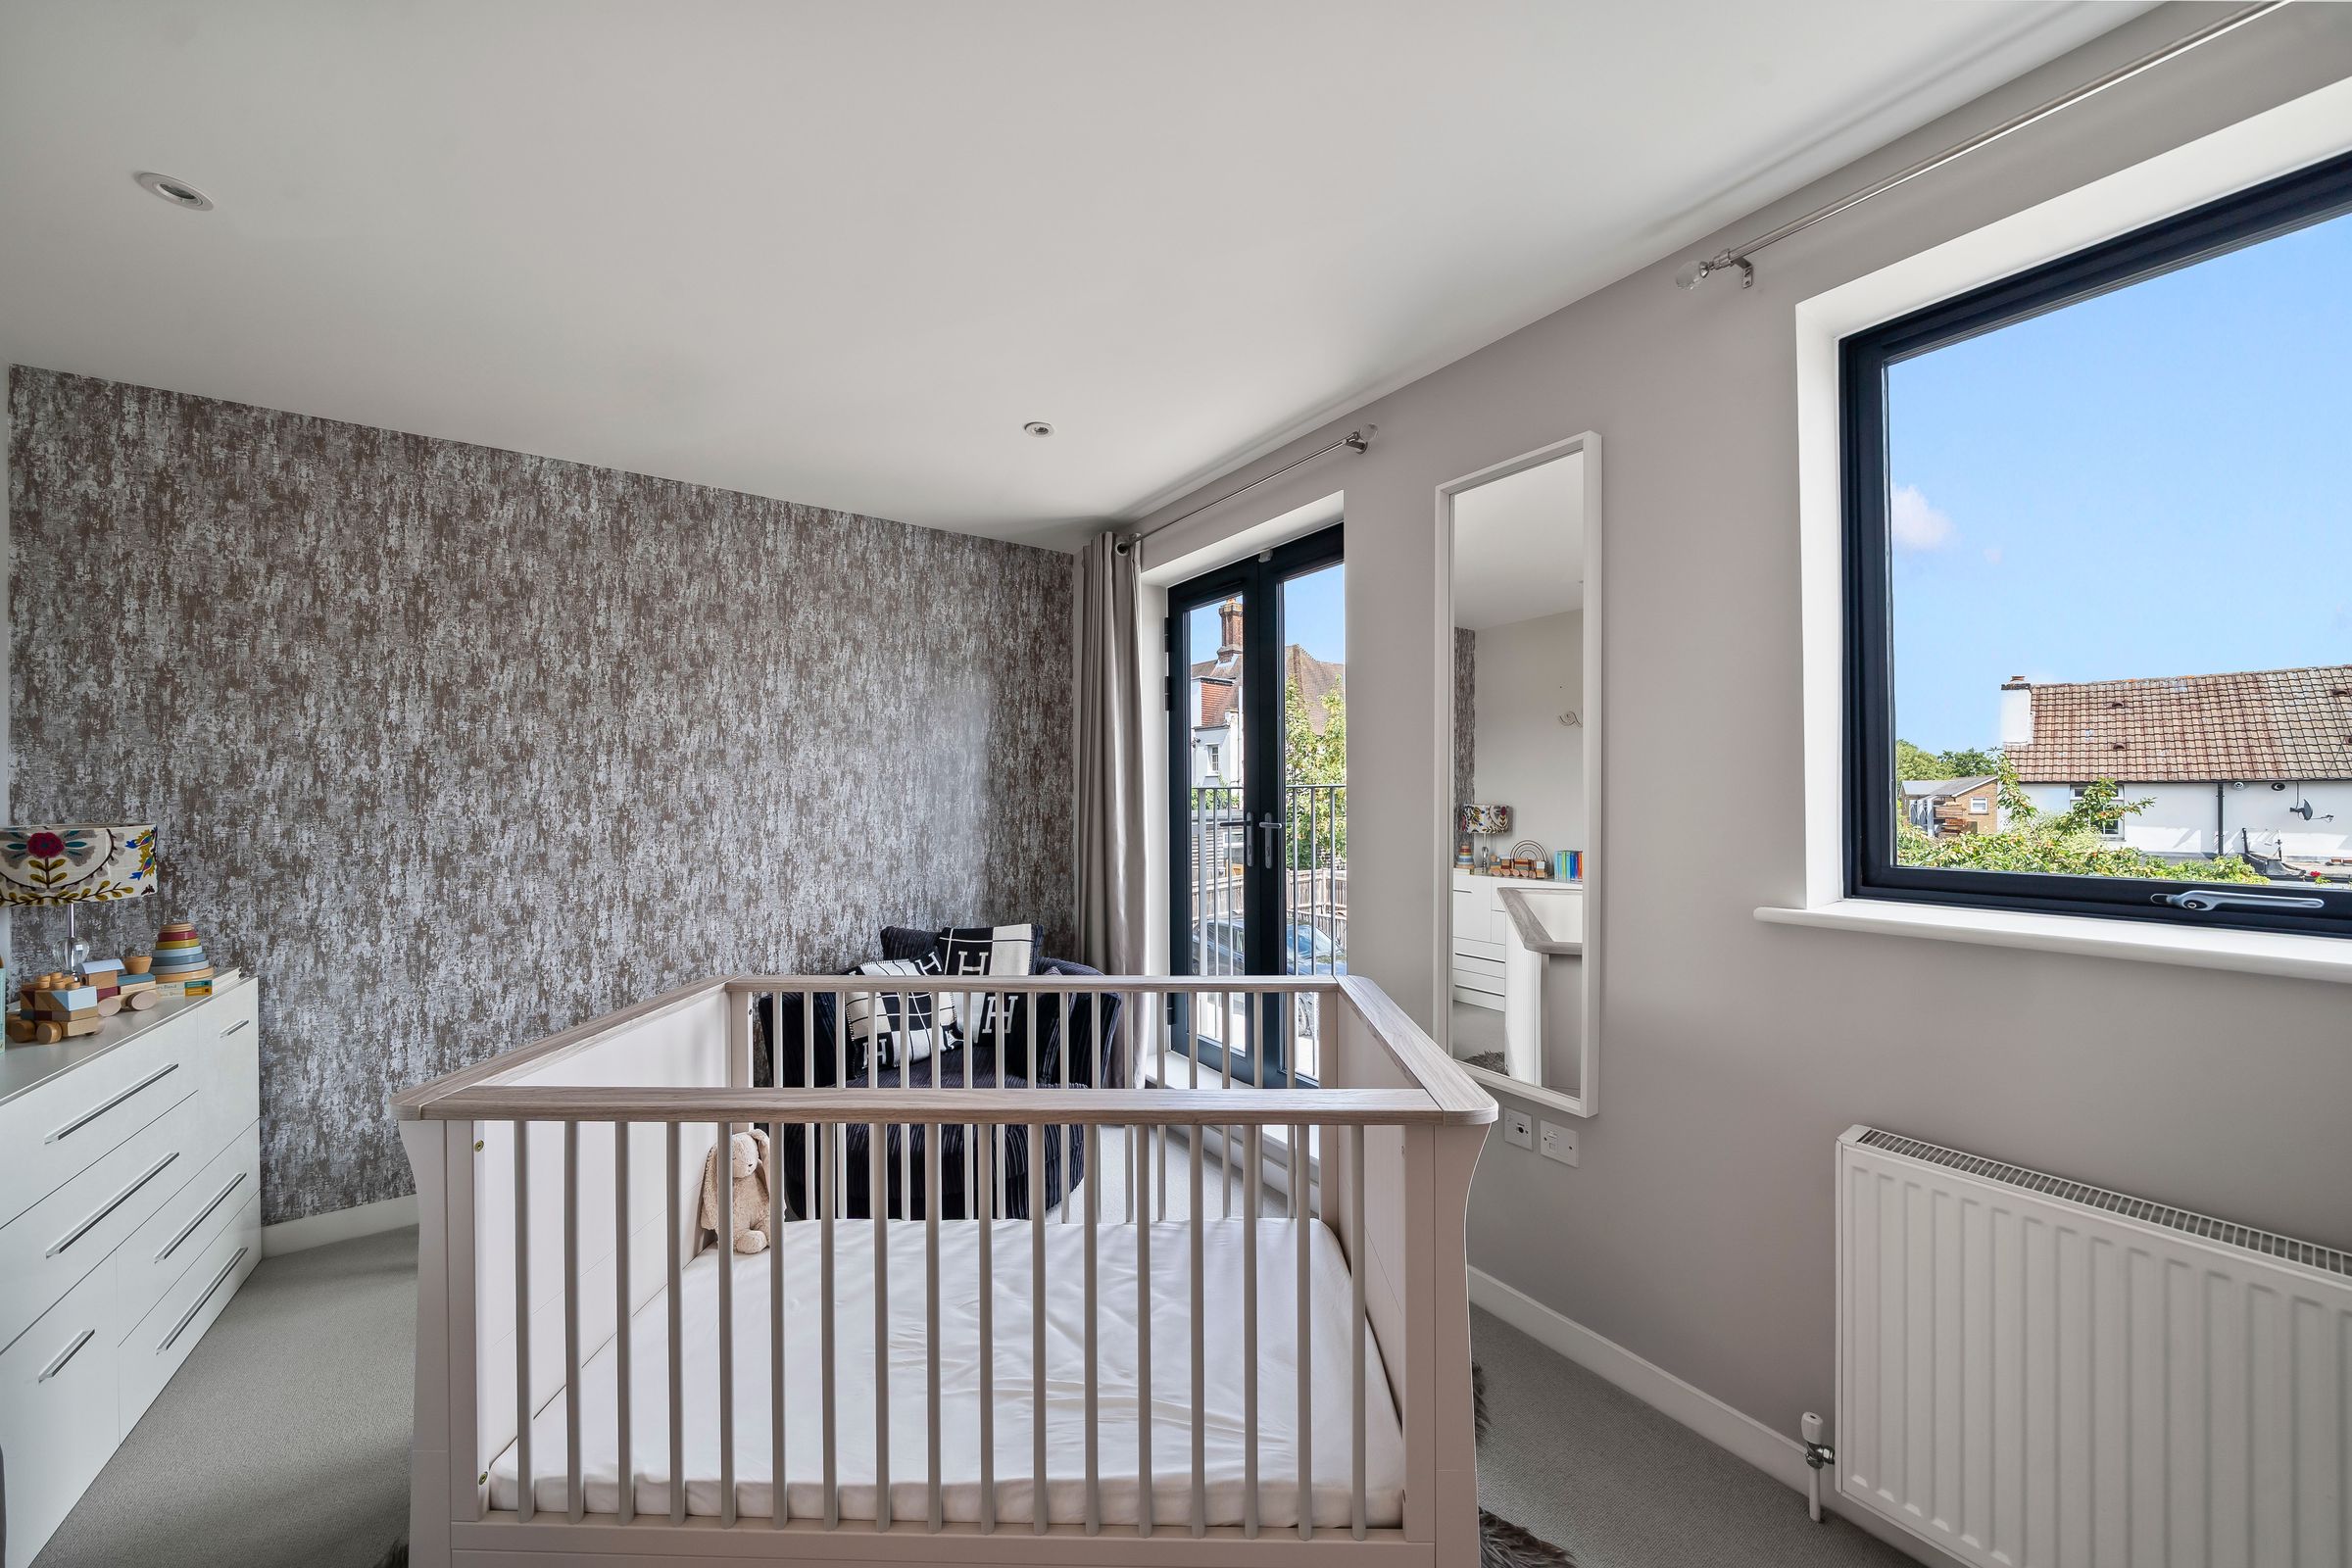
11' 8" x 14' 4" (3.56m x 4.37m)
Double doors to balcony, double glazed windows to rear, electric blinds, double panel radiator, carpeted, door to.
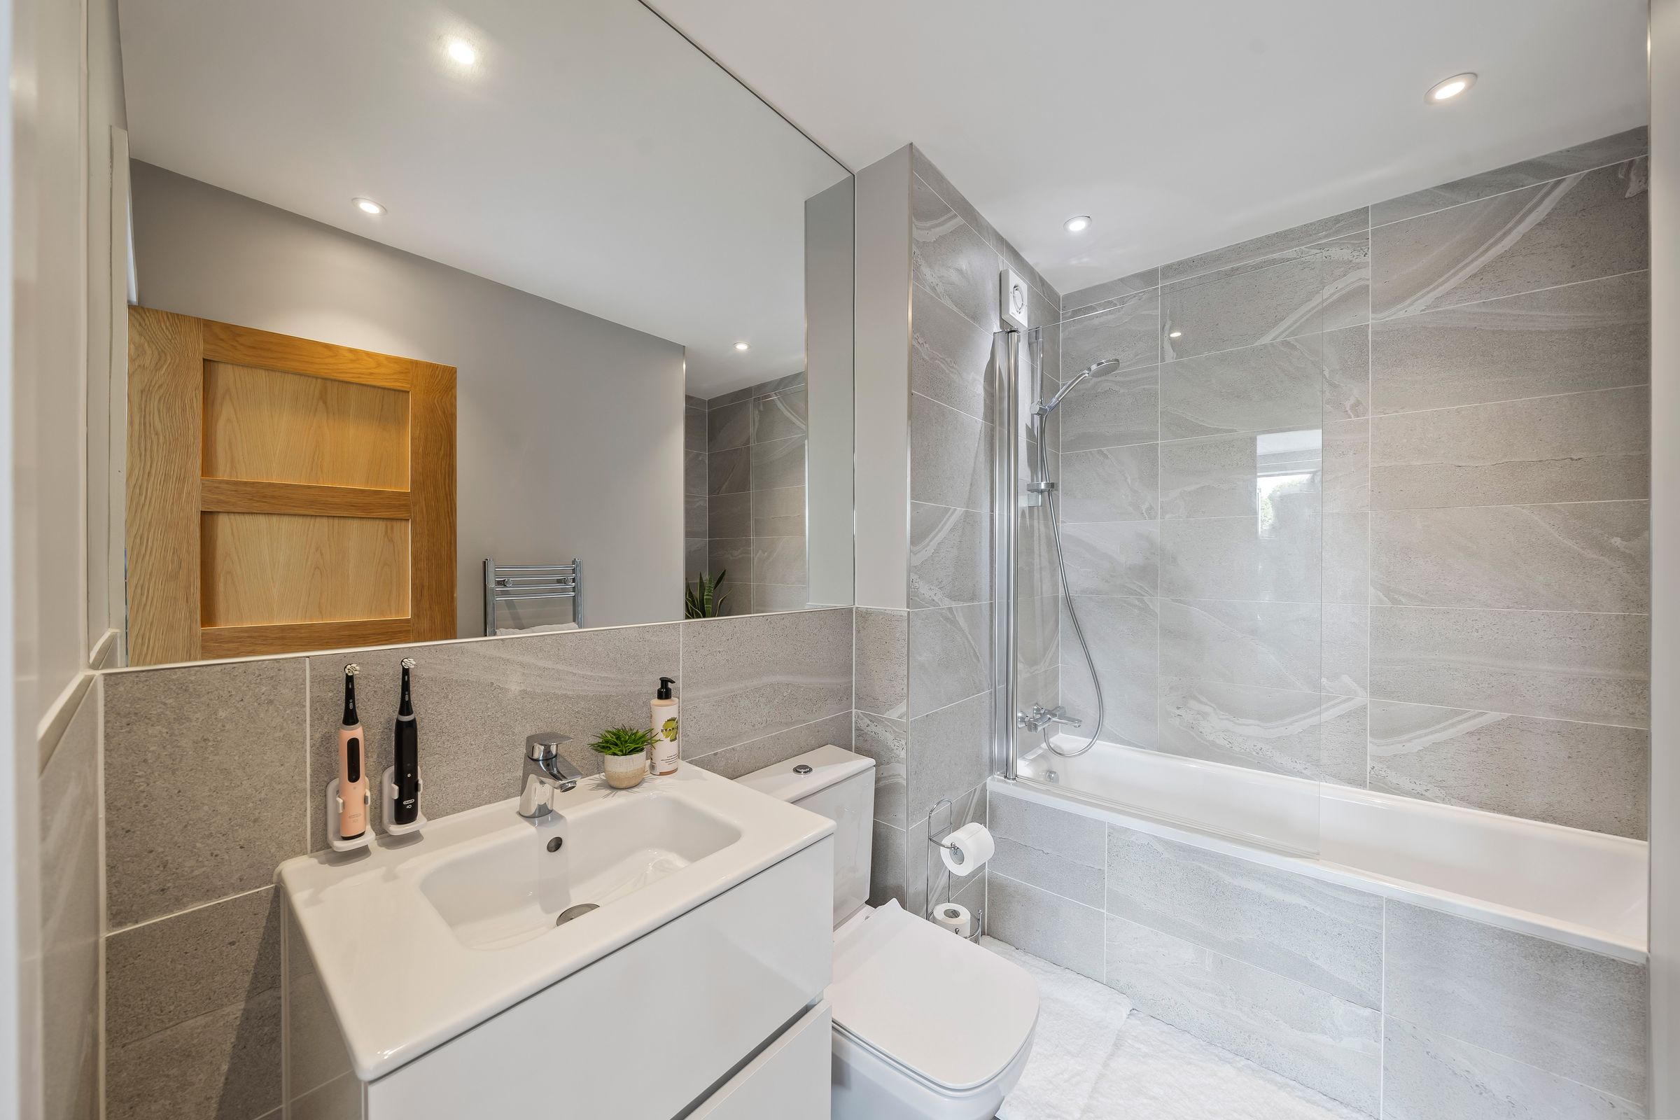
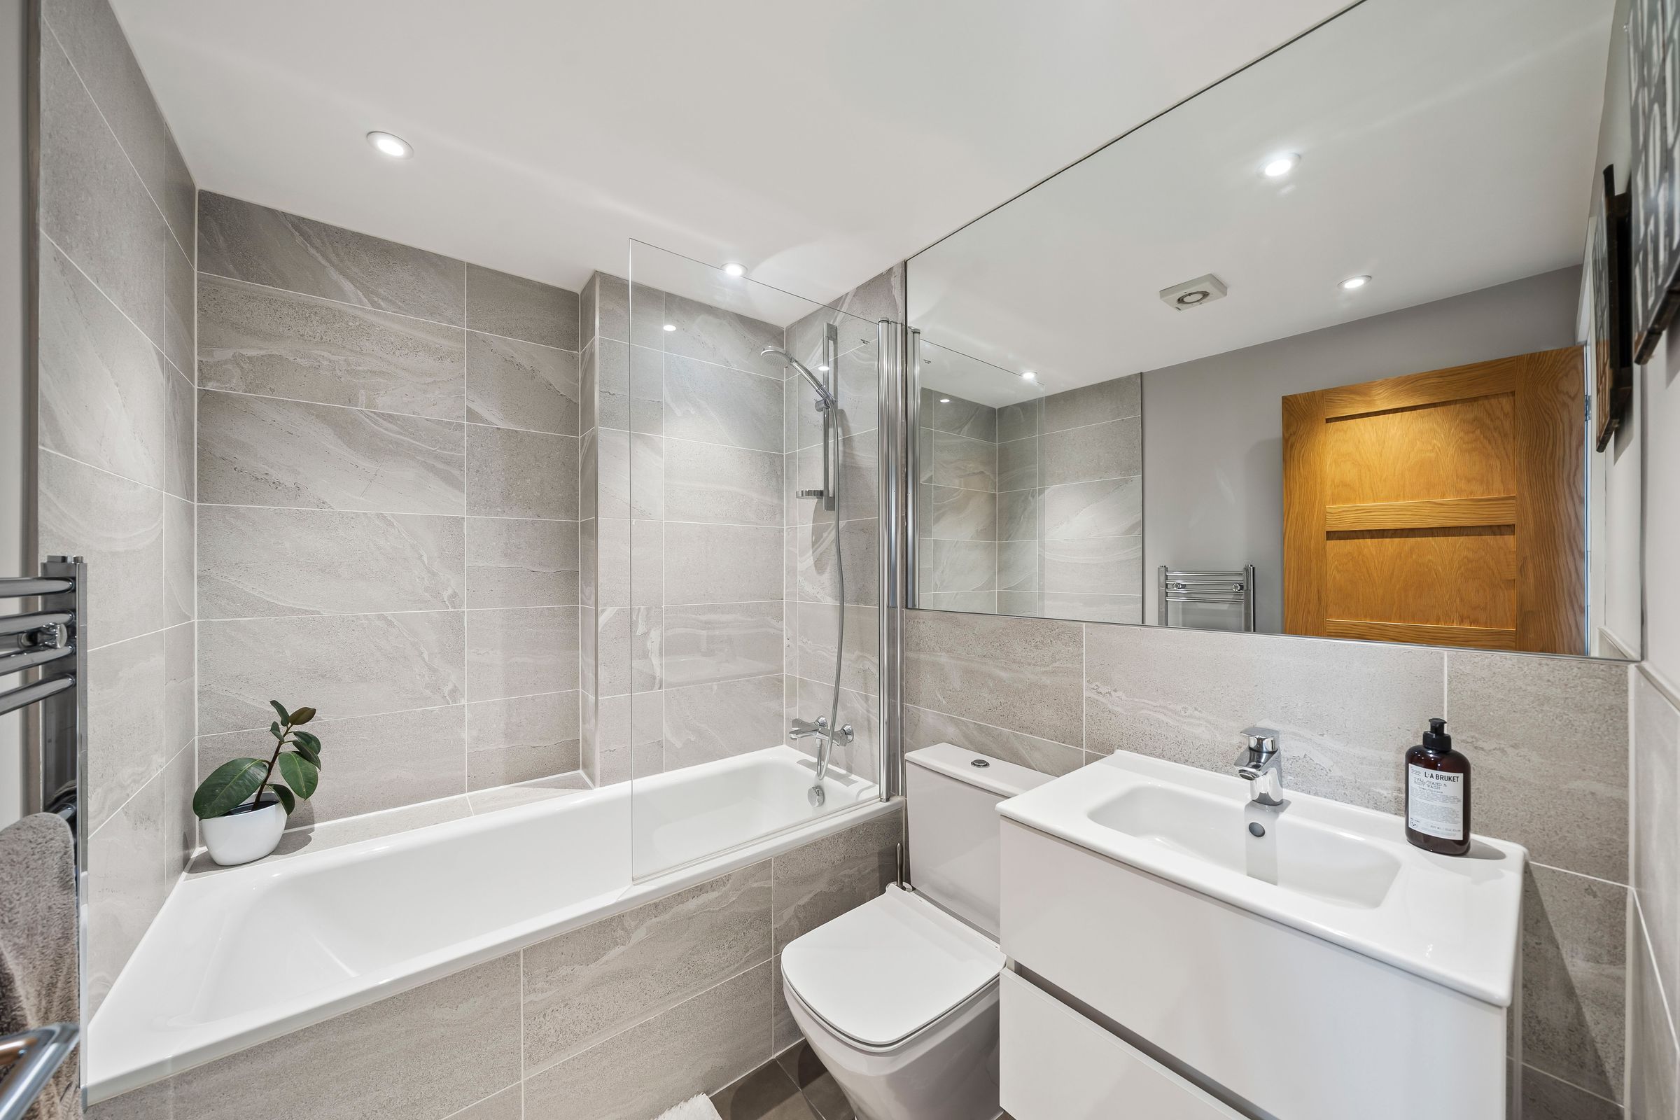
En-Suite
Modern white 3 piece suite comprising tile enclosed bath with shower overhead, w/c, wash hand basin with drawer below, chrome radiator.
Stairs to 2nd Floor Landing
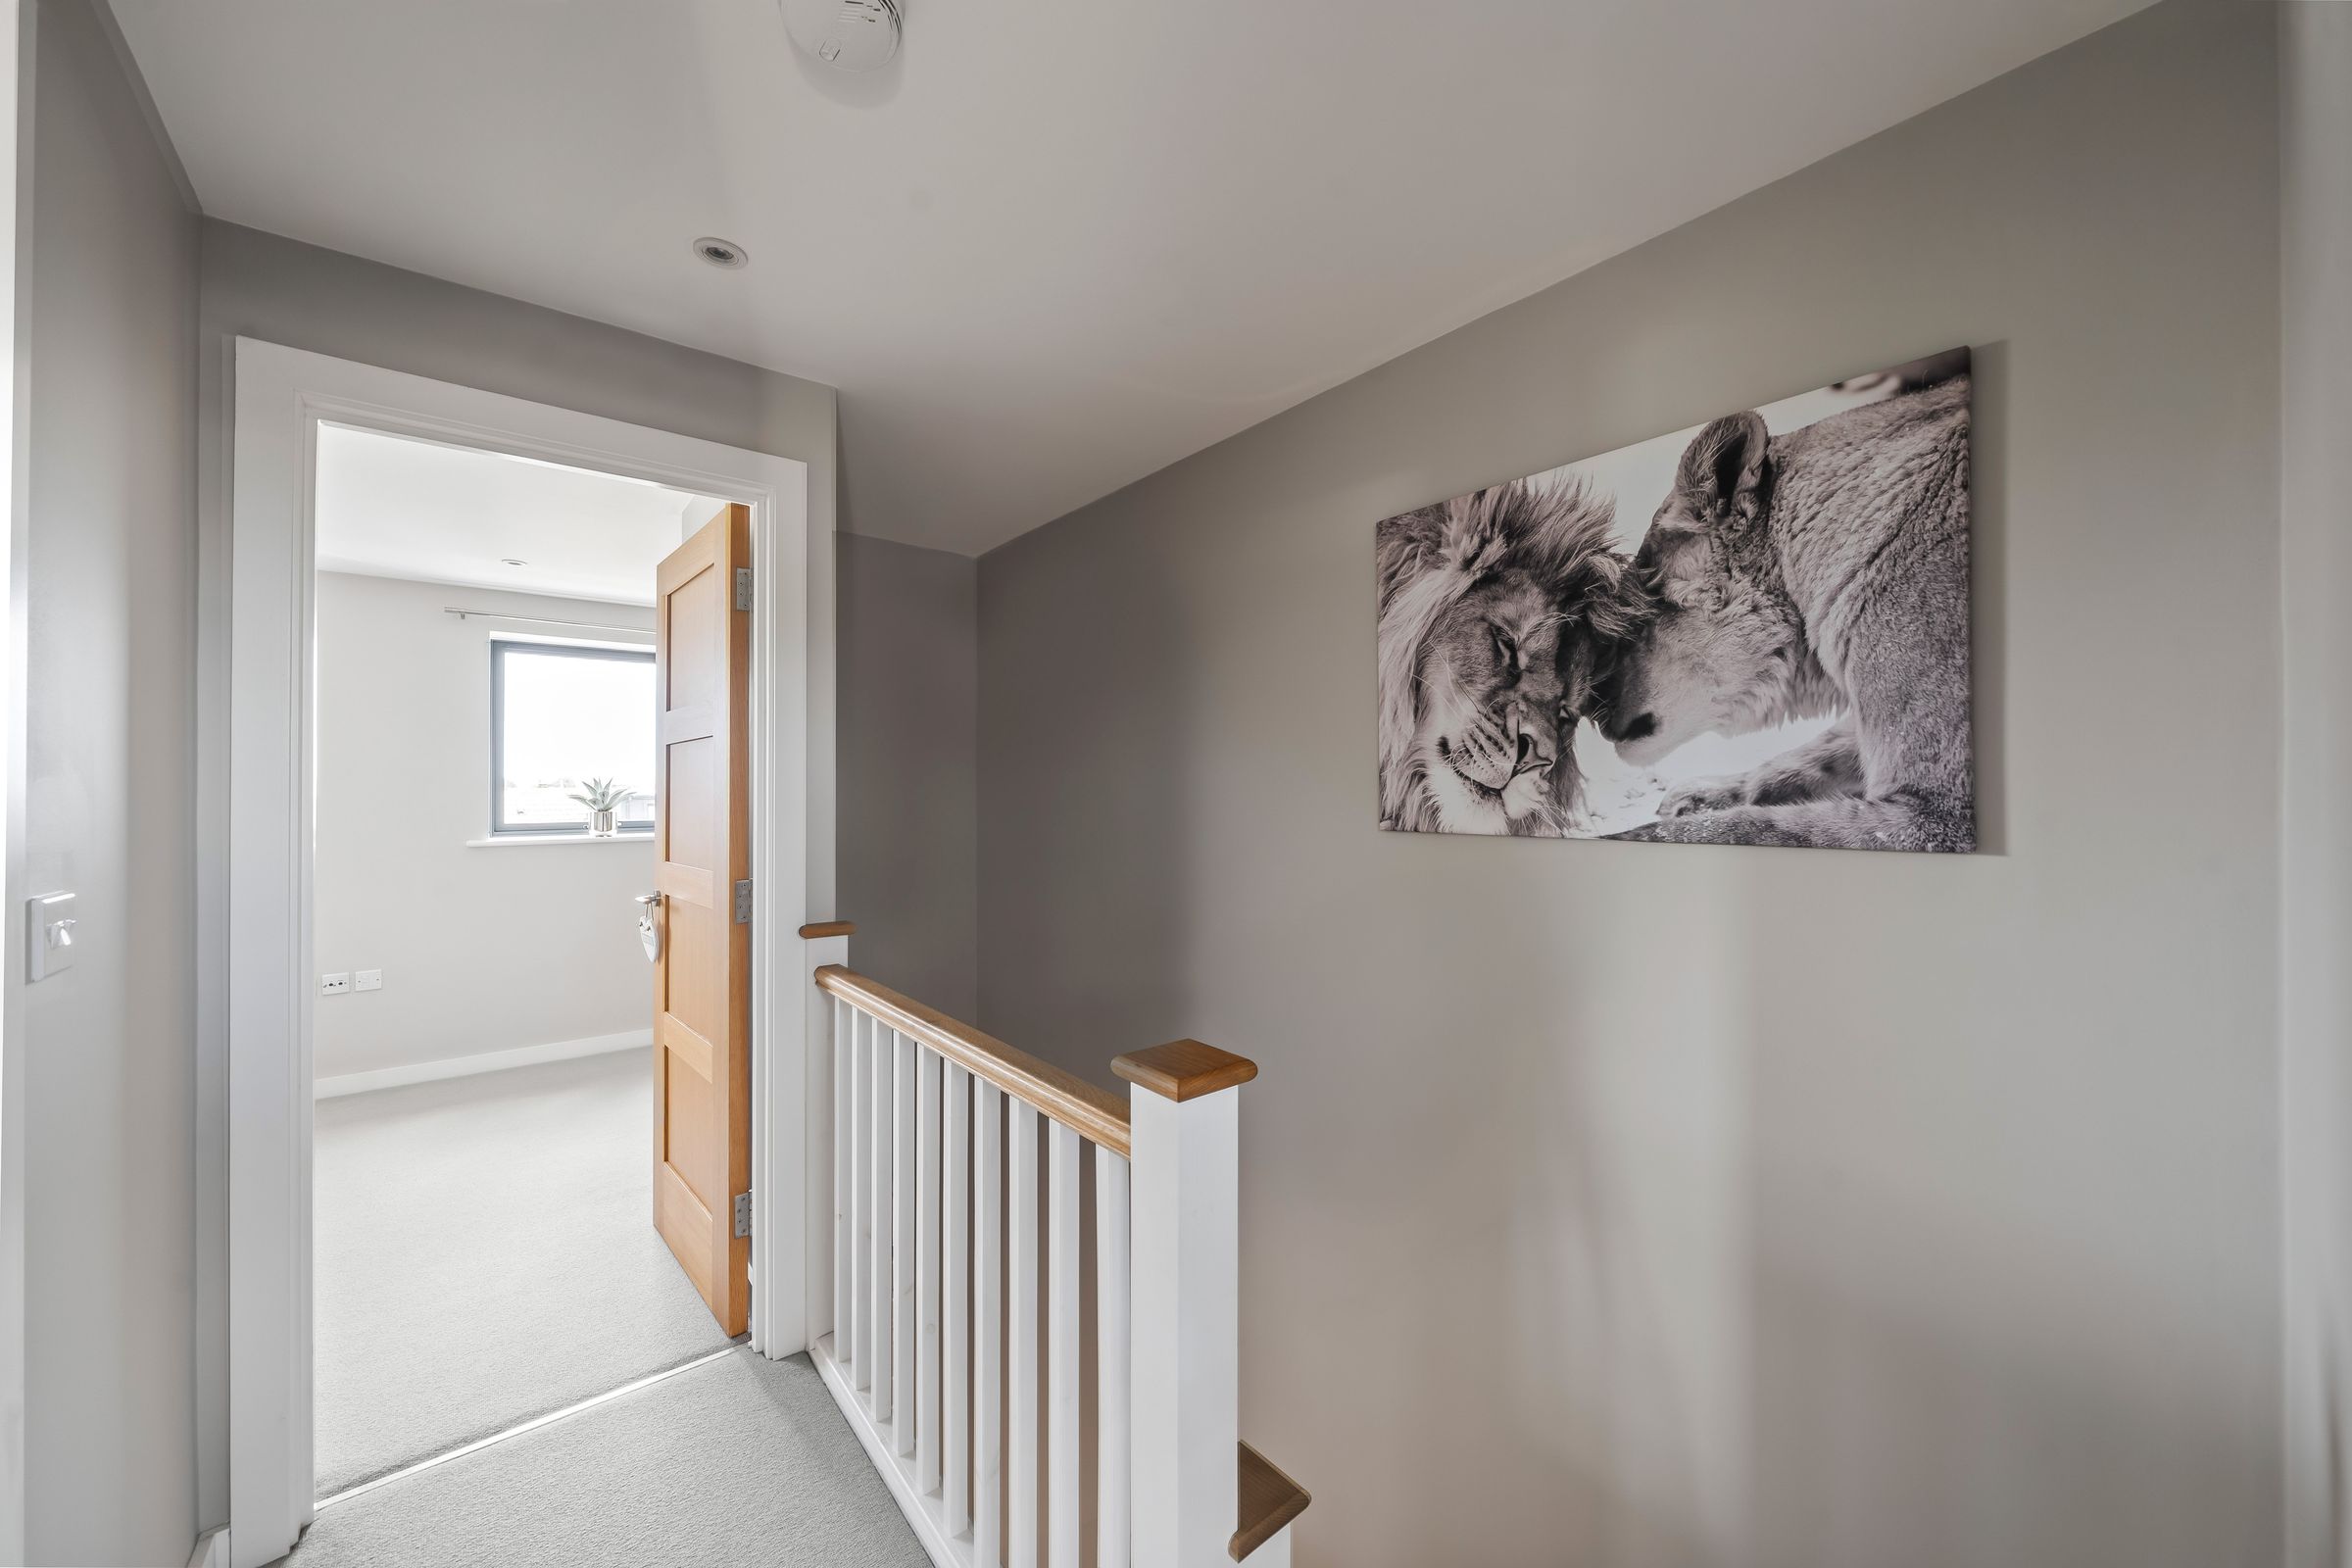
Carpeted, door to.
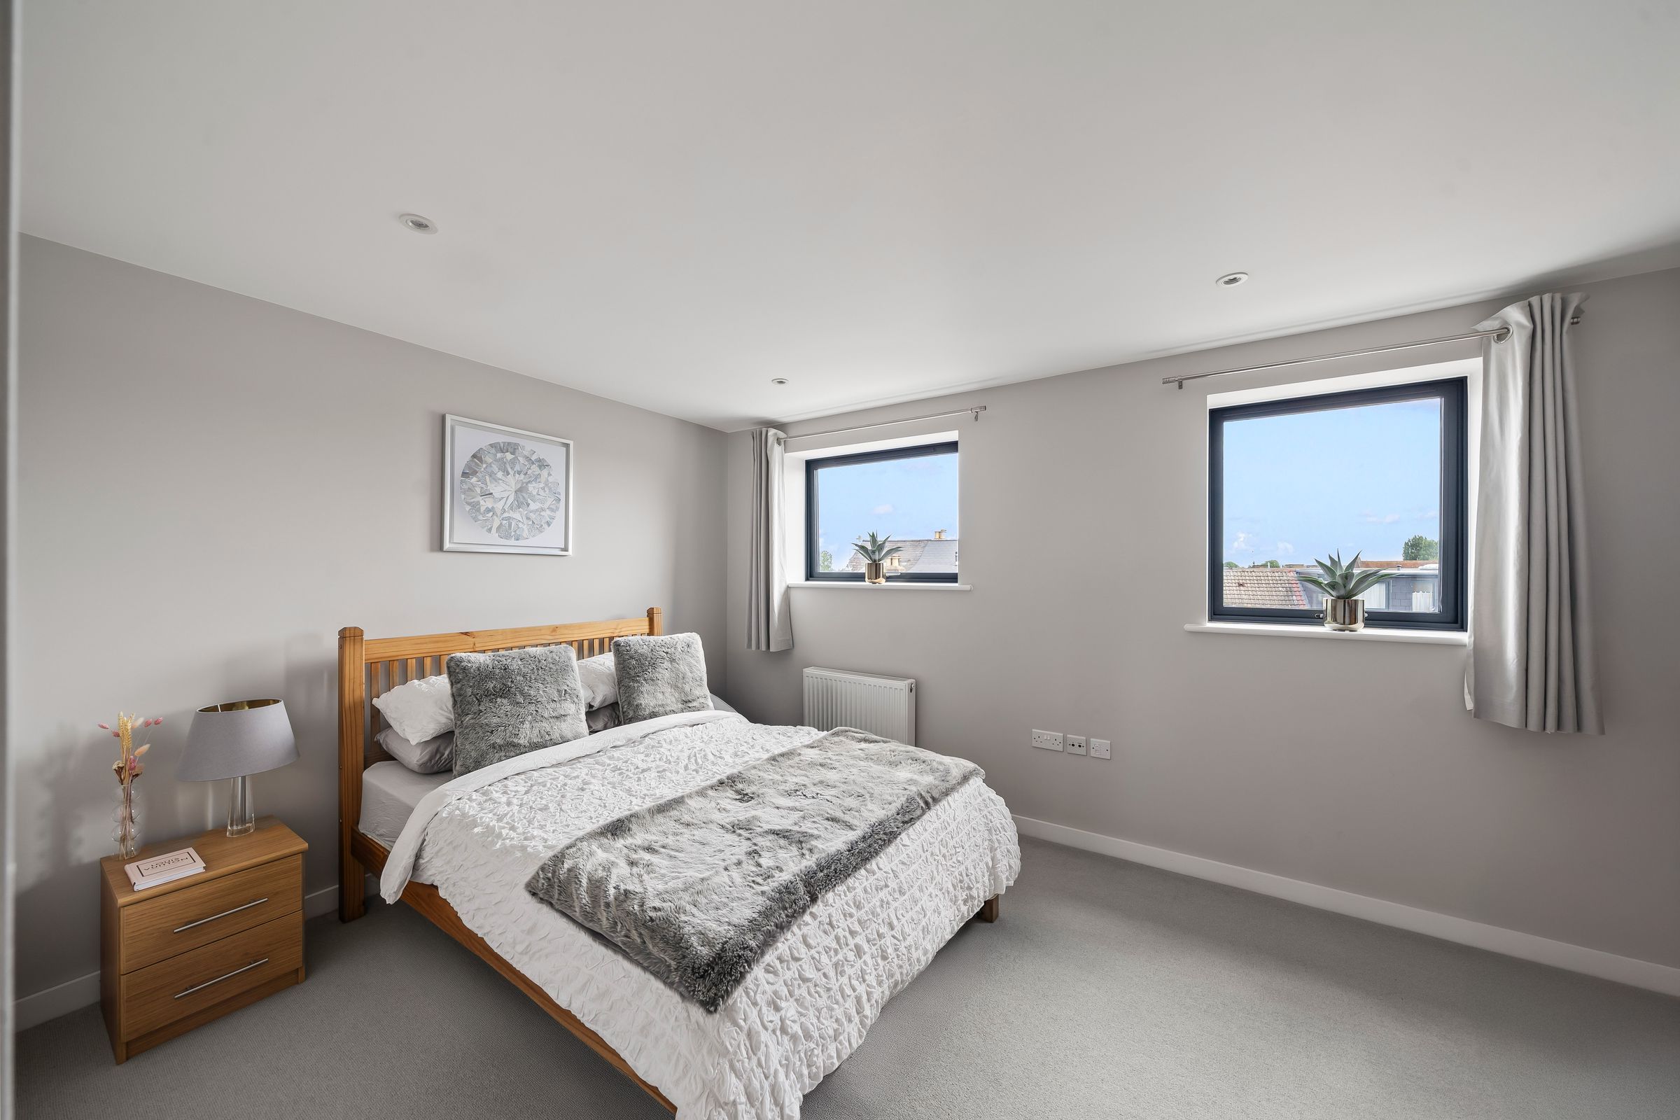
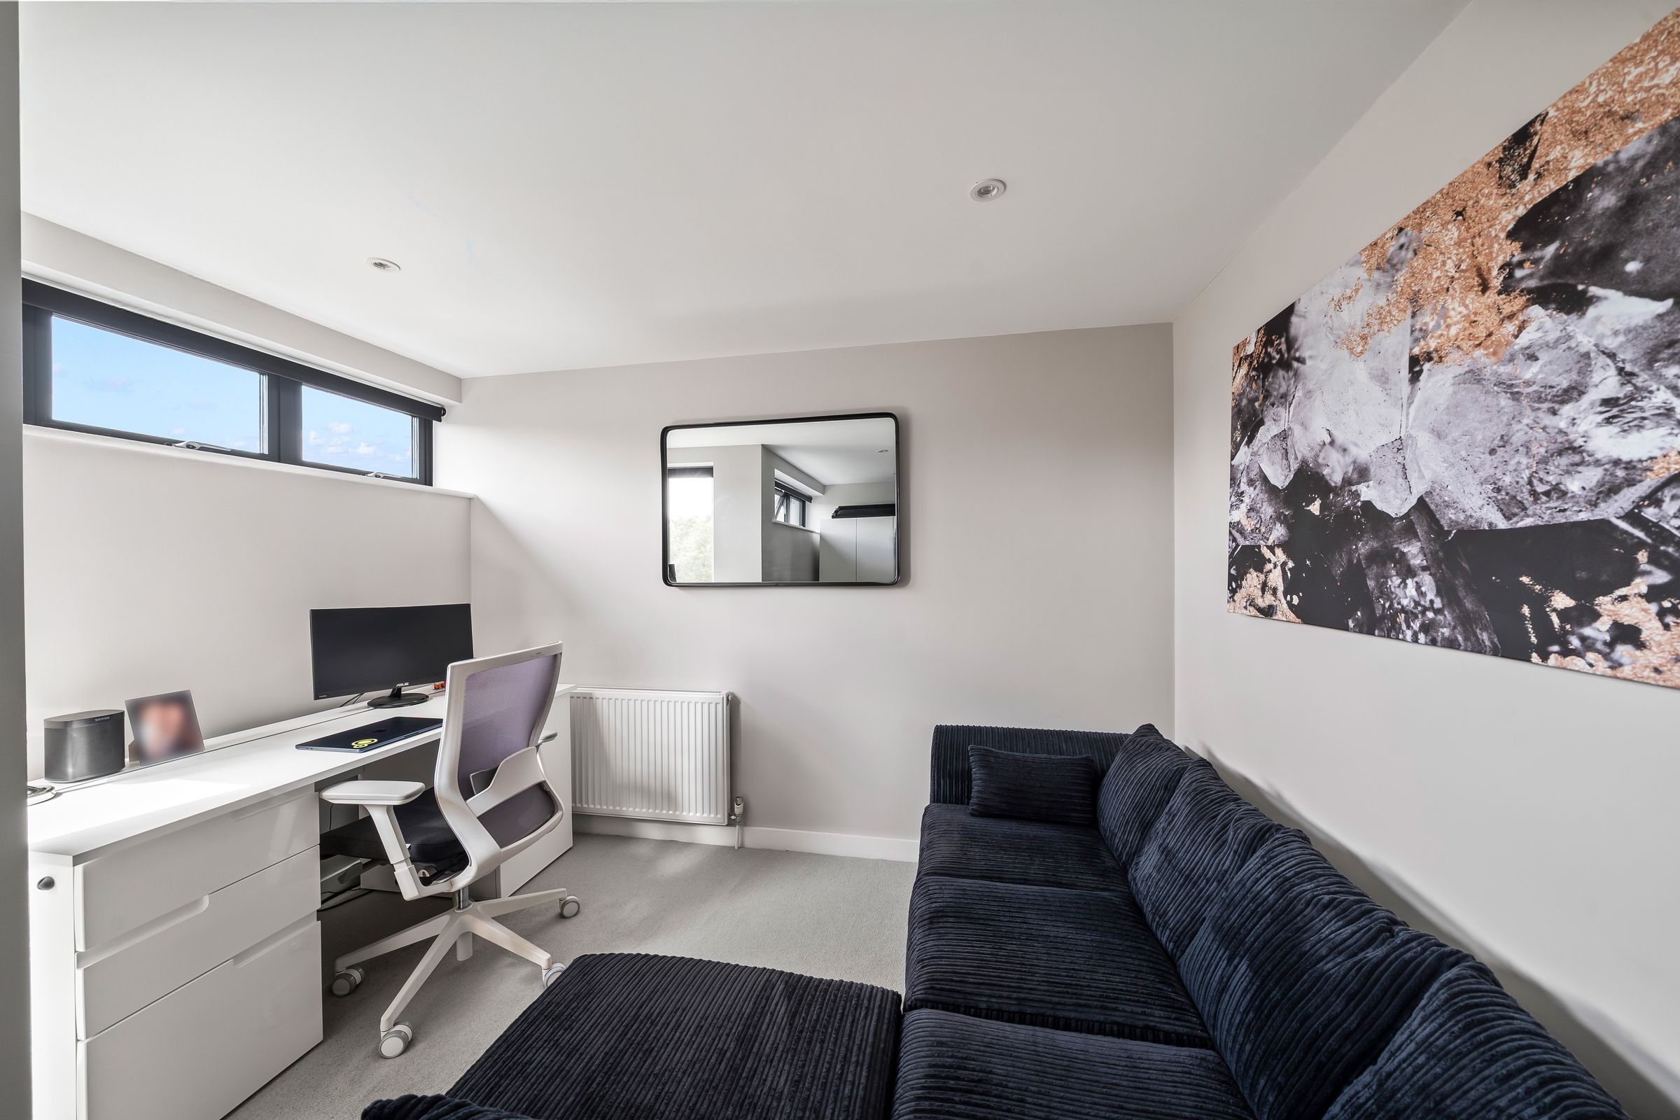
Bedroom
9' 7" x 14' 4" (2.92m x 4.37m)
Double glazed windows to front aspect, double panel radiator, carpeted.
Bathroom
Modern white 3 piece suite comprising tile enclosed bath with shower overhead, w/c, wash hand basin with drawer below, tiled walls and floor, chrome radiator.
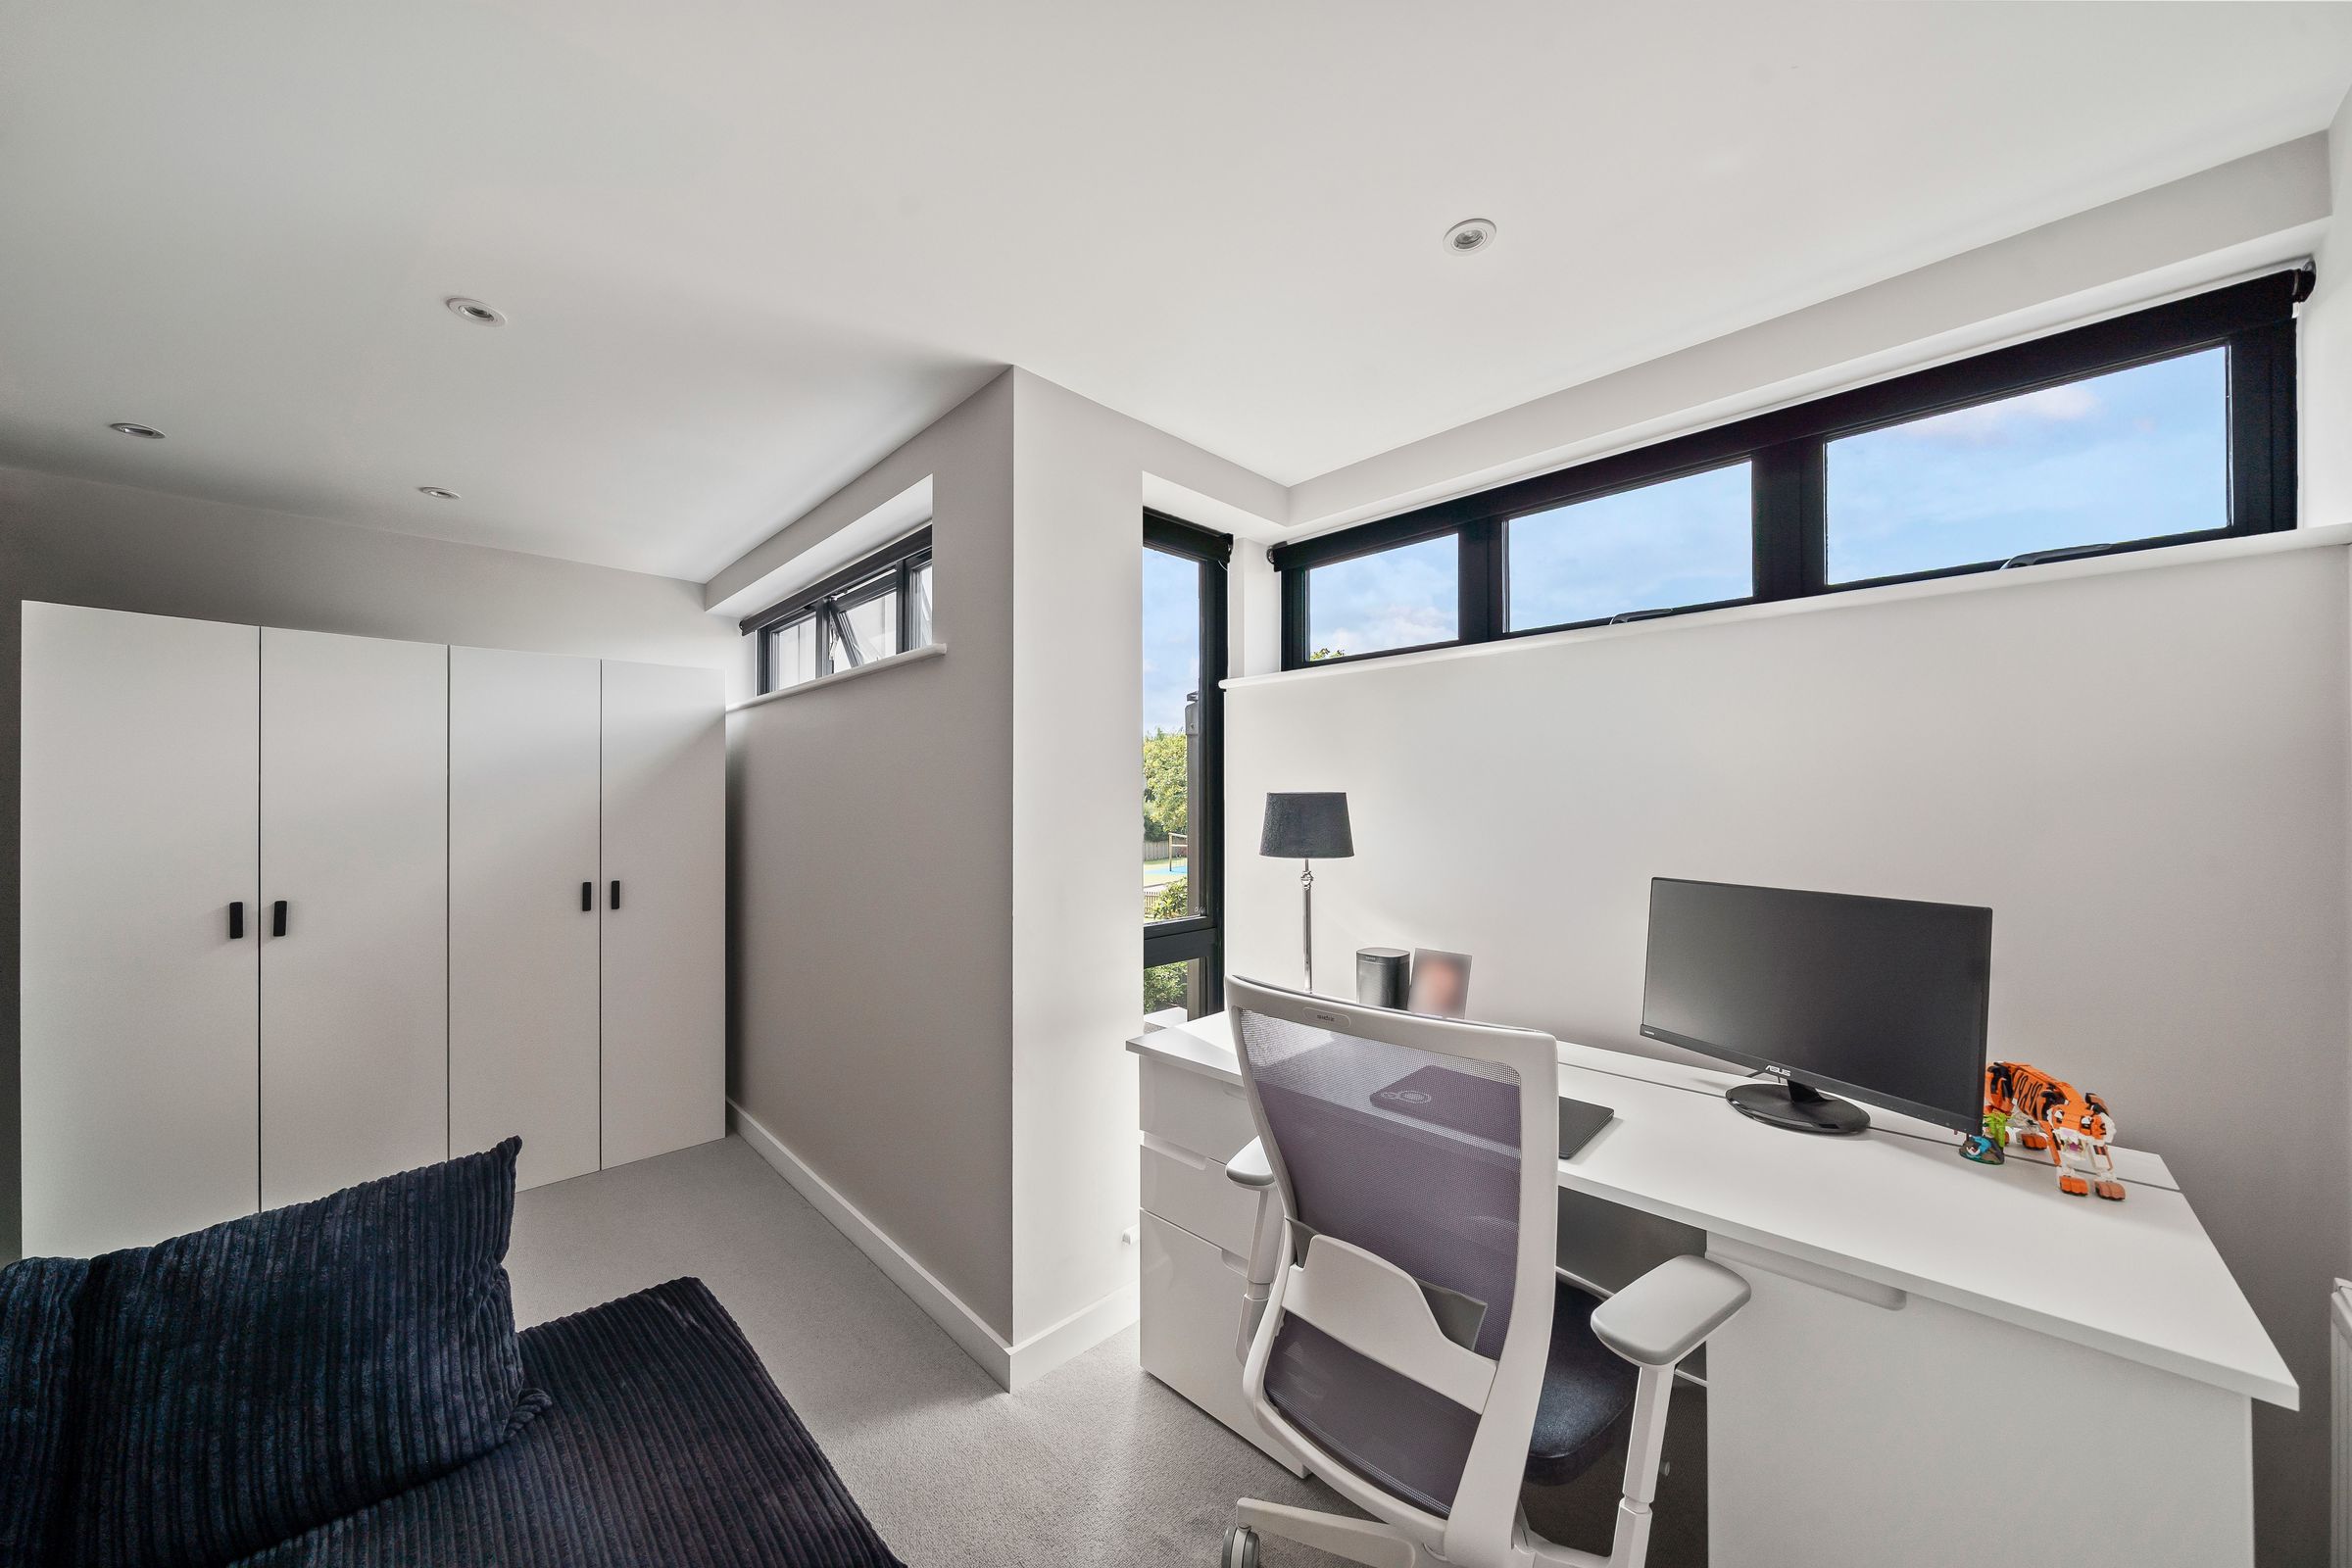
Bedroom
12' 2" x 14' 4" (3.70m x 4.37m)
Double glazed windows to rear aspect, electric blinds, double panel radiator, carpeted.
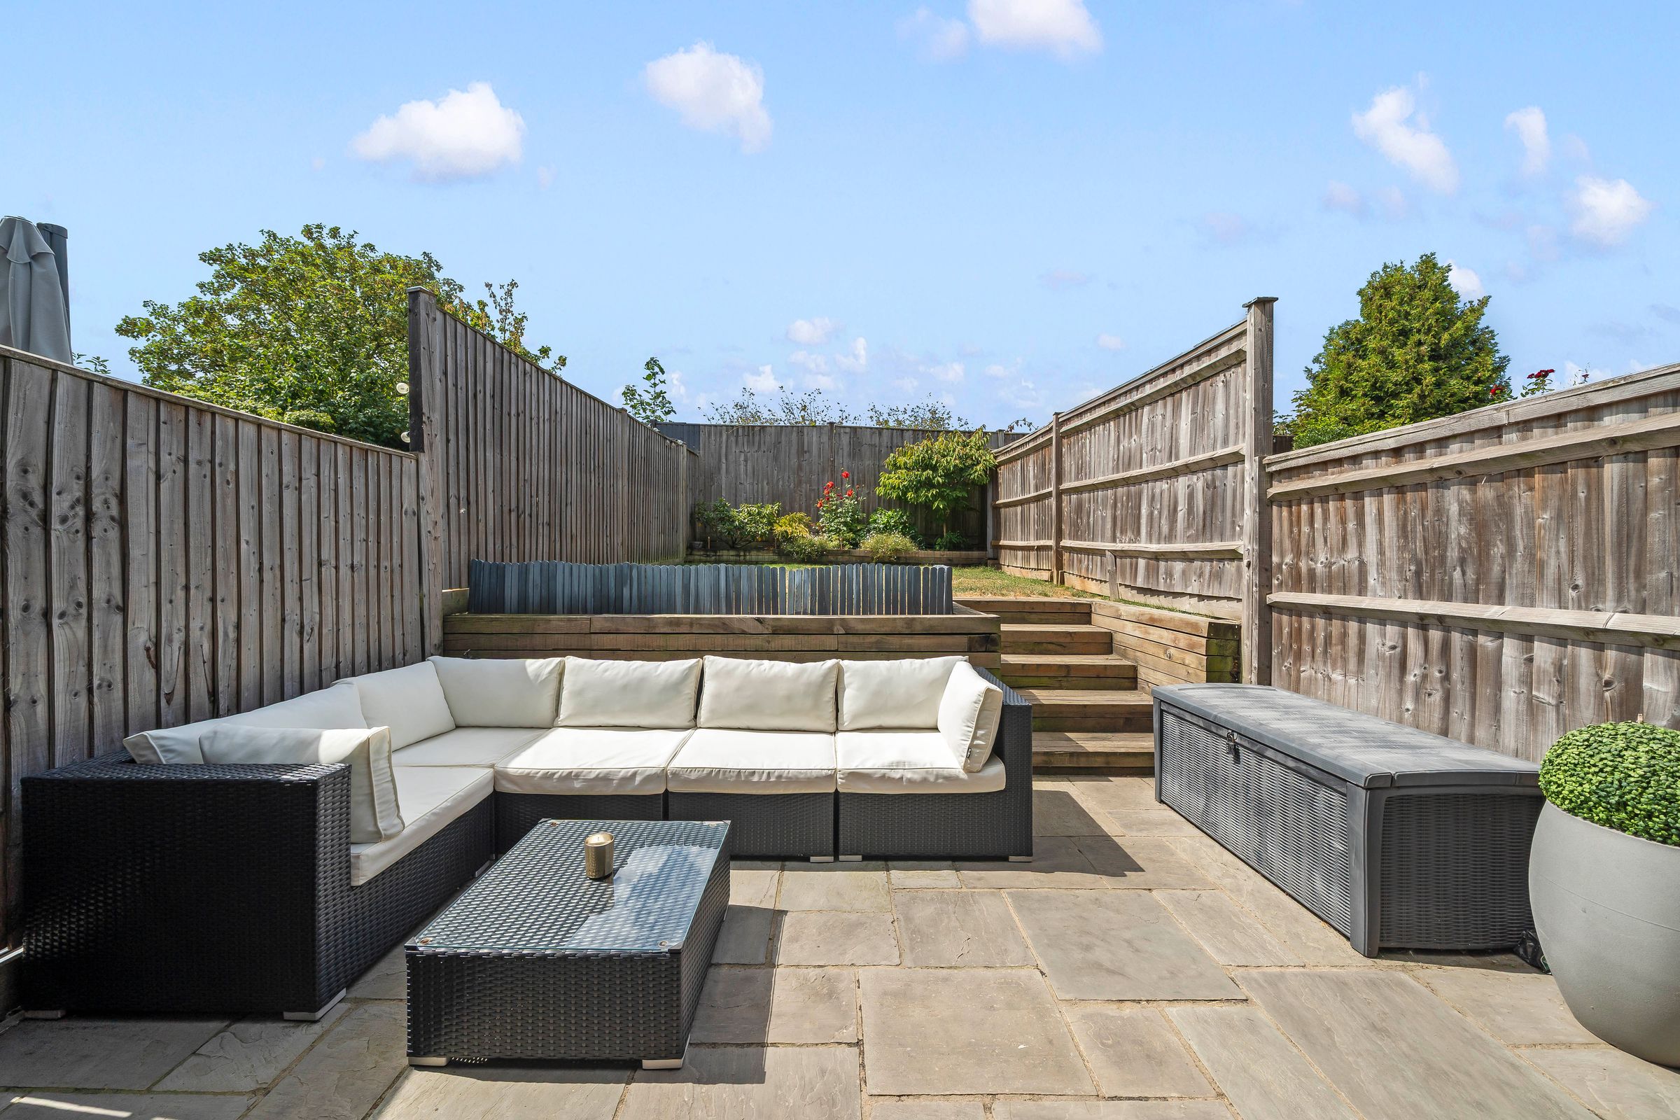
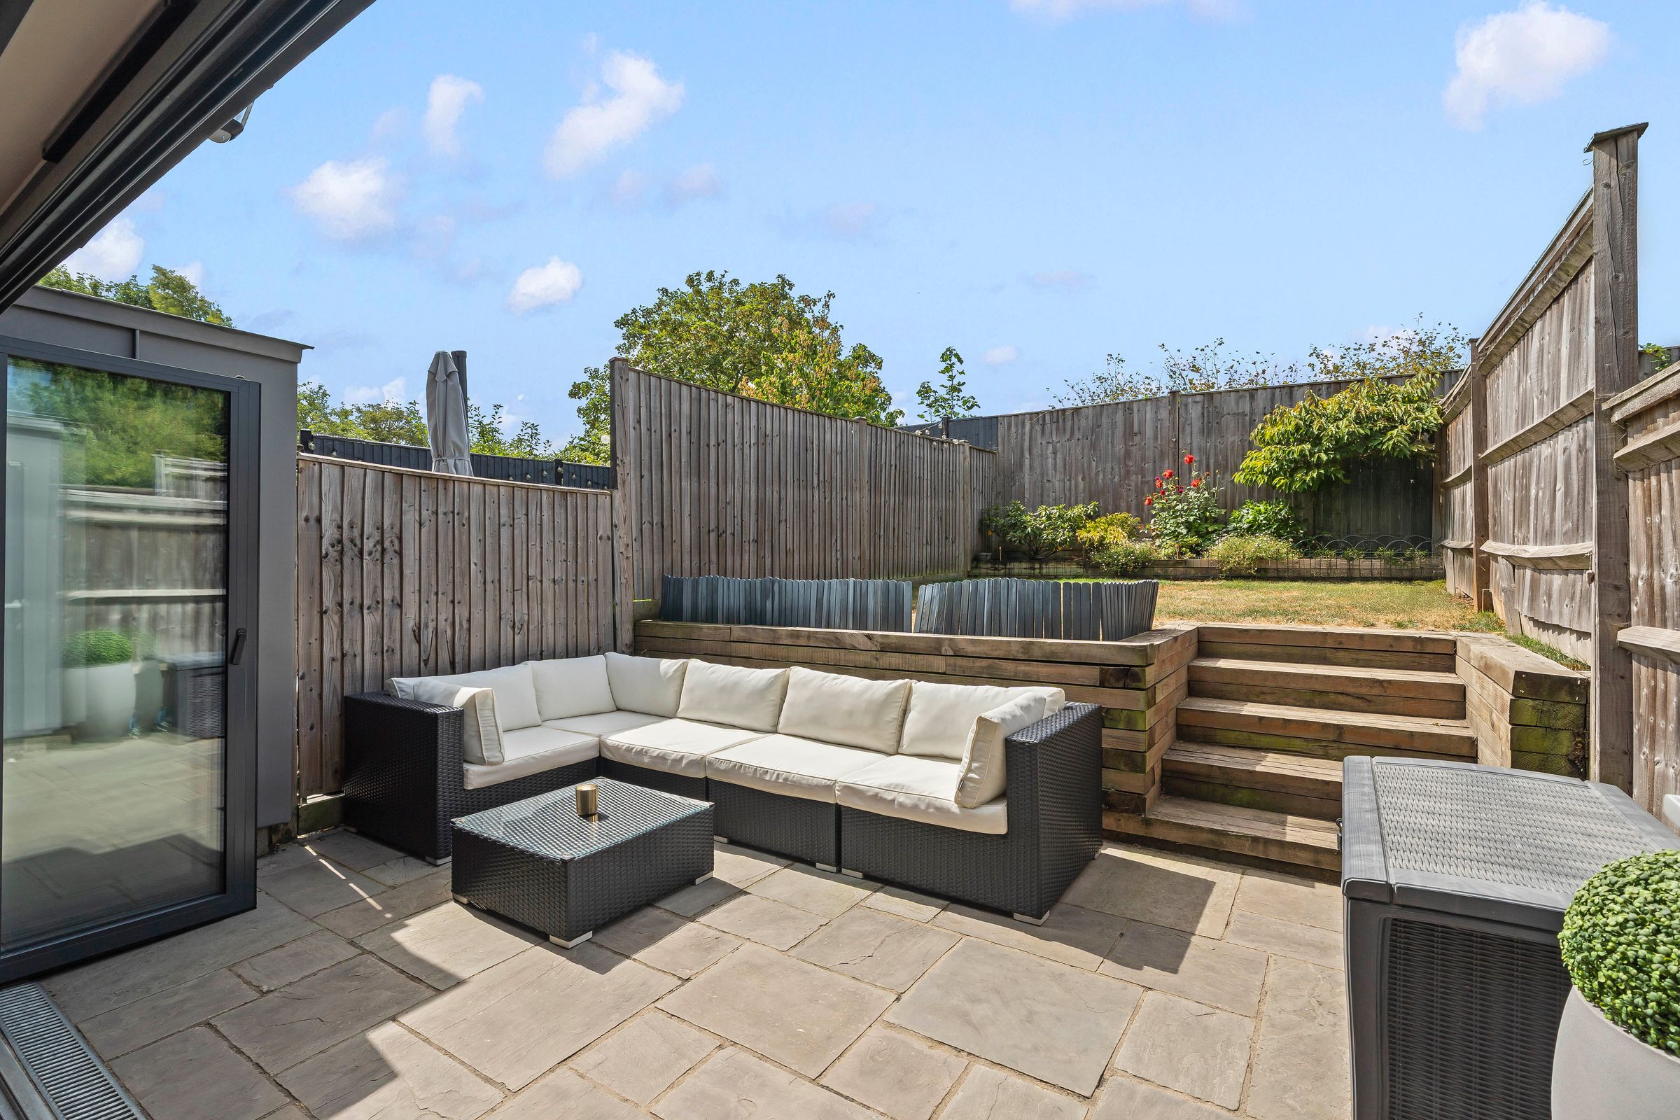
Garden
South west facing, patio area, steps up to lawn area, raised flower beds, lighting.