Like the look of this property?
We would love to hear from you and arrange a viewing of this property. Get in touch now!
Looking to sell a property?
You can get a free online or in person valuation.
Property features
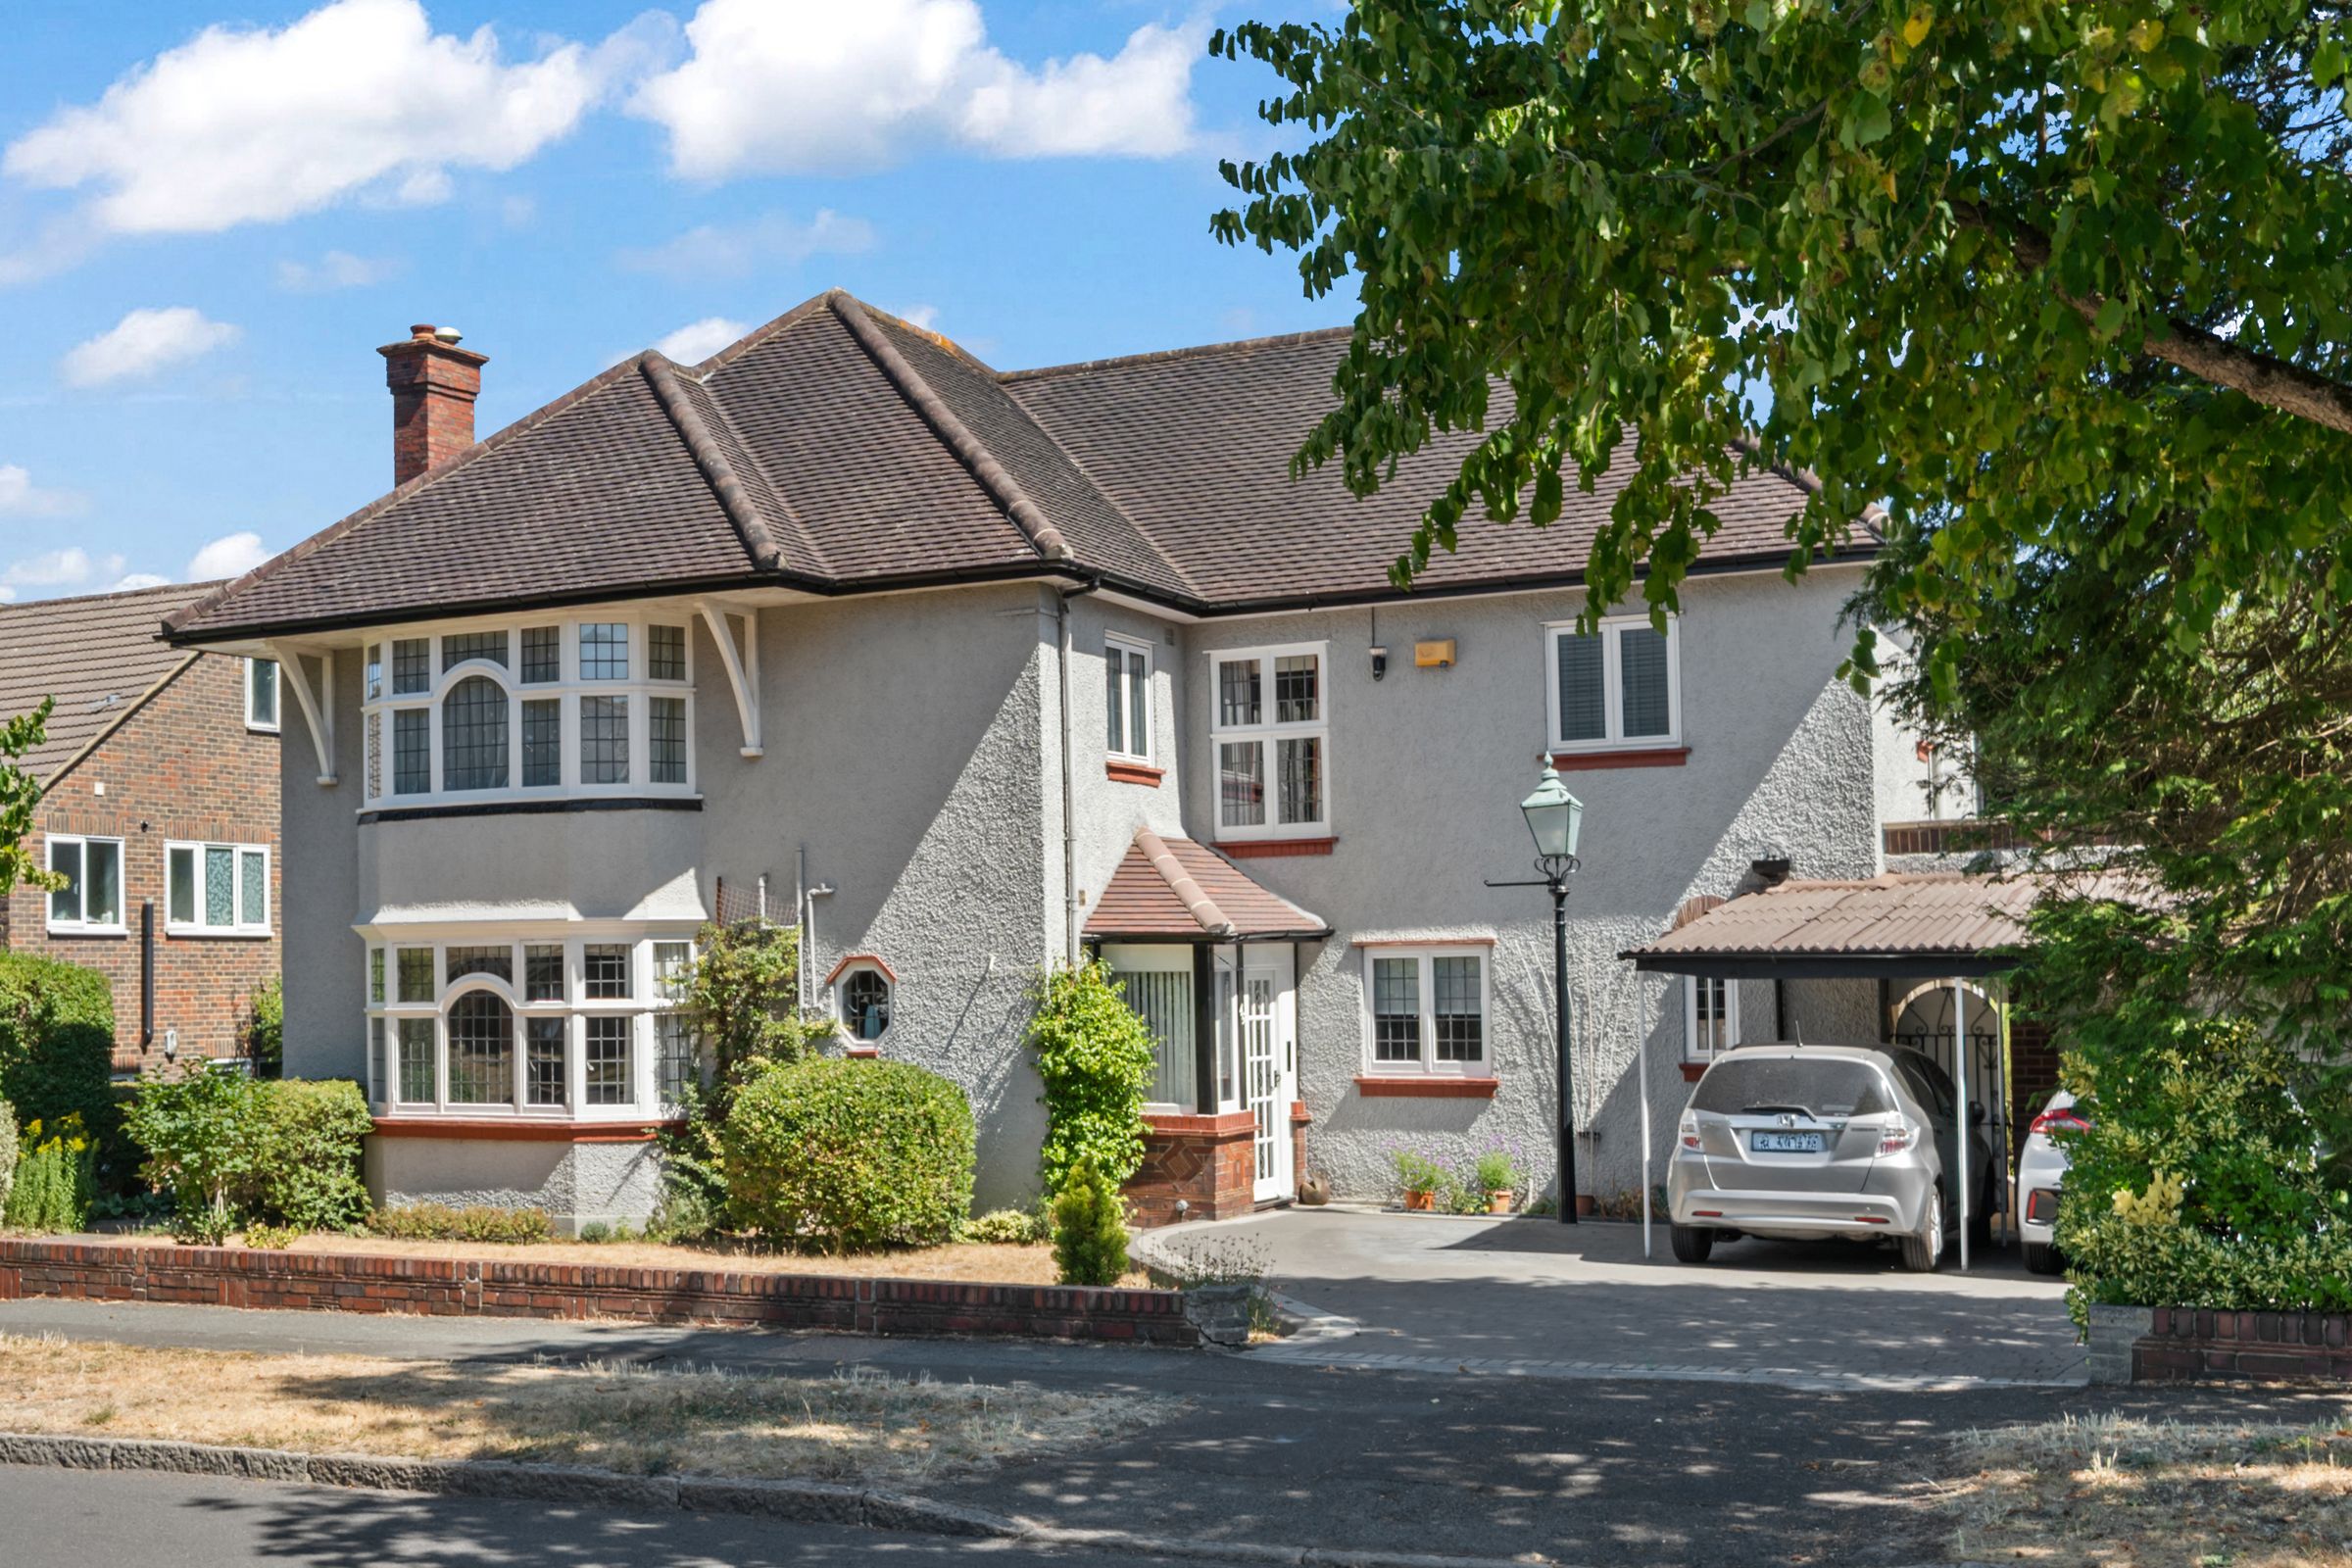
Extremely Characterful Spacious 4 Double Bedrooms Detached
3 Very Spacious Reception Rooms
3 Bathrooms
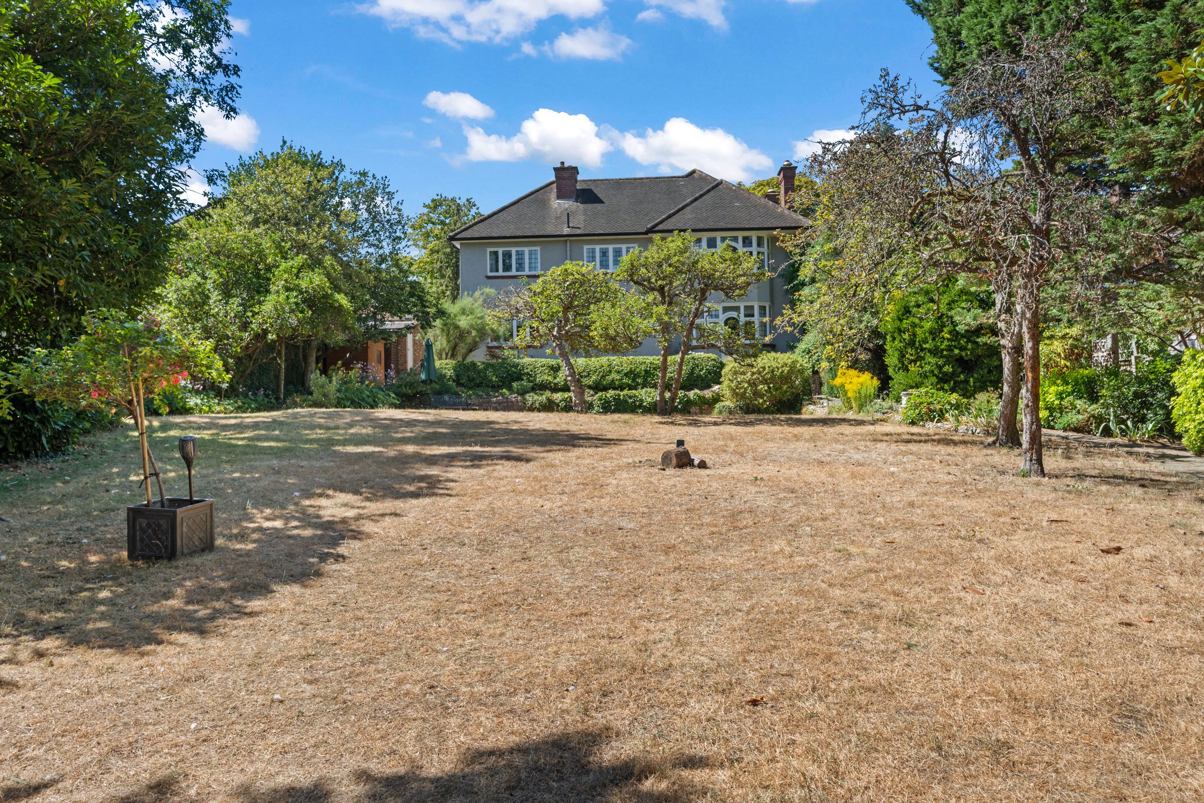
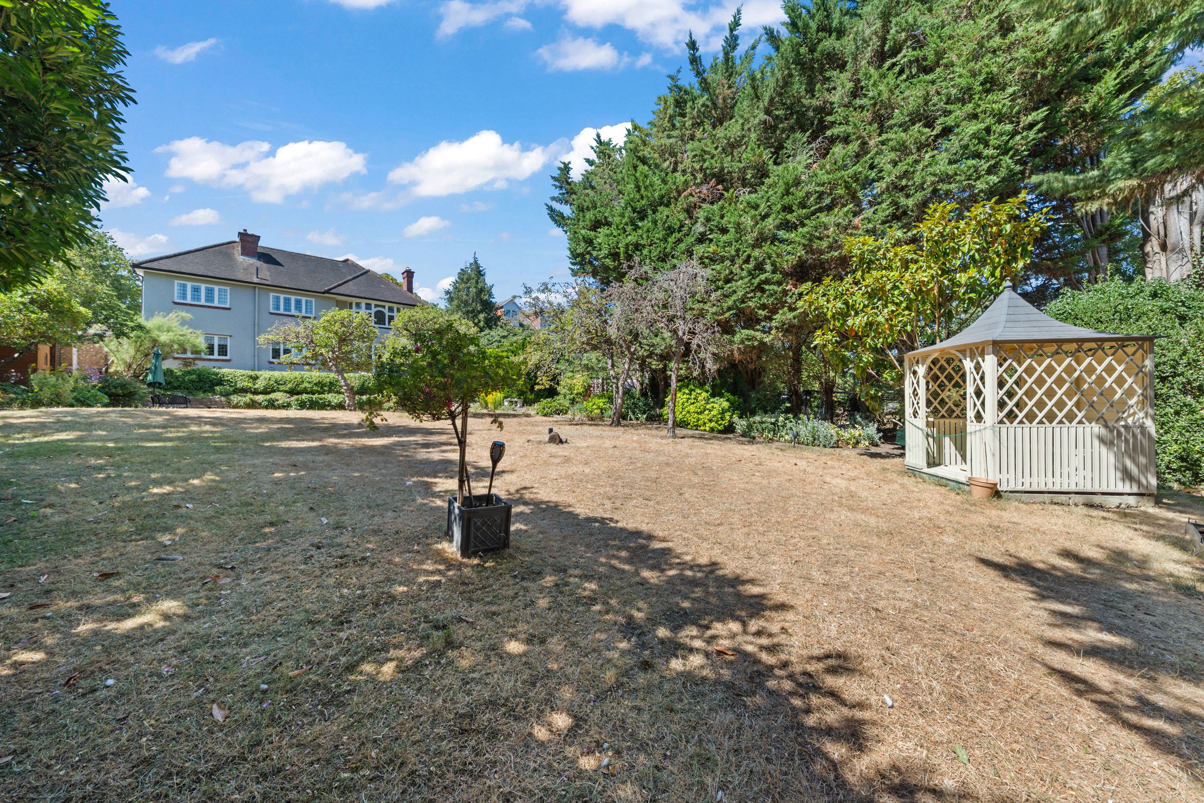
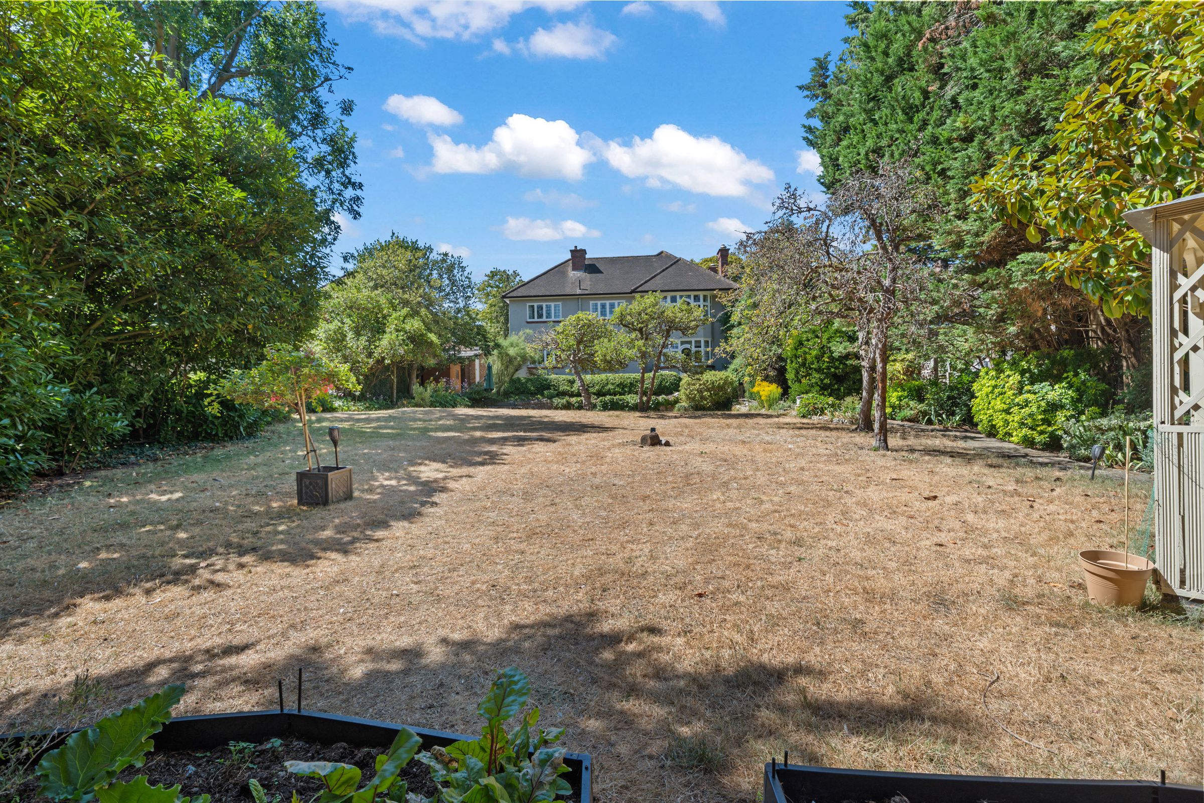
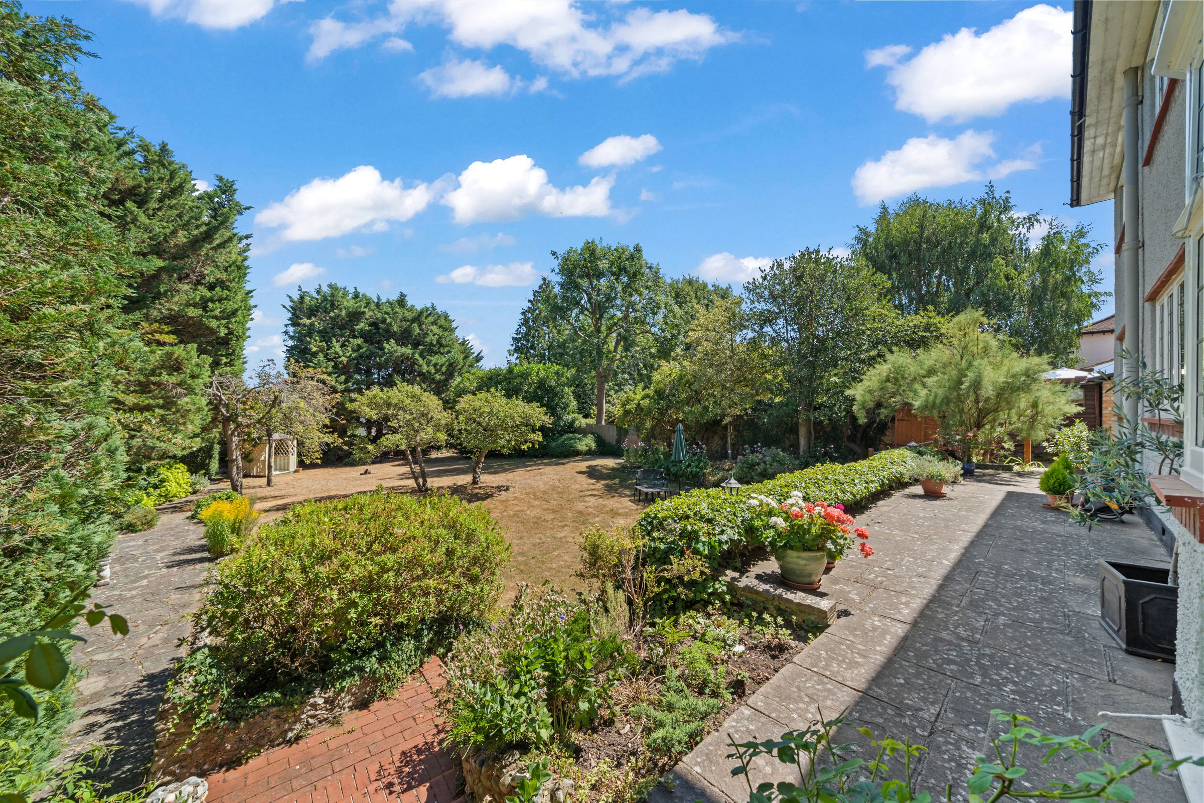
Stunning and Very Large Rear Garden & Off Road Parking
About this property
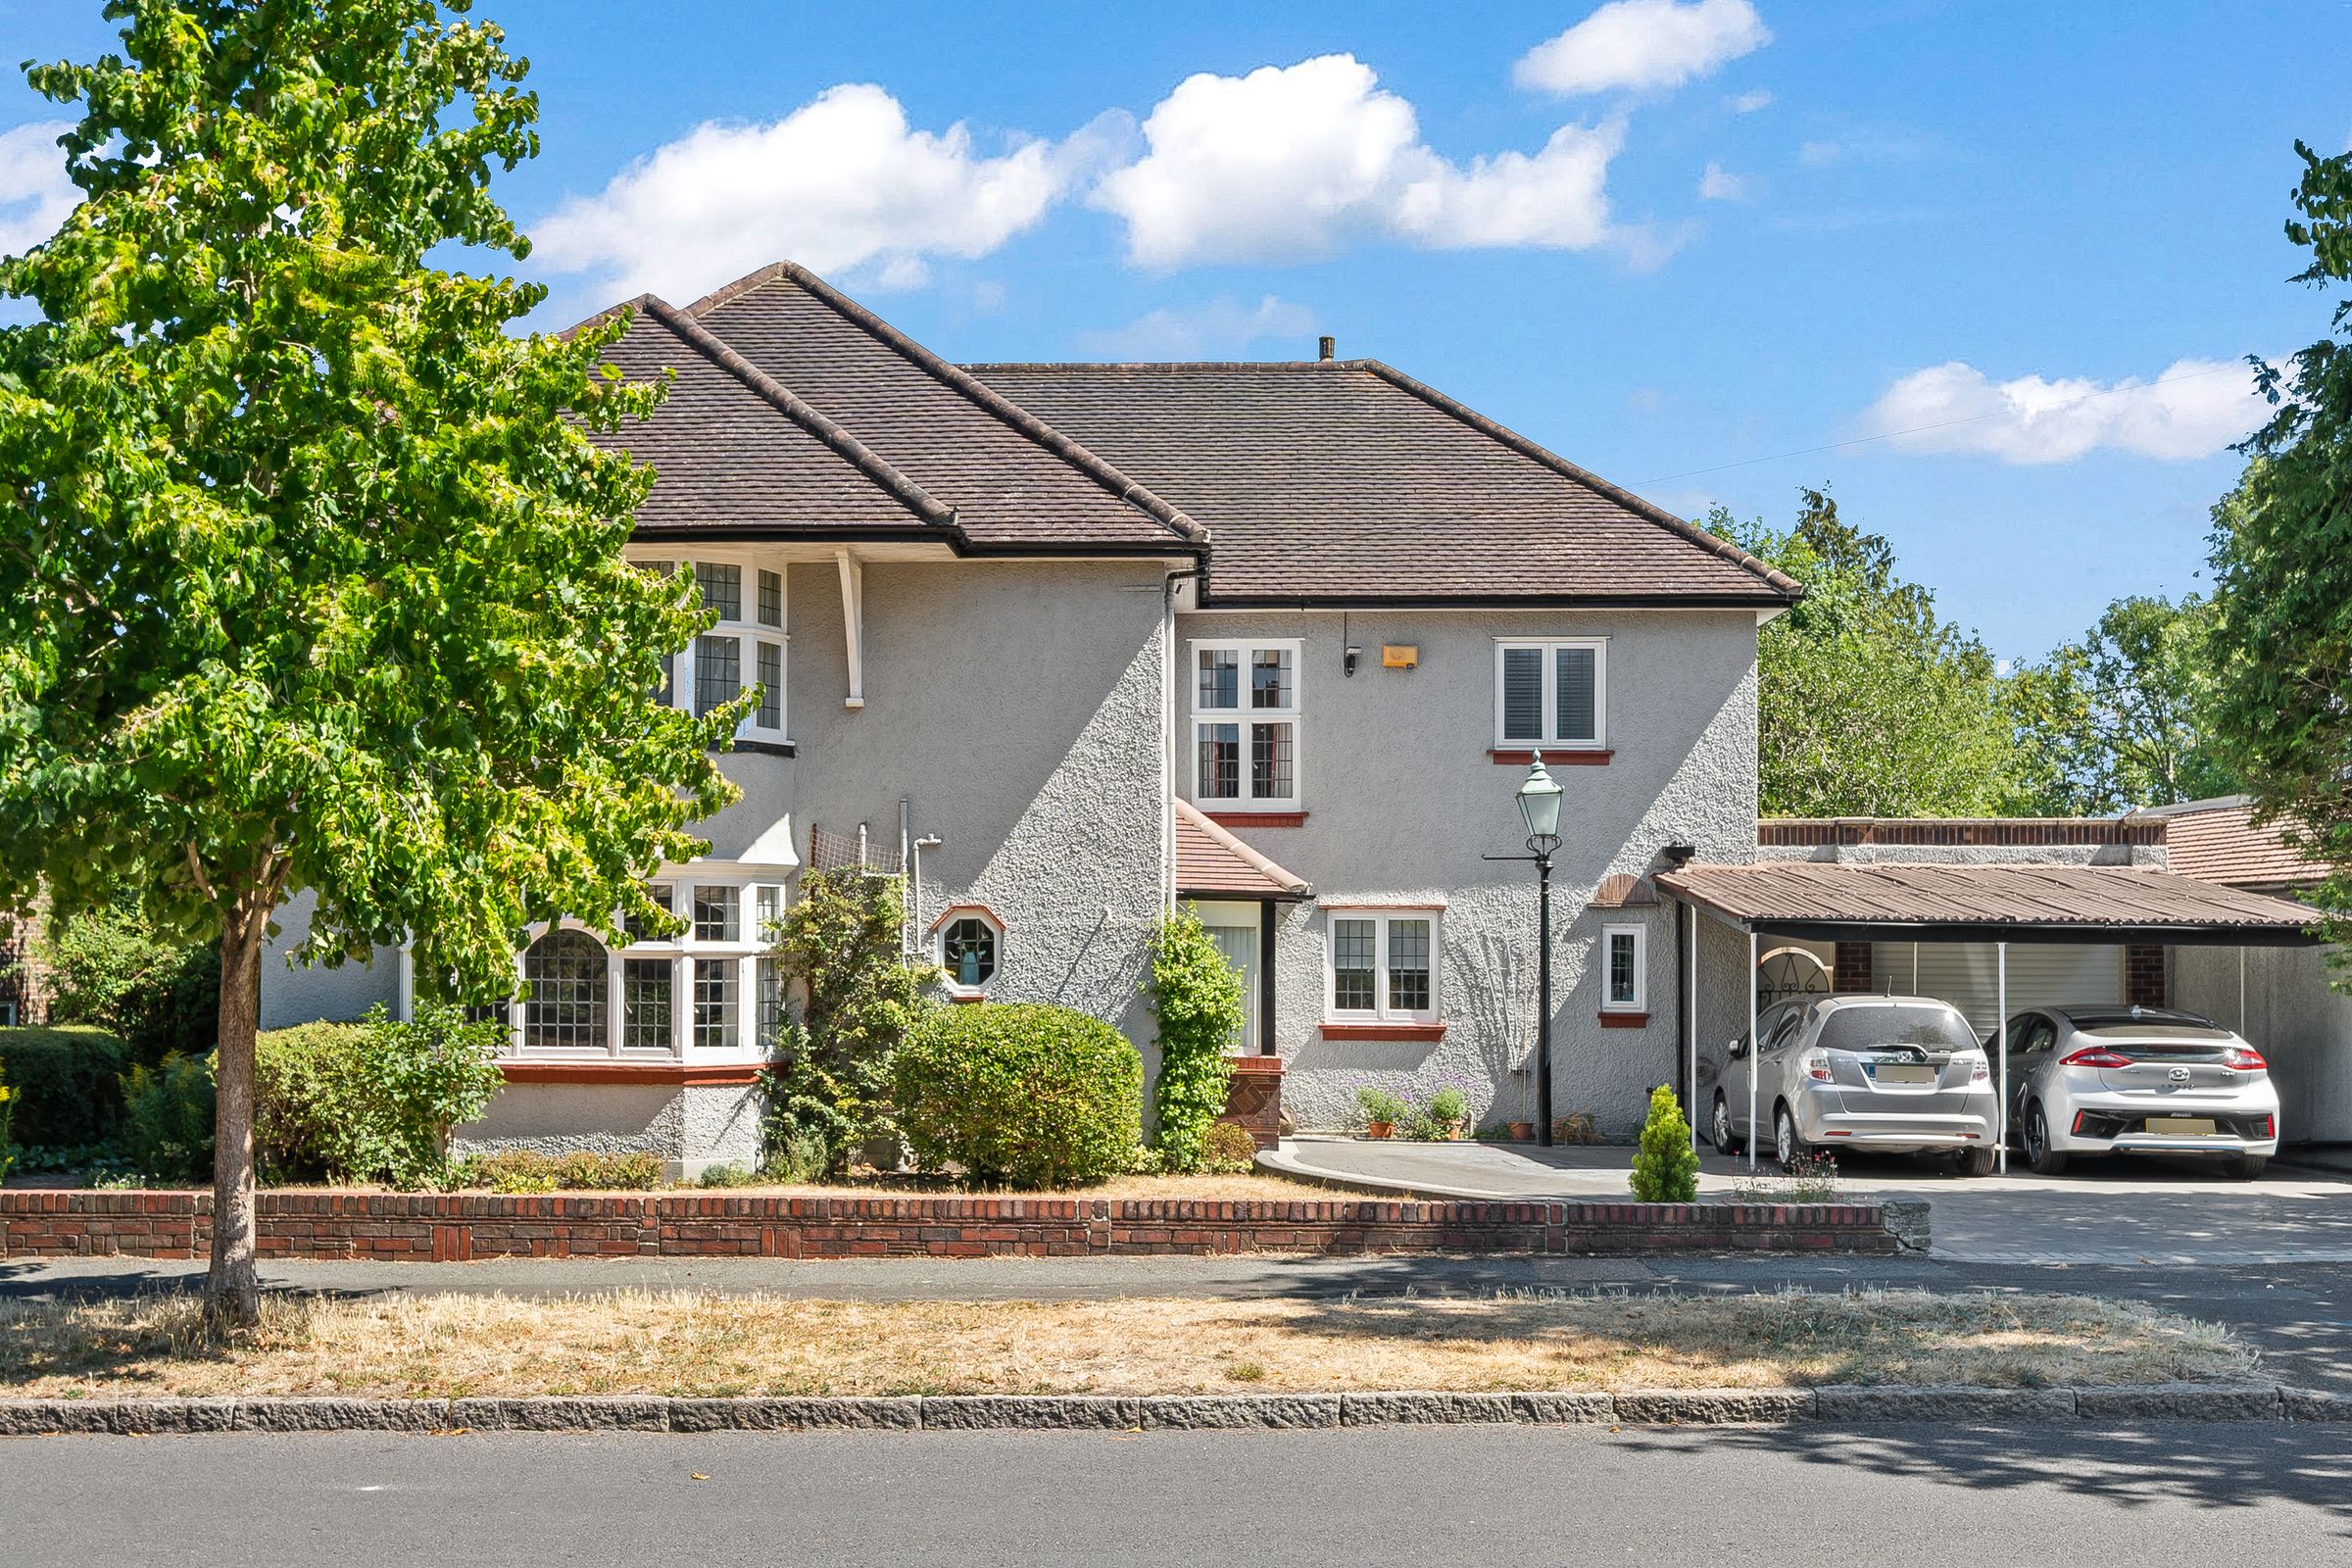
So rarely available, It is such a delight to offer to the market this extremely characterful and spacious four double bedroom detached Windebank house, built in 1922 with its current owners having lived there since 1985, which presents the opportunity to acquire a substantial family home that seamlessly blends period charm with modern comfort with also further opportunity for extension (STPP). Upon entering, you are welcomed by a generous hallway that leads to three very spacious reception rooms, each offering a versatile layout suitable for both formal entertaining and relaxed family living. The property boasts an impressive sense of light and space throughout, enhanced by high ceilings, large windows, and tasteful décor that highlights the home's original features. The well-appointed kitchen is thoughtfully designed with ample storage and workspace. Each of the four double bedrooms are generously proportioned. Three bathrooms provide convenience and privacy for family members and guests alike. Additional features include practical storage solutions and quality fixtures and fittings throughout the home. The property also benefits from off-road parking, adding a further layer of convenience.. This beautifully presented home is ideally suited for families seeking space, style, in a desirable location. There are security audio alarm and security lights at front (with camera) and at rear. With its harmonious blend of traditional character and contemporary finishes, this property offers a truly unique and inviting environment for its next owners. Early viewing is highly recommended to fully appreciate the scale, quality, and charm of this exceptional detached residence.
Key details
Broadband: up to 5000mbps
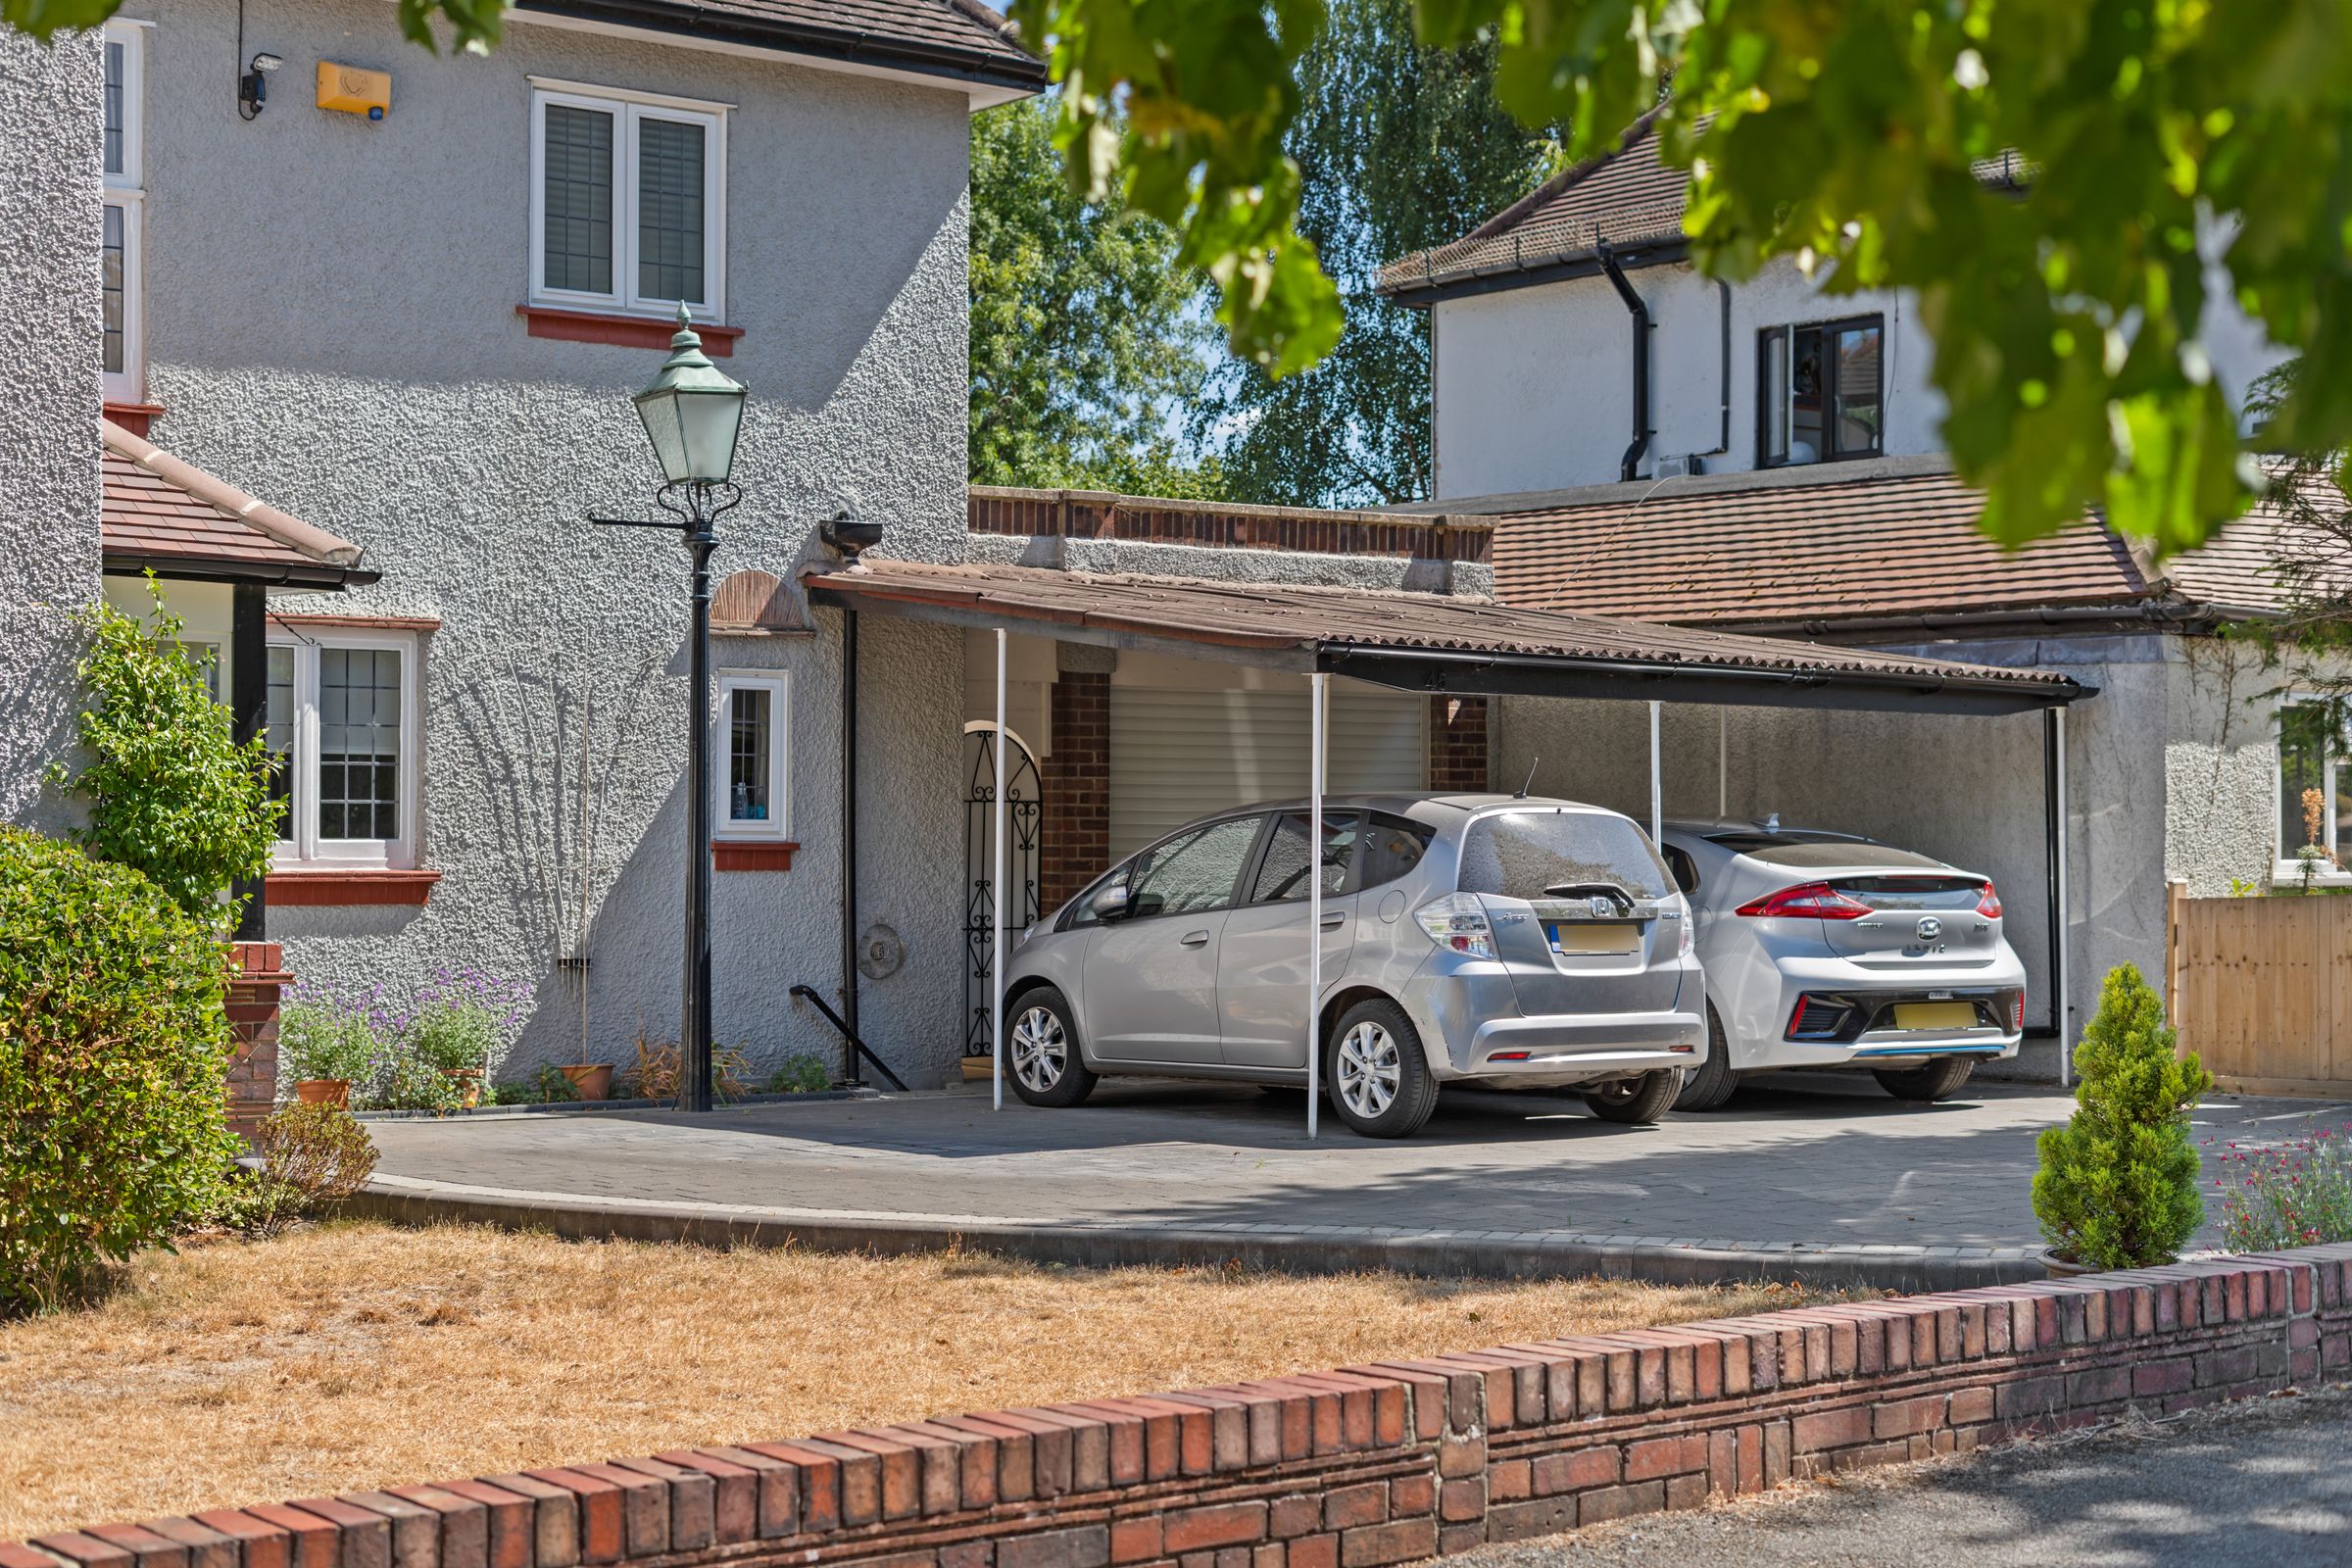
Parking: Car port
2454ft2 floor area
13014ft2 plot size
Freehold
Council tax band G
Additional information
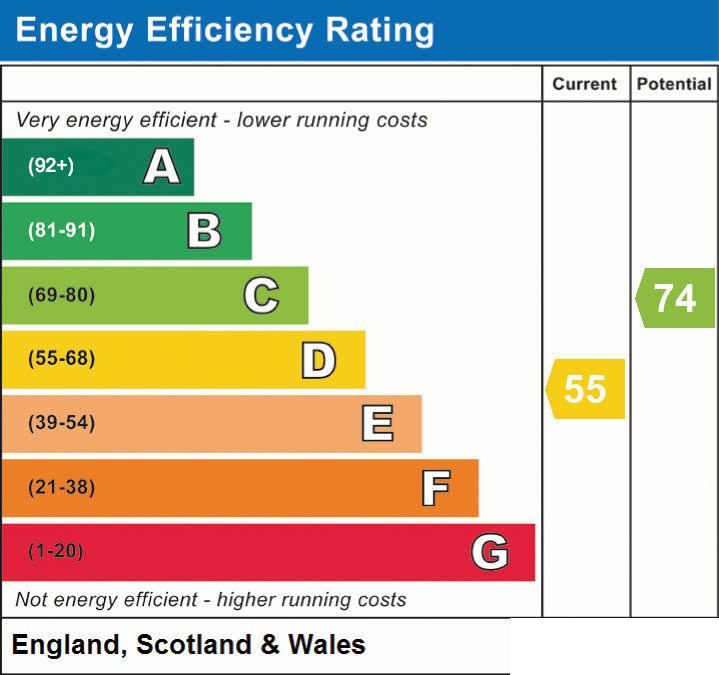
- Energy efficiency (current)
- D (55)
- Energy efficiency (potential)
- C (74)
- Is in a conservation area
- No
- Is a listed property
- No
- Construction materials
- Not specified


Near the property
Rooms and dimensions
Enclosed Entrance Porch
Dual aspect, inner door leading to entrance hall
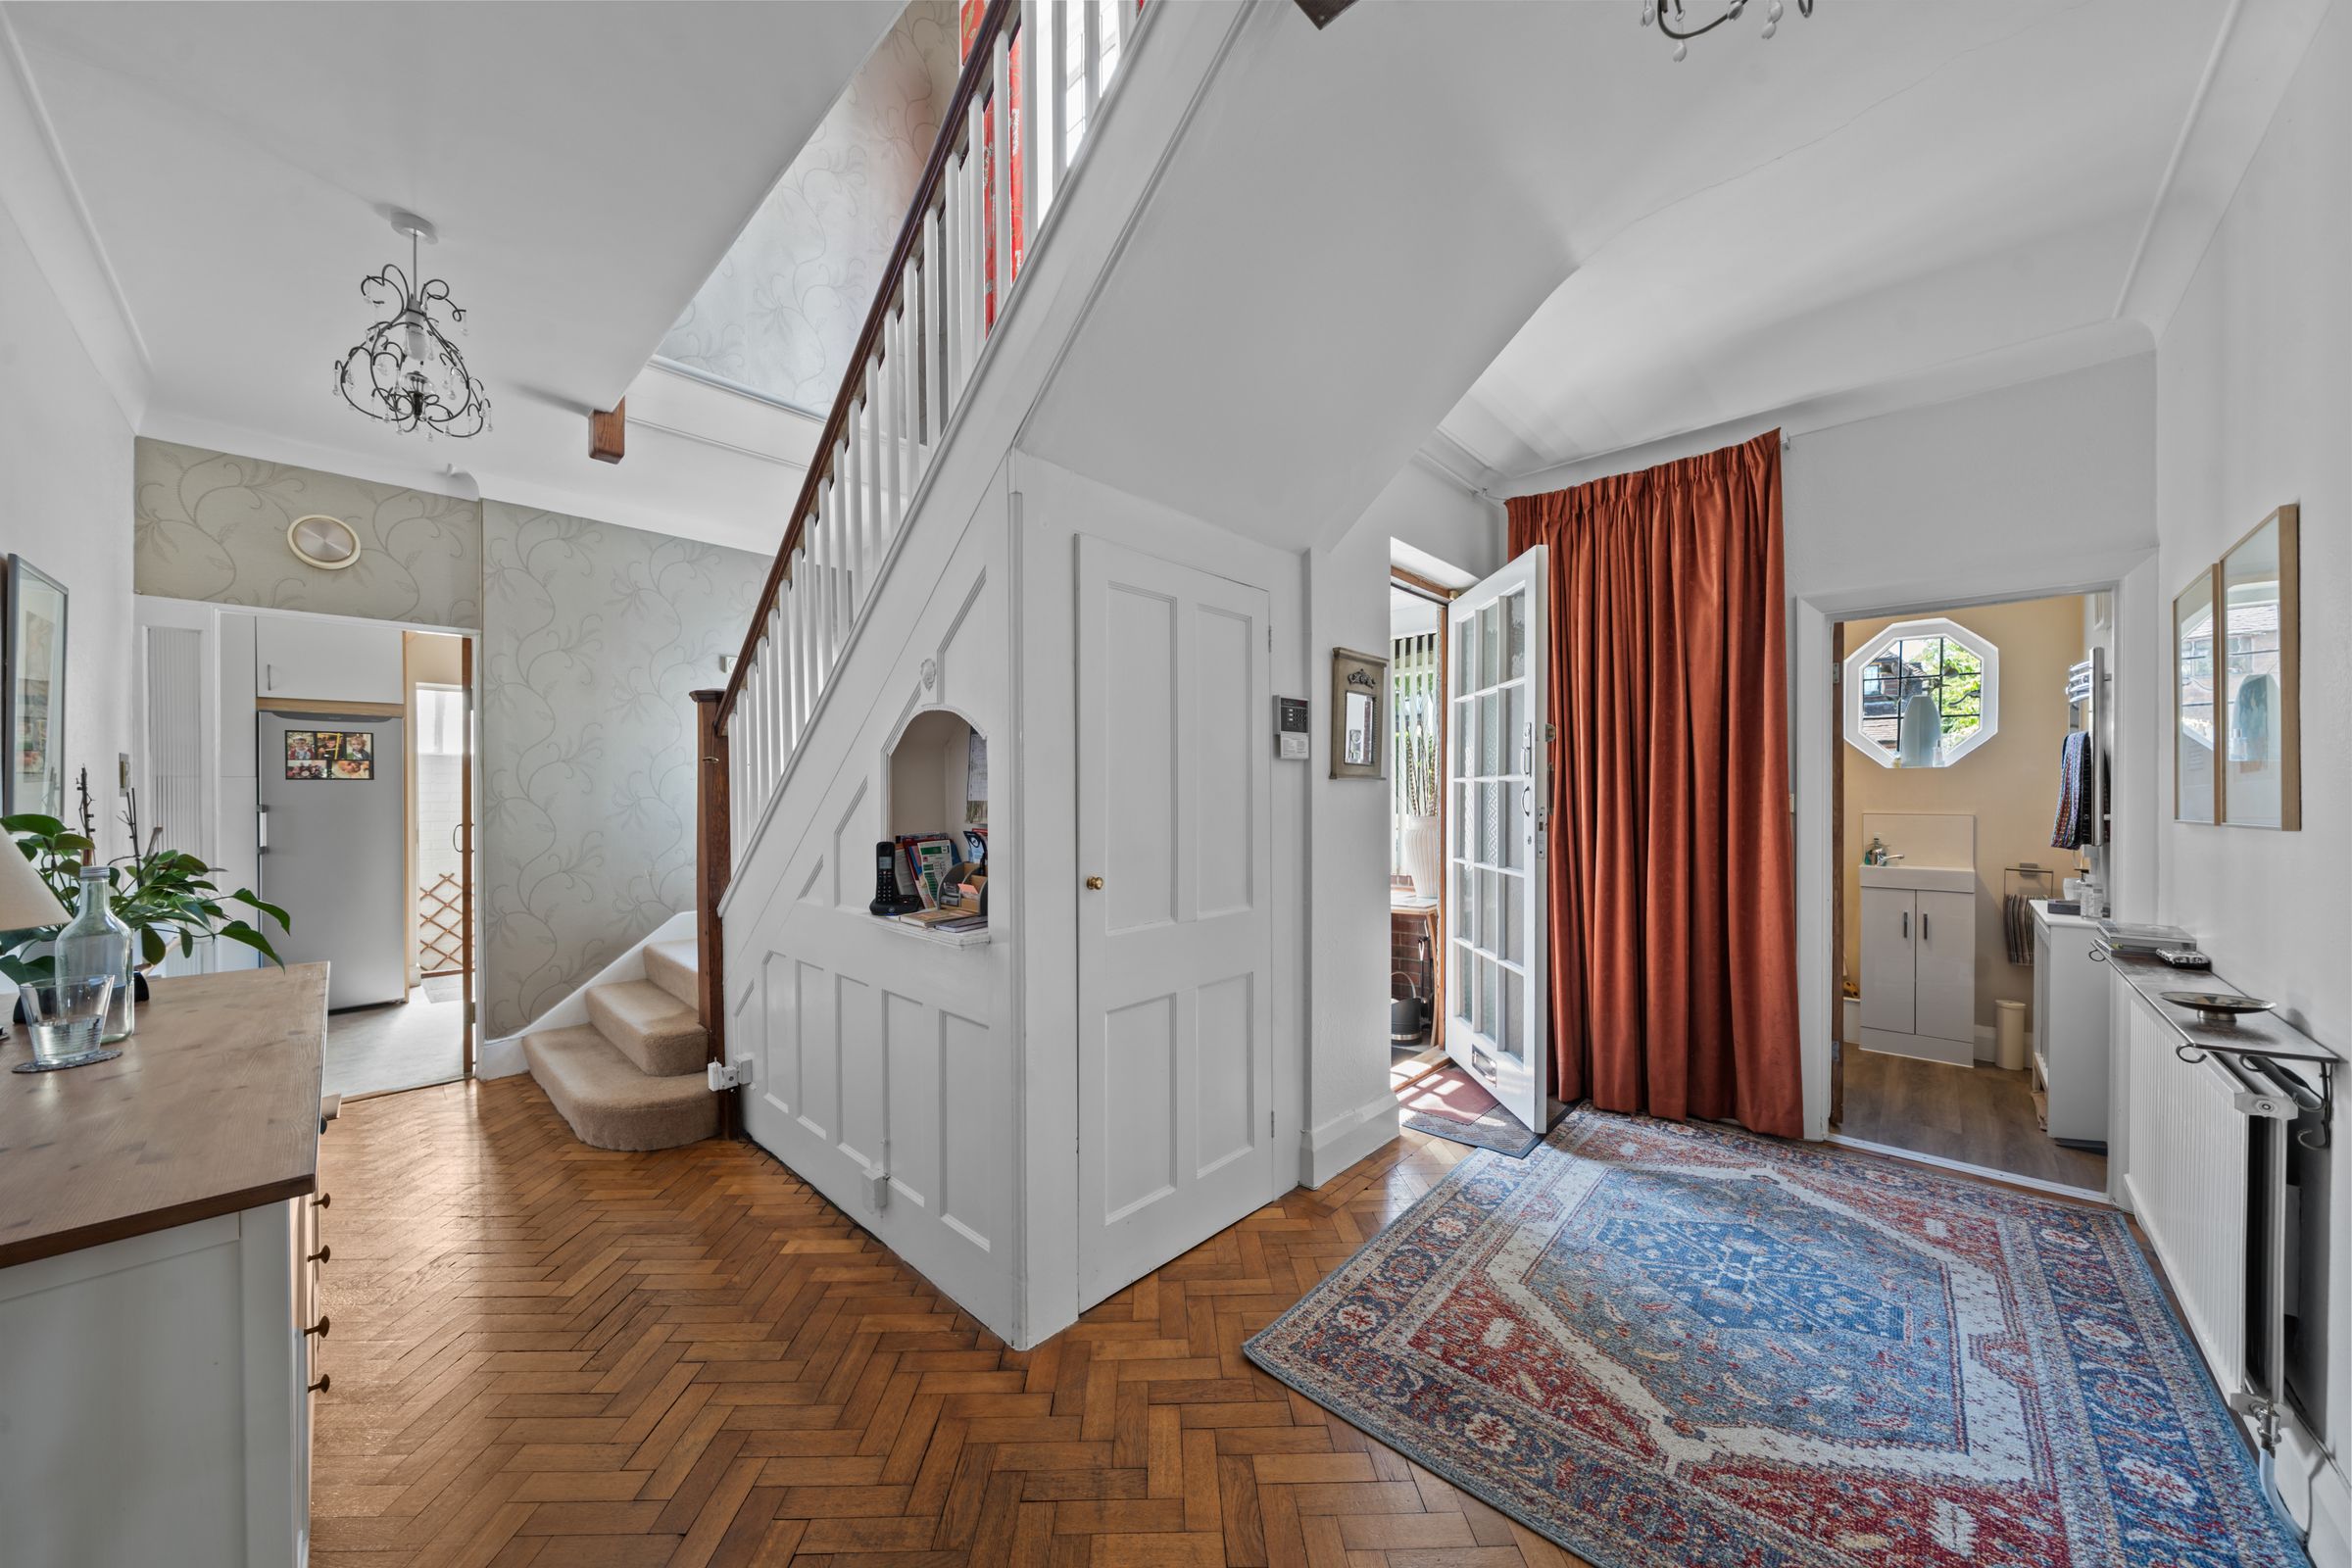
Spacious Entrance Hall
Doors leading to:
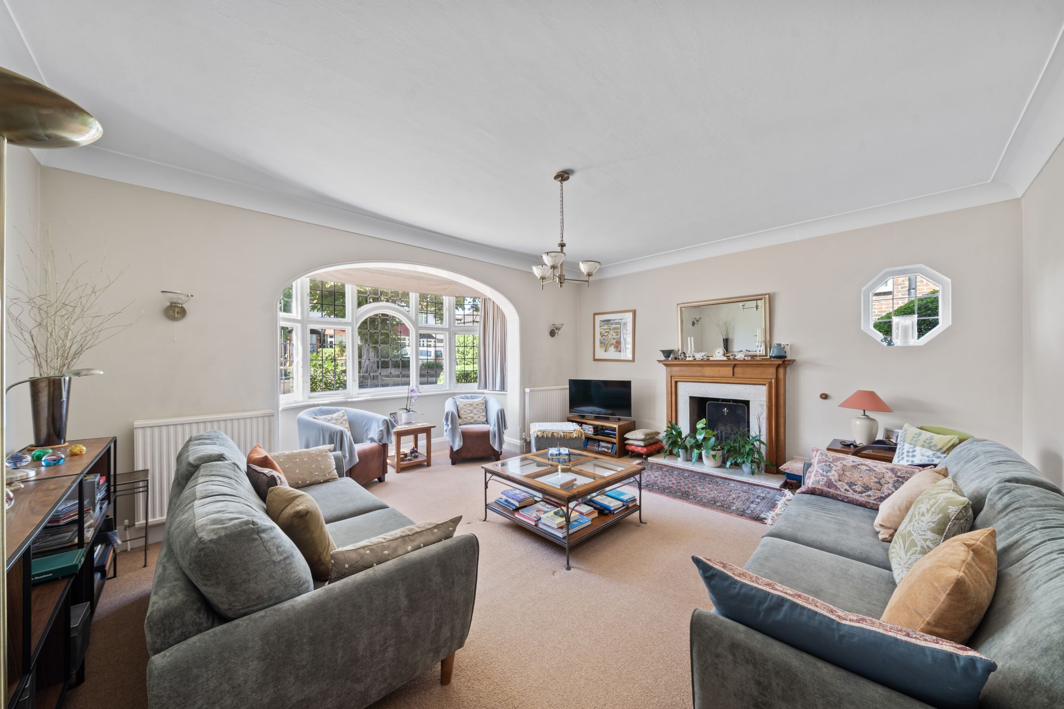
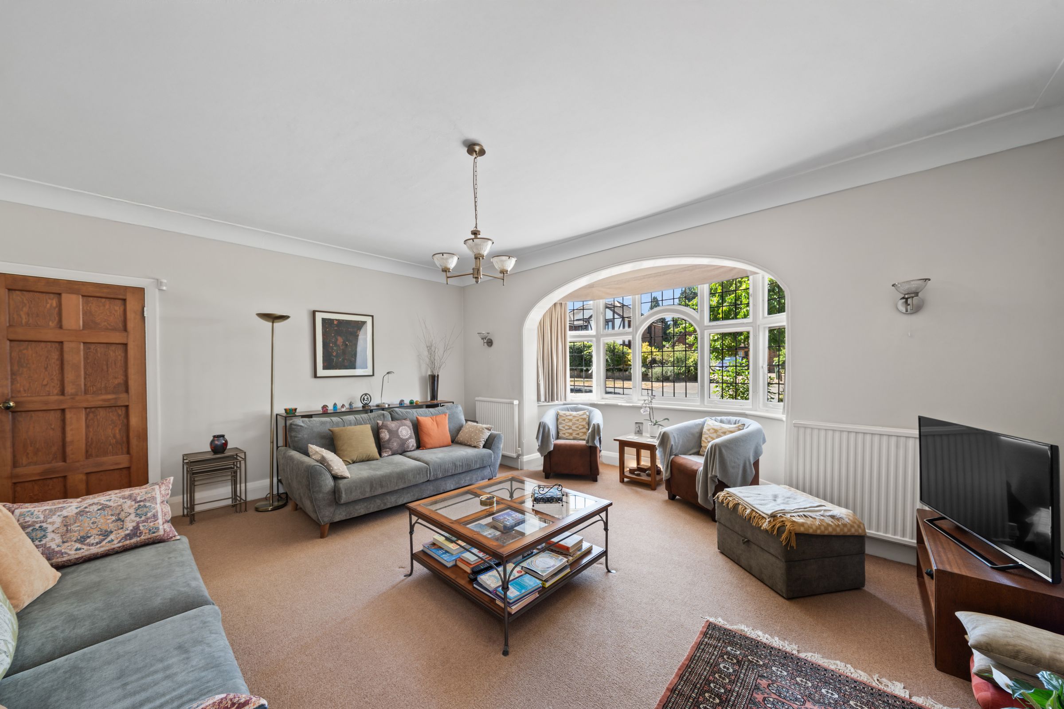
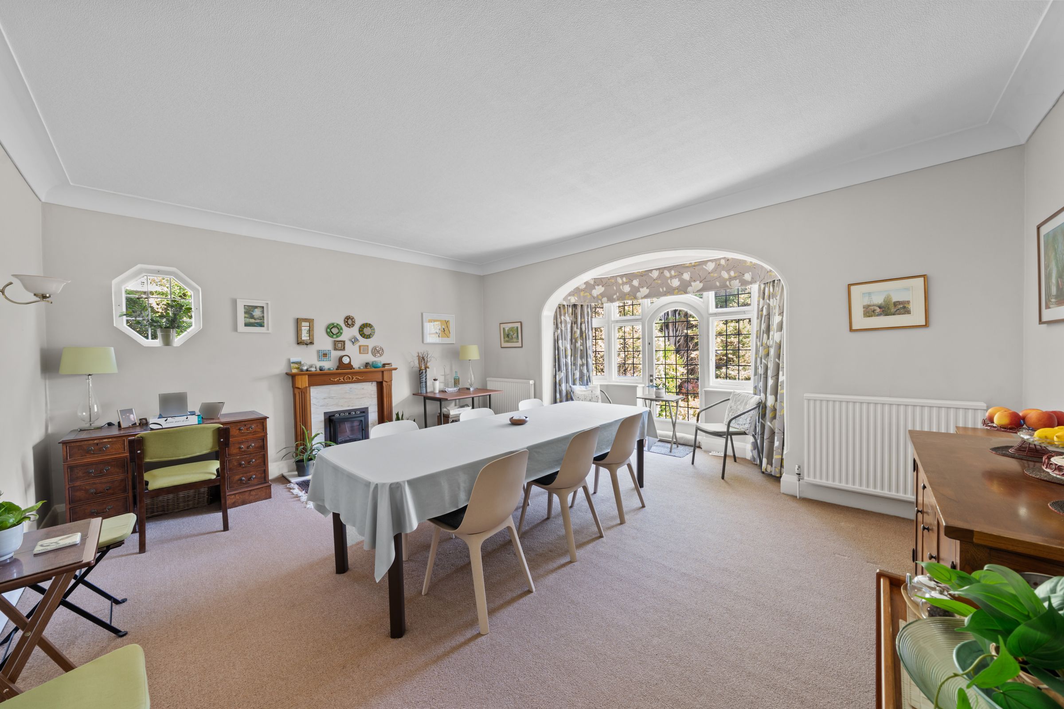
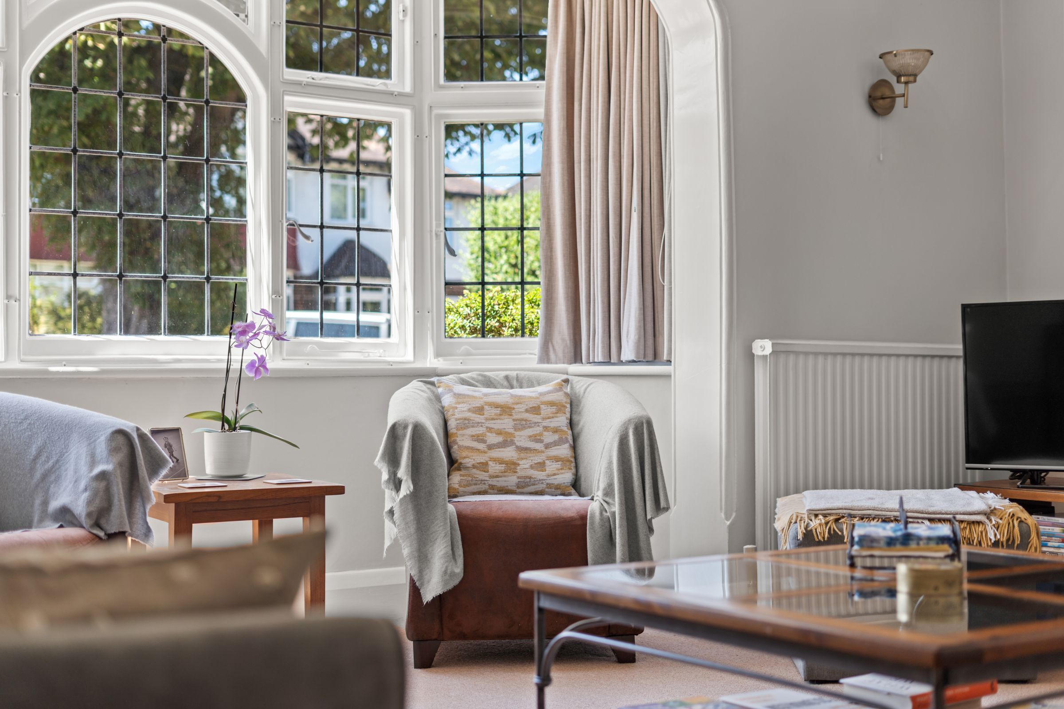
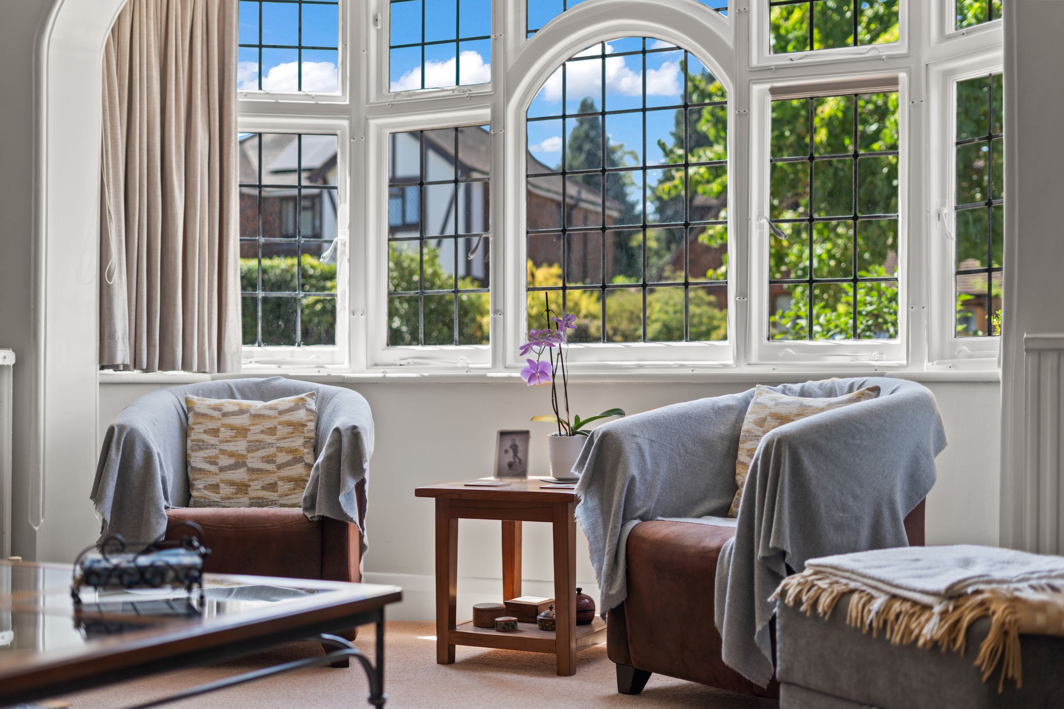
Reception Room
18' 5" x 17' 8" (5.61m x 5.39m)
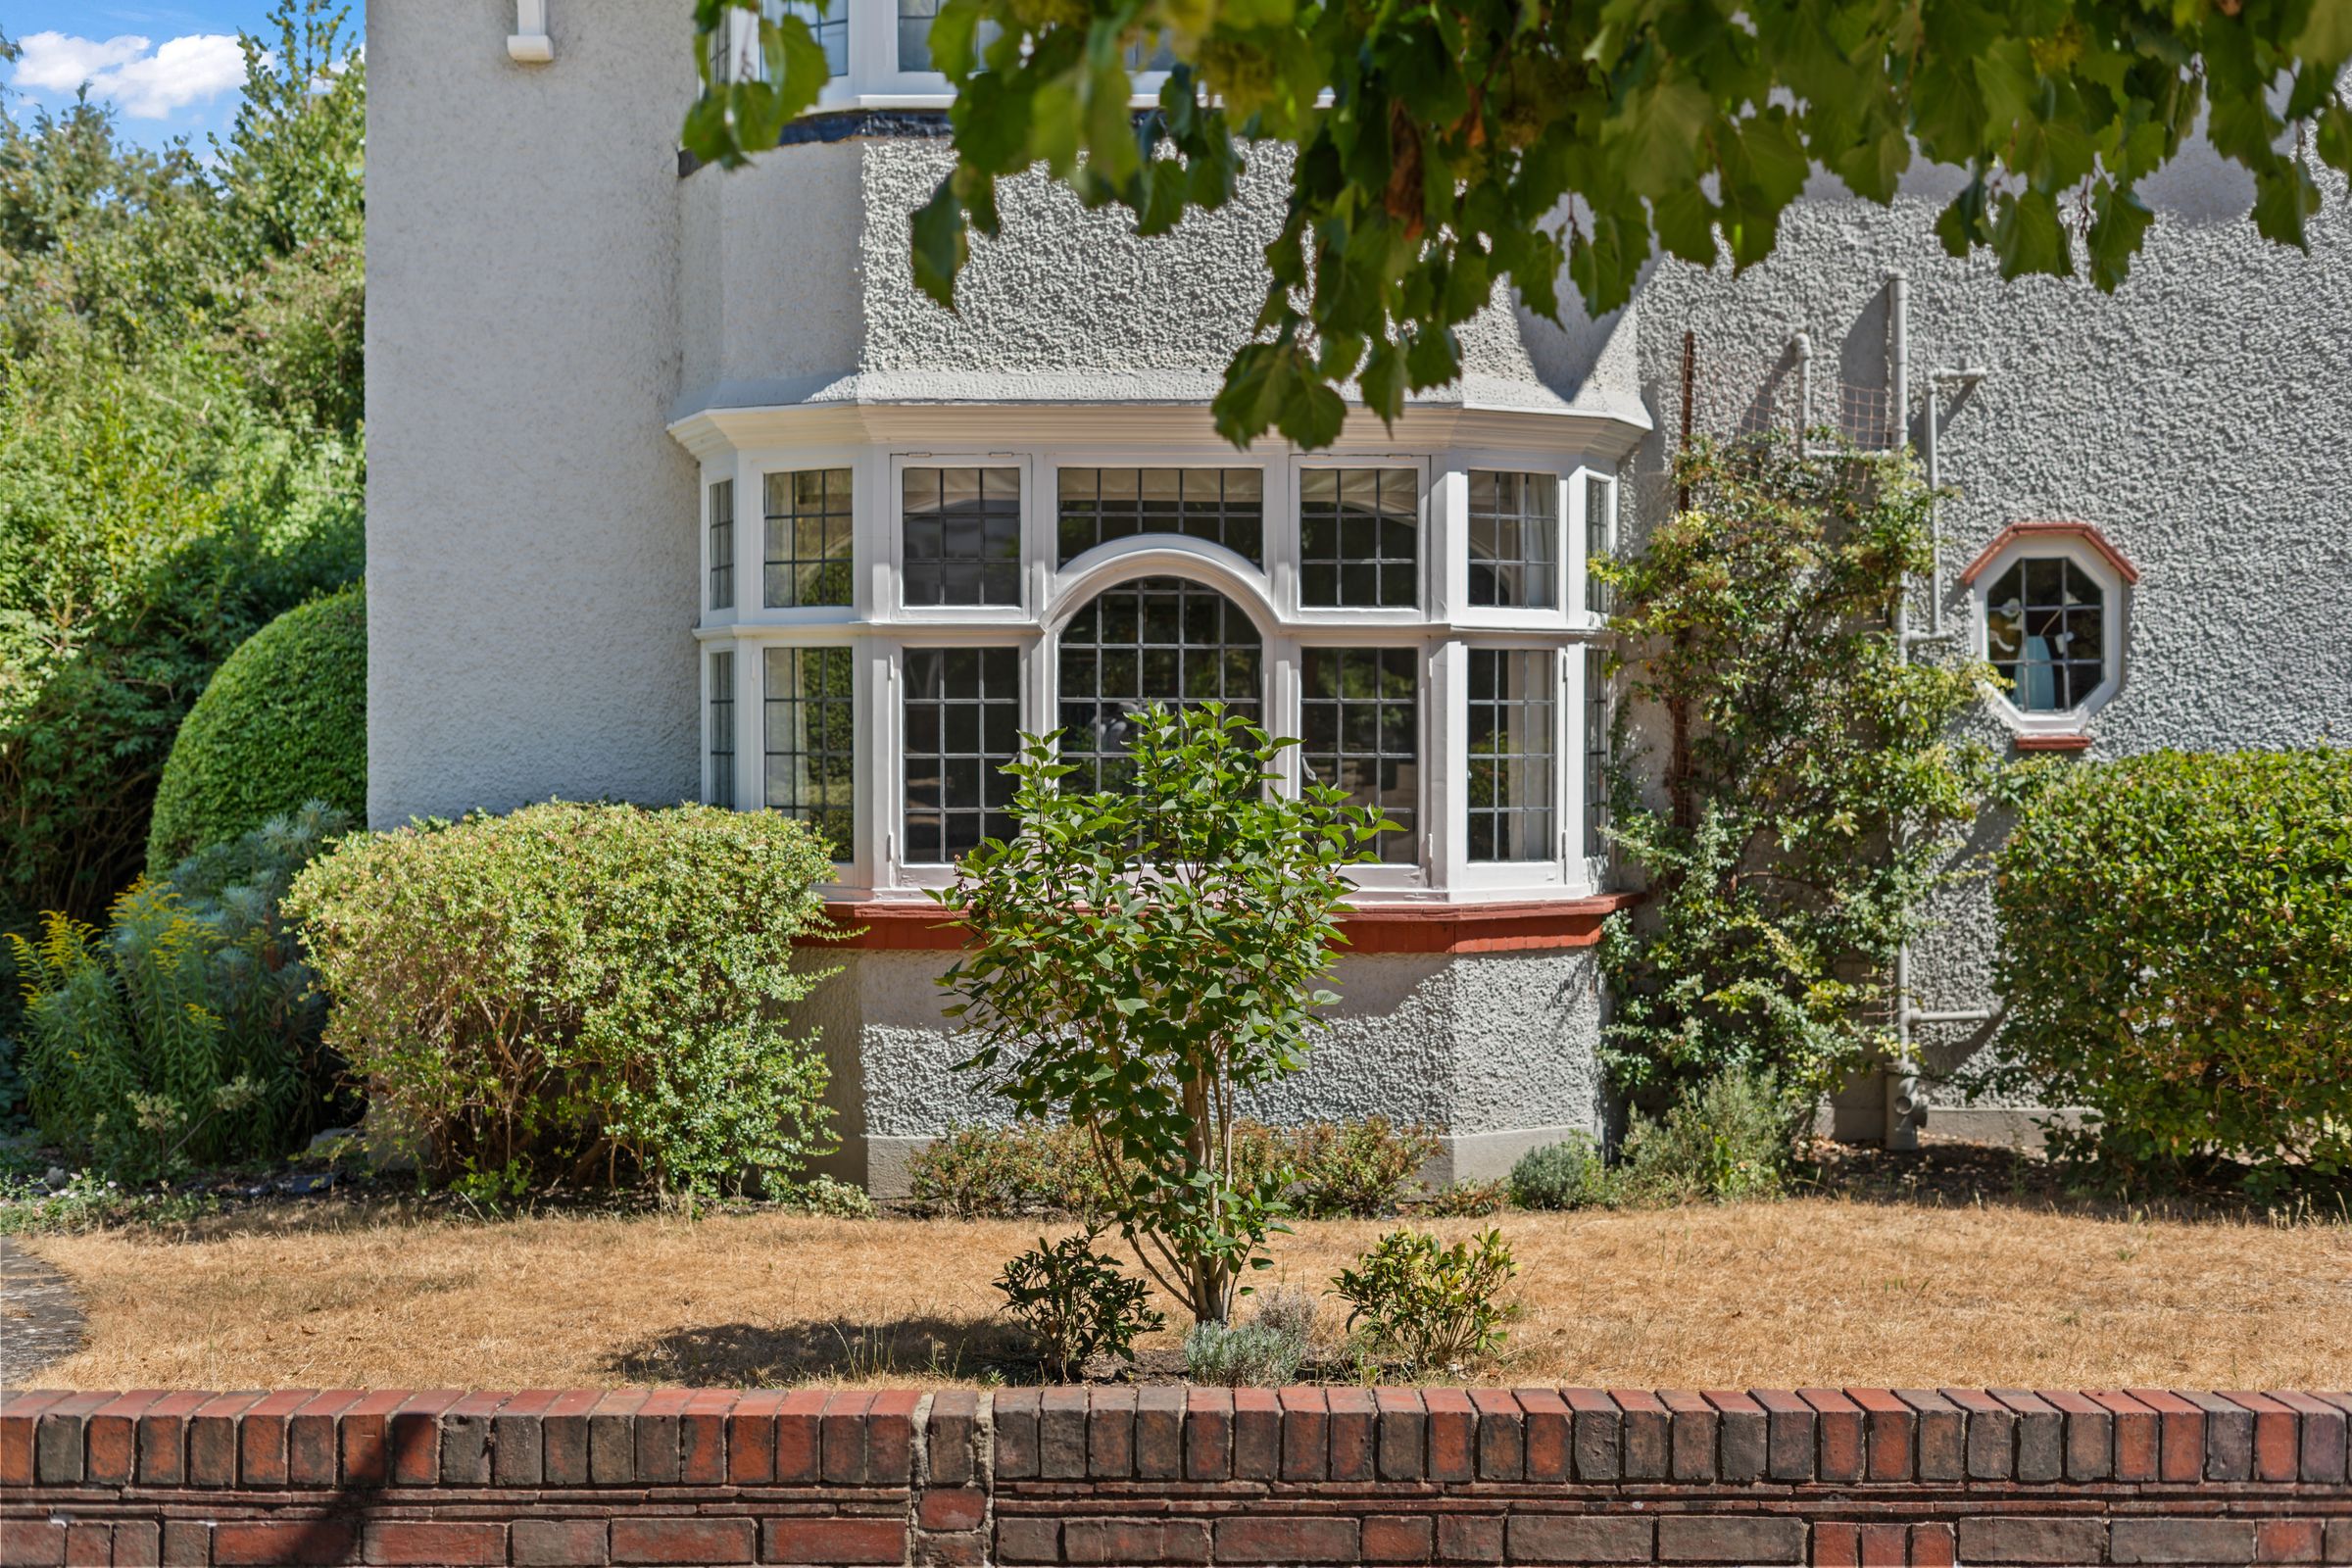
Beautiful large round bay window, front aspect, feature fireplace
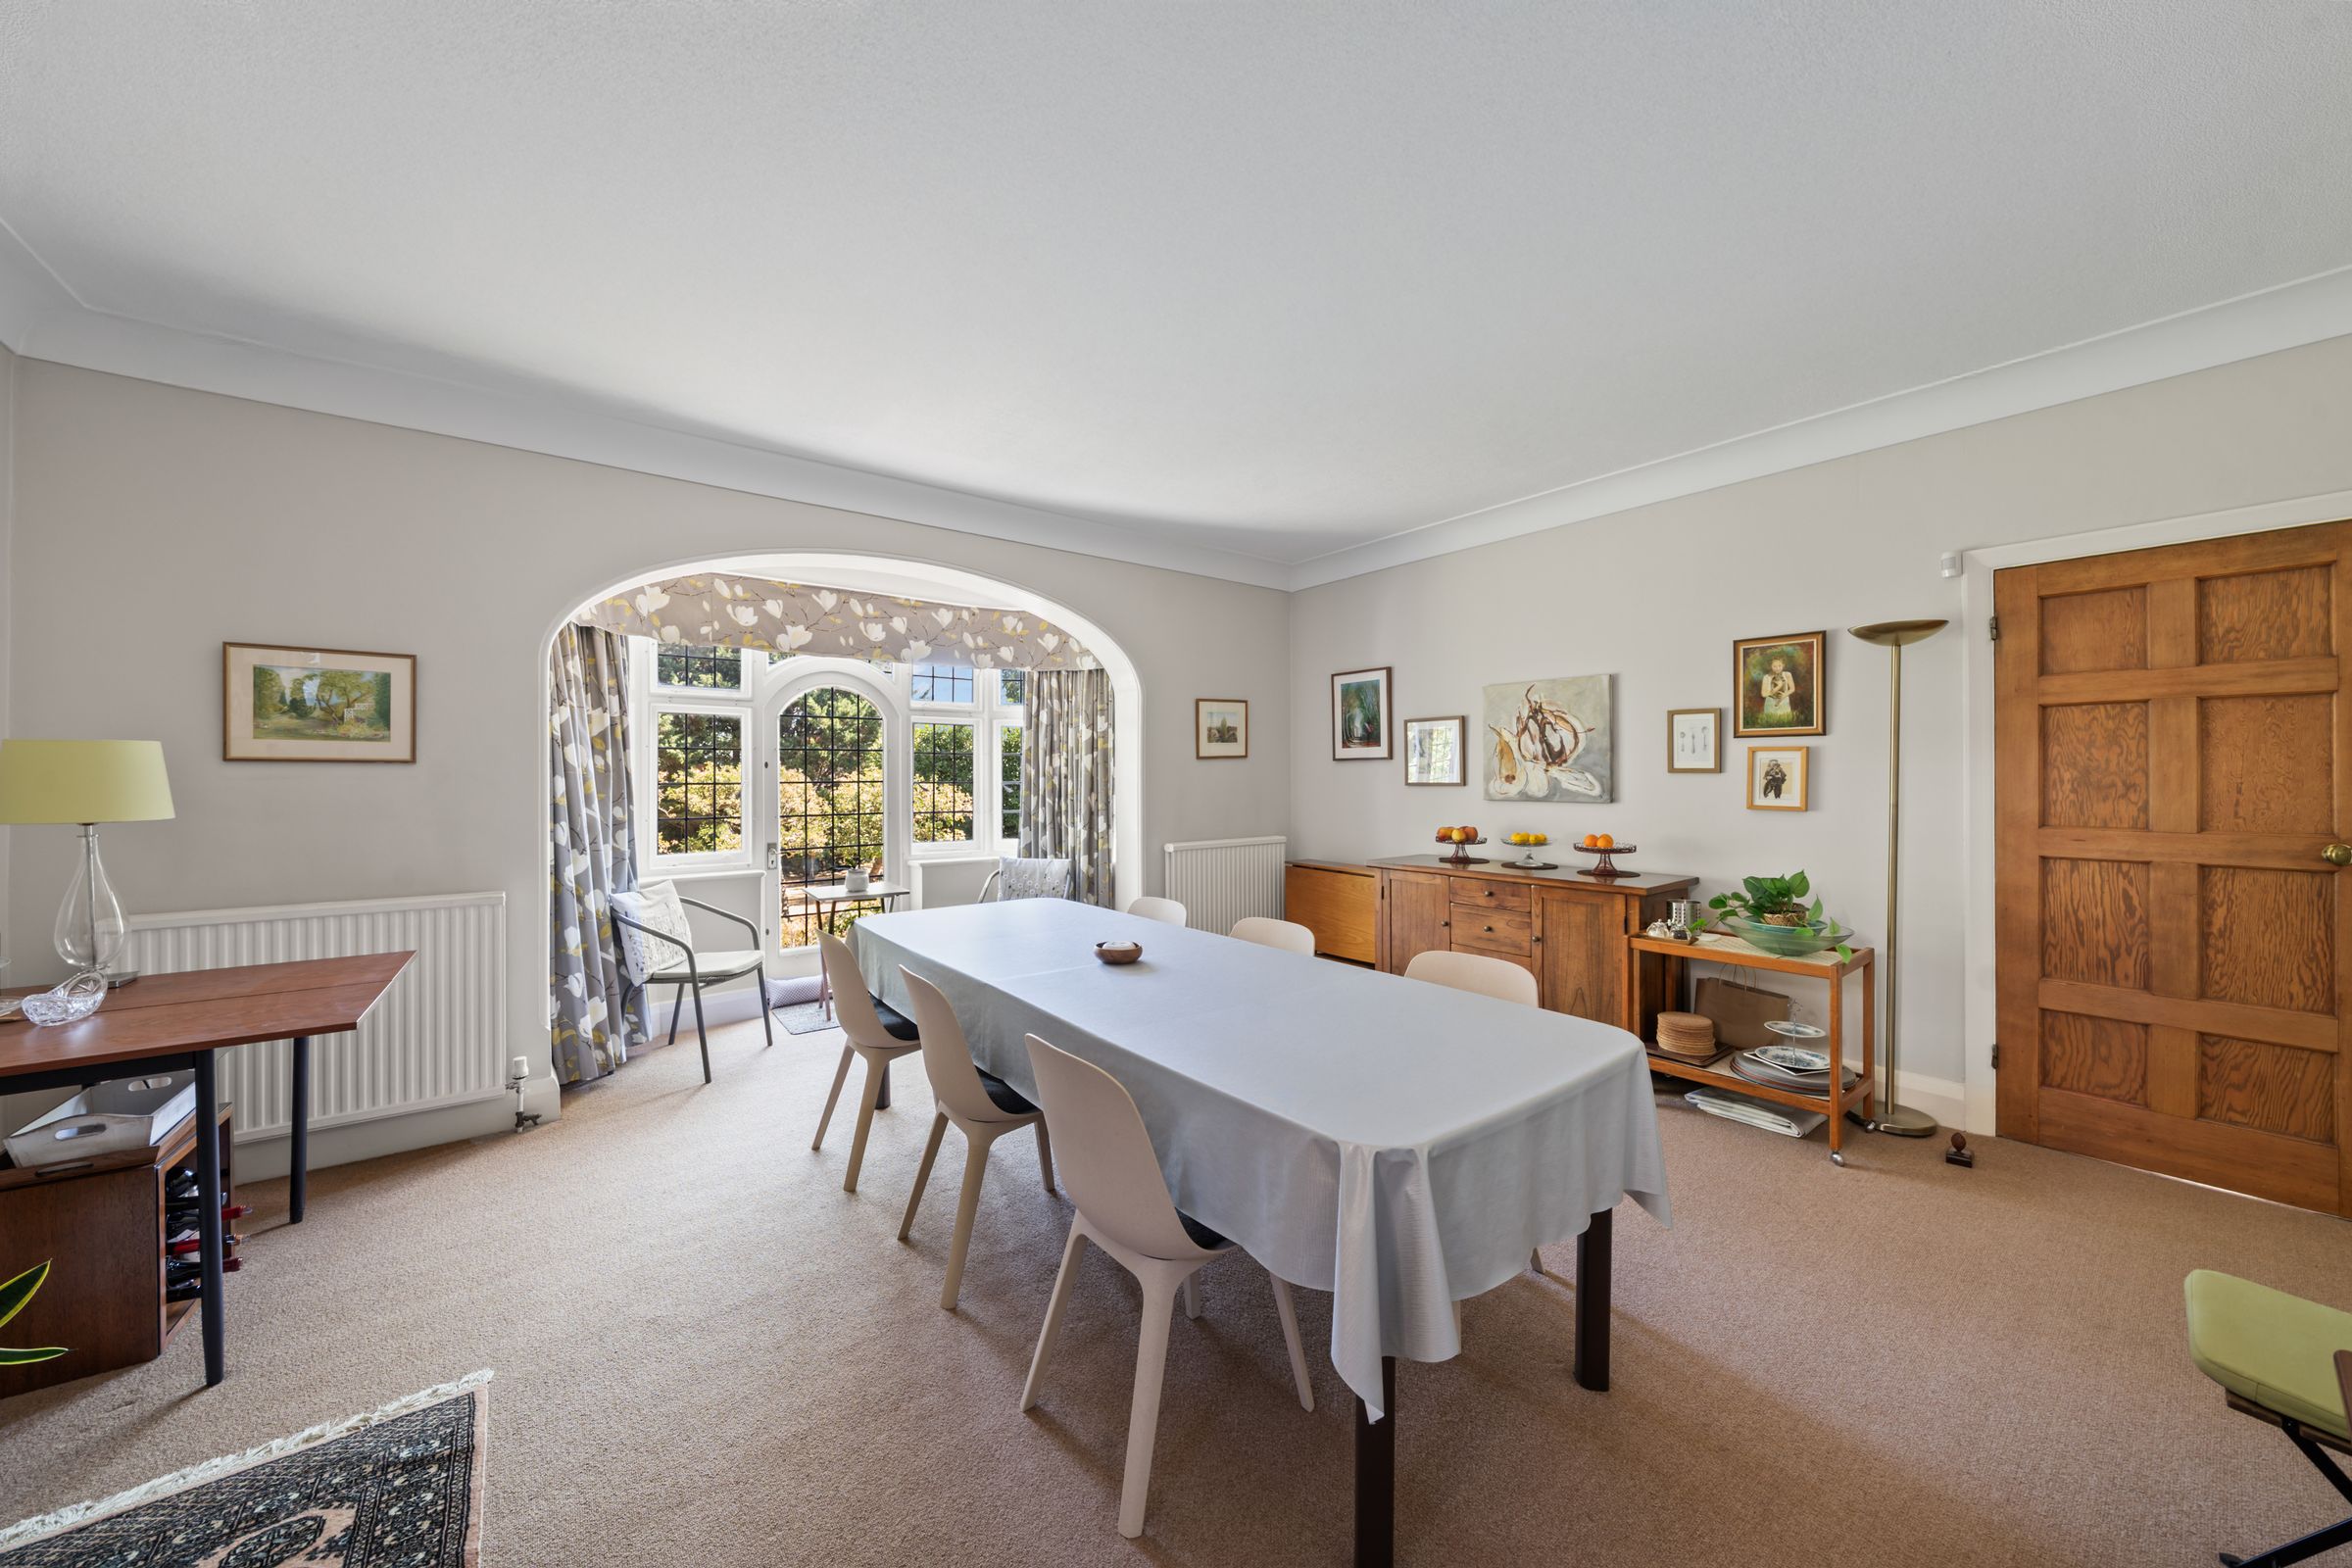
Rear Reception Room
18' 4" x 17' 8" (5.59m x 5.38m)
Beautiful large round bay window, rear aspect with door out to terrace and garden
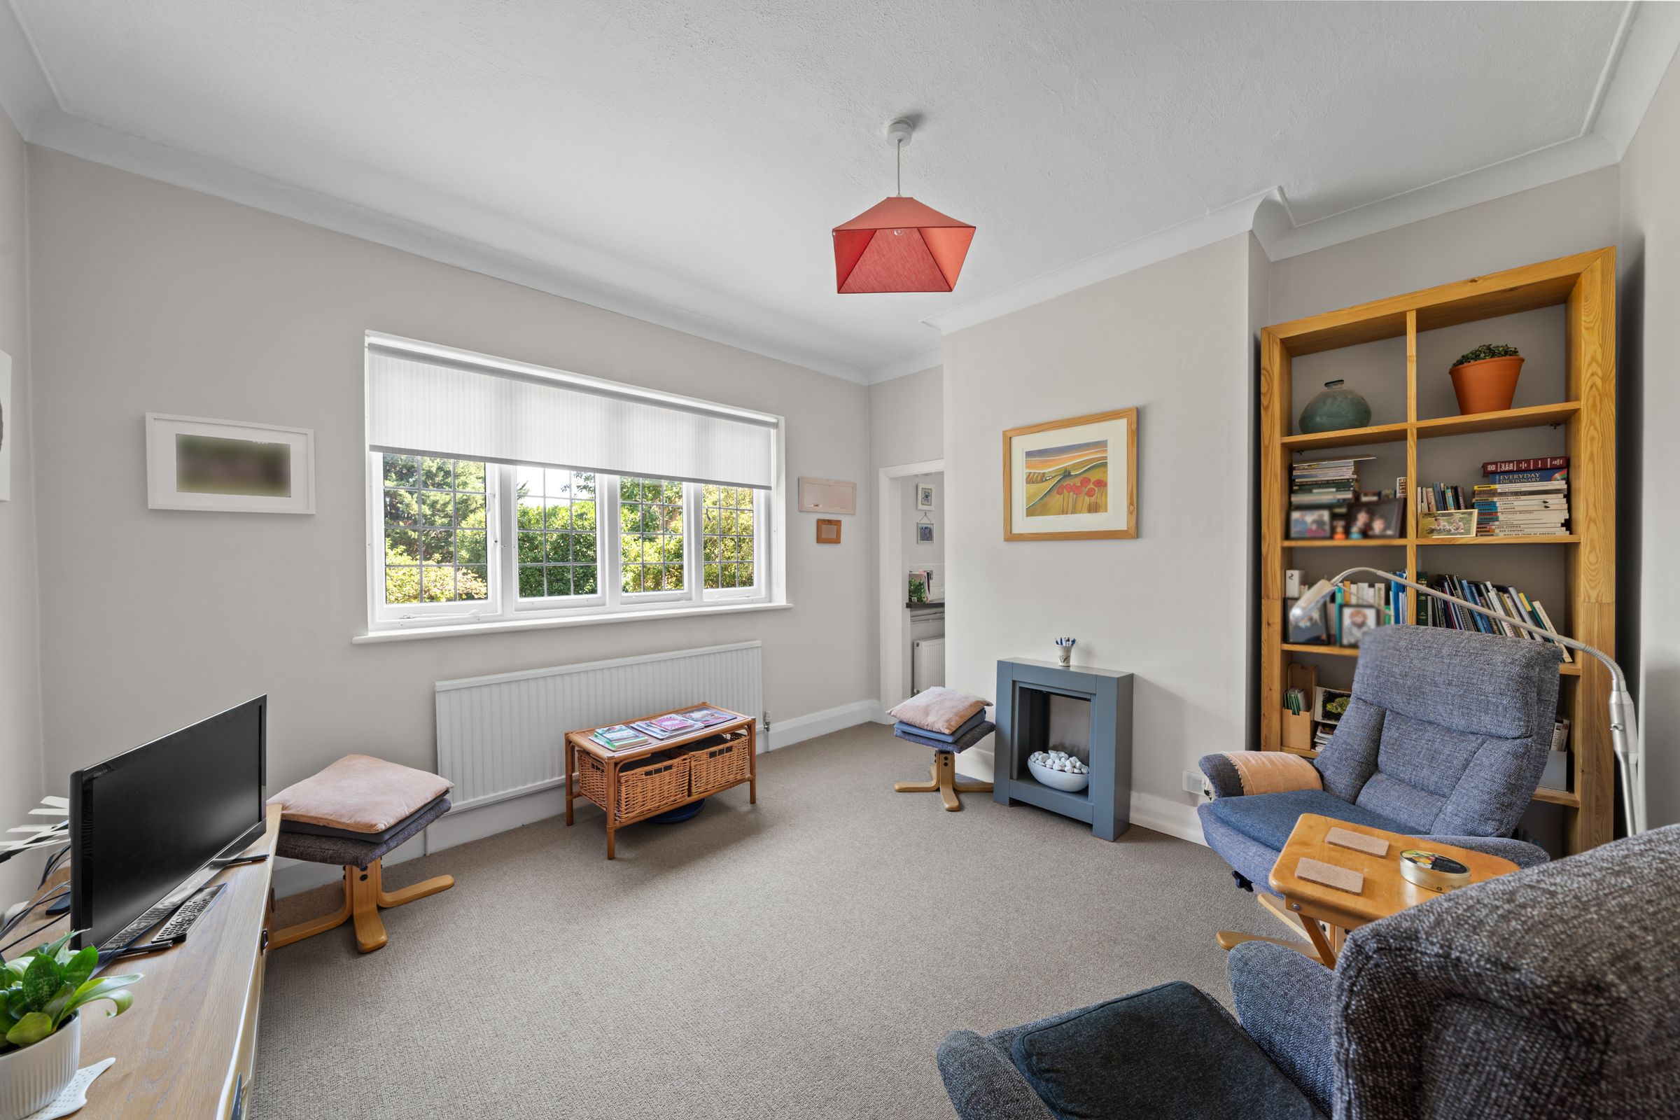
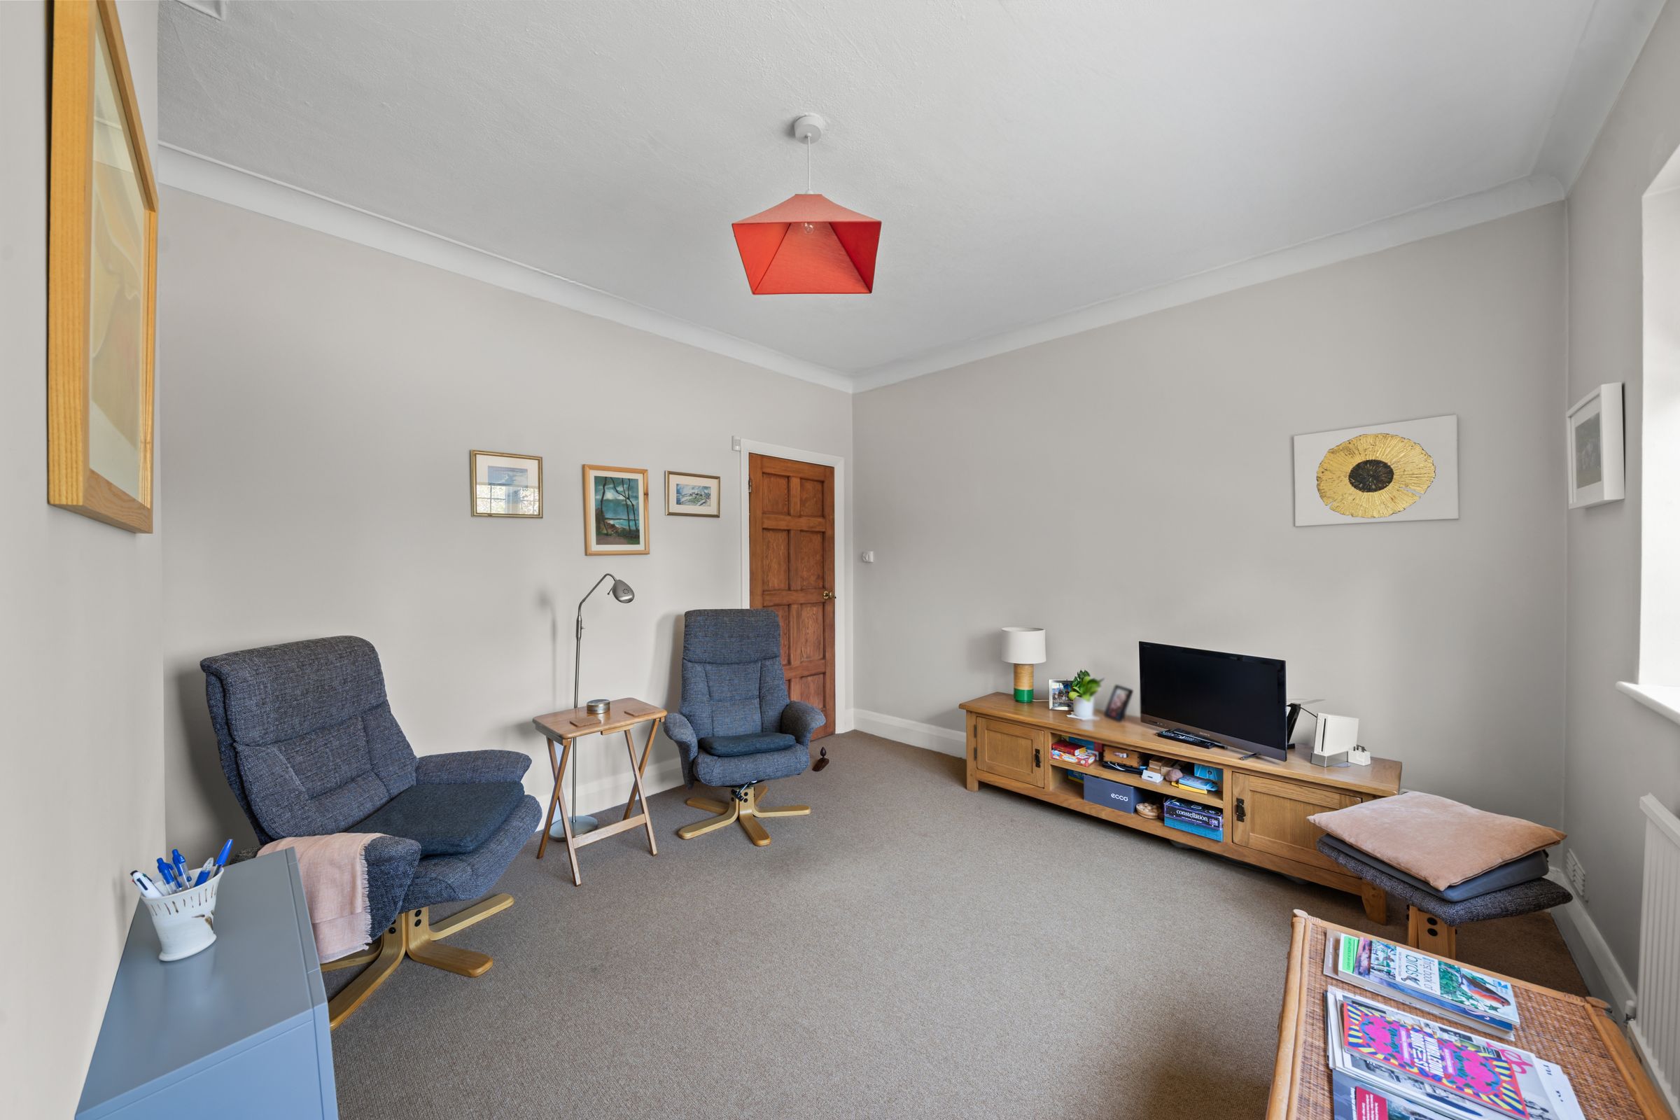
Reception Room 3
11' 6" x 12' 8" (3.50m x 3.86m)
Rear reception room, bricked up fireplace, leading through to Kitchen/Breakfast Room
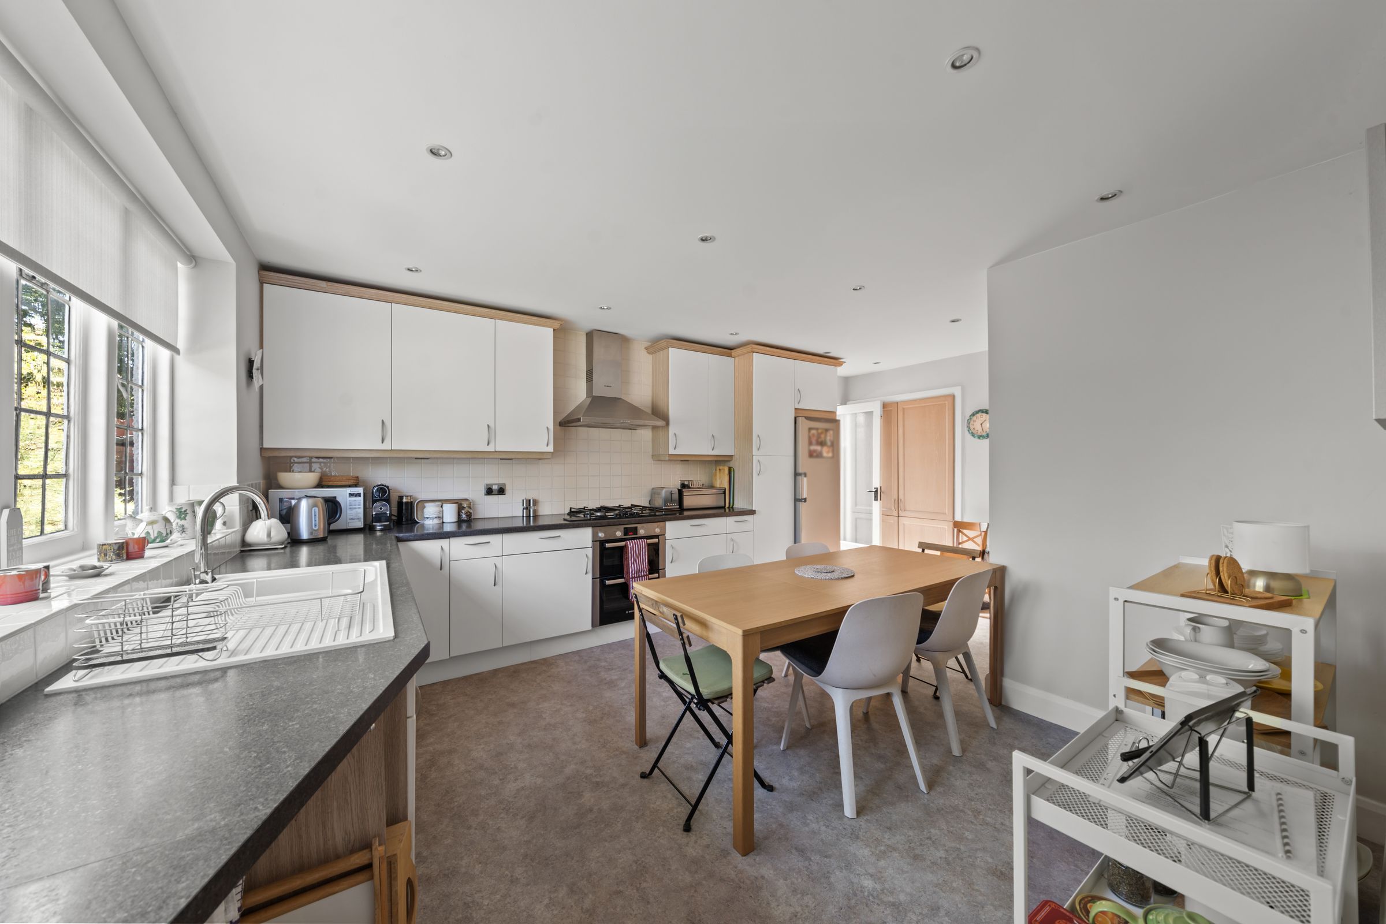
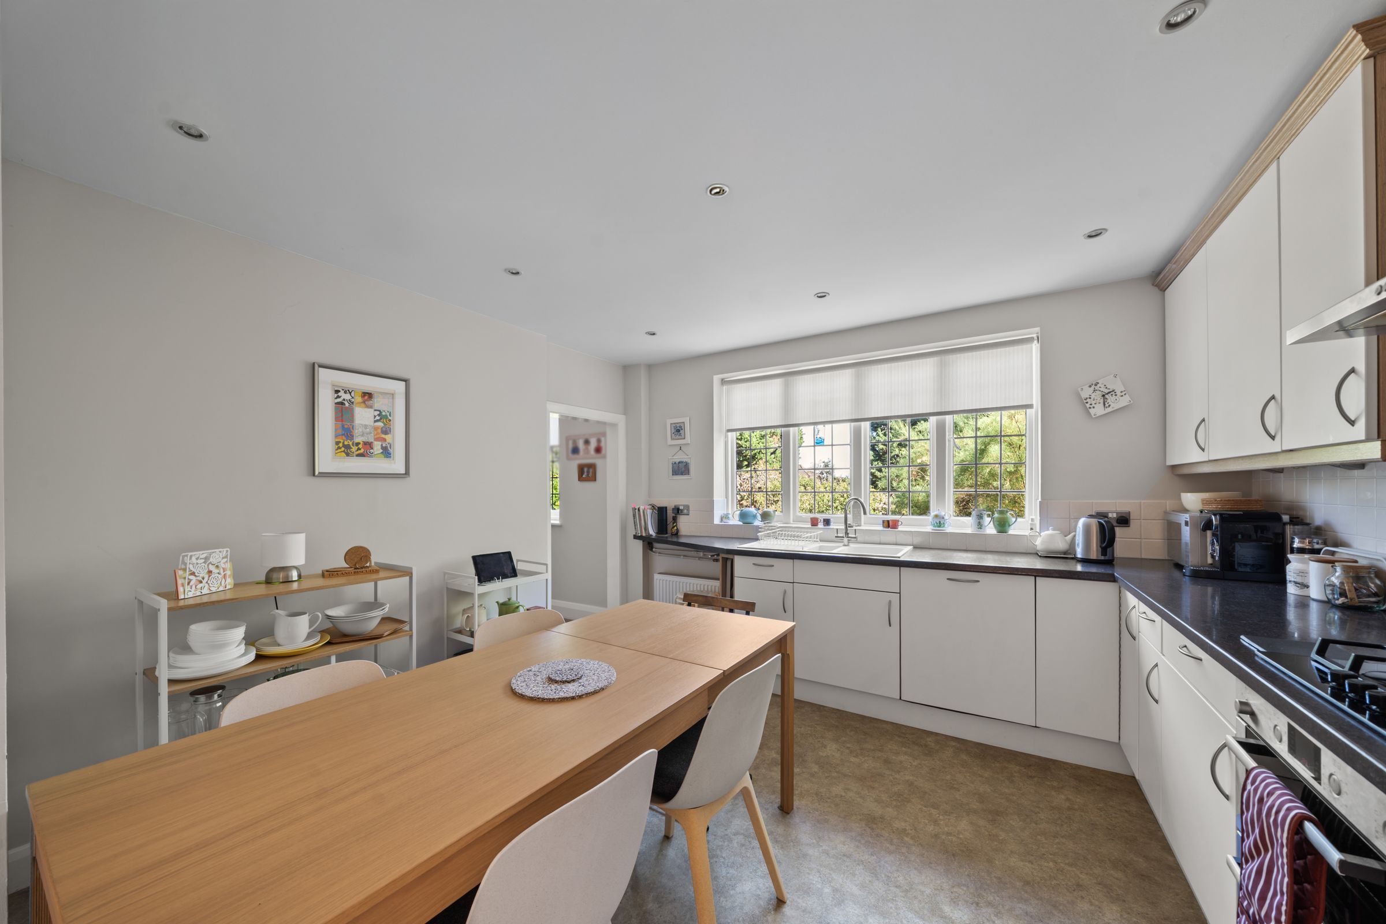
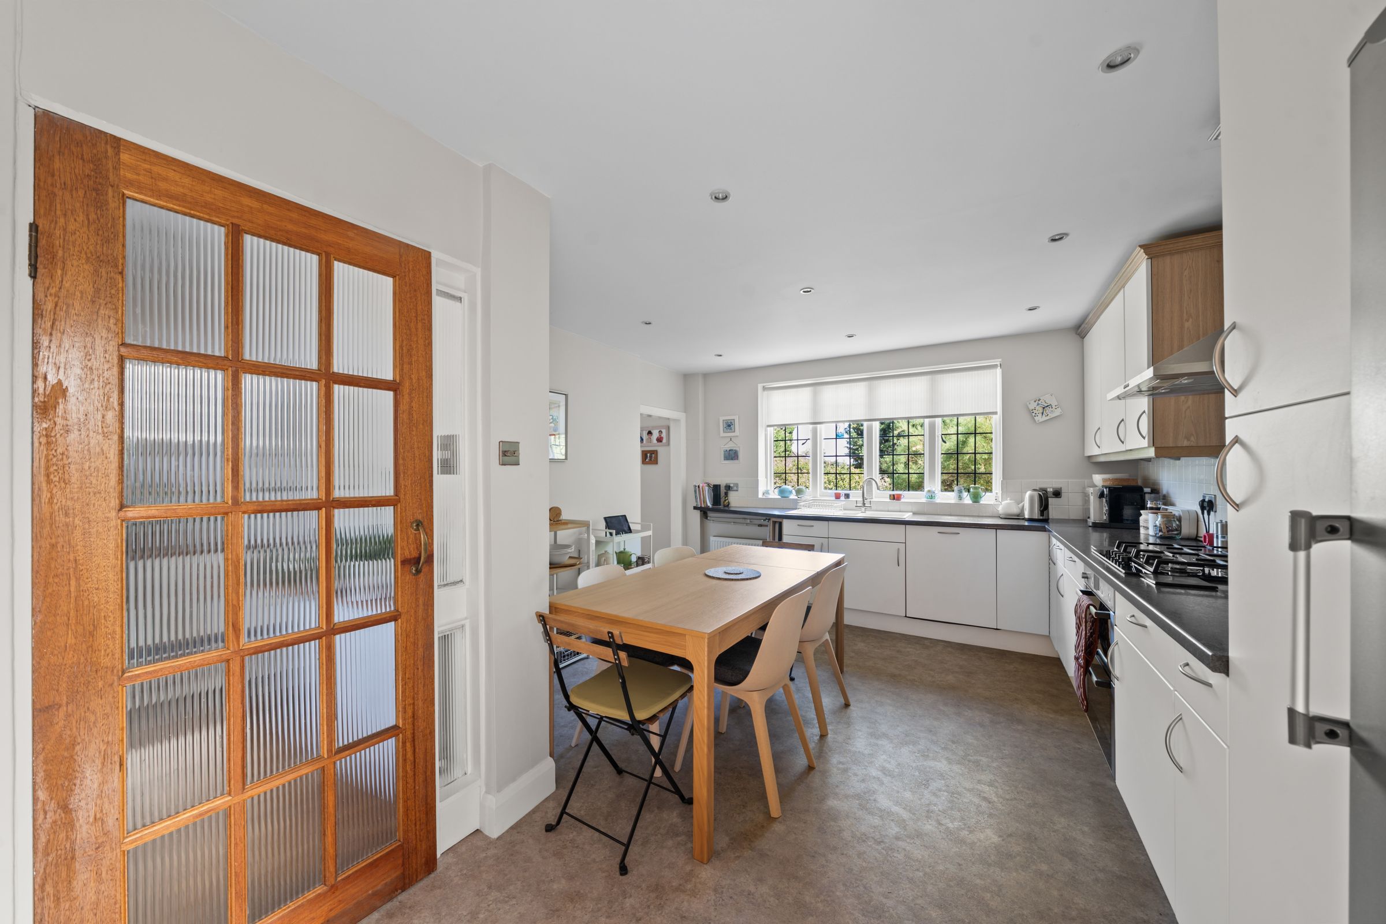
Kitchen/Breakfast Room
17' 6" x 12' 4" (5.33m x 3.76m)
Rear and side aspect, range of fitted units as well as walk in storage cupboards, door out to side with covered area leading to Utility/storage, walk in cupboards.
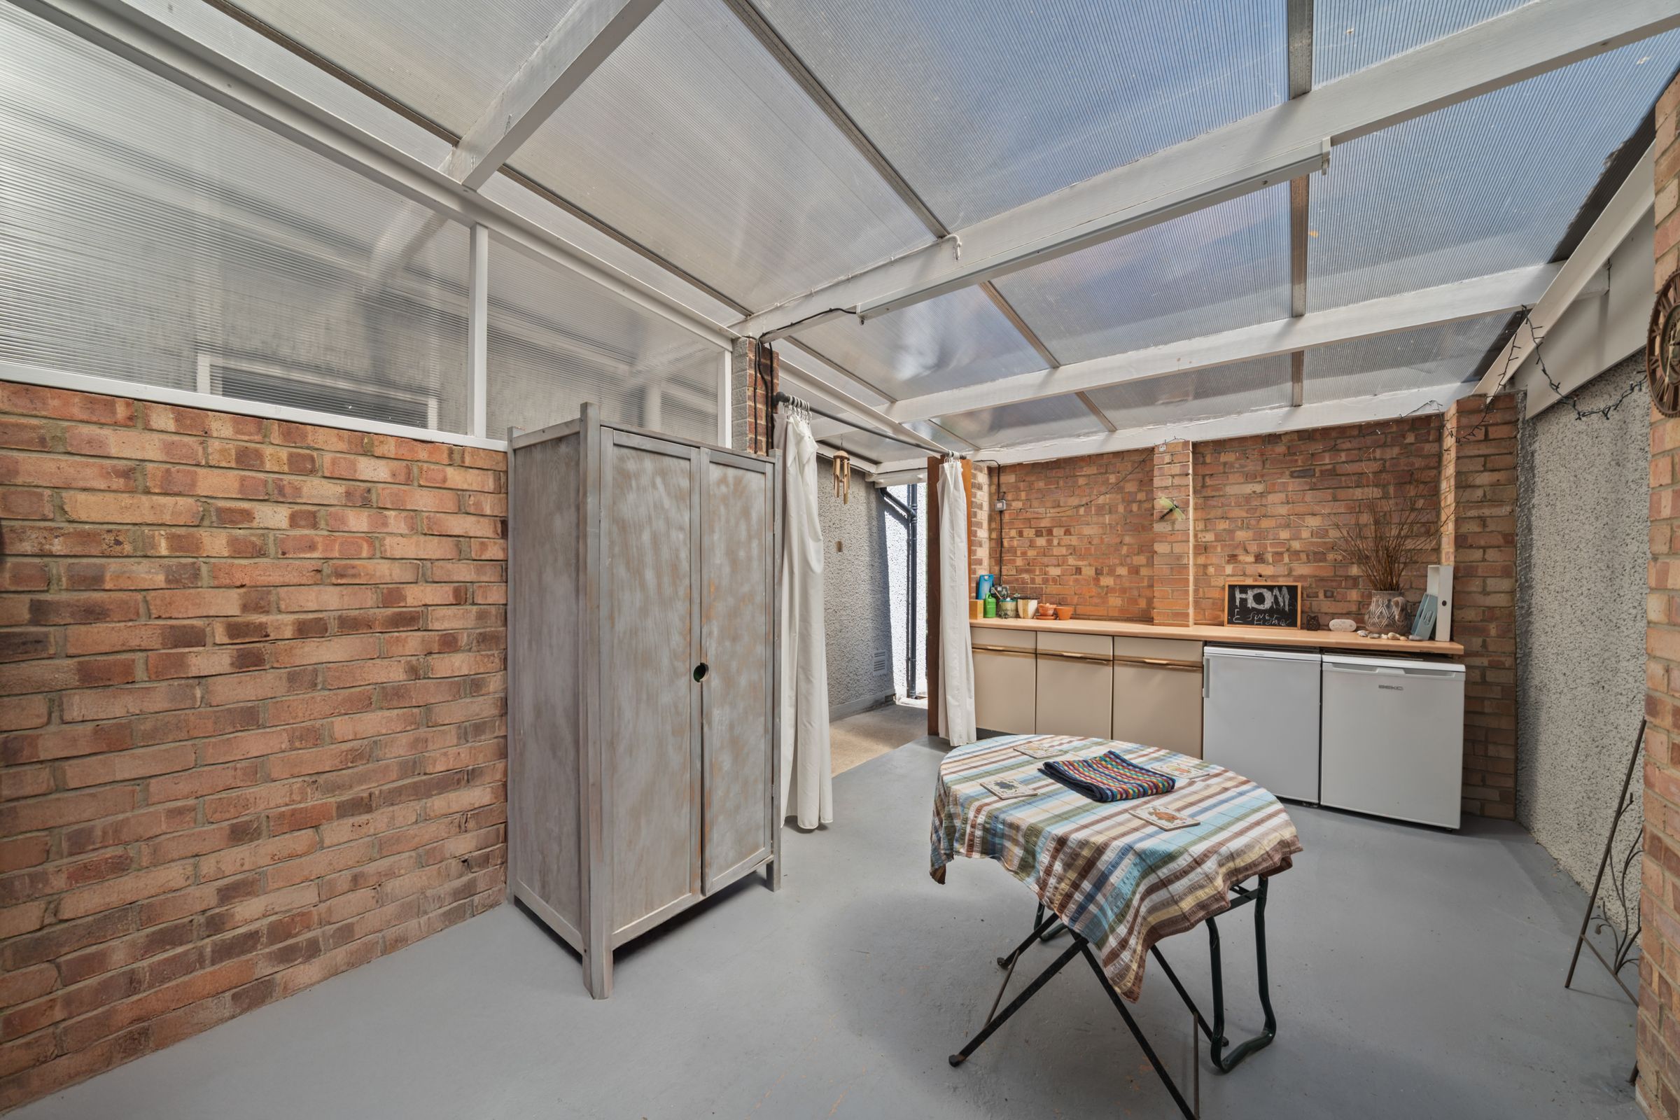
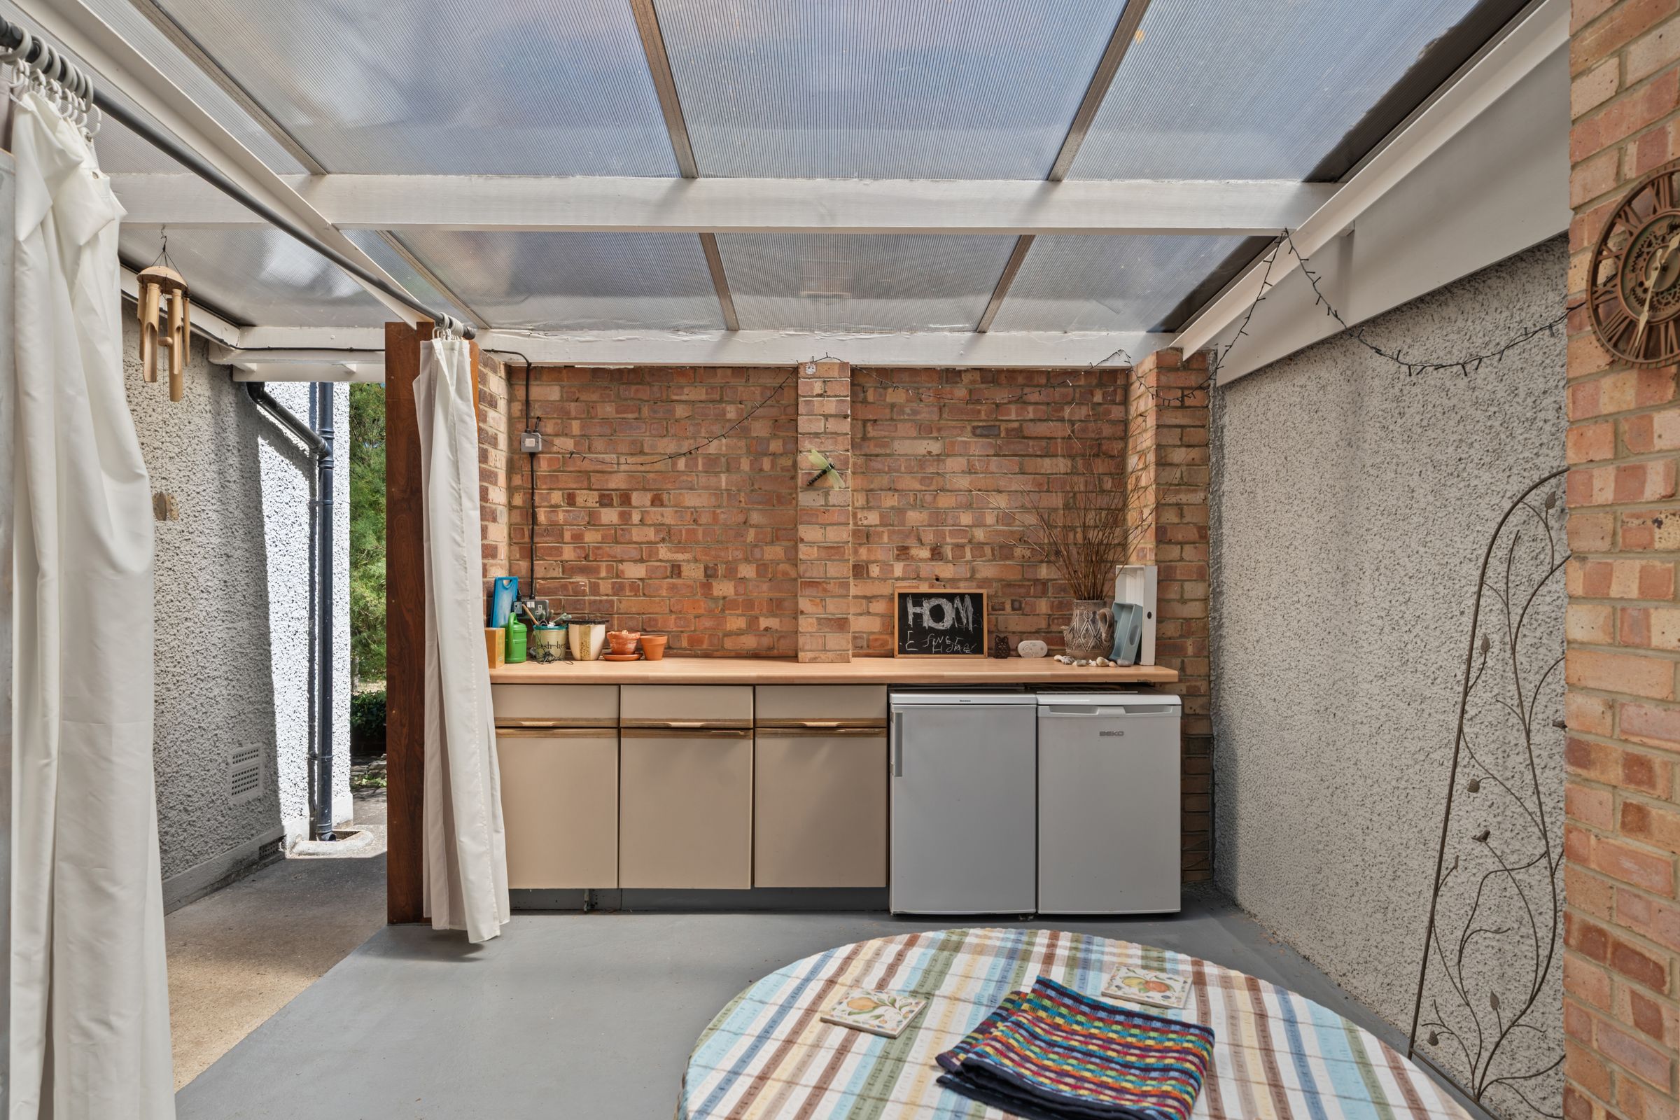
Garden Room/Utiilty (Originally a Garage)
17' 4" x 10' 0" (5.28m x 3.05m)
With up and over door to front. Covered area for utility/storage with access from the front and rear via side gate
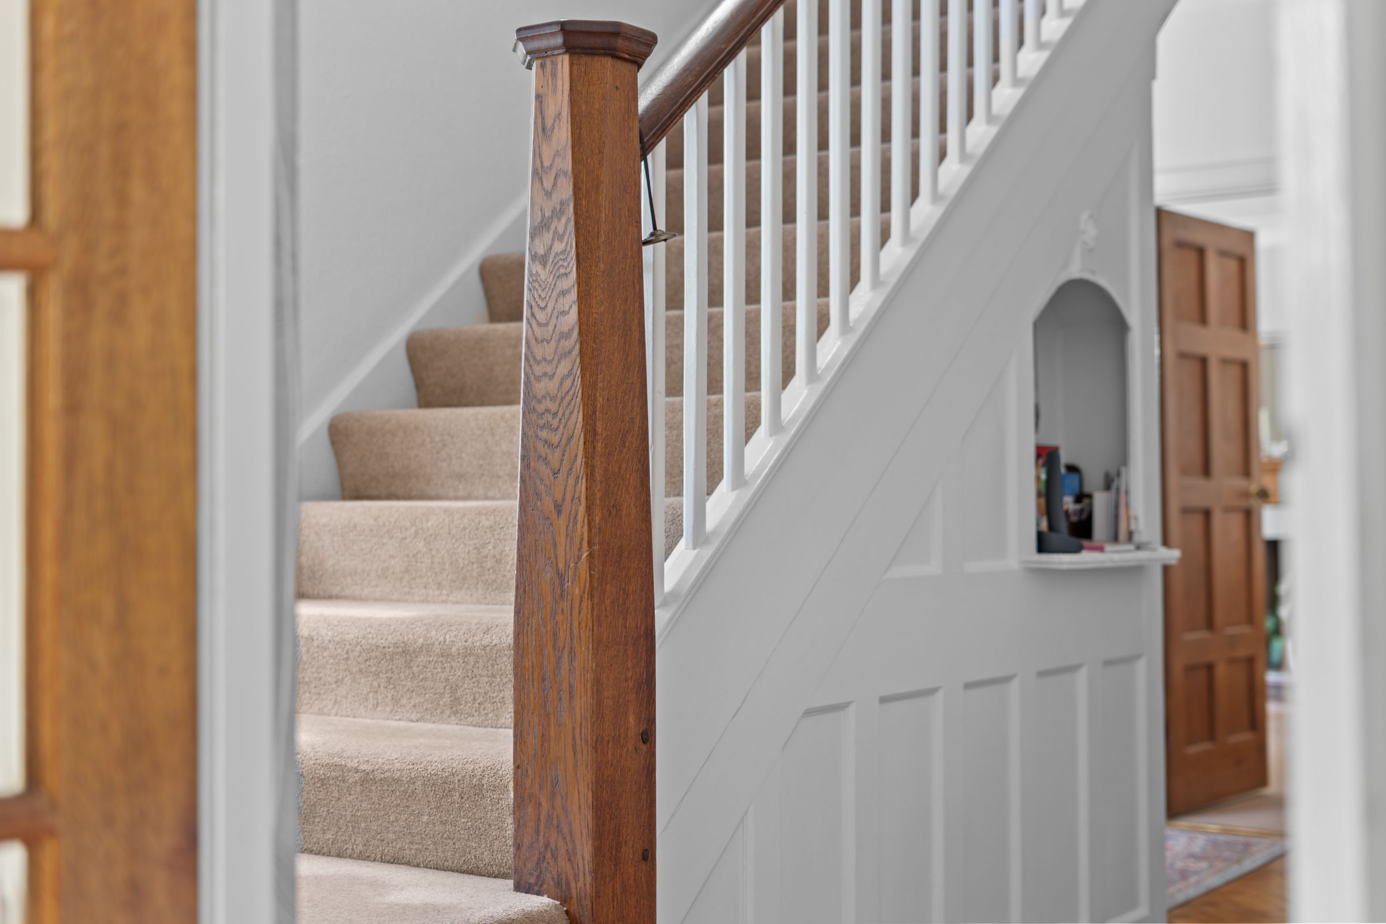
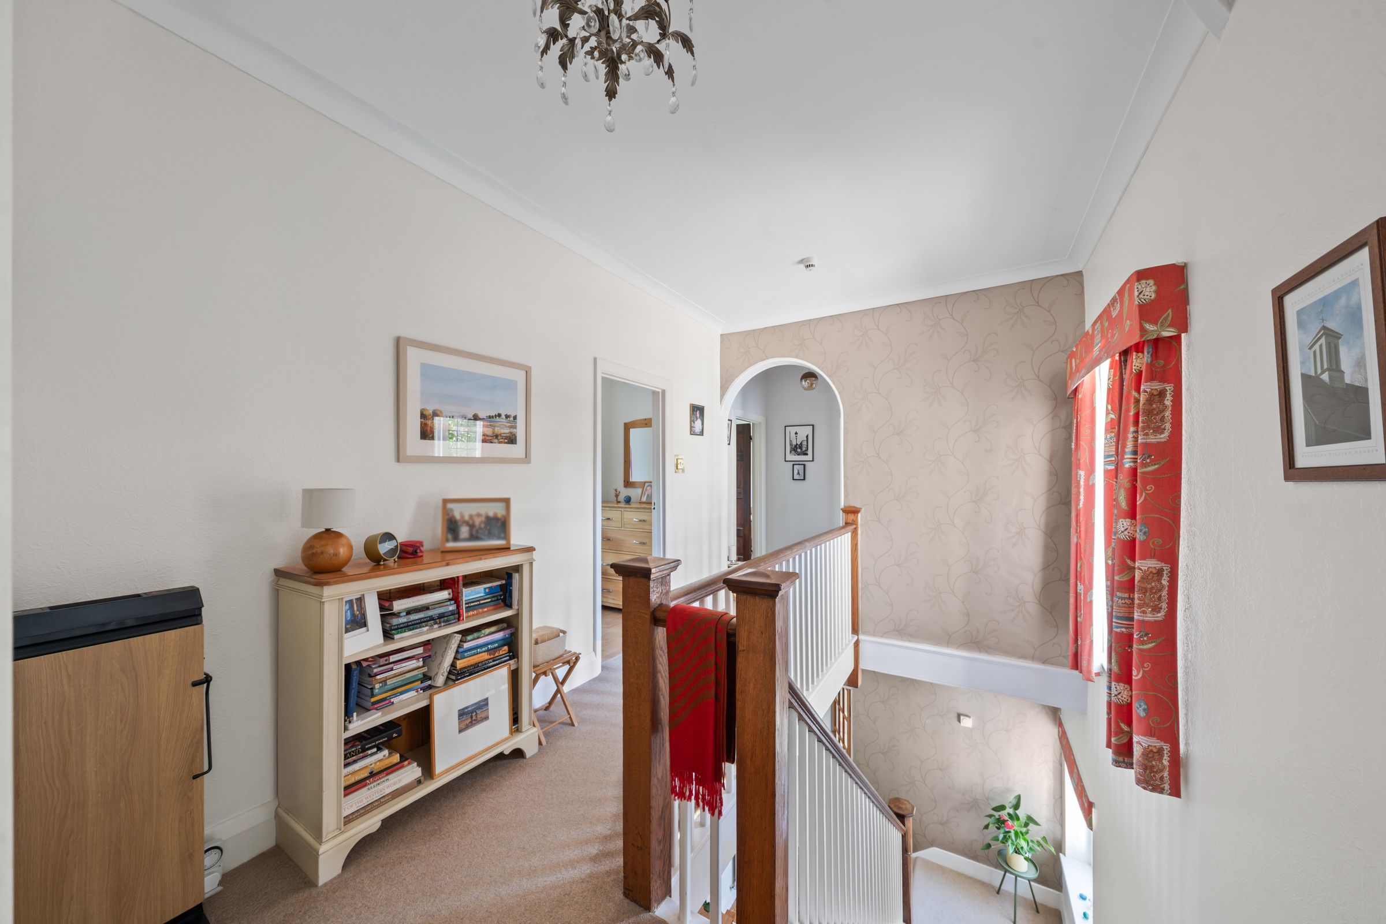
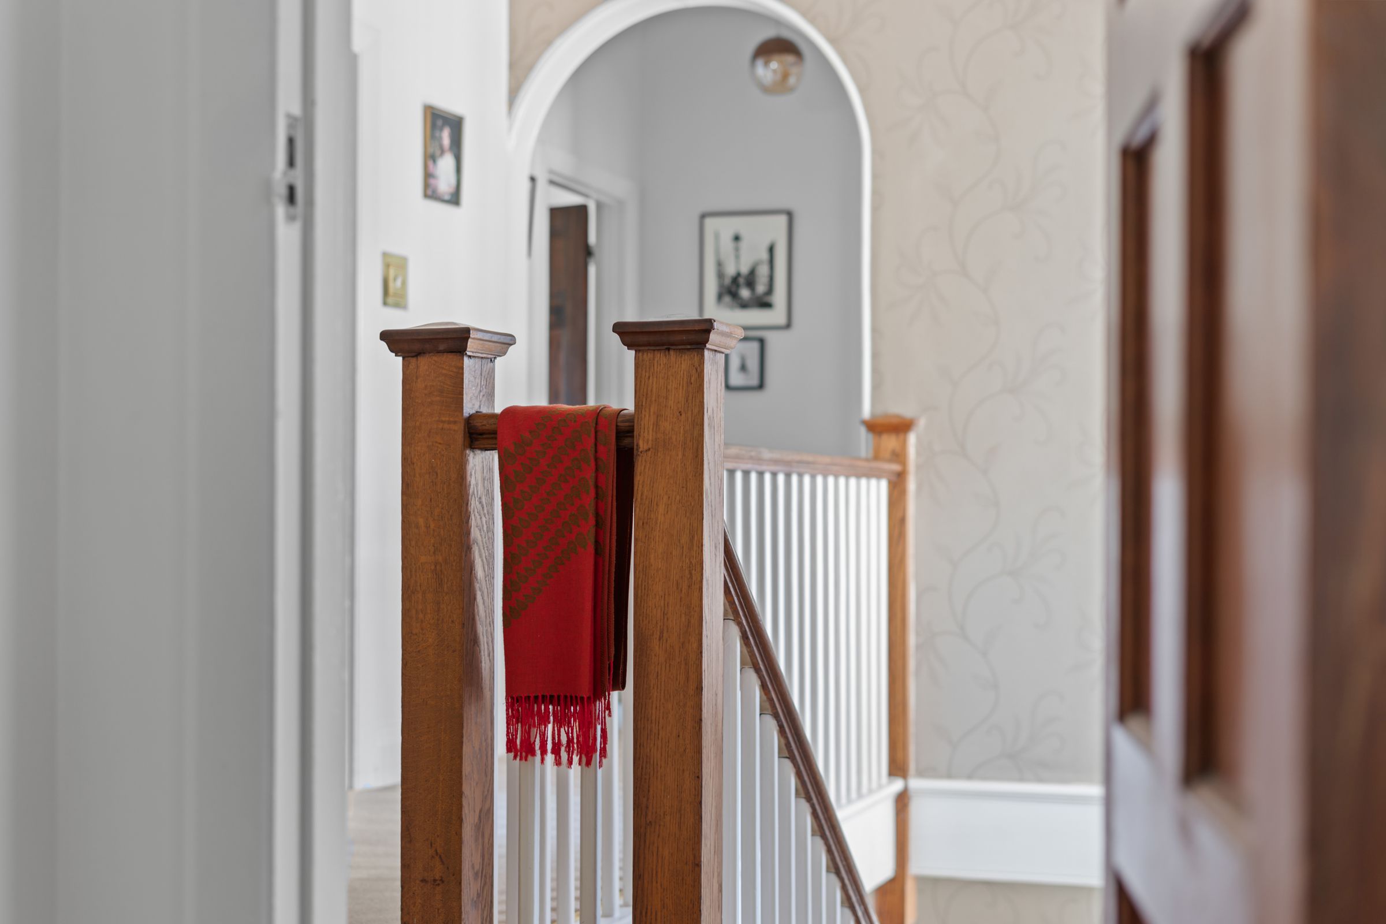
Stairs to spacious first floor Gallery landing
Doors to:
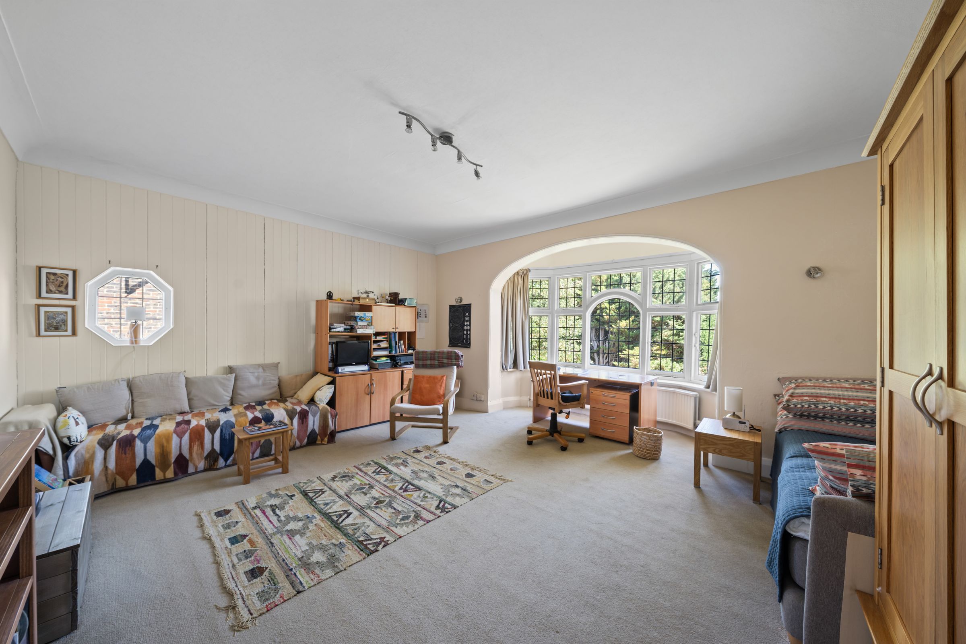
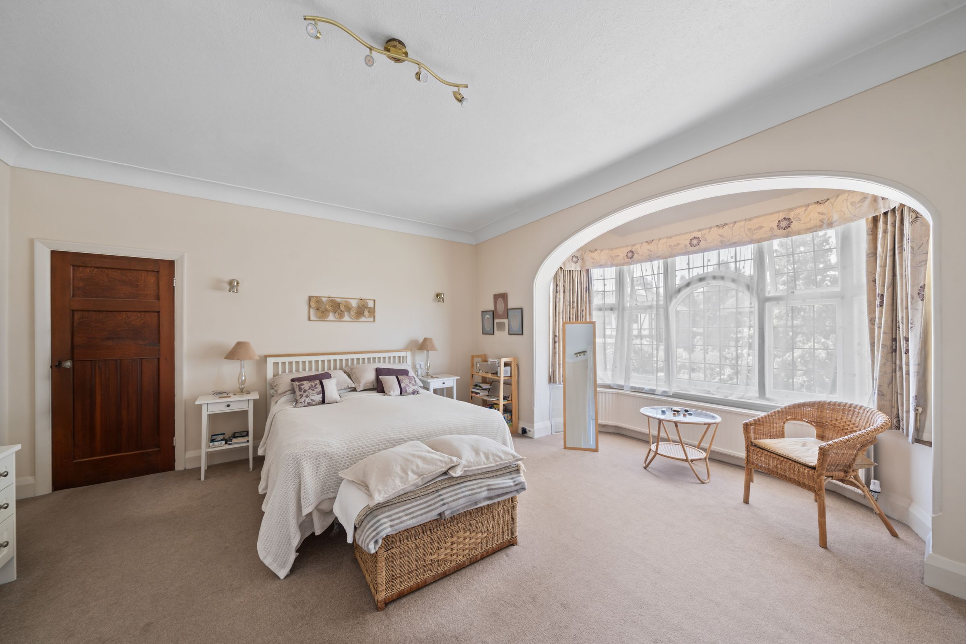
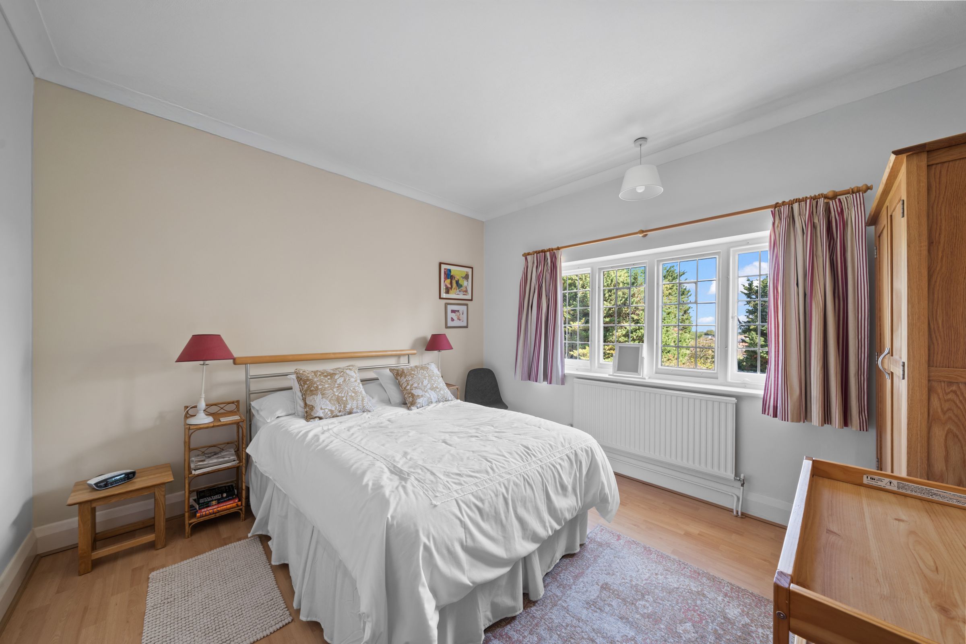
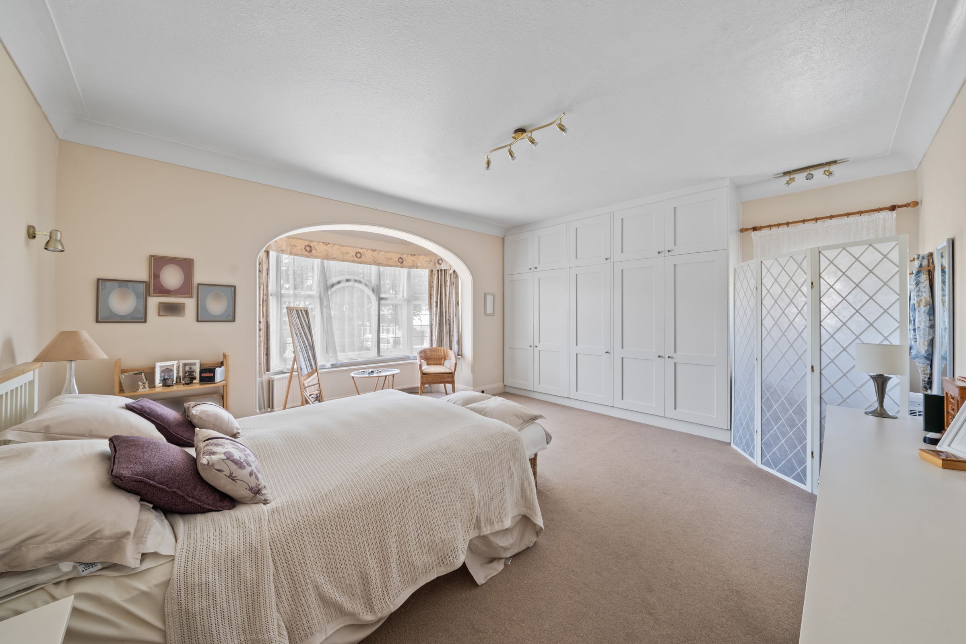
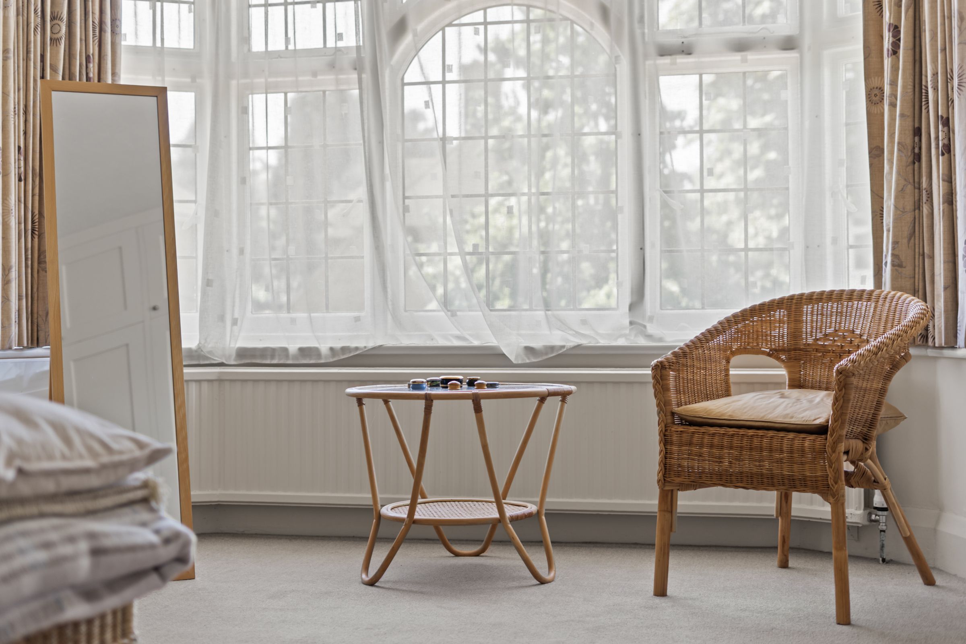
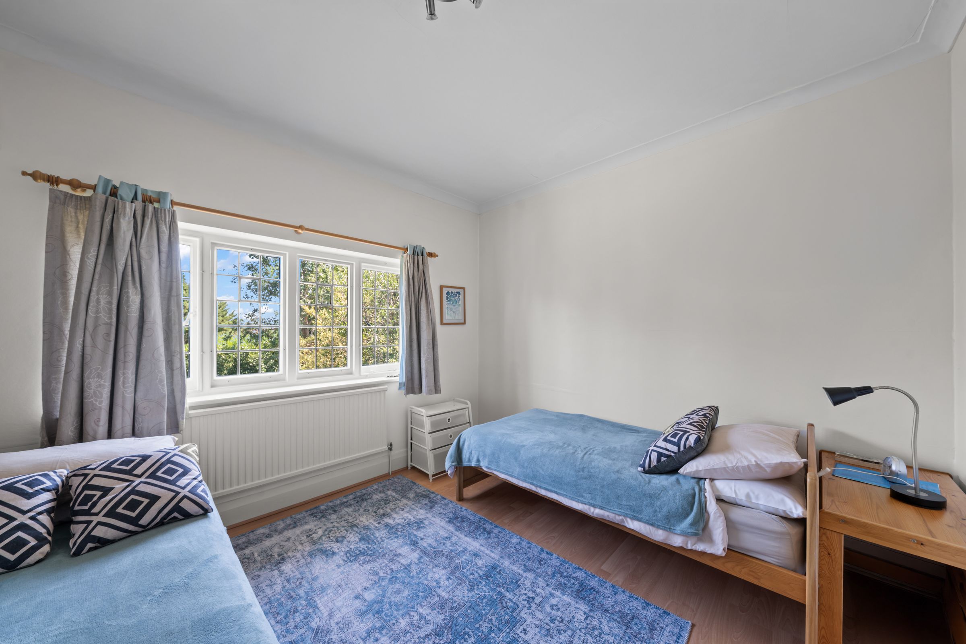
Bedroom 1
18' 5" x 17' 8" (5.61m x 5.38m)
Beautiful large round bay window, front aspect, fitted wardrobe cupboards and drawers
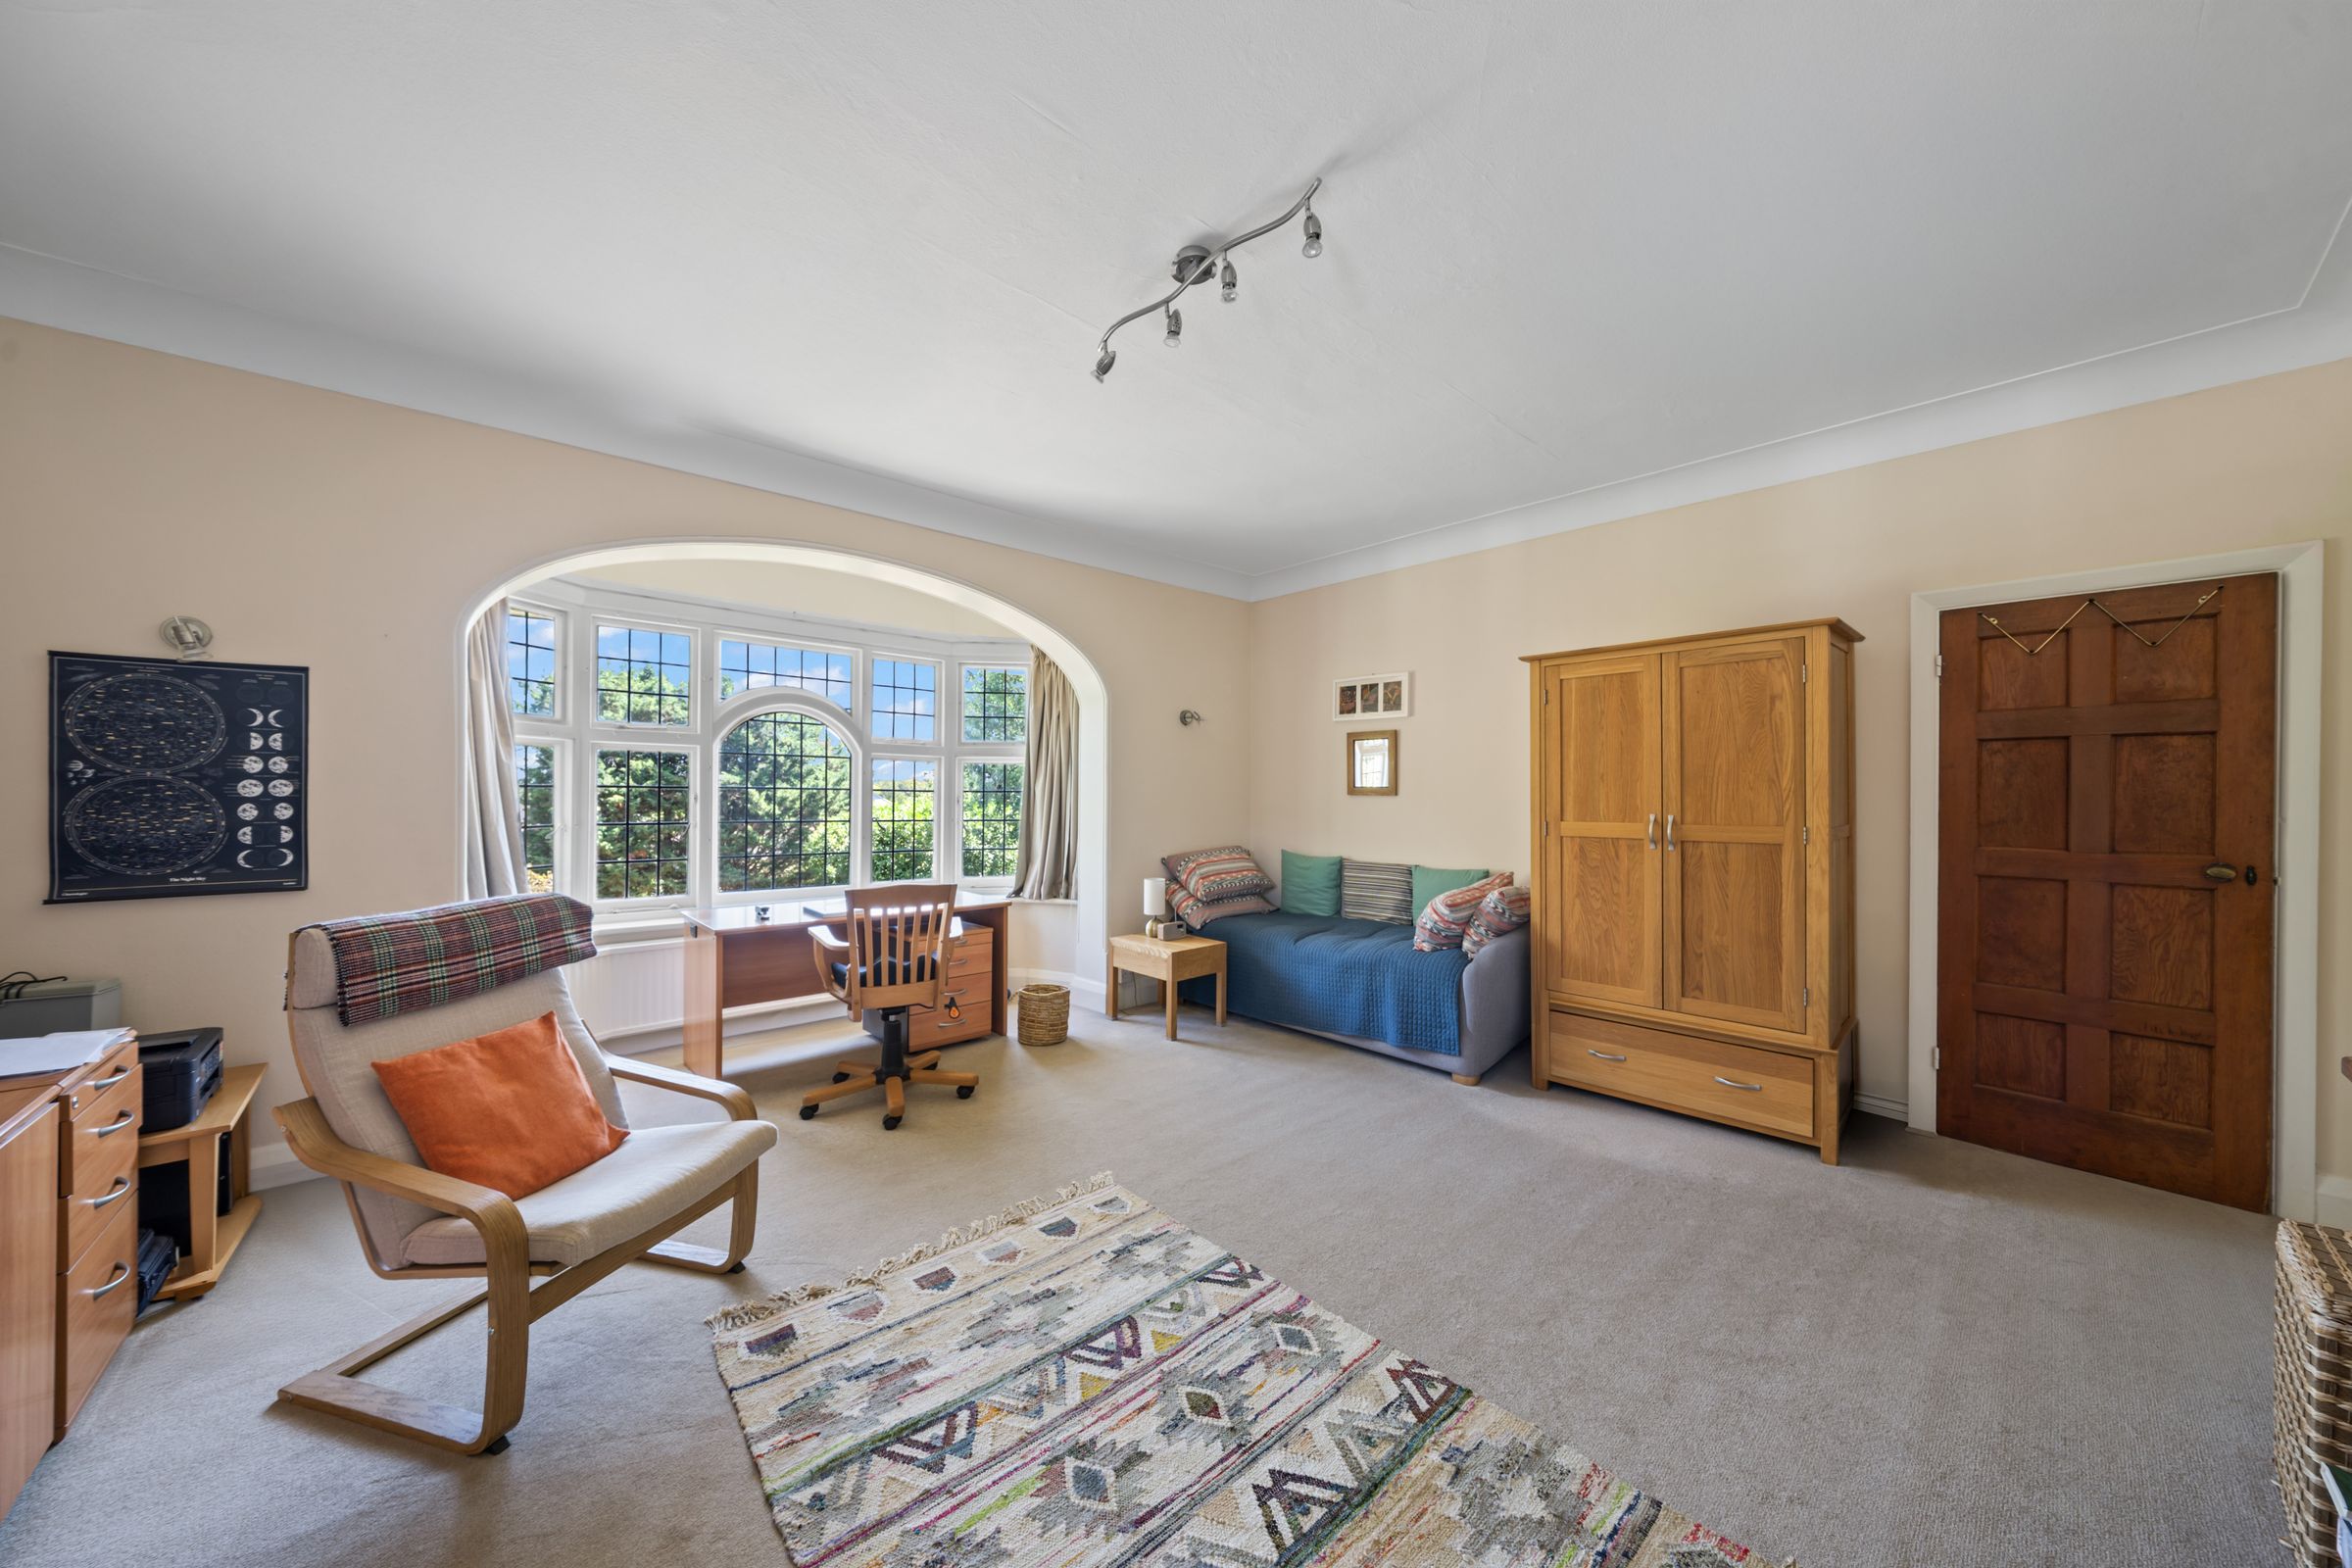
Bedroom 2
18' 4" x 17' 8" (5.59m x 5.38m)
Beautiful large round bay window, rear aspect overlooking garden
Bedroom 3
11' 6" x 12' 9" (3.50m x 3.89m)
Rear aspect, boarded up fireplace
Bedroom 4
10' 6" x 12' 2" (3.20m x 3.71m)
Rear aspect, boarded up fireplace
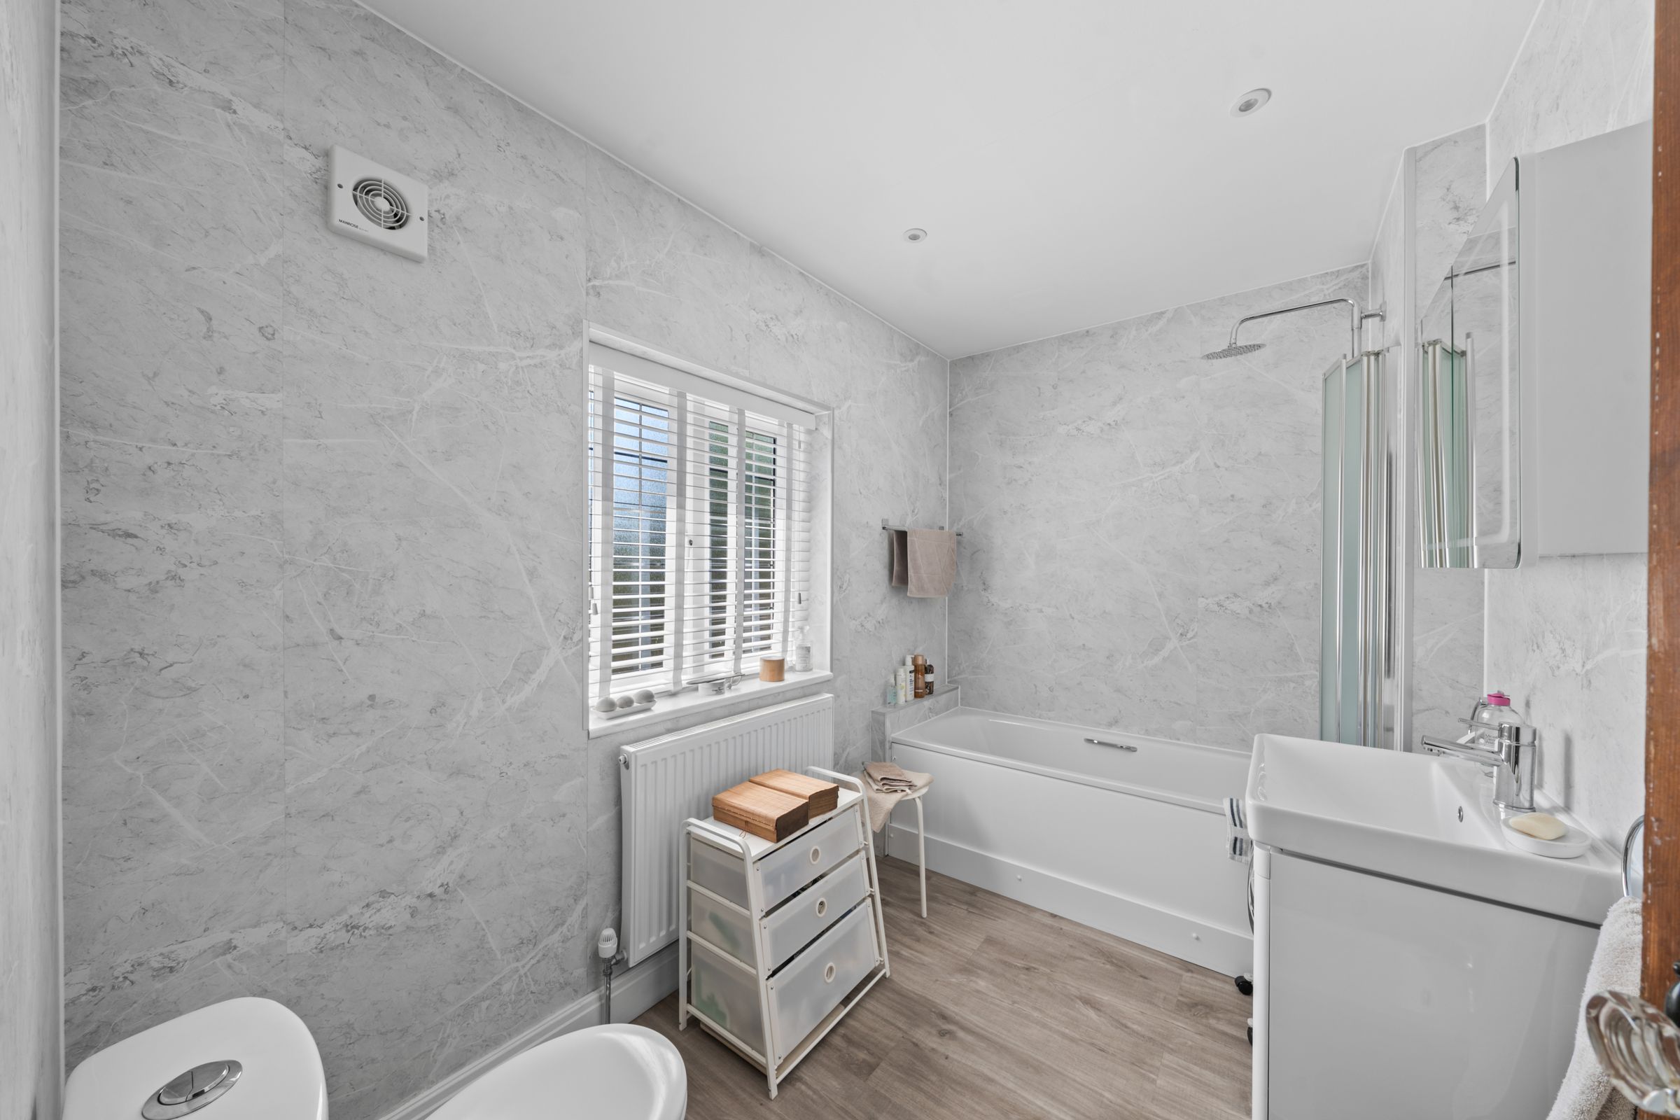
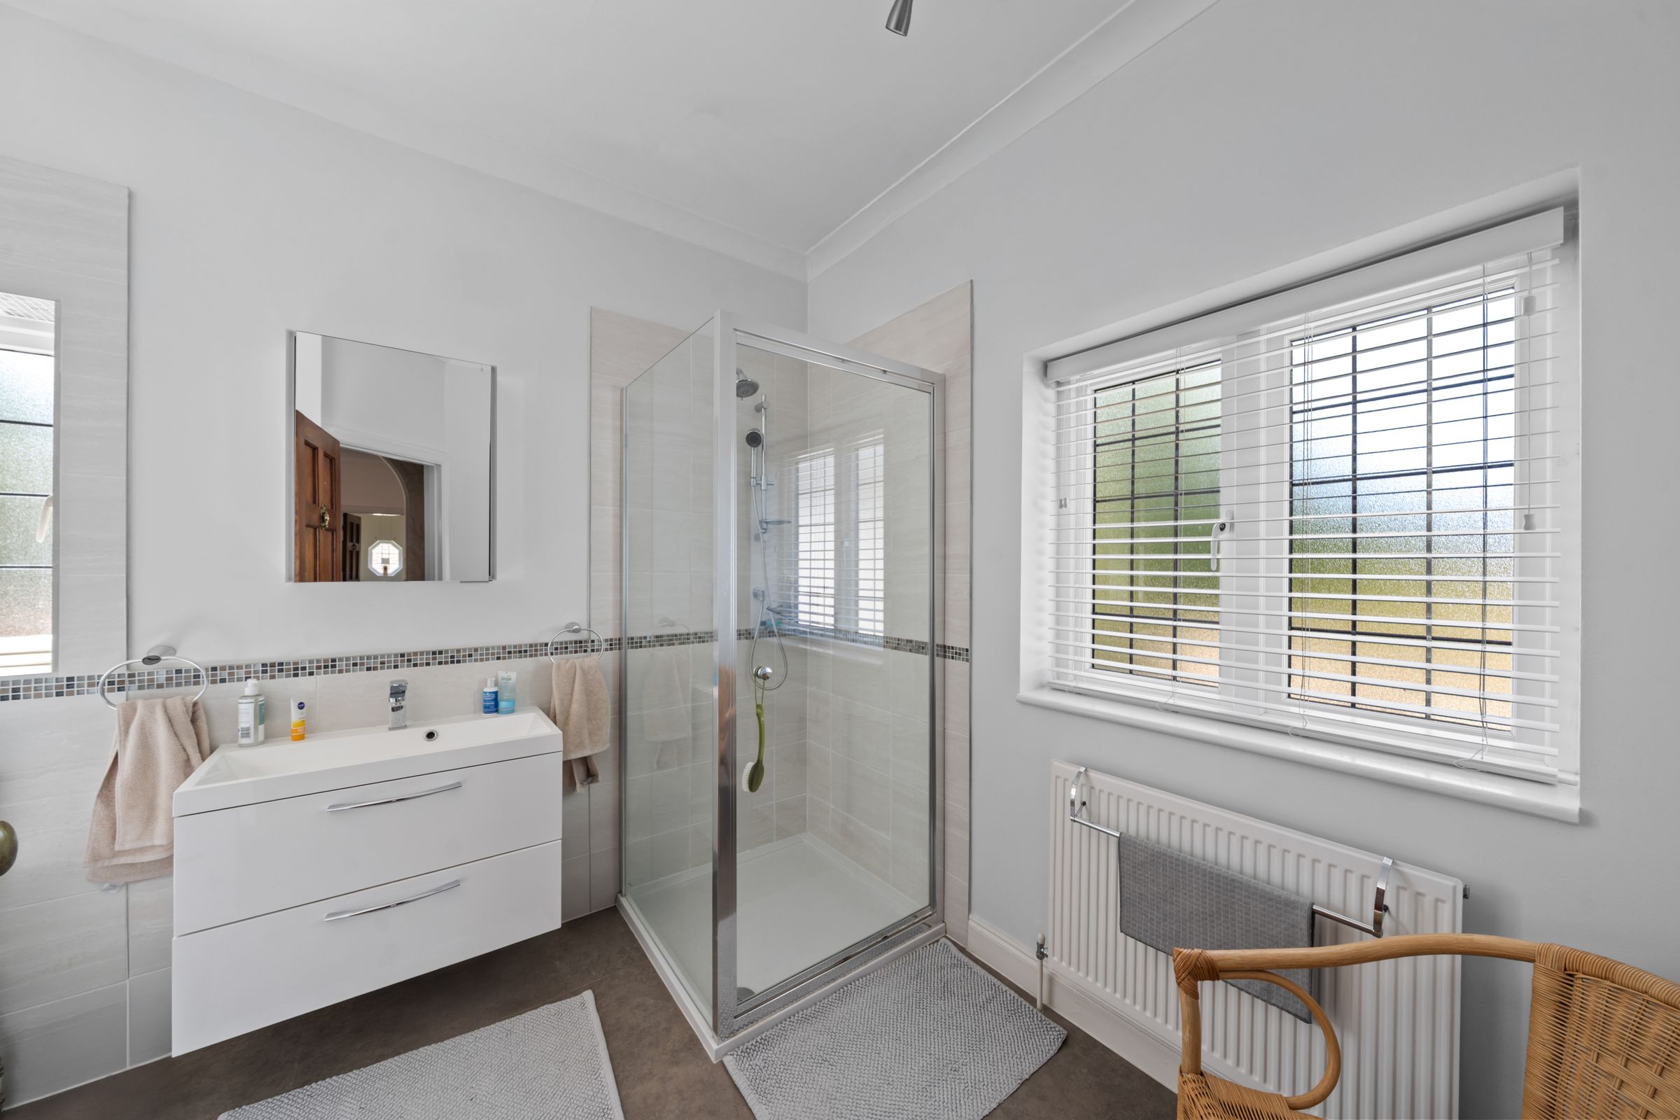
Family Bathroom
Side aspect
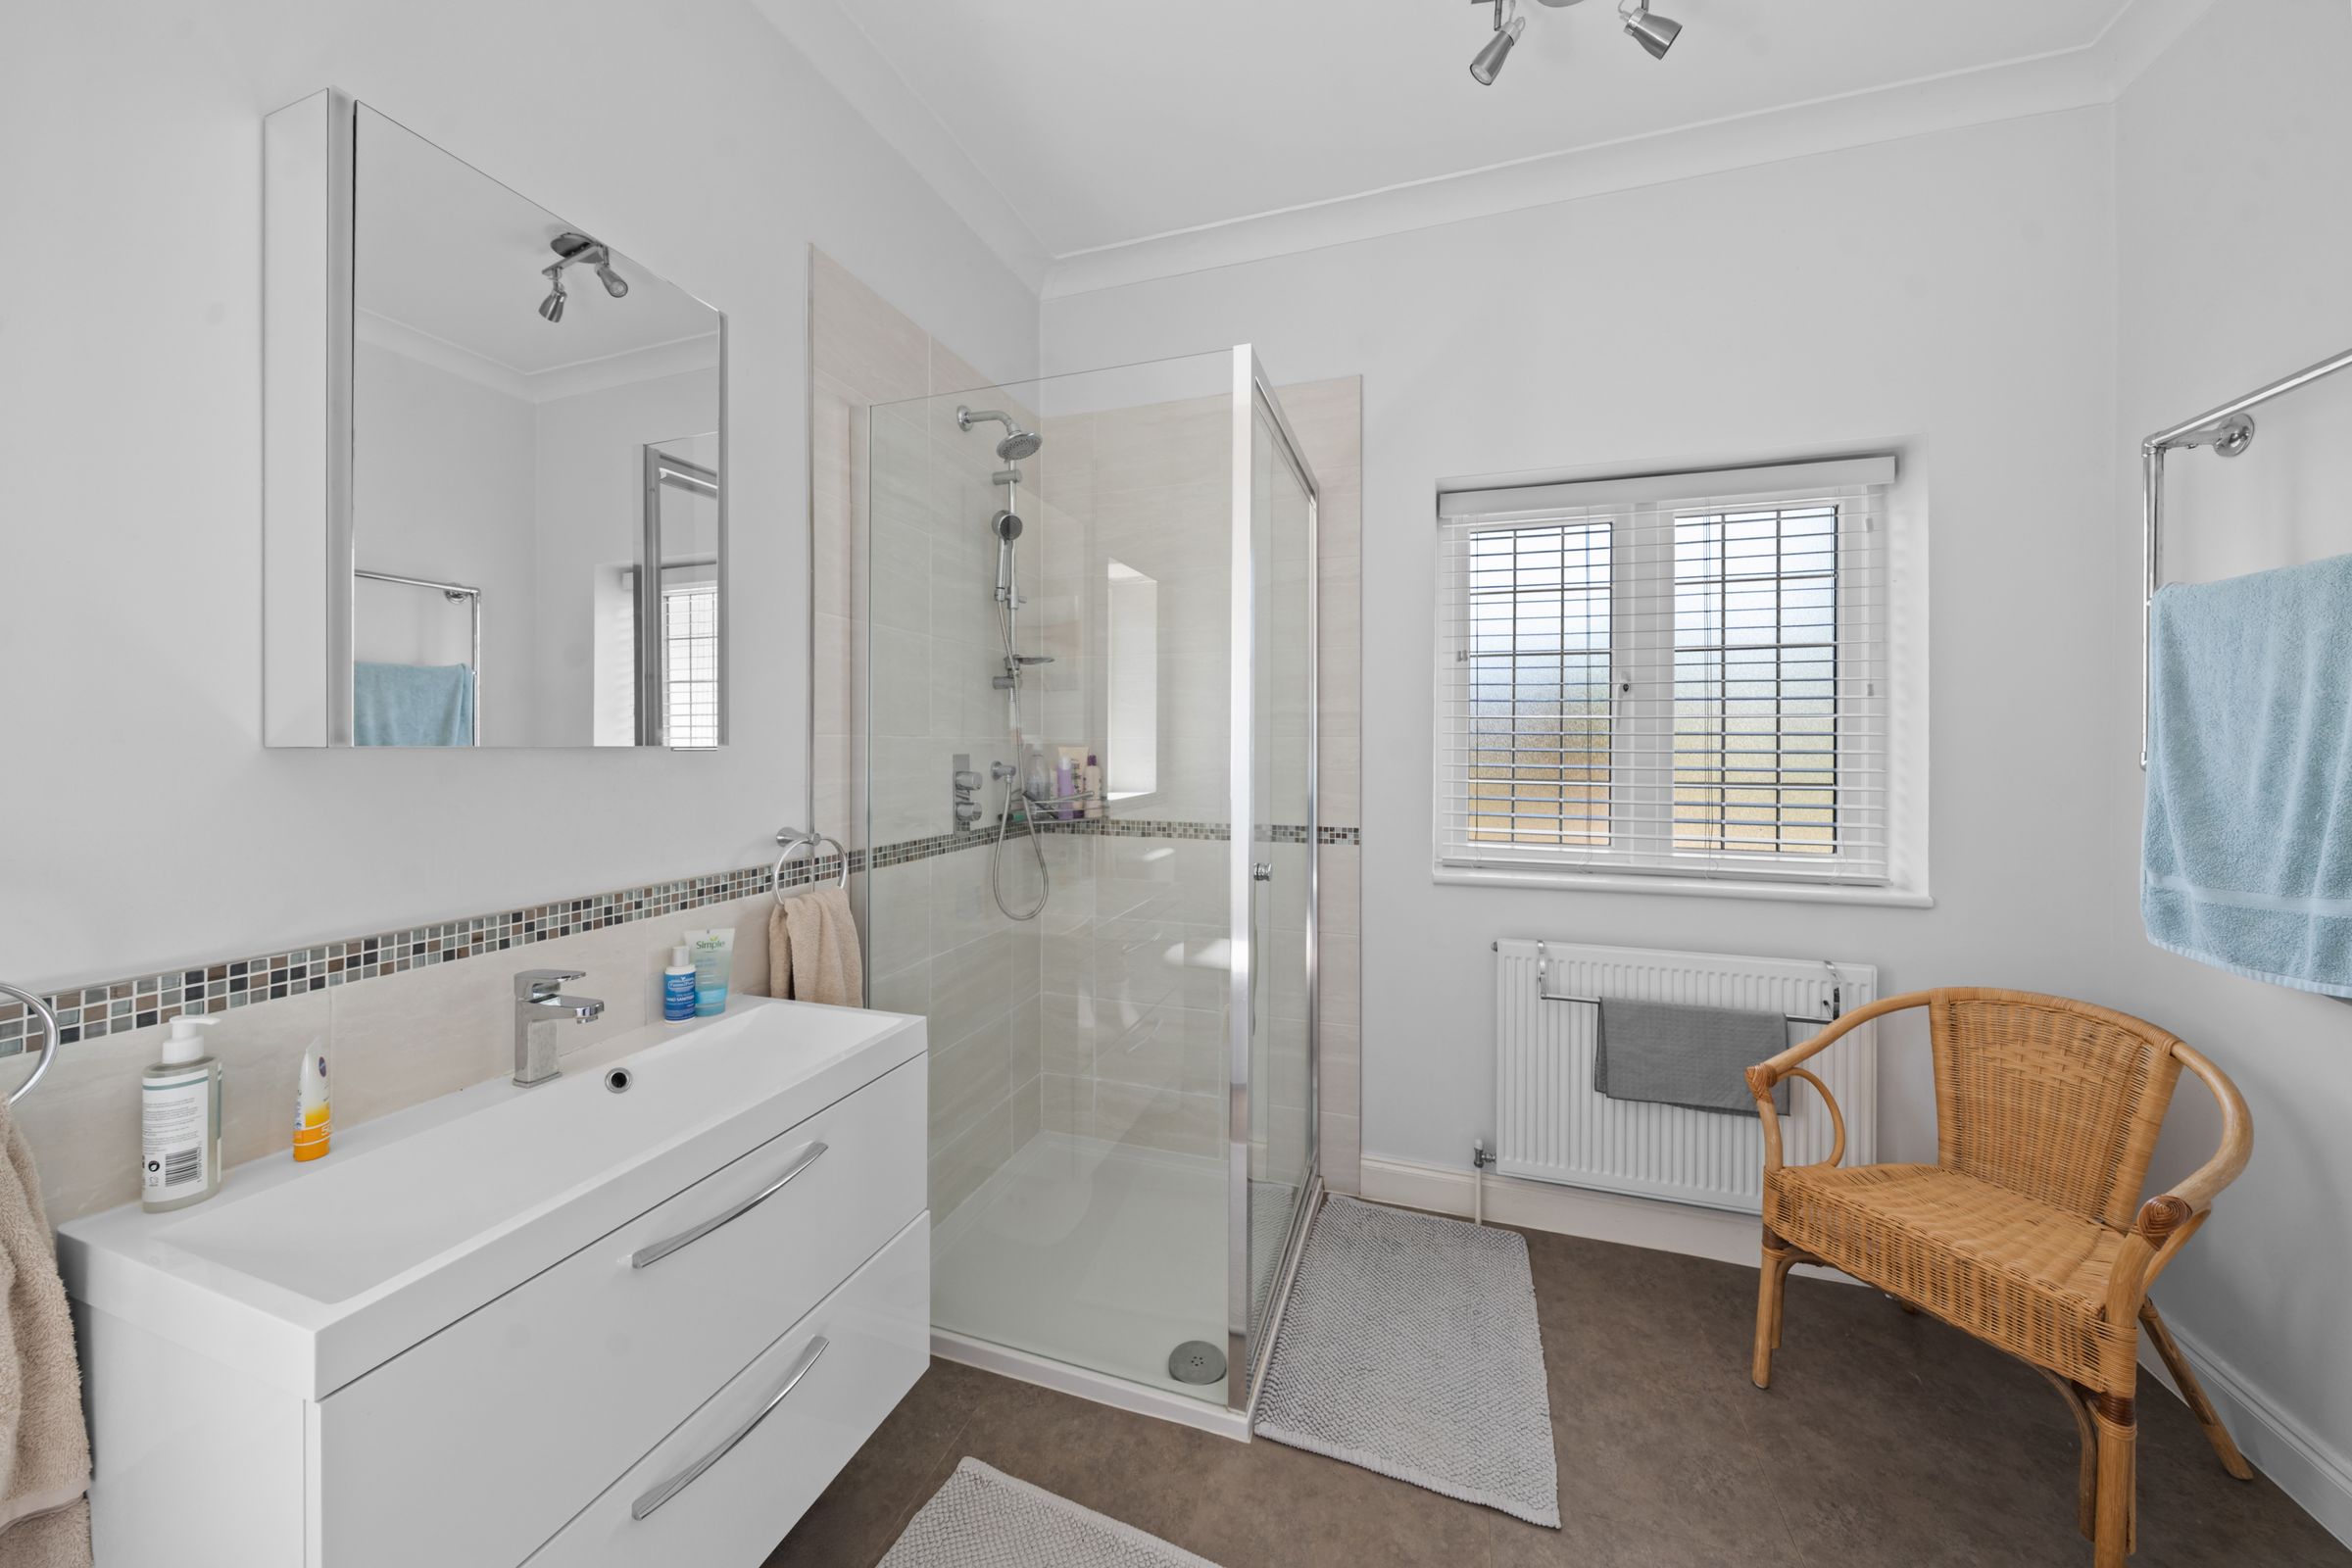
Shower Room
Front aspect