Like the look of this property?
We would love to hear from you and arrange a viewing of this property. Get in touch now!
Looking to sell a property?
You can get a free online or in person valuation.
Property features
Two Double Bedrooms
Long South Facing Rear Garden
Modern Kitchen and Bathroom
Popular Location
About this property
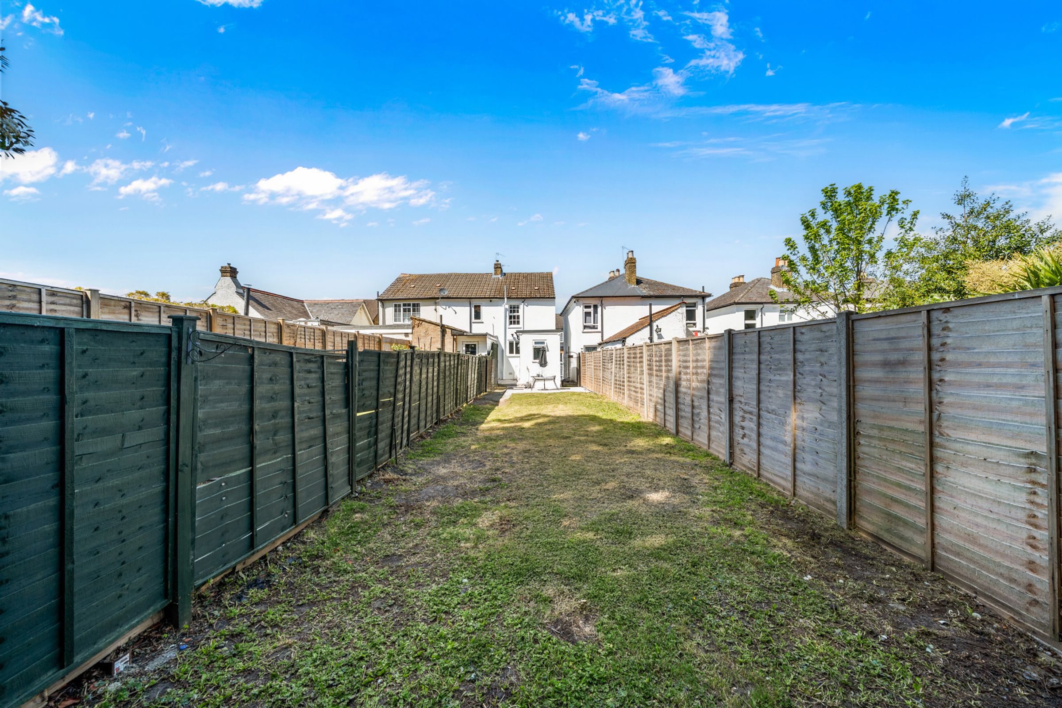
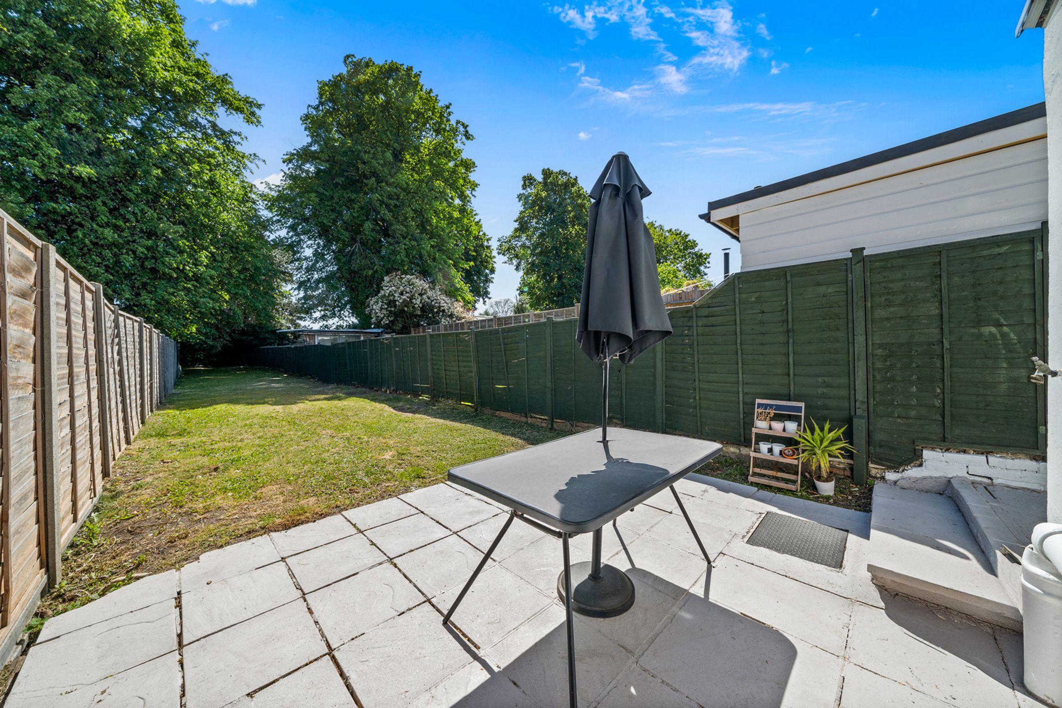
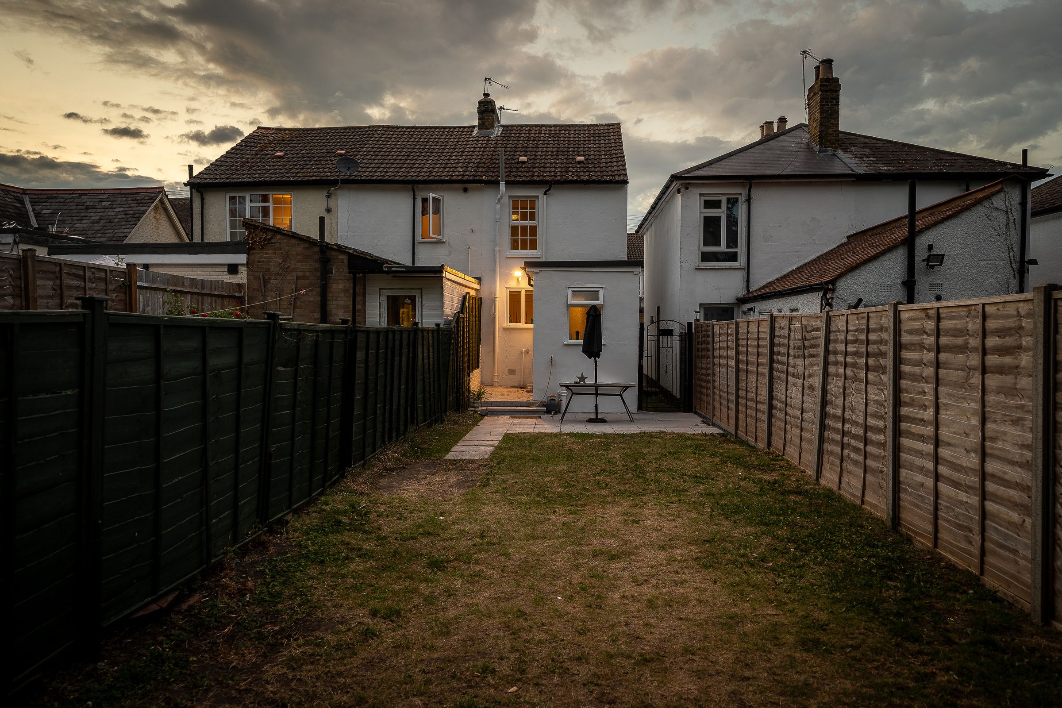
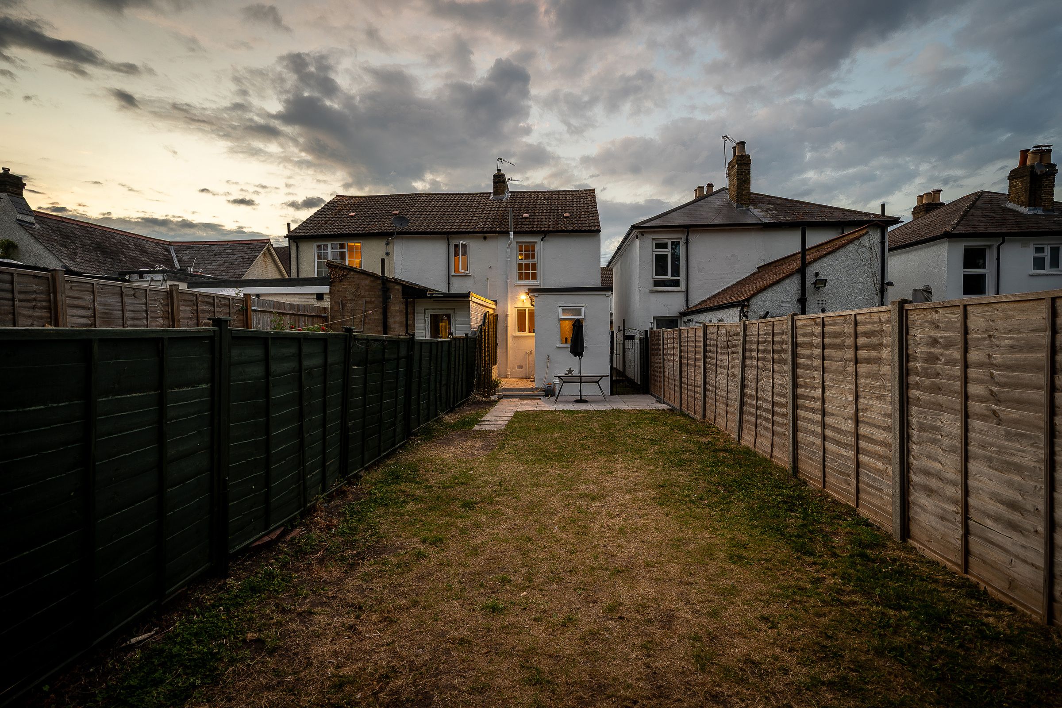
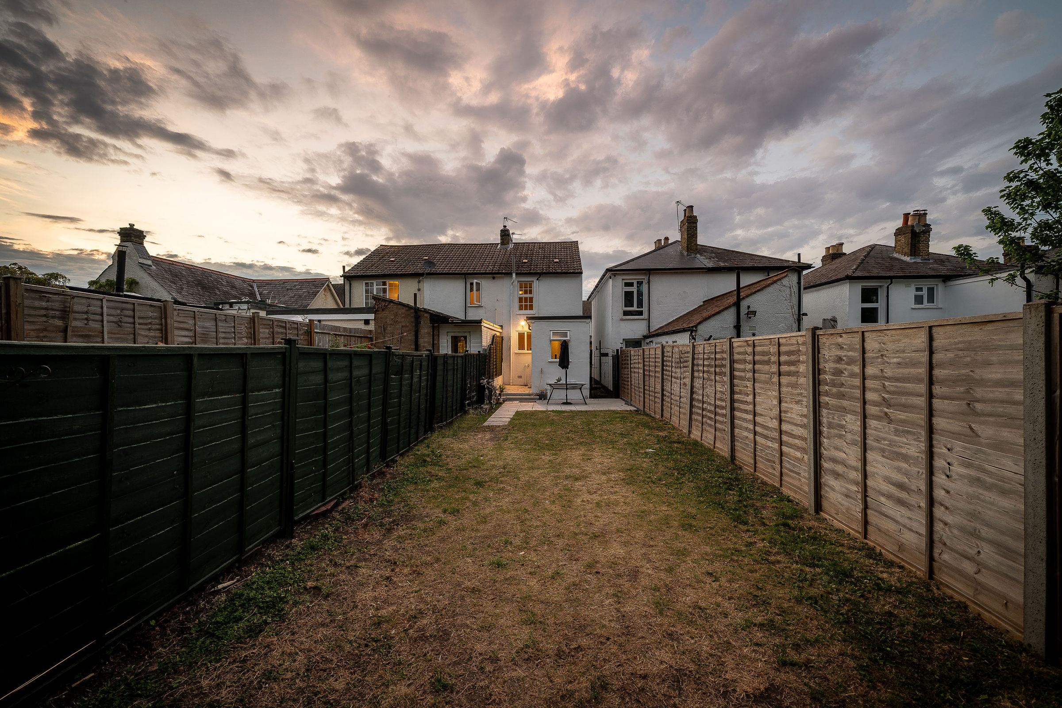
One of the standout features of this property is the impressive south-facing rear garden, which extends to a considerable length and offers a fantastic outdoor retreat. The garden is predominantly laid to lawn, with mature borders and a patio area that is ideal for al fresco dining or simply relaxing in the sunshine. The orientation ensures the garden receives plenty of sunlight throughout the day, creating a warm and inviting atmosphere for both adults and children. There is also convenient side access, providing practical entry for bikes or gardening equipment. With its combination of well-proportioned internal accommodation and excellent outside space, this property is perfectly suited to first-time buyers, young families, or those seeking a comfortable and stylish home in a desirable area. Early viewing is highly recommended to fully appreciate all that this wonderful home has to offer.
Key details
Broadband: up to 1800mbps
614ft2 floor area
1905ft2 plot size
Freehold
Council tax band C
Additional information
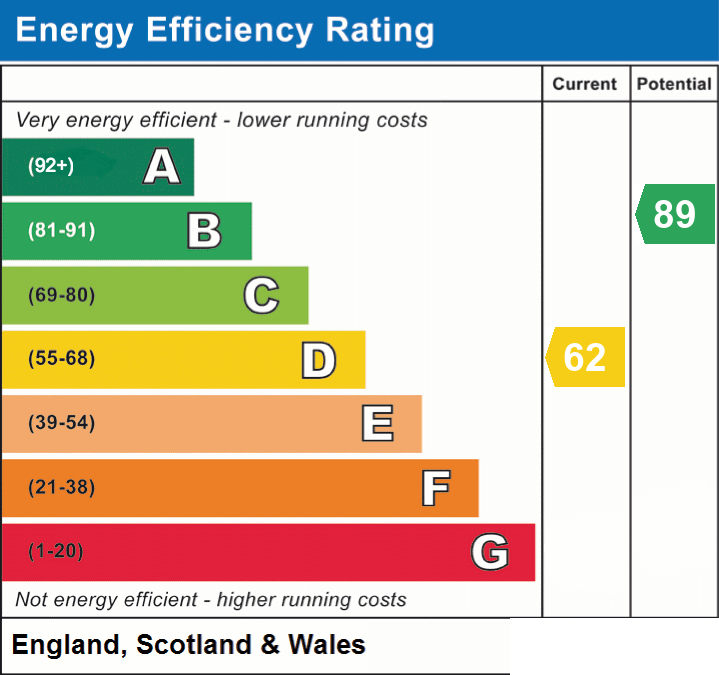
- Energy efficiency (current)
- D (62)
- Energy efficiency (potential)
- B (89)
- Is in a conservation area
- No
- Is a listed property
- No
- Construction materials
- Not specified


Near the property
Rooms and dimensions
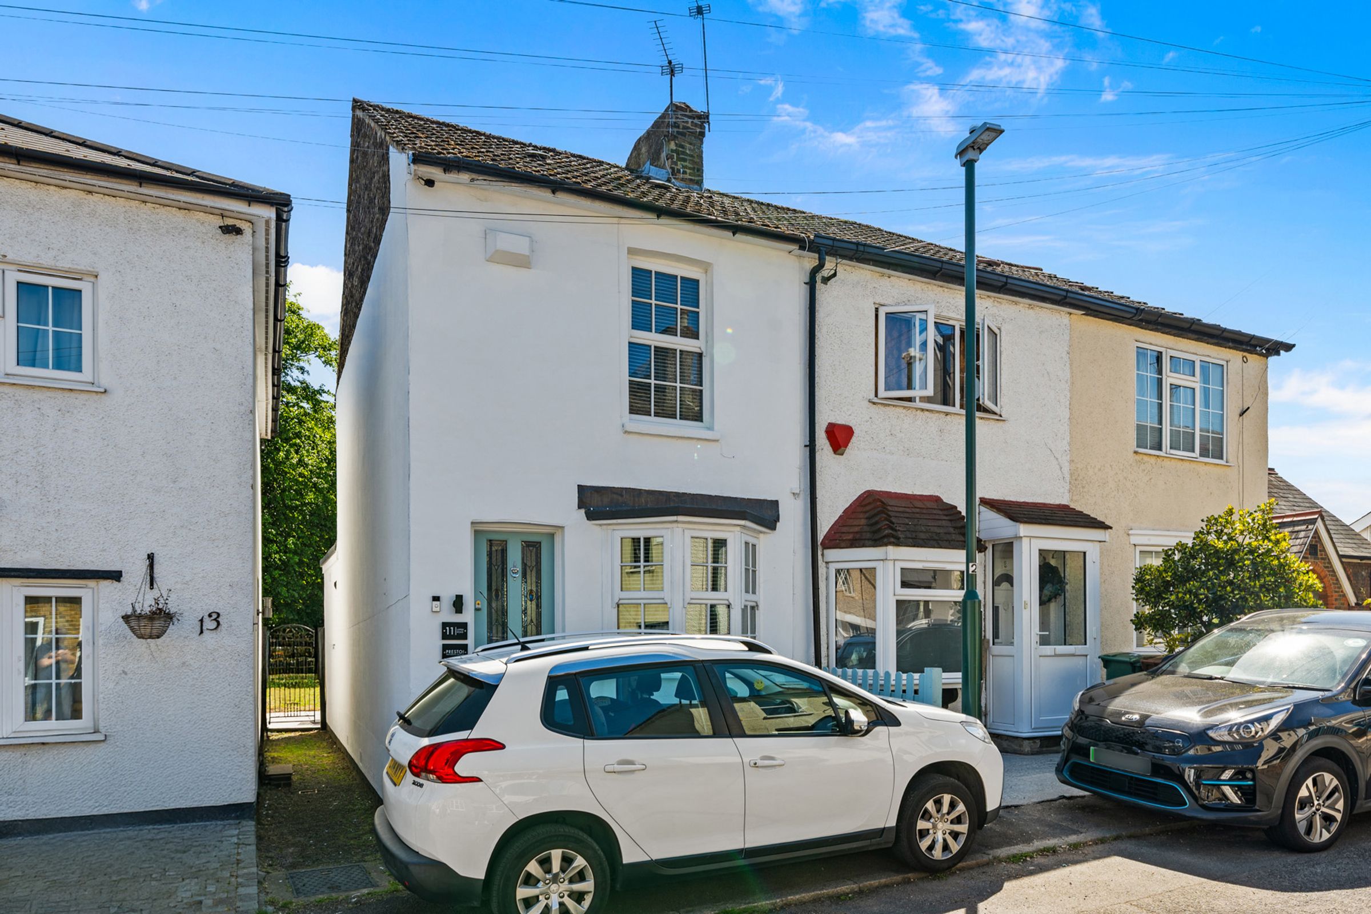
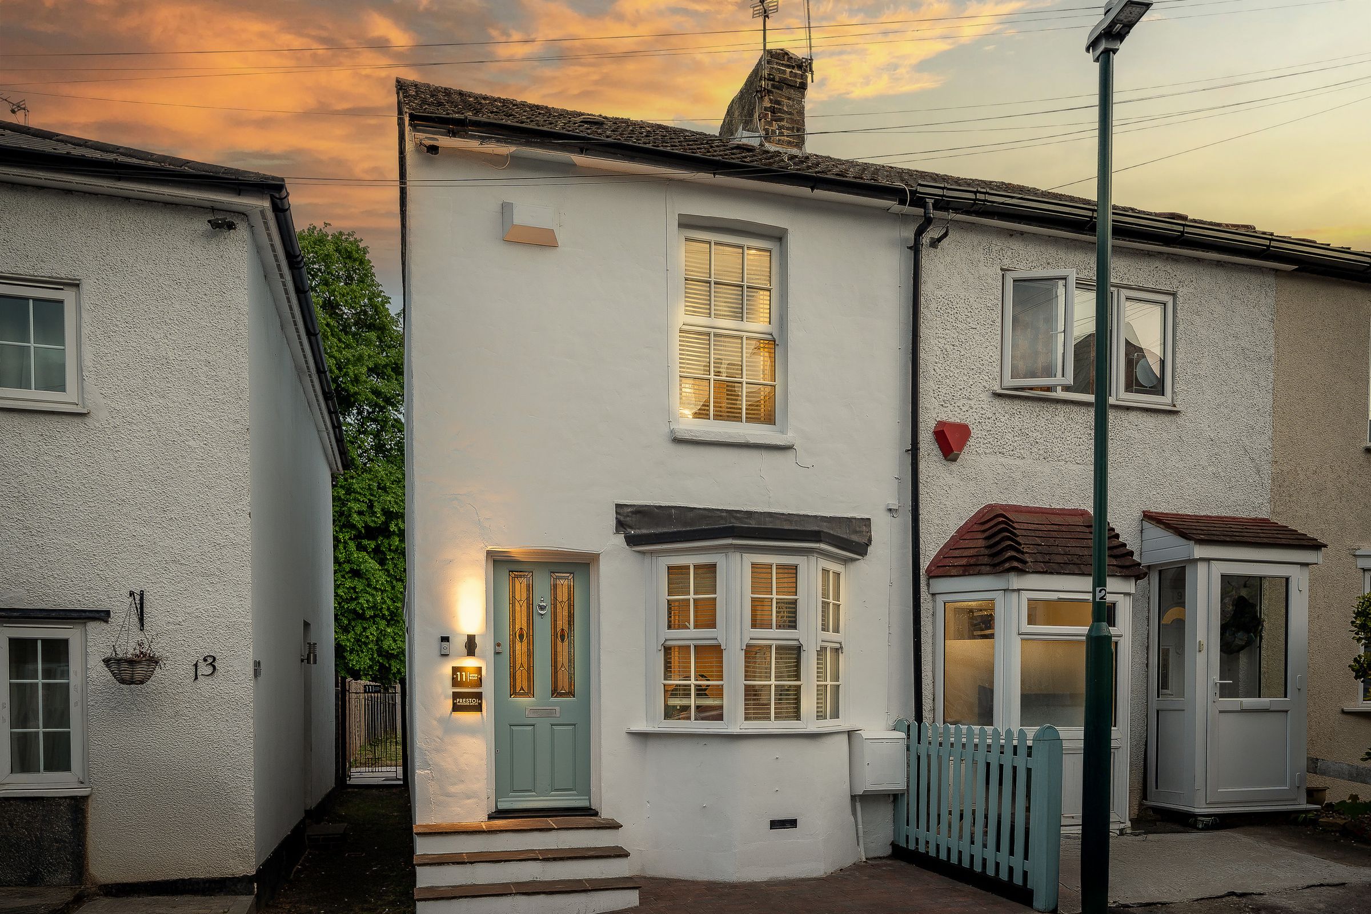
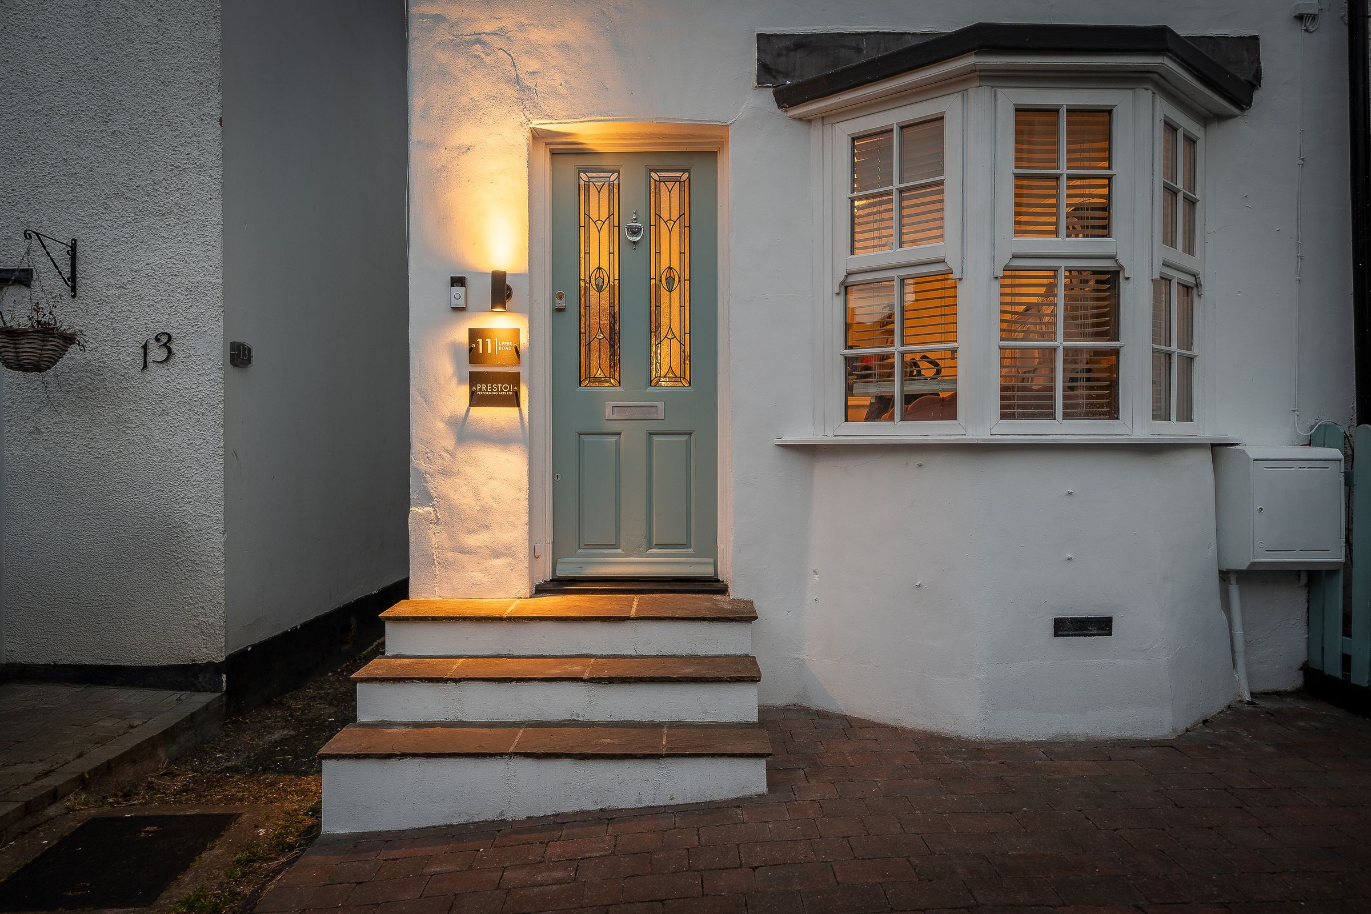
Steps to Front Door
Opens into:
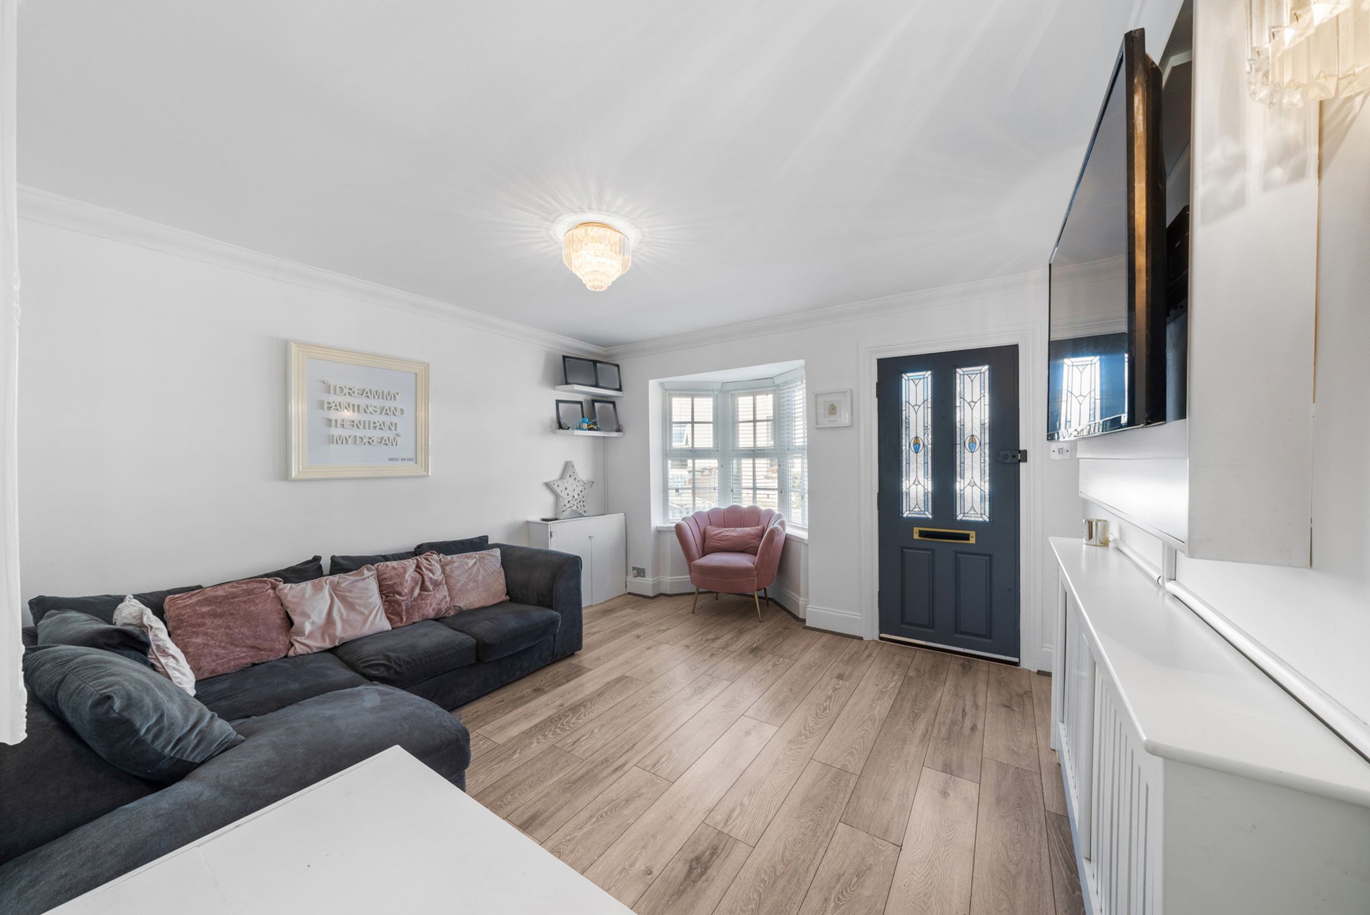
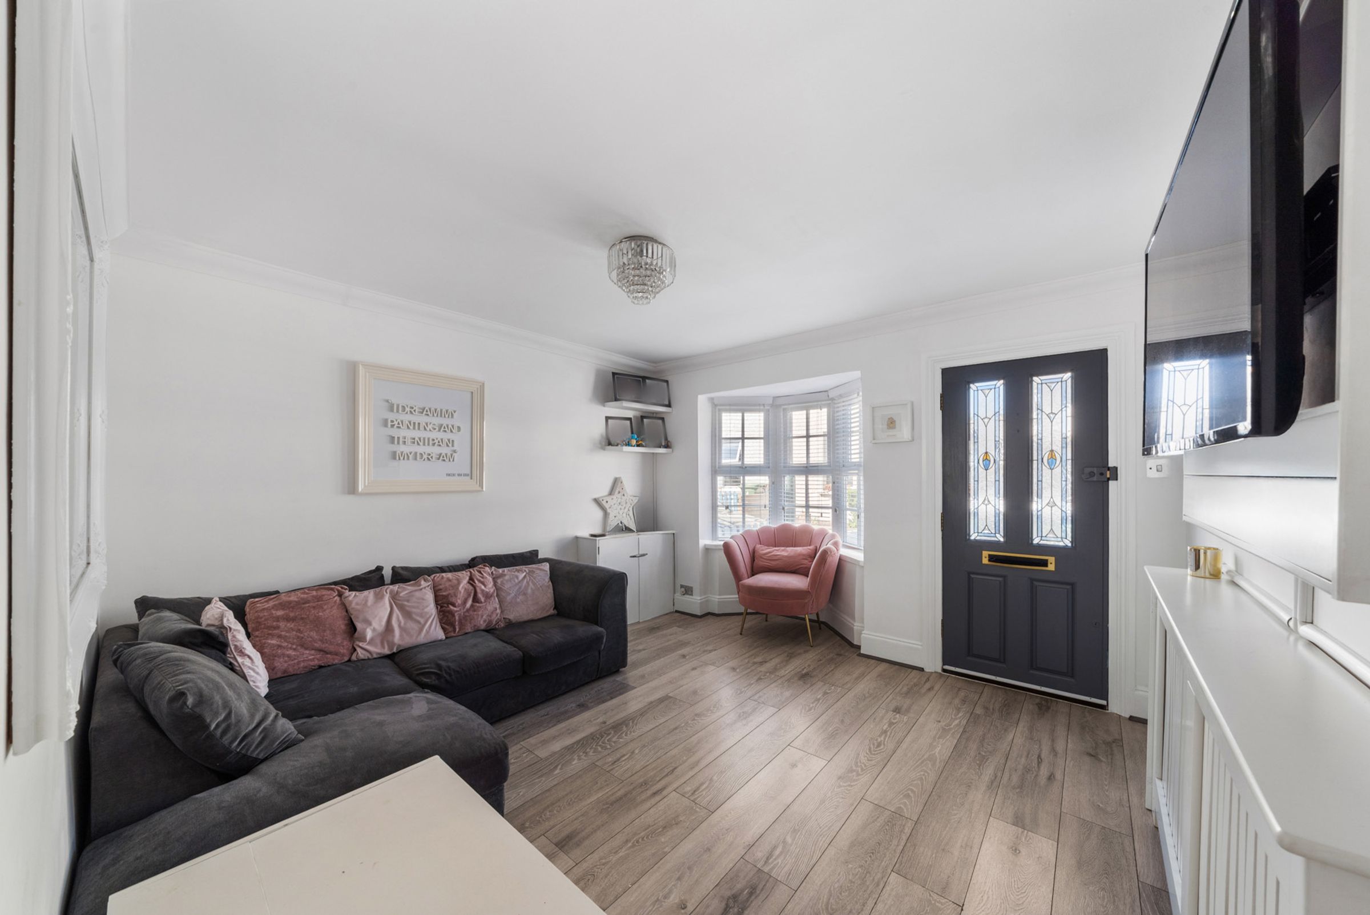
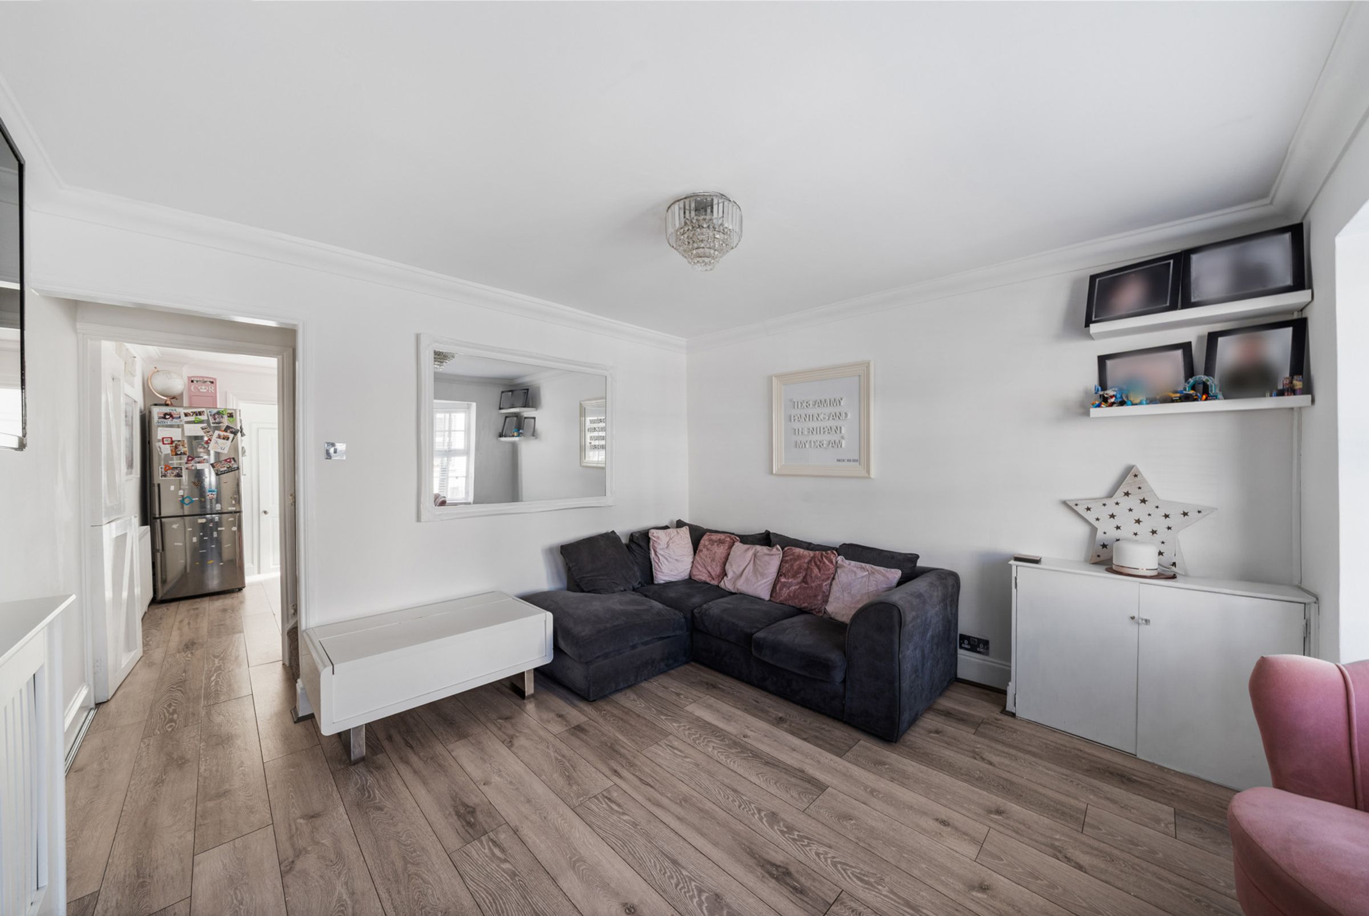
Living Room
11' 0" x 11' 6" (3.35m x 3.51m)
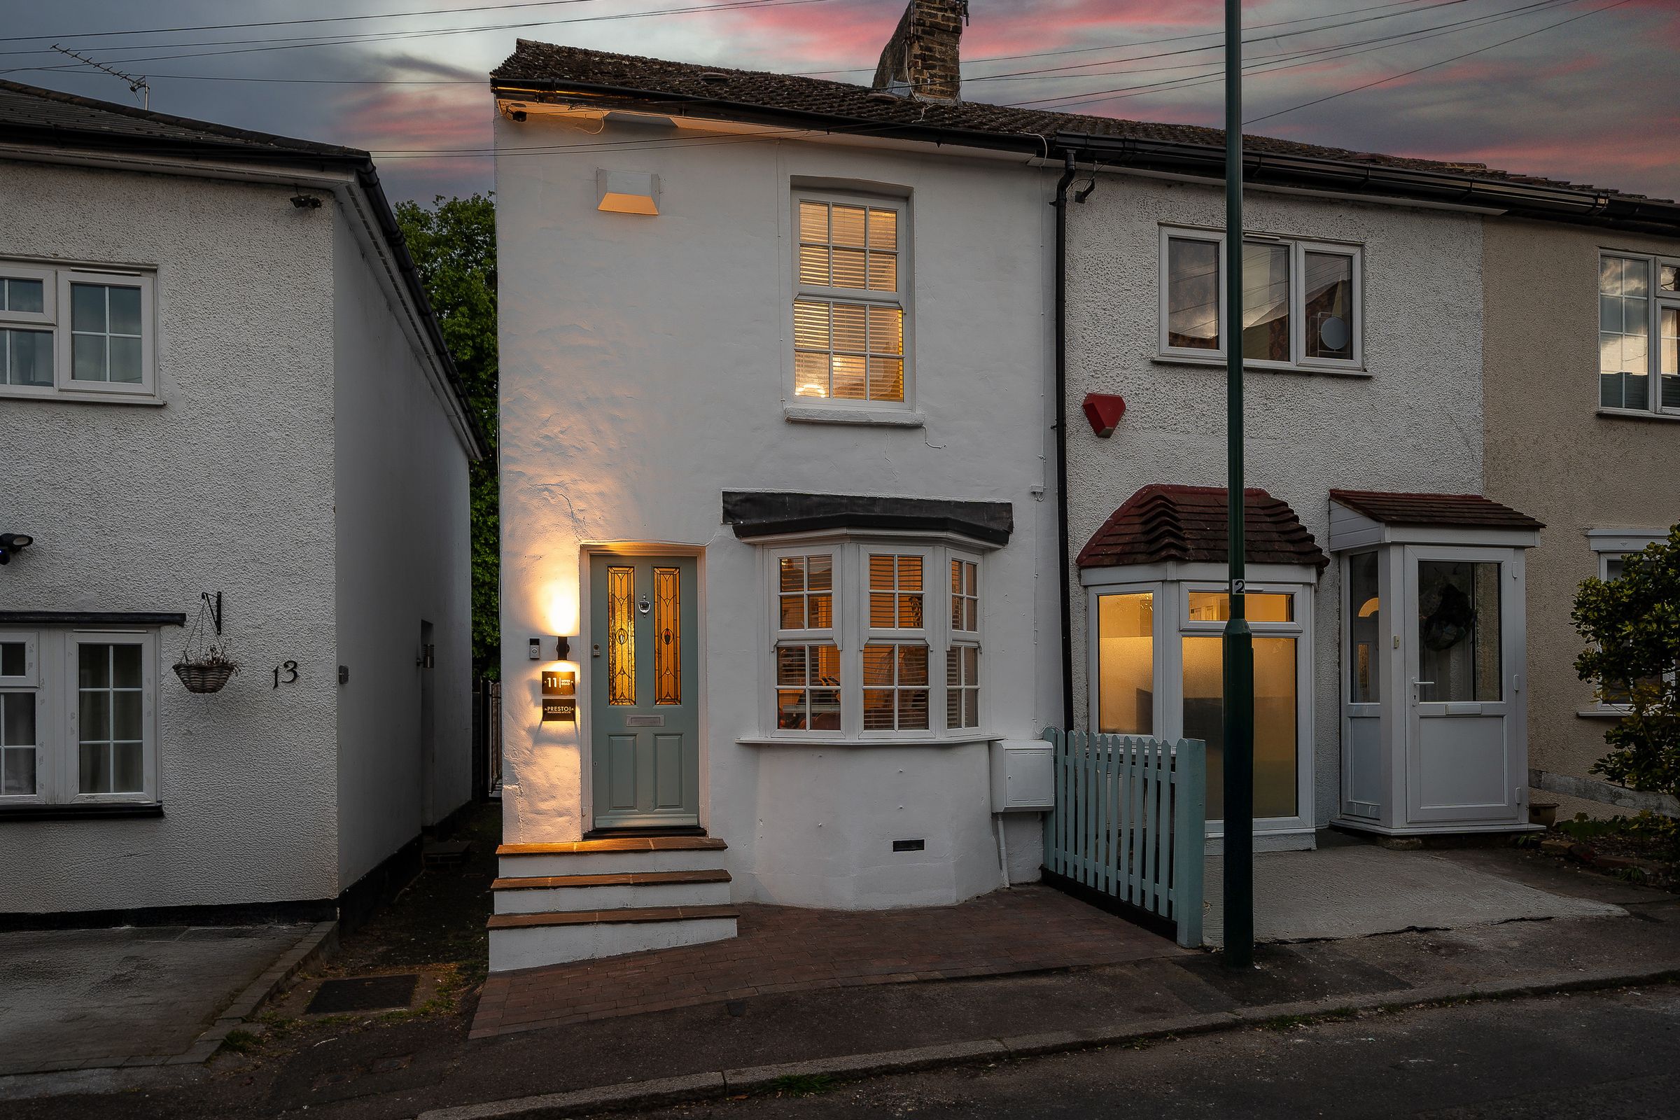
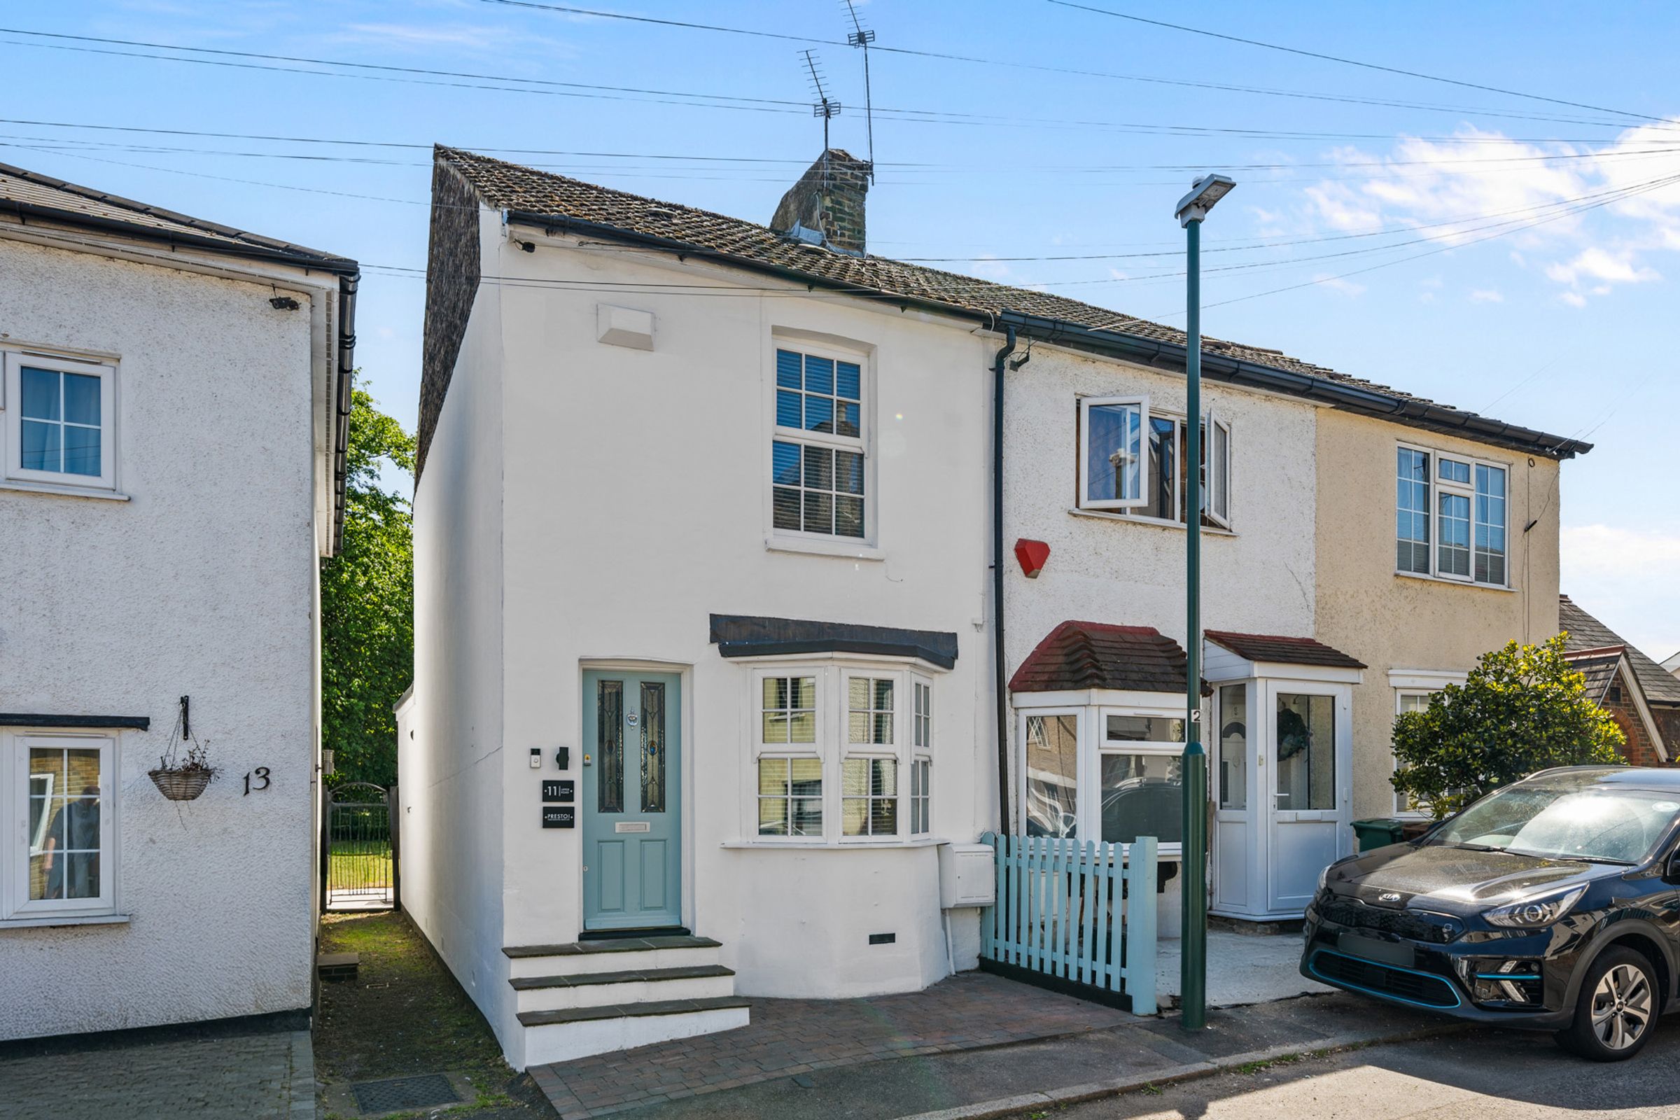
Large spacious living room with double glazed bay window, radiator, wood effect flooring, ceiling spotlights, door leading to:
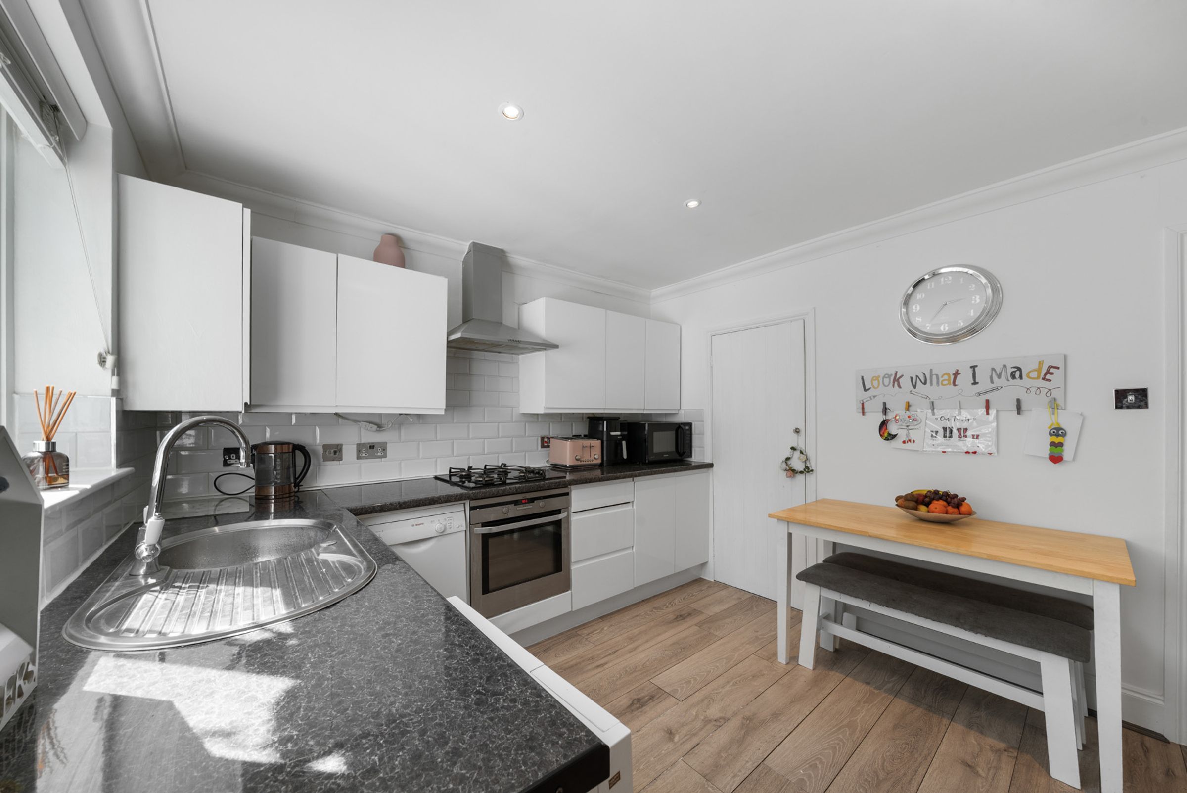
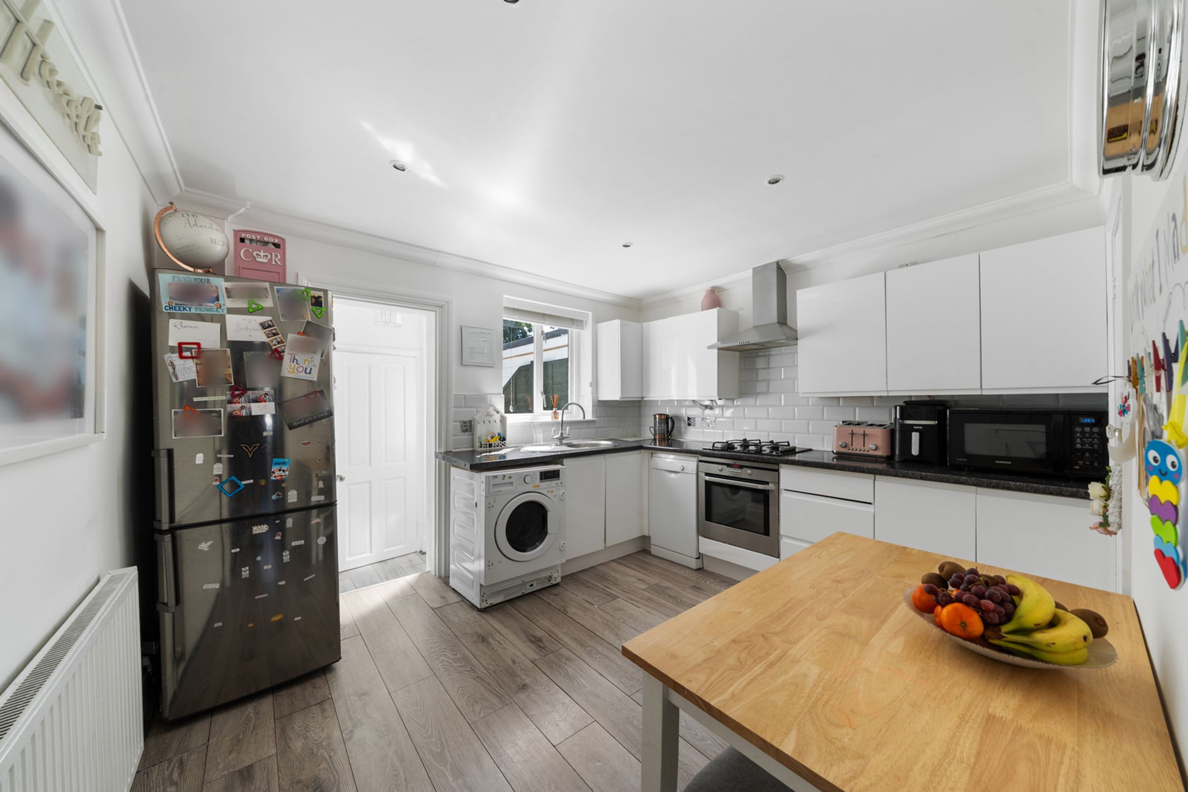
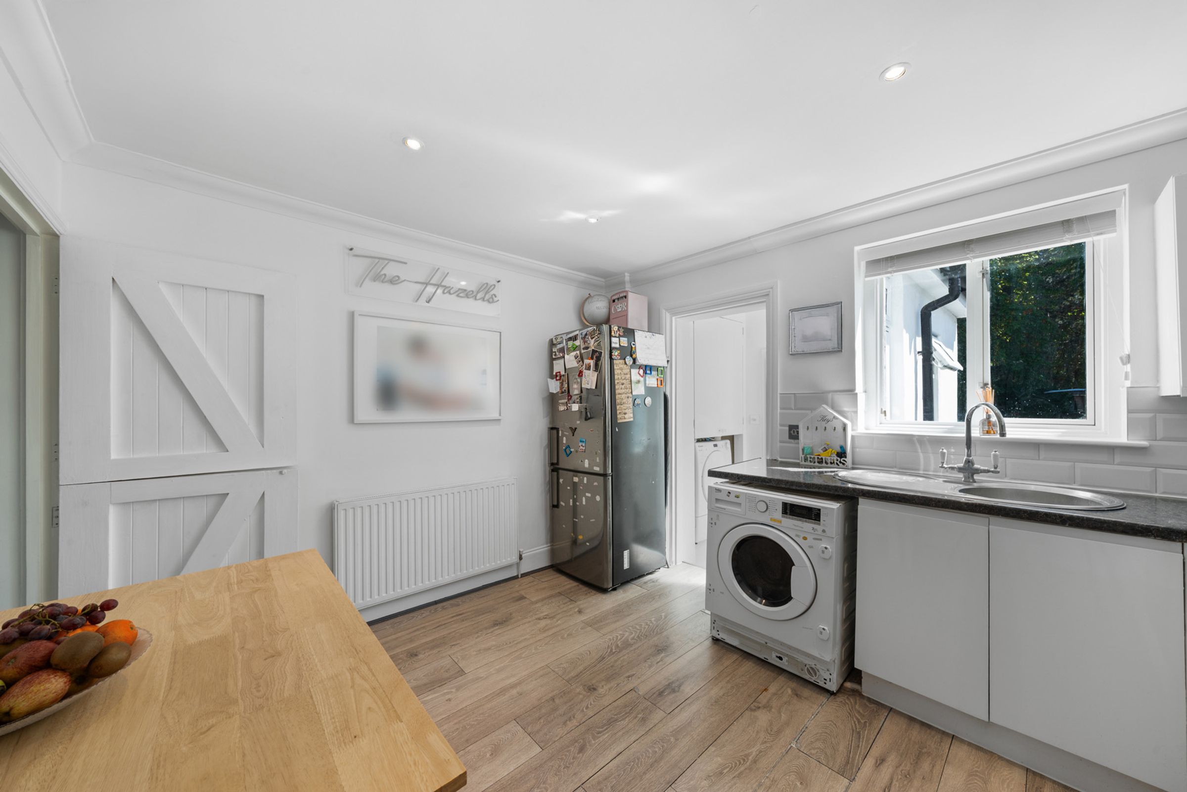
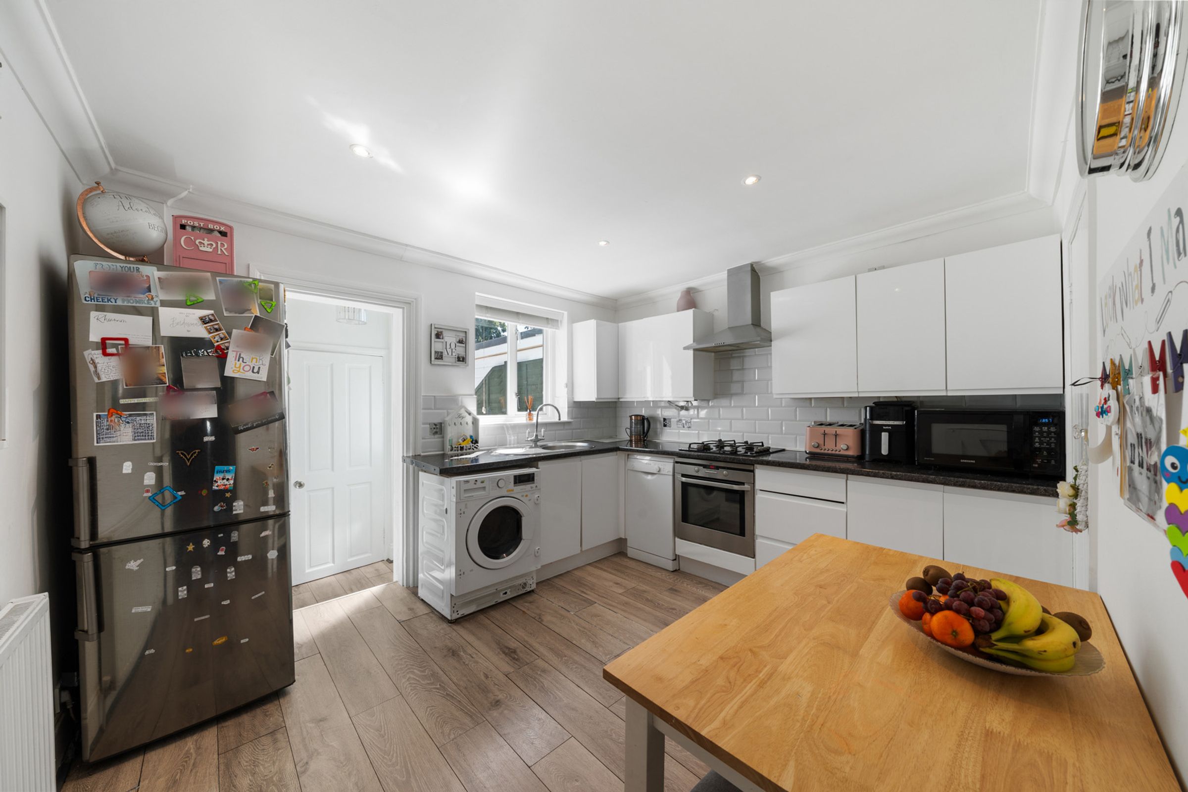
Kitchen/Dining Room
10' 0" x 11' 6" (3.05m x 3.51m)
Wood effect flooring, following through to the kitchen and dining area, ample work tops with cupboards andd drawers below, integrated stainless steel sink and drainer with mixer tap, wall mounted cupboards for extra storage, integrated oven and extractor fan above, space and plumbing for washing machine an dish washer. Double glazed window over sink looking out into the garden, radiator, leadings through to:
Hallway
Enclosed cupboard with space for a tumble dryer and newly installed boiler. Door to garden.
Family Bathroom
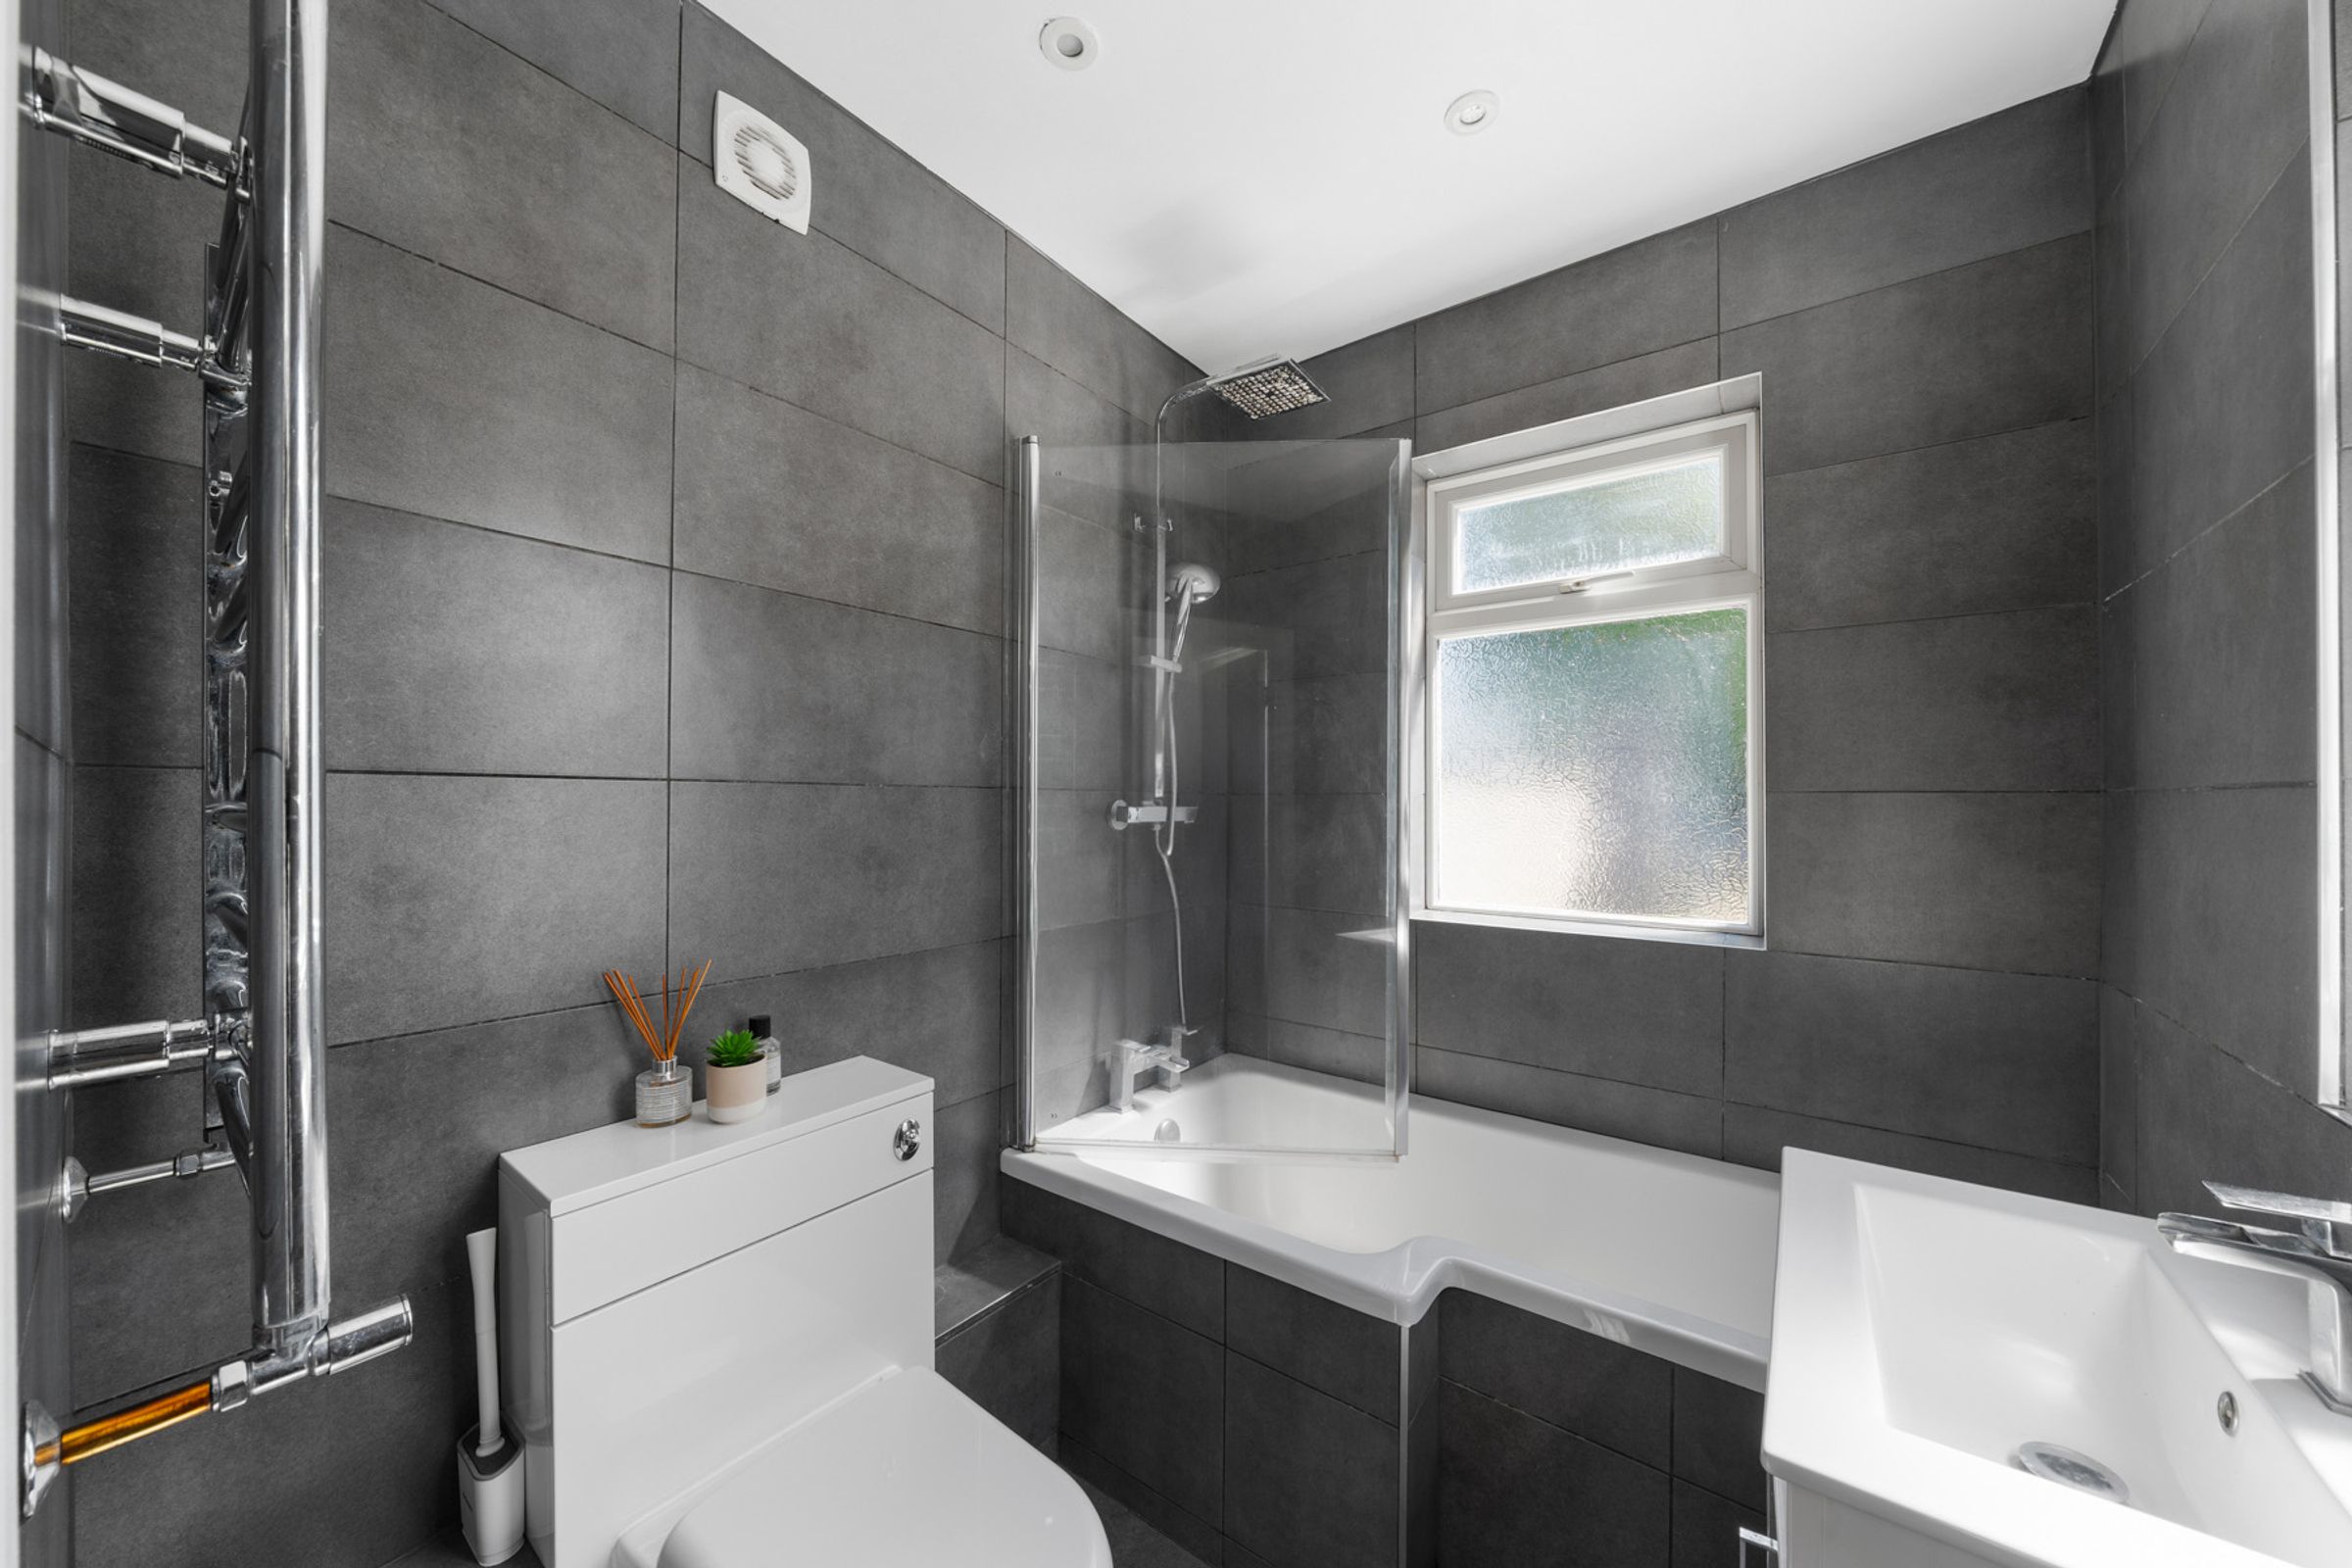
Modern bathroom with fully tiled walls and floor, chrome wall mounted tail rail, white 3 piece suite comprising of a low level W/C, sink and mixer tap with storage cupboard below, L-shaped bath with mixer tap and over head waterfall shower with glass shower screen, double glazed window to rear aspect.
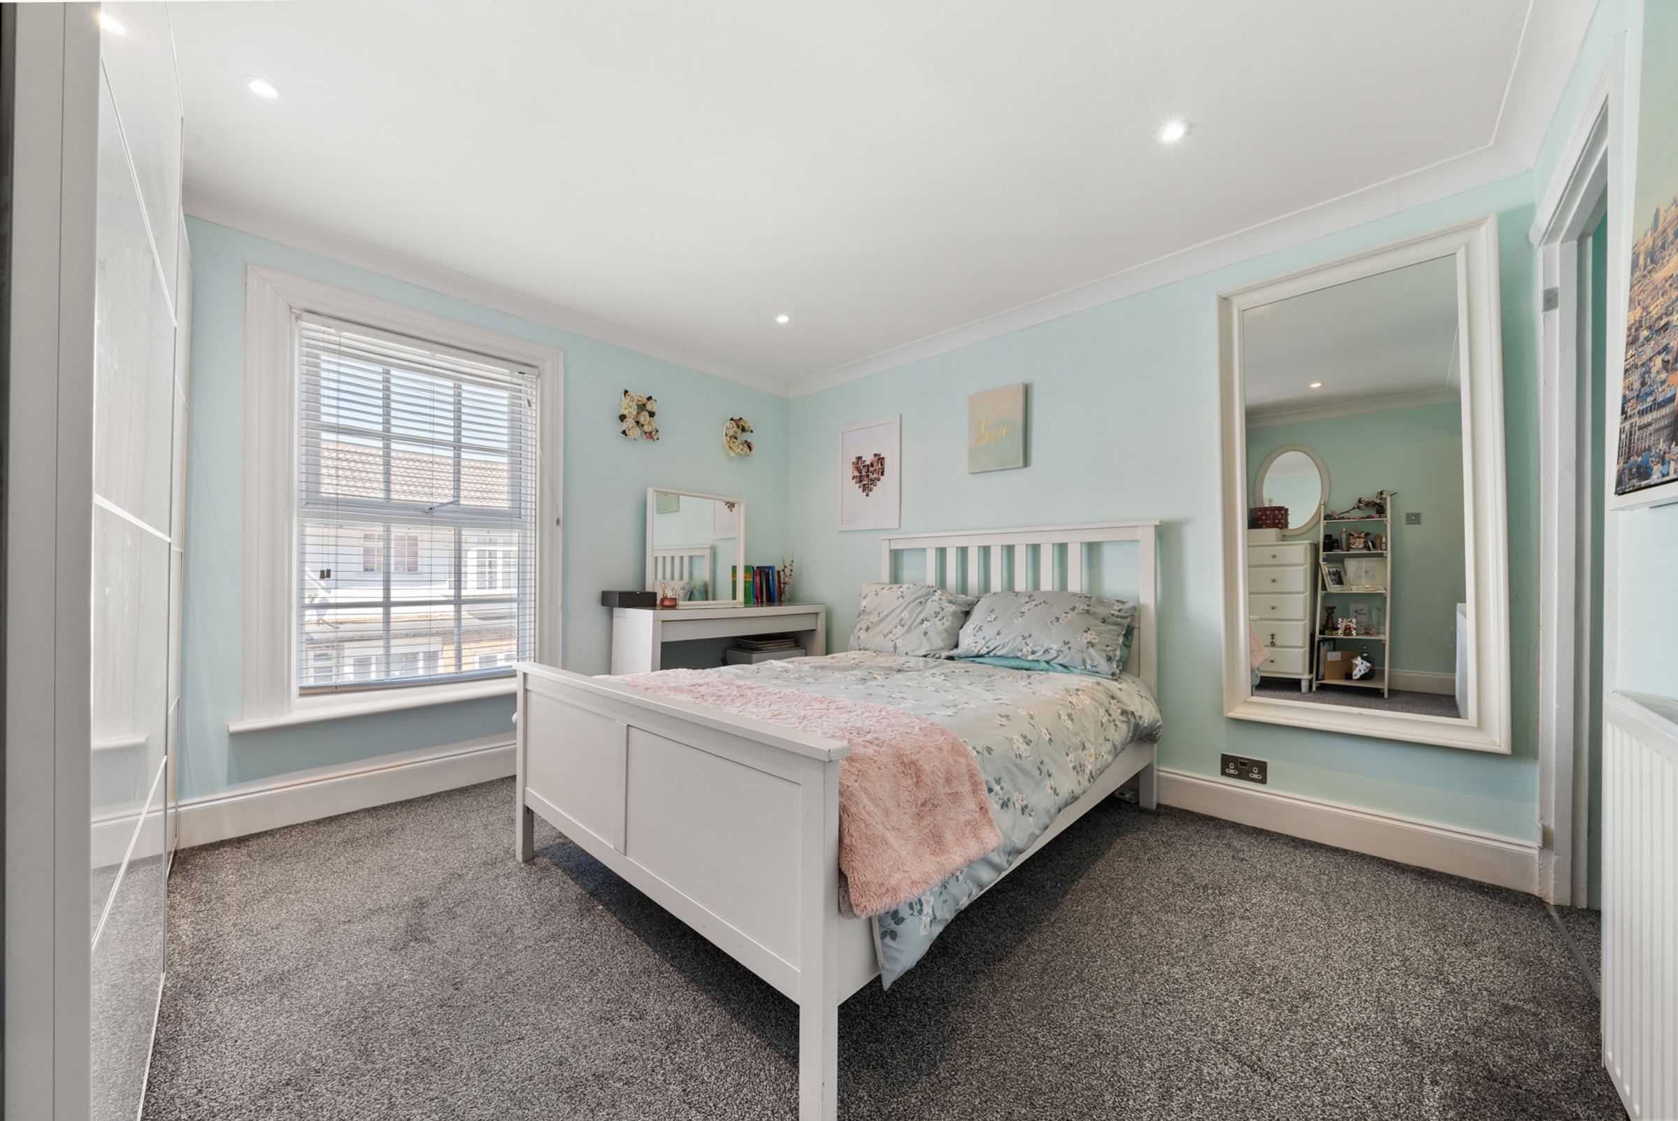
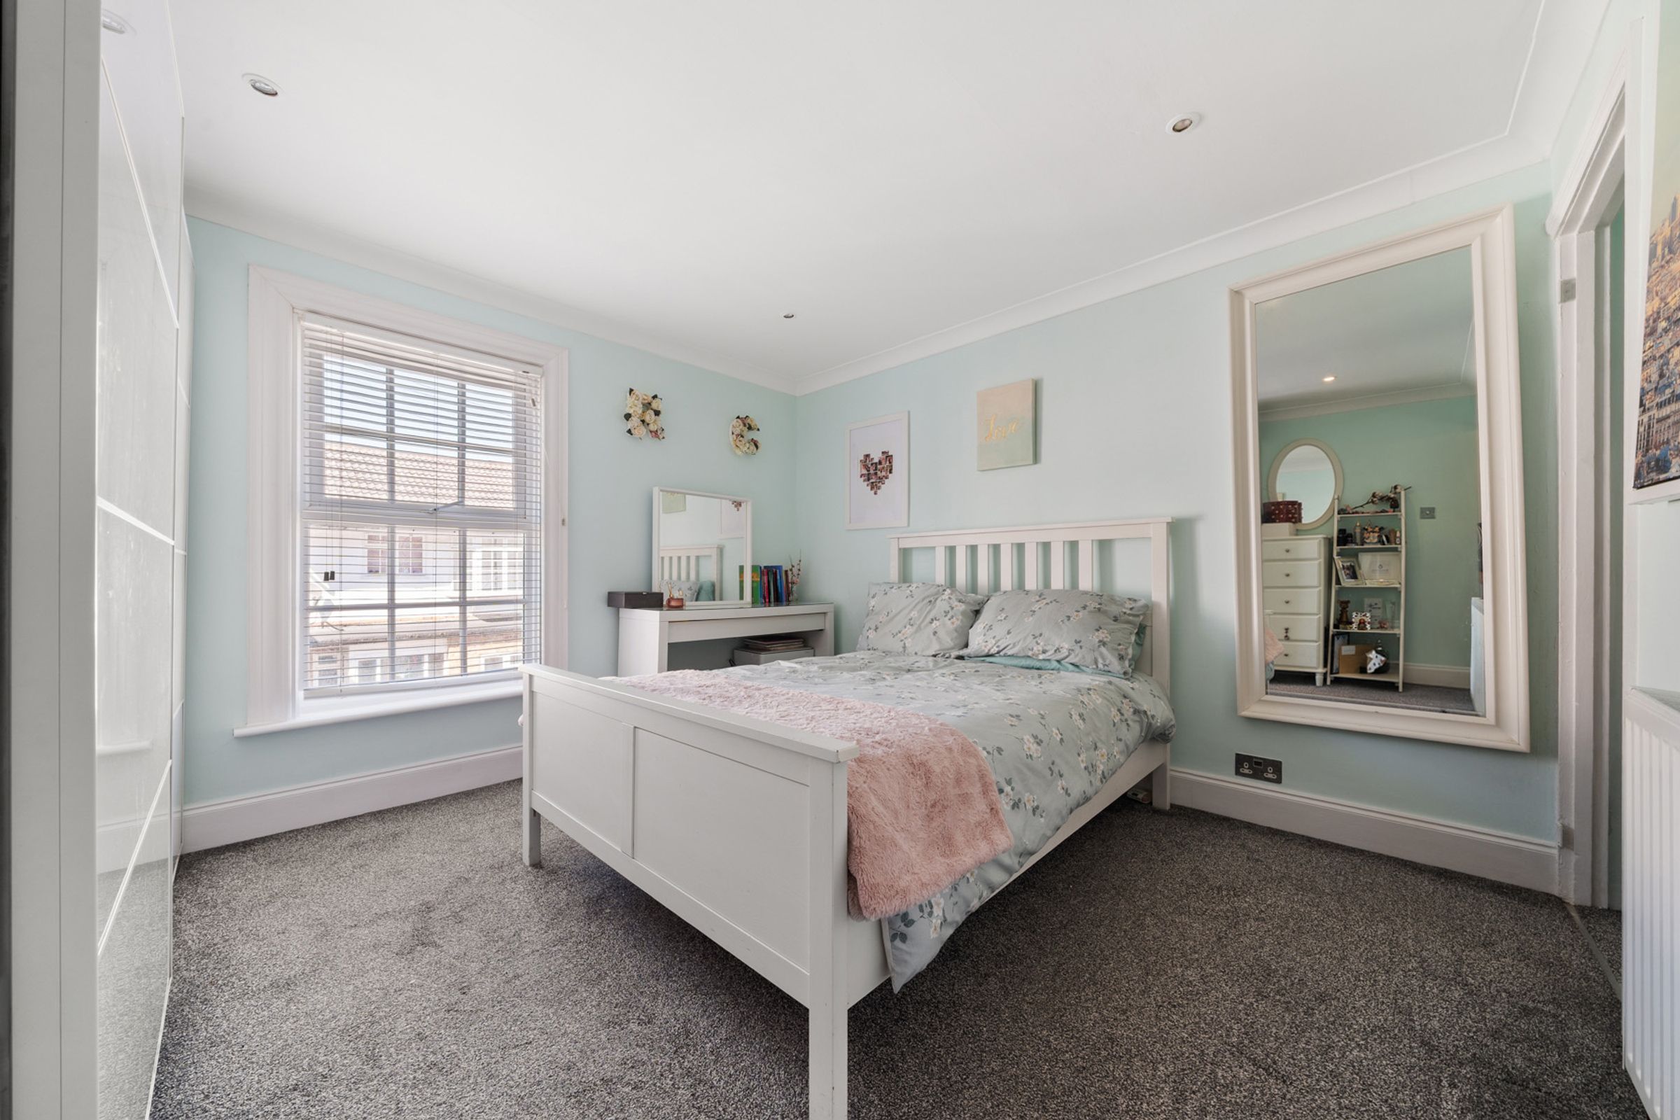
Bedroom 1
11' 0" x 11' 6" (3.35m x 3.51m)
Double glazed window to front aspect, carpet, radiator, ceiling spotlights, storage space with hatch to part boarded loft space.
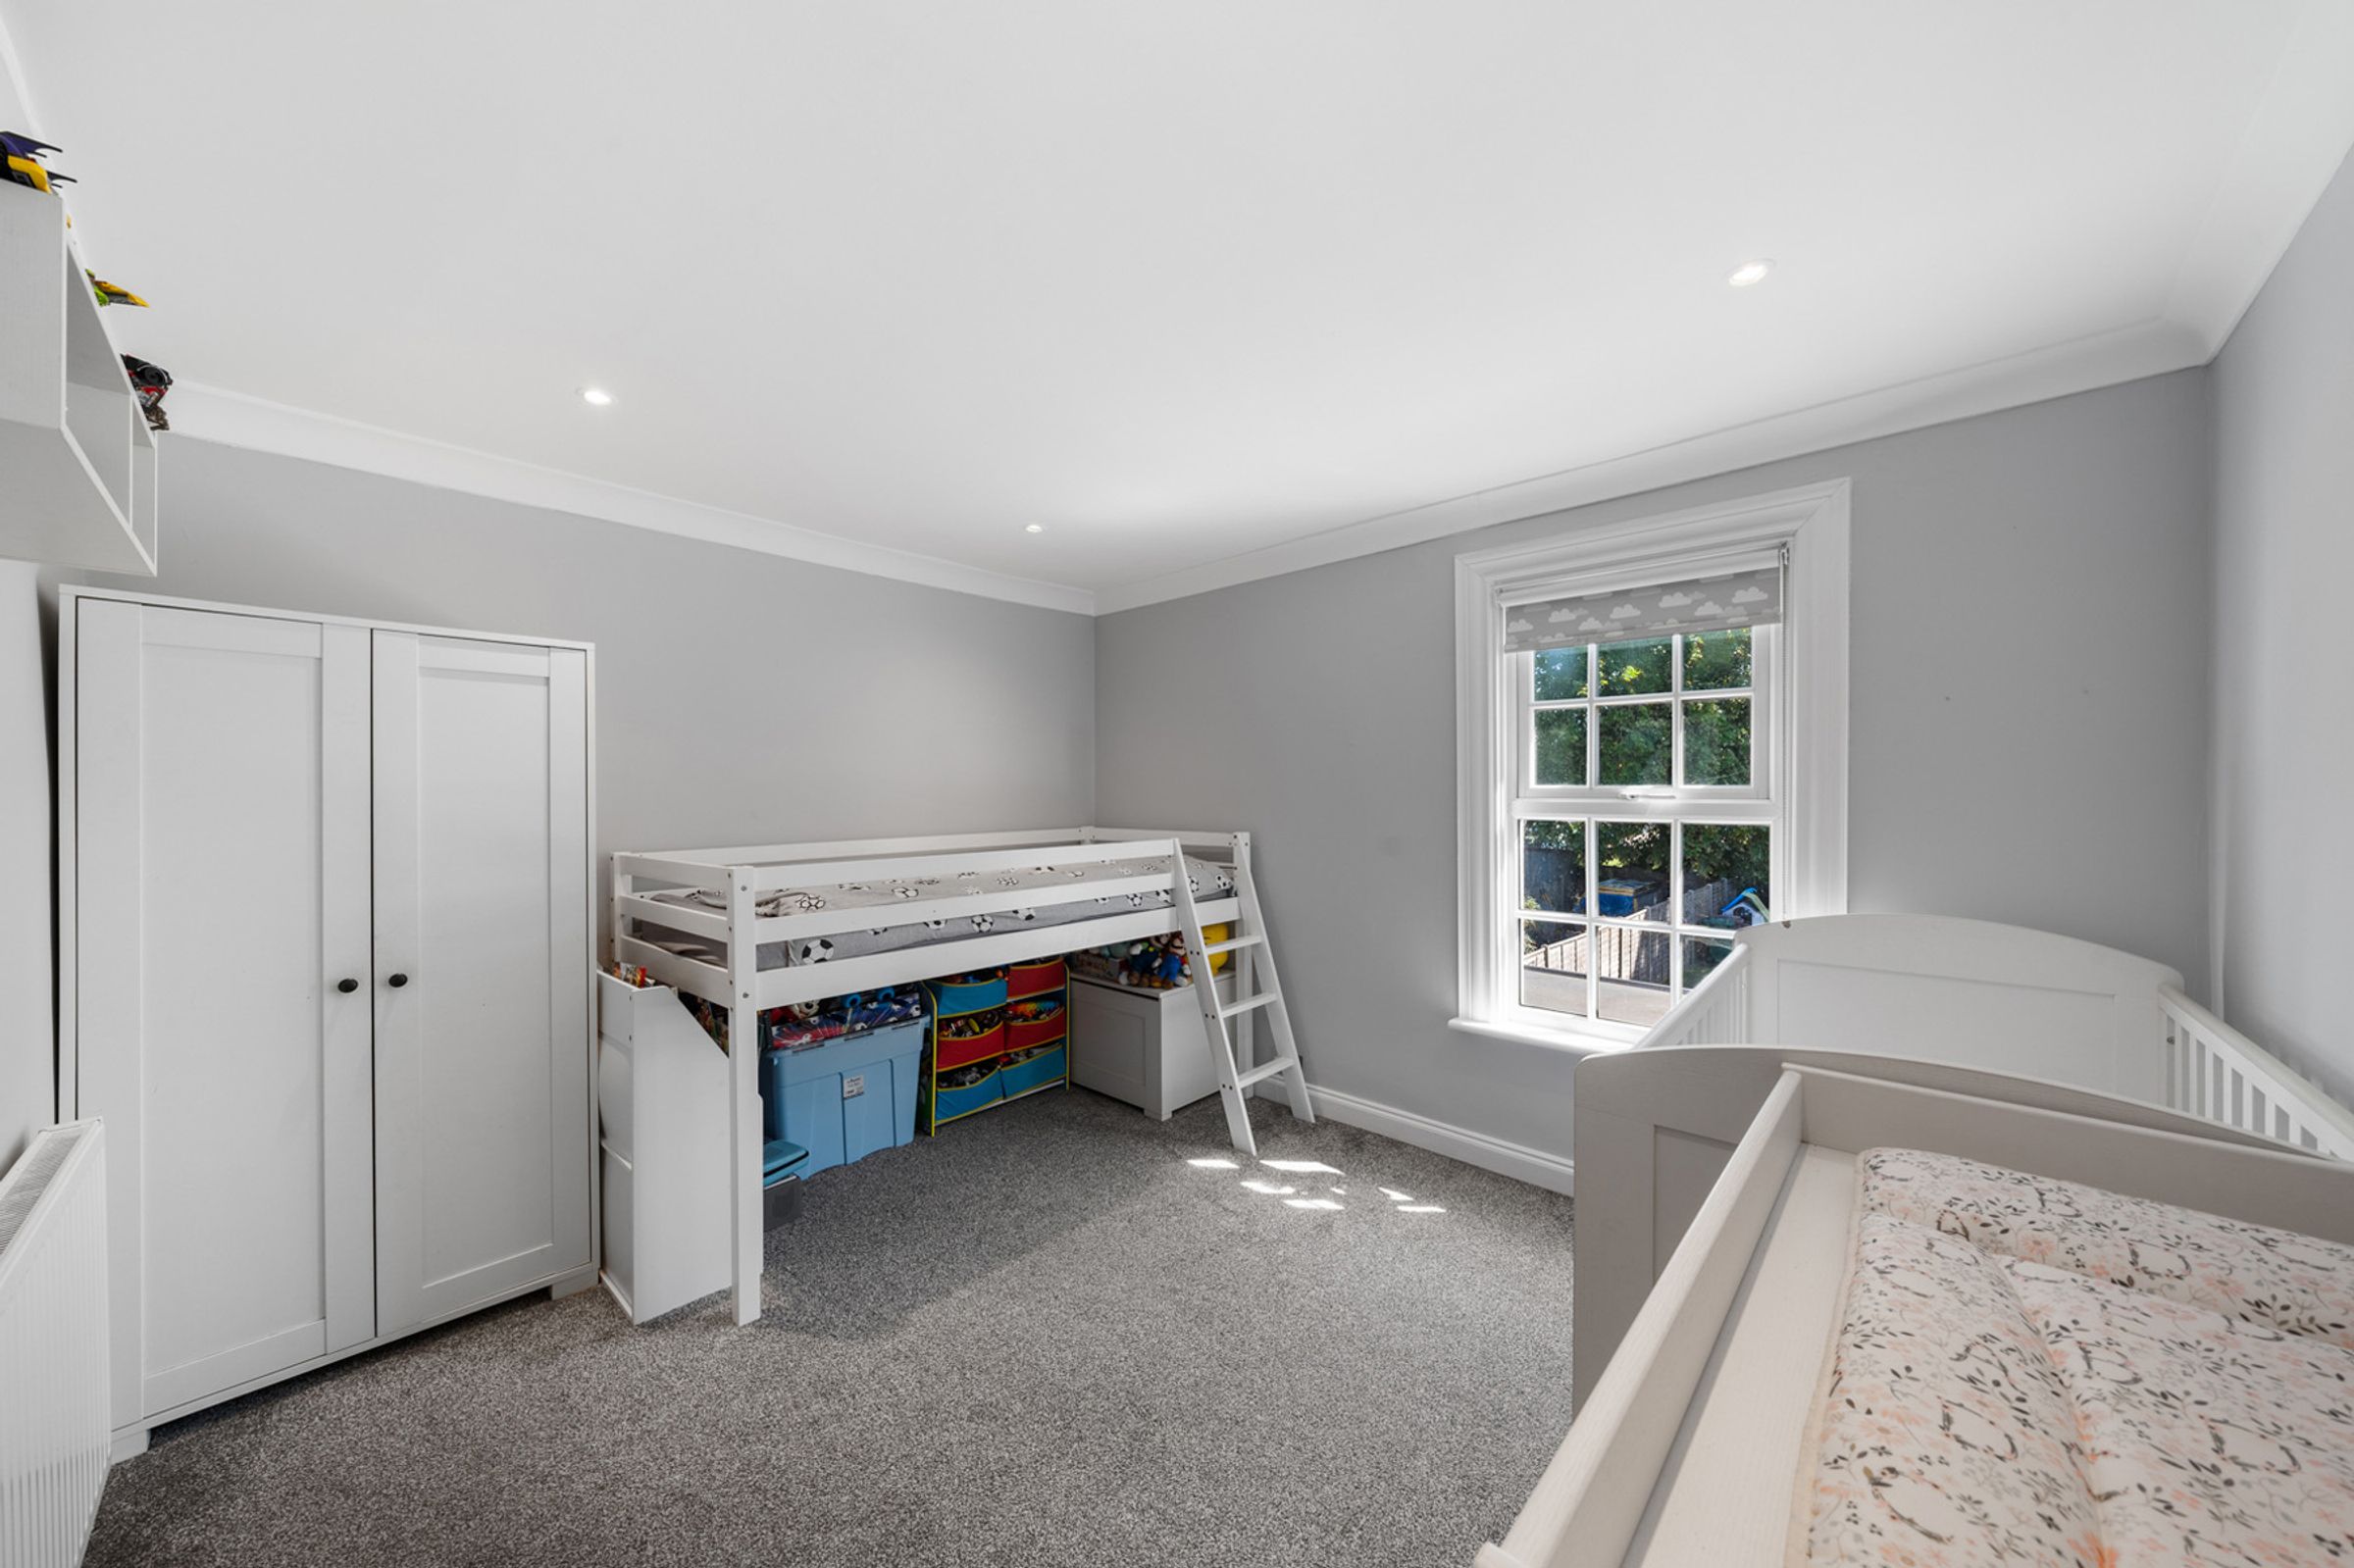
Bedroom 2
10' 0" x 11' 6" (3.05m x 3.51m)
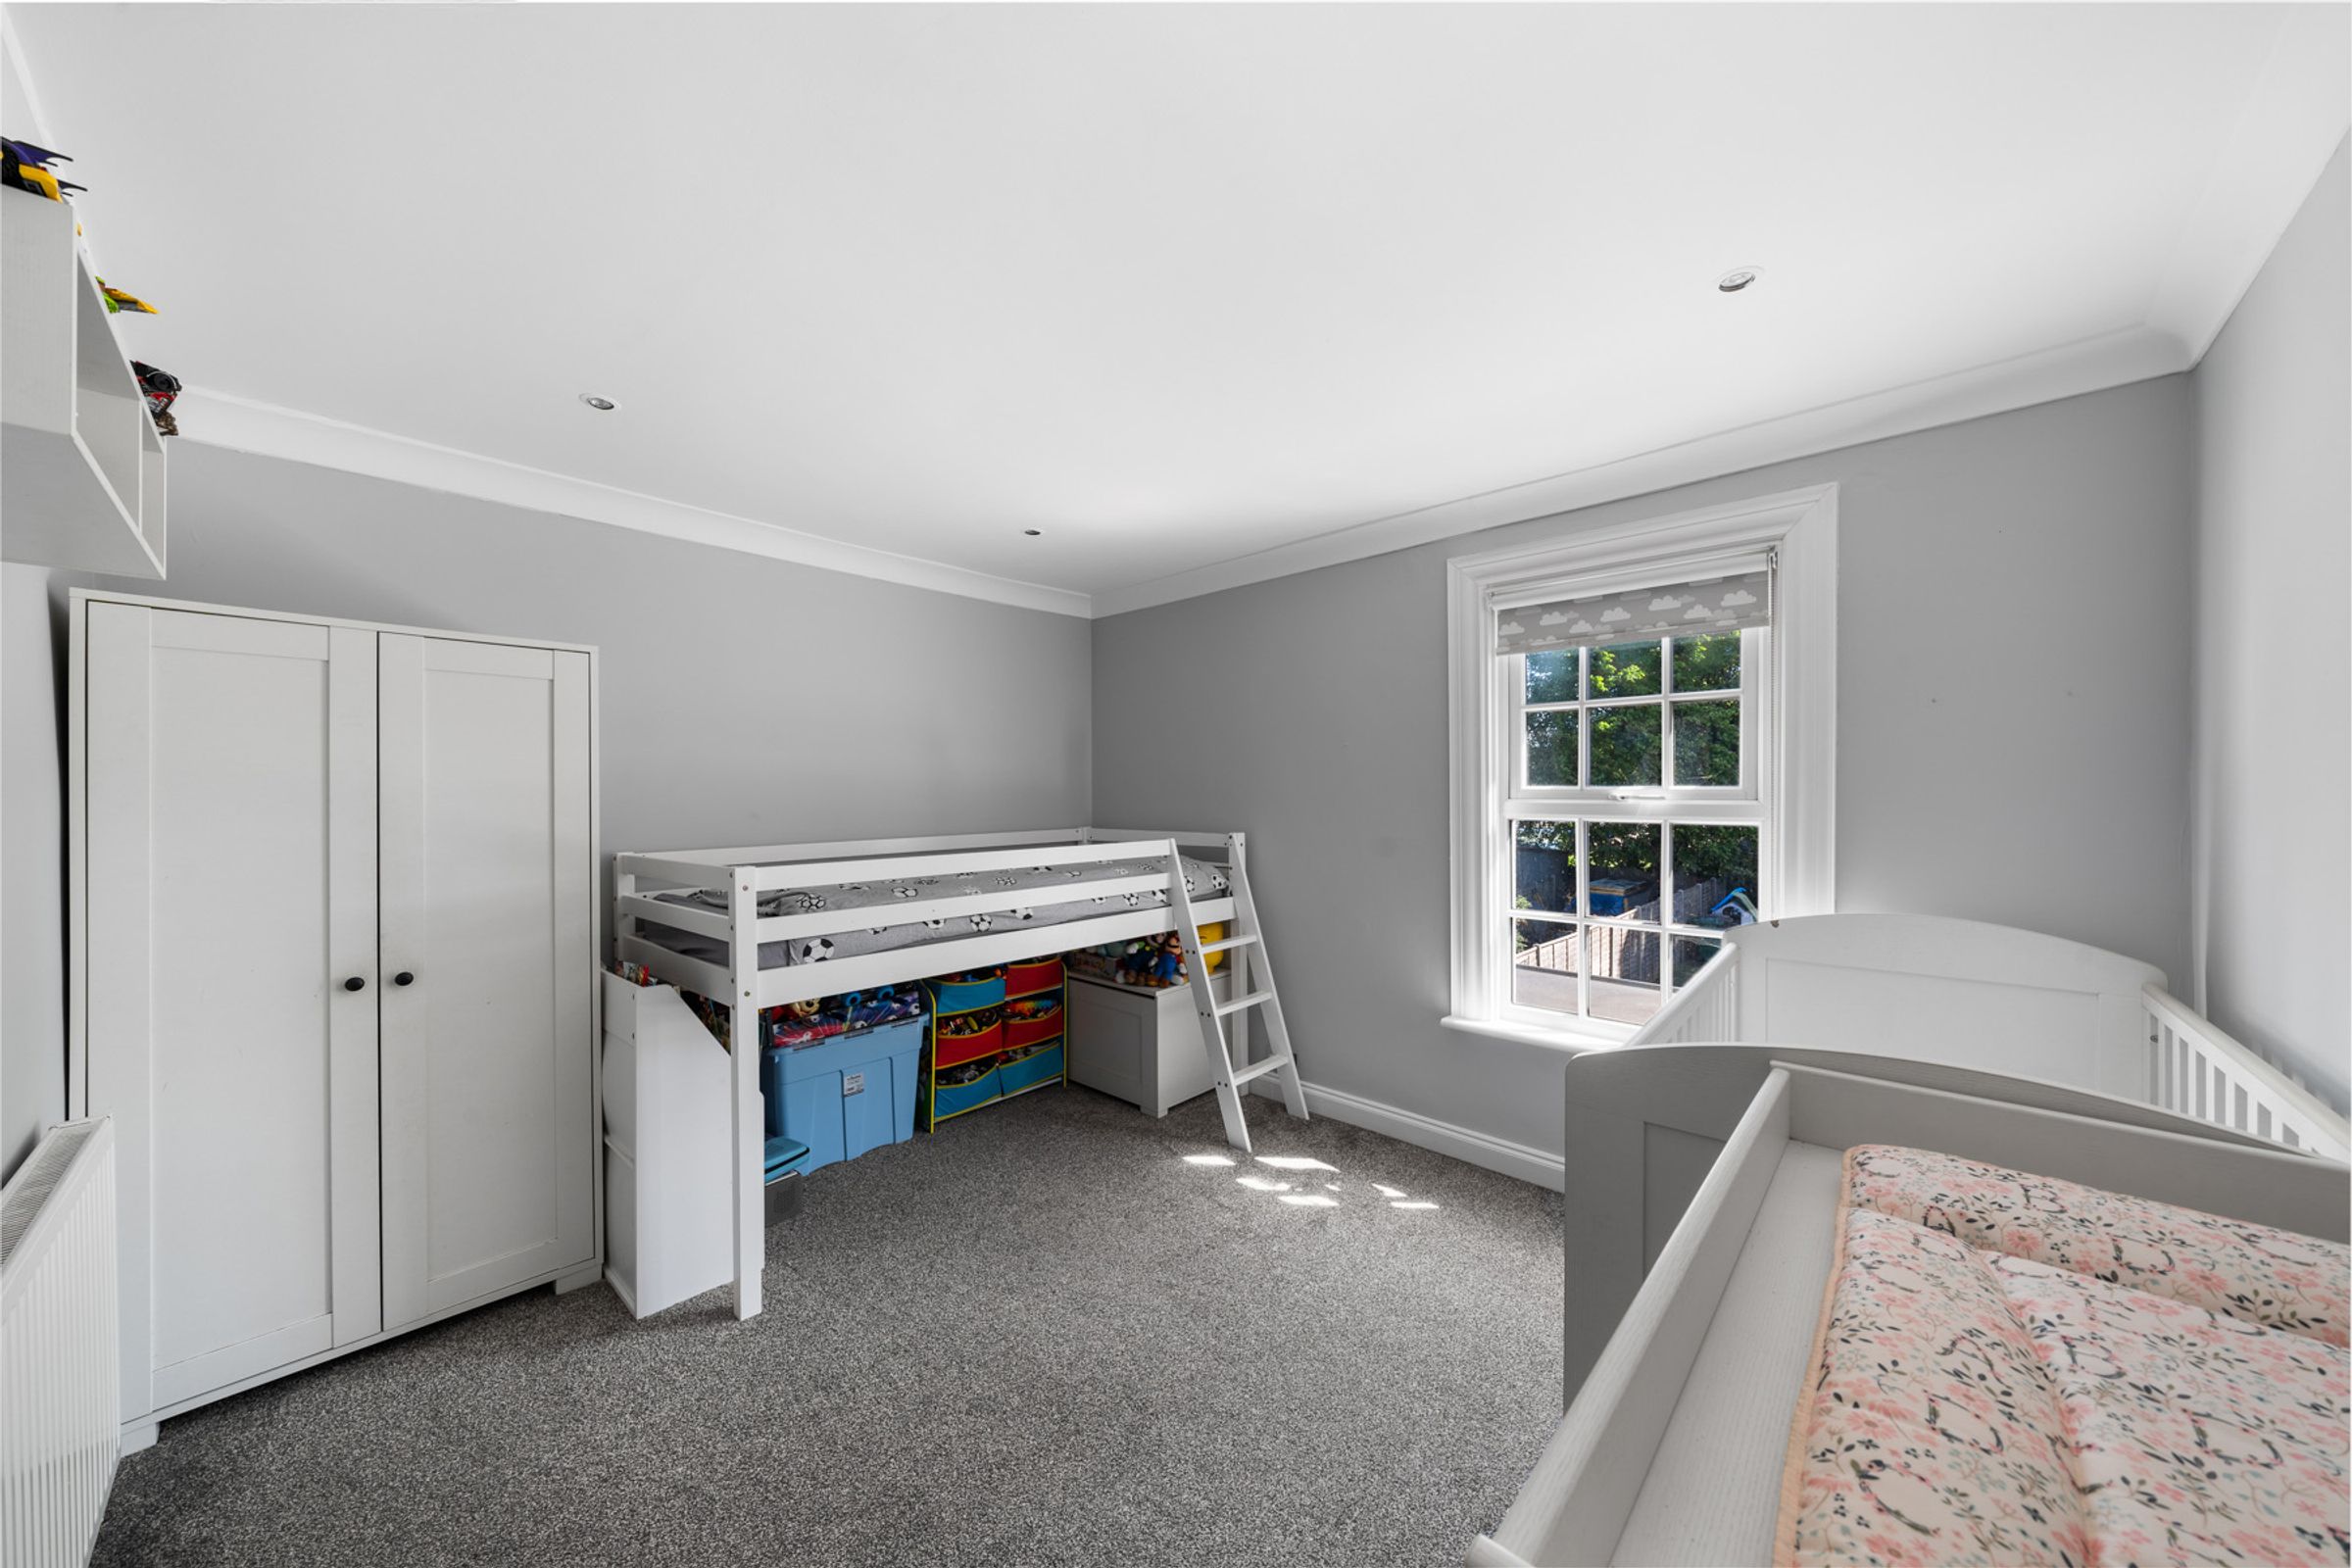
Double glazed window to rear aspect, carpet, radiator, ceiling spotlights
Garden
South facing garden with paved patio and large lawn area with high fences both sides.