Like the look of this property?
We would love to hear from you and arrange a viewing of this property. Get in touch now!
Looking to sell a property?
You can get a free online or in person valuation.
Property features
NO CHAIN
Excellent Potential
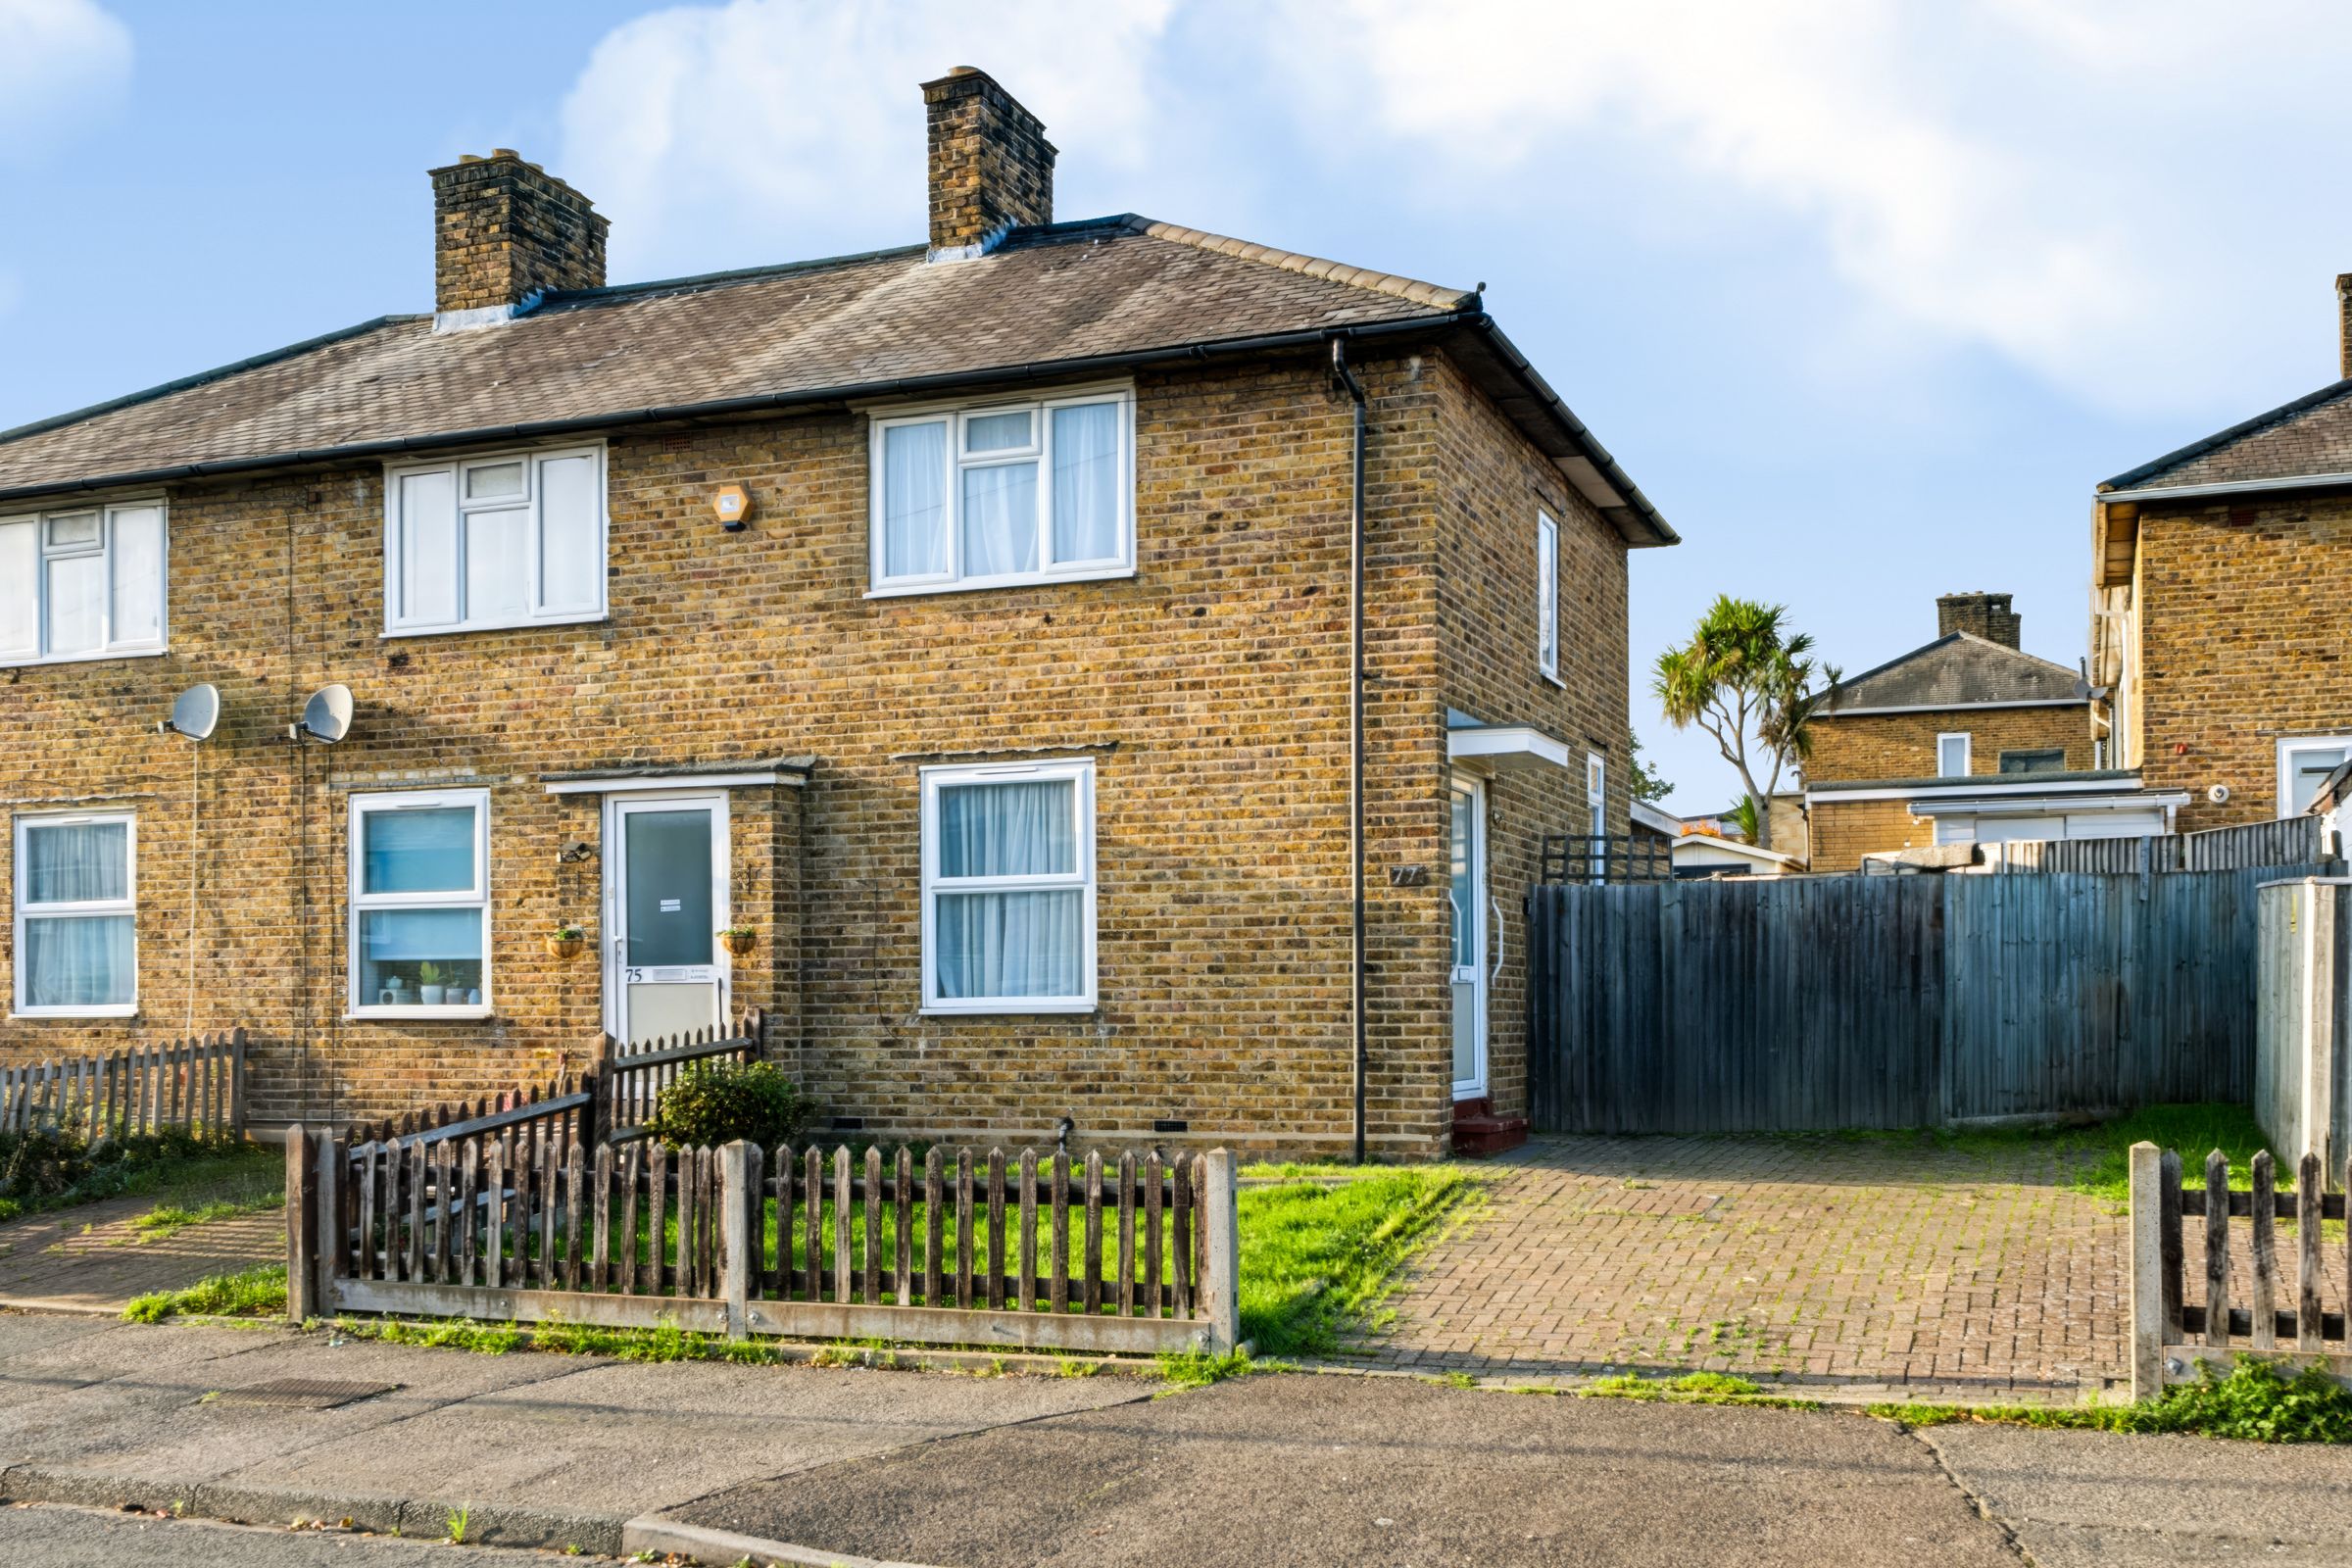
Driveway For Off Street Parking
Popular Location
About this property
Key details
Broadband: up to 5000mbps
Parking: Driveway
657ft2 floor area
2142ft2 plot size
Freehold
Council tax band C
Additional information
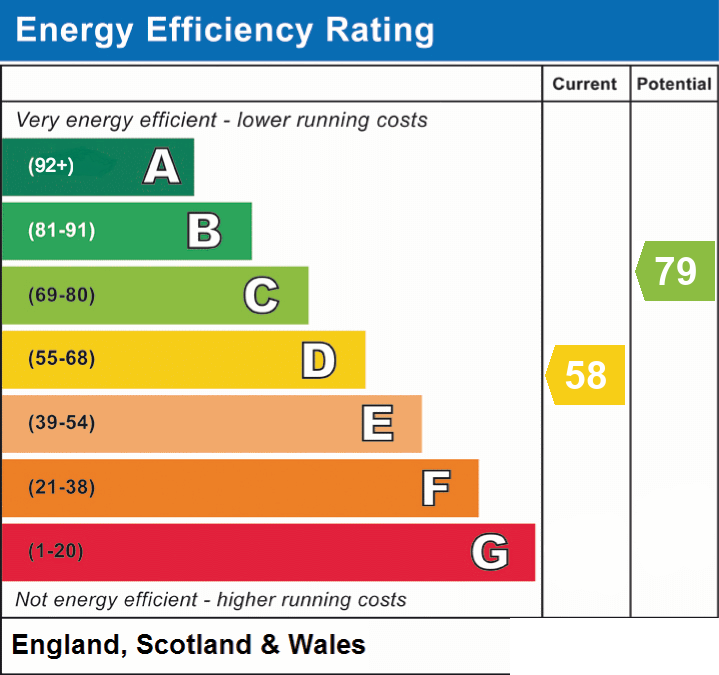
- Energy efficiency (current)
- D (58)
- Energy efficiency (potential)
- C (79)
- Is in a conservation area
- No
- Is a listed property
- No
- Construction materials
- Not specified


Near the property
Rooms and dimensions
Entrance Vesitbule
Internal door leading to:
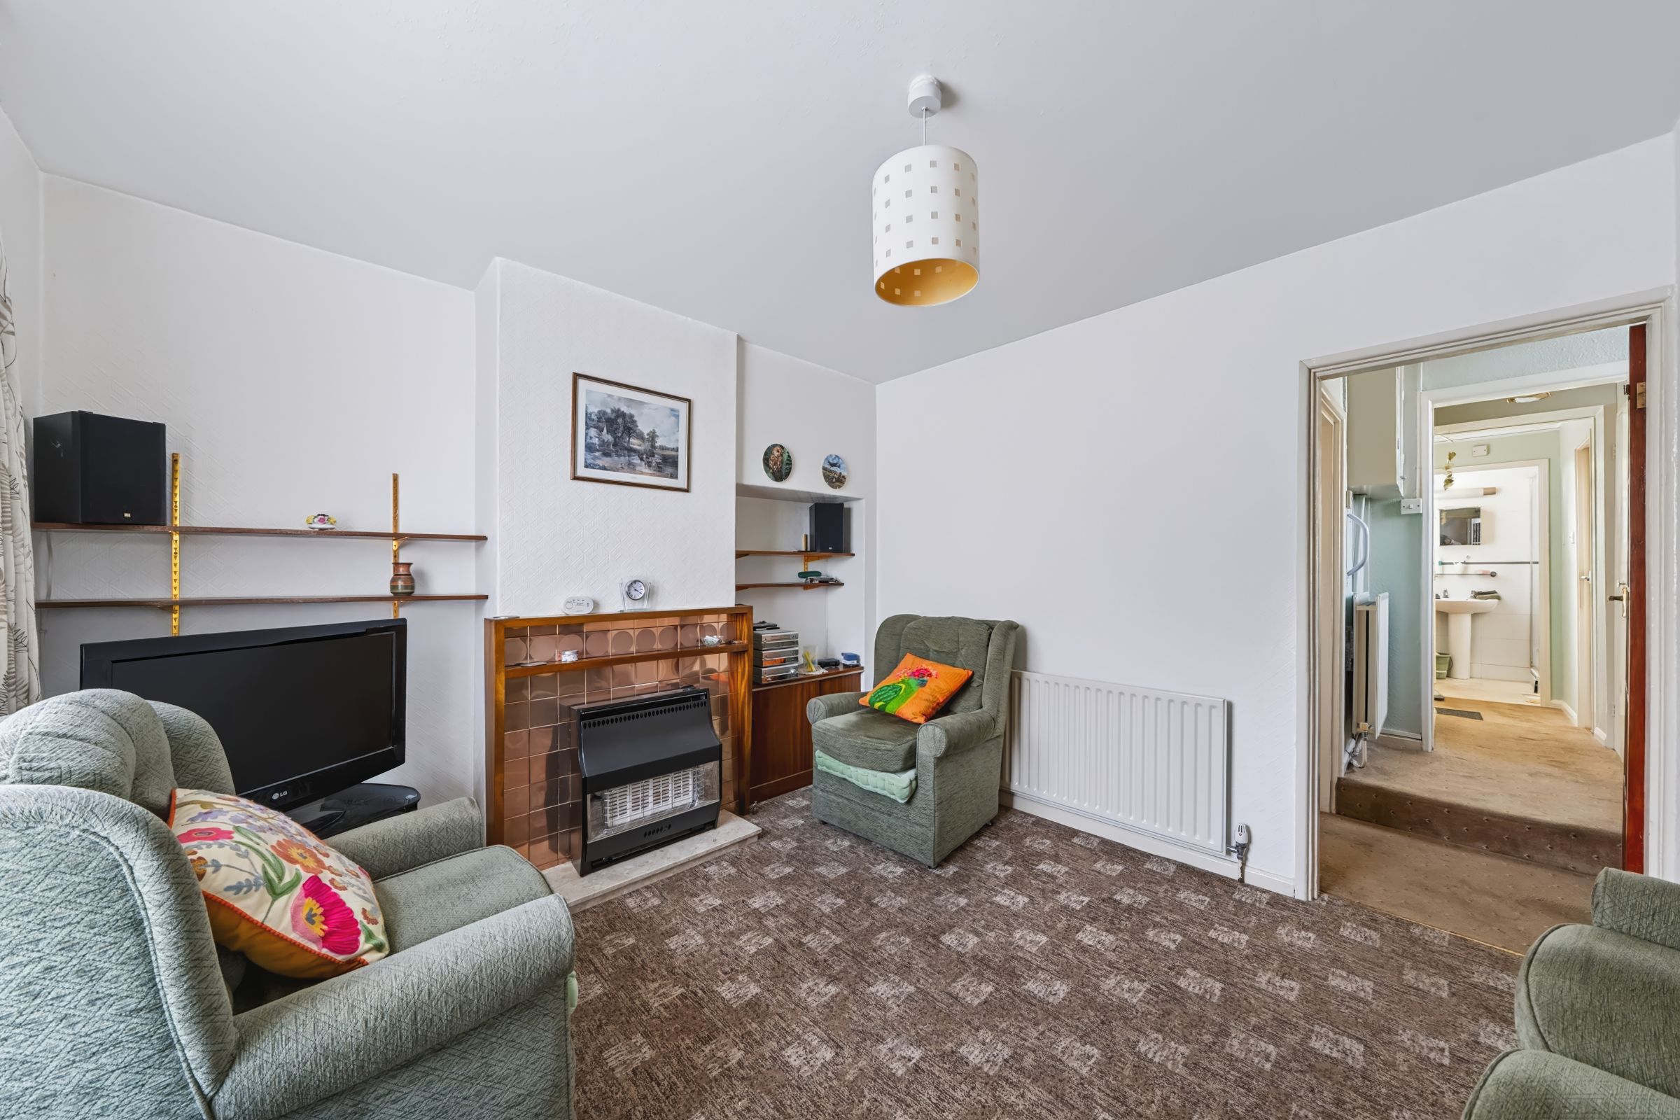
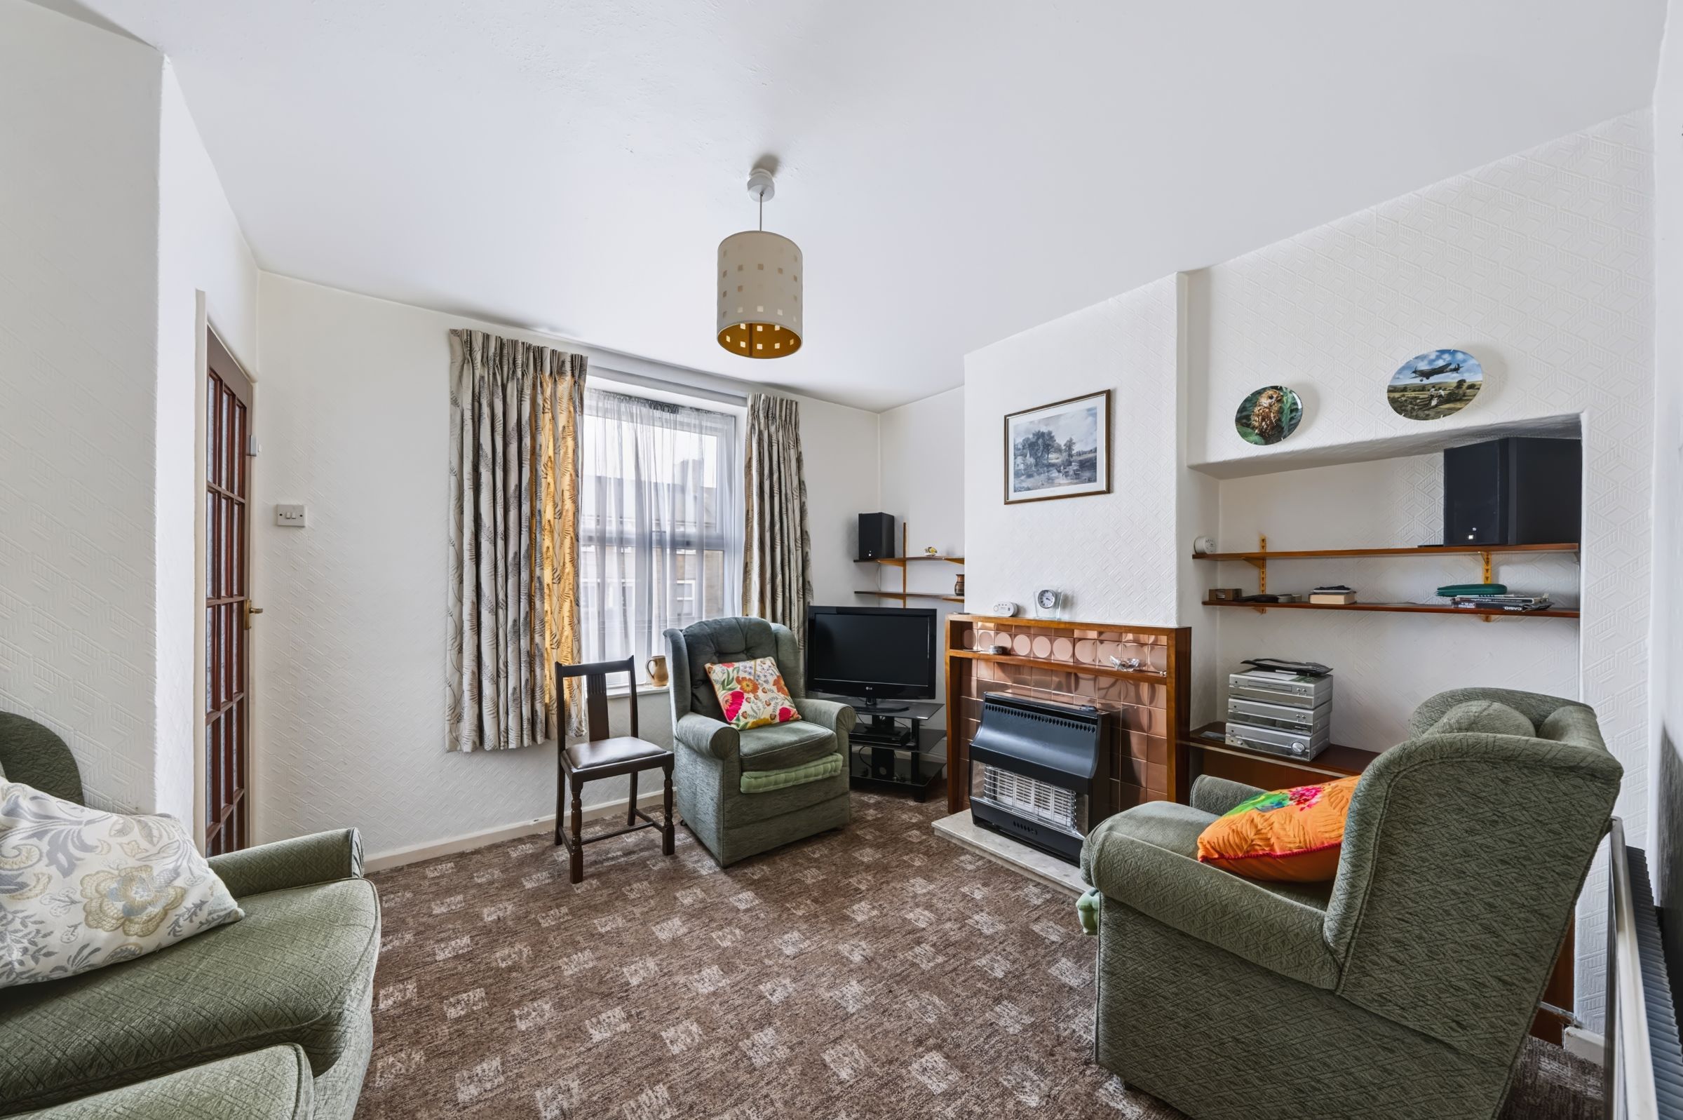
Reception Room
11' 0" x 14' 3" (3.35m x 4.34m)
Front aspect, fireplace, door leading through to inner hallway
Internal Hall
Large storage cupboard, doors leading to:
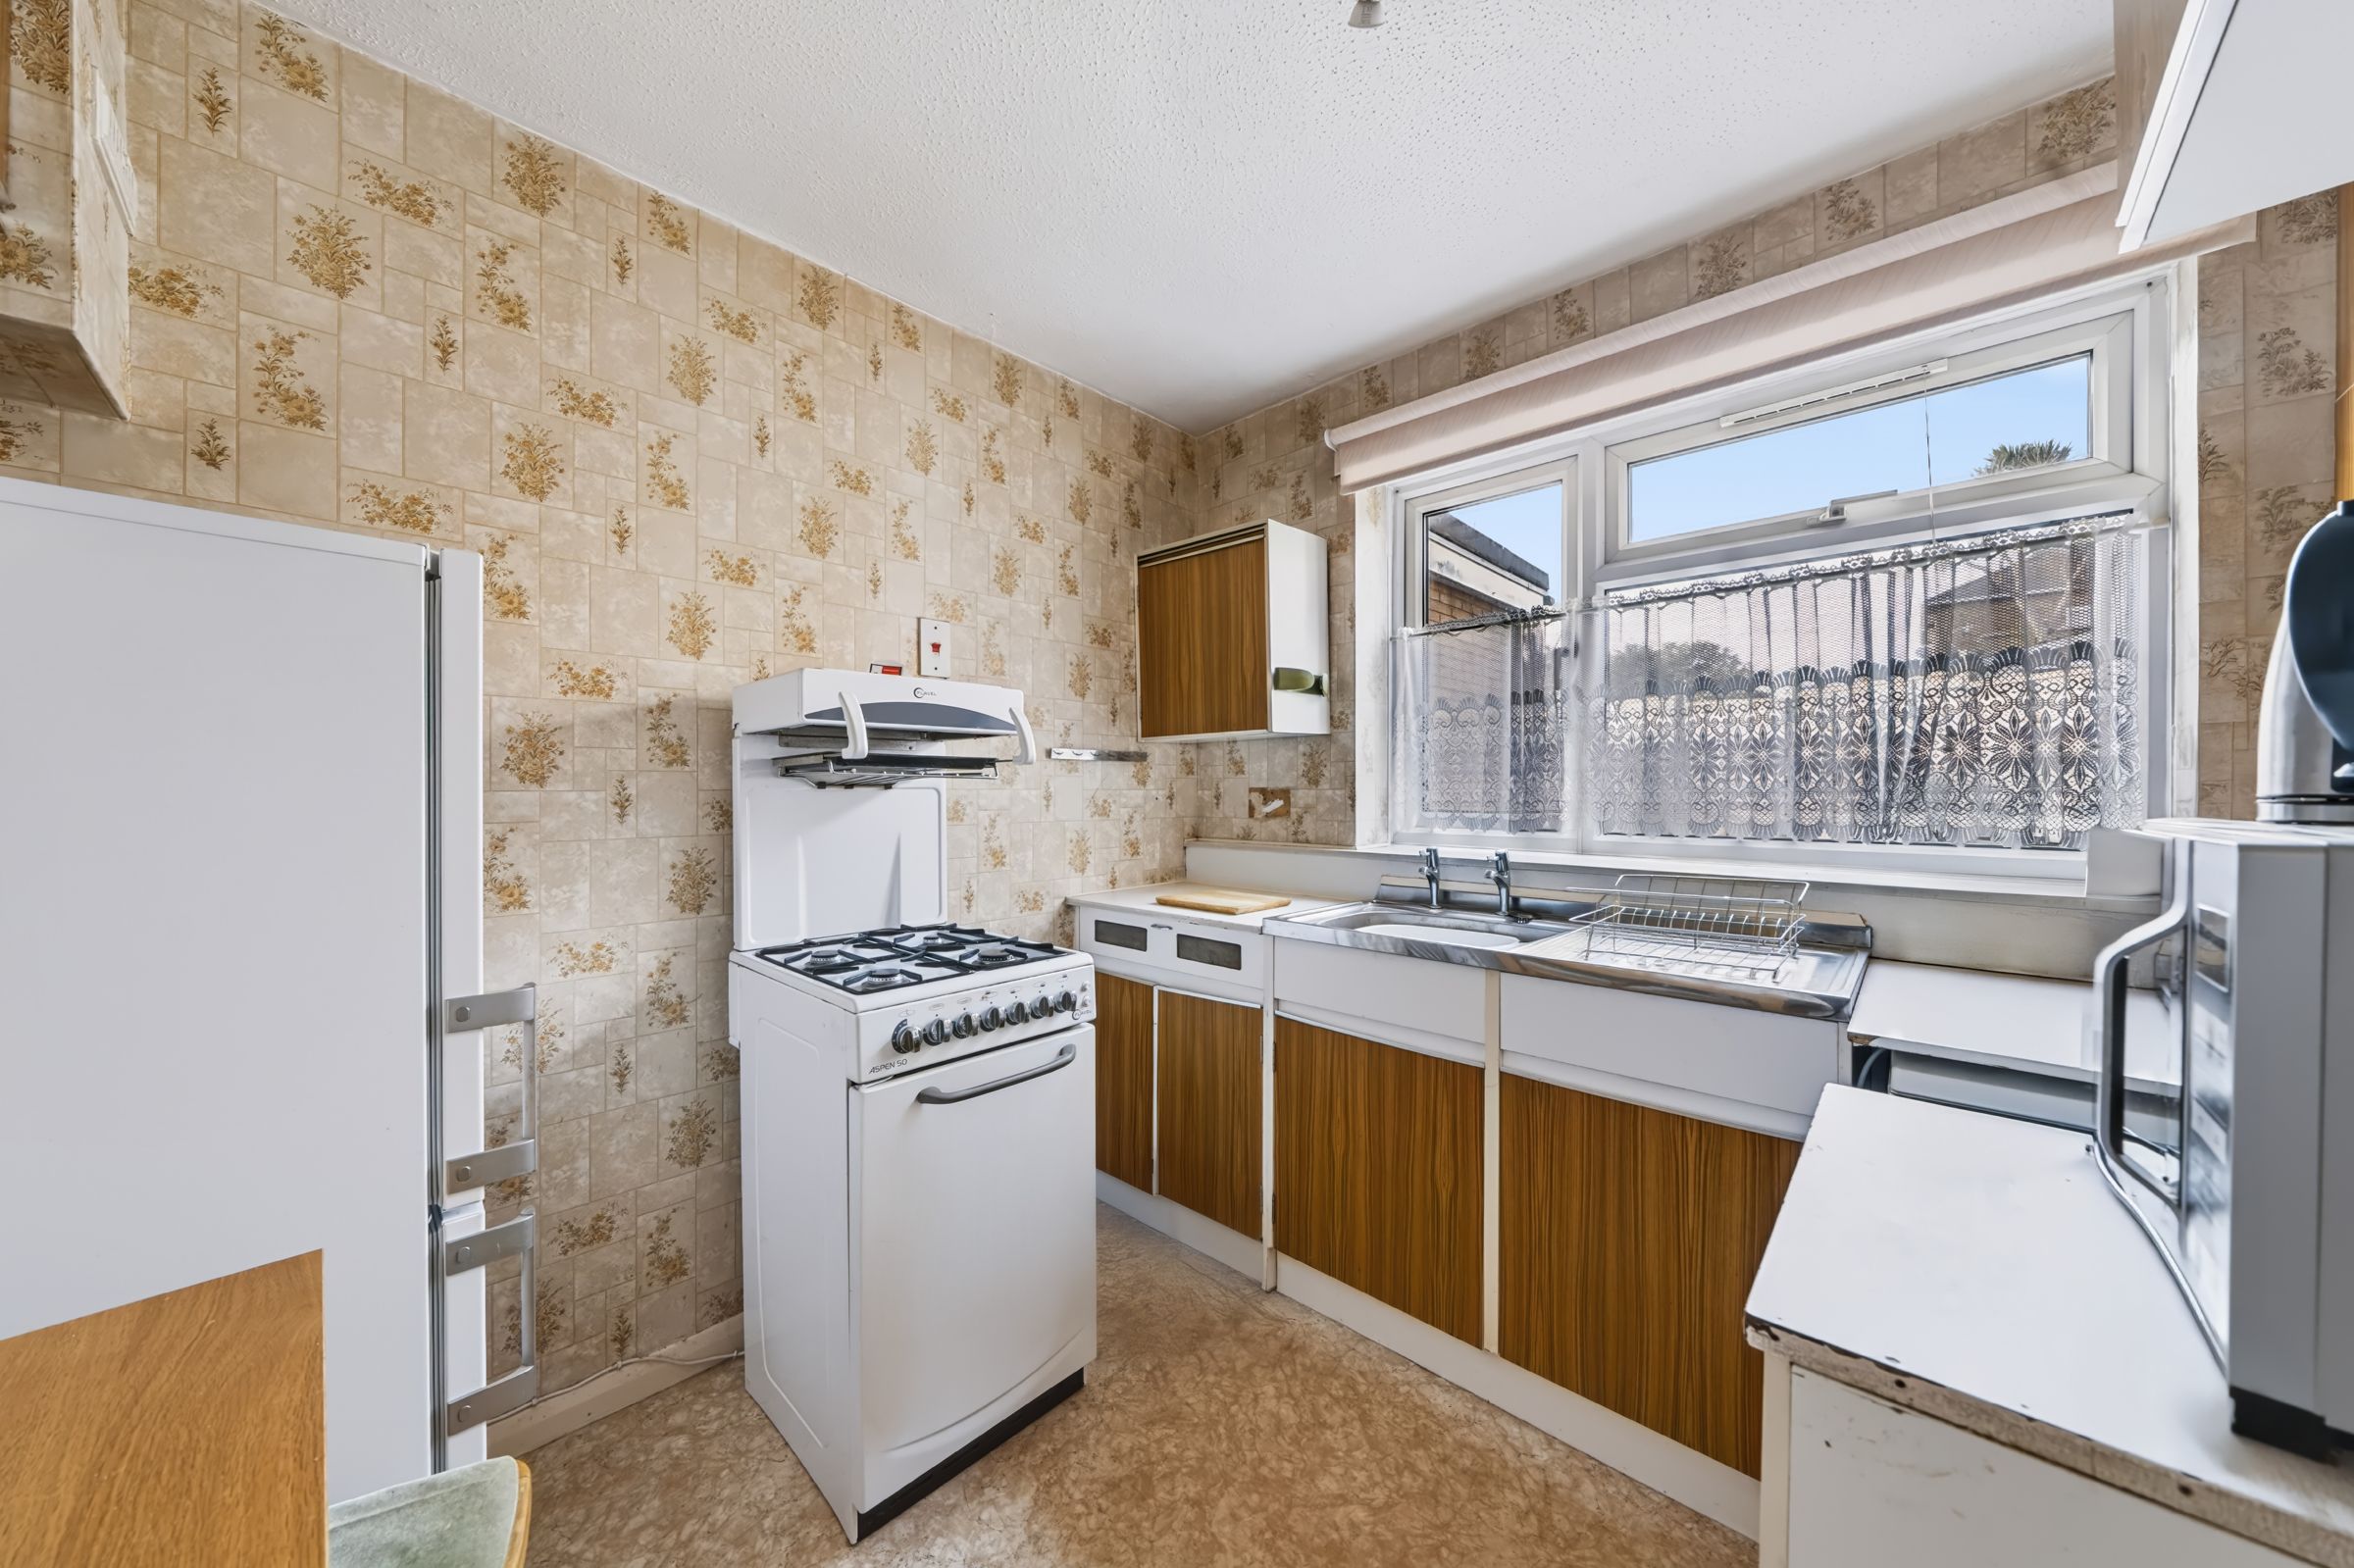
Kitchen
8' 9" x 7' 8" (2.67m x 2.34m)
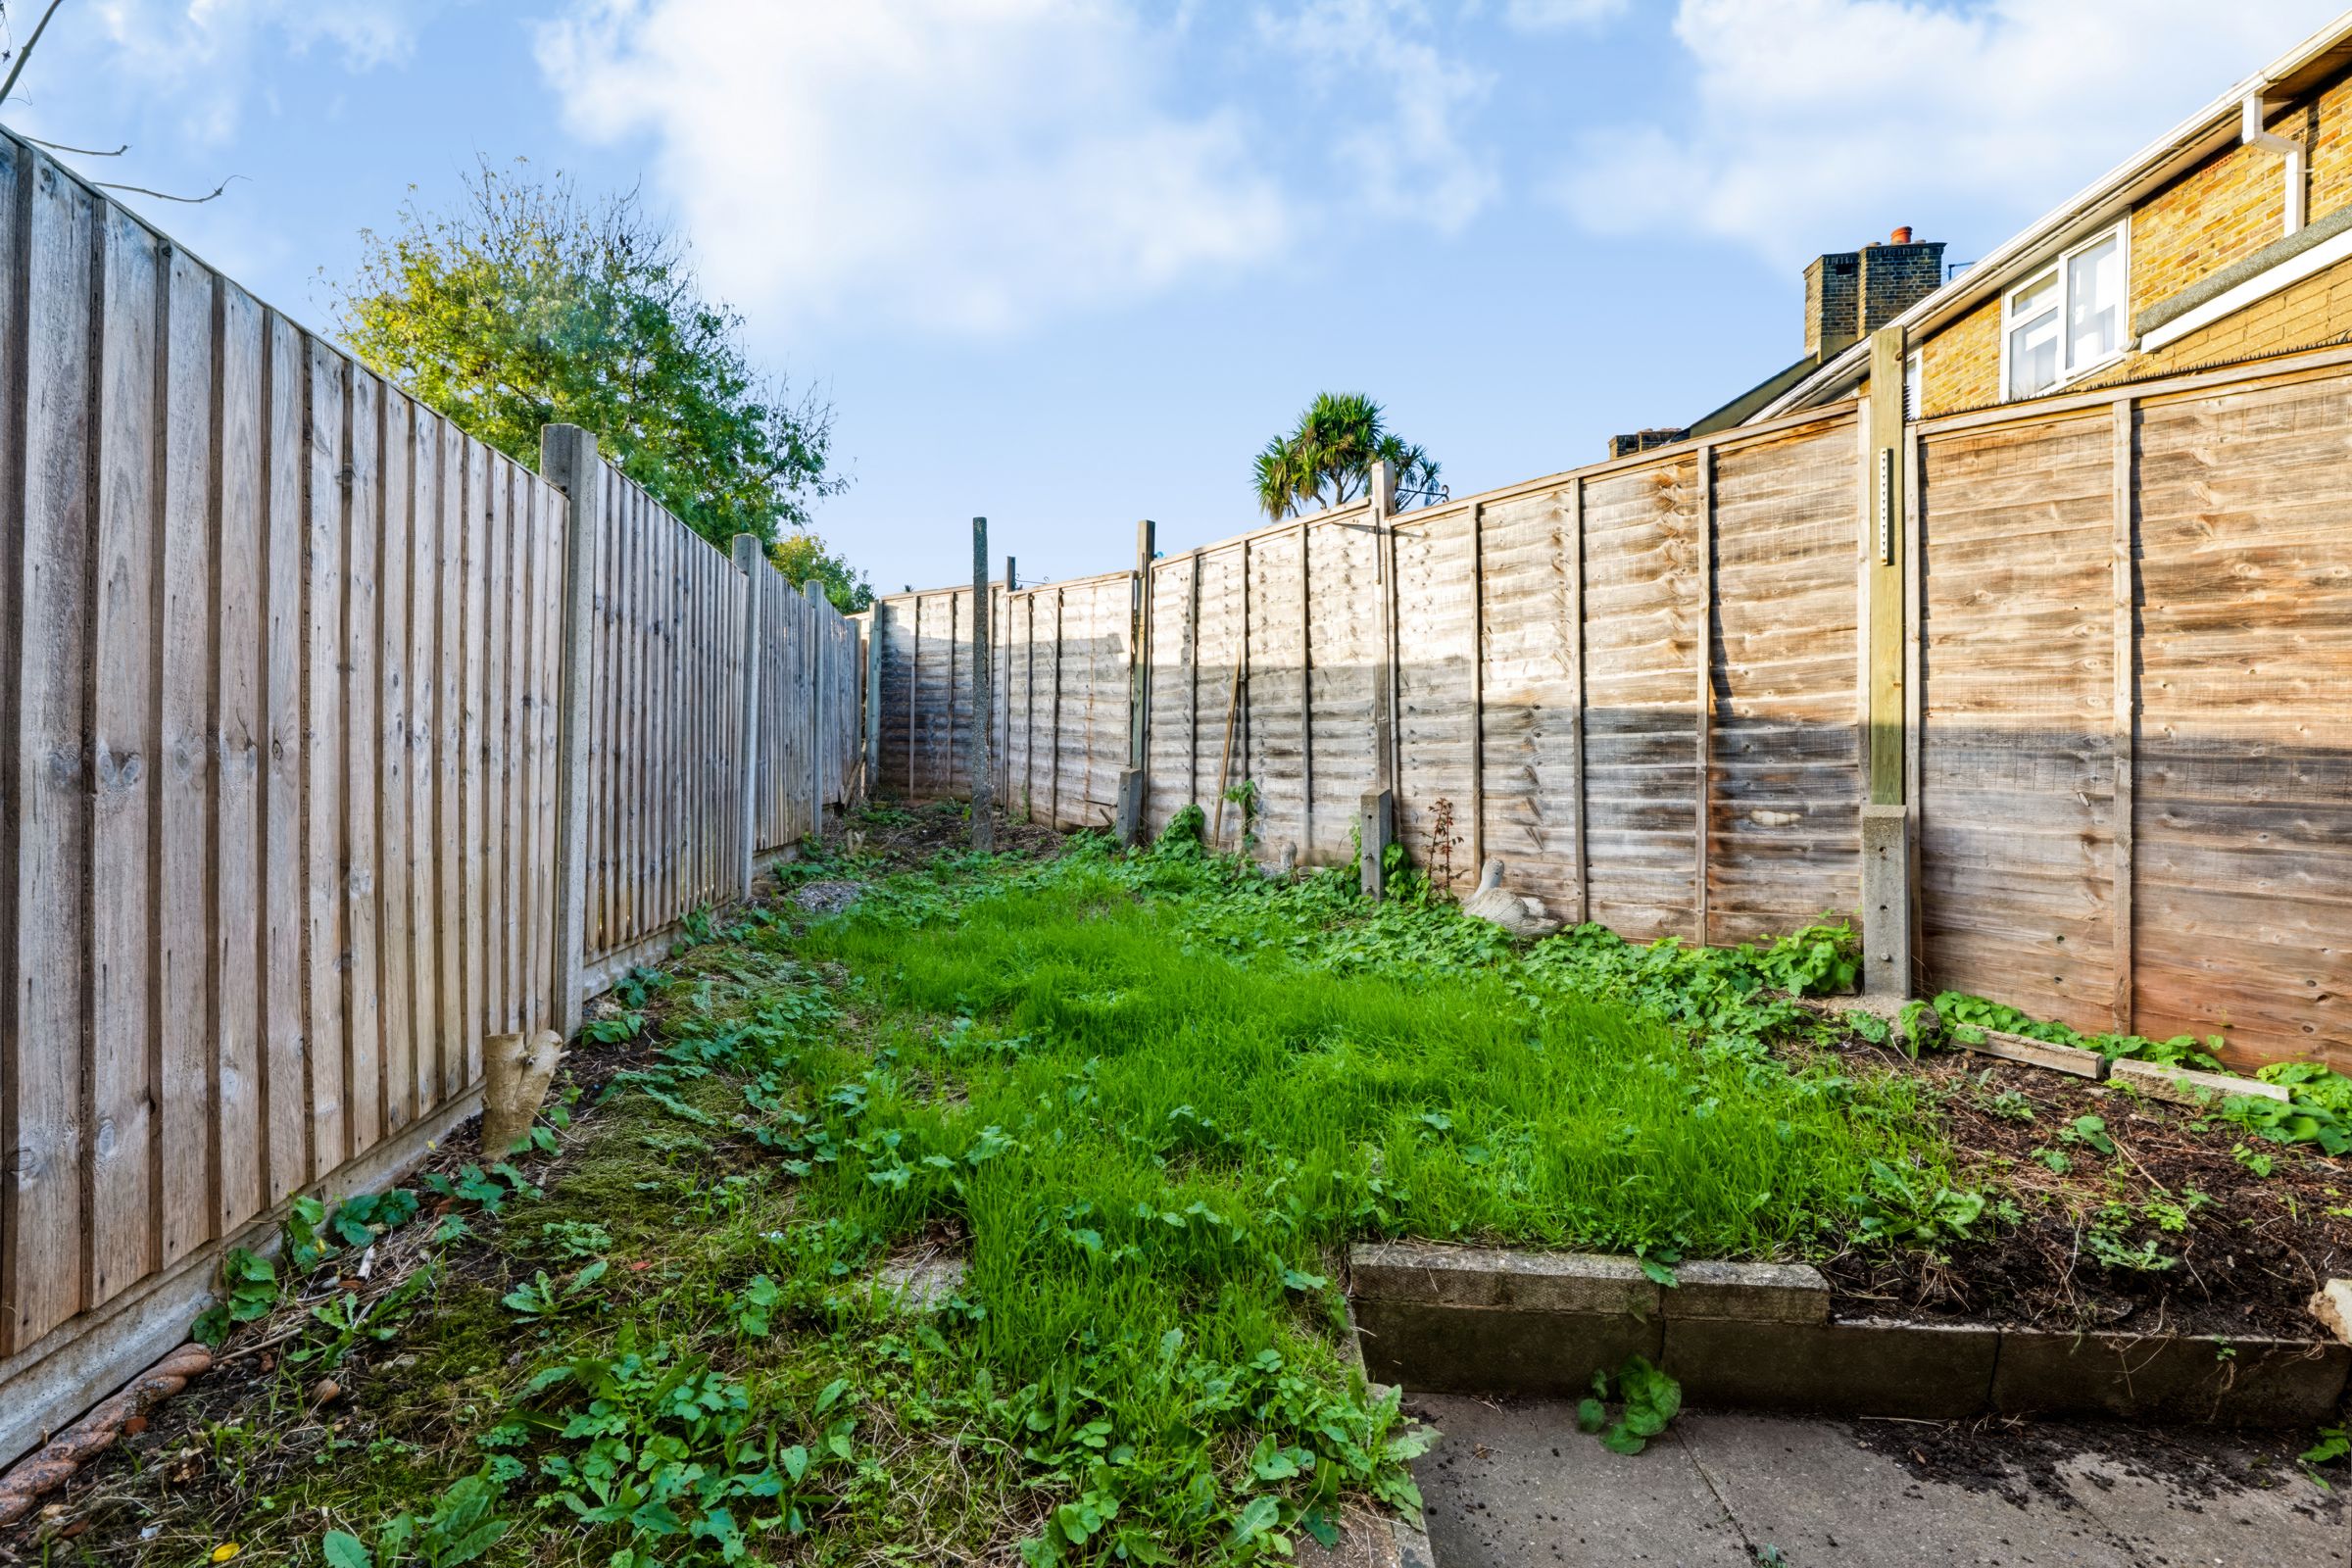
Rear aspect, overlooking rear garden
Further Inner Hallway
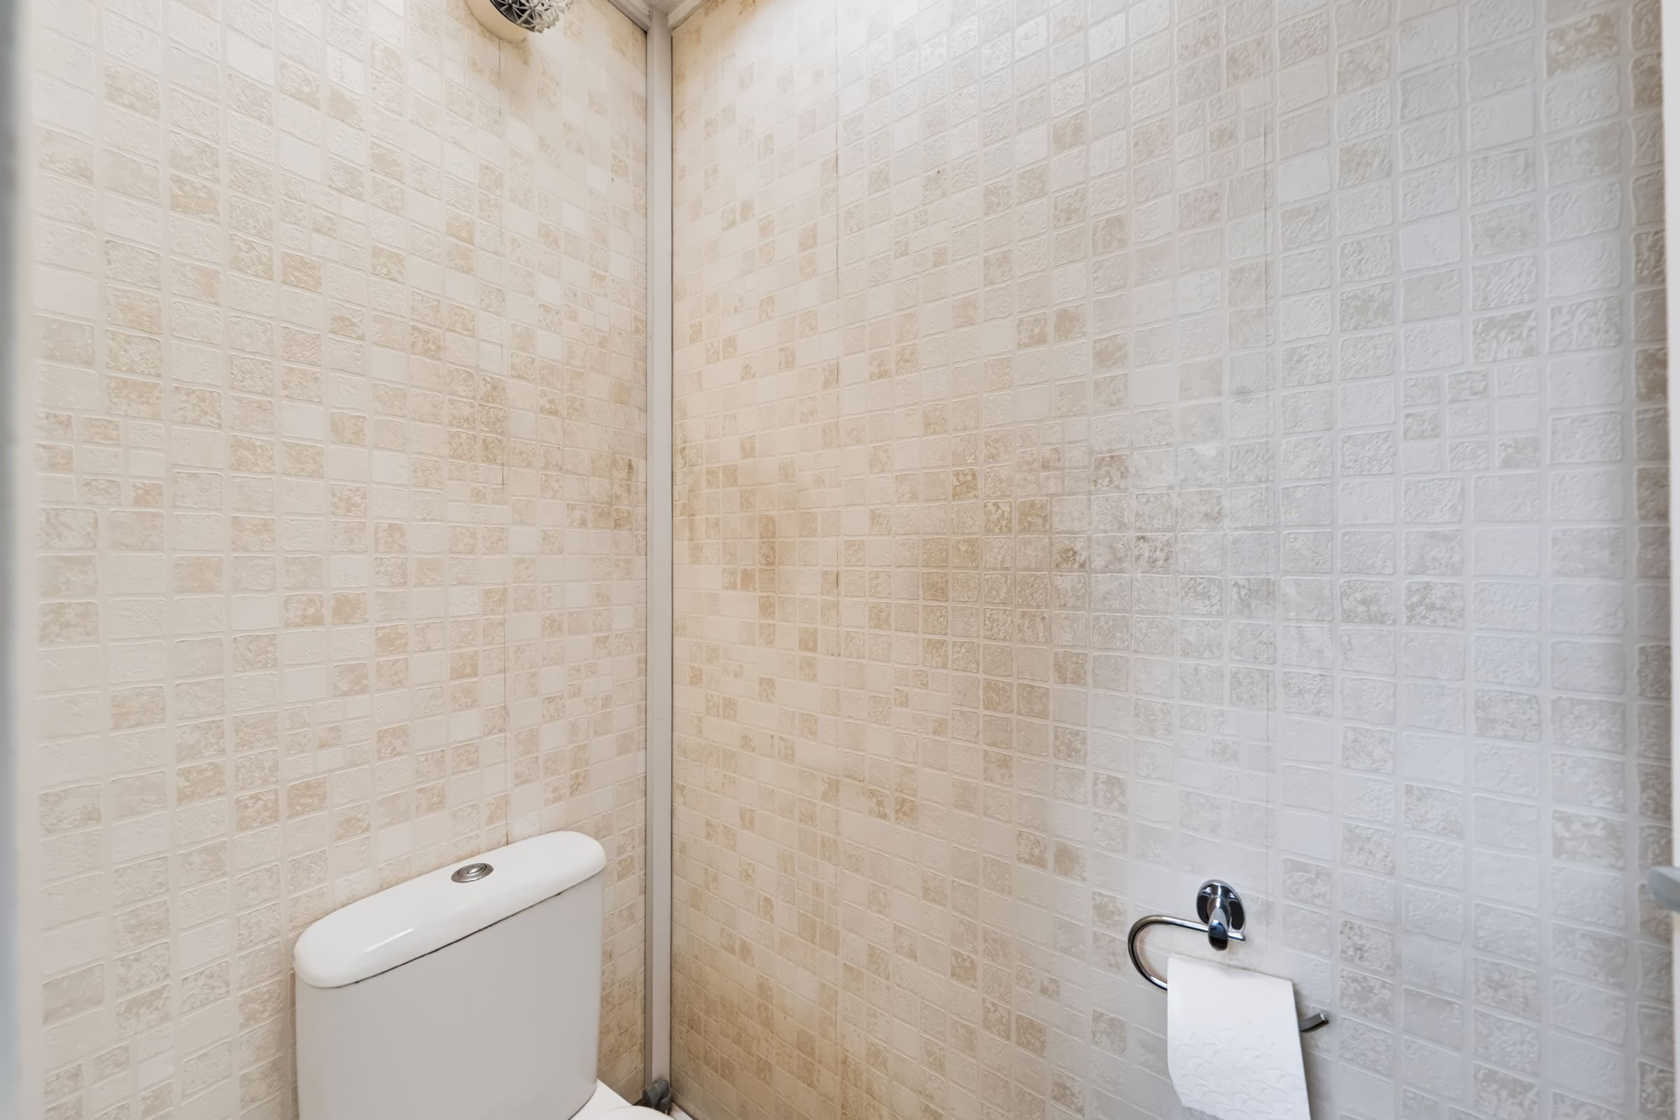
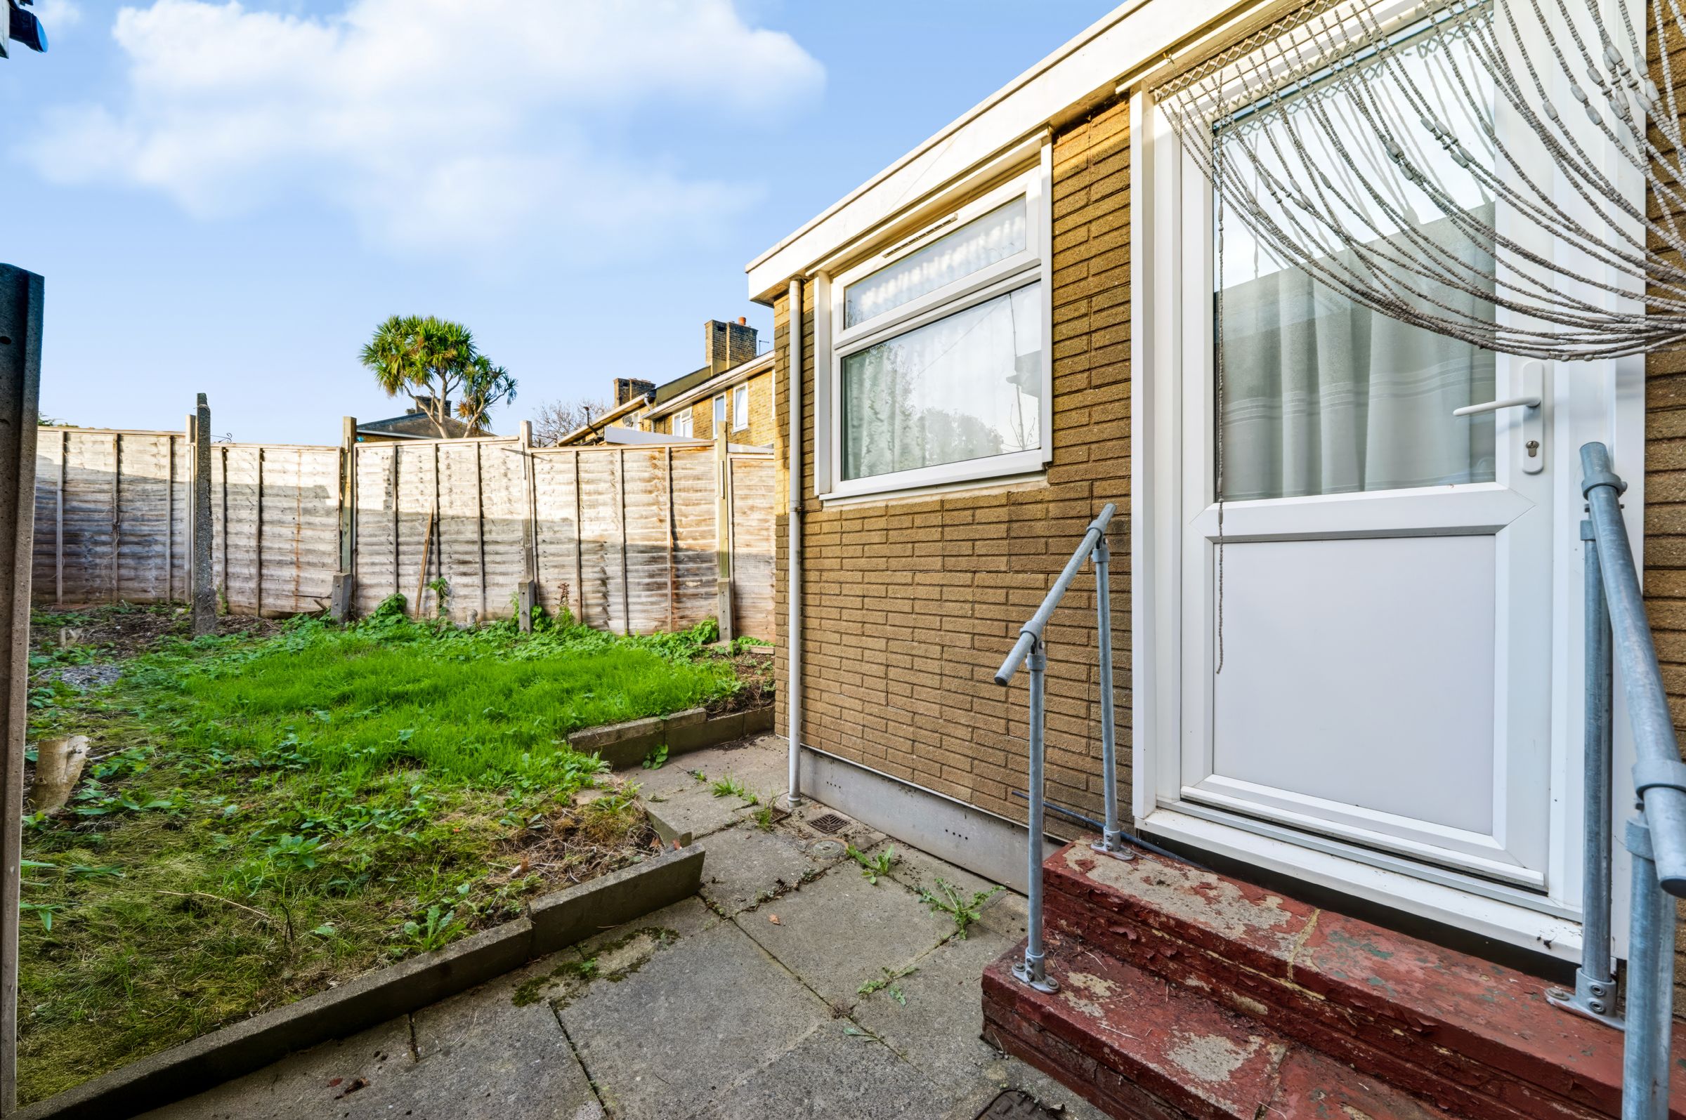
Doors leading to further storage cupboard, door out to rear garden, door to ground floor WC & further door to bathroom
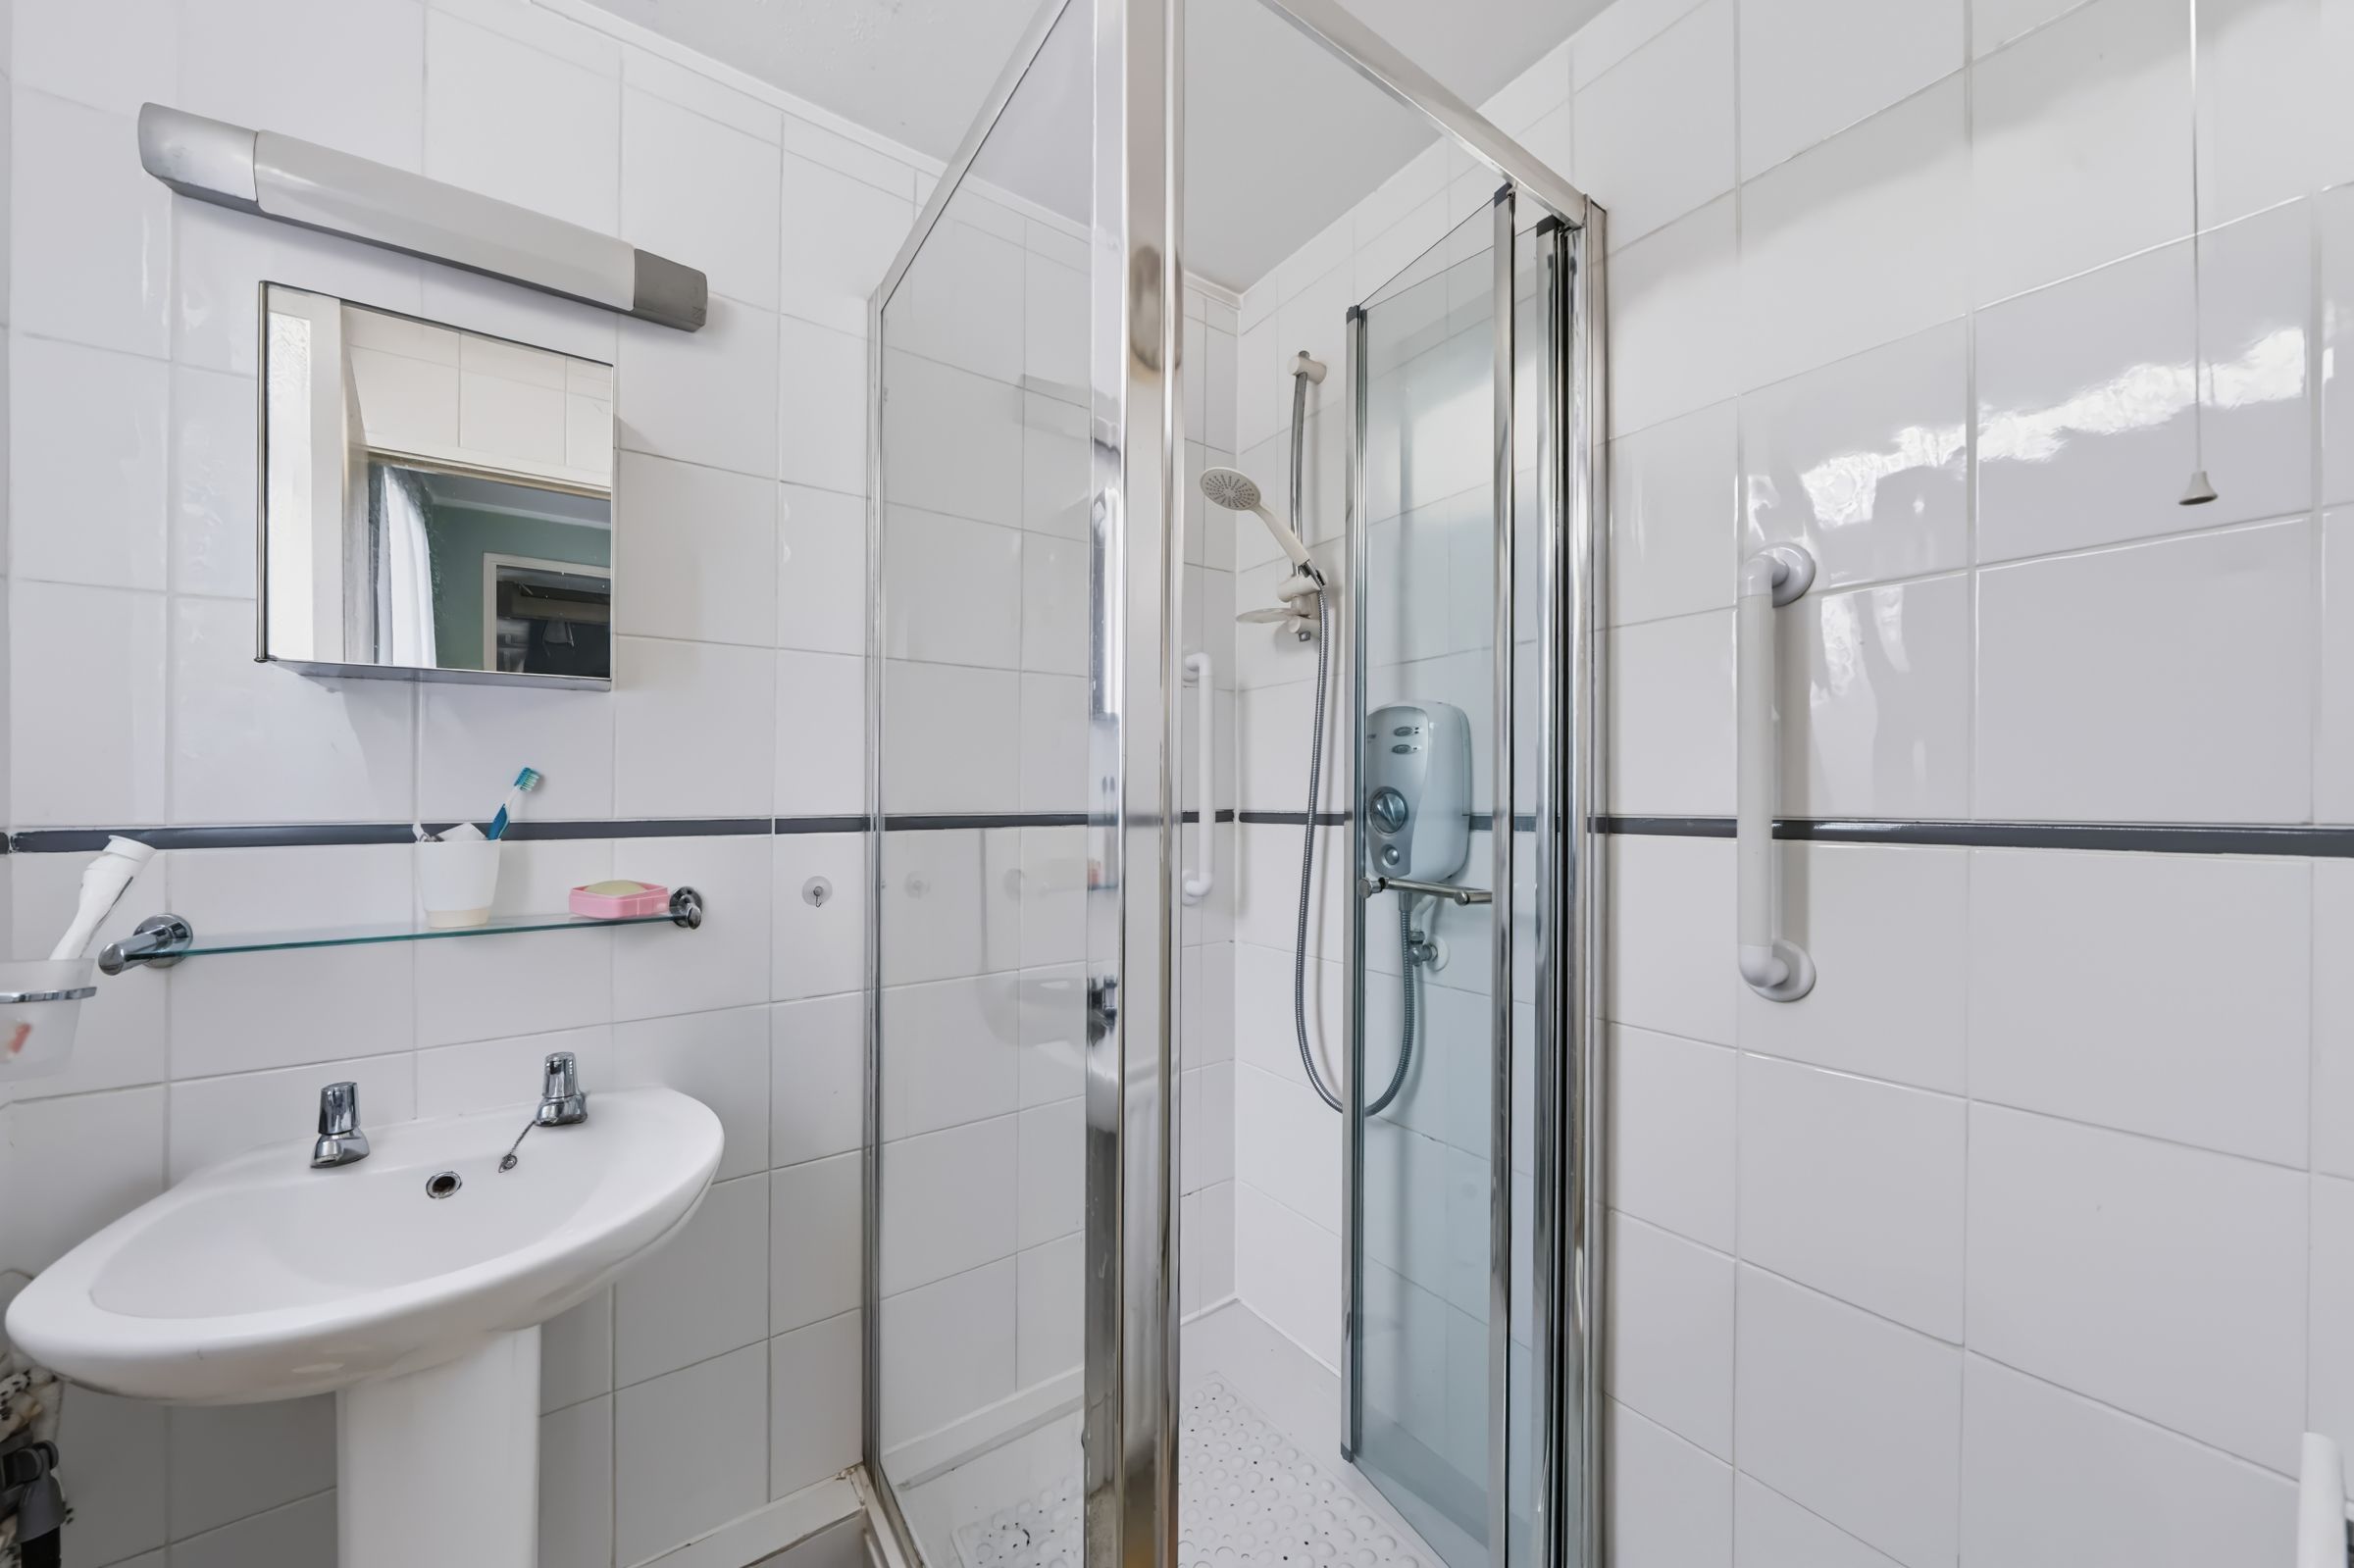
Bathroom/Shower Room
Rear aspect
Stairs to First Floor Landing
Doors to:
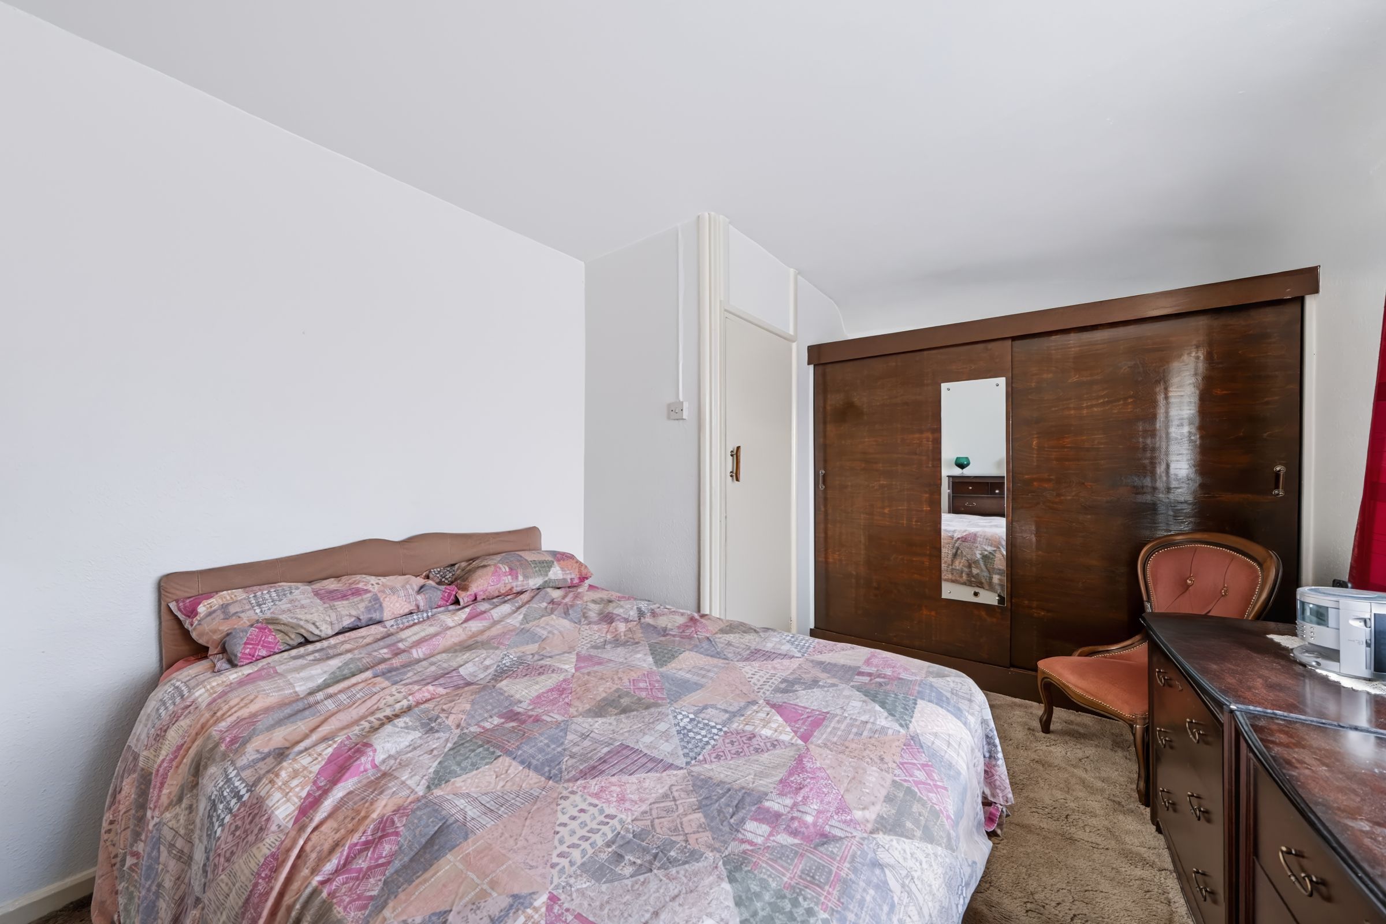
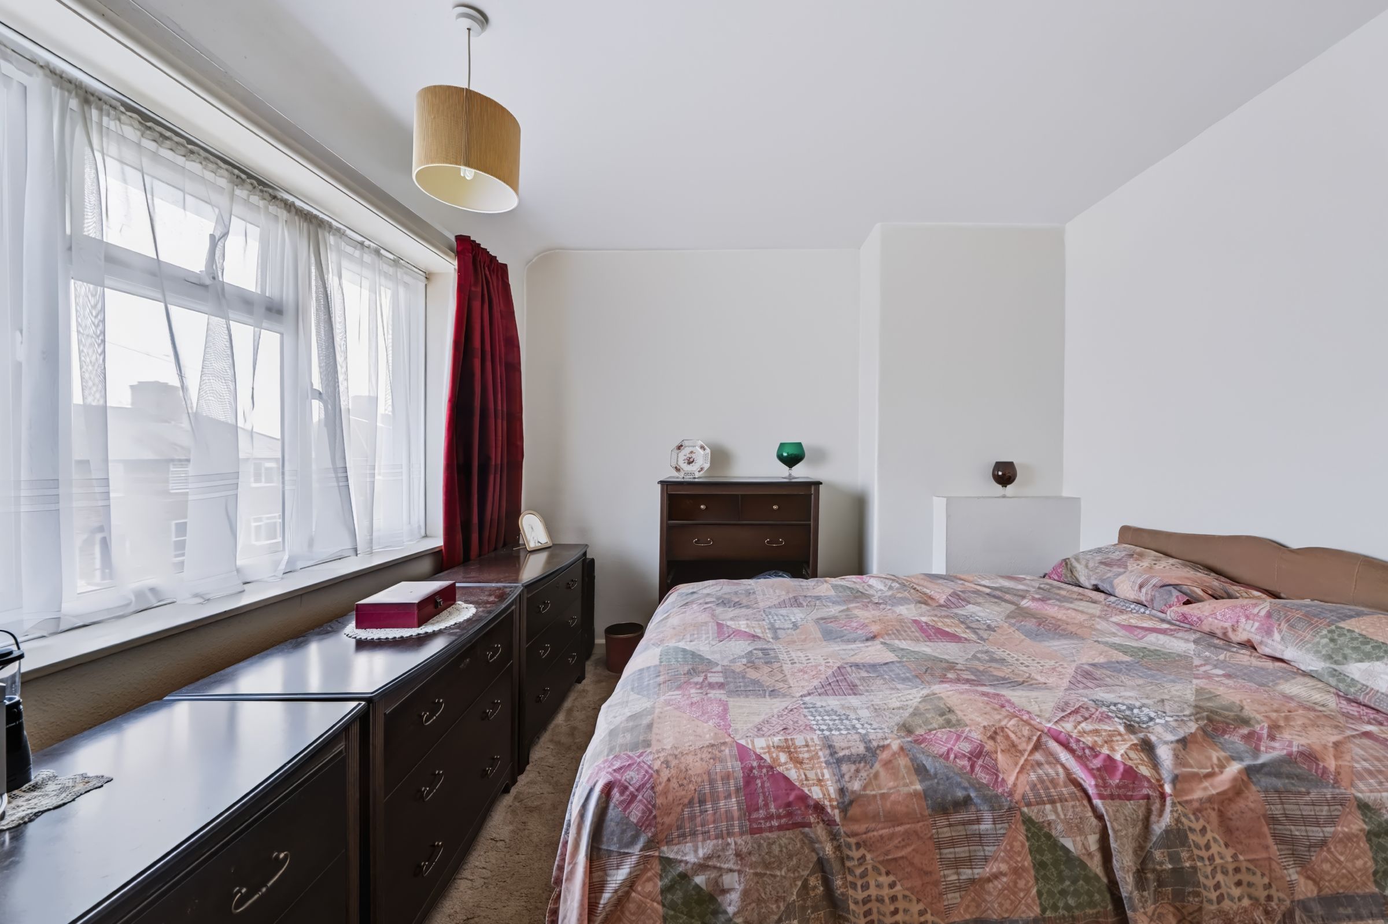
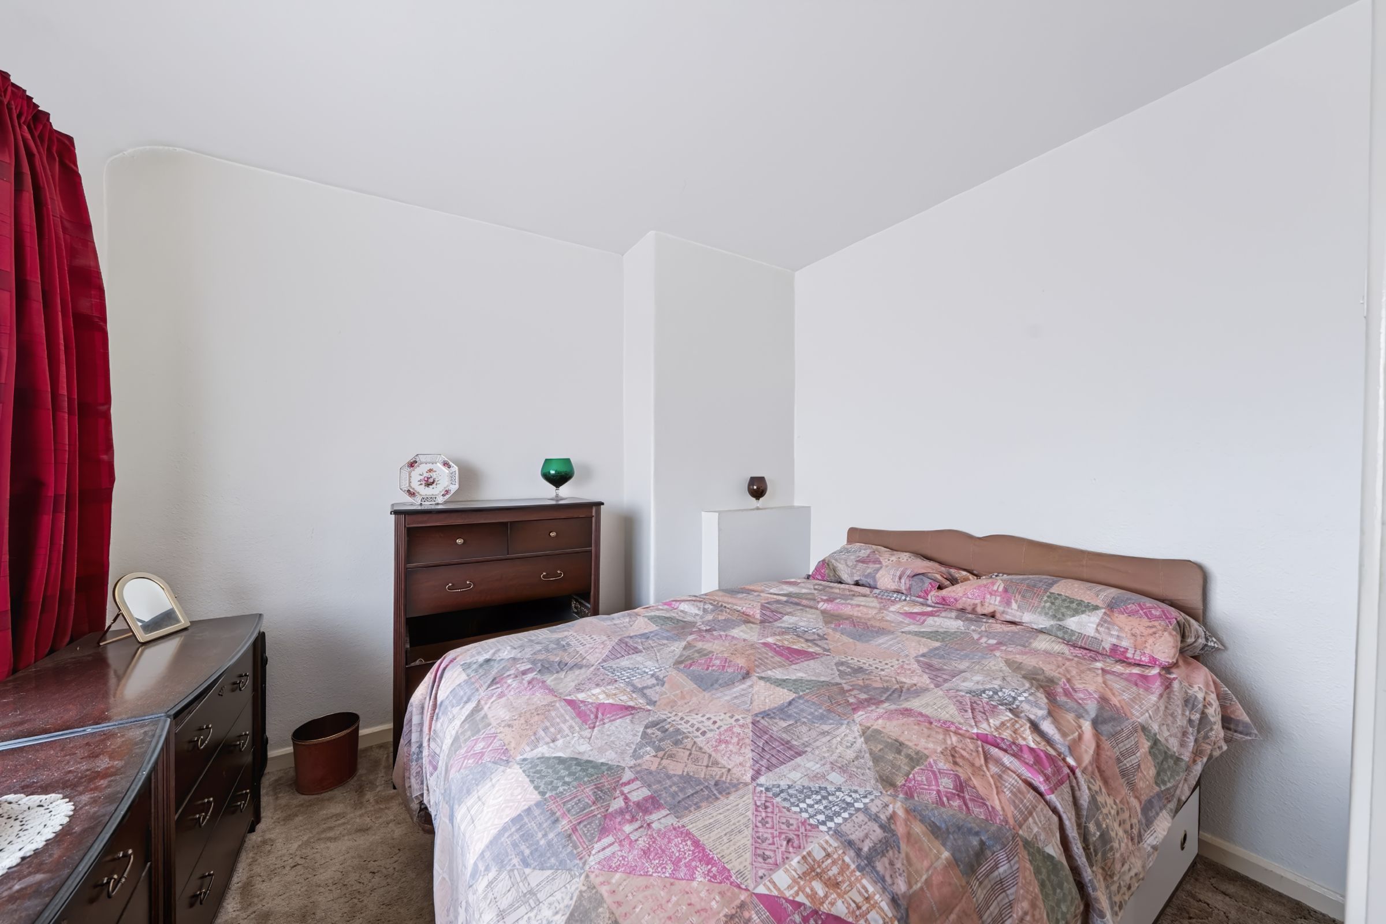
Bedroom 1
9' 9" x 14' 3" (2.97m x 4.34m)
Front aspect, range of fitted wardrobes & cupboards
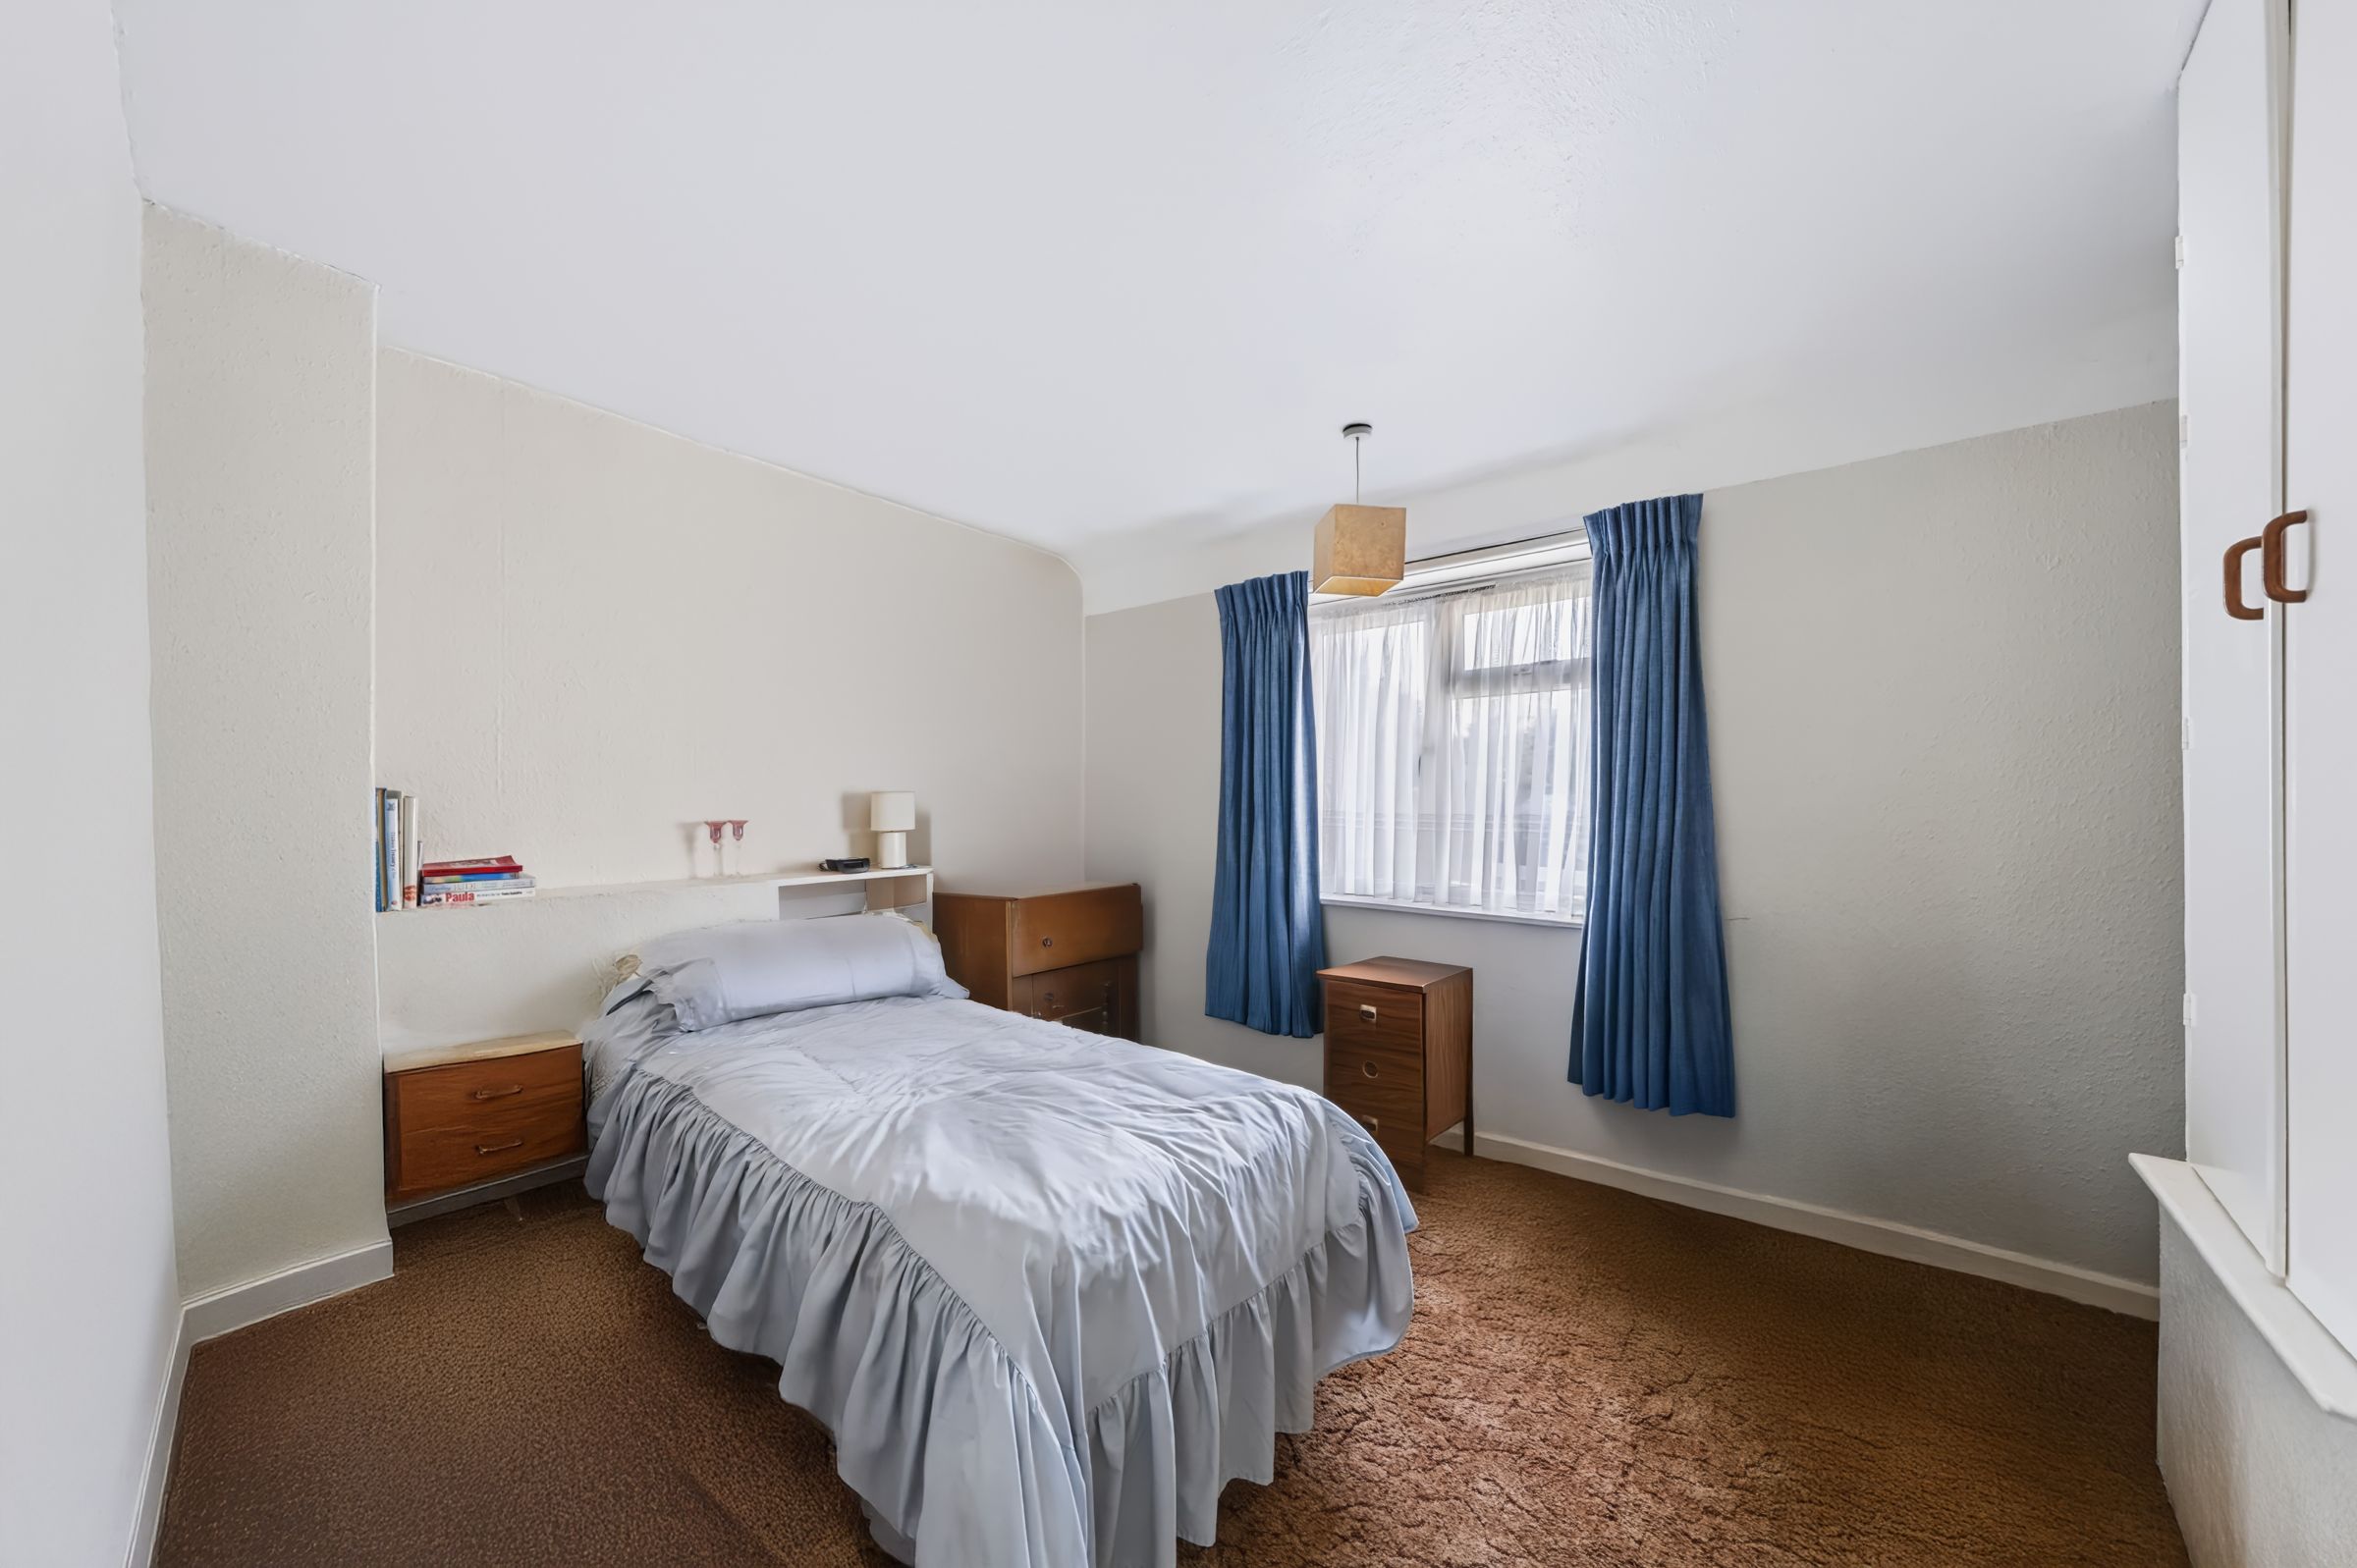
Bedroom 2
10' 0" x 11' 10" (3.05m x 3.61m)
Rear aspect, built in storage cupboard