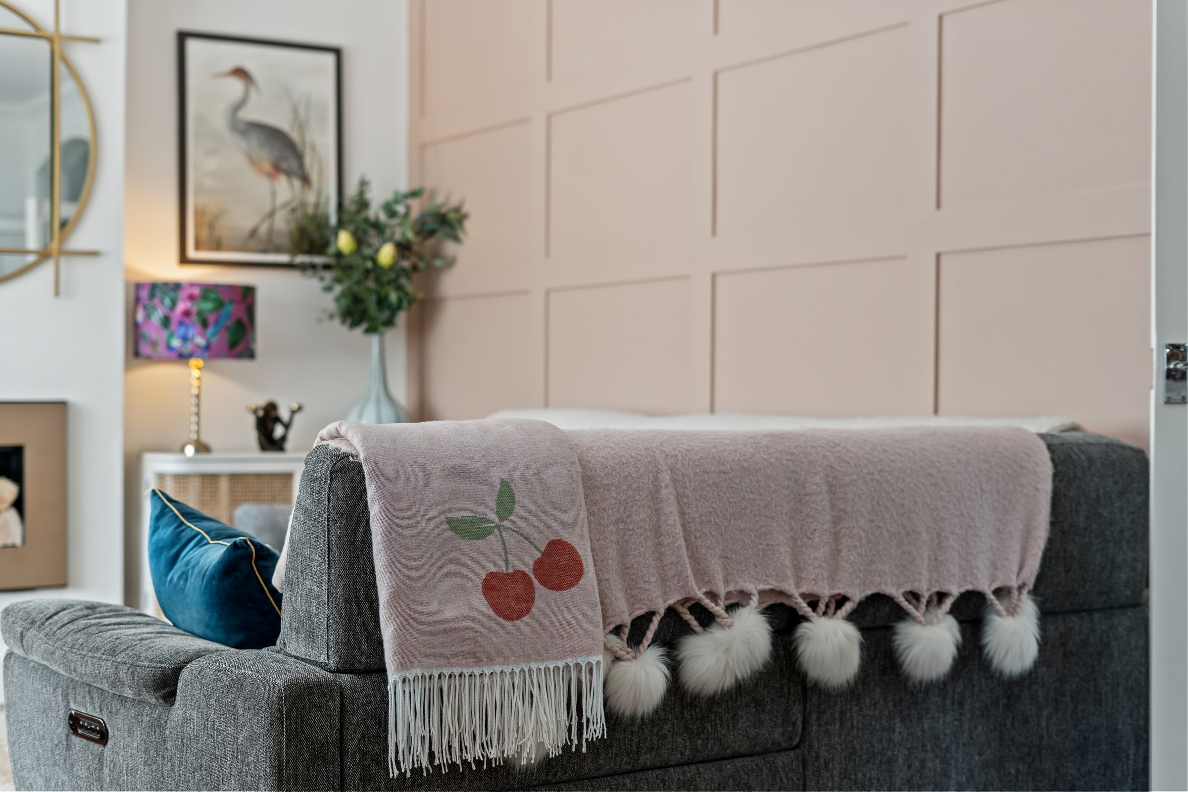
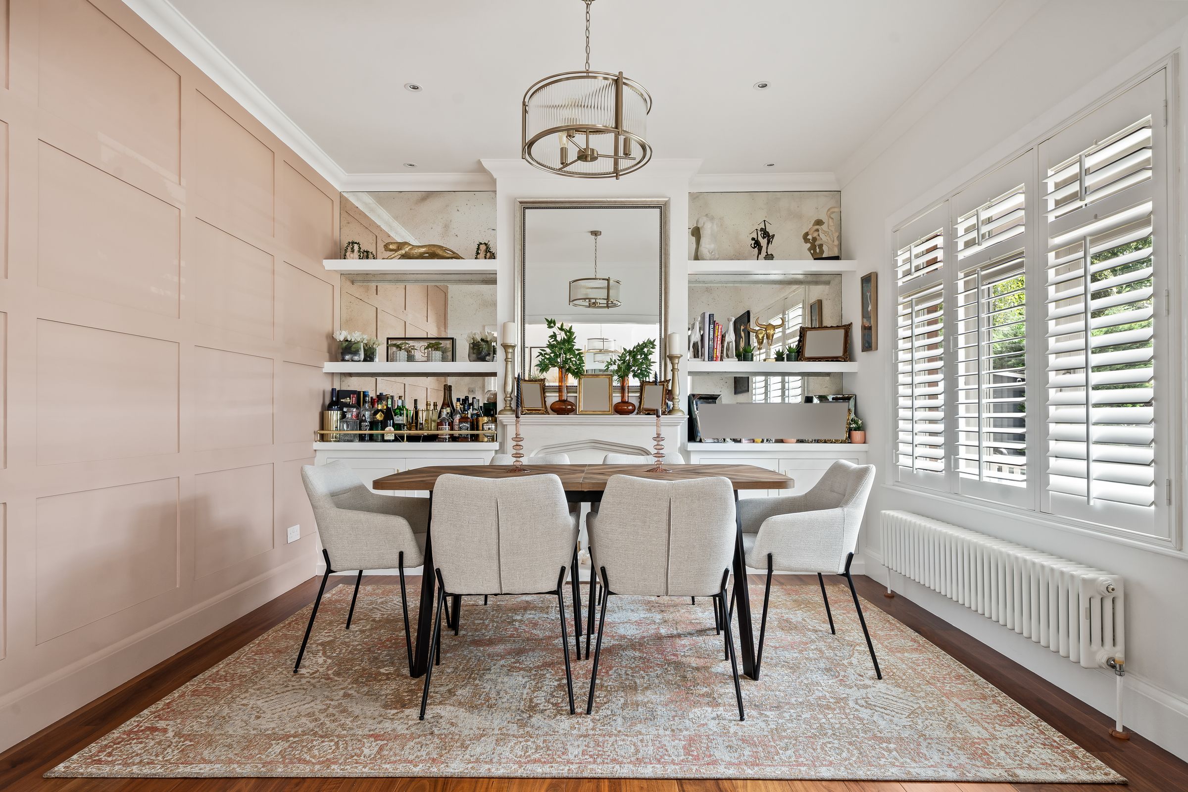
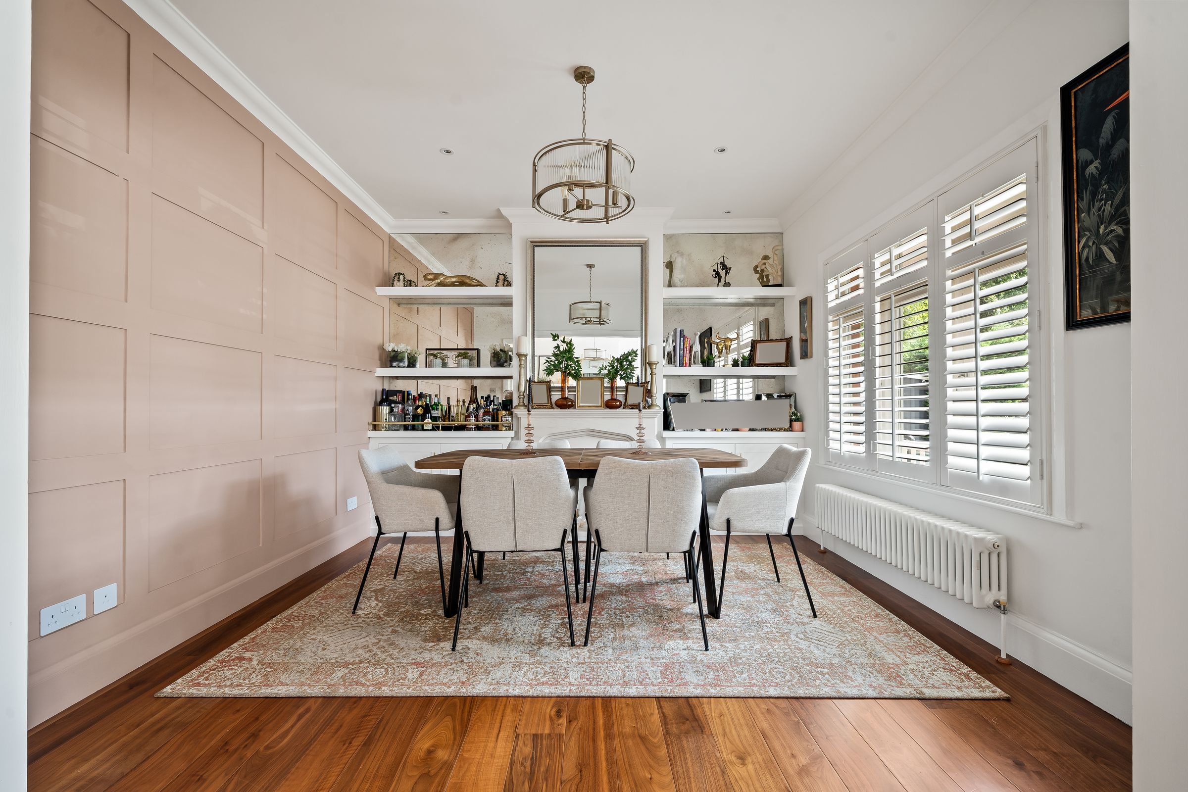
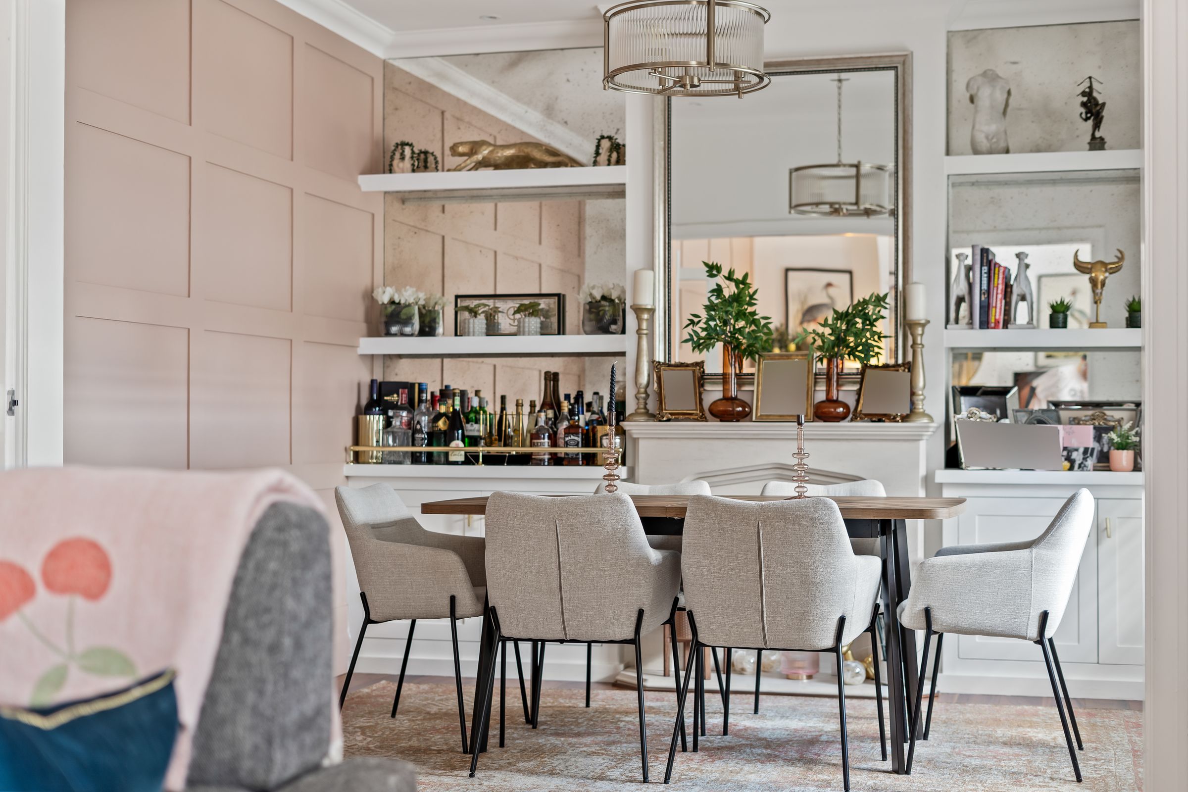
Like the look of this property?
We would love to hear from you and arrange a viewing of this property. Get in touch now!
Looking to sell a property?
You can get a free online or in person valuation.
Property features
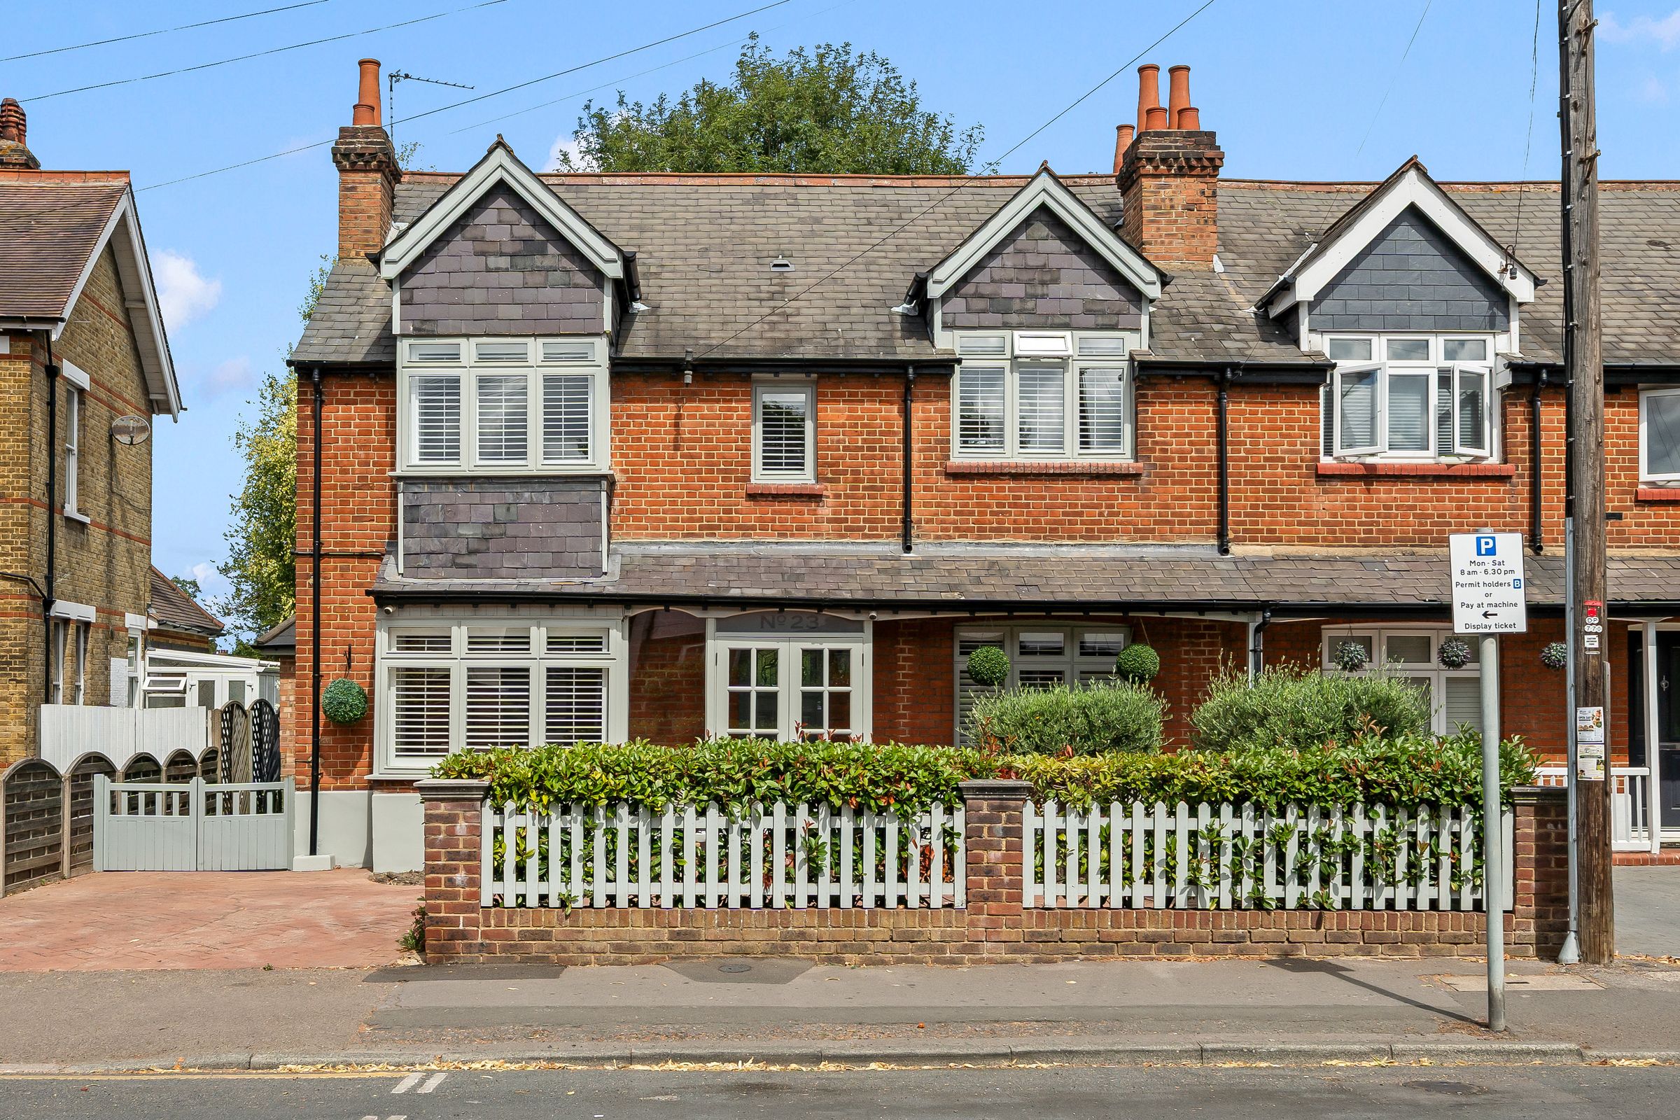
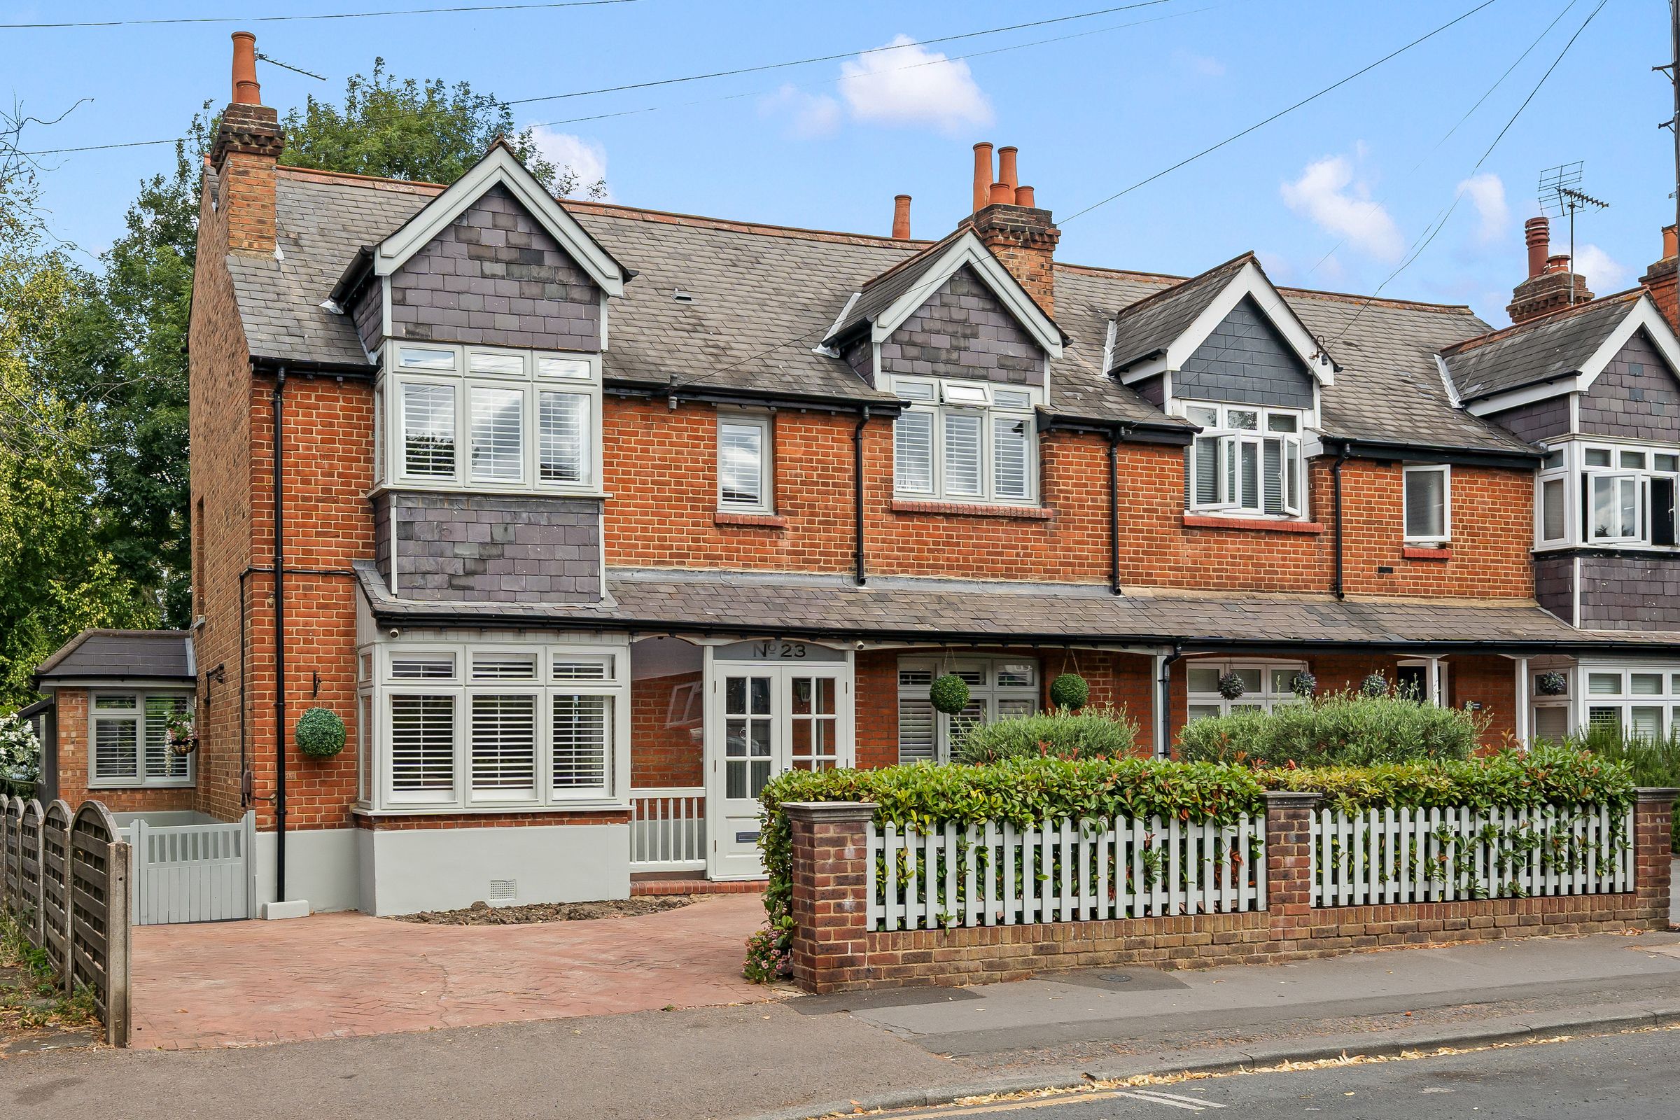
Character Edwardian Double Fronted and Unique
3 Double Bedrooms
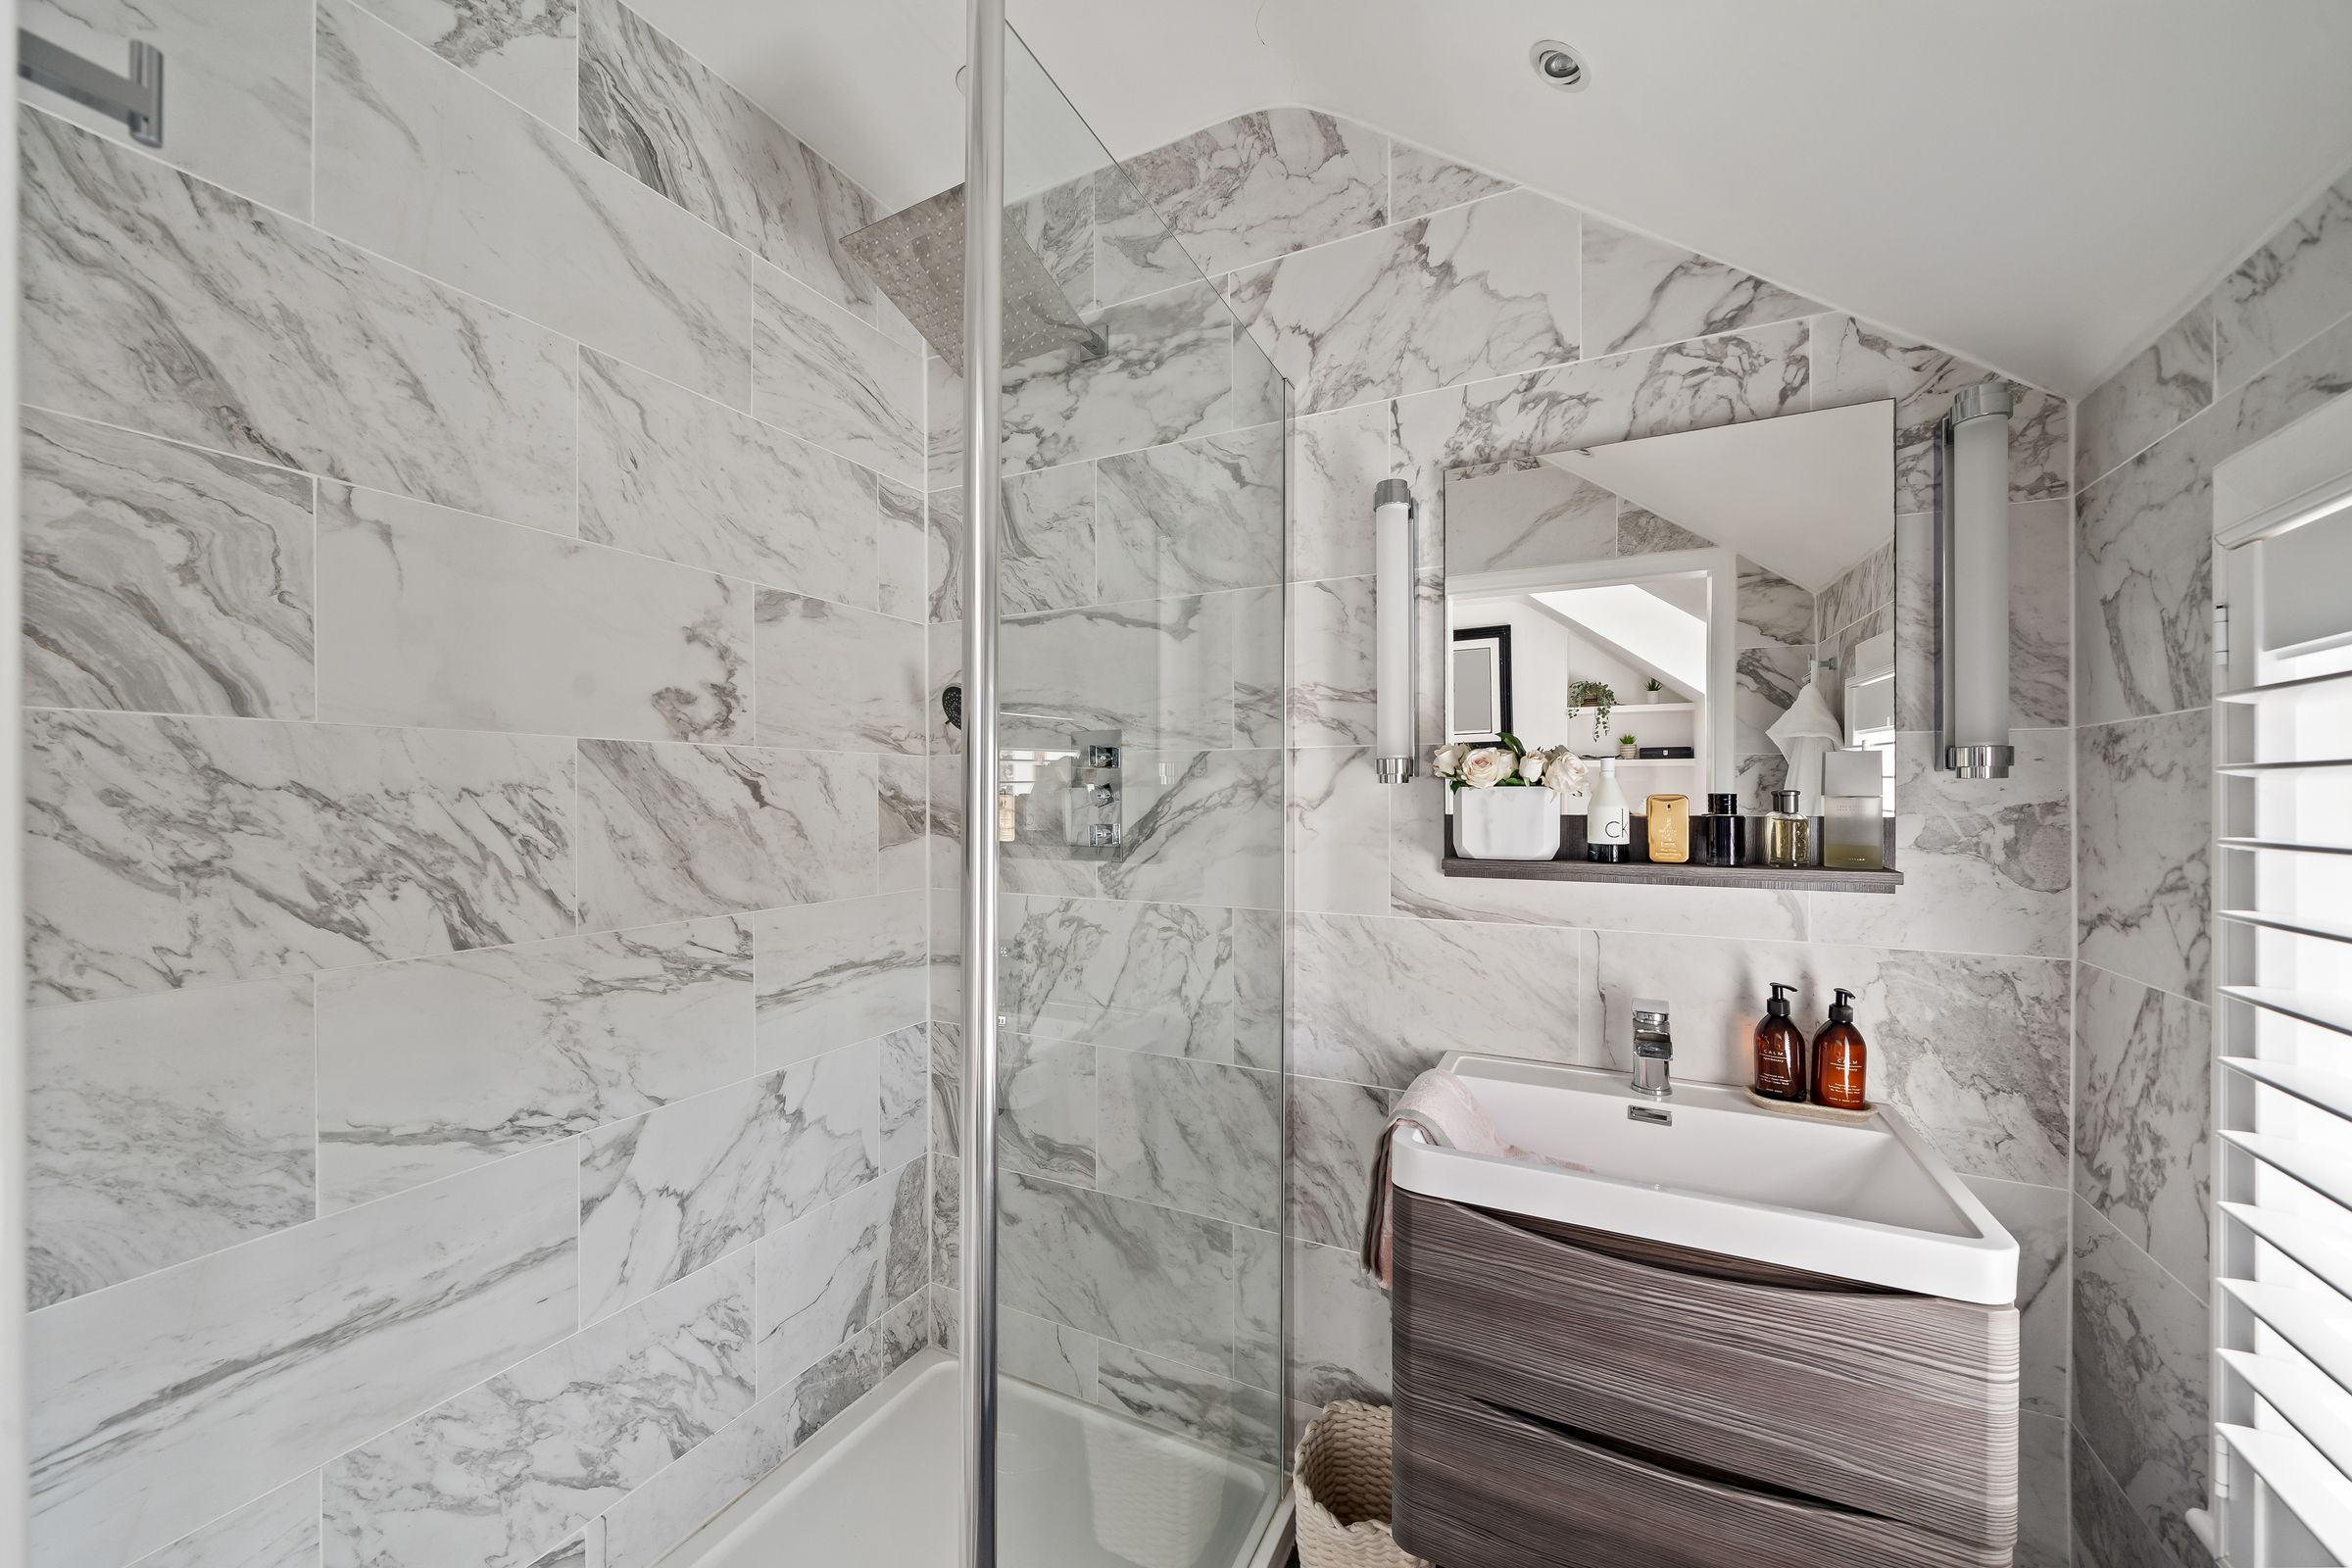
3 Receptions, 2 bathrooms, Downstairs Cloakroom
About this property
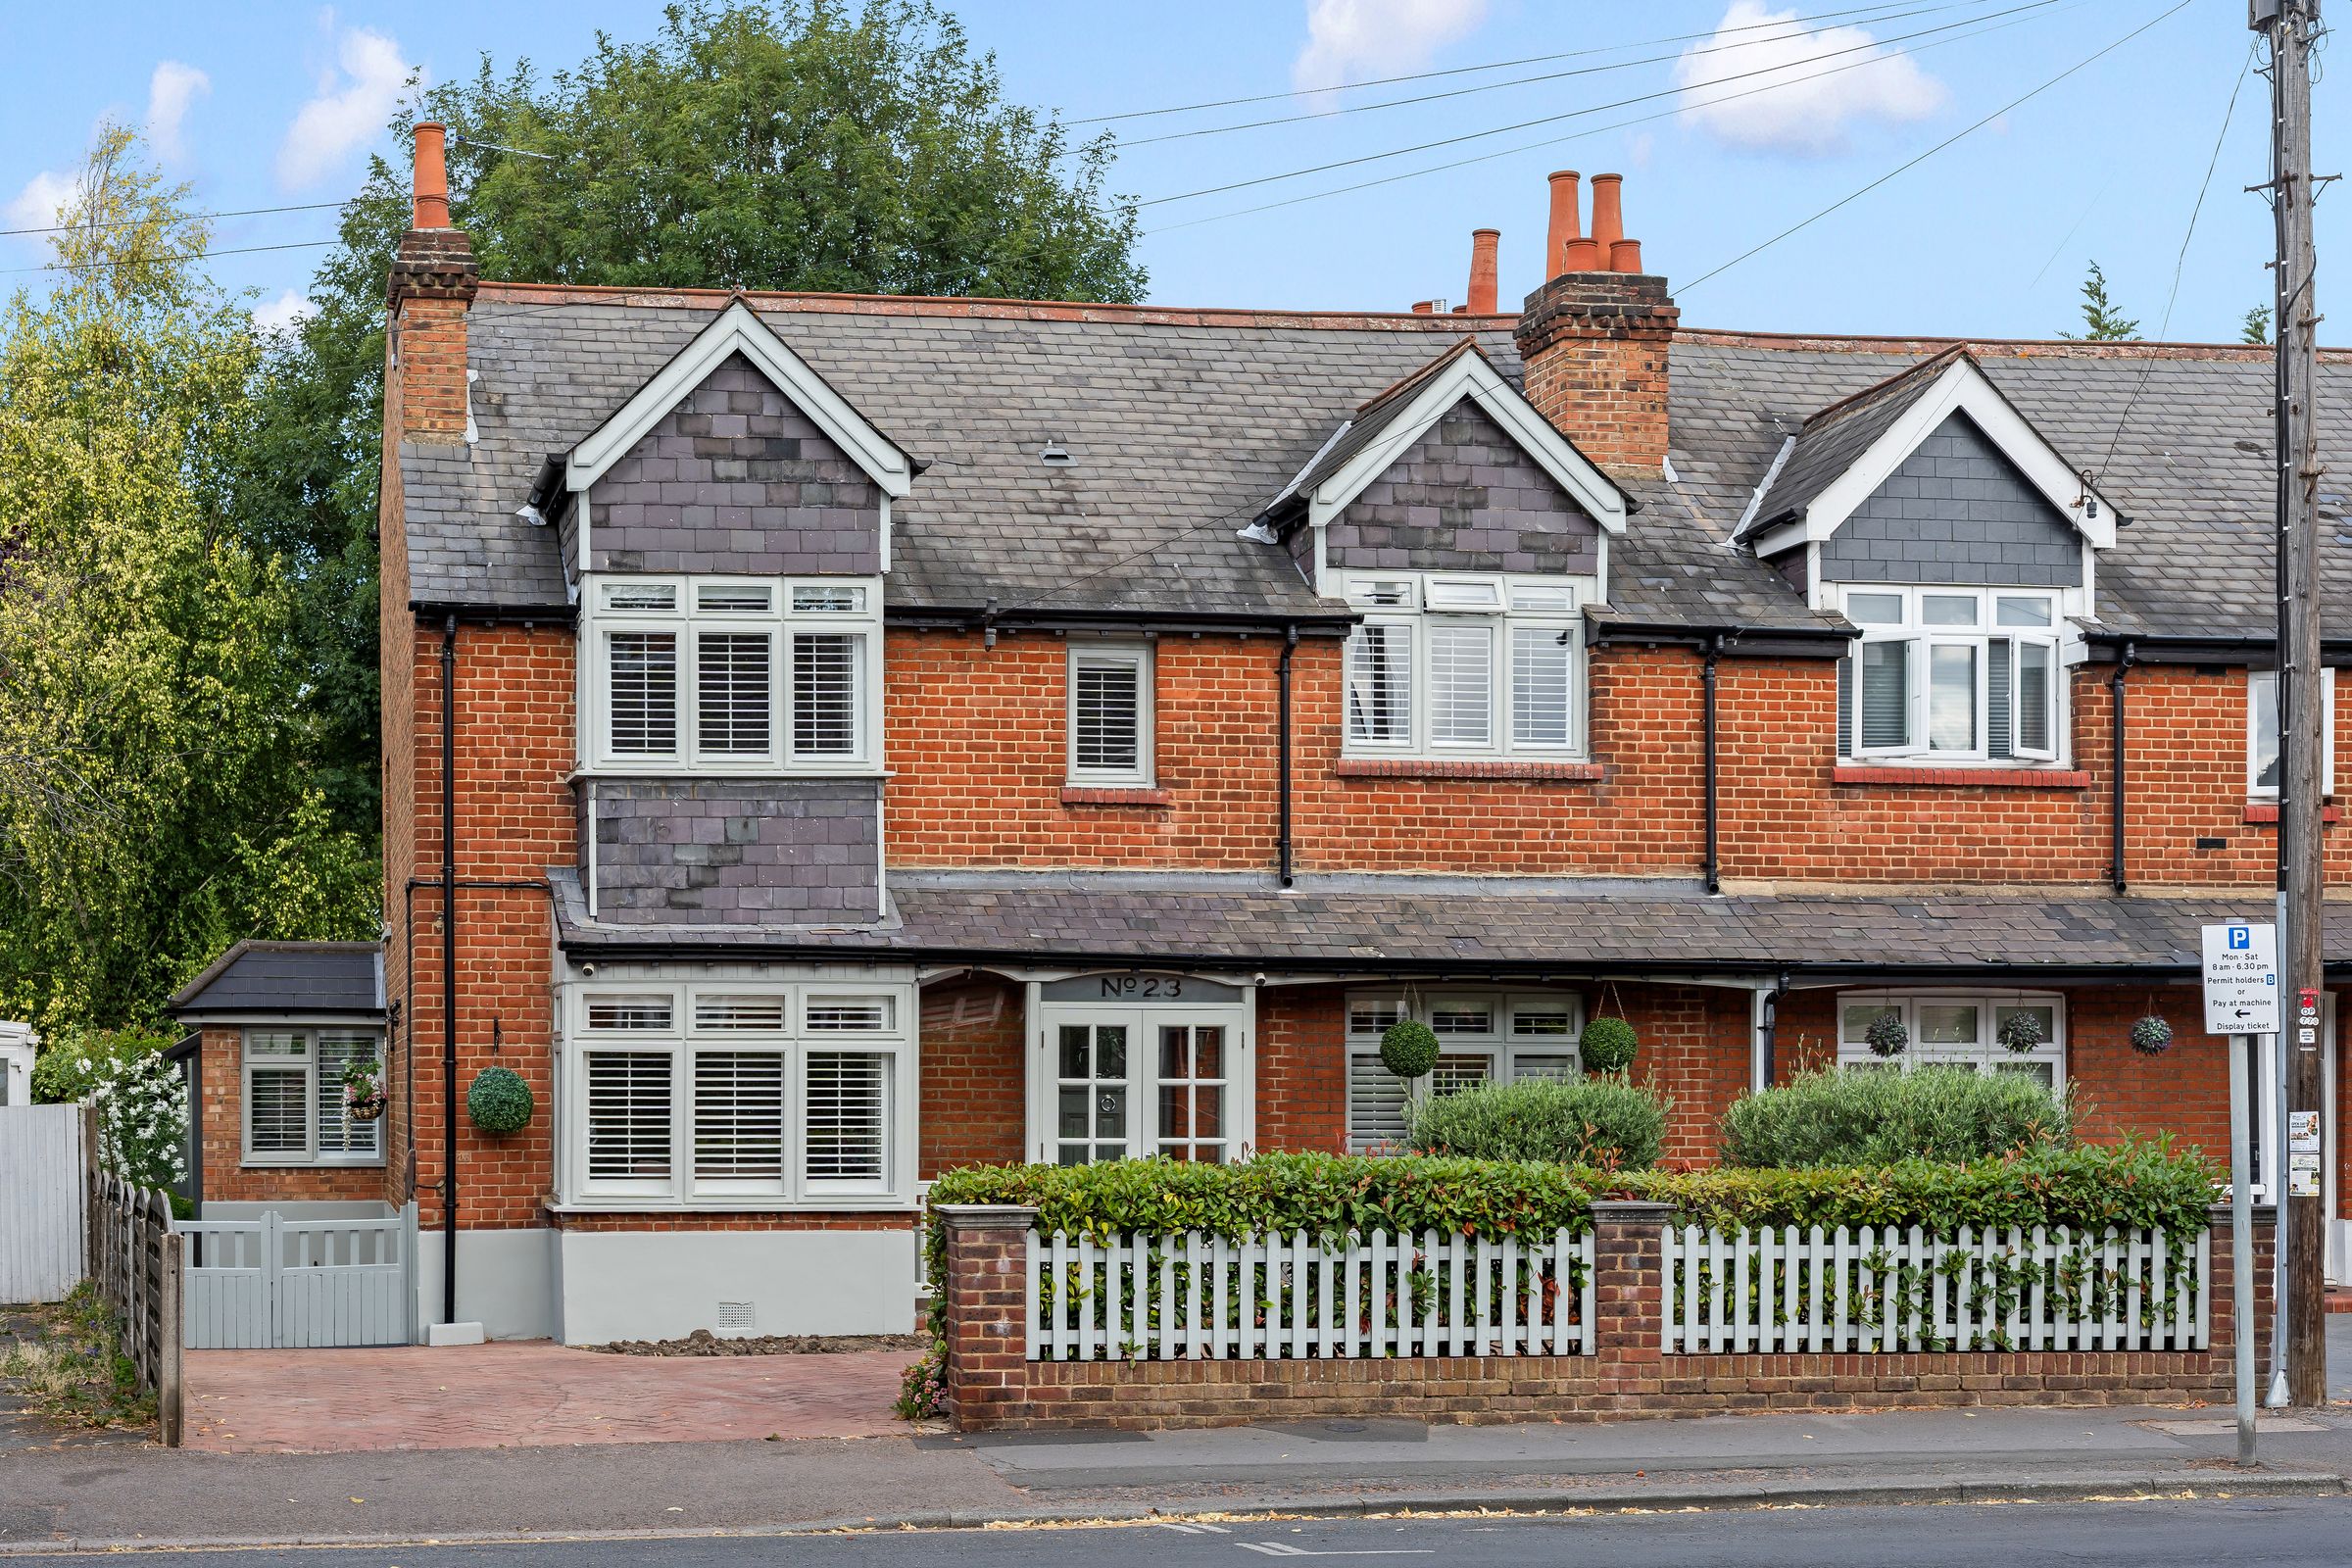
This exceptional three-bedroom semi-detached house offers a rare opportunity to acquire a characterful Edwardian home, boasting a striking double-fronted façade and a wealth of unique period features. The spacious interior is thoughtfully arranged to provide flexible family living, with three generous double bedrooms ensuring comfort and privacy for all residents. The property benefits from three versatile reception rooms, ideal for both formal entertaining and relaxed family gatherings. Two well-appointed bathrooms, in addition to a convenient downstairs cloakroom, provide ample facilities for a busy household. High ceilings, original fireplaces, tasteful modern updates blend seamlessly with the property’s charming heritage.
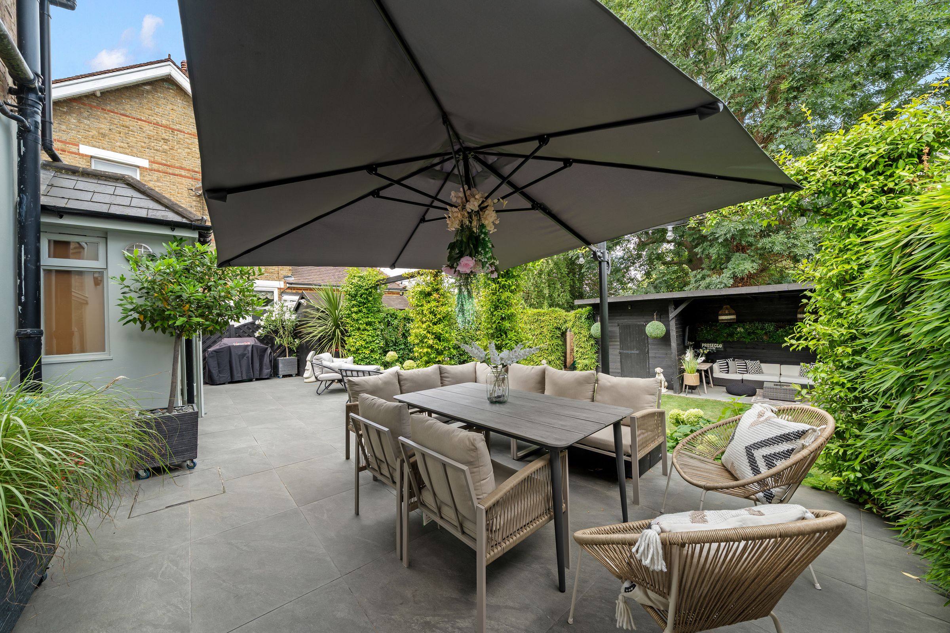
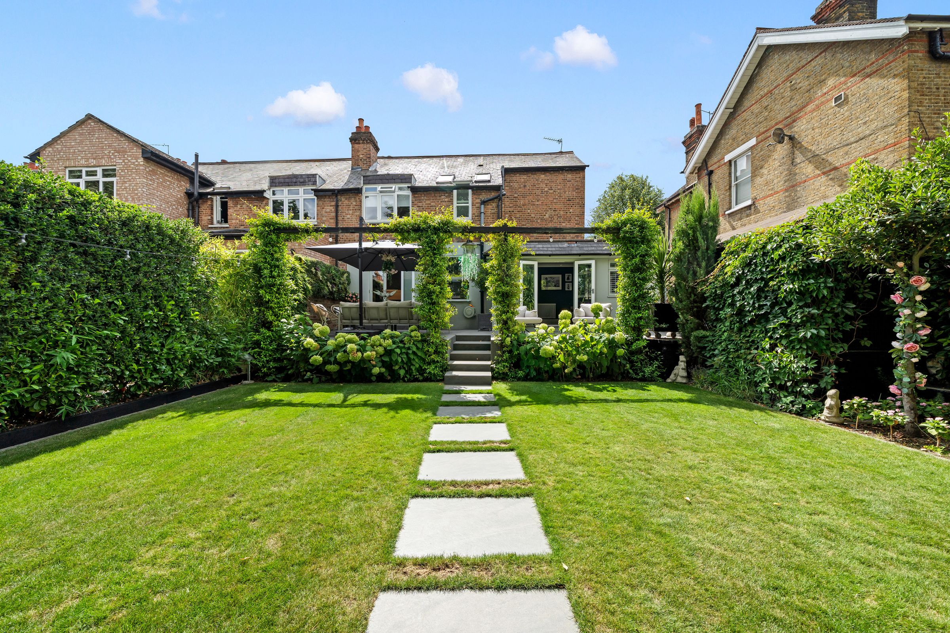
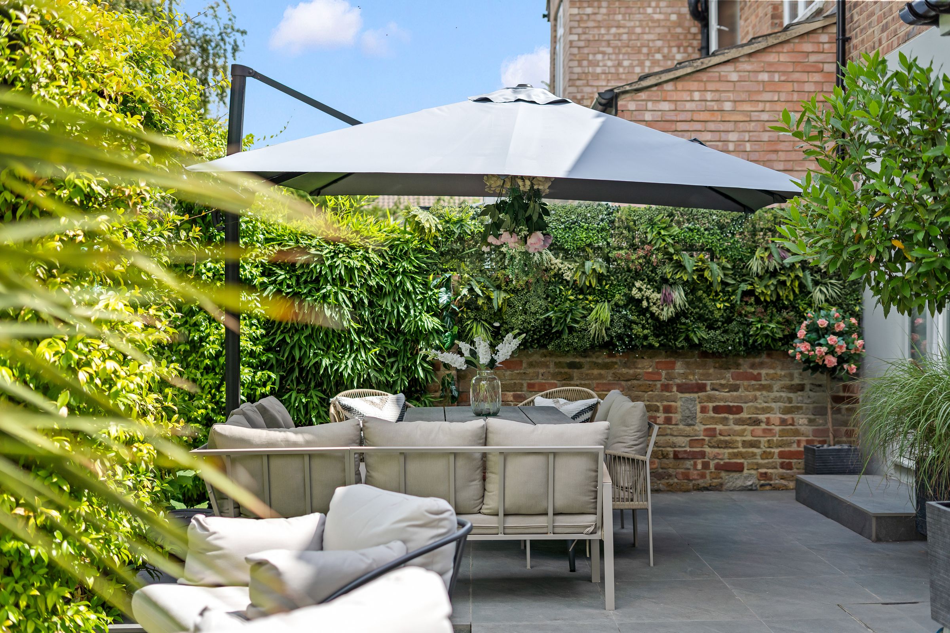
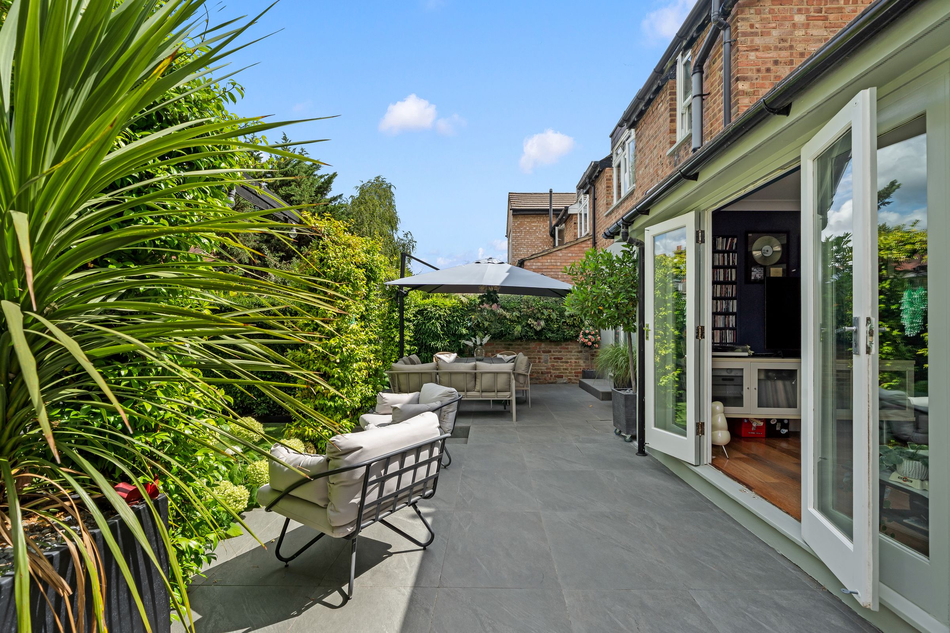
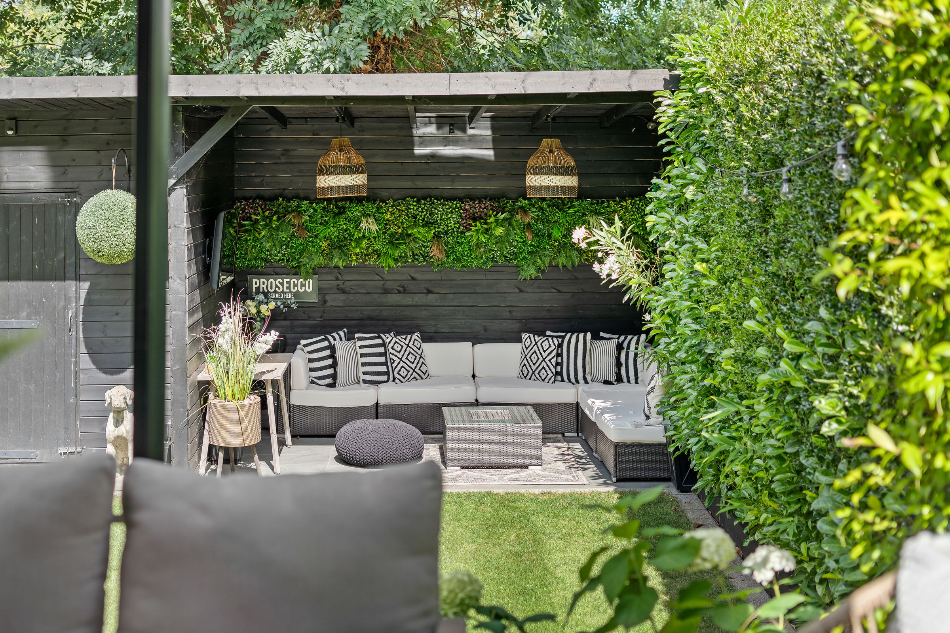
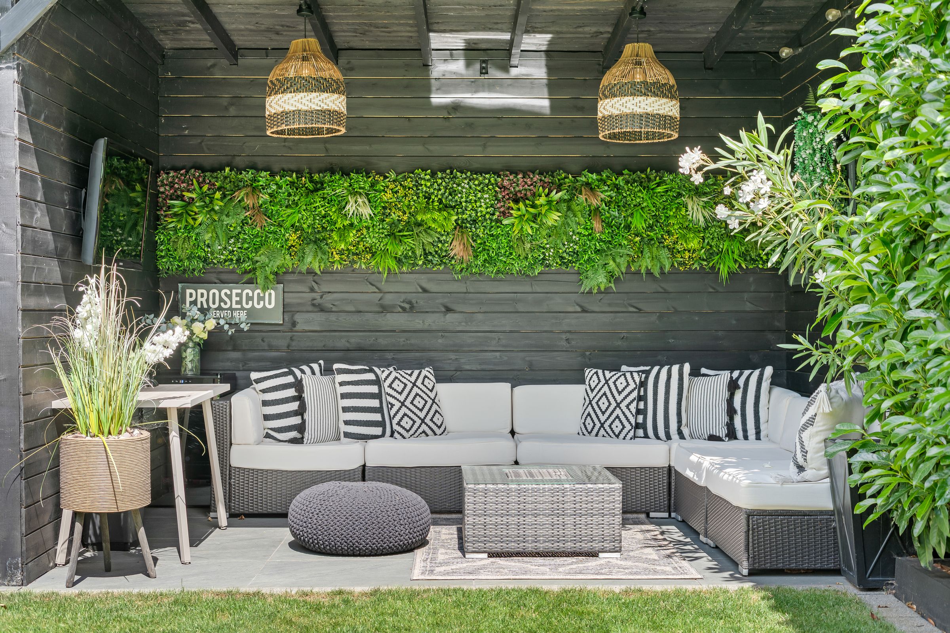
Outside, the property features a large, beautifully landscaped rear garden, designed to offer both tranquillity and privacy. Mature planting, established trees, and thoughtfully arranged flowerbeds create a picturesque backdrop for outdoor entertaining or peaceful relaxation. A generous lawn provides ample space for children to play or for summer gatherings with friends and family. The garden is complemented by a patio area, ideal for al fresco dining, and a selection of secluded seating spots to enjoy the changing seasons. To the front, a private driveway provides off-street parking for multiple vehicles, offering convenience and security. The property’s attractive kerb appeal is further enhanced by its period detailing and well-maintained frontage, making it a standout home in this sought-after neighbourhood. This unique Edwardian residence combines timeless character with practical modern living, presenting an outstanding opportunity for discerning buyers.
Located ideally between Cheam village and Sutton with its array of shops and restaurants. With a short walk to great transport links via Sutton and West Sutton Mainline Stations with direct links into central London, several well regarded school a short distance away.
Key details
Broadband: up to 1800mbps
Parking: Driveway
1367ft2 floor area
3584ft2 plot size
Freehold
Council tax band E
Additional information
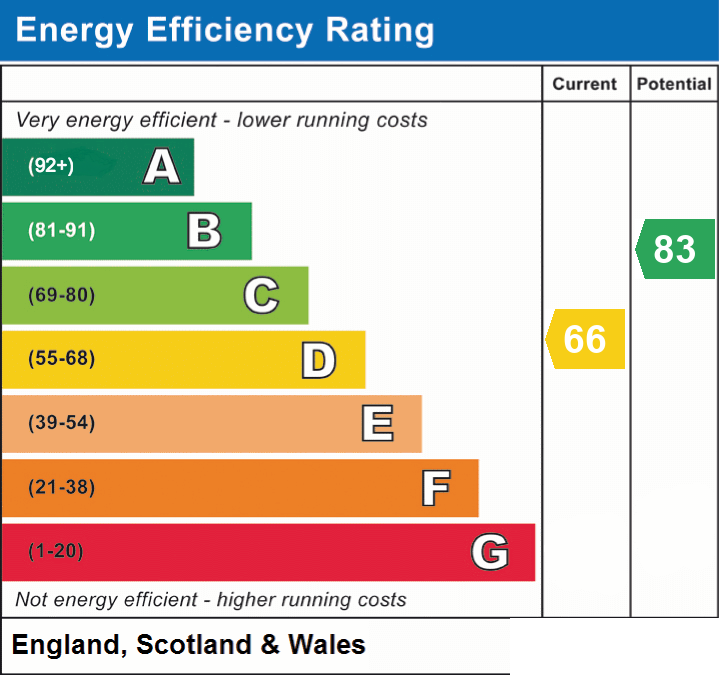
- Energy efficiency (current)
- D (66)
- Energy efficiency (potential)
- B (83)
- Is in a conservation area
- No
- Is a listed property
- No
- Construction materials
- Not specified


Near the property
Rooms and dimensions
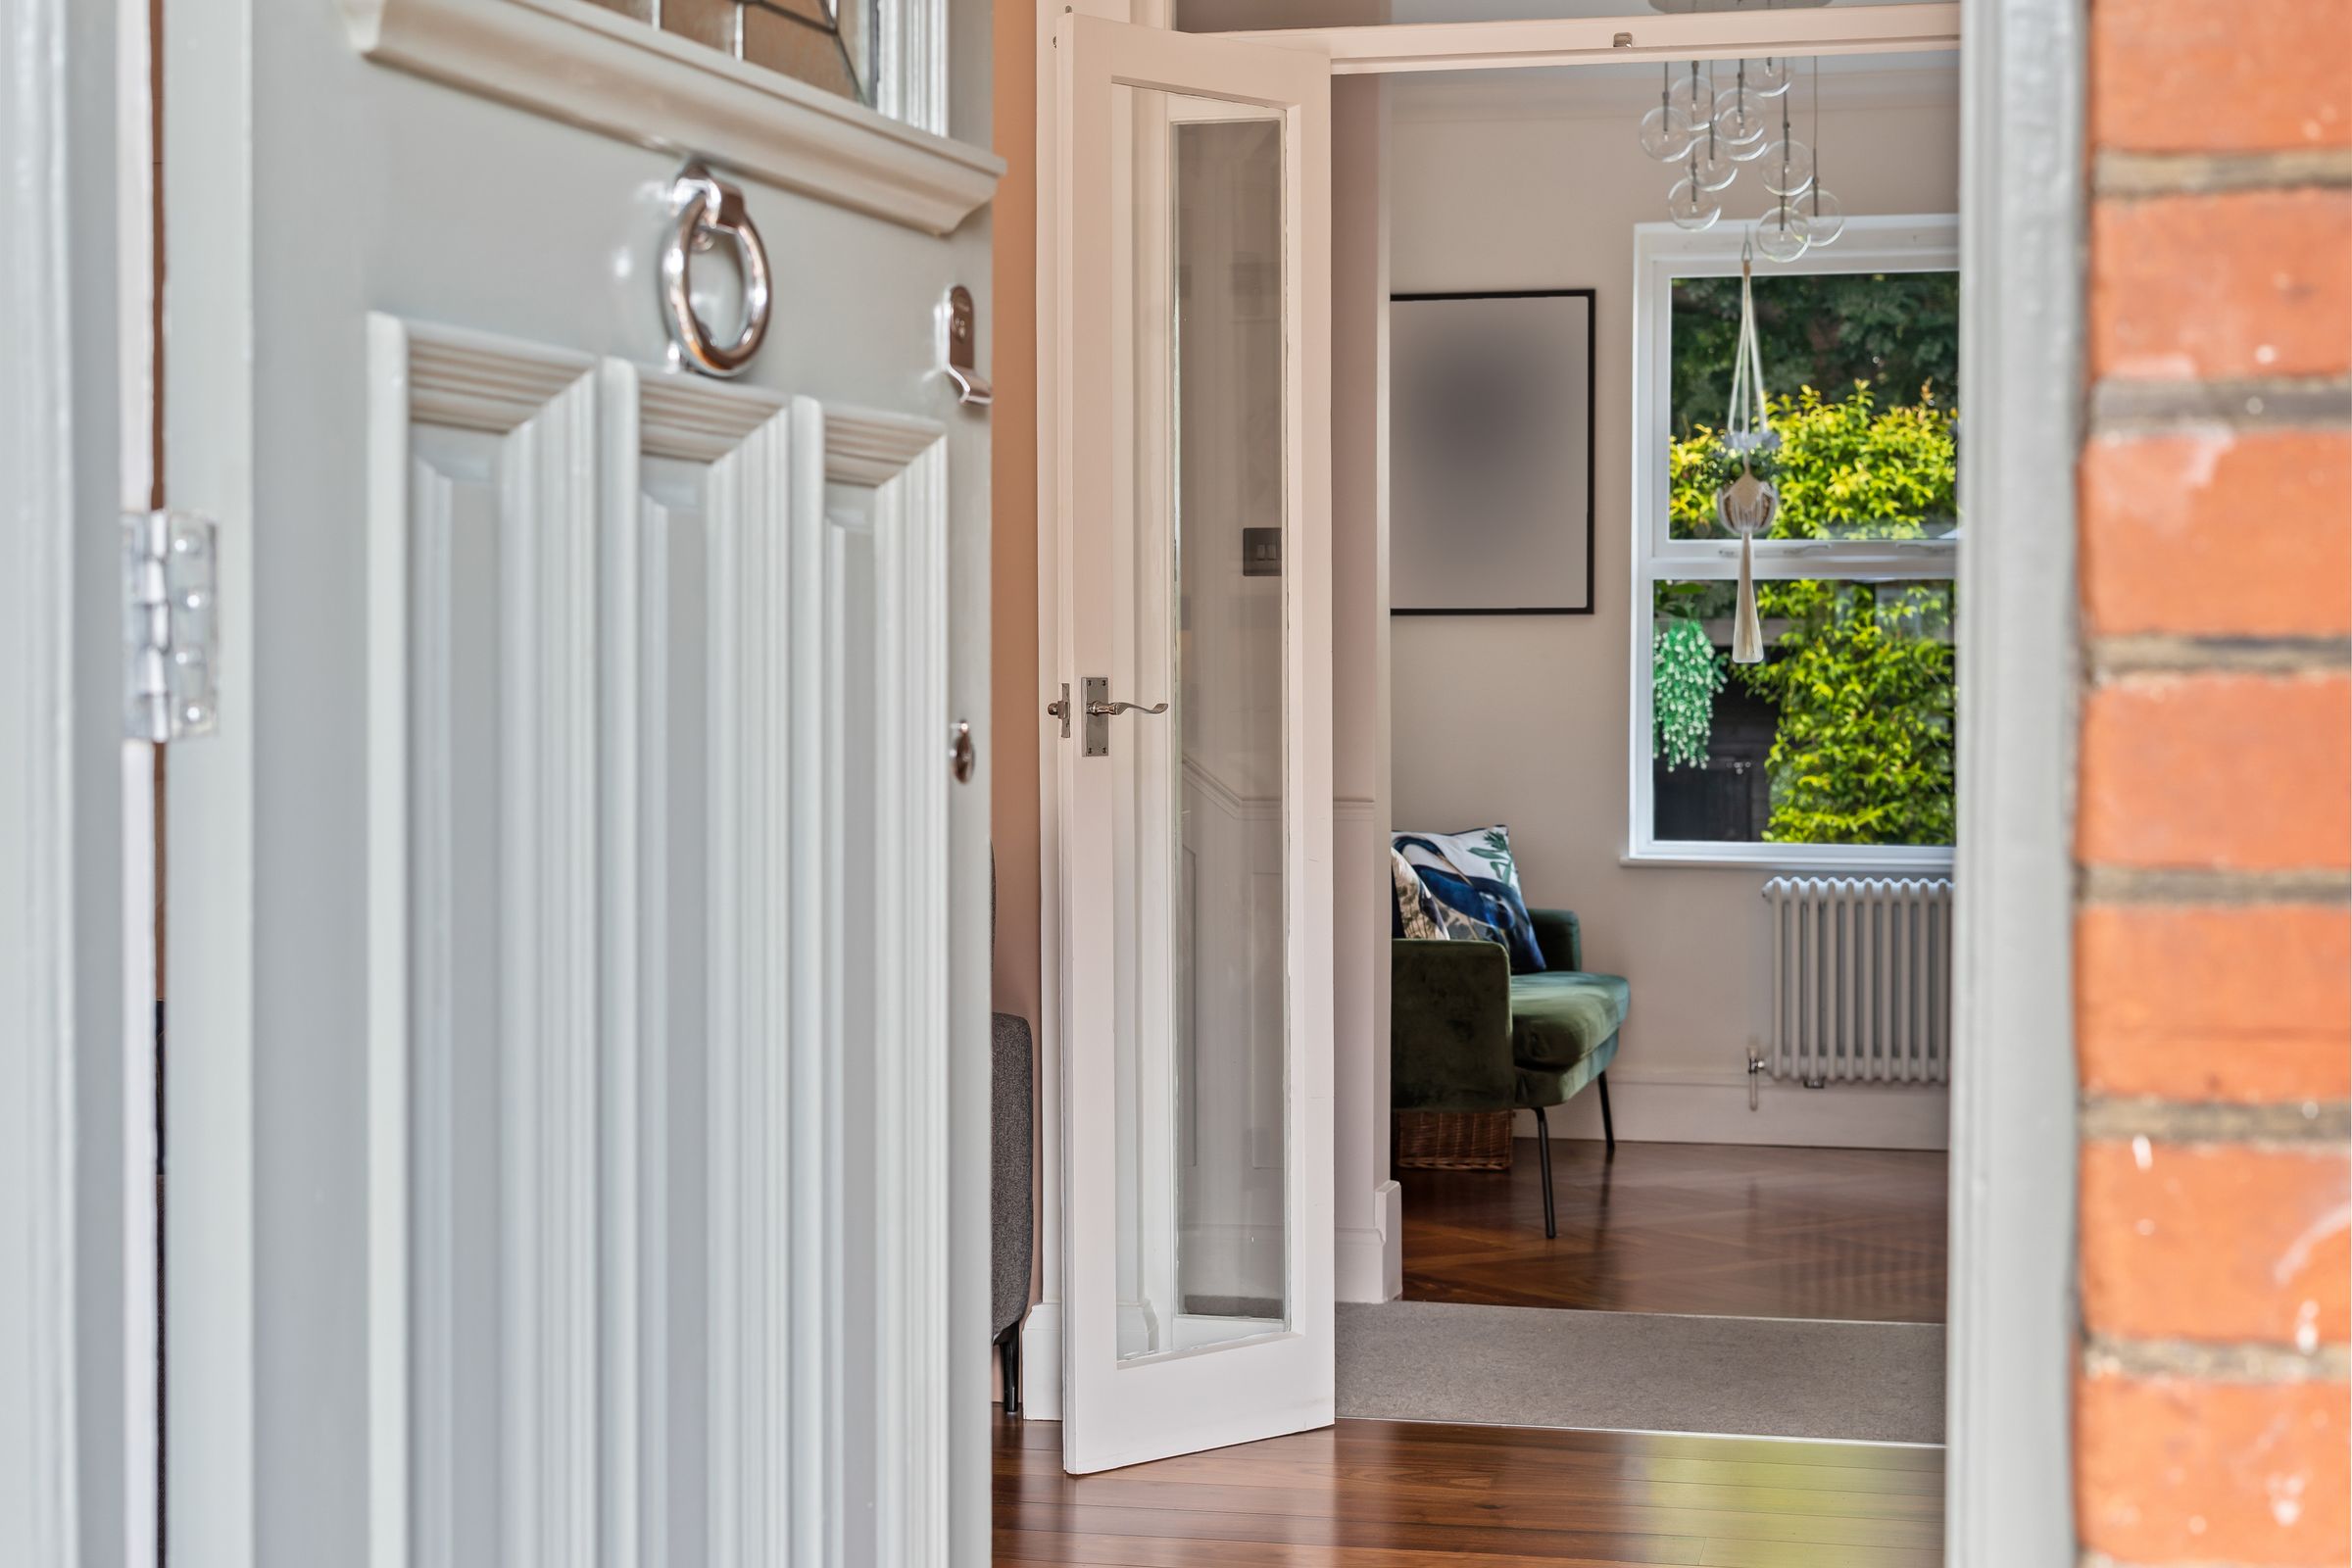
Enclosed Entrance Porch
Double doors leading into entrance porch with inner door to:
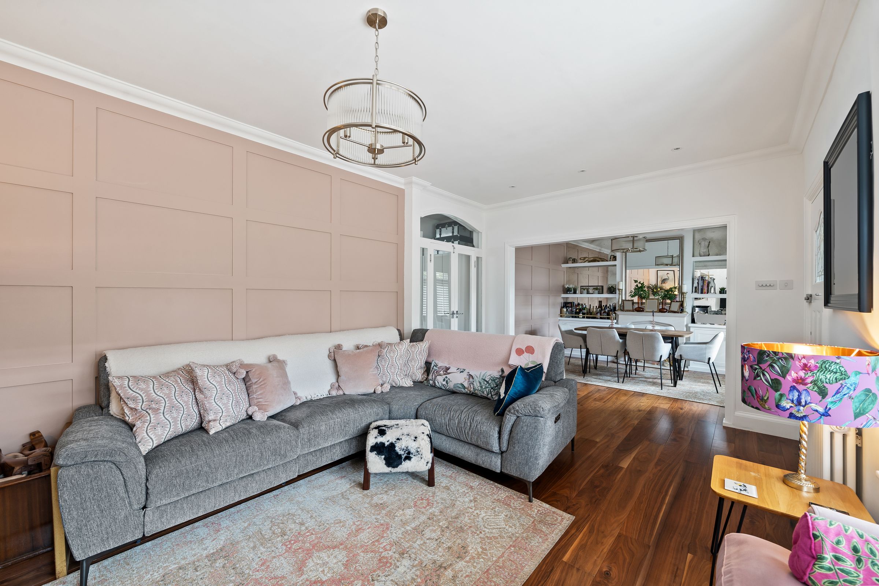
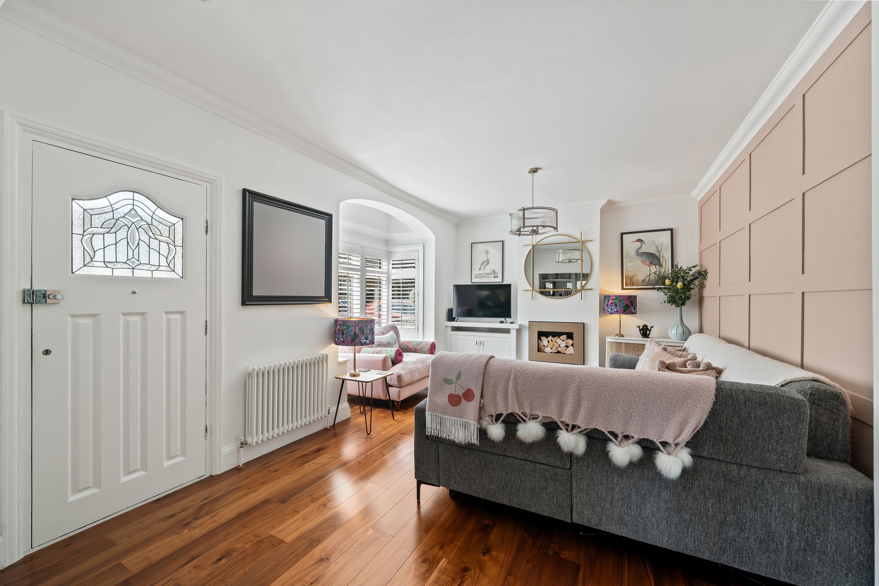
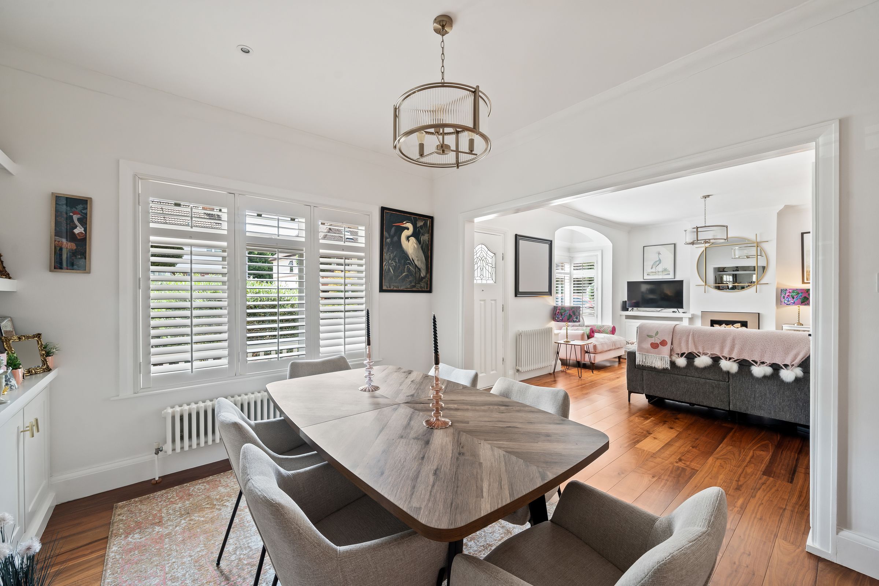
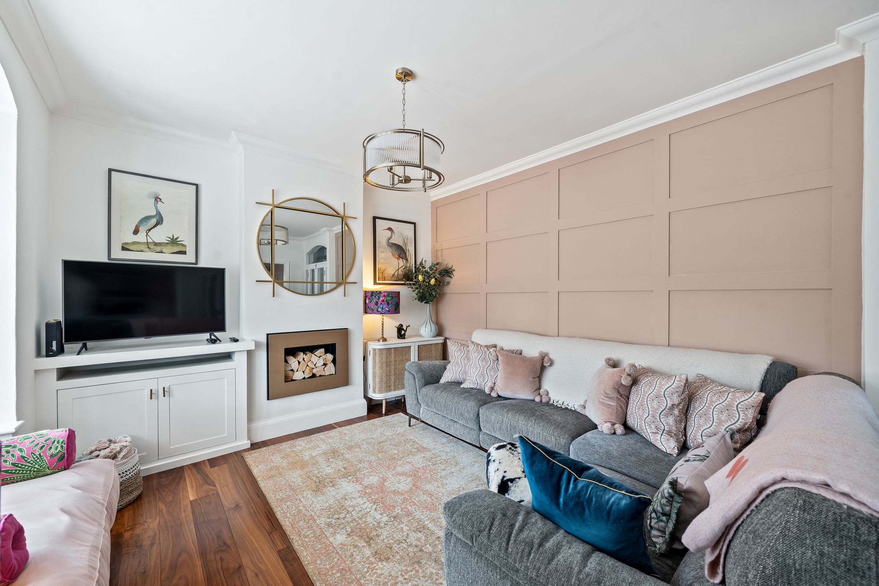
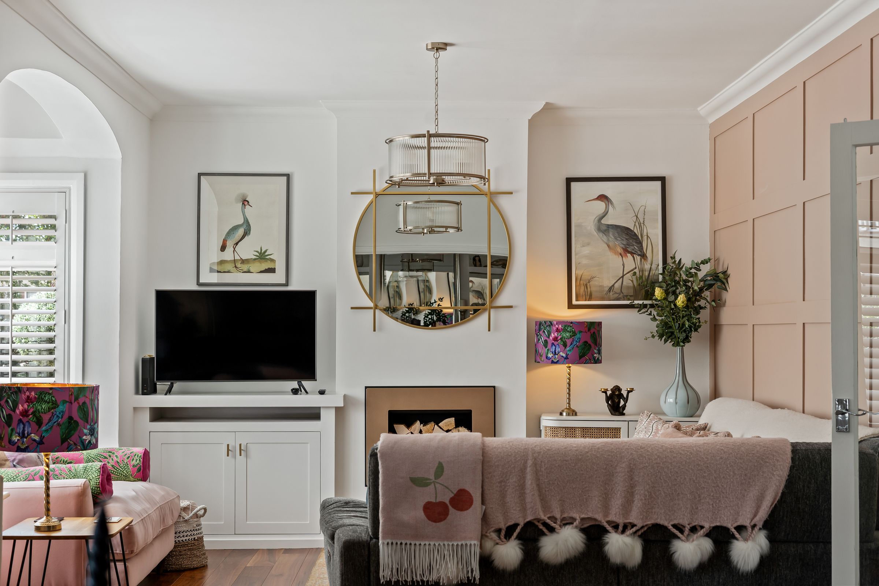
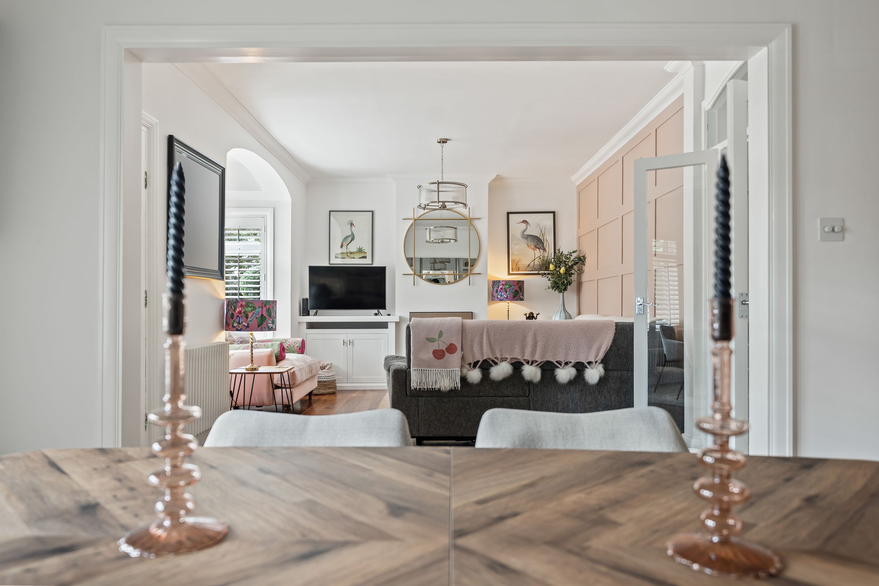
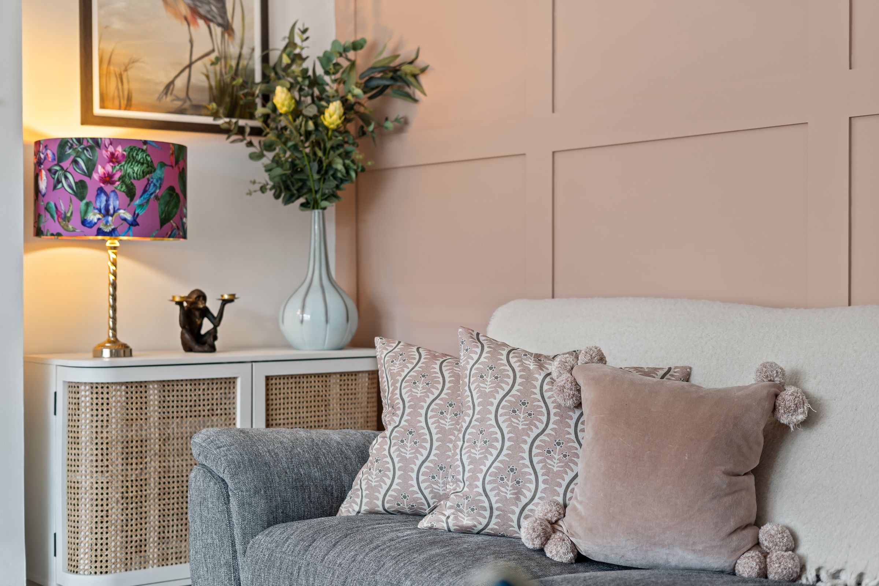
Living Room
14' 3" x 17' 5" (4.34m x 5.31m)
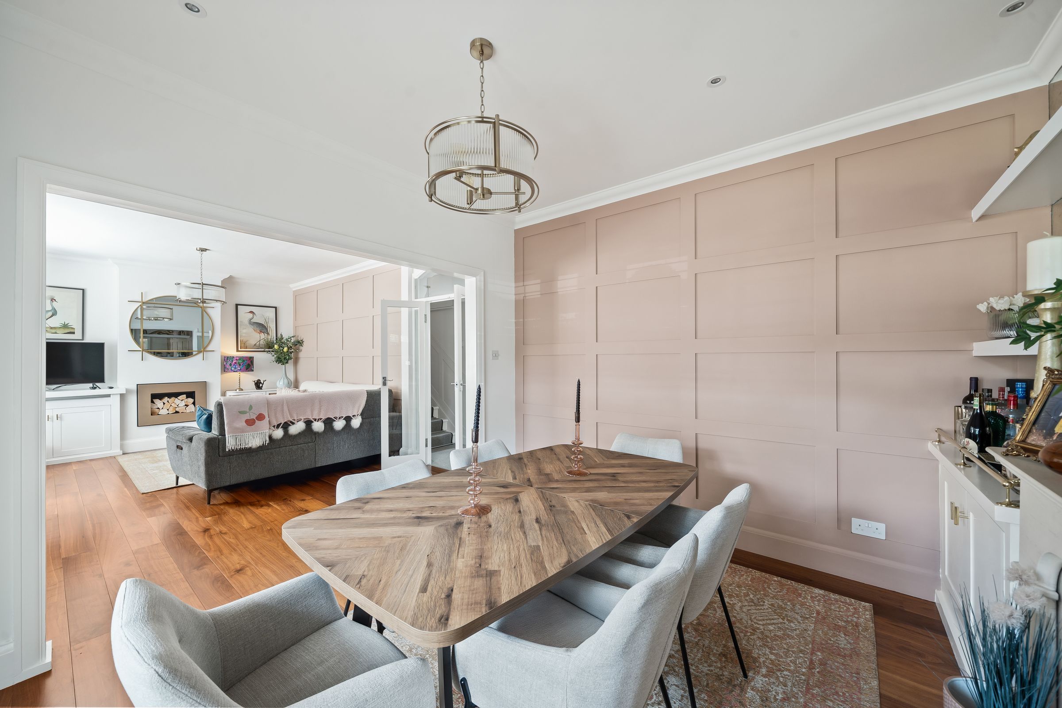
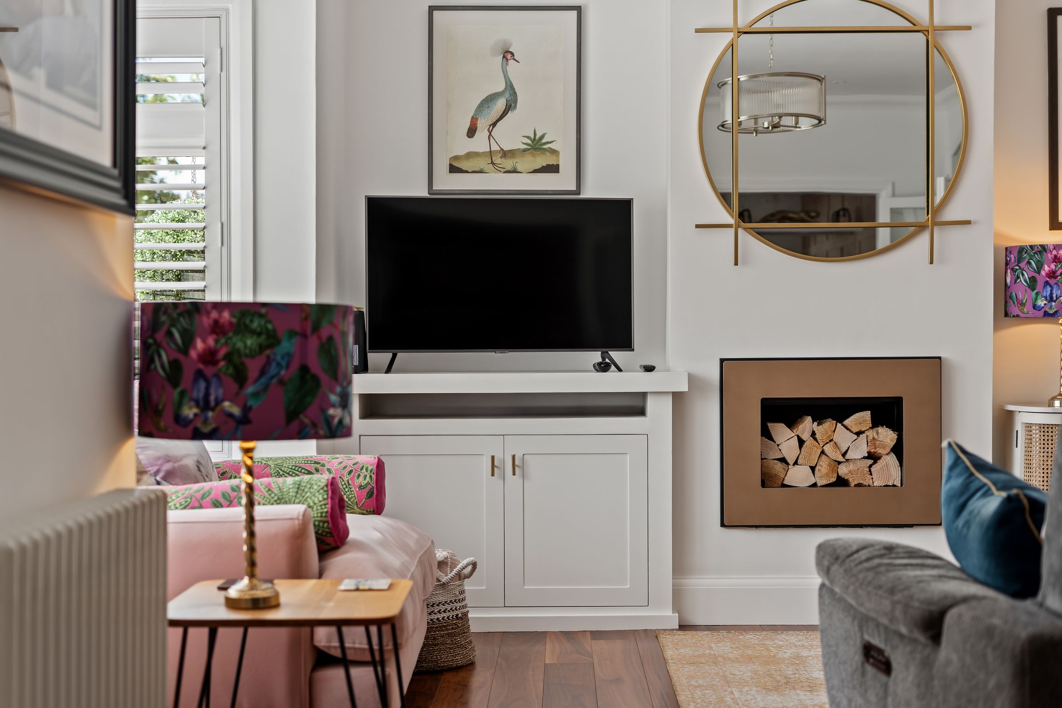
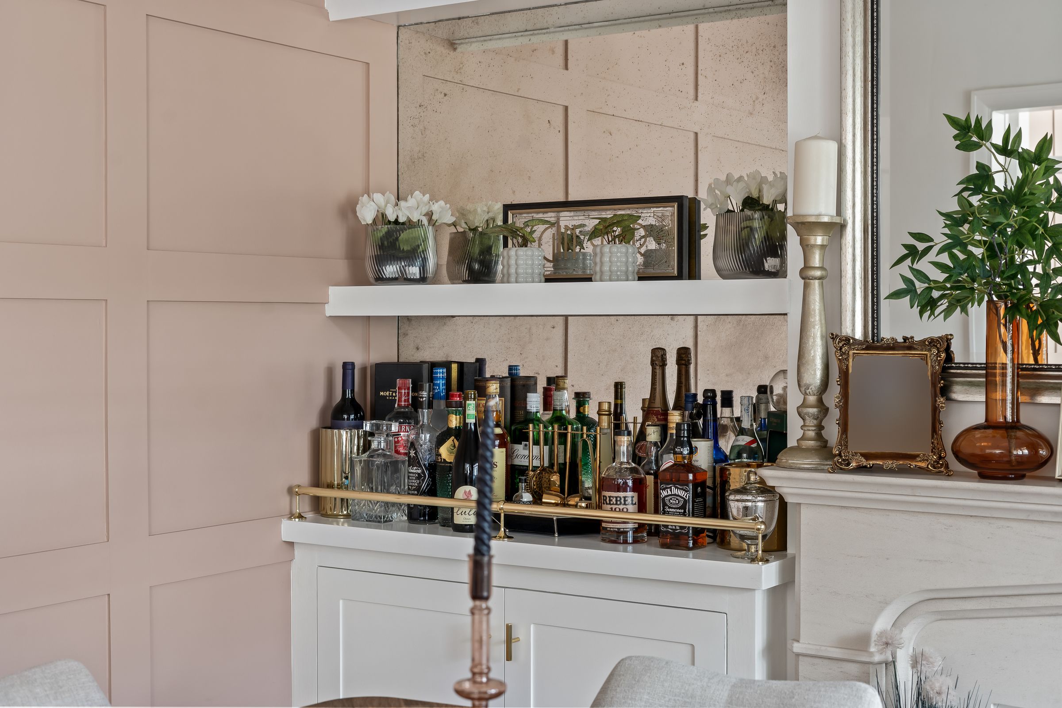
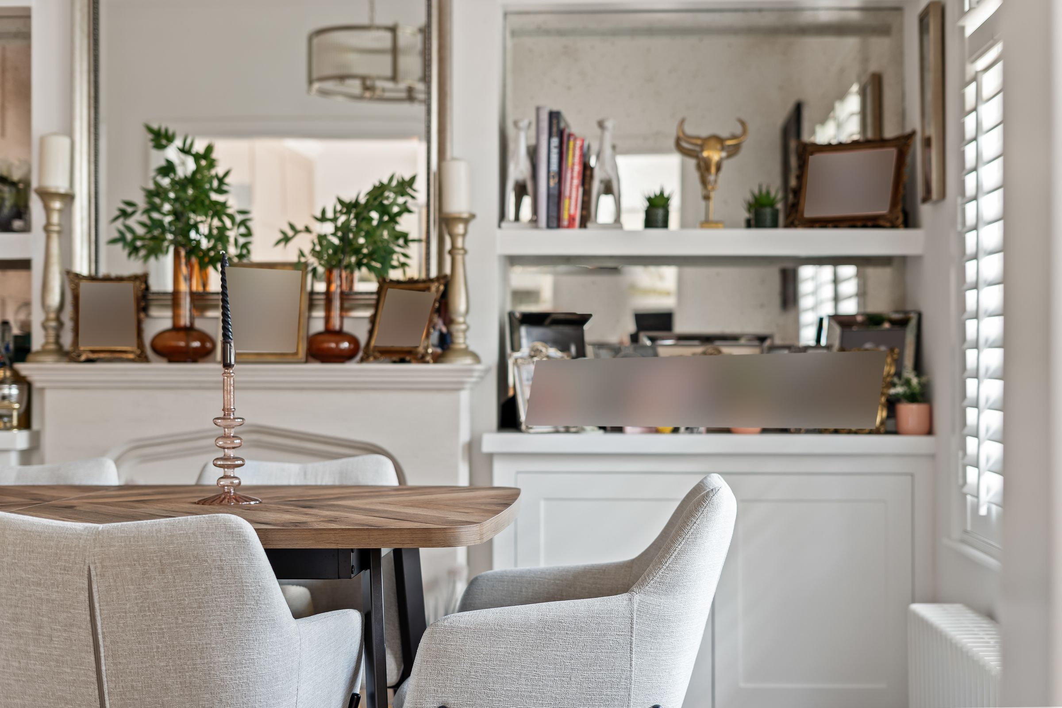
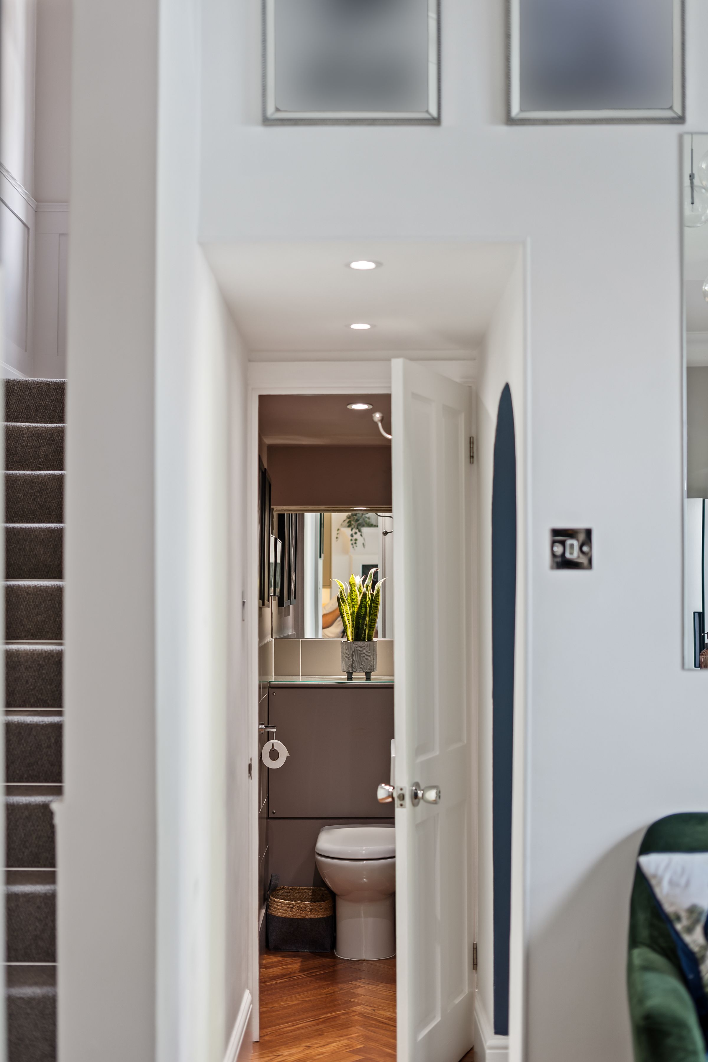
Open plan leading into Dining Room. Front aspect with square bay window. Feature fireplaces in both living and dining rooms. Doors leading through to Kitchen/Breakfast Room with inner hallway with door storage cupboard. Also door to Ground floor WC
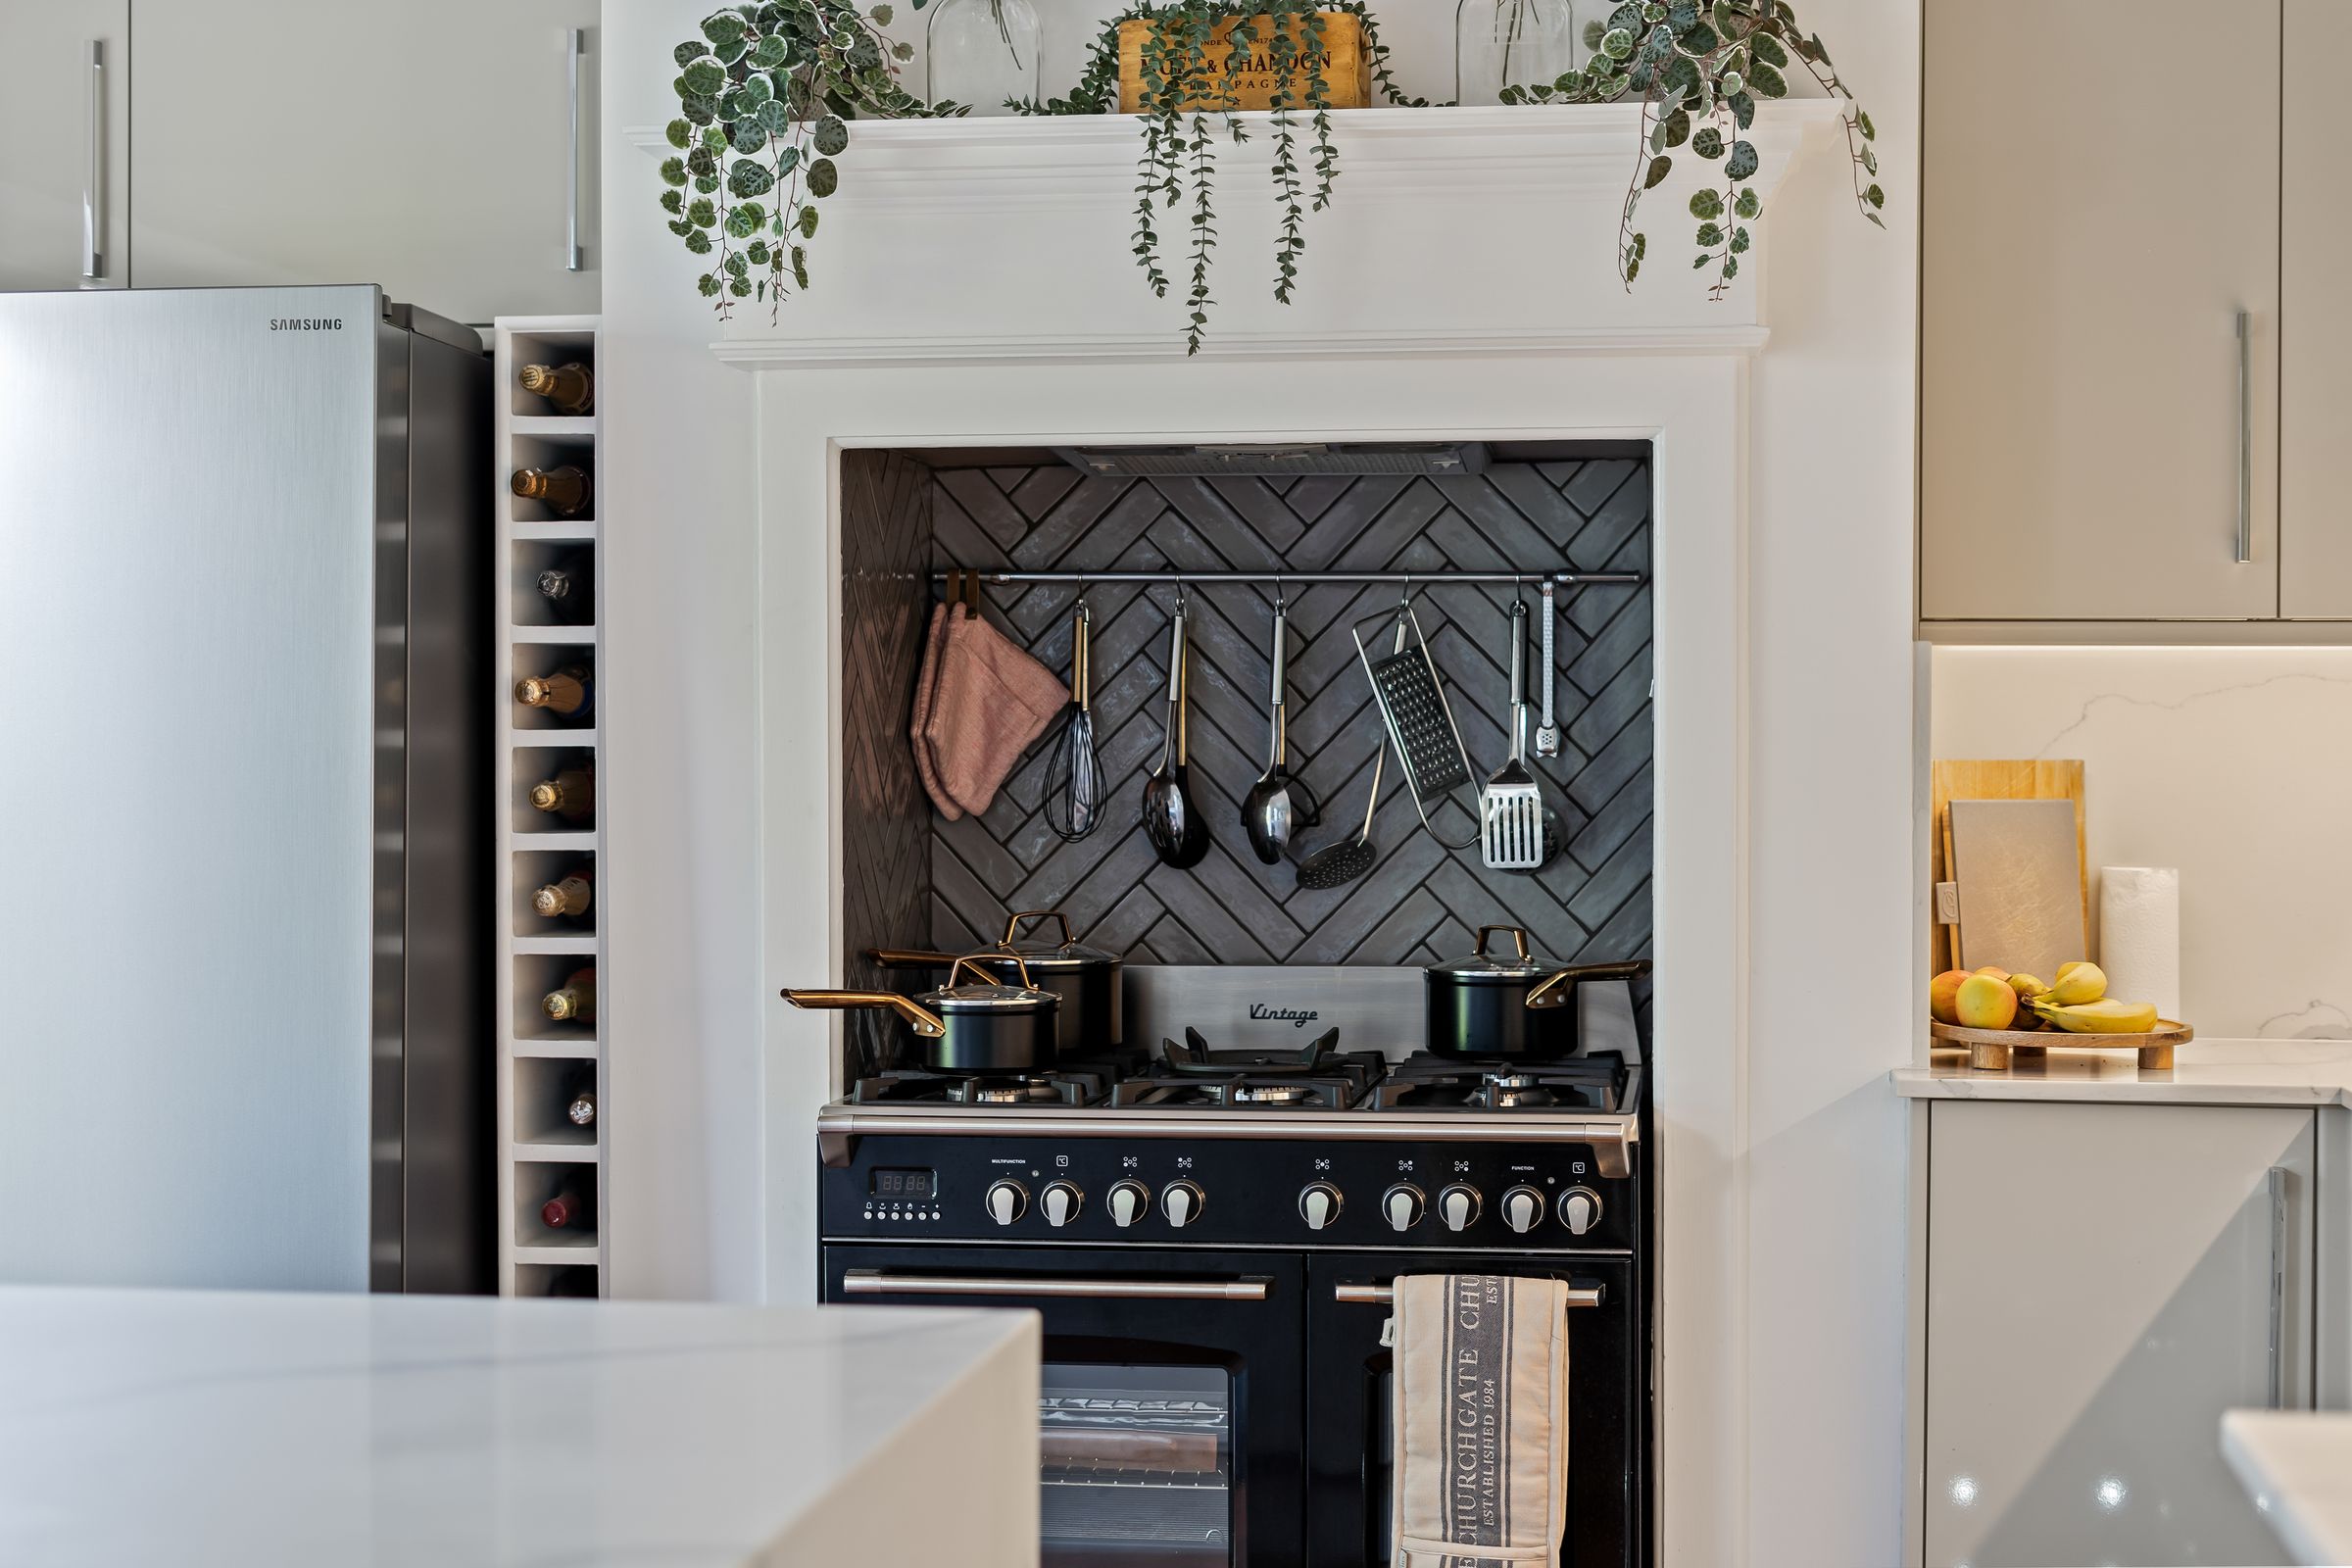
Open Plan Kitchen/Breakfast Room
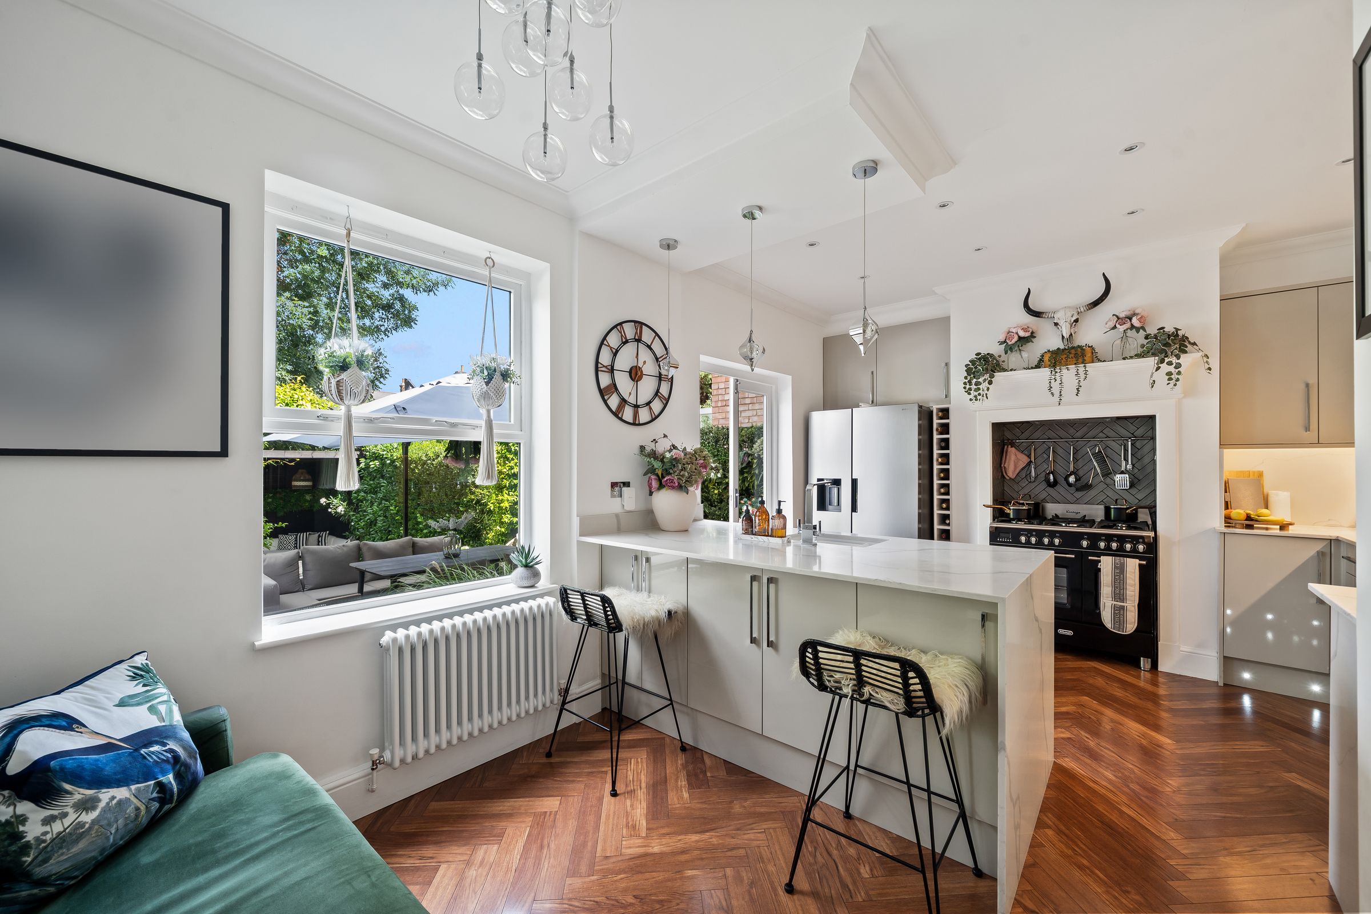
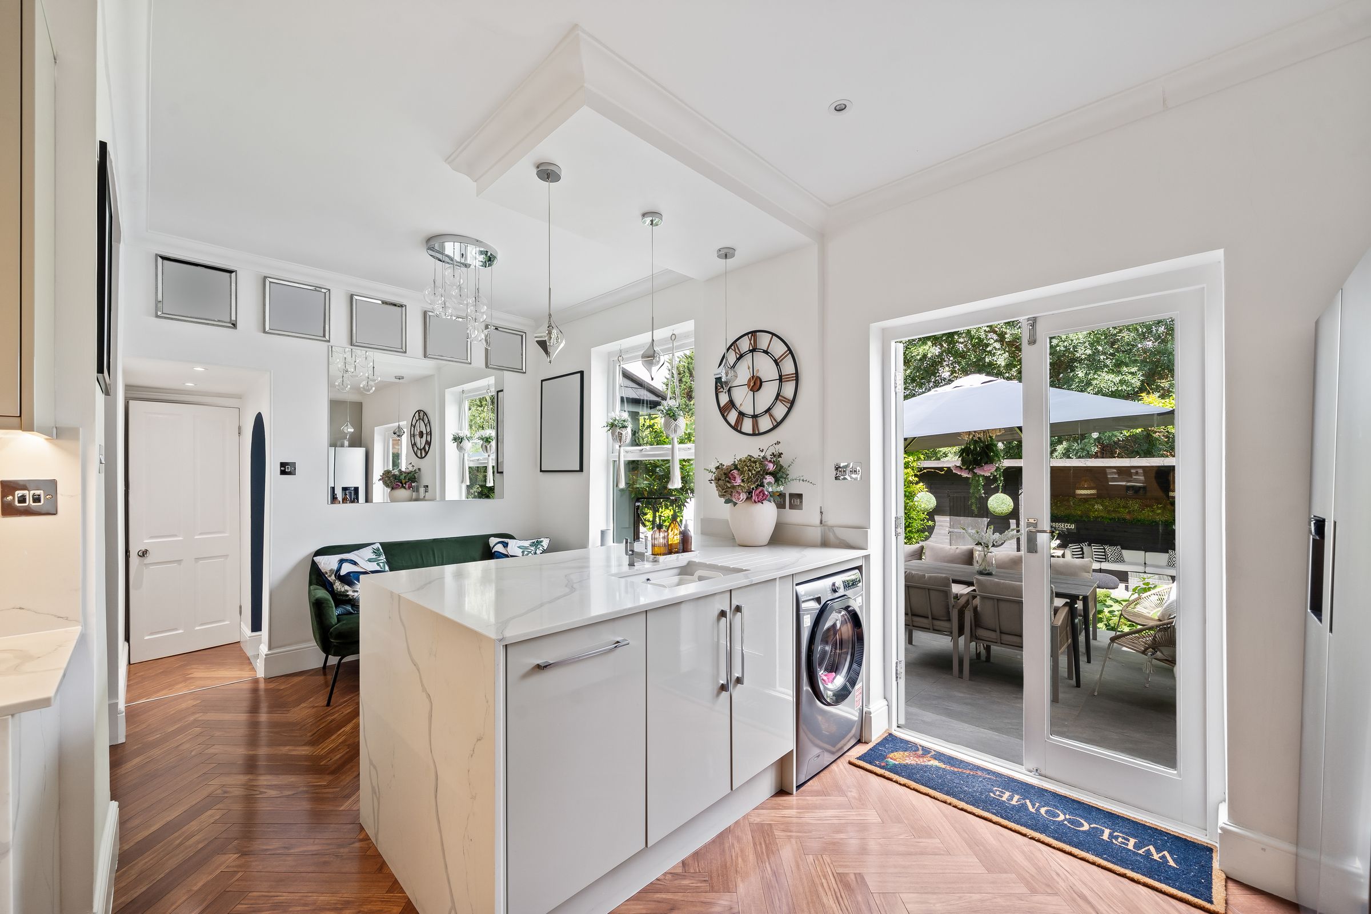
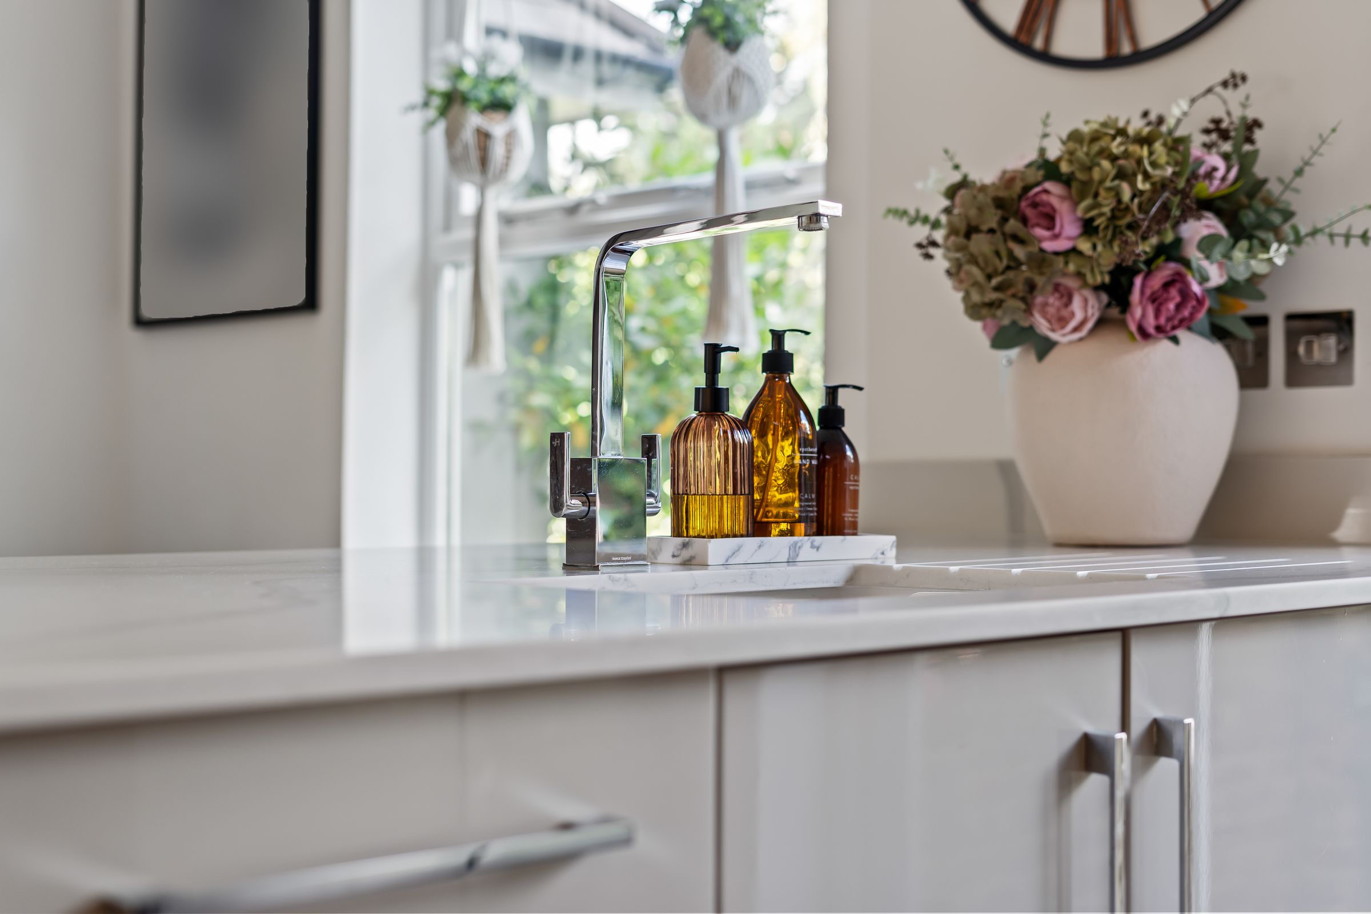
12' 0" x 17' 7" (3.66m x 5.36m)
Open plan, rear aspect with doors out to garden
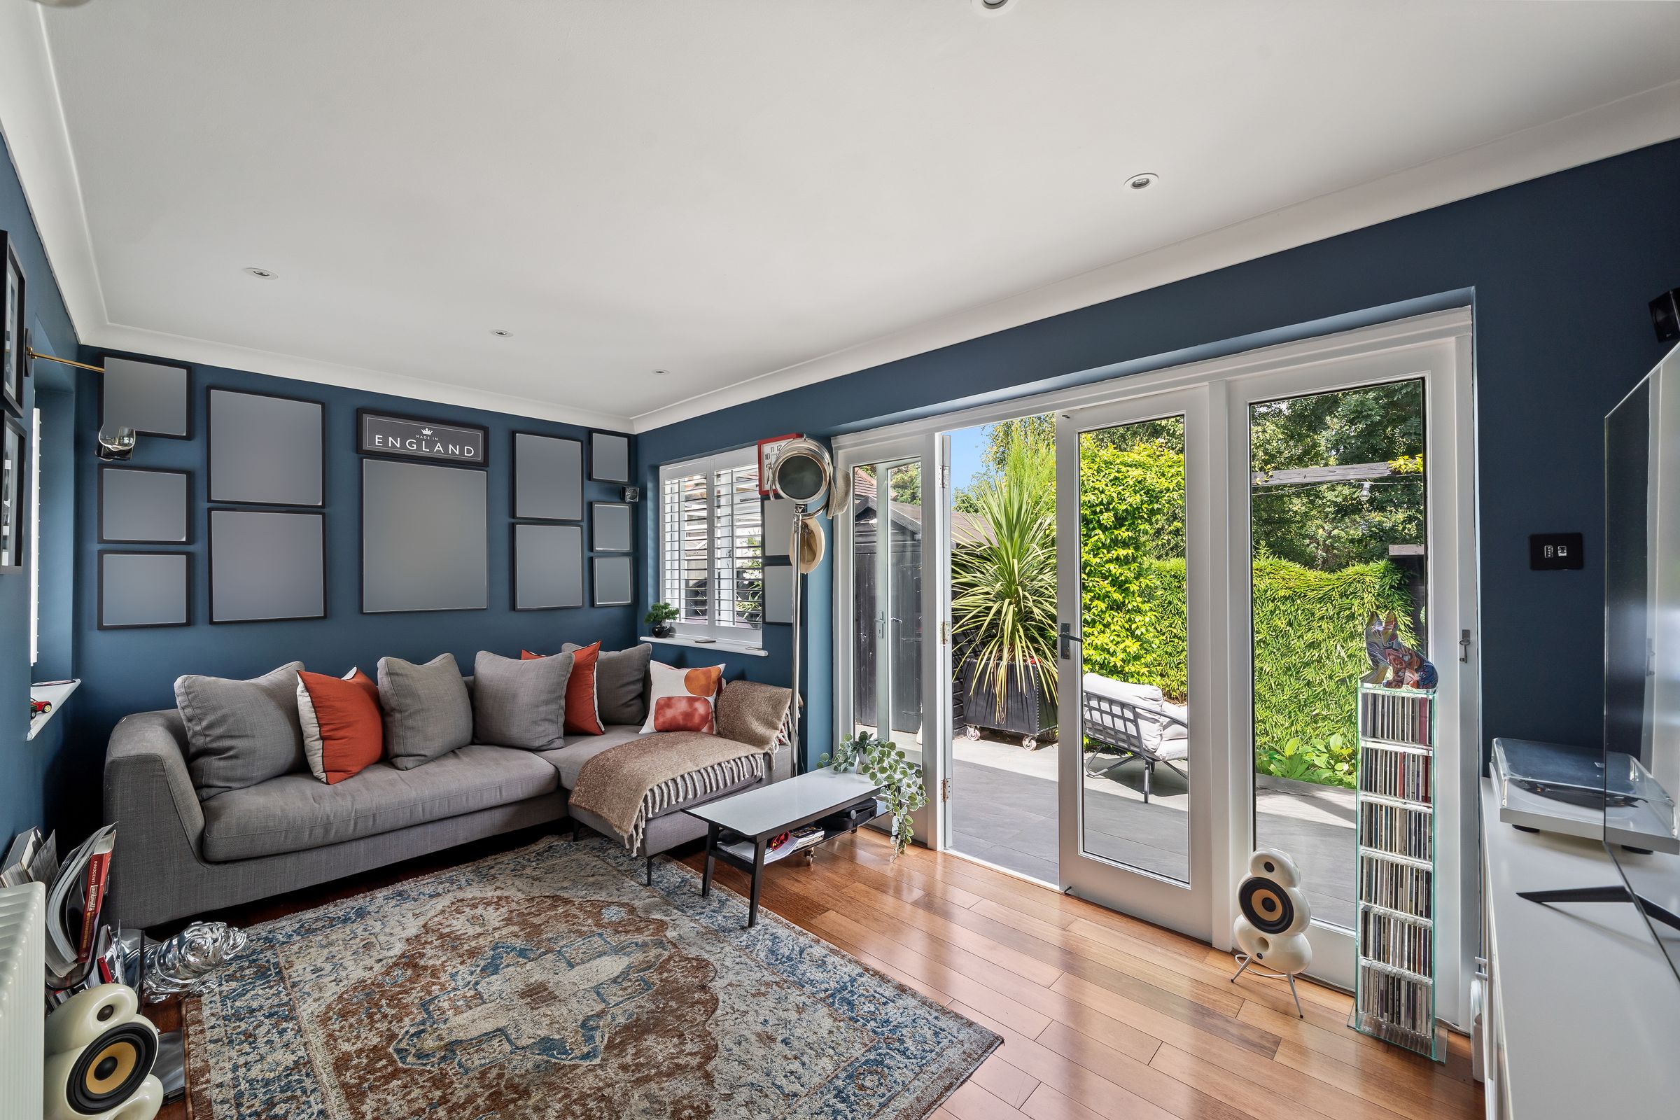
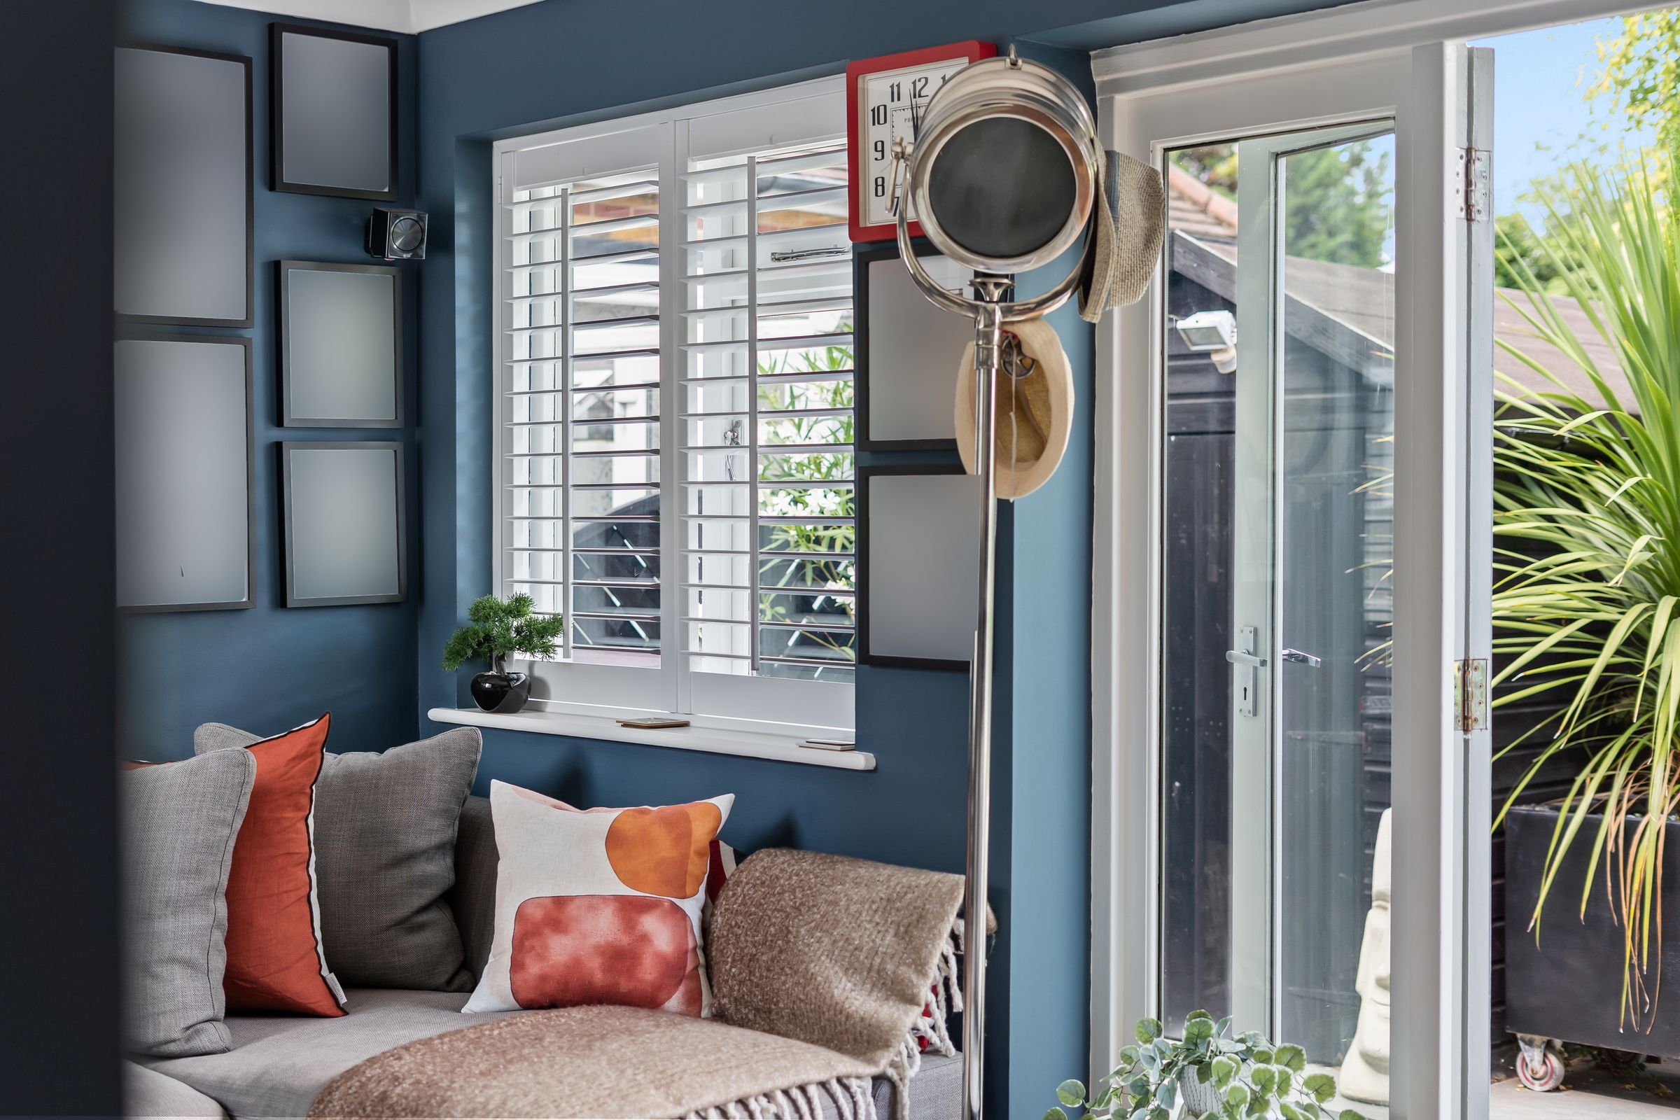
Garden Room
8' 6" x 15' 1" (2.59m x 4.60m)
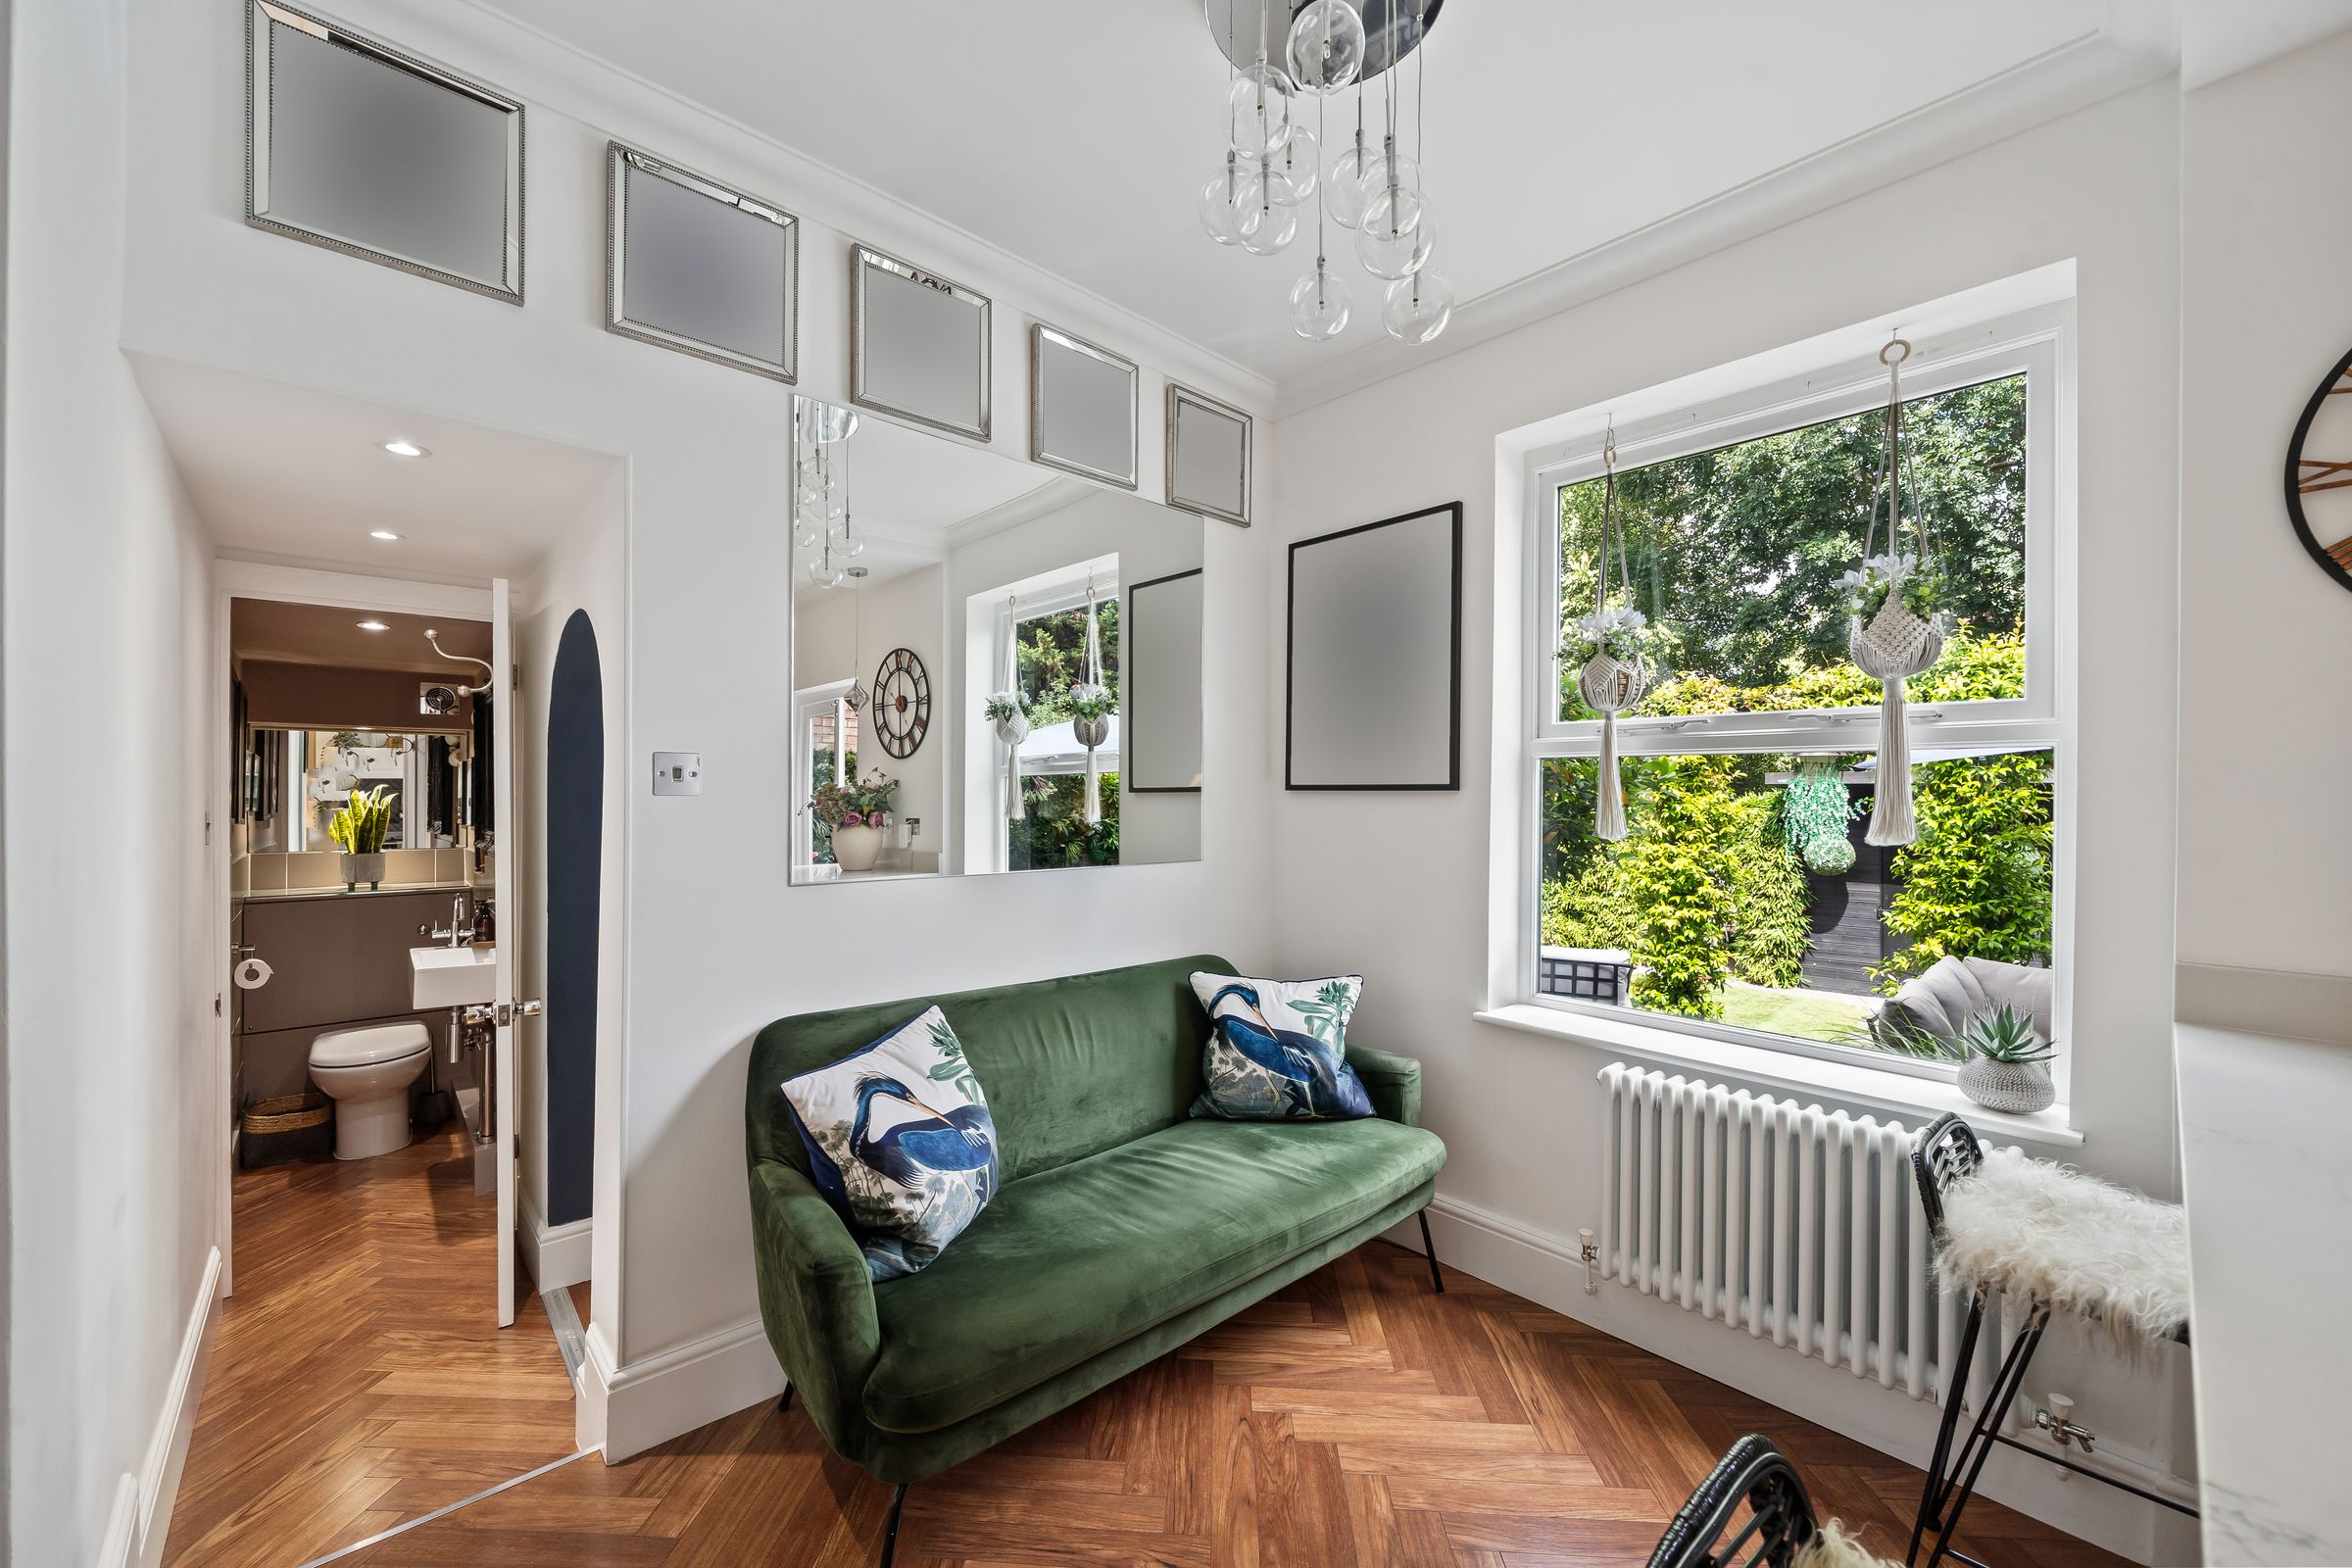
Double aspect, overlooking with double doors out to rear garden
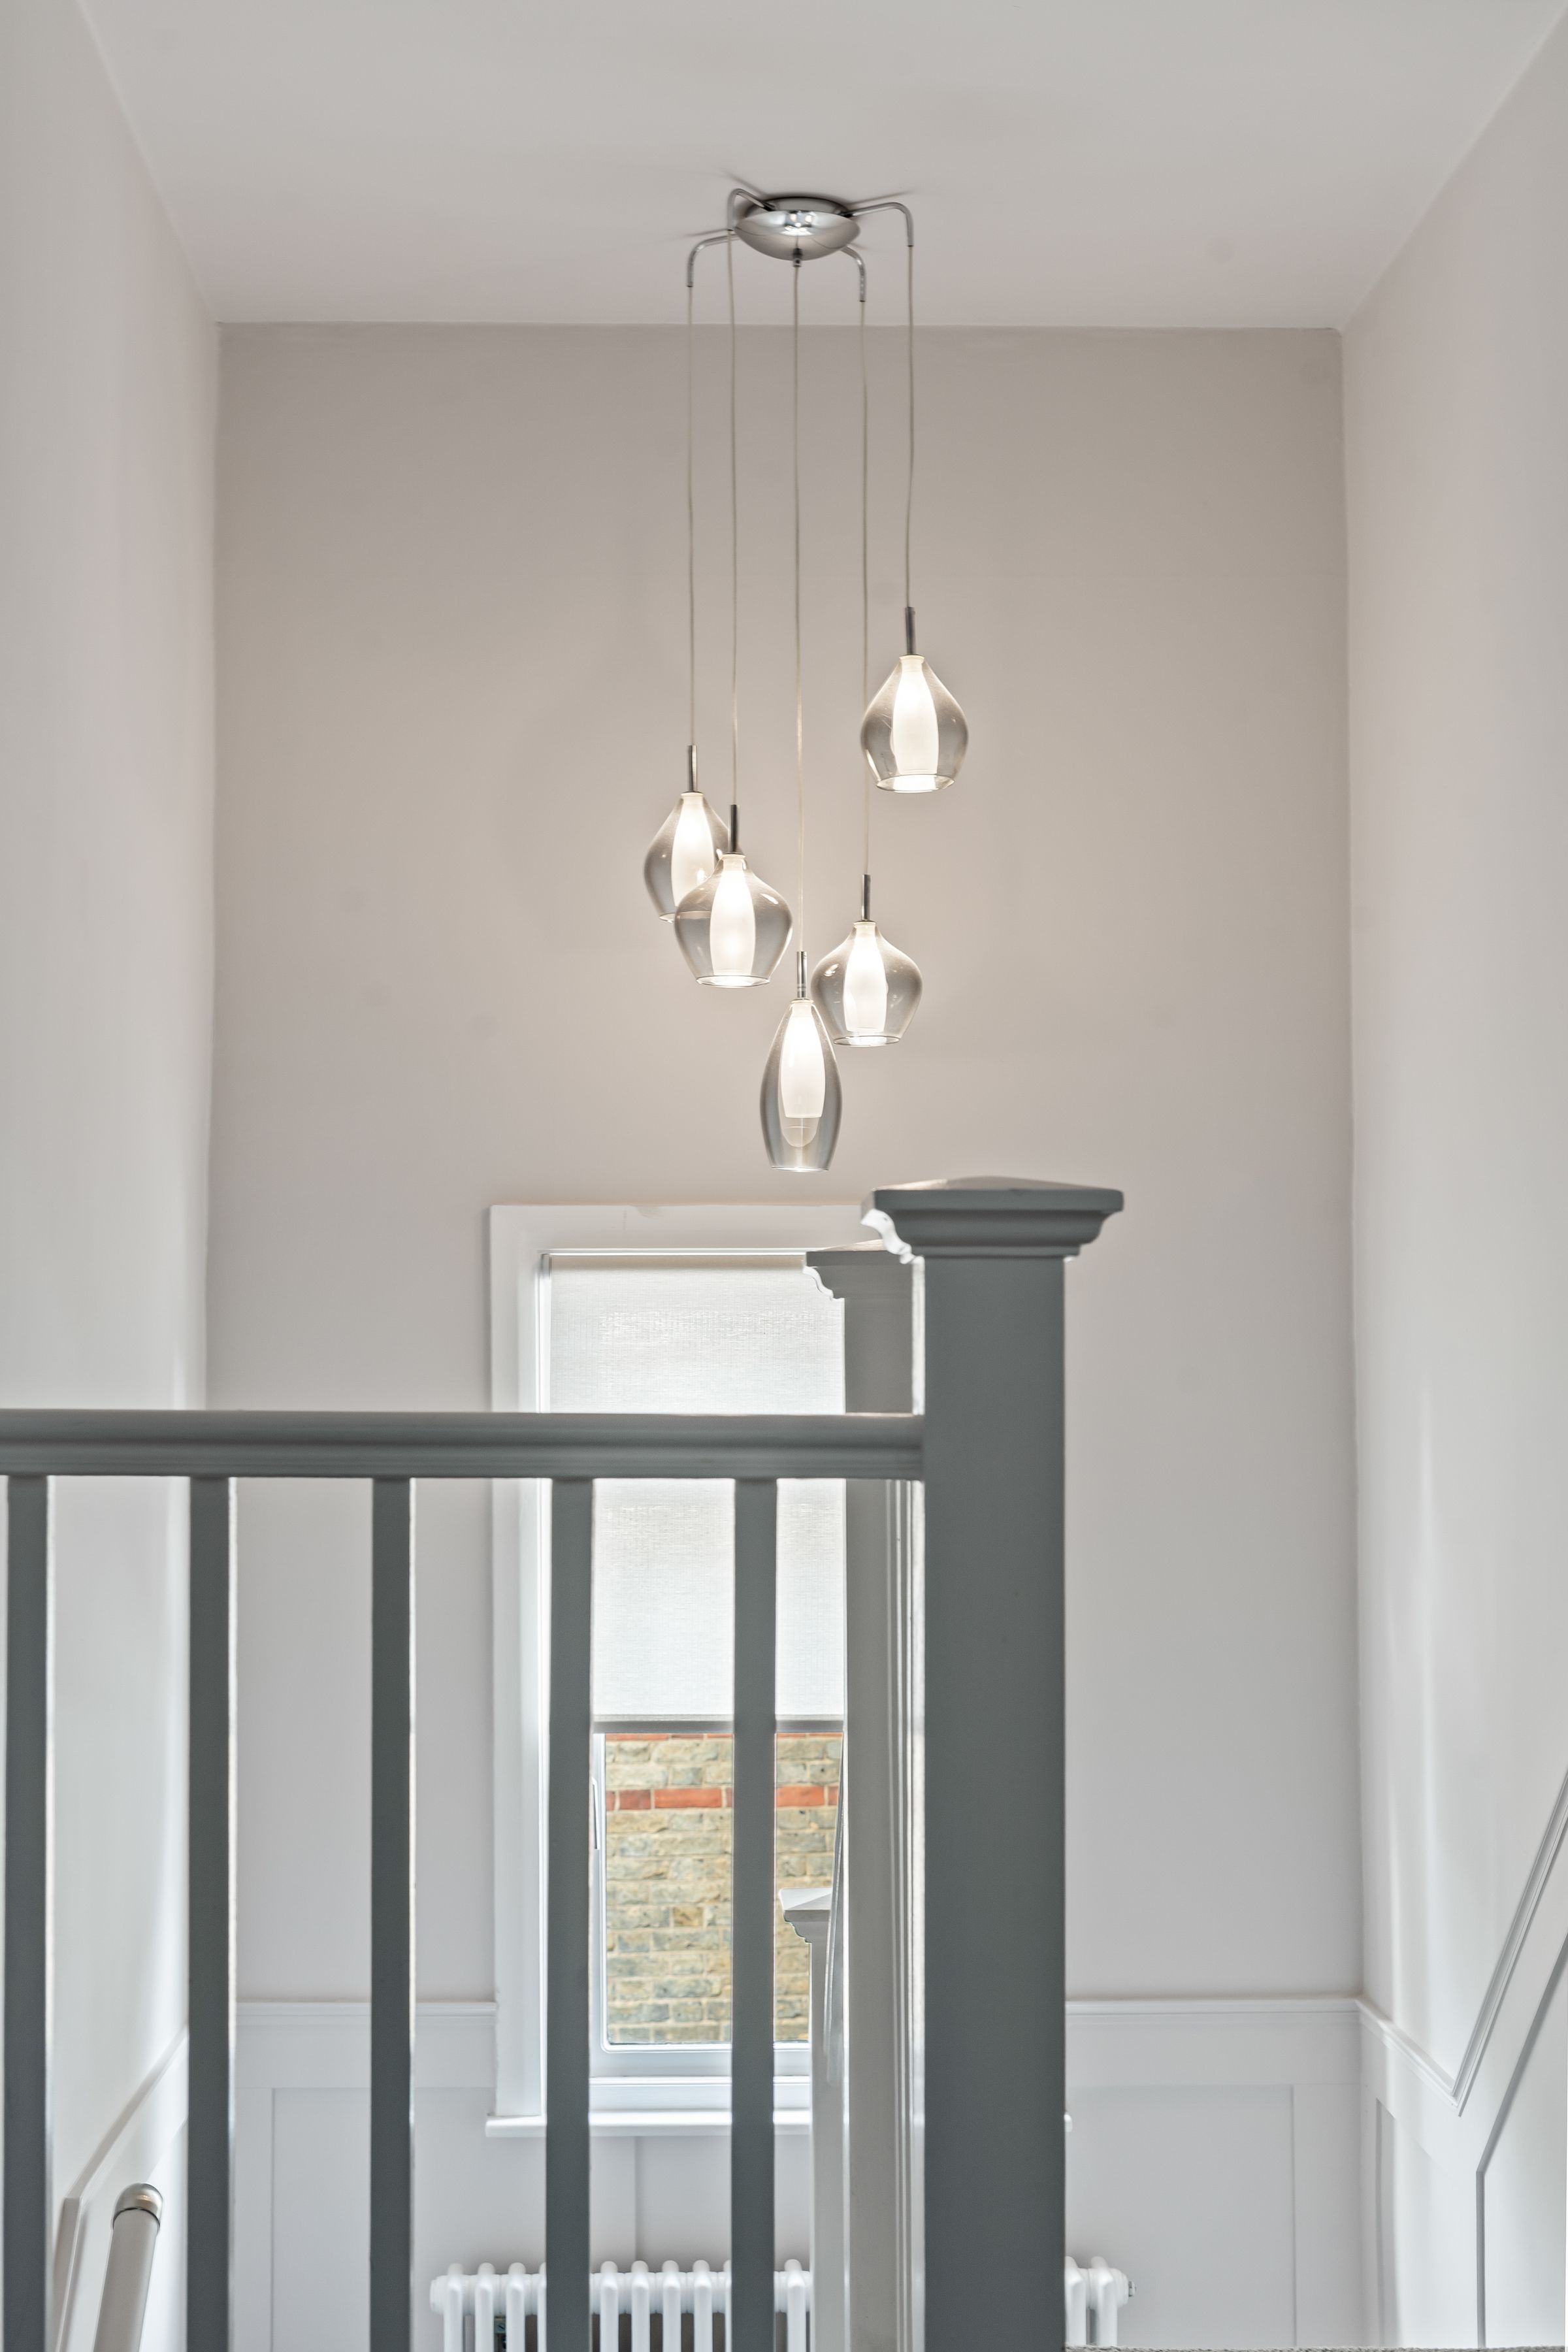
Stairs to First Floor Landing
Storage cupboard. Doors leading to:
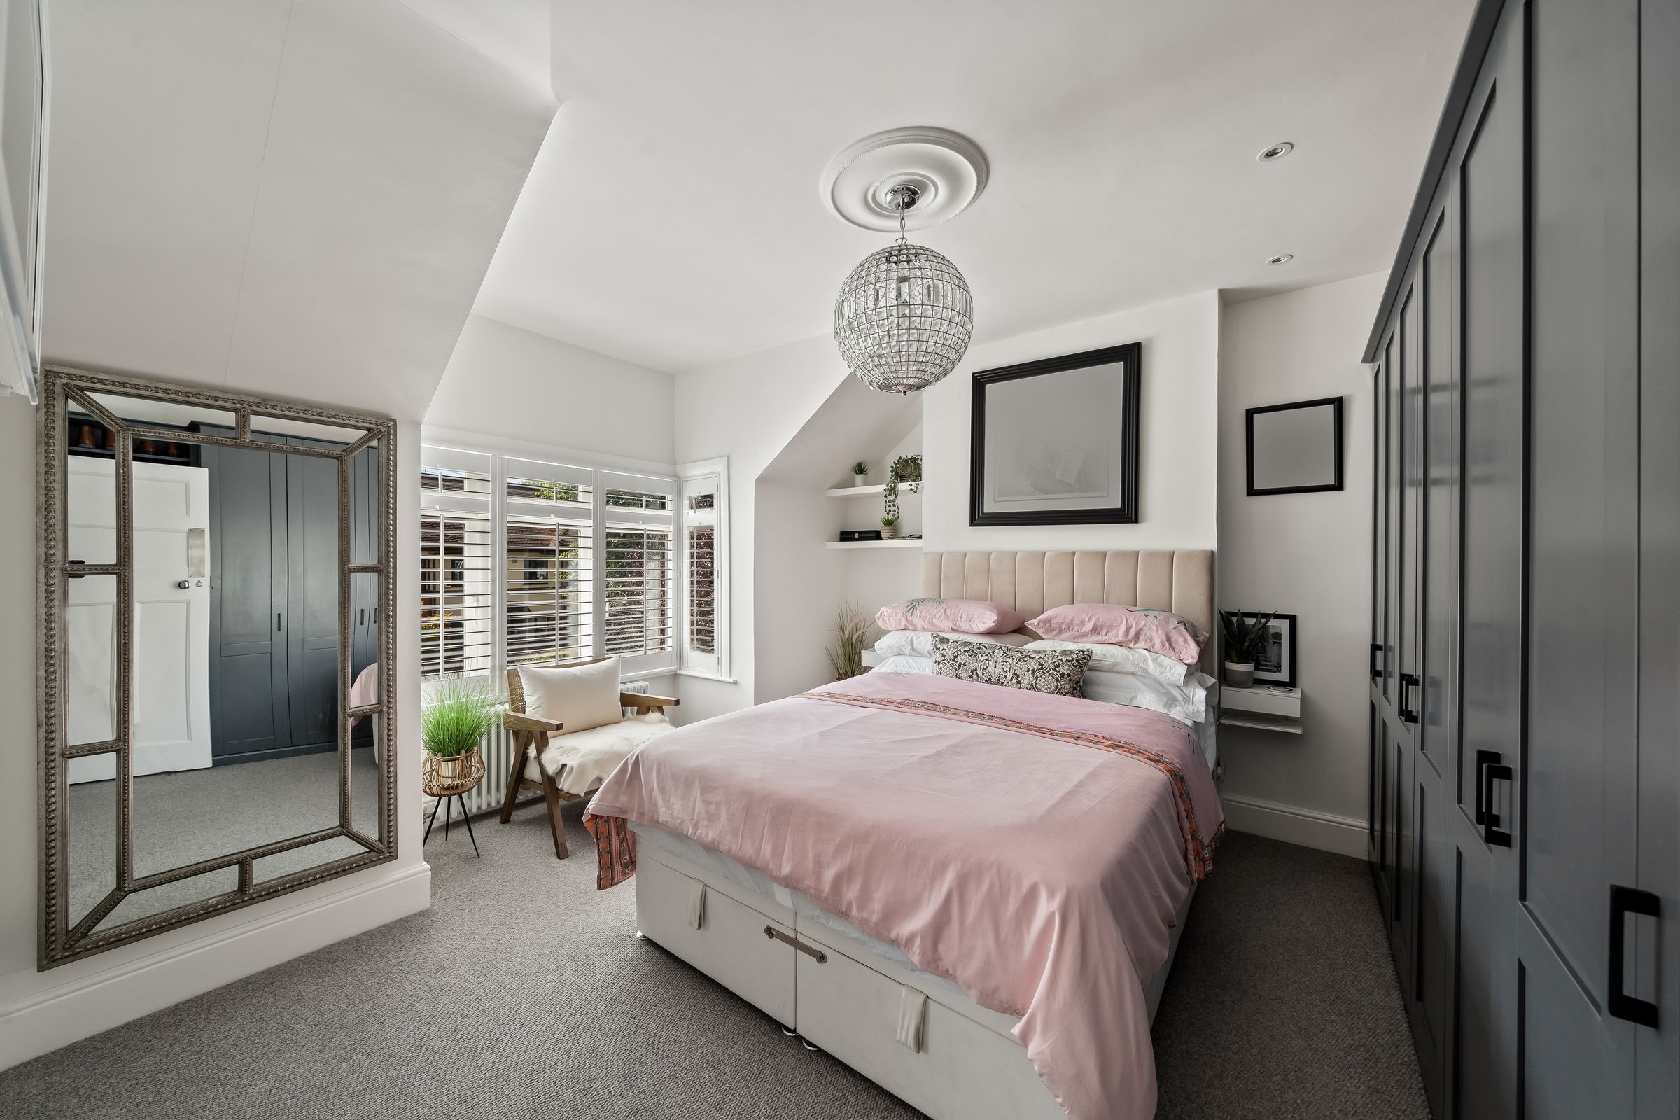
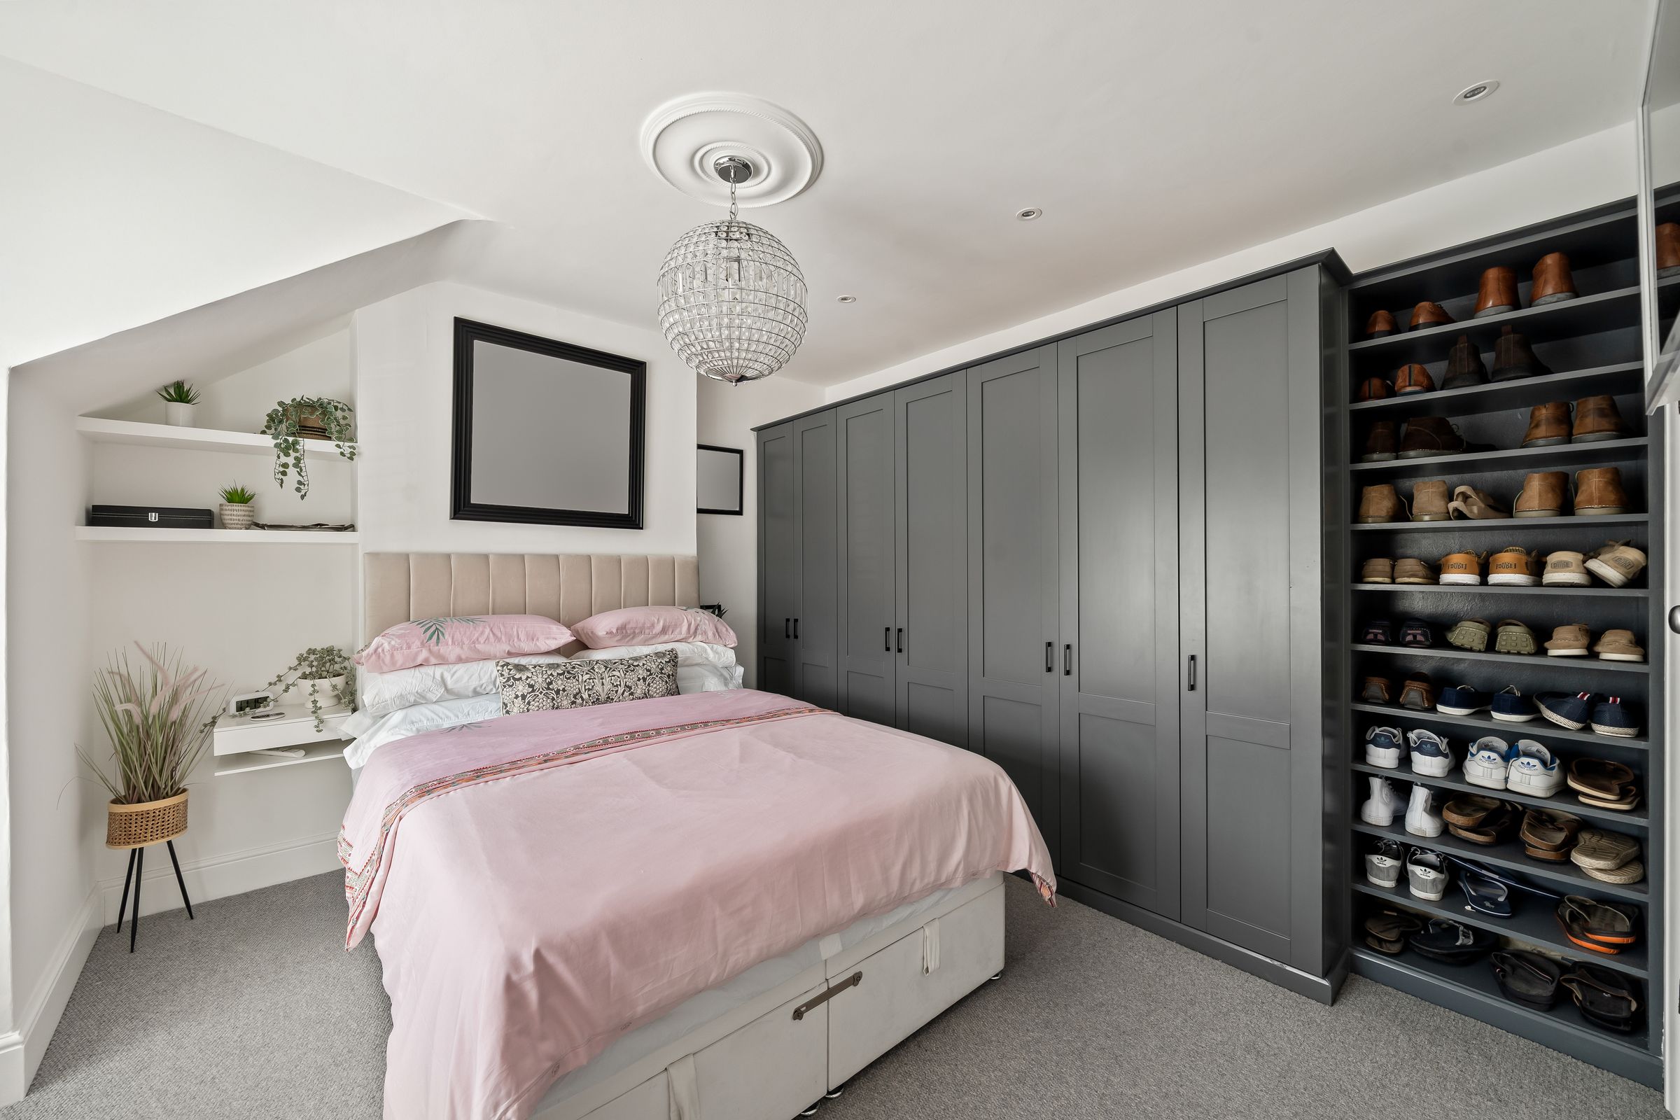
Bedroom 1
14' 3" x 12' 2" (4.34m x 3.71m)
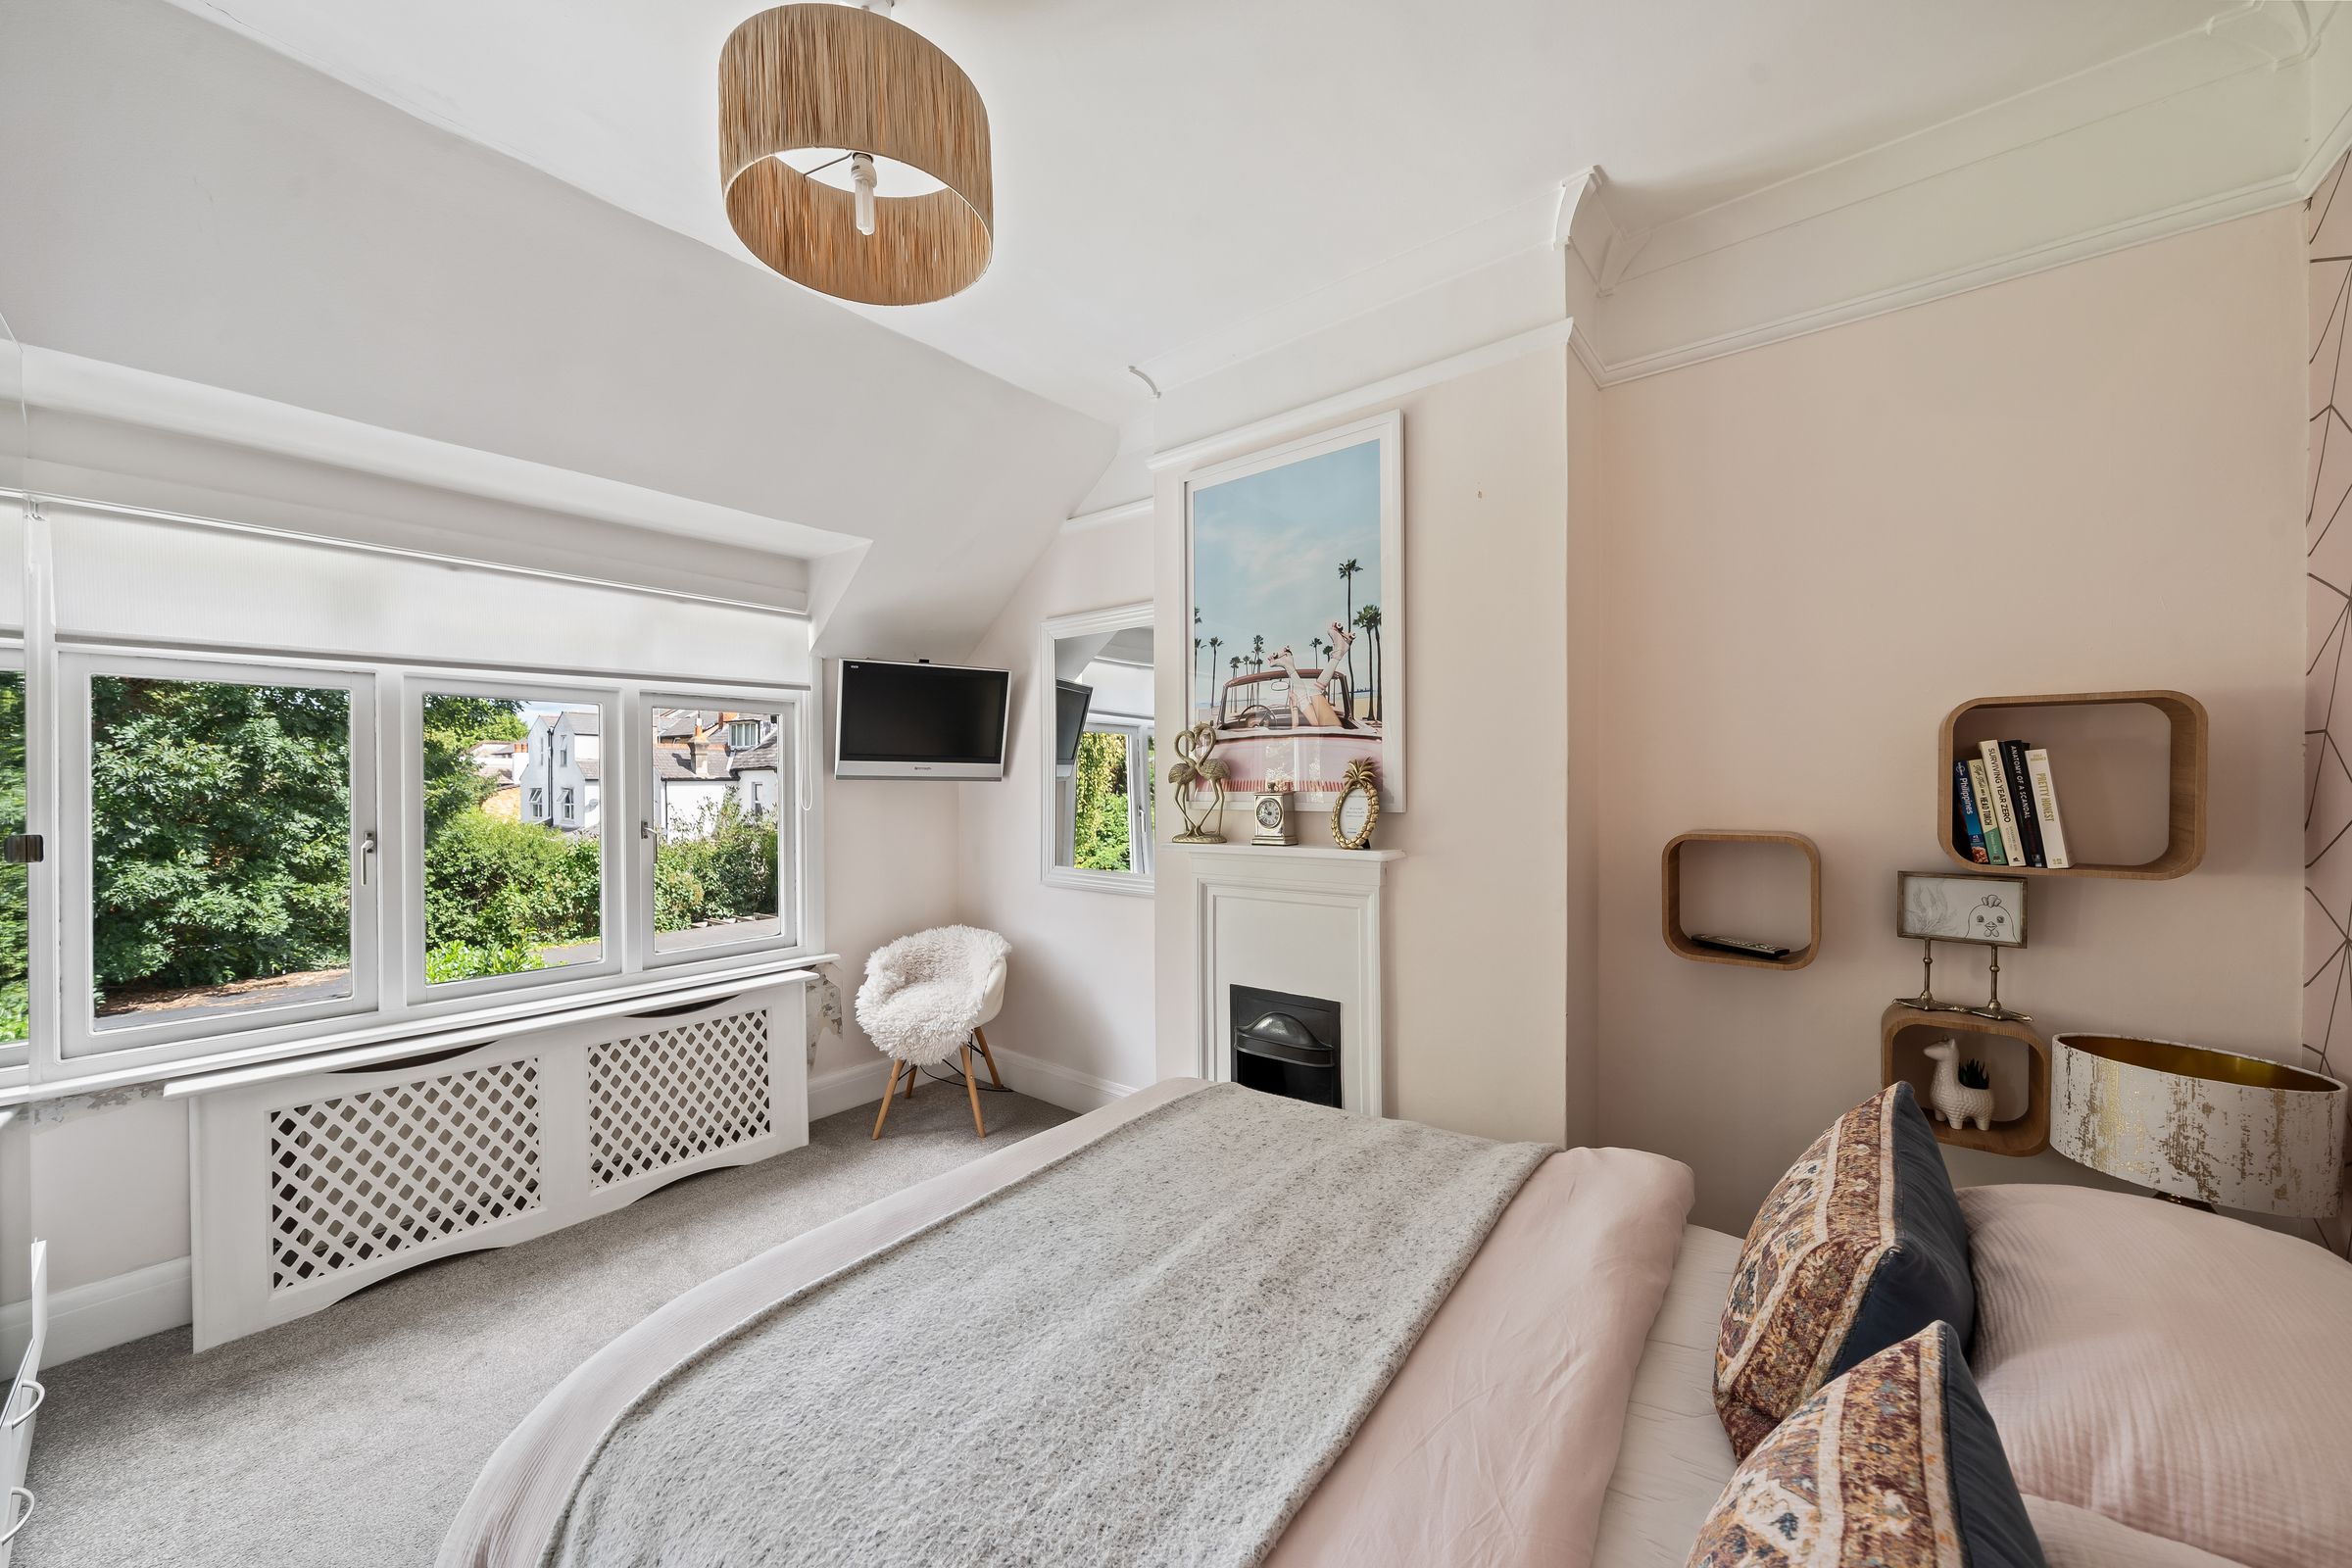
Front aspect, square bay window, range of fitted wardrobe cupboards, fireplace, open to en-suite bathroom
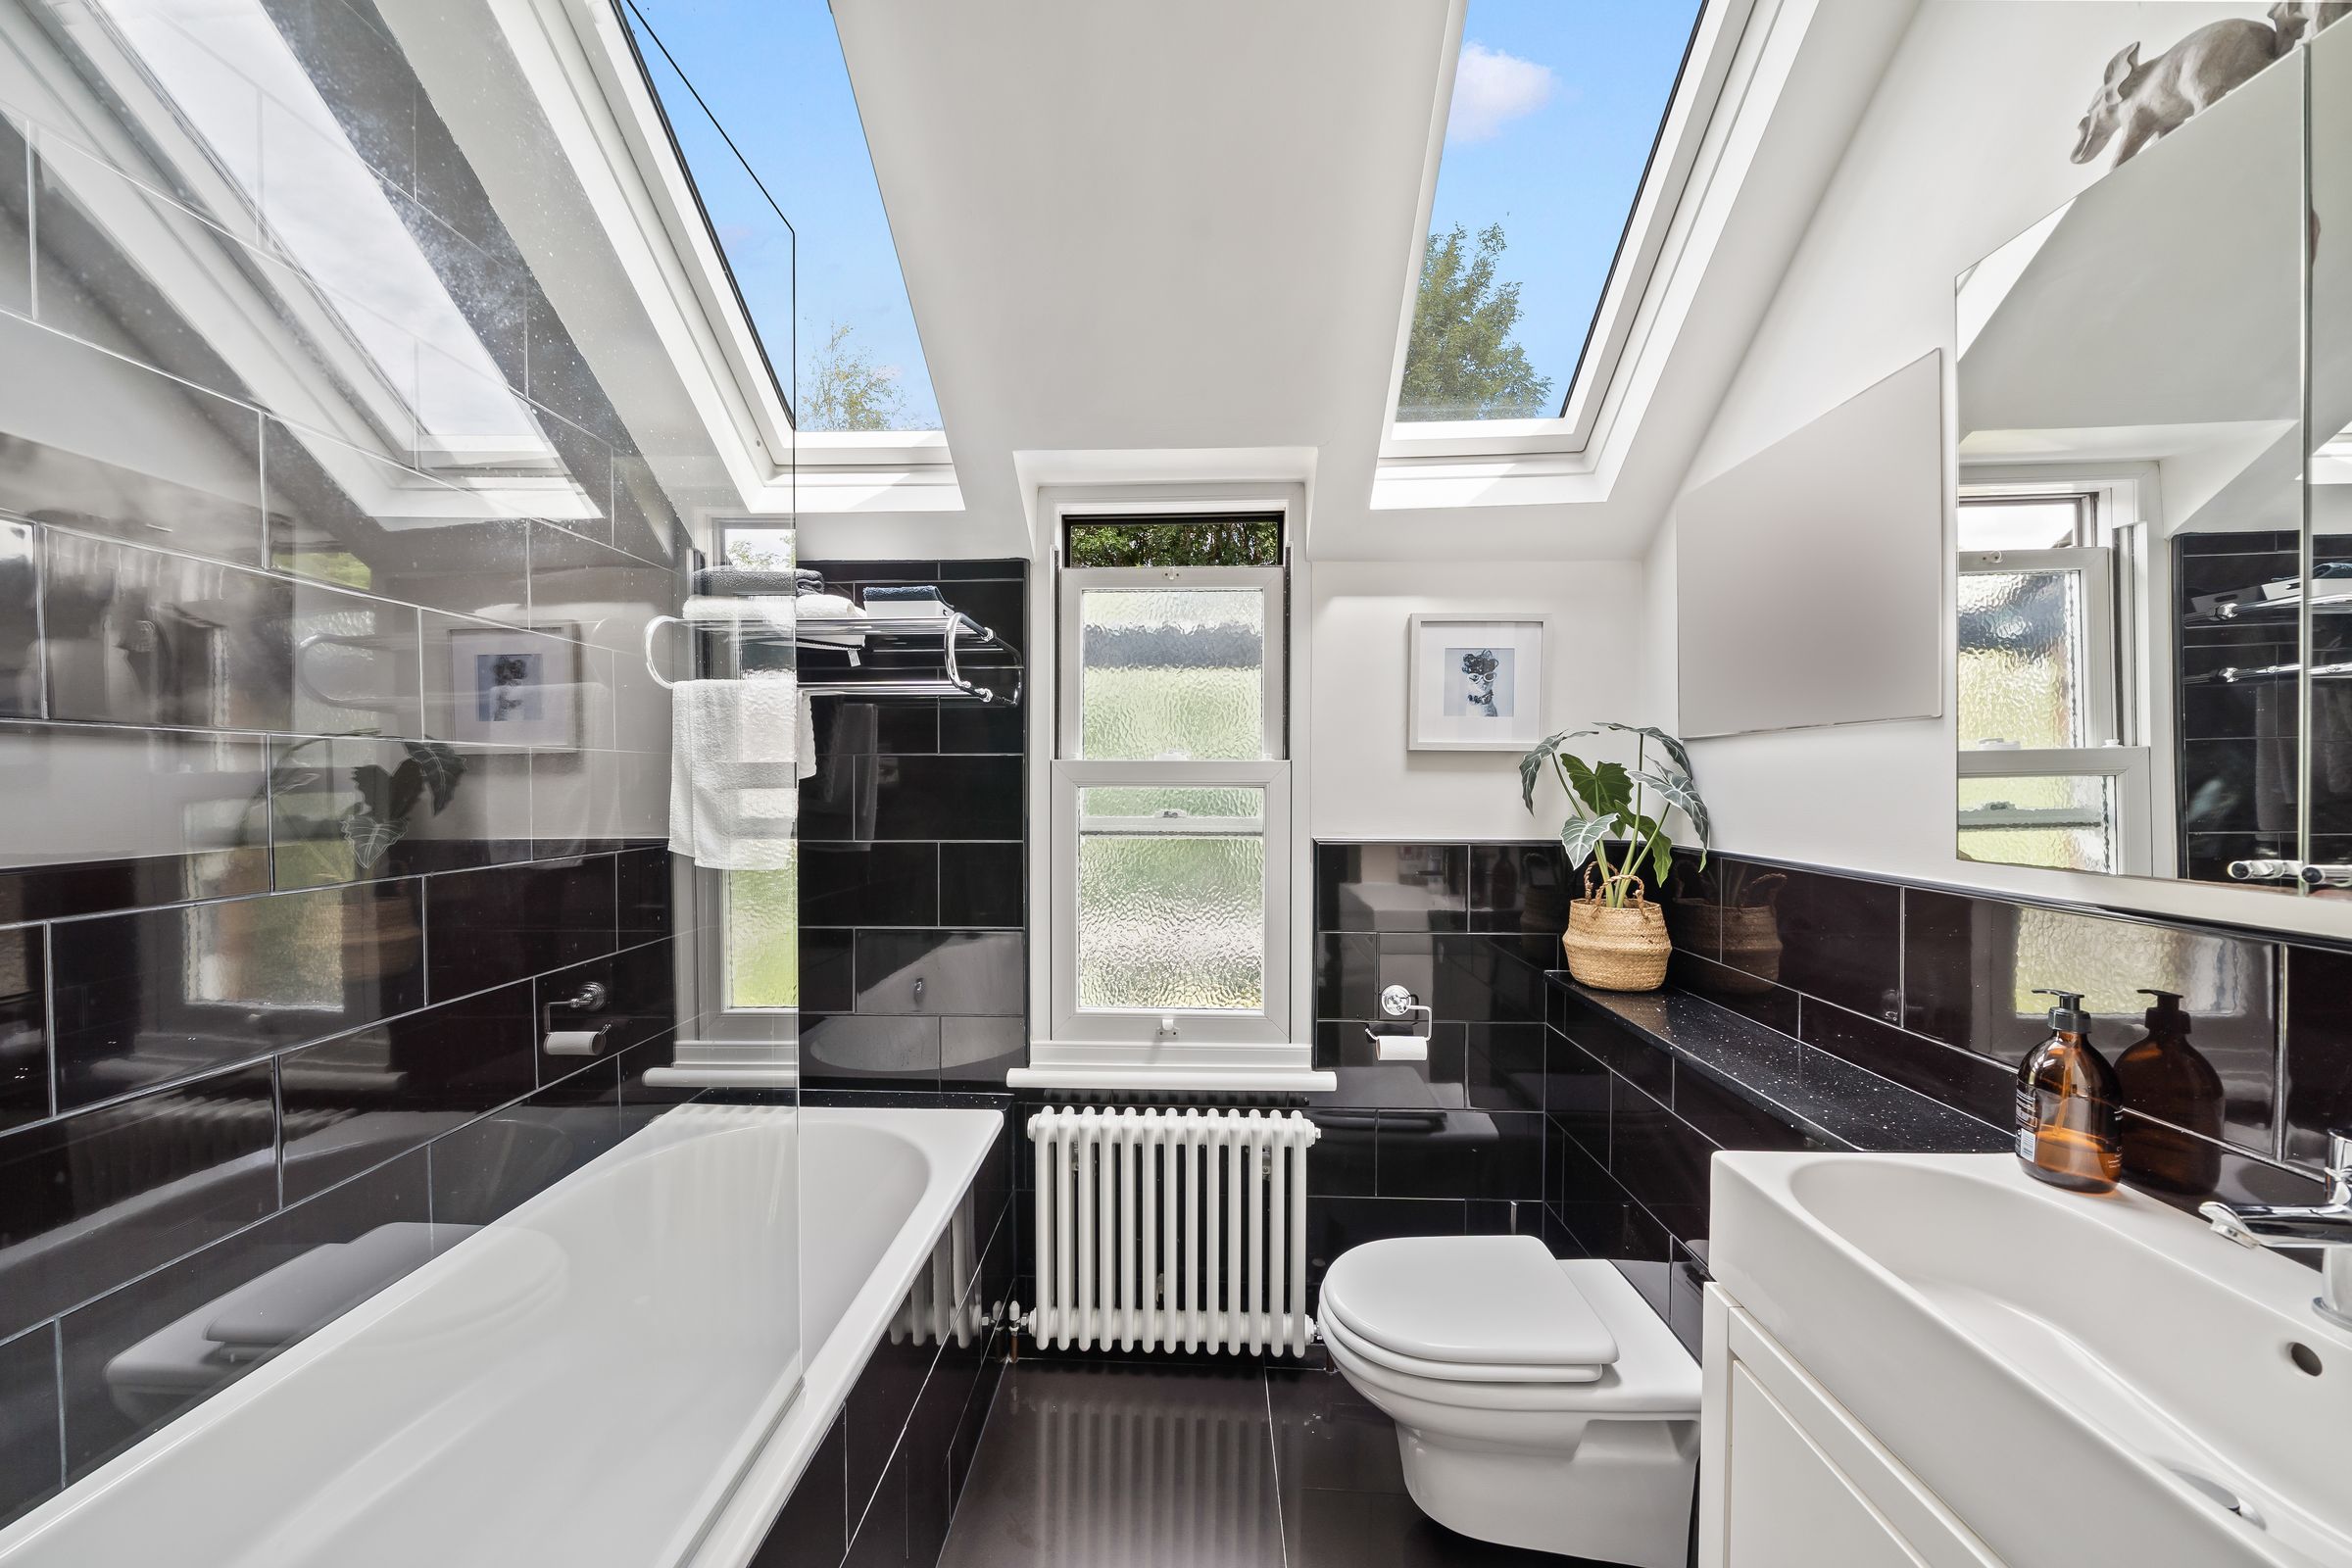
En-Suite Bathroom
Leading from Bedroom 1, front aspect
Bedroom 2
12' 0" x 10' 5" (3.66m x 3.18m)
Rear aspect, fireplace
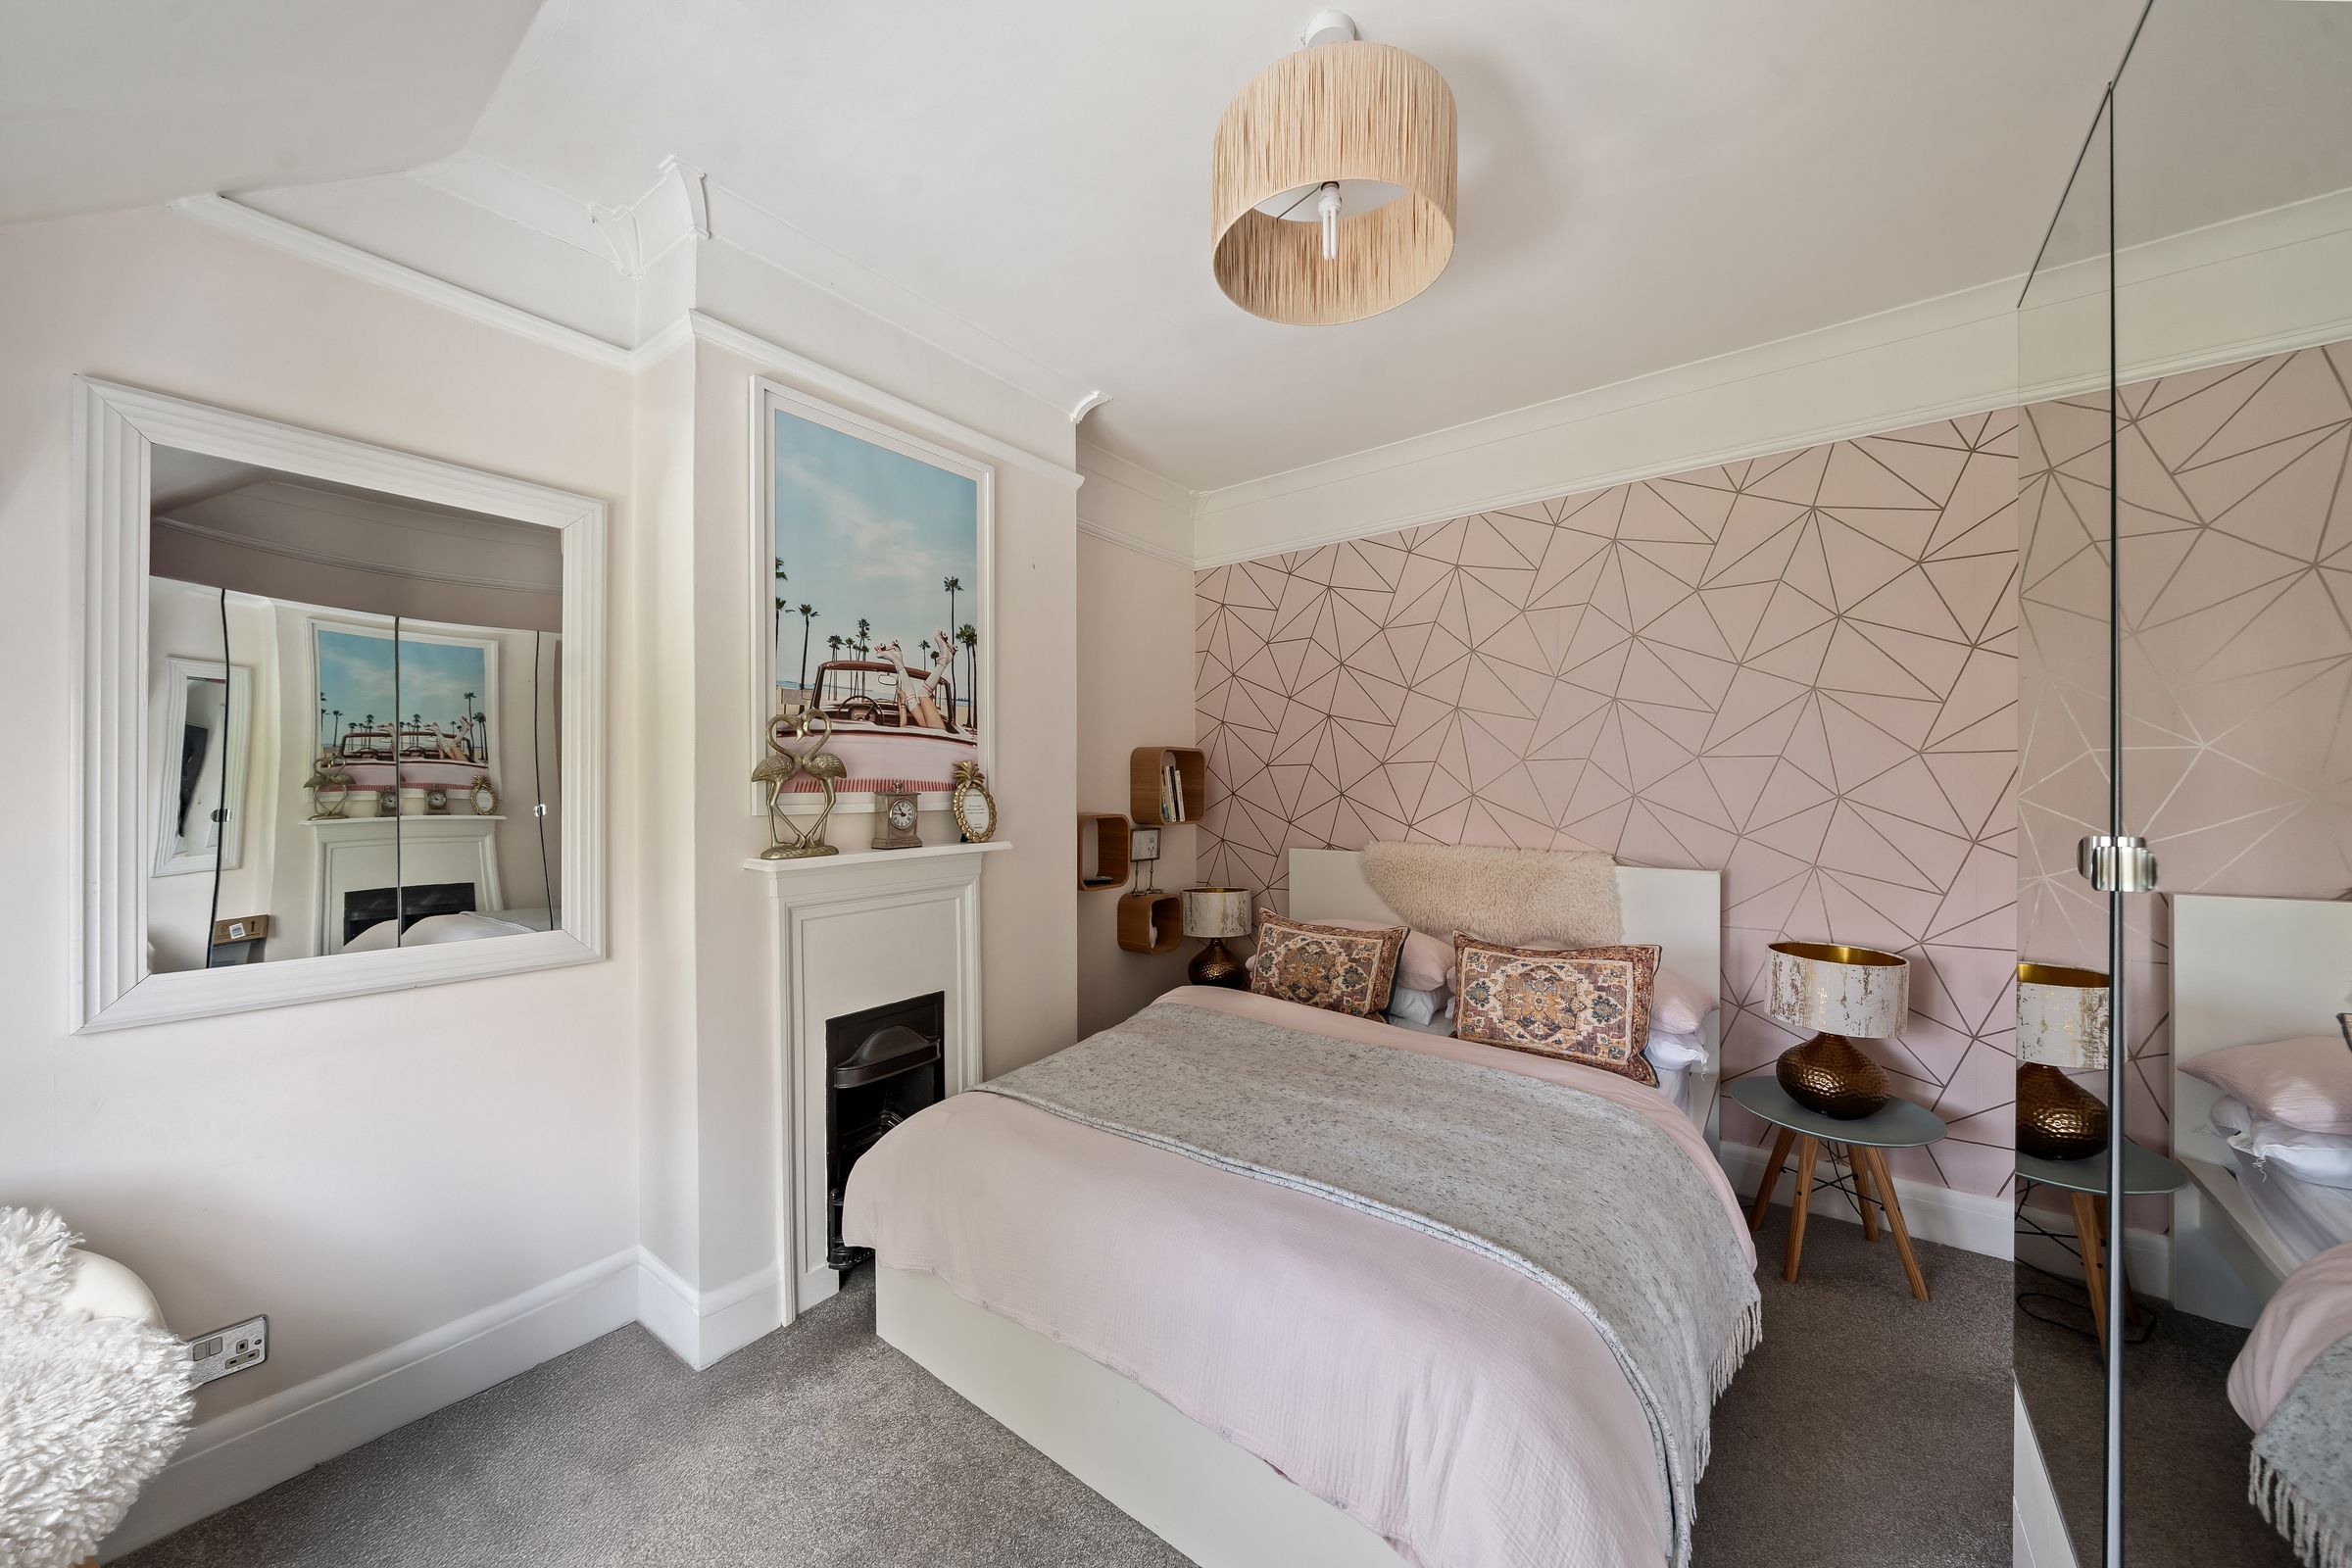
Bedroom 3
11' 8" x 11' 0" (3.56m x 3.35m)
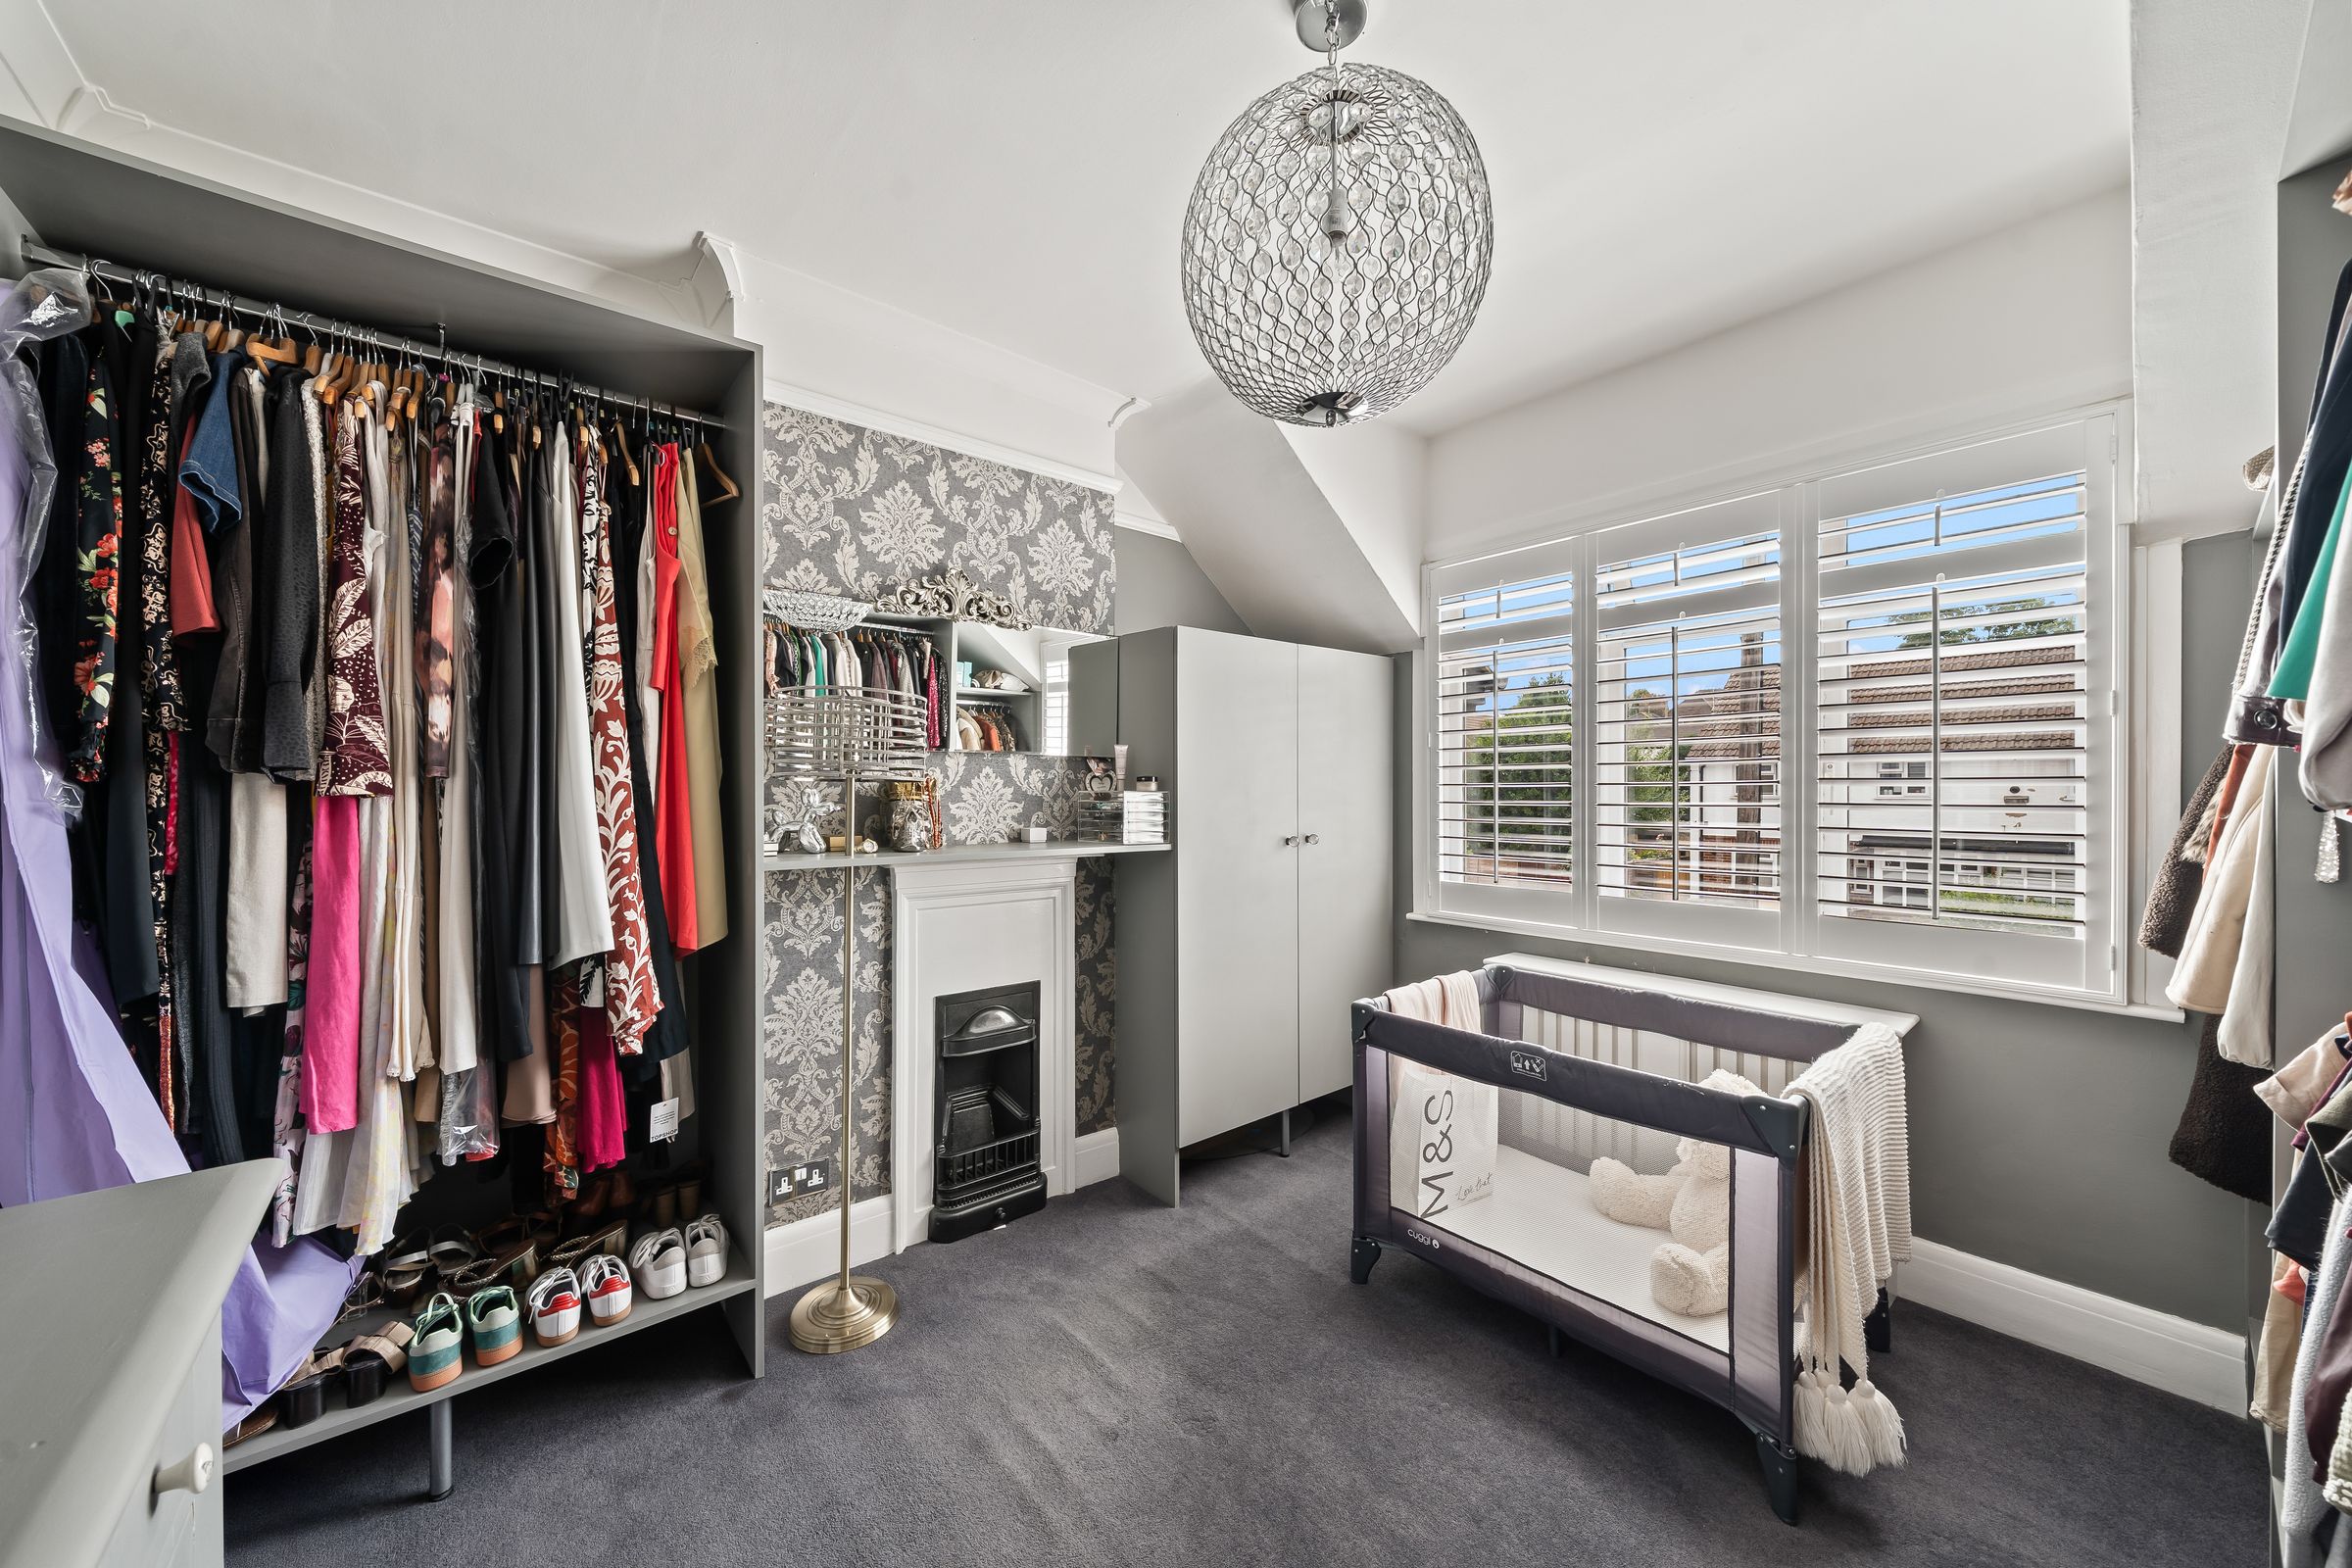
Front aspect, fireplace, fitted wardrobe cupboards
Family Bathroom
Rear aspect