Like the look of this property?
We would love to hear from you and arrange a viewing of this property. Get in touch now!
Looking to sell a property?
You can get a free online or in person valuation.
Property features
NO CHAIN
Newly Refurbished
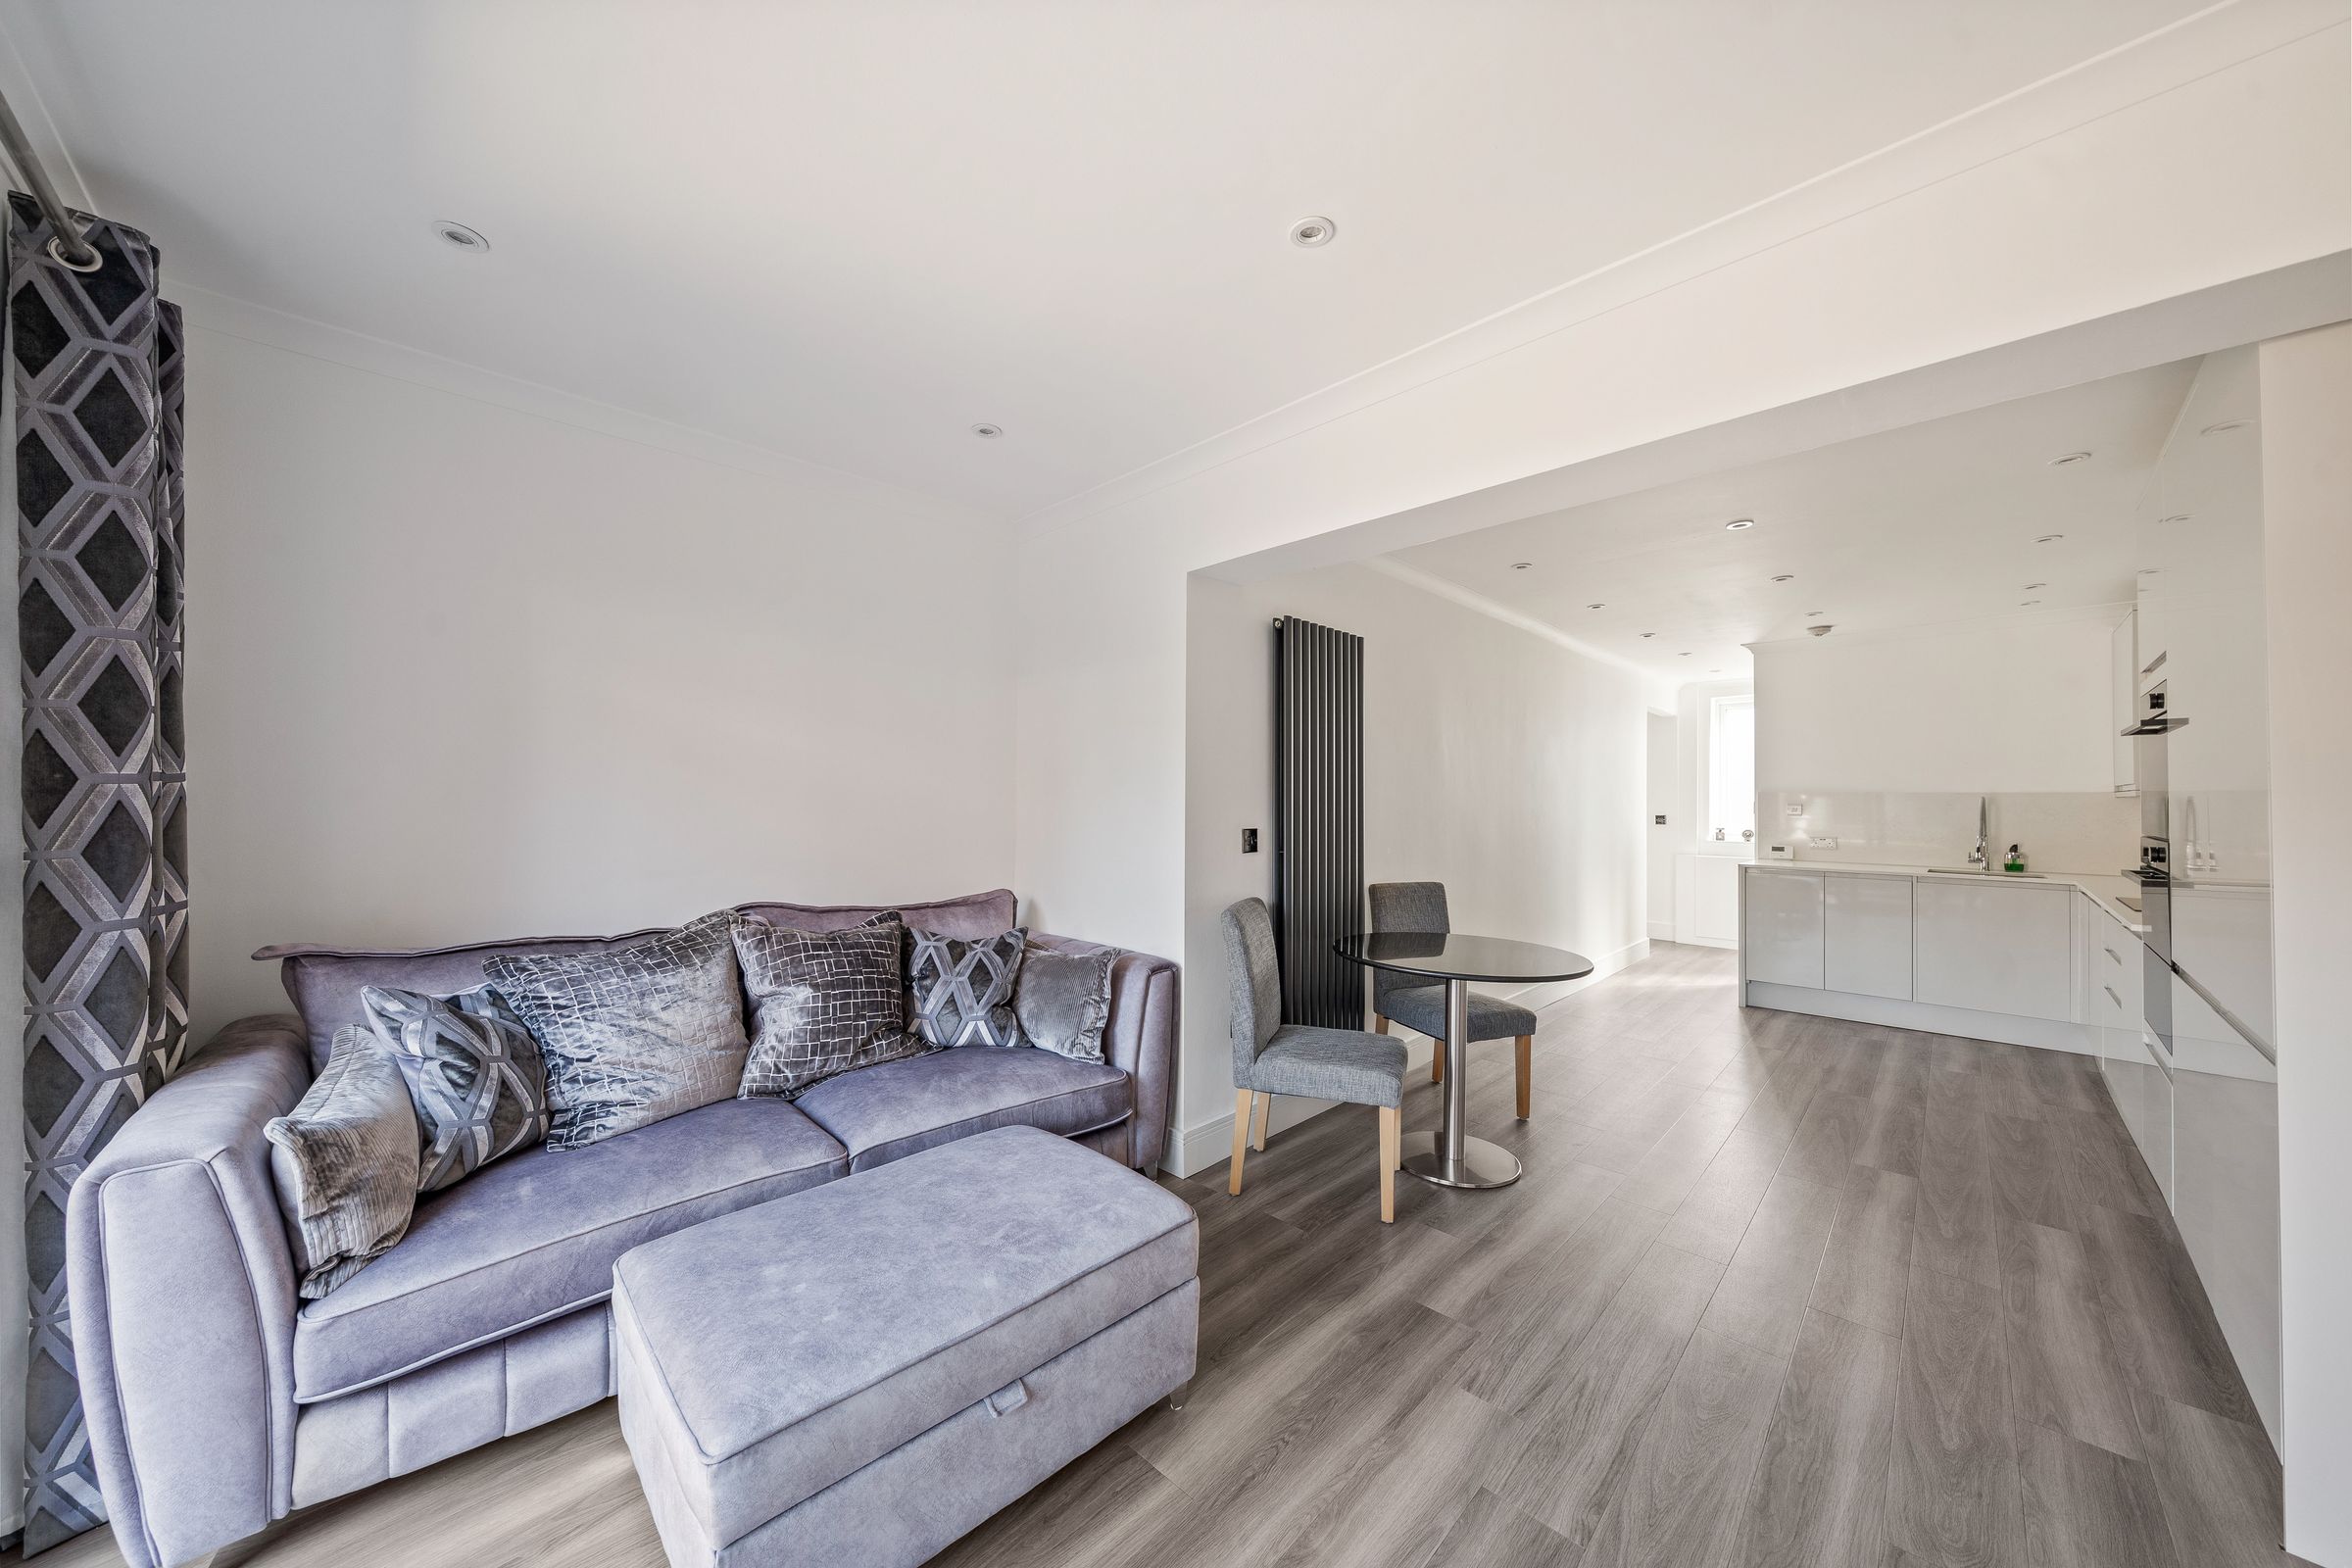
Luxury Vinyl Tiles Throughout the Ground Floor
New Kitchen & Appliances & New Bathroom
Newly fitted boiler & Radiators
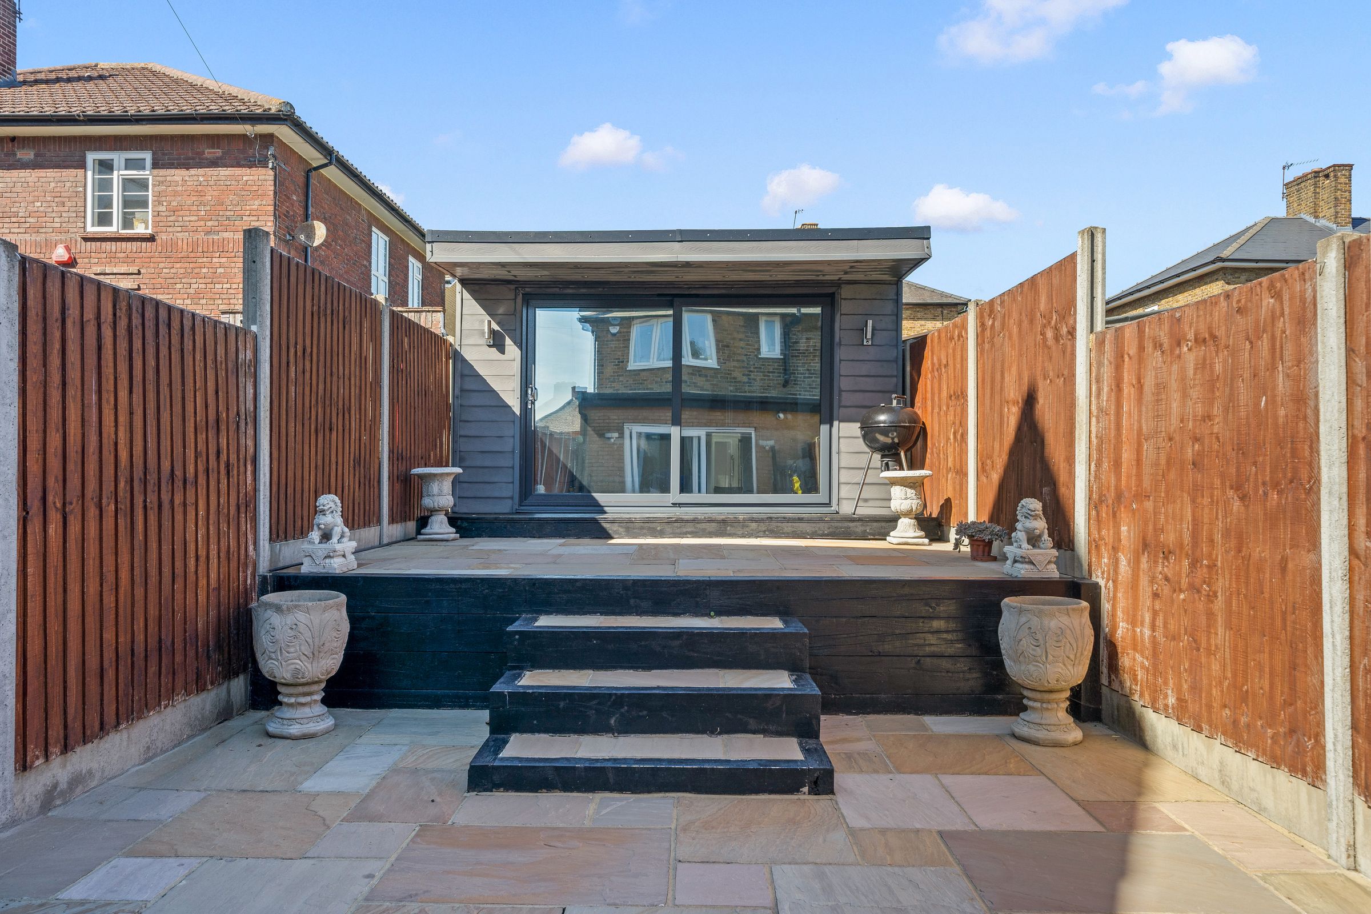
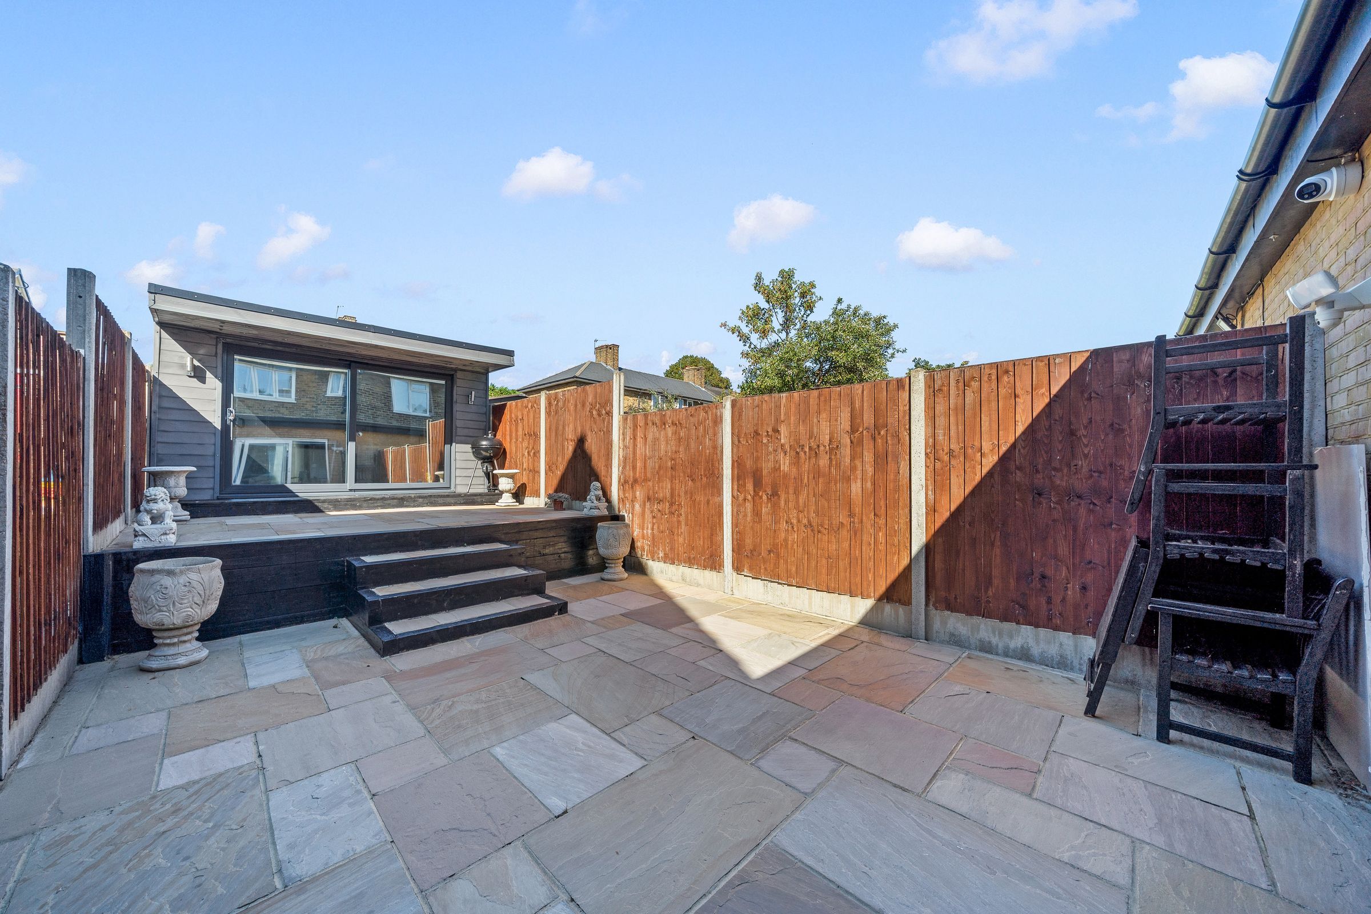
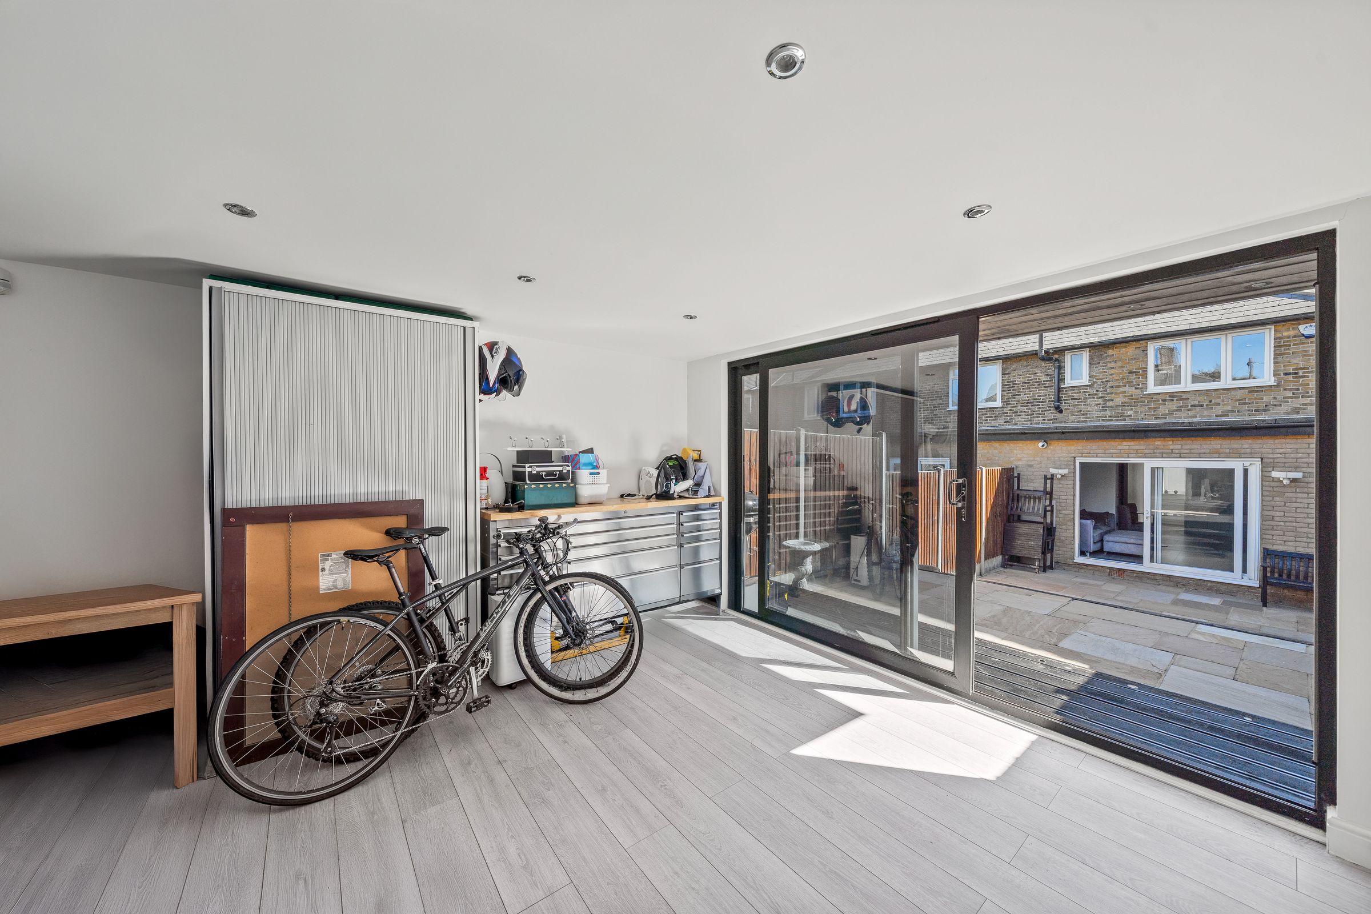
Superb Home Office - Fully Powered
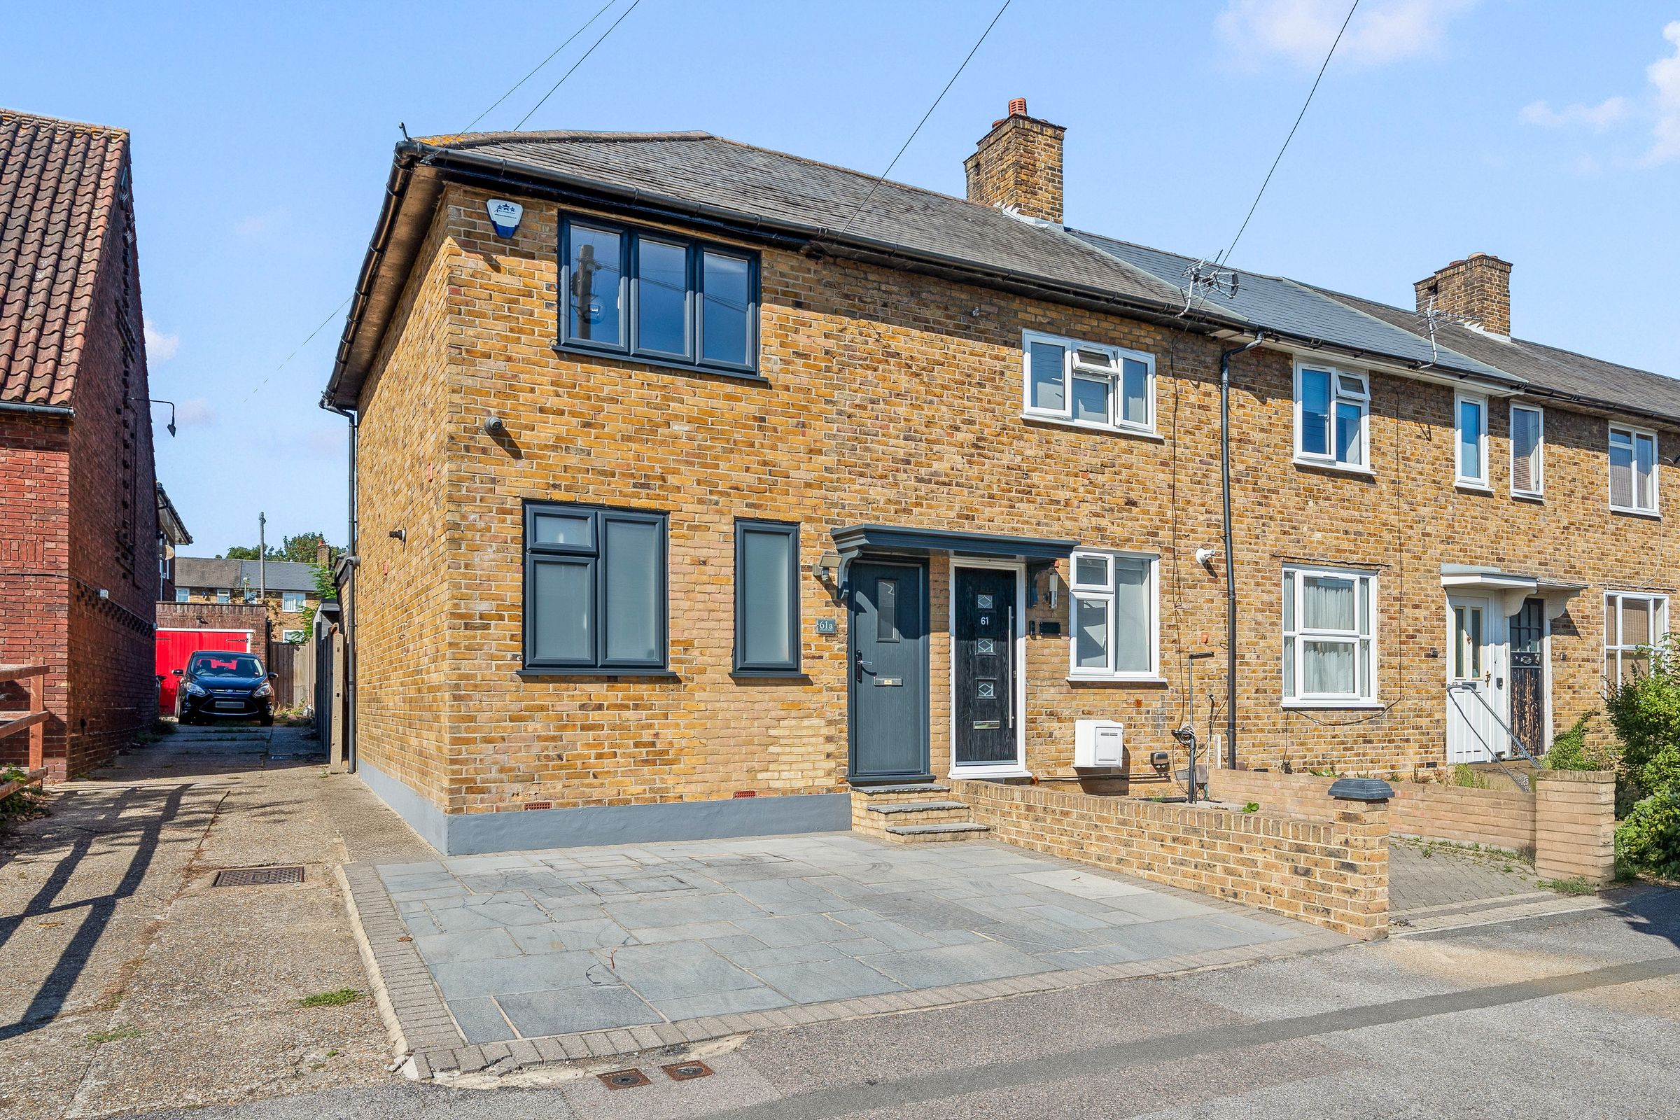
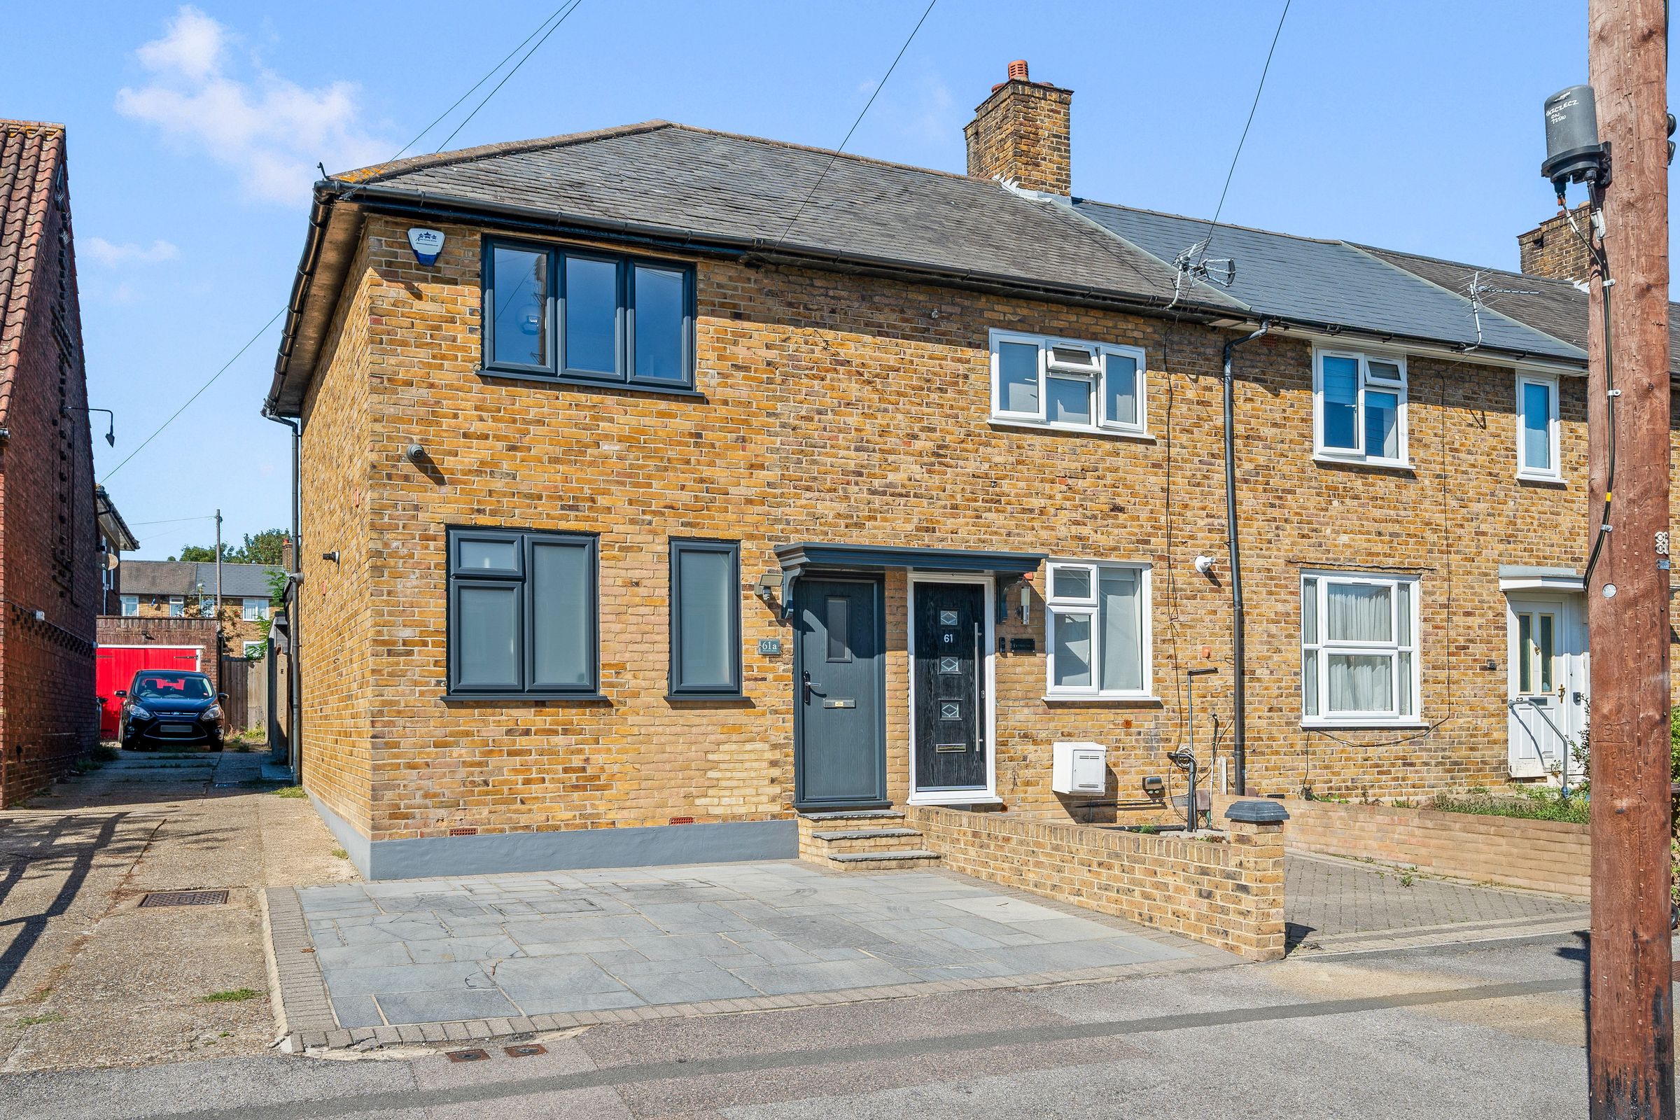
Off Street Parking & fantastic kerb appeal
Ideal location
About this property
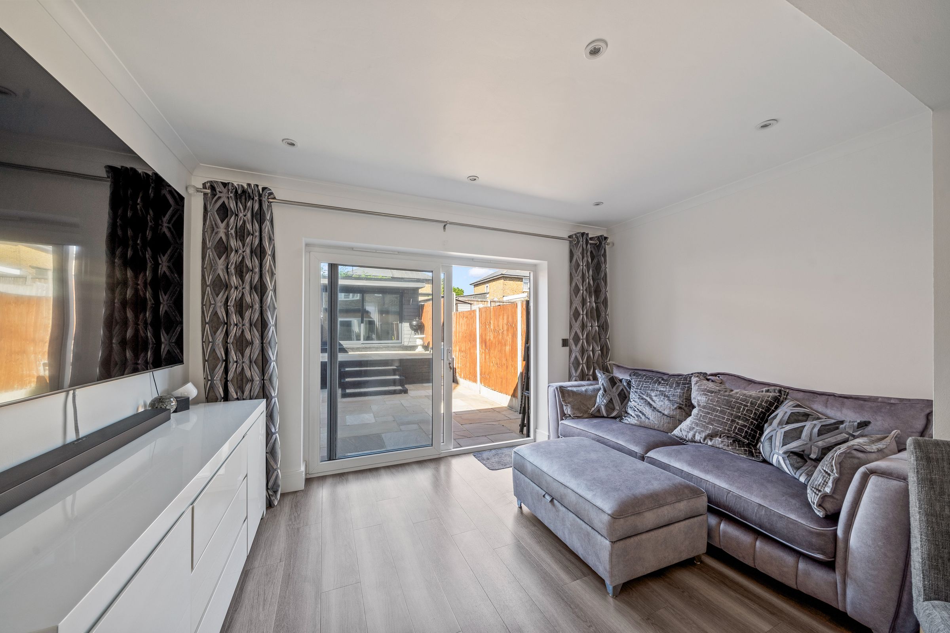
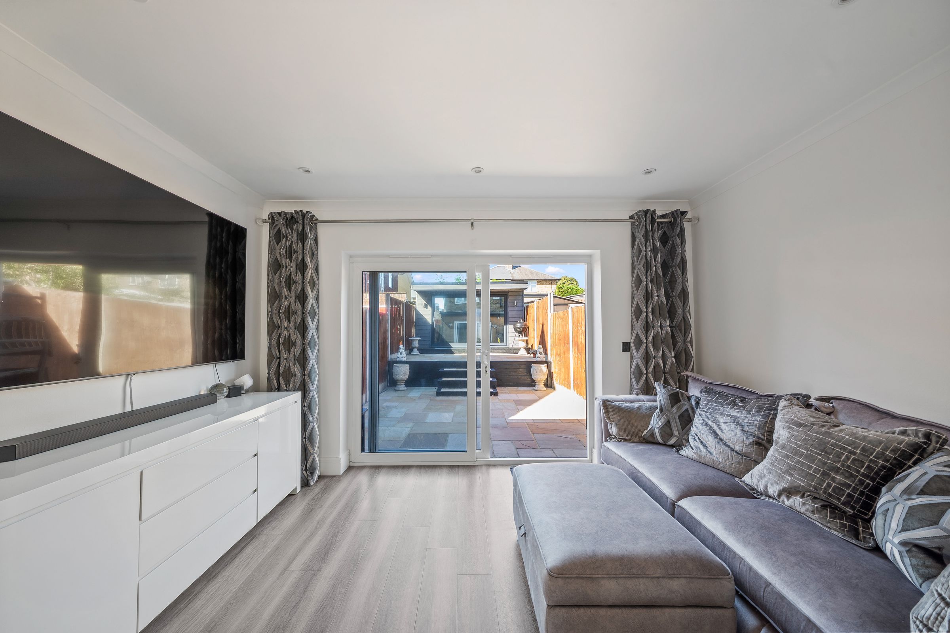
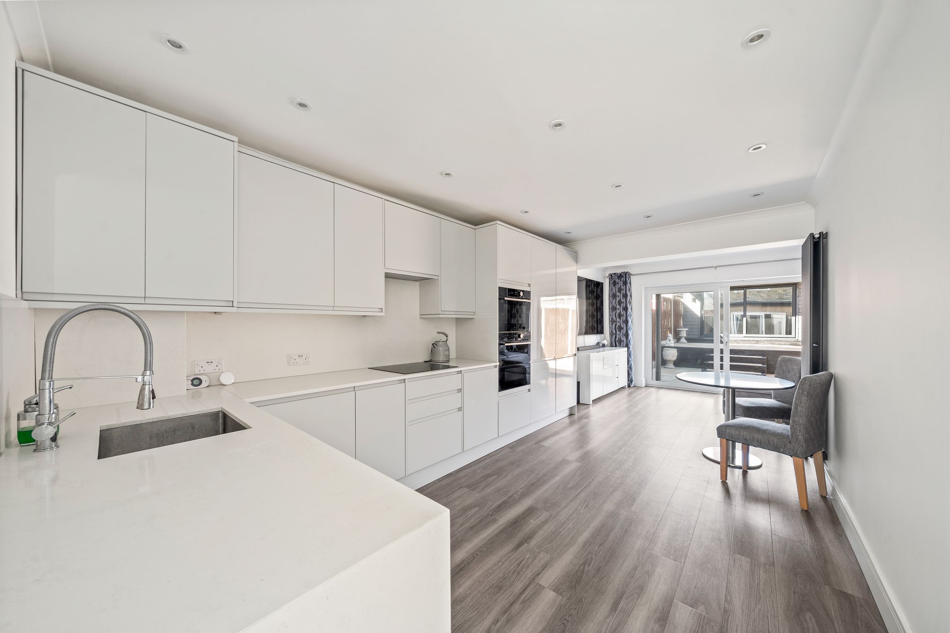
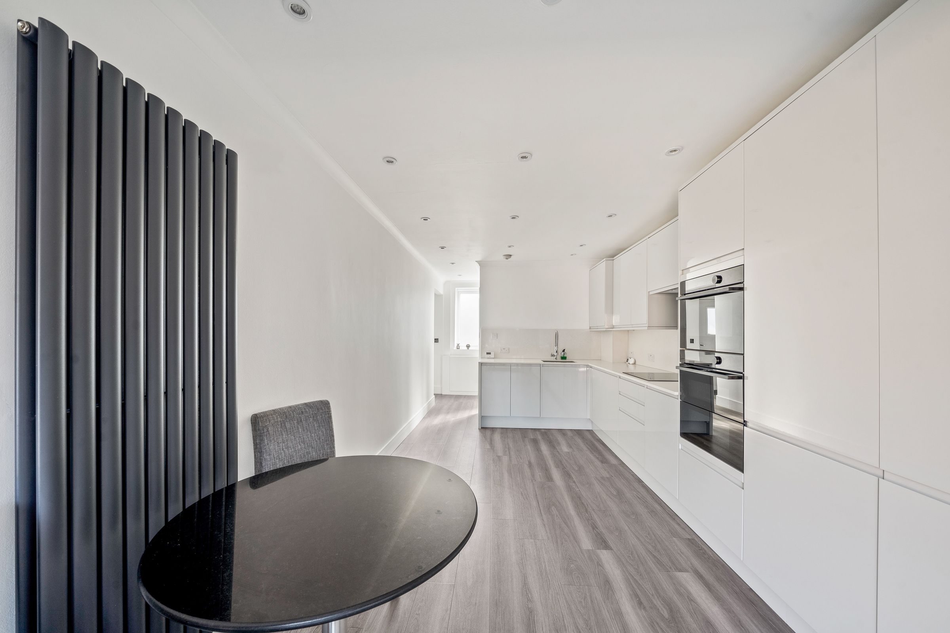
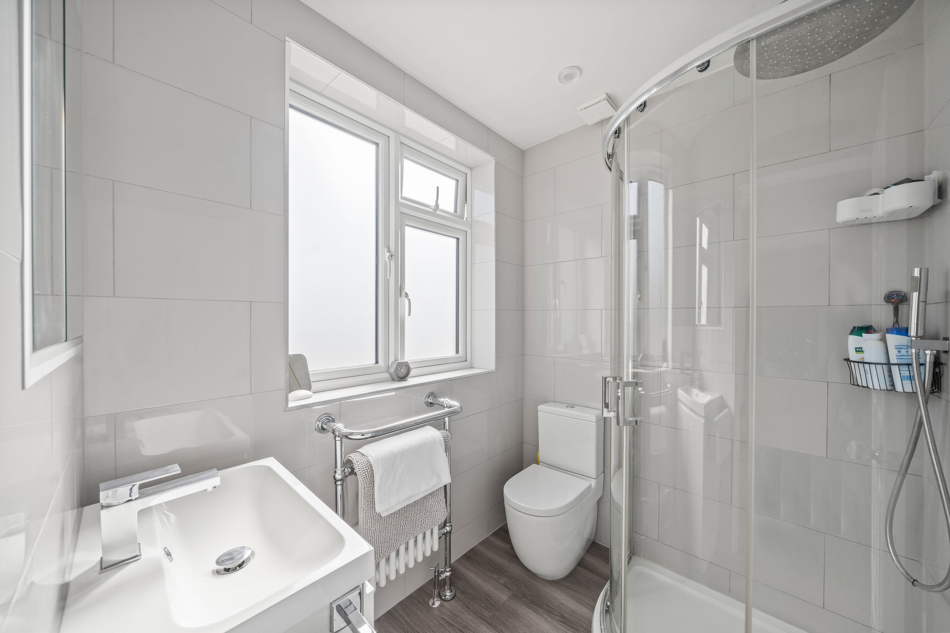
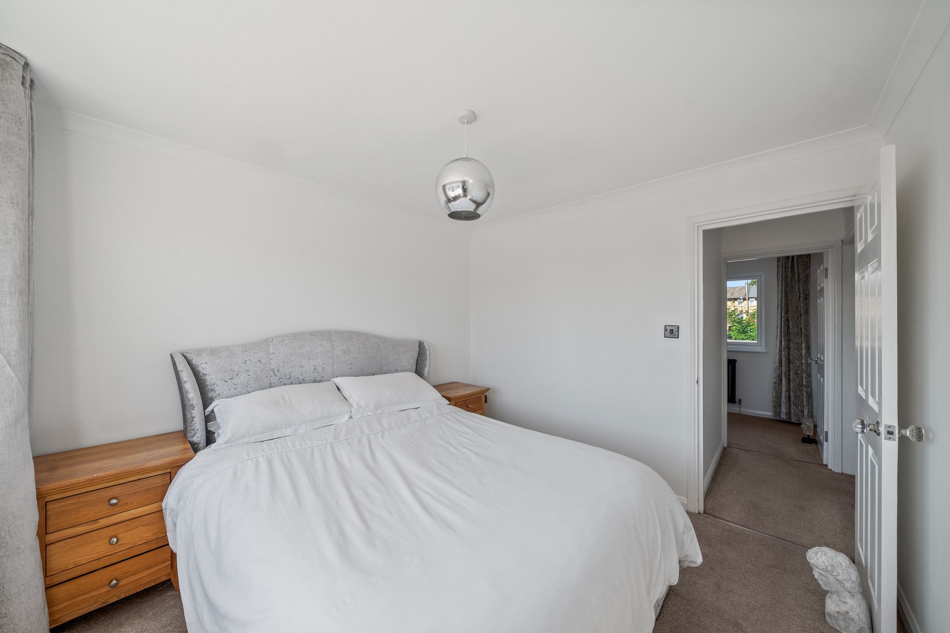
This beautifully presented two-bedroom End of Terrace house offers spacious accommodation, perfect for modern living. The ground floor features an impressive open plan layout, seamlessly combining the living, dining, and kitchen areas to create a bright and inviting space. The well-appointed kitchen benefits from contemporary fittings and ample worktop space. An office room to the rear offers an ideal home working or study option, with further storage available. Upstairs, there are two generous bedrooms, both finished to a high standard, along with a stylish family bathroom. The home is beautifully maintained throughout, with tasteful décor and quality finishes. Additional benefits include a private driveway to the front, providing valuable off street parking. Located in a sought-after area, the property is within easy reach of local amenities, schools, and transport links.
Key details
Broadband: up to 1800mbps
Parking: Off street
603ft2 floor area
1184ft2 plot size
Freehold
Council tax band C
Additional information
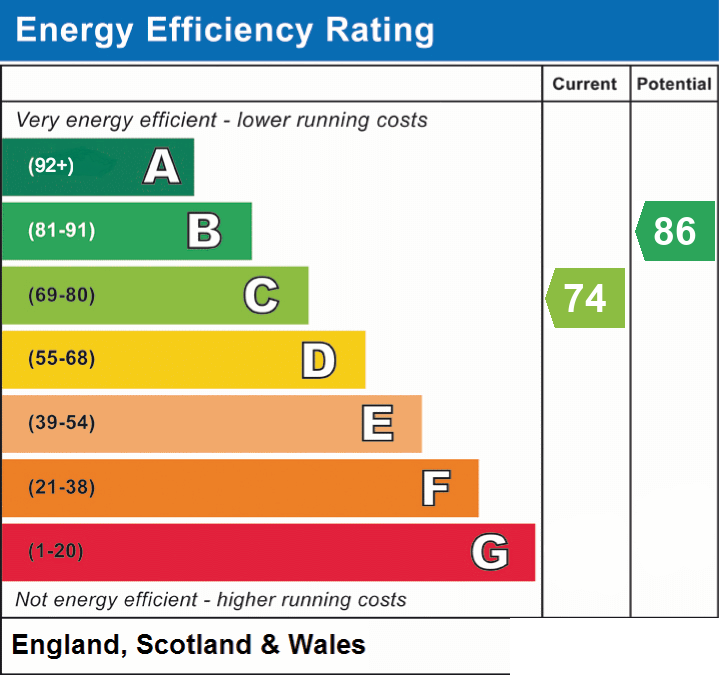
- Energy efficiency (current)
- C (74)
- Energy efficiency (potential)
- B (86)
- Is in a conservation area
- No
- Is a listed property
- No
- Construction materials
- Not specified


Near the property
Rooms and dimensions
Entrance Hall
Leading to Kitchen/Dining Room. Door to bathroom
Kitchen/Dining Room
15' 7" x 9' 8" (4.75m x 2.95m)
Fully Fitted Open Plan Kitchen with integrated Fridge, induction hob, oven and microwave. Integral sink and integrated dishwasher, cupboard for housing and plumbed for washing machine. Leading through to Living Room.
Living Room
8' 4" x 13' 1" (2.54m x 3.99m)
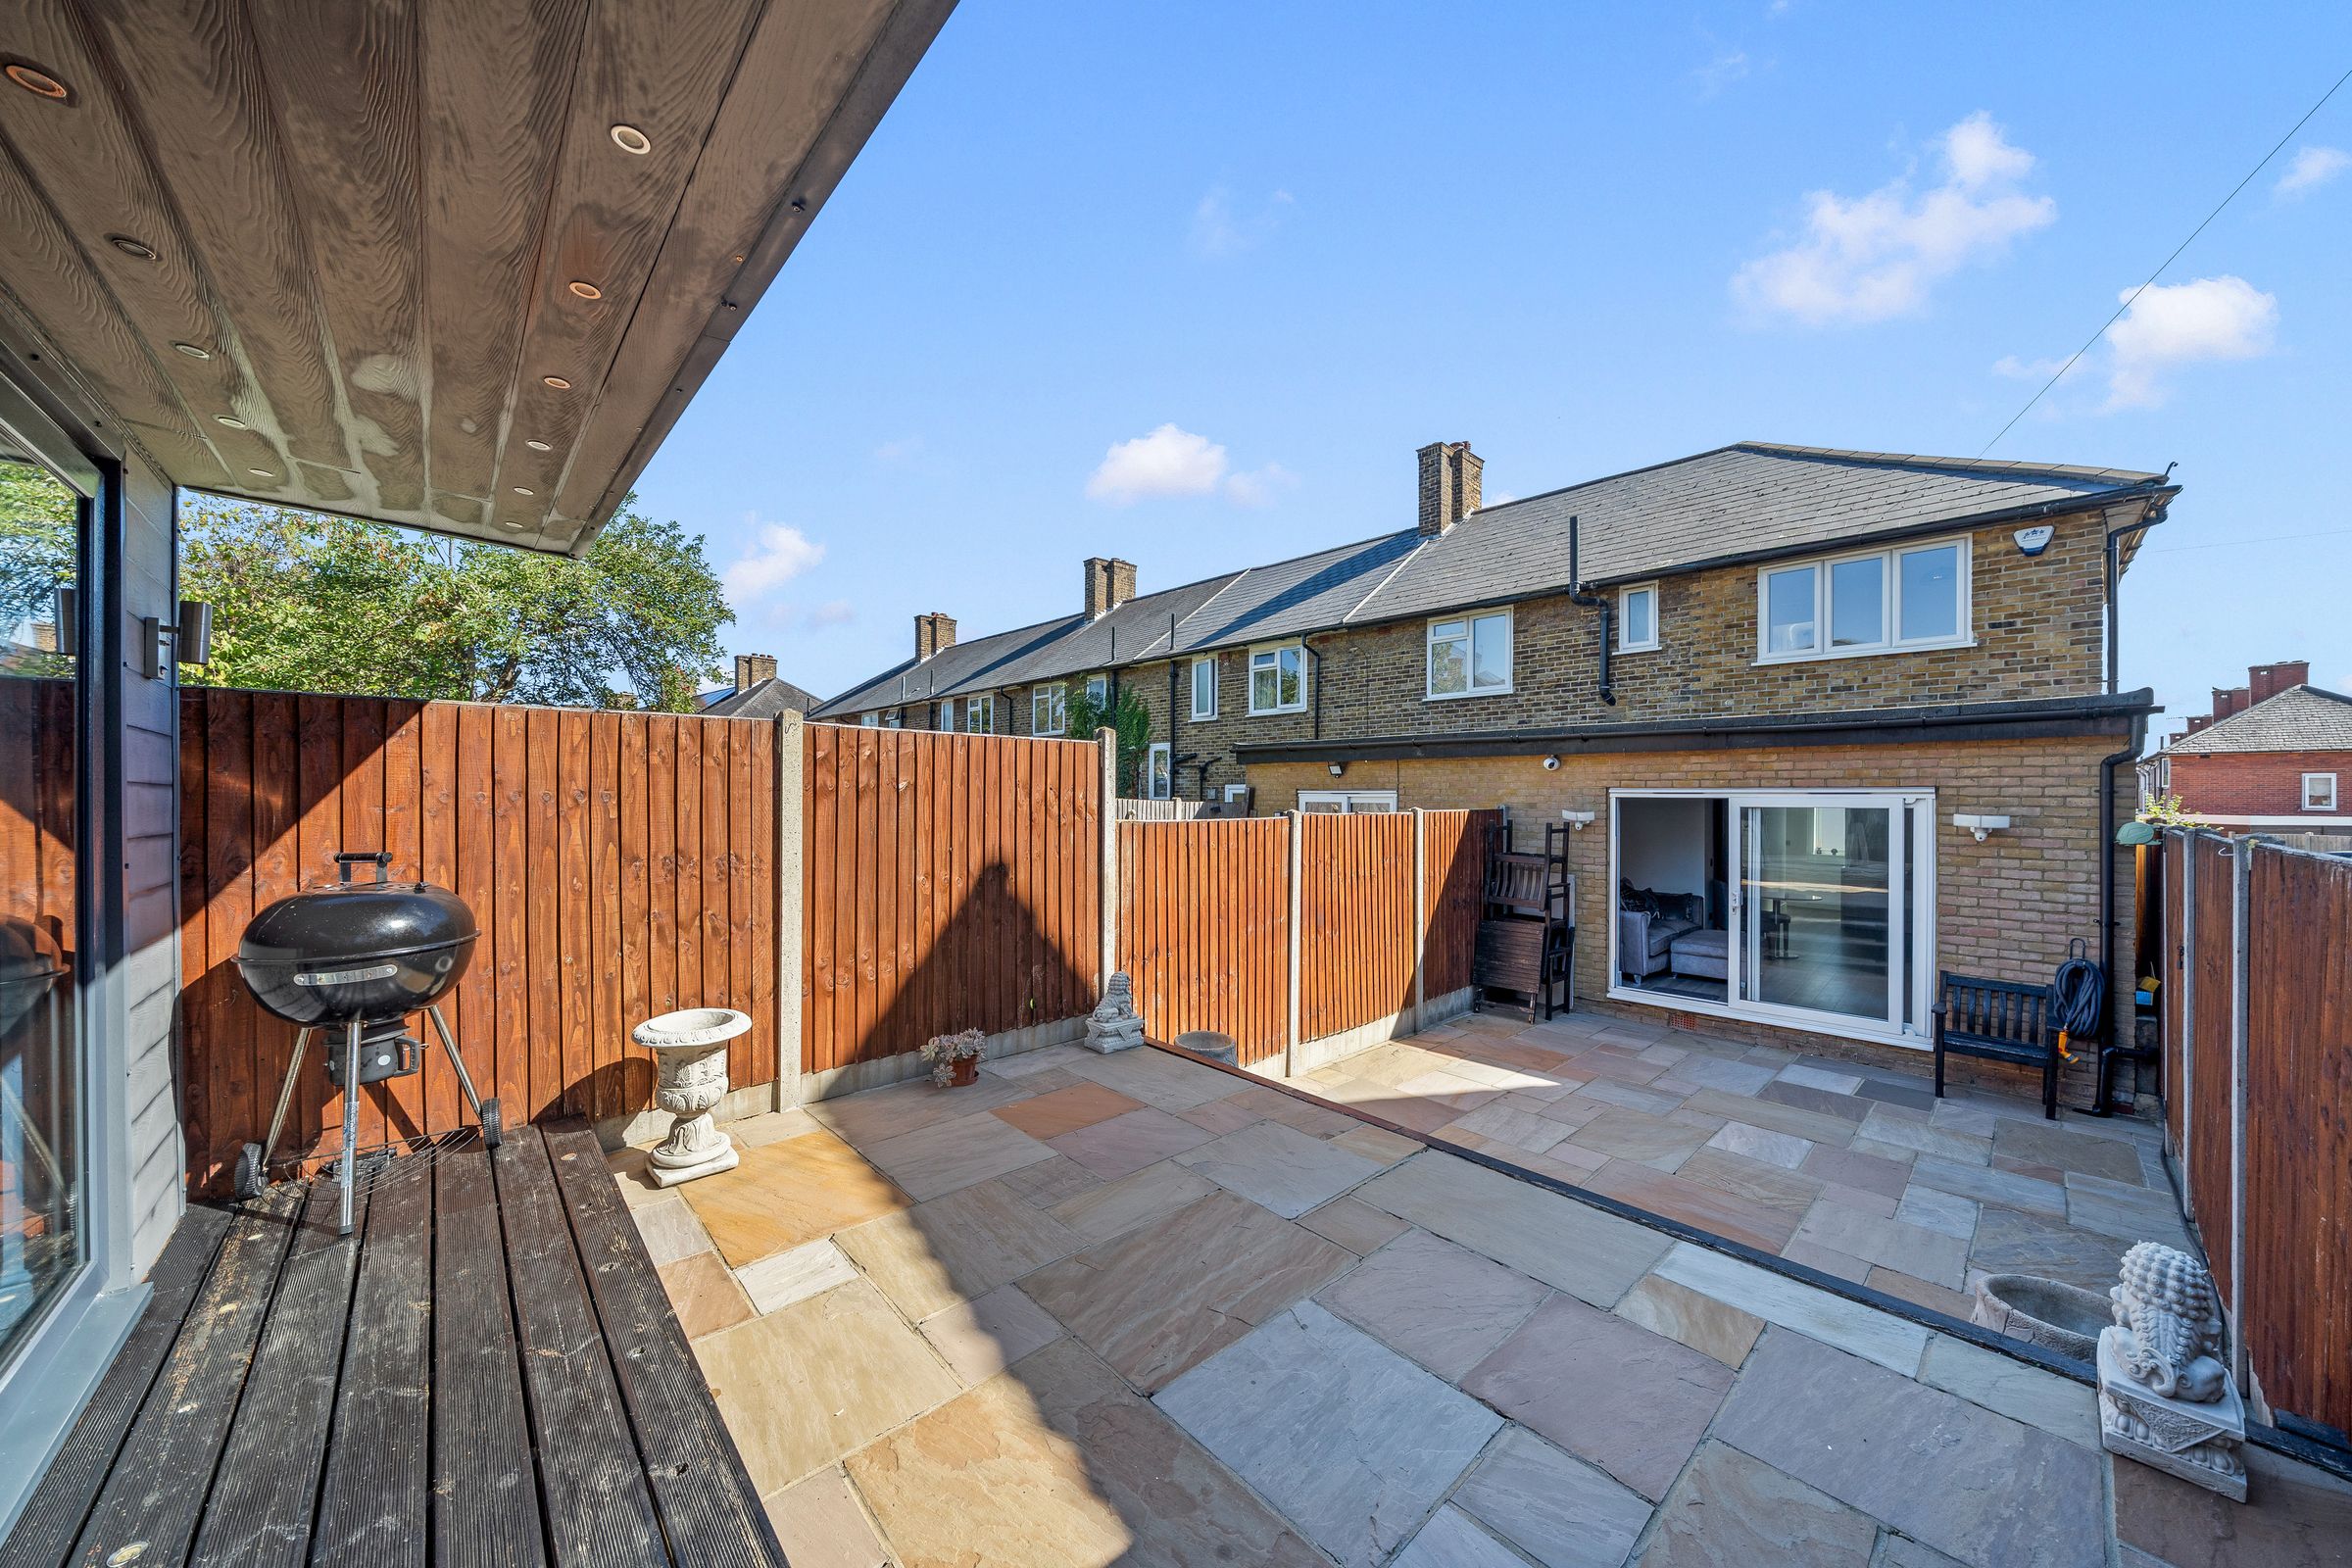
Leading through from Kitchen/Diner, open plan with double doors out to garden
Bathroom/Shower Room
Front aspect
Stairs leading to first floor landing
Doors to:
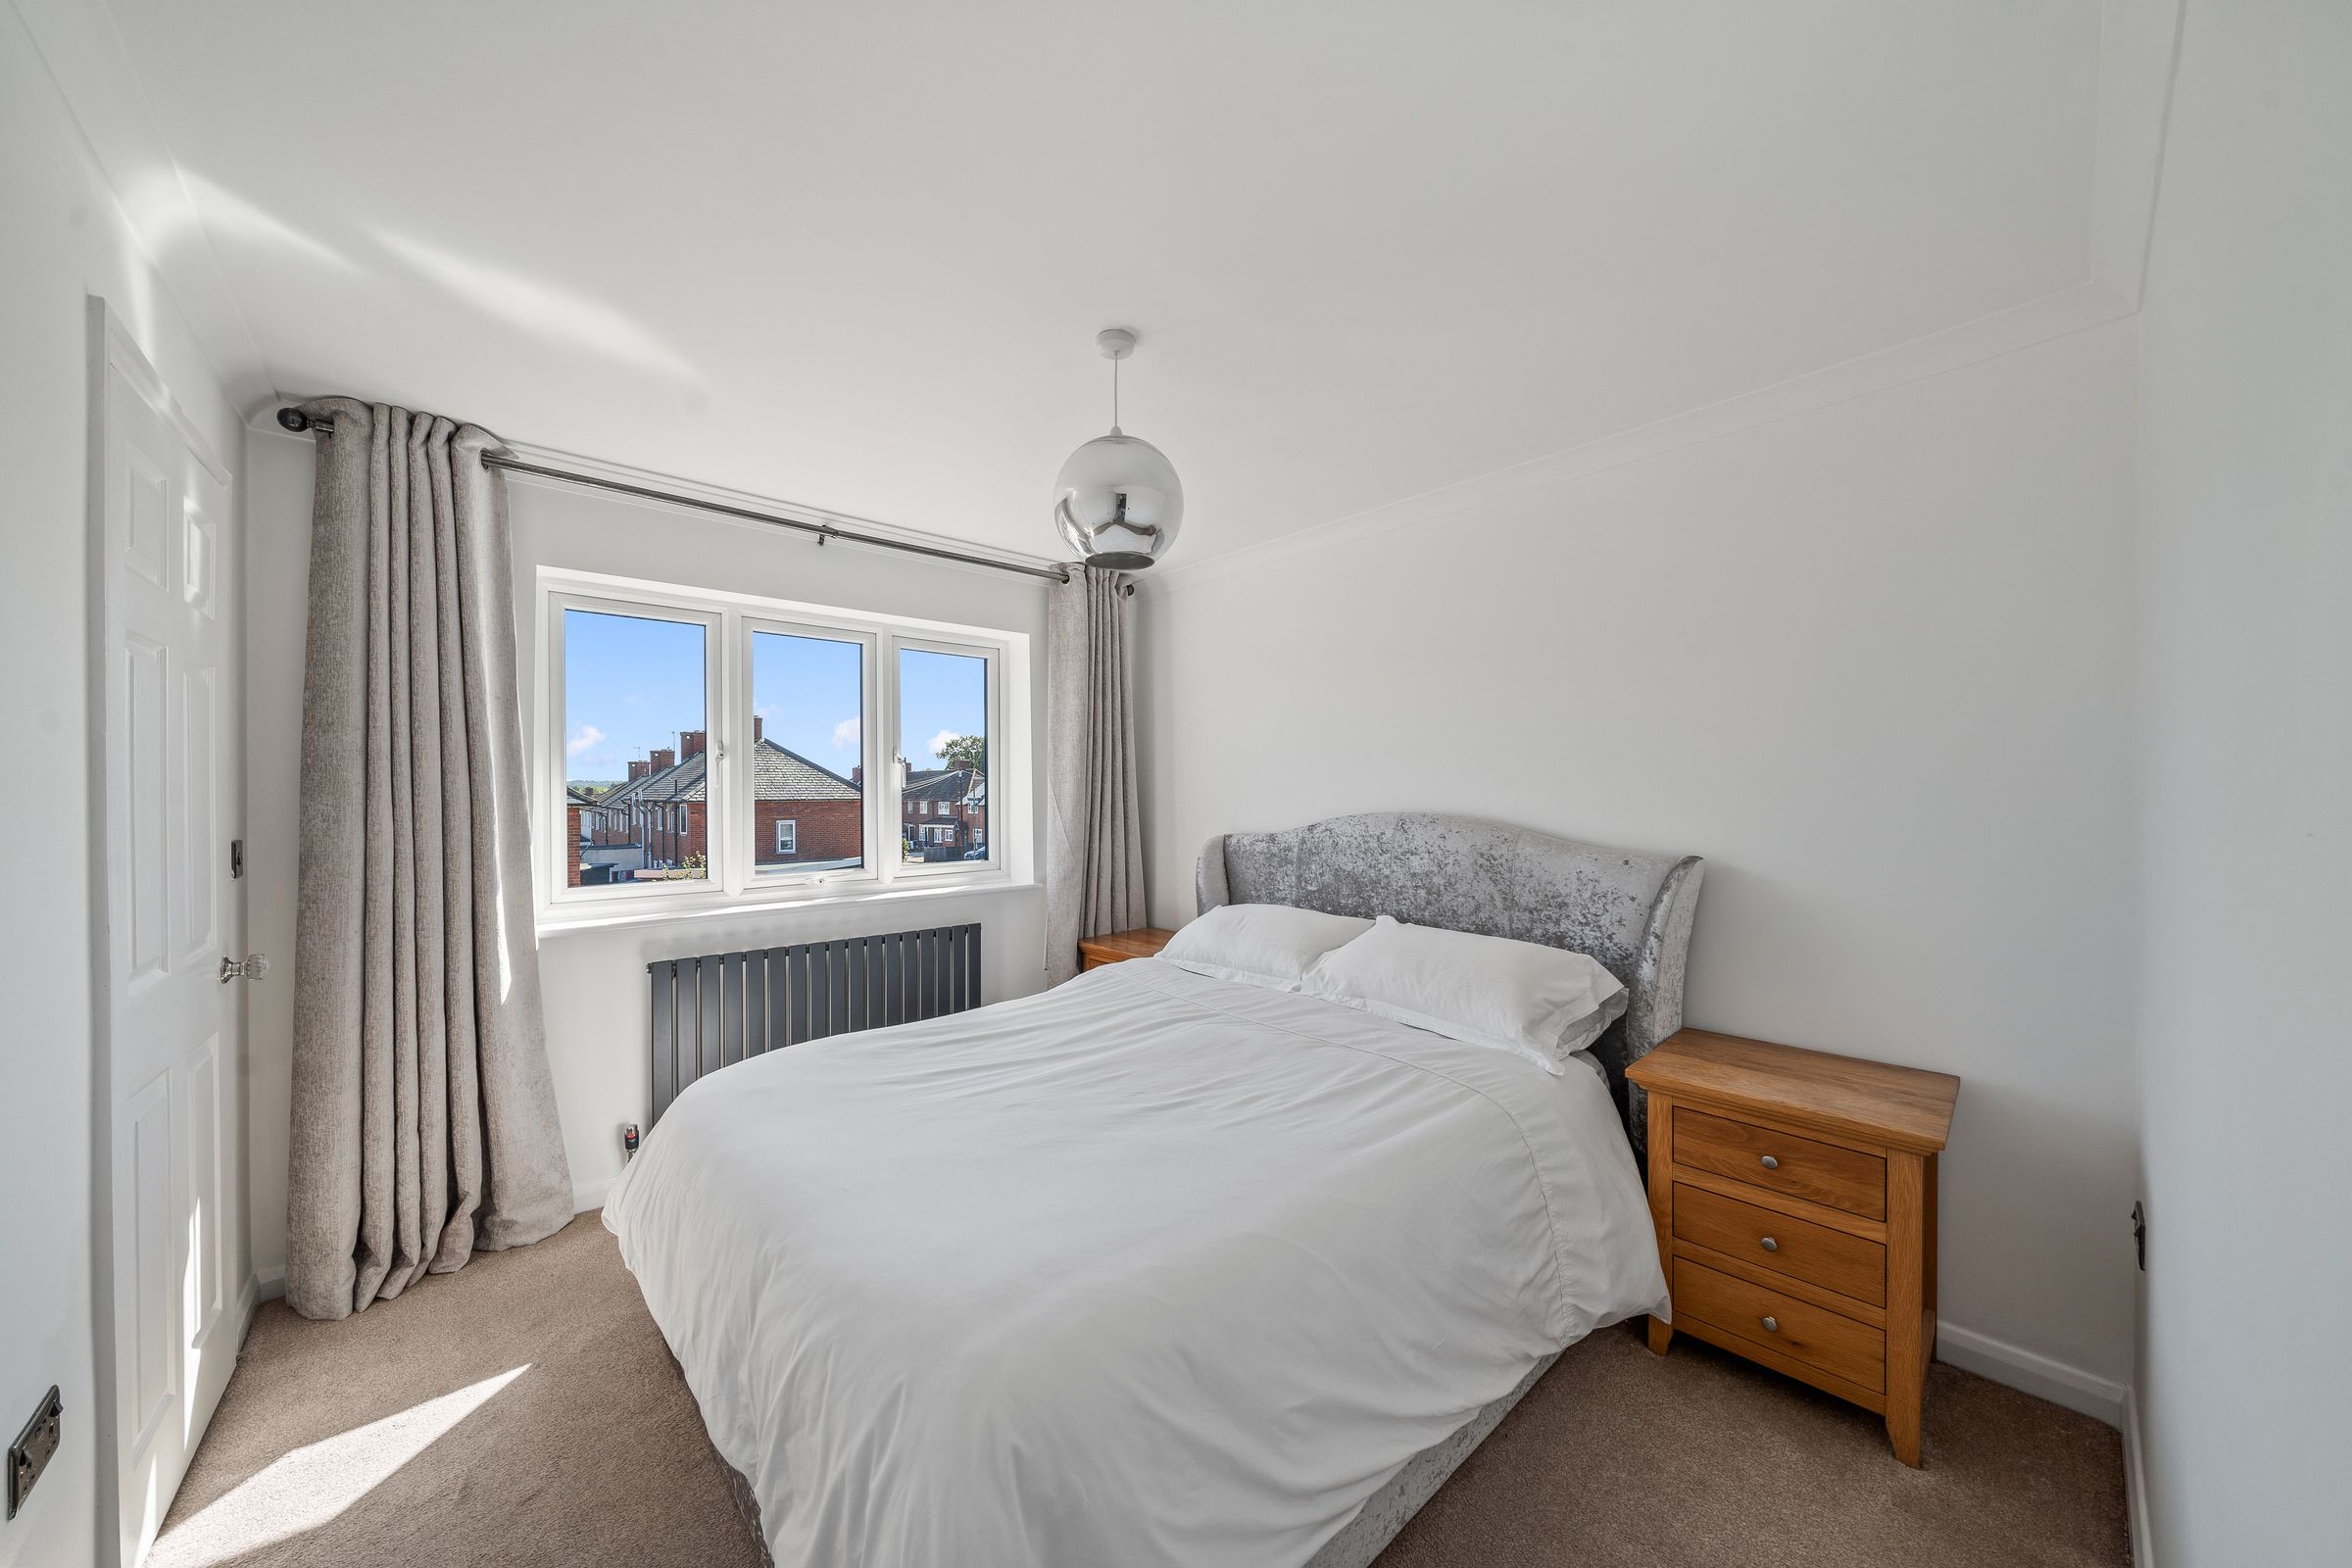
Bedroom 1
10' 6" x 13' 1" (3.20m x 3.99m)
Front aspect, large wardrobe cupboard
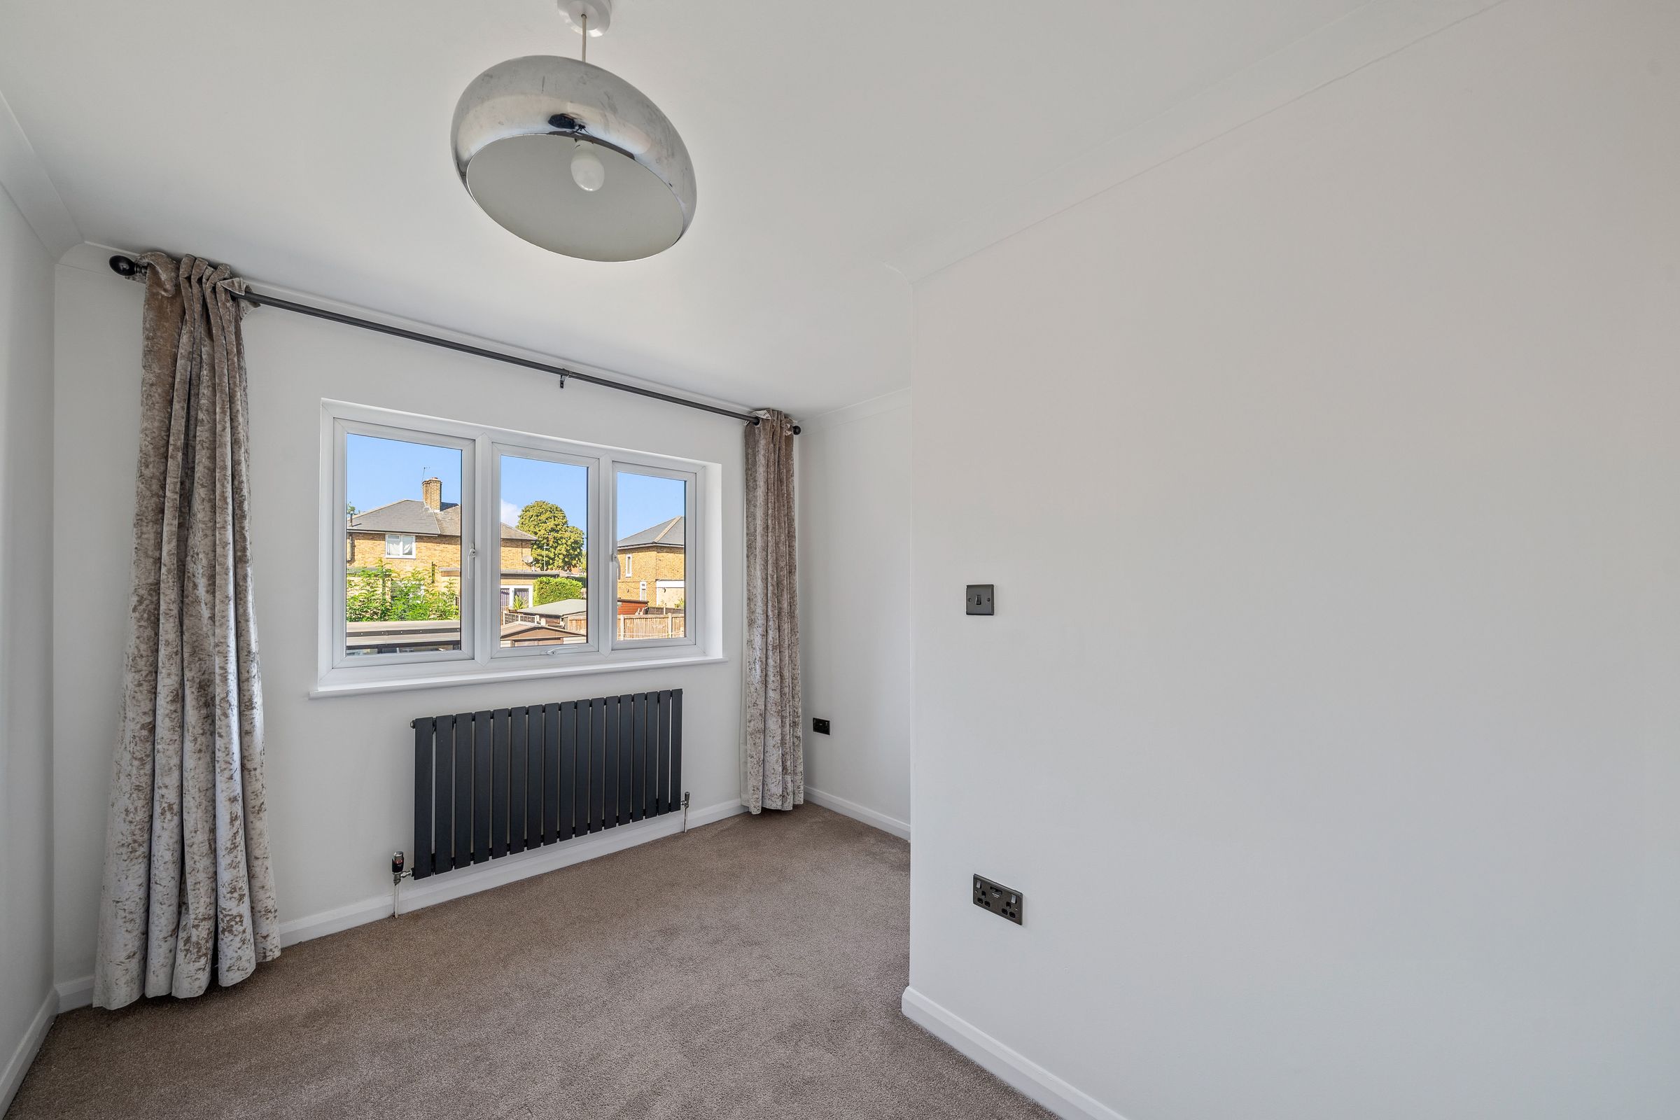
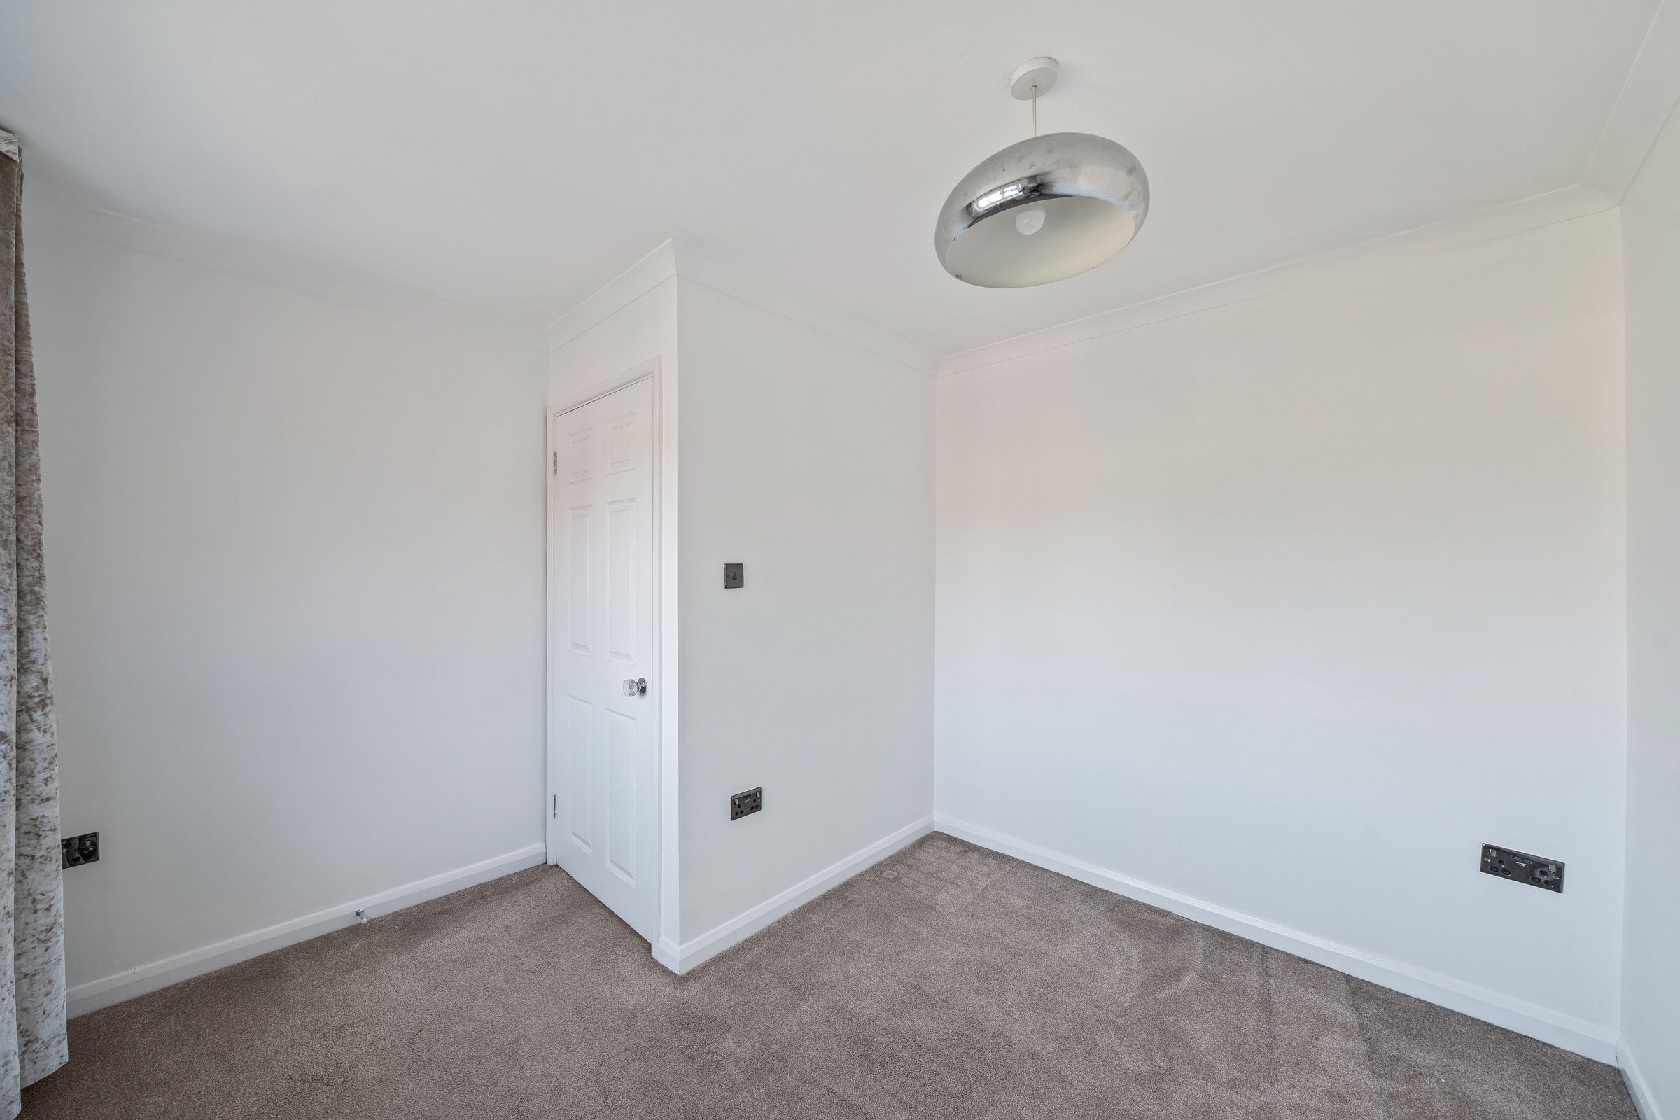
Bedroom 2
10' 10" x 10' 0" (3.30m x 3.05m)
Rear aspect
Home Office
12' 4" x 12' 8" (3.76m x 3.86m)
Located at rear of the garden. Superb home office