Like the look of this property?
We would love to hear from you and arrange a viewing of this property. Get in touch now!
Looking to sell a property?
You can get a free online or in person valuation.
Property features
Ground Floor
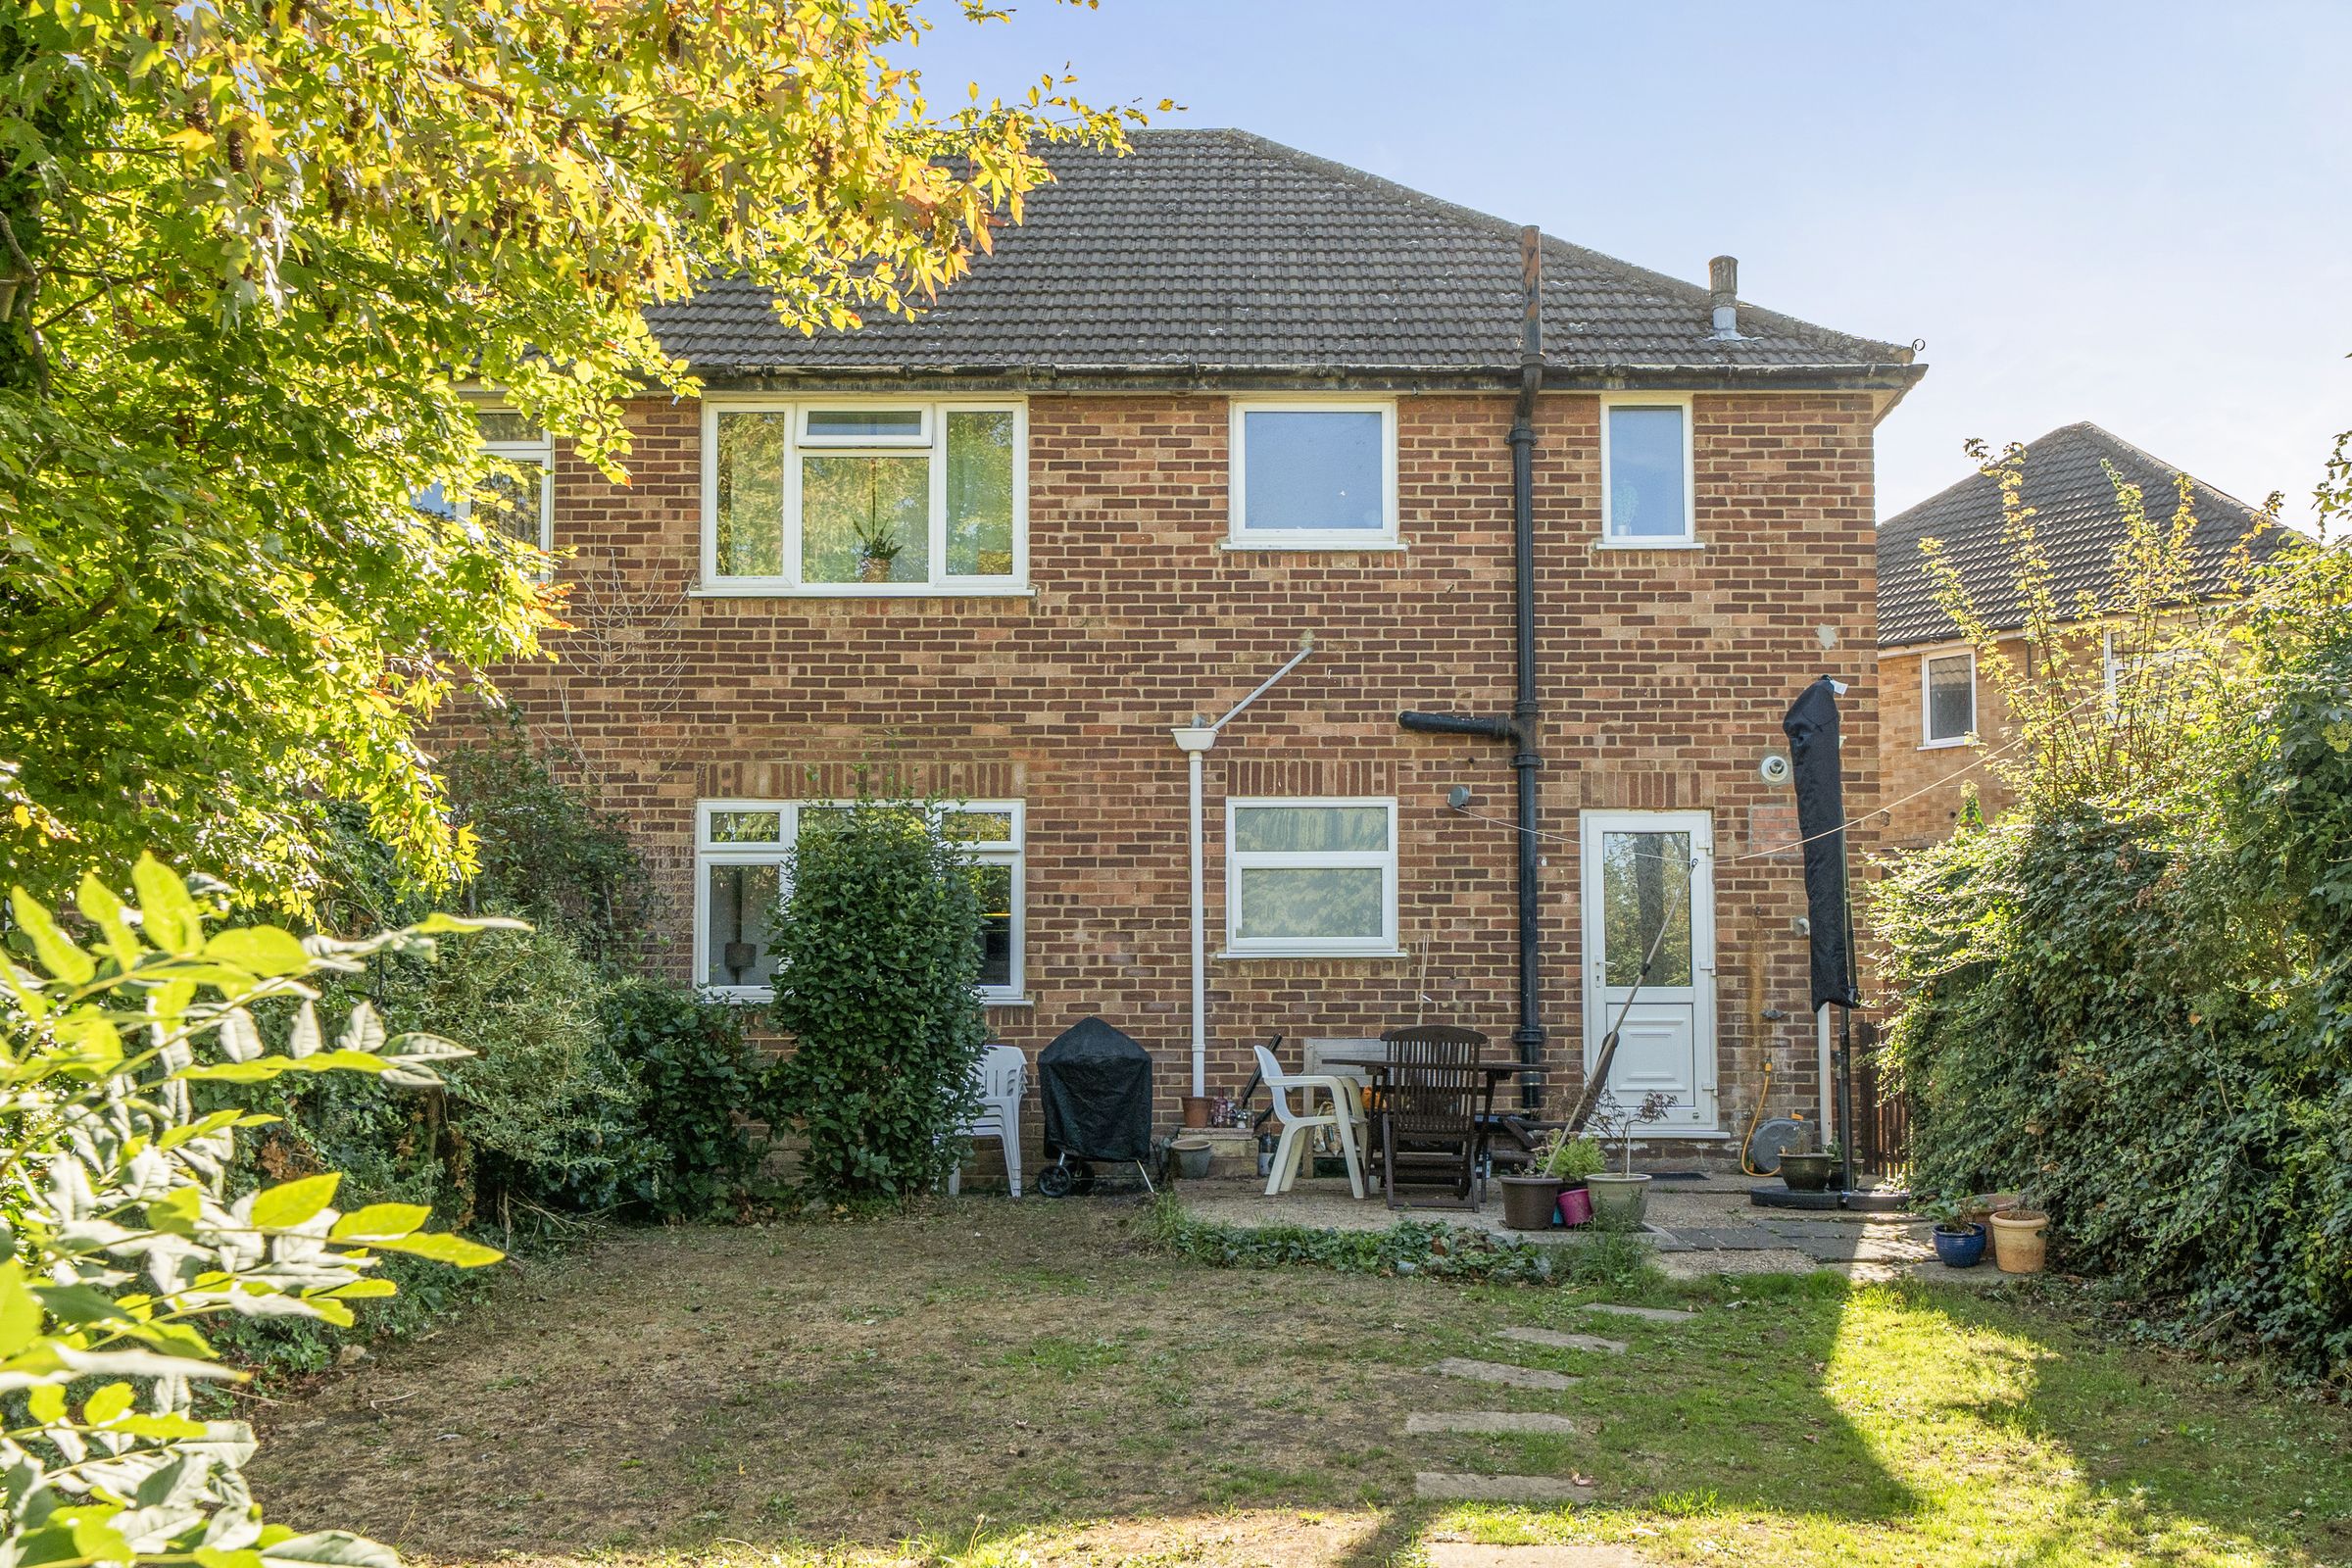
Direct Access to Private Garden
130+ Year Lease
2 Double Bedrooms
Newly Fitted Boiler (2025)
Cul-de-Sac Location
About this property
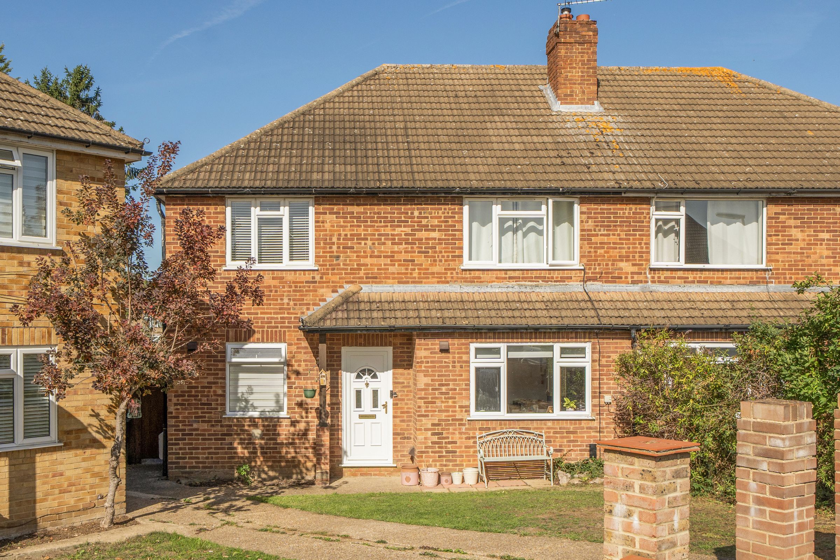
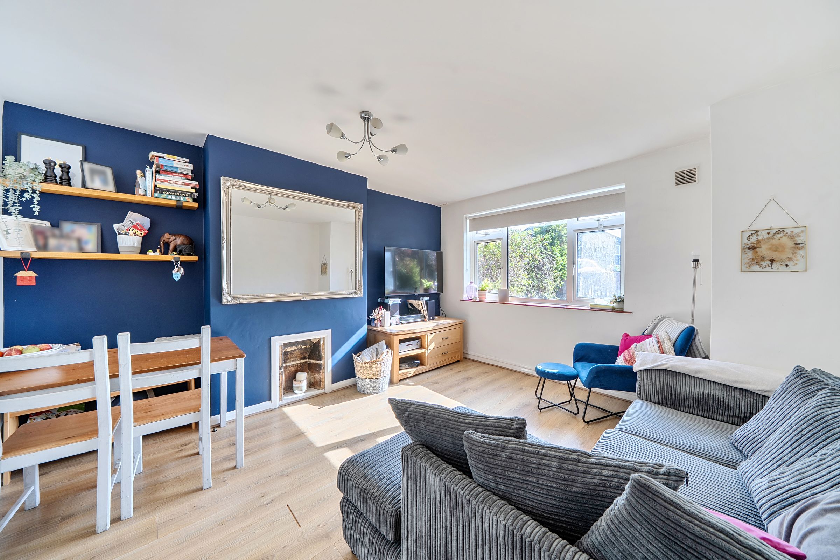
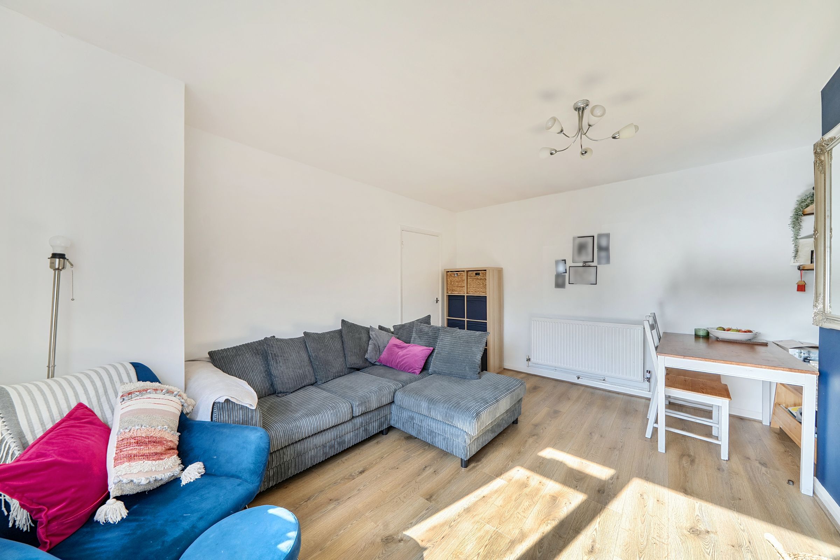
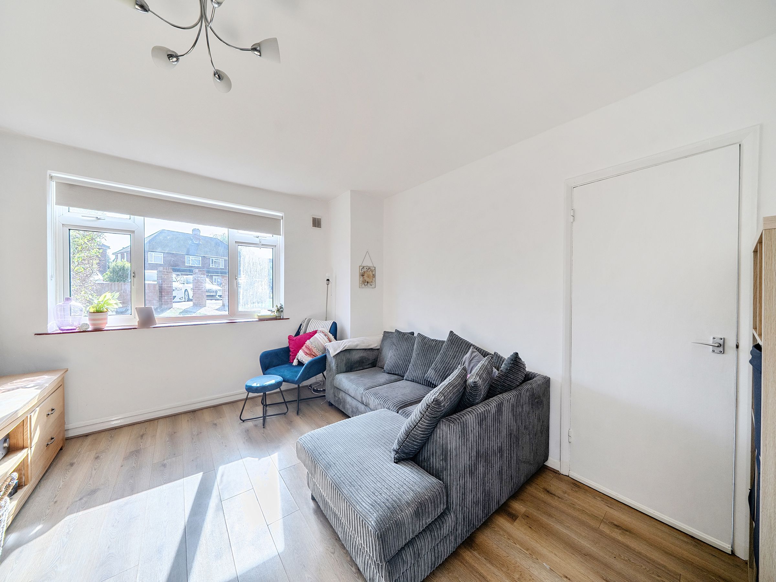
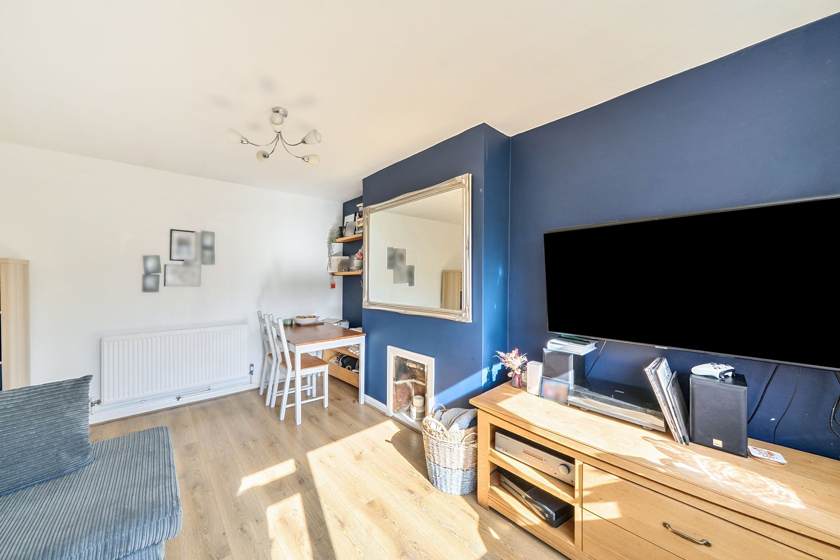
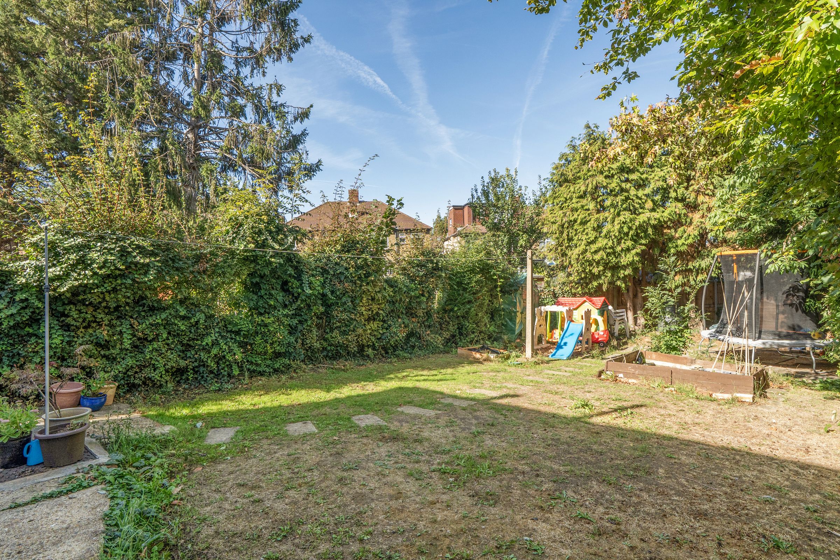
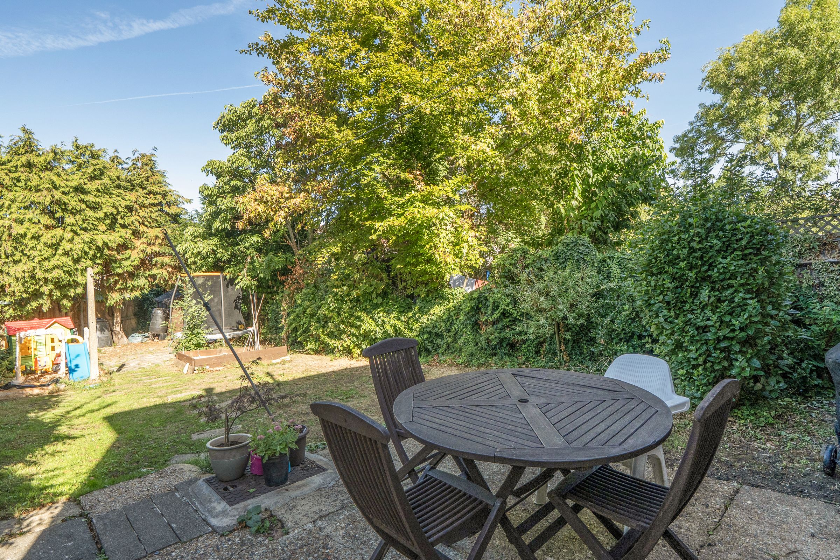
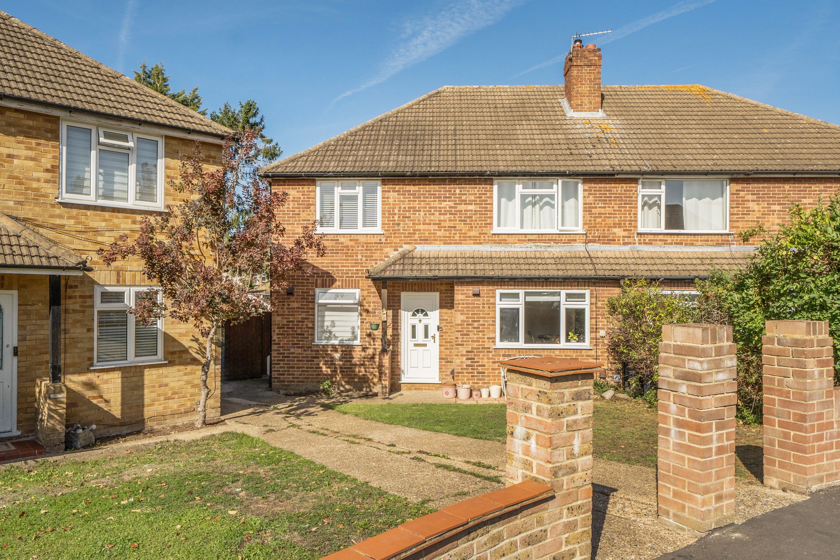
Situated in a sought after cul-de-sac location is this ground floor, garden maisonette. This property offers a light filled lounge / diner, 2 double bedrooms, modern bathroom, recently fitted boiler, long lease and private West facing rear garden. Ideally placed for access to both Stoneleigh and Worcester Park, Stoneleigh station being 0.6 miles, well stocked Broadway of shops and eateries including local amenities on the doorstep with a selection of schools and nurseries. Viewing highly recommended.
Key details
Broadband: up to 1800mbps
624ft2 floor area
3089ft2 plot size
Leasehold
Lease end: 21 September 2161
Council tax band C
Local authority: Epsom and Ewell
Additional information
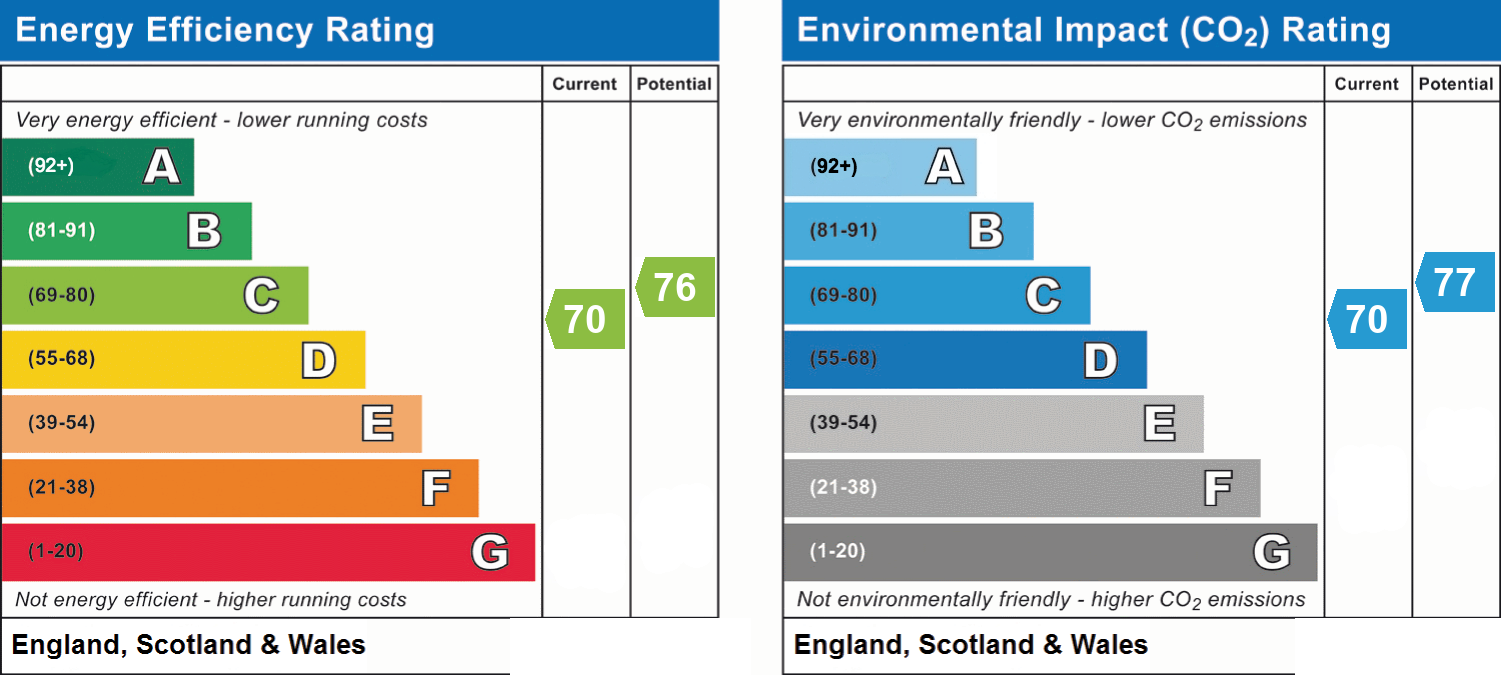
- Energy efficiency (current)
- C (70)
- Energy efficiency (potential)
- C (76)
- Environmental impact (current)
- C (70)
- Environmental impact (potential)
- C (77)
- Is in a conservation area
- No
- Is a listed property
- No
- Construction materials
- Brick and block


Near the property
Rooms and dimensions
Front
Pathway to front door.
Hallway
Wood effect flooring, radiator, storage cupboards, understairs cupboard, door to
Lounge / Diner
14' 0" x 12' 3" (4.27m x 3.74m)
Double glazed window to front aspect, radiator, wood effect flooring, fireplace.
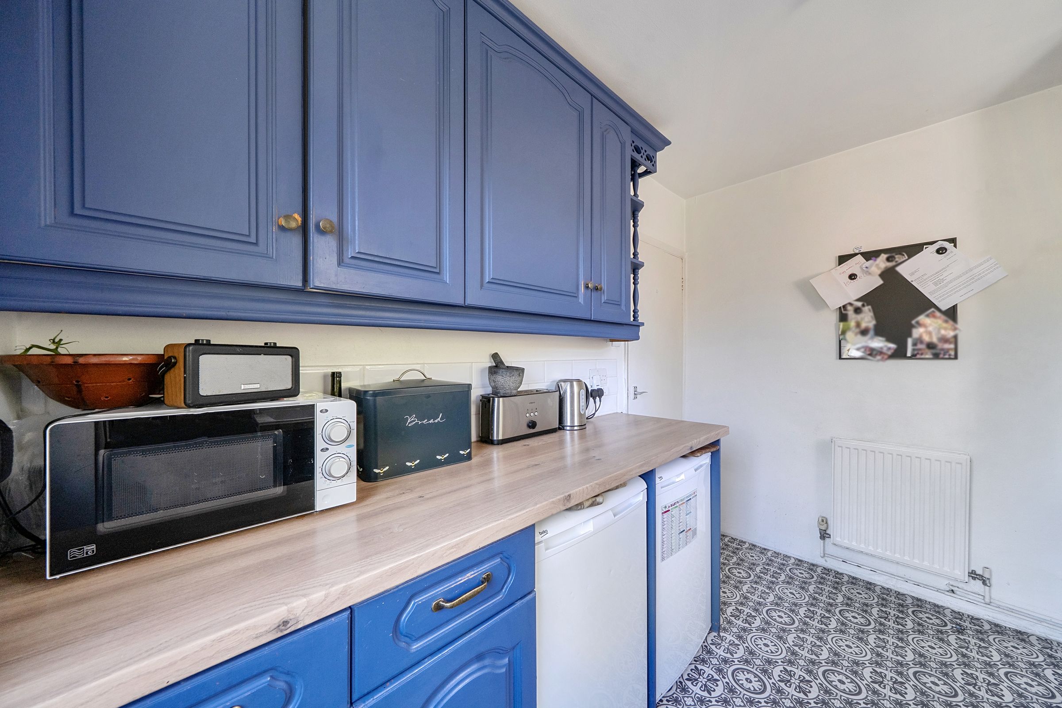
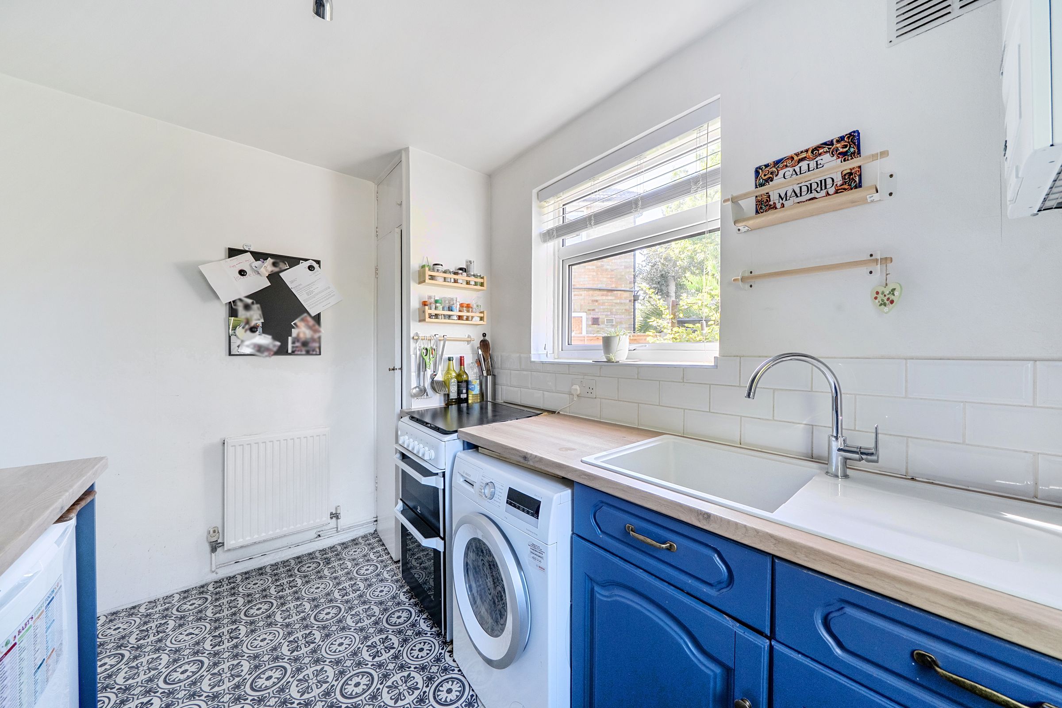
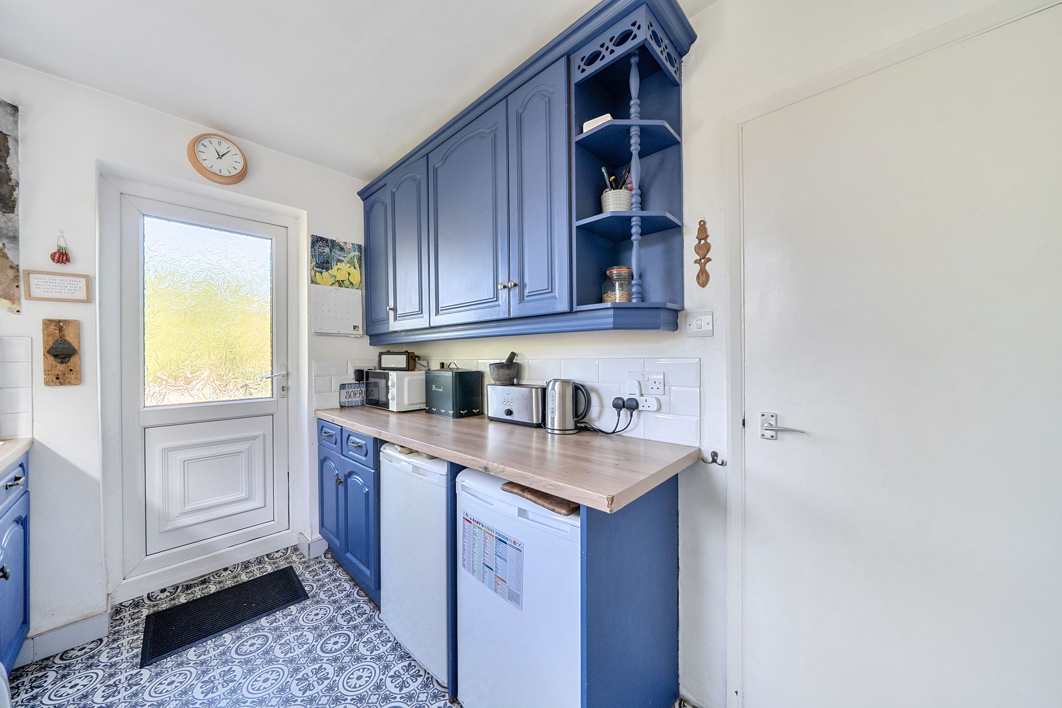
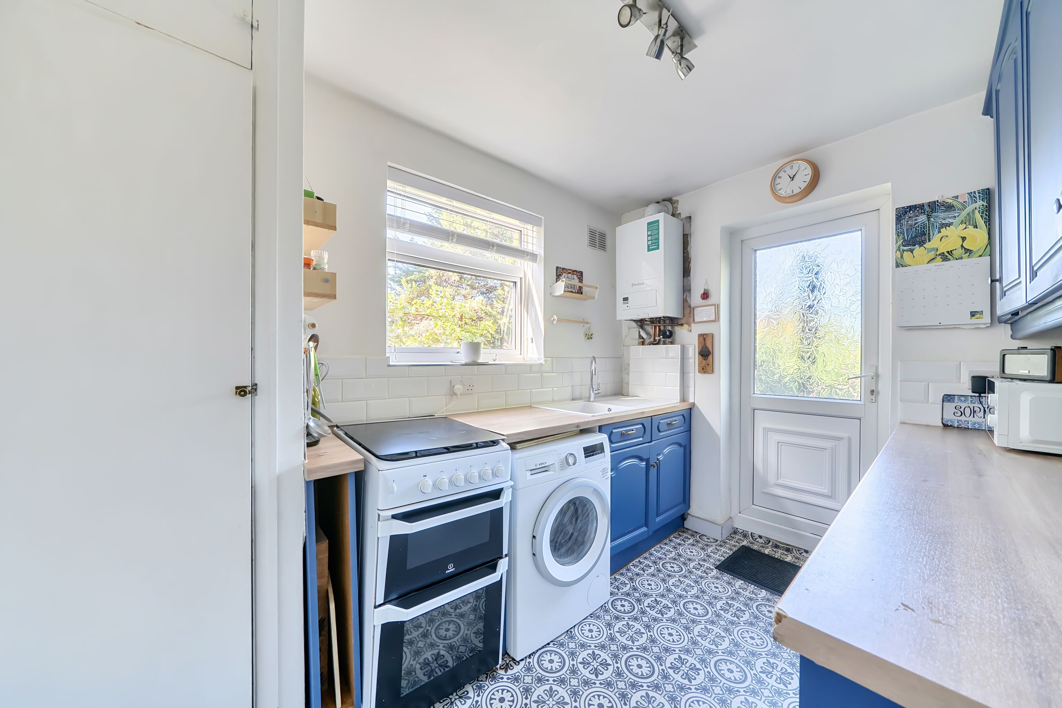
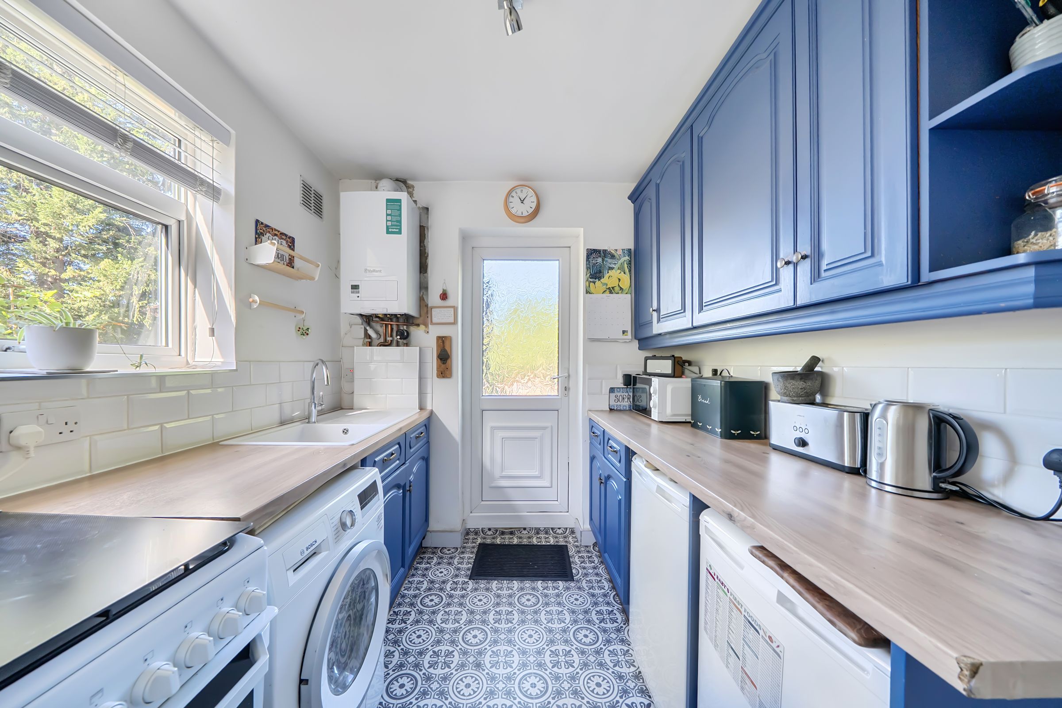
Kitchen
9' 10" x 7' 6" (2.99m x 2.29m)
Range of cottage style wall mounted units with cupboards and drawers below, worksurfaces, inset sink with drainer, wall mounted combination boiler, space for oven, fridge and freezer along with space and plumbing for washing machine, radiator, cupboard with storage and fuse board, double glazed window to side aspect, double glazed door to garden.
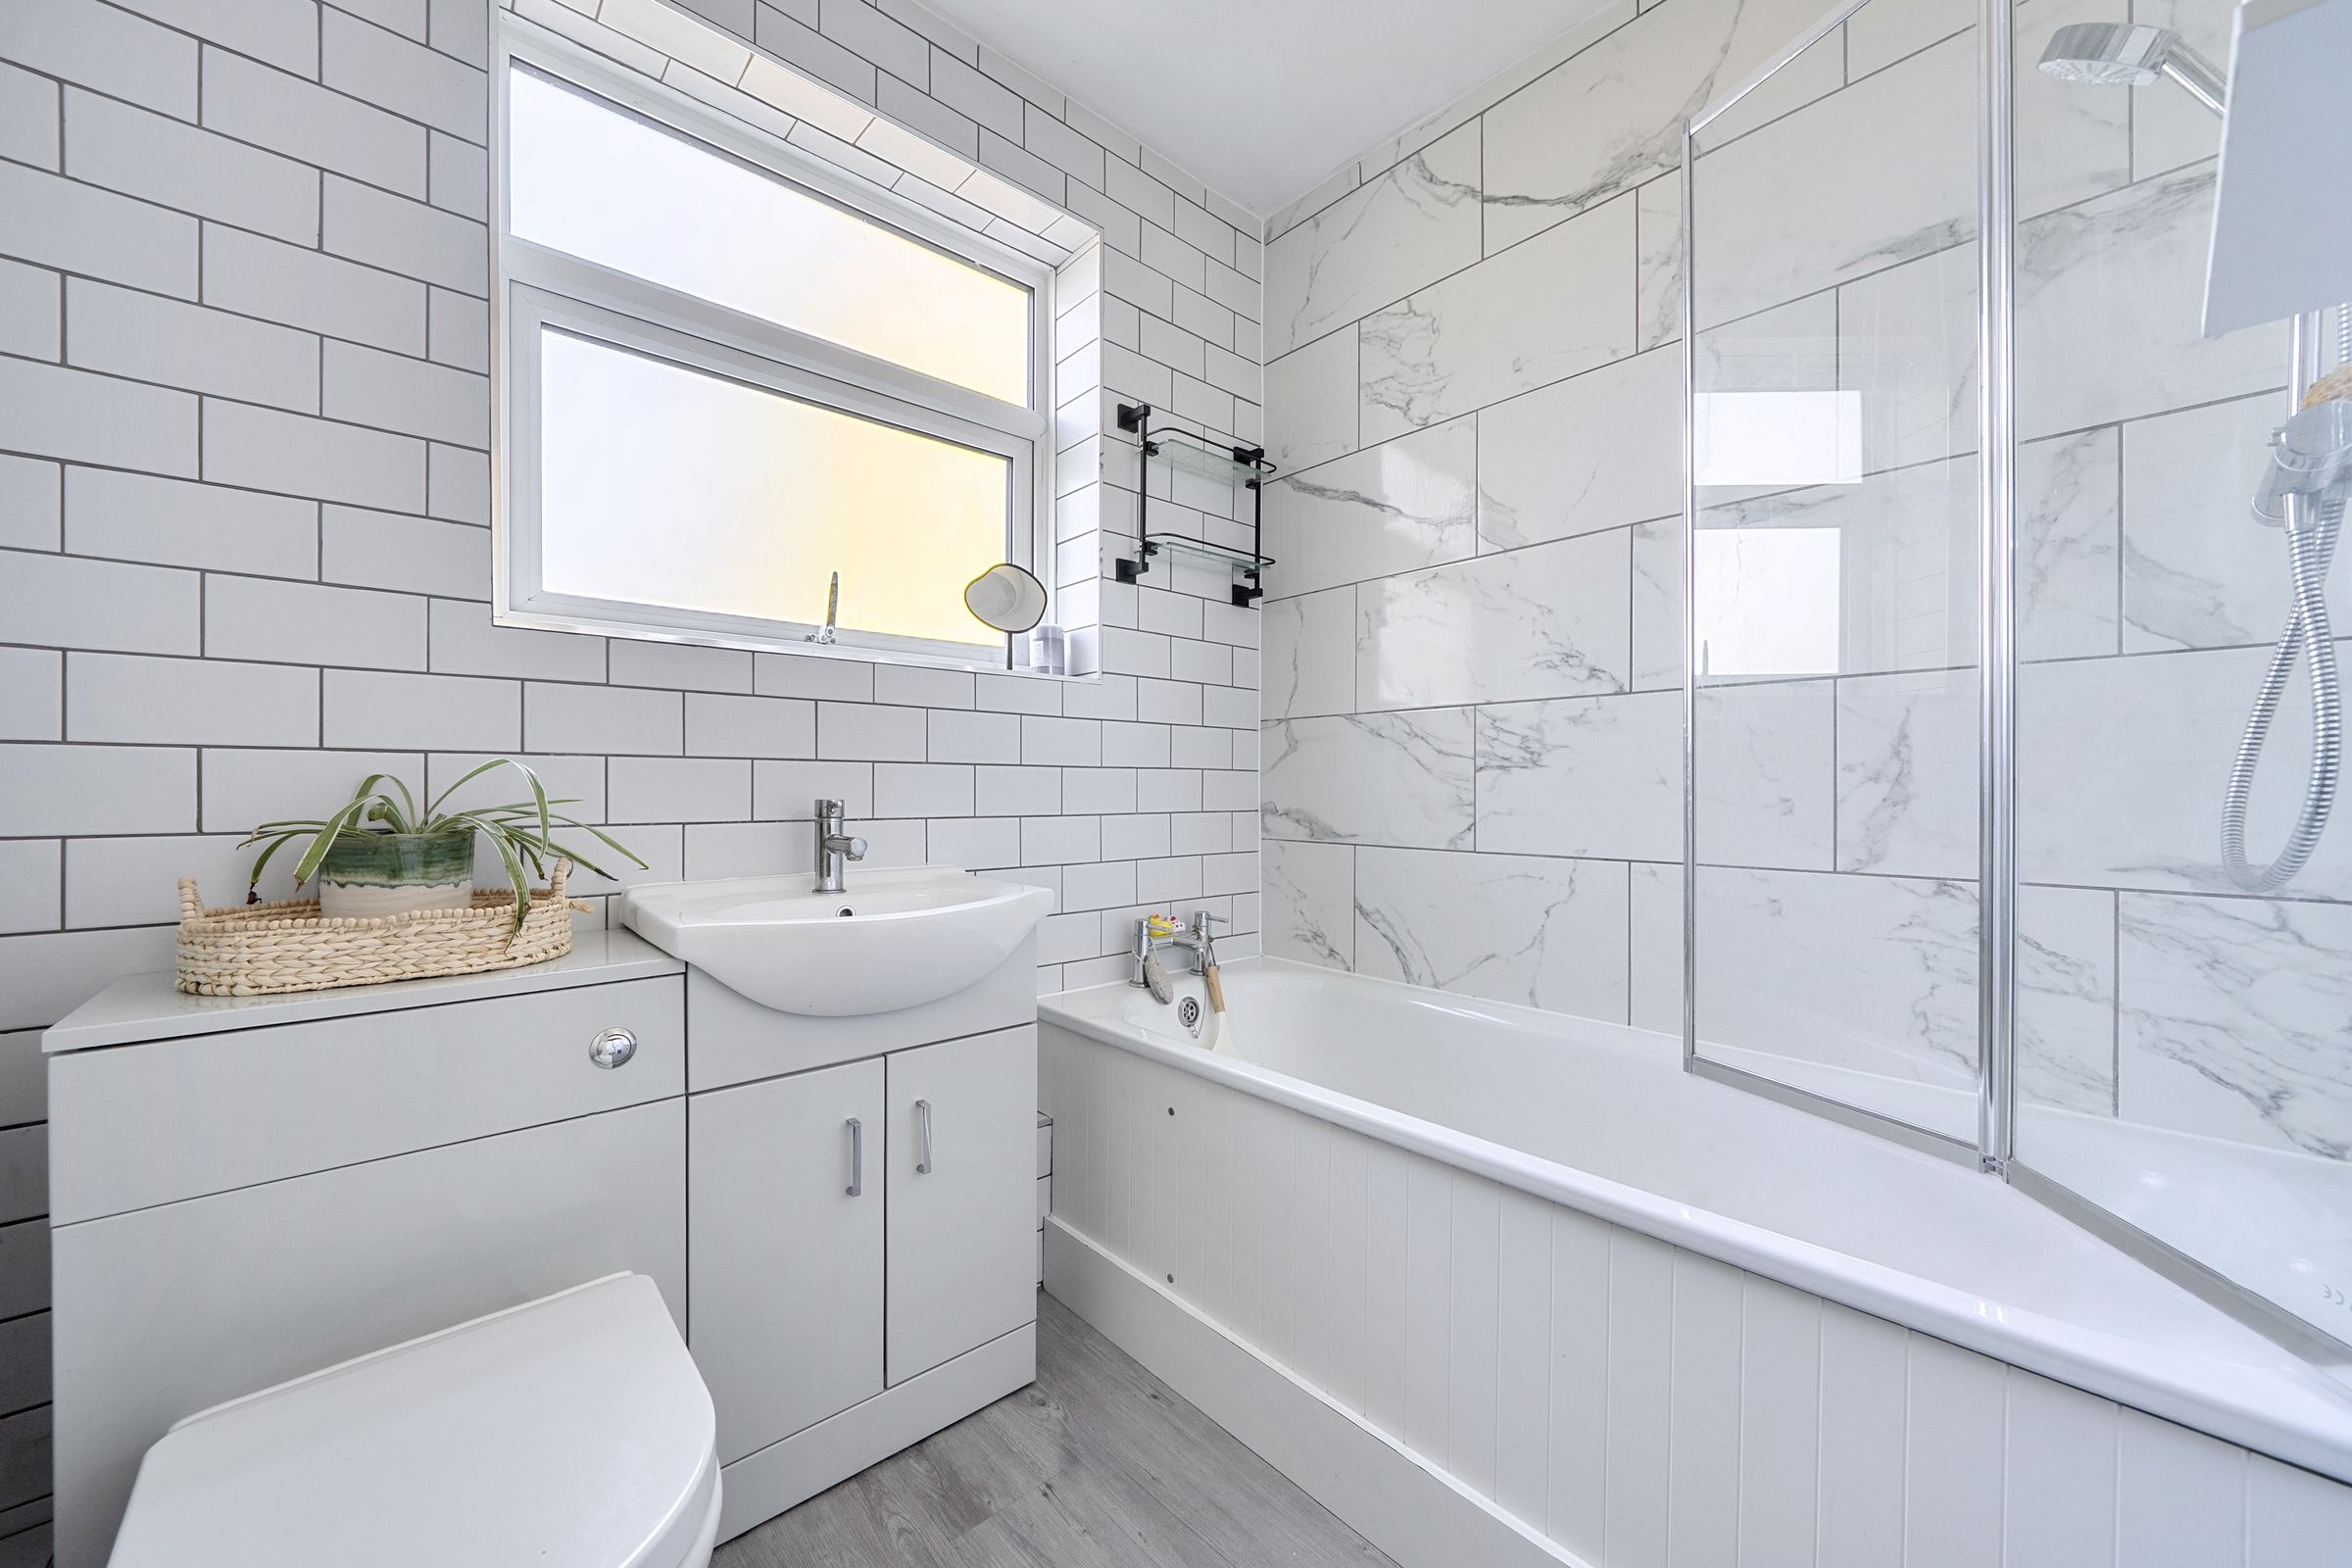
Bathroom
Modern 3 piece suite comprising panel enclosed bath with shower overhead and glass screen, w/c, wash hand basin with cupboard below, tiled walls, chrome radiator, double glazed window to rear, wood effect flooring.
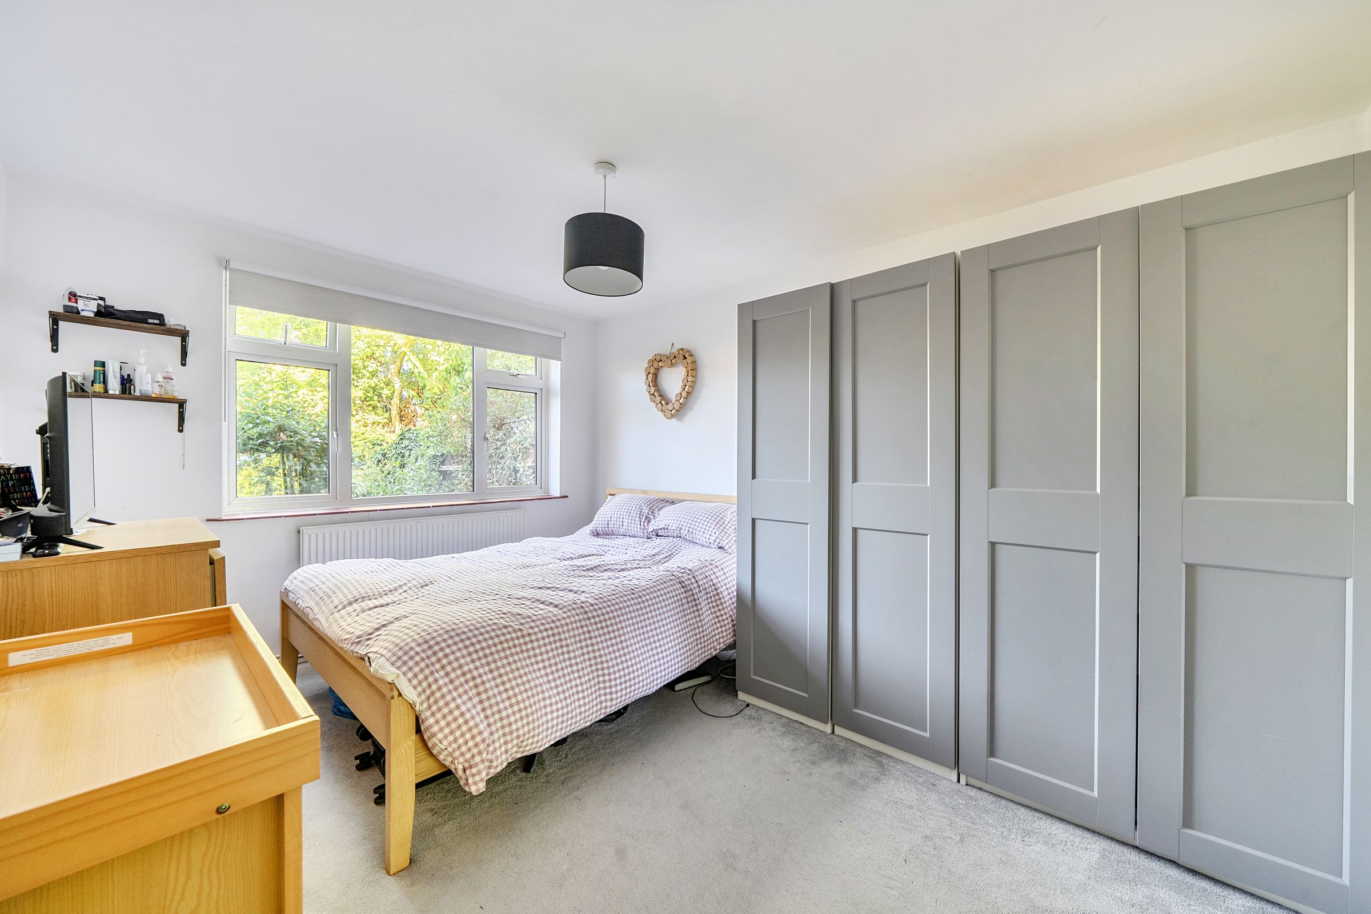
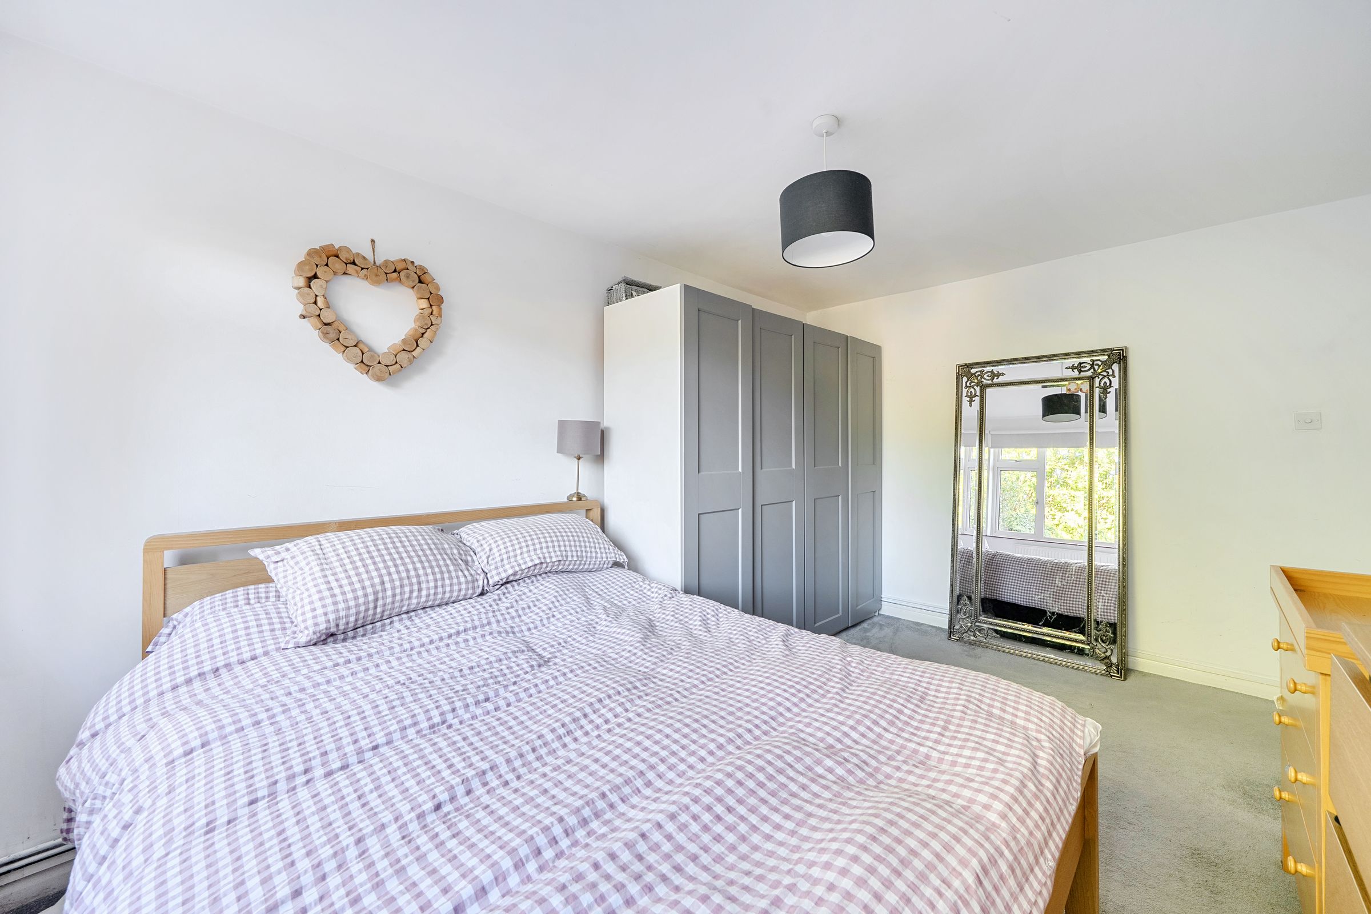
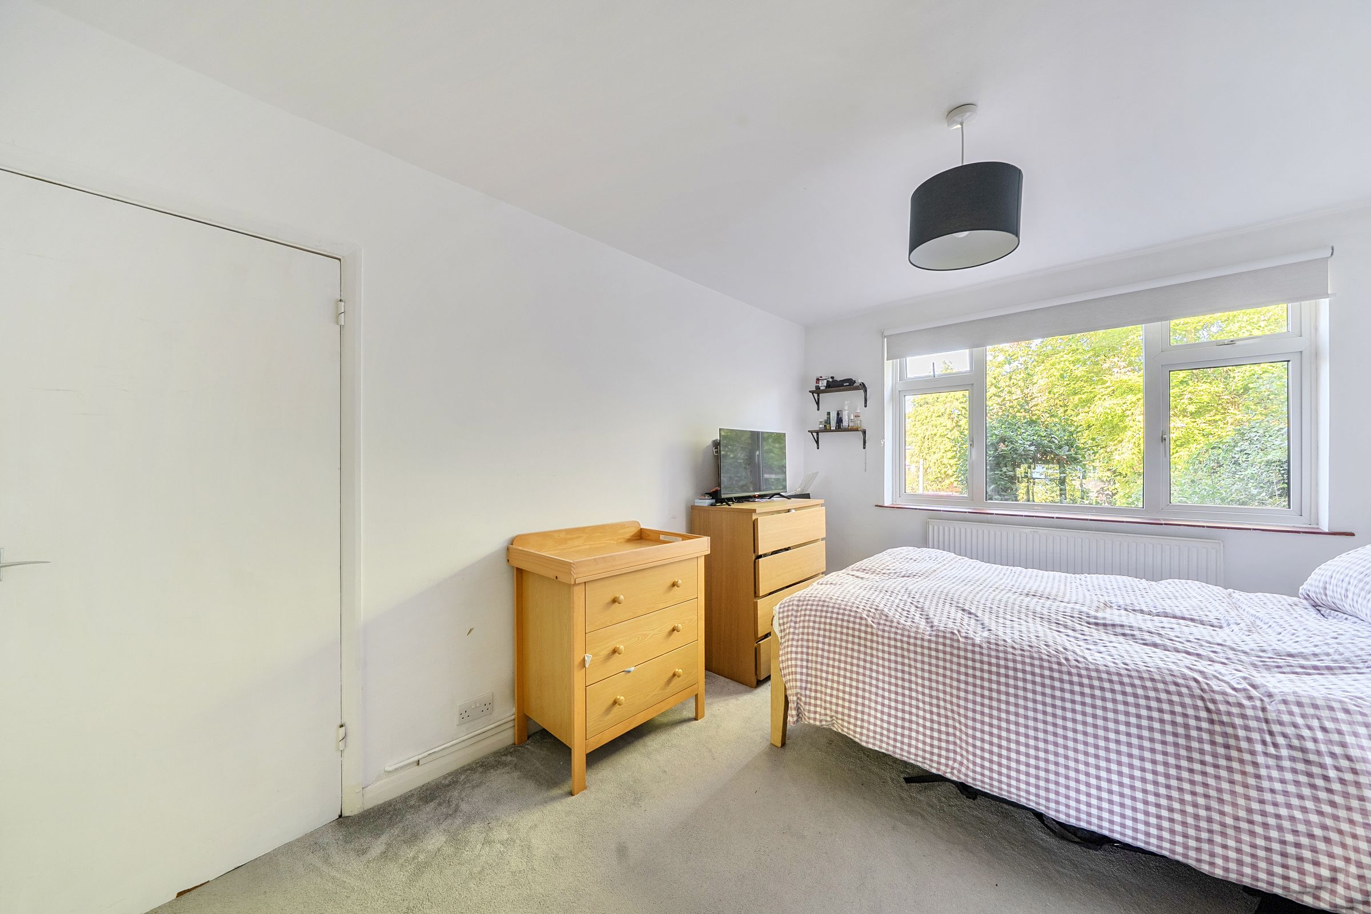
Bedroom
13' 6" x 10' 1" (4.12m x 3.08m)
Double glazed window to rear aspect, radiator, carpeted.
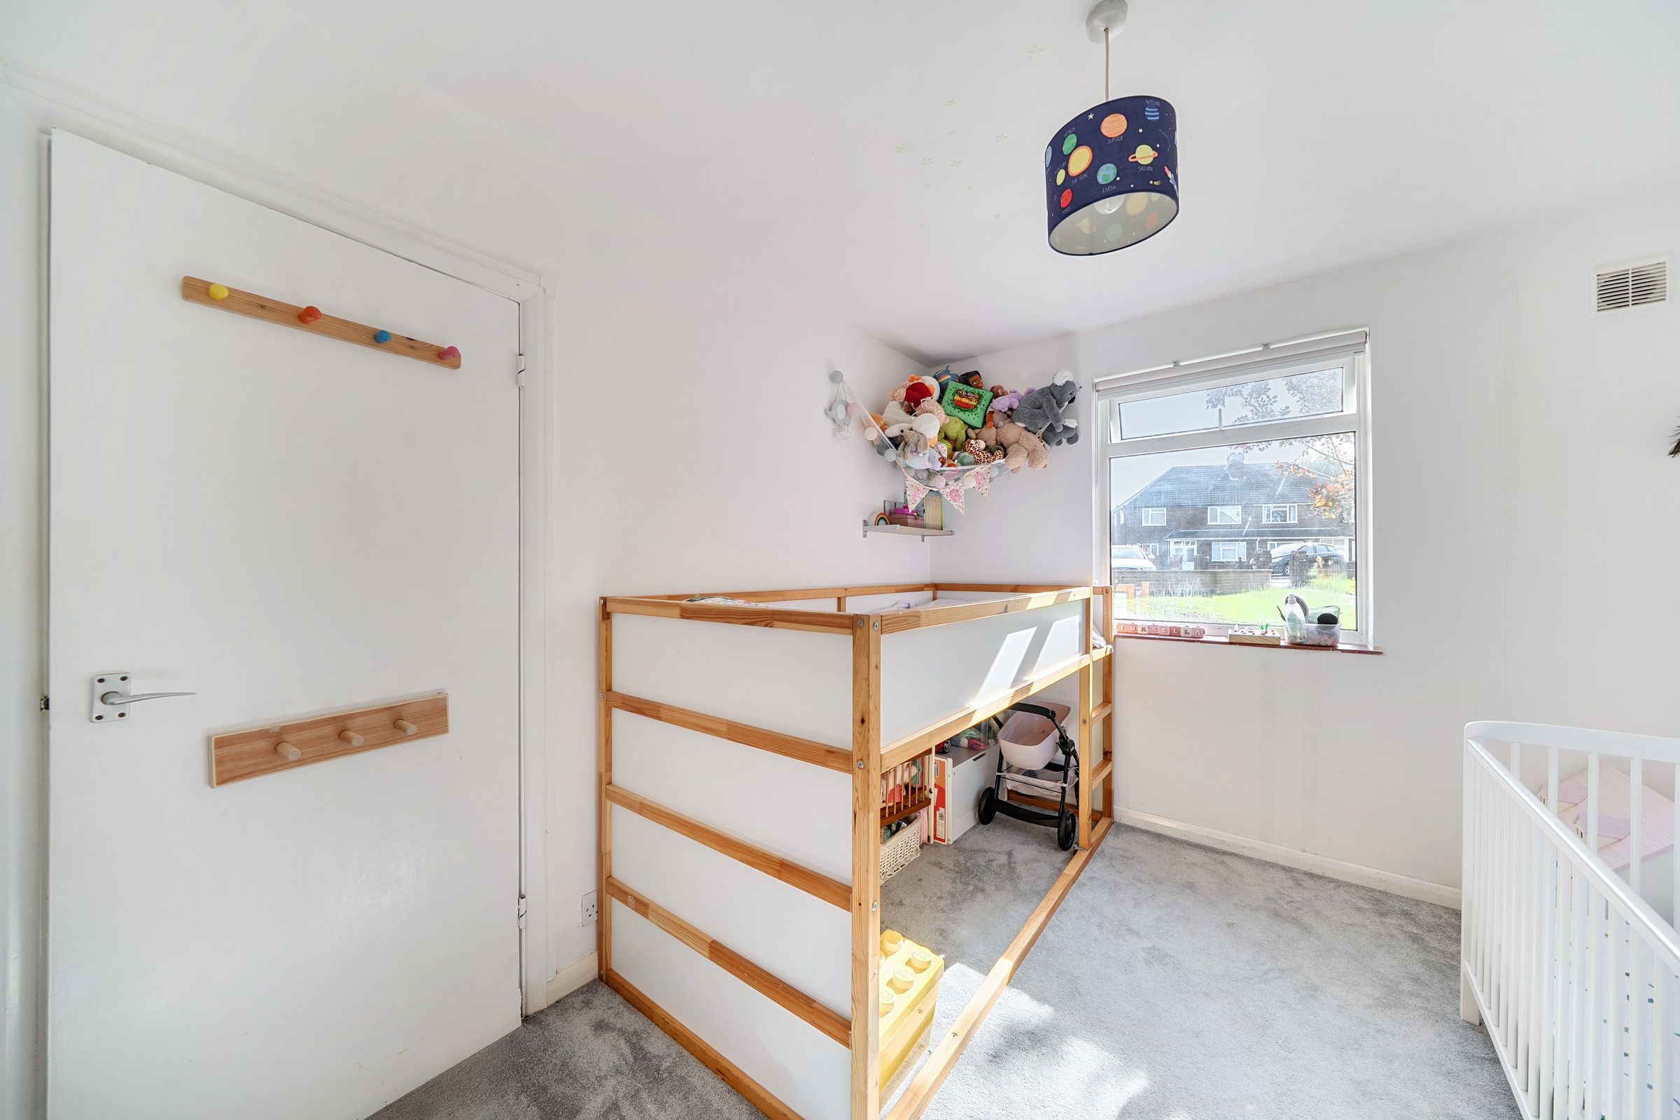
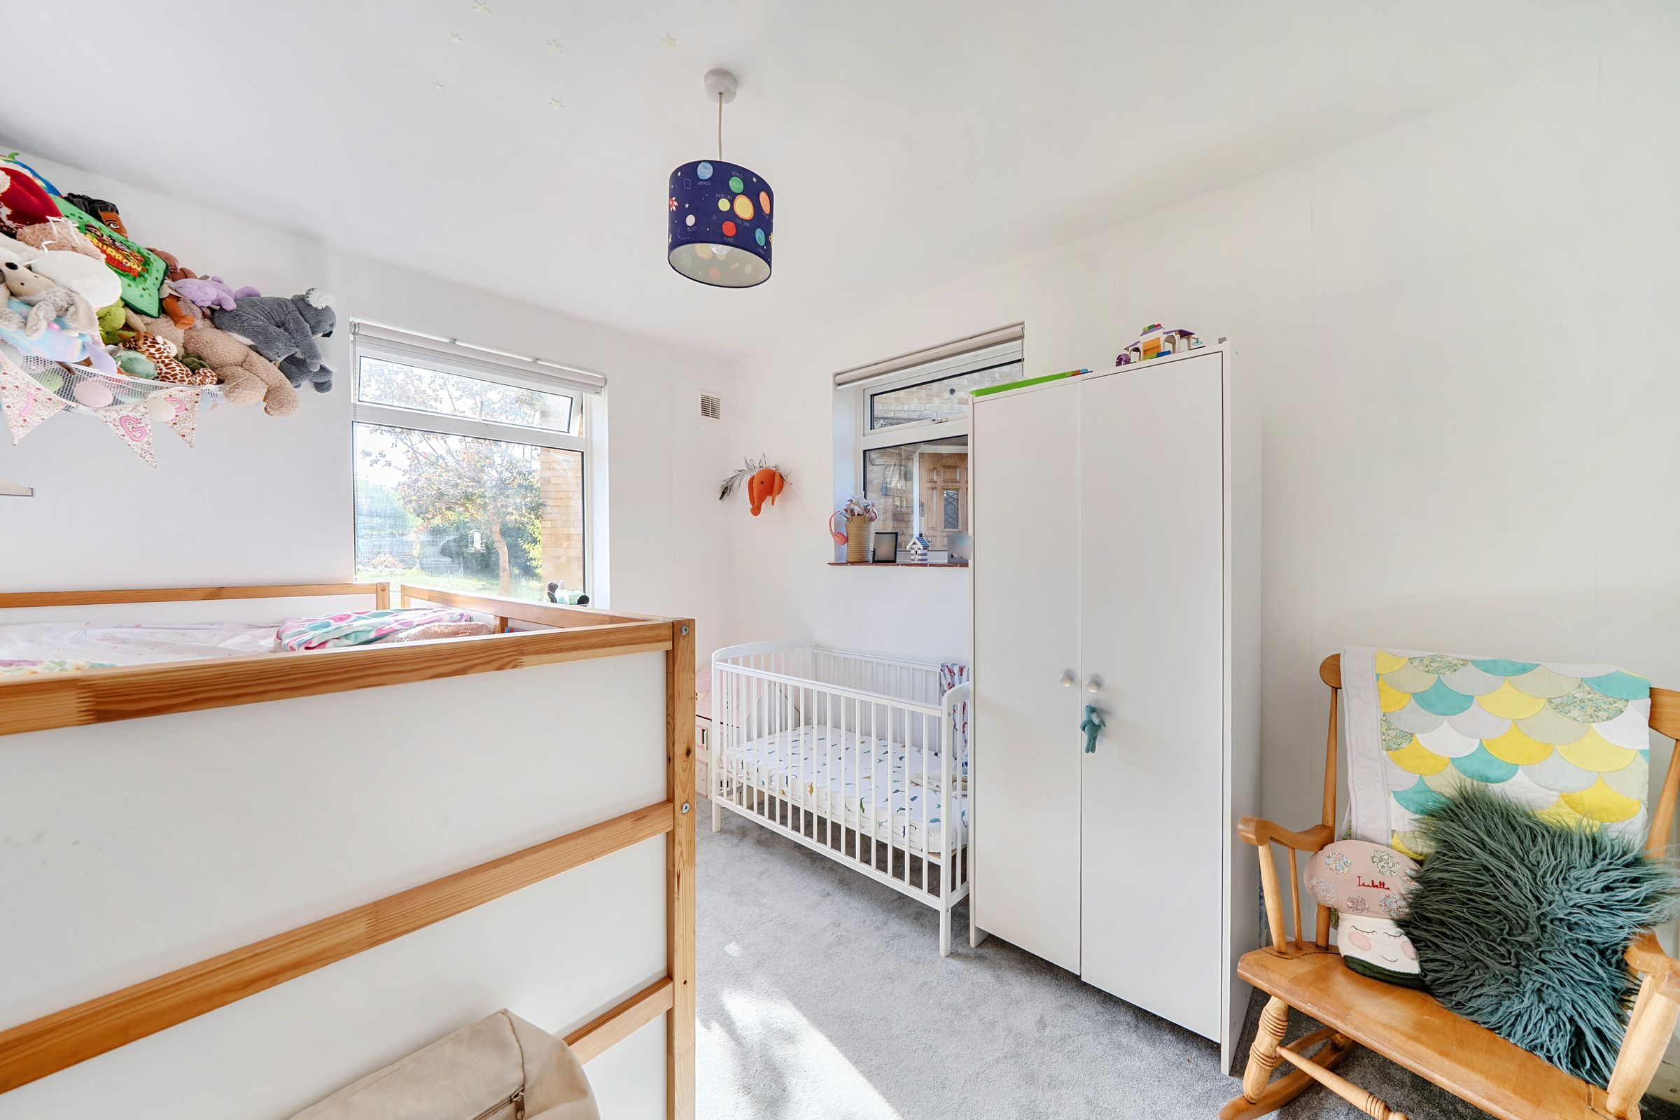
Bedroom
11' 8" x 8' 10" (3.56m x 2.69m)
Double glazed dual aspect windows to front and side, radiator, carpeted.
Garden
West facing, patio area, mainly laid to lawn.