Like the look of this property?
We would love to hear from you and arrange a viewing of this property. Get in touch now!
Looking to let a property?
You can get a free online or in person valuation.
Property features
Allocated Parking
EPC Rating B
Penthouse apartment
One bedroom
One bathroom
Beautifully presented
Available early September
EPC rating B
About this property
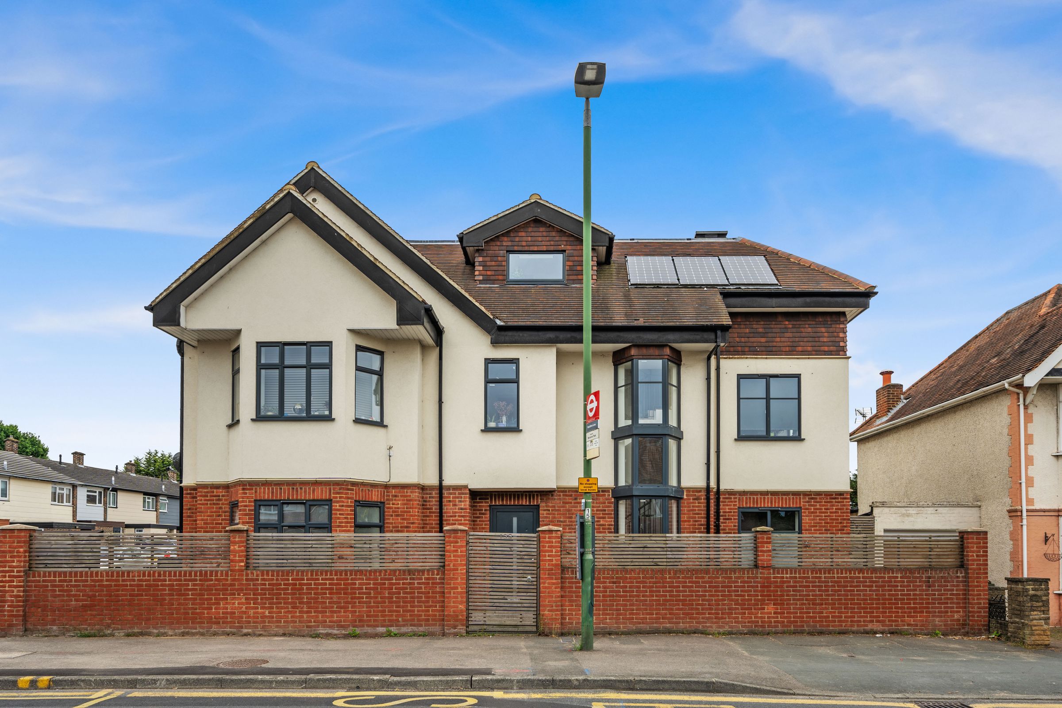
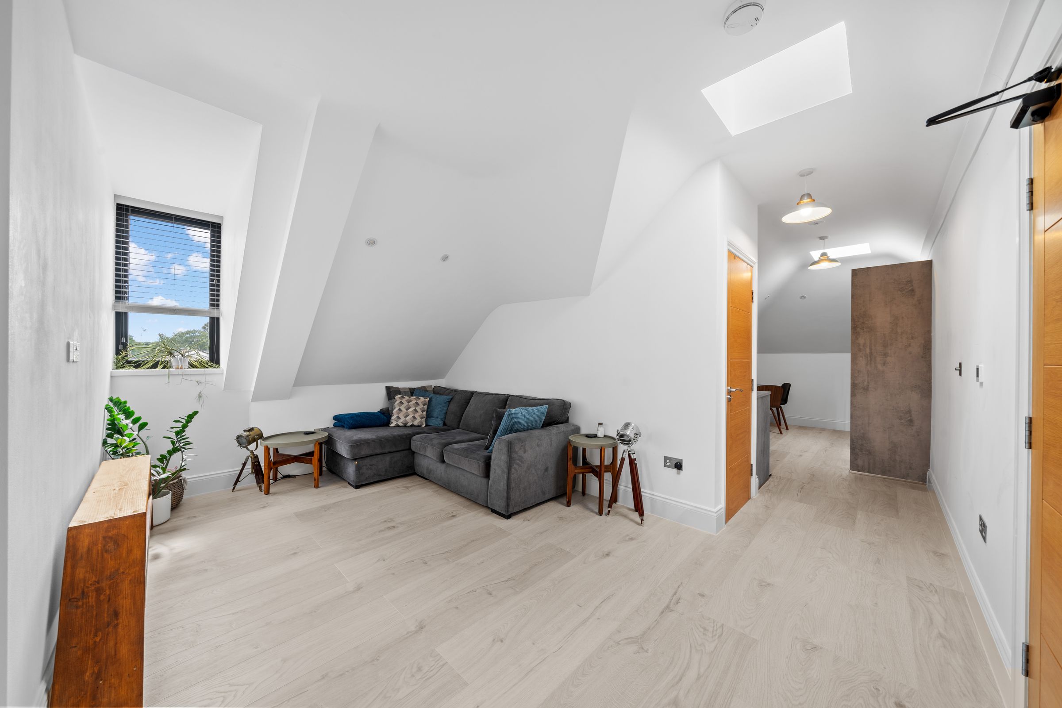
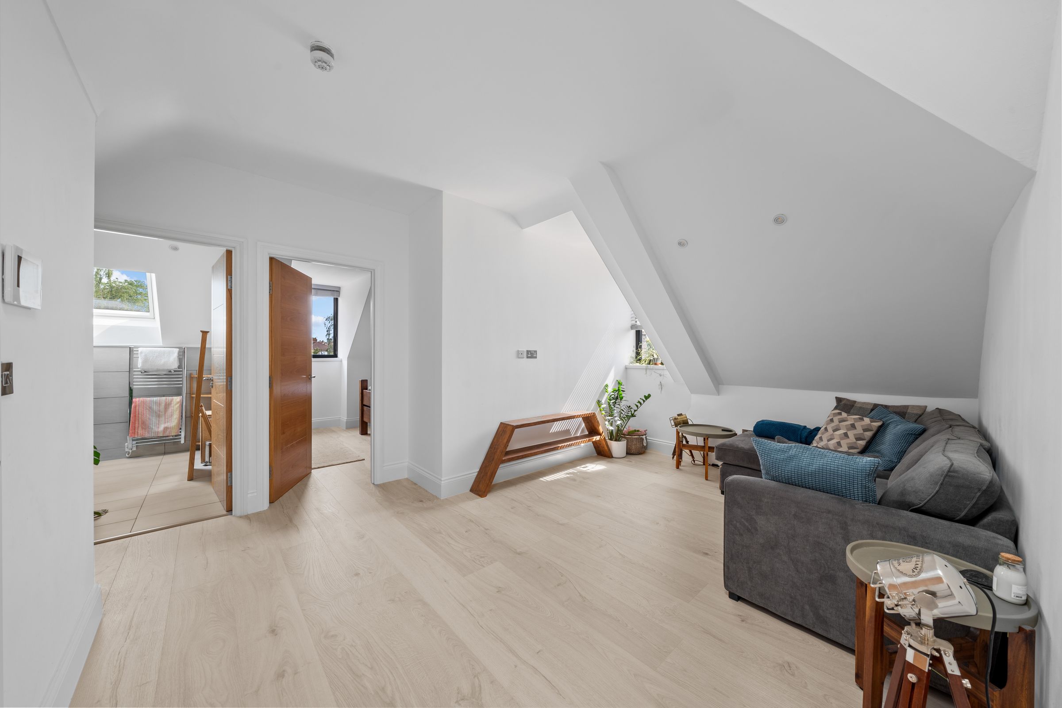
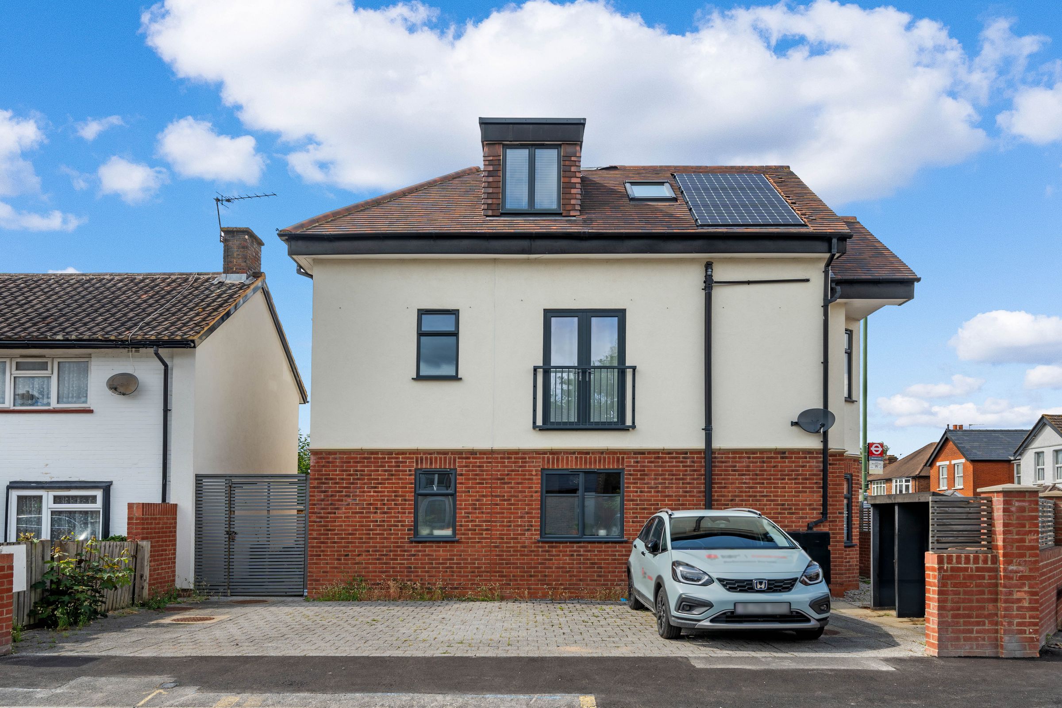
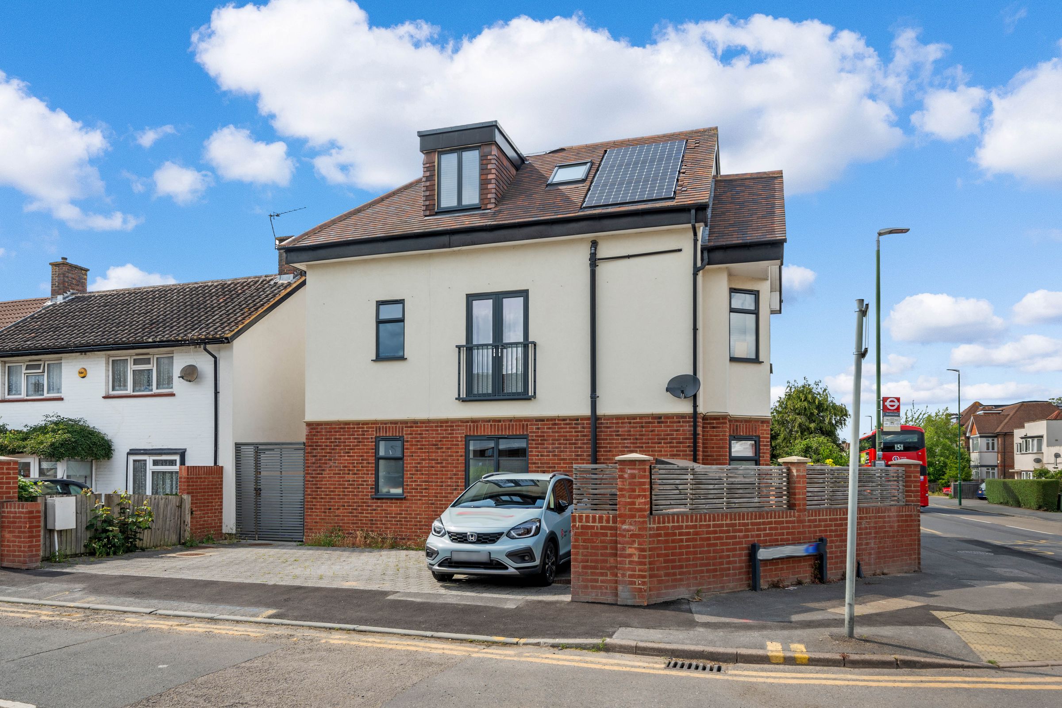
Cromwells are pleased to offer this beautiful penthouse 1 bedroom apartment. Occupying the top floor of this modern block, consisting of only 3 properties is this immaculate 1 bedroom apartment. The property is only 5 years old and offers around 714 square feet of space, including open plan lounge with vaulted ceiling and underfloor heating, stylish fitted kitchen with dining area, dressing nock with bespoke storage, bedroom with bespoke storage, large modern bathroom and allocated parking. Ideally located centrally for access to Worcester Park, with a selection of transport links including bus routes and mainline station (zone 4), close to a well stocked Worcester Park high street and North Cheam amenities, along with Nonsuch Park near by. Available early September. EPC rating B.
Key details
Parking: Off street
474ft2 floor area
1033ft2 plot size
Leasehold
Lease end: 5 July 2145
Council tax band B
Local authority: Sutton
Available from 5th September
Additional information
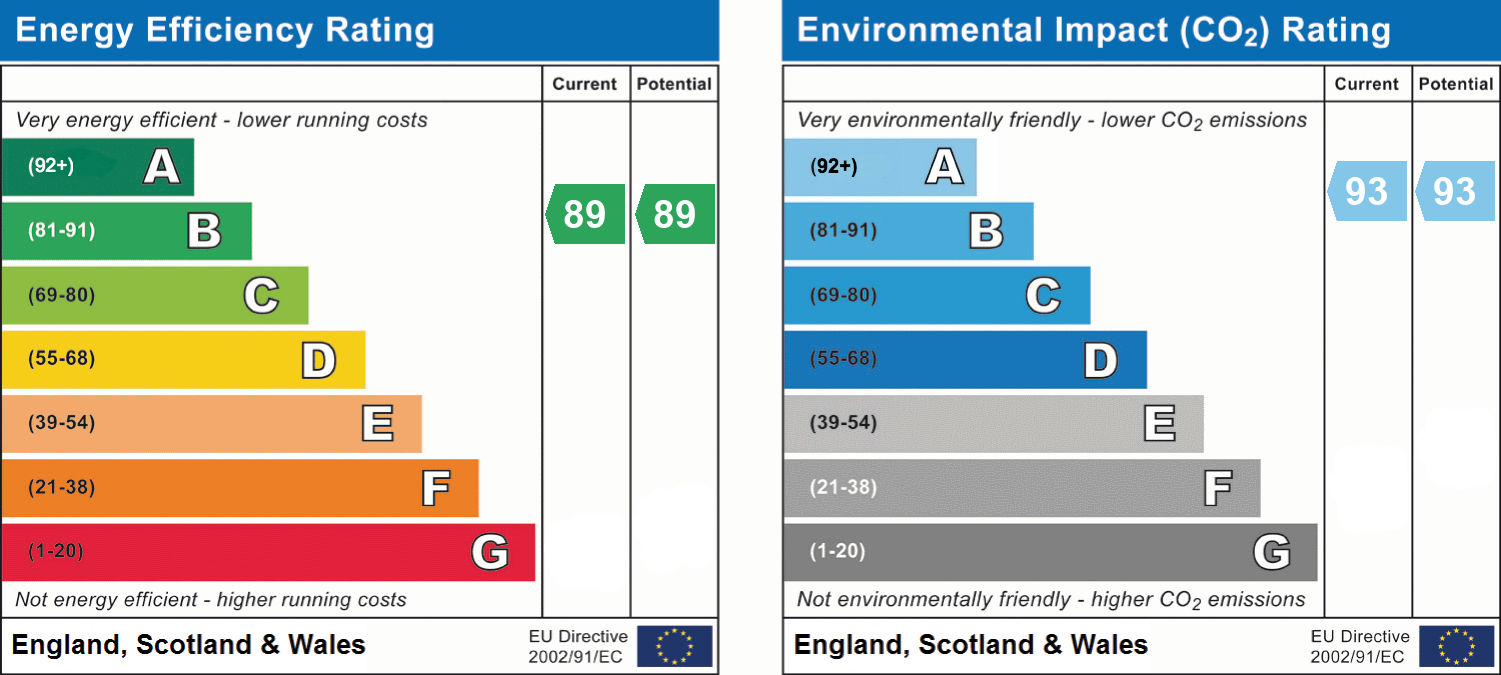
- Energy efficiency (current)
- B (89)
- Energy efficiency (potential)
- B (89)
- Environmental impact (current)
- A (93)
- Environmental impact (potential)
- A (93)
- Is in a conservation area
- No
- Is a listed property
- No
- Construction materials
- Not specified
Near the property
Rooms and dimensions
Communal Front Door
Entry phone with camera, stairs to 2nd floor, front door.
Lounge
15' 5" x 13' 0" (4.70m x 3.96m)
Double glazed window to rear aspect, fitted blinds, wood effect flooring, underfloor heating, wall mounted thermostat, door to large storage cupboard, open to dressing room.
Dressing Room
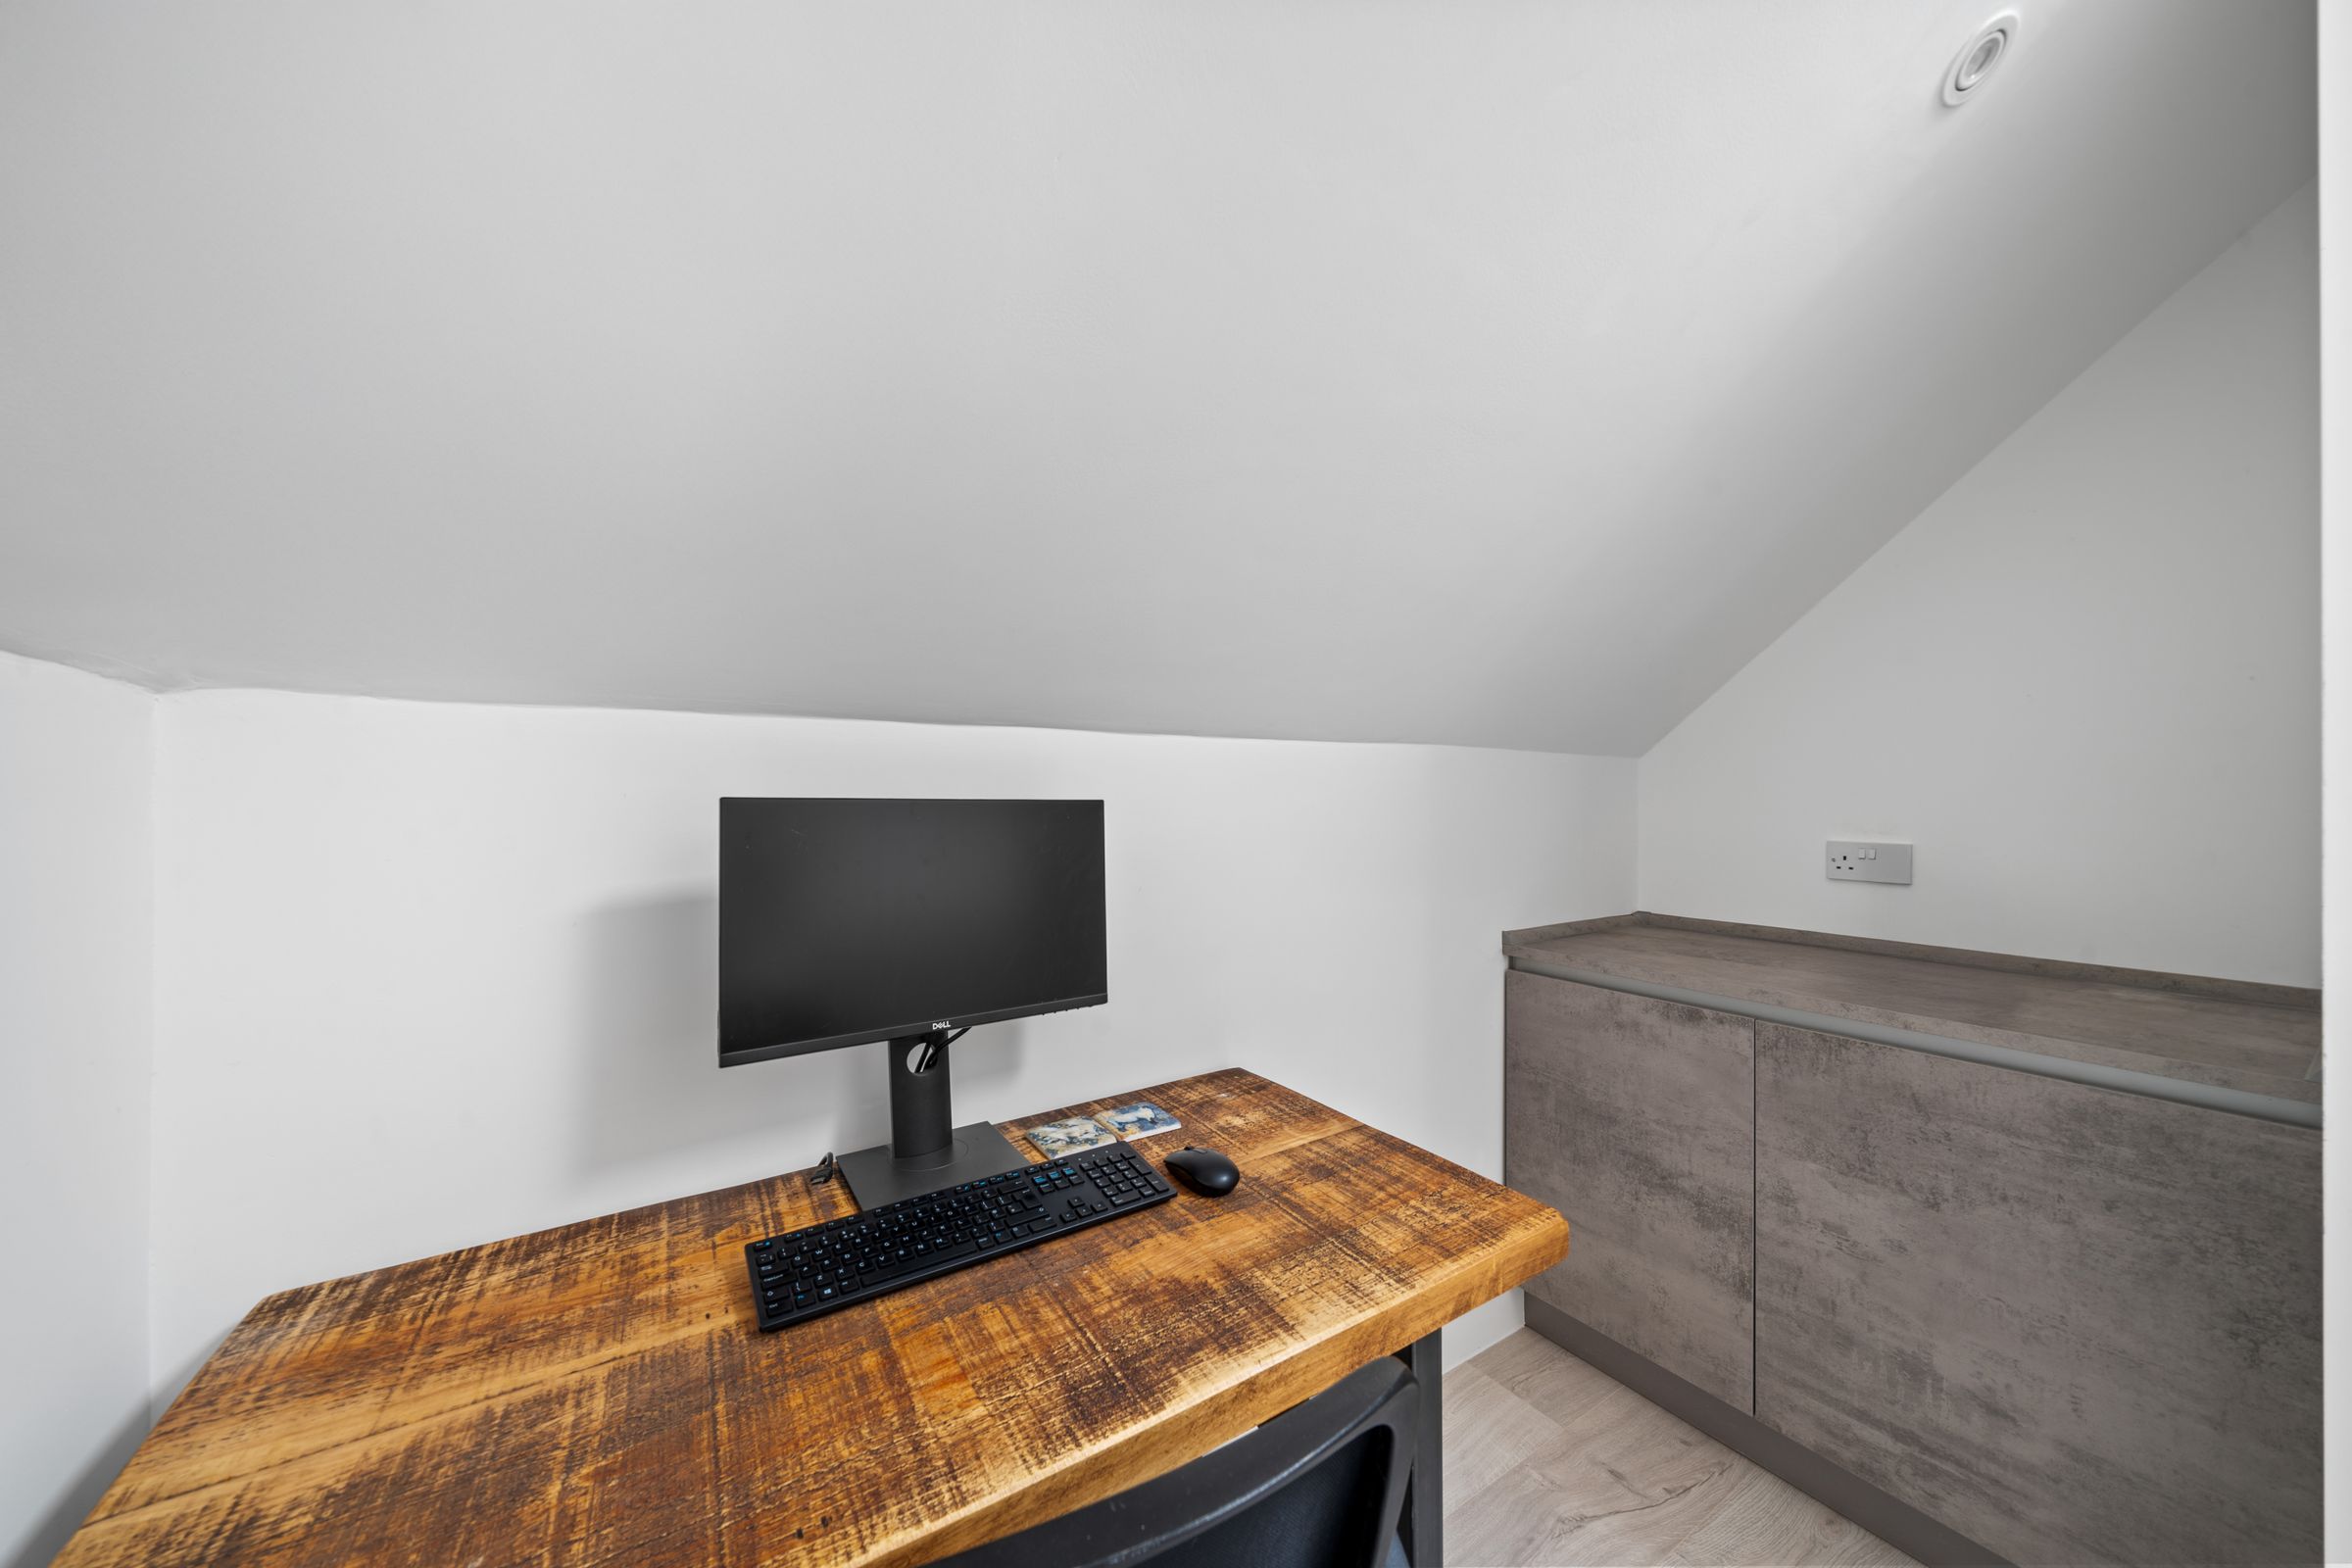
Bespoke fitted wardrobes and cupboards, drawers.
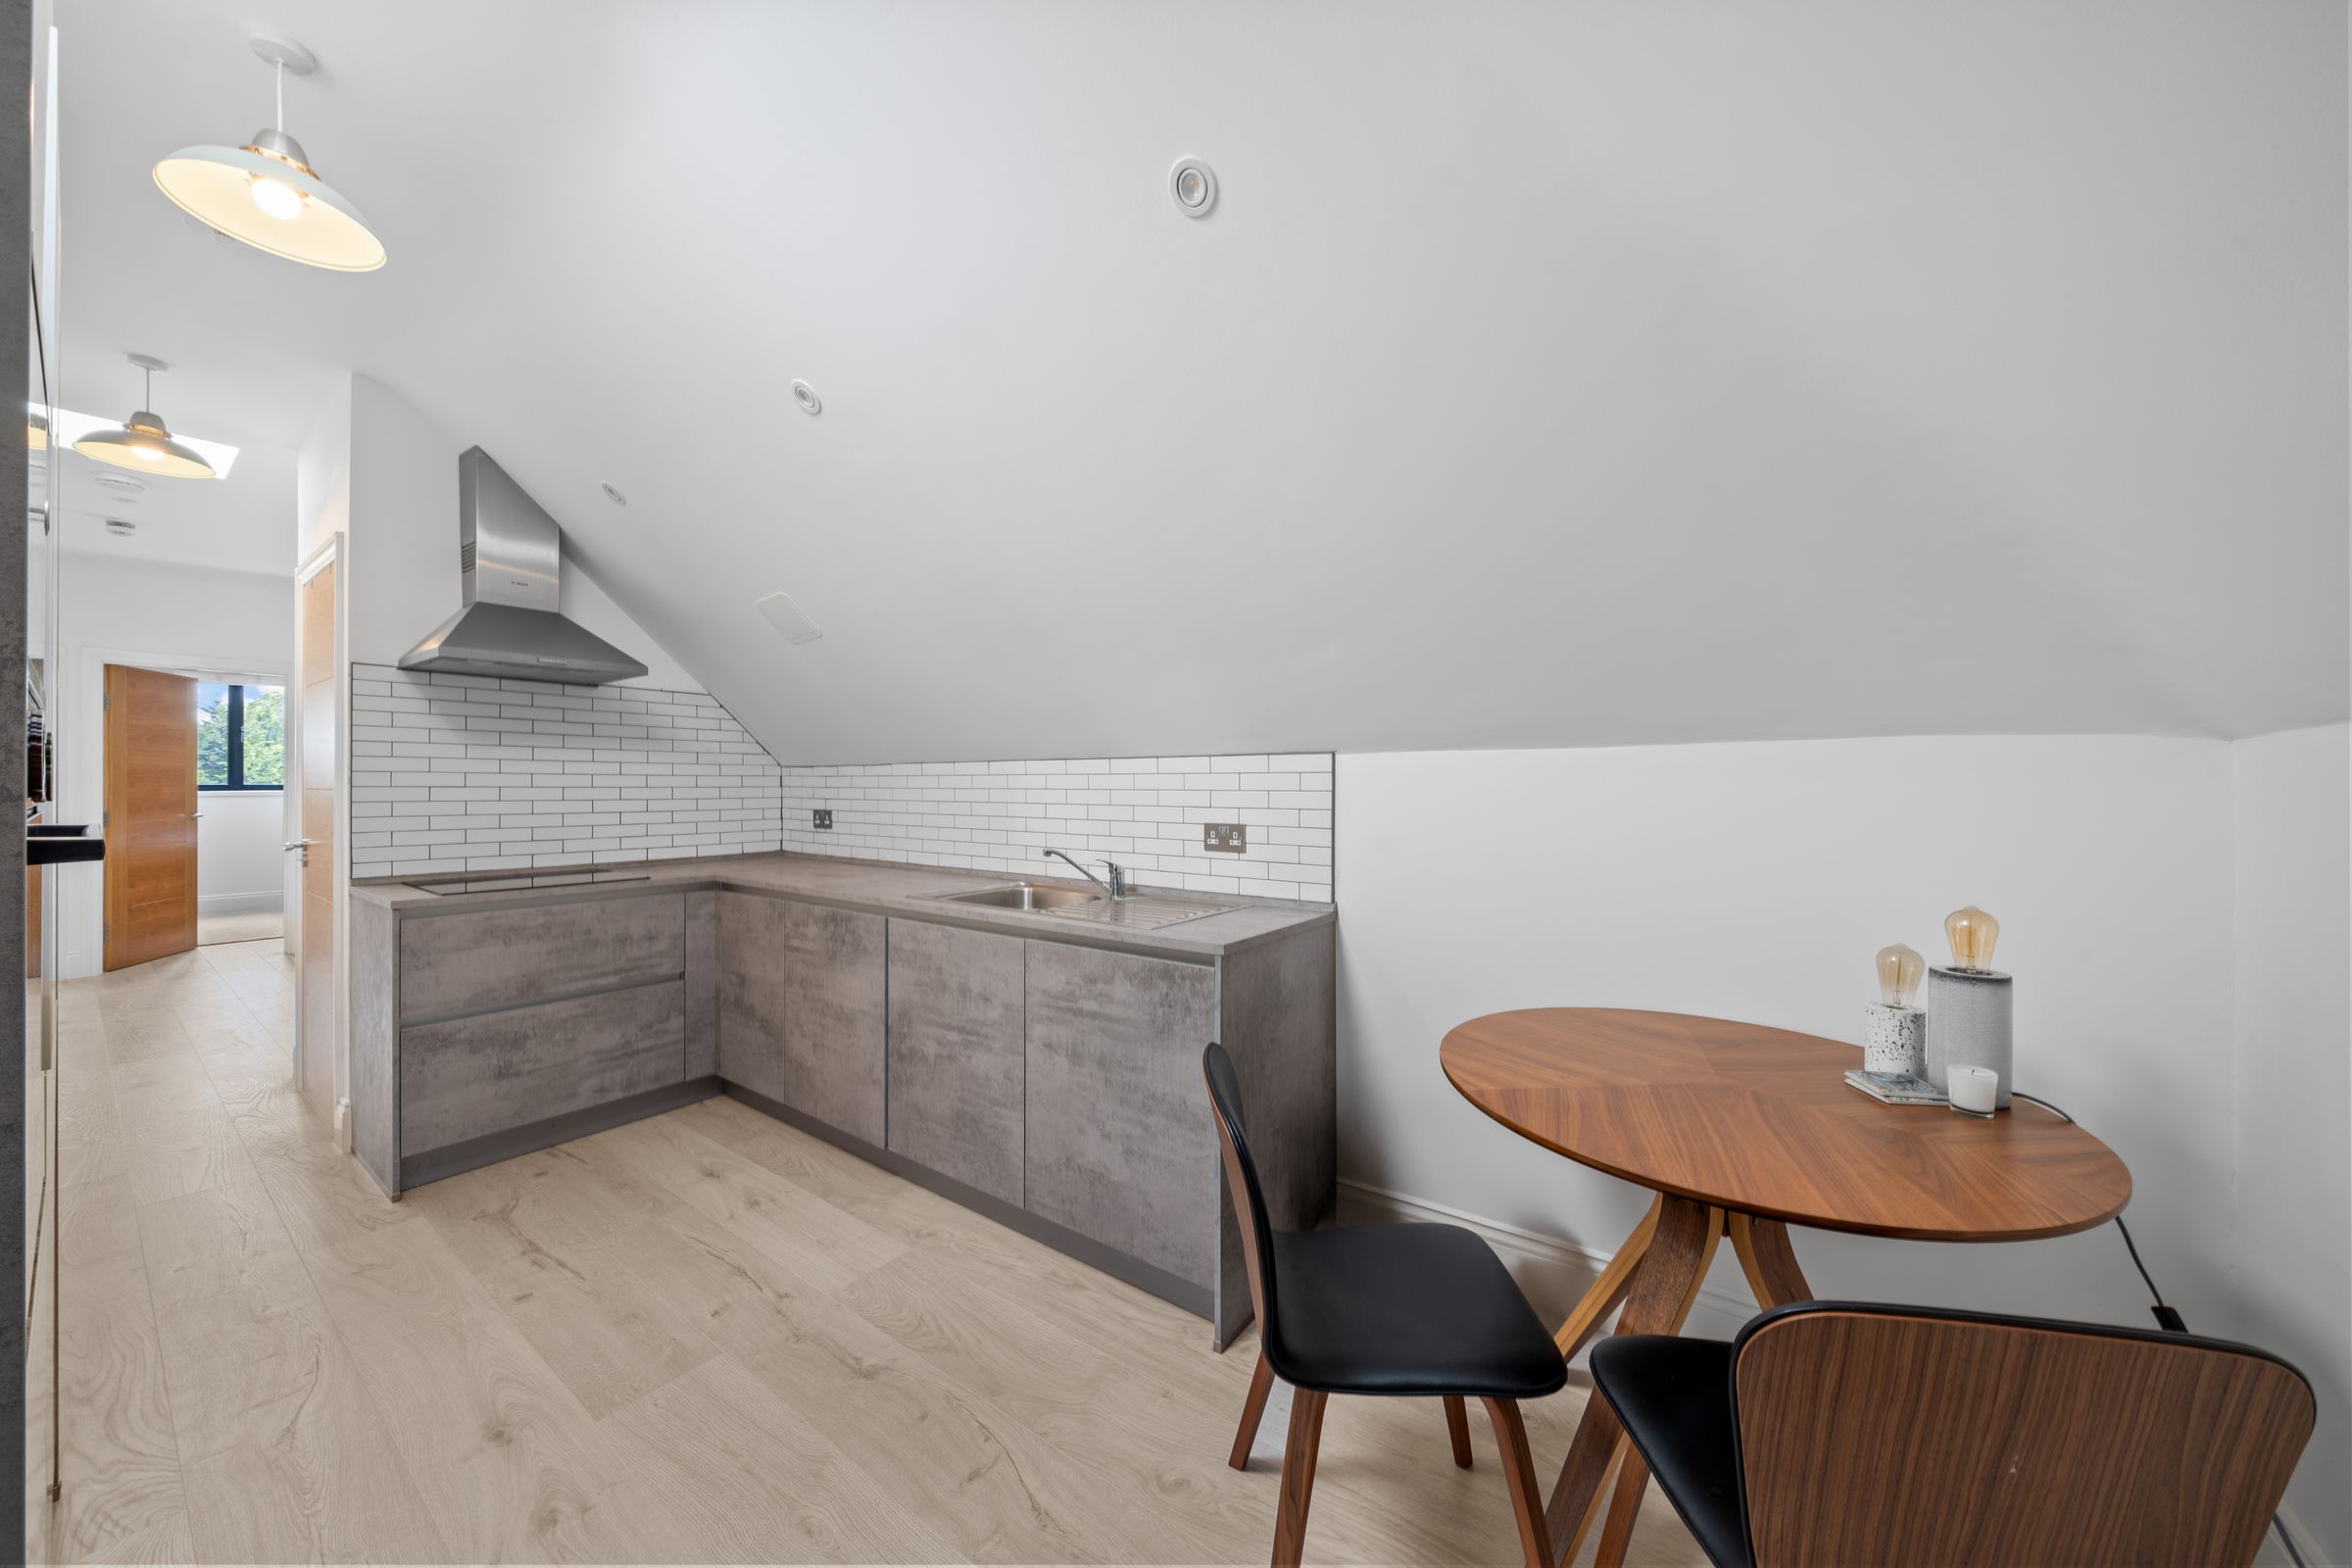
Kitchen / Diner
14' 8" x 8' 8" (4.47m x 2.64m)
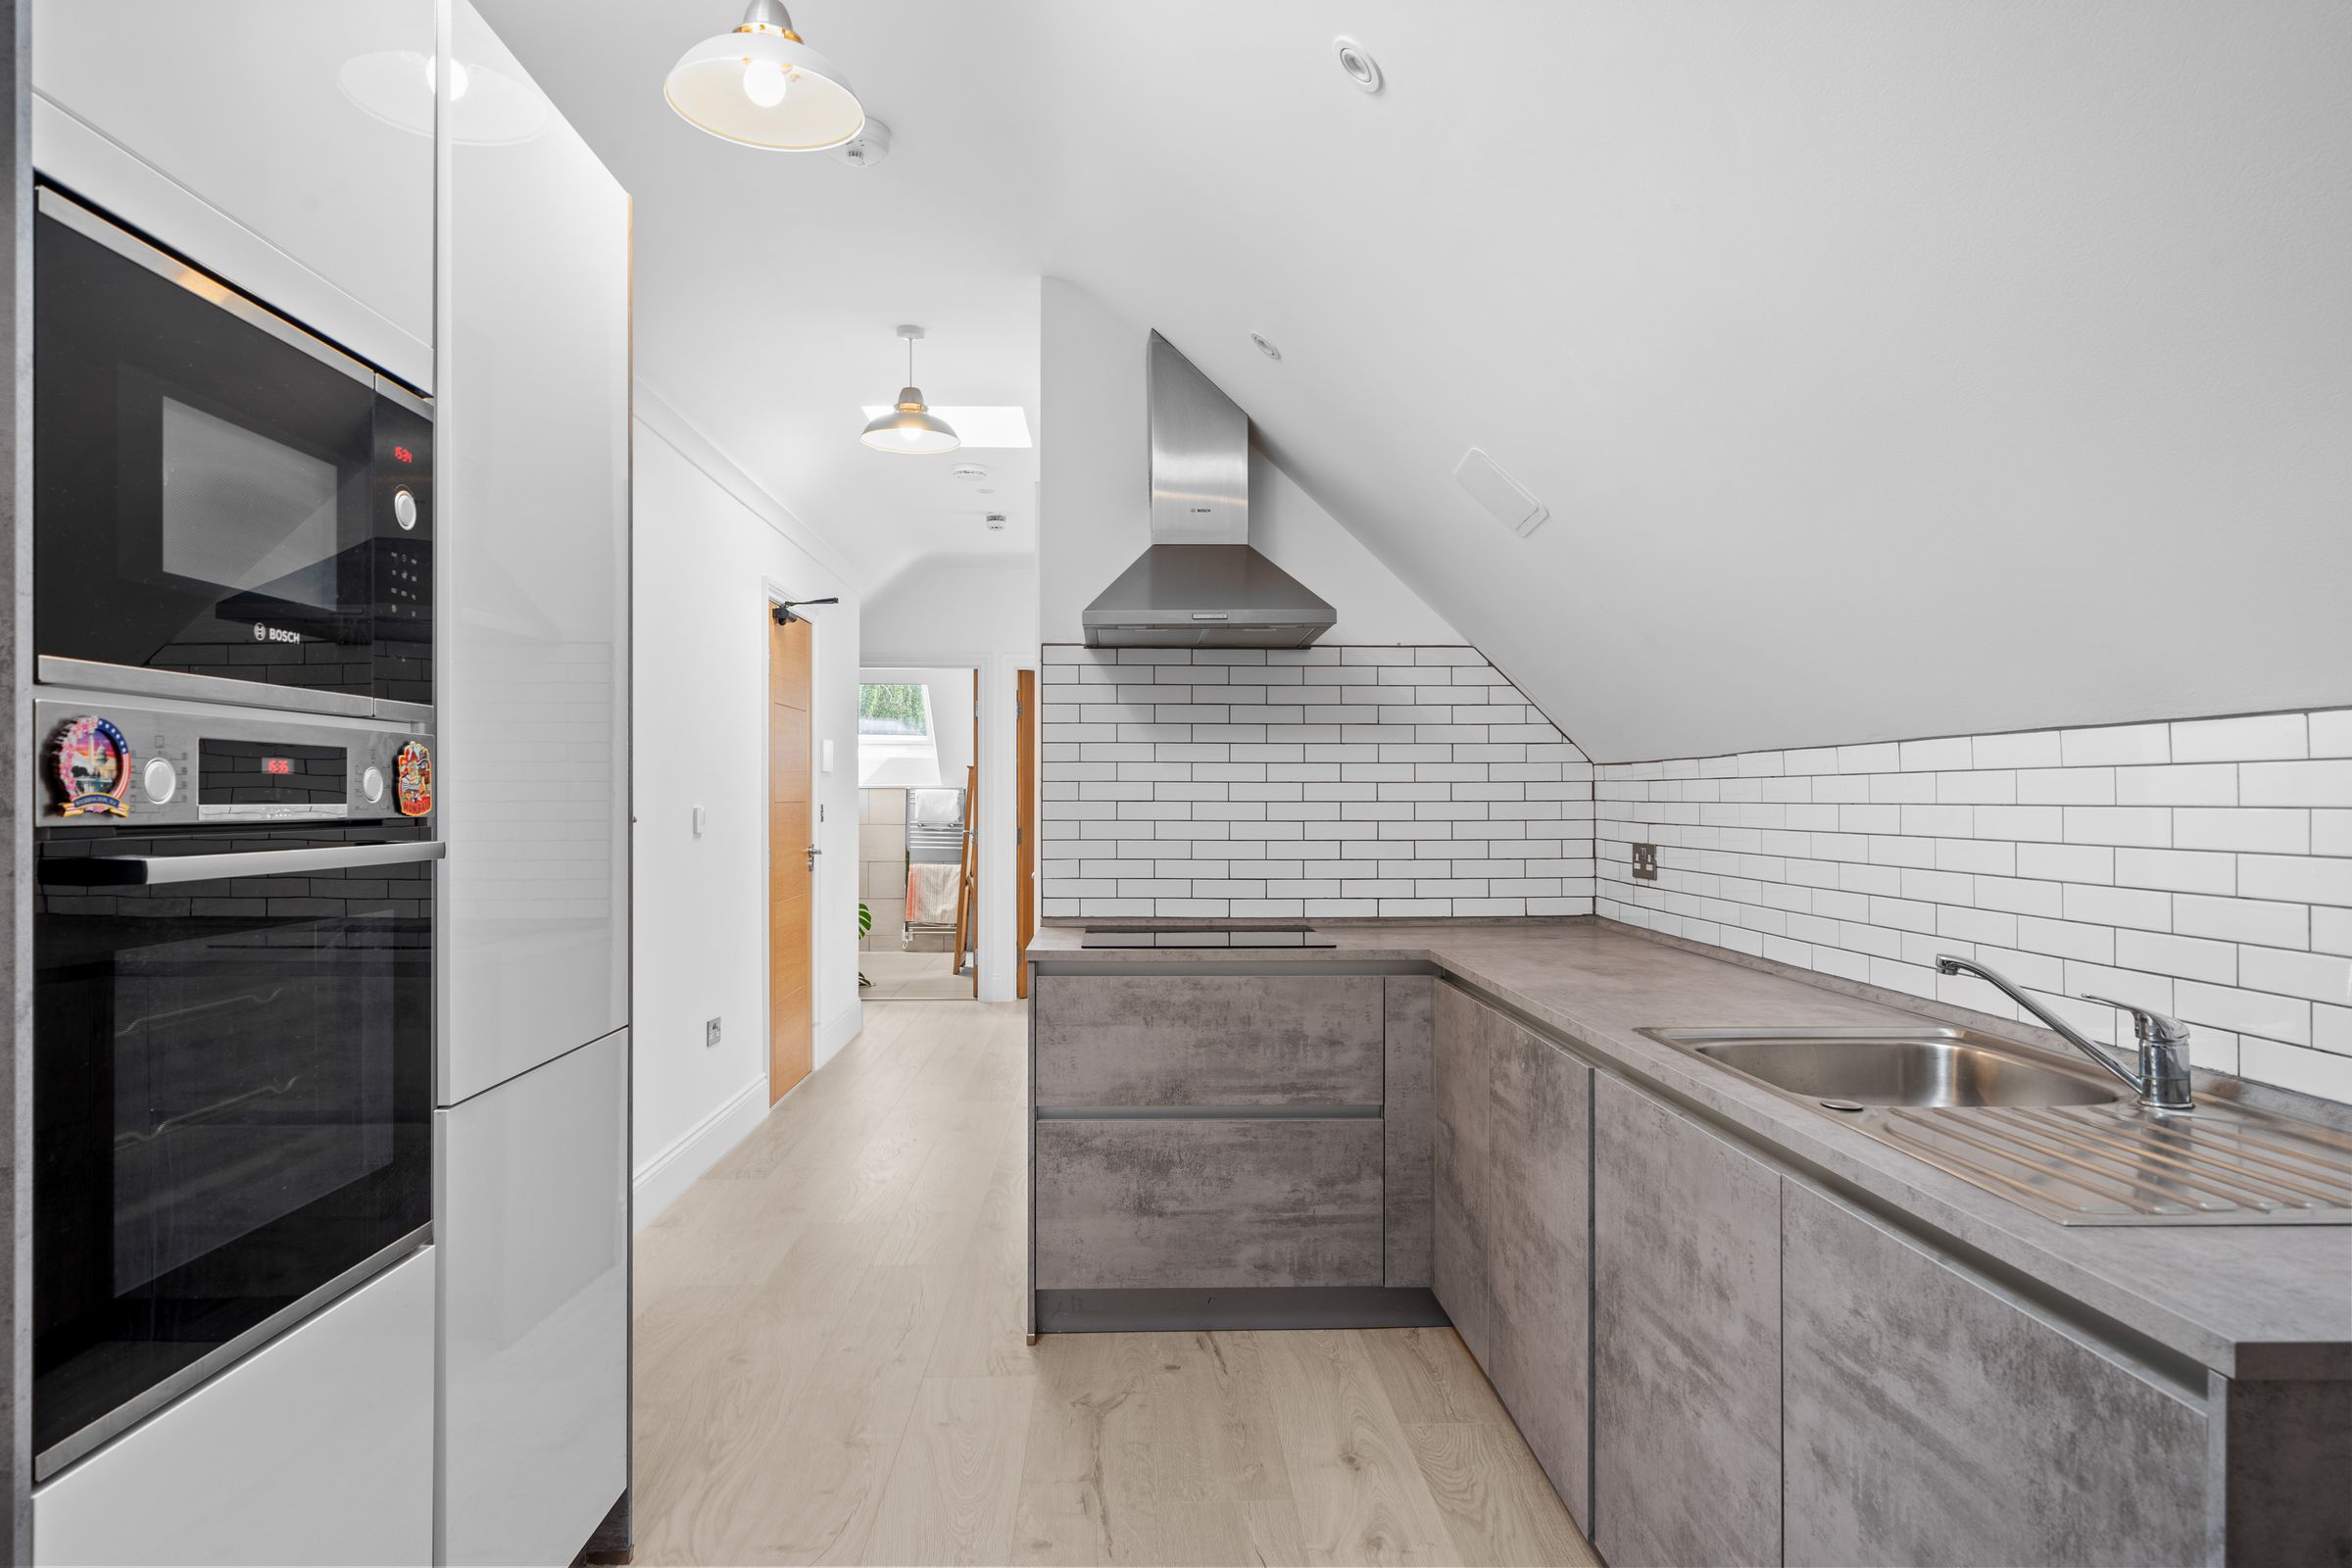
Range of floor standing concrete effect cupboards and drawers with matching work surfaces, further high gloss units housing fridge/freezer, 'Bosch' oven and 'Bosch' microwave combination oven, stainless steel sink, inset 'Bosch' hob with extractor above, integrated washing machine and dishwasher, tiled back splash, 'Velux' roof light with electric remote open and self clean.
Bedroom
12' 0" x 11' 6" (3.65m x 3.50m)
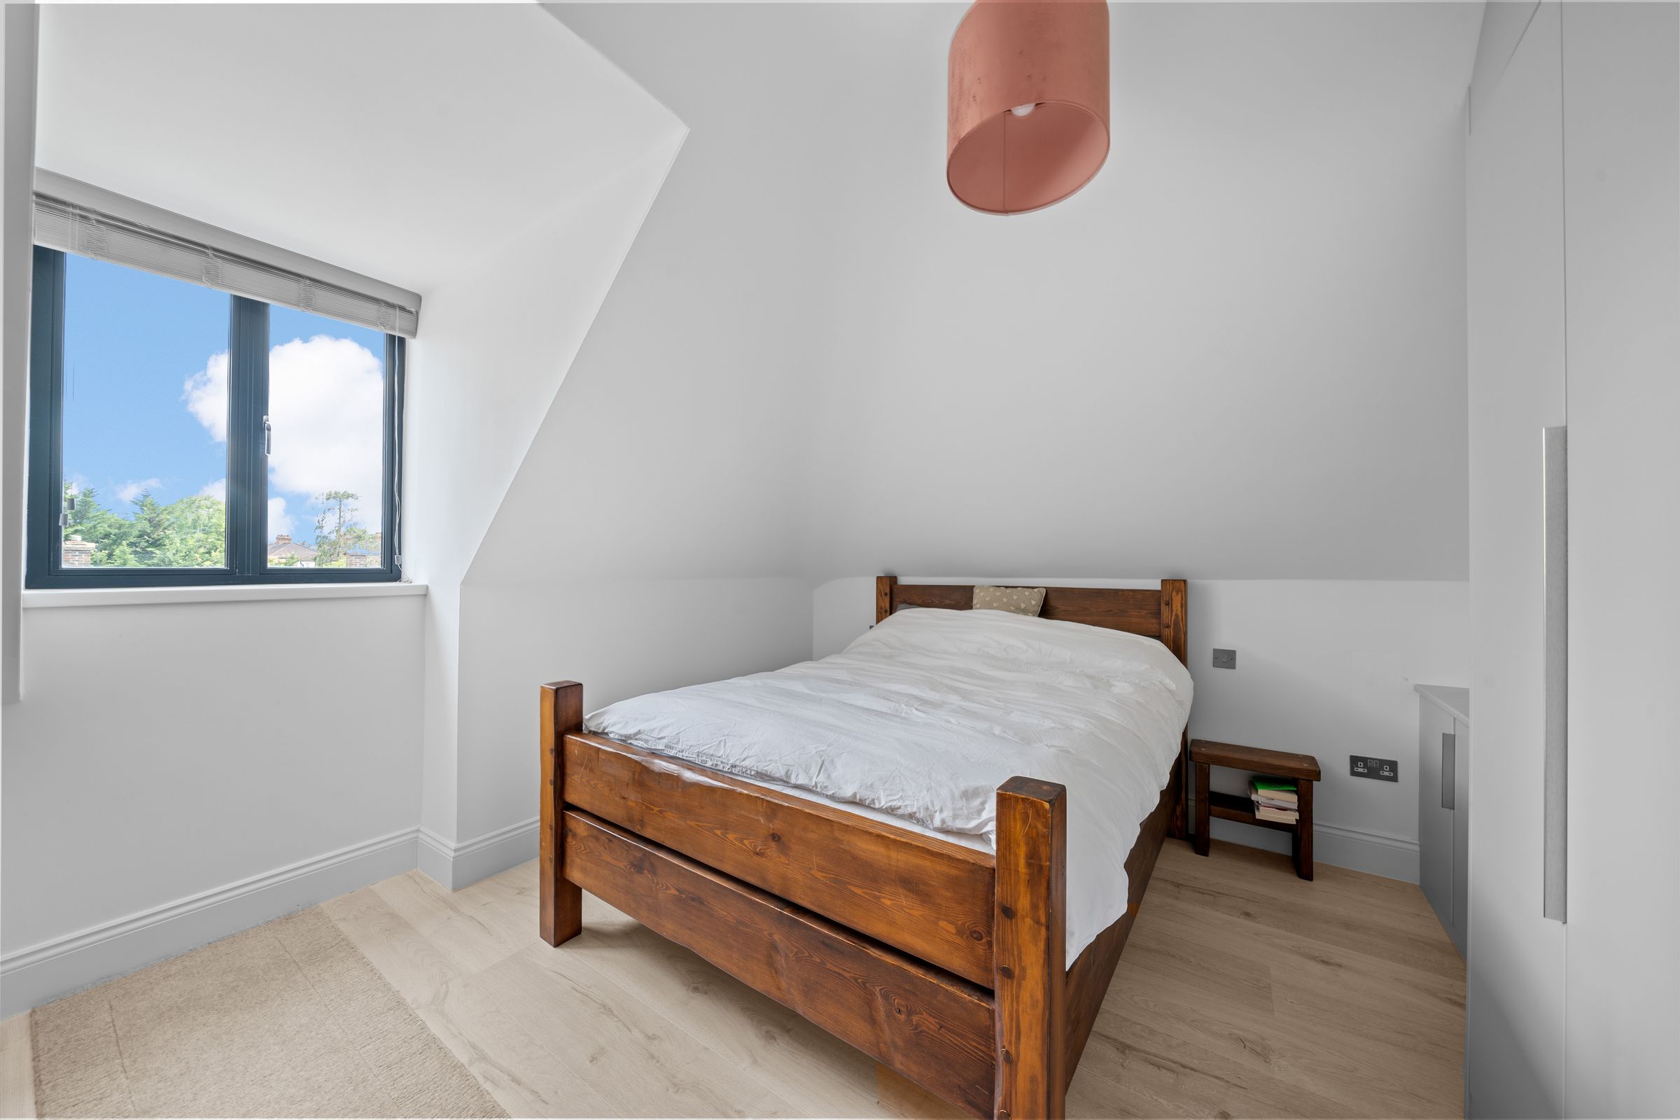
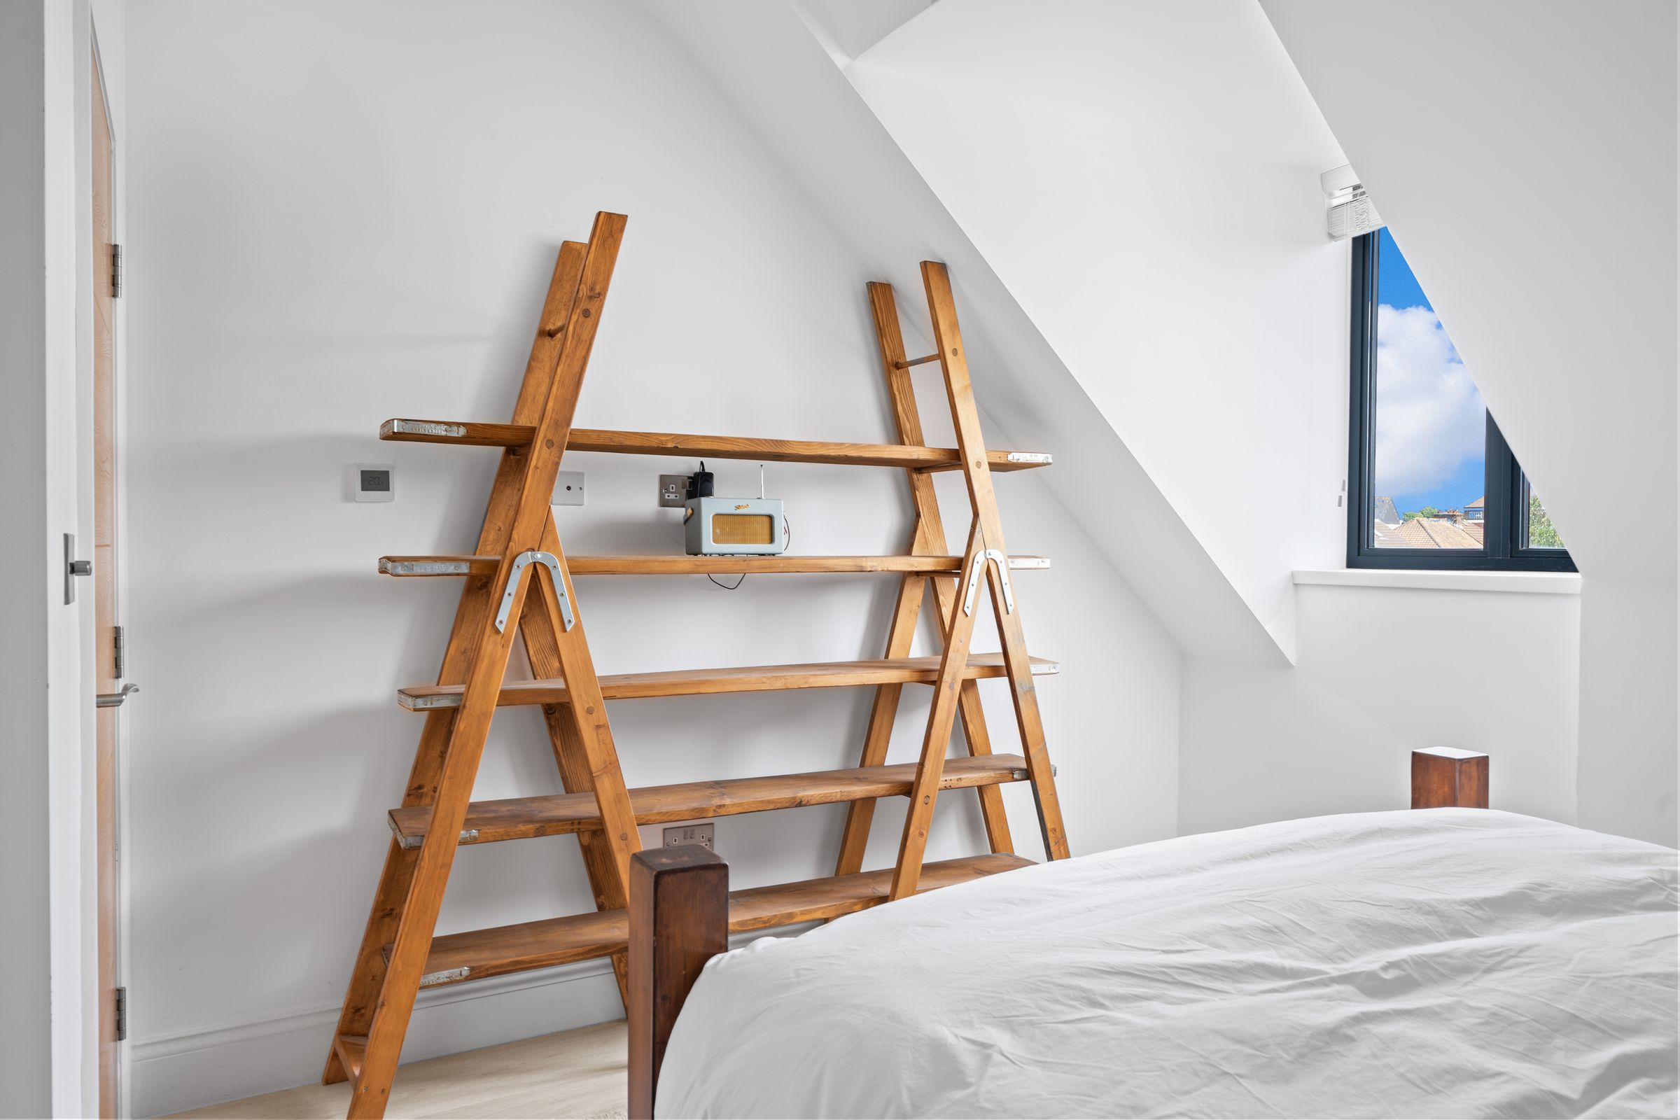
Double glazing window to side aspect, fitted blinds, range of bespoke wardrobes and cupboards, wood effect flooring, underfloor heating, wall mounted thermostat.
Bathroom
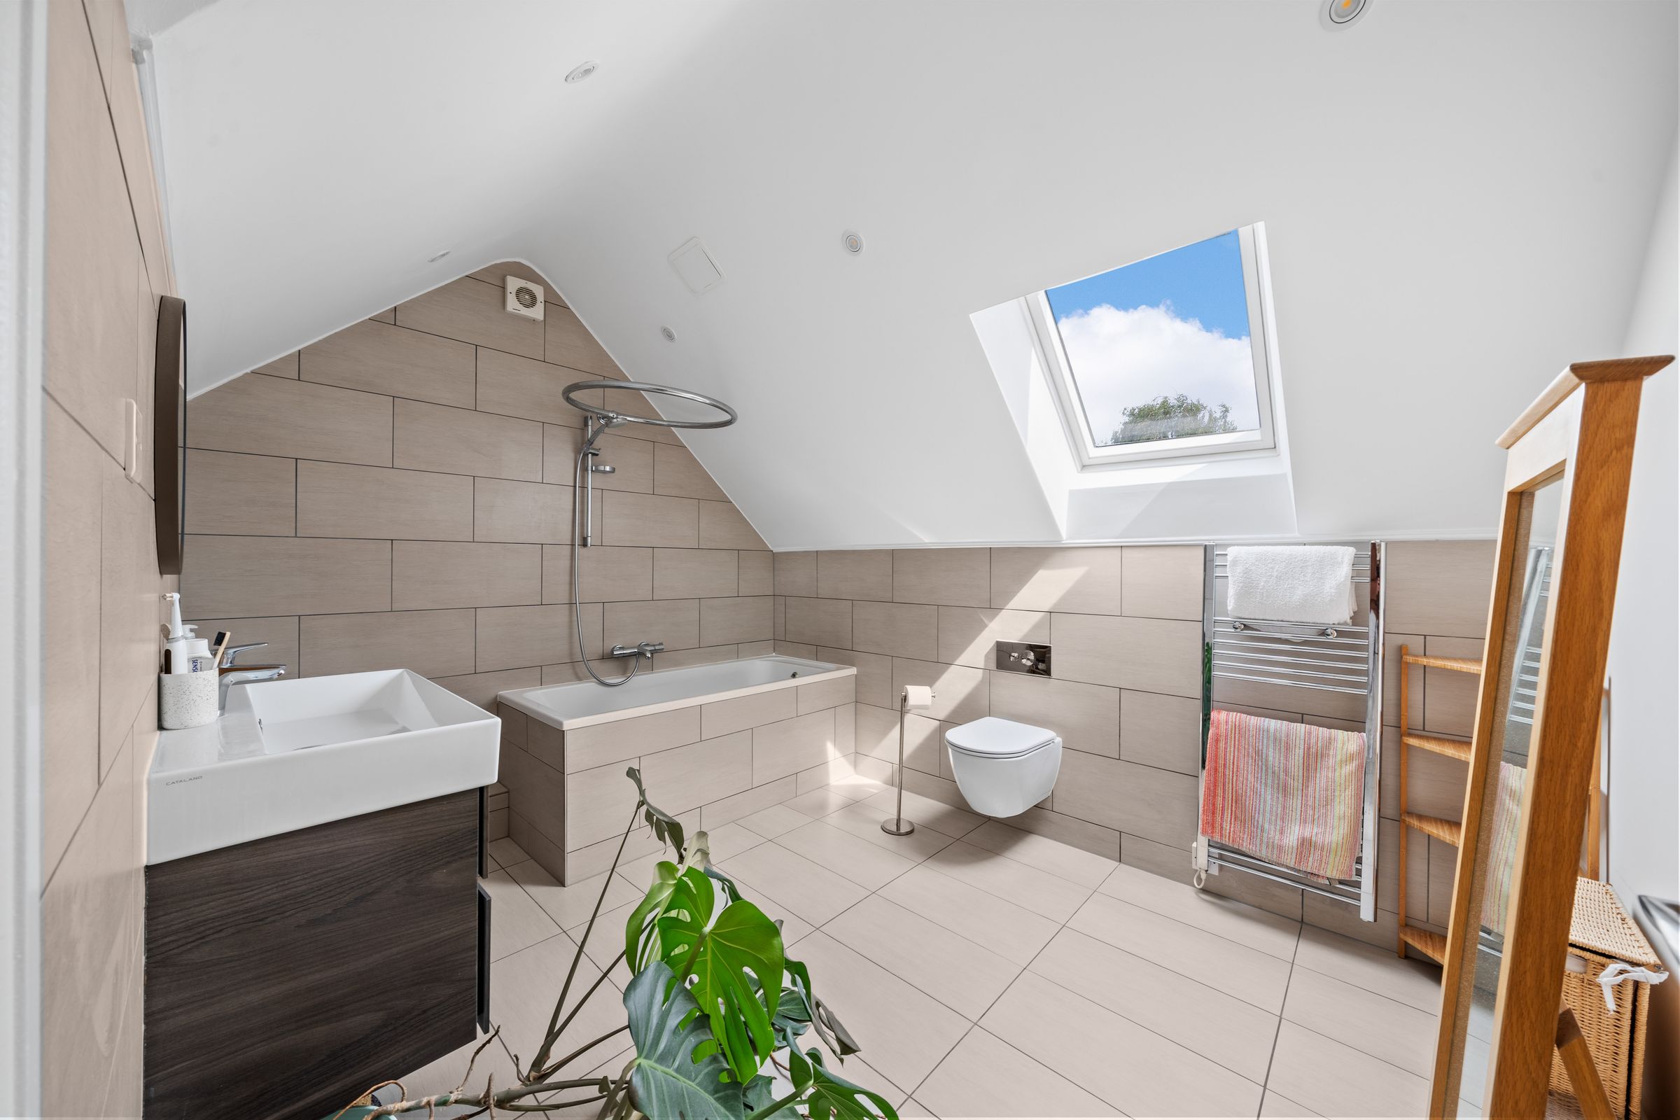
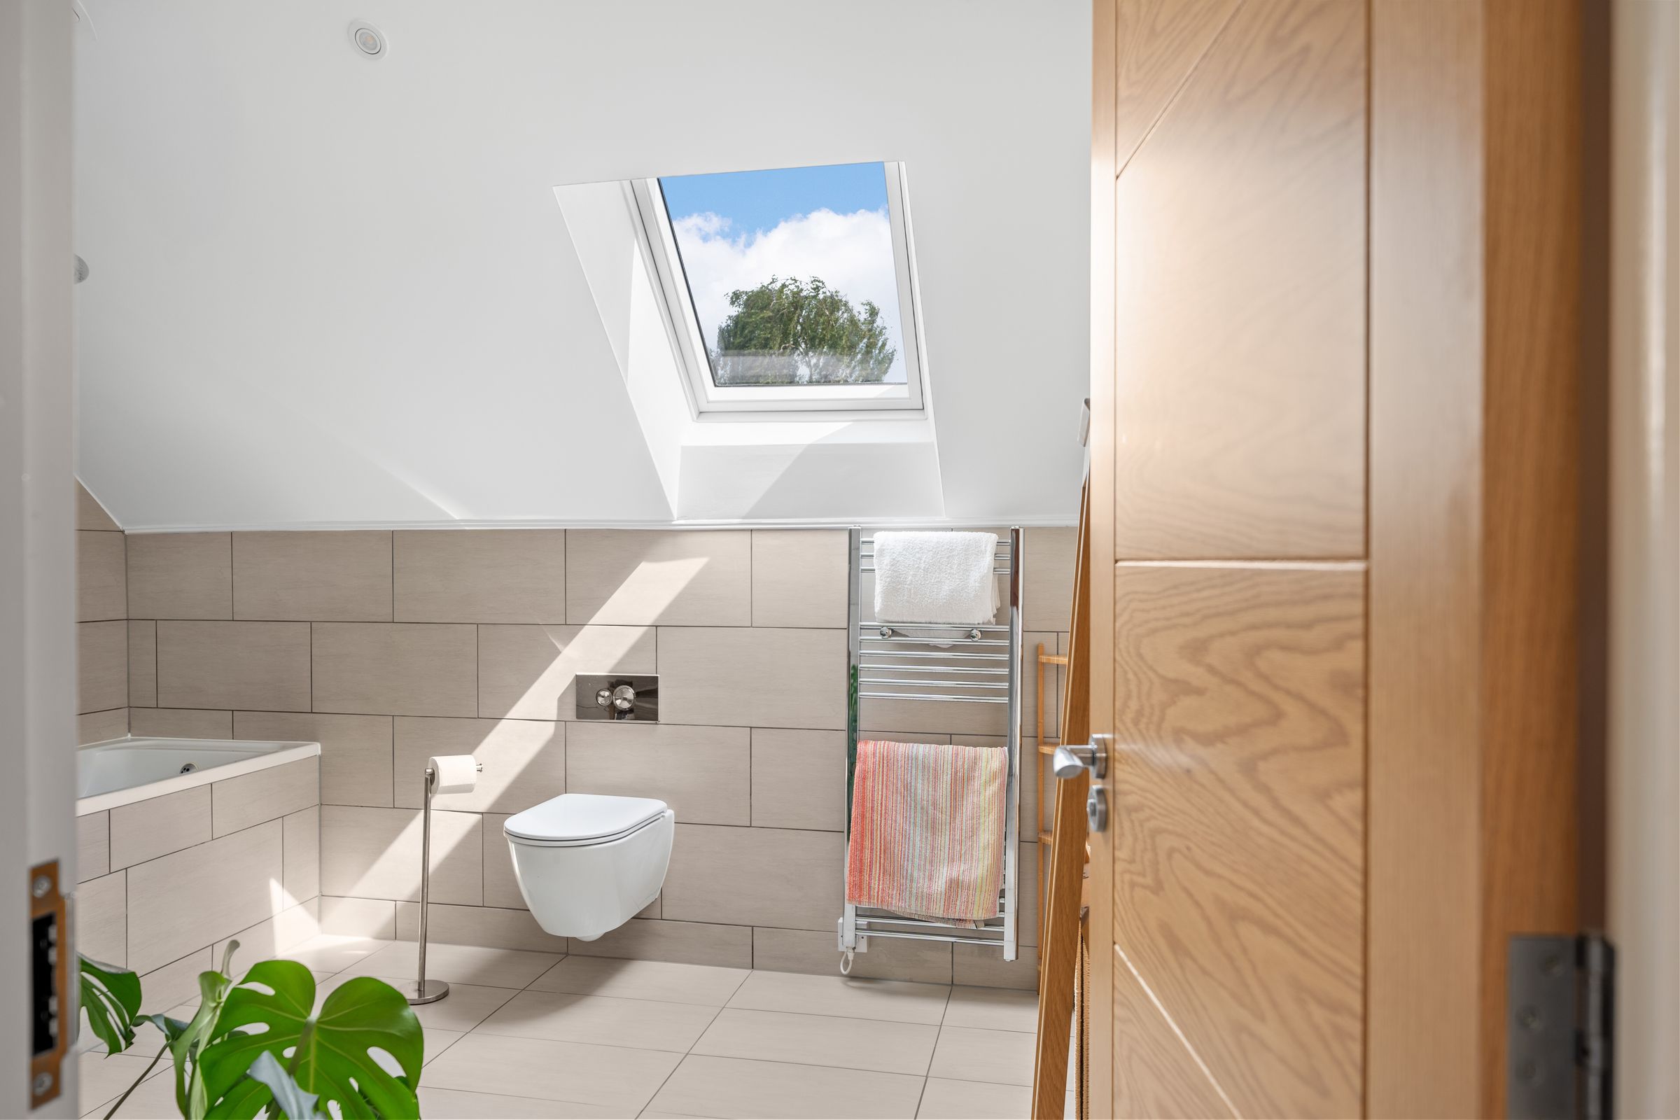
Large modern 3 piece suite comprising tile enclose bath with shower overhead, w/c, wash hand basin with drawers below, tiled walls and floor, chrome radiator, 'Velux' window.
Parking
Allocated parking space.